
Riverside South Homes For Sale By Price
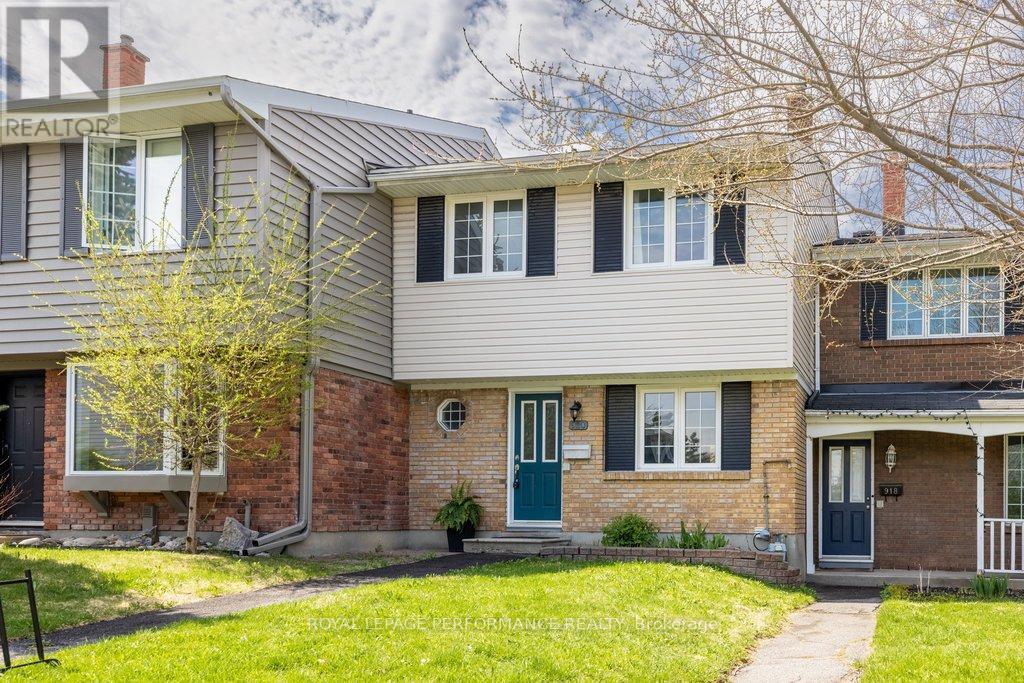
920 Walkley Road
Ottawa, Ontario
Welcome to 920 Walkley Road, a perfectly situated home in the desirable Riverside Park neighbourhood. Built in 1966, this property offers 1,316 square feet of above-grade living space, plus a finished basement that provides even more room for everyday living. Step inside to a spacious foyer featuring a convenient partial bathroom. The main floor has been freshly painted, and new vinyl flooring runs throughout both the main and second levels, creating a modern and cohesive finish. The updated kitchen features new butcher block countertops and a brand new dishwasher, offering a warm and functional space for cooking and gathering. The open-concept living and dining area is filled with natural light from the large patio door, which leads directly to the backyard. Upstairs, you’ll find three generously sized bedrooms, each with large closets, along with a full bathroom designed to comfortably serve the whole family. The finished lower level provides additional versatile living space that can easily adapt to your needs-whether it’s a cozy movie room, home office, gym, or a combination of all three. Located in Riverside Park, this home offers convenient access to many amenities including nearby parks, Mooney’s Bay Beach, schools, shopping, restaurants, and grocery stores. Whether you’re a first-time home buyer or an investor, this is a wonderful opportunity to make 920 Walkley Road your next home. Book your showing today! (id:50982)
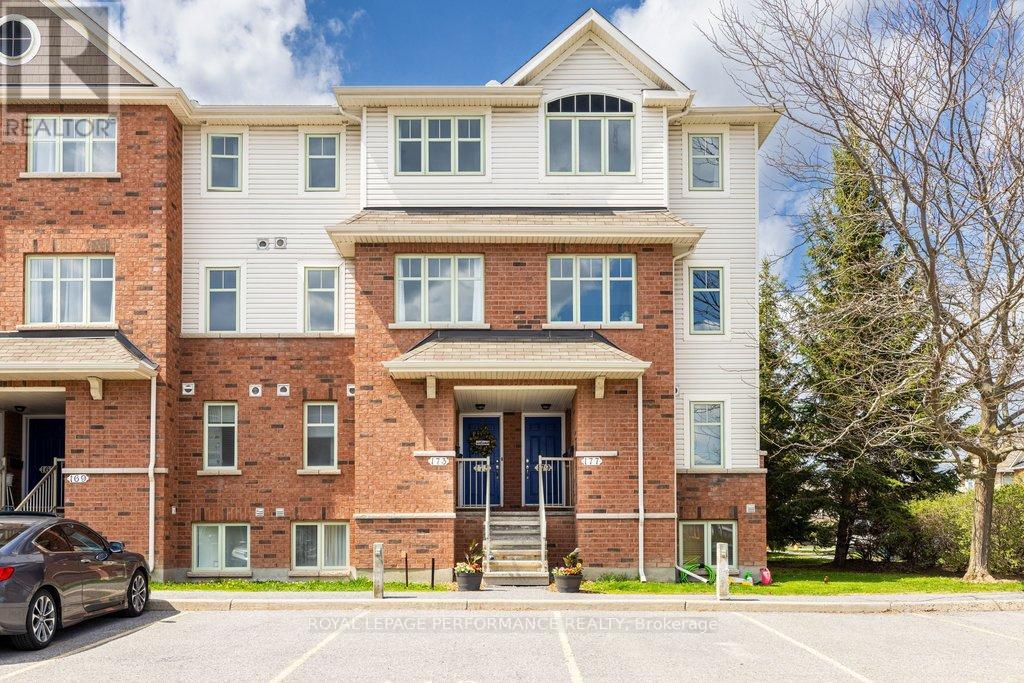
175 Windswept Private
Ottawa, Ontario
Welcome to 175 Windswept, an updated upper 2-bedroom, 2-bathroom stacked townhouse with a versatile den/family room, situated in the heart of Riverside South. This well-maintained unit features two spacious balconies for your enjoyment. Vinyl flooring (2020) on the main level and plush carpet (2020) on the staircase and upper bedrooms add comfort and style, with updated vinyl tile flooring in the kitchen (2026) enhancing its appeal. The open-concept living and dining area flows seamlessly into the kitchen, while the nearby family room offers versatility as a den, office, or additional living space. Upstairs, you’ll find two generously sized bedrooms, a convenient second-floor laundry, and modern updates, including a furnace and AC (2021) and new Fridge, Stove, Dishwasher, Hood Fan (2026), and Granite Counter Tops (2020). Riverside South offers an abundance of parks, scenic walking trails, schools, and convenient local shops. The neighbourhood is just minutes from Barrhaven via the Vimy Memorial Bridge, providing easy access to additional amenities. Commuting is simple with the nearby Limebank Station, located approximately 2.4 km away, offering direct transit service to downtown Ottawa. (id:50982)
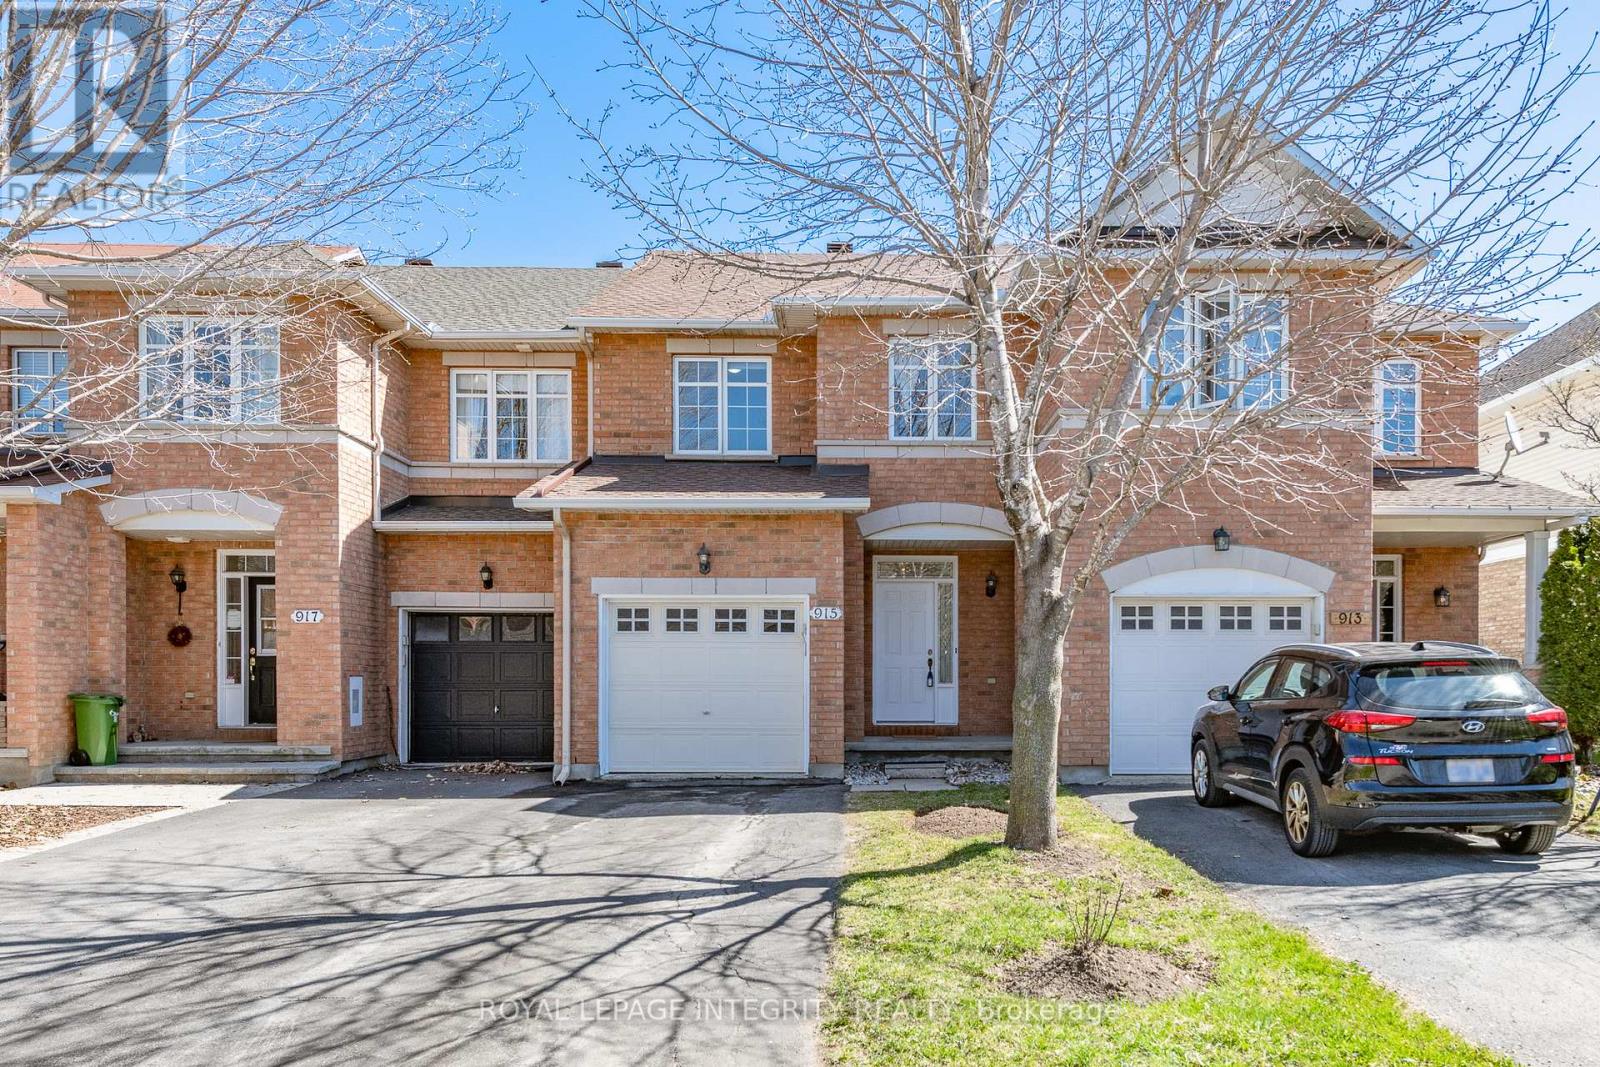
915 Schooner Crescent
Ottawa, Ontario
Make yourself at home at 915 Schooner Crescent. Open the front door to a bright, uplifting, spacious, 3 BEDROOM, 3 BATHROOM, 2000+ SQUARE FOOT townhome in family friendly Riverside South. FIRST(MAIN) FLOOR: warm and welcoming spacious tiled foyer with a double coat closet and access to garage, and properly located (i.e. before you enter main area) 2 piece powder room; dining room with chandelier and hardwood floors; a light filled hardwood floored living room that overlooks the extensive backyard which has a deck and outdoor shed; a ceramic floored open kitchen with ample cupboard/counter space and central island with 5 stainless steel appliances (SAMSUNG,LG); a luminous ceramic floored eat-in/breakfast area next to kitchen with access to backyard deck. SECOND FLOOR: large primary bedroom with 4 piece ensuite(soaker tub,stand-up shower, sink,toilet), laminate floors and ample walk-in closet; two roomy secondary bedrooms with double closets and laminate floors; 4 piece hallway bathroom(sink,tub with shower + faucet, toilet); linen closet; closet with washer,dryer. LOWER LEVEL: spacious family room with fireplace and storage areas. AMENITIES NEARBY:parks, schools(elementary + new secondary school with English and French immersion by 2027), Limebank Station (primary LRT station), doctor and dentist offices, shopping(Your Independent Grocer, Shoppers Drug Mart),restaurants(Broadway Bar & Grill,Punjabi Canteen,Subway), Fit4less gym, Scotiabank, Vimy Bridge Animal Hospital, MacEwen gas station with carwash and more; Vimy Memoral bridge connects you to Barrhaven with all its amenities. GOOD TO KNOW: Roof(2014), Furnace(2012,) AC(2013), Shed shingles(2024), Living room and bedroom blinds facing west(2026), Kitchen stove(2025), Washer(2024). OPEN HOUSE SUN MAY 24, 2pm-4pm. (id:50982)
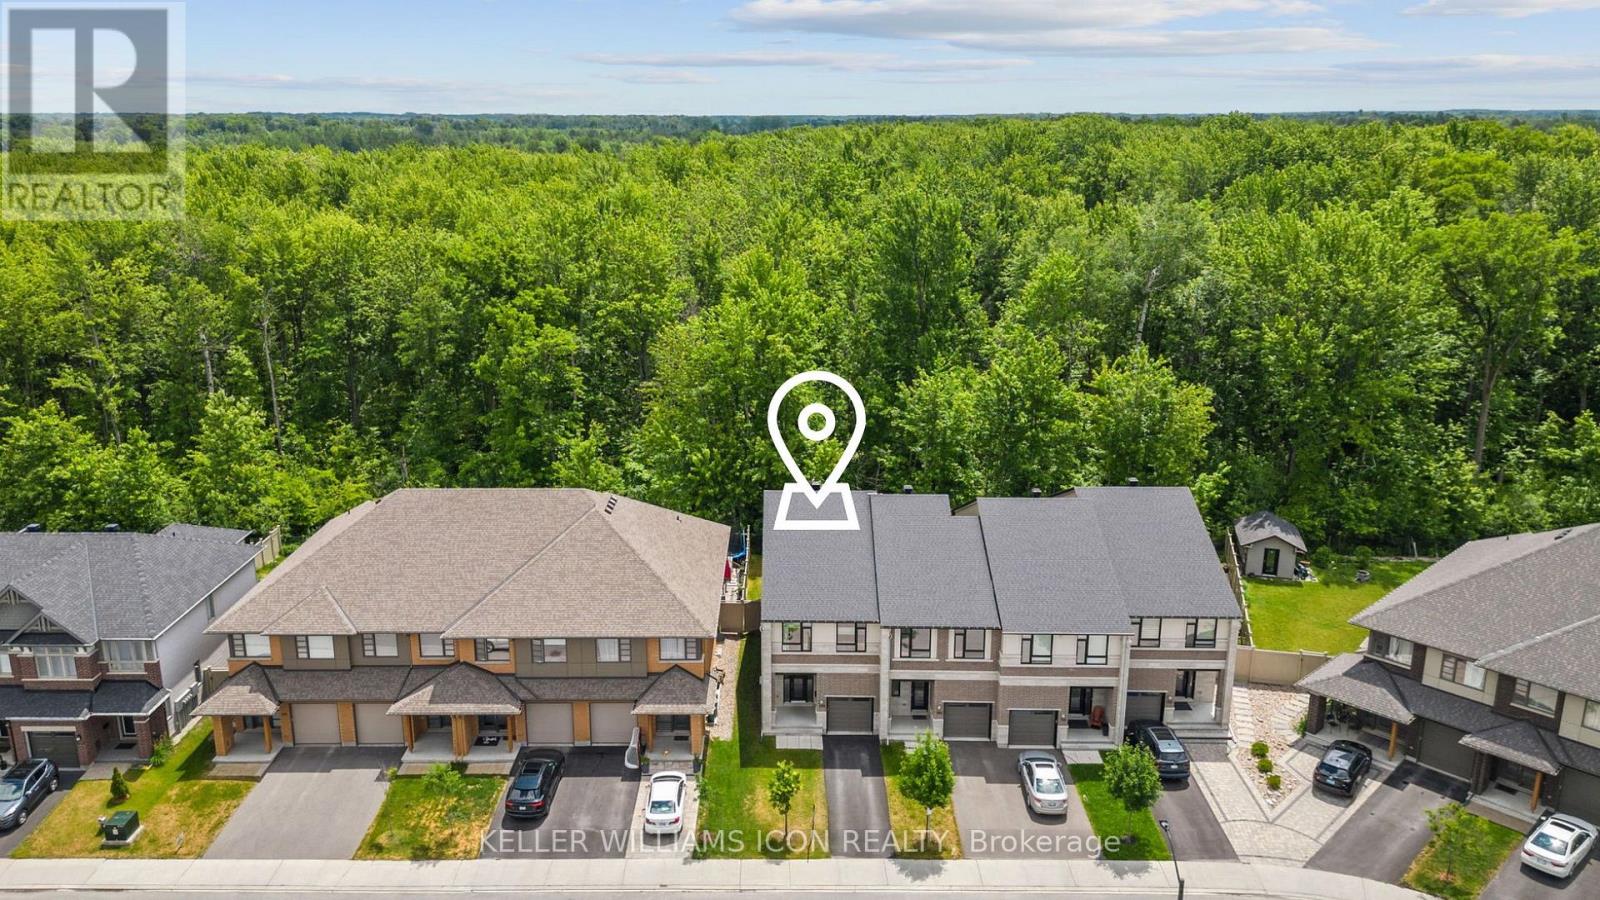
188 Larimar Circle
Ottawa, Ontario
This is the kind of lot buyers wait for. Located in one of Ottawa’s fastest-developing neighbourhoods, Riverside South is known for strong home value growth, top builders, and the LRT expansion driving demand. Tucked away on a quiet street with no through traffic, this home backs directly onto a protected city conservation forest, offering complete privacy with no rear neighbours. Welcome to one of Urbandale’s popular town home models, thoughtfully designed for fun living. The open-to-above ceilings create a grand, airy feel, enhanced by oversized windows and a beautiful fireplace that adds warmth and elegance. The main floor offers an ideal balance of function and lifestyle, with space for formal dining, a bright eating area, and a large kitchen island perfect for everyday living and entertaining. Upstairs features a versatile loft overlooking the main floor, three spacious bedrooms, two full bathrooms, and the laundry. The fully finished basement adds extra flexibility for a home gym, media room, or guest retreat. The true highlight is the backyard-backing onto nature with no rear neighbours, a rare setting that’s becoming harder to find. Walking distance to the future parks and shoppings, great neighbourhood schools. Lots like this don’t come up often, make this one to call home. (id:50982)
606 Brian Good Avenue
Ottawa, Ontario
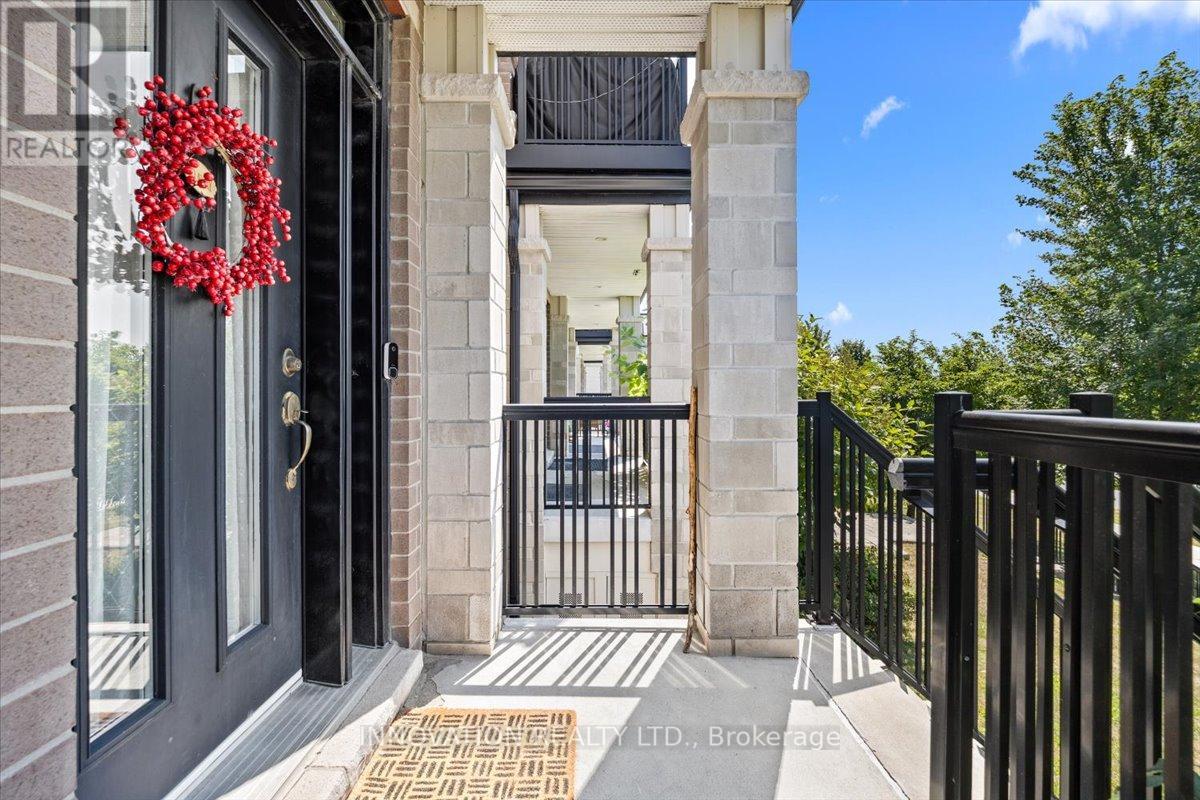
Bright, west-facing Urbandale Harmony model condo facing green space with no front neighbours and long, stunning sunset views. Filled with natural light throughout the day. Former Urbandale model home featuring an open-concept layout, vaulted ceilings, oversized windows, and a private balcony. Modern kitchen with oversized island and waterfall countertop with a touchless faucet. This home includes a smart thermostat and a video doorbell answerable from the main floor. Flexible layout with a main-level bedroom and full bathroom, a bright loft ideal for an office or third bedroom, and a primary suite with balcony, walk-in closet, additional wall-to-wall storage, and a 5-piece ensuite. Garage and driveway parking, plus ample street parking. Enjoy low-maintenance condo living-no snow removal, no lawn care, no upkeep, and no trash bins on the curb. A rare, sun-filled home in a prime location. (id:50982)
605 Tennant Way
Ottawa, Ontario
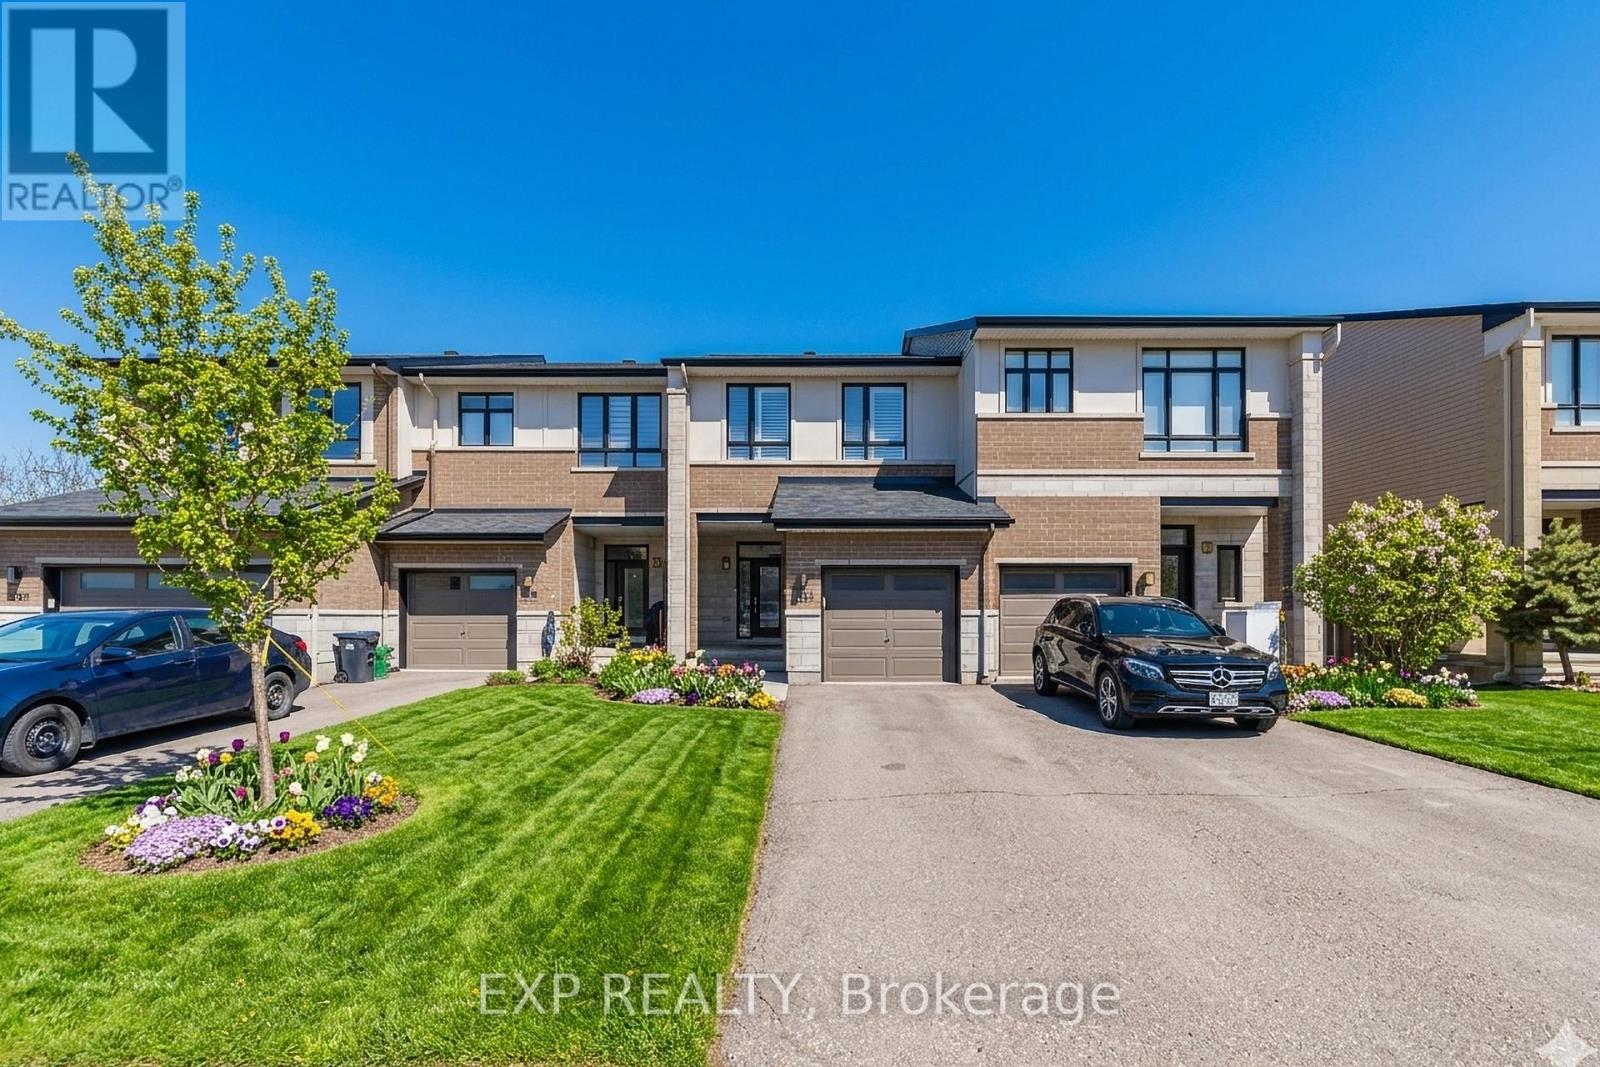
Welcome to this beautifully upgraded 3-bedroom, 2.5-bathroom townhome, ideally situated in the sought-after community of Manotick, just steps from Summerhill Park and surrounded by family-friendly amenities.Set on an extra-deep lot, this home offers exceptional outdoor space rarely found in townhomes-perfect for entertaining, relaxing, or enjoying summer evenings in your professionally landscaped backyard.Inside, the main level showcases a bright and functional open-concept layout designed for modern living. The kitchen is a standout, featuring a large centre island with granite countertops, a gas range, walk-in pantry, and abundant cabinetry. The adjoining living area is warm and inviting, anchored by a gas fireplace-creating the perfect space for both everyday living and hosting.Upstairs, the spacious primary retreat offers a walk-in closet and a beautifully finished ensuite complete with a deep soaker tub, glass-enclosed shower, and sleek quartz countertops. Two additional well-proportioned bedrooms, a full main bathroom, and the convenience of second-floor laundry complete this level.The fully finished basement extends your living space with a generous recreation room-ideal for a home gym, media room, or play area.Located at 605 Tennant Way, you are positioned in one of Ottawa’s fastest-growing and most desirable neighbourhoods. Enjoy close proximity to top-rated schools, new parks, walking trails, and everyday conveniences. Commuting is a breeze with easy access to the upcoming Limebank LRT Station, connecting you seamlessly to downtown Ottawa and beyond.A perfect opportunity for families, professionals, or investors looking to secure a home in a thriving and well-connected community. (id:50982)
250 Big Dipper Street
Ottawa, Ontario
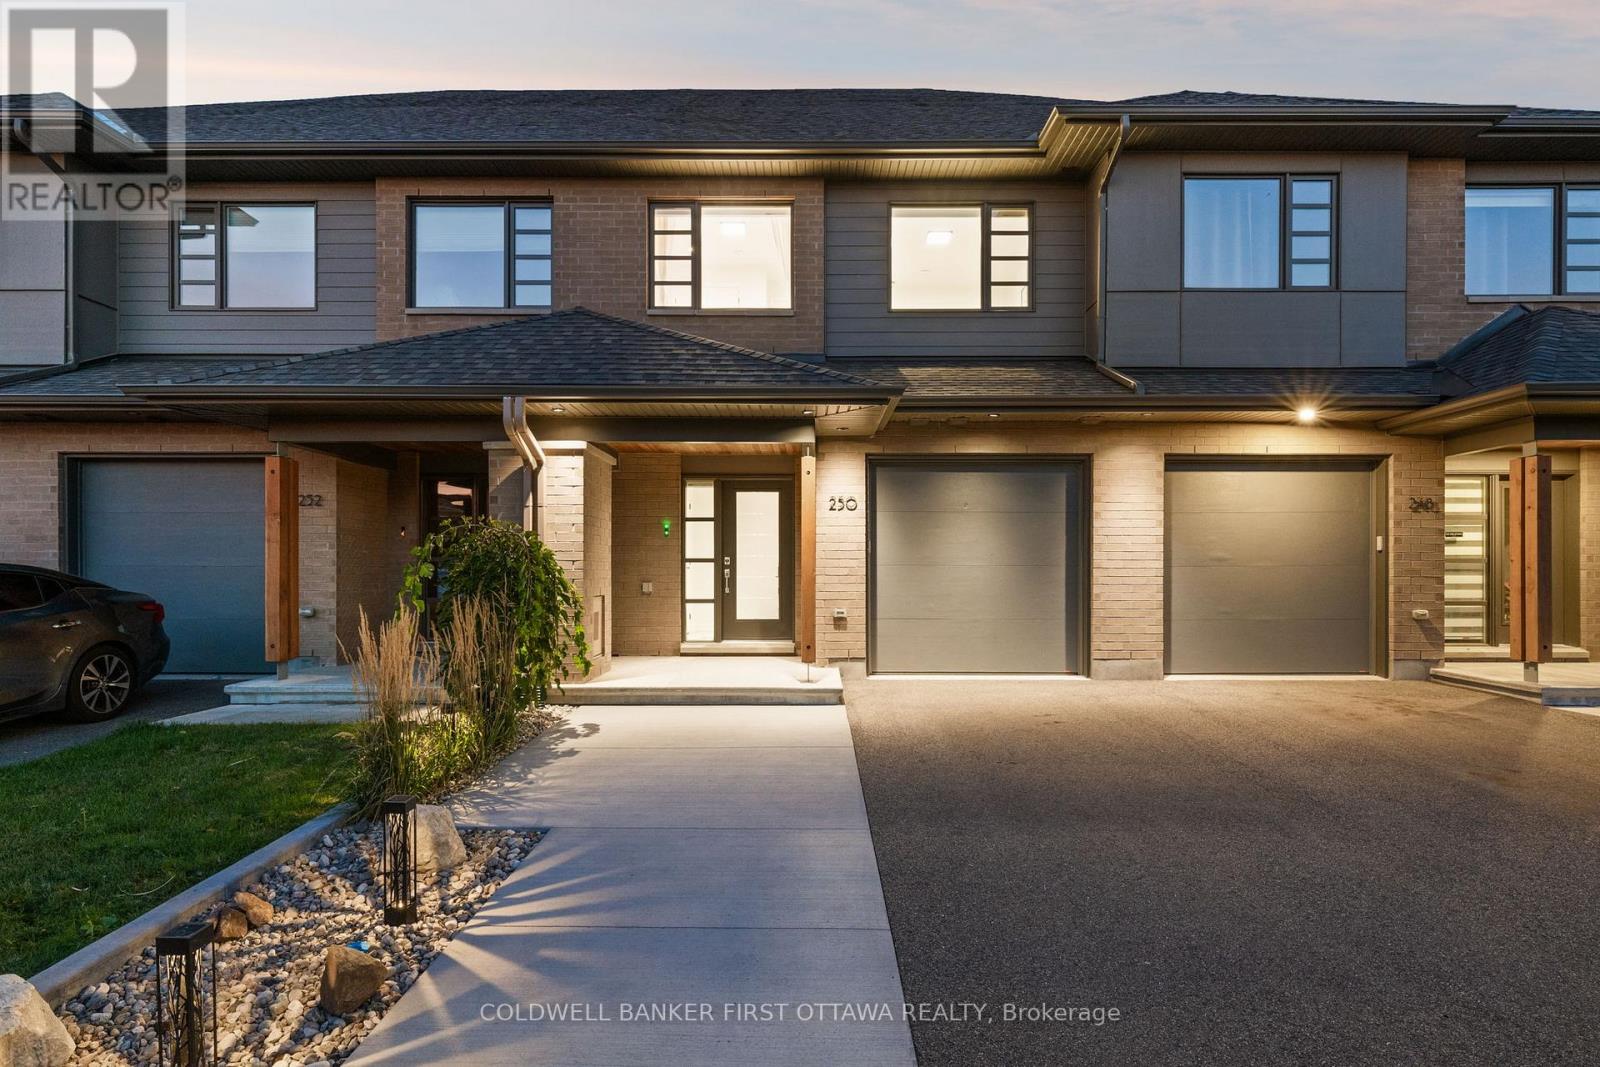
Welcome to this upgraded & customized Weston Model by HN Homes in sought-after Riverside South, offering loads of thoughtful upgrades, smart home features & a backyard retreat perfect for entertaining. Built in 2020 & customized by current owners in 2022, this 3bed, 3bath home blends modern design w/ everyday functionality while offering a bright open-concept main lvl feat. hardwood flooring, custom lighting, recessed dimmable pot lights, in-ceiling speakers, smart switches & a reconfigured layout designed for flow & maximum living space. The dining area connects to the great room highlighted by a floor to ceiling tiled gas fireplace, oversized rear window & sleek finishes t/o. The kitchen showcases quartz countertops, upgraded full-height Italian porcelain backsplash, flat-panel cabinetry, SS appliances, pantry w/ pull-outs, microwave niche, ambient toe-kick & under valence lighting & an extended island (8.3ft by 3.5ft) w/ breakfast bar seating for 4+. The spacious primary retreat on the 2nd lvl offers tray ceiling detail, recessed lighting, pendant bedside lighting, WIC w/ built-in organizers & stylish 4pc ensuite w/ glass enclosed shower & modern finishes. Two add’l ample sized beds, a contemporary 4pc main bath w/ quartz countertop & tiled tub/shower surround, loft space + convenient upper level laundry. The fully finished LL extends the living area w/ a bright rec room feat. media wall, floating console, integrated accent lights, flex office/fitness zone, pantry style storage, utility sink & ample unfinished storage space. The exterior offers a professionally landscaped backyard oasis feat. stamped concrete finished in Black Onyx, floating stairs w/ ambient lighting, gas BBQ hookup, irrigation system, exterior speakers & a fully fenced yard designed for a low-maintenance lifestyle. A must see! Located near parks, Rideau River trails, easy access to OCTranspo routes, Limebank & Bowesville LRT & the amenities of Riverside South, Barrhaven & Manotick Village. (id:50982)
240 Zinnia Way
Ottawa, Ontario
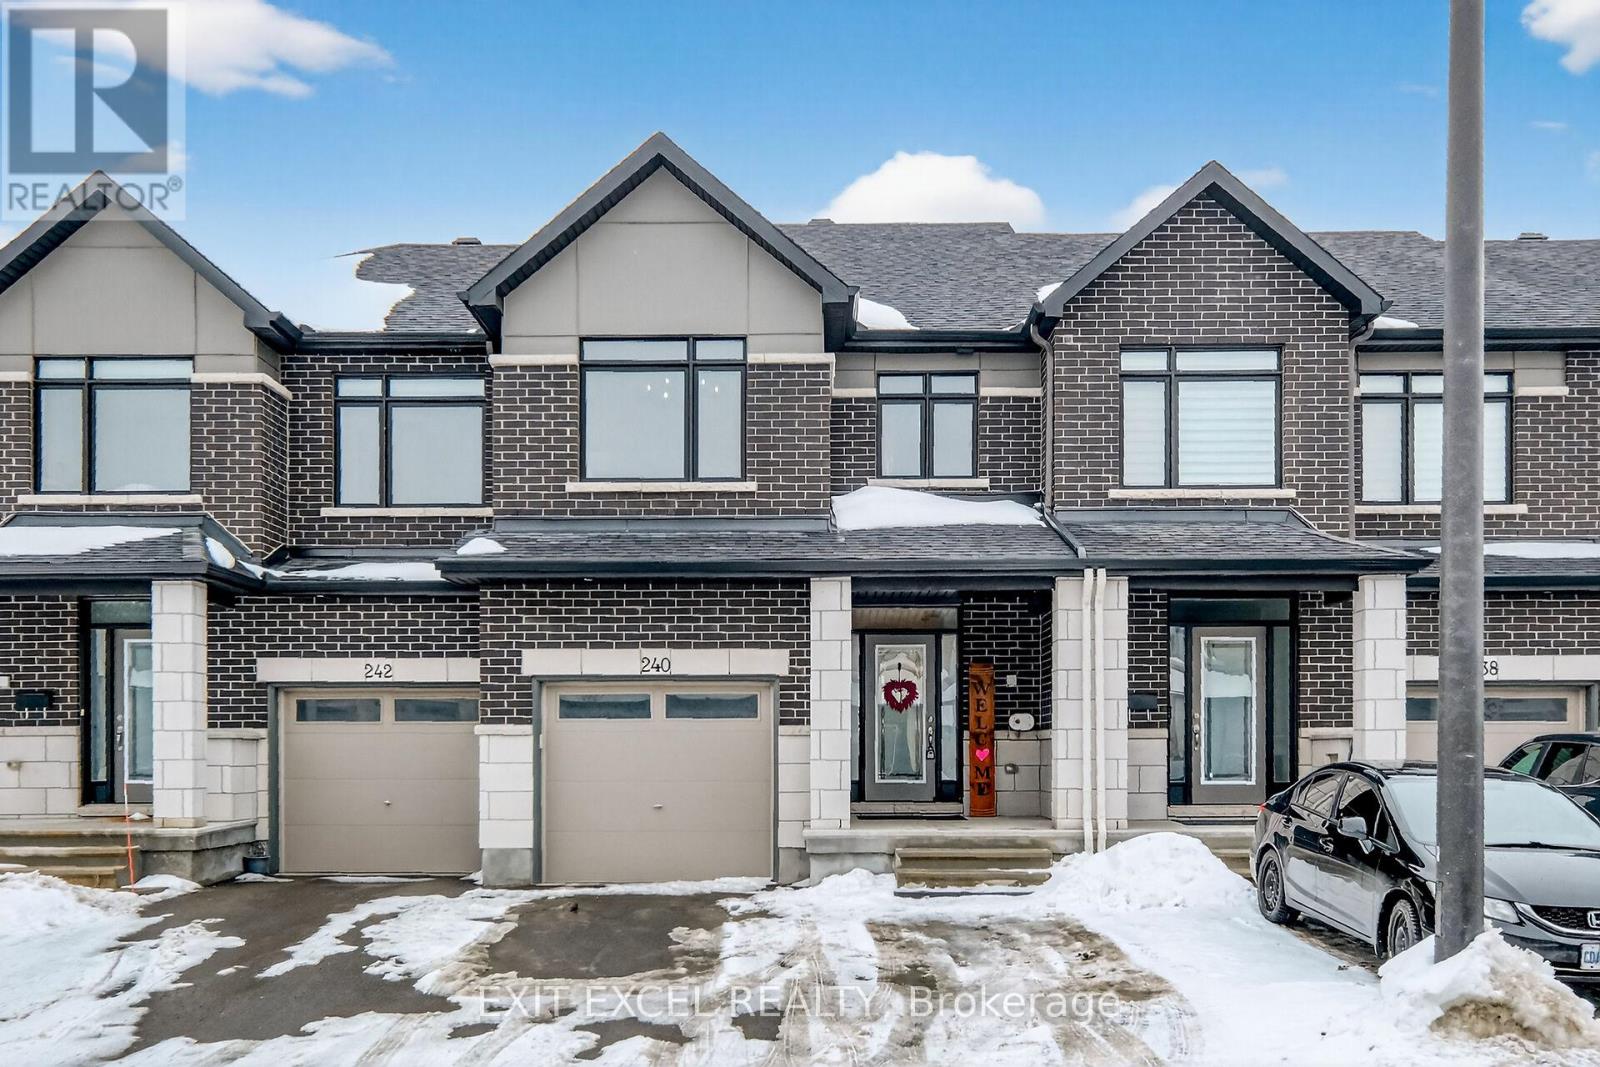
Stunning Claridge Oliver model (built 2021) in sought-after Riverside South! This bright, modern townhome offers 4 bedrooms, 2.5 bathrooms, and a finished basement with a rough-in for an additional bath. The main floor features 9′ ceilings and engineered hardwood, with a beautifully upgraded chef’s kitchen boasting over $30K in upgrades-an expanded layout with cabinetry extended across the entire back wall for exceptional storage, plus ceiling-height cabinets, a long oversized island, quartz countertops, and stainless steel appliances. Upstairs, enjoy a spacious primary retreat with a walk-in closet and spa-inspired ensuite featuring double sinks, a glass shower, and a deep soaker tub. Quartz countertops continue through all bathrooms. Step outside to a fully fenced backyard with PVC fencing (2022), a patio (2022), and gazebo-perfect for summer entertaining. 2-car driveway with interlock (2022) for the second parking space. Move-in ready with exceptional upgrades throughout! Still under Tarion warranty until Oct 2028! (id:50982)
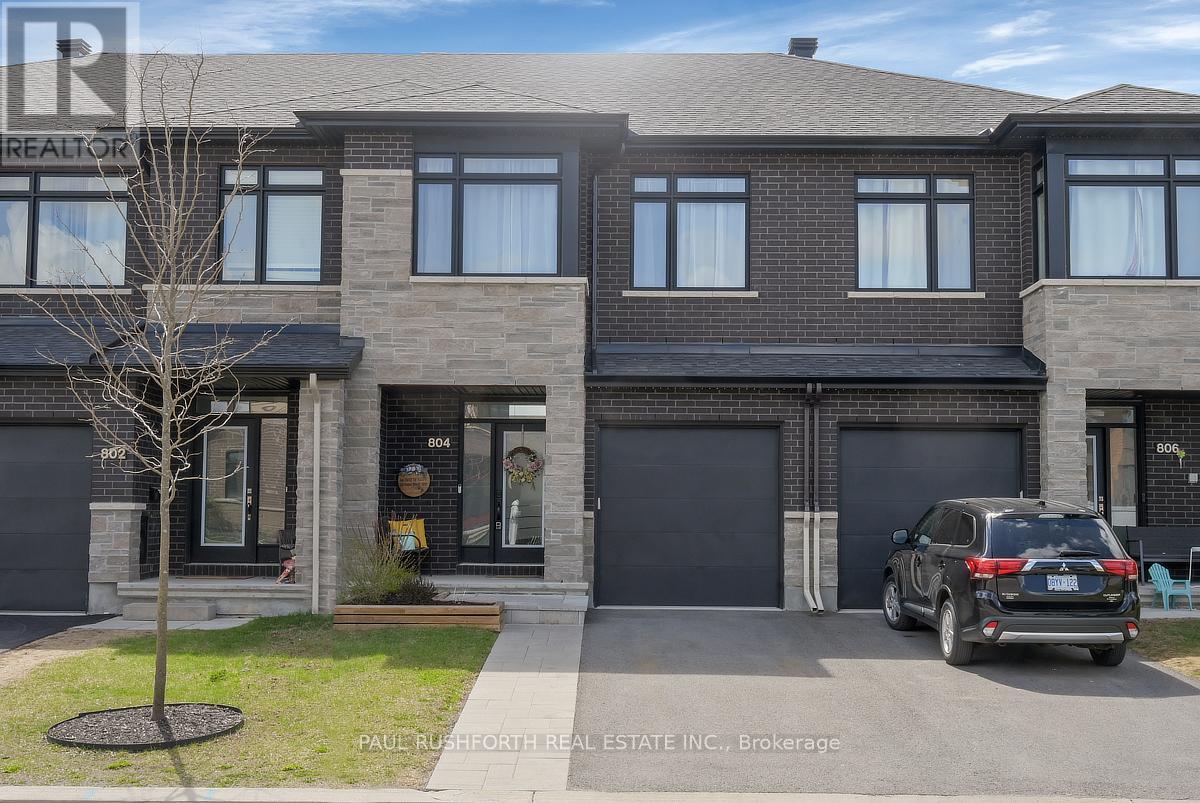
804 Chipping Circle
Ottawa, Ontario
From the moment you arrive, you’ll notice the pride of ownership this 3-bedroom, 3-bath townhome has been lovingly cared for and it shows! Nestled on a picturesque street with a charming, friendly vibe, this home offers the perfect blend of comfort, style, and function.Step inside to a bright and open main floor featuring high ceilings, upgraded gorgeous hardwood, a modern sleek kitchen with stainless steel appliances, quartz counters, and a spacious island thats perfect for family breakfasts or casual entertaining. The layout flows beautifully, making everyday living feel luxurious. Upstairs, the generous primary suite offers a walk-in closet and private ensuite, while two additional bedrooms and a full bath provide flexible space for kids, guests, or a home office. Laundry on bedroom level. The finished lower level adds even more room to enjoy ideal for a cozy rec room, playroom, or media space.The fully fenced backyard is perfect for relaxing, gardening, or weekend barbecues. Fenced, cozy: your very own private oasis. The lovely streetscape adds to the sense of community and calm. Incredible location: walking distance to excellent schools, minutes to amenities and everyday essentials and LRT for commuters and students. Move-in ready, beautifully maintained, and waiting to welcome its next chapter! (id:50982)
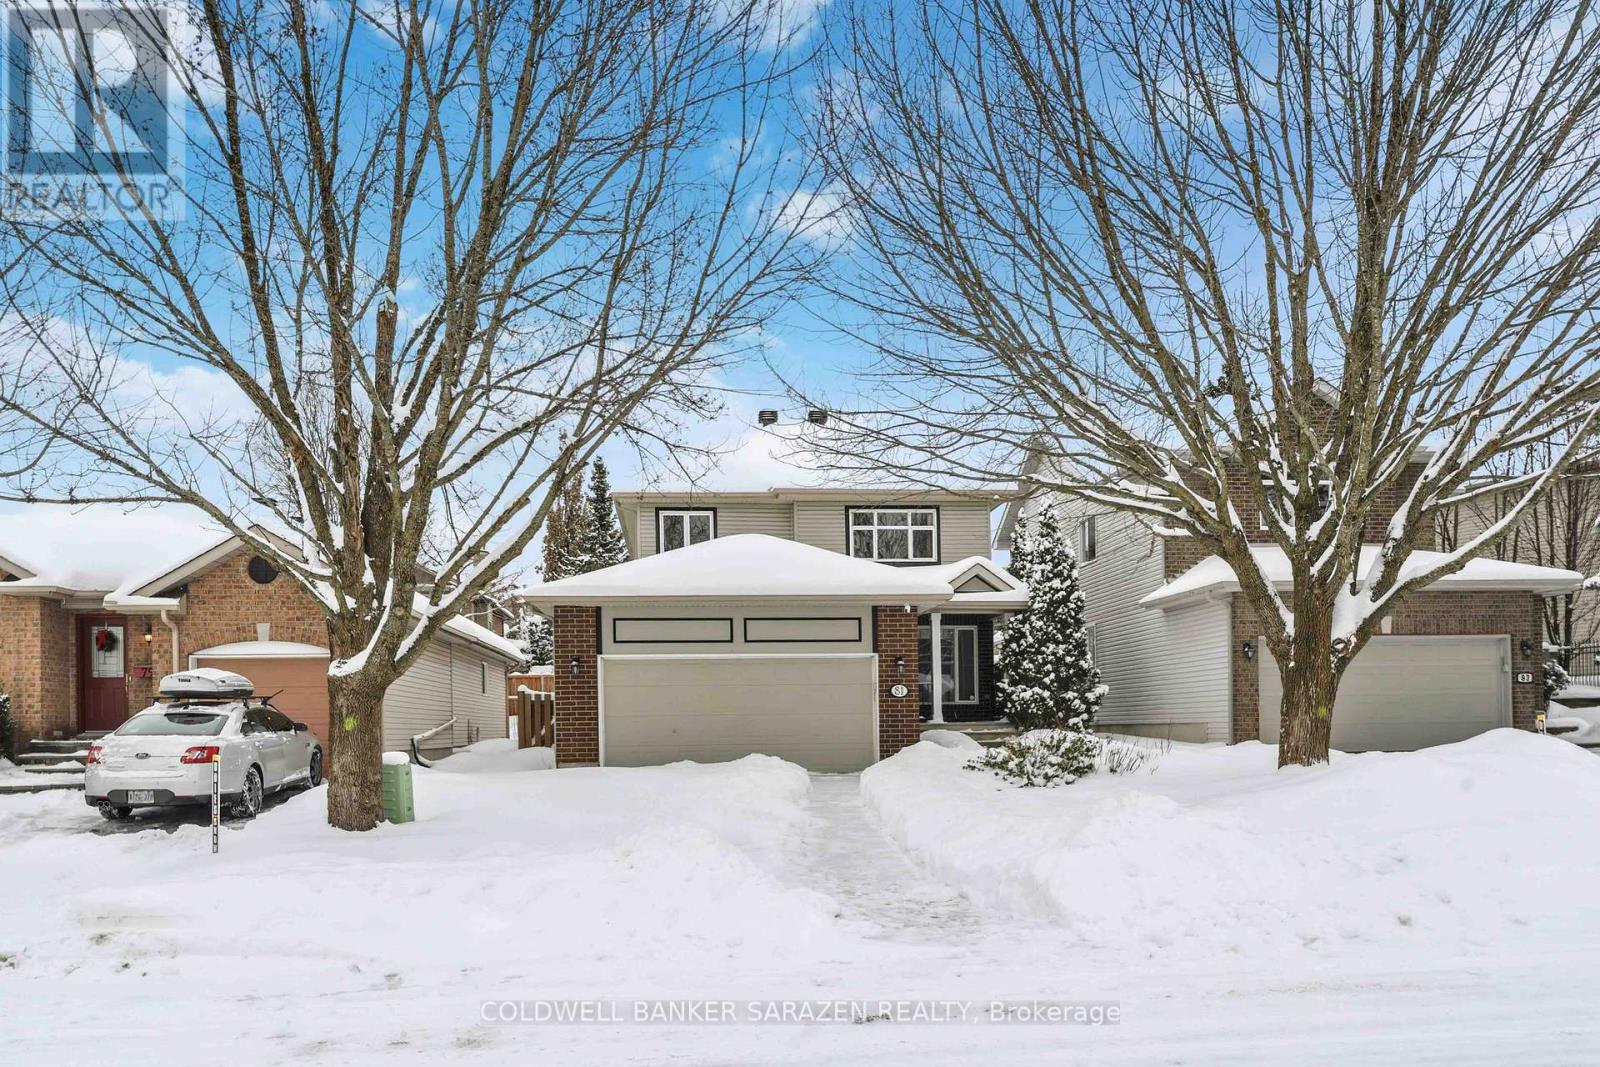
81 Kimberwick Crescent
Ottawa, Ontario
Much desired Quinterra location, one of the most sought-after family neighbourhoods in Ottawa. Nature lovers will enjoy being steps from the Rideau River and NCC trails-ideal for walking, fishing, kayaking, and canoeing. This well-maintained home features a deck with sun shelter, mature landscaping, cedar fence, and an inviting covered front porch. The upgraded kitchen offers granite countertops and stainless steel appliances, open to the eat-in area with patio doors leading to the backyard. Main floor family room showcases vaulted ceilings, a beautiful elliptical window, marble surround fireplace, and hardwood flooring. The upper level offers a spacious primary suite with a 5-piece ensuite including double sinks and a jetted tub. Partially finished basement is drywalled and ready for your personal touch.Note: The existing in-ground pool is included and sold as-is, where-is. (id:50982)
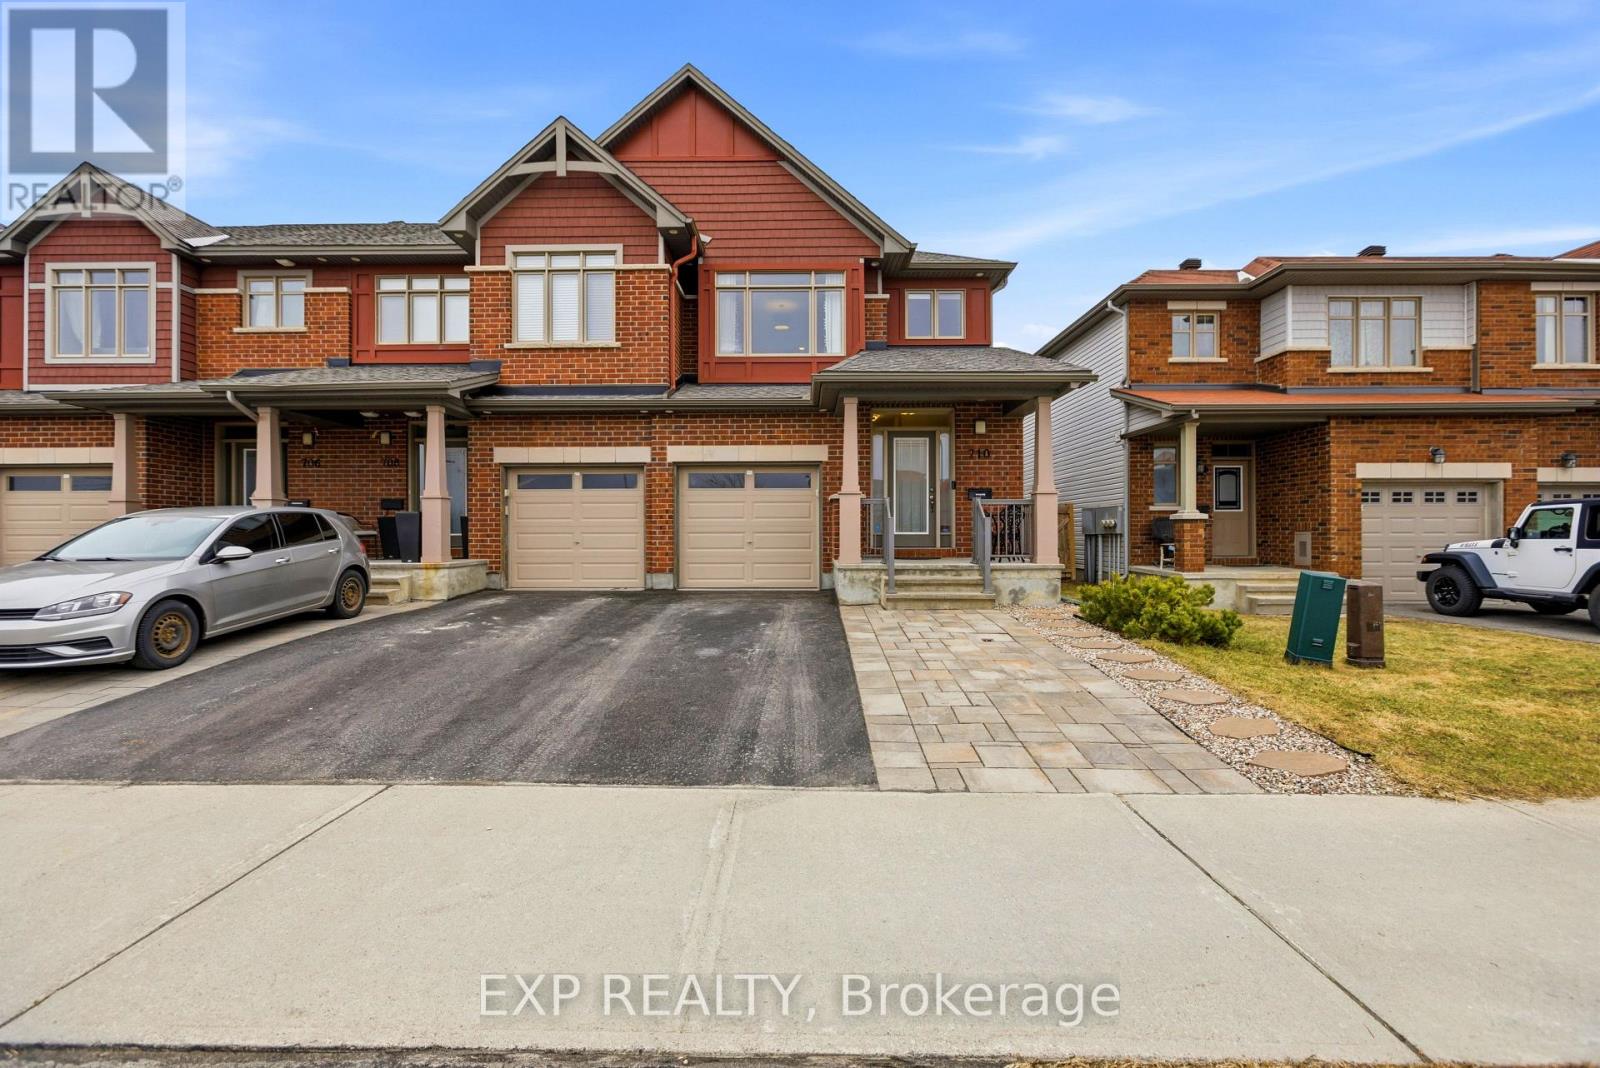
710 Brian Good Avenue
Ottawa, Ontario
Welcome to 710 Brian Good Ave, a fully upgraded Claridge-built “Eclipse” model offering the premium finishes of a former model end-unit. This 2,040 sq. ft. home features a designer kitchen equipped with quartz countertops, sleek potlights, and stainless steel appliances. The highly functional main level includes a laundry room and a dedicated mudroom with direct inside entry from the garage, which comes organized with pre-installed shelving and tire racks. Upstairs, the second level hosts three spacious bedrooms, including a primary suite with a large walk-in closet. The lower level serves as an impressive retreat-fully finished with a gas fireplace and a large window that floods the family room with natural light. Two additional storage rooms are in the basement. Outside, the property is fully fenced and boasts extensive custom interlock stone in both the front and back yards for a sharp, maintenance-free look. Complete with an extra parking spot and a prime Riverside South location just steps from schools, parks, and shopping, this home is as practical as it is polished. (id:50982)
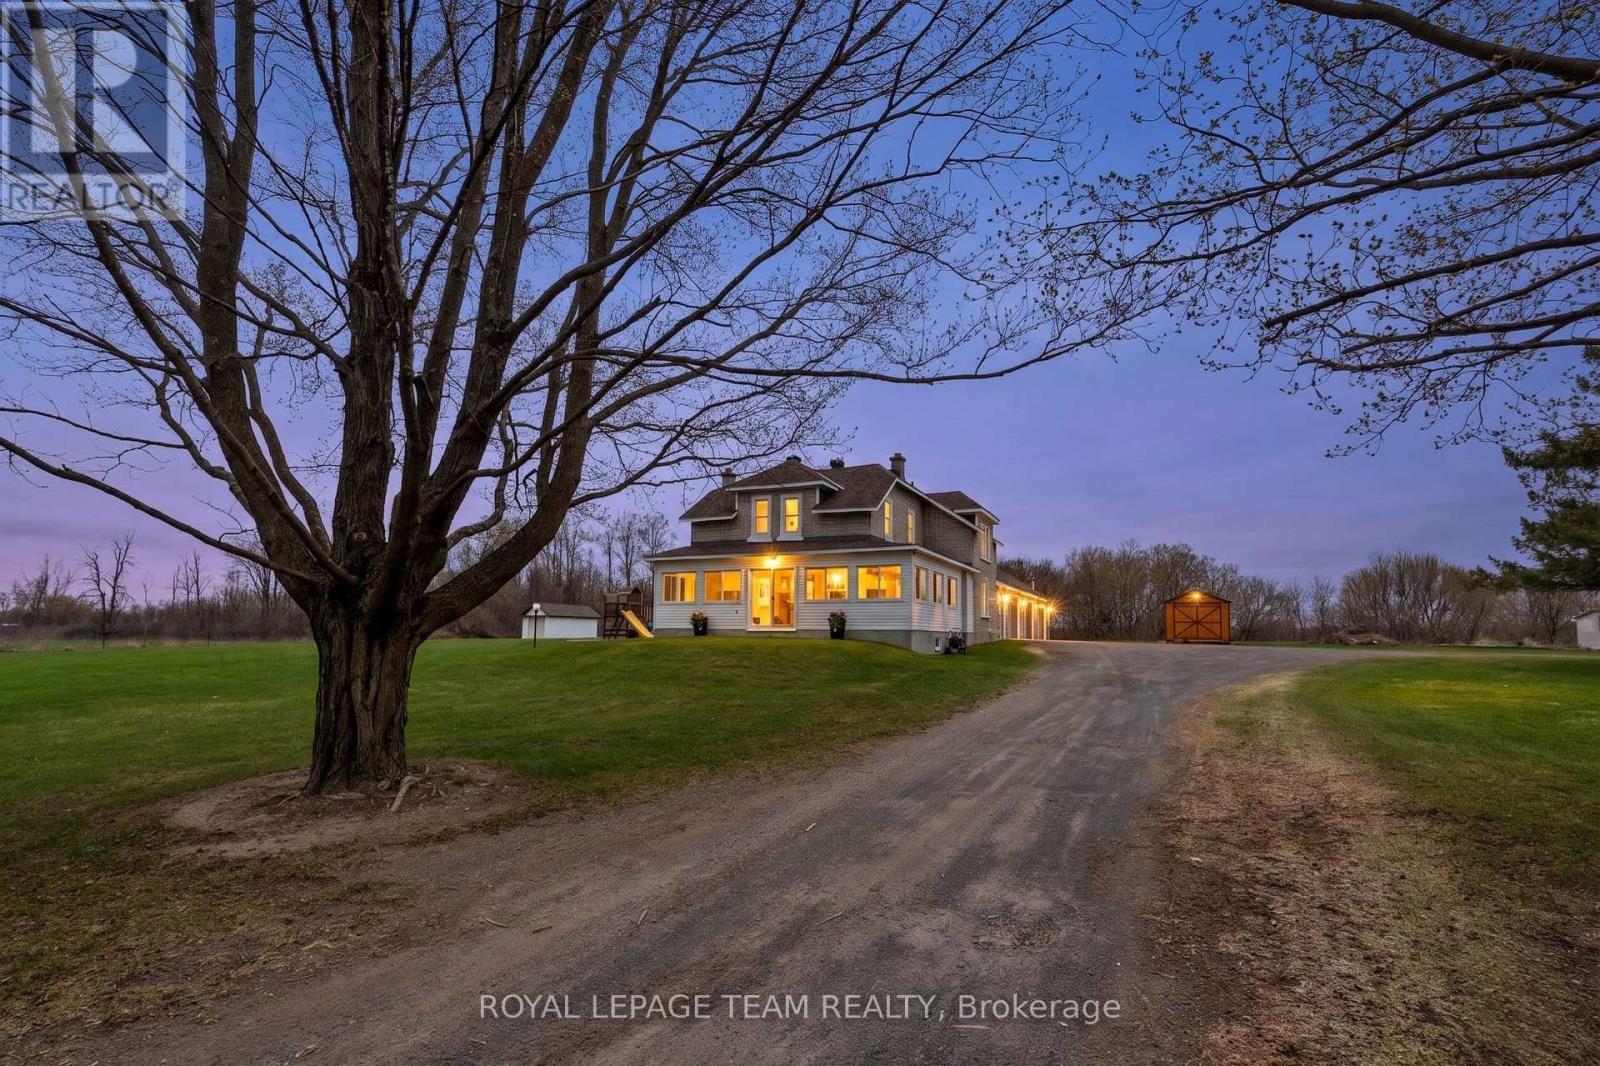
5349 Bowesville Road
Ottawa, Ontario
Heritage Charm Meets Modern Luxury in Manotick Station. Discover the perfect balance of country privacy and city convenience on this stunning 1.98-acre estate. This charming century home has been thoughtfully updated both inside and out, headlined by a spectacular, brand-new kitchen. The heart of this home is a dream and features a large center island, modern two-tone cabinetry, and high-end finishes, flowing effortlessly into the bright, open-concept living and dining areas adorned with classic hardwood flooring. The second level offers three generous bedrooms, including an expansive primary retreat with ample room for a king-size bed and a cozy private sitting area. Practicality is built in with a main-floor laundry, a bright enclosed porch, perfect for a home office or play area for the kids. Equipped with a Generac backup generator for total peace of mind. For the Hobbyist & Entrepreneur: The property boasts an impressive, oversized multi-bay garage/workshop. This versatile space includes multiple overhead doors, abundant storage, and a fully heated “man-cave” or entertainment lounge, perfect for car enthusiasts or a home-based business. Step outside to your private oasis featuring wide lawns, mature trees, an outdoor fireplace, and a patio designed for entertaining. Located just minutes from Riverside South, the airport, and city amenities, this property offers versatility and space in a prime location. A true gem that must be seen! (id:50982)
Riverside South Real Estate
When you choose Paul Rushforth Real Estate, you’re partnering with Riverside South specialists who understand the unique appeal of each neighbourhood and can guide you to the perfect property for your needs.
So what are you waiting for?

Paul Rushforth Real Estate
Our Riverside South real estate agents have years of experience finding homes that check off the items on your wishlist. When you find that dream home, we can handle the negotiations and handle the paperwork when it’s time to close.
About Riverside South
Riverside South is one of Ottawa’s fastest-growing communities, offering scenic streets, modern homes, and easy access to parks and the Rideau River. It’s a peaceful area with plenty of new development and nearby amenities.
Learn more about Riverside South and see why it’s a great place to call home.


Risk Free Guarantees
- We will sell your home guaranteed – or we’ll buy it ourselves!
- If you ever feel as though we are not holding up our end of our contract – you can cancel our agreement at any time.
- As a loyal client of ours, you have access to our moving truck for free!
- If you decide you’re not happy with your new home within 12 months, just let us know. We will buy it back or sell it for free.
Get the Newest Homes in Your Inbox, Sometimes Before They Hit MLS!


