
Riverside South Homes For Sale By Price
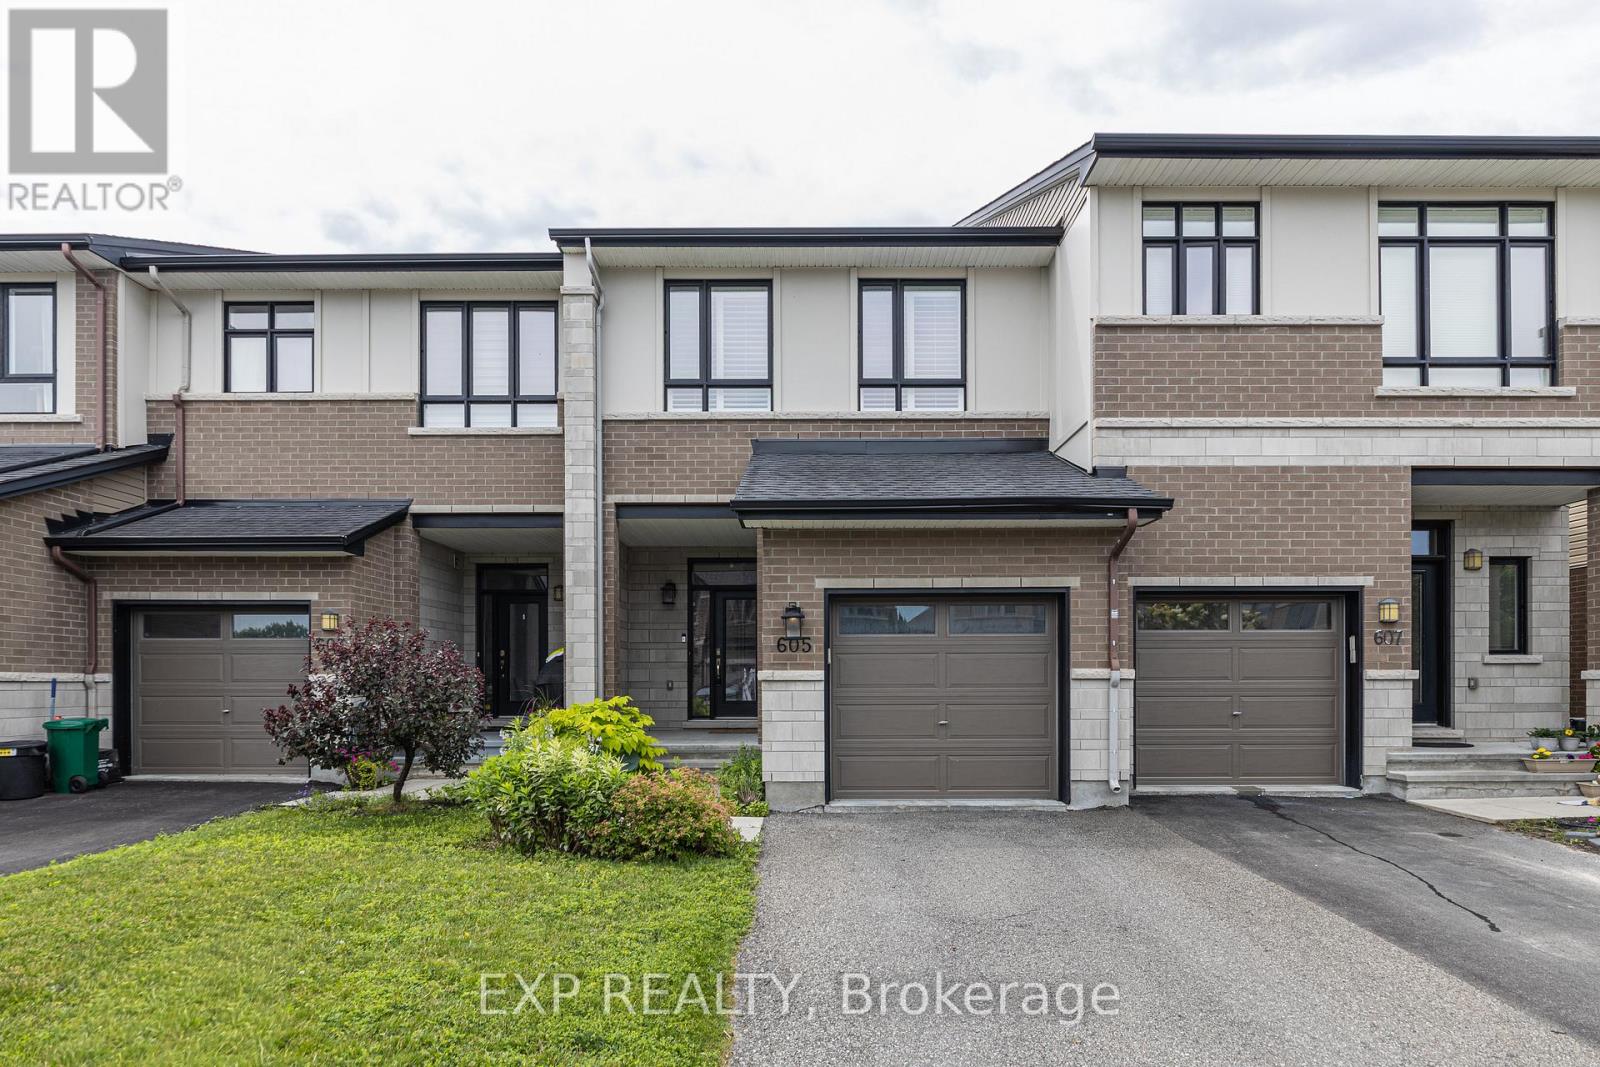
605 Tennant Way
Ottawa, Ontario
Welcome to this beautifully upgraded 3-bedroom, 2.5-bathroom townhome, built by award-winning builder Urbandale Construction, ideally situated in the sought-after community of Manotick. Just steps from Summerhill Park and surrounded by family-friendly amenities, this home offers the perfect blend of quality craftsmanship, modern design, and an exceptional location..Set on an extra-deep lot, this home offers exceptional outdoor space rarely found in townhomes-perfect for entertaining, relaxing, or enjoying summer evenings in your professionally landscaped backyard.Inside, the main level showcases a bright and functional open-concept layout designed for modern living. The kitchen is a standout, featuring a large centre island with granite countertops, a gas range, walk-in pantry, and abundant cabinetry. The adjoining living area is warm and inviting, anchored by a gas fireplace-creating the perfect space for both everyday living and hosting.Upstairs, the spacious primary retreat offers a walk-in closet and a beautifully finished ensuite complete with a deep soaker tub, glass-enclosed shower, and sleek quartz countertops. Two additional well-proportioned bedrooms, a full main bathroom, and the convenience of second-floor laundry complete this level.The fully finished basement extends your living space with a generous recreation room-ideal for a home gym, media room, or play area.Located at 605 Tennant Way, you are positioned in one of Ottawa’s fastest-growing and most desirable neighbourhoods. Enjoy close proximity to top-rated schools, new parks, walking trails, and everyday conveniences. Commuting is a breeze with easy access to the upcoming Limebank LRT Station, connecting you seamlessly to downtown Ottawa and beyond.A perfect opportunity for families, professionals, or investors looking to secure a home in a thriving and well-connected community. (id:50982)

4354 Wildmint Square
Ottawa, Ontario
Welcome to 4354 Wildmint Square, an immaculate and beautifully upgraded end-unit townhome nestled on a quiet, serene street in the absolute heart of Riverside South. From the moment you step through the high-end front door into the elegant sunken foyer-complete with a convenient powder room-you will be captivated by the spacious, open-concept living and dining areas that flow seamlessly into the kitchen and a stunning morning room boasting soaring cathedral ceilings. The upper level features three generously sized bedrooms and two full baths, highlighted by a luxurious primary retreat that is bound to impress with its elegant French doors, a large walk-in closet, and a lovely ensuite bath, while the fully finished basement provides the perfect rec room or play area for the family. Step outside into your private backyard oasis to enjoy your morning coffee or evening drinks on the gorgeous sun deck (2020) overlooking a beautifully landscaped yard; thanks to the strategic positioning of a mature tree and a lush neighbouring hedge, this property offers an exceptional level of privacy and green tranquillity rarely found in the city. Loaded with additional premium features, including a Nest thermostat, this home is entirely ready for you to move in and enjoy as-is, or customize with your own unique touches. Ideally situated just around the corner from top-rated schools, parks, and excellent shopping, this location offers unparalleled convenience. Commuting is an absolute breeze with its close proximity to major transit routes and the nearby LRT station, making this quiet and beautiful property the perfect blend of lifestyle, connectivity, and long-term value. (id:50982)
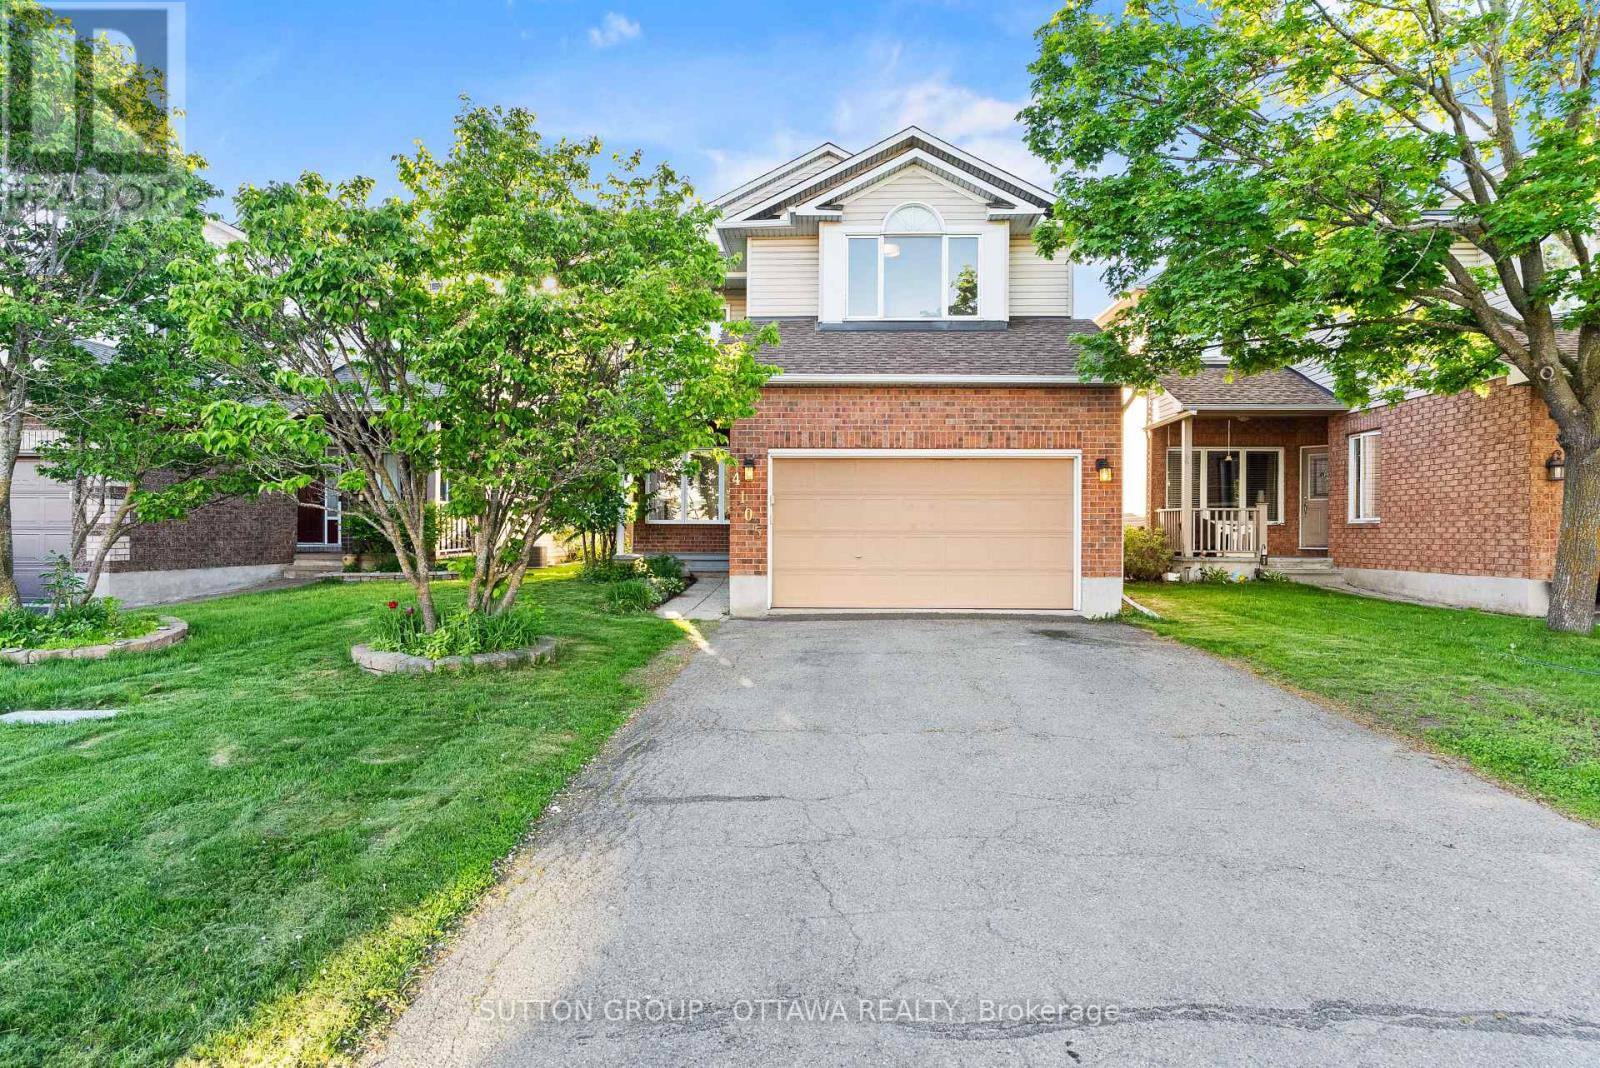
4105 Wolfe Point Way
Ottawa, Ontario
Riverside South is one of Ottawa’s fastest-growing family communities, and 4105 Wolfe Point Way is one unique with great a character in one of Ottawa’s best neighbourhoods. That rarity shows in the details: a private balcony off the primary bedroom where morning coffee tastes better, an open-concept main floor with hardwood and tile throughout, and a kitchen that delivers with granite countertops, a stylish backsplash, and five stainless steel appliances. The living and dining area flows generously from front to back, and the vaulted-ceiling family room connects directly to the backyard. Upstairs, the primary suite features a walk-in closet, a private ensuite, and that coveted balcony. Two additional bedrooms are well-sized and share the main bath. A powder room sits conveniently on the main floor. The basement adds real flexibility: one finished bedroom with wall-to-wall carpet, plus a large open area ready for a home theatre, gym, or whatever you need most. Outside, the fully fenced backyard sits on a 35.5 x 111.5 ft lot with a stone patio built for entertaining. Top-rated schools, Rideau River trails, shopping, and quick access to the Vimy Bridge and Hwy 417 are all minutes away. Priced to move in one of Ottawa’s most sought-after communities. Taxes to be verified by the buyer. (id:50982)
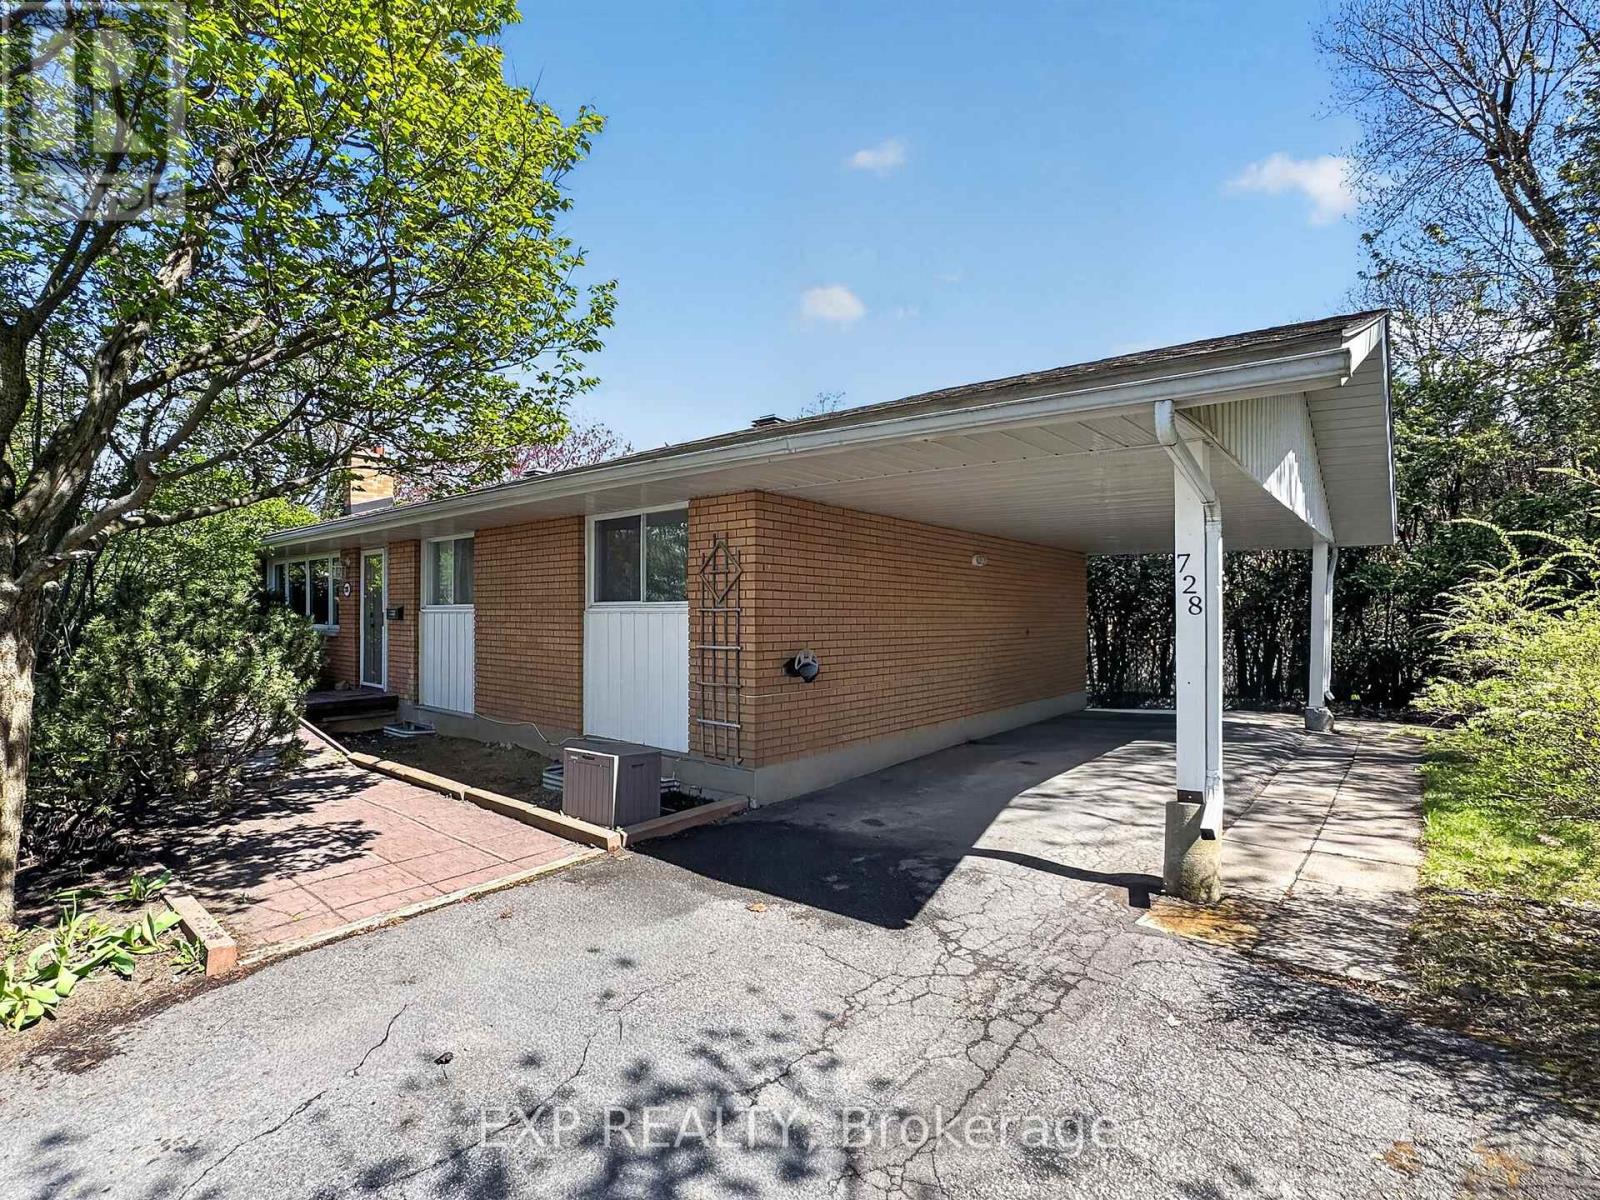
728 Fielding Drive
Ottawa, Ontario
This beautifully updated bungalow with 3 bed IN LAW/RENTAL suite offers incredible flexibility in one of Ottawa’s most sought-after neighbourhoods! Featuring over 1,000 sqft above grade, the stylish main floor boasts an updated kitchen with quartz counters and stainless appliances, hardwood floors throughout, a gorgeous 4-piece bath with large vanity and tile floors, a spacious primary bedroom plus two guest rooms, and a bright living room with wood-burning fireplace open to the dining area. The main level is perfect for an owner occupied space with access off the dining room to the private hedged yard- not sacrificing yard space for tenant access! Off the back of the house is the fully separate entrance and patio for the basement in law suite offering amazing potential for rental income or multigenerational living. The lower level features a stunning kitchen, large living room with gas fireplace, three generous bedrooms, a 4-piece bath, and in-suite laundry, all finished with high-quality vinyl plank flooring. Prefer single-family living? Simply open the two levels for a massive, flexible layout with a huge lower level family room, wet bar, additional bedrooms and/or offices, second full bath & storage! This home offers amazing flexibility for buyers looking for additional income now with room to expand their own living space in the future. A great place to downsize without sacrificing yard space! Looking for an investment property- this home comes with amazing tenants already in place on the main floor and set your own rents for the basement! Located across the street from Fielding Public School, Arnott Park, minutes walk to Mooneys Bay and easy commuting by bus car or O-train! An amazing find in a fantastic neighbourhood, don’t miss out! New Furnace April 2026! *Some images have been virtually staged. (id:50982)
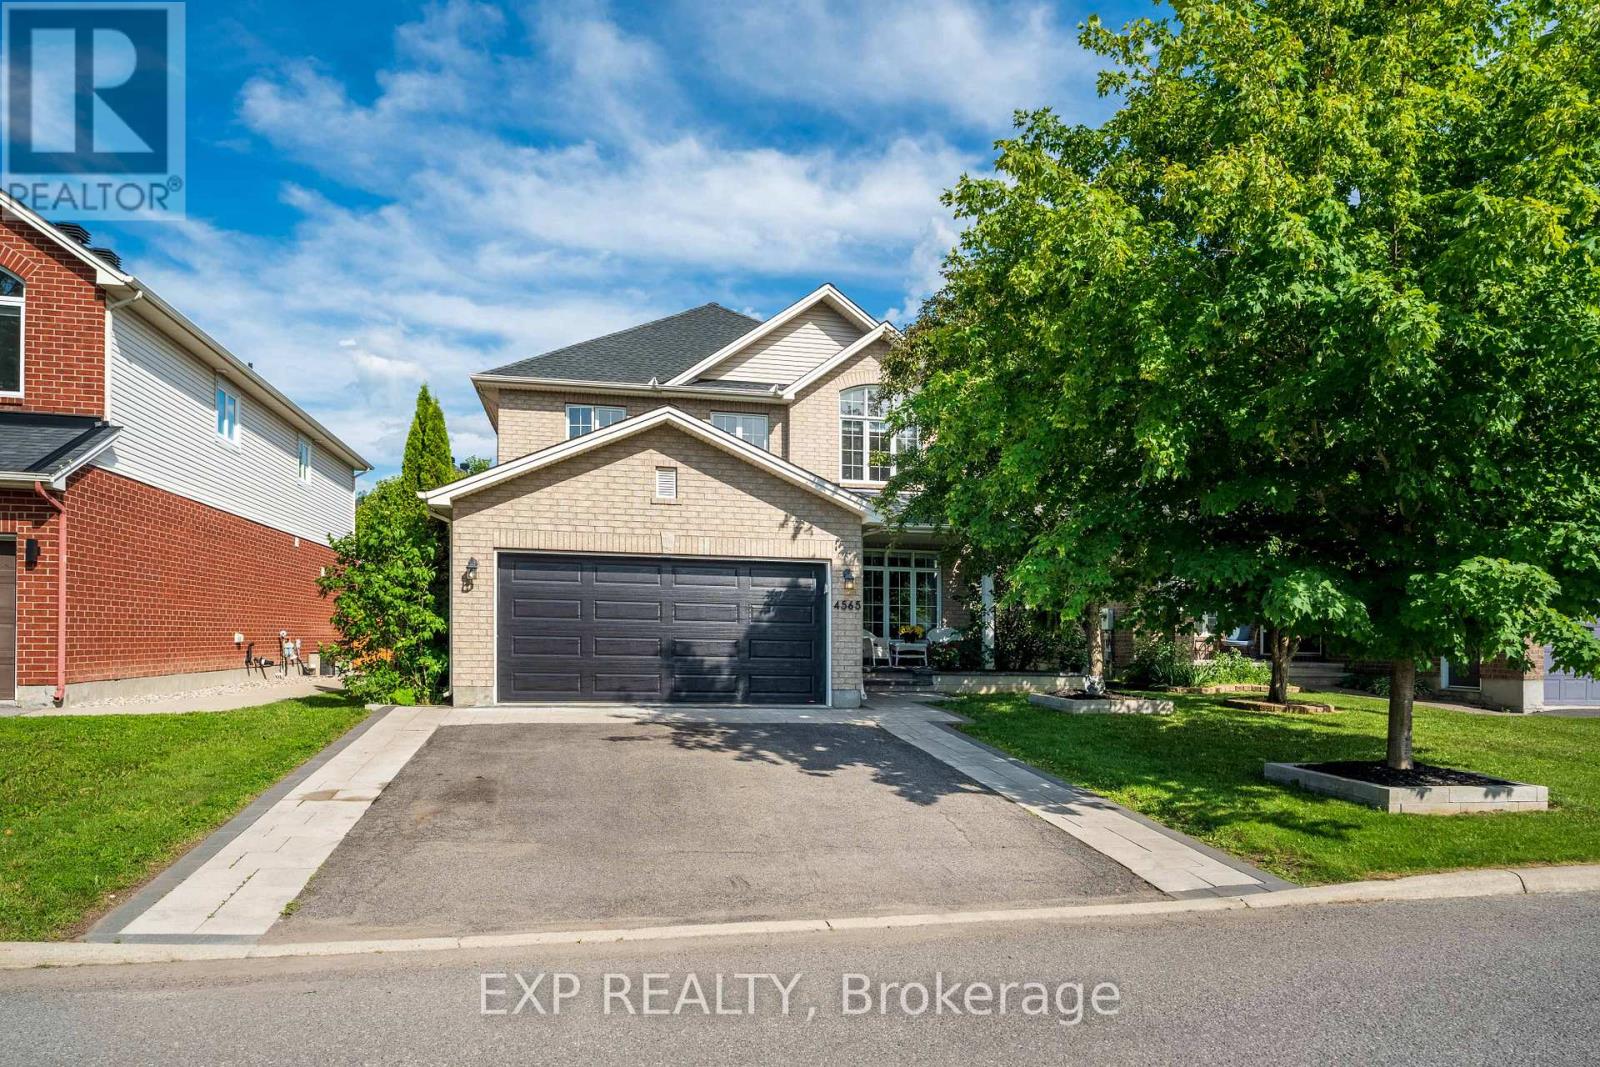
4565 Sugar Maple Drive
Ottawa, Ontario
The perfect family home in one of the best family-oriented neighborhoods in Ottawa. Around 2500 sq ft with a practical floor plan, spacious rooms and hallways, lots of sunlight from all sides, and an exotic inground pool ready for fun entertainment and family gatherings. Landscaped from the front porch to the back of the home, with a convenient side entrance into the mudroom. Hardwood on the main floor and second floor, and a fully finished basement wired for entertainment with an additional bedroom. Surrounded by mature trees, best schools, beautiful parks, and lots of recreational facilities, this house is the ideal home for a growing family. Roof 2019: all pool equipment replaced in the past 2 years. Kitchen resurfaced in 2016. Ideally located on a quiet, tree-lined street, just a 5-minute walk to Claudette Cain Park with river access, shops, restaurants, everyday amenities, and nearby transit. Enjoy quick access to two O-Train stations, River Road, Limebank Road, and the Barrhaven bridge-all within a 5-minute drive for convenient commuting. (id:50982)
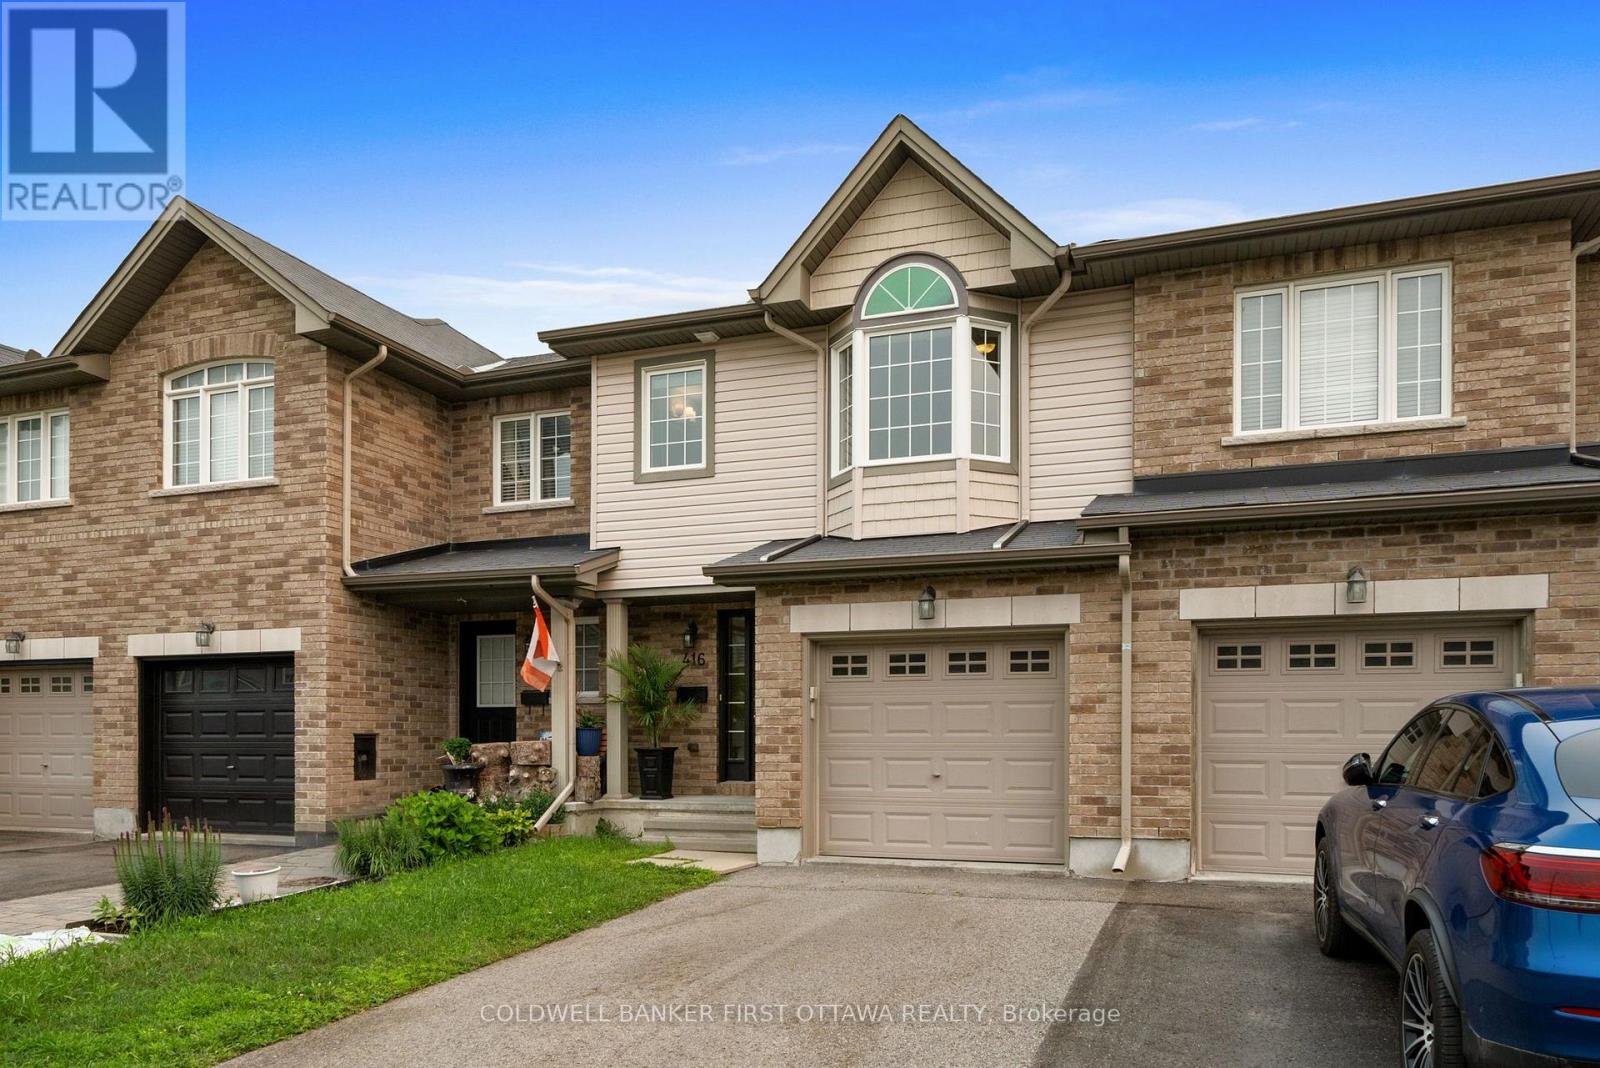
416 Haresfield Court
Ottawa, Ontario
DEFINITELY NOT YOUR AVERAGE TOWNHOME! Fabulous layout in this 3 bed, 3 bath townhome in a central Riverside South location. A rare floorplan offering separate living & dining rooms plus a breakfast nook all on the main floor. An impressive foyer leads to bright open living areas all dressed in hardwood floors and featuring a wall of windows at the rear of the home. The kitchen provides plenty of space for the chef to work and overlooks the living room . Upstairs, find 3 large bedrooms and 2 full bathrooms including a primary suite with vaulted ceilings and a spacious ensuite. The fully finished lower level features a large family room plus plenty of storage space. Ideal location close to schools, parks, transit and the airport. A rare opportunity to secure a home of this size and quality for under $600,000! Don’t settle for less! (id:50982)
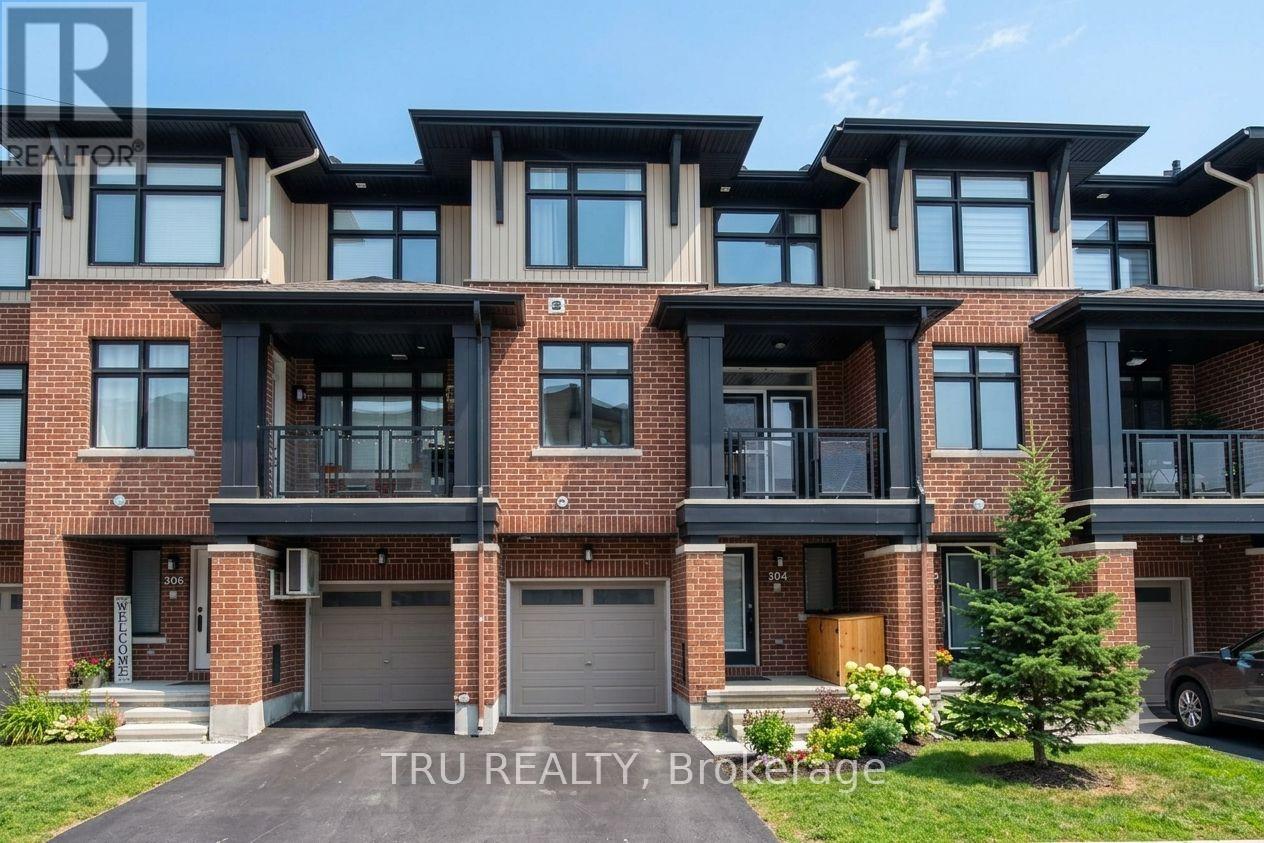
304 Malmo Private
Ottawa, Ontario
This stylish, meticulously maintained 3-story Richcraft townhome is perfectly situated in quiet and highly desirable Riverside South, offering the ultimate blend of modern design and walkable convenience just steps from schools, transit, and scenic trails. The thoughtful layout begins on the main level with a versatile den ideal for a home office or gym, a powder room, and direct garage access, before transitioning to a bright second floor defined by 9-foot ceilings and an open-concept great room. Here, a chef-inspired kitchen boasts premium quartz countertops, stainless steel appliances, and a large prep island, flowing effortlessly to a private covered balcony with park views. Upstairs, the third level features a spacious primary suite with a private ensuite, a generous second bedroom, another full bath, and convenient upper-level laundry, while the lower level provides excellent bonus storage. Offering low-maintenance, turn-key living with upgraded finishes throughout, this exceptional property is a perfect match for first-time buyers, downsizers, or investors. *** Photos are prior to current tenant*** (id:50982)
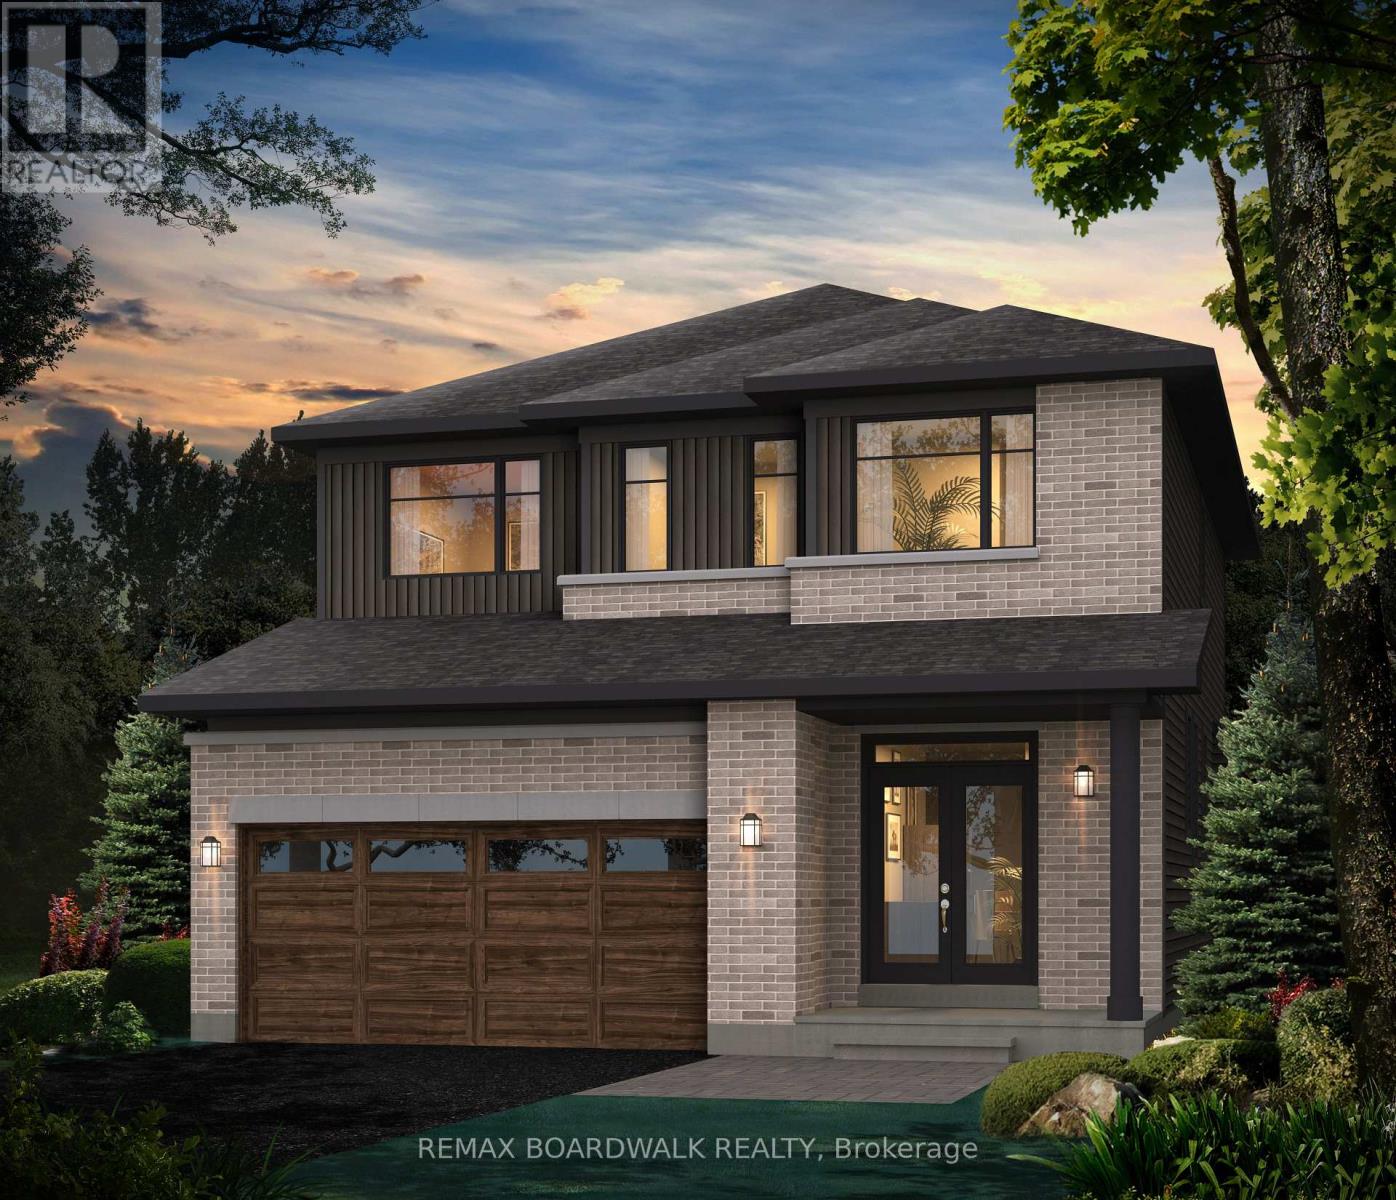
724 Kenny Gordon Avenue
Ottawa, Ontario
Welcome to the Hillcrest ‘E’ by Glenview Homes-a masterfully designed, newly built residence offering 2,352 sq ft of sun-filled luxury. Tailored for the modern, busy family, this home seamlessly blends upscale style with everyday functionality. The open-concept main level features soaring 9′ ceilings and upgraded hardwood flooring throughout. At its heart is a chef-inspired and upgraded Gourmet Kitchen centered by a massive quartz island. Clean white cabinetry, chimney hood fan, a dedicated microwave cubby, and a waterline-ready fridge-all make this kitchen perfect for family meals or entertaining. You’ll never miss a minute of family life with the kitchen overlooking a sprawling great room anchored by an upscale gas fireplace. Upstairs, discover a versatile loft perfect for a home office or play area, alongside four generously sized bedrooms and a second full bathroom. The primary retreat features a professionally upgraded Executive Ensuite layout including dual sinks, a full glass shower, and a stand-alone tub. With over $35K in premium upgrades-including quartz counters throughout and a fully finished basement – with 3pc bathroom rough in – brightened by two oversized windows. This turn-key home is ready for your family’s next chapter, equipped with 5 Appliances! Encircled by scenic ravines, expansive nature trails, and beautiful waterfront parks along the Rideau River, Ironwood is a master-planned community offering a vibrant, active lifestyle. Benefit from excellent local schools, growing retail hubs, and effortless commuting via the Vimy Memorial Bridge and the Trillium Line LRT (id:50982)
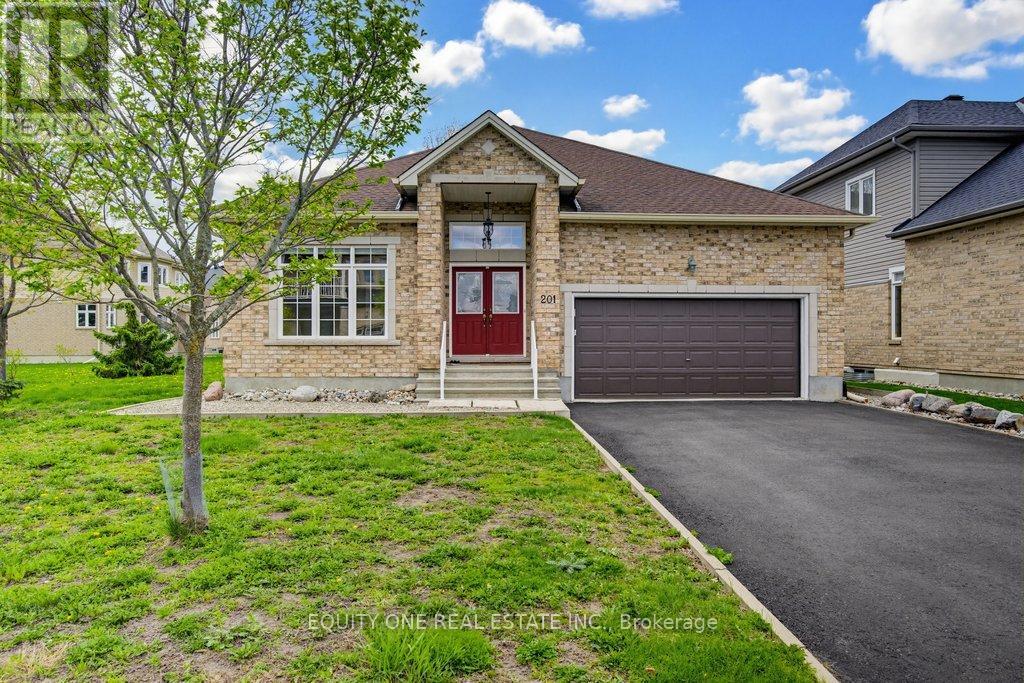
201 Trailgate Street
Ottawa, Ontario
Welcome to this spacious, 3+1bed/3 bath bungalow by Urbandale, ideally situated on a large lot in the highly sought-after community of The Landing. The main level offers an exceptional layout designed for both everyday living & entertaining. Rich oak hardwood and stone tile flooring flow throughout, complemented by a bright living room w/ floor-to-ceiling windows and a great room anchored by a gas fireplace. Additional highlights include a private office and a formal dining room. The gourmet kitchen is a true focal point, featuring red oak cabinetry w/ frosted glass accents, granite countertops, a stylish backsplash, stainless steel appliances, and an oversized island with seating. A bright eat-in area overlooks the backyard, while a butler’s pantry provides seamless access to the dining room.The main floor primary suite offers a walk-in closet and a luxurious 5-piece ensuite. A second generously sized bedroom w/ walk-in closet, a full bathroom and main floor laundry room complete this level. Thoughtfully upgraded, the home includes extensive network and audio wiring & built-in speakers. The fully finished lower level expands the living space w/ a bright rec room, versatile family/games/exercise area, and a kitchenette equipped with a built-in dishwasher and refrigerator. An additional bedroom, powder room, and ample storage complete the space. Outdoors, enjoy a private backyard framed by mature trees, complete with an in-ground sprinkler system and a covered deck with retractable awning-ideal for outdoor entertaining. A spacious two-car garage with high ceilings provides excellent storage. Located just steps from the Rideau River and Vimy Memorial Bridge, with easy access to walking paths, parks, schools, shopping, and restaurants, this home offers an outstanding blend of space, functionality, and lifestyle. A public dock and canoe launch at the end of the street provide convenient access for paddling and waterfront enjoyment. Some photos are virtually staged. (id:50982)
707 – 555 Anand Private
Ottawa, Ontario
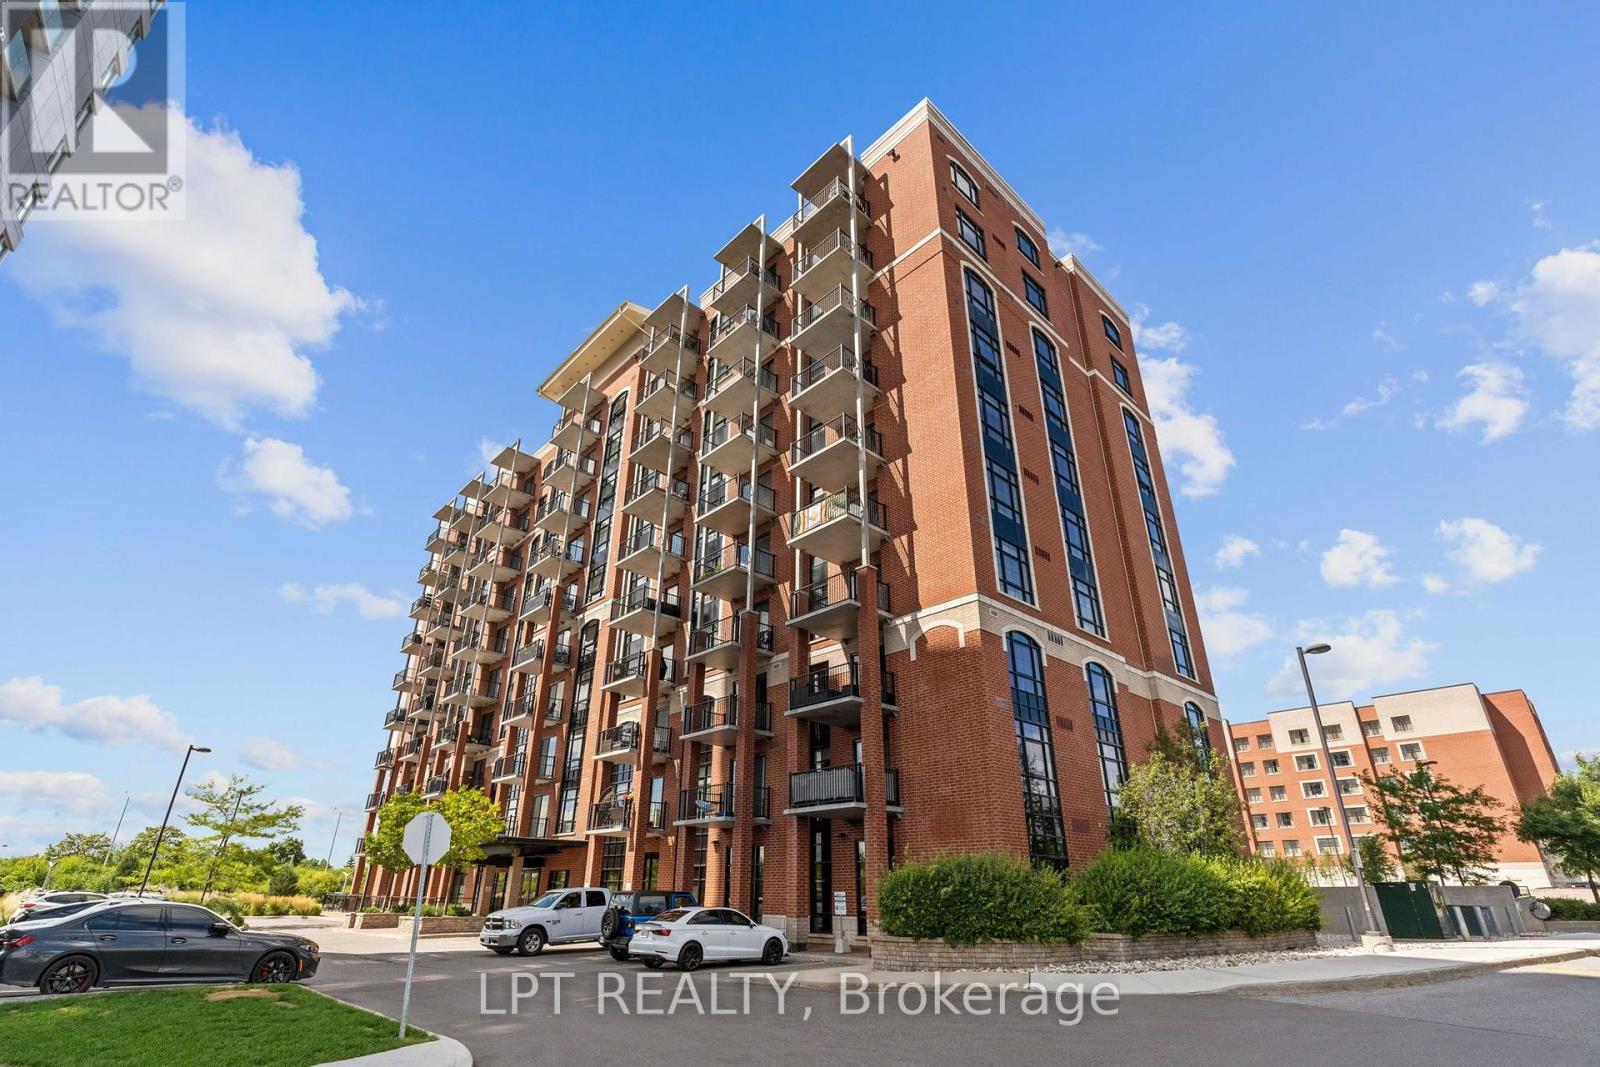
Gorgeous and bright 1 bedroom, 1 bath condo where modern finishes meet warm industrial character! Set on the seventh floor, this stylish unit makes exceptional use of every inch, with high-quality laminate flooring, exposed brick accents, oversized windows and incredible natural light throughout. The sleek open-concept kitchen features rich dark cabinetry, quartz countertops, stainless steel appliances, a crisp white subway tile backsplash, modern pendant lighting and a sleek hood fan. A large island provides excellent prep space, additional storage and casual seating, while the adjoining living area offers room to relax, entertain and create a dedicated home-office nook. Step outside to the spacious covered balcony with a natural gas hookup and open city views-the perfect place for morning coffee, summer dinners or unwinding at the end of the day. The bright bedroom features a modern frosted-glass sliding door, oversized window and generous walk-in closet. The semi-ensuite bathroom continues the contemporary design with a quartz-topped vanity, beautiful black-and-white mosaic tile flooring and a glass-enclosed stand-up shower finished with classic white subway tile. A convenient stacked laundry closet completes the unit. Residents enjoy access to a fitness centre, lounge and pet-washing station, along with direct pedestrian access to the O-Train via a nearby pathway. Shopping, restaurants and everyday essentials are all close by. A storage locker is included. Stylish, efficient and exceptionally well located-this is condo living made easy. (id:50982)
81 Kimberwick Crescent
Ottawa, Ontario
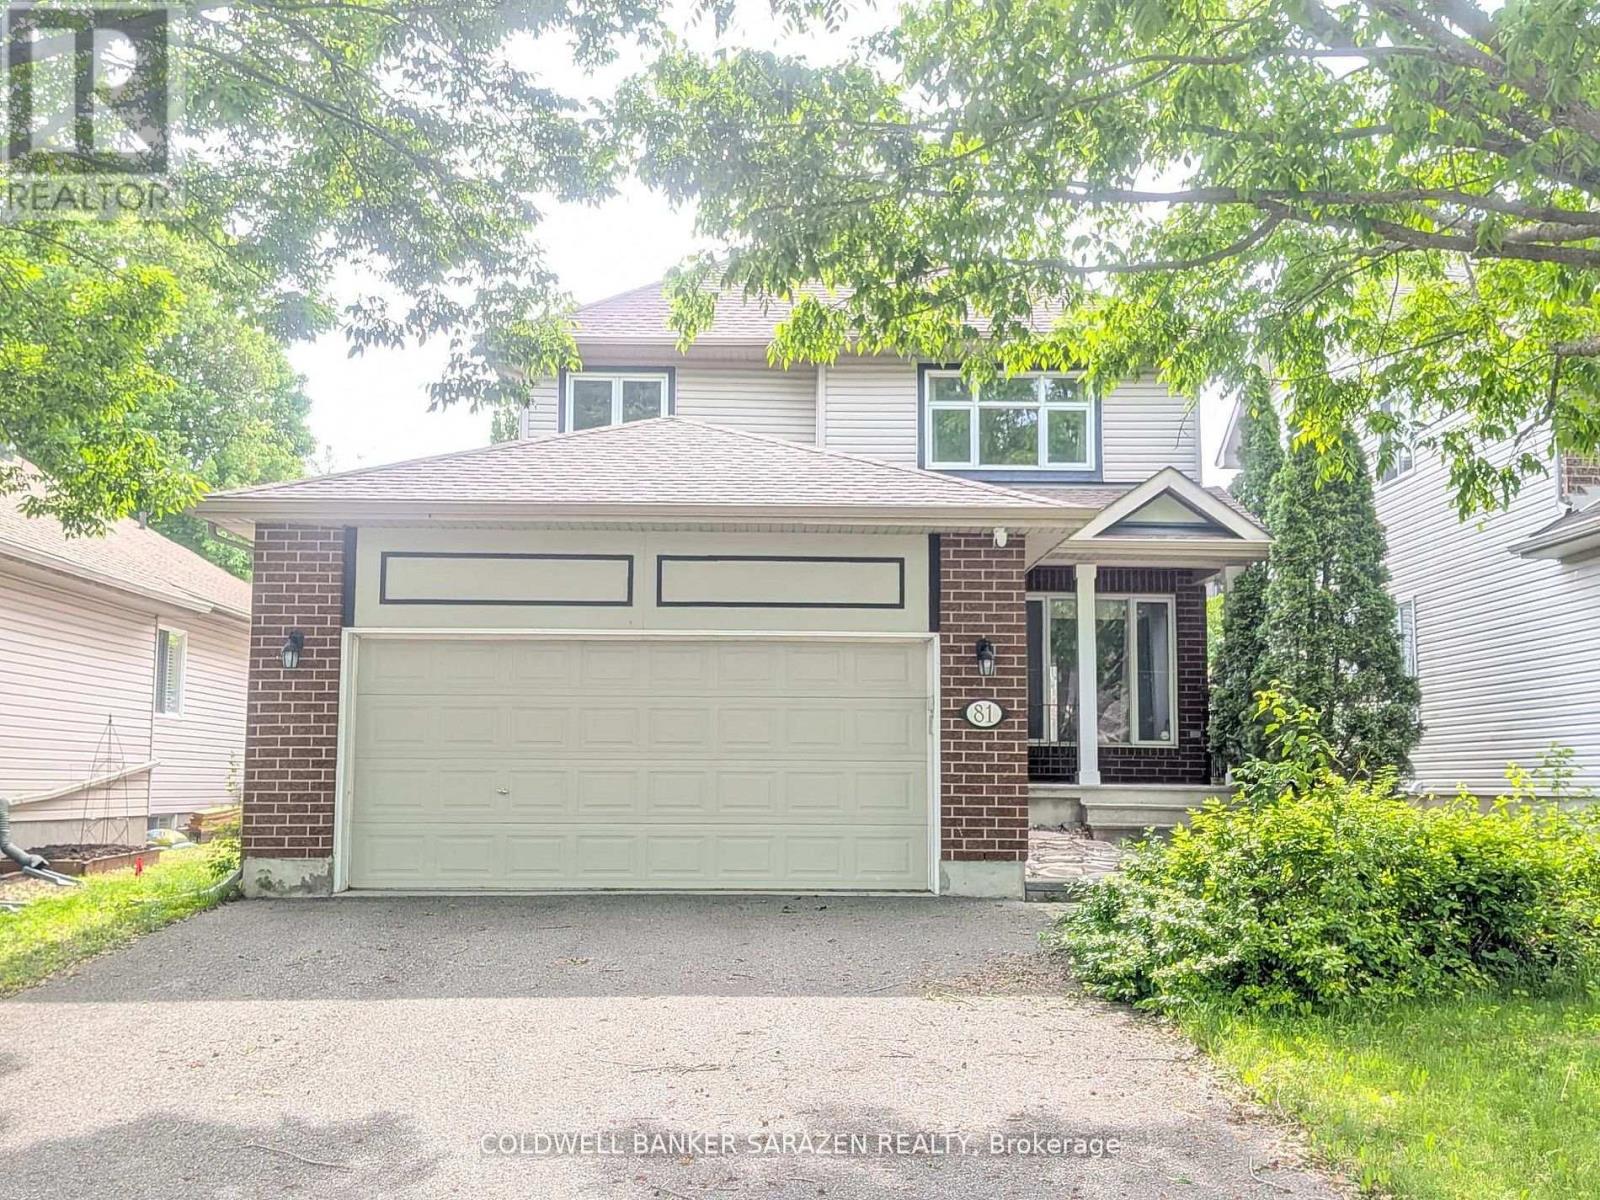
Much desired Quinterra location, one of the most sought-after family neighbourhoods in Ottawa. Nature lovers will enjoy being steps from the Rideau River and NCC trails-ideal for walking, fishing, kayaking, and canoeing. This well-maintained home features a deck with sun shelter, mature landscaping, cedar fence, and an inviting covered front porch. The upgraded kitchen offers granite countertops and stainless steel appliances, open to the eat-in area with patio doors leading to the backyard. Main floor family room showcases vaulted ceilings, a beautiful elliptical window, marble surround fireplace, and hardwood flooring. The upper level offers a spacious primary suite with a 5-piece ensuite including double sinks and a jetted tub. Partially finished basement is drywalled and ready for your personal touch.Note: The existing in-ground pool is included and sold as-is, where-is. (id:50982)
508 Dusty Miller Crescent
Ottawa, Ontario
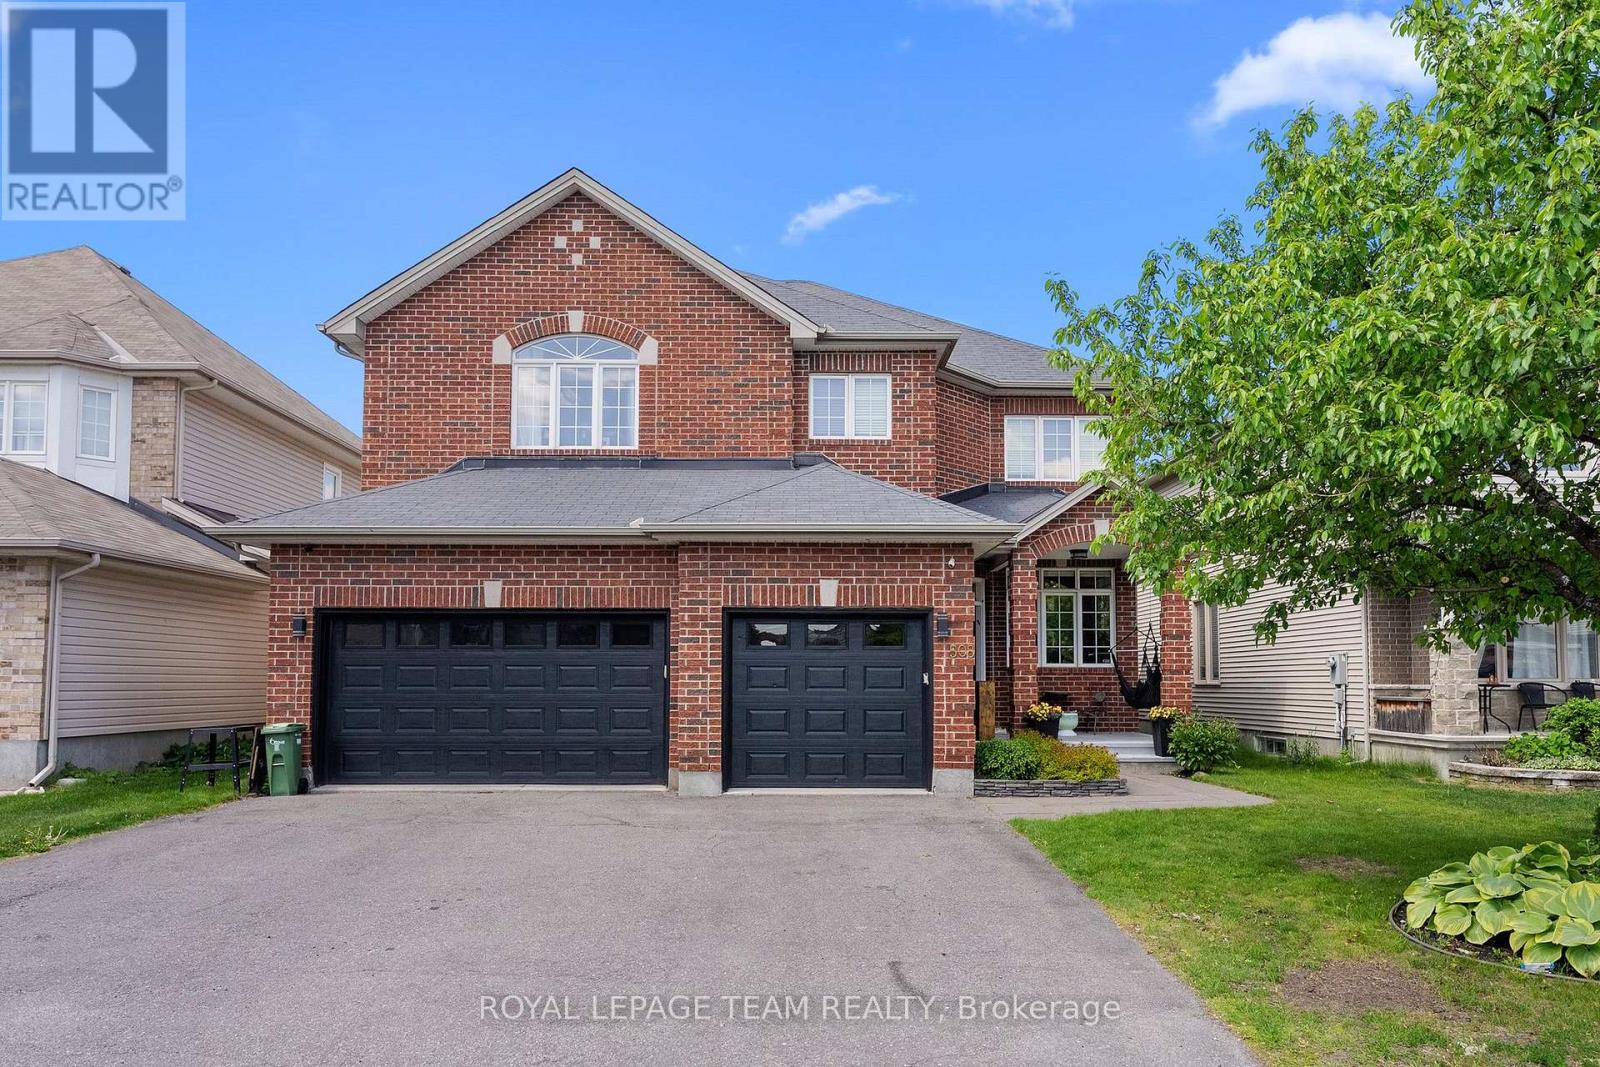
Your DREAM home awaits! FIVE Bedrooms. FIVE Bathrooms. TWO Ensuites. A RARELY offered 3-Car Garage. Backing onto Nimiq Park in Riverside South with NO REAR Neighbours. This home truly delivers the upgrade in space, style, and setting that your family has been waiting for. From the moment you step inside, you’re greeted by an expansive layout boasting over 4,500 square feet of thoughtfully designed living space. The main floor features gleaming hardwood flooring throughout, a dedicated home office, powder room, and a convenient laundry/mudroom. Soaring cathedral ceilings in the family room immediately sets the tone for everything this home has to offer. Natural light pours through the rear of the home and into a chef’s dream kitchen, complete with high-end stainless steel appliances, an oversized fridge, a stunning 10.5-foot island, walk-in pantry, and a custom banquette eat-in area – perfect for morning coffee or hosting family gatherings. Head upstairs to find four generously sized bedrooms and three full bathrooms. Your primary bedroom retreat awaits with two walk-in closets and a spa-inspired 5-piece ensuite. The second bedroom features its own private ensuite and walk-in closet, while the two additional 2nd floor bedrooms enjoy the convenience of a shared Jack and Jill bathroom. The lower level is anything but an afterthought – featuring an enormous recreation room, a fifth bedroom, full bathroom, wine cellar, and a dedicated home theatre for the ultimate family movie night. Step outside and into your private backyard oasis. The three-tiered deck, gazebo, and hot tub make this the ideal space for summer entertaining, while gated access leads directly to the open greenspace of Nimiq Park – meaning no rear neighbours and a serene, natural backdrop year-round. Homes like this don’t come along often. Book your private showing today before it’s gone. (id:50982)
Riverside South Real Estate
When you choose Paul Rushforth Real Estate, you’re partnering with Riverside South specialists who understand the unique appeal of each neighbourhood and can guide you to the perfect property for your needs.
So what are you waiting for?

Paul Rushforth Real Estate
Our Riverside South real estate agents have years of experience finding homes that check off the items on your wishlist. When you find that dream home, we can handle the negotiations and handle the paperwork when it’s time to close.
About Riverside South
Riverside South is one of Ottawa’s fastest-growing communities, offering scenic streets, modern homes, and easy access to parks and the Rideau River. It’s a peaceful area with plenty of new development and nearby amenities.
Learn more about Riverside South and see why it’s a great place to call home.

Life in Riverside South



Top Schools in Riverside South
Elementary
| School | Rating |
|---|---|
| St Leonard Elementary School 5344 Long Island Rd · 2.12 km | 8.0 |
| St. Cecilia Catholic School 3490 Cambrian Rd · 3.05 km | 7.9 |
| Steve MacLean Public School 4175 Spratt Rd · 2.99 km | 7.6 |
| St Jerome Elementary School 4330 Spratt Rd · 2.38 km | 6.9 |
Secondary
| School | Rating |
|---|---|
| St Joseph High School 3333 Greenbank Rd · 3.71 km | 8.4 |
| St Mark High School 1040 Dozois Rd · 4.05 km | 7.8 |
| Longfields Davidson Heights SS 149 Berrigan Dr · 4.34 km | 7.8 |
| Mother Teresa High School 440 Longfields Dr · 4.68 km | 7.6 |
Riverside South Neighbourhood Amenities
| Groceries |
|---|
| Your Independent Grocer – 1.59 km |
| FreshCo Strandherd & Cresthaven – 2.26 km |
| Metro Strandherd – 2.85 km |
| Walmart Supercentre – 3.90 km |
| Fitness & wellness |
|---|
| Douvris Martial Arts – 1.58 km |
| Fit4Less – 1.60 km |
| MOVATI Athletic Barrhaven – 2.71 km |
| GoodLife Fitness Barrhaven – 2.73 km |
| Restaurants |
|---|
| Sello Colombiano – 0.80 km |
| Broadway Bar & Grill – 1.55 km |
| Punjabi Canteen – 1.56 km |
| Bento Sushi – 1.63 km |
| Shopping centres |
|---|
| Riverside South Plaza – 1.57 km |
| Cresthaven Crossing – 2.16 km |
| Strandherd Crossing – 2.70 km |
| Strandherd Central – 2.72 km |
| Healthcare & pharmacy |
|---|
| Shoppers Drug Mart – 1.50 km |
| Riverside South Dental Centre – 1.57 km |
| Riverside South Medical Centre – 1.59 km |
| Strandherd Crossing Medical Centre – 2.85 km |
| Ice rinks & recreation |
|---|
| Stonebridge outdoor rink – 1.95 km |
| Four Seasons outdoor rink – 2.09 km |
| George McLean outdoor rink – 2.34 km |
| Grovehurst outdoor rink – 2.68 km |

Risk Free Guarantees
- We will sell your home guaranteed – or we’ll buy it ourselves!
- If you ever feel as though we are not holding up our end of our contract – you can cancel our agreement at any time.
- As a loyal client of ours, you have access to our moving truck for free!
- If you decide you’re not happy with your new home within 12 months, just let us know. We will buy it back or sell it for free.
Get the Newest Homes in Your Inbox, Sometimes Before They Hit MLS!

