
Riverside South Homes For Sale By Price

803 – 3580 Rivergate Way
Ottawa, Ontario
*** Visit the REALTOR website for further information about this Listing *** Luxurious Rideau Riverfront Condo. Discover unparalleled luxury in this stunning 2,100+ sq.ft. corner suite, a true “bungalow in the sky” with breathtaking panoramic views. Fully renovated in 2019, this 2-bedroom plus den, 3-bathroom residence combines modern elegance with an entertainer’s dream layout, perfect for those seeking sophistication and comfort in a prime community. Step into a bright, open-concept living space designed for seamless flow. The chef’s kitchen is a centerpiece, boasting high-end stainless steel appliances, sleek quartz countertops, and a large island ideal for hosting gatherings. Custom cabinetry and designer lighting elevate the space, creating a warm yet refined ambiance. The adjacent living and dining areas feature expansive windows that frame stunning river views, filling the home with natural light. The primary suite is a serene retreat, complete with a spa-inspired ensuite featuring a glass-enclosed shower, soaking tub, and dual vanities. The second bedroom offers ample space and access to a full bathroom, while the versatile den can serve as a home office, guest room, or cozy reading nook. A third bathroom ensures convenience for visitors. Residents enjoy resort-style amenities, including an indoor pool, fitness center, tennis courts, and 24/7 security for peace of mind. The property comes with two parking spaces-one equipped with an EV charger-and two spacious storage lockers, catering to modern lifestyle needs. Located along the scenic Rideau River, this condo offers tranquility while being minutes from vibrant urban conveniences, including shops, restaurants, and cultural attractions. Whether you’re hosting friends, relaxing in luxury, or embracing an active lifestyle, this exceptional condo delivers it all. Experience elevated living at its finest. (id:50982)
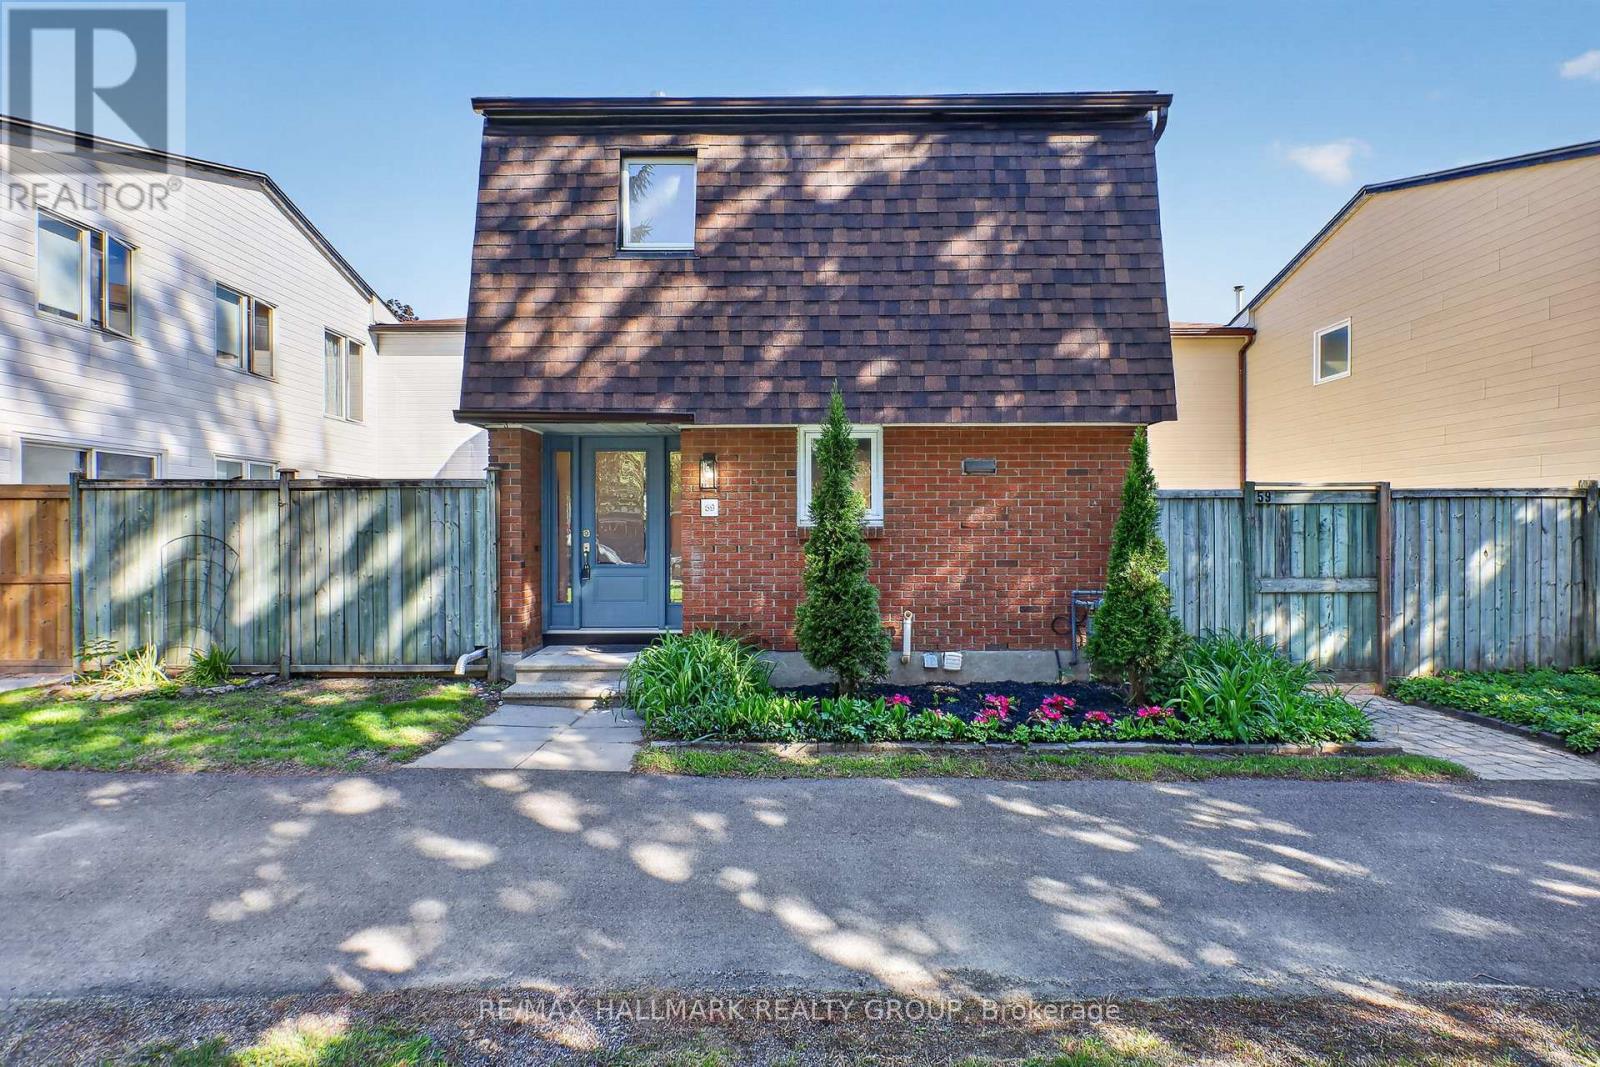
59 – 3691 Albion Road
Ottawa, Ontario
Popular 3-bedroom townhome offering exceptional value in a fantastic location! This functional and well-designed model features a bright, sun-filled main floor with two patio doors overlooking a private backyard retreat. Enjoy low-maintenance outdoor living with decking and interlock -perfect for relaxing or entertaining.The spacious main level offers an ideal layout with a large eat-in kitchen, formal dining area, and generous living room designed for everyday comfort and hosting alike. Upstairs, you’ll find a large primary bedroom plus two additional spacious bedrooms, all complete with ample closet space. Freshly painted throughout in 2026 in timeless neutral tones, creating a move-in ready condition. The fully finished lower level adds incredible versatility with a family room plus office/playroom area featuring convenient built-in shelving-ideal for working from home, kids, hobbies, or additional living space. Enjoy family amenities right within the community including a beautiful outdoor pool, play structures, and clubhouse. Located just steps to year-round swimming at Sawmill Creek Pool, two elementary schools, and within easy walking or driving distance to shopping, restaurants, and the convenient O-Train for an easy commute. Move in and enjoy the perfect combination of location, lifestyle, and value. (id:50982)

117 Orchestra Way
Ottawa, Ontario
Experience elevated living in Riverside South. Step into timeless elegance with this exceptional 6-bedroom, 4.5-bath executive home, offering over 4,000 sq. ft. of thoughtfully designed living space for modern luxury and everyday comfort. Situated on a premium lot within this prestigious community, this expansive residence is surrounded by ongoing development, reflecting the area’s continued growth and demand. Inside, soaring 9-foot ceilings and rich hardwood flooring create an airy sophistication, while designer pot lighting, custom window treatments, and gleaming quartz countertops elevate every detail. The gourmet kitchen features stainless steel appliances, a large island with breakfast bar seating, and abundant cabinetry-ideal for both everyday living and entertaining. A main-floor office provides a perfect work-from-home space, while the open-concept great room and formal dining area offer a warm yet refined ambiance. Upstairs, the spacious primary suite is a true retreat, complete with a spa-like ensuite and generous walk-in closet. Five additional bedrooms ensure ample space for family and guests, with a functional layout and excellent natural light throughout. The fully finished lower-level apartment, with a dedicated entrance, full kitchen, bedroom, full bath, and versatile flex space, offers excellent potential for multi-generational living, guests, or rental income. Outdoors, the generous backyard provides space to relax, entertain, or garden. Additional features include upper-level laundry, a double car garage with inside entry, and a rough-in for an electric vehicle charging station. Ideally located near parks, top-rated schools, shopping, and the newly completed Light Rail Transit station, this home offers an exceptional blend of space, style, and location in one of Ottawa’s fastest-growing communities. (id:50982)
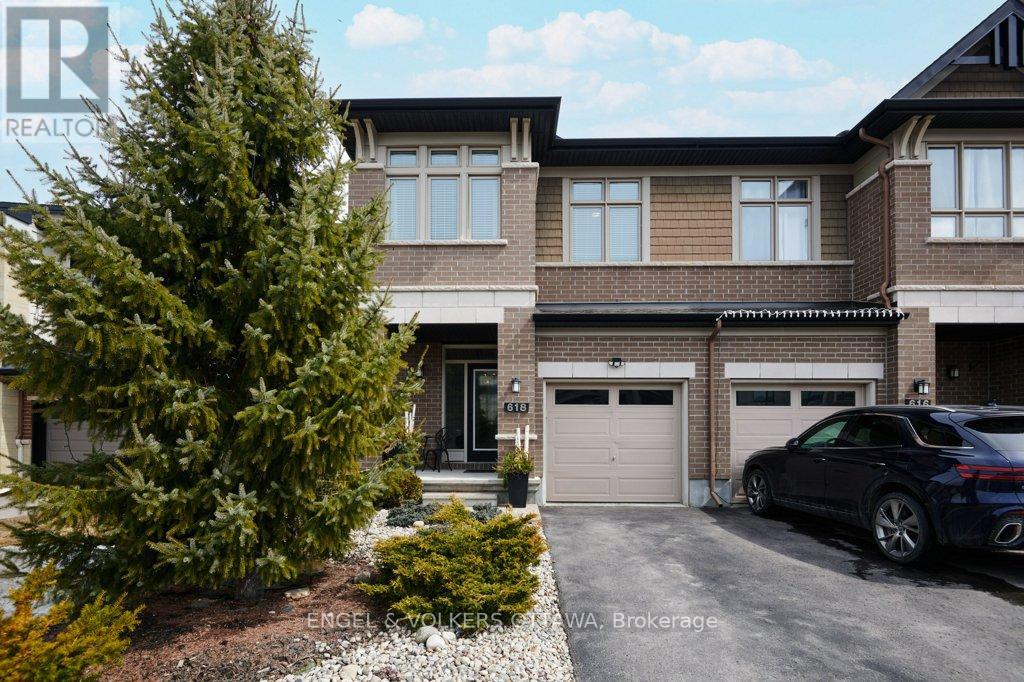
618 Guernsey Place
Ottawa, Ontario
Better than new, and that’s not just a saying. This Richcraft Addison end-unit offers 1,834 sq ft of thoughtfully upgraded living space, loaded with improvements from the ground up. No builder-grade shortcuts here. Every finish was either upgraded at build or improved since, and it shows in every room. The extended kitchen is the showstopper. A custom addition creates a bright breakfast nook flooded with natural light from extra windows. Quartz countertops, glass-front cabinetry, a glass chimney hood, pendant lighting over the island, a double sink with brushed stainless bar faucet, and hardwood flooring extending throughout make this a kitchen people stop and stare at. The rest of the home matches that same level of finish. Custom blinds on every window, upgraded light fixtures throughout, premium wood-look flooring in the bedrooms and hallway, a cozy fireplace with mantle, updated stair railings, and luxury vinyl plank in the finished basement rec room. Three bedrooms, 2.5 baths, and semi-recessed sinks in every bathroom. Outside is where this home truly shines. The backyard is a private oasis with cedar fencing, patio stones, an apple tree, two magnolia trees, evergreen shrubs, and perennial flowers in full bloom each season. The front is equally polished with river rocks, trees, shrubs, and perennials framing the home beautifully. With a new build, you wait years for the landscaping to mature and the finishes to feel intentional. Here, that work is already done. End unit means extra windows, extra light, and extra breathing room. This one has it all. (id:50982)
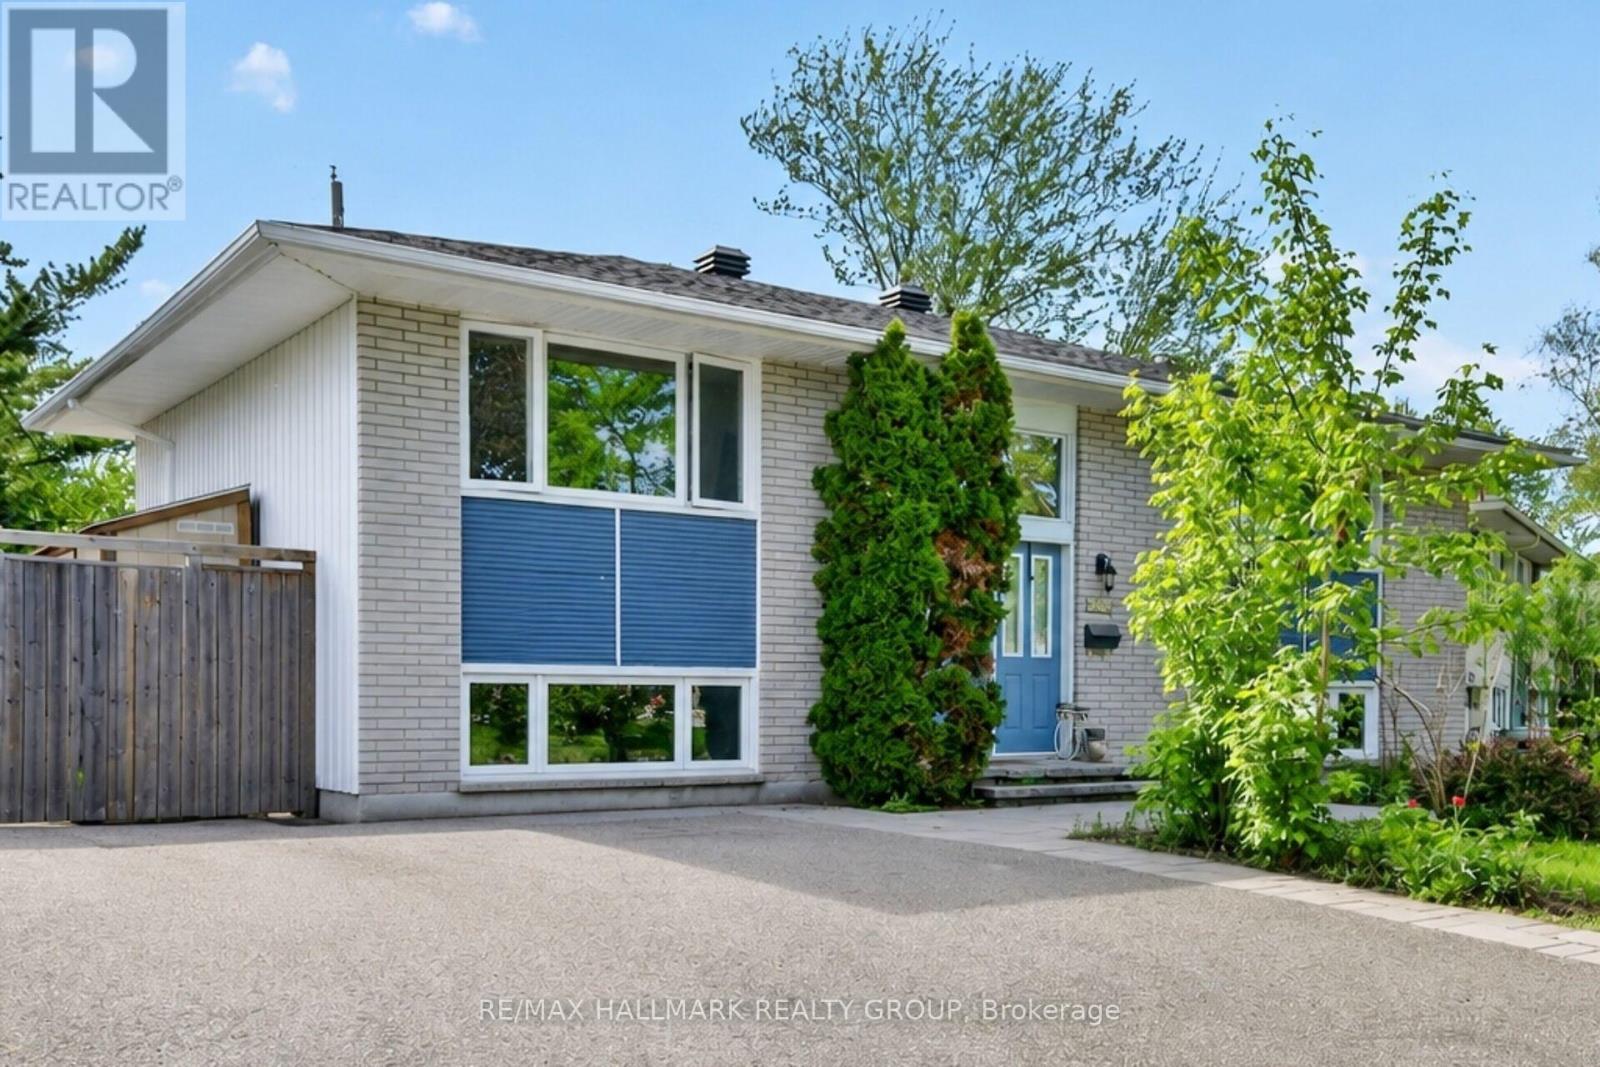
2966 Linton Road
Ottawa, Ontario
Charming home on a beautiful private lot in a sought-after neighbourhood, just minutes to Mooney’s Bay and Lansdowne Park. Bright and spacious throughout, this well-maintained property features an updated kitchen with eating area, pantry and breakfast counter, expansive living and dining areas with large windows, two generous main-floor bedrooms, and site-finished hardwood and tile. The fully finished lower level offers 1 additional bedroom, a kitchen type area with cupboards, counter, eating area, fridge and sink, full bathroom, laundry/storage, and a large rec room with walkout to the rear yard. Oversized lower-level windows provide excellent natural light. The private backyard has a large deck (2015), and beautiful gardens. Double-wide driveway, vinyl windows, and roof updated in 2017. (id:50982)
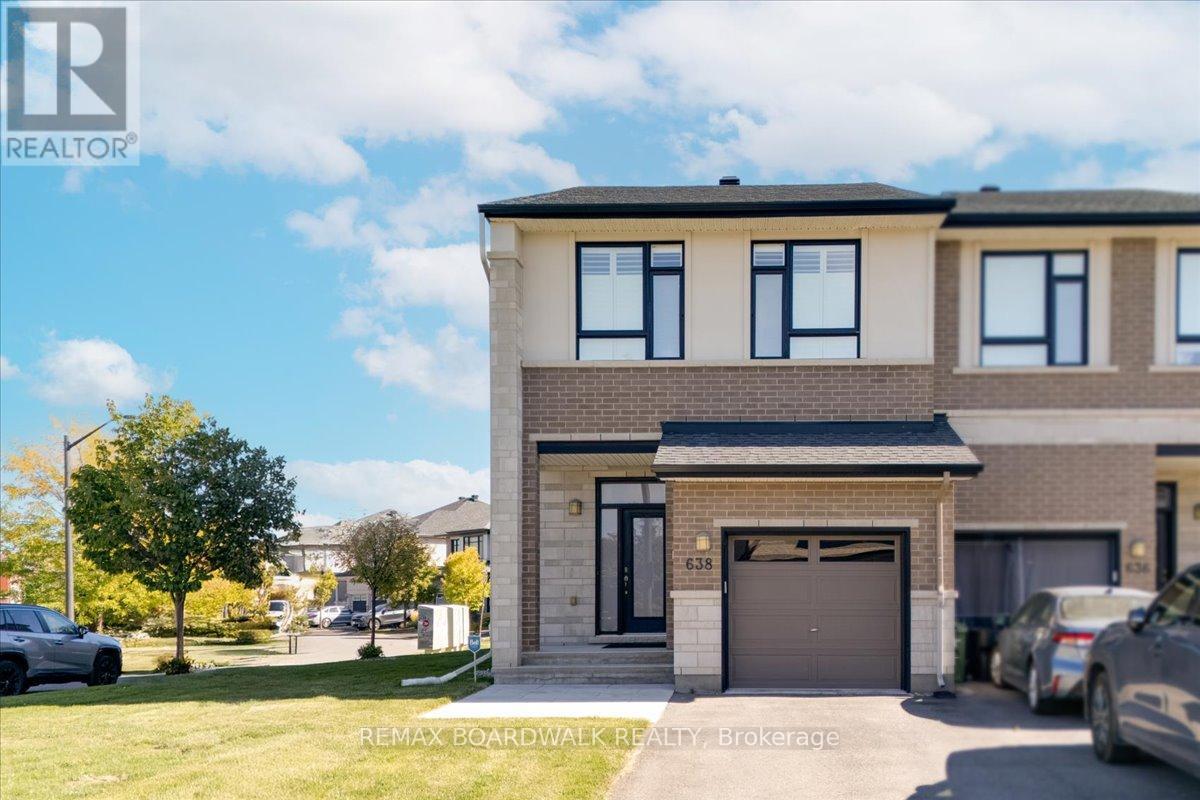
638 Guernsey Place
Ottawa, Ontario
Stunning Urbandale Columbus end-unit offering nearly 2,400 sq. ft. of beautifully upgraded living space on a premium corner lot. With over $100,000 in thoughtful upgrades, this home stands out for both its quality craftsmanship and attention to detail. The grand foyer opens into an impressive main floor featuring and office and 9ft ceilings thoughout, upgraded engineered hardwood flooring, custom structural modifications, built-in surround sound, and elegant finishes throughout including California shutters, wainscoting, and imported grasscloth wallpaper from Thailand. The chef-inspired kitchen is a true focal point, complete with KitchenAid appliances, soft-close cabinetry, real crystal hardware, marble backsplash, and an extended granite breakfast bar perfect for entertaining. Upstairs, the spacious primary retreat features a generous walk-in closet and a beautifully upgraded ensuite with quartz counters and premium tilework. All bathrooms throughout the home have been tastefully updated with ceramic, mosaic tile, and quartz finishes.The fully finished basement offers excellent flexibility and could easily function as a fourth bedroom, home gym, or recreation space, with a rough-in already in place for a future bathroom.Outside, the property continues to impress with extensive 2025 landscaping and exterior improvements including new patio stonework, high-grade polymeric finishing, fresh sod, pea gravel, and parging around the home. Additional upgrades include a new humidifier, central vacuum, fireplace fan, dishwasher, and more. Offering true turnkey convenience. Situated on a premium oversized corner lot with exceptional natural light and a backyard ready for your personal finishing touches, this is a rare opportunity to own a meticulously maintained and extensively upgraded home in a sought-after community. (id:50982)
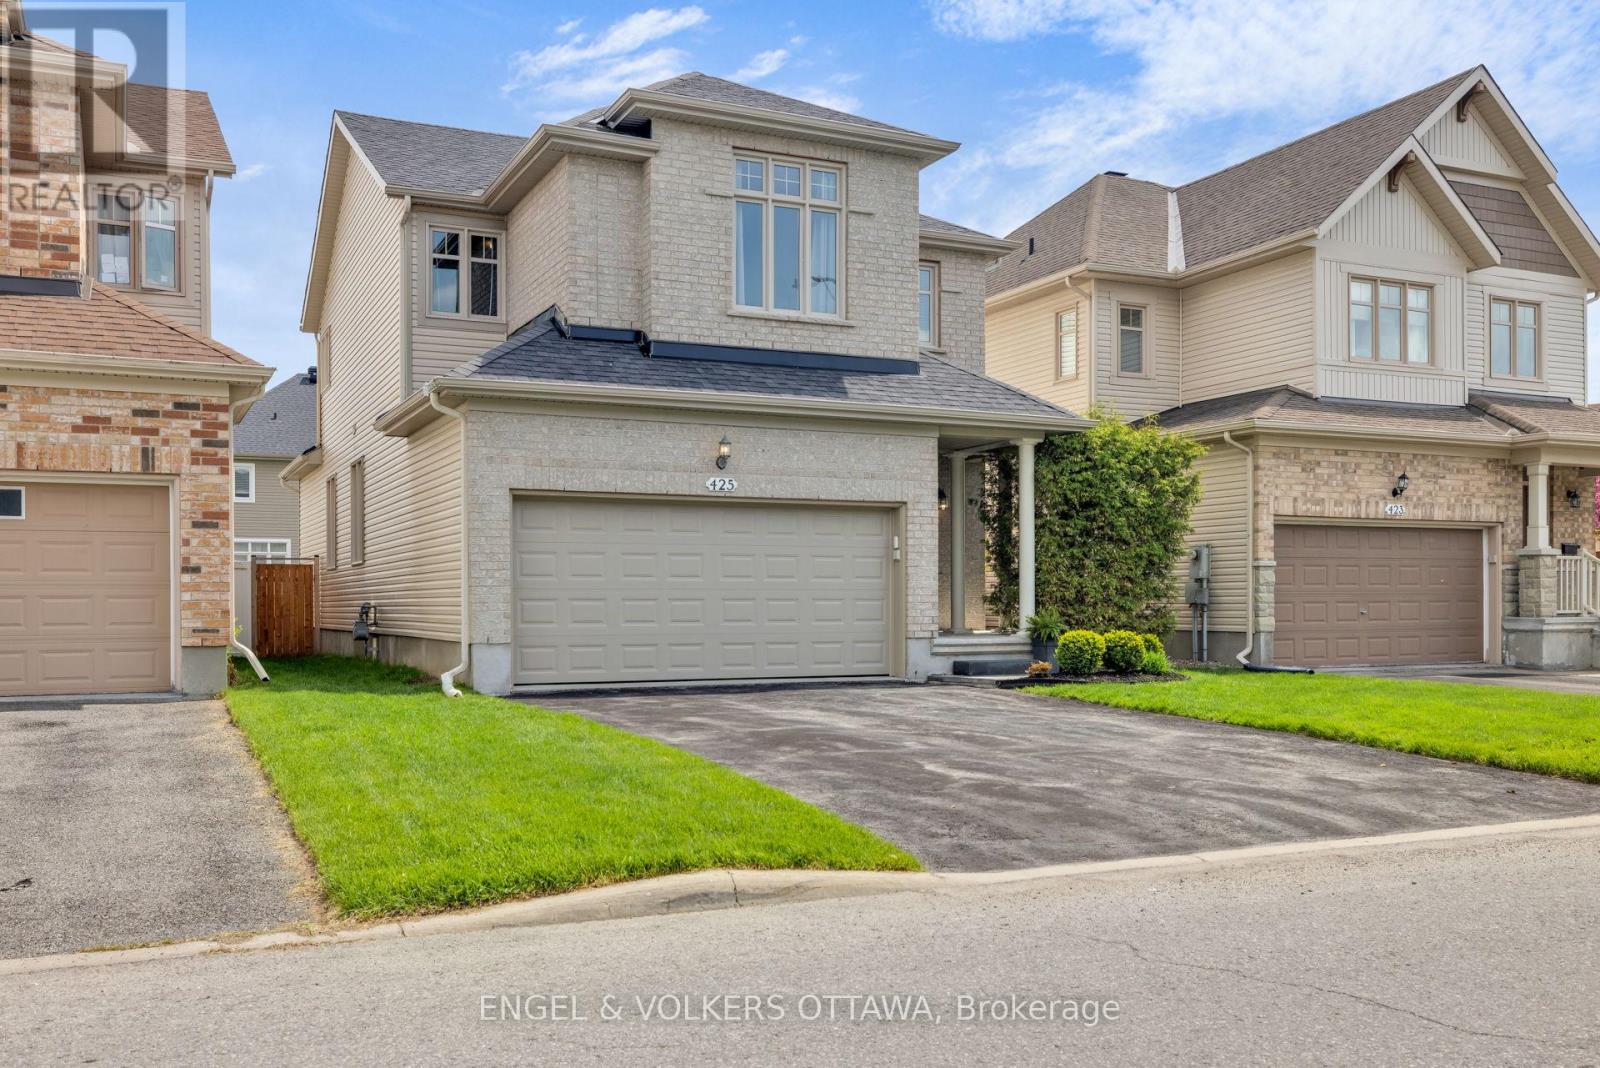
425 Cooks Mill Crescent
Ottawa, Ontario
Welcome to 425 Cooks Mill Crescent, a tastefully decorated 2-storey family home offering over 2,100 sq. ft. above grade plus a finished basement in a quiet, family-friendly neighbourhood. From the moment you enter, you are greeted by an impressive wooden spiral staircase that creates a striking first impression and sets the tone for the home’s warm and elegant interior. Bright, open-concept living spaces are designed for comfortable everyday living and effortless entertaining, featuring formal living and dining areas, a welcoming family room with natural gas fireplace, and a spacious kitchen with quartz countertops, ample cabinetry and a sunny breakfast area overlooking the backyard. Upstairs, the generous primary suite offers a walk-in closet and private 4-piece ensuite with granite countertops. Two additional bedrooms, a full bathroom and convenient second-floor laundry complete the upper level. The finished basement adds exceptional versatility with a large recreation room, an extra room, a utility room and additional storage space. Enjoy outdoor living with an interlock patio, natural gas BBQ hookup and fully fenced backyard with newer wood fencing. An automatic irrigation system adds convenience and easy lawn maintenance. Recent updates include a newly installed furnace, updated central vacuum system, and newer central air conditioning. The home is also audio-ready with a pre-wired ceiling speaker system in place. Complete with a double car garage and driveway parking for 4 vehicles. Ideally located close to schools, parks, shopping, restaurants, transit, LRT and the airport, this move-in ready home combines space, comfort and convenience in an excellent location. (id:50982)
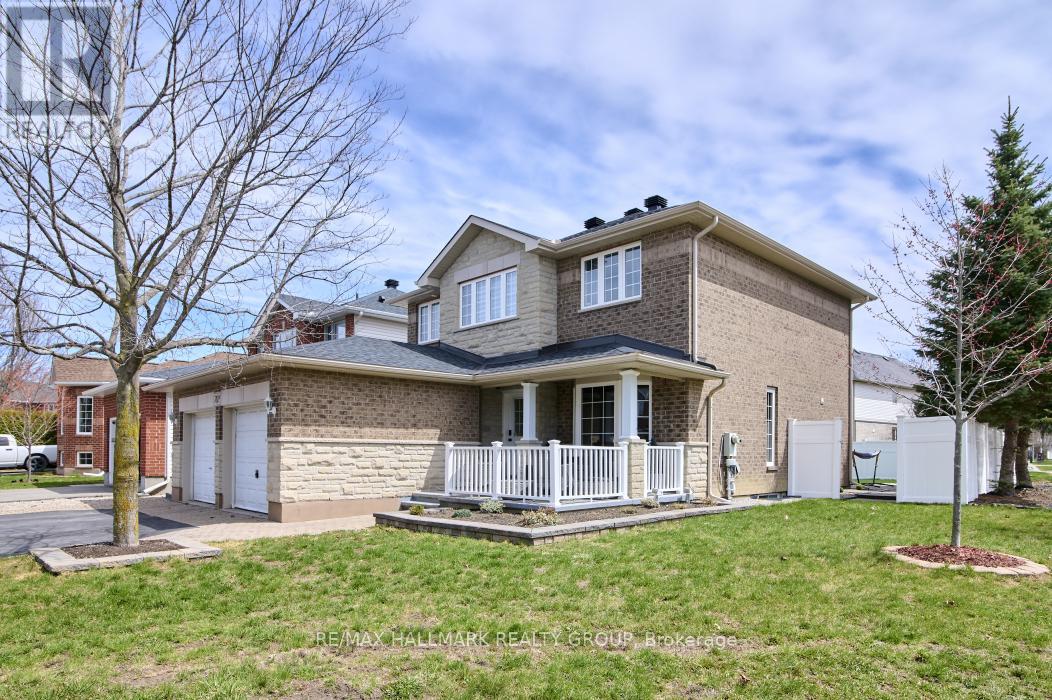
702 Mud Creek Crescent
Ottawa, Ontario
Welcome to this beautifully maintained 4+1 bedroom, 4 bathroom all-brick home situated on a premium corner lot. Featuring 9-foot ceilings and an abundance of natural light, this property offers spacious principal rooms perfect for both everyday living and entertaining. Step into your oversized foyer from your large front veranda, the perfect place to relax and enjoy your morning coffee or unwind in the evening The main level boasts a functional layout with generous living and dining areas, complemented by a well-appointed kitchen ideal for family gatherings..Upstairs, you’ll find four generously sized bedrooms, including a comfortable primary retreat.The finished basement adds valuable living space with an additional bedroom and bathroom-ideal for guests, a home office, or extended family. A standout feature is the cold storage room, a rare find in the area and perfect for preserving food or extra storage.Outside, enjoy the benefits of a large corner lot, offering added privacy and plenty of outdoor space for family activities or entertaining.A rare opportunity to own a solid, all-brick home with exceptional features in a great neighbourhood. Please allow 24 hour irrevocable on all offers. (id:50982)
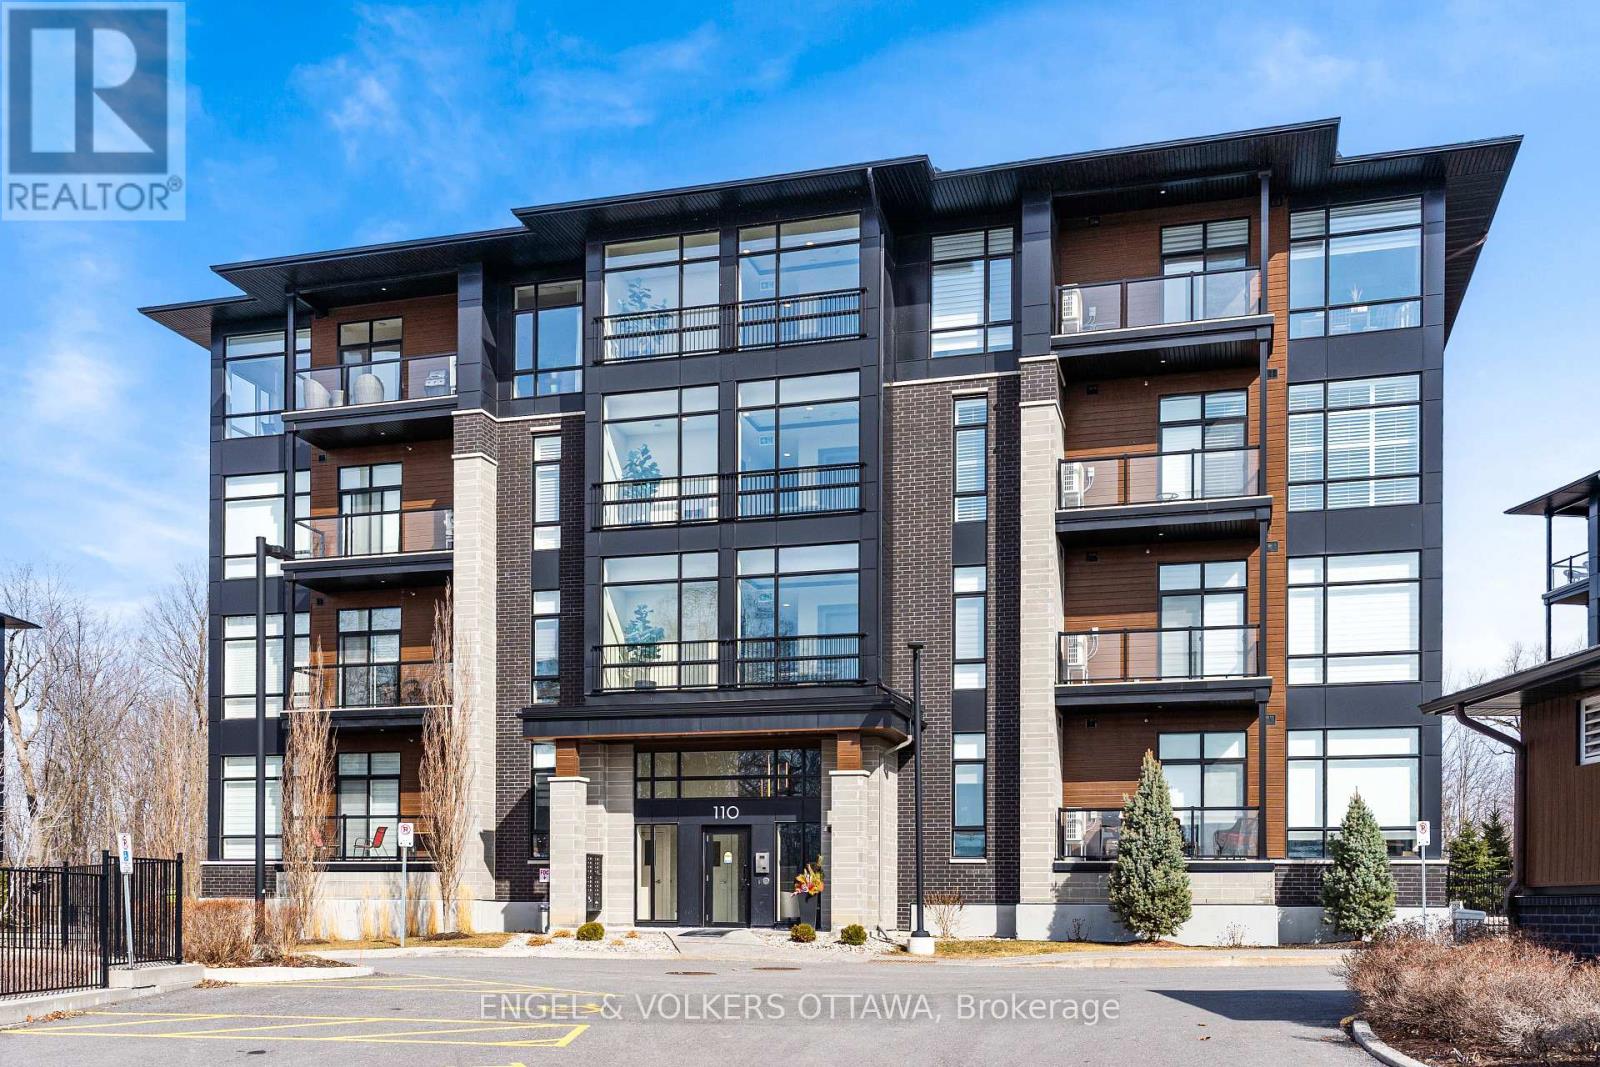
402 – 110 Cortile Private
Ottawa, Ontario
Top-floor unit at 110 Cortile Private in Riverside South offering 2 bedrooms, 2 bathrooms, and 1,179 sq ft of well-designed living space. Unit 402 features 9′ and 10′ ceilings, with corner-positioned, true floor-to-ceiling windows overlooking the forest, and hardwood throughout – creating a bright, open feel with a rare, private exposure. The layout is functional and well-balanced, with a primary suite offering a walk-in closet and a 4-piece ensuite, while the second bedroom works equally well as a bedroom or office. A full 4-piece main bath adds flexibility for guests or shared living. The kitchen is finished with KitchenAid appliances, quartz countertops, and thoughtful finishes, opening seamlessly into the living space and out to a balcony with composite decking. Additional features include two parking spaces (one underground, one surface) and two oversized storage lockers – one conveniently located on the 4th floor and the other in the garage, large enough to accommodate items such as a piano, as pictured. (id:50982)
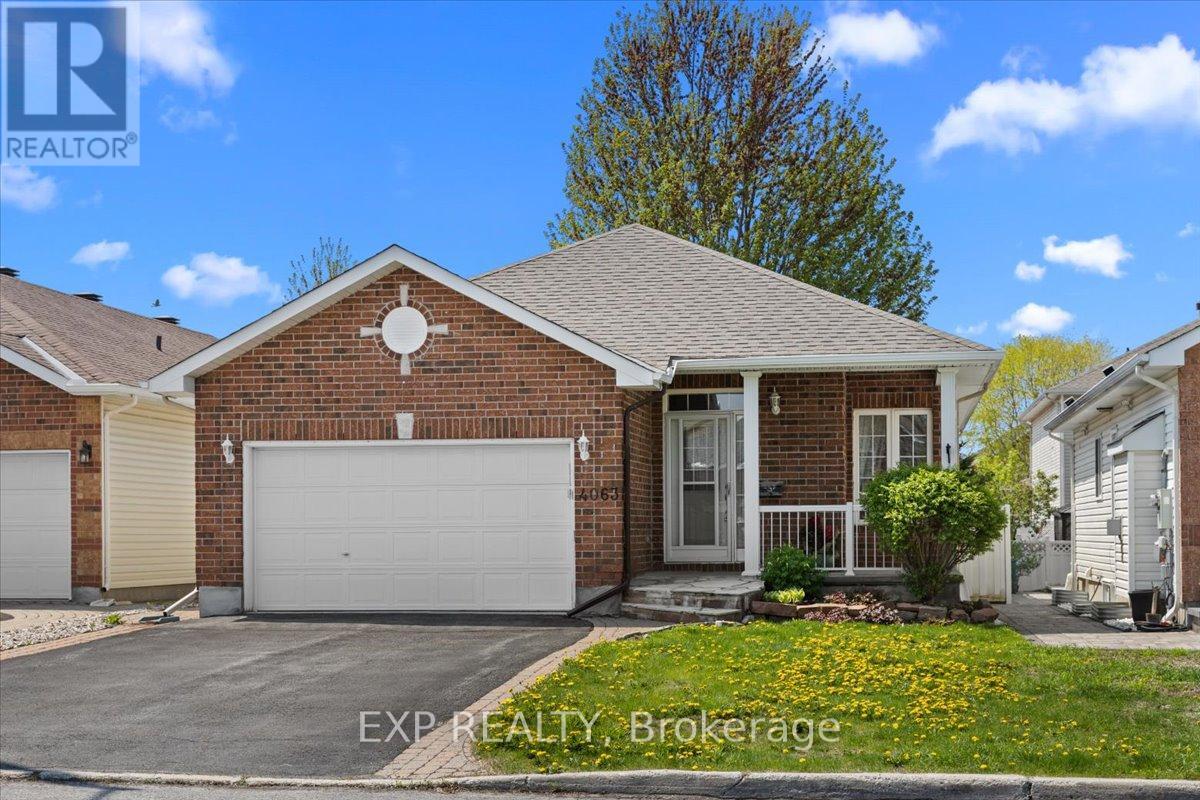
4063 Canyon Walk Drive
Ottawa, Ontario
Welcome to 4063 Canyon Walk Drive, a stylish and well-appointed 2-bedroom, 2-bathroom home nestled in the sought-after Riverside South community. Designed with comfort and functionality in mind, this home offers a bright and inviting layout perfect for first-time buyers, downsizers, or professionals seeking low-maintenance living. The open-concept main living space creates an effortless flow for everyday living and entertaining, featuring generous room sizes and an abundance of natural light. The kitchen overlooks the living and dining areas, making it easy to stay connected while hosting family and friends. Two spacious bedrooms provide comfortable retreats, while two bathrooms add convenience and flexibility for daily living. Enjoy the benefits of a vibrant, family-friendly neighbourhood with parks, walking trails, schools, shopping, restaurants, transit, and everyday amenities just moments away. With easy access to major routes and the growing conveniences of Riverside South, this home offers the perfect blend of comfort, convenience, and lifestyle. Move in and enjoy all this wonderful community has to offer. New A/C installed in summer 2025. (id:50982)

510 Grand Tully Way
Ottawa, Ontario
Rarely offered end-unit Richcraft townhome on an oversized fenced lot with no rear neighbours in a sought-after 2013-built Riverside South enclave. 3 beds, 4 baths (3 full), finished basement, and move-in ready with new carpeting and flooring throughout, installed within the last 24 months.The bright open main floor features a spacious living area flowing into dining and kitchen, complete with double oven and ample storage. Large windows and end-unit positioning bring exceptional natural light. Upstairs: a generous primary with private ensuite, 2 additional bedrooms, a full bath, and 2nd-floor laundry.The fully finished lower level adds flexible space with a gas fireplace and 3pc bath-ideal for a media room, office, gym, or guest suite. Theatre seating and freezer included. A purchased on-demand water heater is available for the new owner to install (low hot water bills). Outside, the oversized fenced backyard delivers rare privacy with no rear neighbours. Interlock landscaping adds parking flexibility; driveway and garage accommodate 3 vehicles total. A Level 2 EV charger is installed and ready to use.Location: 4min walk to Boothfield Park (splash pad, playground, sports field, outdoor rink, gazebo, skatepark). Short walk to Riverside South Secondary School. Limebank Plaza, Starbucks, restaurants, and shopping within an 8min walk. 14min on foot or 4min by bike to Limebank O-Train Station-direct access to Carleton University, the airport, and downtown Ottawa.A rare opportunity to own a premium end-unit with oversized lot, no rear neighbours, and outstanding transit connectivity in one of Riverside South’s most family-oriented communities. (id:50982)
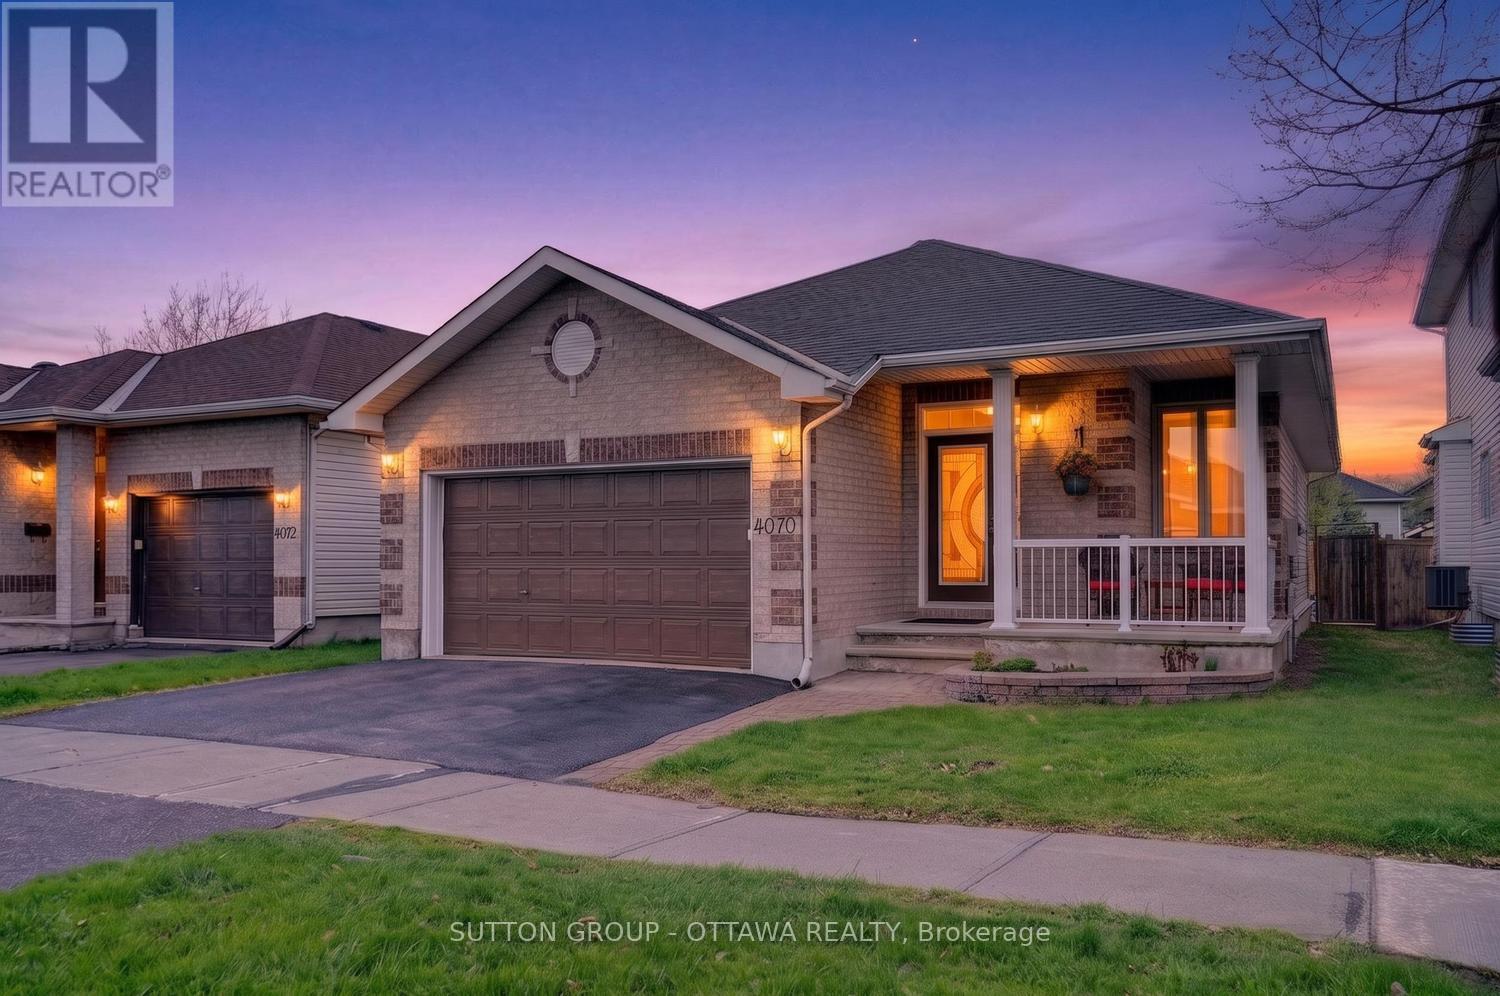
4070 Canyon Walk Drive
Ottawa, Ontario
This bright, beautifully maintained bungalow, with no carpeting throughout, is filled with natural light & offers a warm, inviting feel from the moment you arrive, with a large cozy front porch that sets the tone for relaxed living. The thoughtfully designed main floor layout creates an easy, comfortable flow, with the staircase tucked to the side rather than the centre-allowing for an open, functional living space. The first and second bedrooms, both on the main floor, are positioned in separate areas of the home, offering a level of privacy. A mudroom off the garage with automatic garage door adds everyday function. The kitchen features granite countertops, stainless steel appliances, and a bonus area perfect for a cozy sitting space, ideal for slow mornings and relaxed evenings. Step outside to a fully fenced, generously sized backyard with a large interlock patio-perfect for entertaining, relaxing, or letting kids and pets play freely.This home has been well cared for, with updates including windows (2019), roof (2018), furnace (2014), stove (2023), dishwasher (2015), fridge (2014), and washer & dryer (2023). Additional improvements include the upstairs bath (2023), basement bath (2024), driveway (2023), and garage brick repointing (2025).Located in sought-after Riverside South, this home offers the perfect blend of comfort and convenience. Enjoy close proximity to walking trails, Light Rail Transit, nearby developments including the new Ottawa Public Library & Community Centre (250 Town Square Place) and a multi-million dollar Recreation Complex (1863 Earl Armstrong Rd), featuring ice pads and swimming pool. Everyday amenities include Starbucks, McDonald’s, and Independent Grocer, along with a growing selection of shops and restaurants. Families will appreciate the excellent selection of schools, both elementary and secondary, and easy access to Barrhaven via the Vimy Bridge. This is a home that truly offers both lifestyle and location. Book your showing today! (id:50982)
Riverside South Real Estate
When you choose Paul Rushforth Real Estate, you’re partnering with Riverside South specialists who understand the unique appeal of each neighbourhood and can guide you to the perfect property for your needs.
So what are you waiting for?

Paul Rushforth Real Estate
Our Riverside South real estate agents have years of experience finding homes that check off the items on your wishlist. When you find that dream home, we can handle the negotiations and handle the paperwork when it’s time to close.
About Riverside South
Riverside South is one of Ottawa’s fastest-growing communities, offering scenic streets, modern homes, and easy access to parks and the Rideau River. It’s a peaceful area with plenty of new development and nearby amenities.
Learn more about Riverside South and see why it’s a great place to call home.


Risk Free Guarantees
- We will sell your home guaranteed – or we’ll buy it ourselves!
- If you ever feel as though we are not holding up our end of our contract – you can cancel our agreement at any time.
- As a loyal client of ours, you have access to our moving truck for free!
- If you decide you’re not happy with your new home within 12 months, just let us know. We will buy it back or sell it for free.
Get the Newest Homes in Your Inbox, Sometimes Before They Hit MLS!


