
Stittsville Homes For Sale By Price
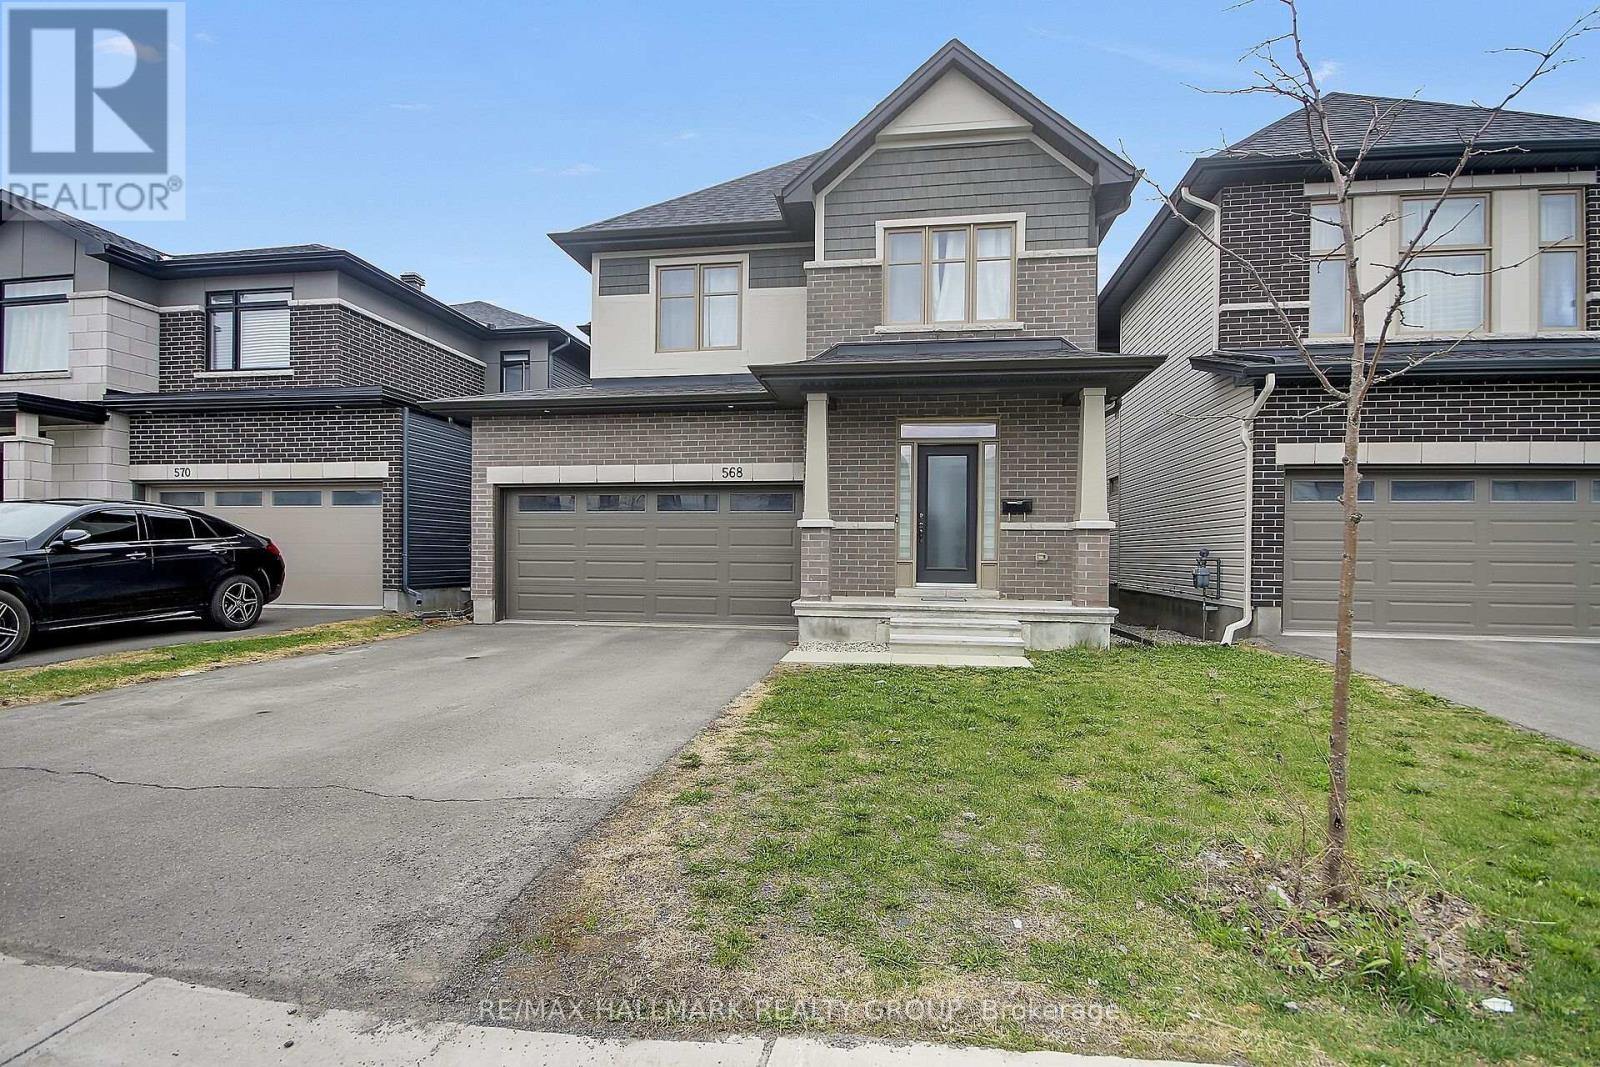
568 Bobolink Ridge
Ottawa, Ontario
Welcome to this stunning Claridge Cumberland model nestled in the highly sought-after Westwood community of Stittsville. Built in 2022, this detached home offers 4 bedrooms + loft, 3.5 bathrooms, and a builder-finished basement with a full bathroom and large rec room.The main level features hardwood flooring, large windows, and a thoughtfully designed layout with well-appointed principal rooms. The kitchen is finished with quartz countertops, stainless steel appliances, extensive cabinetry, pantry, coffee station, island, and a separate eating area. A beautiful two-sided fireplace serves as a focal point between the living and dining spaces, adding warmth and architectural character to the home.The second level offers 4 generously sized bedrooms, a versatile loft space, convenient second-floor laundry, and a spacious primary suite complete with a walk-in closet and ensuite featuring a soaker tub, walk-in shower, and double sink vanity.The builder-finished basement extends the living space with a large rec room and full bathroom, offering additional flexibility for everyday living and entertaining.Outside, the fully fenced backyard provides a private outdoor setting with space to enjoy throughout the seasons. Located in the desirable Westwood community, this home is surrounded by great schools, parks, walking trails, shopping, grocery stores, restaurants, transit, community amenities, and convenient access to the Trans Canada Trail and the surrounding Stittsville/Kanata area. (id:50982)
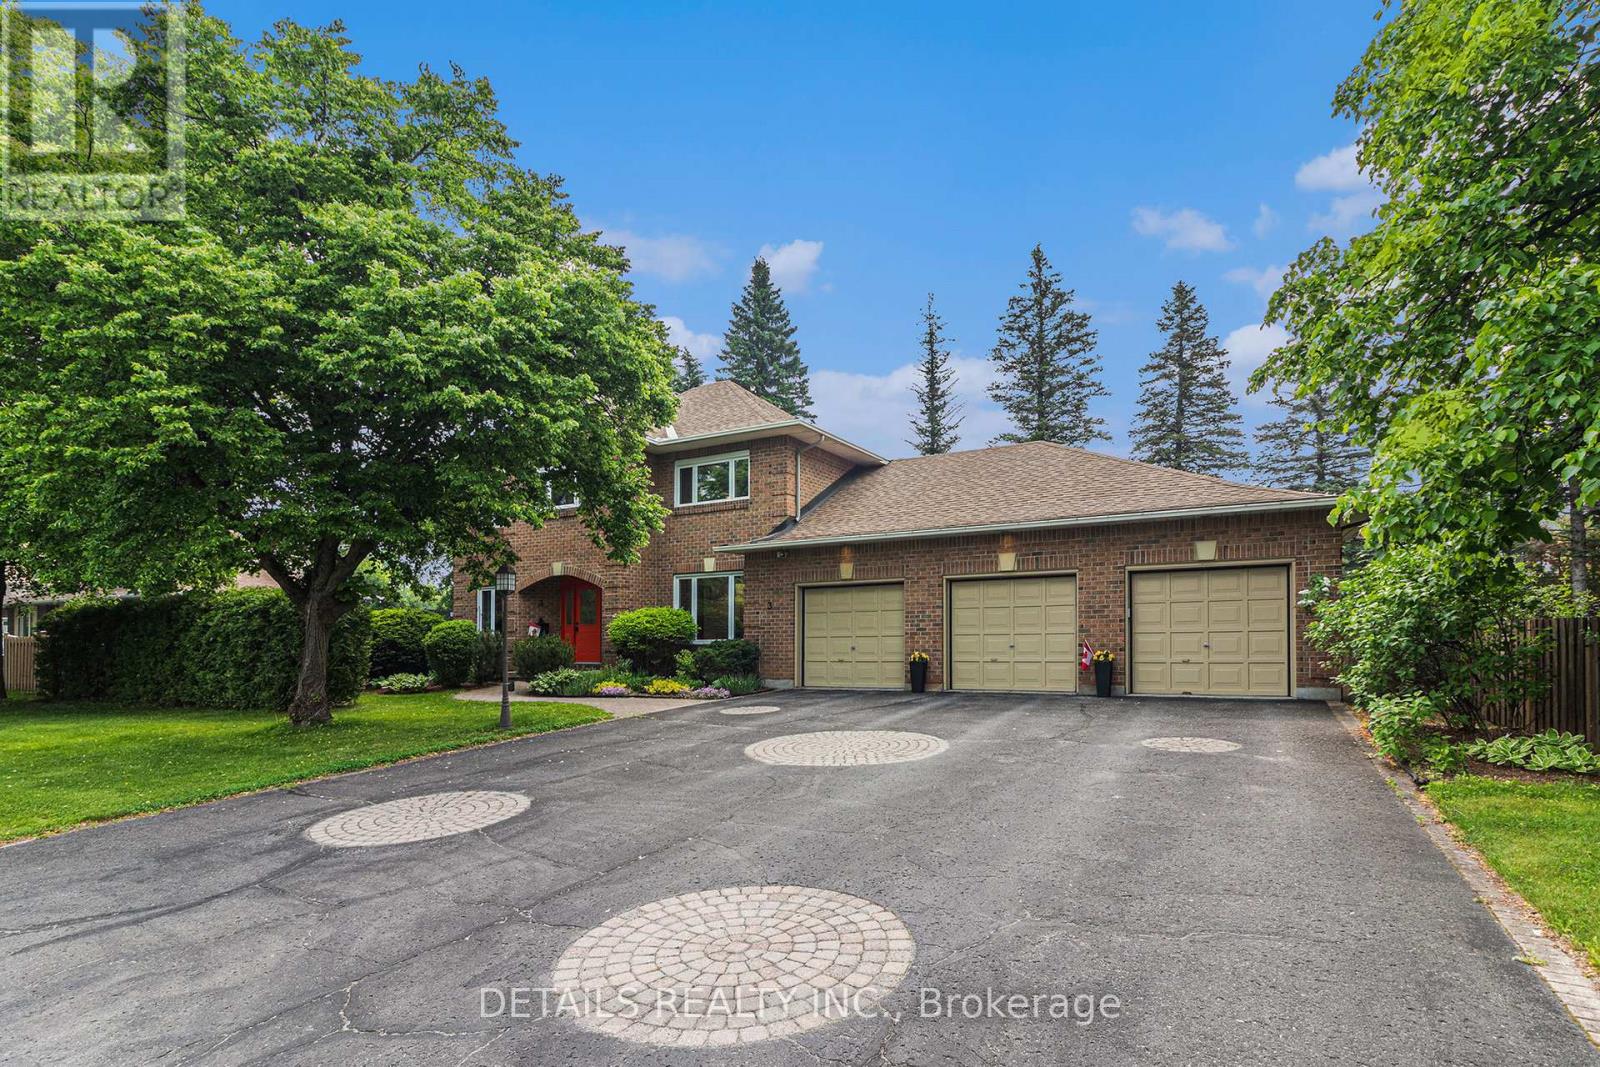
3 Wintergreen Drive
Ottawa, Ontario
Extra large lot, fabulous home right in the heart of Stittsville, with Redevelopment Potential! This is a beautiful, well maintained, spacious but cosey, 4 bedroom, family home on an exceptionally large lot. This home has gleaming hardwood floors, some with brass inlays, a large kitchen island, granite countertops, family room and sun room, share a 2 sided gas fireplace, a home office, a sauna in the ensuite and a fabulous oversize 3 car garage with a bonus 4th bay. See the feature sheet and multimedia link for more info and features. The exceptionally large, treed and fenced yard provides lots of privacy & plenty of room for kids and pets to play. It is located in a family oriented, mature, central Stittsville neighbourhood, within easy walking distance to parks, playgrounds, schools, places of worship, recreation centres, the Trans Canada Trail, as well as the shops, restaurants, coffee shops and other conveniences along Stittsville Mainstreet. There is significant frontage on Stittsville Main Street, which offers the potential for future redevelopment of all, or part of this property. The home spans two lots, each with their own Street addresses (1 & 3 Wintergreen), legal descriptions and pin numbers (PIN 044600103 & PIN 044600104). The two lots have the same tax roll number. The property is currently zoned N1D (formerly R1) under the new zoning bylaw and may qualify for a variety of development options, including a fourplex. The entire property also falls within the traditional main street designated area and the city has indicated in the past that it may be open to the possibility of rezoning and redevelopment of the property, consistent with the goals of the Stittsville Mainstreet plan. Buyers are to do their own due diligence and verify information with the city planner. (id:50982)
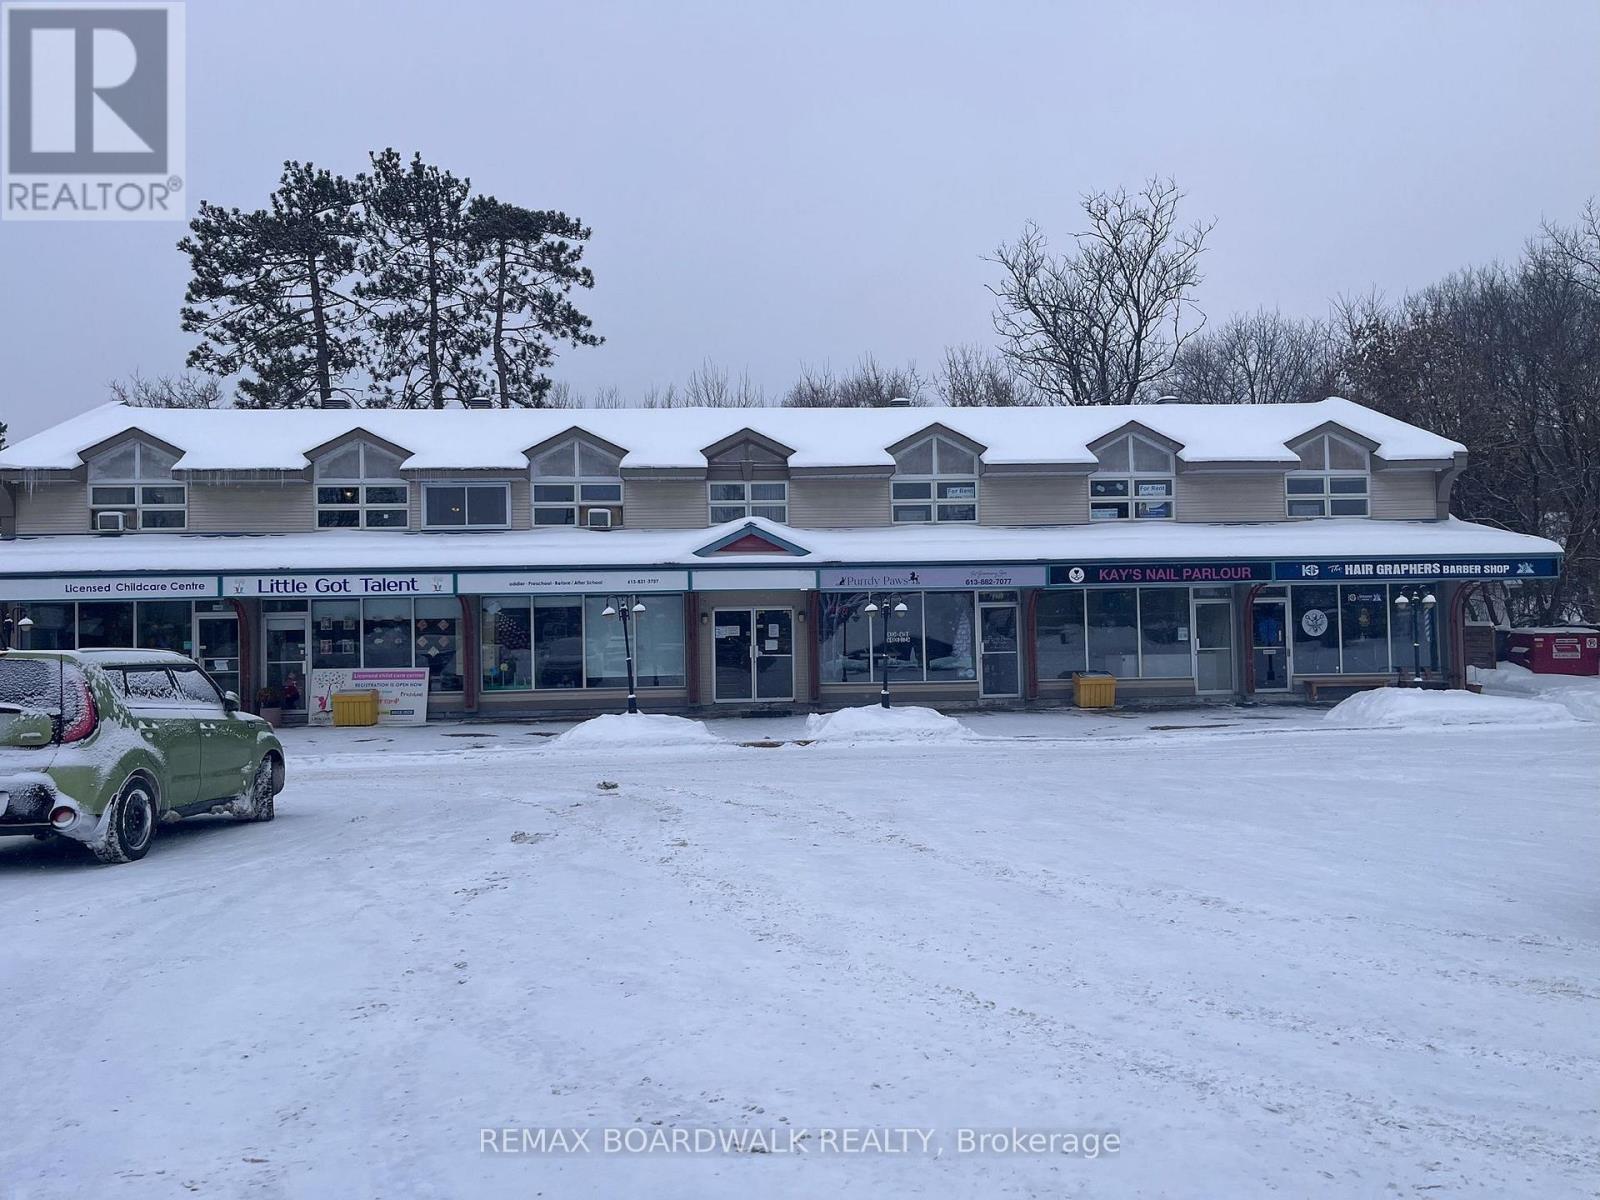
1480 Stittsville Main Street
Ottawa, Ontario
SIGNIFICANT DEVELOPMENT opportunity in the heart of Stittsville. Currently a retail plaza and located in a rich neighbourhood and close proximity to all amenities. Short distance from public transport and future transit station. The site has a frontage of 119.00 ft and depth of 180.00 ft. Designed for visibility and convenience, the building boasts oversized windows, generous parking, and quick access to highways, restaurants, shopping, and transit routes. Ready to built 7 commercial stores, 64 residential units (1-2 bedrooms), & 40 underground parking. A district that has seen substantial planning advancement and study development in the area over the past few years. Positioned near several newly established and emerging communities. The site is surrounded by strong development momentum and benefits from increasing activity in Stittsville. This versatile property offers a wide range of permitted uses making it ideal for entrepreneurs, investors, and business owners alike. Flexible zoning with the high visibility and easy access making it perfect for commercial/residential development. An exceptional opportunity awaiting! Excellent long term potential! Don’t miss your chance to secure this rare high potential opportunity. Property has two PIN numbers: 044550153, 044550326. (id:50982)
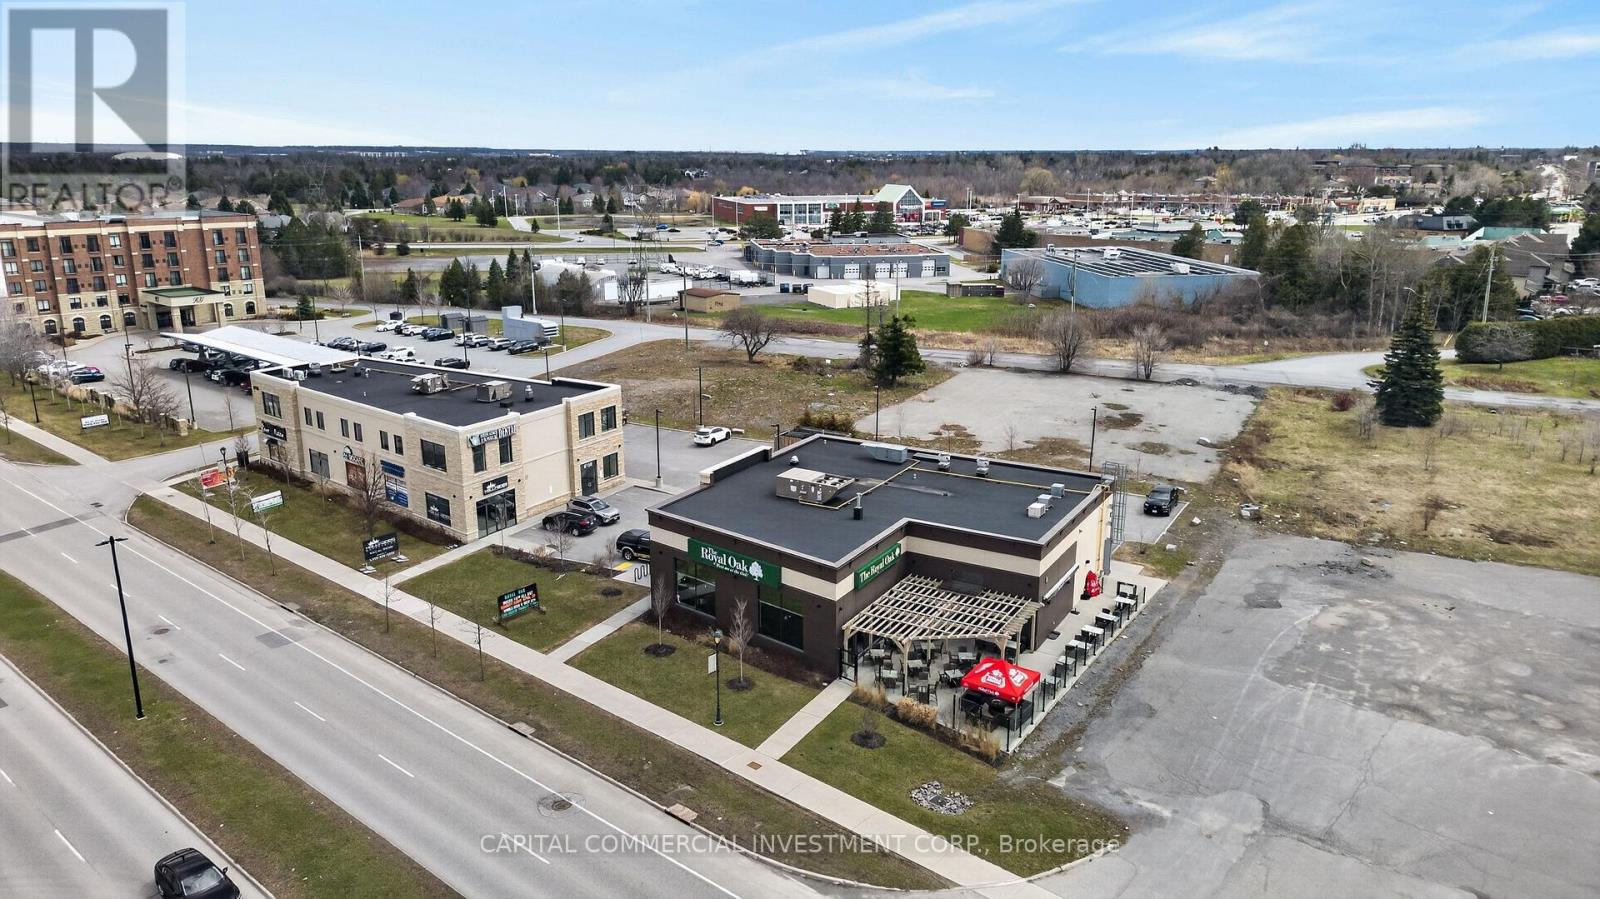
6150-6160 Hazeldean Road
Ottawa, Ontario
Hazeldean Square is a recently constructed and fully leased commercial property in Ottawa’s thriving Stittsville suburb. The asset comprises two buildings totaling 14,395 sq. ft. of leasable area on a 0.84-acre site, with 62 parking spaces. Built in 2020, the property is 100% occupied by six established tenants, featuring strong national and regional brands, healthcare anchors, and service providers, ensuring stable, diversified income. The property boasts a weighted average lease term (WALT) of 5.7 years, with recent tenant expansions reflecting confidence and long-term commitment. All leases contain incremental rent increases. Located in a high-growth, affluent community, Hazeldean Square benefits from robust local demographics, strong retail demand, and proximity to major amenities. This property offers investors secure, predictable cash flow and long-term upside in one of Ottawa’s most dynamic suburban markets. (id:50982)
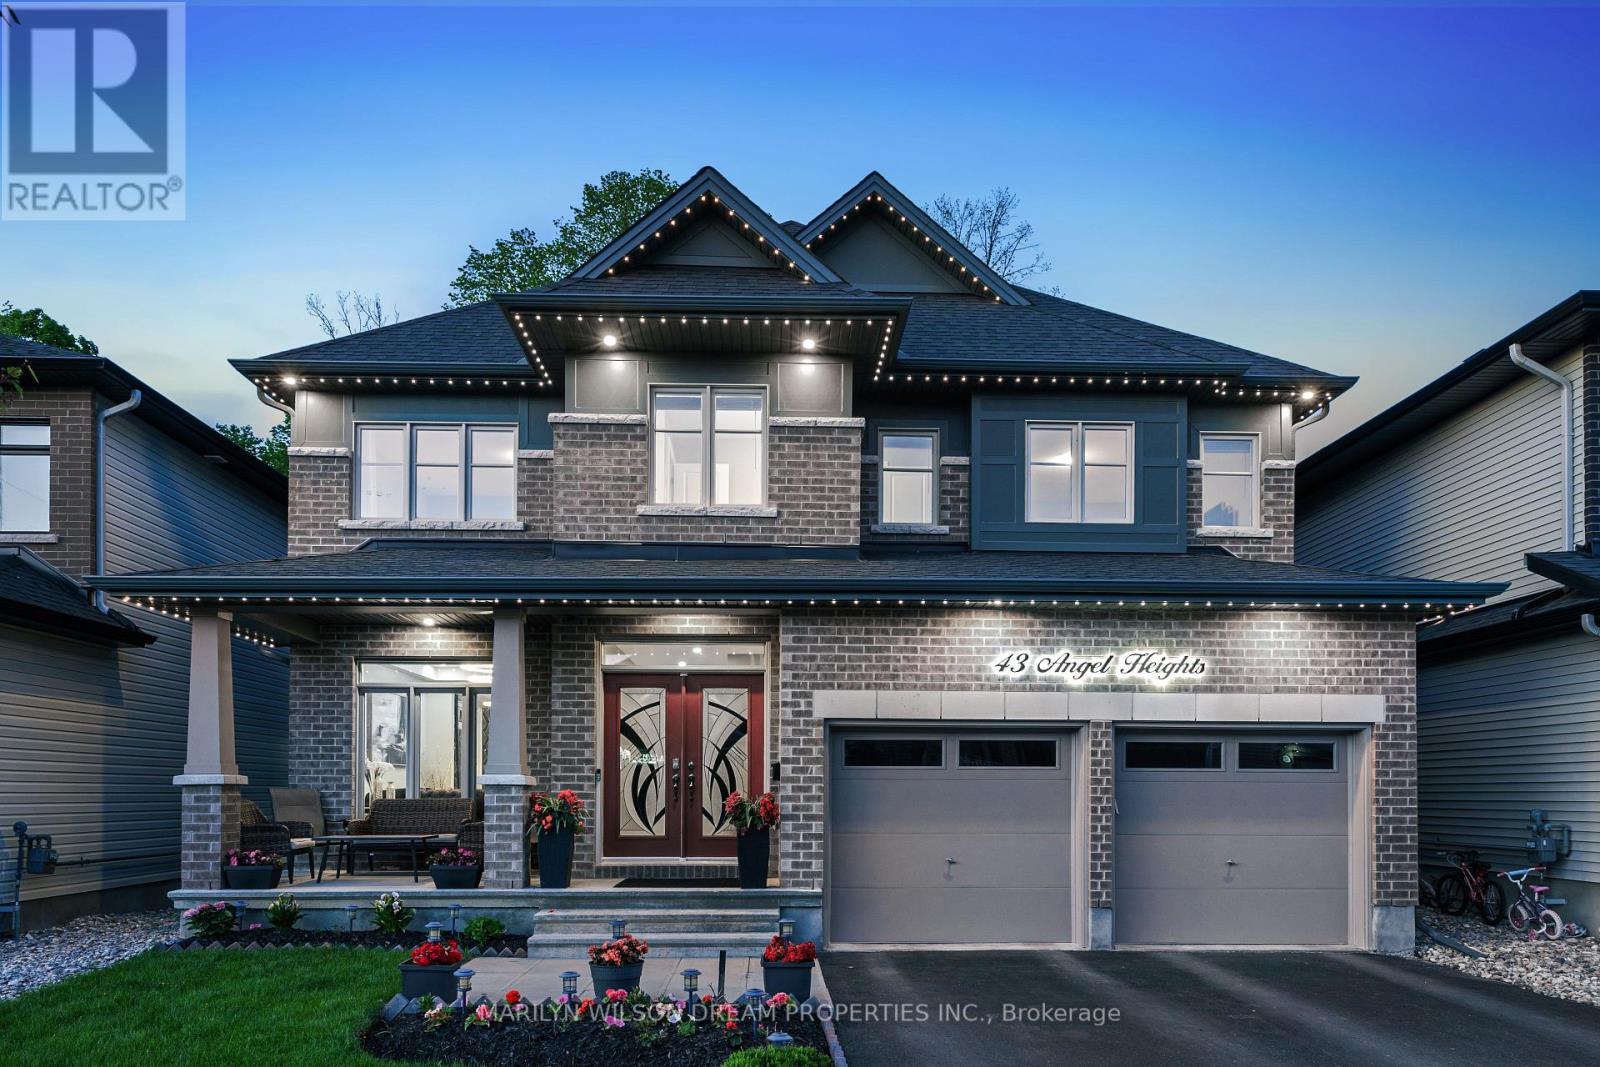
43 Angel Heights
Ottawa, Ontario
Welcome to this stunning showpiece on a premium 45-ft lot with no rear neighbours, backing onto a serene forest with access to the Trans Canada Trail. Located in Westwood & Blackstone, this 4+ suite residence spans 3,500 sq. ft. + 805 sq. ft. lower level, blending sophisticated design with modern comfort. Step into the grand entryway with soaring 17-ft ceilings and three chandeliers. Sunlight floods the open space, highlighting tree-lined views and an elegant neutral palette. The great room is ideal for gatherings or quiet afternoons. At the heart of the home, the chefs kitchen features upgraded cabinetry, an 8-ft granite island, a built-in wall oven & microwave, stainless steel appliances, and ample storage. Wood floors extend through the main level, complemented by oversized glossy tiles. A private main-floor office offers a peaceful workspace with forest views. Upstairs, polished nickel balusters add sophistication to the stairs and upper hallway. The expansive primary suite includes a spa-inspired 5-piece ensuite with a freestanding soaker tub, glass-enclosed shower, dual vanity, and two walk-in closets. Two additional bedrooms share a convenient ensuite, while the fourth has access to a nearby full bath.The basement offers a recreation room, full three-piece bathroom, and a dedicated laundry room with ample storage.The backyard provides privacy with a full PVC deck, lush lawn, and serene forest views. Enjoy morning coffee on the patio or a summer barbecue with nature just beyond your fence. Westwood & Blackstone blends convenience with natural beauty, offering top-rated schools, parks, and urban amenities. Outdoor enthusiasts will appreciate easy access to hiking, biking, and year-round recreation. Kanata’s high-tech hub, shopping, and dining are just minutes away. (id:50982)

6922 Flewellyn Road
Ottawa, Ontario
Just outside of the current urban boundary, lies a private, tranquil and wooded 88-acre oasis that fronts onto 2 major roads – Flewellyn and Fallowfield. A long and private drive leads through the tree canopy to a charming 5 bedroom country home with expansive screened porch. First time to market, this home is being sold by the original owners and was built by them in 1977. This home, with its many whimsical touches, was built for family living with large principal rooms on the main floor, a large country kitchen, handy powder room and a spacious and practical mudroom/laundry room. On the second level, you will find 5 large bedrooms including the primary bedroom with its own 5-piece ensuite, plus 4 additional bedrooms and a 4-piece family bath plus loft or reading nook area. A full-height, walkout basement is currently unfinished. The property is private, beautifully treed and has some open field area and a pond. A nature enthusiast’s paradise. Furnace (2022), windows (2019), generator. Appointments are required for all visits to this property. Do not visit without an appointment and without an agent. (id:50982)
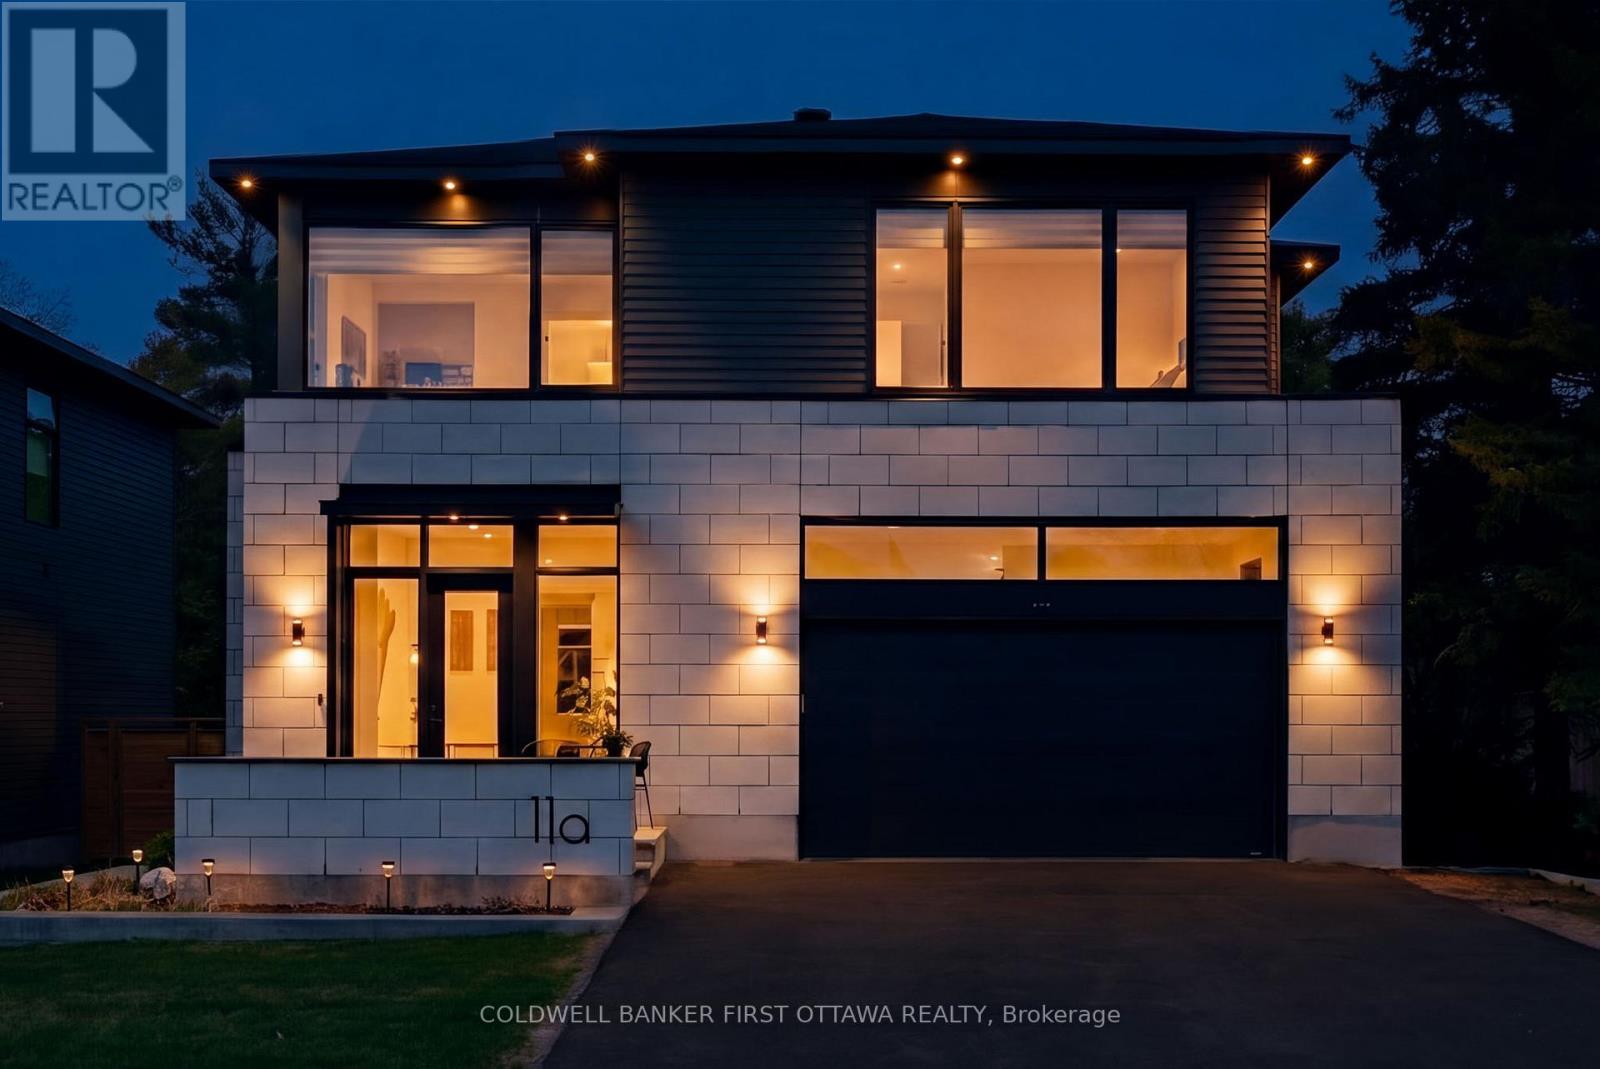
11a Carleton Cathcart Street
Ottawa, Ontario
Welcome to this exceptional custom-built executive residence in the heart of Stittsville. Ideally located within walking distance to top-rated schools, parks, shops, restaurants, and everyday amenities, this home offers a rare blend of modern design, functionality, and upgraded finishes. Thoughtfully designed throughout, the home features soaring ceilings, expansive windows, sleek glass railings, and a striking open staircase that creates a bright, refined atmosphere.The chef-inspired kitchen showcases floor-to-ceiling cabinetry, oversized island, premium integrated appliances, and a spacious layout that flows seamlessly into the living area, complete with a gas fireplace and elegant marble feature wall. A fully enclosed glass office creates an inspiring work-from-home space filled with natural light.The upper level offers 4 generously sized bedrooms, including a luxurious primary suite with a spa-inspired ensuite and walk-in closet. 3 additional bedrooms + 2 full baths and large laundry complete the upper level. The finished lower level adds exceptional versatility with 2 additional bedrooms, a full bathroom, home theatre area, and separate games room, ideal for guests, entertaining, or multi-generational living. A private staircase from the basement directly to the garage creates added flexibility and potential for an in-law suite or separate living arrangement. Set on an oversized lot, the backyard offers ample space to create a private outdoor retreat, with the deck already in place and ready to enjoy.A rare offering combining scale, design, and location, 11A Carleton Cathcart Street presents an outstanding opportunity in Stittsville. (id:50982)
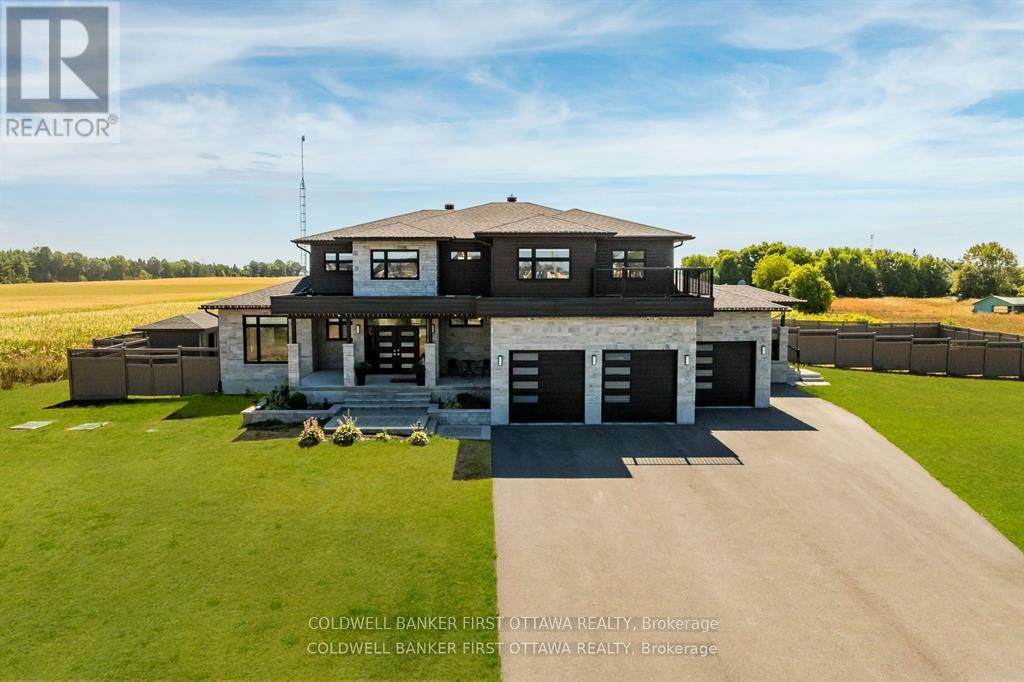
5758 Fernbank Road
Ottawa, Ontario
Discover this exceptional 7-bedroom luxury residence, designed for multi-generational living and entrepreneurial opportunity. Featuring two distinct living spaces each with its own private entrance and garage the property is ideal for extended family, rental income, or professional use. Uniquely approved for business, the zoning allows on-site client parking, a rare advantage for wellness services, professionals, or a variety of industries in the Stittsville/Kanata South area. Set on 1.25 acres, the fully fenced grounds include a saltwater pool, pool house, and a 75×75 ft side yard ready for a multi-sport pad. With a 100-amp electrical panel for lighting and a water line for winter ice, the space is perfect for hockey, basketball, or pickleball. Inside the main home, an open-concept layout features hardwood flooring and premium finishes. The chefs kitchen offers quartz countertops, custom cabinetry, a walk-in pantry, and oversized island, while the expansive covered deck extends entertaining outdoors. Upstairs, the primary suite includes dual walk-in closets, a private balcony, and lounge/office. Two additional bedrooms with ensuites and walk-ins, plus a loft and laundry, complete this level. The finished basement adds a built-in hockey rink (which can be converted to rec room), gym, and large office, with potential for extra bedrooms or entertaining space.The second home offers a full kitchen and living room, private back porch, powder room, main-floor bedroom with ensuite, its own garage, and a finished basement that connects to the main residence. There is even potential to develop a third dwelling ideal for in-laws, rental, or business use. Additional highlights include a state-of-the-art air purification system and Generac generator. Close to top schools, shopping, and trails, this property offers a rare chance to live, work, and play in one of Ottawas most sought-after communities. (id:50982)
Stittsville Real Estate
When you choose Paul Rushforth Real Estate, you’re partnering with Stittsville specialists who understand the unique appeal of each neighbourhood and can guide you to the perfect property for your needs.
So what are you waiting for?

Paul Rushforth Real Estate
Our Stittsville real estate agents have years of experience finding homes that check off the items on your wishlist. When you find that dream home, we can handle the negotiations and handle the paperwork when it’s time to close.
About Stittsville
Stittsville combines small-town charm with all the conveniences of city living. Located just west of Kanata, it’s known for its welcoming neighbourhoods, great schools, and growing local scene.
Click below to explore living in Stittsville.


Risk Free Guarantees
- We will sell your home guaranteed – or we’ll buy it ourselves!
- If you ever feel as though we are not holding up our end of our contract – you can cancel our agreement at any time.
- As a loyal client of ours, you have access to our moving truck for free!
- If you decide you’re not happy with your new home within 12 months, just let us know. We will buy it back or sell it for free.
Get the Newest Homes in Your Inbox, Sometimes Before They Hit MLS!


