

- 5 Bedroom
- 3 Bathroom
- 2,500 - 3,000 ft2
- Central Air Conditioning
- Forced Air
- Acreage
$1,695,000
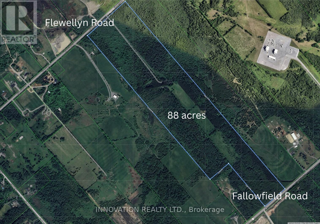
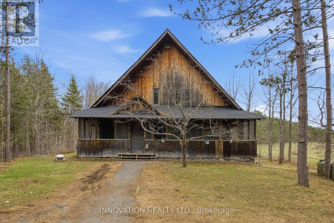
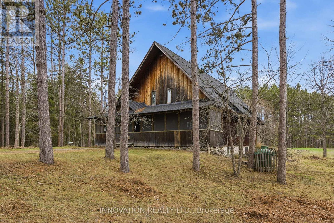
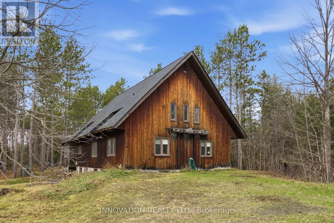
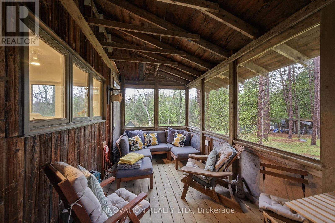
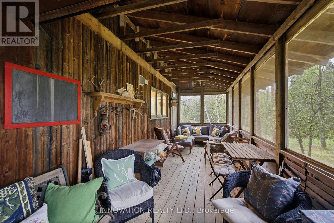
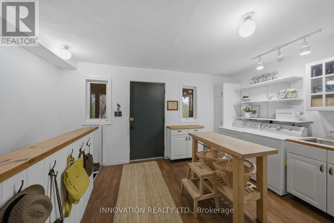
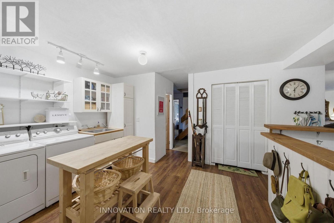
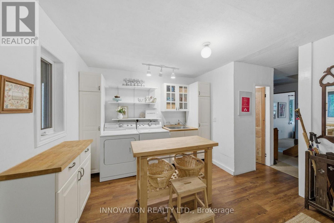
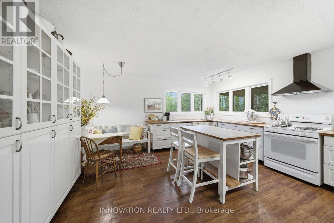
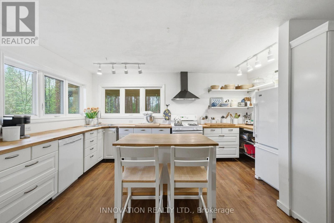
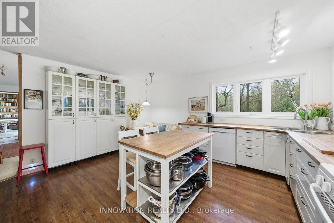
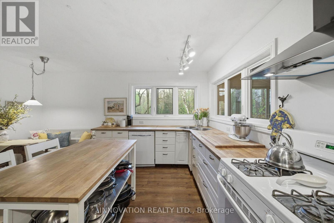
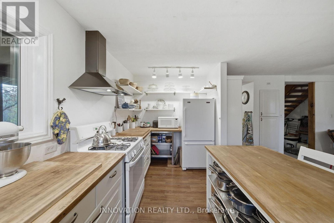
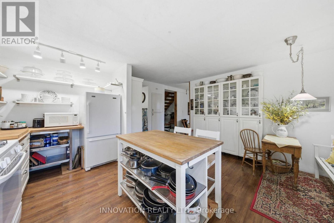
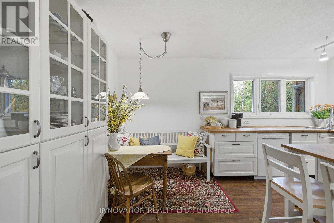
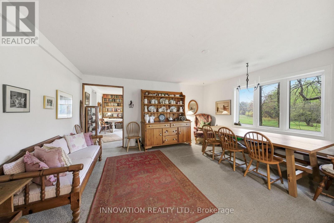
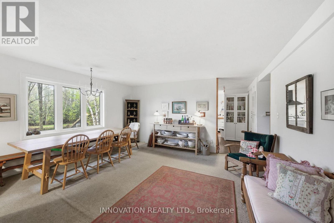
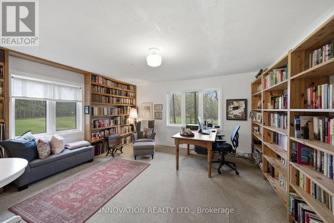
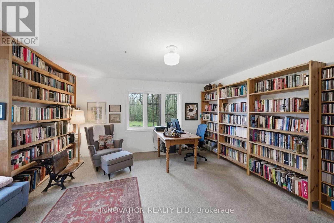
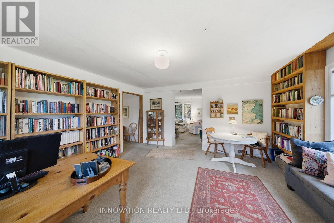
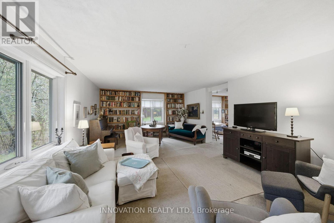
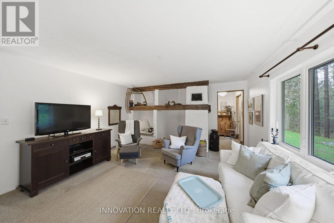
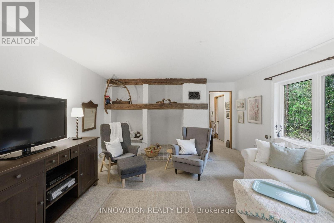
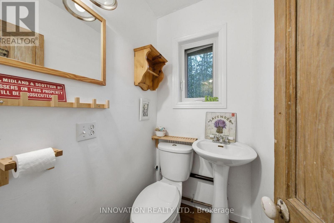
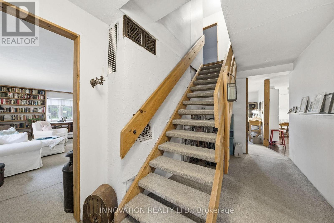
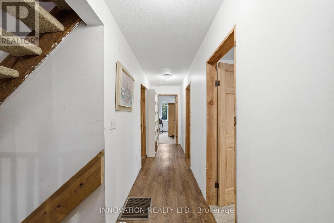
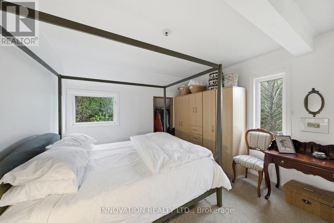
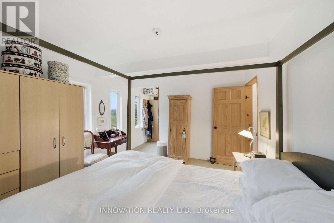
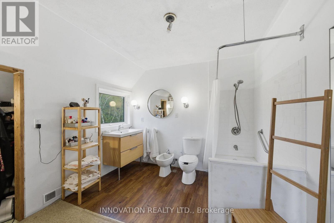
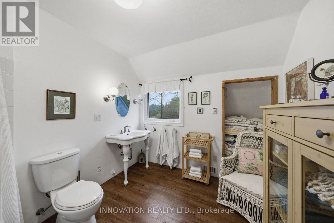
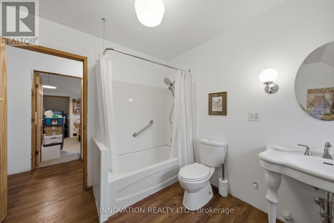
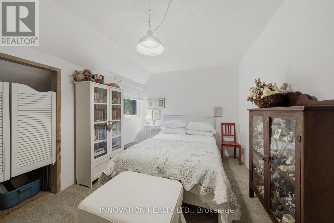
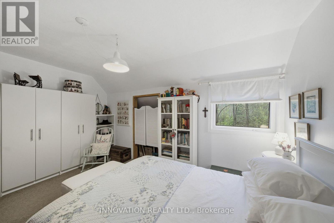
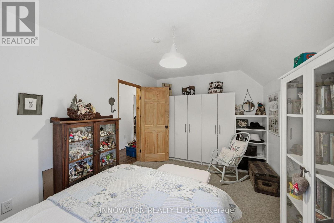
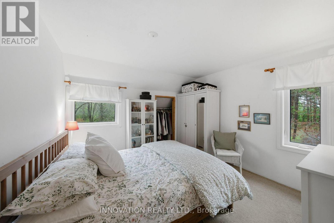
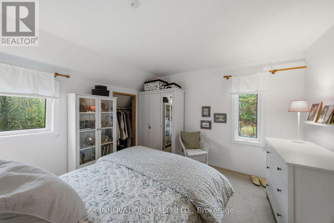
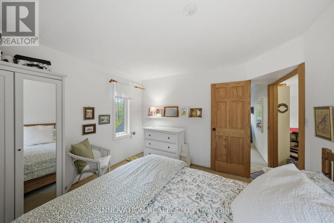
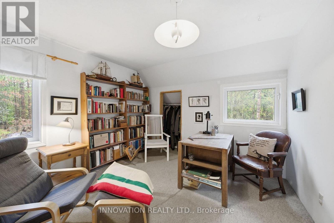
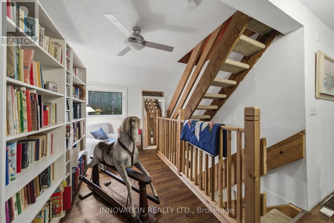
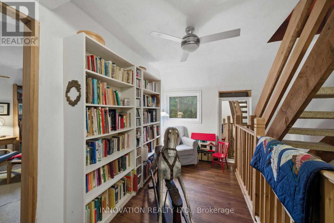
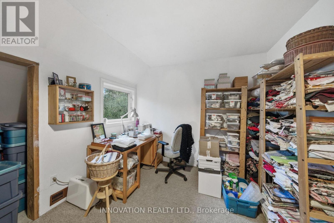
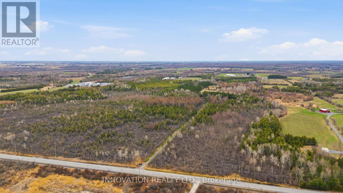
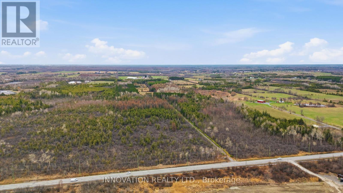
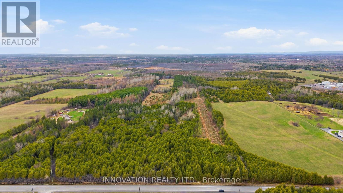
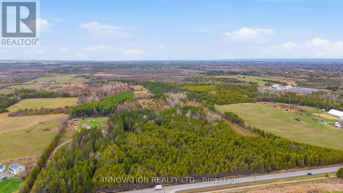
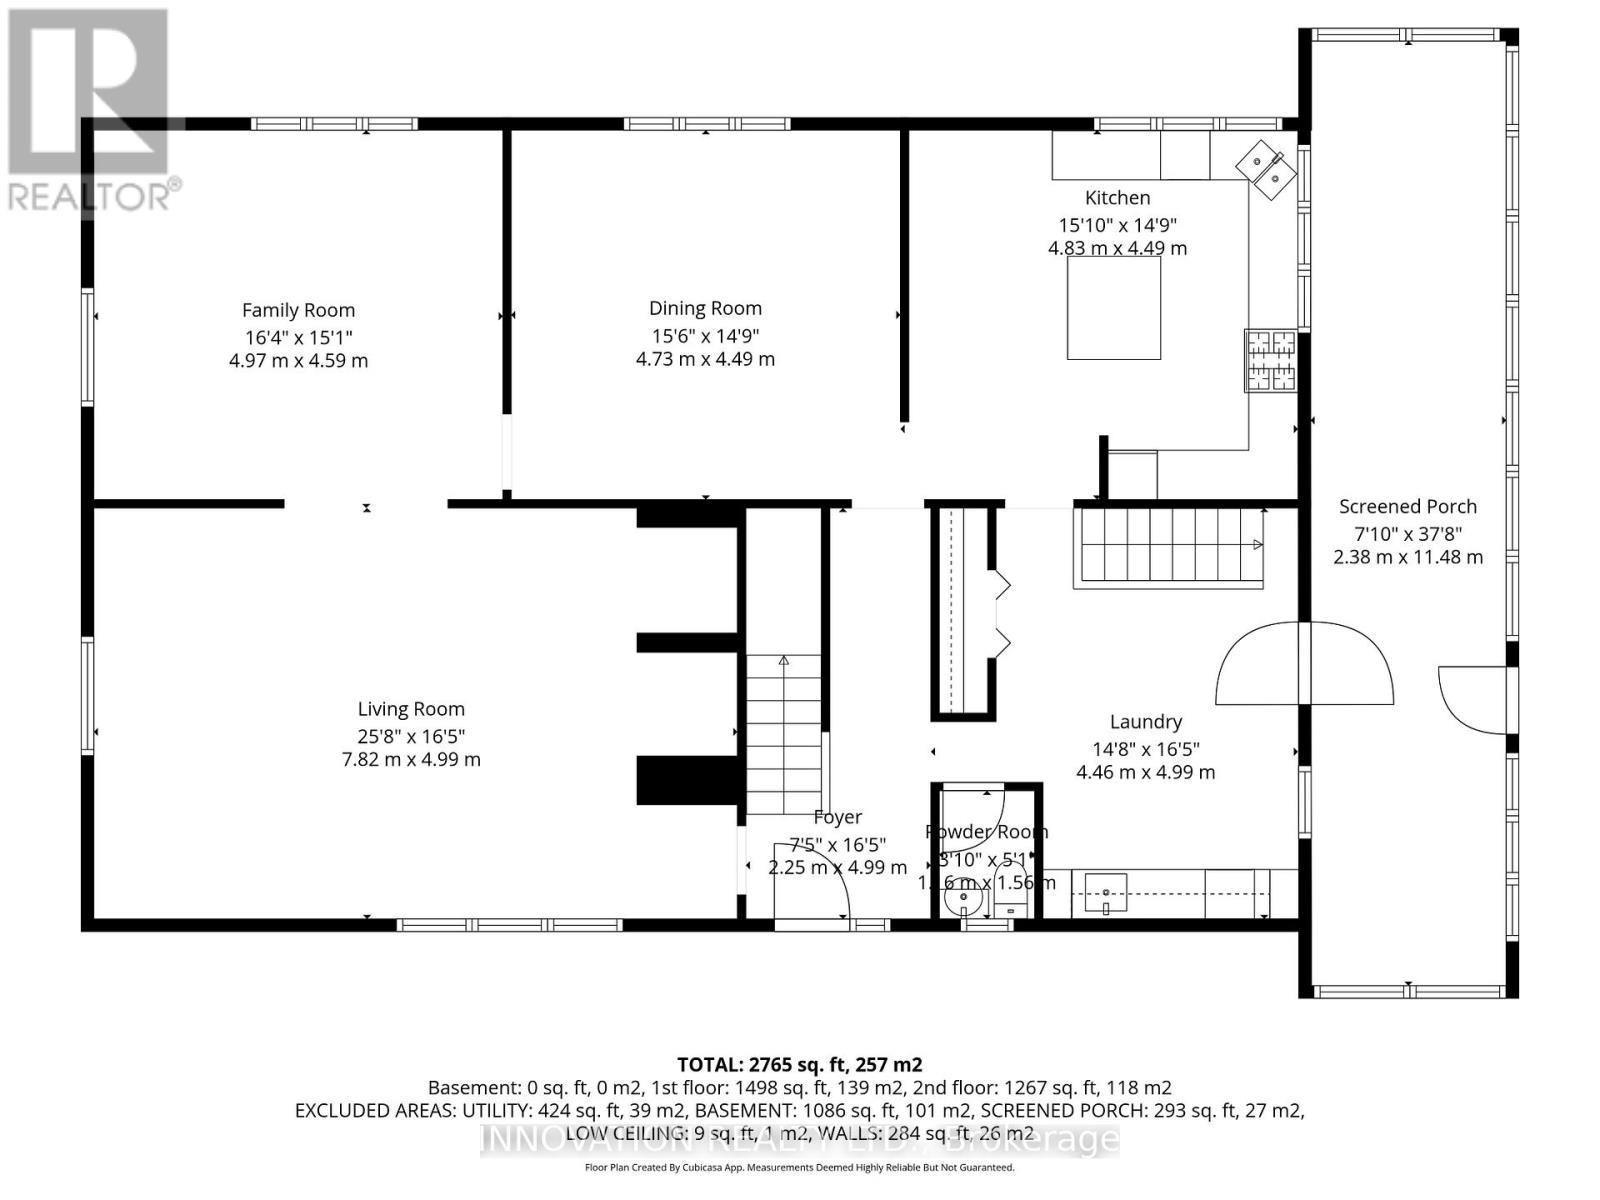
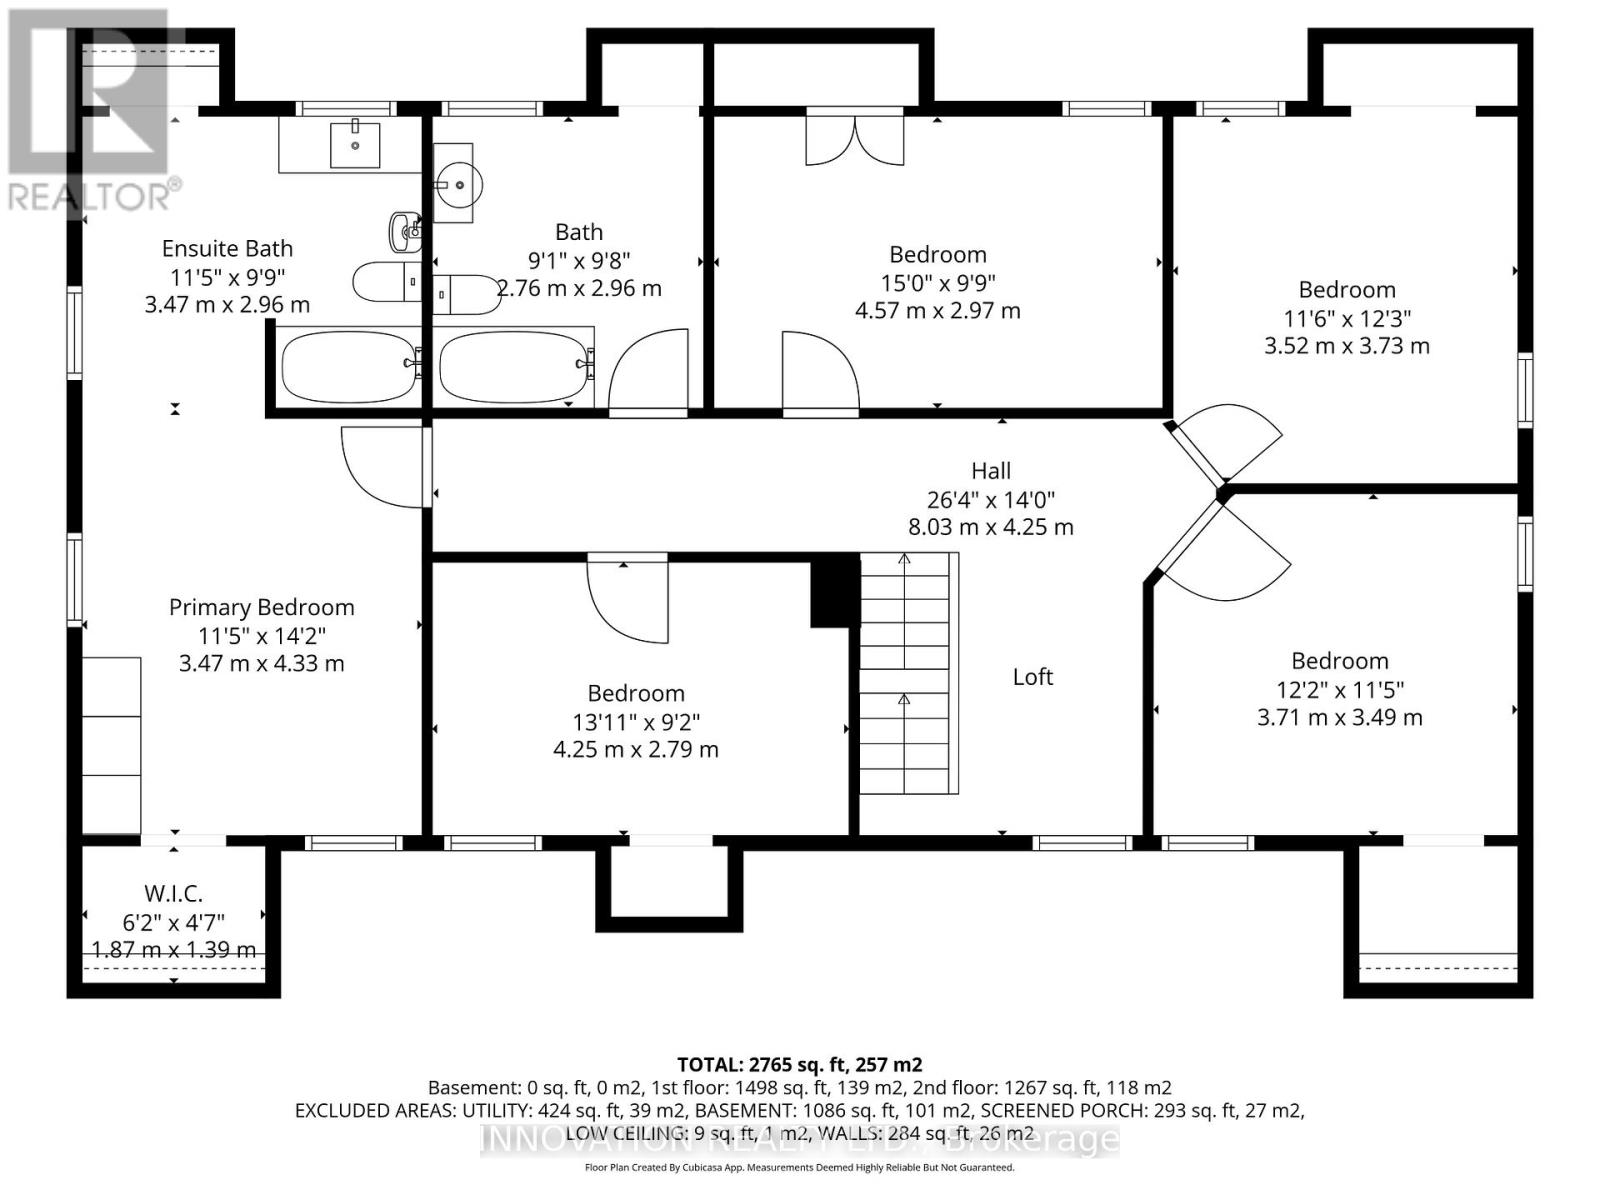
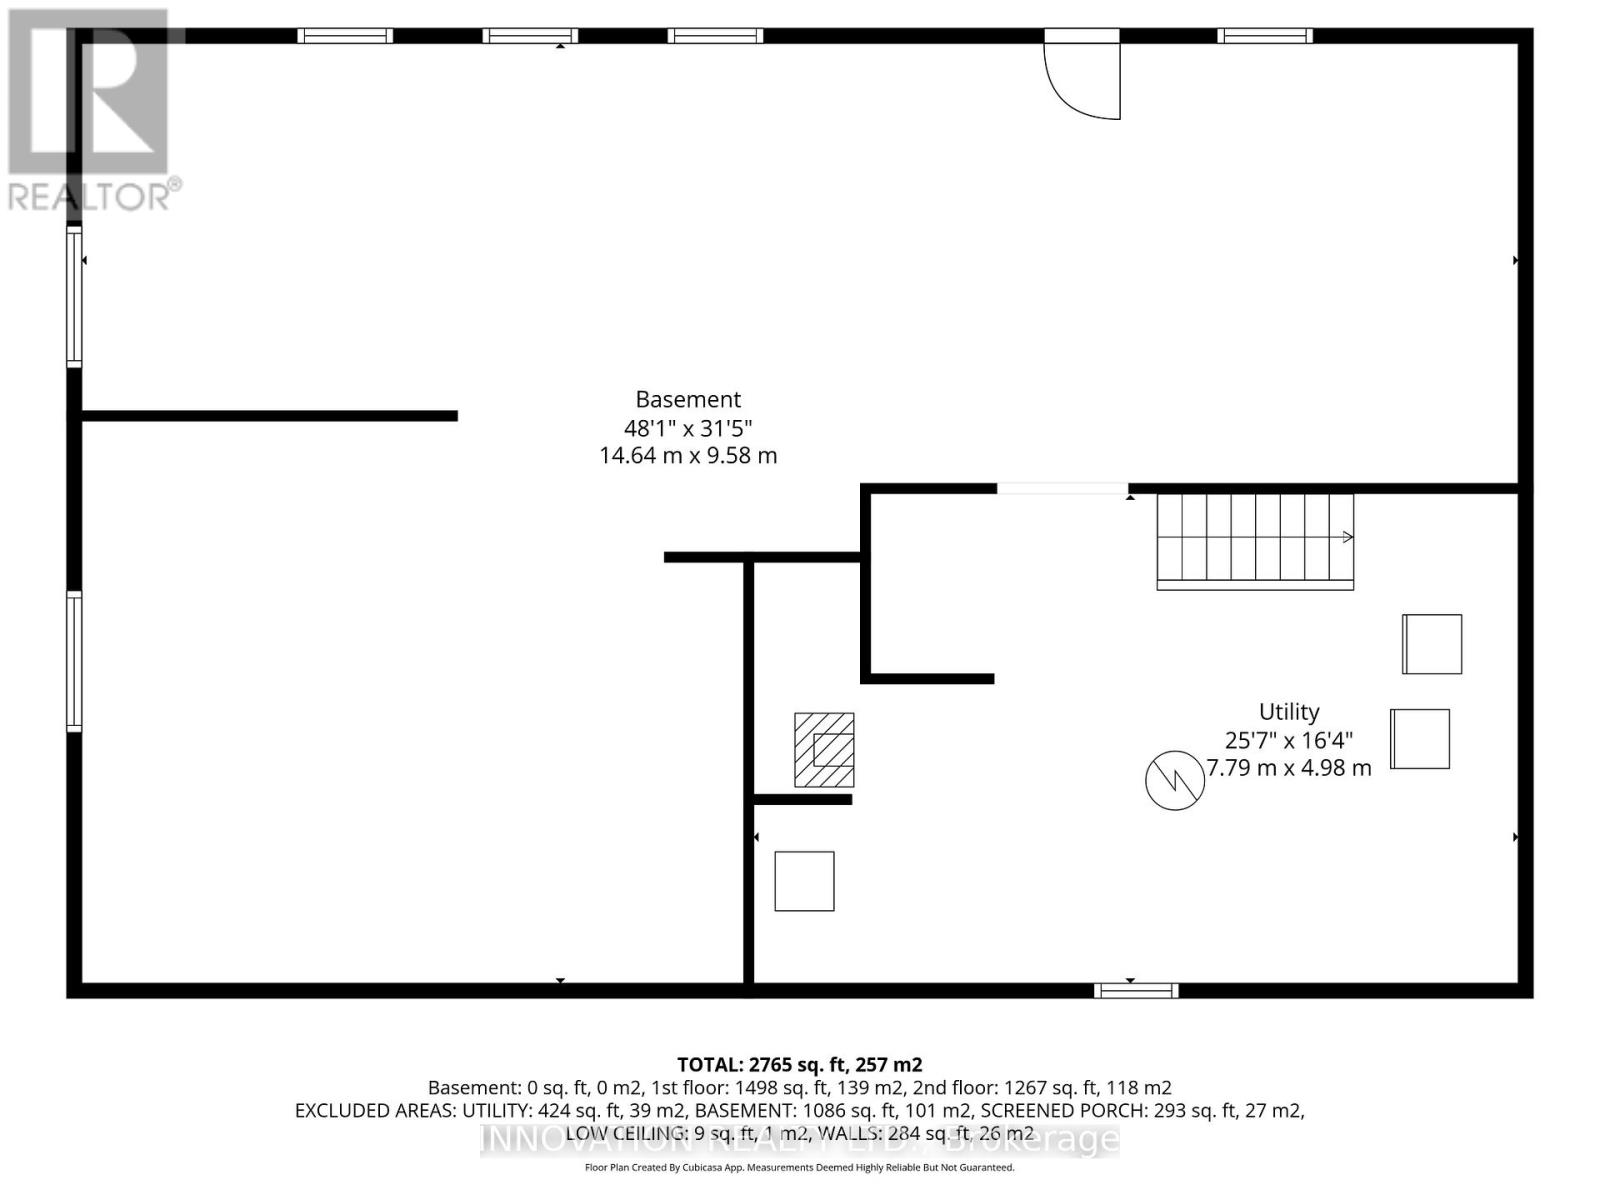
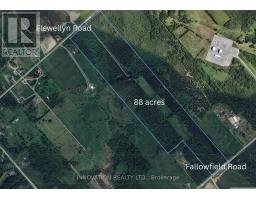
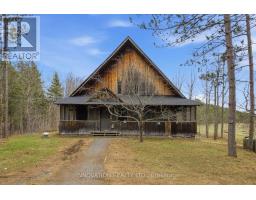
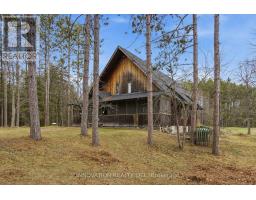
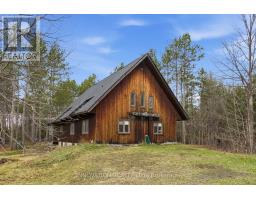
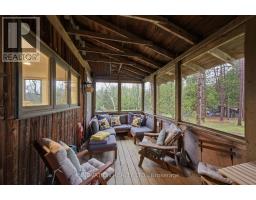
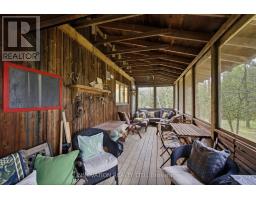
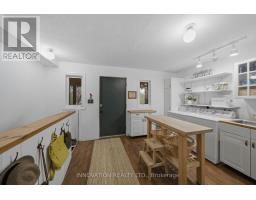
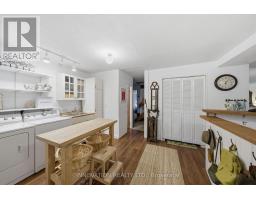
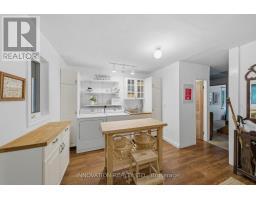
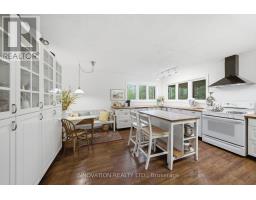
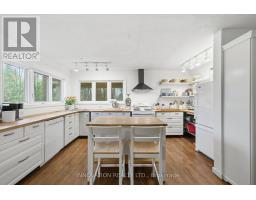
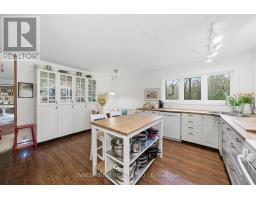
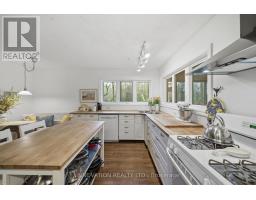
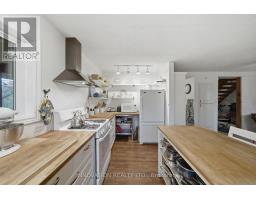
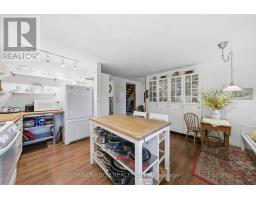
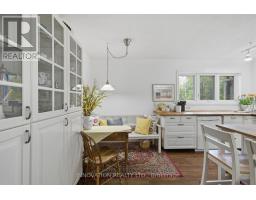
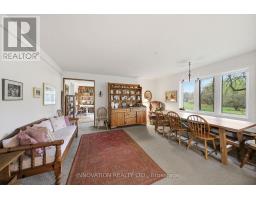
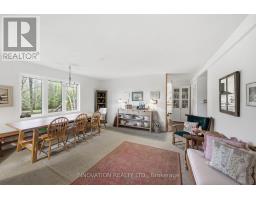
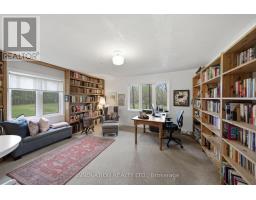
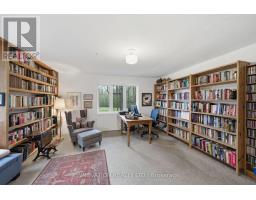
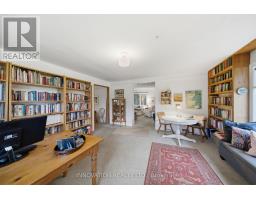
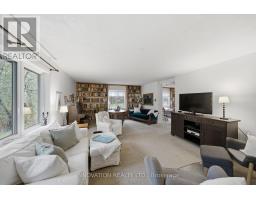
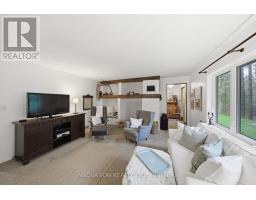
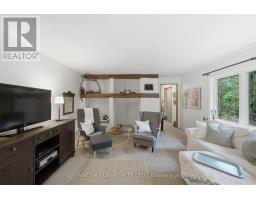
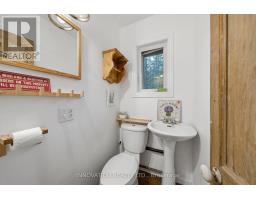
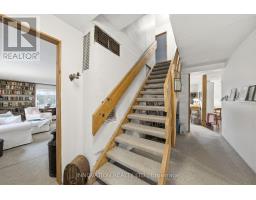
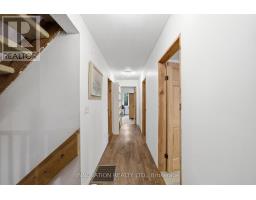
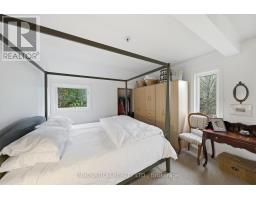
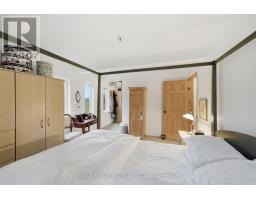
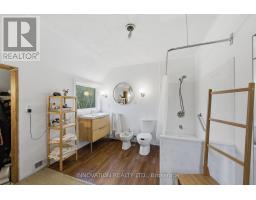
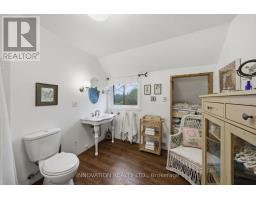
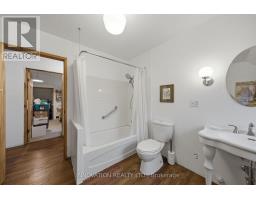
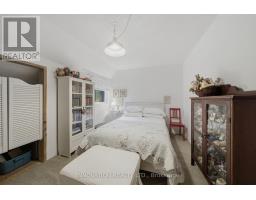
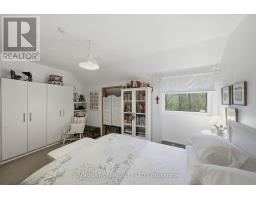
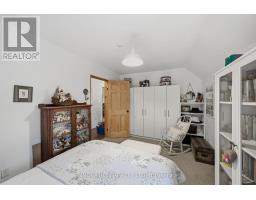
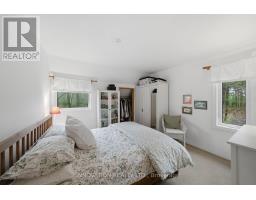
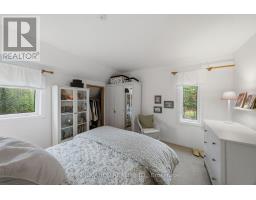
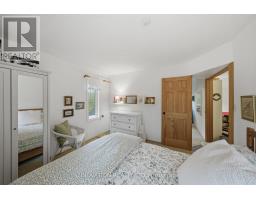
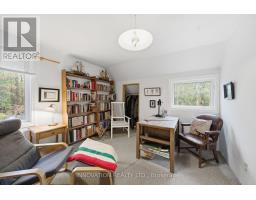
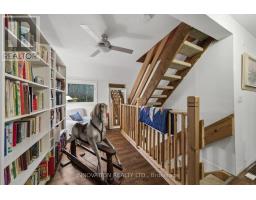
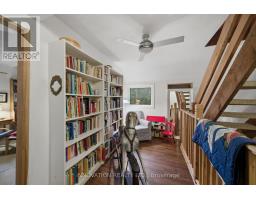
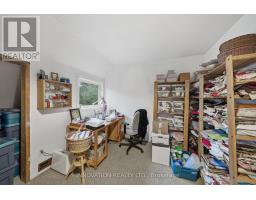
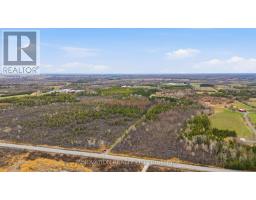
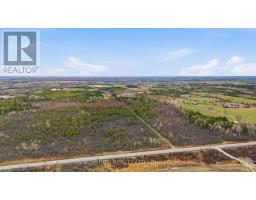
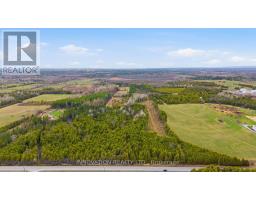
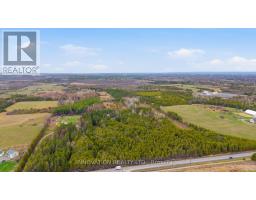
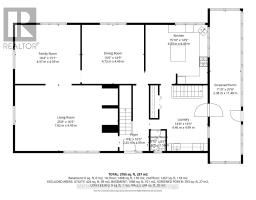
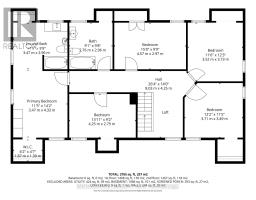
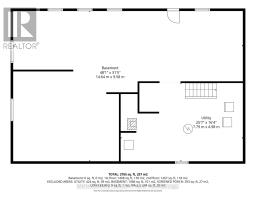
Just outside of the current urban boundary, lies a private, tranquil and wooded 88-acre oasis that fronts onto 2 major roads - Flewellyn and Fallowfield. A long and private drive leads through the tree canopy to a charming 5 bedroom country home with expansive screened porch. First time to market, this home is being sold by the original owners and was built by them in 1977. This home, with its many whimsical touches, was built for family living with large principal rooms on the main floor, a large country kitchen, handy powder room and a spacious and practical mudroom/laundry room. On the second level, you will find 5 large bedrooms including the primary bedroom with its own 5-piece ensuite, plus 4 additional bedrooms and a 4-piece family bath plus loft or reading nook area. A full-height, walkout basement is currently unfinished. The property is private, beautifully treed and has some open field area and a pond. A nature enthusiast's paradise. Furnace (2022), windows (2019), generator. Appointments are required for all visits to this property. Do not visit without an appointment and without an agent. (id:50982)
Ask About This Property
Get more information or schedule a viewing today and see if this could be your next home. Our team is ready to help you take the next step.
Details
| MLS® Number | X13132032 |
| Property Type | Single Family |
| Community Name | 8207 - Remainder of Stittsville & Area |
| Features | Wooded Area, Irregular Lot Size, Country Residential |
| Parking Space Total | 6 |
| Structure | Porch |
| Bathroom Total | 3 |
| Bedrooms Above Ground | 5 |
| Bedrooms Total | 5 |
| Appliances | Central Vacuum, Dishwasher, Dryer, Hood Fan, Water Heater, Microwave, Stove, Washer, Water Treatment, Refrigerator |
| Basement Development | Unfinished |
| Basement Features | Walk Out |
| Basement Type | Full, N/a, N/a (unfinished) |
| Cooling Type | Central Air Conditioning |
| Exterior Finish | Wood |
| Foundation Type | Block |
| Half Bath Total | 1 |
| Heating Fuel | Electric |
| Heating Type | Forced Air |
| Stories Total | 2 |
| Size Interior | 2,500 - 3,000 Ft2 |
| Type | House |
| Utility Power | Generator |
| No Garage |
| Acreage | Yes |
| Size Depth | 4827 Ft ,3 In |
| Size Frontage | 1000 Ft ,8 In |
| Size Irregular | 1000.7 X 4827.3 Ft |
| Size Total Text | 1000.7 X 4827.3 Ft|50 - 100 Acres |
| Surface Water | Pond Or Stream |
| Zoning Description | Ru And Ep3 |
| Level | Type | Length | Width | Dimensions |
|---|---|---|---|---|
| Second Level | Loft | 3.3 m | 2.1 m | 3.3 m x 2.1 m |
| Second Level | Bedroom 3 | 3.71 m | 3.49 m | 3.71 m x 3.49 m |
| Second Level | Bedroom 4 | 3.73 m | 3.52 m | 3.73 m x 3.52 m |
| Second Level | Bedroom 5 | 4.57 m | 2.97 m | 4.57 m x 2.97 m |
| Second Level | Bathroom | 2.96 m | 2.76 m | 2.96 m x 2.76 m |
| Second Level | Primary Bedroom | 4.33 m | 3.47 m | 4.33 m x 3.47 m |
| Second Level | Bathroom | 3.47 m | 2.96 m | 3.47 m x 2.96 m |
| Second Level | Bedroom 2 | 4.25 m | 2.79 m | 4.25 m x 2.79 m |
| Basement | Utility Room | 7.79 m | 4.98 m | 7.79 m x 4.98 m |
| Basement | Workshop | 14.64 m | 9.58 m | 14.64 m x 9.58 m |
| Main Level | Laundry Room | 4.99 m | 4.46 m | 4.99 m x 4.46 m |
| Main Level | Kitchen | 4.83 m | 4.49 m | 4.83 m x 4.49 m |
| Main Level | Dining Room | 4.73 m | 4.49 m | 4.73 m x 4.49 m |
| Main Level | Family Room | 4.97 m | 4.59 m | 4.97 m x 4.59 m |
| Main Level | Living Room | 7.82 m | 4.99 m | 7.82 m x 4.99 m |
| Main Level | Partial Bathroom | 1.16 m | 1.56 m | 1.16 m x 1.56 m |
| Main Level | Other | 11.48 m | 2.38 m | 11.48 m x 2.38 m |
| Electricity | Installed |
Map

The trademarks REALTOR®, REALTORS®, and the REALTOR® logo are controlled by The Canadian Real Estate Association (CREA) and identify real estate professionals who are members of CREA. The trademarks MLS®, Multiple Listing Service® and the associated logos are owned by The Canadian Real Estate Association (CREA) and identify the quality of services provided by real estate professionals who are members of CREA. The trademark DDF® is owned by The Canadian Real Estate Association (CREA) and identifies CREA's Data Distribution Facility (DDF®)
May 17 2026 11:55:27
Ottawa Real Estate Board
Innovation Realty Ltd.