
Stittsville Homes For Sale By Price
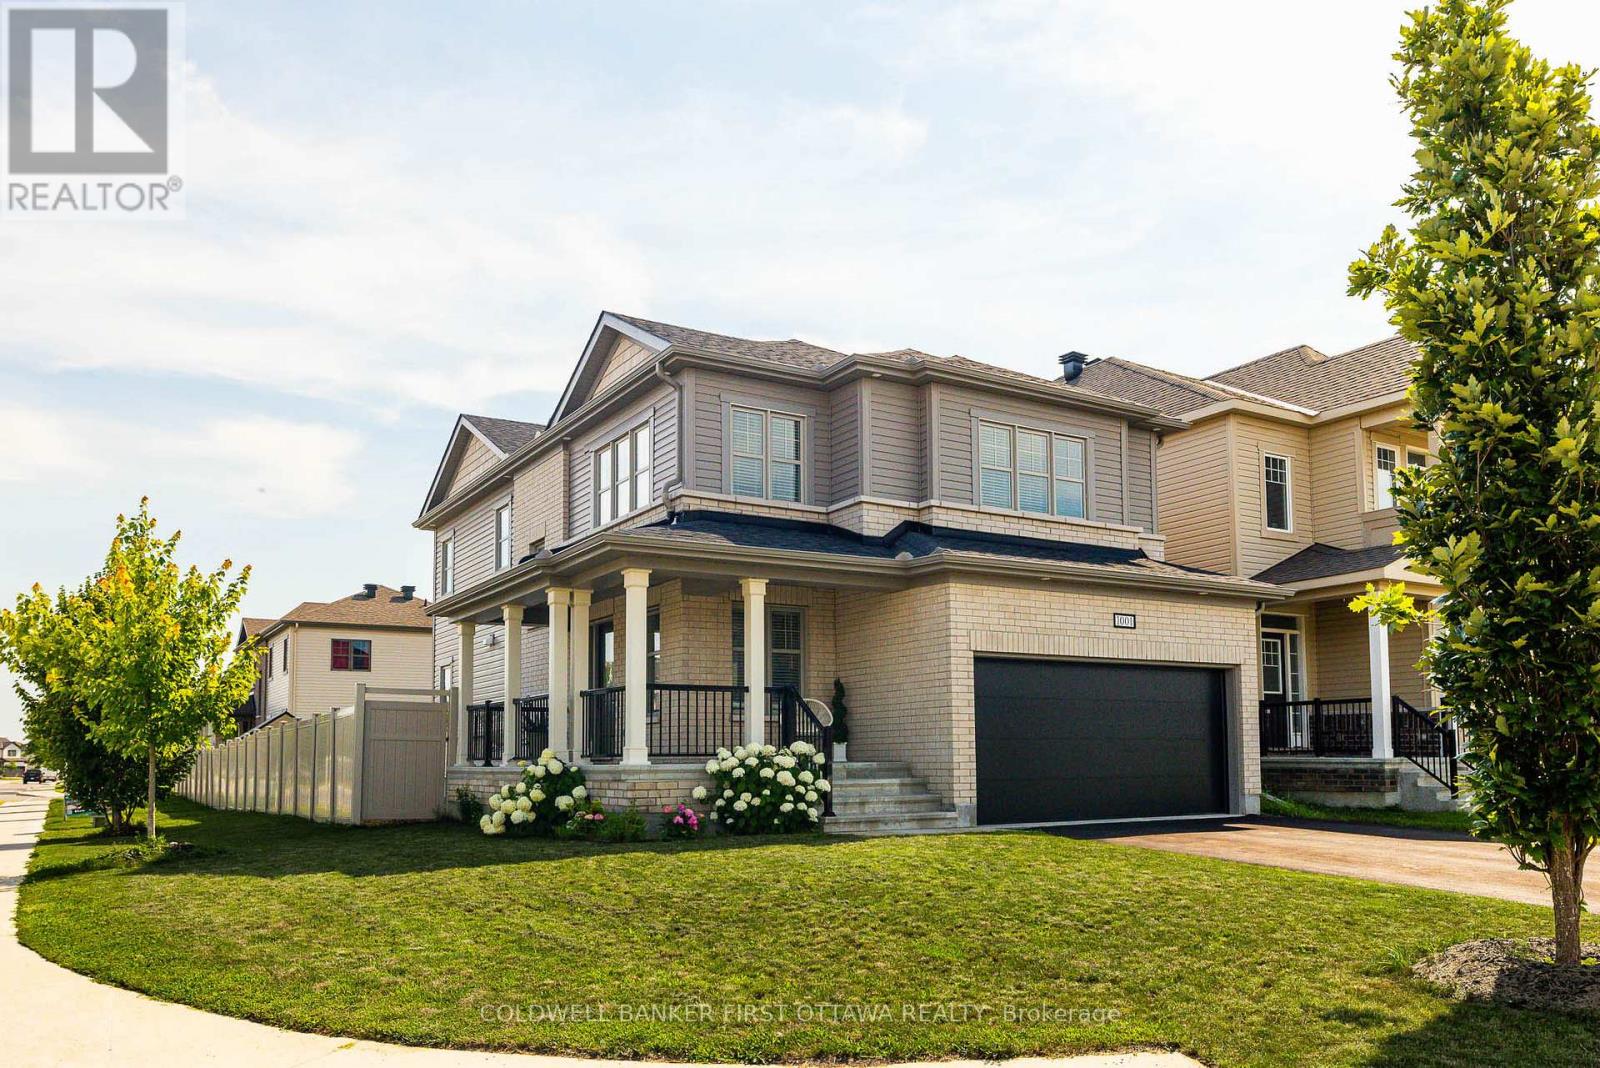
1001 Manege Street
Ottawa, Ontario
Welcome to 1001 Manege Street, an upgraded family home on a premium corner lot in the highly desirable Traditions II community of Stittsville. Ideally located just minutes from top-rated schools, parks, walking trails, recreation facilities, shopping and restaurants, this home offers an exceptional blend of comfort, functionality and future potential. Designed with modern family living in mind, the main floor features bright, spacious living and dining rooms, rich hardwood flooring, upgraded lighting and oversized windows that fill the home with natural light. A builder-modified walk-in closet has been transformed into a dedicated home office, creating a practical and private workspace without sacrificing living space. The beautifully appointed kitchen is both stylish and functional, showcasing stone countertops, stainless steel appliances, a contemporary backsplash, abundant cabinetry and a large centre island. The adjoining kitchen dining area overlooks the fully fenced backyard, creating a seamless connection between indoor and outdoor living. The upper level offers four generously sized bedrooms, including a spacious primary retreat complete with a walk-in closet and a spa-inspired ensuite featuring double vanities, a glass shower and a relaxing soaker tub. A beautifully updated five-piece family bathroom serves the additional bedrooms, while a convenient main-floor powder room enhances everyday functionality. A key selling point of this home is the city-approved permit for a secondary dwelling unit in the basement. Approved plans include a fully self-contained suite with a separate entrance, living area, kitchen, bedroom and bathroom, presenting an outstanding opportunity for multigenerational living, a mortgage helper, home-based business, or future investment. Complete with a double-car garage, fully fenced yard and the added privacy of a premium corner lot, this home delivers exceptional versatility in one of Stittsville’s most sought-after neighbourhoods. (id:50982)
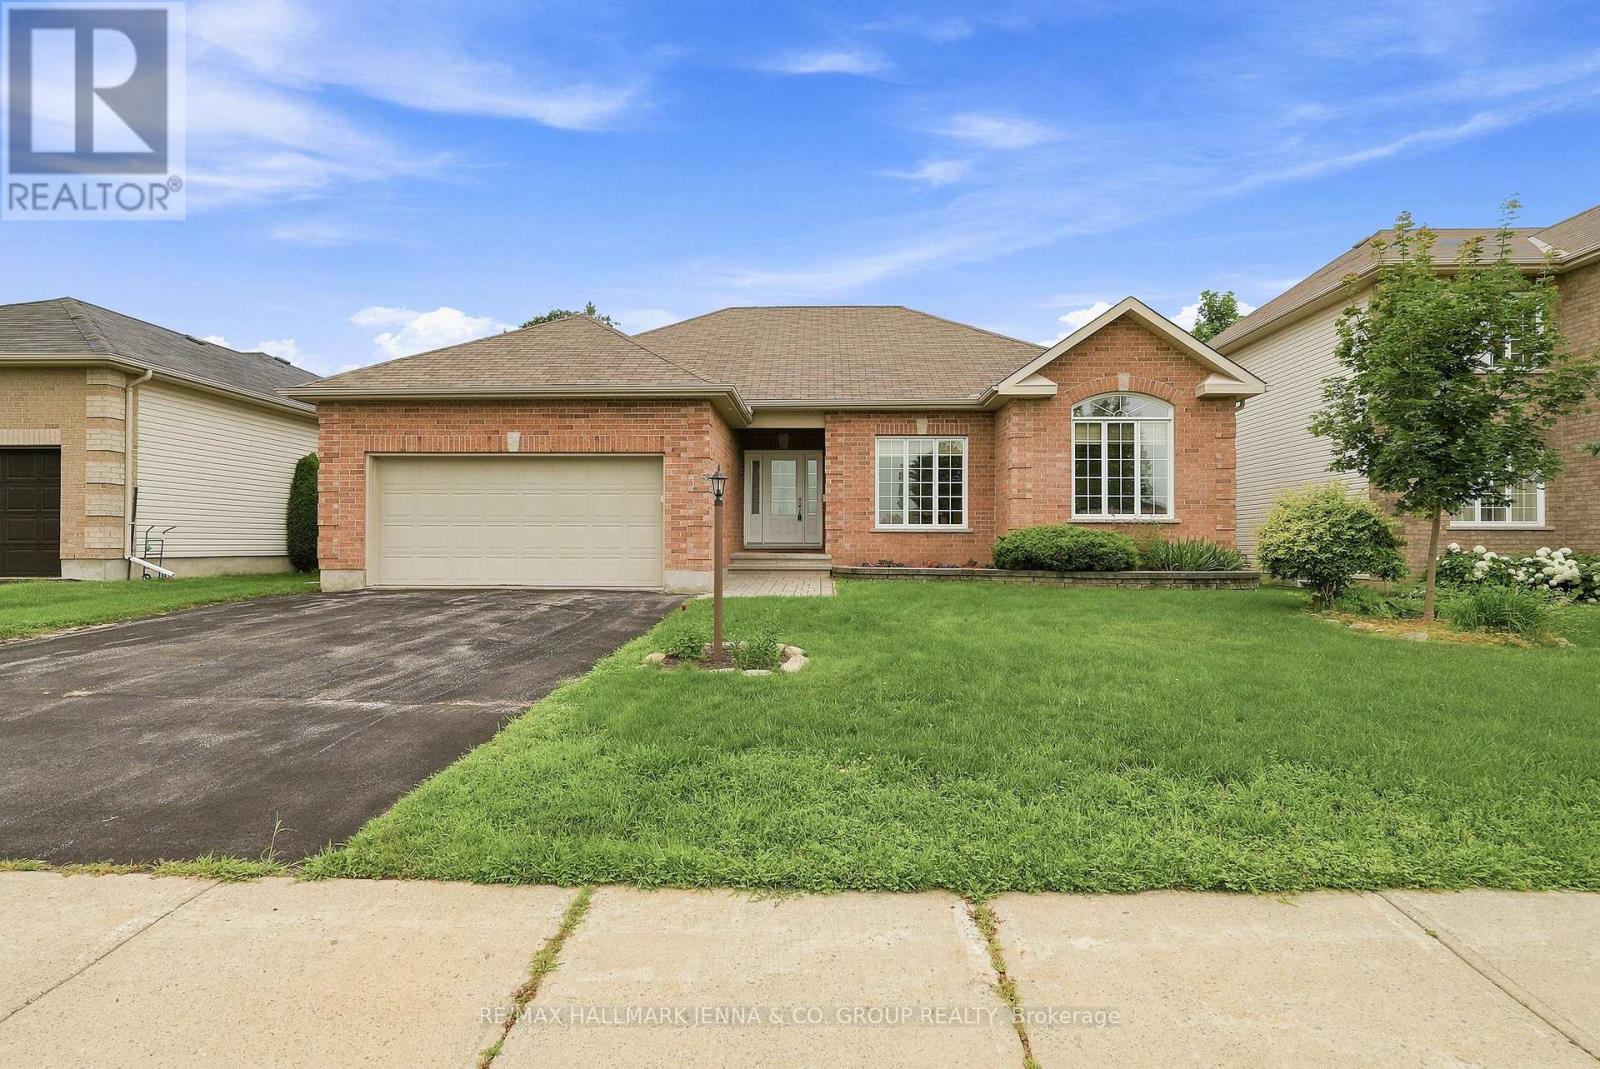
15 Baywood Drive
Ottawa, Ontario
***OPEN HOUSE Saturday July 25th and Sunday July 26th 2-4pm*** Welcome to 15 Baywood Drive, nestled in one of Stittsville’s most desirable mature neighbourhoods. This beautifully maintained bungalow offers 3 bedrooms, one currently used as a den. Beautiful hardwood flooring welcomes you from the foyer into the bright living room, which flows seamlessly into the formal dining room-perfect for entertaining. The spacious kitchen features a breakfast nook and a convenient mudroom with inside access to the attached double-car garage.The private bedroom wing includes a generous primary suite complete with a walk-in closet and ensuite bathroom, along with a well-sized second bedroom and a full main bathroom.The expansive unfinished basement provides endless possibilities to create additional living space tailored to your needs.Outside, the large, beautifully landscaped lot showcases mature trees, established perennial gardens, and plenty of space to relax and enjoy the peaceful surroundings for years to come. A lovingly cared-for home offering comfort, functionality, and exceptional potential in a sought-after location. (id:50982)

127 Stoney Pond Court
Ottawa, Ontario
**OPEN HOUSE THIS SATURDAY JULY 25th 2-4PM** More space, better function, and a backyard built for summer. Set on a wide 46 foot lot, this spacious 4-bedroom, 4-bathroom detached home offers 2,107 square feet above grade plus a fully finished lower level, creating more than 3,000 square feet of finished living space. The main floor delivers the layout families actually want, with bright living and dining areas, a comfortable rear family room, an eat in kitchen with generous cabinetry, plenty of workspace, and a built in water purification system. Main floor laundry adds the everyday convenience busy families appreciate. Some fresh paint in 2026 and updated flooring throughout the main level give the home a clean, move in ready feel. Upstairs, the large primary bedroom features a walk in closet and private 4 piece ensuite with a relaxing soaker tub. Three additional bedrooms and a full bathroom provide space for children, guests, or a dedicated home office. The finished basement adds a large recreation area, full 3 piece bathroom, storage, and plenty of flexibility for movie nights, a games room, gym, or teenager retreat. An included snooker table in excellent working condition makes the space ready for entertaining from day one. Outside, the fenced backyard is ready to enjoy with a large deck, screened gazebo, and garden shed. A double garage and driveway parking for four vehicles make day to day family life easy. Updates include roof shingles in 2019, main floor laminate in 2018, kitchen and laundry flooring in 2019, central air installed in 2018, and fresh paint in 2026. Close to parks, schools, transit, shopping, and everything Stittsville has to offer. (id:50982)
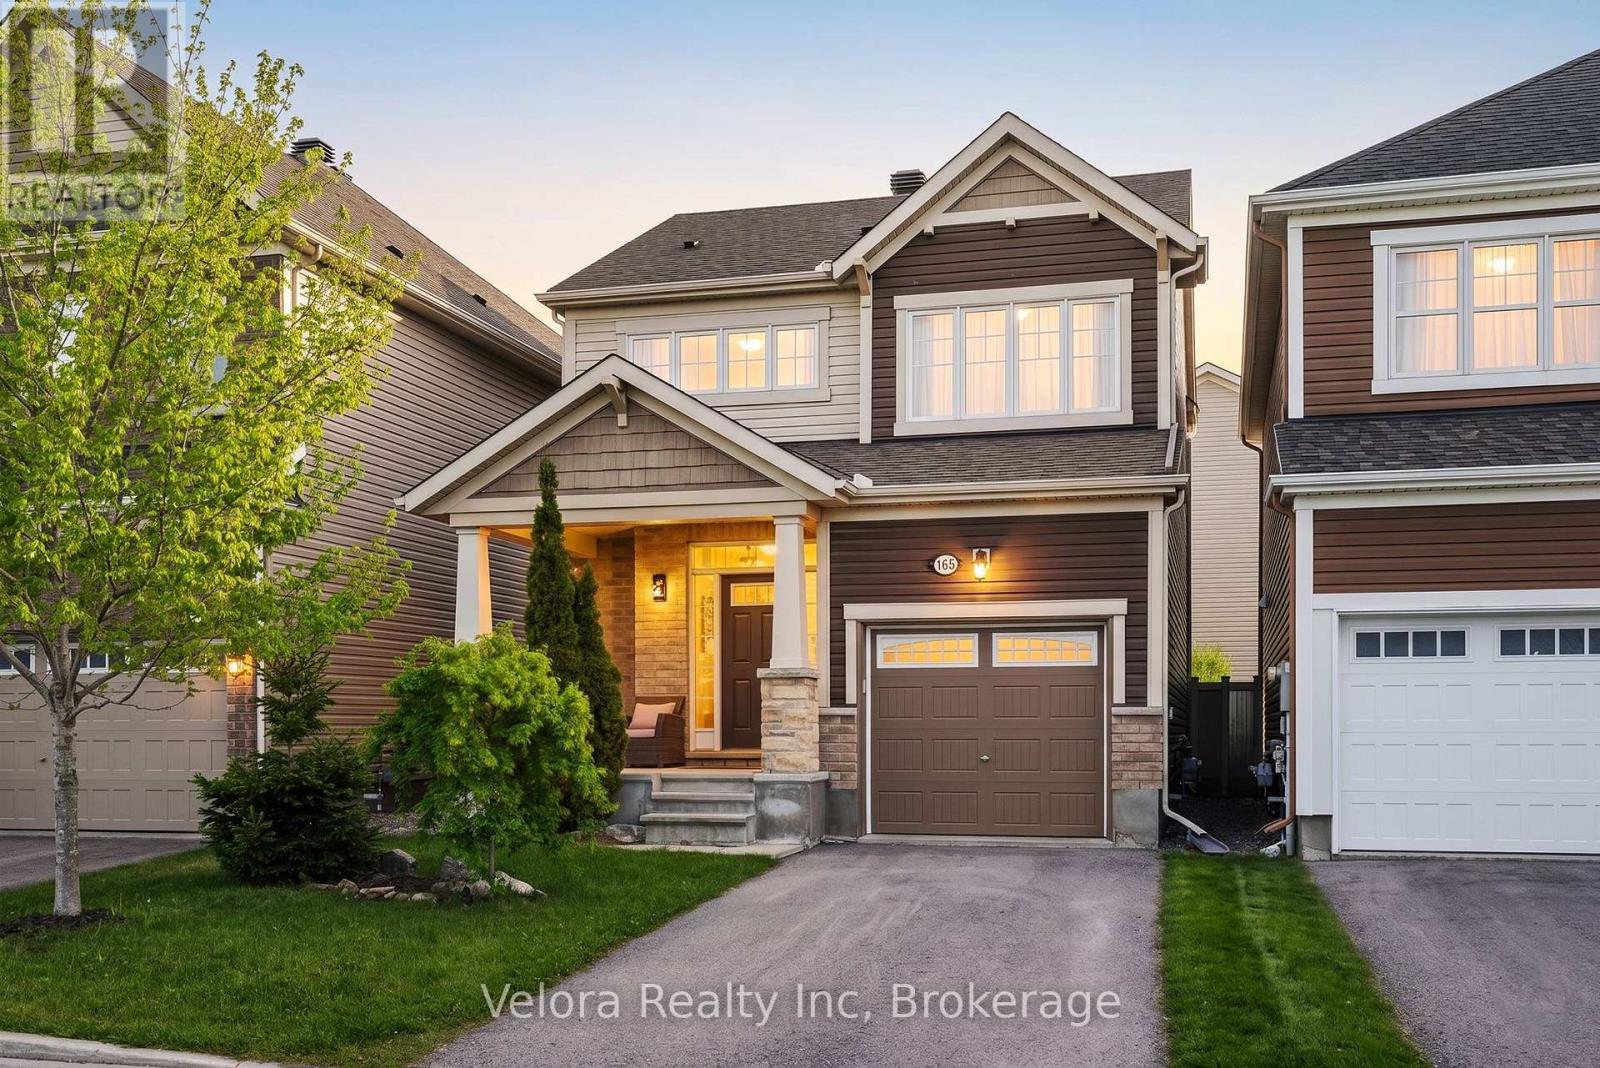
165 Santolina Street
Ottawa, Ontario
Why settle for a townhome when you can own a detached home in Stittsville for $729,900? 165 Santolina Street offers the upgrades, privacy and flexibility buyers are looking for, without stretching into the price range of many larger detached homes. With three bedrooms, 3.5 bathrooms and a newly finished basement, this move-in-ready home gives you room to live comfortably today and adapt as your needs change. The bright main level features nine-foot ceilings, hardwood flooring, upgraded pot lights and a large living room window that fills the space with natural light. The open-concept layout keeps the kitchen, dining, and living areas connected, making it equally well-suited for quiet family evenings or entertaining. The kitchen is finished with quartz countertops, upgraded cabinetry and modern appliances, creating a clean and functional space at the heart of the home. Upstairs, the primary bedroom includes its own ensuite, while two additional bedrooms provide space for children, guests or a dedicated home office. With four bathrooms throughout the home, busy mornings and overnight visitors are easy to manage. The newly finished basement adds meaningful living space rather than simply extra storage. Complete with a wet bar and full bathroom, it can function as a media room, home gym, guest suite, playroom or private workspace. Outside, the fully fenced and landscaped backyard offers a private place to relax, entertain or enjoy time with family. The wooden deck extends the living space outdoors, while the attached garage and driveway provide parking for three vehicles. Set in a family-friendly part of Stittsville North, the home is close to parks, schools, shopping, Tanger Outlets, Costco and the Canadian Tire Centre, with convenient access throughout Stittsville and Kanata. With 165 Santolina, you get a detached home, a finished basement, four bathrooms and a move-in-ready home at a price commonly associated with a townhome. (id:50982)
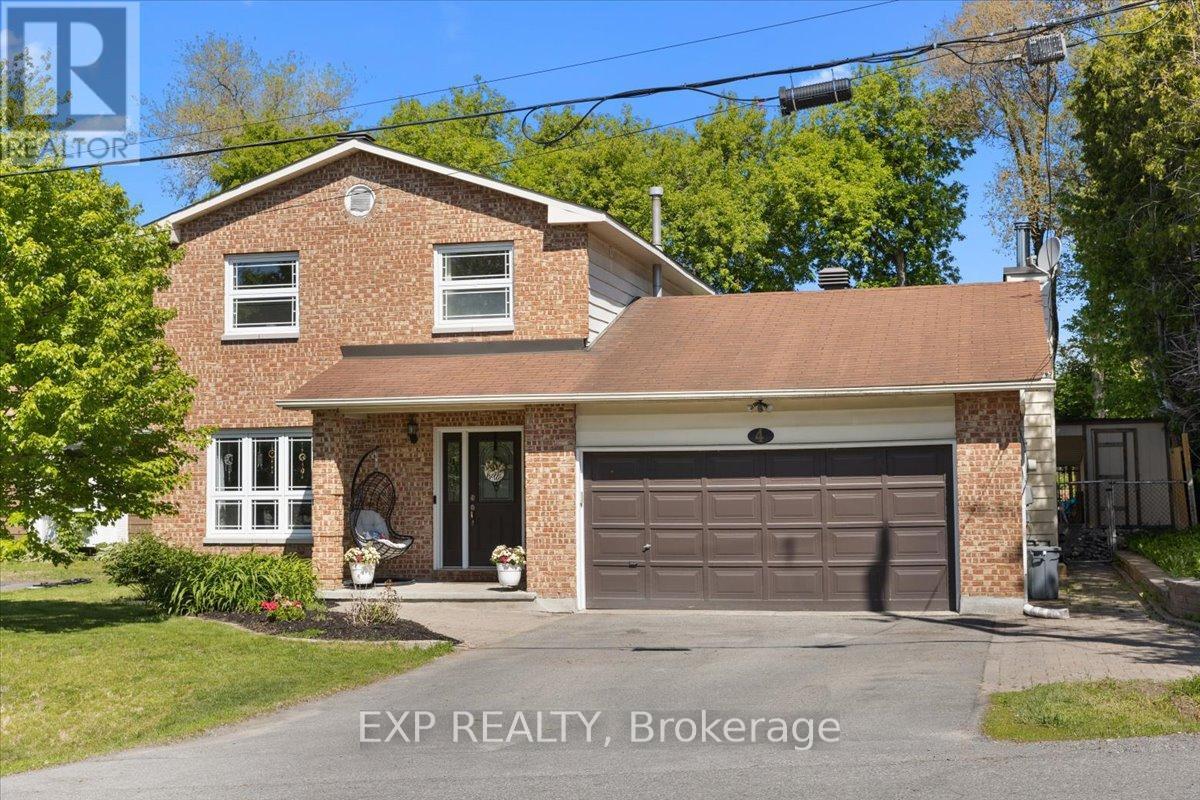
4 Bobcat Way
Ottawa, Ontario
Welcome to this beautifully maintained 3+1 bedroom, 3 bathroom home, perfectly situated on an oversized lot offering space, privacy, and exceptional outdoor living. The main level features a traditional and functional layout with a formal living room and separate dining room, ideal for entertaining. The gorgeous eat-in kitchen was completely renovated and offers plenty of space for everyday family meals, while the large den with a cozy wood stove creates the perfect setting for relaxing evenings at home. Upstairs, the spacious primary bedroom includes a private ensuite bath. Two additional well-sized bedrooms and a full bathroom complete the upper level, offering comfort and flexibility for growing families or guests. The fully finished basement extends your living space with a generous recreation area, a fourth bedroom, cold storage, and abundant additional storage options-perfect for hobbies, seasonal items, or multi-generational living. Step outside to your private backyard retreat featuring a saltwater pool, surrounded by beautiful mature trees that provide both shade and privacy. The oversized lot offers ample space for outdoor entertaining, gardening, or simply enjoying the peaceful setting. This home combines space, functionality, and lifestyle-an exceptional opportunity for families seeking comfort inside and out. (id:50982)
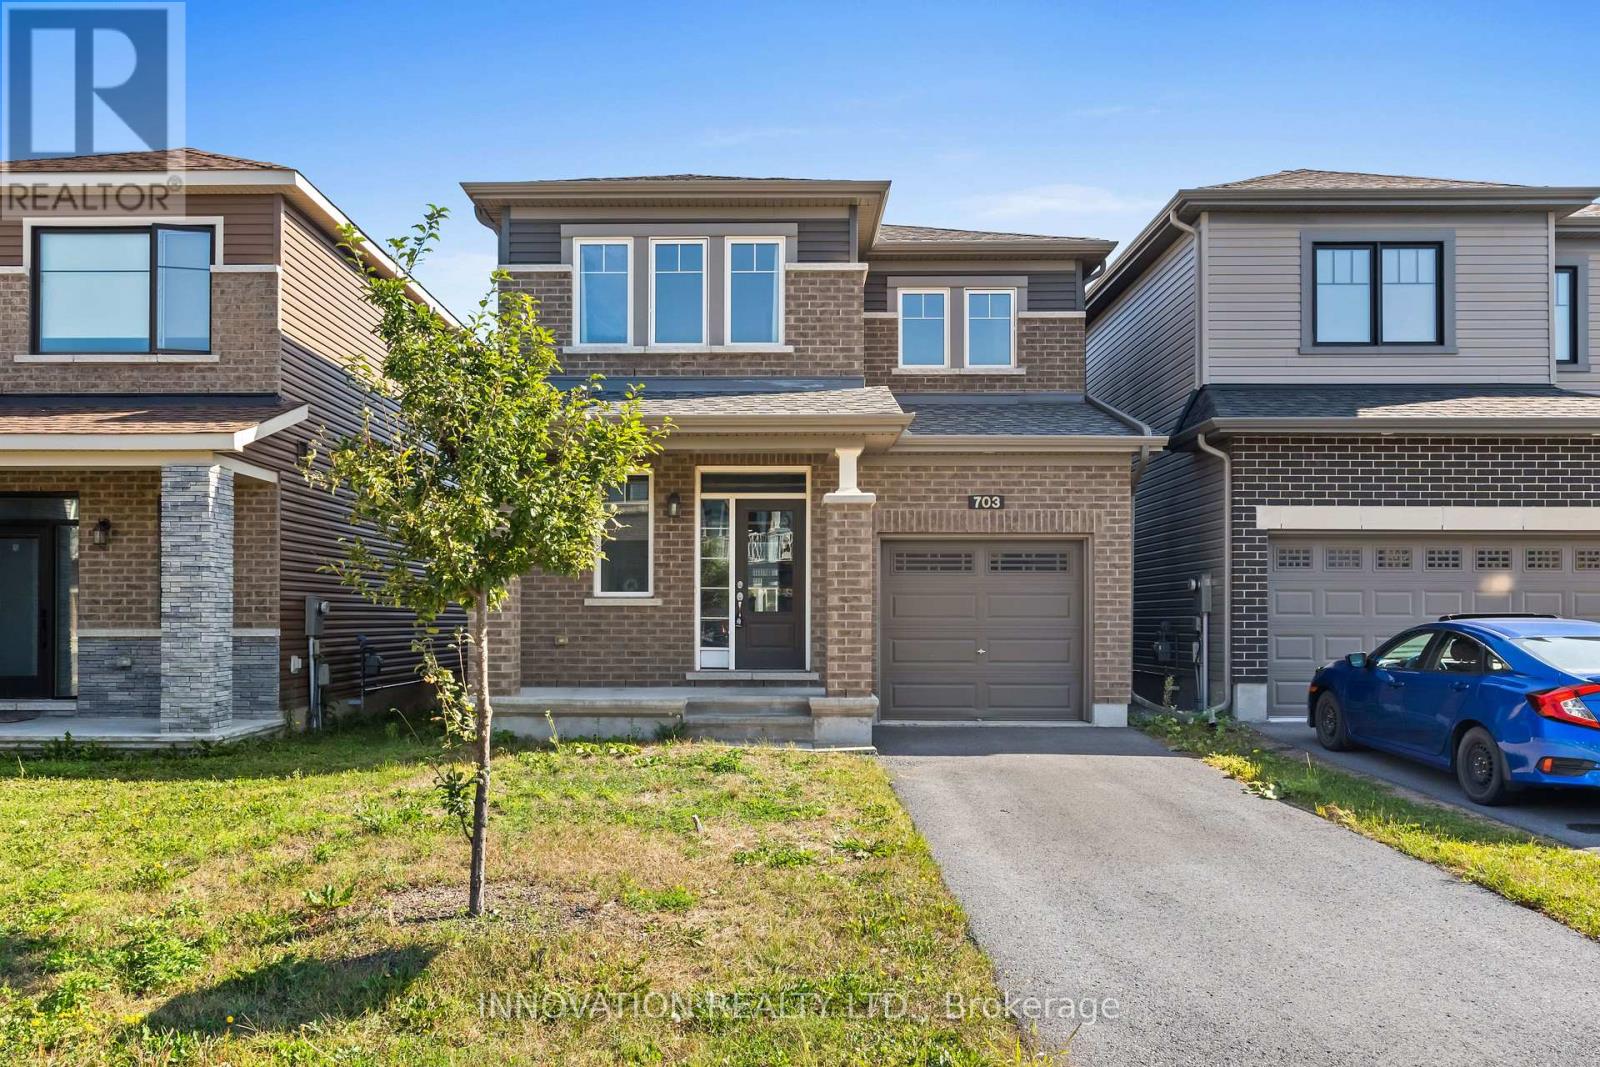
703 Samantha Eastop Avenue
Ottawa, Ontario
Welcome to 703 Samantha Eastop, a well-located home perfectly positioned between Stittsville and Kanata, offering quick access to the highway and an easy walk to shops, fantastic schools, and the Tanger Outlet Mall. Convenience and community come together beautifully in this sought-after neighbourhood. A wide and welcoming front entrance leads into a bright main level featuring NEW hardwood flooring throughout and an open concept kitchen/living room area. The seperate dining room makes it a perfect spot for family dinners. Upstairs, the second level hosts three spacious bedrooms, each offering comfortable proportions for families or guests. The primary bedroom includes a nicely sized walk-in closet, adding valuable storage and everyday ease along with a spacious neutral decor master ensuite bathroom. The fully fenced backyard provides privacy and a safe outdoor space for children or pets. The unfinished lower level features high ceilings and larger windows – an excellent opportunity for a future family room, home gym, or recreation area. With great bones, room to grow, and an unbeatable location, 703 Samantha Eastop is ready to welcome its next owners. (id:50982)
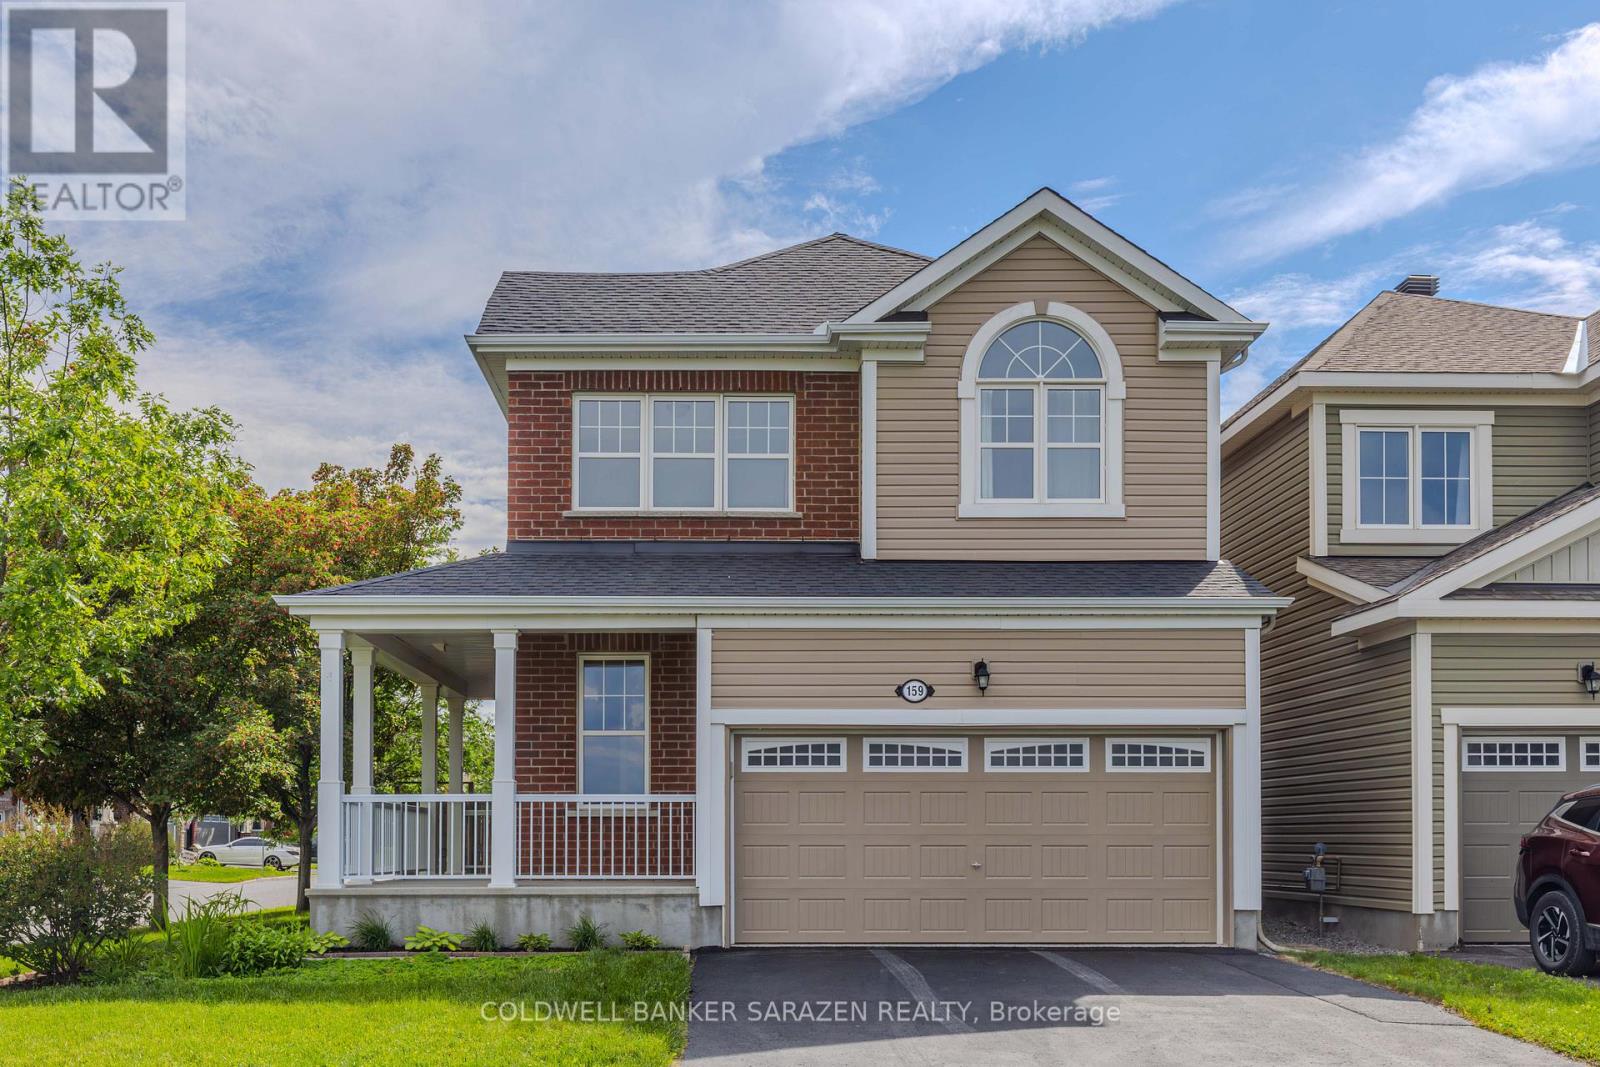
159 Santolina Street
Ottawa, Ontario
Welcome to this beautifully Mattamy Homes Marigold Corner model, ideally situated on a premium lot with no front neighbours, overlooking a large green space and park. Enjoy peaceful views from the charming L-shaped front porch, perfect for relaxing outdoors.The main floor features 9-ft ceilings and rich maple hardwood flooring throughout most of the level. The modern kitchen offers maple cabinetry, granite countertops and island surfaces, ceramic tile flooring, a large centre island with double sink, and plenty of storage. The bright open-concept living and dining area is highlighted by a cozy gas fireplace and three oversized windows that flood the home with natural light. A convenient powder room and spacious front foyer complete the main level.Upstairs offers three generously sized bedrooms, a versatile family room, a second-floor laundry room, and a luxurious primary bedroom featuring a walk-in closet and a stylish ensuite with an oversized glass shower.The fully finished basement expands the living space with a large recreation room ideal for games room or fitness area, plus a full bathroom. Outside, enjoy a spacious deck and fully fenced backyard, perfect for entertaining and family gatherings.Located within walking distance to top-rated schools, parks, restaurants, shopping, and everyday amenities, this exceptional home offers the perfect combination of comfort, style, and convenience in one of Stittsville’s most desirable family-friendly communities. (id:50982)
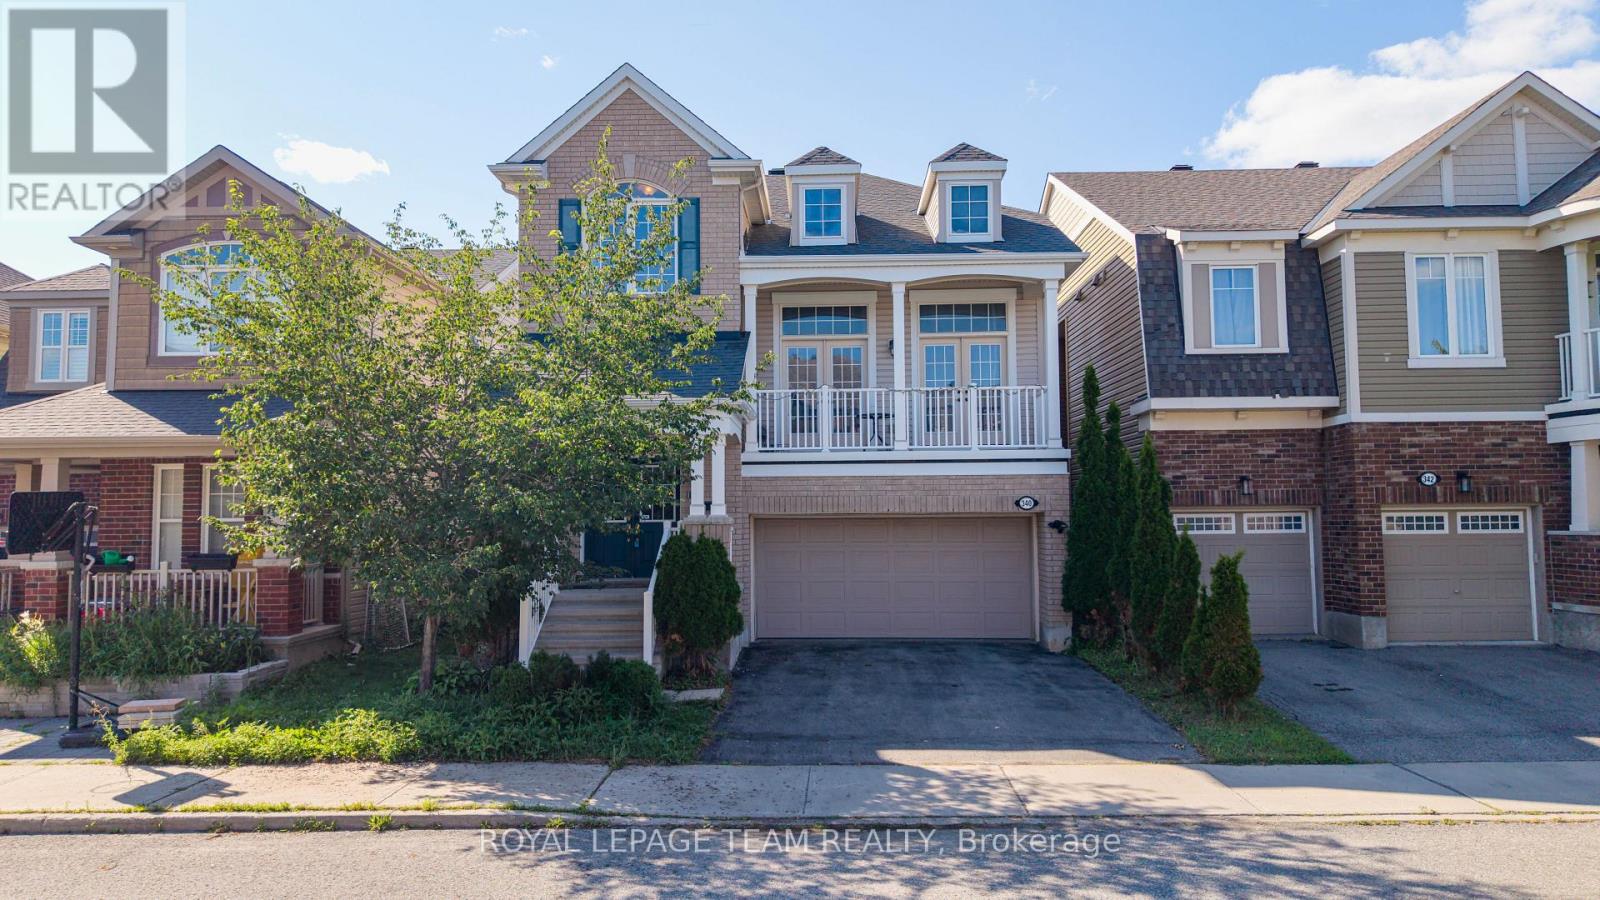
340 Gallantry Way
Ottawa, Ontario
Situated in the highly sought-after community of Stittsville, this beautifully upgraded home offers 3 bedrooms, a spacious loft, and 3 bathrooms, combining elegant design with modern comfort. The main level features rich hardwood flooring throughout, complemented by separate formal living and dining rooms, ideal for both everyday living and entertaining. The stylish kitchen is designed to impress with sleek matte black cabinetry, quartz countertops, a glass tile backsplash, stainless steel appliances, and a large center island, creating the perfect gathering space. The adjoining great room is warm and inviting, highlighted by a stunning stone-accented gas fireplace and double French doors leading to a private balcony. Upstairs, the spacious primary suite offers a luxurious 4-piece ensuite and dual walk-in closets. Two additional generously sized bedrooms-one featuring a vaulted ceiling-a versatile loft, and a full bathroom complete the upper level. Convenient main-floor laundry adds to the home’s thoughtful layout. Step outside to the fully fenced backyard, an ideal private retreat for relaxing, entertaining, and enjoying the summer months. (id:50982)
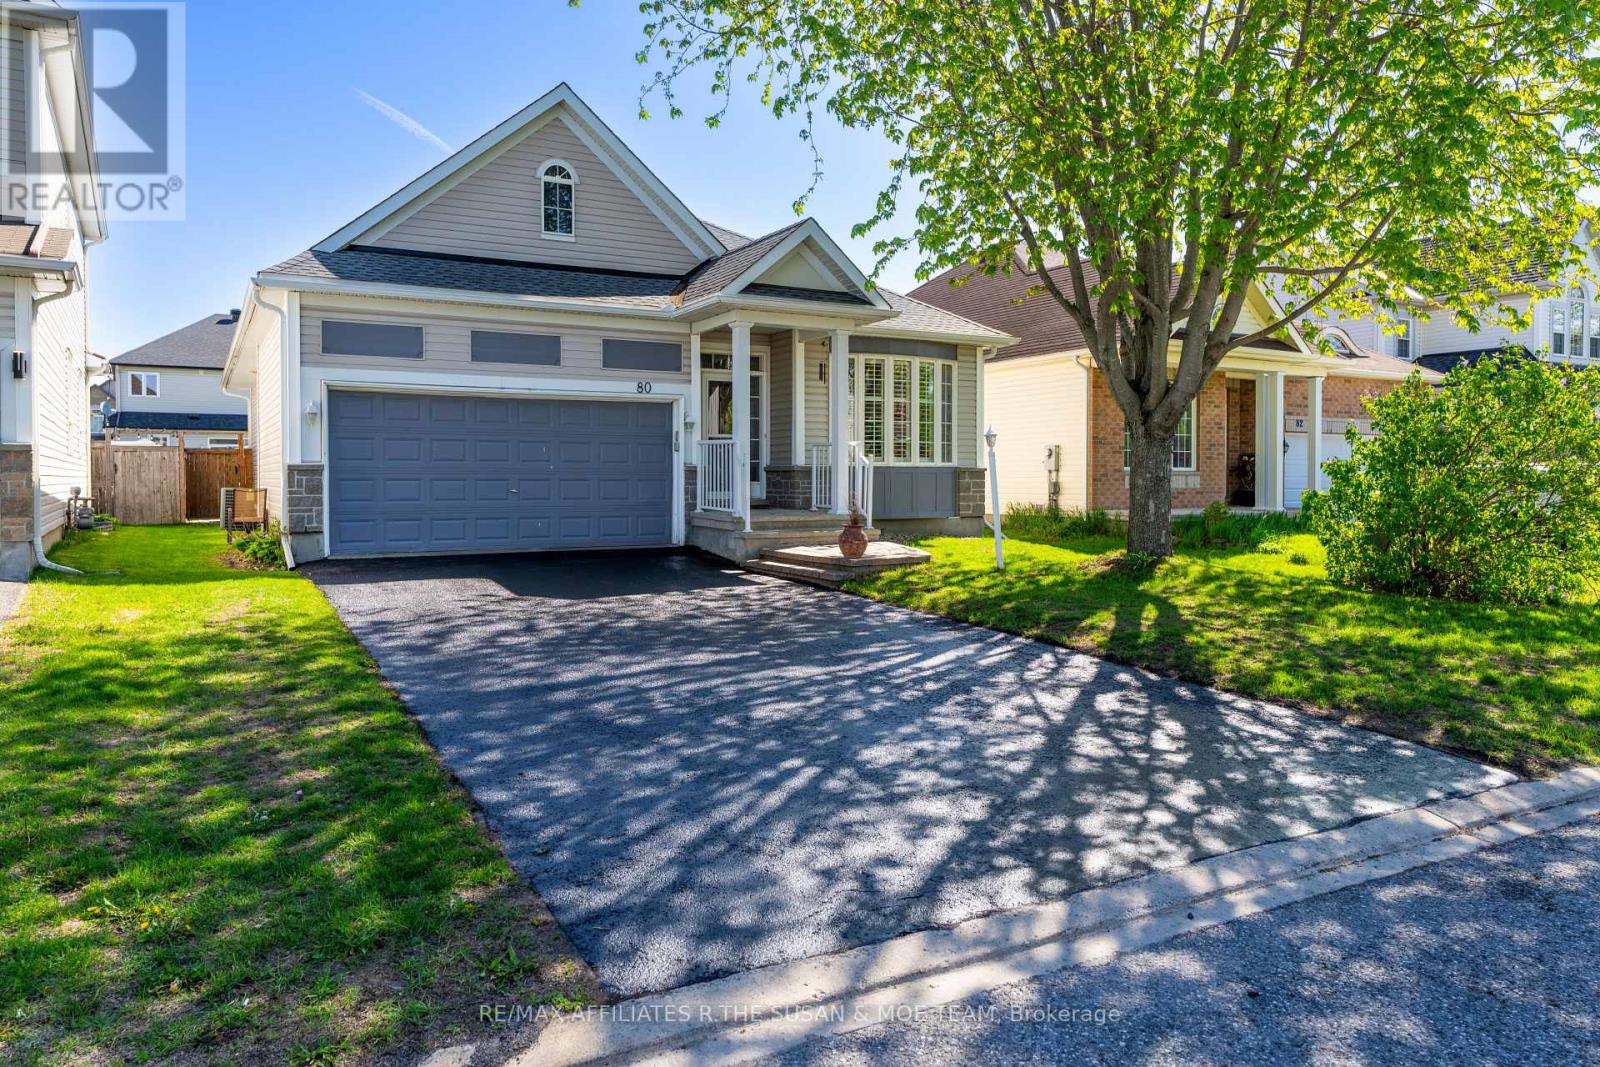
80 Black Bear Way
Ottawa, Ontario
Beautifully maintained and move-in ready. The home features high ceilings throughout, a covered front porch, and a bright, well-designed layout with generous principal rooms and excellent flow. A large foyer welcomes guests and opens to the kitchen, dining room, and living room, all defined by an open, connected feel. Hardwood flooring carries through the dining room, hallway, and living room, where a gas fireplace and 10 ft ceilings create a warm focal point.The spacious eat-in kitchen offers extensive pantry cupboards, high-end stainless steel appliances, and a bright eating area. Patio doors off the living room lead to a deck, interlock patio and a fully fenced backyard. The primary bedroom suite is privately positioned overlooking the rear yard and includes a walk-in closet plus a 3-piece ensuite with an oversized shower. There’s also a well-sized second bedroom, ideal for family or guests, along with a full 4-piece main bath.Main-floor laundry includes upper cabinetry, a sink, and inside access to the double car garage. The unfinished basement offers excellent potential for future living space, a hobby room, workshop, gym, or exceptional storage. Outside, the backyard is private and inviting with mature trees, and a garden shed.Updates include roof shingles in 2022, furnace 2018, owned hot water tank installed in 2022, and a home generator system so you’re never left in the dark. Schedule your private viewing today. (id:50982)
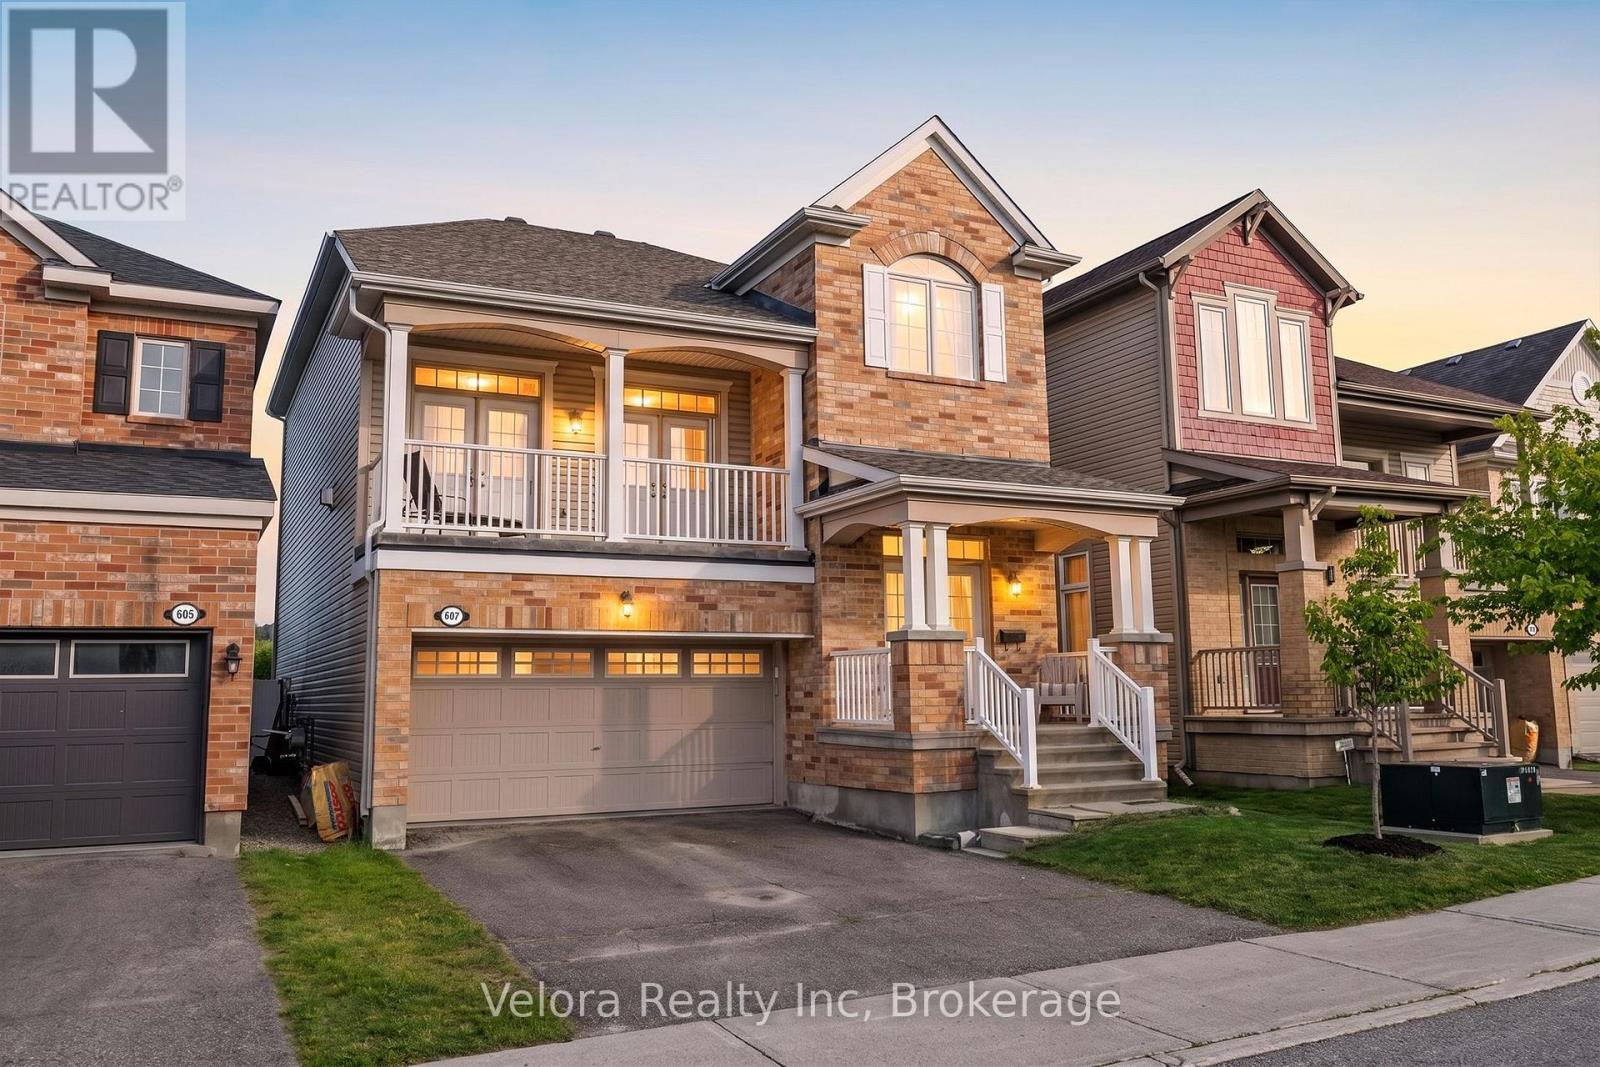
607 Rosehill Avenue
Ottawa, Ontario
Welcome to 607 Rosehill Avenue, a bright and beautifully maintained detached home offering over 2,000 sq. ft. of living space, a functional multi-level design and a private setting with no rear neighbours. The showpiece great room features soaring 12-foot ceilings, expansive windows and a striking stone fireplace, creating an impressive space for relaxing and entertaining. Mature evergreen trees provide exceptional year-round privacy, while the newly replaced deck overlooks the peaceful ravine and green corridor beyond. The home offers spacious living and dining areas, a bright kitchen with direct backyard access and three generously sized bedrooms, including a large primary suite with a walk-in closet and private ensuite. The finished basement with 12 foot ceilings provides additional flexibility for a recreation room, home gym, office or children’s play area. Notable improvements include a premium roof installed in April 2026, fresh paint throughout the entire home in May 2026, new carpeting in the bedrooms, staircase, and basement in September 2025, a replacement backyard deck completed in July 2025, and retractable double-screen doors installed in June 2025. Built to Energy Star standards, the property also includes 2.5 bathrooms, a double-car garage and parking for four vehicles. Located in the sought-after Fairwinds community, close to parks, walking trails, schools, everyday shopping, Tanger Outlets, Canadian Tire Centre and convenient Highway 417 access.A rare opportunity to own a move-in-ready Stittsville home combining space, major recent updates and true year-round backyard privacy. (id:50982)
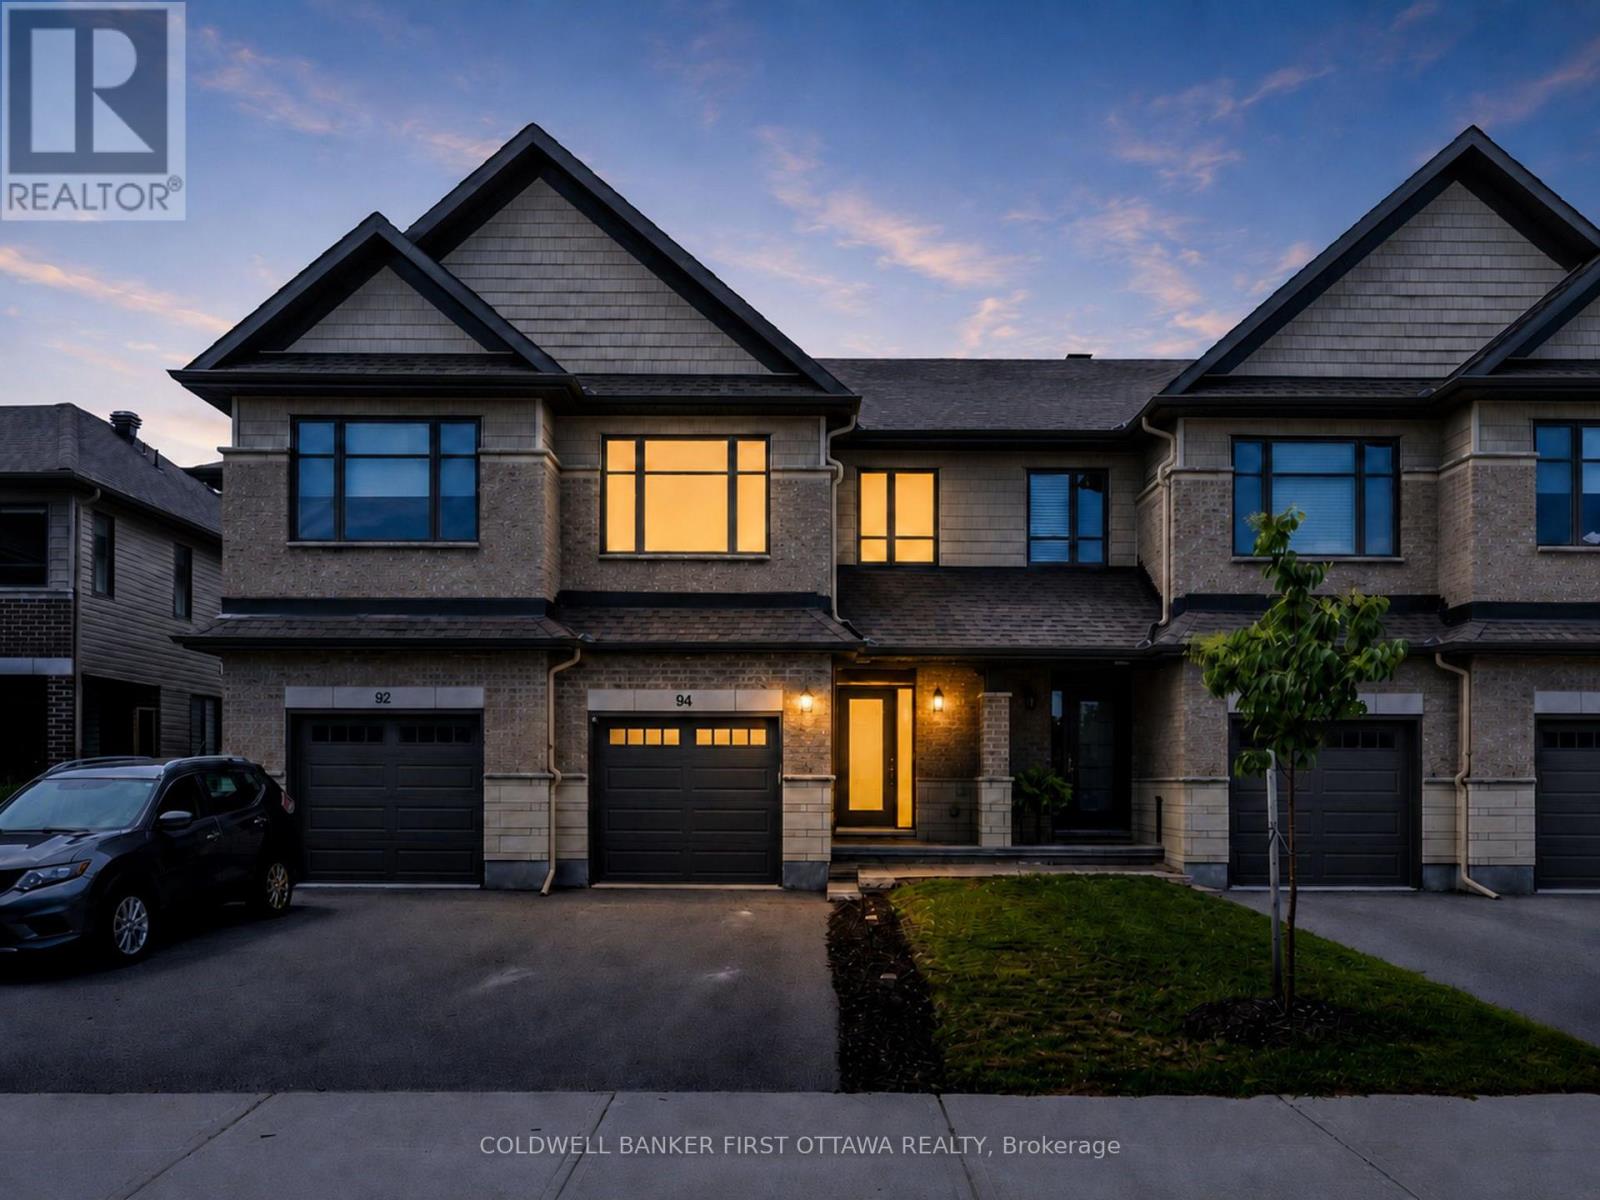
94 Porter Street
Ottawa, Ontario
This well-maintained 2021 Carleton Model by Patten Homes sits on a premium 19.72′ x 100.89′ lot backing onto protected City-owned Environmental Protection Area w/ no rear neighbours for lasting privacy. $51k+ in builder upg. + add’l owner upg., this 3 Bed + 4 Bath home blends a functional layout, modern details & a prime Stittsville location. The foyer w/ 9.5ft ceilings welcomes you leading to the bright open-concept main lvl designed for everyday feat. hardwood floors, spacious living rm anchored by a gas fplc, dedicated dining area & two-tone kitchen w/ high-performance silestone countertops & centre island w/ breakfast bar, walk-in pantry, black appliances & upg., finishes. The living area offers access to the elevated wood deck w/ seating area that overlooks the pvt byard. The 2nd lvl offers a spacious primary retreat w/ WIC & a spa-inspired ensuite w/ double vanity & glass enclosed shower w/ rain shower head. The 2nd lvl is completed w/ 2 add’l beds overlooking the protected greenspace, laundry area w/ shelving & 4pc bath. The finished walkout LL adds living space & functionality w/ a bright rec rm, full bath, plenty of storage, access to your interlocked patio in your private & tranquil byard surrounded by nature. Add’l feat. incl. hardwood on the 2nd lvl, upg. doors & hardware, tile upg. rounded drywall, all countertops upg, central A/C & so much more!. Located in the heart of Stittsville & just steps to Coyote Run Park, enjoy being one with nature while sports & rec. is offered at CARDELREC & Goulbourn Rec. Complexes. Stittsville Main St. offers local faves incl. Napoli’s Café, Ritual on Main, Equator Coffee & Brews & Blues. Everyday conveniences incl. Farm Boy, Independent Grocer, Home Hardware, LCBO, Shoppers Drug Mart & Hazeldean Crossing all nearby. Great school catchment, walkable commuity & access to nurmerous parks coupled with quick access to Hazeldean Rd., Terry Fox Dr., Hwy. 417 & OC Transpo makes commuting t/o Stittsville & Ottawa a breeze. (id:50982)
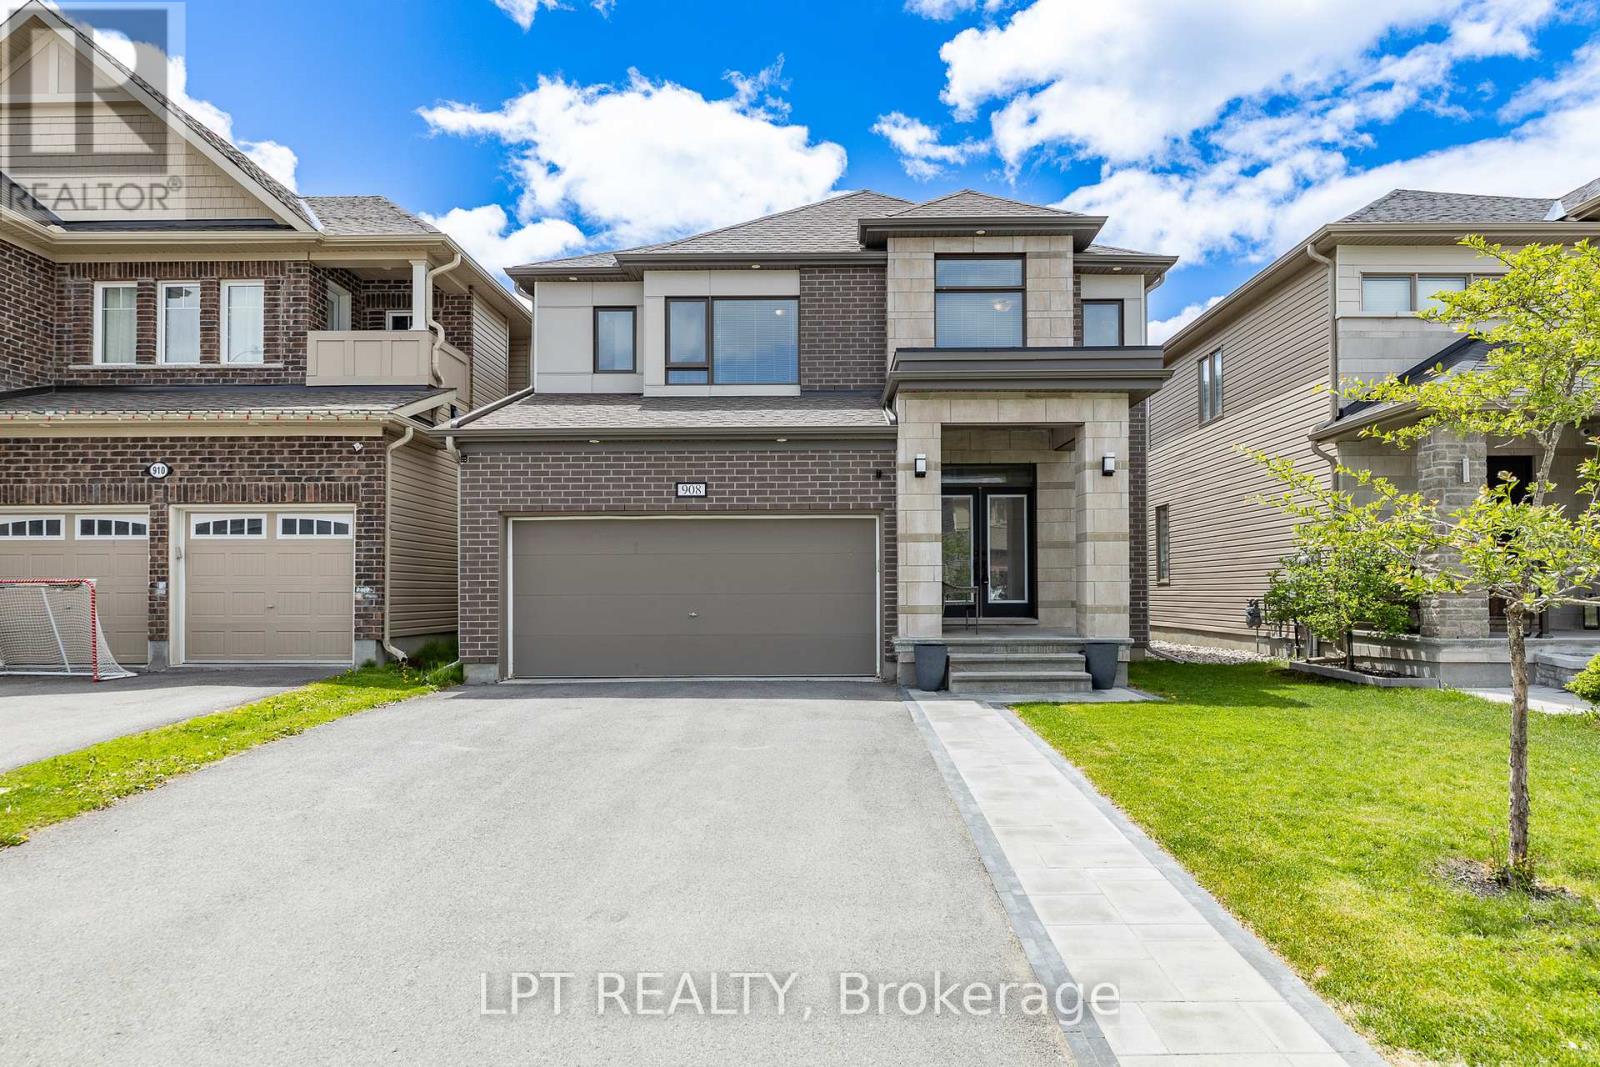
908 Pedigree Street
Ottawa, Ontario
This beautifully upgraded 4 bedroom + 3.5 bath home offers generous living space and modern comfort. The main level features a formal living room, elegant dining room, warm family room, and a stylish contemporary kitchen with seamless flow for entertaining. A main floor powder room, central vacuum, and mudroom add convenience. Upstairs, a versatile loft is perfect for a home office or reading nook. The spacious primary retreat includes walk in closets and a 5 pc ensuite with soaker tub and separate shower, plus three bright secondary bedrooms and a family bath. The finished basement provides excellent space for a home theatre, gym, or guest suite. Enjoy a sunny, fully fenced backyard with deck and gazebo. Located in the desirable Westwinds neighbourhood, just a short walk to schools (Westwind P.S., Guardian Angels C.S.), parks, and green spaces-this move in ready home offers the ideal blend of style, space, and location. (id:50982)
Stittsville Real Estate
When you choose Paul Rushforth Real Estate, you’re partnering with Stittsville specialists who understand the unique appeal of each neighbourhood and can guide you to the perfect property for your needs.
So what are you waiting for?

Paul Rushforth Real Estate
Our Stittsville real estate agents have years of experience finding homes that check off the items on your wishlist. When you find that dream home, we can handle the negotiations and handle the paperwork when it’s time to close.
About Stittsville
Stittsville combines small-town charm with all the conveniences of city living. Located just west of Kanata, it’s known for its welcoming neighbourhoods, great schools, and growing local scene.
Click below to explore living in Stittsville.


Risk Free Guarantees
- We will sell your home guaranteed – or we’ll buy it ourselves!
- If you ever feel as though we are not holding up our end of our contract – you can cancel our agreement at any time.
- As a loyal client of ours, you have access to our moving truck for free!
- If you decide you’re not happy with your new home within 12 months, just let us know. We will buy it back or sell it for free.
Get the Newest Homes in Your Inbox, Sometimes Before They Hit MLS!


