
Stittsville Homes For Sale By Price

608 Parade Drive
Ottawa, Ontario
Welcome to 608 Parade Drive! This move-in-ready townhome in the Traditions II community of Stittsville offers bright, functional living space across three fully finished levels.The main floor features an inviting open-concept layout with hardwood and ceramic flooring, a cozy gas fireplace and a beautiful wood staircase. The modern kitchen features granite countertops, generous cabinetry and an open layout that works beautifully for both everyday living and entertaining.Upstairs, the spacious primary bedroom offers a walk-in closet and private ensuite with both a tub and separate shower. Two additional bright bedrooms, another full bathroom and convenient second-floor laundry complete the upper level.The fully finished basement provides valuable additional living space, ideal for a family room, home theatre, play area, gym or home office, along with ample storage.Parking is available for up to three vehicles, including one in the garage and two in the driveway.Enjoy a fantastic family-friendly location close to Westwind Public School, St. Stephen School, Howard A. Maguire Park, playgrounds and walking paths. Highway 417 is just minutes away, with convenient access to Tanger Outlets, Canadian Tire Centre, Costco, Kanata Centrum and other major shopping and entertainment destinations.A wonderful opportunity to own a well-appointed home in a sought-after Stittsville community.Some listing photos have been virtually staged and/or AI-enhanced for illustrative purposes. (id:66888)

551 Cardamom Terrace
Ottawa, Ontario
Check out this pristine newer Tamarack-built end-unit townhouse in the heart of Westwood, a Stittsville neighbourhood that still feels like a small community even as it grows. Picture yourself turning onto a peaceful street, the kind where neighbours wave and life moves at a friendly pace. Step inside and let the abundance of natural light (a true end-unit advantage) draw you in. The main floor flows openly, a bright living room with a cozy gas fireplace perfect for chilly evenings, a generous dining space ready for gatherings, and a high-end kitchen that’s truly the heart of the home, complete with many of the premium builder upgrades that make this home stand out. A wide breakfast bar invites everyone to pull up a stool, perfect for busy mornings or family hangouts. Upstairs, three spacious bedrooms offer room to breathe, each filled with that same gentle light. A loft area at the top of the stairs feels made for curling up with a book or starting the day slowly, really sets this layout apart. The primary suite is your private escape with a spa-like ensuite to unwind and closets that actually make life easier. The fully finished lower level gives you extra room, a warm family room waits for movie nights, games, or whatever your crew dreams up next, flexible space that grows with you. Outside, you’re close to the things that make daily life simpler: schools, fields, recreation, amenities, transit, Tanger Outlets, and Stittsville’s main street just a short drive away with its cafés, local restaurants, and familiar faces. Additional features: second floor laundry, remaining tarion warranty (id:66888)

608 Vivera Place
Ottawa, Ontario
Welcome to 608 Vivera Place, an exceptional end unit townhome offering outstanding value in a sought after neighbourhood. Beautifully maintained and completely move in ready, this home allows you to settle in and enjoy from day one, without the added cost, work, or waiting often associated with buying from a builder.The bright, open concept main floor features nine foot ceilings, beautiful hardwood flooring, and a cozy fireplace that creates a warm and inviting atmosphere. The spacious kitchen is equally impressive, offering granite countertops, stainless steel appliances, a large centre island, and a walk in pantry with exceptional storage.Upstairs, hardwood flooring continues throughout three generously sized bedrooms, including a spacious primary retreat. The thoughtfully designed layout also includes 2.5 bathrooms and a convenient second floor walk in laundry room complete with a utility sink and abundant storage.The fully finished basement adds even more valuable living space and can easily accommodate a family room, home office, gym, or playroom. As an end unit, the home also benefits from additional privacy and natural light.With comparable homes recently selling for considerably more, 608 Vivera Place represents a rare opportunity to secure a turnkey home at an advantageous price. Close to parks, schools, shopping, and everyday amenities, this is a home where every detail has already been taken care of. Simply move in and enjoy! (id:66888)

36 Chantilly Gate
Ottawa, Ontario
This charming full brick END unit is on one of the PRETTIEST streets in Stittsville! Exceptional curb appeal as the owners have worked tirelessly to create a low maintenance garden with lots of perennials that look amazing. There is a big tree in the front of the home that provides shade on the covered front porch. The driveway can accommodate 2 cars or a large truck; there are not many cars that need to park on the street therefore the street does not become congested! Steps to the park & transit, QUICK access to the 417 & walking distance to everything Stittsville has to offer makes this location a 10/10. Spacious foyer! Wide plank flooring on the open main floor & the main floor has been freshly painted! This floor plan offers an eat in area AND a formal dining room. There is a gas fireplace in the living room. Lots of white cabinets in the bright kitchen, newer fridge & stove and an awesome walk-in pantry. The upper-level primary is a perfect size & has a HUGE walk-in closet, 2 additional good size bedrooms plus the 4-piece main bath complete this level. The main bath offers a large soaker tub & a free standing shower! Fully finished lower level with an egress window & laundry room PLUS plenty of storage. The north facing fenced backyard has a large deck & tree that provides ample privacy & shade! This is a really great home in a FAB location! Roof 2015, AC. 2021 & FURNACE 2015 (id:66888)

19 Riverbank Court
Ottawa, Ontario
Welcome to this beautiful, highly affordable FREEHOLD townhome, perfectly tucked away on a quiet, low-traffic cul-de-sac just steps from Stittsville Main Street. Nestled in a mature, family-friendly neighbourhood, this premium Holitzner model serves as the ultimate starter home. The main level boasts an exceptionally clean, bright, and highly functional layout. The sun-filled kitchen features ample cabinet space and a seamless walkout to a massive, private two-tier deck. This backyard setup makes outdoor entertaining and relaxation a complete breeze against a serene backdrop of beautiful, mature trees. Upstairs, you will find three generously sized bedrooms with excellent closet space. The spacious primary suite overlooks the peaceful cul-de-sac and features convenient double-door access directly to the main bathroom, offering a smart layout. Downstairs, the fully finished lower-level recreation room provides a super cozy retreat, completely flooded with natural light from an oversized window-perfect for a home office, gym, or family movie nights. Enjoy the perfect blend of a quiet residential enclave with unbeatable walkability to local shops, cafes, restaurants, parks, and transit. Do not miss this rare opportunity to own in an incredible location. (id:66888)
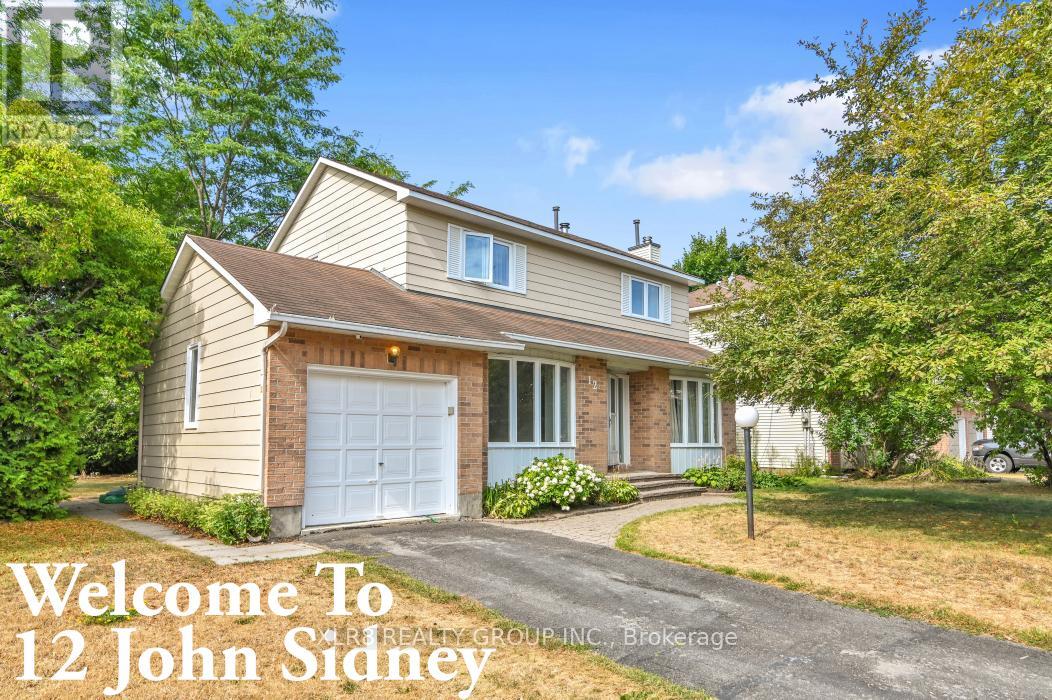
12 John Sidney Crescent
Ottawa, Ontario
Welcome to 12 John Sidney Crescent, a sun-drenched corner lot where classic charm meets the modern community. Situated on a sprawling, corner lot in the heart of Stittsville, this beautiful 2-storey home is officially ready for its next chapter. The main level is designed for both busy mornings and quiet evenings, featuring a practical layout that includes a cozy family room anchored by a wood-burning fireplace, a formal dining area, and a functional kitchen complete with a butler’s pantry. Step through to the home’s true “wow” factor: a massive, enclosed sunroom that offers a private sanctuary overlooking your beautifully landscaped backyard. Recent 2025-2026 Upgrades Include: Brand-new kitchen countertops and updated cabinetry (2026). Furnace Peace of Mind: New high-efficiency gas furnace (2025).Professional cleaning, fresh paint, updated light fixtures, and hardware throughout. With a fully finished basement offering a versatile rec room, a 3-piece bath, and two additional flexible rooms (perfect for a home office or gym), there is no shortage of space. Located just steps from the Cardel Rec Centre, Sacred Heart School, and the public library, grocery, post office, fire station, and more, you’re not just buying a home-you’re buying into the Stittsville lifestyle. This home is vacant and ready for immediate possession! (id:66888)

6811 Flewellyn Road
Ottawa, Ontario
Country living in Stittsville, just a few minutes from the main part of town. Set on a beautifully treed 70 x 198 ft lot, this inviting home offers a private setting while remaining close to Richmond, Munster and Carleton Place, along with great school options and curbside garbage pickup.The main level features a bright kitchen, living room, family room, two bedrooms and a full bathroom with walk in shower. A flexible space off the kitchen can be used as a dining area, sitting room or home office. Upstairs, the large primary bedroom includes a renovated four-piece ensuite with shower/tub combo and an adjoining bonus space that could work as a nursery, office, a second upstairs bedroom, or could be converted into a walk-in closet.Originally built in 1945, the home was moved onto a new poured-concrete foundation in 1997, when the electrical, plumbing and well were also updated. Other improvements include updated windows, attic insulation, board-and-batten siding, a newer roof, furnace, owned propane hot water tank, updated flooring, fencing, water softener and sulphur filtration system. The kitchen, updated in 2025, includes a brand-new Smeg fridge and dishwasher, with fresh paint throughout 2026.The 8′ ceiling in the unfinished basement provides plenty of storage and future possibilities. The huge 17′ x 37′ outbuilding/barn is ideal for storage, hobbies or a workshop. Lined with mature trees, the yard is fully fenced and includes three gates, both sides of the home and at the end of the yard. A great opportunity to enjoy the feel of country living while still being only minutes from everyday amenities. (id:66888)
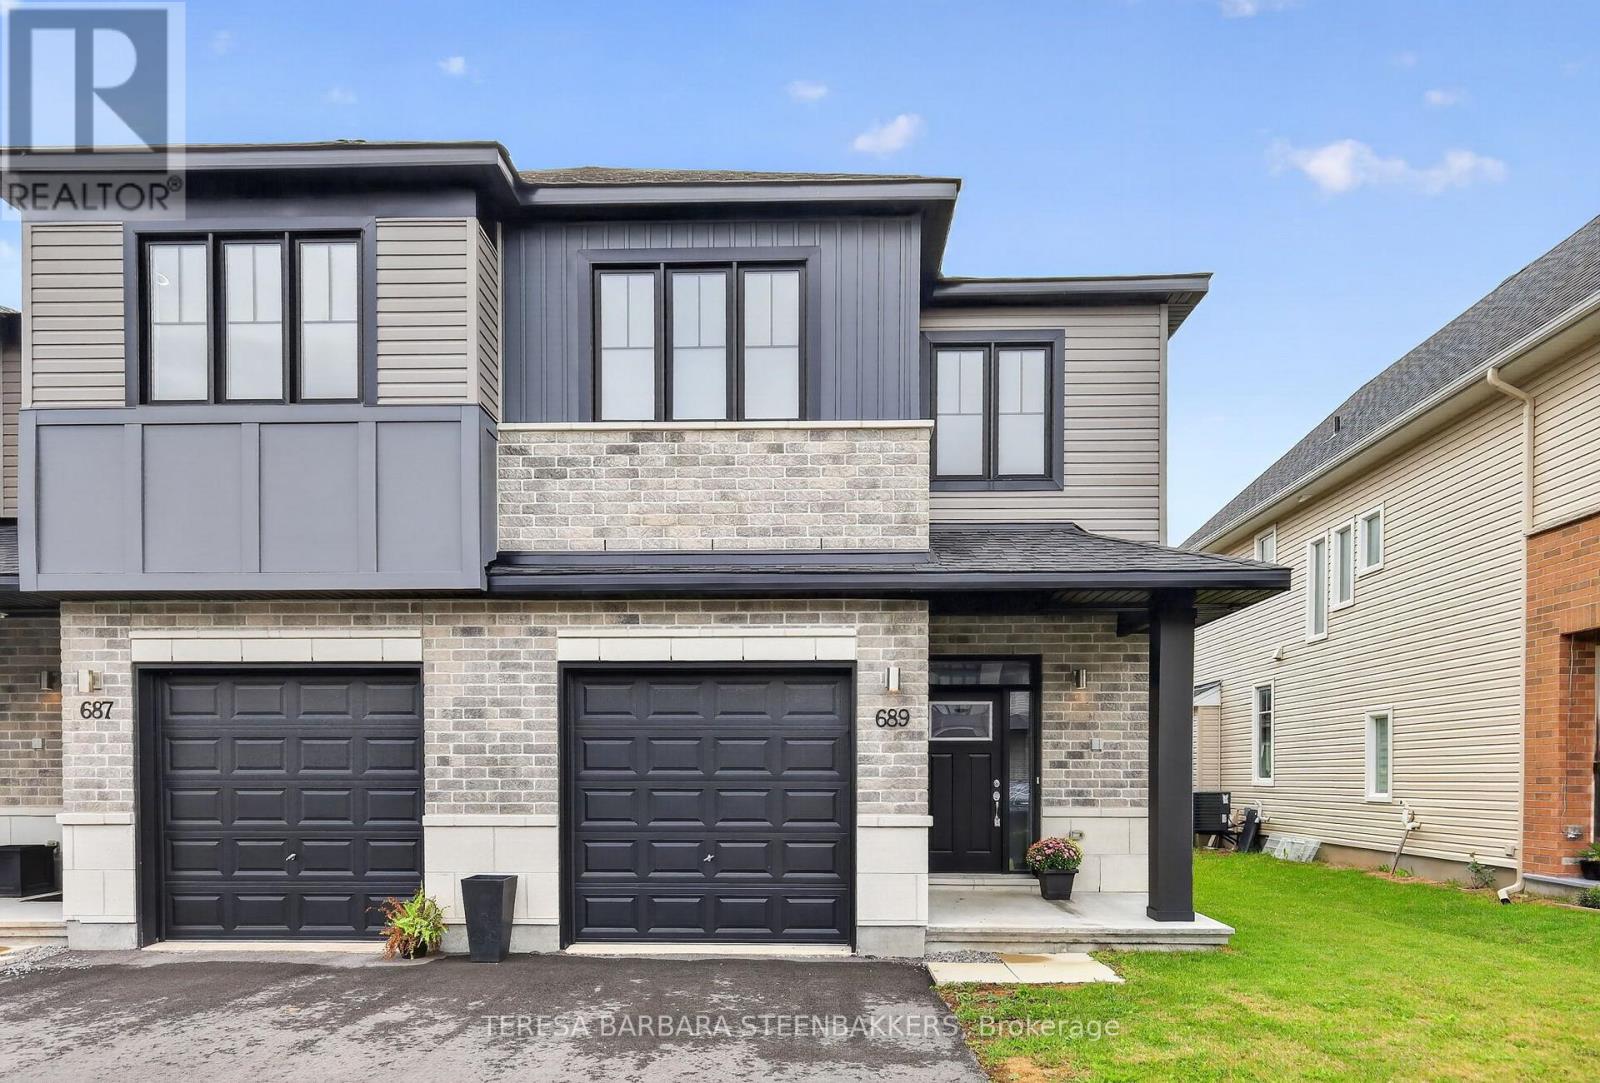
689 Taliesin Crescent E
Ottawa, Ontario
Popular Alder END UNIT with a south-facing backyard on a 30′ lot with a professionally finished basement. Approx. 2237 sq.ft. on the Builder floor plan as shown in photos. Located within an area of newer homes, schools and just a short local drive to the Cardel Recreation Center with a rink, gymnasium and pool, parks and walking trails. The village of Stittsville offers local shopping with major box stores located nearby on Hazeldean Road. It is an open concept floor plan, with laundry on the bedroom level. The Primary Br offers a walk in closet, a 5 pce ensuite featuring a glass shower stall, separate tub and double vanities. Along with secondary Bedrooms, there is an open loft, offering a flexible space for a second floor family room or study/office area. Builder installed upgrades include Fridge, Stove, Dishwasher, Washer, Dryer, Air Cond. and Overhead Garage Door Opener. Designer upgrades incl hardwood on the main floor, extra windows (being an end unit), Quartz Kit countertop and potlights. A great location and ready for immediate occupancy. Easy to show, you won’t be disappointed. Nothing to do but move in! (id:66888)
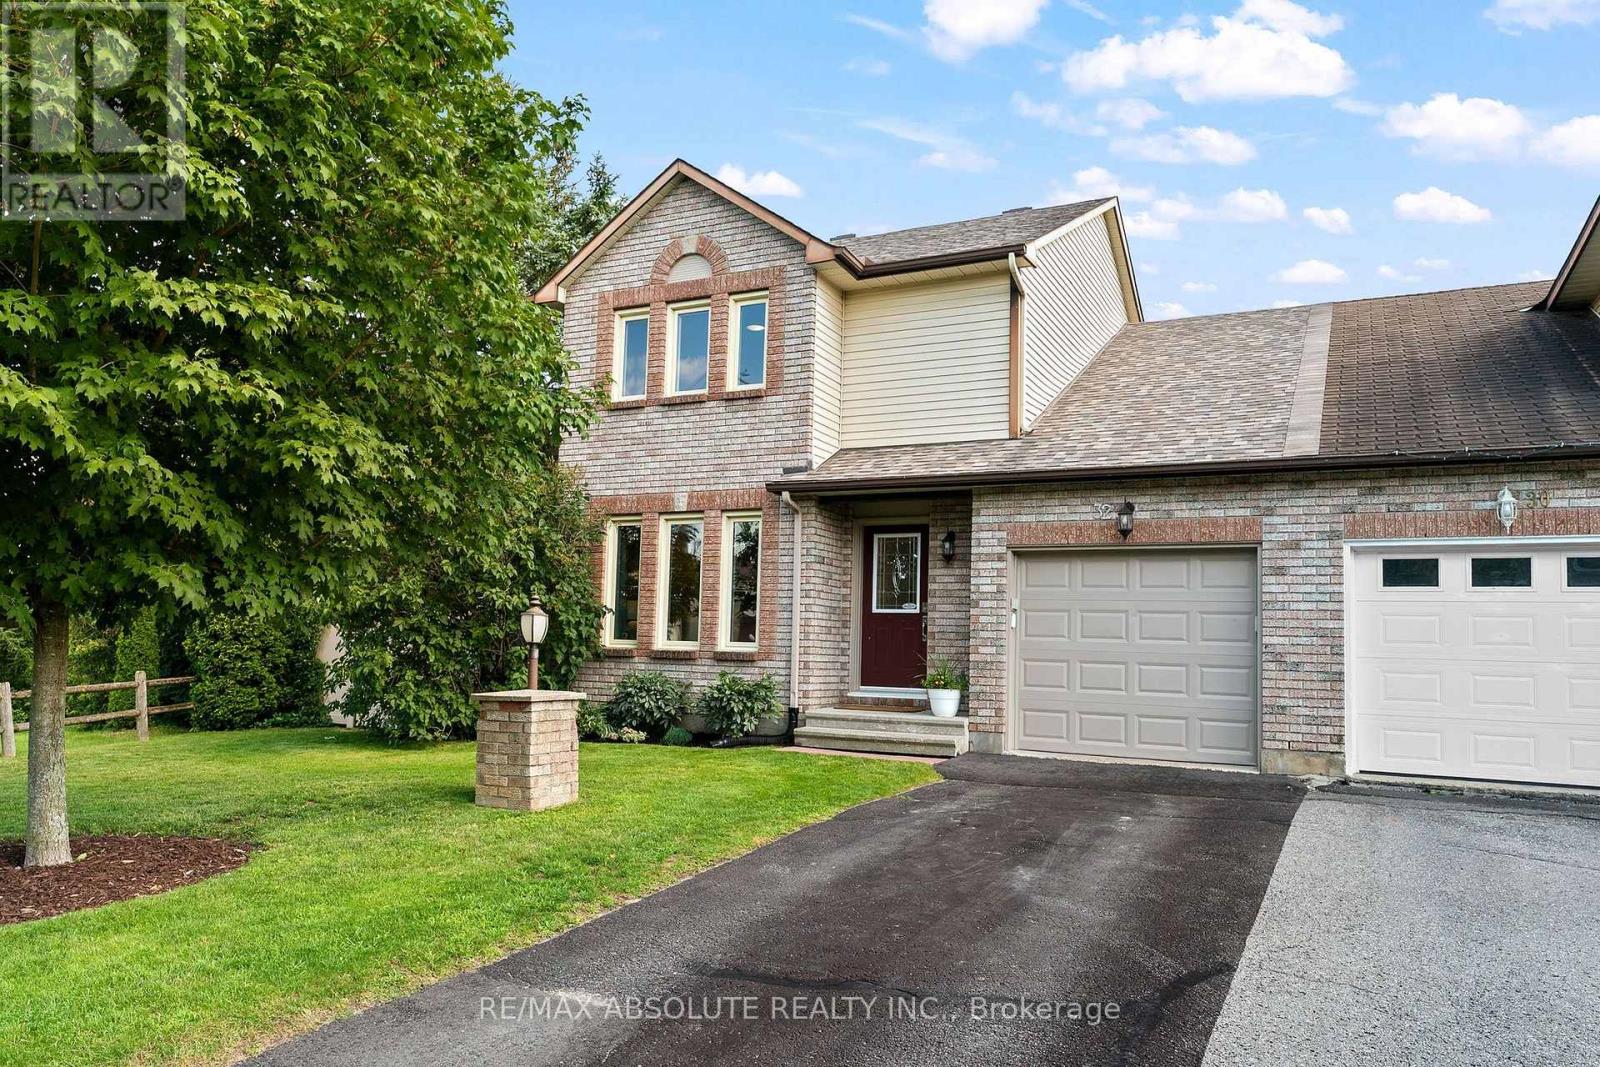
32 Greer Street
Ottawa, Ontario
Welcome to this beautifully maintained semi detached 3 bedroom, 1.5 bathroom home in the highly desirable Amberway neighbourhood, a perfect blend of comfort, privacy and outdoor living. Set on a spacious lot backing onto Pool Creek, this property offers the rare advantage of no rear neighbours, providing peaceful views and exceptional privacy. The generous side yard borders city green space, creating even more room to enjoy the outdoors. Inside, you’ll find a well cared for home with thoughtful updates throughout including a rough in for an additional bathroom in the basement. Recent improvements include engineered hardwood flooring, updated bathrooms and kitchen, a new deck and updated fencing, making this home truly move in ready. Whether you’re entertaining on the deck, exploring the nearby trails, or simply enjoying the tranquility of your private backyard, this home offers a lifestyle that’s hard to match. Don’t miss your opportunity to own this exceptional property in one of the area’s most sought after neighbourhoods. (id:66888)

328 Warmstone Drive
Ottawa, Ontario
328 Warmstone Drive. The Eton model by Tamarack Homes. Upscale Townhome. Hardwood and tile through the main level with 9 foot flat ceilings (no stipple). Open concept main level with an upgraded kitchen, granite counter tops, island with a breakfast bar and a walk-in pantry. Primary bedroom offers a walk-in closet and luxury ensuite with a soaker tub and separate shower. Convenient 2nd floor laundry room with on demand hot water heater (owned). Builder finished family room with a gas fireplace and a large rear window. Curtains and shears have been professionally installed. Stainless steel appliances in the kitchen. Central air. Fenced rear yard with a BBQ deck facing east for morning sun. Immediate possession available. Some photos have been virtually enhanced. (id:66888)

268 Horseshoe Crescent
Ottawa, Ontario
Welcome to this exceptionally well maintained Tamarack home in a fantastic family friendly location with a 2 car garage. Offering approximately 2,109 sq. ft. of total living space, this 3 bedroom, 2.5 bathroom home features Brazilian Teak hardwood floors, upgraded kitchen cabinetry, a spacious primary bedroom with walk in closet, upper level loft ideal for a home office or den, and convenient second floor laundry. The finished basement adds valuable living space with a gas fireplace and ample storage.Thoughtfully updated and cared for, including a new roof (2025), exterior painting (2025), fresh interior paint (2026), updated garage door components (2026), fireplace service (2026) and duct cleaning (2025). Double garage plus generous driveway parking for 4 vehicles. Enjoy the fenced yard, deck and 8′ x 10′ Amish shed, with Pioneer Plains Park and walking trails just down the street. Ideally located close to schools, shopping, Costco, Tanger Outlets, the Queensway and more. A wonderful opportunity to move into a home that has been lovingly maintained for 20 years. (id:66888)

17 Pine Needles Court
Ottawa, Ontario
STUNNING, COMPLETELY RENOVATED and MOVE-IN READY Bungalow offering exceptional NATURAL LIGHT, a spacious and thoughtfully designed layout, and an inviting atmosphere throughout. Located in a QUIET, FRIENDLY NEIGHBOURHOOD surrounded by GREEN SPACE and close to numerous shopping, dining, parks, transit, and everyday amenities. Step inside to a welcoming FOYER with a LARGE CLOSET, leading into bright and spacious living and dining areas featuring beautiful HARDWOOD FLOORS and a cozy NATURAL GAS FIREPLACE – the perfect space to relax and entertain. The living/dining area also provides access to a charming SUNROOM, complete with a door leading directly to the PEACEFUL GREEN SPACE and SMALL BACKYARD. The BRAND-NEW KITCHEN is both stylish and functional, featuring STAINLESS STEEL APPLIANCES, QUARTZ countertops ample cabinetry, and a convenient BREAKFAST NOOK. The home offers TWO LARGE BEDROOMS and TWO BATHROOMS, including a spacious PRIMARY BEDROOM with a WALK-IN CLOSET and PRIVATE ENSUITE. A dedicated LAUNDRY ROOM adds everyday convenience. The BASEMENT provides PLENTY OF STORAGE SPACE, while the DOUBLE GARAGE and FOUR TOTAL PARKING SPACES make parking easy and convenient. Numerous recent upgrades include WINDOW WELLS (2018), WINDOWS (2019-2020), EXTERIOR LIGHTING (2022) and VINYL SIDING (2026). This home has been COMPLETELY REDONE and is truly a standout – beautifully finished, exceptionally bright, spacious, and completely move-in ready. A WONDERFUL HOME in a PEACEFUL SETTING that you’ll be proud to call your own! Don’t forget to checkout the 3D TOUR and FLOOR PLAN! Call your Realtor to Book a Showing Today! 24 Hour Irrevocable On All Offers. (id:66888)
Stittsville Real Estate
When you choose Paul Rushforth Real Estate, you’re partnering with Stittsville specialists who understand the unique appeal of each neighbourhood and can guide you to the perfect property for your needs.
So what are you waiting for?

Paul Rushforth Real Estate
Our Stittsville real estate agents have years of experience finding homes that check off the items on your wishlist. When you find that dream home, we can handle the negotiations and handle the paperwork when it’s time to close.
About Stittsville
Stittsville combines small-town charm with all the conveniences of city living. Located just west of Kanata, it’s known for its welcoming neighbourhoods, great schools, and growing local scene.
Click below to explore living in Stittsville.


Risk Free Guarantees
- We will sell your home guaranteed – or we’ll buy it ourselves!
- If you ever feel as though we are not holding up our end of our contract – you can cancel our agreement at any time.
- As a loyal client of ours, you have access to our moving truck for free!
- If you decide you’re not happy with your new home within 12 months, just let us know. We will buy it back or sell it for free.
Get the Newest Homes in Your Inbox, Sometimes Before They Hit MLS!


