
Kanata Homes For Sale By Price
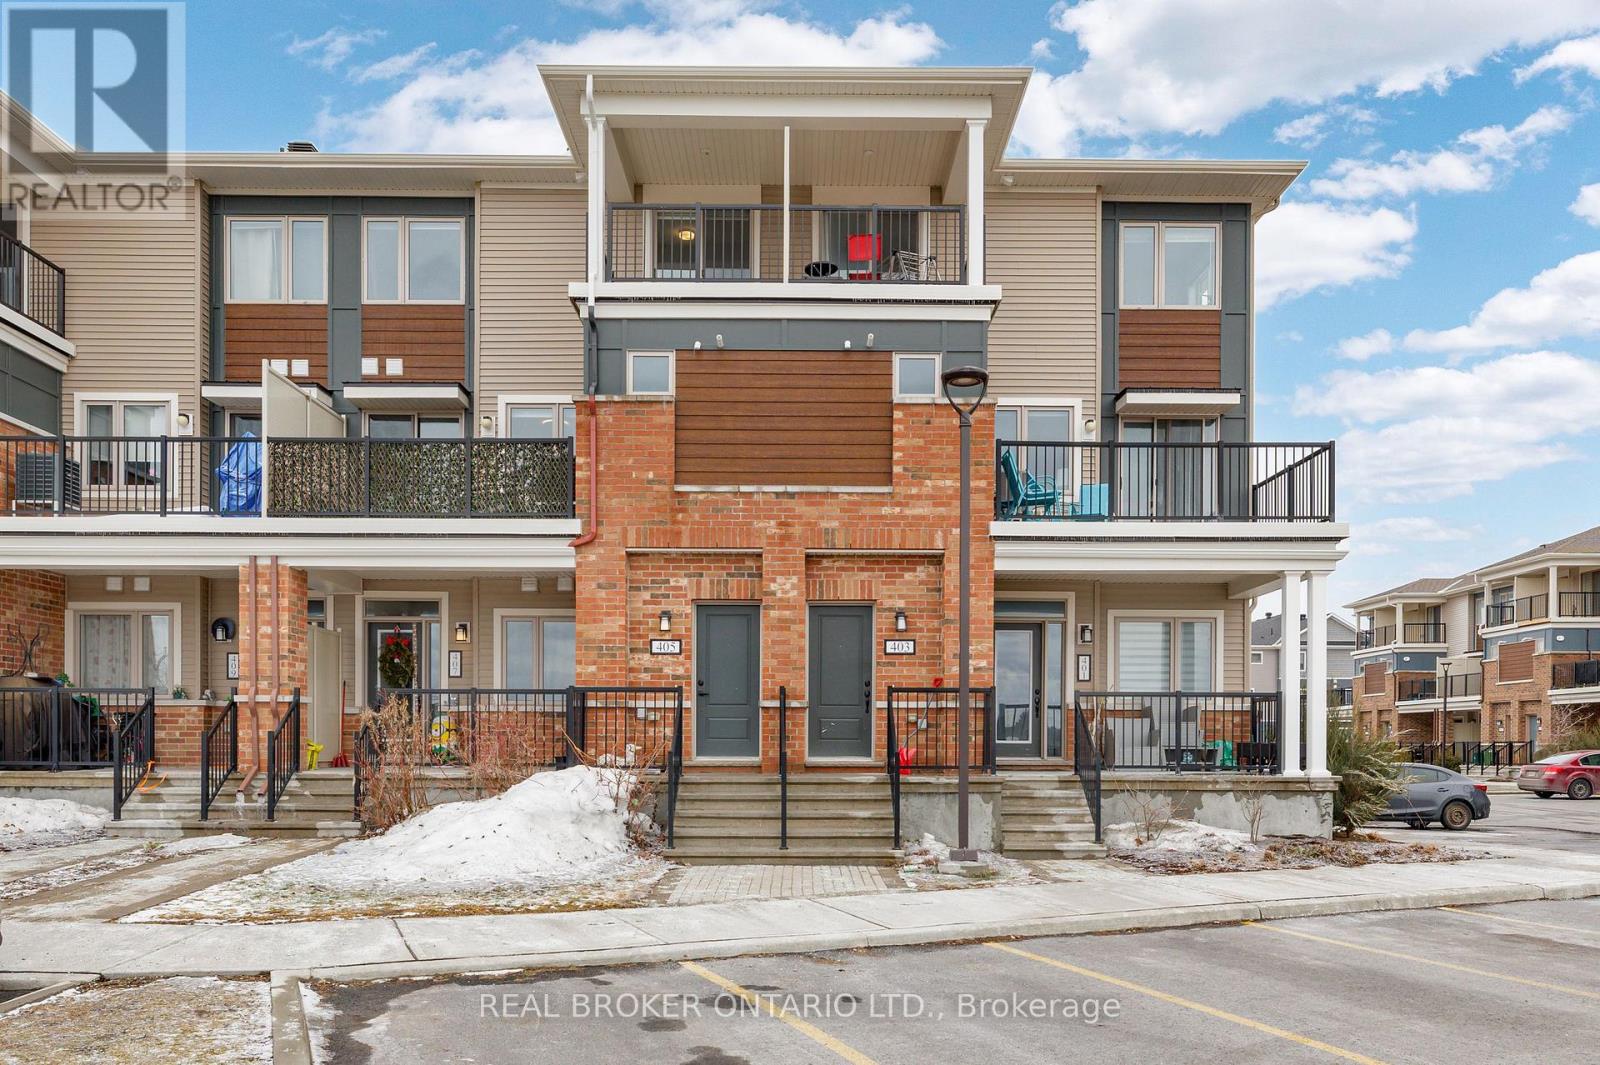
405 Pilot Private
Ottawa, Ontario
Welcome to 405 Pilot Private, a meticulously maintained 2-bedroom, 2-bathroom, upper-level stacked townhome built in 2021. This bright, move-in-ready home features an open-concept main floor ideal for both daily living and entertaining with a generous living area flowing onto a private balcony. The kitchen is equipped with stainless steel appliances, a centre island, upgraded countertops, and ample cabinet space. A half bath on the main level adds everyday convenience. The upper level includes a primary bedroom with a walk-in closet, as well as a well-sized second bedroom with its own walk-in closet and private balcony. A full 4-piece bath, and convenient in-unit laundry, completes the second level. Thoughtful upgrades throughout, including smooth ceilings with the original stipple texture fully removed, gives the home a clean and modern finish with plenty of natural light. One dedicated parking spot plus visitor parking available. Situated in a sought-after location close to both Kanata and Stittsville, you’re steps away from parks, great schools, dining, and everyday amenities. A fantastic turn-key starter home. (id:50982)
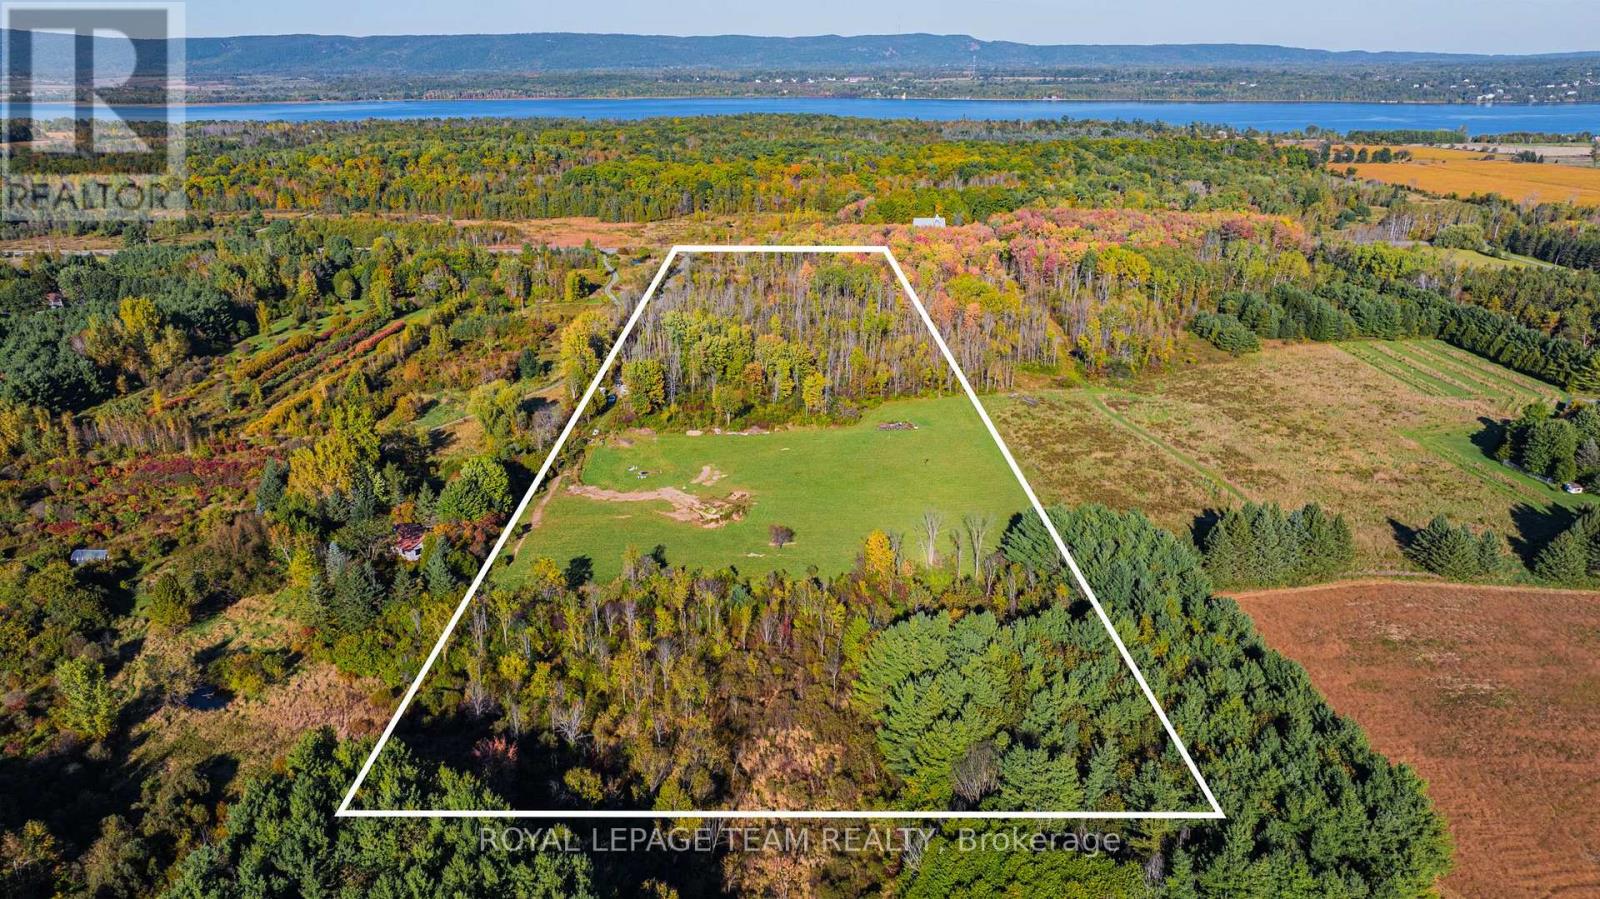
2591 Sixth Line Road
Ottawa, Ontario
Located in the heart of Dunrobin, this property spans over 15 acres and offers a unique blend of tranquil wooded areas and expansive open fields, providing privacy and ample space for any vision. With 385 feet of frontage, hydro and fibre optics have already been extended to the edge of the property, making it a practical choice for modern living. A gravel driveway, built by the Seller, provides easy access and is ready to lead you to your future home. The land also offers incredible potential for stunning views. The surrounding neighbourhood is home to high-end custom estates, equestrian centers, and leisure farms, creating a prestigious and serene environment. Conveniently located just 20 minutes from Kanata Centrum, this property combines rural tranquillity with easy access to urban amenities. Nearby recreational opportunities include Pinheys Point Historic Site, the Ottawa River Canoe Club, the Kanata Sailing Club, Baskin Beach, and several golf courses, offering ample options for outdoor activities. **Please note:** Buyers are advised to conduct their own due diligence regarding potential building locations on the property. (id:50982)
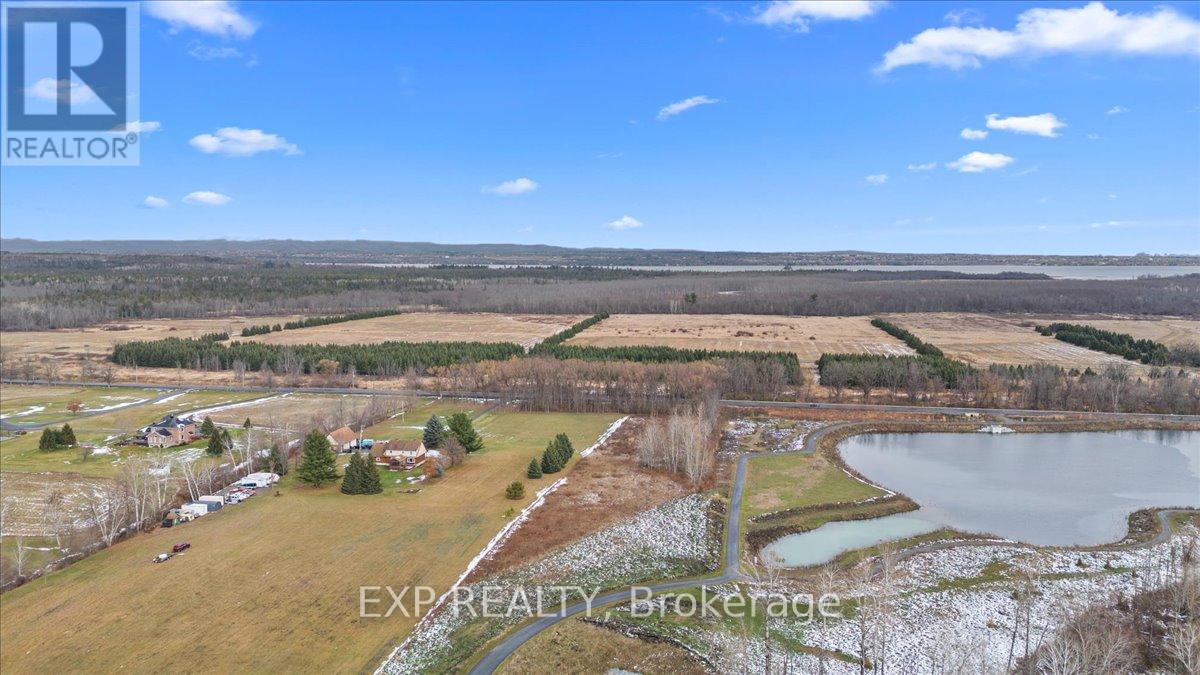
1355 March Valley Road
Ottawa, Ontario
Discover an extraordinary opportunity to own a 3.7-acre private estate lot on March Valley Road in prestigious Kanata North, where the serenity of country living meets the convenience of city-edge connectivity. Tucked away on a picturesque rural corridor, this exceptional property offers a rare canvas for your dream country estate, surrounded by tranquil natural landscapes yet just minutes from the best that Ottawa’s west end has to offer. Nestled adjacent to a City-owned pond and a public forest, this property provides immediate access to walking trails and recreation, perfect for nature lovers, outdoor enthusiasts, and those who value quiet privacy. Enjoy peace, wildlife, and the stillness of a remarkable natural setting right outside your future doorstep. Despite its peaceful setting, this location is remarkably well connected. You’re only moments from Canada’s largest high-tech employment hub, the Kanata Research Park. Home to hundreds of global technology firms and tens of thousands of jobs, making it ideal for professionals who want both convenience and lifestyle. Shopping, dining and entertainment options abound just minutes away and golf aficionados will love living minutes from the renowned Marshes Golf Club, as well as other excellent courses like Loch March Golf and Country Club. This rare estate lot presents an ideal blend of privacy, natural beauty, and premier location, perched just inside the edge of Ottawa’s urban boundary with seamless access to city life, outdoor recreation, and employment hubs. Whether you’re building a custom home, creating a private retreat, or planning a legacy estate, this property is a truly unique piece of Kanata North. (id:50982)
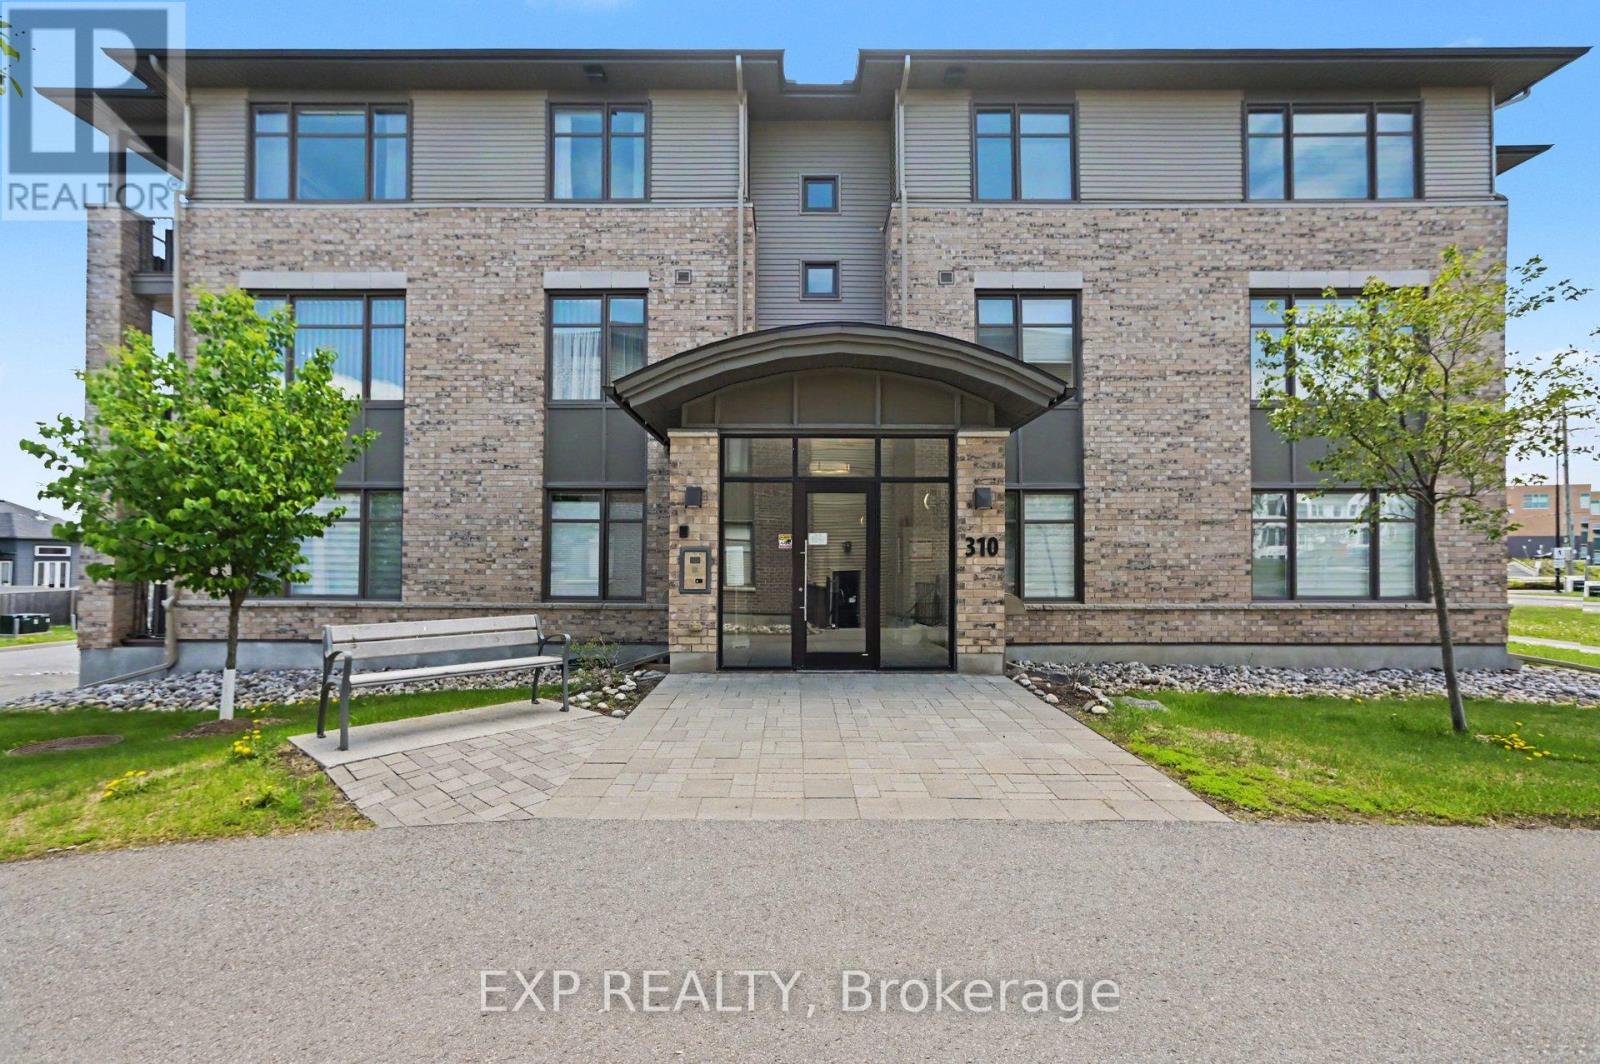
301 – 310 Jatoba Private
Ottawa, Ontario
Condo Living with truly Stunning Views! Step into this Bright & Beautifully Maintained 2Bed, 2Bath Condo with 1 Underground Parking, where Pride of Ownership is evident. Large Windows fill the home w/Natural Light, highlighting the Open Concept Living, Dining & Kitchen area designed for everyday living & effortless entertaining. The main living space is elevated by an elegant Coffered Ceiling, adding architectural Character + a sense of Refinement rarely found in condo living. The Kitchen is functional, featuring Quartz Counters, warm Wood Cabinetry & Tile Backsplash. A Breakfast Bar w/Seating for 3 creates the perfect place for casual meals, morning coffee or chatting w/guests while cooking. Stainless Steel Appliances, generous Cabinet Space & Ample Counter Space make this Kitchen as practical as it is attractive. A Large Window in the Kitchen brings in even more Natural Light, making the entire space feel welcoming. Tiled Kitchen Flooring adds durability & easy maintenance. The thoughtful layout continues with a convenient Utility & Laundry Closet, keeping everyday essentials tucked away while maximizing usable living space. Quartz Counters continue throughout the bathrooms, maintaining a consistent and Upscale Finish. The Sizeable Primary Bedroom offers a peaceful Retreat with a Walk In Closet & a private 3 Pc Ensuite featuring a Standing Glass Shower. The Second Bedroom provides Flexibility as a guest room, home office or creative space depending on your needs. A well appointed 4 Pc Bath features a Subway Tiled Shower & Modern Finishes. Step outside onto the Balcony to enjoy your Morning Coffee, unwind after a long day or simply take in some Fresh Air. Complete with Underground Parking, a 12×10 Storage Locker & Accessibility Elevator access, this home offers a Low Maintenance Lifestyle while still providing generous living space and Quality Finishes. Ideally located close to parks, shopping, restaurants, recreation & transit! (id:50982)
1412 Houston Crescent
Ottawa, Ontario
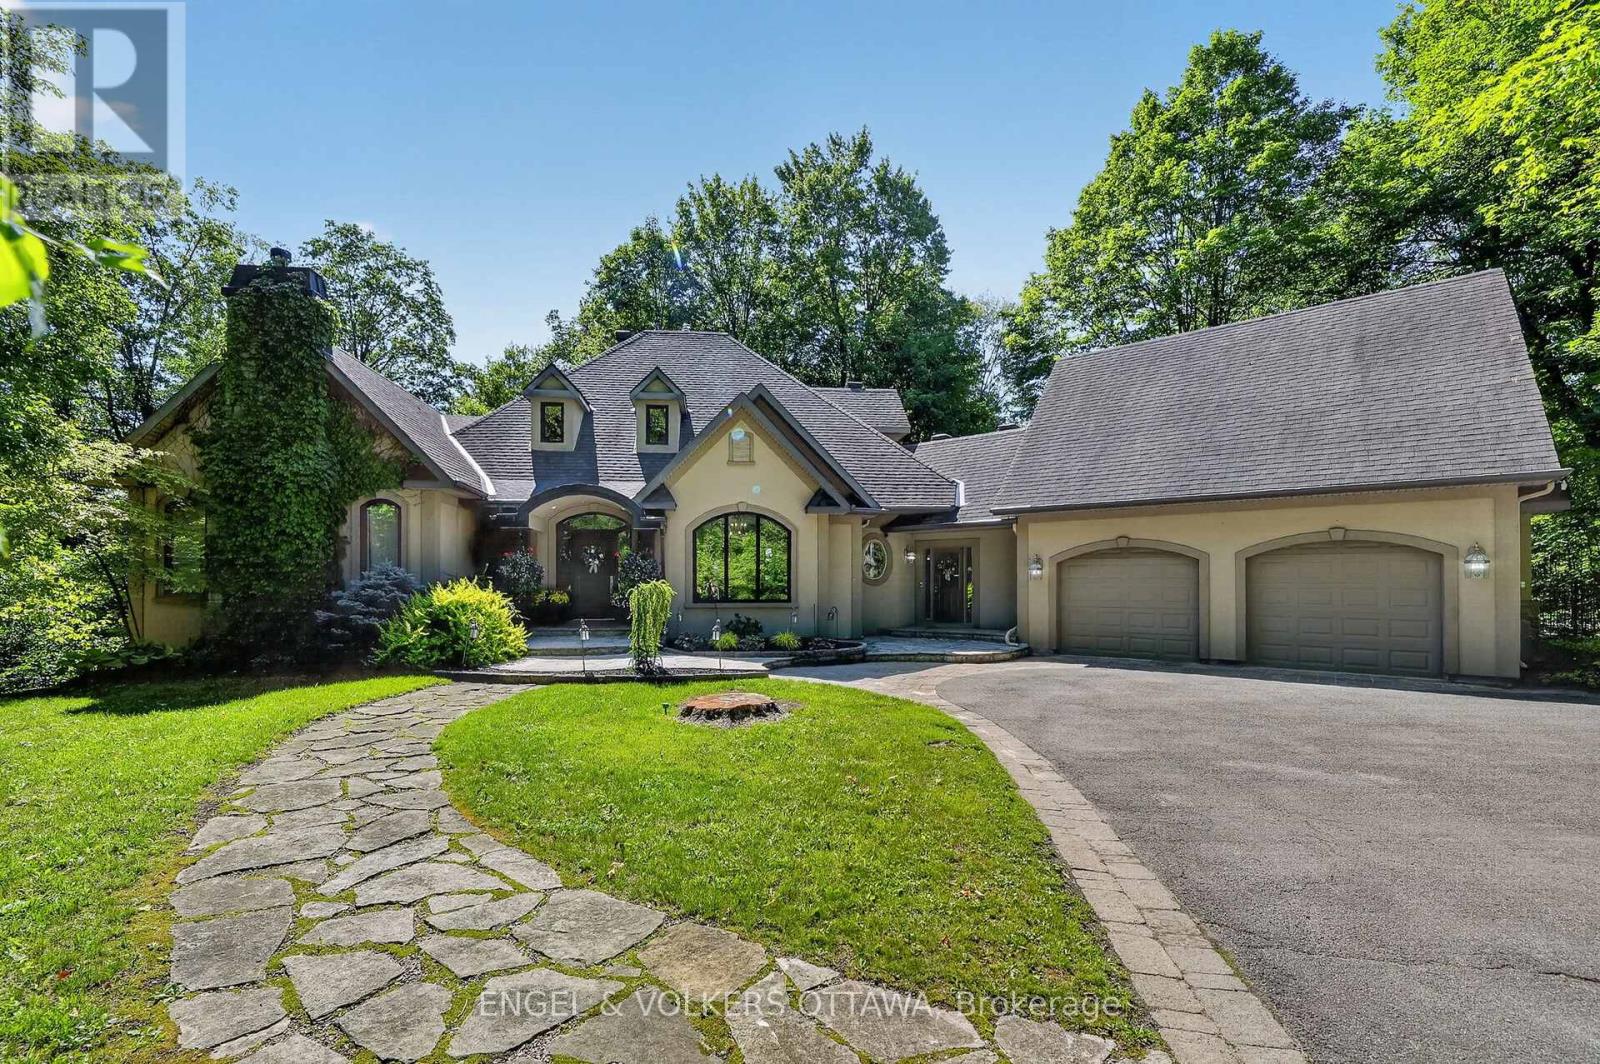
This award-winning residence designed by Gerhard Linse seamlessly blends timeless elegance with modern luxury. Nestled on a lush 2 acre lot in a sought-after estate enclave, this home offers a serene setting just moments to Kanata North. The incredible backyard features a heated salt-water pool, hot tub, irrigation system, extensive gardens and stone interlock. Over 5,500 sq ft of total living space. A breathtaking living room with panoramic windows opens to a new deck, offering beautiful views in every season. The chef’s kitchen boasts custom cabinetry, gas range, built-in pantry, lovely bistro eat-in area, and stunning backyard views. The main-floor primary suite offers a spa-like retreat with marble finishes, a stunning soaker tub, double vanity and a luxurious glass shower. Upstairs, two bedrooms share a beautifully remodelled Jack and Jill bath. The expansive walk-out lower level includes two bedrooms, two living areas, a wood-burning fireplace, game room, home theatre, newly renovated full bath. Countless upgrades include a whole-house reverse osmosis system, new AC and furnace, new triple pane windows, beautifully updated baths and much more. Visit listing website for full list of updates in this phenomenal home! (id:50982)
370 Vibert Douglas Drive
Ottawa, Ontario
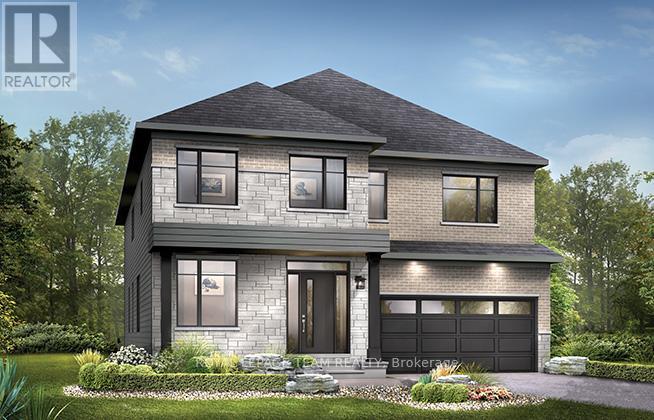
Enjoy modern family living in this beautifully designed home featuring a bright and spacious open-concept main floor. The large kitchen is perfect for entertaining and everyday life, complete with quartz countertops, a convenient breakfast area and a walk-in pantry. Smooth ceilings and impressive 9-foot ceilings on both the first and second floors create an airy feel throughout, while hardwood flooring on the main level (excluding tiled areas) and a striking red oak main staircase add warmth and style. Pot lights throughout the family room, living room, dining room, kitchen, main hall, and second-floor hall provide a bright and inviting atmosphere. A versatile den offers the perfect space for a home office or study, and the double-car garage provides added storage for a growing family. Upstairs, the primary bedroom offers a peaceful retreat, while all four bedrooms feature their own walk-in closets for added convenience and organization. The finished basement rec room expands your living space, making it ideal for a playroom, home gym, or media area. Thoughtful upgrades continue throughout the home, including a gas BBQ line for outdoor entertaining and the Minto Smarter Home Starter + ecobee package for added comfort and energy efficiency. The ensuite bath features a 5-foot ceramic tile shower base with a seamless glass enclosure, swing door, and chrome trim and hardware. Bath 3 includes double sinks, a full-length mirror, and two vanity lights for added functionality. Brookline is the perfect pairing of peace of mind and progress. Offering a wealth of parks and pathways in a new, modern community neighbouring one of Canada’s most progressive economic epicenters. The property’s prime location provides easy access to schools, parks, shopping centers, and major transportation routes. Don’t miss this opportunity to own a modern masterpiece in a desirable neighbourhood. November 26th 2026 occupancy. (id:50982)
33 Spur Avenue
Ottawa, Ontario
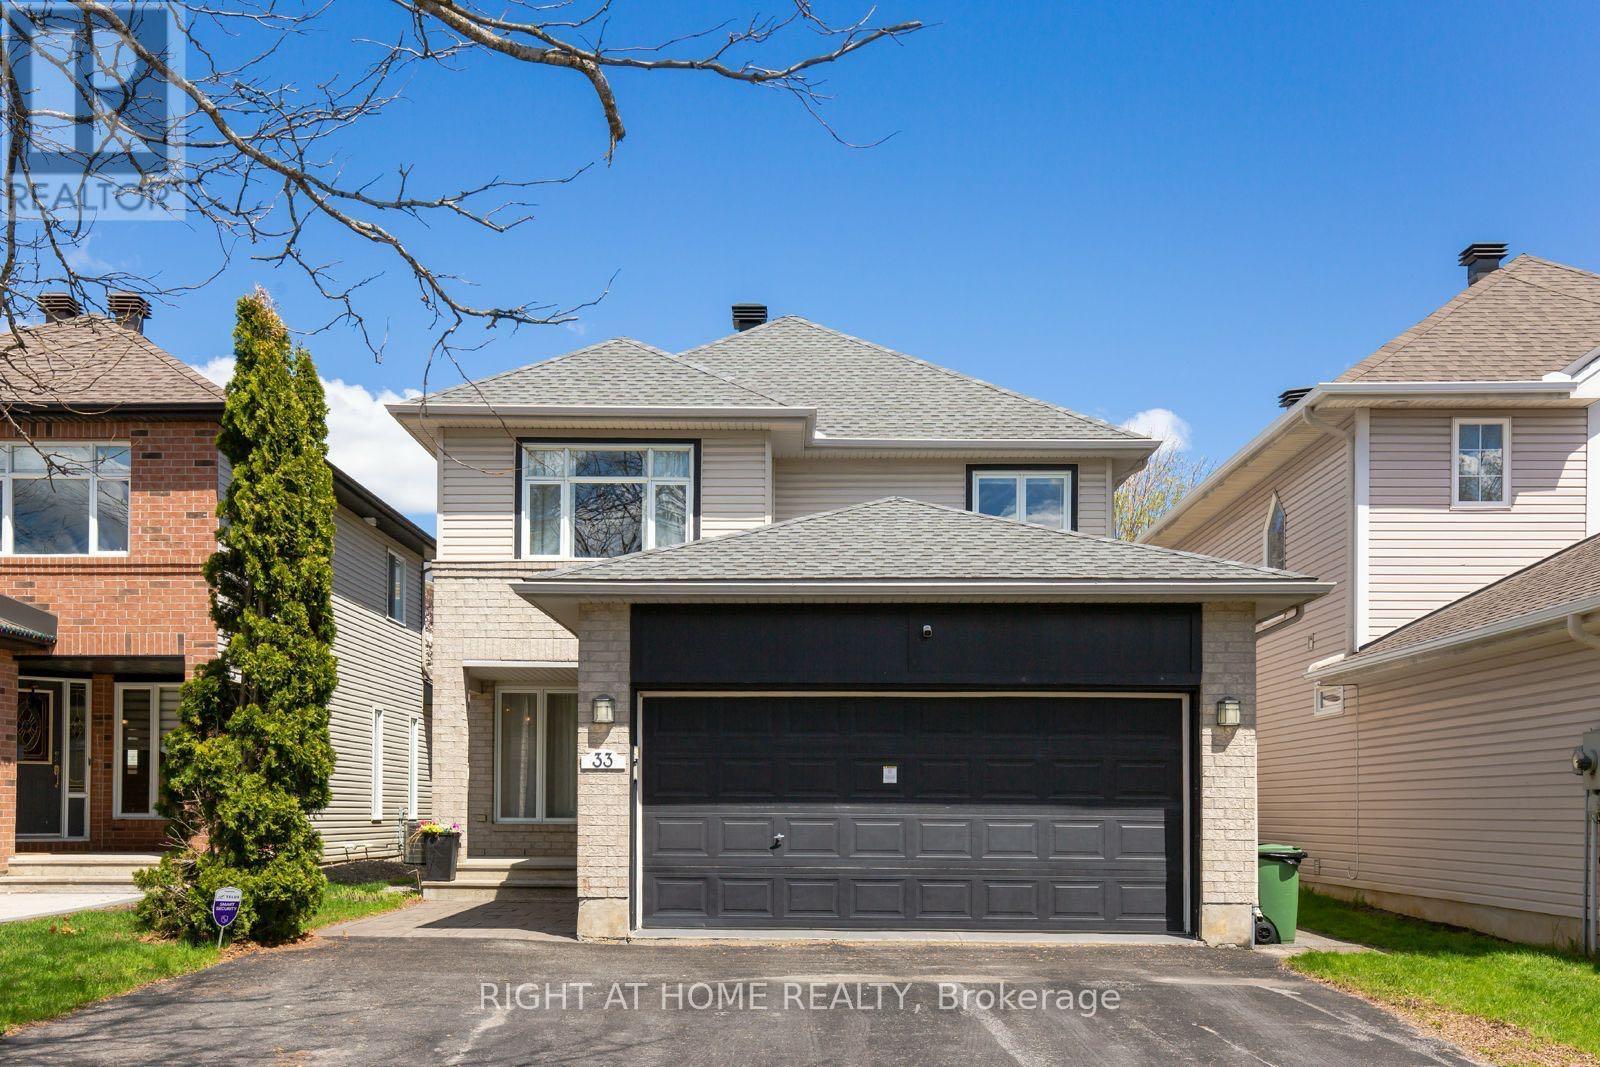
Welcome to this beautifully updated and meticulously maintained 3+1 bedroom, 3.5 bathroom home nestled on a quiet st in the highly desirable Bridlewood. Combining modern upgrades, functional living spaces, and a warm family-friendly atmosphere, this move-in-ready home offers exceptional comfort/style in one of Kanata’s most sought-after neighbourhoods.The inviting open-concept main floor features stunning white oak hardwood flooring (2022), creating a bright/elegant living space perfect for both everyday living and entertaining. The sleek contemporary kitchen, updated in 2019, showcases quartz countertops, ample cabinetry, and generous prep space, flowing seamlessly into the cozy family room – an ideal space to relax with family or host guests. Upstairs, the spacious and sun-filled primary suite offers a walk-in closet and a beautifully updated ensuite bathroom (2022). Two additional generously sized bedrooms provide abundant natural light and share a stylish modern main bathroom. The professionally finished basement expands the living space with a versatile 4th bedroom, dedicated office, recreation room, and a large laundry area, ideal for growing families, remote work, or multi-generational living.Thoughtfully upgraded throughout, this smart home includes a newer furnace (2021), air conditioning (2021), roof (2019), and a tankless water heater (2023 rental), offering peace of mind and energy efficiency for years to come.Ideally located close to top-rated schools, parks, walking trails, and scenic National Capital Commission pathways, this home is also just minutes from grocery stores, shopping, restaurants, public transit, and convenient highway access. Enjoy being only a short drive from the Canadian Tire Centre, home of the Ottawa Senators, making it a fantastic location for hockey fans, entertainment lovers, and active families alike. Airbnb furnishment, booking income upon handover and business know how can be transferred if new owner is interested, at 65K. (id:50982)
19 Neely Street
Ottawa, Ontario
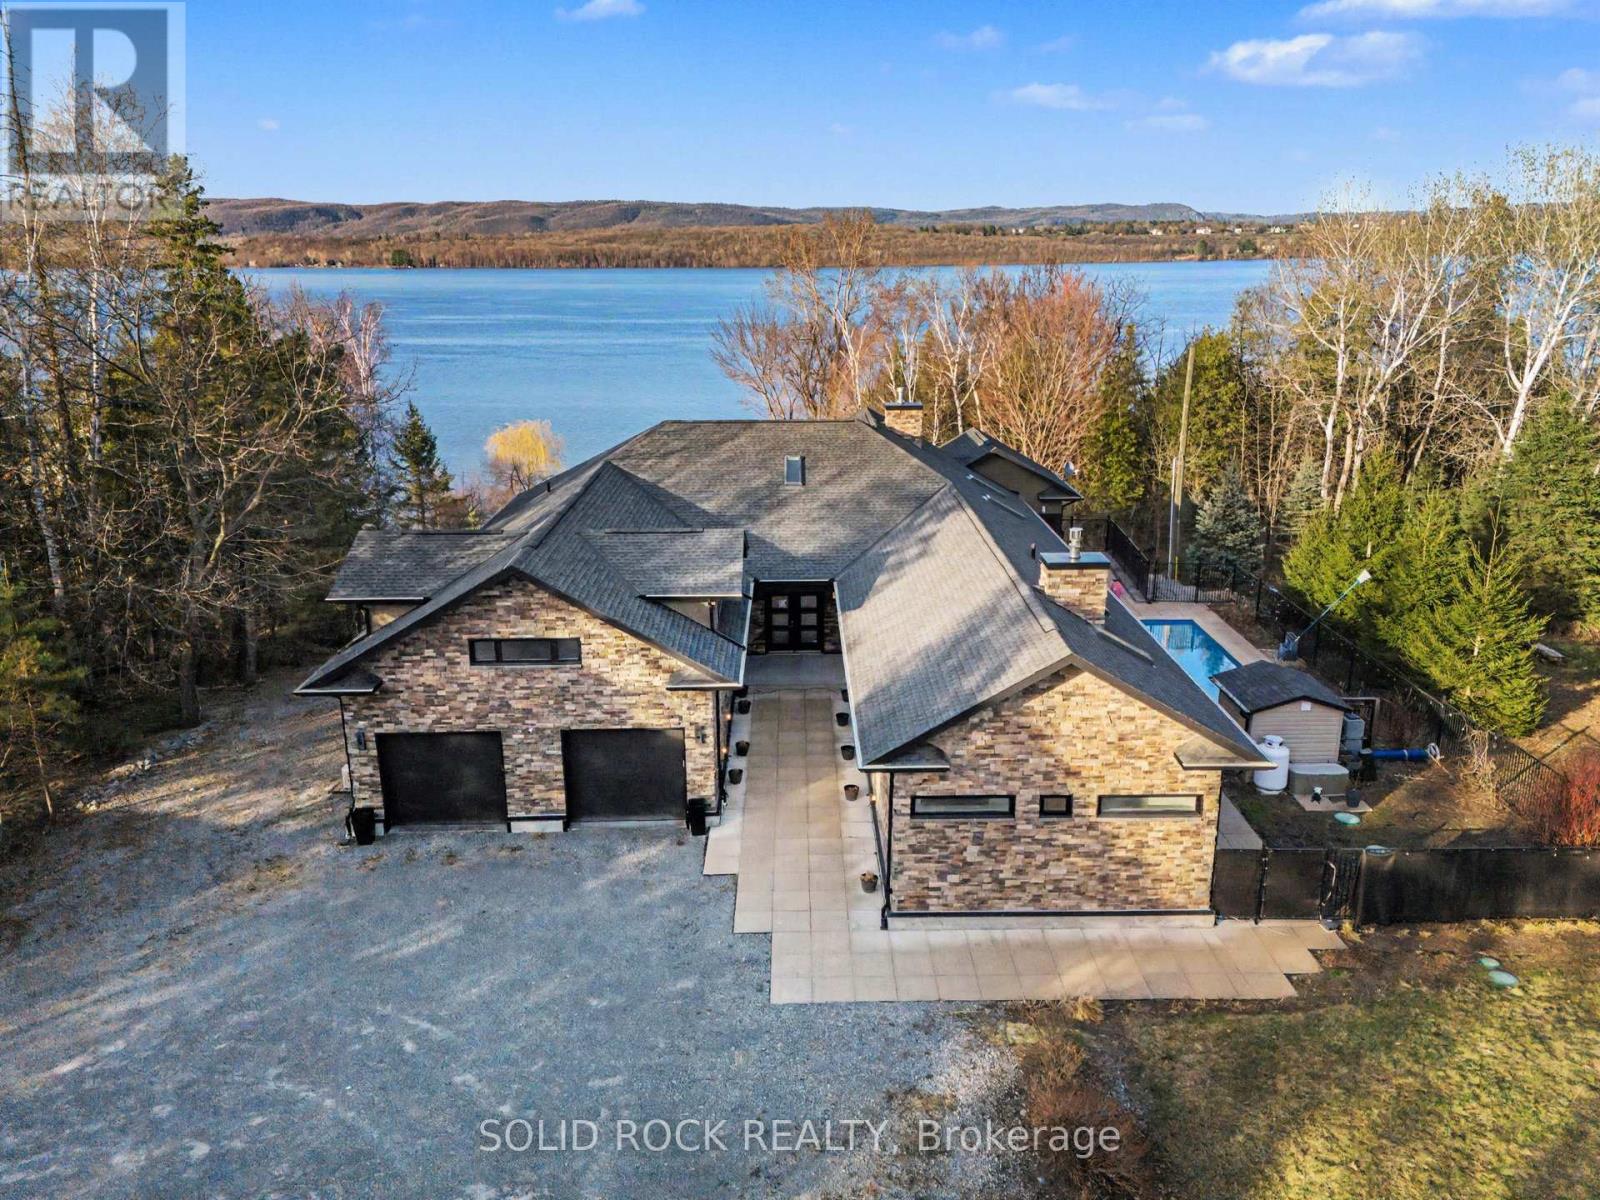
When the remote gates part at the end of this secluded cul-de-sac, the noise of the world drops off. Carved into a hillside on ultra-private acres, this custom-built compound isn’t just a home-it’s an exhale. Designed for those who live quietly but compromise on nothing, it’s a front-row seat to staggering water and mountain views. The space is fiercely modern yet incredibly warm, with an open concept bathed in sunlight. Towering 8-foot doors and 10-foot ceilings give the home an art-gallery feel, where every detail is dialed in for the design-obsessed. The layout flows effortlessly into a sprawling primary suite inspired by a boutique hotel room, while a massive secondary bedroom with its own private bath gives guests total autonomy. Upstairs, a brilliant flex loft waits to become your third bedroom, a creative studio, or an executive office. But the exterior is entirely its own world. The soundtrack to your backyard is a custom cascading waterfall, spilling into a sleek lap pool. Follow the grounds down to the water, where your private sandy beach and dock wait for summer afternoons. When you simply want to take in the mountain vistas, you have options: morning coffee in the 3-season sunroom, dinners on the covered patio, and late-night drinks out on the glass terrace. The Details of the Estate: The Land: Approx. 1.5 lush acres of absolute privacy. The Toys: Two separate double-car garages (four bays total for cars and lake gear).The Security: Remote-operated gated entry. (id:50982)
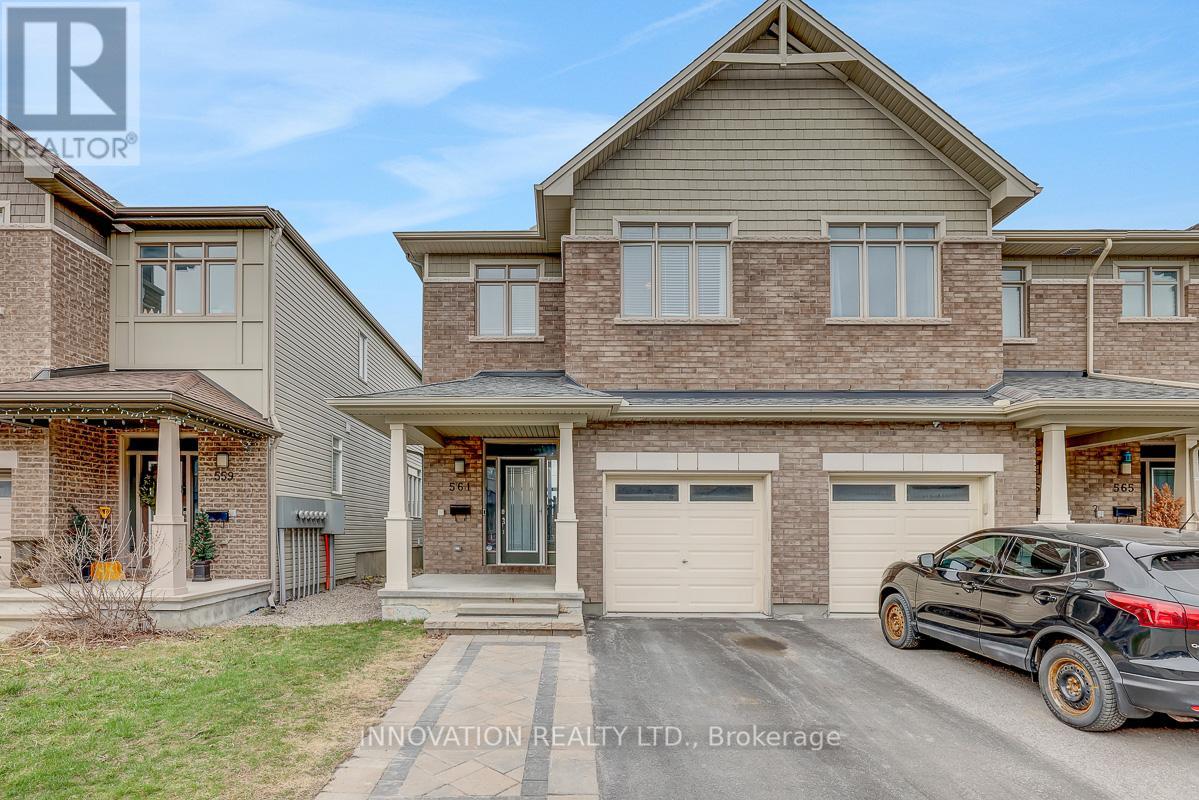
561 Rioja Street
Ottawa, Ontario
Welcome to 561 Rioja Street, a beautifully maintained 3-bedroom, 4-bathroom home nestled in one of Kanata’s most desirable family-friendly communities. Step inside to discover a bright, airy main floor featuring soaring ceilings and oversized windows that flood the living space with natural light. The inviting living room offers a comfortable setting for relaxing or entertaining, while the open-concept layout flows seamlessly into the dining area. The modern kitchen is both stylish and functional, showcasing rich dark cabinetry, stainless steel appliances, ample counter space, and a large peninsula with seating-perfect for casual meals or hosting guests. Patio doors lead to the backyard, offering easy indoor-outdoor living potential.Upstairs, you’ll find three generously sized bedrooms, including a spacious primary retreat complete with its own ensuite bath. With a total of four bathrooms throughout the home, there’s plenty of convenience for families and guests alike. Located in the heart of Kanata, this home is just minutes from excellent schools, parks, and everyday amenities. Enjoy easy access to shopping at Kanata Centrum and Tanger Outlets, along with nearby grocery stores, restaurants, and entertainment options. Families will appreciate proximity to multiple schools for all age ranges. Whether you’re a growing family or looking for a move-in-ready home in a vibrant neighbourhood, 561 Rioja Street offers the perfect blend of comfort, style, and location. Don’t miss your opportunity to call this fantastic property home! (id:50982)
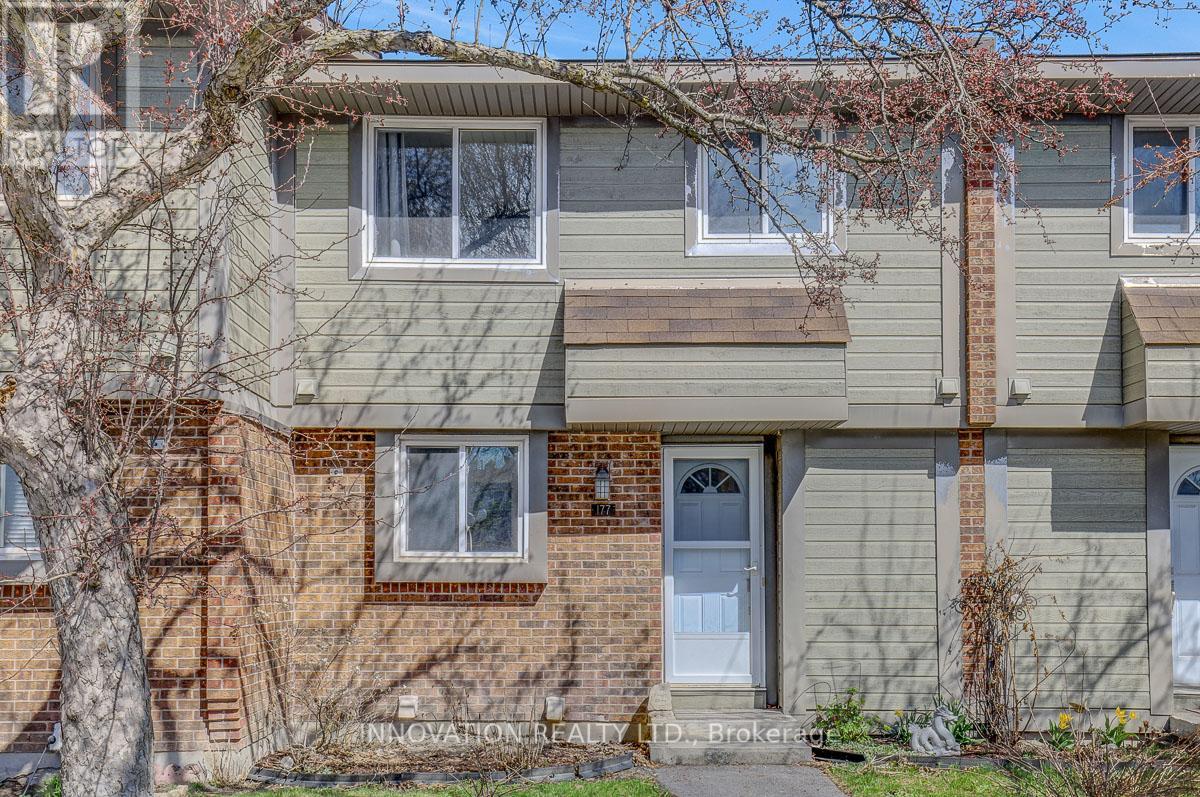
177 Pickford Drive
Ottawa, Ontario
Welcome to this beautifully updated 3-bedroom, 2-bathroom condo townhome located in the heart of desirable Kanata at 177 Pickford Drive. This well-maintained home offers a perfect blend of modern upgrades and convenient living, ideal for families, first-time buyers, or investors.Step inside to discover all-new flooring throughout, professionally installed to provide a seamless and stylish look across every level-completely carpet-free for a clean, modern feel and easy maintenance. The home features a fully renovated bathroom, showcasing contemporary finishes and thoughtful design for everyday comfort.The bright and inviting main living space is perfect for relaxing or entertaining, with large windows that bring in plenty of natural light. The functional layout offers generous room sizes and a finished lower level that adds extra living space for a family room, home office, gym or home theatre. Outside, enjoy your own private, fully fenced yard-perfect for outdoor dining, gardening, or letting kids and pets play safely.Situated in a family-friendly neighborhood, this home is just minutes from parks, high rated schools, shopping, and public transit, including quick access to the Eagleson Park & Ride-ideal for commuters. You’ll also appreciate the proximity to Kanata’s top amenities, recreation centers, and scenic trails.Move-in ready and meticulously cared for, this is an excellent opportunity to own a stylish and updated home in one of Kanata’s most sought-after communities. (id:50982)
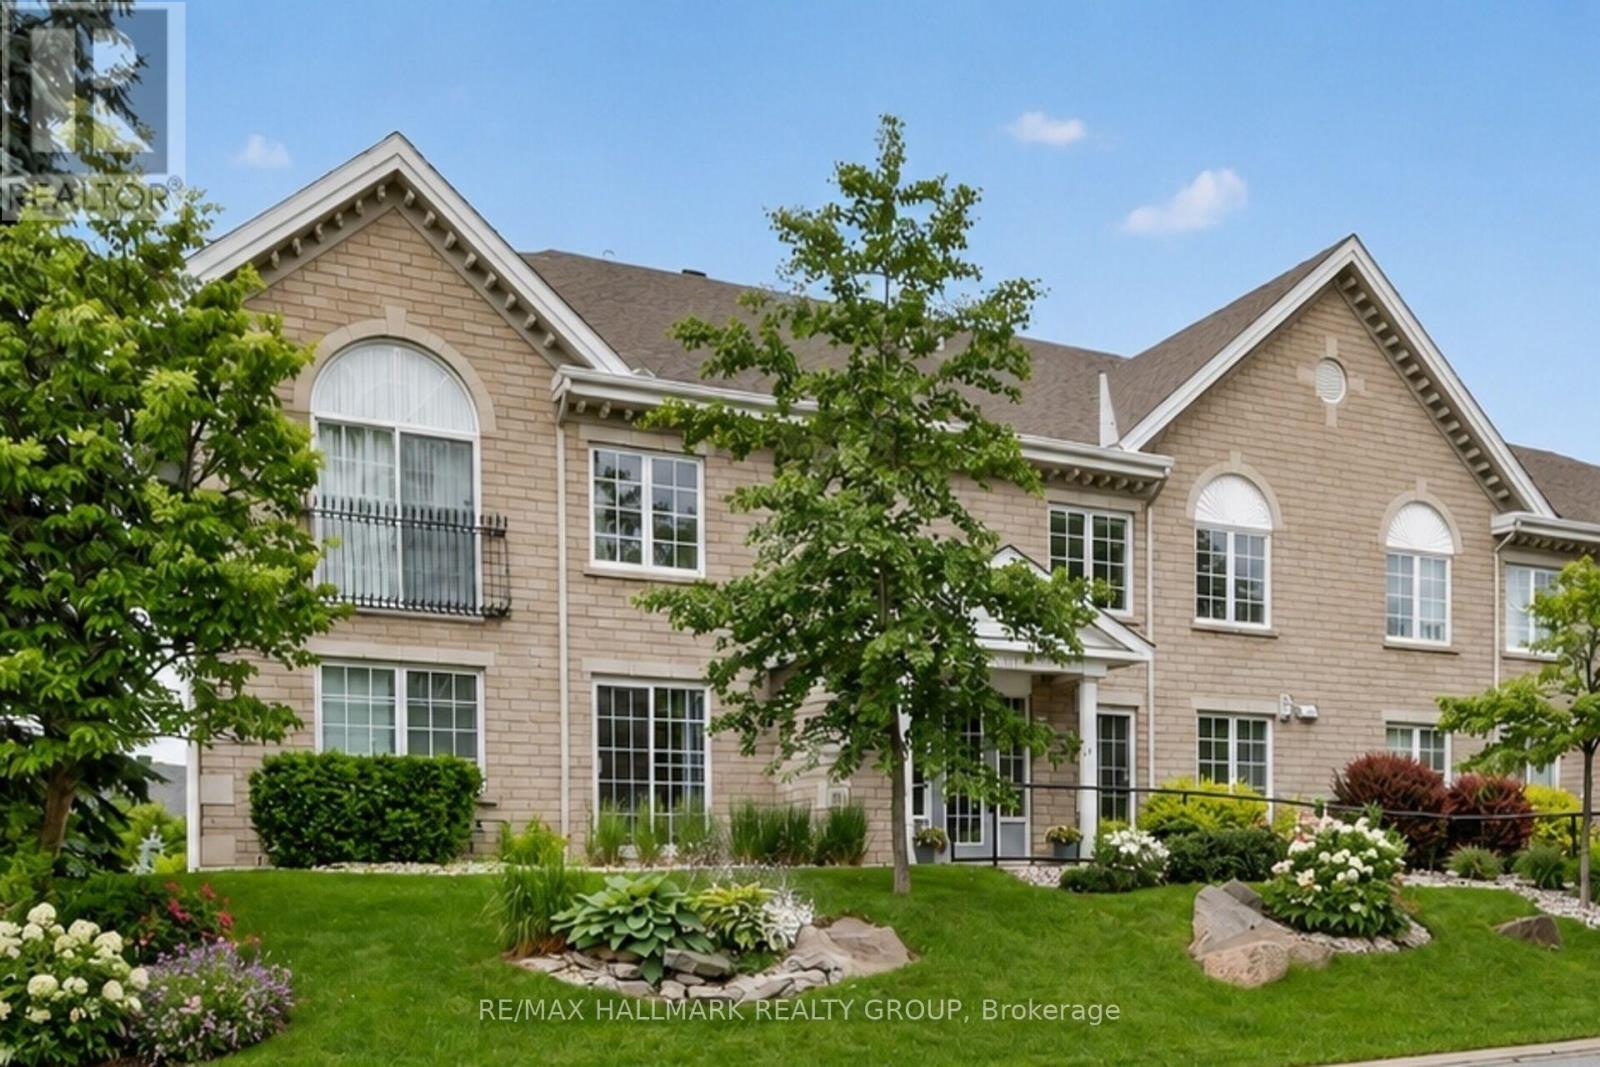
2b – 51 Robson Court
Ottawa, Ontario
Perfectly suited for those looking to downsize without compromise, this beautifully maintained condo offers comfort, convenience, and a sought-after Kanata Lakes address. Quietly tucked away on a cul-de-sac at Robson Court, yet just minutes to Kanata Centrum, walking trails, shopping, and dining – this is carefree living at its best. If you haven’t discovered Robson Court, it’s a hidden gem well worth exploring. Larger than most two-bedroom condos, this impressive 1,100 sq. ft. one-level layout is bright and welcoming, featuring a desirable western exposure with peaceful tree and rooftop views. The well-appointed kitchen offers ample counter space, generous cabinetry, and a breakfast bar – ideal for relaxed entertaining with family and friends. Step out onto the balcony to enjoy the serene view and the afternoon sun. The open-concept living and dining area is sunny and spacious, while the carpet-free interior is immaculate and truly move-in ready. Set in a private, tranquil enclave, this home offers a refreshing alternative to high-rise towers or densely packed low-rise developments – providing peace, quiet, and a sense of space that’s increasingly hard to find. Underground parking adds year-round convenience, especially welcome during Ottawa’s winter months. A wonderful opportunity to simplify and enjoy a low-maintenance lifestyle in a location you’ll love. (id:50982)
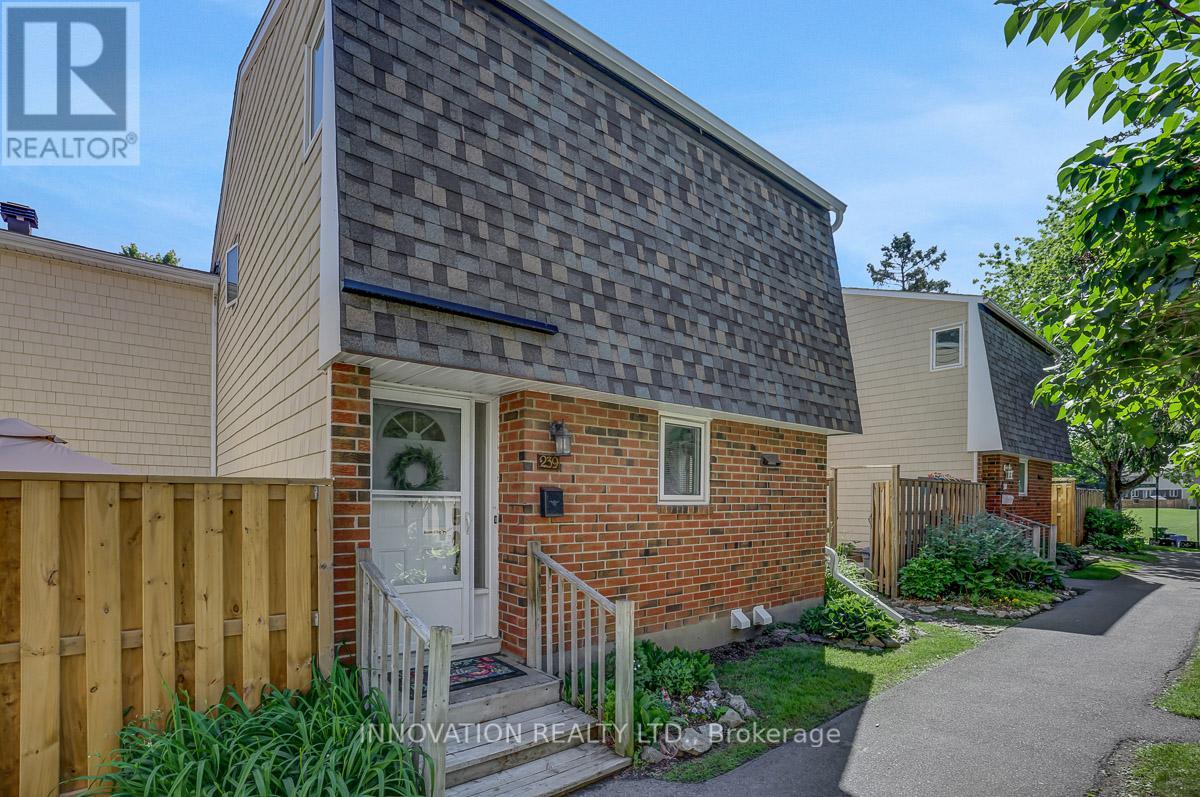
239 Salter Crescent
Ottawa, Ontario
Welcome home to 239 Salter Crescent! This 3-bedroom, 2-bathroom condo townhome in family-friendly Beaverbrook offers a functional layout, generous living space, and an exceptional community lifestyle. The main level features a large kitchen, spacious living and dining areas, and two walkouts to the private backyard. Enjoy sunny outdoor living on the expansive deck, complete with storage space and room to relax, entertain, or garden. Upstairs, you’ll find three comfortably sized bedrooms, including a large primary bedroom with wall-to-wall closets, along with a full family bathroom. The finished lower level adds valuable living space with a recreation room, office, 3-piece bathroom, laundry area, and ample storage. Freshly painted throughout the main floor and basement, the home also benefits from a two-head heat pump, providing efficient heating and air conditioning on both the main and upper levels. What truly sets this property apart is its vibrant, family-oriented community. Just steps from the community park and outdoor pool with lifeguard supervision, residents enjoy a welcoming neighbourhood atmosphere where neighbours know each other, and children have plenty of opportunities to play and connect. Beaverbrook is one of Kanata’s most established and sought-after communities, known for its mature trees, extensive green space, and strong sense of community. Ideally located close to schools, parks, shopping, restaurants, public transit, the Ottawa Public Library, the John G. Mlacak Community Centre, NCC pathways, and the Greenbelt trail network. You’ll also enjoy being just minutes from Kanata Centrum and convenient access to Highway 417.A fantastic opportunity for first-time buyers, investors, or anyone looking to add their own style and updates while enjoying all the benefits of life in one of Kanata’s most welcoming neighbourhoods! (id:50982)
Kanata Real Estate Agents
With its perfect blend of francophone culture, modern amenities, and beautiful riverfront location, Kanata offers an exceptional quality of life for residents.
Whether you’re buying your first home or selling your current property, our experienced team provides the expertise and dedication needed to make your real estate goals a reality.

Paul Rushforth Real Estate
Our Kanata real estate agents have years of experience finding homes that check off the items on your wishlist. When you find that dream home, we can handle the negotiations and handle the paperwork when it’s time to close.
About Kanata
Kanata is a dynamic Ottawa suburb known for its tech hub, family-friendly neighbourhoods, and plenty of parks and recreation. From modern townhomes to spacious detached houses, Kanata offers a home for every lifestyle.
Learn more about Kanata and what makes it a great place to live.

Life in Kanata



Top Schools in Kanata
Elementary
| School | Rating |
|---|---|
| St Anne Elementary 500 Stonehaven Dr · 1.82 km | 8.0 |
| Roch Carrier Elementary 401 Stonehaven Dr · 1.79 km | 7.8 |
| St James Elementary 50 Stonehaven Dr · 1.82 km | 7.0 |
| E.e.p. Maurice-Lapointe 17 Dr Bridgestone · 0.70 km | 6.8 |
Secondary
| School | Rating |
|---|---|
| Earl of March Secondary 4 The Parkway · 5.81 km | 8.9 |
| Holy Trinity Catholic HS 180 Katimavik Rd · 4.69 km | 8.2 |
| A.Y. Jackson Secondary 150 Abbeyhill Dr · 2.56 km | 7.9 |
| Sacred Heart High School 5870 Abbott St · 3.84 km | 7.7 |
Kanata Neighbourhood Amenities
| Groceries |
|---|
| Walmart Supercentre – 0.54 km |
| Metro Eagleson Road – 0.78 km |
| Real Canadian Superstore – 0.89 km |
| T&T Supermarket Kanata – 3.10 km |
| SHOPPING CENTRES |
|---|
| SmartCentres Kanata – 0.48 km |
| Kanata South Centre – 0.80 km |
| Eagleson Place – 1.28 km |
| Stonehaven Plaza – 1.41 km |
| Restaurants |
|---|
| Irene’s Kitchen Cuisine – 0.20 km |
| Jo-Jo’s Pizzeria Kanata – 0.40 km |
| Authentic Vietnamese Pho – 0.42 km |
| Tahini’s – ~0.5 km |
| Day care |
|---|
| Children’s Village Bridlewood – 1.10 km |
| Bridlewood Child Learning – 1.48 km |
| Children’s Universe Daycare – 1.49 km |
| Stonehaven School Age Prog. – 1.76 km |
| FITNESS |
|---|
| Kanata Rhythmic Gymnastics – 1.09 km |
| Fit4Less – 1.26 km |
| Pro-Style Martial Arts – 1.46 km |
| 613 Fitness – 1.48 km |
| ICE RINKS |
|---|
| Huntsman outdoor rink – 0.62 km |
| Meadowbreeze outdoor rink – 0.90 km |
| Bluegrass outdoor rink – 1.27 km |
| Scissons outdoor rink – 1.59 km |

Risk Free Guarantees
- We will sell your home guaranteed – or we’ll buy it ourselves!
- If you ever feel as though we are not holding up our end of our contract – you can cancel our agreement at any time.
- As a loyal client of ours, you have access to our moving truck for free!
- If you decide you’re not happy with your new home within 12 months, just let us know. We will buy it back or sell it for free.
Get the Newest Homes in Your Inbox, Sometimes Before They Hit MLS!

