
Bungalows By Price
8399 Rowan Drive
Ottawa, Ontario
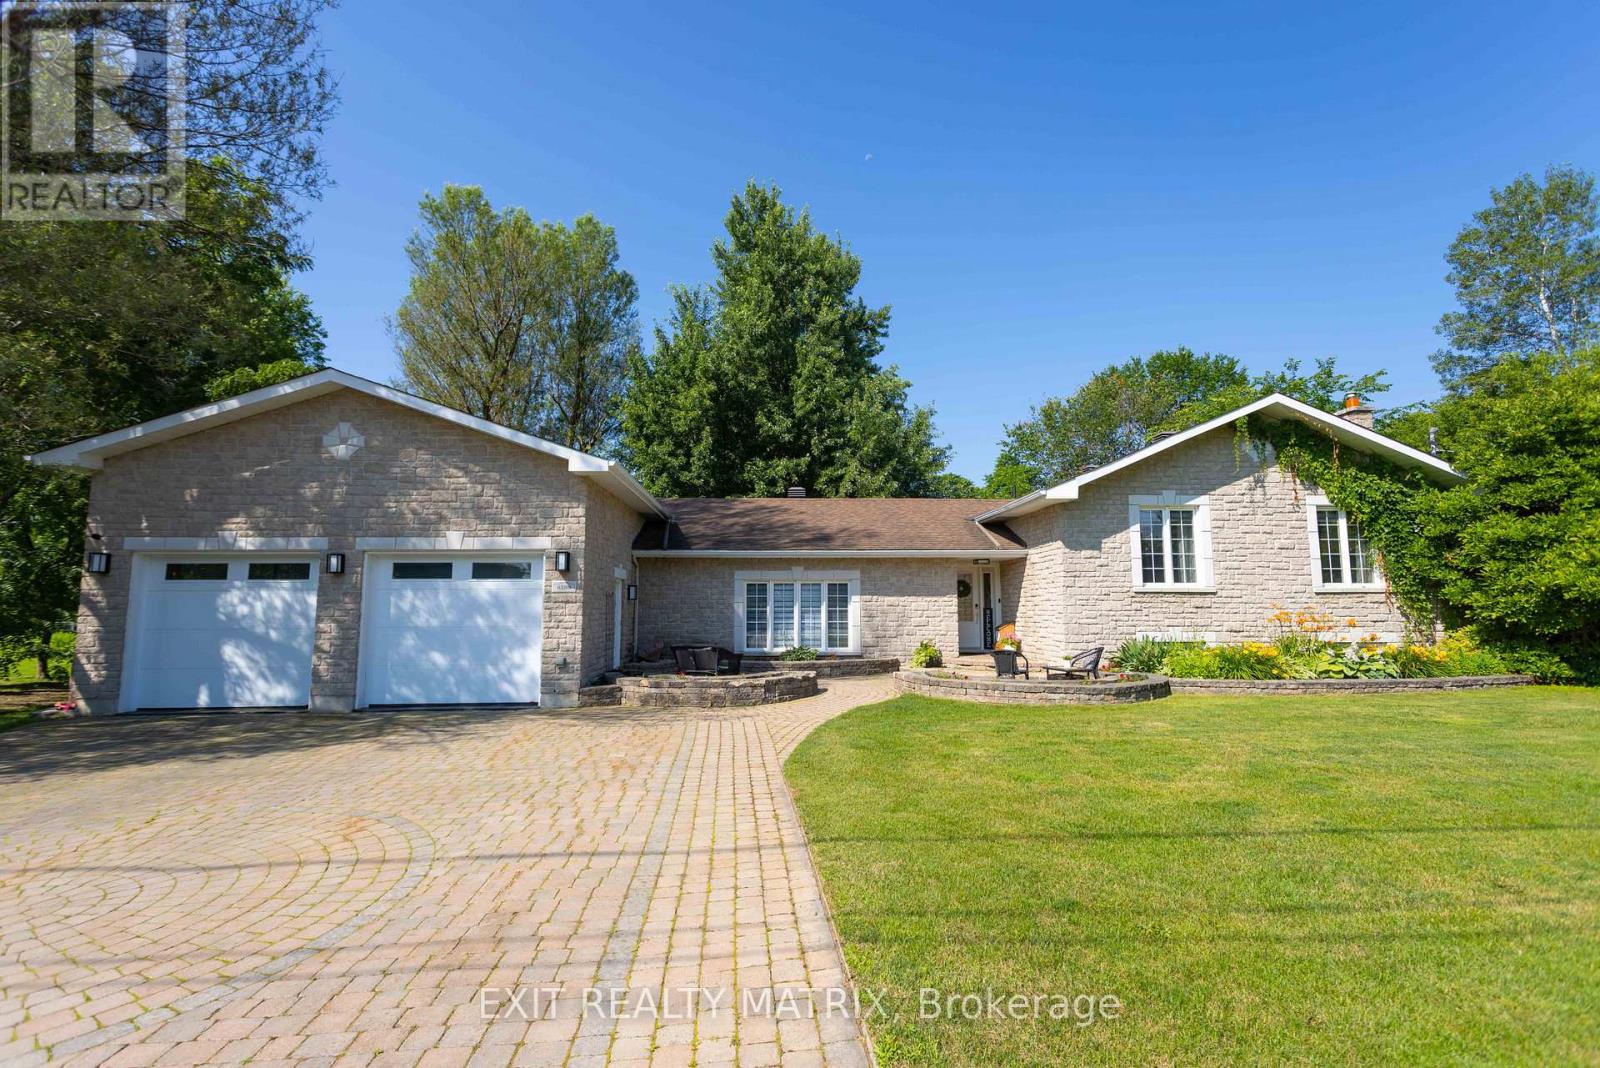
A showpiece three-car garage, one truly unforgettable Metcalfe bungalow! Escape the pace of the city without giving up convenience. Set on a beautifully landscaped half-acre corner lot in the welcoming community of Metcalfe, 8399 Rowan Drive offers peaceful country living within an easy commute of Ottawa. The home has undergone extensive updates in recent years, including new flooring, dual furnaces and air-conditioning units, a renovated lower-level guest suite and bathroom, new patios and lighting, significant garage improvements, and more. Inside, the bright, open-concept main level is designed for comfortable everyday living and effortless entertaining. Generous principal rooms are complemented by three bedrooms, two full bathrooms, main-floor laundry, and a versatile bonus room with its own private deck – ideal as a home office, fitness studio, family lounge, or creative space. The finished lower level adds even more flexibility with a guest suite, updated bathroom, and spacious recreation area. Outdoors, mature trees create a private and inviting retreat. A spacious rear deck, multiple patios, gazebo, and enclosed hot tub provide the perfect setting for summer barbecues, morning coffee, and relaxing at the end of the day. The standout feature is the exceptional heated three-car garage, a dream space for automotive enthusiasts, entrepreneurs, collectors, and serious hobbyists. Premium epoxy flooring, custom high-lift garage doors, a mechanic’s pit, and a vehicle lift create a workshop that is every bit as impressive as the home itself. With natural gas service, a drilled well, an updated septic system, and major mechanical improvements already completed, this property offers comfortable living today and confidence for the future. For those seeking more space, an exceptional automotive workshop, and a country lifestyle without sacrificing access to Ottawa, 8399 Rowan Drive is in a class of its own. (id:66888)
16 Lentini Way
Ottawa, Ontario
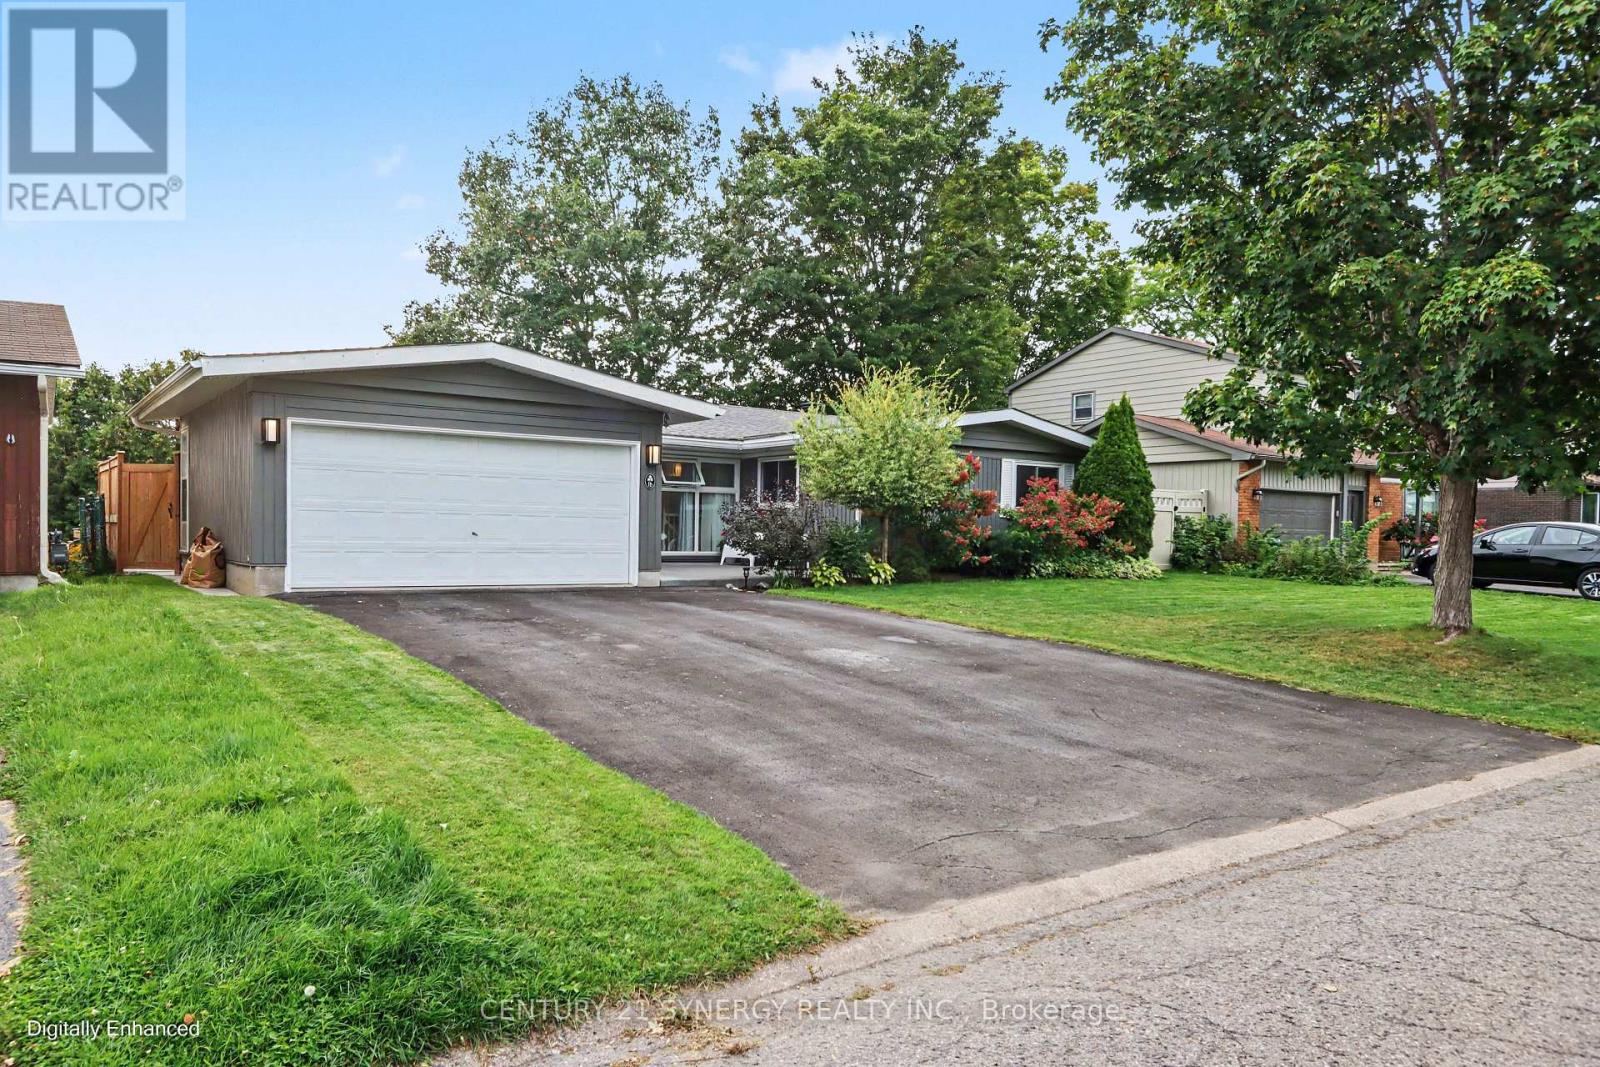
Some homes just feel right the moment you pull into the driveway – this bungalow in Ryan Farm is one of them. Mature trees, a tidy lawn, and warm exterior lighting set the tone before you even reach the front door. Inside, vaulted ceilings and wide-plank oak floors give the main level an open, airy feel that’s rare to find. Natural light pours in through oversized windows, and the gas fireplace turns the living room into the natural gathering spot on quiet evenings. The kitchen was made for a house full of life – quartz counters, stainless appliances, a generous breakfast island, and a walk-in pantry that actually holds everything. It flows straight into a dining area that opens onto a large deck overlooking the fenced backyard, so summer barbecues and supervising kids on the swing set can happen at the same time. Four bright bedrooms upstairs give everyone their own corner, anchored by a primary suite with a walk-in closet and a freshly updated ensuite worth looking forward to at the end of the day. Downstairs, the fully finished lower level opens up even more possibilities: a spacious rec room ready for movie nights or a home gym, plus a suite with its own kitchenette and bathroom – perfect for a parent, young adult, or guests who’d love a little privacy. Round it out with a two-car garage, room for six vehicles total, and a spot minutes from Algonquin College, shopping, transit, and the highway, and this is a home that keeps up with real life. With the kitchen, ensuite, and insulation refreshed in 2025, the main bath updated in 2024, and the basement, deck, fencing, and appliances all done in 2023, the hard work is already finished – all that’s left is moving in. (id:66888)
6802 Riverview Drive
South Glengarry, Ontario
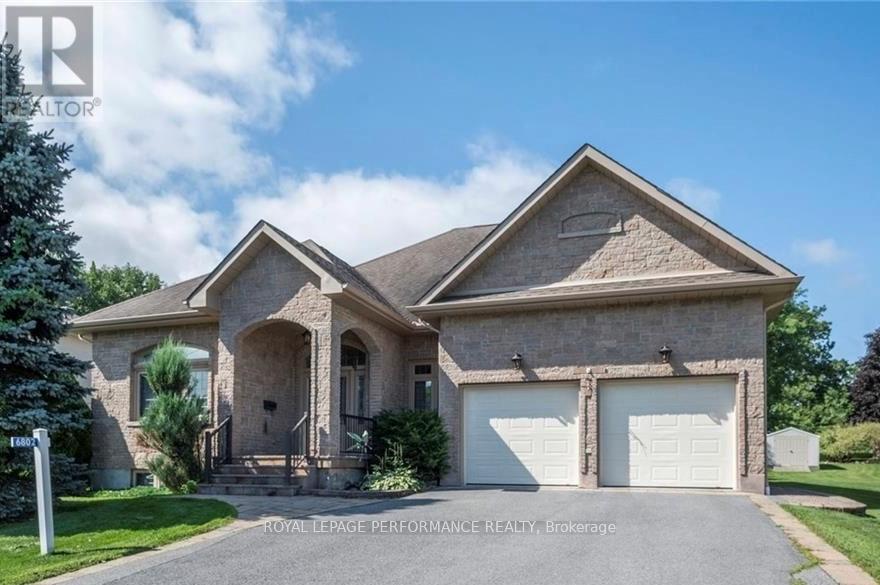
Nestled in the desirable Glen Walter community, just a short walk from the river, this custom-built 3-bedroom bungalow showcases quality craftsmanship and elegant finishes. Soaring 10-foot ceilings, crown moulding, and oak hardwood or ceramic tile flooring flow throughout the home. A grand foyer welcomes you into a spacious dining room with double porte-fenetre pocket doors. The inviting great room features a cozy gas fireplace, perfect for relaxing evenings. The kitchen is a chef’s dream, complete with granite countertops, a built-in oven and ceramic cooktop, and a generous wall pantry with high-end cabinetry. The dining area opens into a charming sunroom. The Primary Bedroom Suite offers a walk-in closet and a luxurious ensuite with double sinks, a separate soaker tub, and a shower. Two additional bedrooms and a second full bathroom provide ample space for family or guests. Additional highlights include main-floor laundry and an insulated double garage with inside entry and two single overhead doors. A 14kW Generac generator is also included replaced in June 2026, a new air conditioner in Nov 2024, a new built-in oven in 2025 and a 3-season sunroom with vaulted ceilings in 2007 (approx)with updated windows in 2018. The basement is clean and features painted floors and high ceilings. It is unfinished and full of potential, offering the perfect opportunity to design and create your own customized living space. Call to book your private viewing. (id:66888)

8251 Ranita Crescent
Ottawa, Ontario
Stunning Bungalow on two private acres with a resort-style – heated – salt water – inground pool. Welcome to this immaculate 3 + 1 bedroom, 2.5 bathroom lifestyle home situated on a private 2-acre lot. Modernized top-to-bottom, the main level features hardwood and ceramic flooring, starting with a chef’s kitchen equipped with quartz countertops, stainless steel appliances, and a massive center island. The open living room boasts a cozy wood-burning fireplace and walkout access to an extraordinary backyard oasis. Step outside to an expansive interlock patio made for entertaining, complete with a sparkling salt-water pool, dedicated lounge space, and a custom fire pit. The main floor continues with a spacious family room, main floor laundry, and direct access to the attached double-car garage. The primary suite offers a luxurious 5-piece spa-like ensuite, complemented by two additional generous bedrooms. The bright, finished lower level provides a 4th bedroom, a versatile recreation room-ideal for a home theater, games area, or gym and bathroom. Additional features include a whole-home Kohler backup generator. High-end finishes, total privacy, and ultimate relaxation await! (id:66888)
286 Siberia Road
Madawaska Valley, Ontario
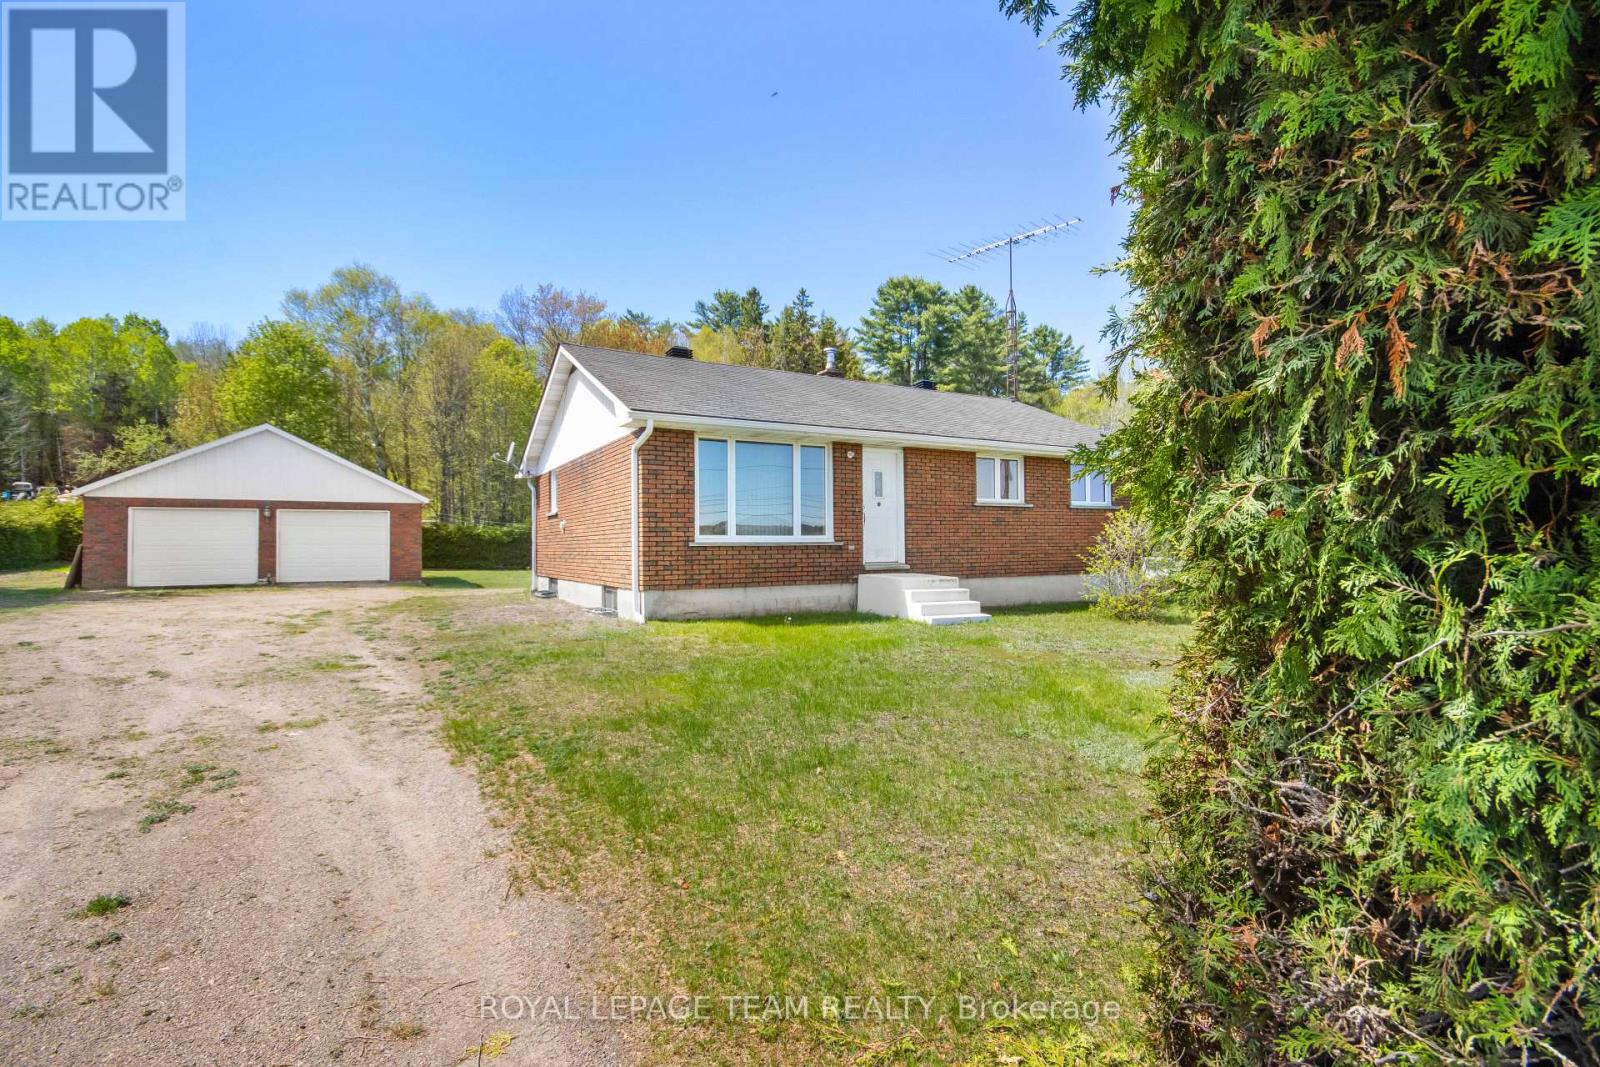
Location! Location!, Walking distance to all amenities in downtown Barry’s Bay. Barry’s Bay has a number of restaurants, shops, pharmacy, post office, and the St Francis Hospital is just a stones throw away. The home is a bright, solid 3 bedroom up, one bedroom down brick bungalow with two baths on a very private lot partially surrounded with a huge cedar hedge. The home has been well maintained and cared for which is evident from the moment you walk in. Enjoy the views of the lake from your living room and watch the deer feed in the fields across the road. The basement is full and partially finished waiting for your finishing touches. There is a large 29x 25 garage/workshop with a metal roof, complete with electricity on the property to store all your toys. The property is located in the heart of some of the best Snowmobile and ATV trails that Ontario has to offer. There are a number of lakes all within a short drive offering excellent fishing, swimming, and boating. Lake Kamaniskeg can be seen from anywhere on the property with a public beach close by. (id:66888)
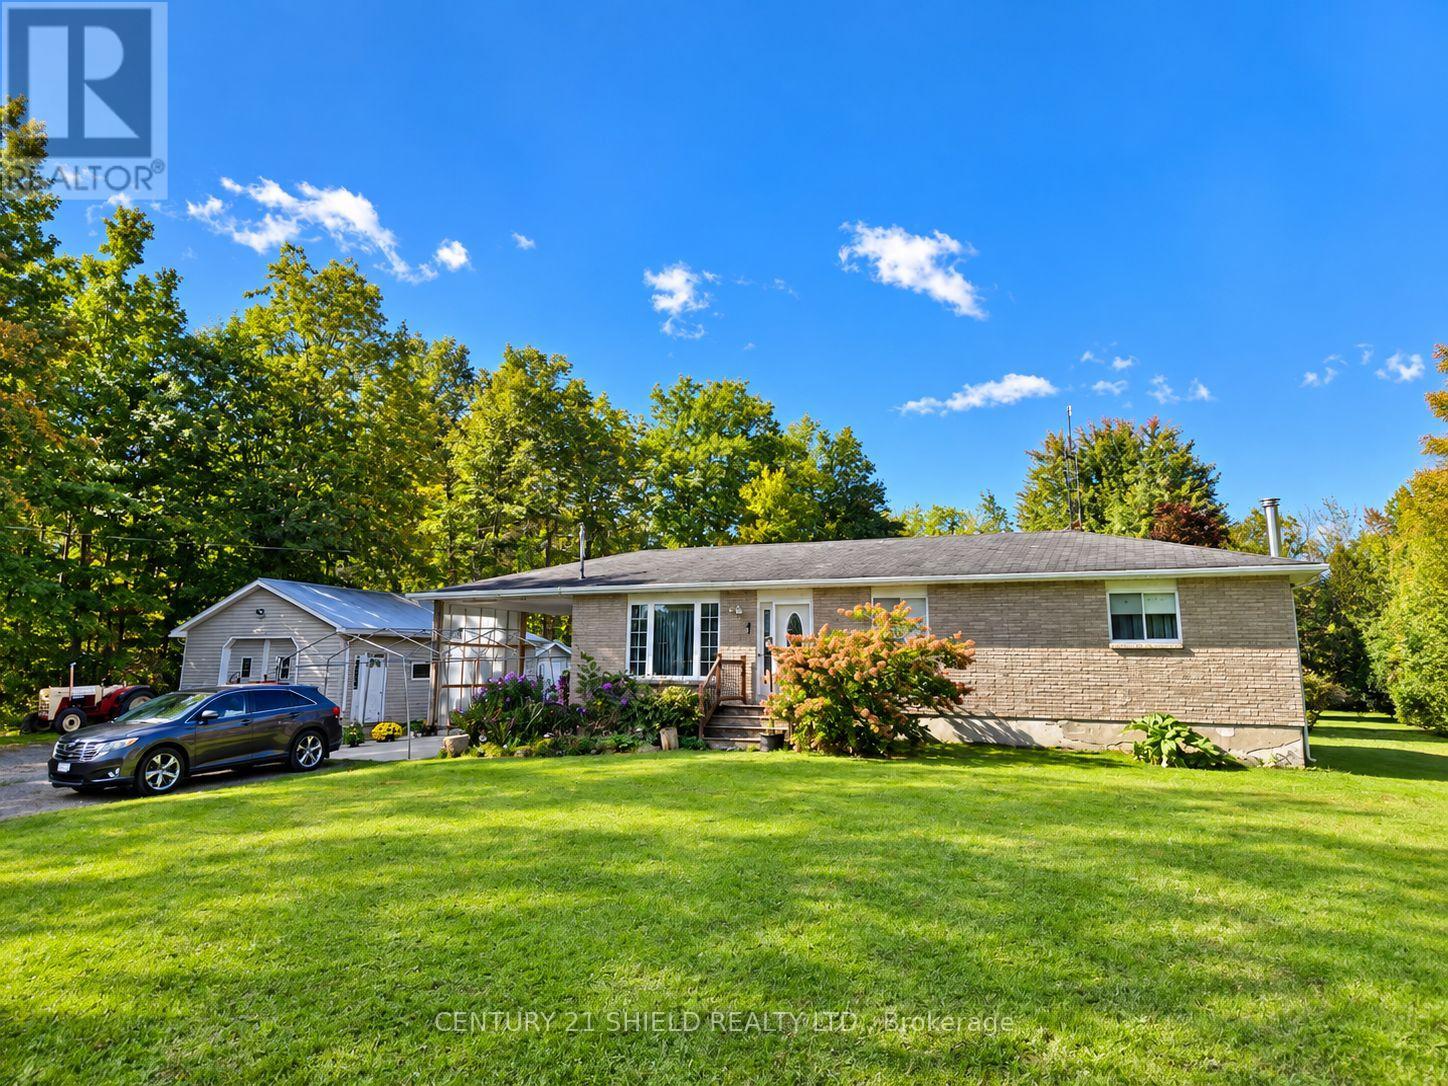
4770 County Rd 15 Road
South Stormont, Ontario
Set on nearly a full acre along Avonmore Road, this well kept brick and vinyl bungalow offers space, privacy, and genuine versatility for its next owners. The nearly 1 acre lot is a standout in this price range, giving you real distance from neighbors while still being just minutes from local amenities, with mature trees, room to garden, and plenty of space for kids or pets to roam. A gravel driveway leads to the attached carport, and a detached garage and workshop add exceptional bonus space, complete with electricity and ample room for storage or hobbies. Inside, the main floor offers a smart, functional layout beginning with a side entrance galley kitchen that flows into a bright dining area with patio doors opening to the rear deck, ideal for morning coffee or evening entertaining. French doors lead into a generously sized living room anchored by a large bay window overlooking the front yard, filling the space with natural light. Rounding out the main level are three comfortable bedrooms and a full bathroom, offering a practical layout for families or downsizers alike. Downstairs, a spacious basement recreation room awaits your vision, with ceiling height well suited to a large hobby space, home gym, or additional living area, along with a separate utility room and storage room for everyday convenience. Outside, enjoy the peace and quiet of country living with the ease of year round road access, all within easy reach of Cornwall and surrounding communities. With its combination of acreage, outbuildings, and a solid main floor layout, this is a rare opportunity to secure space and flexibility at an accessible price point. (id:66888)
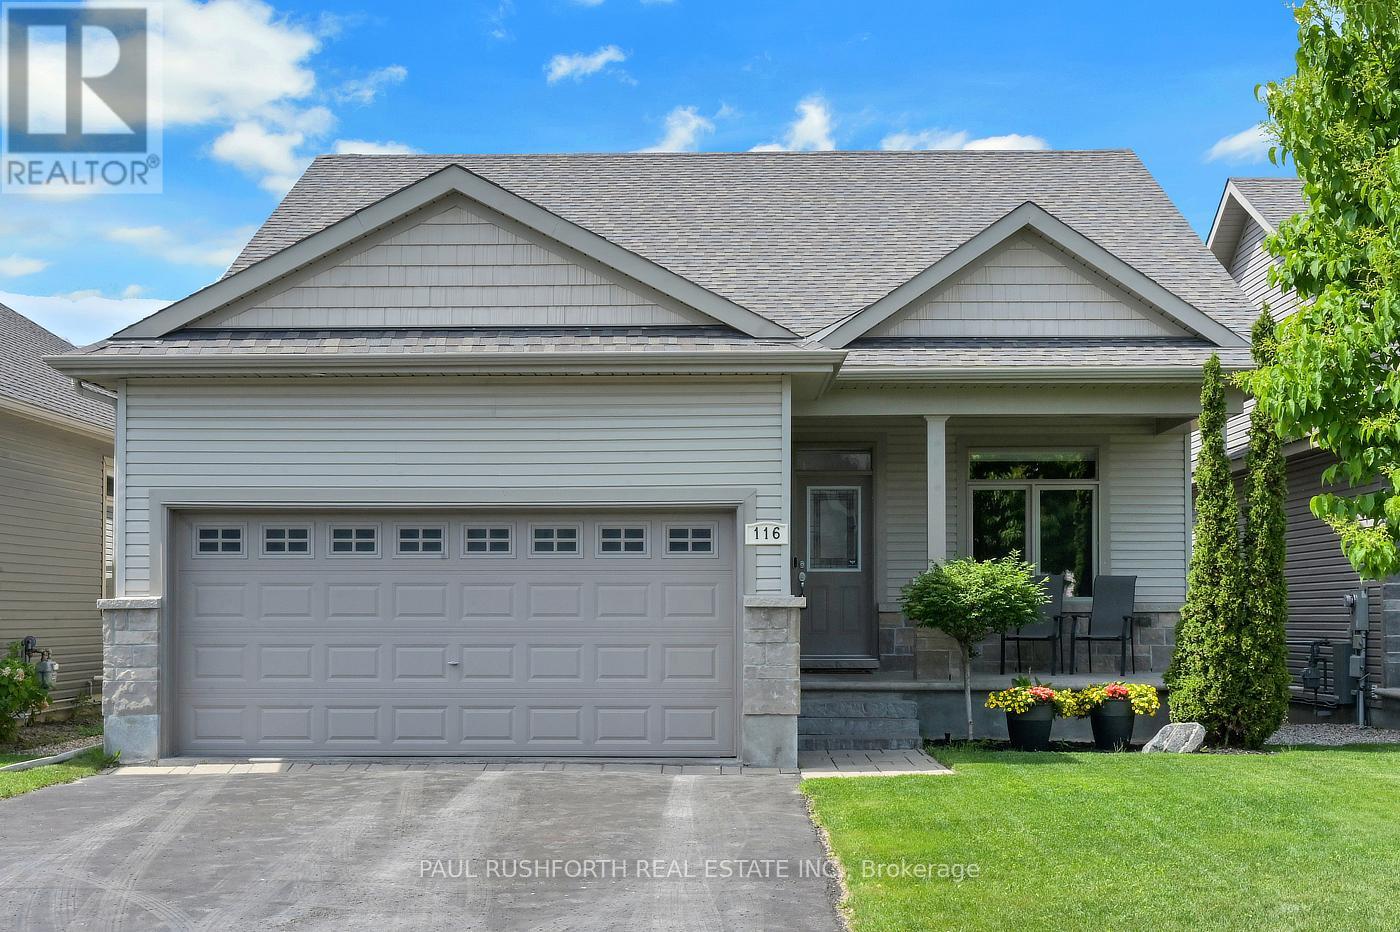
116 Elfin Grove
Ottawa, Ontario
Welcome to 116 Elfin Grove, a quiet little crescent enclave in the desirable Blackstone development of Stittsville, a street lined entirely by bungalows with manicured yards-gardens and friendly neighbours. Some homes are designed for entertaining, others are built for slowing down after a long day. This beautifully maintained Stittsville/Kanata bungalow manages to do both effortlessly. From the moment you step inside, warm hardwood floors and the glow of a gas fireplace create the kind of atmosphere that makes gatherings feel easy. This thoughtfully designed bungalow offers the convenience of main-floor living paired with the extra space buyers are searching for in Ottawa’s west end. The finished basement expands the home with a generous rec room perfect for movie nights, a home gym, games area, or space for guests to spread out comfortably. A sizeable lower-level bedroom complete with a walk-in closet and adjoining 3-piece bathroom creates an ideal retreat for guests, teenagers, multi-generational living, or a private home office setup. Outside, summer takes centre stage. The fully fenced yard offers privacy for kids, pets, and outdoor entertaining, while the double car garage provides everyday practicality through every Ottawa season. Located in the highly sought-after Stittsville/Kanata area, this home places you close to parks, schools, shopping, restaurants, transit, and the growing Kanata tech sector, while still offering the quieter pace and community feel buyers love about bungalow living. A rare blend of comfort, function, and backyard escape – this is the kind of home people wait for. *Seller has removed the pool and surrounding deck. Yard will be re graded and new sod added once all work is complete* Backyard photos are virtually enhanced to show new grass (id:66888)
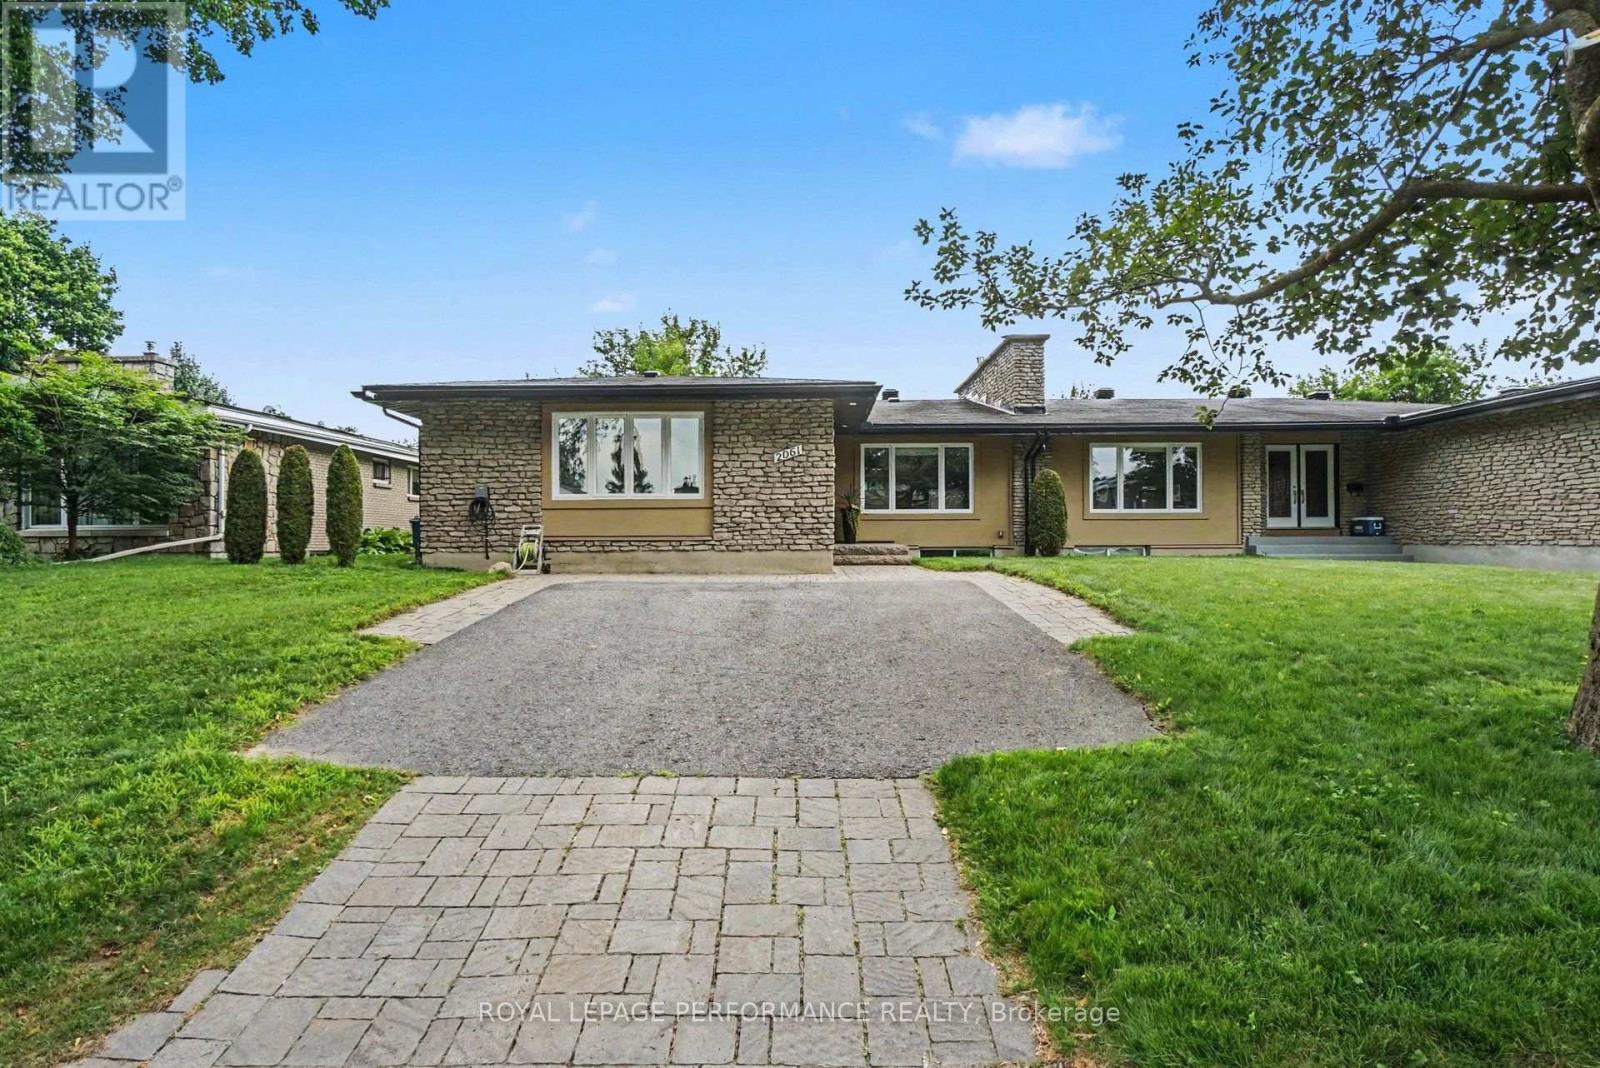
2061 Cabot Street
Ottawa, Ontario
EXCEPTIONALLY DESIGNED & IMPECCABLY RENOVATED, this stunning semi-detached bungalow offers 3,392 sq ft of beautifully finished living space, blending contemporary sophistication w/timeless elegance. Extensively updated(13) w/modernized plumbing, electrical & enhanced insulation, this exceptional 3+1 bedroom, 3 FULL bathroom residence showcases quality craftsmanship throughout. Nestled in the highly desirable Billings Estate community w/No rear neighbours, every detail has been thoughtfully curated. The welcoming foyer opens to a bright, open-concept main level featuring rich HARDWOOD flrs, elegant ceramic tile, pot lights & a striking fireplace that anchors the spacious living & dining areas. Patio drs extend the living space to the private backyard, creating an effortless indoor-outdoor lifestyle. The designer kitchen impresses w/QUARTZ countertops, HEATED flrs, stainless steel appl, abundant cabinetry & generous prep space. The serene primary retreat offers a walk-in closet & 3-piece ENSUITE, while two additional spacious bedrooms share a beautifully appointed main bathroom w/double vanity. Professionally designed California Closets add exceptional organization throughout the main level. Hardwood stairs lead to the expansive finished lower lvl, featuring stylish laminate flrs, a generous recreation rm w/a gas fireplace, a large 4th bedroom & full bathroom-ideal for guests, teens or multigenerational living. A well-designed laundry rm offers a sink, countertop & extensive cabinetry, while the oversized utility area provides outstanding flexibility for a gym, workshop & abundant storage. The private fenced & hedged yard is perfect for relaxing or entertaining w/its spacious deck & mature setting. Added bonus – home comes equipped w/an electric vehicle (EV) charger for added convenience! Furnace (13). Located minutes to Riverside Dr., the Rideau River, scenic pathways, Billings Bridge Shopping Centre, restaurants, transit, healthcare facilities & every convenience. (id:66888)

248 Bulrush Crescent
Ottawa, Ontario
Welcome to this beautifully maintained end unit Tamarack bungalow set in the heart of Findlay Creek, offering a warm blend of comfort, quality, and thoughtful design. The main level features bright, open-concept living with hardwood floors, large windows, and a seamless flow between the living and dining spaces. The kitchen is equipped with rich cabinetry, stainless steel appliances (New fridge 2026), ample counter space, and a central island perfect for everyday meals or hosting family and friends. The spacious primary bedroom includes a walk-in closet and a well-appointed ensuite with a glass shower, while the front office provides a quiet, versatile area ideal for remote work or hobbies. You’ll have the option to bring the laundry room up to the main level with the convertible closet. The finished lower level adds exceptional living space with a comfortable recreation room, guest bedroom, full bath, and generous storage. Step outside to a private backyard featuring a deck, lattice privacy screen, and mature landscaping that creates a peaceful outdoor retreat. This home is nestled in one of Ottawa’s most desirable and fast-growing communities. Findlay Creek is known for its family-friendly atmosphere, beautifully planned parks, walking trails, and strong sense of community. Residents enjoy convenient access to schools, childcare, grocery stores, cafés, fitness centres, and a variety of local shops. The neighbourhood continues to expand with new amenities, making it an appealing choice for homeowners seeking long-term value. With nearby transit options and quick access to major roadways, commuting across the city is easy and efficient. This property offers the perfect balance of modern living, natural surroundings, and everyday convenience. Must see, Book your showing today! (id:66888)
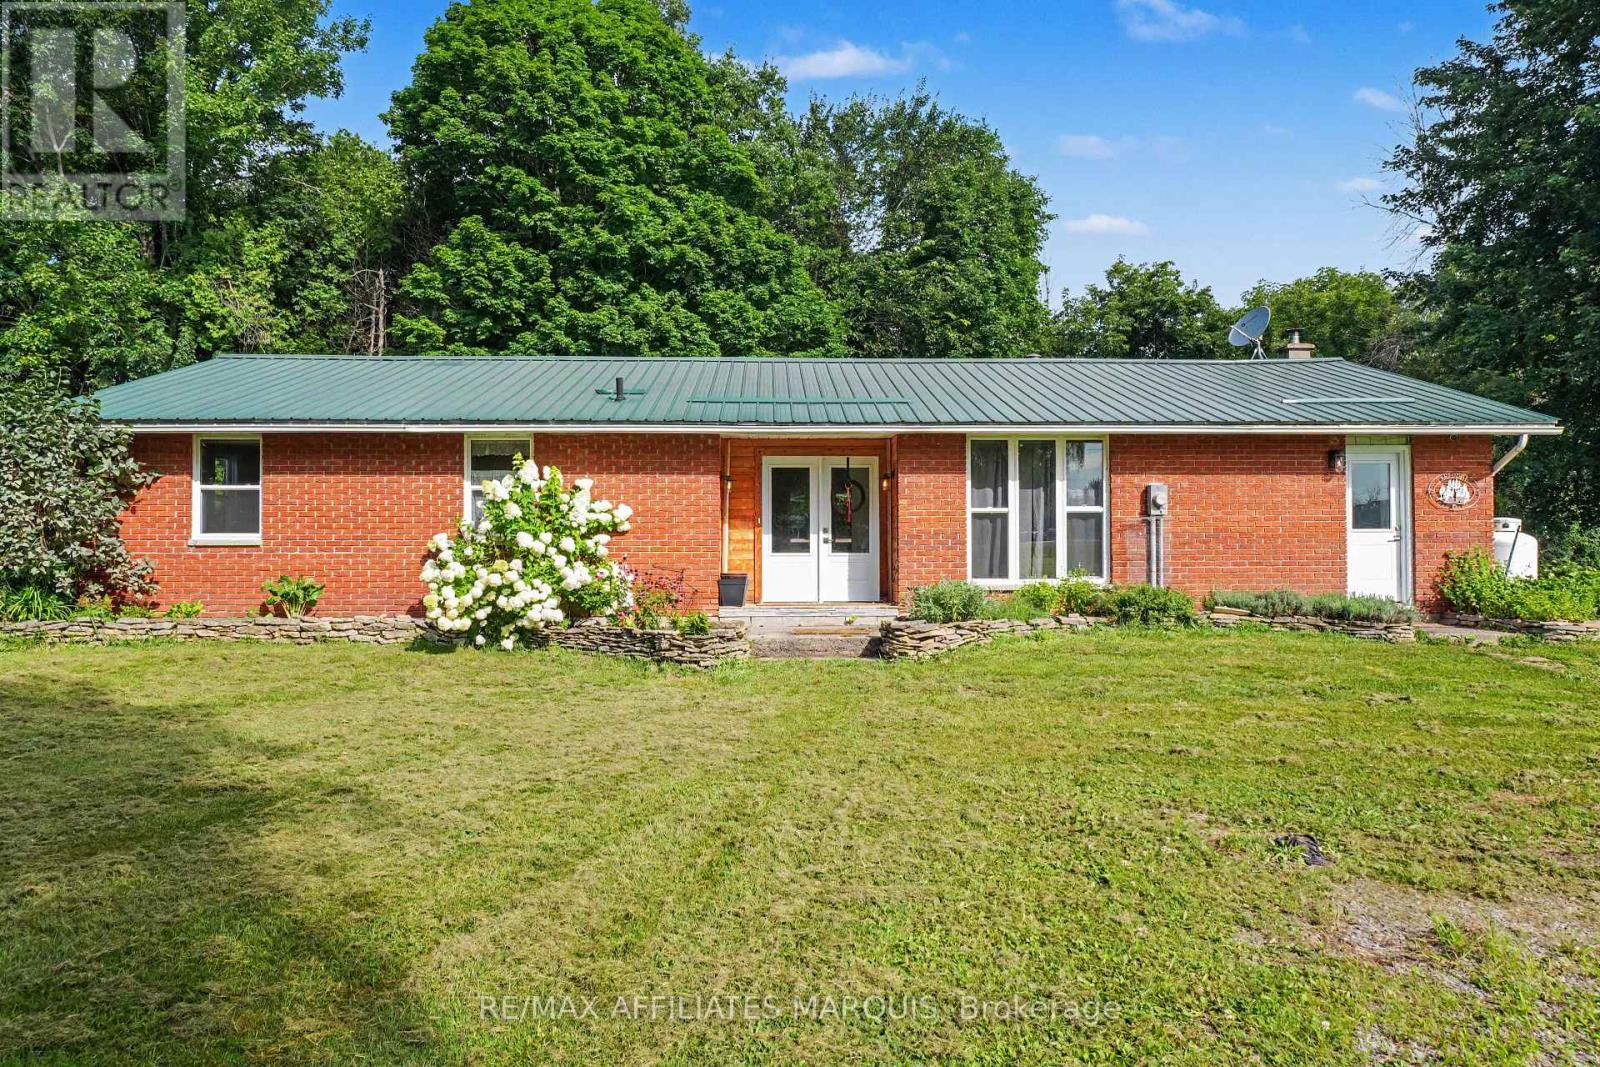
1820 Cty 16 Road
Merrickville-Wolford, Ontario
Looking for a piece of the country life? This 3-bedroom 1671 sq ft bungalow sits on a nice 2.4 acre lot. There are two fenced paddocks plus a one car garage/workshop (approx. 30 X 16). The house offers laminate flooring, an open concept kitchen with breakfast bar and granite counter tops. Add a breakfast nook with a patio door to the back deck, a dining room for those big family dinners plus a spacious open-living room with a cozy wood stove (2020). There is an updated 5 piece bathroom, a laundry room and storage space. The basement is a 4 ft crawl space. Heated by a wood stove and propane forced air furnace with central air (2017). Windows and doors updated (2023), long lasting steel roofing, brick exterior, block foundation. Septic last pumped in 2026 and new pressure tank installed. Hydro $1800. Propane $500. 12 cords of wood. This is a great quiet location with easy access to Kemptville, Merrickville, Smiths Falls and Brockville. Make this your peaceful place to raise a family or perhaps a few chickens too. (id:66888)
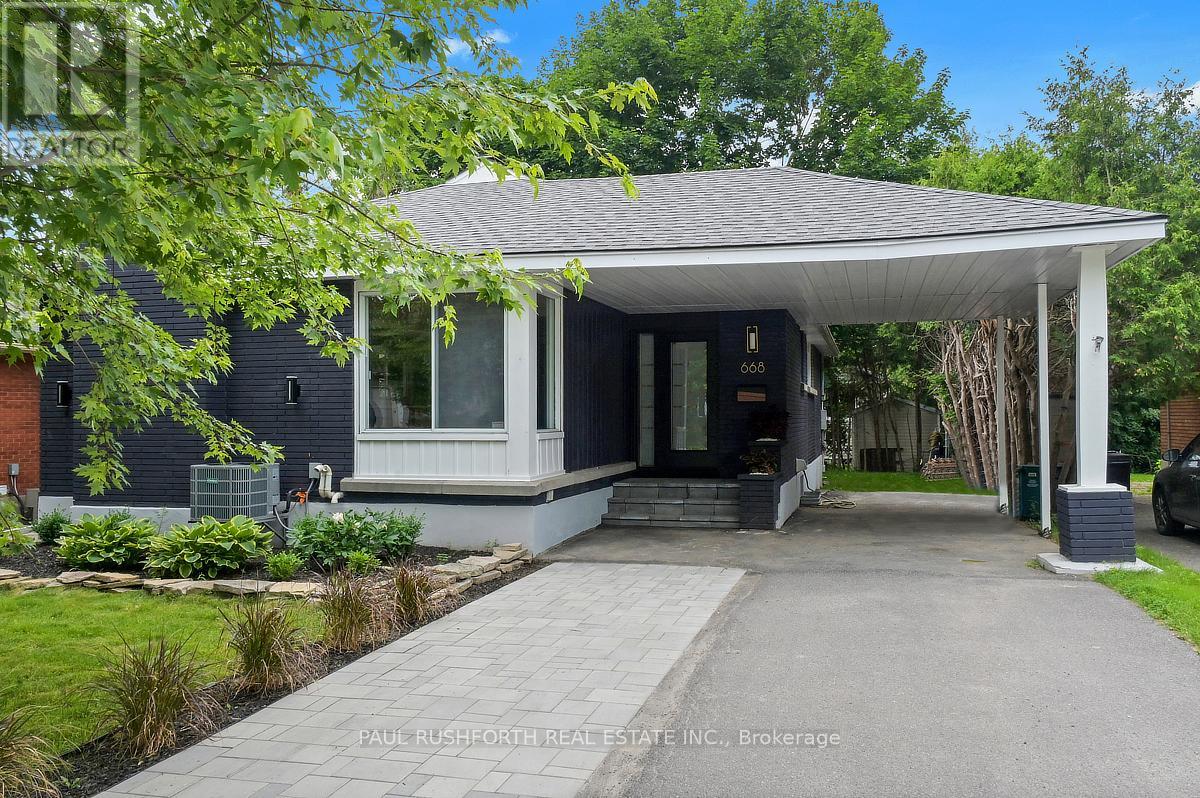
668 Fraser Avenue
Ottawa, Ontario
This bungalow has been beautifully renovated in 2026. Located in the heart of Westboro offering exceptional flexibility for today’s lifestyles. The bright open concept main level features a stunning custom kitchen with granite countertops, gas stove, abundant cabinetry, and seamless flow into the living and dining areas. Hardwood flooring extends throughout the main level, which includes three generous bedrooms and a beautifully updated full bathroom with heated floors. The fully finished lower level features two additional bedrooms, a full kitchen, full bathroom, spacious living area, and separate laundry, creating endless possibilities for multi-generational living, large or growing families, a private space for guests, teenagers, or a dedicated work-from-home setup. Extensively renovated from top to bottom with quality finishes throughout, this turnkey home is ideally located just steps to Nepean High School, Broadview Public School, parks, transit, and minutes to Westboro Village, shopping, restaurants, and quick highway access. A rare opportunity to own a beautifully updated home in one of Ottawa’s most sought-after neighbourhoods. Some photos have been virtually staged. (id:66888)
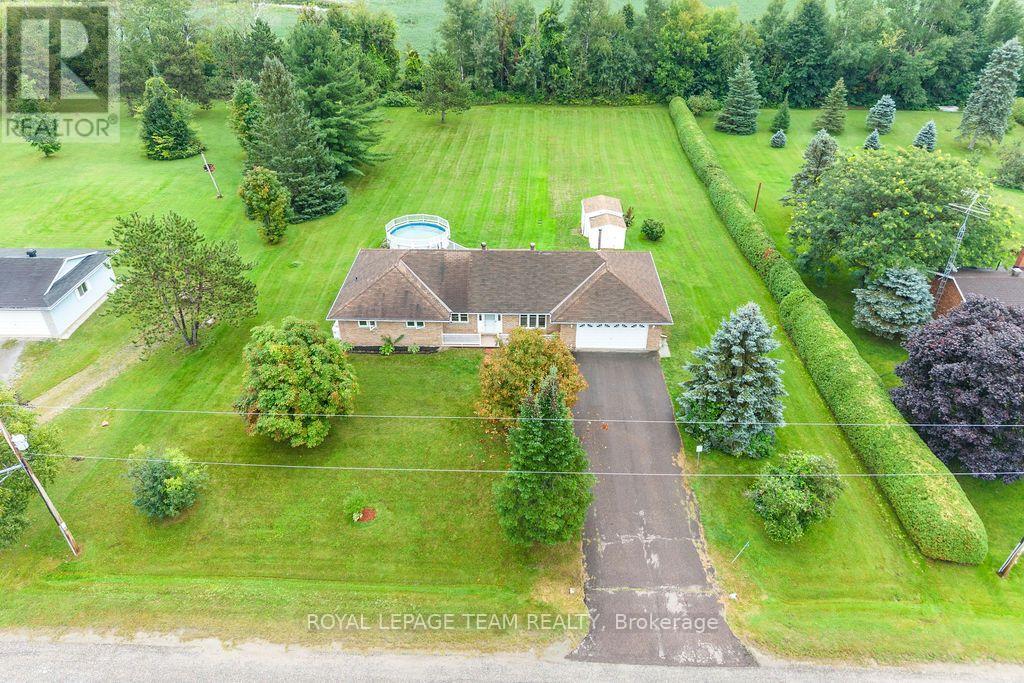
13 Springfield Drive
Whitewater Region, Ontario
Country living just minutes from Cobden! Set in a quiet, mature neighbourhood on a large lot, this well-maintained all-brick bungalow is being offered for sale for the first time. Conveniently located with quick access to Highway 17 and nearby amenities. Offering 3 bedrooms and 3 bathrooms, the home features comfortable one-level living with an open-concept main living area plus a versatile bonus family room/office space. The main floor has been freshly painted, creating a bright and inviting feel throughout. Enjoy plenty of storage in the crawlspace, an attached garage with convenient inside entry, and a spacious rear deck overlooking the backyard and pool – perfect for summer entertaining and relaxing outdoors. A great opportunity to enjoy the peace and space of country living while remaining close to everything Cobden has to offer.24-hour irrevocable required on all offers. (id:66888)
Other Types Of Properties

Risk Free Guarantees
- We will sell your home guaranteed – or we’ll buy it ourselves!
- If you ever feel as though we are not holding up our end of our contract – you can cancel our agreement at any time.
- As a loyal client of ours, you have access to our moving truck for free!
- If you decide you’re not happy with your new home within 12 months, just let us know. We will buy it back or sell it for free.
Get the Newest Bungalows in Your Inbox, Sometimes Before They Hit MLS!


