
- 3 Bedroom
- 2 Bathroom
- 1,500 - 2,000 sqft
- Bungalow
- Fireplace
- Central Air Conditioning, Air Exchanger
- Forced Air
$974,000
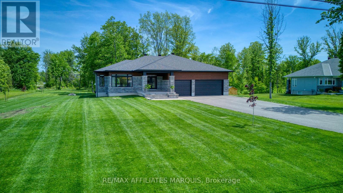
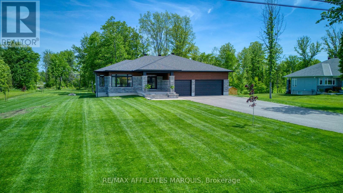
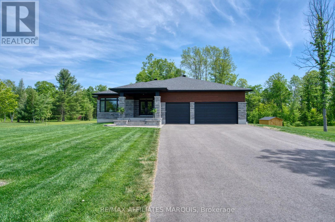
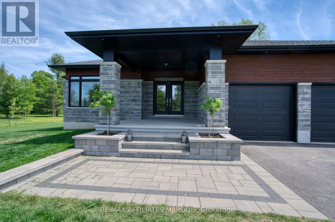
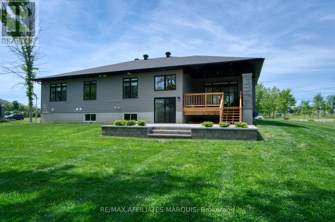
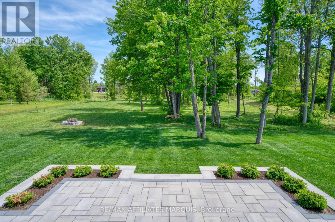
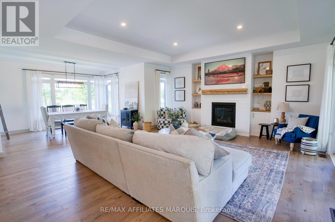
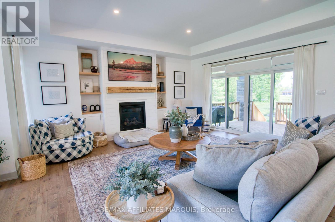
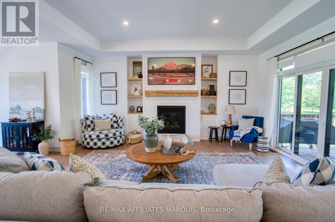
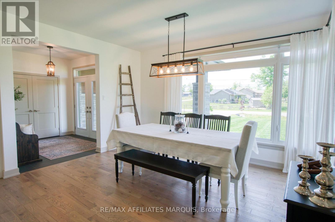
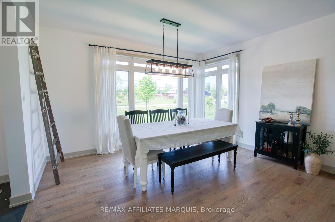
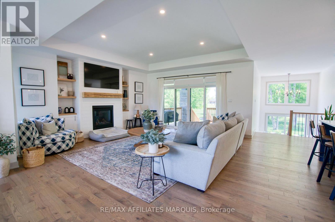
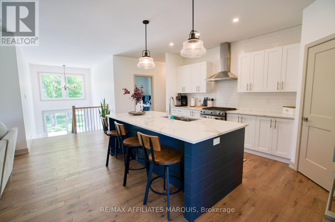
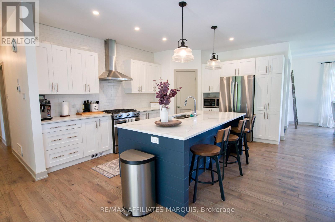
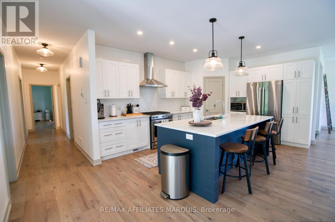
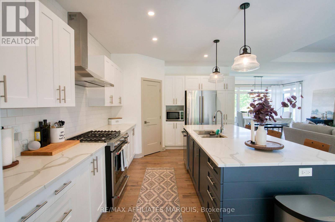
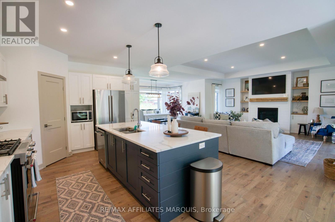
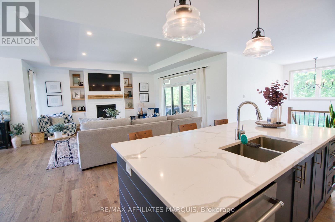
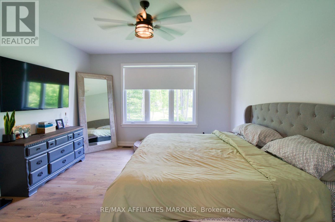
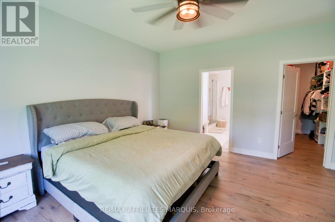
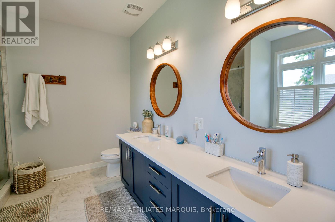
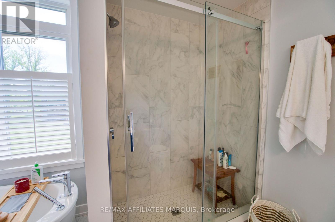
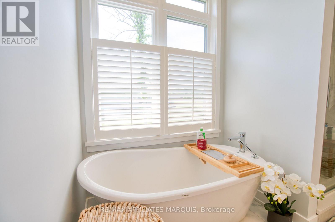
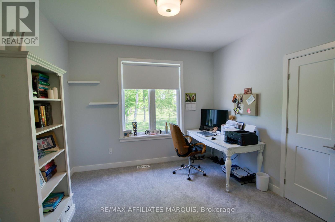
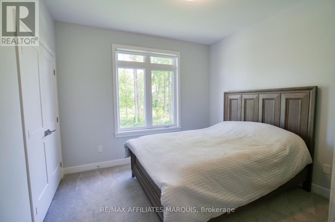
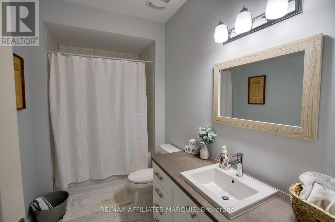
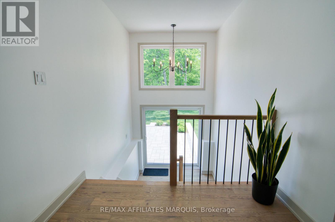
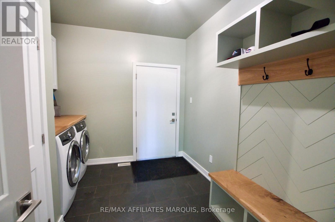
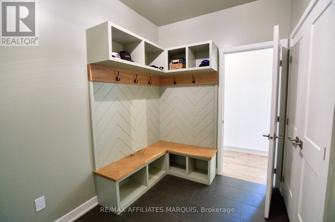
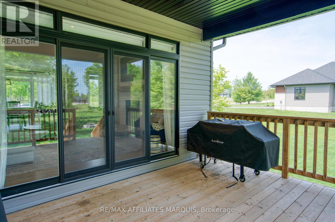
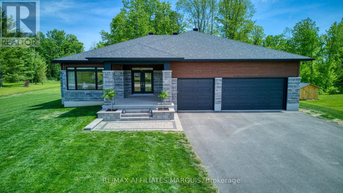
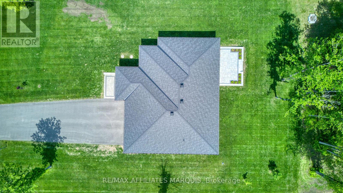
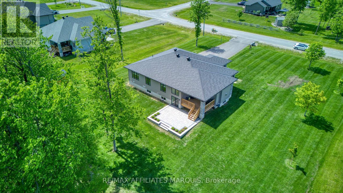
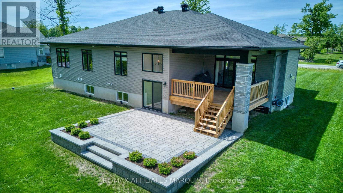
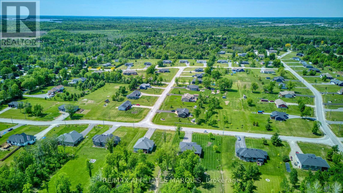
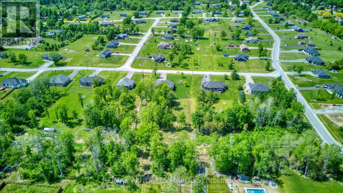
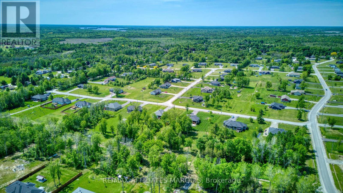
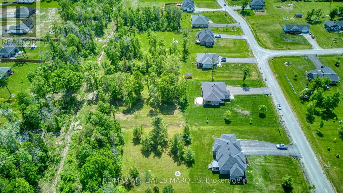
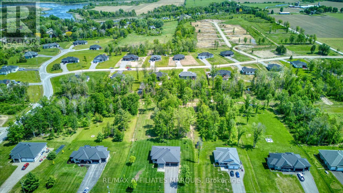
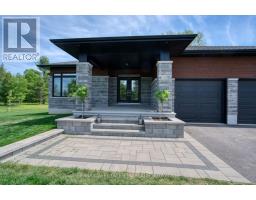
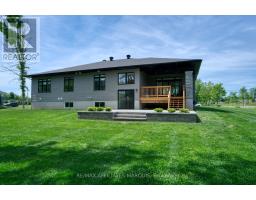
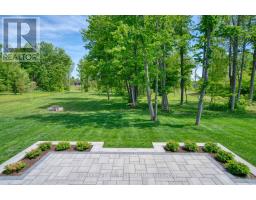
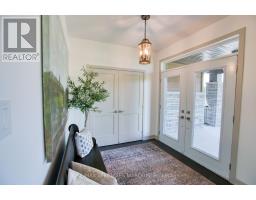
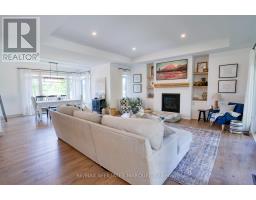
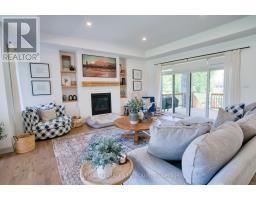
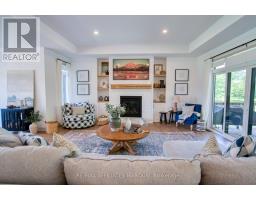
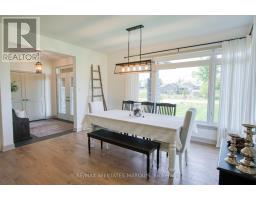
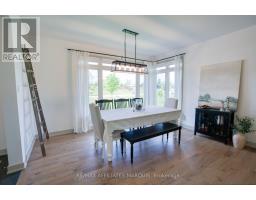
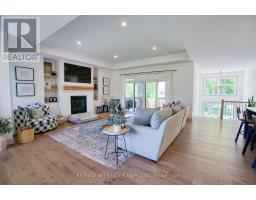
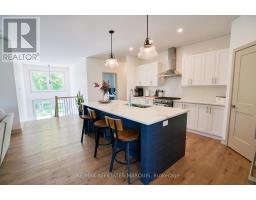
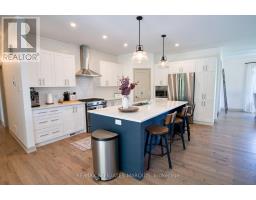
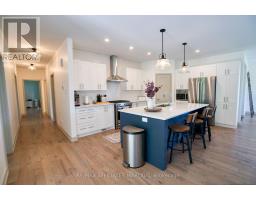
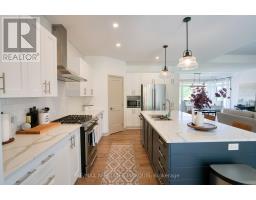
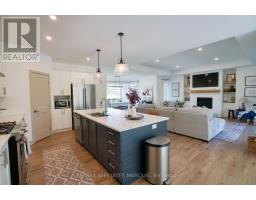
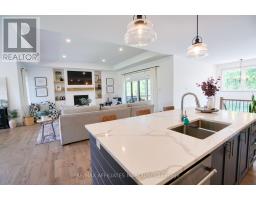
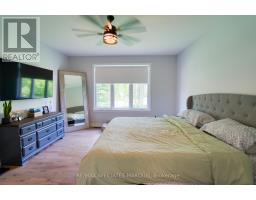
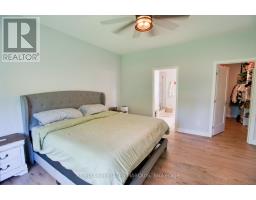
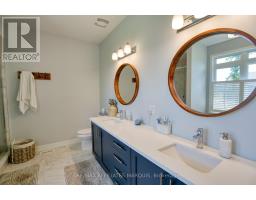
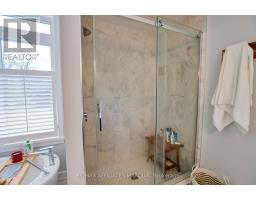
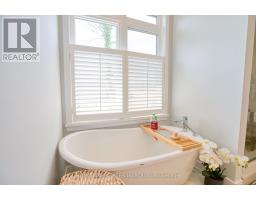
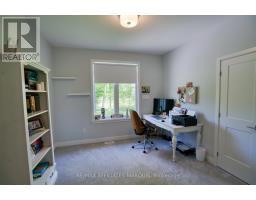
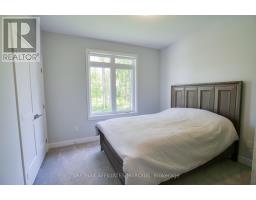
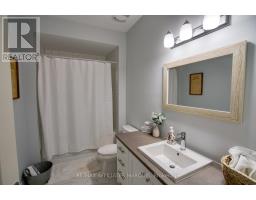
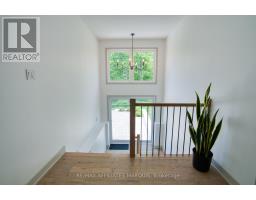
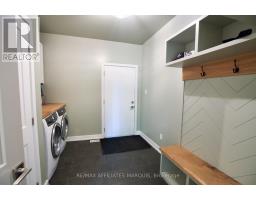
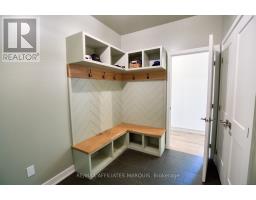
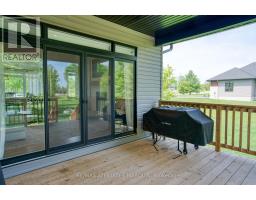
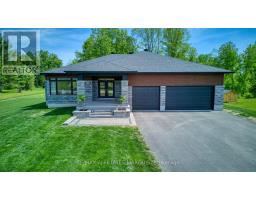
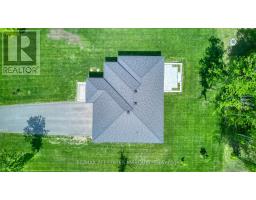
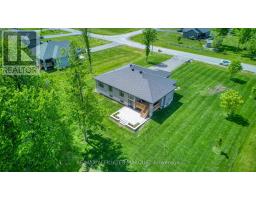
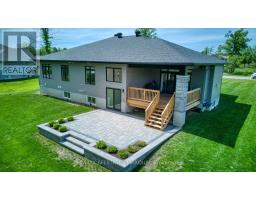
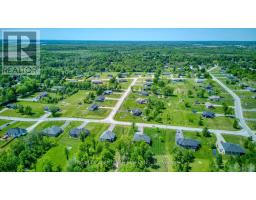
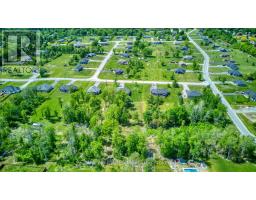
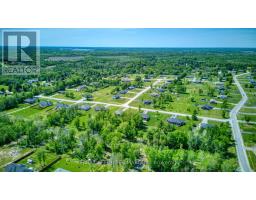
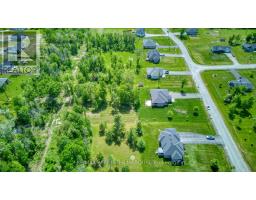
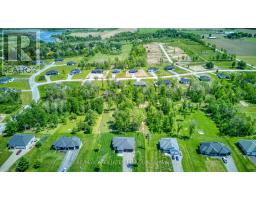
Welcome to this exceptional Mackie-built bungalow, perfectly situated on one of the largest and most private lots in this highly sought-after neighbourhood. Nestled on an impressive 1.53-acre property, this beautifully maintained home offers the rare combination of modern living, mature trees, and expansive outdoor space-all just minutes from town and everyday amenities. Thoughtfully designed for both comfort and style, the home features three spacious bedrooms and two full bathrooms, including a serene primary retreat complete with a private ensuite and generous walk-in closet. The bright, open-concept main floor showcases a functional layout ideal for both family living and entertaining, with large windows that invite natural light and picturesque views of the surrounding property. Custom white oak woodwork throughout living room and mud room/laundry help keep life organized and tidy! Step outside and discover your own private oasis. The professionally installed 2025 Curb Appeal 25'x20' interlock patio creates the perfect setting for outdoor dining, relaxing, or gathering with friends and family or take a shade break on the 16'x13' covered deck. Mature trees frame both the front and rear yards, providing natural shade, privacy, and year-round beauty. Additional highlights include a walkout backyard with endless potential, oversized 3 car garage, a paved driveway, meticulous upkeep throughout, and a location that offers the best of both worlds-peaceful country-style living within a desirable neighbourhood close to schools, shopping, restaurants, and all essential amenities. A rare opportunity to own a newer home on an estate-sized lot in one of the area's most desirable communities. (id:66888)
Ask About This Property
Get more information or schedule a viewing today and see if this could be your next home. Our team is ready to help you take the next step.
Details
| MLS® Number | X13249976 |
| Property Type | Single Family |
| Community Name | 820 - Rideau Lakes (South Elmsley) Twp |
| Amenities Near By | Golf Nearby |
| Communication Type | High Speed Internet |
| Equipment Type | Water Heater - Tankless |
| Features | Level Lot, Wooded Area, Lane |
| Parking Space Total | 3 |
| Rental Equipment Type | Water Heater - Tankless |
| Bathroom Total | 2 |
| Bedrooms Above Ground | 3 |
| Bedrooms Total | 3 |
| Age | 0 To 5 Years |
| Amenities | Fireplace(s) |
| Appliances | Garage Door Opener Remote(s), Dishwasher, Dryer, Stove, Washer, Refrigerator |
| Architectural Style | Bungalow |
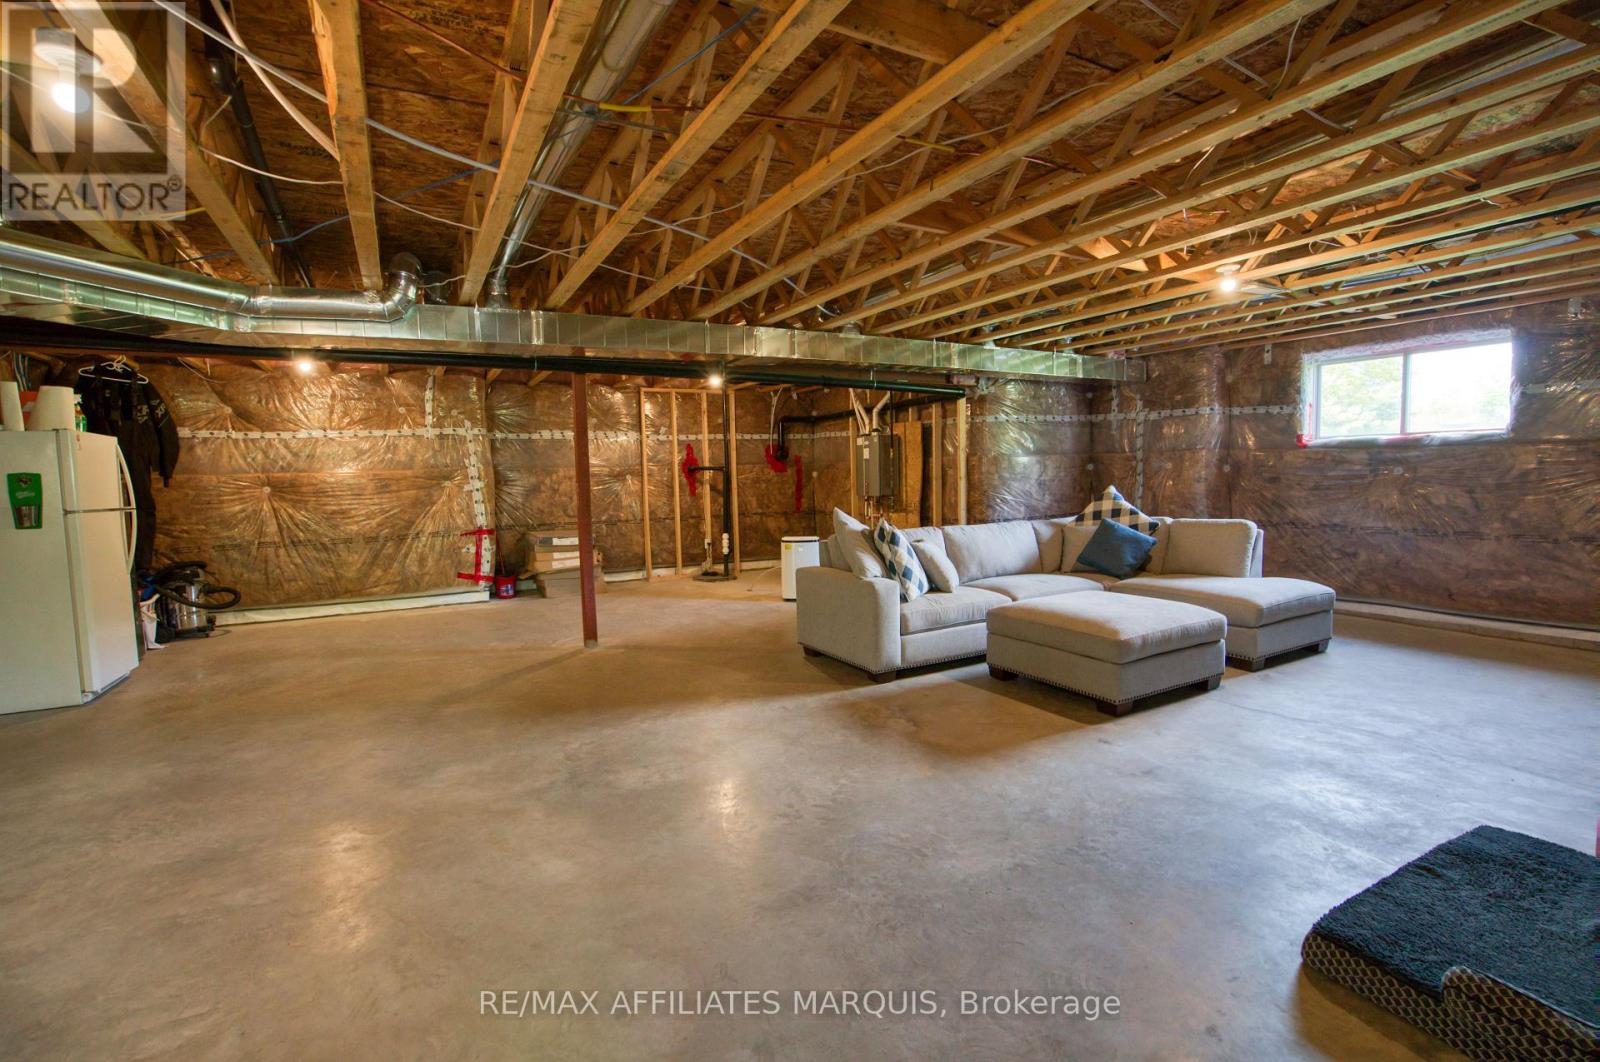
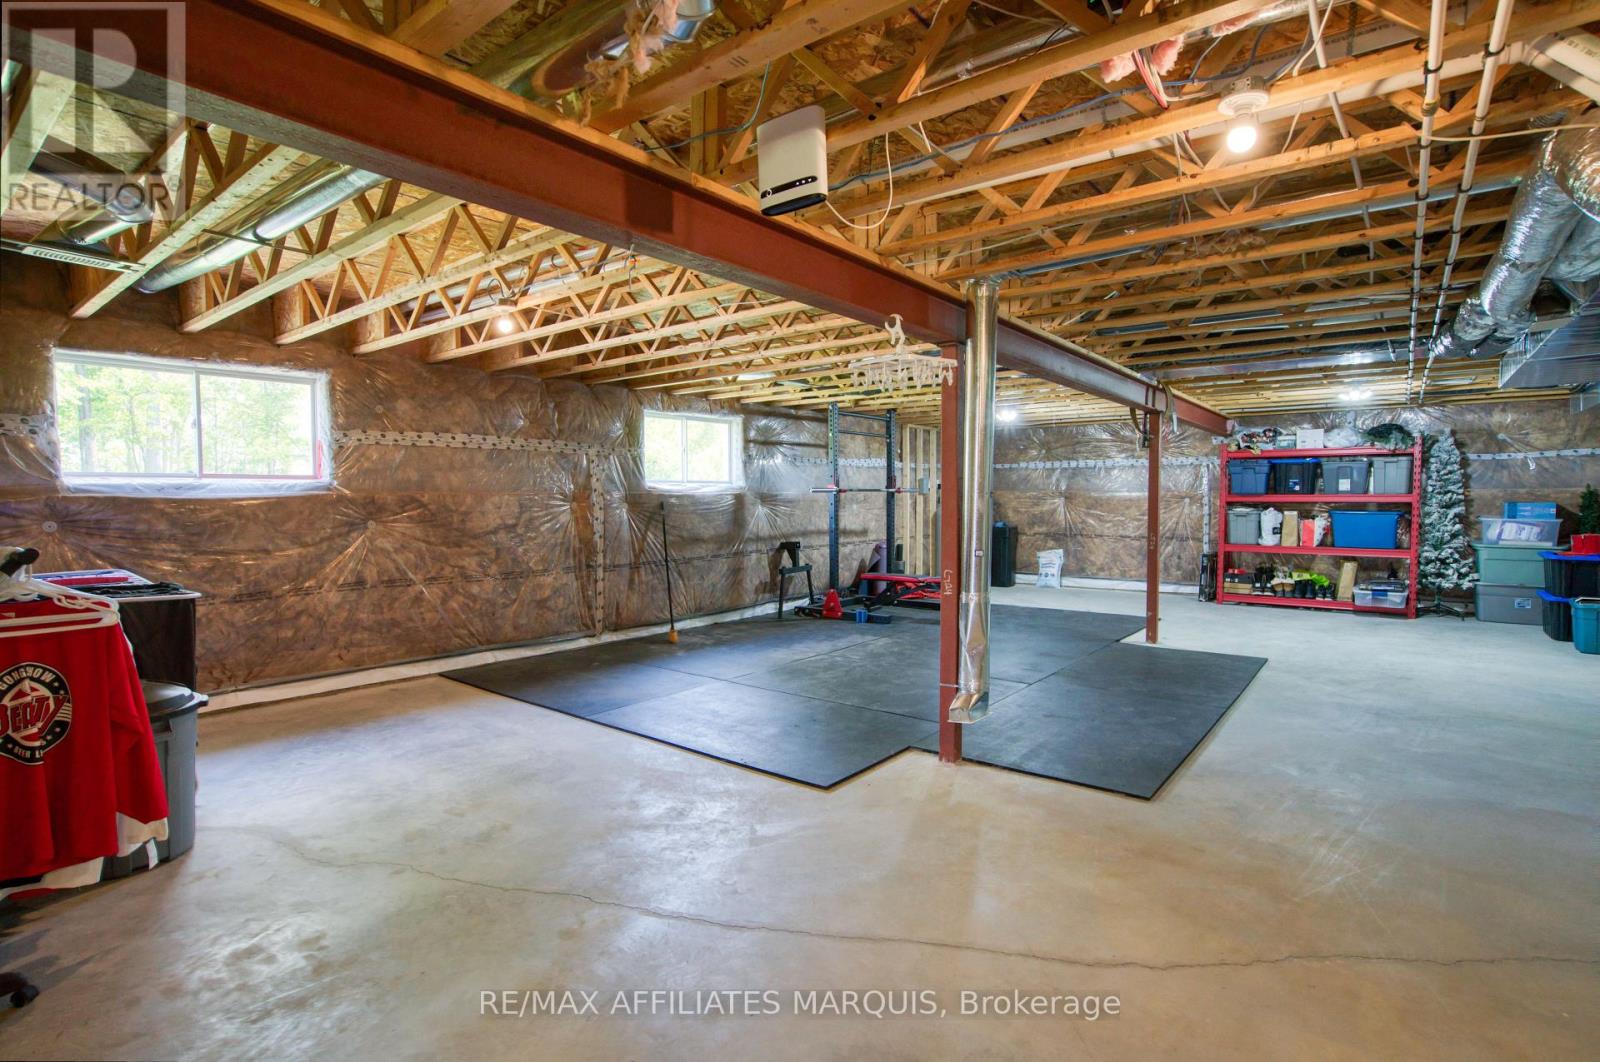
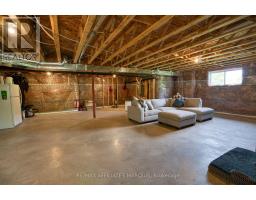
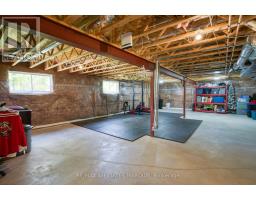
| Basement Development | Unfinished |
| Basement Type | Full (unfinished) |
| Construction Style Attachment | Detached |
| Cooling Type | Central Air Conditioning, Air Exchanger |
| Exterior Finish | Vinyl Siding, Stone |
| Fireplace Present | Yes |
| Foundation Type | Poured Concrete |
| Heating Fuel | Natural Gas |
| Heating Type | Forced Air |
| Stories Total | 1 |
| Size Interior | 1,500 - 2,000 Sqft |
| Type | House |
| Attached Garage | |
| Garage |
| Acreage | No |
| Land Amenities | Golf Nearby |
| Sewer | Septic System |
| Size Depth | 403 Ft |
| Size Frontage | 164 Ft |
| Size Irregular | 164 X 403 Ft |
| Size Total Text | 164 X 403 Ft|1/2 - 1.99 Acres |
| Level | Type | Length | Width | Dimensions |
|---|---|---|---|---|
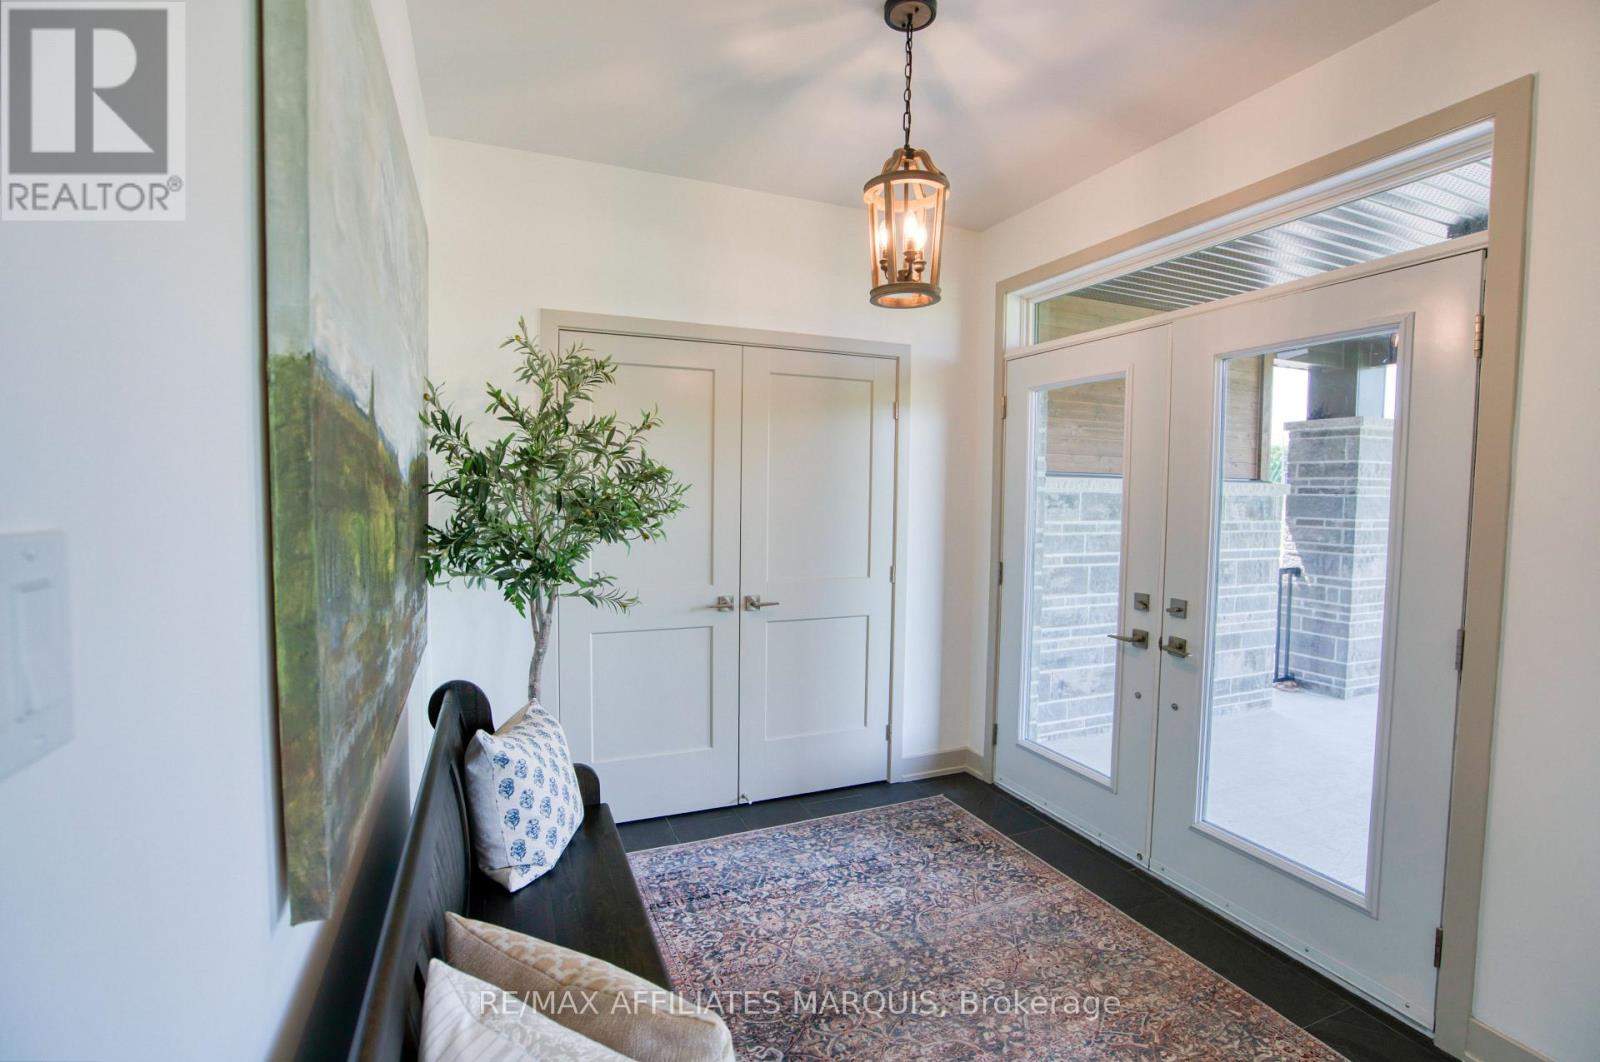
| Main Level | Foyer | 2.54 m | 2.25 m | 2.54 m x 2.25 m |
| Main Level | Living Room | 5.16 m | 5.39 m | 5.16 m x 5.39 m |
| Main Level | Dining Room | 4.19 m | 3.32 m | 4.19 m x 3.32 m |
| Main Level | Kitchen | 4.56 m | 6.83 m | 4.56 m x 6.83 m |
| Main Level | Bedroom 2 | 3.33 m | 3.31 m | 3.33 m x 3.31 m |
| Main Level | Primary Bedroom | 4.84 m | 4.58 m | 4.84 m x 4.58 m |
| Main Level | Bedroom 3 | 3.33 m | 3.31 m | 3.33 m x 3.31 m |
| Main Level | Laundry Room | 2.97 m | 3.34 m | 2.97 m x 3.34 m |
| Main Level | Bathroom | 3.02 m | 3.34 m | 3.02 m x 3.34 m |
| Main Level | Bathroom | 1.65 m | 3.34 m | 1.65 m x 3.34 m |
| Cable | Installed |
| Electricity | Installed |
| Natural Gas Available | Available |
| Telephone | Nearby |
Map

The trademarks REALTOR®, REALTORS®, and the REALTOR® logo are controlled by The Canadian Real Estate Association (CREA) and identify real estate professionals who are members of CREA. The trademarks MLS®, Multiple Listing Service® and the associated logos are owned by The Canadian Real Estate Association (CREA) and identify the quality of services provided by real estate professionals who are members of CREA. The trademark DDF® is owned by The Canadian Real Estate Association (CREA) and identifies CREA's Data Distribution Facility (DDF®)
August 25 2026 07:22:12
Ottawa Real Estate Board