
Bungalows By Price
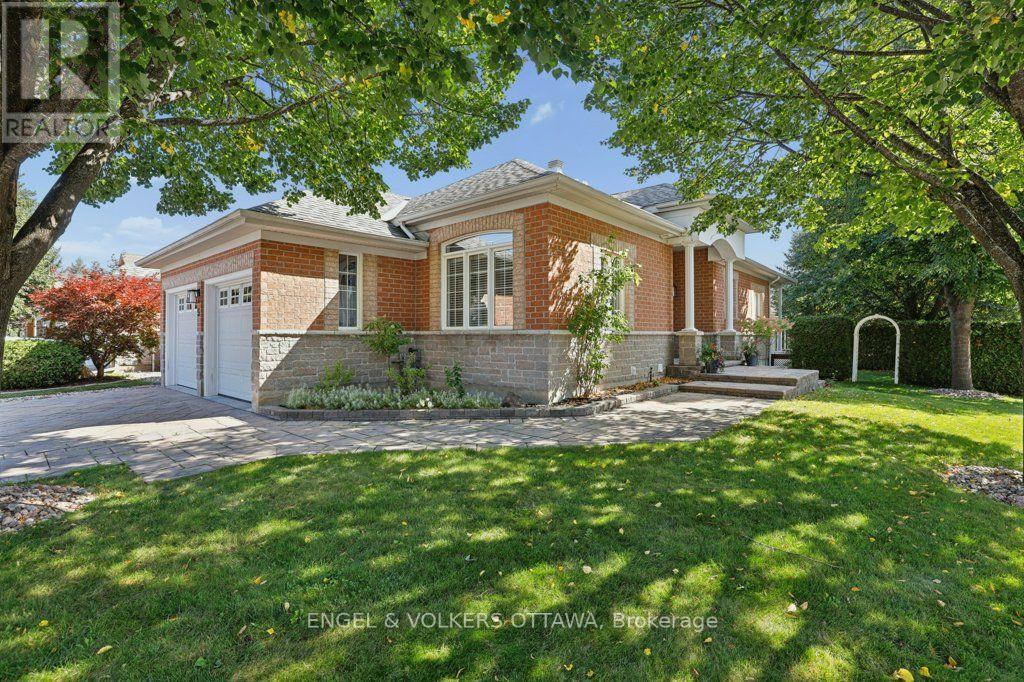
5 Goldora Private
Ottawa, Ontario
Imagine a home where the lawn is cut, the driveway is cleared, and the only thing on your calendar is what you feel like doing. Welcome to Tweedsmuir on the Park, one of Kanata’s best-kept secrets. 5 Goldora is a bungalow that gently takes care of you. Everything you need is on one level, and it flows: a vaulted living room with a gas fireplace for winter evenings, a dining room made for long dinners with friends, and a sunny eat-in kitchen that opens onto the deck for morning coffee. The primary suite is a retreat, with a walk-in closet, a private balcony and a beautifully renovated ensuite with a roll-in shower, double vanity and heated towel rack. A second bedroom makes a lovely office or guest room, and the laundry is just steps away. The home was thoughtfully set up for accessibility, including a lift in the garage, so it welcomes you now and keeps welcoming you. Downstairs is a bonus: a big, bright family room with its own fireplace, a hobby room, a full bath and plenty of storage for the golf clubs and the Christmas decorations. Out back, a hedged garden and patio look onto a quiet little green space where the only traffic is birds.The community is the real gift. Tweedsmuir on the Park is an adult-lifestyle enclave of bungalows built around a clubhouse, outdoor pool, tennis and pickleball court and walking paths, with a social calendar that offers something for everyone: music in the park, golf, aquafit, mahjong, bridge, BBQs and get-togethers all year long. And rarely offered in this type of community, the monthly fee includes cutting your lawn and clearing snow from your driveway and walkway. Shops, banking and restaurants are a short walk, and the 417 is minutes away. One level, low maintenance, wonderful neighbours. Come see what easy looks like. Monthly association fee $305. (id:66888)
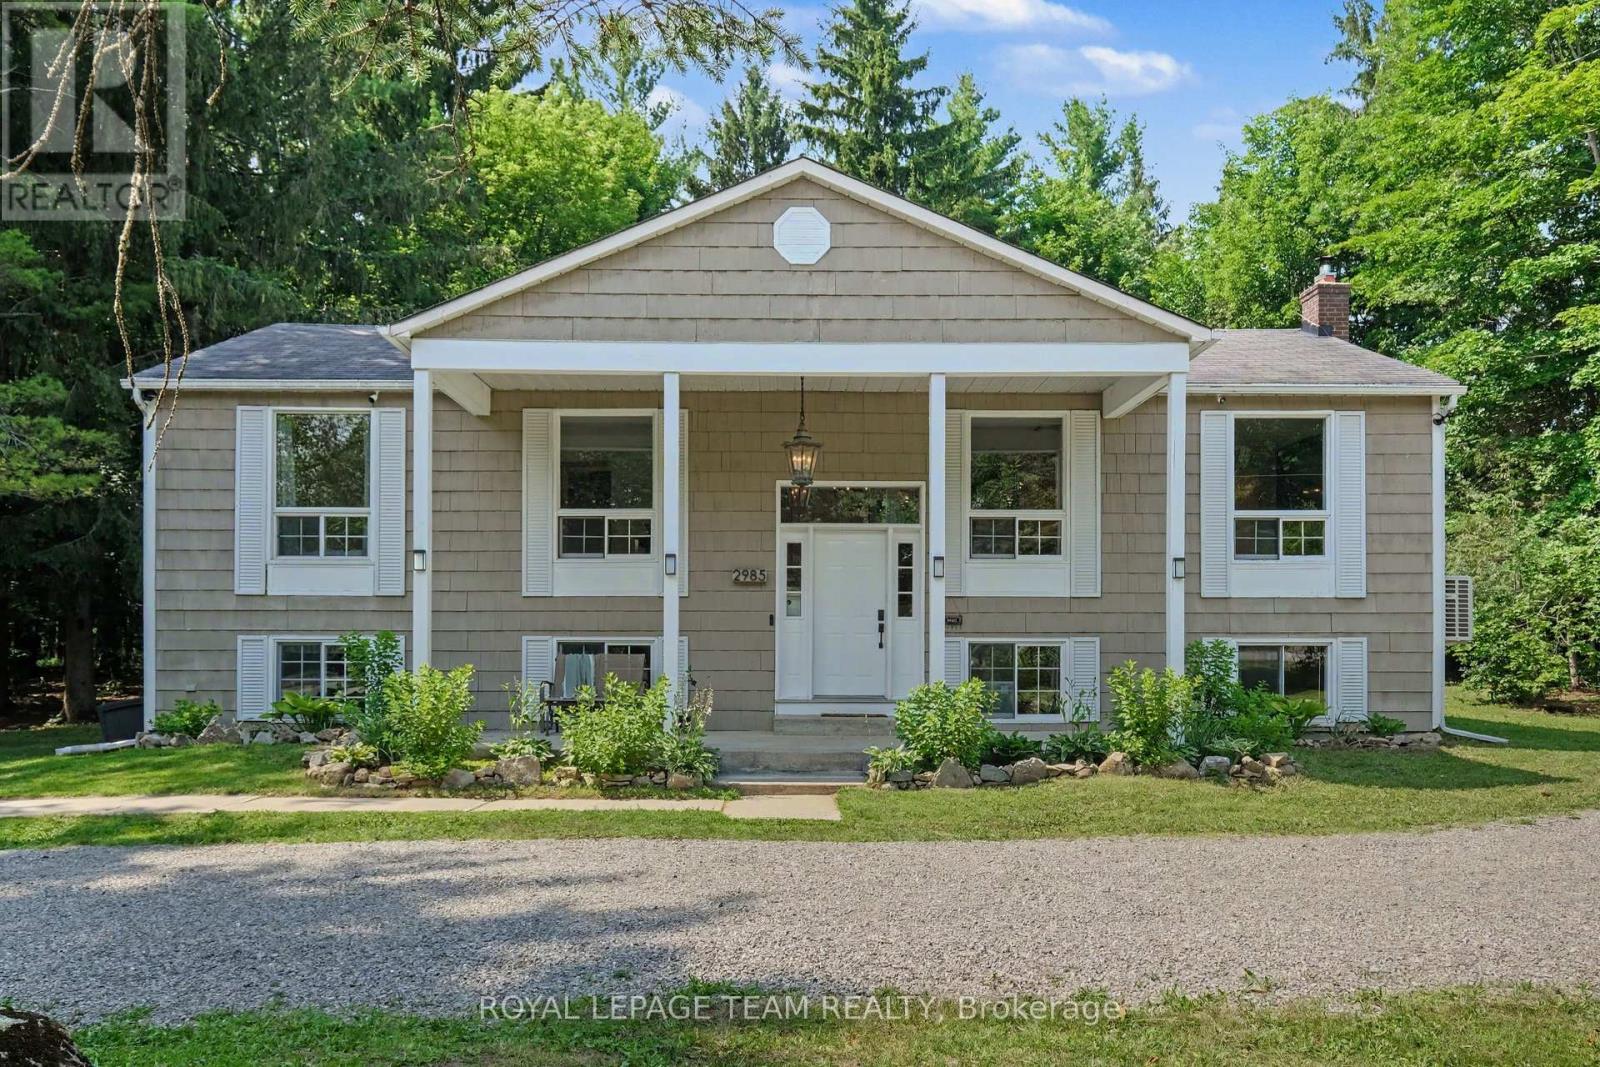
2985 Mcgovern Road E
North Grenville, Ontario
A tranquil retreat among the trees! Why settle for a shared walls in a busy suburb, when quiet serenity can be bought for the same price?! Only a 2-minute drive to the 416 on-ramp, settled into a private, 1-acre, treed lot: this 3+2 bedroom, 2 bathroom hi-ranch bungalow is a nature-lover’s dream escape! But no need to sacrifice modern convenience — this home is only 10 minutes from bustling Kemptville’s many amenities and, for the commuters, is only 40 minutes to downtown Ottawa, Kanata, or Brockville. Once you’re home, you won’t want to leave — so why not have a space that’s built to entertain? The open concept main living space makes hosting your winter festivities easy, and meal prep is a breeze in the newly renovated kitchen; with an expansive quartz centre island for prepping, ceramic tile backsplash for easy clean-up and updated stainless steel appliances for modern convenience. Or make your cozy-fall dreams come true by hosting friends for fall barbecues on the back deck, followed by star-gazing by the fire in the quiet twilight. When winter settles in, hot-chocolate just tastes better when cozying up by the wood fireplace in the basement rec-room after an afternoon of hiking, cross country skiing or snowmobiling at nearby trails. The Hi-Ranch style home means above-grade basement windows, making the additional bedroom in the basement a perfect suite for out-of-town visiting family, and room to grow by converting the basement office space into a 5th bedroom by the simple addition of a door! The extended driveway offers plenty of space to park a party of cars, RV or a boat; or the potential to add a future garage for all of your outdoor toys! This home has some very practical updates, including an in-wall water filtration system, and heat-pump system for energy-efficient heating and cooling year-round. Modern updates, space to grow and total privacy — whether you decide to share an evening with friends and family or enjoy it on your own… Welcome Home! (id:66888)
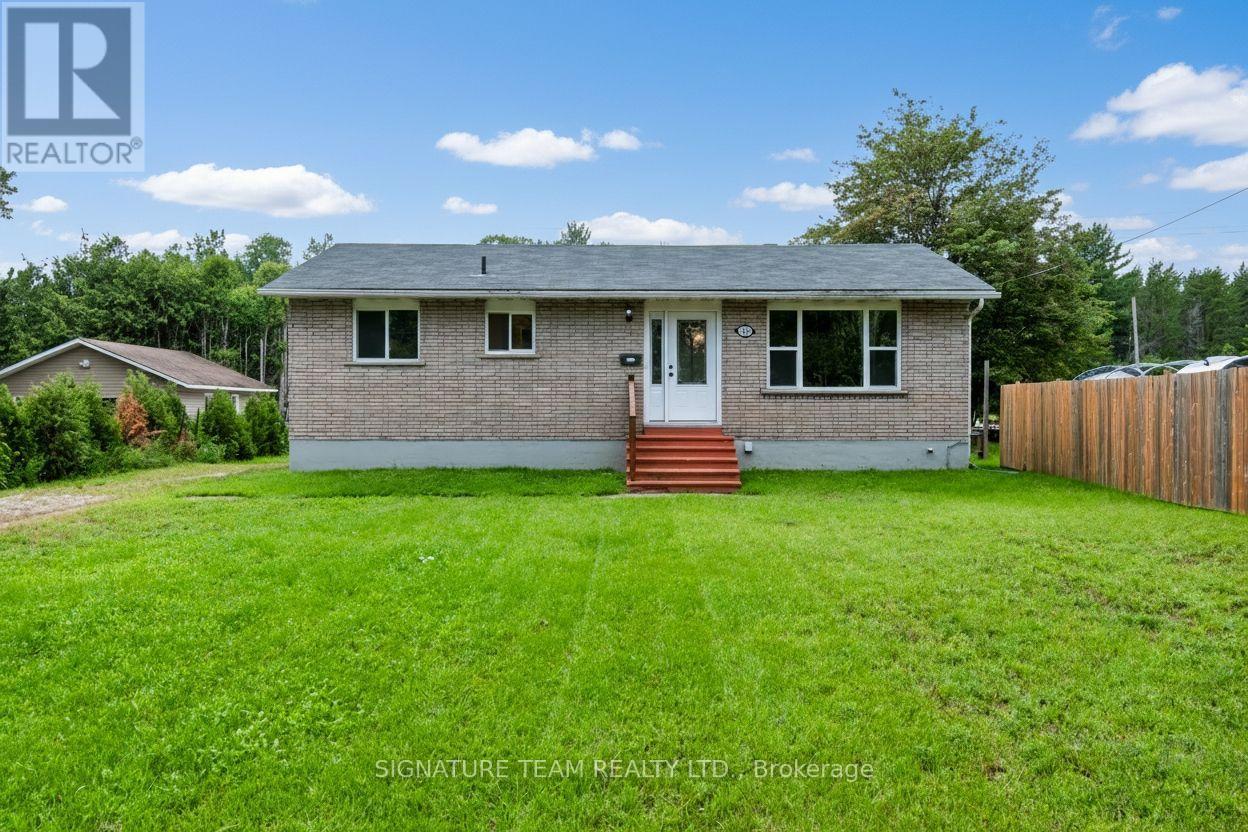
189 Schwanz Road
Petawawa, Ontario
Welcome to 189 Schwanz Road, a solid all-brick bungalow offering the kind of practical layout, outdoor space and location that makes homeownership easy and enjoyable for a young family. Set on a nice size lot, this home offers comfortable one-level living with additional space downstairs and an unexpected bonus that can help offset your monthly expenses. Step inside to functional open-concept main floor where the living room, dining area and kitchen come together to create an inviting space for family life. A hallway leads to 3 bedrooms and a full 4-piece bathroom, providing a convenient layout for a growing family. The lower level adds even more flexibility, featuring a large room along with a rec room – perfect for a playroom, movie nights, home gym, office or additional family space. Outside, the large front yard provides plenty of room to enjoy, while the back deck creates a great spot for summer barbecues. For an added financial bonus, the property includes a billboard in the backyard that provides additional income. Located in Petawawa, this home puts you close to the things that matter for everyday family life, including schools, parks, walking trails, and shopping, while also being conveniently located for those working at Garrison Petawawa. The Schwanz Road area offers a welcoming residential setting with easy access throughout the community. Whether you’re purchasing your first home, looking for room for your growing family, or simply want a property with practical living space and an income-producing bonus, 189 Schwanz Road is a home worth seeing. (id:66888)
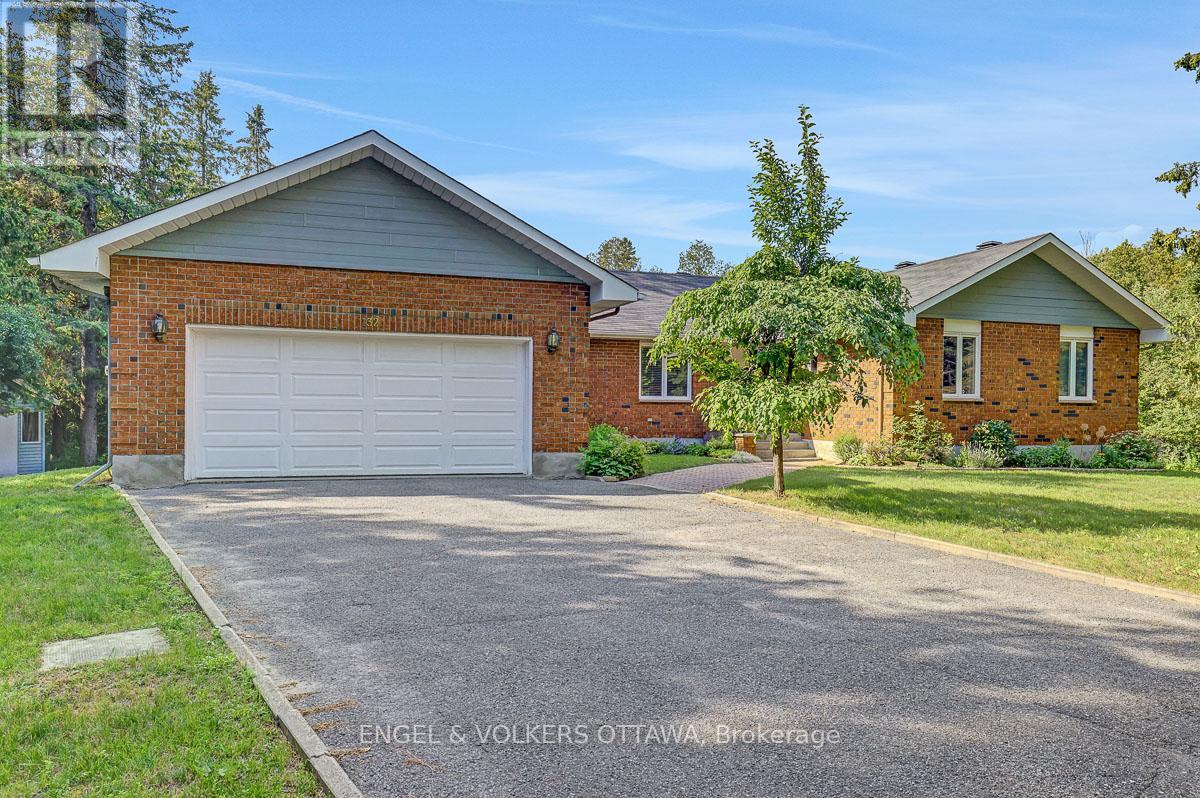
132 Grey Stone Drive
Ottawa, Ontario
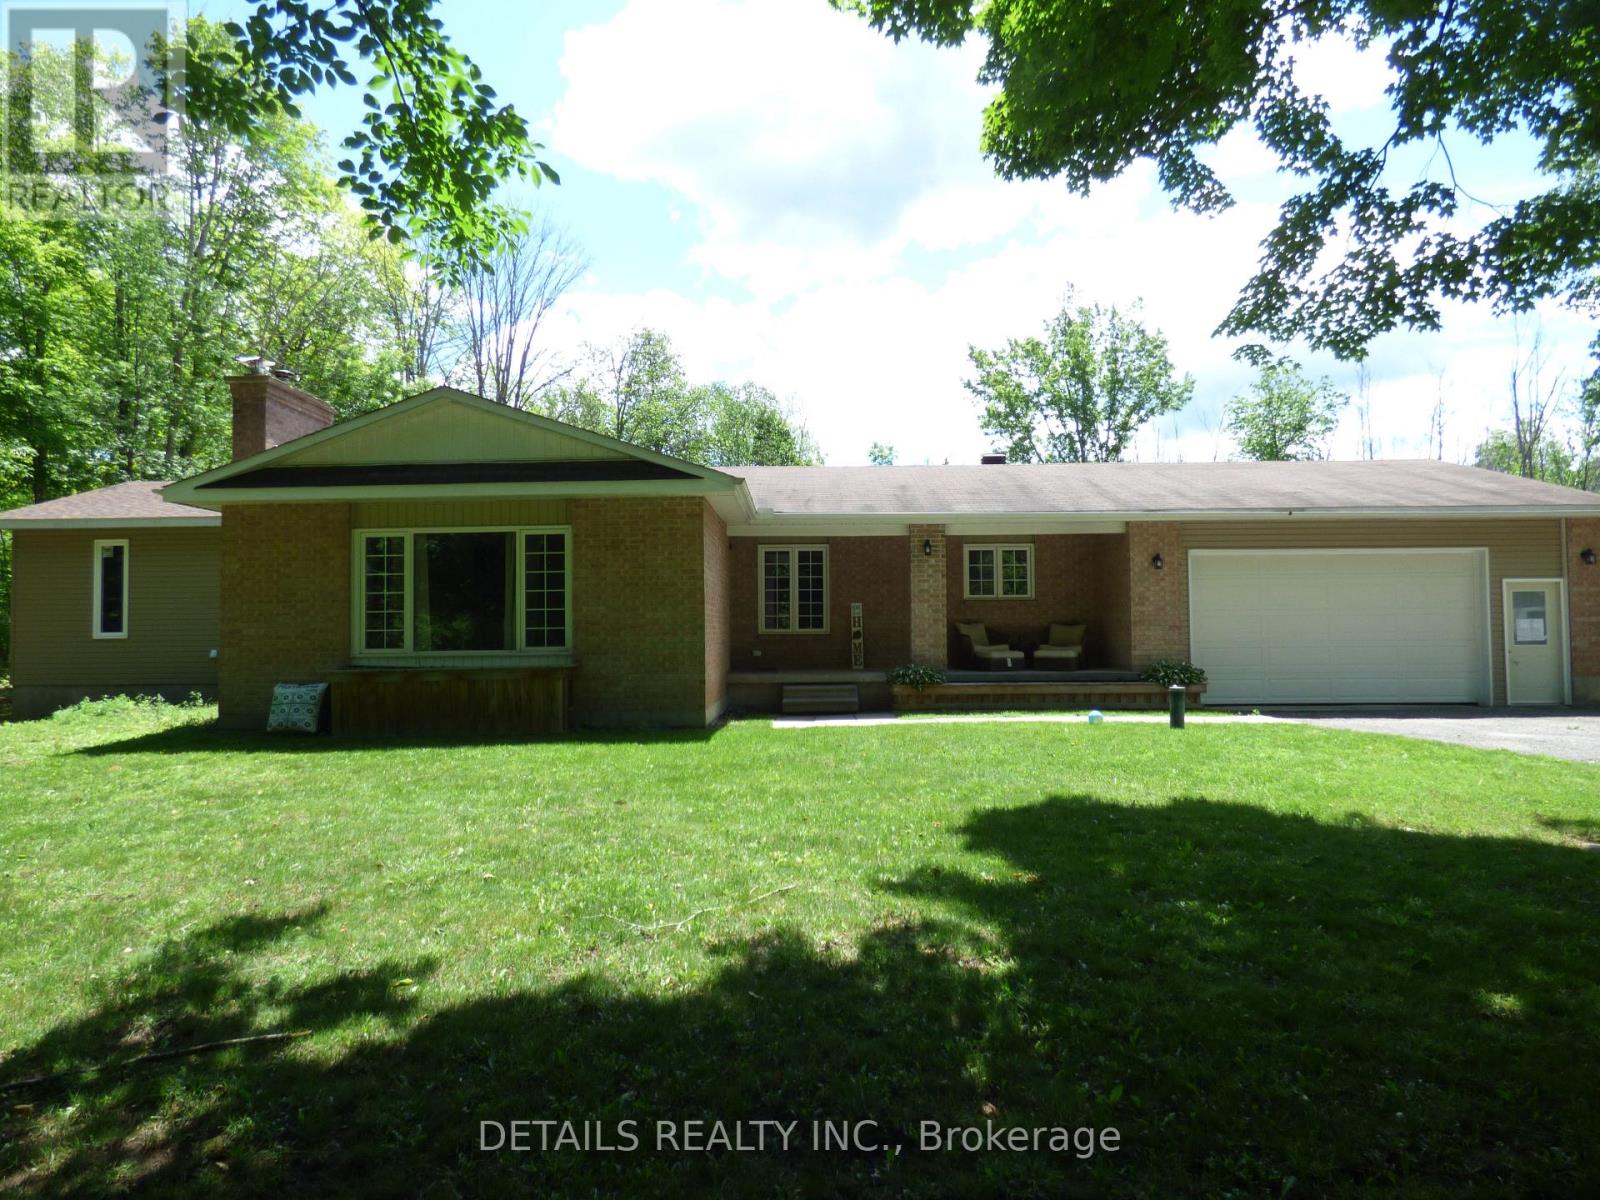
Welcome home to your own private, 2-acre wooded escape.Nestled among mature trees in one of the area’s most sought-after neighbourhoods. This beautifully updated 4-bedroom bungalow offers the perfect blend of peaceful country living and everyday convenience. Just 10 minutes to Kanata and 30 minutes to downtown Ottawa! A picturesque creek winds right through the property, creating a tranquil backdrop and a truly special sense of privacy.Inside, the spacious layout is designed for function and comfort. The beautiful Laurysen kitchen is the true heart of the home, offering plenty of space for cooking, gathering, and enjoying time together. You will love unwinding in the cozy family room by the fireplace, while the handy mudroom is an absolute lifesaver for keeping a busy family organized.Step outside to the expansive back deck, which overlooks the beautifully landscaped grounds. It is the perfect spot for your morning coffee, summer BBQs, or simply soaking in the quiet surroundings.As a wonderful bonus, a high-efficiency geothermal heat pump was installed in 2024. This $40,000 upgrade keeps the home incredibly comfortable year-round while keeping your utility bills remarkably low, the current owners average monthly utility cost is only $300.00.Properties that offer this mix of acreage, privacy, and single-level living are a rare find. Come see this beautiful setting for yourself-it might just be the one you’ve been waiting for! (id:66888)
387 Campbell Side Road
Mississippi Mills, Ontario
Beautifully upgraded very private 4 Bedroom Bungalow with a full addition including basement recently added with over 3350 sq ft of luxury living space, nestled in amongst trees on a beautiful private 3 acre lot! The gourmet kitchen boasts Granite counter tops a large center island, ample cupboard space, breakfast bar, pocket lighting and high-end SS-appliances. A full addition recently added to the Bungalow offers a spectacular very spacious Primary bedroom, boasting an incredible ensuite bathroom and a very spacious walk-in closet, electric fireplace, pocket lighting with patio doors to a large deck over looking the private rear yard. Engineered hardwood throughout the main level. Beautifully renovated spacious lower level boasts 2 family rooms (one could be a huge 5th bedroom) 3 piece bathroom, video projector room, pocket lighting, utility room and large walk-in cold room. *** Attached oversized garage 24′ wide x 28’6″ deep with 60 amp service.*** Beautiful private backyard feels like an oasis in the summer, 2 decks, gazebo, pergola with interlock patio, 27′ above ground pool, backyard with grass lawn and trees in the background…so beautiful and tranquil! New Septic system 7 years old Approximately. All new blue skin and tiles around foundation approximately 7 years ago. Full water treatment system including UV light installed in 2018. (id:66888)
1401 Holy Cross Boulevard
Cornwall, Ontario
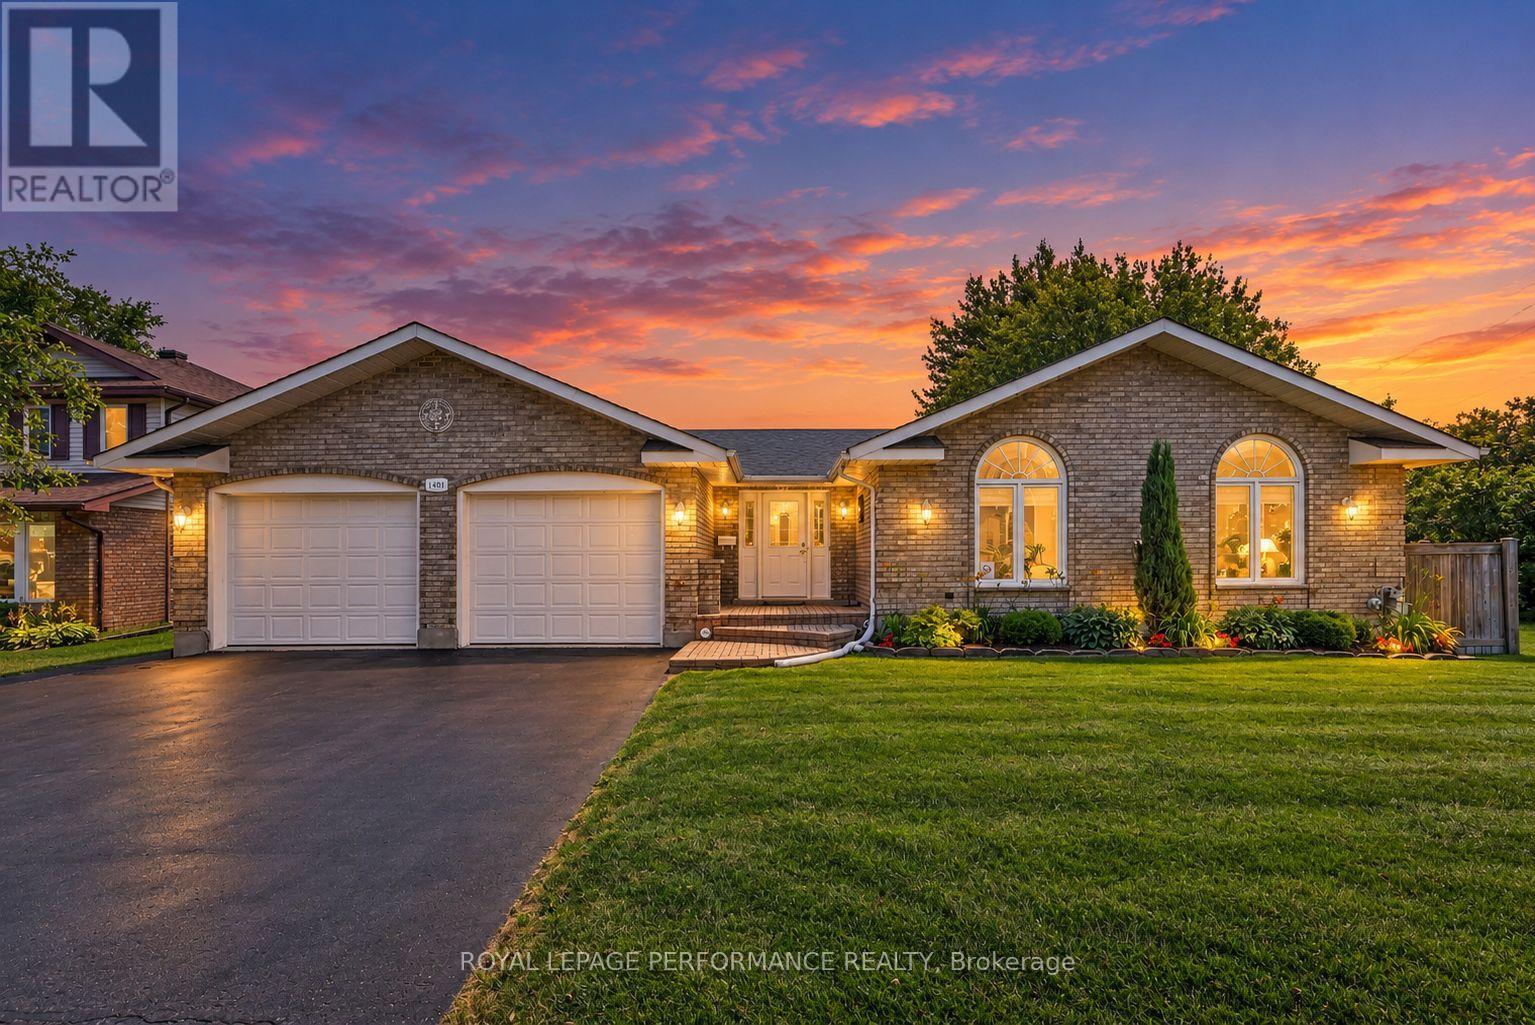
Spacious, stylish and designed for comfortable everyday living, this all-brick bungalow with a double attached garage combines impressive curb appeal with a sought-after neighbourhood setting. Step inside to a spacious foyer that opens to a bright, inviting layout featuring vaulted ceilings, rich hardwood flooring and striking half-moon accent windows that fill the home with natural light. The living room is warm and welcoming with a cozy gas fireplace, while the well-appointed kitchen offers a breakfast island, built-in appliances and plenty of cabinetry, flowing seamlessly into the dining area. A spacious 3-season sunroom extends the living space and provides the perfect spot for entertaining or unwinding while overlooking the backyard. The main level features a generous primary bedroom with walk-in closet, a comfortable second bedroom and an updated 4pc bathroom (2021) complete with a tiled walk-in shower and relaxing soaker tub. Convenient main-floor laundry adds everyday practicality. Downstairs, the finished lower level offers plenty of versatility with a large family room, space for a potential 3rd bedroom, 3pc bathroom with shower, office/workshop, utility room, cold room and ample storage. Outdoors, enjoy the expansive fenced backyard surrounded by mature landscaping with a garden shed and plenty of room to play, garden or entertain. Additional features include a paved driveway, natural gas heating, central air conditioning and select updated windows and doors. Close to schools, parks, shopping and everyday amenities, this move-in-ready bungalow delivers space, comfort and a fantastic location inside and out. *Sunset photo is a virtual image. As per Seller direction allow 24 hour irrevocable on offers. (id:66888)
6196 132 Highway
Bonnechere Valley, Ontario
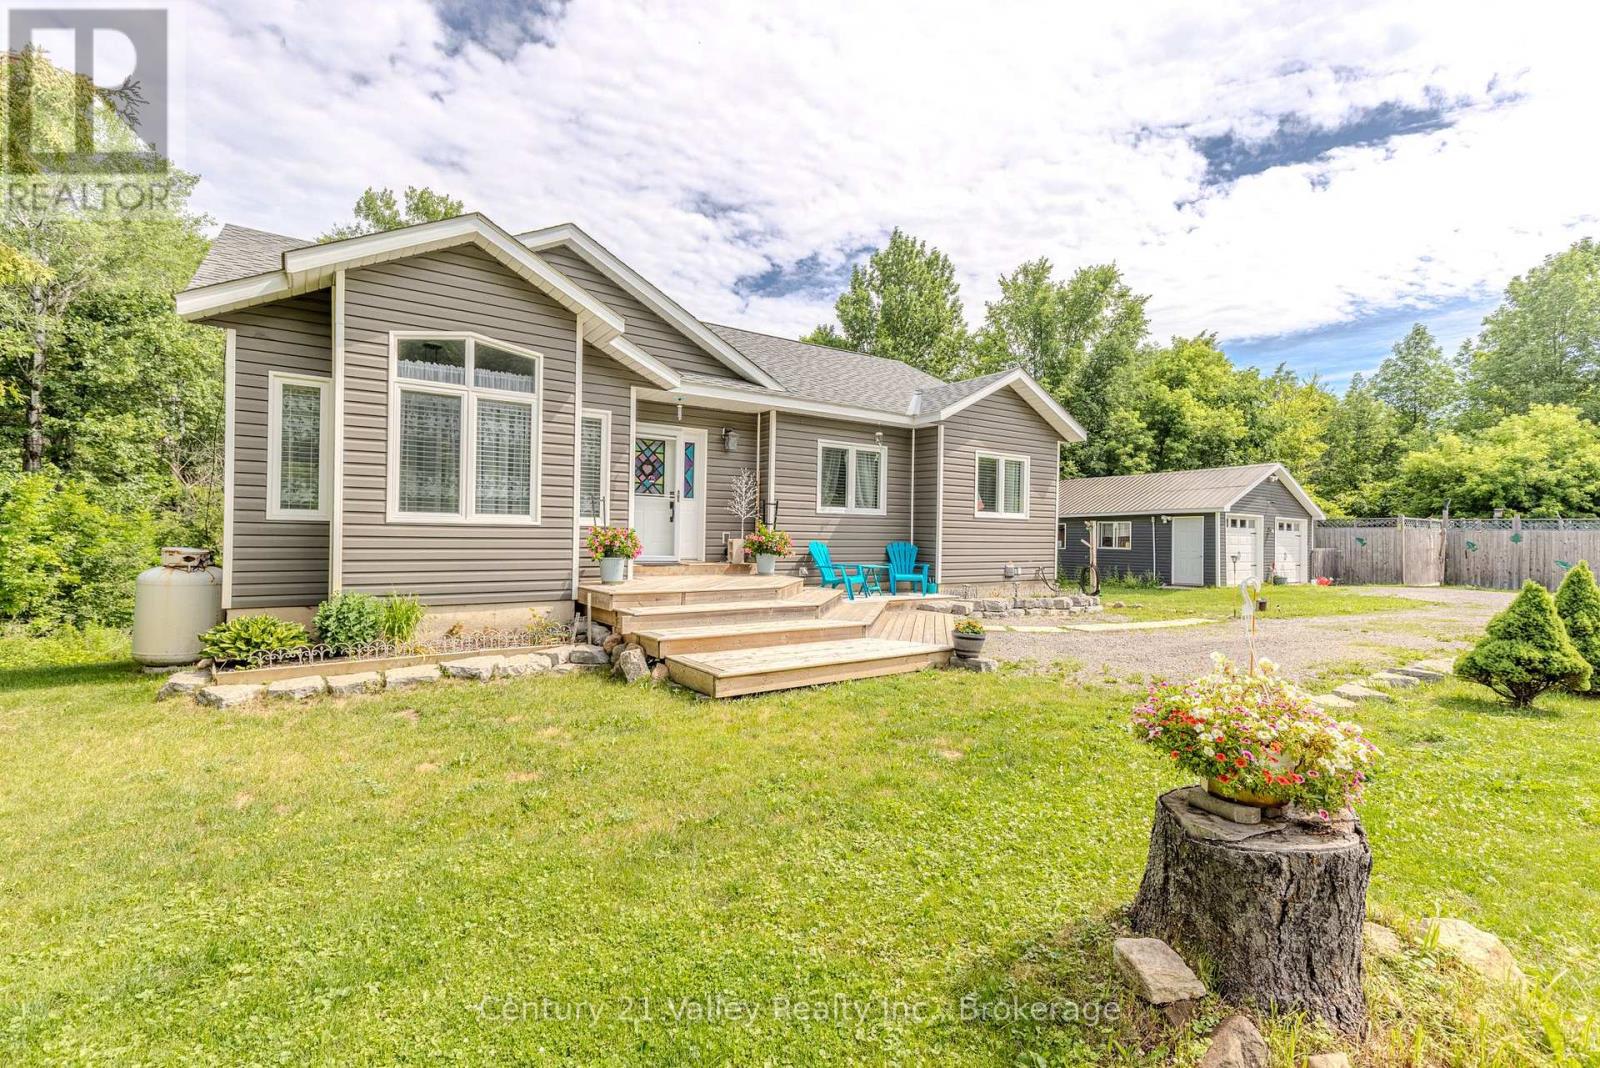
Built in 2016, this well-maintained 3-bedroom, 2.5-bath bungalow offers the perfect blend of modern comfort and peaceful country living, all set on a picturesque 0.65-acre lot just 20 minutes to both Renfrew and Eganville. From the moment you arrive, the home’s excellent curb appeal and welcoming presence stand out, setting the tone for what’s inside. Step into a spacious foyer that opens into a bright and inviting living room featuring vaulted ceilings, creating an airy, open feel. The thoughtfully designed open-concept layout flows seamlessly into the dining area and an impressive kitchen complete with stainless steel appliances, abundant cabinetry, and a large island-ideal for meal prep, casual dining, or gatherings. This main living space is perfectly suited for both everyday living and entertaining. Patio doors off the dining room lead to an expansive 10′ x 40′ rear deck-an incredible outdoor space where you can relax, take in the surrounding nature, or host guests while enjoying the scenic setting. The main level also features three bedrooms, including a comfortable primary suite with its own 3-piece ensuite and direct access to the back deck, along with a 4-piece bathroom. The fully finished walkout basement adds even more functional living space, offering a huge rec room warmed by a cozy wood stove, a spacious workout area, a convenient 2-piece bathroom, and plenty of built-in storage. Outside, the 22′ x 24′ detached two-car garage with hydro provides excellent space for vehicles, storage, or a workshop. The yard offers plenty of room for kids, pets, and gardening, with the added bonus of electric pet fencing. Enjoy summer days in the above-ground pool, surrounded by privacy fencing, creating your own backyard retreat. A greenhouse is also included-perfect for those with a green thumb. A complete package in a great location-Don’t miss out on this one! Minimum 24-hour irrevocable on all offers. (id:66888)
20 Meadowbrook Drive
Laurentian Valley, Ontario
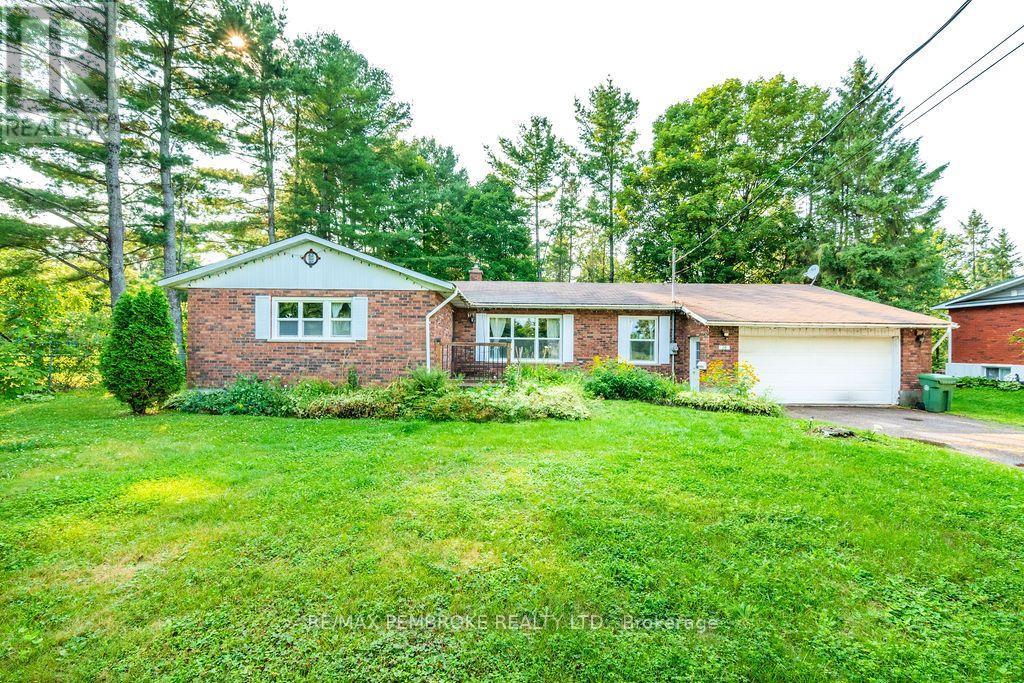
Huge potential on a beautiful and pretty lot! Bring your vision and transform this spacious, all-brick bungalow into your forever home! Offering almost 1,600 sq. ft. of main-floor living space, this 4 bedroom, 3 bathroom family home is ready for a full renovation and packed with potential. Set on a beautiful, treed and private lot backing onto Hales Creek, the property offers stunning scenery and a peaceful natural setting. The sunroom overlooks the backyard and features a cozy gas stove-the perfect spot to relax and enjoy the view year-round. Inside, you’ll find a spacious layout with main-floor laundry, a full basement with a woodstove, and plenty of room to reimagine the home to suit your style. A double attached insulated garage adds convenience and storage. Notable updates and features include windows replaced in 2009 and 2016-2017, kitchen redone in 2009, AC in 2024, owned hot water tank, water treatment system and UV filter and upgraded attic insulation. A rare opportunity to renovate a substantial family home in an incredible setting. With its generous size, gorgeous lot and serene creek backdrop, the possibilities here are endless! All offers must contain a 24 hour irrevocable. (id:66888)

105 Fournier Street
Champlain, Ontario
If you have been dreaming of living in a family-friendly neighbourhood, where everyone knows your name, you just found it! Enjoy the quality of life that comes with living in this three-bedroom bungalow on a quiet street in Vankleek Hill! In addition to 3 bedrooms on the main floor, you will find a bright kitchen, dining area and living room with a beautiful stone, natural-gas fireplace. Situated on 1.5 lots, this larger property has 90 feet of frontage on a lot that is 100 feet deep. There are no rear neighbours as vacant land is behind all the homes on this side of the street. It is like having a park at your back door. The basement offers a large recreation room and a natural gas fireplace, plus a large laundry room and tons of storage space. Another basement room has a window and a closet. There is a convenient side entrance from driveway. 24 hours irrevocable on all offers. (id:66888)
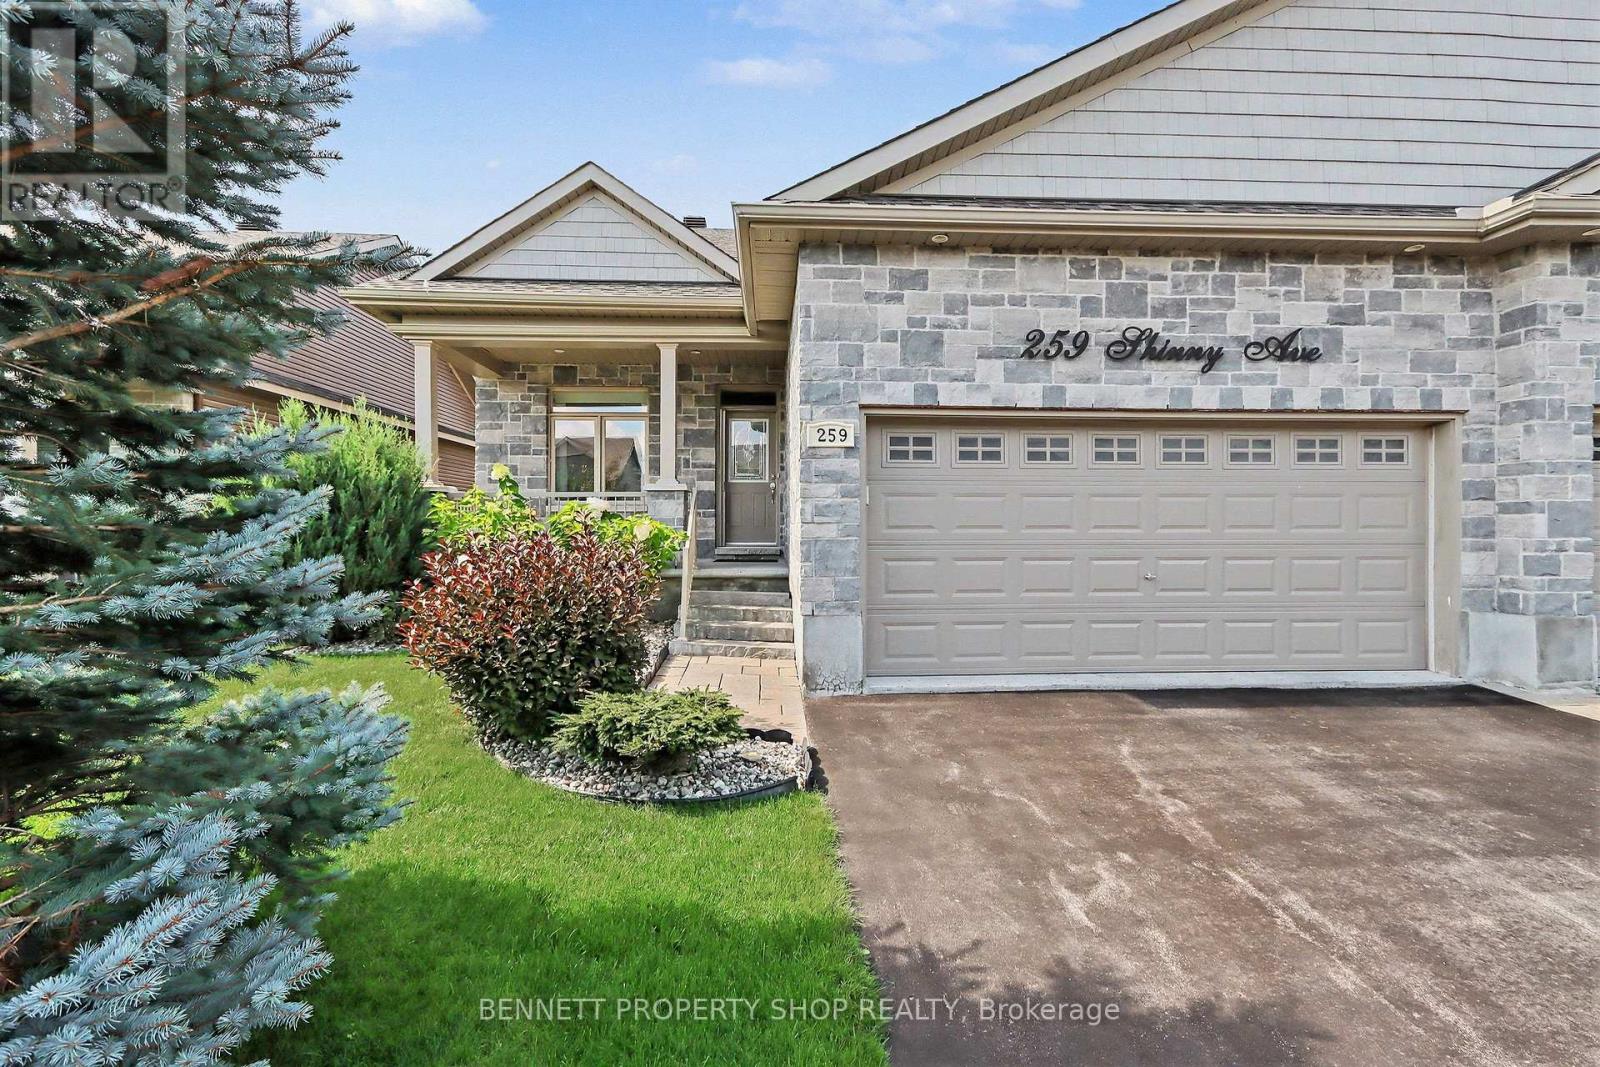
259 Shinny Avenue
Ottawa, Ontario
Beautifully maintained and showing true pride of ownership throughout, this 2017 EQ Home semi-detached bungalow offers premium, low-maintenance living in Stittsville’s highly sought-after Blackstone community. This rare two-bedroom, two-bathroom home welcomes you with a bright foyer featuring convenient inside access to the double garage. This elegant open-concept designed residence provides effortless everyday living and entertaining, highlighted by quality hardwood flooring, ceramic tile, and a cozy gas fireplace in the living room. Chef’s will love the gourmet kitchen, which is equipped with quartz countertops, a central island, stylish two-tone cabinetry, stainless steel appliances, and a spacious walk-in pantry. The primary bedroom serves as a private retreat, featuring a walk-in closet and a luxurious four-piece ensuite bathroom with a Roman tub and granite countertop. A flexible second bedroom with a double closet provides the perfect setup for guests or a home office, located just steps from a beautifully finished guest bathroom with shower/tub combo, glass doors and onyx countertop. A convenient main-floor walk-in laundry room offers ample additional storage space. The exterior of the property transitions into a superb, professionally landscaped, and fully fenced backyard oasis. Perfect for upscale summer entertaining, the outdoor living space features a high-end composite flooring deck with elegant glass railings, gazebo, a stainless BBQ complete with a cover and a direct natural gas hookup. The lush grounds are effortlessly maintained by an underground sprinkler system, and the yard includes a premium custom storage shed upgraded with three windows and a secure steel door. Situated just minutes from local parks, shopping, and everyday amenities, this turnkey property represents a rare opportunity for sophisticated bungalow living in one of Stittsville’s most desirable neighbourhoods. 24 hours irrevocable on Offers. Some photos are digitally enhanced. (id:66888)

813 Eighth Street
Renfrew, Ontario
Located on a quiet street in a highly desirable location, this freshly painted, end-unit garden home bungalow offers the perfect blend of modern comfort, convenience, and affordability. The main floor boasts a beautifully updated galley kitchen complete with sleek quartz countertops and stainless steel appliances, flowing effortlessly into a bright living space with dining area and living room with the addition of pot lighting. There are two good-sized bedrooms, and a clean updated 4-piece bathroom. Downstairs, a spacious, unfinished basement houses the laundry area and offers an abundance of potential for extra storage or future customization. Patio doors off the living room take you to your rear deck to enjoy your backyard. Complemented by an attached single-car garage and a newer, energy-efficient central air (2024) and efficient forced air natural gas heat to keep you comfortable year round and for peace of mind. This home is available immediately and completely move-in ready-all while only minutes from the downtown core, local shopping, and easy highway access. (id:66888)
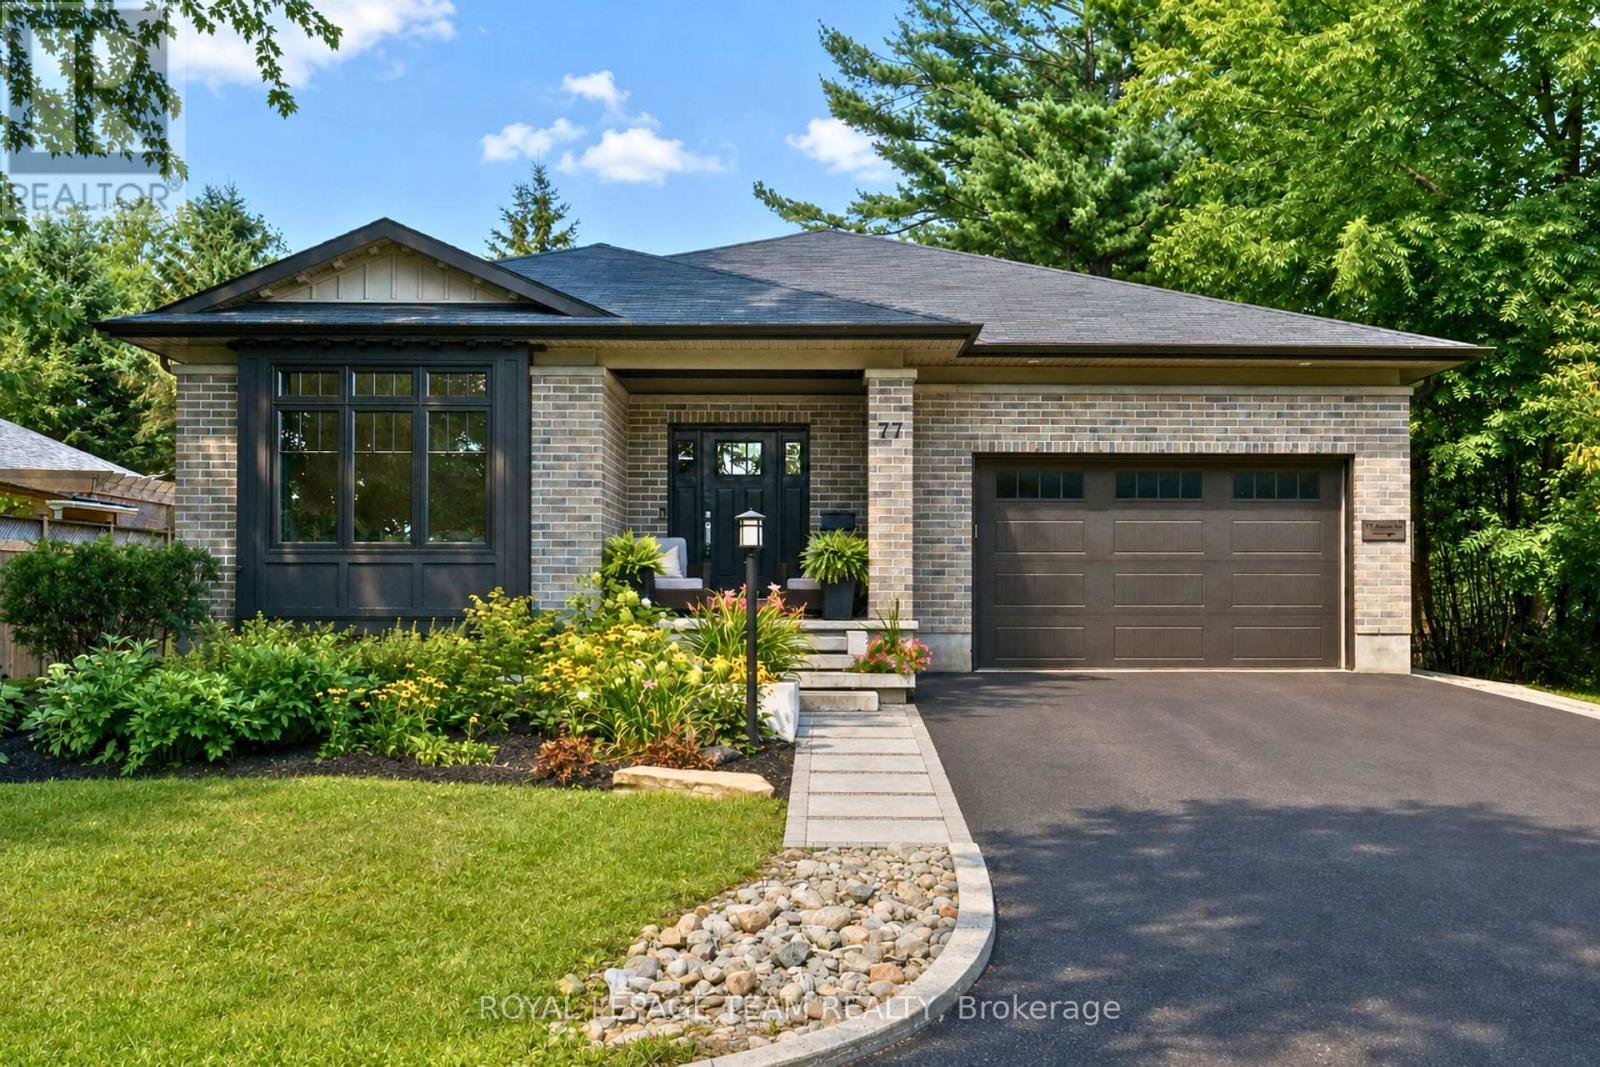
77 Juanita Avenue
Ottawa, Ontario
Set in a fantastic Carp location, this beautifully modern, fresh & inviting custom-built bungalow is an easy walk to the village’s charming downtown, Fairgrounds, Alice’s Village Cafe, parks & nearby vineyards. Offering exceptional flexibility for single-family or multi-generational living, enjoy the entire home as one spacious residence, create an ideal in-law or guest suite, or take advantage of the legal lower-level secondary dwelling for rental opportunities. Thoughtfully designed with quality construction, beautiful finishes, stunning light fixtures & timeless details, both levels feature 9′ ceilings, while the main level offers HW flooring & oversized doorways. The bright, open-concept living rm centres around a gorgeous gas FP & flows into the stunning white kitchen with granite counters, large island, SS appliances, pantry storage & under-cabinet lighting. The dining area overlooks the backyard & opens directly to an impressive screened-in porch, spacious enough for both comfortable seating & dining areas. The main level offers 3 bdrms & 2 full baths, including a spacious primary with WIC & beautifully finished ensuite. Heated floors are featured in each bathroom. A well-designed laundry/mud rm with sink & cabinetry provides direct access to the double-car garage. The finished lower level extends the main home with a spacious rec rm, den & full bath. From the den, there is easy interior access to the legal 1-bdrm secondary dwelling, which also has its own separate entrance on the side, kitchen, living rm with electric FP, full bath & laundry. Keep the spaces connected for multi-generational living or an in-law/guest suite, or enjoy the privacy of a self-contained rental. The legal secondary dwelling is currently rented month-to-month. Outside, enjoy the interlock patio & hot tub. Beautifully finished, incredibly versatile & wonderfully walkable! 24 hrs irrevocable on all offers. (id:66888)
Other Types Of Properties

Risk Free Guarantees
- We will sell your home guaranteed – or we’ll buy it ourselves!
- If you ever feel as though we are not holding up our end of our contract – you can cancel our agreement at any time.
- As a loyal client of ours, you have access to our moving truck for free!
- If you decide you’re not happy with your new home within 12 months, just let us know. We will buy it back or sell it for free.
Get the Newest Bungalows in Your Inbox, Sometimes Before They Hit MLS!


