
Bungalows By Price

46 Rutile Street
Clarence-Rockland, Ontario
Distinctive custom 3+2 bedroom bungalow situated on an impressive .31 acre suburban lot. This impressive home offers refined finishes, generous living spaces and exceptional flexibility for large or multigenerational families, including a heated and insulated double garage, parking for up to 6 vehicles, 2 full kitchens, 3 full bathrooms and a fully finished lower level with private side entrance. The bright open-concept main level features nine-foot ceilings, wide plank engineered hardwood and ceramic flooring, oversized windows and quality finishes. The kitchen offers quartz countertops, generous cabinetry and a walk-in pantry, while the spacious dining area accommodates gatherings of 16 to 20 guests. The living room includes a tray ceiling, gas fireplace, custom built-ins and built-in speakers, with patio doors leading to the covered rear porch. The primary suite features a 5-piece ensuite and custom walk-in closet. Two additional bedrooms, a full bathroom and a well-appointed laundry room complete the main level. The superb lower level includes a second kitchen, dining area, great room, living space, desk area, two bedrooms, 4-piece bathroom and separate laundry. Roxul insulation and resilient channel provide added sound separation between levels. The fully fenced PVC yard features 2 distinct outdoor areas; the lower unit has side yard with double gates to easily access rear with full sized vehicles,rv,boat etc ,its own patio,BBQ and seating area & main yard that is huge (could accomodate Pickleball court ,big pool, basketball court ,Putting green, OR a full separate home as per municipality.etc.) covered rear porch w/2 speakers, hot tub with gazebo, fruit trees (plum, apple & pear) & 10×14 Amish built shed on slab with water bib & electricity. The hydro meter includes a Generlink for peace of mind. A remarkable home offering space, flexibility and an exceptional layout within walking distance to parks, some schools and a 5 minute drive to Rockland golf. (id:66888)
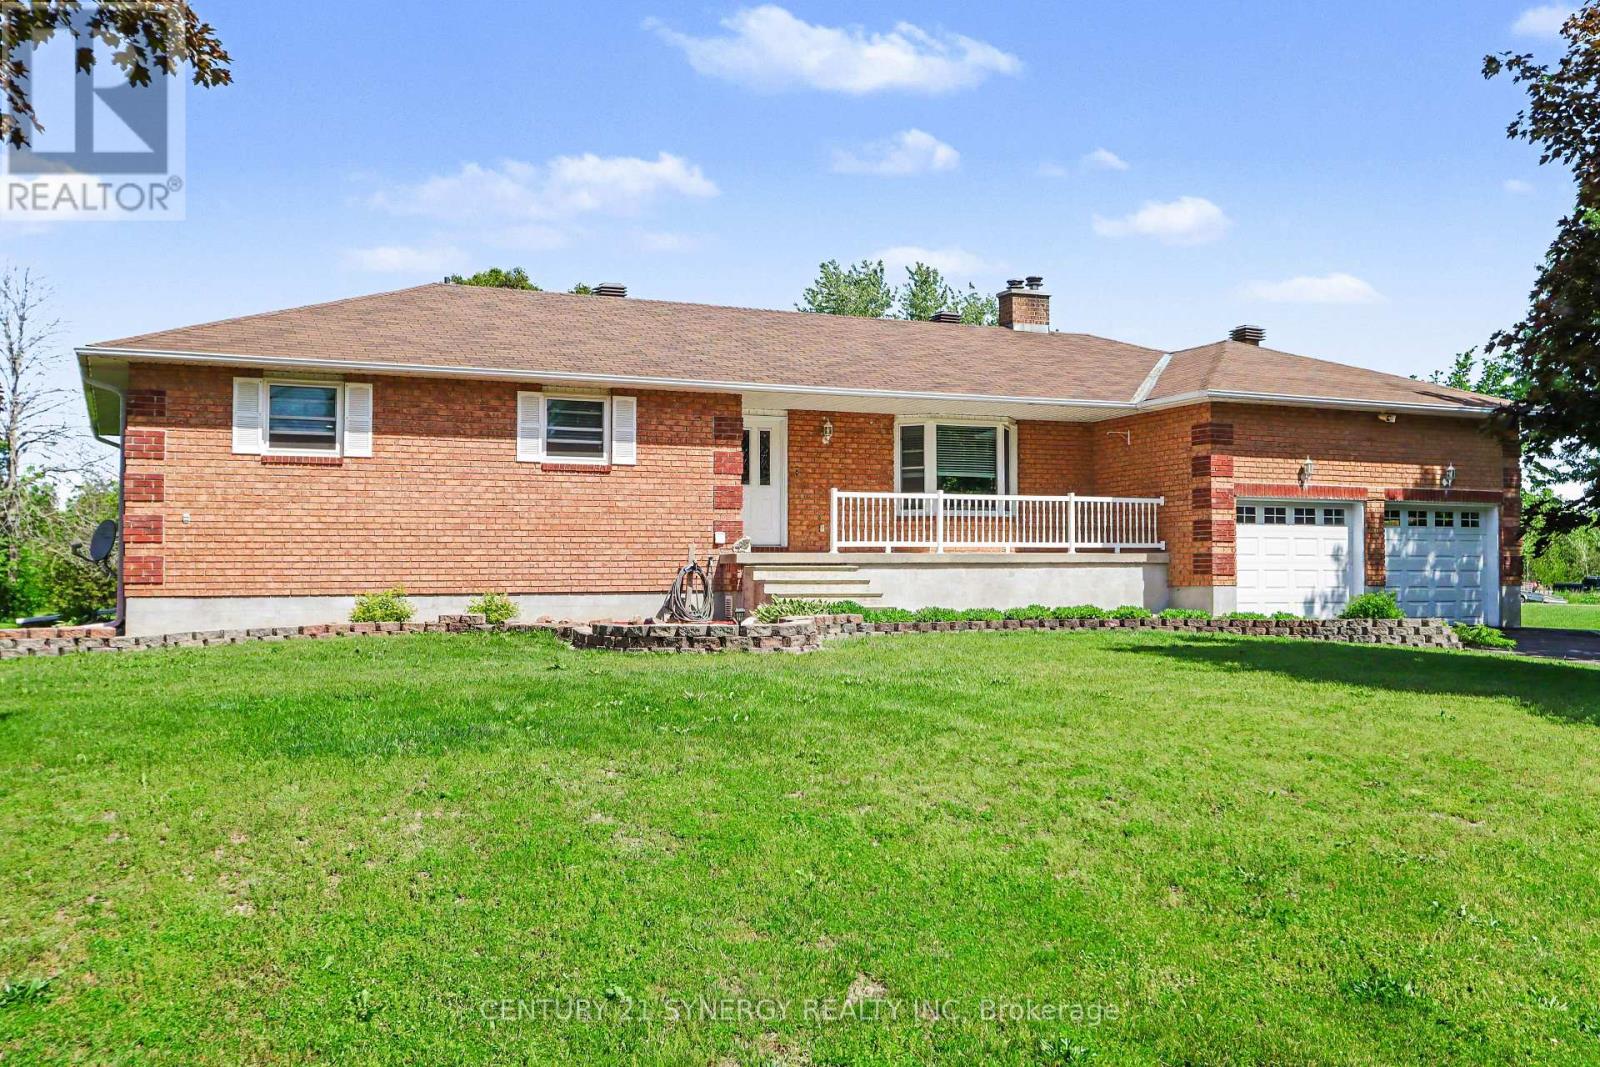
870 Kitley Line 3 Road
Elizabethtown-Kitley, Ontario
Welcome to 870 Kitley Line 3! Situated on a beautifully maintained and private property just 10 minutes from Smiths Falls, this exceptional all-brick 3-bedroom, 2-bathroom bungalow offers the perfect balance of comfort, quality, and convenience. Meticulously maintained by its owners, this home features a bright and spacious open-concept kitchen and dining area, ideal for family gatherings and entertaining. The inviting living room is complemented by an additional great room overlooking the picturesque front yard, providing plenty of space to relax and enjoy the peaceful surroundings. Step outside from the kitchen onto the newly built deck, where you’ll enjoy stunning views of the incredible courtyard and beautifully manicured grounds. This outdoor oasis provides the perfect setting for morning coffee, summer barbecues and entertaining guests. Pride of ownership is evident throughout, with numerous major updates already completed, including all new windows, newer roof, propane furnace, central air conditioner, air exchanger, hot water tank, water softener and treatment system. The oversized double-car garage has also been fully insulated (with wood-stove), offering excellent storage and workspace potential. The lower-level offers a cozy wood-stove also, an abundance of windows and includes a full bathroom, creating endless possibilities for extra bedrooms, living space, a recreation room, home gym, or in-law suite. Outside, you’ll appreciate the beautifully landscaped grounds and mature setting that provide privacy and tranquility while still maintaining the comfort of nearby neighbours. Whether you’re a growing family looking for room to thrive or a mature couple seeking a peaceful retreat, this property offers a rare opportunity to enjoy nature without sacrificing convenience. A truly move-in-ready home where quality craftsmanship, thoughtful updates, and pride of ownership shine both inside and out. Don’t miss your opportunity to own this exceptional property. (id:66888)
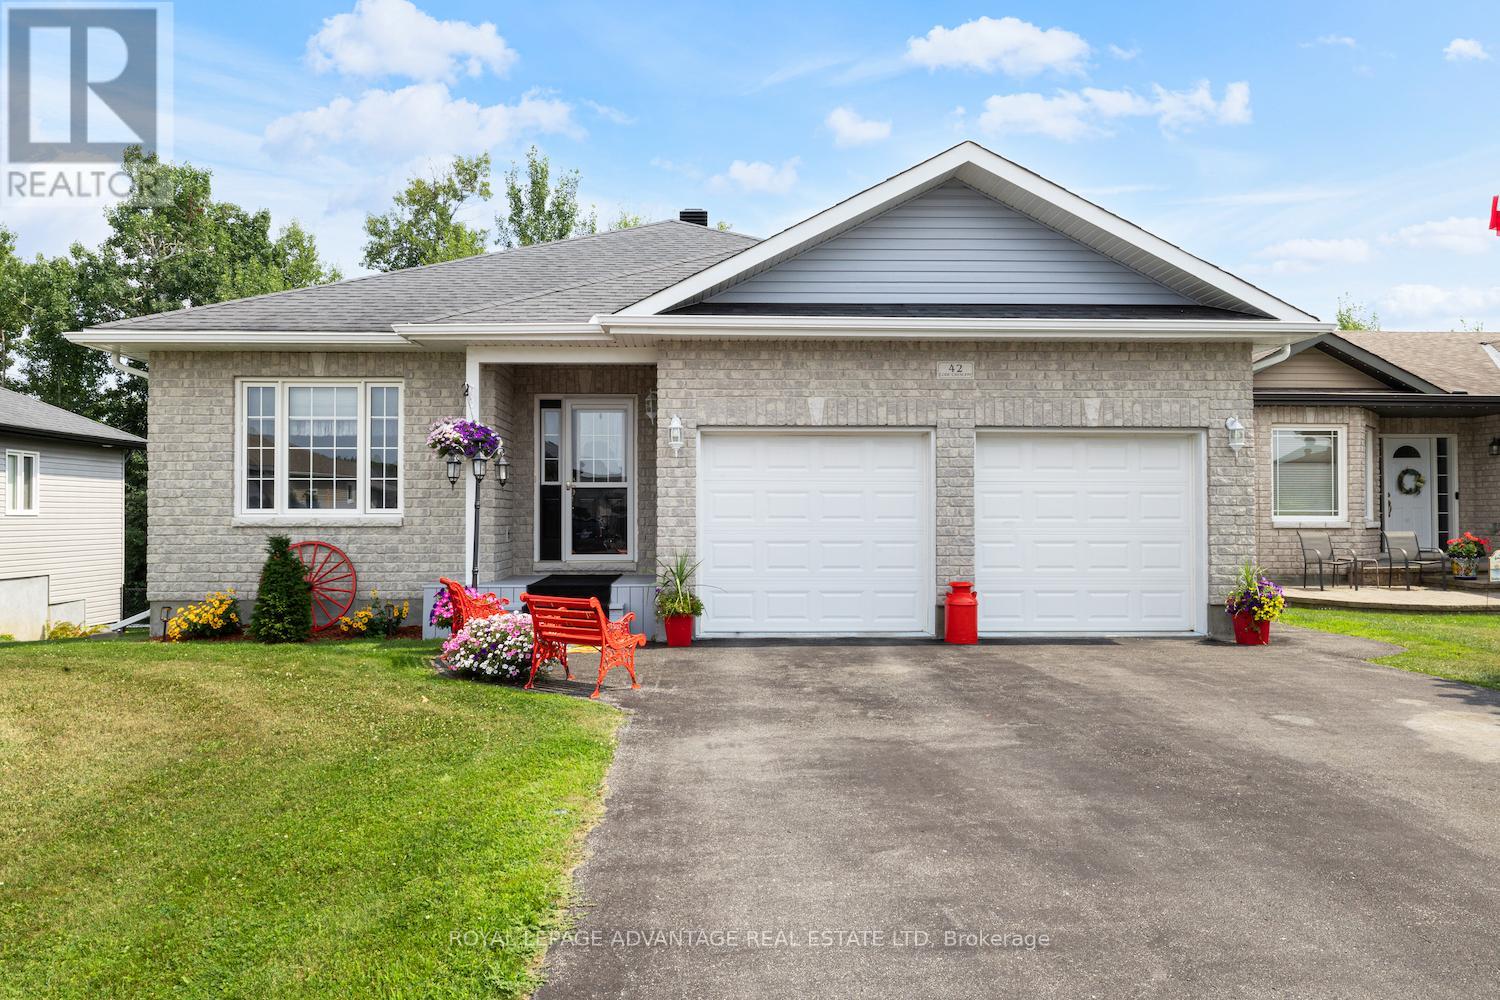
42 Code Crescent
Smiths Falls, Ontario
This move-in ready Comworth model bungalow built by Parkview Homes is perfectly suited for families, multi-generational living, or down-sizers looking for comfort and convenience. Built in 2014 and lovingly maintained by its original owner, 42 Code Crescent is located in one of Smiths Falls most desirable neighbourhoods, just minutes from schools, parks, shops, and an easy commute to Ottawa, Brockville, or Kingston. The primary suite offers a spacious walk-in closet and an ensuite. The open-concept kitchen features generous counter space and overlooks the living and dining areas perfect for both everyday living and entertaining. The walkout lower level provides incredible untapped potential, with a roughed-in bathroom and plenty of space for a future rec room, hobby space, or additional living quarters. Laundry is currently located on this level, but a main-floor laundry hookup has already been roughed in. Outside is a large backyard with no rear neighbours, a landscaped lot and a space that is perfect for relaxing. With its flexible layout and spacious design, this home is ready to adapt to any lifestyle. Brand new on demand hot water system. Natural Gas hook-up for BBQ on Deck. (id:66888)
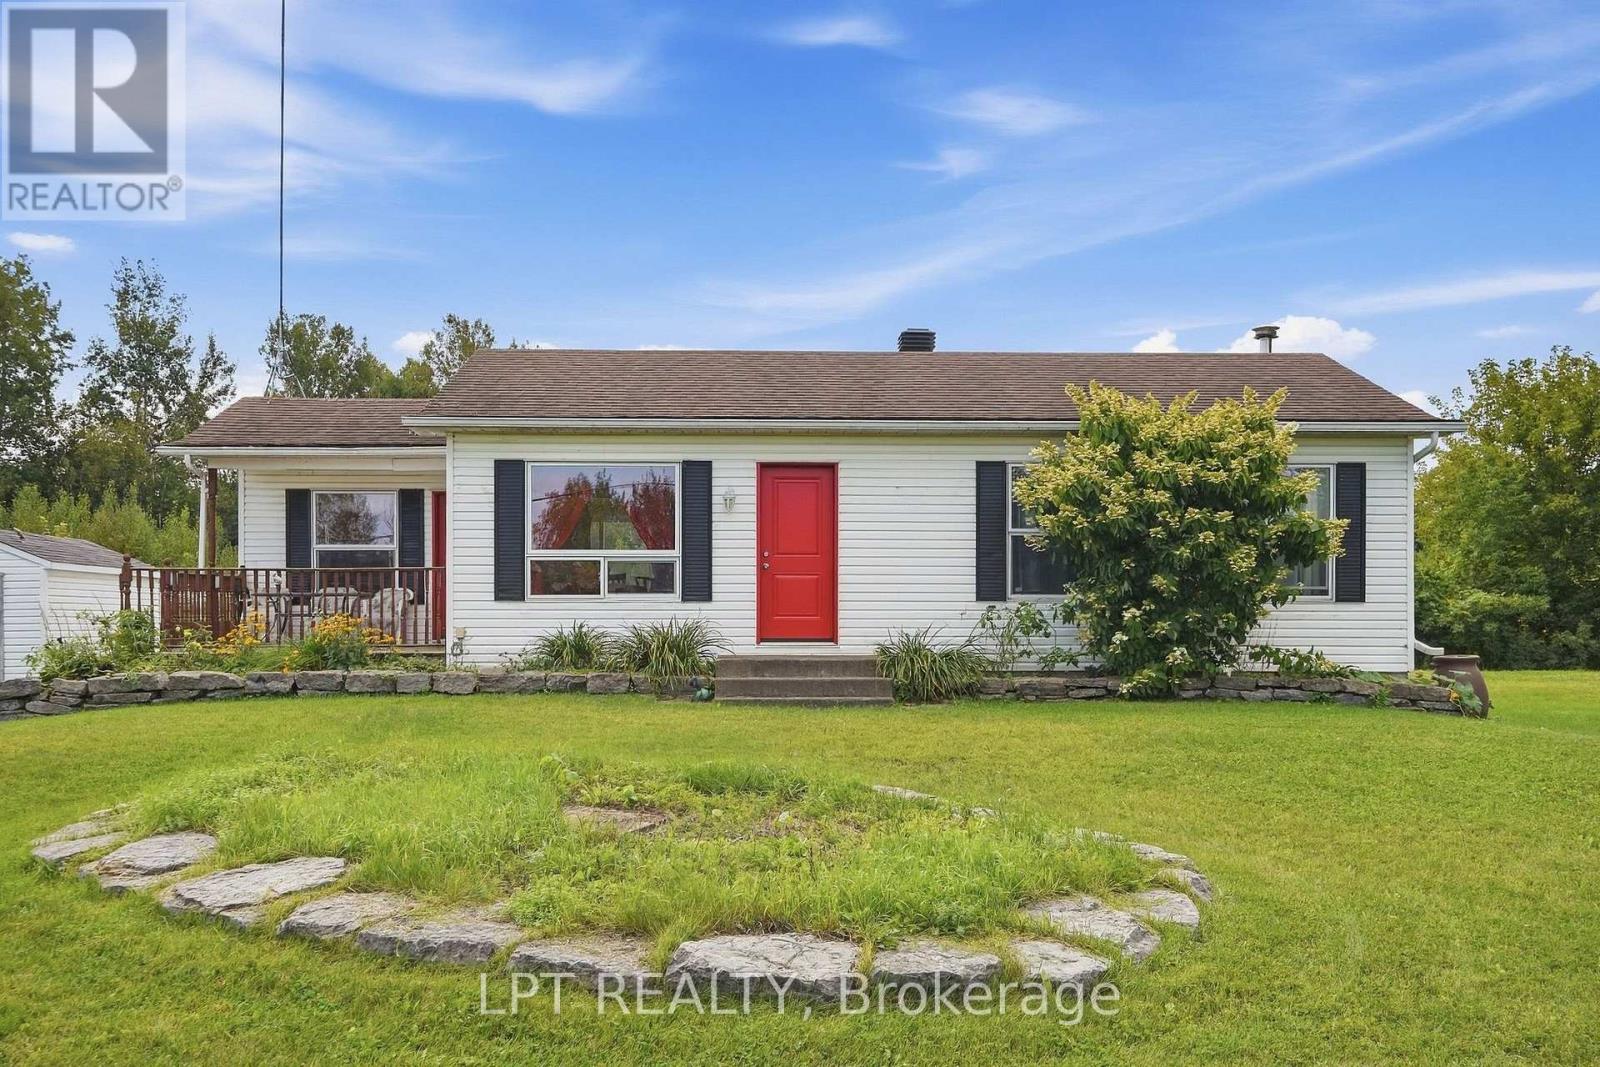
7820 County 10 Road
The Nation, Ontario
This inviting bungalow is a great opportunity for first-time buyers, downsizers, or anyone looking for a comfortable home with plenty of usable space inside and out. Offering 2+2 bedrooms and 2 full bathrooms, the layout provides the ease of bungalow living while still giving you the flexibility of a finished lower level.The main floor feels bright and welcoming, featuring a spacious living room, two generously sized bedrooms, a full bathroom, and an eat-in kitchen where patio doors open directly onto a newer deck. Step outside and enjoy a backyard made for summer – whether you’re hosting friends, relaxing with your morning coffee, or simply enjoying the slow and peaceful evening. Downstairs, the finished lower level adds valuable extra living space with a comfortable den, two additional bedrooms, and a second full bathroom. There’s plenty of room to create a guest space, home office, playroom, hobby area, or additional family room depending on your needs.Well maintained and filled with potential, this home offers a practical layout, comfortable living spaces, and a backyard you’ll look forward to enjoying. Whether you’re purchasing your first home, looking to simplify into a bungalow, or simply wanting a little more space without sacrificing functionality, this one is well worth a look. (id:66888)
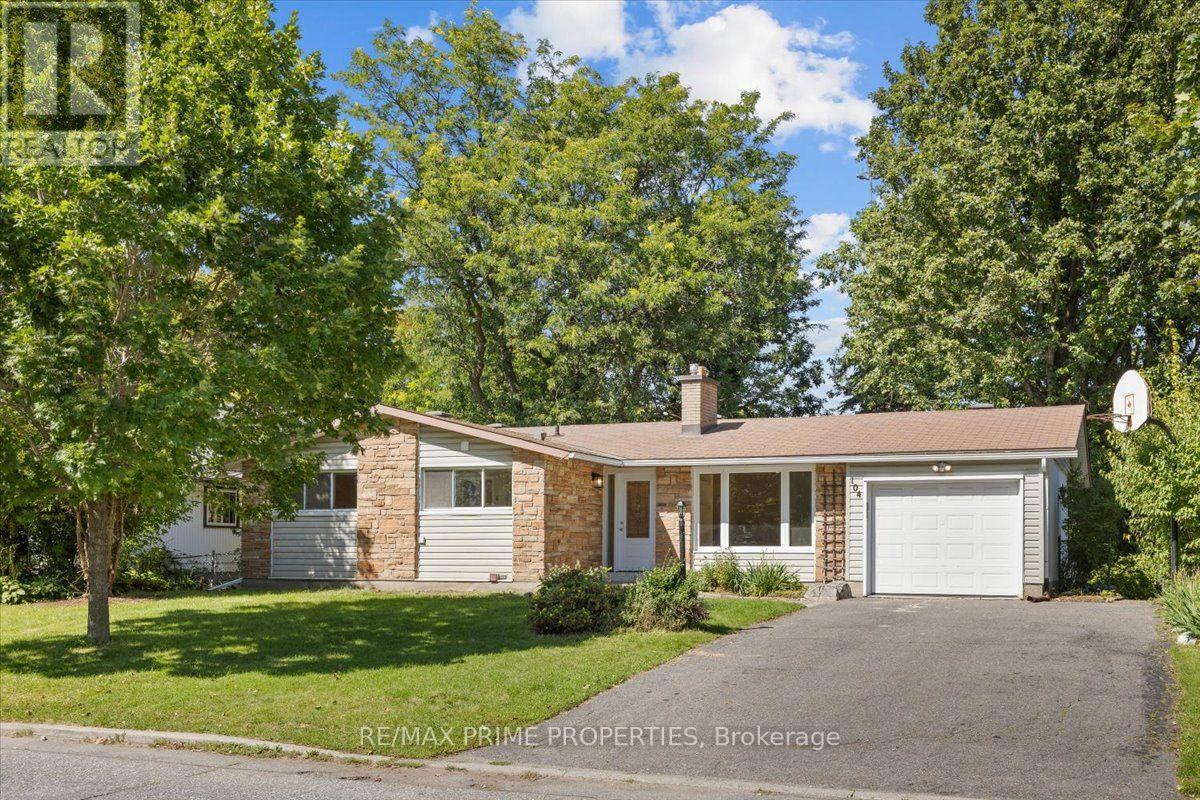
104 Queensline Drive
Ottawa, Ontario
Upgraded bungalow in Ottawa’s Inner Greenbelt, set on a wide lot in a mature neighbourhood. Strong curb appeal starts with a warm stone façade and interlock walkway. Inside, a tiled foyer w/classic wall panelling, brass hooks and a practical entry shelf, opening through one of three arched entryways. At the core of the layout is the kitchen with rear deck access, an overhead skylight, tile backsplash, quartz countertops, two-tone cabinetry, full-height storage, an illuminated glass display and stainless steel appliances. A dedicated coffee or bar nook adds another layer of function with cabinetry, wine storage, floating shelves & accent lighting. Hardwood flooring in the living and dining areas. The living room offers a wood-burning fireplace w/detailed surround and built-in book shelving. The bedroom wing offers 3 well-proportioned bedrooms with flexibility. The large primary features triple sliding closet doors and its own striking 2pc ensuite. The oversized 4pc main bath features heated tile flooring, a floating vanity, glass-enclosed walk-in shower w/ full-height tile & niche, and a freestanding soaker tub positioned beneath a large window. The main-floor laundry is equally thoughtful, finished w/patterned tile, a large vanity & sink, quartz countertop & dedicated washer/dryer hookups. Downstairs, a separate entrance introduces an entirely different layer of versatility. Well suited for extended family, an in-law suite or additional living & entertaining space, the lower level features an open-concept kitchenette with extended prep space beneath two large windows. A generous living area offers plenty of natural light, wide-plank vinyl flooring, recessed lighting and a natural gas fireplace. A large bedroom with a walk-in closet and its own two-piece ensuite. A modern three-piece bathroom w/a quartz-topped vanity and oversized glass-enclosed shower. Washer/dryer. A deep yard provides plenty of room for avid gardeners, outdoor activities and future ideas. (id:66888)
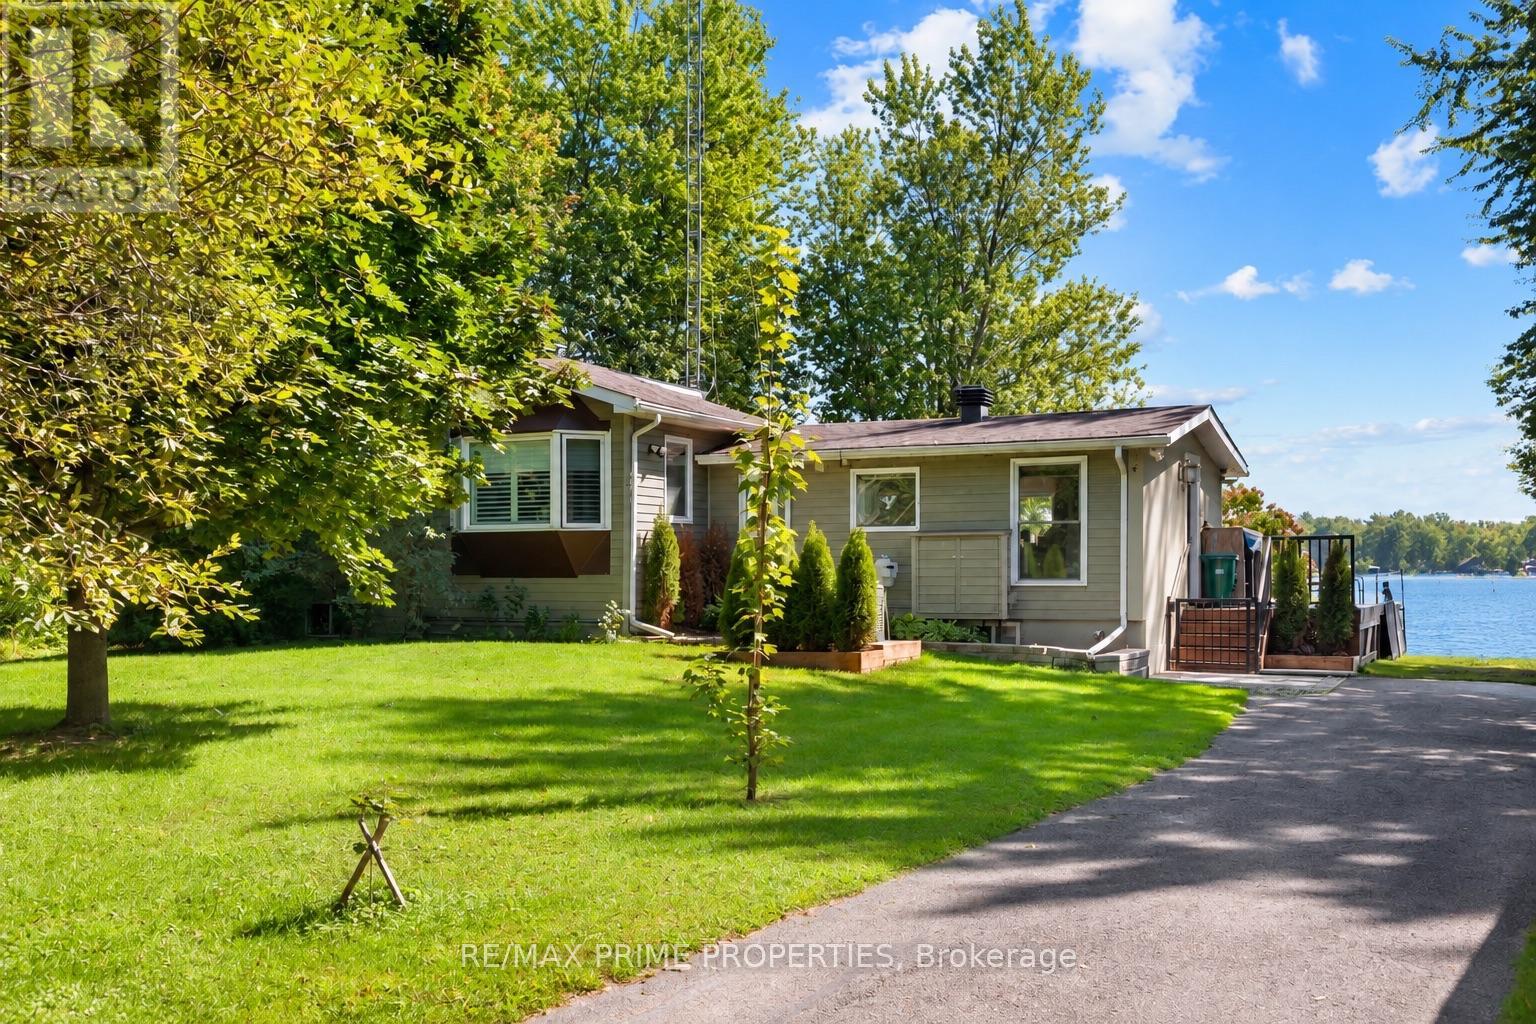
2466 Fairmile Road
Ottawa, Ontario
Riverfront bungalow offering 112 ft of shoreline on the Rideau River, approximately 30 minutes from downtown Ottawa. Set on a quiet street in an established neighbourhood setting, this 2-bedroom residence is designed to maximize its southern exposure & connection to the waterfront. The updated centre-island kitchen features oversized tile flooring, granite countertops, recessed sink, pot drawers, upper mouldings, breakfast bar, garbage compactor, 24″ deep pantry w/drawers & separate walk-in pantry. River-facing windows provide natural light & water views from the kitchen. The living room features wide-plank flooring & vaulted ceiling, while the adjoining dining area is defined by an oversized patio door & wall of south-facing windows overlooking the river. Main-floor laundry includes rear closet & twin windows. Updated 4-pc bath features dual sinks, quartz countertop & glass-enclosed walk-in tiled shower. The primary bedroom offers extensive storage w/a 3-sided walk-in closet plus wall of mirrored closets. Second bedroom completes the main level. Unfinished basement provides workshop & storage space. Exterior features include a detached garage, entertainment-sized deck & private boat ramp. Enjoy approximately 40 km of boating between two locks along the controlled historic Rideau Waterway. A distinctive opportunity combining year-round residential living, direct river access & exceptional waterfront exposure within the City of Ottawa, 24 hour irrevocable on all offers. (id:66888)
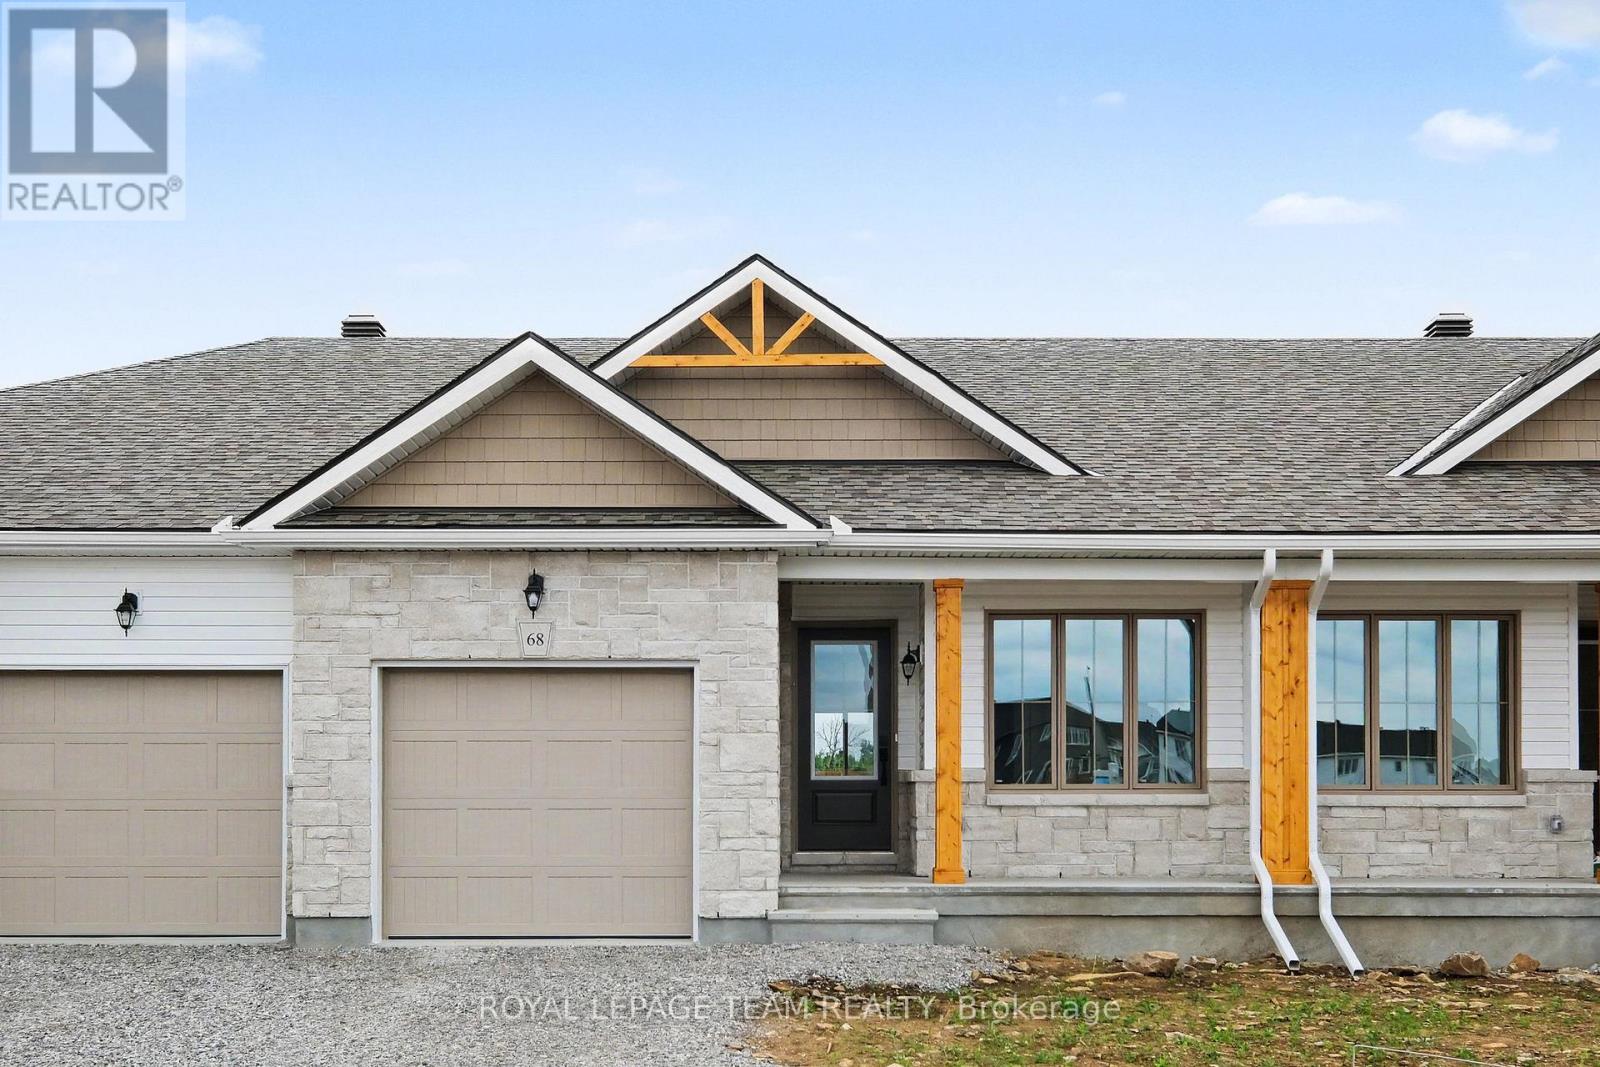
68 Doctor Agnes Craine Drive
Smiths Falls, Ontario
IMMEDIATE OCCUPANCY AVAILABLE! Enjoy main-floor living with nature as your backdrop at 68 Doctor Agnes Craine Drive in Smiths Falls. Backing onto the Cataraqui Trail, this new Alden Interior bungalow townhome by Park View Homes pairs a manageable layout with space to entertain, unwind and enjoy the outdoors. Walking and cycling opportunities await nearby, along with the scenic Rideau Canal. Approximately 1,000 sq. ft. on the main level includes 2 bedrooms, 2 bathrooms and convenient main-floor laundry. The bright, open-concept kitchen, dining and living area keeps everyone connected, quartz countertops, designer-selected cabinetry, soft-close doors and drawers, and pendant lighting. Wide-plank flooring extends through the living spaces and bedrooms, complemented by porcelain tile in the entry, bathrooms and laundry. The primary bedroom features a private ensuite with a glass-door walk-in shower, while the second bedroom offers flexibility for guests or a home office. A partially finished walkout basement provides a spacious family room, storage and a 3-piece bathroom rough-in for future plans. ENERGY STAR certification and triple-glazed windows enhance year-round comfort. An attached single-car garage with inside entry adds everyday convenience. Fridge, stove, chimney-style hood fan, dishwasher, washer and dryer are included, along with an upgrade package valued at approximately $15,199. Move in now and make this inviting bungalow your own. The listing price incorporates an estimated amount for the temporary Ontario enhanced new housing HST rebate. This pricing assumes that the rebate is fully enacted as anticipated and that the purchaser meets all eligibility criteria. If the rebate has not been fully enacted on closing or if purchaser is not eligible, the rebate will not apply and the purchaser may be responsible for a higher purchase price without the benefit of the rebate.Purchase price is $469,000 inclusive of PST. (id:66888)
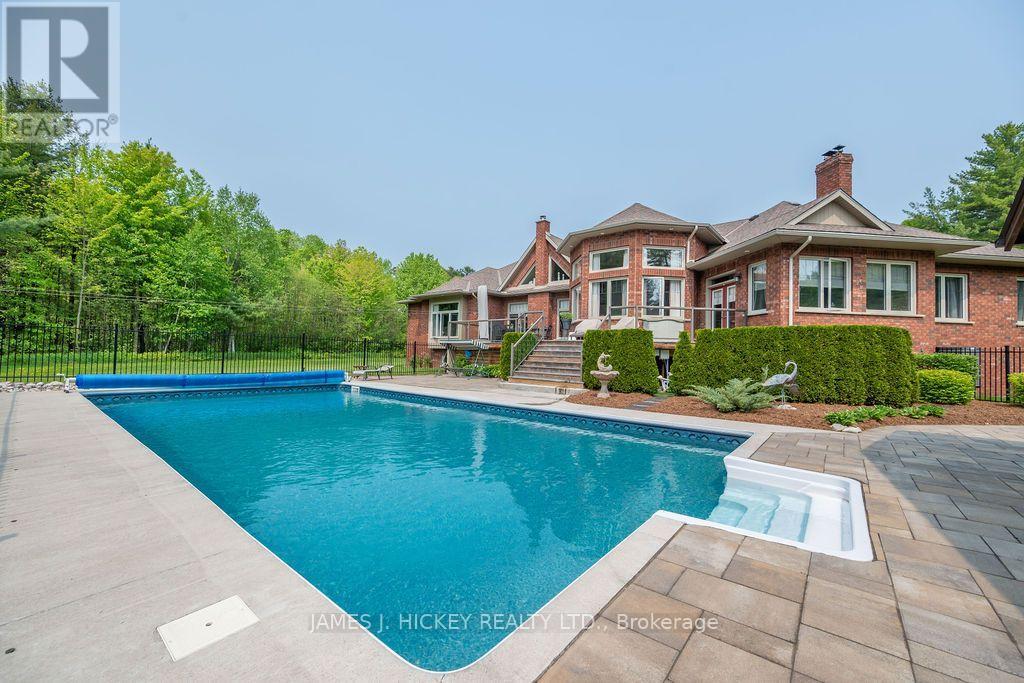
182 River Drive
Petawawa, Ontario
This spectacular 3175 sq. ft. custom bungalow captivates from the moment you enter the large, welcoming foyer. The living room features a charming brick fireplace, while the formal dining room is built to host family and friends in comfort. A gleaming, high-quality kitchen opens into a sun-filled eating area, with an adjacent family room warmed by a wood fireplace. The spacious Primary bedroom includes a private dressing area and luxurious 6-piece with a sunken tub, walk-through 9′ 4″ double shower, and abundant natural light. An additional bedroom with its own 4-piece ensuite, main floor laundry, and dedicated office/den add to the functional appeal. The full, partially finished basement includes a 4-piece bath and an expansive family room designed for entertaining. Step out onto a large deck and enjoy 20′ x 40′ saltwater pool and matching 20′ x 18′ pergola- ideal for outdoor relaxation. A double attached garage is paired with a 50′ x 30′ insulated and heated garage, offering space for tools, toys, or hobby projects. Set on 21.28 beautiful acres with a trout pond, this one-of-a-kind property is just minutes from town and all amenities. Minimum 48 hour irrevocable required on all offers. (id:66888)
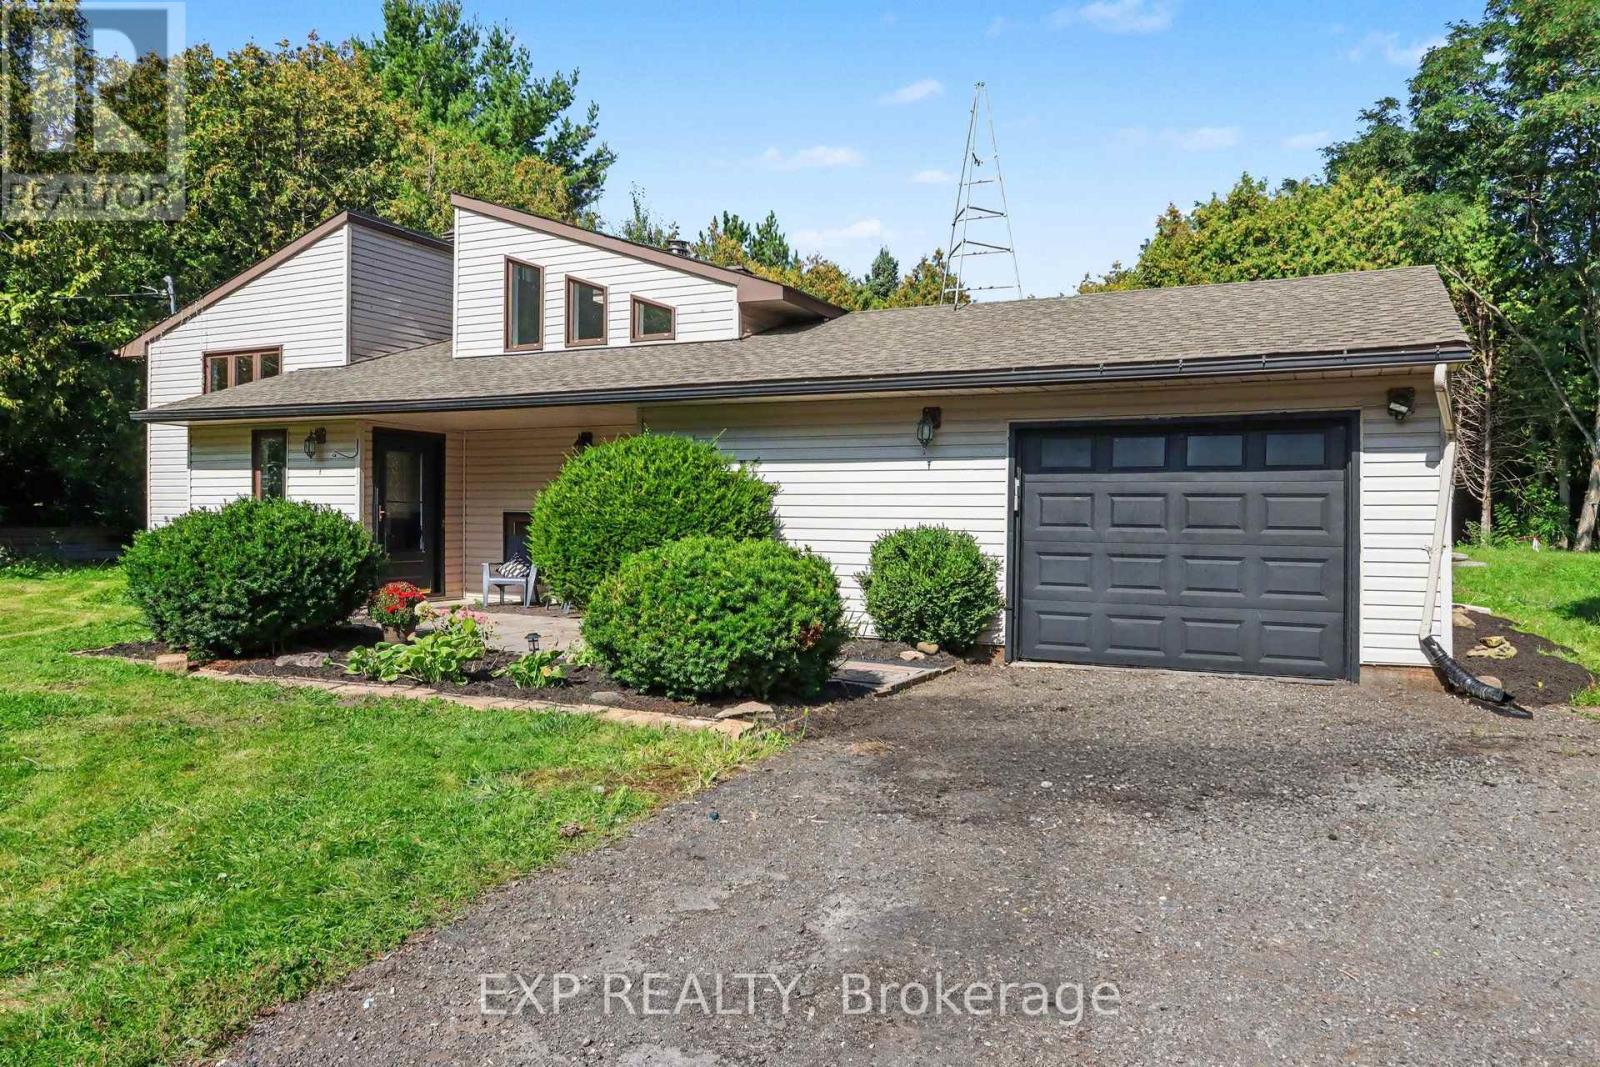
1332 9th Line
Beckwith, Ontario
This beautifully updated 4-bedroom bungalow is a true gem, offering exceptional value and a move-in-ready interior. The bright main level features a spacious living/dining area, fully renovated gourmet kitchen with stainless steel appliances, inviting 3-season porch, primary bedroom, and renovated 4-piece bath. The naturally bright lower level offers a cozy family room with wood stove, 3 additional bedrooms, and a full bathroom – perfect for families, guests, or flexible living space. Enjoy your private, treed oasis on an expansive lot with fire pit, ideal for entertaining and relaxing. Double garage with single door. Located directly across from the Beckwith Recreation Complex, featuring skating trails, sports fields, playground and splash pad, with a public school just 900m away. Major updates include: full kitchen renovation, primary bathroom renovation, stairwell renovation and 10-year propane inspection completed in 2026, plus a brand-new Eljen septic system in 2025. Over $200,000 invested in renovations, major systems and property improvements. Don’t miss this incredible opportunity – book your showing today! (id:66888)
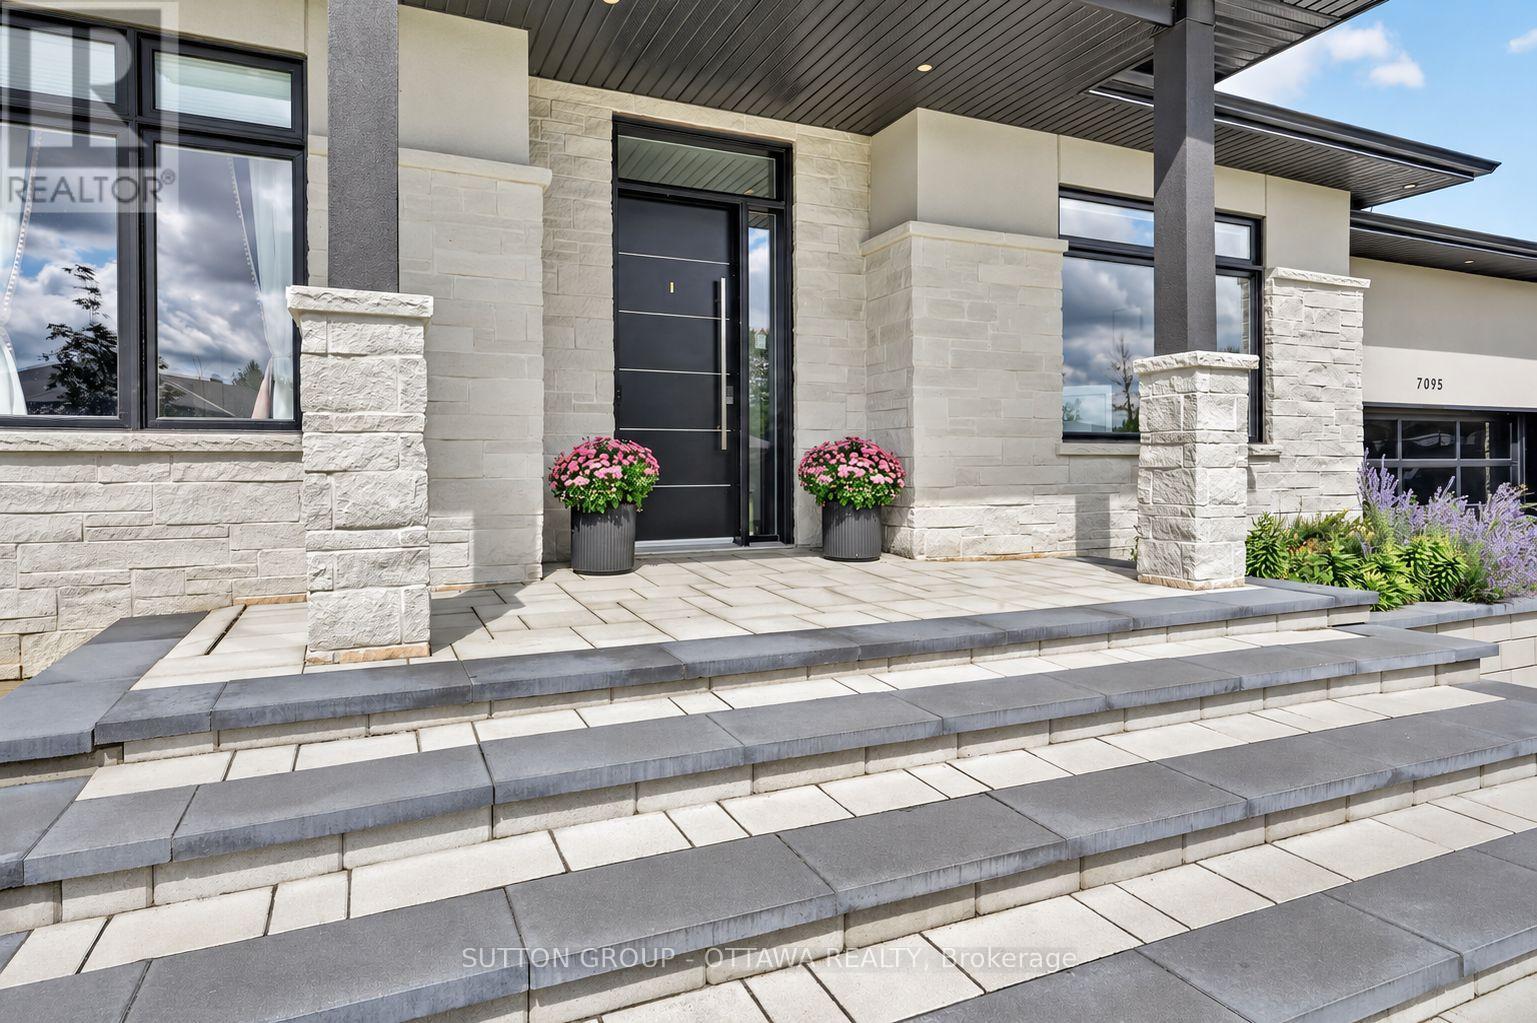
7095 Still Meadow Way
Ottawa, Ontario
Exceptional bungalow living-beautifully designed for today and thoughtfully equipped for the years ahead. Set on a half-acre lot in family-friendly Quinn Farm, this home combines contemporary design, smart-home technology and resort-style outdoor living. Soaring 10-ft ceilings, 7.5-in wide-plank engineered hardwood, porcelain tile and 7-in baseboards create a beautiful, modern interior. Freshly painted throughout. The sleek kitchen features floor-to-ceiling white cabinetry, soft-close doors/drawers, quartz counters and black stainless appliances. A striking double-sided fireplace connects the living and dining spaces.The private primary suite features a large walk-in closet with custom built-ins and an impressive nearly 10-ft-wide curbless glass shower with fixtures at both ends and built-in bench. The finished lower level offers luxury vinyl flooring, a 4th bedroom with full bath and plenty of living/recreation space.Outside, enjoy an 18′ x 36′ heated saltwater pool, extensive interlock, covered entertaining area, fire-pit space and irrigation. Evergreens along the rear provide year-round privacy.Designed with aging in place in mind, features include a chair lift between levels, garage lift with office access, ramp and lift at the pool, roll-in shower, grab bars, adapted closet storage and smart lighting.Additional features include a whole-home generator, EV charger, smart locks/keypad entry, pool automation, 200-amp service, water treatment systems and permanent front exterior lighting. As an added bonus, snow removal for the driveway and front walkway is paid through the 2026/27 winter season! Tarion warranty coverage valid until August 2028. Complete upgrade/feature list available in attachments. Measurements per builder’s plans; buyer to confirm exact measurements. (id:66888)

830 Portelance Avenue
Hawkesbury, Ontario
Built in 2023, this modern bungalow offers a unique opportunity to own a thoughtfully designed home featuring a solar energy system with battery storage. Situated on an expansive lot in a convenient in-town location, the property combines contemporary finishes with practical living spaces. The main level offers 3 bedrooms, 3 bathrooms, beautiful flooring, and an open-concept layout. The living area is complemented by a fireplace, creating a warm and inviting atmosphere. The lower level provides additional living potential with a semi-finished basement offering additional space. An attached garage adds convenience and year-round functionality. Located in the heart of Hawkesbury, the property is close to schools, parks, shopping, and everyday amenities, with convenient access to major routes connecting Ottawa, Montréal, and the Laurentians. Property is being sold under Power of Sale. Buyers are advised to conduct their own due diligence regarding all aspects of the property, including the solar energy system and utility services. (id:66888)
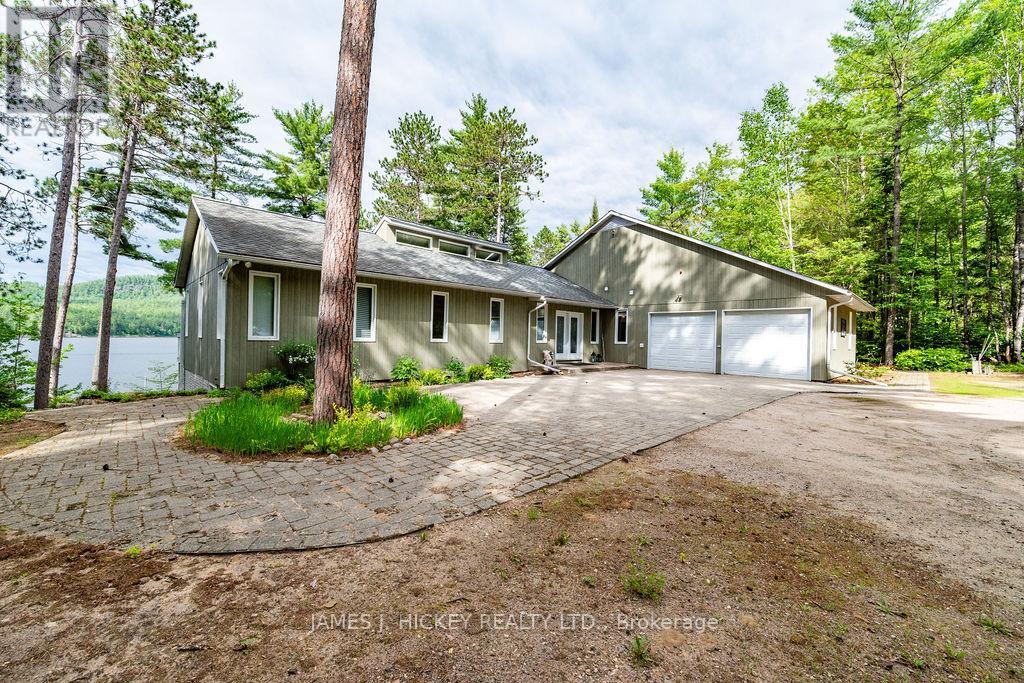
35732b Hwy 17 West Highway W
Laurentian Hills, Ontario
This beautiful custom bungalow captivates you from the spacious front foyer and sweeping water views, soaring spaces, and refined craftsmanship throughout. A river front lifestyle that feels like a getaway everyday set on 2.9 acres with 188 ft. along the Ottawa River. The main level blends elegance and comfort with a stunning living room anchored by an airtight wood-burning fireplace, a beautifully designed custom kitchen with abundant cabinetry and seamless functionality flowing into a radiant dining area, and a formal dining room made for unforgettable gatherings. The family room opens to an expansive deck perfect for outdoor dining, lounging or simply taking in the rivers ever-changing beauty, – a true luxury backdrop for morning coffee or sunset evenings. The primary suite feels like a boutique retreat, offering mesmerizing river views, a walk-in closet, and a spa-inspired 3-pc ensuite. Main-floor laundry, a stylish 2-pc bath, and a mudroom with inside access to the oversized double garage elevate everyday living. The walkout lower level expands your lifestyle possibilities with two generous sized bedrooms, a 4-pc bath, a spacious rec room with airtight wood stove, a dedicated office/den, a second 3-pc bath, and exceptional storage. Geothermal heating/cooling ensure comfort and efficiency year-round, a drilled well, and included appliances keep life simple and efficient, surrounded by towering white pines and unmatched natural beauty, this rare riverfront residence delivers luxury, privacy, and a lifestyle that’s simply extraordinary. Minimum 48hr irrevocable required on all Offers (id:66888)
Other Types Of Properties

Risk Free Guarantees
- We will sell your home guaranteed – or we’ll buy it ourselves!
- If you ever feel as though we are not holding up our end of our contract – you can cancel our agreement at any time.
- As a loyal client of ours, you have access to our moving truck for free!
- If you decide you’re not happy with your new home within 12 months, just let us know. We will buy it back or sell it for free.
Get the Newest Bungalows in Your Inbox, Sometimes Before They Hit MLS!


