- 5 Bedroom
- 3 Bathroom
- 1,100 - 1,500 sqft
- Bungalow
- Fireplace
- Central Air Conditioning
- Forced Air
$734,900
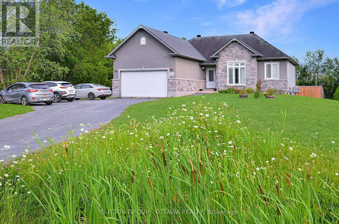
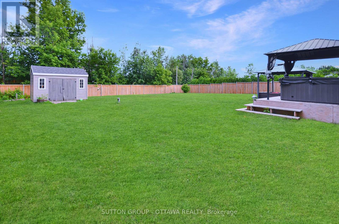
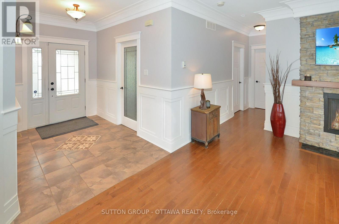
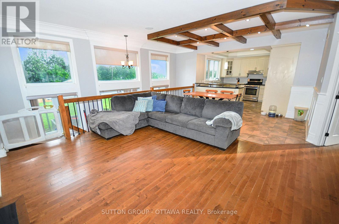
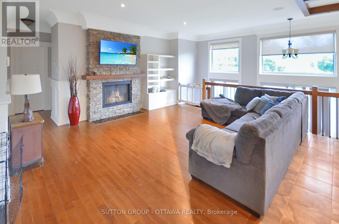
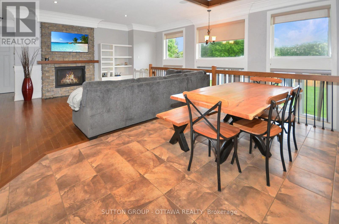
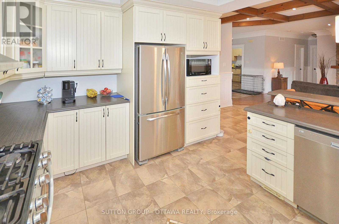
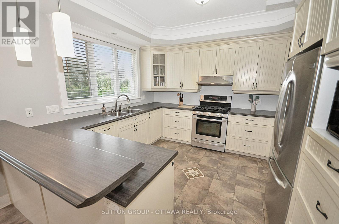
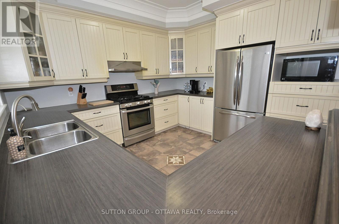
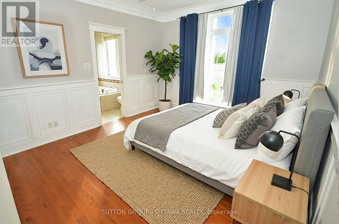
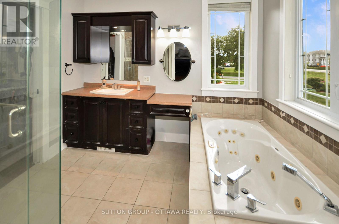
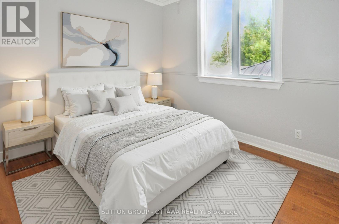
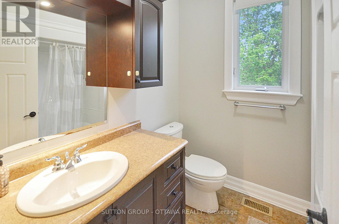
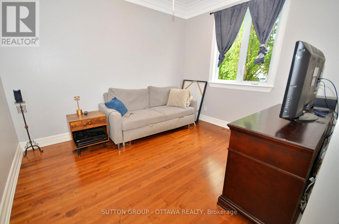
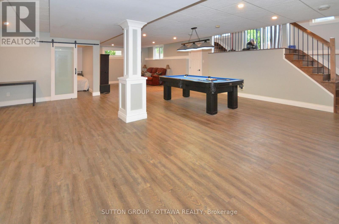
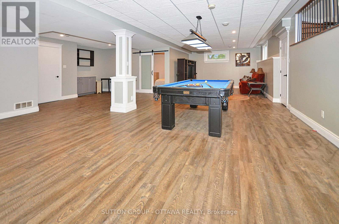
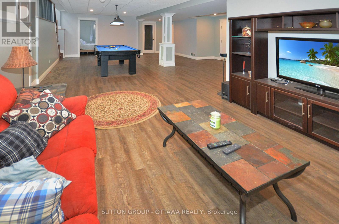
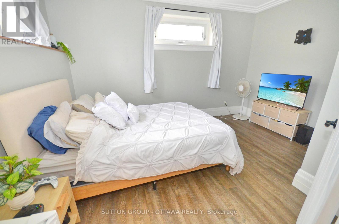
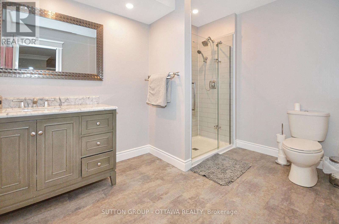
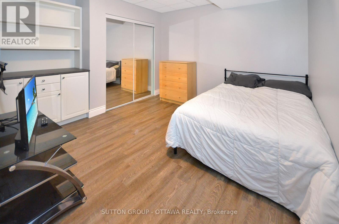
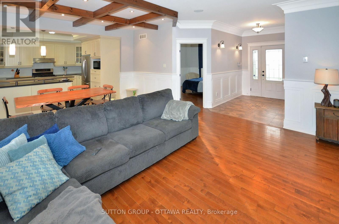
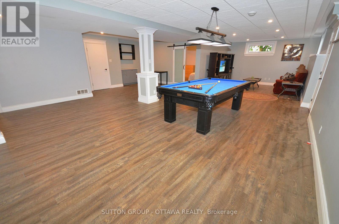
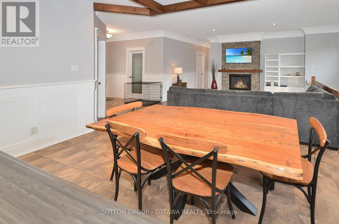
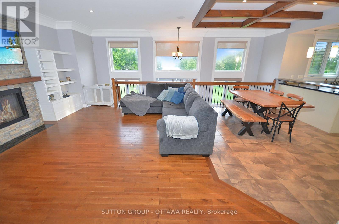
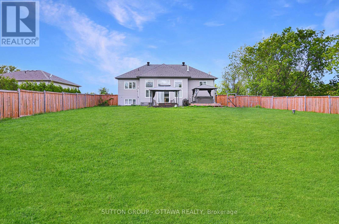
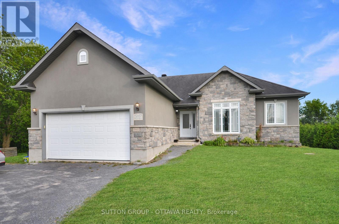
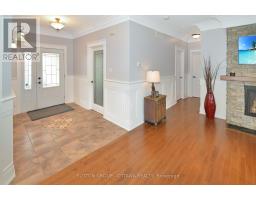
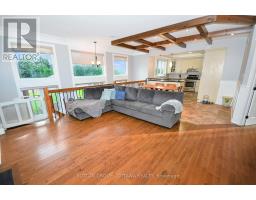
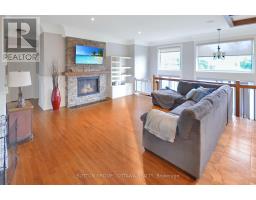
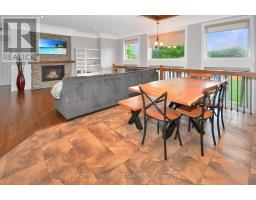
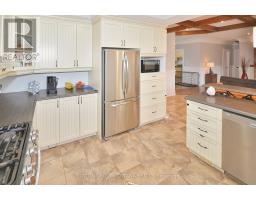
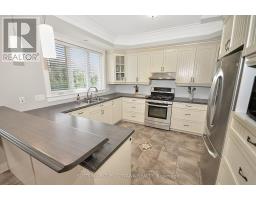
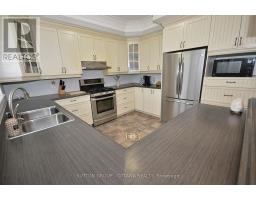
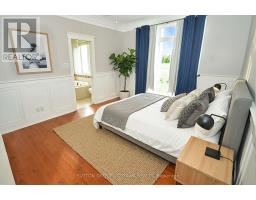
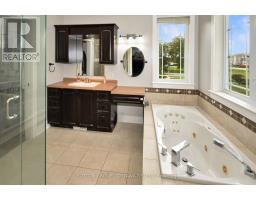
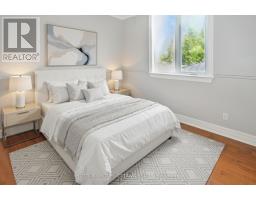
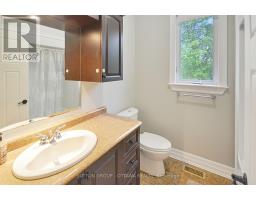
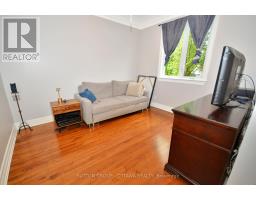
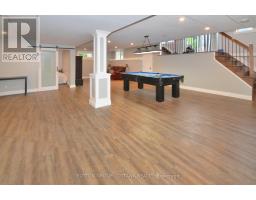
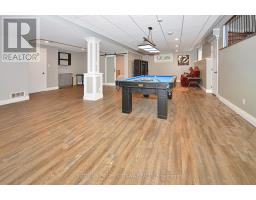
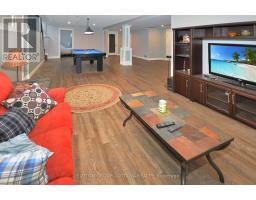
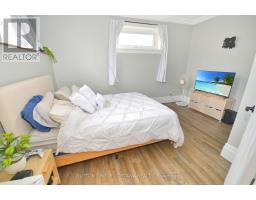
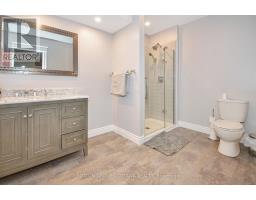
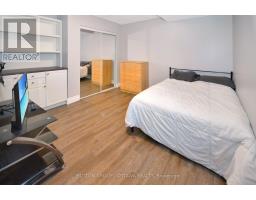
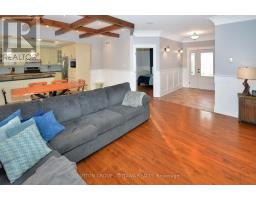
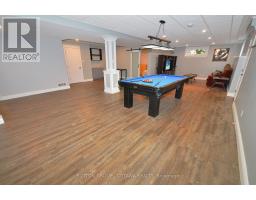
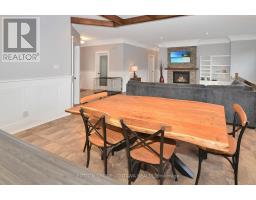
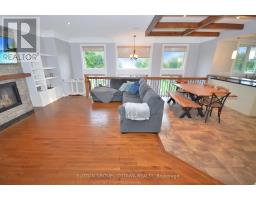
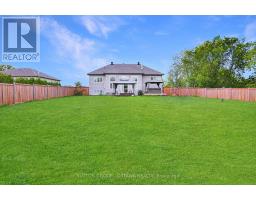
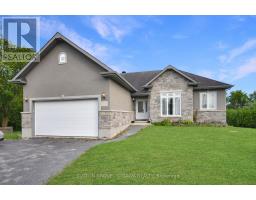
SPACIOUS CUSTOM BUNGALOW ON OVER HALF AN ACRE IN CHENEY! Offering 5 bedrooms, 3 full bathrooms and an exceptionally large finished lower level, this distinctive home delivers the space and flexibility today's families are looking for. Situated on a beautiful 100' x 230' lot, the property combines the charm of country living with the convenience of municipal water and natural gas. Inside, the bright, open-concept main floor features 9-foot ceilings, hardwood and tile flooring, elegant crown moulding, detailed wainscotting and abundant pot lighting. A striking stone gas fireplace anchors the spacious living room, while decorative wood beams add character to the adjoining dining area. The well-appointed kitchen offers stainless steel appliances, generous cabinetry and counter space, and a raised breakfast bar. The primary suite features a walk-in closet and private ensuite with a glass shower and soaker tub. Two additional bedrooms, a full bathroom, convenient main-floor laundry and inside access to the double attached garage complete the main level. THE FULLY FINISHED LOWER LEVEL IS A STANDOUT FEATURE, offering an enormous recreation and games area measuring nearly 38' x 27', two additional bedrooms, a recently renovated full bathroom and plenty of storage. Ideal for larger families, entertaining, hobbies or working from home. Outside, enjoy a fully fenced backyard with room for children, pets, gardening and outdoor gatherings. Additional highlights include ample driveway parking, a new water-powered backup sump pump and a new sewage pump. All this in the village of Cheney, with convenient access to Rockland, Orléans and Highway 417. An outstanding opportunity for buyers seeking space, character and a generous property without sacrificing everyday convenience! Some photos have been virtually staged and/or edited. (id:66888)
Ask About This Property
Get more information or schedule a viewing today and see if this could be your next home. Our team is ready to help you take the next step.
Details
Property Details
|
MLS® Number
|
X13821672 |
|
Property Type
|
Single Family |
|
Community Name
|
607 - Clarence/Rockland Twp |
|
Equipment Type
|
Water Heater |
|
Features
|
Carpet Free |
|
Parking Space Total
|
10 |
|
Rental Equipment Type
|
Water Heater |
|
Structure
|
Shed |
Building
|
Bathroom Total
|
3 |
|
Bedrooms Above Ground
|
3 |
|
Bedrooms Below Ground
|
2 |
|
Bedrooms Total
|
5 |
|
Age
|
16 To 30 Years |
|
Amenities
|
Fireplace(s) |
|
Appliances
|
Dishwasher, Dryer, Hood Fan, Stove, Washer, Refrigerator |
|
Architectural Style
|
Bungalow |
|
Basement Development
|
Finished |
|
Basement Type
|
Full (finished) |
|
Construction Style Attachment
|
Detached |
|
Cooling Type
|
Central Air Conditioning |
|
Exterior Finish
|
Stone, Stucco |
|
Fireplace Present
|
Yes |
|
Fireplace Total
|
1 |
|
Foundation Type
|
Concrete |
|
Heating Fuel
|
Natural Gas |
|
Heating Type
|
Forced Air |
|
Stories Total
|
1 |
|
Size Interior
|
1,100 - 1,500 Sqft |
|
Type
|
House |
|
Utility Water
|
Municipal Water |
Parking
Land
|
Acreage
|
No |
|
Fence Type
|
Fully Fenced, Fenced Yard |
|
Sewer
|
Septic System |
|
Size Depth
|
230 Ft ,6 In |
|
Size Frontage
|
100 Ft |
|
Size Irregular
|
100 X 230.5 Ft |
|
Size Total Text
|
100 X 230.5 Ft|1/2 - 1.99 Acres |
|
Zoning Description
|
R3 |
Rooms
| Level |
Type |
Length |
Width |
Dimensions |
|
Basement |
Bedroom 4 |
4.08 m |
3.14 m |
4.08 m x 3.14 m |
|
Basement |
Bedroom 5 |
3.91 m |
3.55 m |
3.91 m x 3.55 m |
|
Basement |
Utility Room |
4.01 m |
2.71 m |
4.01 m x 2.71 m |
|
Basement |
Recreational, Games Room |
11.48 m |
8.28 m |
11.48 m x 8.28 m |
|
Main Level |
Living Room |
5.08 m |
5.08 m |
5.08 m x 5.08 m |
|
Main Level |
Laundry Room |
2.84 m |
2.38 m |
2.84 m x 2.38 m |
|
Main Level |
Dining Room |
4.29 m |
3.09 m |
4.29 m x 3.09 m |
|
Main Level |
Kitchen |
3.68 m |
3.5 m |
3.68 m x 3.5 m |
|
Main Level |
Primary Bedroom |
4.74 m |
3.47 m |
4.74 m x 3.47 m |
|
Main Level |
Bedroom 2 |
3.63 m |
3.58 m |
3.63 m x 3.58 m |
|
Main Level |
Bedroom 3 |
3.55 m |
2.89 m |
3.55 m x 2.89 m |
Utilities
|
Cable
|
Available |
|
Electricity
|
Installed |
Map