
Barrhaven Homes For Sale By Price
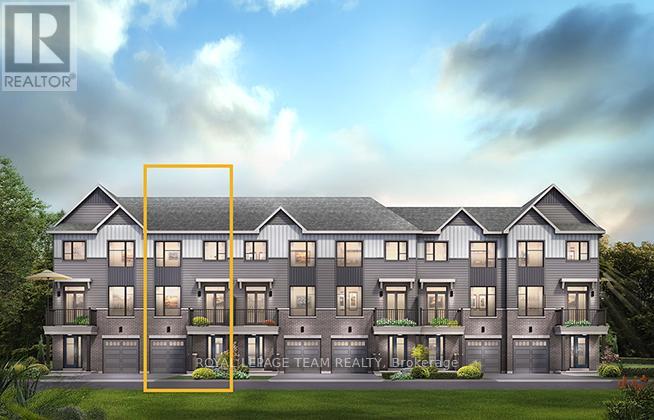
689 Moonglade Crescent
Ottawa, Ontario
The Burnaby was designed so you can have it all. The First Floor features a spacious Laundry Room and an inviting Foyer. The Second Level includes a kitchen overlooking the Living/Dining area, but also a Den, perfect for working from home, or a quiet study area. The Third Level features 2 bedrooms, with the Primary Bedroom featuring a walk-in closet. The Burnaby is the perfect place to work and play. All Avenue Townhomes feature a single car garage, 9′ Ceilings on the Second Floor, and an exterior balcony on the Second Floor to provide you with a beautiful view of your new community. Don’t miss your chance to live along the Jock River surrounded by parks, trails, and countless Barrhaven amenities. November 20th 2026 occupancy! (id:50982)
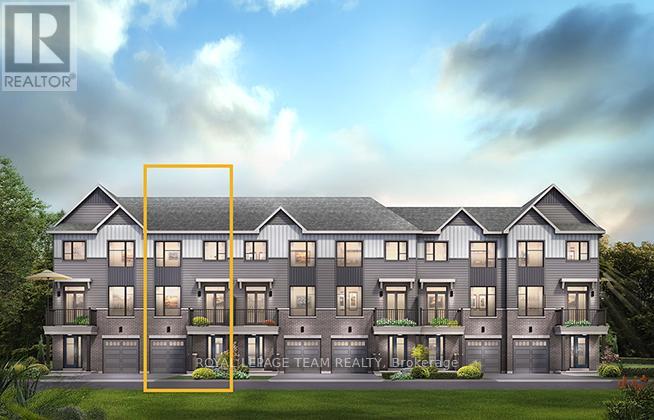
687 Moonglade Crescent
Ottawa, Ontario
The Burnaby was designed so you can have it all. The First Floor features a spacious Laundry Room and an inviting Foyer. The Second Level includes a kitchen overlooking the Living/Dining area, but also a Den, perfect for working from home, or a quiet study area. The Third Level features 2 bedrooms, with the Primary Bedroom featuring a walk-in closet. The Burnaby is the perfect place to work and play. All Avenue Townhomes feature a single car garage, 9′ Ceilings on the Second Floor, and an exterior balcony on the Second Floor to provide you with a beautiful view of your new community. Don’t miss your chance to live along the Jock River surrounded by parks, trails, and countless Barrhaven amenities. November 18th 2026 occupancy! (id:50982)
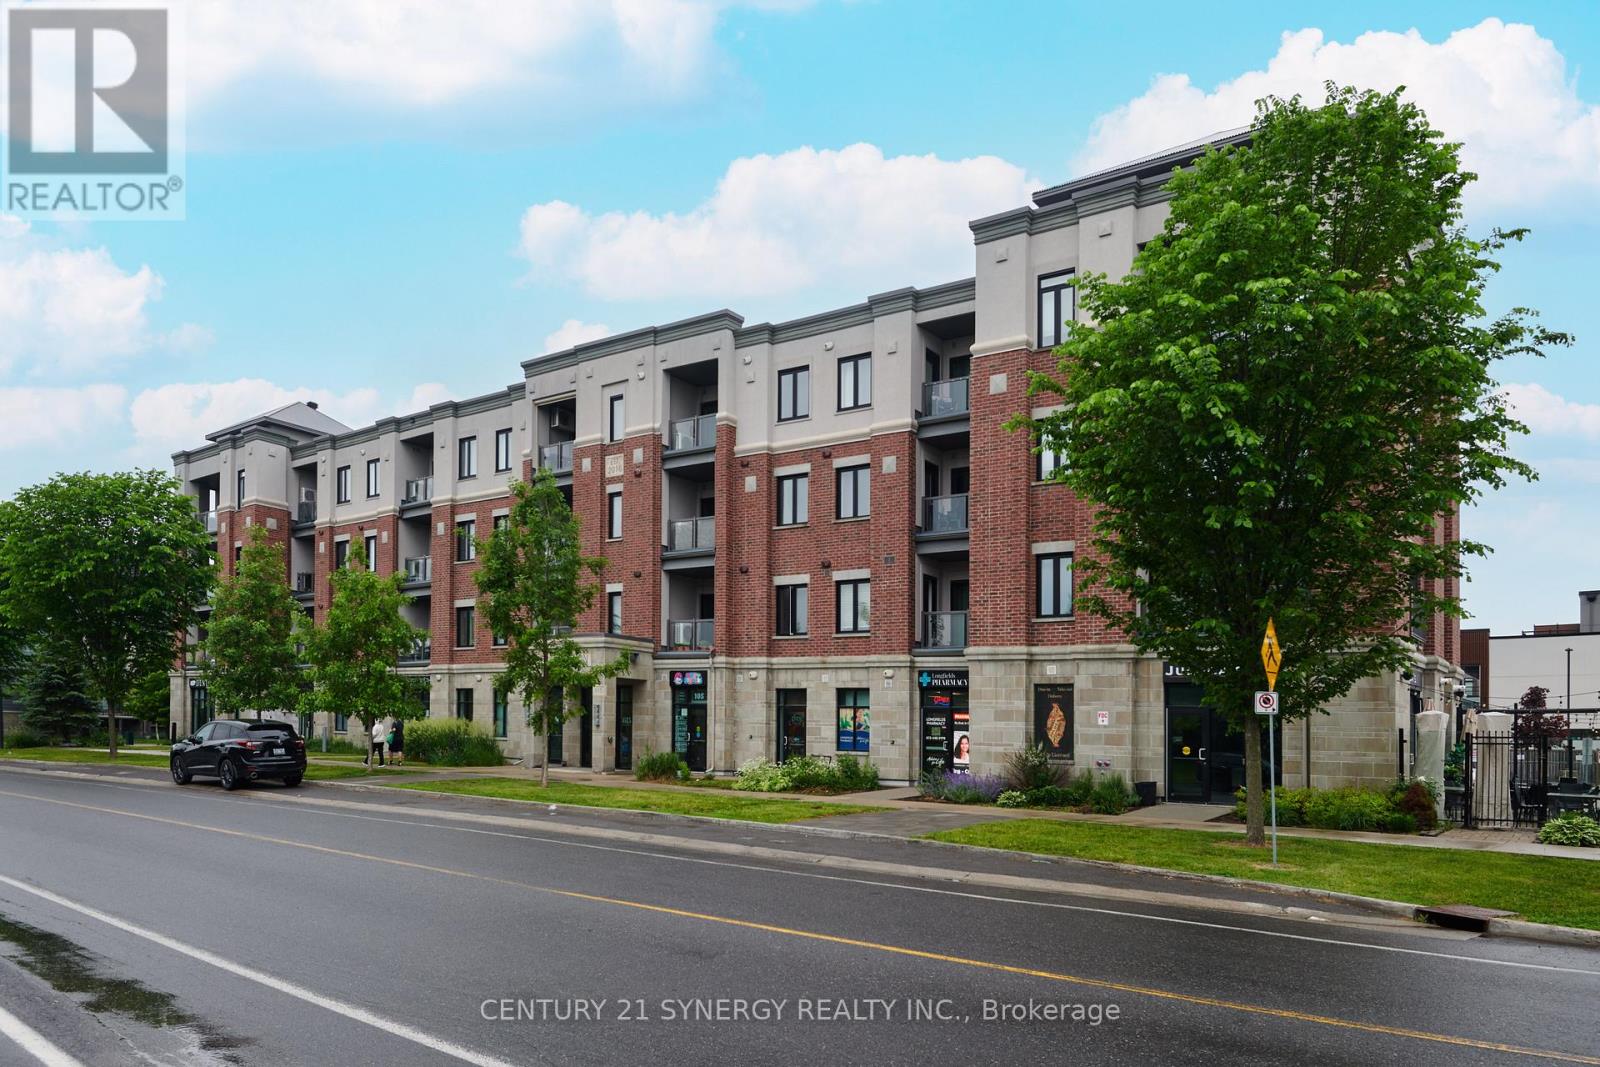
201 – 615 Longfields Drive
Ottawa, Ontario
Welcome to 615 Longfields Drive – The Station, Unit 201. The Station is ideally located in the heart of Barrhaven with easy access to parks, transit, coffee shops and other amenities. This is an ideal location for a busy professional couple/single or retiree. The unit is a one bedroom, one bathroom with owned, underground parking and a storage locker. The unit was upgraded at time of purchase with quartz counters and 39″ cabinets in the kitchen, white oak, hardwood floors and Gas BBQ hook-ups. The apartment has an open concept allowing you to utilize the space as needed. The kitchen features a large island and stainless steel appliances. The entire living space is bright an open with huge wall of glass overlooking the balcony and corner window. The bedroom is spacious and offers a walk-in closet. The 4 piece bathroom has upgraded cabinets & counters. The unit is equipped with central air. A great place to enjoy and call home. (id:50982)
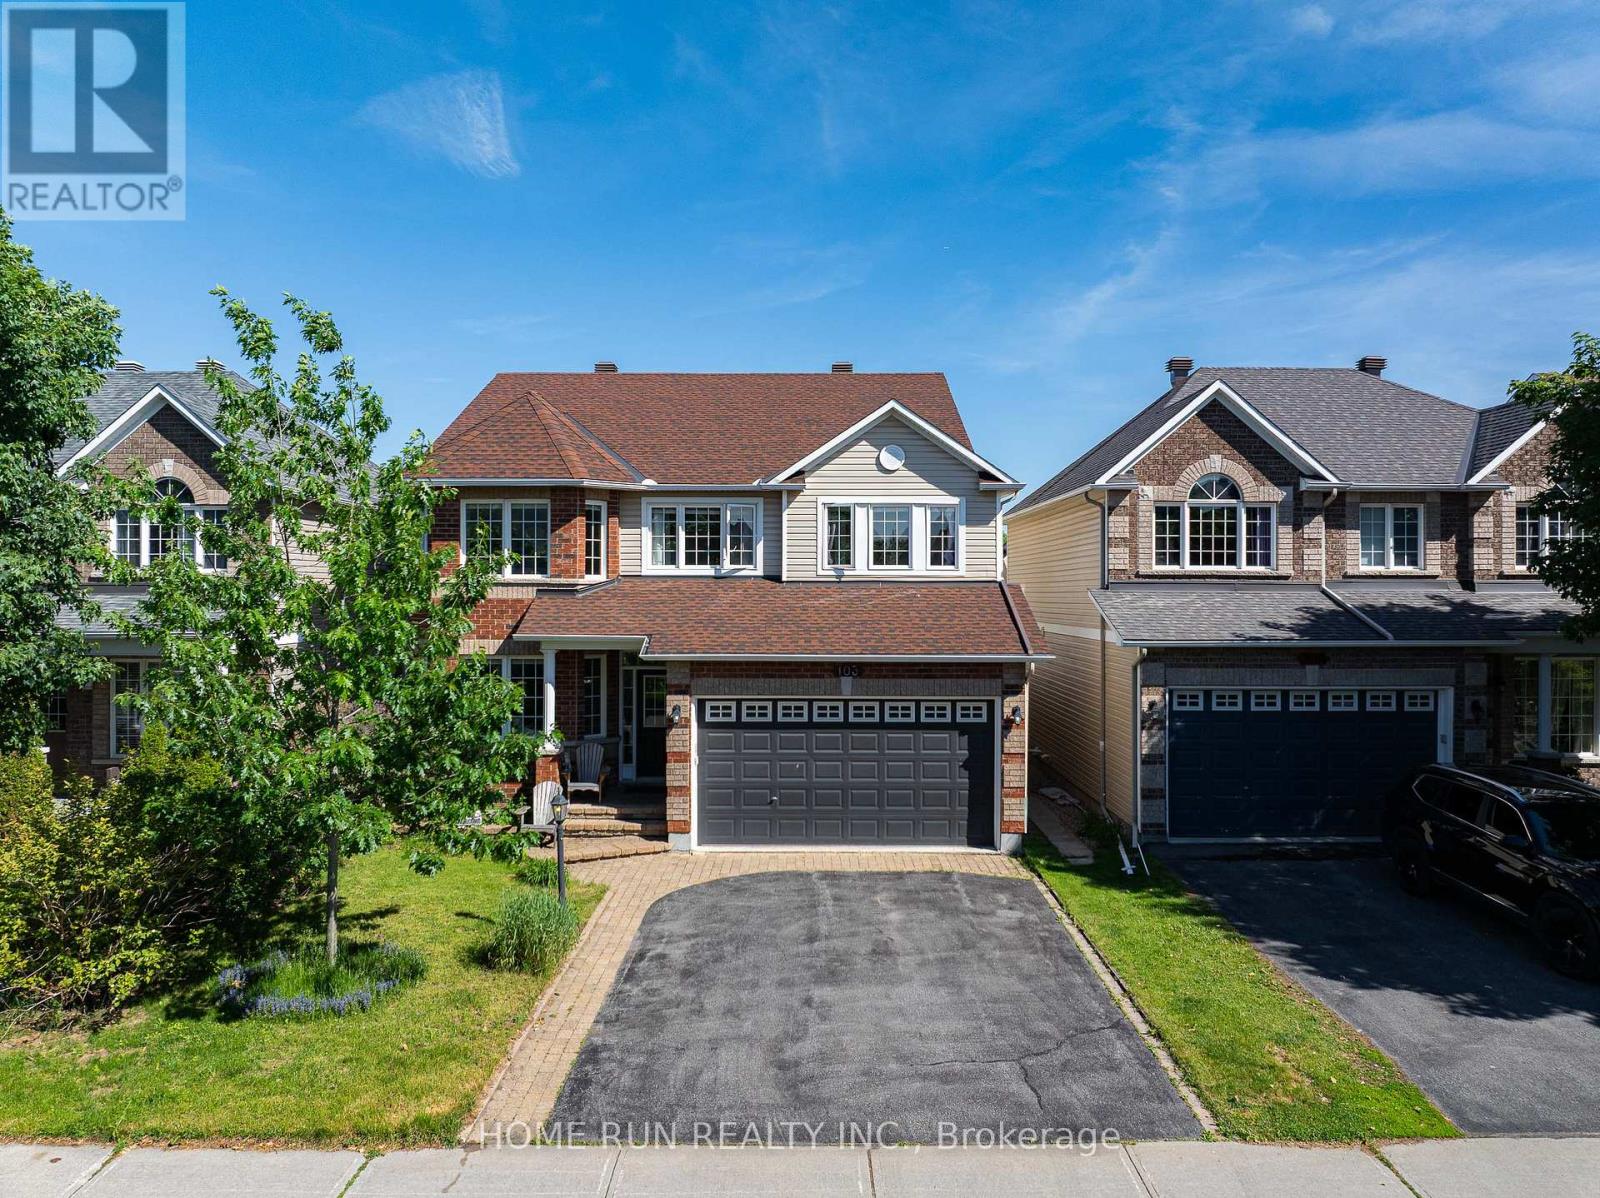
103 Cheyenne Way
Ottawa, Ontario
Welcome to 103 CHEYENNE Way, an absolute masterpiece of family living perfectly nestled on a serene, family-friendly street in Ottawa’s premier golf course community of Stonebridge. Boasting an unrivalled architectural layout designed to grow with your family, this sun-soaked Gemstar beauty features a highly sought-after, private main-floor home office, while the second level offers a flawless configuration of four generously sized bedrooms plus a versatile Loft-perfect for a secondary tech lounge or homework hub. Inside, no expense was spared in high-value custom upgrades, including a gorgeous chef’s kitchen outfitted with custom solid Sapele Mahogany cabinetry by Heirloom Woodworking, and a spa-like primary ensuite showcasing an outstanding glass-and-tiled shower, stunning granite double vanity, and bespoke solid Burnt Maple cabinetry. The fully finished lower level serves as the ultimate entertainment sanctuary, loaded with modern pot lights, a cozy natural gas fireplace, and a completely separate, dedicated Home Theatre room for epic movie nights. The large rear yard patio equipped with a direct gas line for summer BBQs. This home is surrounded by great neighbours and sits within easy walking distance to the state-of-the-art Minto Recreation Complex and top-rated St. Cecilia Elementary School, making the morning school run and weekend sports completely stress-free. Merging turnkey luxury, a perfect floor plan, and a premium walking location, this is the ultimate forever home where your family can thrive for years to come. (id:50982)
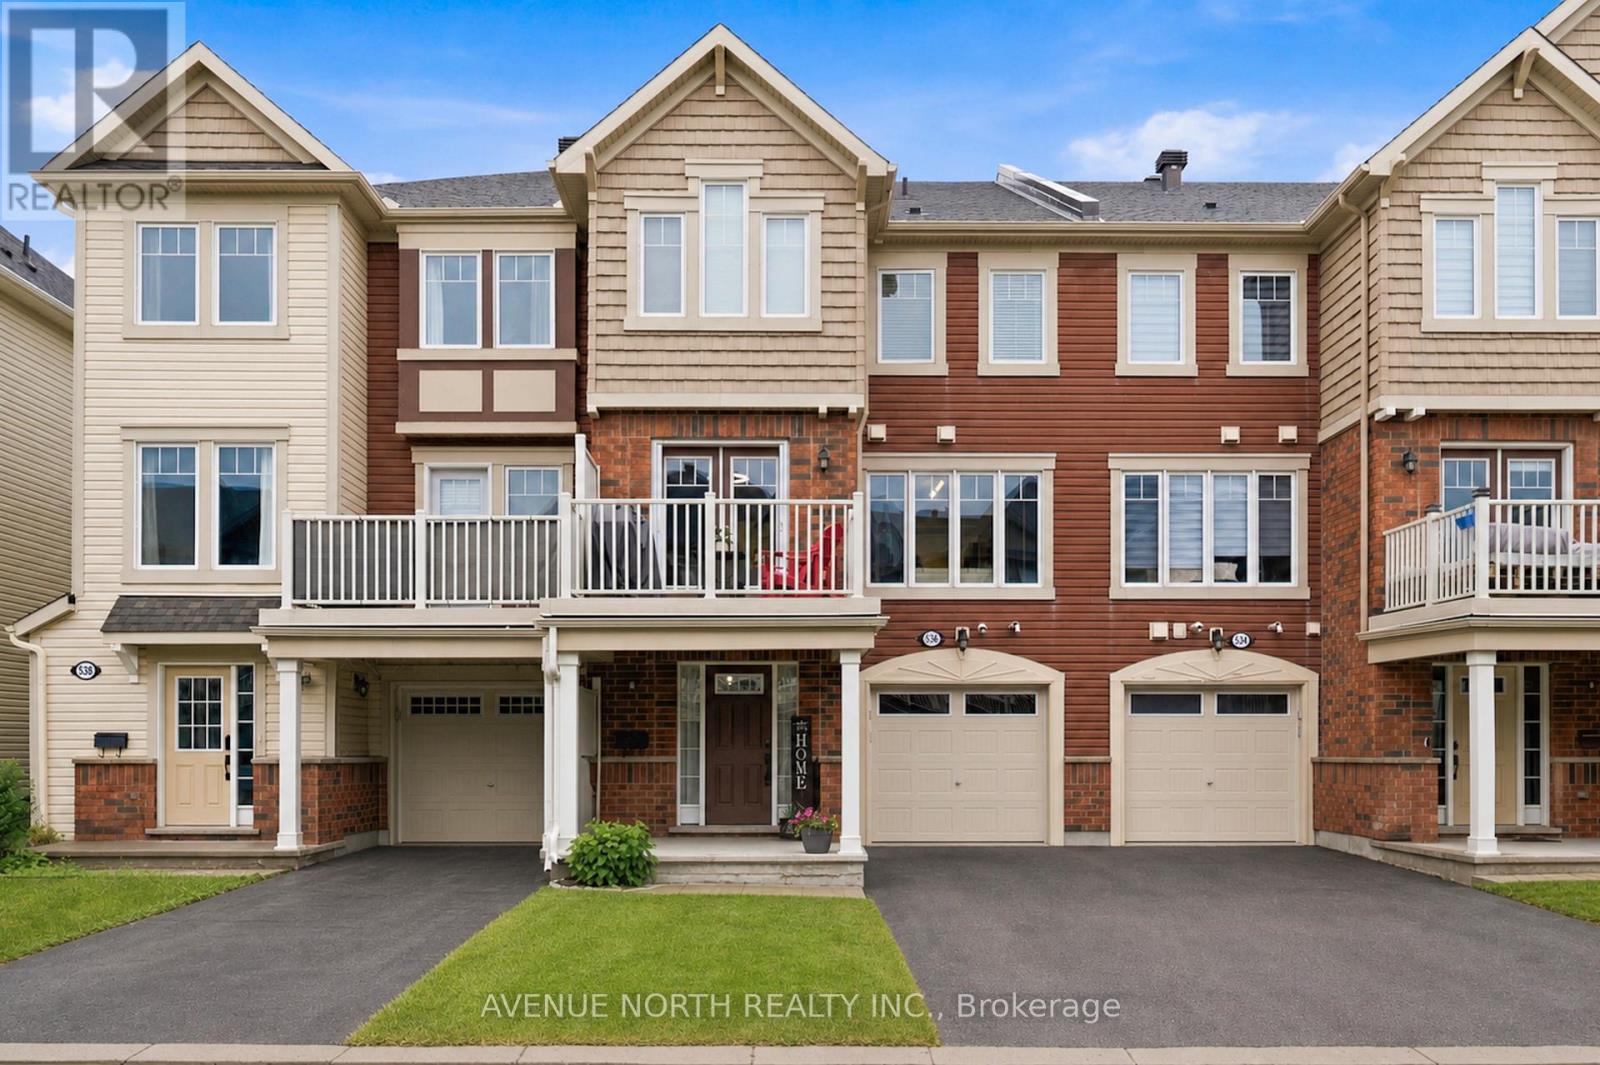
536 Snow Goose Street
Ottawa, Ontario
Welcome to this beautifully maintained 2-bedroom, 2-bathroom home in the sought-after community of Half Moon Bay. Perfect for first-time buyers, downsizers, young families, or professionals, this bright and stylish home offers the ideal blend of comfort, functionality, and convenience.Step inside to a welcoming foyer with a versatile bonus space, perfect for a home office, mudroom, fitness area, or additional storage. The main living level features an open-concept design with hardwood flooring, creating a warm and inviting atmosphere for everyday living and entertaining.The modern kitchen is sure to impress with granite countertops, a breakfast bar, upgraded stainless steel appliances, pantry, pot lights, and under-cabinet lighting. The adjacent dining area opens through elegant French doors to a private balcony with a retractable screen-an ideal spot to enjoy your morning coffee, unwind after work, or host friends on warm summer evenings.Upstairs, the spacious primary bedroom features a custom walk-in closet and plenty of natural light. The second bedroom boasts a vaulted ceiling, adding character and an airy feel to the space. The well-appointed main bathroom includes a quartz countertop and rainfall shower, while the conveniently located laundry area features an oversized washer and steam dryer.The attached garage with inside access provides excellent storage and parking, while the extended driveway accommodates two additional vehicles.Located just minutes from parks, walking trails, schools, shopping, golf, restaurants, and the Minto Recreation Complex, this move-in-ready home offers an exceptional opportunity to enjoy one of Barrhaven’s most desirable communities. (id:50982)
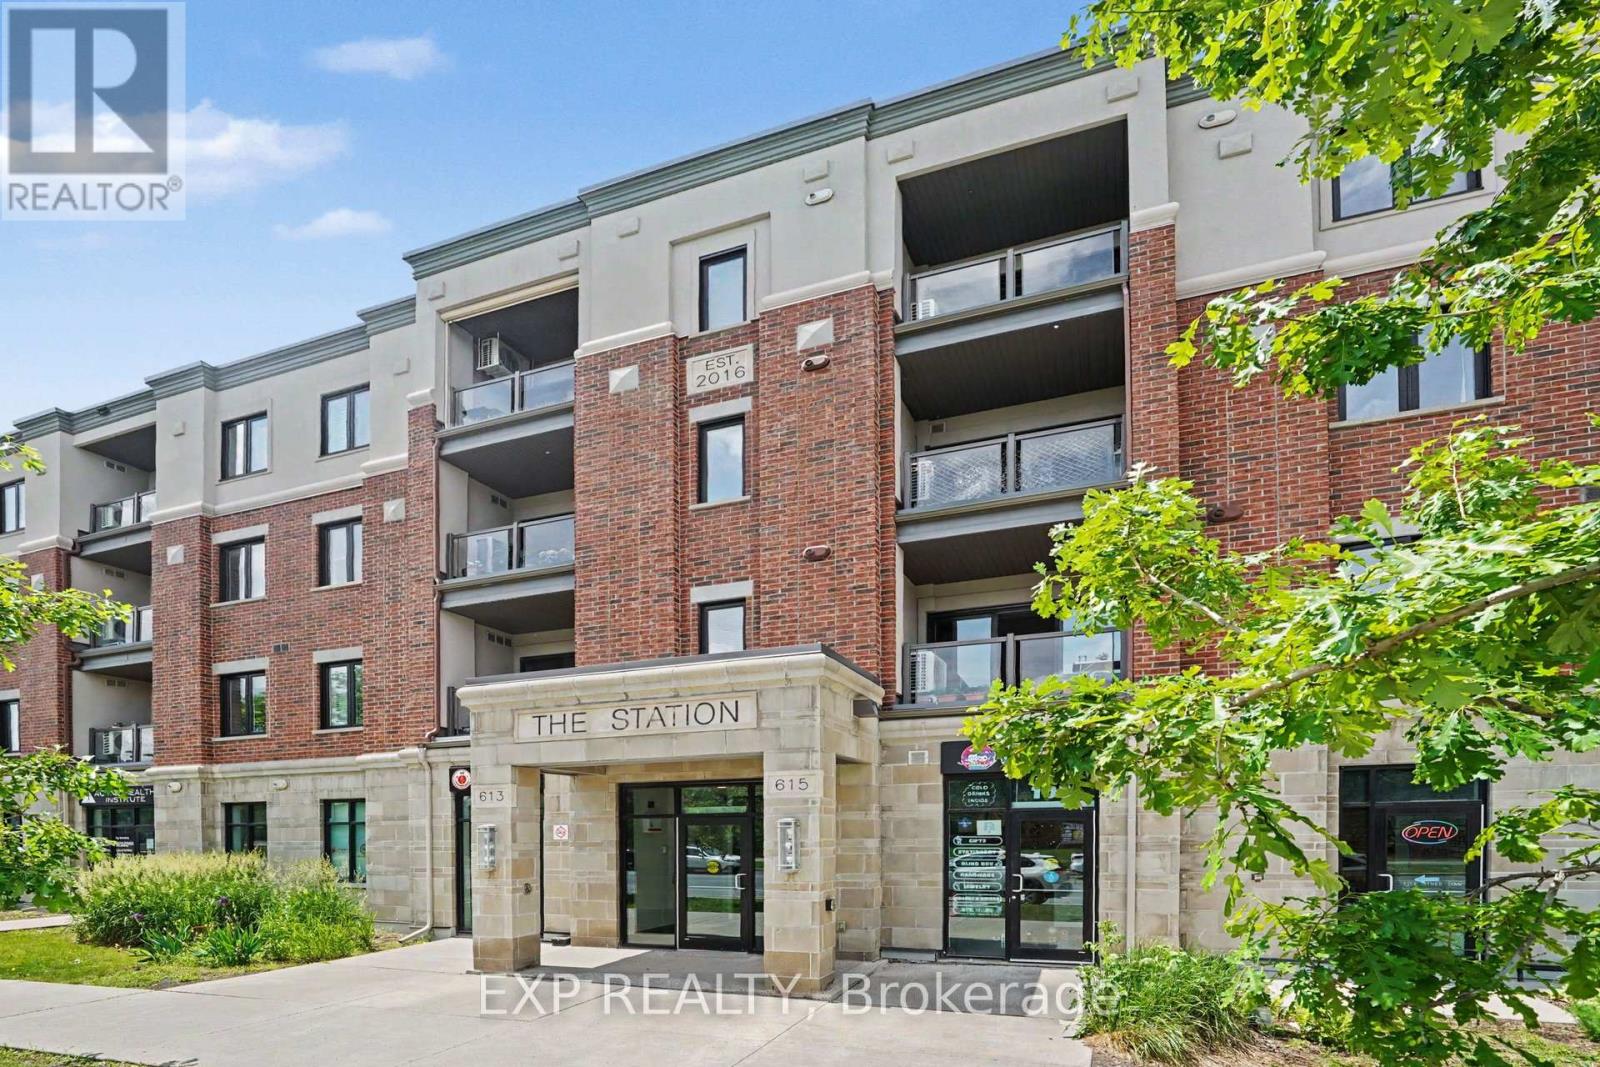
405 – 615 Longfields Drive
Ottawa, Ontario
Welcome to this stunning top-floor corner suite overlooking Ken Ross Park. This bright and spacious 2-bedroom, 2-bathroom condo offers an open-concept layout with soaring ceilings, expansive windows, and premium finishes throughout. The chef-inspired kitchen features granite counter-tops, stainless steel appliances, extensive cabinetry, and an oversized island perfect for entertaining. The spacious living area opens to a private balcony with beautiful park views. The primary bedroom includes a private en-suite and balcony access, while the second bedroom offers excellent flexibility for guests or a home office. Additional features include hardwood flooring, in-suite laundry, owned HVAC and tankless hot water systems, two owned parking spaces (one underground and one surface), and an exclusive-use storage locker. Located in a sought-after Barrhaven community close to shopping, restaurants, recreation, transit, and walking trails. Enjoy the benefits of a pet-friendly, smoke-free building in a well-maintained condominium community. Currently tenanted, with the tenant planning to vacate in mid July, making this an excellent opportunity for both investors and owner-occupants. (id:50982)
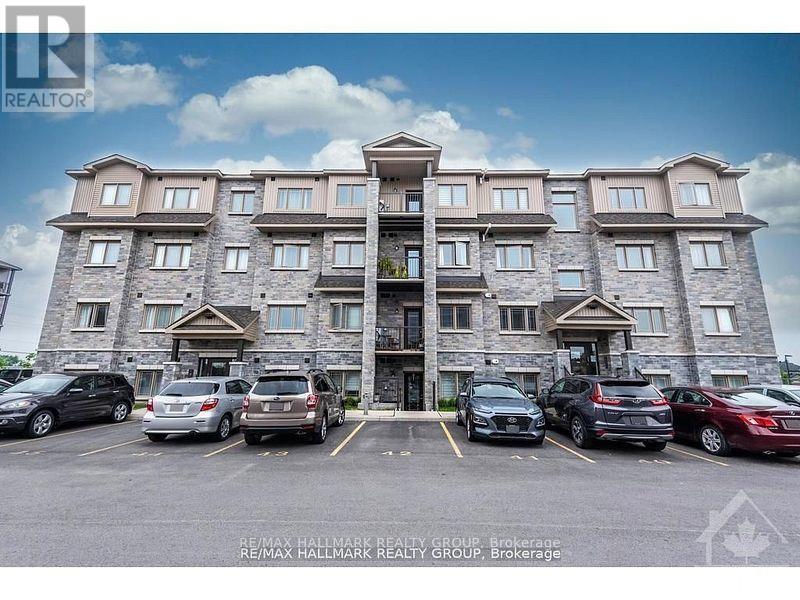
10 – 340 Tribeca Private
Ottawa, Ontario
Welcome to 340 Tribeca, This beautifully maintained 2 bed 2-bath unit offers bright, spacious apartment-style living with numerous upgrades throughout. Upon entry, youre greeted by elegant upgraded porcelain floors that flow seamlessly through the foyer into the open-concept kitchen and dining area. The living space features rich hardwood flooring, which continues into the hallway, leading to a well-appointed bathroom and bedroom. The kitchen is a chefs delight with extended-height cabinetry, sleek quartz countertops, ice glass tile backsplash, an undermount sink, modern faucet, and upgraded ceiling lighting. From the kitchen, step out onto your private balconyperfect for enjoying your morning coffee or relaxing at the end of the day. Both bath have been tastefully updated with quartz countertops, undermount sinks, and contemporary cabinetry. The spacious primary bedroom boasts a walk-in closet as well as an additional double-door closet, providing ample storage. Situated in a prime location, this home is conveniently close to schools, parks, restaurants, and a variety of other amenities. A perfect blend of style, comfort, and location. Offers: No Conveyance of Offers prior to 6:00pm on the 22nd day of June, 2026 (id:50982)
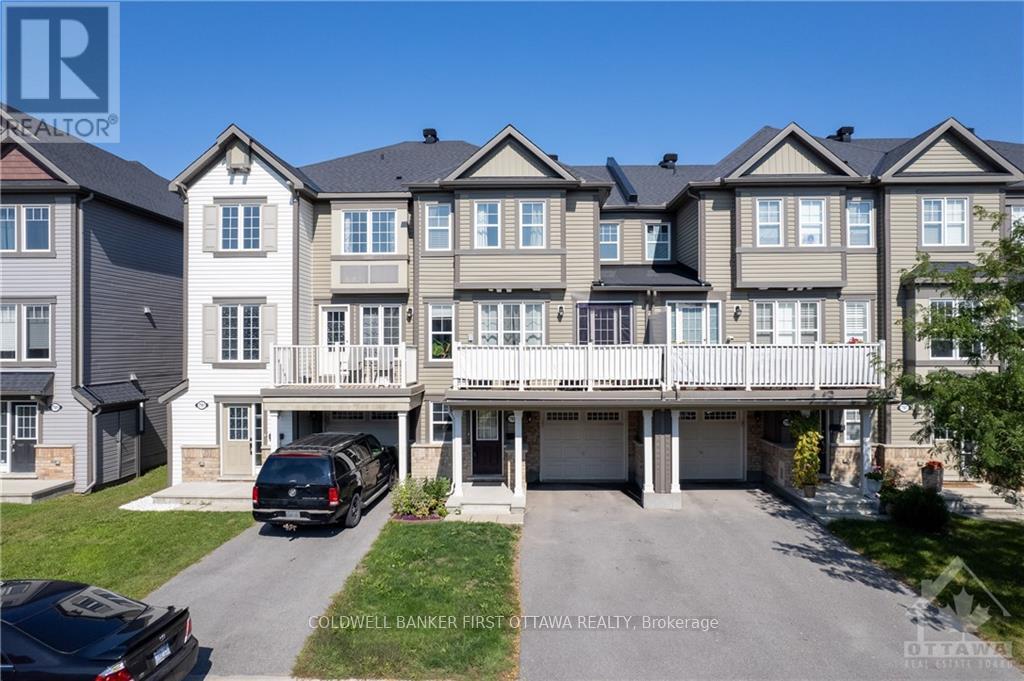
793 Mayfly Crescent
Ottawa, Ontario
Welcome to this gorgeously updated and meticulously maintained 3-storey Sweetriver Model by Mattamy, ideally situated in the highly sought-after community of Half Moon Bay. This bright and spacious Freehold Townhome offers a functional layout designed for modern living.The main level features a welcoming foyer with a front closet, direct interior access to the attached single-car garage, and a versatile DEN that is perfect for a home office, study area, or flex space.The second level boasts an open-concept living and dining area filled with natural light from oversized windows and enhanced by beautiful oak hardwood flooring. The immaculate kitchen showcases upgraded quartz countertops, stainless steel appliances, a breakfast bar, double sink, and stylish tile backsplash. Sliding patio doors lead to a private balcony, creating the perfect space to relax or entertain. A convenient powder room and stacked laundry complete this level.The third floor offers a spacious primary bedroom featuring a walk-in closet and a private 3-piece ensuite bathroom. A generously sized second bedroom with large windows and a full main bathroom provide comfortable accommodations for family or guests. Plush carpeting adds warmth and comfort throughout the bedroom level. Additional features include ceramic flooring in the entryway and bathrooms, hardwood flooring throughout the main living area, and tasteful upgrades throughout. Located just minutes from schools, parks, shopping, transit, and the Minto Recreation Complex, this move-in-ready home offers the perfect combination of comfort, style, and convenience. Book a viewing and don’t miss out! (id:50982)
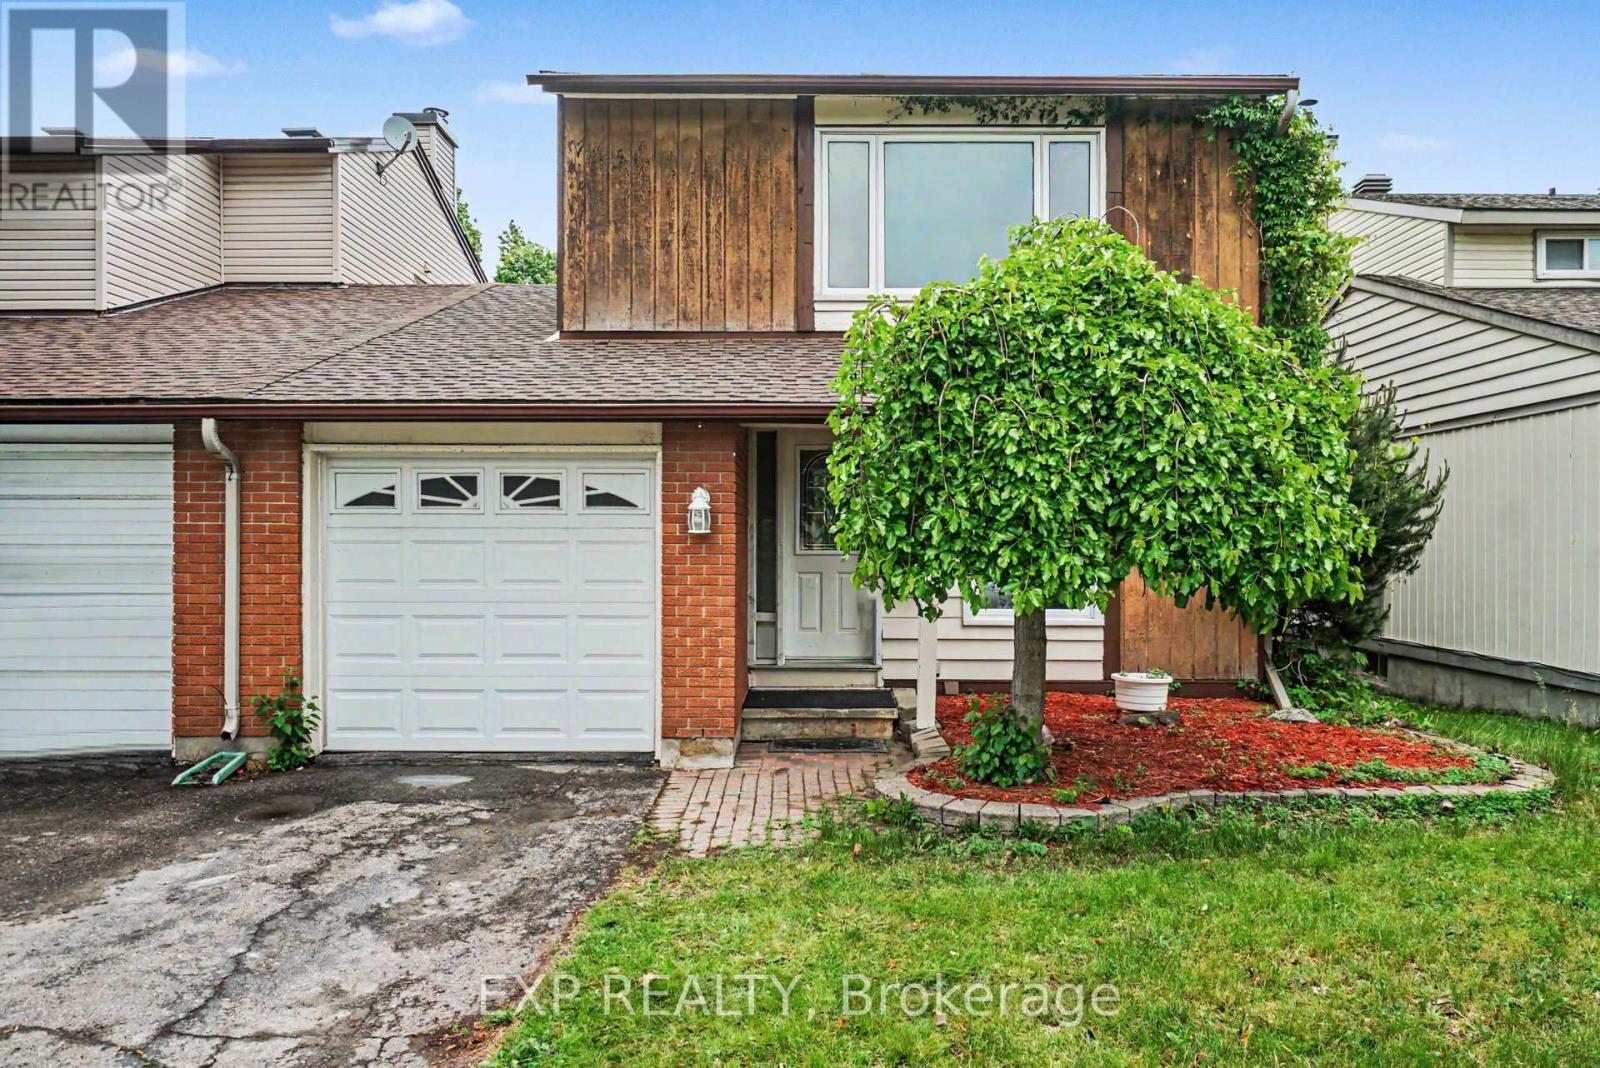
82 Sherway Drive
Ottawa, Ontario
Fantastic Investment Opportunity or Perfect Starter Home in Barrhaven!This 3-bedroom, 2.5-bathroom semi-detached home offers an excellent opportunity for first-time buyers, growing families, or investors looking to build equity in a sought-after neighbourhood.The functional floor plan features spacious living and dining areas, highlighted by a cozy wood-burning fireplace that adds warmth and character to the home. The partially finished basement provides valuable additional living space, ideal for a recreation room, home office, gym, or play area. Step outside to the fully fenced backyard, complete with a large deck-perfect. Ideally located in the heart of Barrhaven, this home is close to schools, the Walter Baker Centre, shopping, parks, transit, and all everyday amenities, offering convenience for the entire family. With three generous bedrooms, 2.5 bathrooms, and plenty of potential, this is a fantastic opportunity to own an affordable home in one of Ottawa’s most popular family-friendly communities. (id:50982)
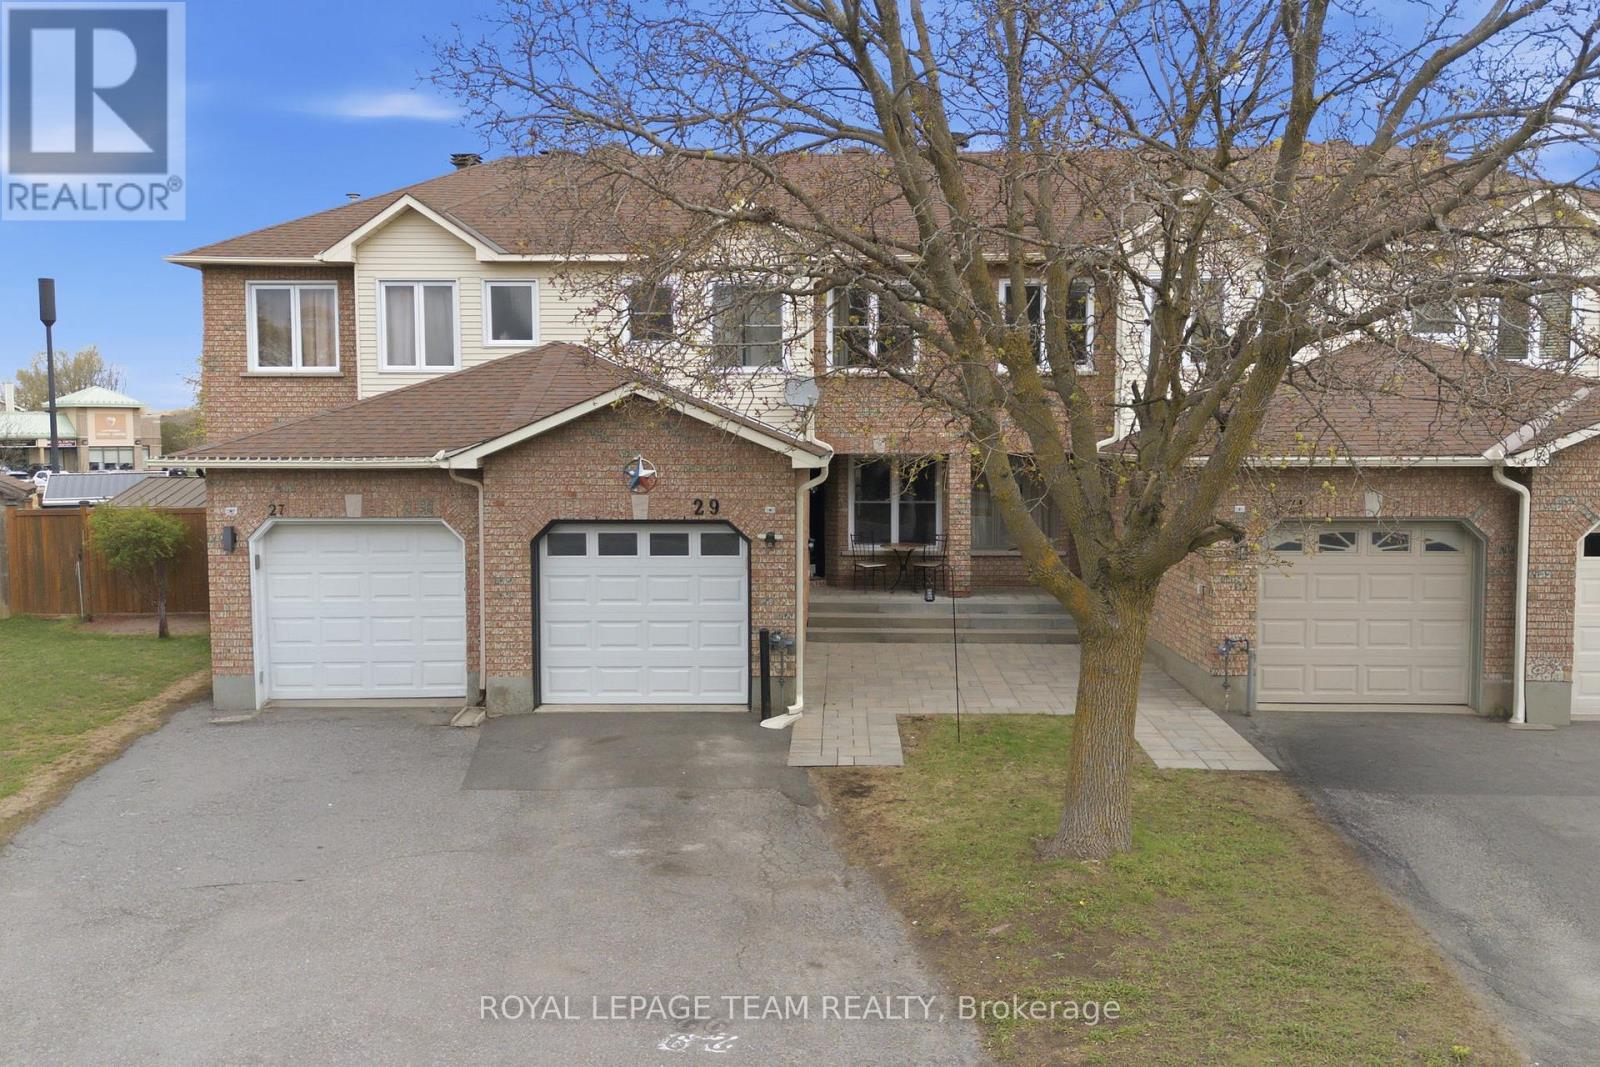
29 Grenadier Way
Ottawa, Ontario
Welcome to this beautifully maintained & thoughtfully updated 3-bedroom townhouse. From the moment you step inside, you’ll notice how well this home has been designed for real, everyday living. The main floor offers a bright and inviting layout, anchored by a stunning three-sided fireplace that creates a natural focal point between the living and dining areas. This feature adds warmth and character. Making the space feel cozy while still open and connecter. Perfect for both quiet evenings at home and hosting friends and family. Large windows allow natural light to flow through, enhancing the welcoming atmosphere. The spacious eat-in kitchen is truly the heart of the home, featuring a convenient breakfast bar. Whether it’s busy weekday mornings, casual meals, or weekend gatherings, this space is designed to bring people together. With plenty of cabinetry and workspace, it offers both practicality and ease for daily routines. Upstairs, the primary bedroom provides a peaceful & polished retreat, complete with a tastefully updated ensuite that blends comfort with a modern feel. Two additional well-sized bedrooms offer flexibility for family, guests, or a dedicated home office. A refreshed main bathroom ensures that both style & function carry throughout the upper level. The partially finished basement adds valuable bonus space, ready to adapt to your needs. Whether you envision a home gym, playroom, office, or additional lounge area, this level offers the flexibility to make it your own while still maintaining ample storage. Step outside to one of this home’s most impressive features-an oversized, fully fenced backyard. Rarely found in townhouse living, this private outdoor space offers endless possibilities. Enjoy summer barbecues, create a garden oasis, or simply relax with your morning coffee in peace. Located in a family-friendly neighbourhood, this home is close to top-rated schools, parks, shopping, restaurants, and all the amenities that Barrhaven offers. (id:50982)
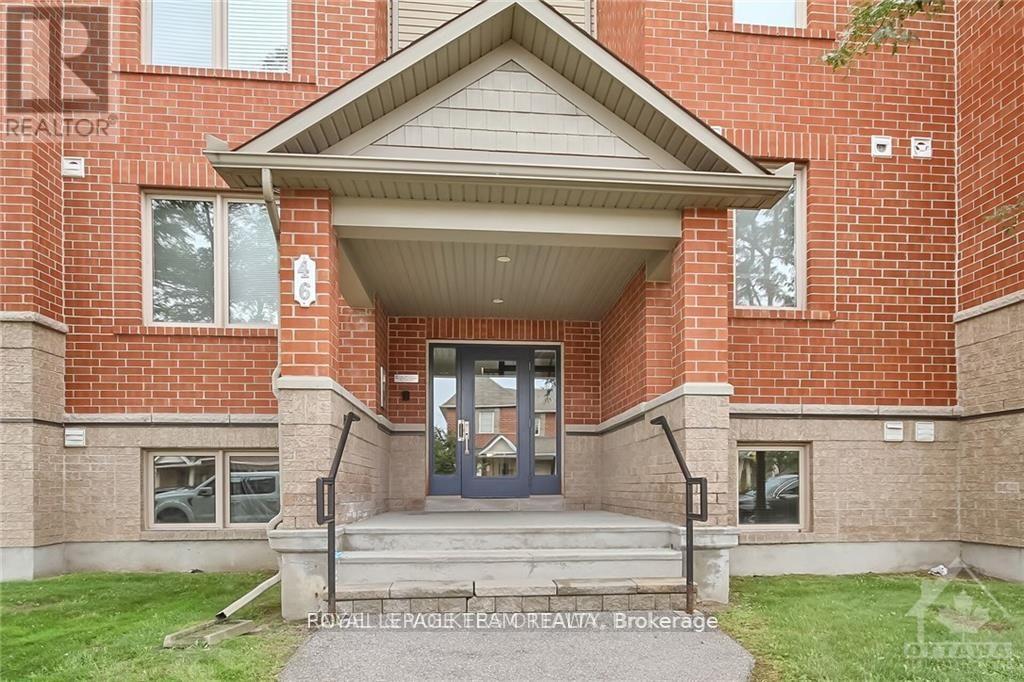
2 – 46 Barnstone Drive
Ottawa, Ontario
Welcome to this bright and beautifully maintained, Lower-Level Corner Unit 2-bedrooms + den, 2-bathrooms condo in the highly sought-after Chapman Mills community. Offering a perfect blend of style, comfort, and convenience, this move-in-ready unit is ideal for modern living.The open-concept layout features a contemporary white kitchen complemented by elegant black granite countertops, providing both functionality and visual appeal. Tile and laminate flooring throughout create a clean, low-maintenance living environment. The spacious living room offers direct walk-out access to a green space, perfect for relaxing or enjoying outdoor moments.A versatile den adds valuable flexibility-ideal as a home office, reading nook, or playroom to suit your lifestyle needs. The entire unit has been freshly painted, presenting a bright and refreshed interior.This property also includes one conveniently located surface parking space (#128). Situated in a vibrant, family-friendly neighbourhood, you are just steps away from parks, schools, shopping, public transit, and all essential amenities.An excellent opportunity for first-time buyers, downsizers, or investors-this condo offers exceptional value in a prime location. Immediate possession available. (id:50982)
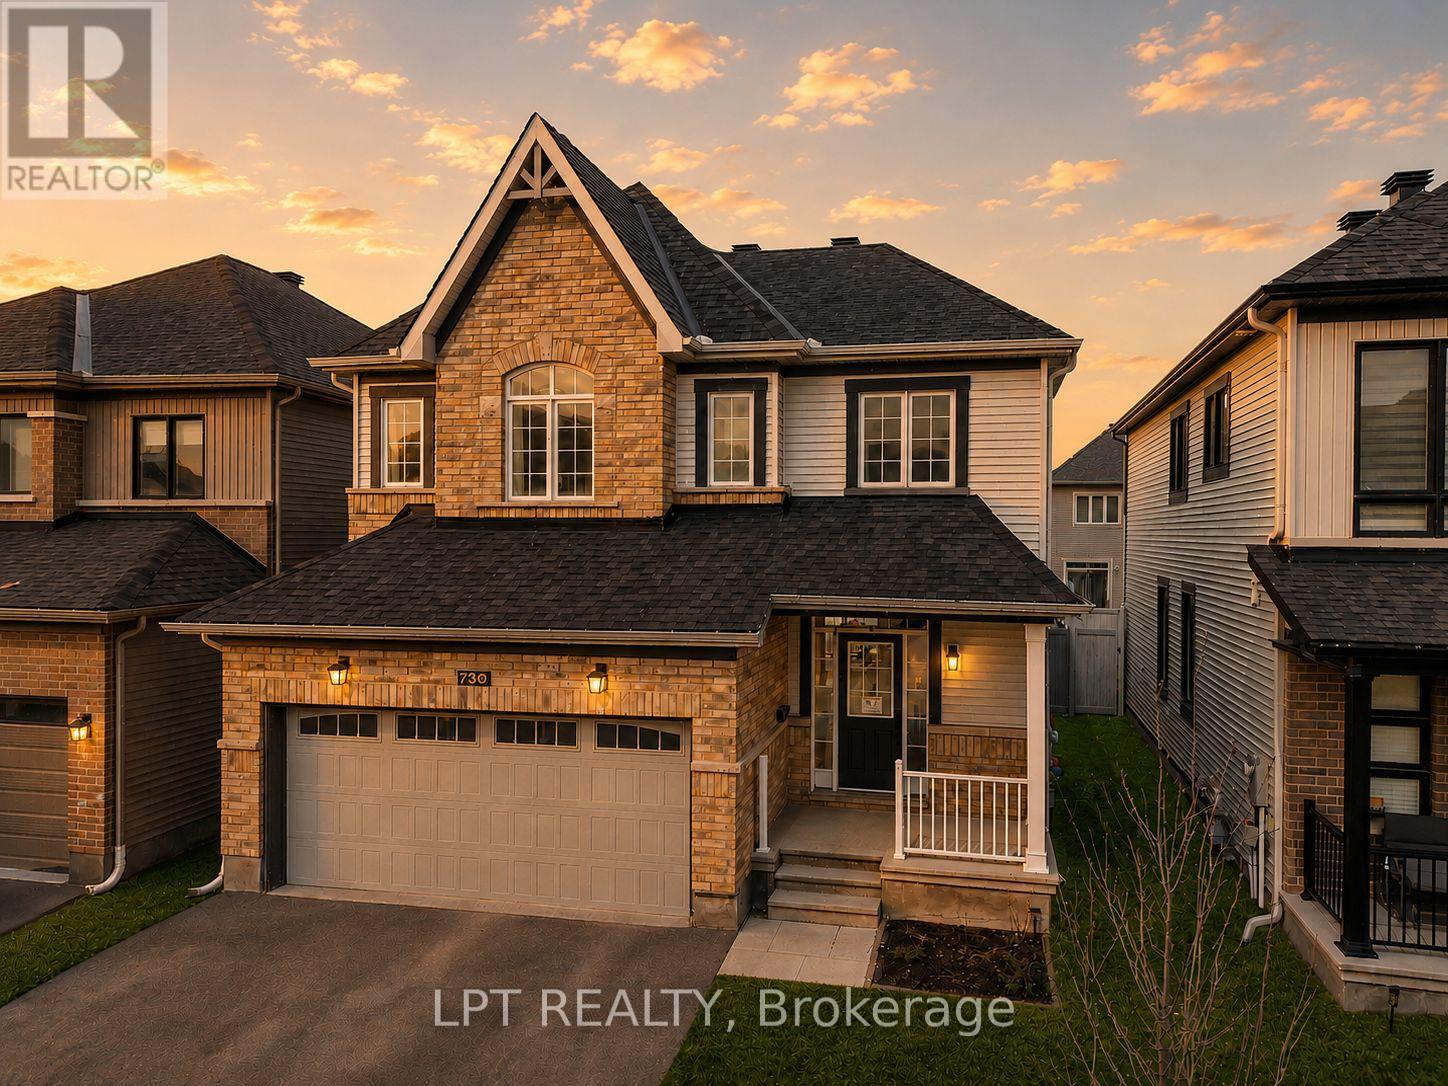
730 Perseus Avenue
Ottawa, Ontario
Welcome to 730 Perseus Avenue, a masterfully designed detached home built in 2021 in the vibrant Half Moon Bay community of Nepean. This residence perfectly balances contemporary style with everyday functionality. The expansive open-concept main floor features soaring 9-foot ceilings, oak hardwood flooring, and oversized windows that flood the space with natural light. At the heart of the home is a chef-inspired kitchen with custom cabinetry, sleek quartz countertops, and premium stainless steel appliances. The layout flows seamlessly into the formal dining area and a spacious living room anchored by a cozy gas fireplace.The upper level offers a versatile loft space, ideal for a bright home office. The primary suite serves as a true retreat with a generous walk-in closet and a spa-like ensuite. Two additional well-appointed bedrooms provide ample space for family. The professionally finished basement includes a newly completed fourth bedroom and a rough-in for a fourth bathroom, offering great potential for a guest suite.Outside, enjoy a private oasis featuring a custom-built gazebo perfect for outdoor dining. Located minutes from the Marketplace, Costco, and top-tier schools like St. Joseph High School. Nature lovers will enjoy the “hidden gem” walking trails nearby. With quick transit access and a quiet community feel, this is the dream home you have been waiting for. (id:50982)
Barrhaven Real Estate Agents
Barrhaven is hands-down one of the hottest areas in the city. If it sounds like the place for you, your next step is to call us.

Paul Rushforth Real Estate
Our Barrhaven real estate agents have years of experience finding homes that check off the items on your wishlist. When you find that dream home, we can handle the negotiations and handle the paperwork when it’s time to close.
About Barrhaven
Looking for a home in Barrhaven? This popular Ottawa community offers modern homes, top-rated schools, and plenty of green space. It’s the perfect mix of convenience and comfort.
Click below to discover more about living in Barrhaven.

Life in Barrhaven



Top Schools in Barrhaven
Elementary
| School | Rating |
|---|---|
| Adrienne Clarkson 170 Stoneway Dr 0.64 km | 8.2 |
| St Andrew Elementary 201 Crestway Dr 0.62 km | 7.5 |
| Berrigan Elementary 199 Berrigan Dr 1.73 km | 7.4 |
| Monsignor Paul Baxter 333 Beatrice Dr 1.03 km | 7.2 |
Secondary
| School | Rating |
|---|---|
| John McCrae Secondary 103 Malvern Dr 3.70 km | 8.7 |
| St Joseph HS 3333 Greenbank Rd 2.88 km | 8.4 |
| Longfields Davidson Heights 149 Berrigan Dr 1.99 km | 7.8 |
| Mother Teresa HS 440 Longfields Dr 1.82 km | 7.6 |
Barrhaven Neighbourhood Amenities
| Groceries |
|---|
| Sultan Supermarket · 0.66 km |
| Farm Boy · 0.88 km |
| Metro · 1.02 km |
| FreshCo Strandherd · 1.12 km |
| Fitness |
|---|
| MOVATI Athletic · 0.69 km |
| GoodLife Fitness · 1.10 km |
| Fit4Less · 2.02 km |
| MountainGoat Yoga · 2.07 km |
| Restaurants |
|---|
| Aroy Thai · 0.53 km |
| Tim Hortons · 0.54 km |
| Milano Pizzeria · 0.66 km |
| Browns Socialhouse · 0.80 km |
| Day care |
|---|
| Wee Watch Private · 0.47 km |
| Children’s Village · 0.58 km |
| Aux 4 Vents · 1.04 km |
| City View Centre · 2.03 km |
| Healthcare |
|---|
| Strandherd Crossing Clinic · 0.89 km |
| Shoppers Drug Mart · 0.97 km |
| Barrhaven Med Centre · 1.42 km |
| Queensway Carleton Hosp. · 9.20 km |
| Recreation |
|---|
| Stonecrest outdoor rink · 0.45 km |
| Grovehurst outdoor rink · 0.70 km |
| Cineplex Barrhaven · 2.42 km |
| Walter Baker Sports Ctr · ~2 km |

Risk Free Guarantees
- We will sell your home guaranteed – or we’ll buy it ourselves!
- If you ever feel as though we are not holding up our end of our contract – you can cancel our agreement at any time.
- As a loyal client of ours, you have access to our moving truck for free!
- If you decide you’re not happy with your new home within 12 months, just let us know. We will buy it back or sell it for free.
Get the Newest Homes in Your Inbox, Sometimes Before They Hit MLS!

