

- 2 Bedroom
- 3 Bathroom
- 1,400 - 1,599 ft2
- Central Air Conditioning
- Forced Air
$409,900Maintenance, Insurance
$299.54 Monthly
Maintenance, Insurance
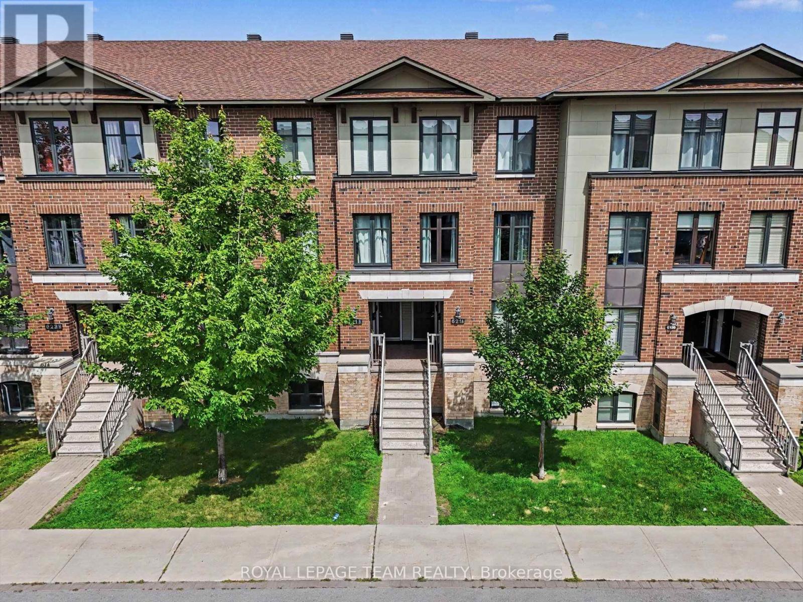
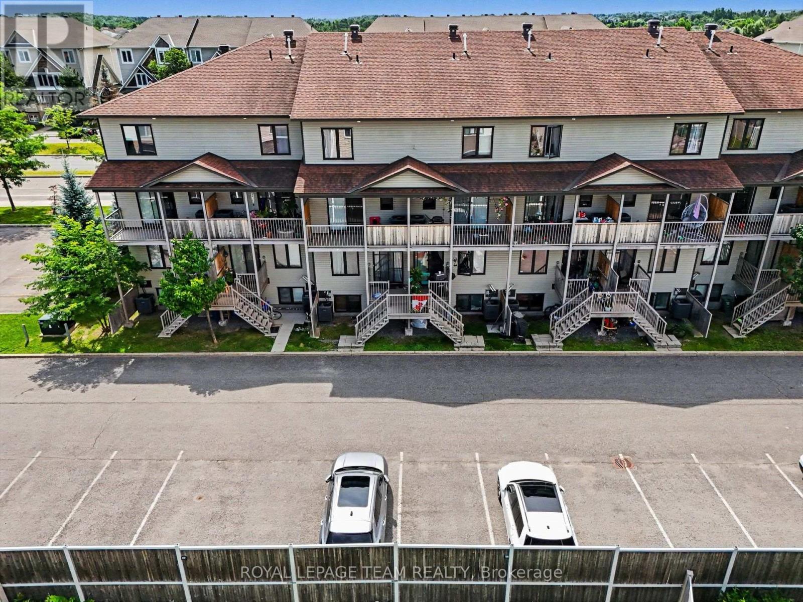
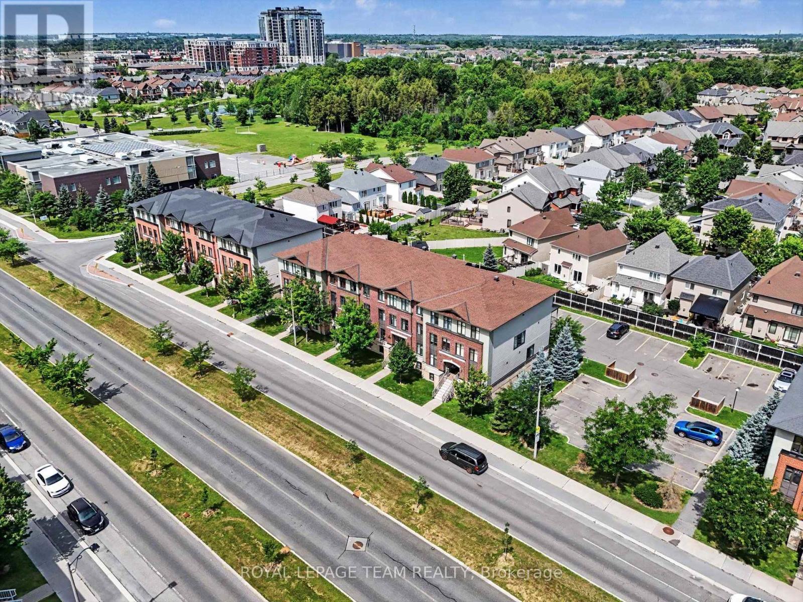
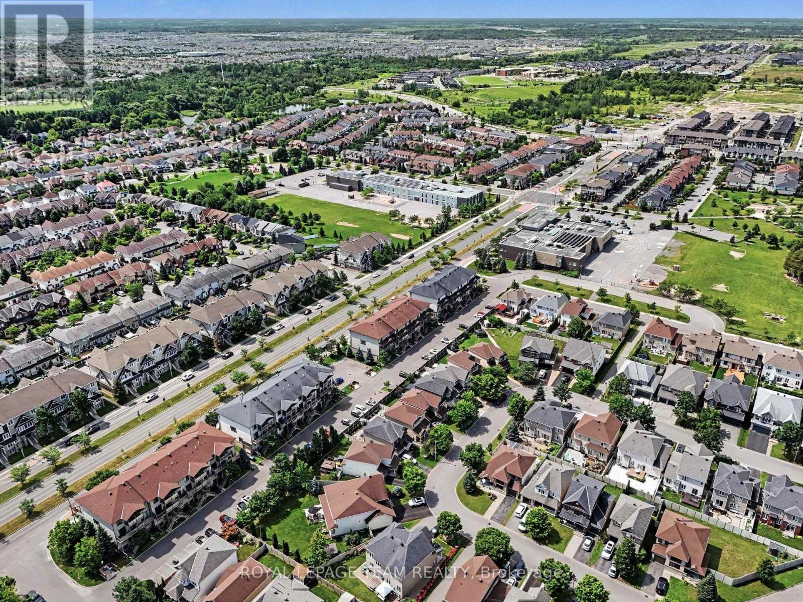
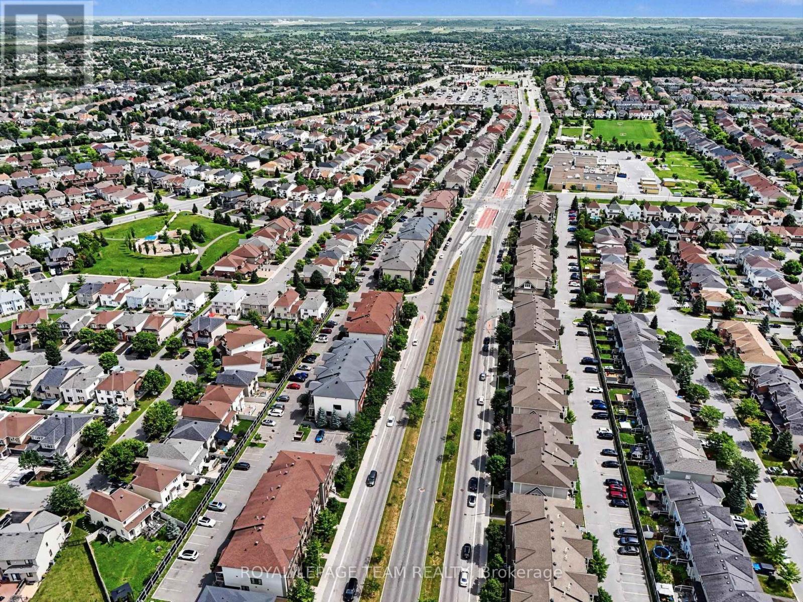
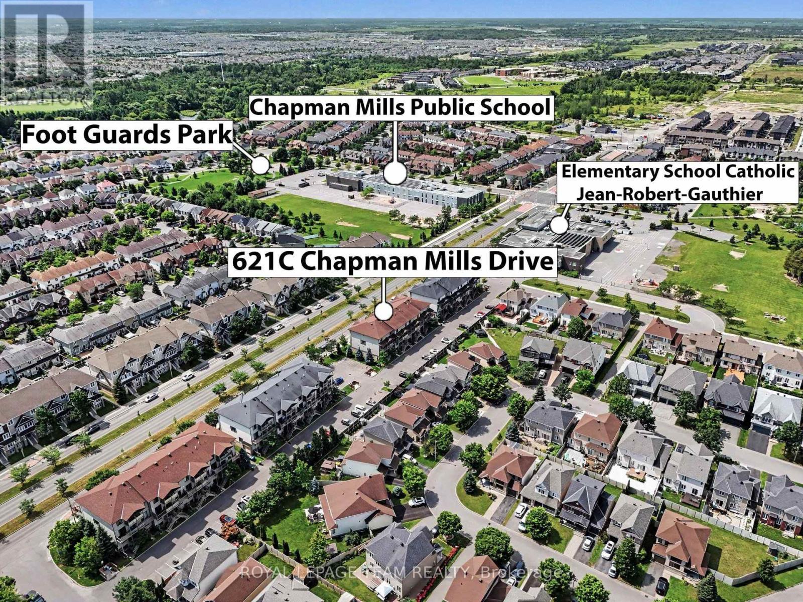
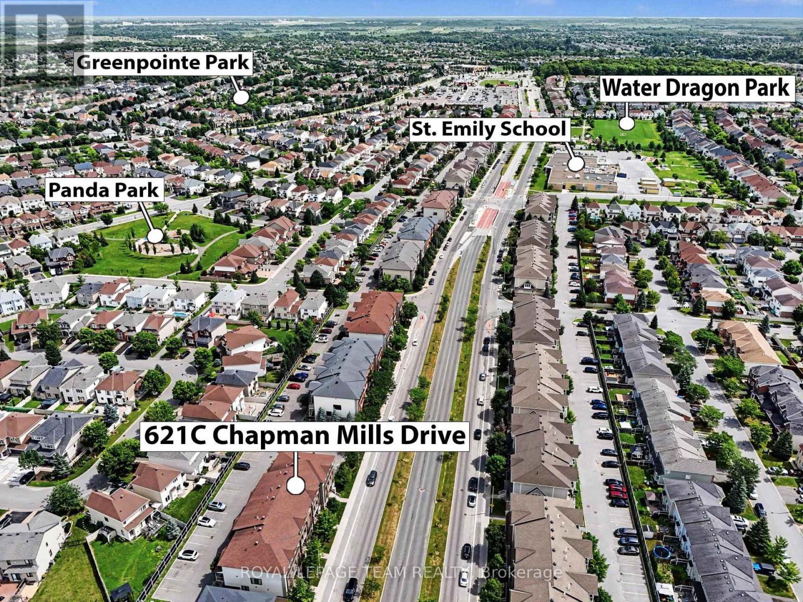
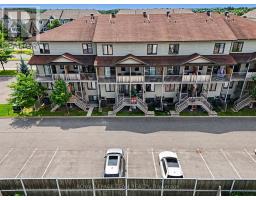
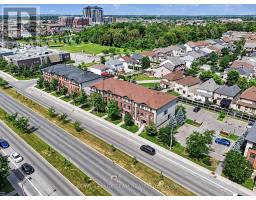
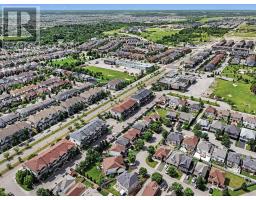
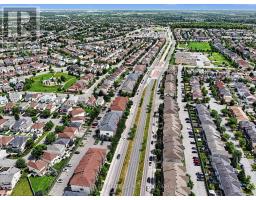
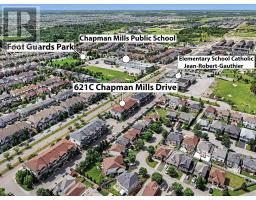
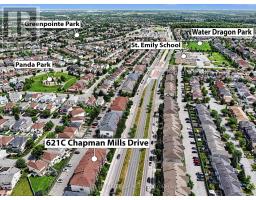
$299.54 MonthlyThis 2 bedroom, 2.5 bathroom stacked condo in the heart of Barrhaven is your opportunity for either an investment property or your own personal stylist living. A large open concept kitchen with granite countertops with an eat-in area with storage will make preparing family dinners a breeze. The bright open concept dinning / living area was made for entertaining family and friends. Upstairs you'll find the primary bedroom and second bedroom each with their own ensuite bathrooms. In-suite laundry is conveniently located on the 2nd level with the bedrooms. Your own dedicated parking space is located just behind the building. This unit is currently rented to a good long term tenant which makes this a great investment opportunity as well. To respect the tenant privacy interior pictures have not been posted. This location is close to public transit, Chapman Mills Marketplace, several schools and parks within walking distance. Don't miss your opportunity to own this great property. (id:50982)
Ask About This Property
Get more information or schedule a viewing today and see if this could be your next home. Our team is ready to help you take the next step.
Details
| MLS® Number | X13595778 |
| Property Type | Single Family |
| Community Name | 7709 - Barrhaven - Strandherd |
| Community Features | Pets Allowed With Restrictions |
| Features | Balcony, In Suite Laundry |
| Parking Space Total | 1 |
| Bathroom Total | 3 |
| Bedrooms Above Ground | 2 |
| Bedrooms Total | 2 |
| Appliances | Dishwasher, Dryer, Stove, Washer, Refrigerator |
| Basement Type | None |
| Cooling Type | Central Air Conditioning |
| Exterior Finish | Brick, Stone |
| Half Bath Total | 1 |
| Heating Fuel | Natural Gas |
| Heating Type | Forced Air |
| Stories Total | 2 |
| Size Interior | 1,400 - 1,599 Ft2 |
| Type | Row / Townhouse |
| No Garage |
| Acreage | No |
| Level | Type | Length | Width | Dimensions |
|---|---|---|---|---|
| Second Level | Primary Bedroom | 4.34 m | 4.22 m | 4.34 m x 4.22 m |
| Second Level | Bedroom 2 | 3.71 m | 3.81 m | 3.71 m x 3.81 m |
| Second Level | Bathroom | 2.18 m | 1.73 m | 2.18 m x 1.73 m |
| Second Level | Bathroom | 2.18 m | 1.73 m | 2.18 m x 1.73 m |
| Second Level | Utility Room | 2.18 m | 1.8 m | 2.18 m x 1.8 m |
| Main Level | Living Room | 4.34 m | 4.65 m | 4.34 m x 4.65 m |
| Main Level | Dining Room | 3.28 m | 3.3 m | 3.28 m x 3.3 m |
| Main Level | Kitchen | 2.39 m | 3.84 m | 2.39 m x 3.84 m |
| Main Level | Eating Area | 2.67 m | 1.93 m | 2.67 m x 1.93 m |
| Main Level | Bathroom | 1.83 m | 1.75 m | 1.83 m x 1.75 m |
Map

The trademarks REALTOR®, REALTORS®, and the REALTOR® logo are controlled by The Canadian Real Estate Association (CREA) and identify real estate professionals who are members of CREA. The trademarks MLS®, Multiple Listing Service® and the associated logos are owned by The Canadian Real Estate Association (CREA) and identify the quality of services provided by real estate professionals who are members of CREA. The trademark DDF® is owned by The Canadian Real Estate Association (CREA) and identifies CREA's Data Distribution Facility (DDF®)
July 28 2026 01:22:59
Ottawa Real Estate Board
Royal LePage Team Realty