
Barrhaven Homes For Sale By Price
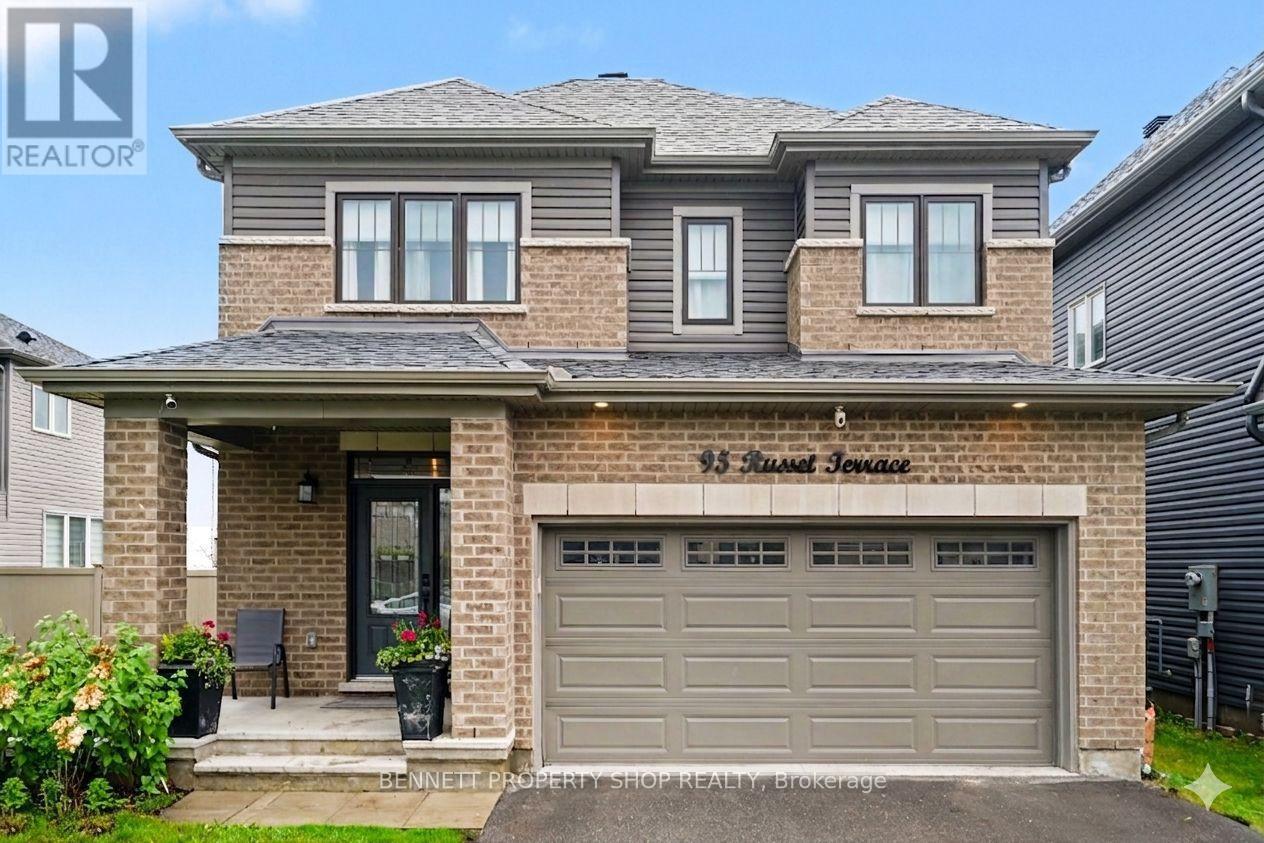
95 Russet Terrace
Ottawa, Ontario
With over 2,500 square feet of thoughtfully designed living space, this 4-bedroom, 3-bathroom home offers the room, flexibility, and modern layout today’s families are looking for. Featuring neutral finishes throughout, the home provides a bright, welcoming backdrop that’s easy to make your own. The main floor offers a fantastic layout with a dedicated home office, a convenient powder room, a separate dining area, and a spacious living room perfect for gathering with family and friends. The well-appointed kitchen is amazing, complete with a large island, plenty of workspace, and room for busy mornings or entertaining guests. Upstairs, you’ll find four generously sized bedrooms, including an impressive primary retreat featuring a large walk-in closet and a spacious ensuite with double sinks, soaker tub, and separate shower. The second-floor laundry room adds everyday convenience, while the additional bedrooms offer plenty of space for family, guests, or hobbies. The finished basement provides valuable extra living space, ideal for a family room, home gym, playroom, or media area. An attached double garage and double driveway offer ample parking and storage. Located in a growing, family-friendly neighbourhood close to parks, schools, shopping, and everyday amenities, this move-in-ready home delivers the space and modern layout today’s buyers are looking for. 24 hours irrevocable on all offers. Some photos are digitally enhanced. (id:50982)
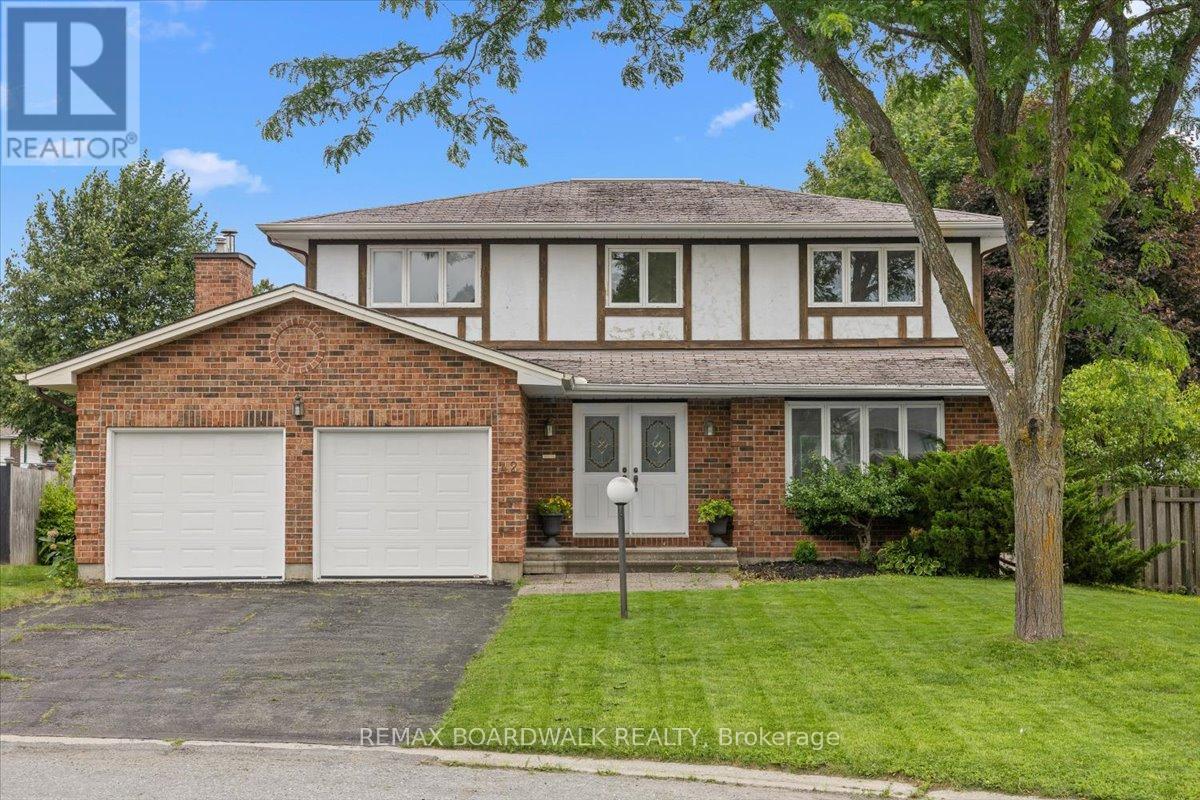
42 Pickwick Drive
Ottawa, Ontario
Welcome to 42 Pickwick, located on a quiet cul-de-sac in Old Barrhaven. This 4-bedroom, 3-bathroom Holitzner-built home has been cherished by its original owners for decades and is ready to welcome its next family. The main floor begins with a spacious foyer and elegant curved staircase, accented by solid hardwood flooring throughout. The bright, open-concept living and dining rooms span the front to the back of the home, allowing for an abundance of natural light. A generous eat-in kitchen overlooks the cozy family room with a gas fireplace and walkout to the backyard. The powder room and laundry room are conveniently tucked away near the garage entrance. Upstairs, the impressive primary suite features a walk-in closet and ensuite bath with incredible renovation potential. The remaining bedrooms are all generously sized with large windows. The unfinished basement awaits your vision and offers endless possibilities for future living space. Situated on a rarely offered, pool-sized, pie-shaped lot with no rear neighbours, this property offers exceptional privacy and incredible potential. Close to everyday amenities like the 416, Costco, Loblaws, Chapman mills market, Walter baker sports centre, Cedarhill golf club, restaurants, and a broad selection of schools (see attached). A list of all neighbourhood schools/amenities available up request (id:50982)
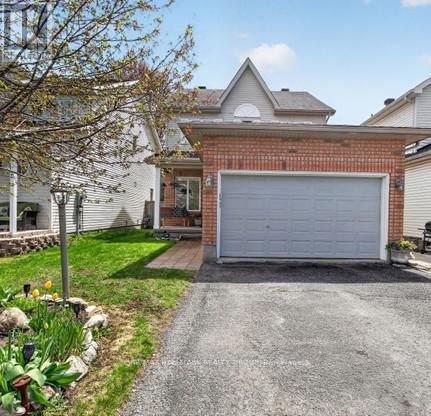
48 Avonmore Crescent
Ottawa, Ontario
Set on one of the area’s quietest streets, with a large fenced yard bigger than most singles in this price range. This bright, sun-filled home is just steps from schools, transit, shopping, parks, and everyday amenities. The open-concept layout includes an updated kitchen with stainless steel appliances, plenty of cabinet and counter space with separate eating area and a view of the backyard, making it easy to watch the kids while they play. Separate living room with fireplace and separate dining room. Powder room and laundry room on the main floor. Upstairs is the Primary bedroom with ensuite including large roman tub and walk in closet. Two additional generous-sized bedrooms and main bathroom. The finished lower level offers a large recreation room and 4th bedroom. Southern exposure fenced yard with Interlock patio. Double driveway with double car garage with extra storage space. Roof and landscaping (2014) High-efficiency furnace and A/C (2015) Refinished basement with bedroom (2015) Bathroom (2016) Powder room (2018) Living room and Primary bedroom windows (2019). Additional Features Central vacuum LED lighting. (id:50982)
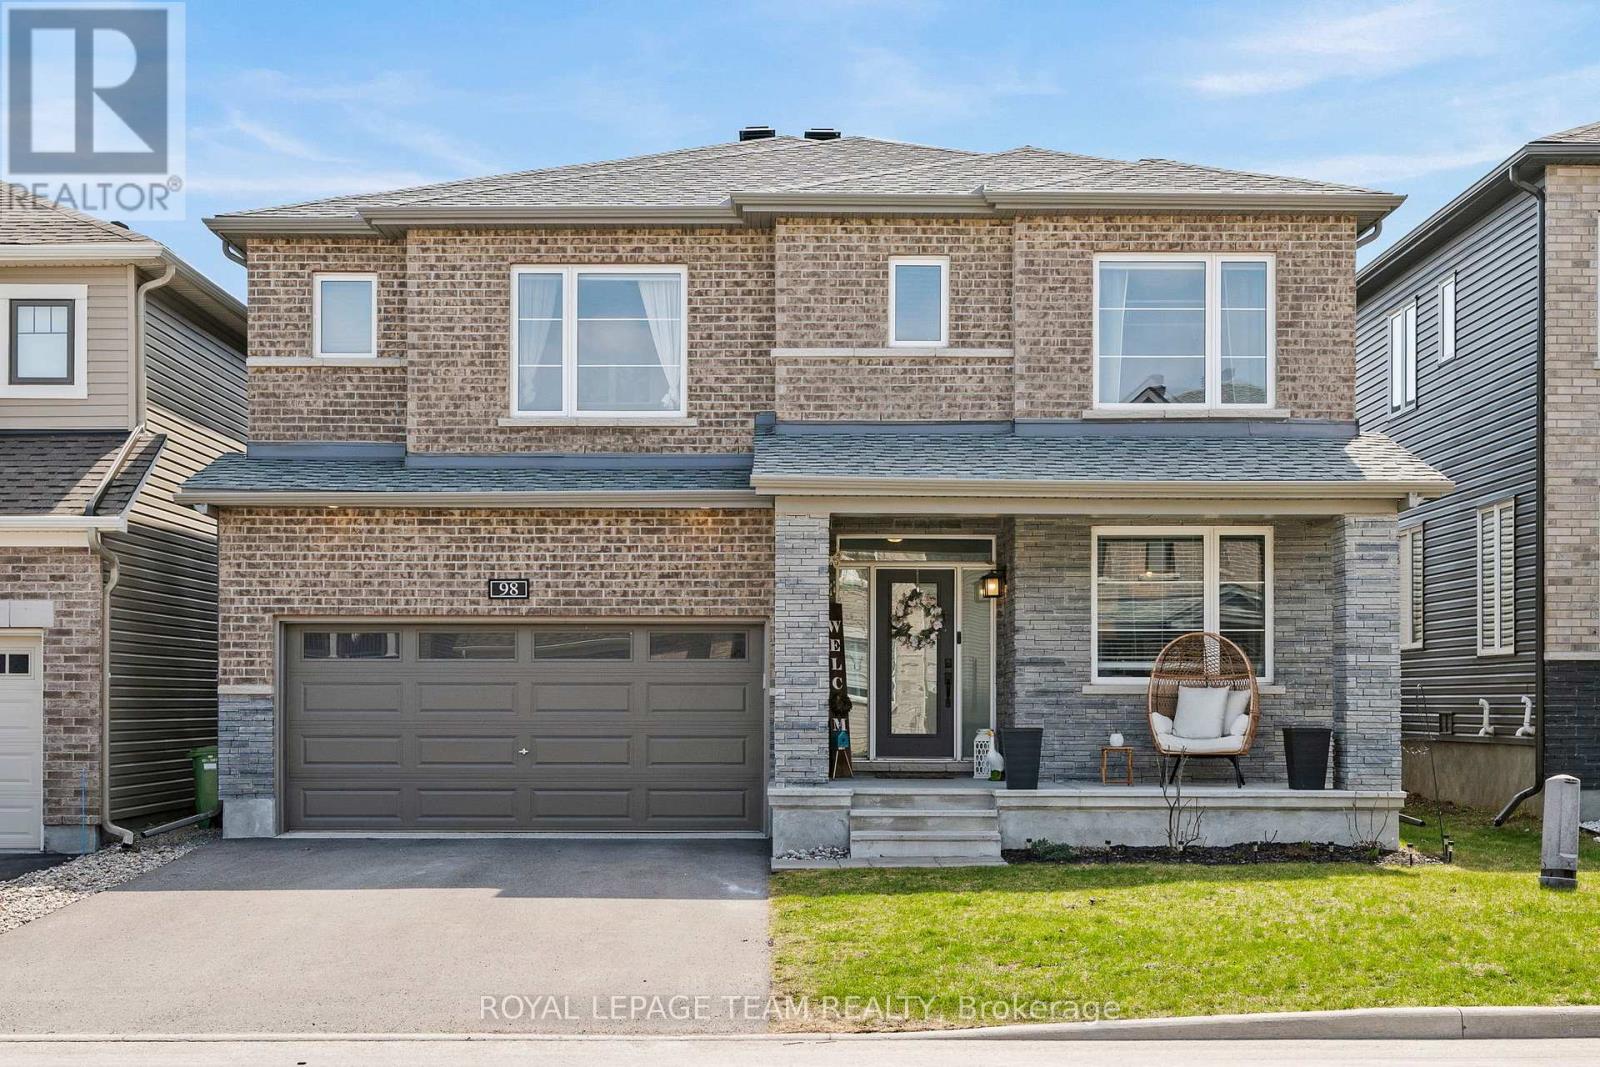
98 Ralph Erfle Way
Ottawa, Ontario
WELCOME TO THE 98 RALPH ERFLE HOME! A 4 bedroom & 5 bathroom home that is all about LUXURY & ELEGANCE… this FAMILY home has it ALL! A bright sun filled home that is fully loaded with upgrades & high end finishes throughout, a den/office AND mudroom on the main floor, an oversized fully finished basement, all of this located in the sought after family friendly Half Moon Bay neighborhood! An expansive & desirable Minto Mackenzie model floor plan with ultra gleaming hardwood floors, a fireplace, CUSTOM shelving throughout, high end light fixtures, & more! Did I mention the large dream Chef’s kitchen with quartz countertop, beautiful stainless steel appliances including a gas stove, & an island that is the perfect focal point for the proper presentation of any event. All of the above including a large sized fully fenced backyard & double car garage! This is it…”Home sweet home”! (id:50982)

10 Pavona Street
Ottawa, Ontario
Look no further! A rare opportunity to own a beautifully upgraded 4-bedroom, 3-bath home with a finished basement and double garage in the highly sought-after Chapman Mills community of Barrhaven.Designed for comfortable family living and effortless entertaining, the main level features 9′ ceilings, a cozy family room with a gas fireplace, and large windows that fill the space with natural light. The kitchen is tastefully upgraded with quartz countertops and complemented by high-end appliances, including a newer refrigerator, induction stove, and dishwasher, offering both style and functionality. Upstairs, the spacious primary bedroom features a 4-piece ensuite and walk-in closet, while three additional well-sized bedrooms-with a total of three walk-in closets on the second level-provide excellent space for a growing family.The fully finished basement offers a large recreation area along with a dedicated home theatre room-perfect for entertaining or relaxing evenings.This home stands out with over $50,000 in recent upgrades and improvements. Roof 2018, Fence 2023, Major mechanical updates include a new heat pump A/C system and furnace (2023), owned tankless hot water heater (2024), and enhanced attic insulation (2025)-providing improved energy efficiency and year-round comfort.The exterior has been extensively transformed (approx. $25,000 in 2024) with professional interlock landscaping in both the front and backyard. The widened interlock driveway allows side-by-side parking for up to three vehicles, while the backyard is designed for enjoyment, featuring expansive interlock, raised garden beds, and a gazebo-creating a private and relaxing outdoor retreat perfect for summer living. Additional updates include newer washer and modern lighting/fixtures throughout.Ideally located close to shopping, schools, parks, and public transit-this move-in ready home truly has it all! (id:50982)
106 Portrush Avenue
Ottawa, Ontario
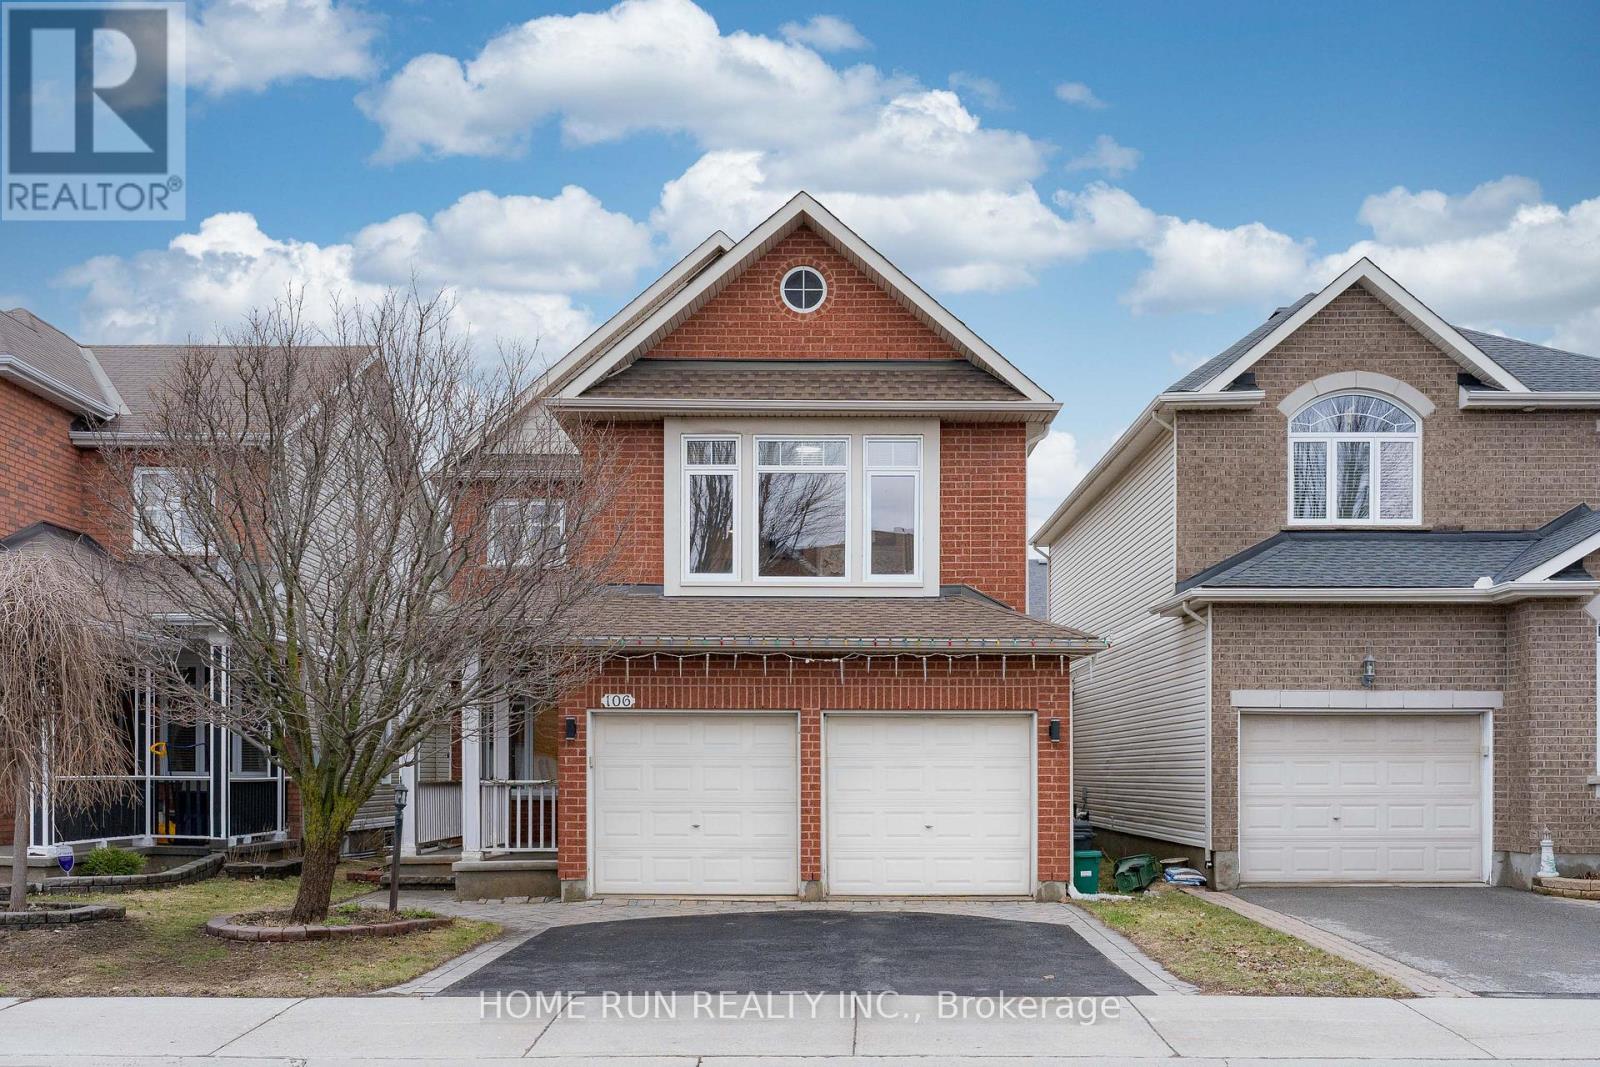
Welcome to this beautifully upgraded Richcraft Dellwood model offering over 3,000 sq.ft. of living space in the highly sought-after Barrhaven community. Situated on a quiet street at 106 Portrush Avenue, this 5-bedroom, 4-bathroom + den single-family home features a bright open-concept layout highlighted by soaring cathedral ceilings, large sun-filled windows, and hardwood flooring throughout the main and upper levels. The main floor includes a private den ideal for a home office, a formal dining area, and a spacious great room with a cozy gas fireplace, along with added crown molding that enhances the overall elegance. Upstairs, the primary bedroom offers a practical layout with a well-appointed 4-piece ensuite, while the additional 3 generously sized bedrooms and 1 full bathroom complete the second floor. The fully finished basement provides excellent additional living space with a bedroom, full bathroom, recreation area, and ample storage. Enjoy a private, fully fenced backyard complete with stamped concrete patio (2020) and a shed (2019), perfect for outdoor entertaining. Recent upgrades include roof (2021), furnace (2026), central A/C (2018), granite countertops (2020), central vacuum (2018), and basement finishing (2025). Hot water tank is owned (2024), with no rental fees. Conveniently located just steps to Barrhaven Marketplace, schools, parks, and community centres. (id:50982)
7 Karendale Street
Ottawa, Ontario
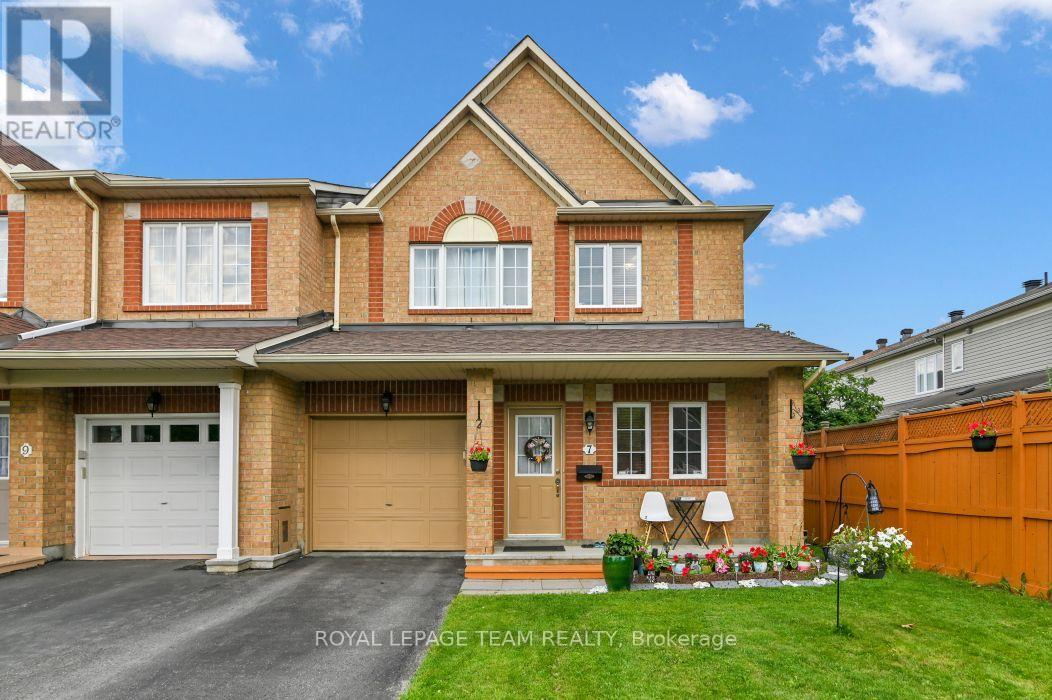
Welcome to 7 Karendale Street – a beautifully maintained, carpet-free floors END-UNIT townhome offering 3-Bedroom, 4-Bathroom, a FULLY FINISHED BASEMENT WITH FULL BATHROOM, and a larger-than-average backyard in a sought-after, family-friendly neighbourhood. This move-in-ready home combines space, comfort, and quality updates, making it an exceptional opportunity for families and professionals alike. The bright and functional main floor features a welcoming foyer, convenient powder room, sun-filled living and dining areas, and a separate FAMILY ROOM with a cozy gas fireplace. The modern kitchen offers countertops, a centre island, and a spacious eating area with patio doors leading to the private backyard-perfect for entertaining, gardening, or relaxing outdoors. A beautiful wood staircase leads to the second level, featuring a spacious primary bedroom with a walk-in closet and a private ensuite. Two additional generously sized bedrooms and a full bathroom complete the upper level. The fully finished lower level adds valuable living space and includes a full bathroom, making it ideal as a recreation room, home office, gym, children’s playroom, guest suite, or potential in-law accommodation. An additional storage room provides plenty of space for seasonal items and everyday storage. Enjoy an unbeatable location just steps to a neighbourhood park and walking trails, and within walking distance to public transit, shopping, restaurants, cafés, and Movati Athletic. Additional highlights include PARKING FOR 3 VEHICLES, pot lights in the living and family rooms, and major updates including ROOF (2024), FURNACE (2023), CENTRAL AIR CONDITIONER (2023), DISHWASHER (2023), and WASHER (2022). This exceptional, move-in-ready home offers outstanding value in a prime location. Don’t miss this opportunity! 24 hours irrevocable on all offers. (id:50982)

186 Daventry Crescent
Ottawa, Ontario
This bountiful 3 bed, 2.5 bath is located in one of the most close-knit neighbourhoods in Barrhaven! The main floor’s open-concept layout exemplifies the excellent natural lighting while the kitchen and eating area have patio doors, leading seamlessly into the backyard for the quiet mornings on the deck. The three generously sized bedrooms serve as peaceful retreats; the primary bedroom boasts its own large walk-in closet and a private 3-piece ensuite bath. The additional bedrooms are spacious, bright, and steps from the full main bathroom. The fully finished basement adds excellent square footage, providing a versatile space perfect for a cozy family rec room, a dedicated home office, or a lively children’s playroom. Enjoy the peace of a tight-knit residential crescent while being just moments away from top-rated schools, beautiful local parks, public transit, and all the shopping and amenities Barrhaven has to offer. (id:50982)
J – 135 Harthill Way
Ottawa, Ontario
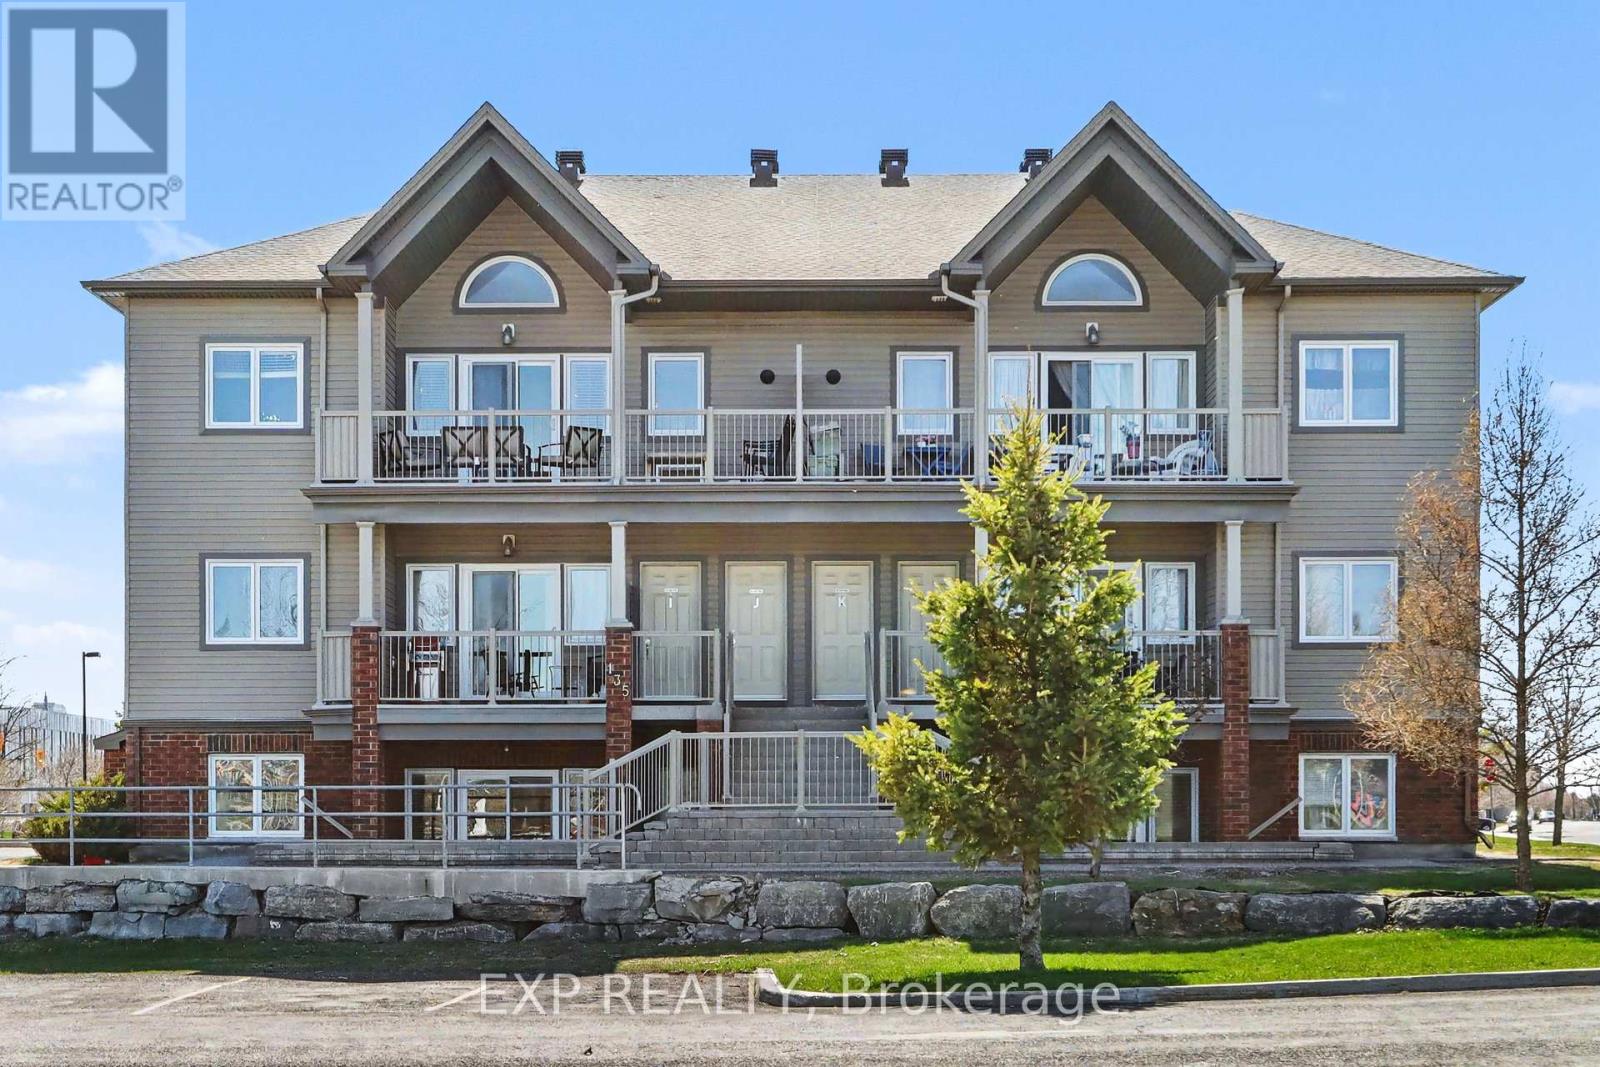
Enjoy Bright, Comfortable Living in this Updated Upper Level 2 Bed, 2 Bath Condo featuring 1 Surface Parking Space and designed for a Truly Easy Everyday Lifestyle. The moment you enter, you are greeted by an Open Concept Layout that feels Airy and Spacious, enhanced by Vaulted Ceilings in both the Living/Dining Area and the Primary Bedroom. A beautiful Palladian Window brings in an abundance of Natural Light and adds a touch of Architectural Charm that truly sets this home apart. The Kitchen is well designed with plenty of Counter and Cupboard Space, a Large Island with Breakfast Bar, and Stainless Steel Appliances including a Double Oven with Convection (2020), Built-in Microwave/Fan, Updated Sink and Faucet (2026), Dishwasher (2026), and Fridge (2025). Laminate Plank Flooring (2026) runs throughout the main living areas, creating a fresh and cohesive feel, while In-Unit Laundry and Storage are conveniently tucked just off the Kitchen and include a Washer and Dryer updated in 2021. The Primary Bedroom offers a comfortable retreat with a generous Wall-to-Wall Closet and a Private 3-Piece Ensuite featuring a Vanity (2021) and a Corner Shower. The Second Bedroom is also a great size, easily accommodating a Queen Bed, and includes a Large Closet with convenient access to the Updated 4-Piece Main Bathroom, also refreshed with a new Vanity in 2021. Step outside to the spacious 23′ x 8′ Covered Balcony – an ideal extension of your living space, perfect for Morning Coffee or relaxing at the end of the day. Complete with a Natural Gas BBQ Hookup, it’s ready for effortless outdoor enjoyment, while the peaceful outlook offers added privacy with no anticipated future development to obstruct the view. Ideally located within walking distance to a Park, and just minutes from Schools, Shopping, and Public Transit, this home is a wonderful opportunity for First-Time Buyers, Downsizers, or Investors alike. (id:50982)
301 – 298 Glenroy Gilbert Drive
Ottawa, Ontario
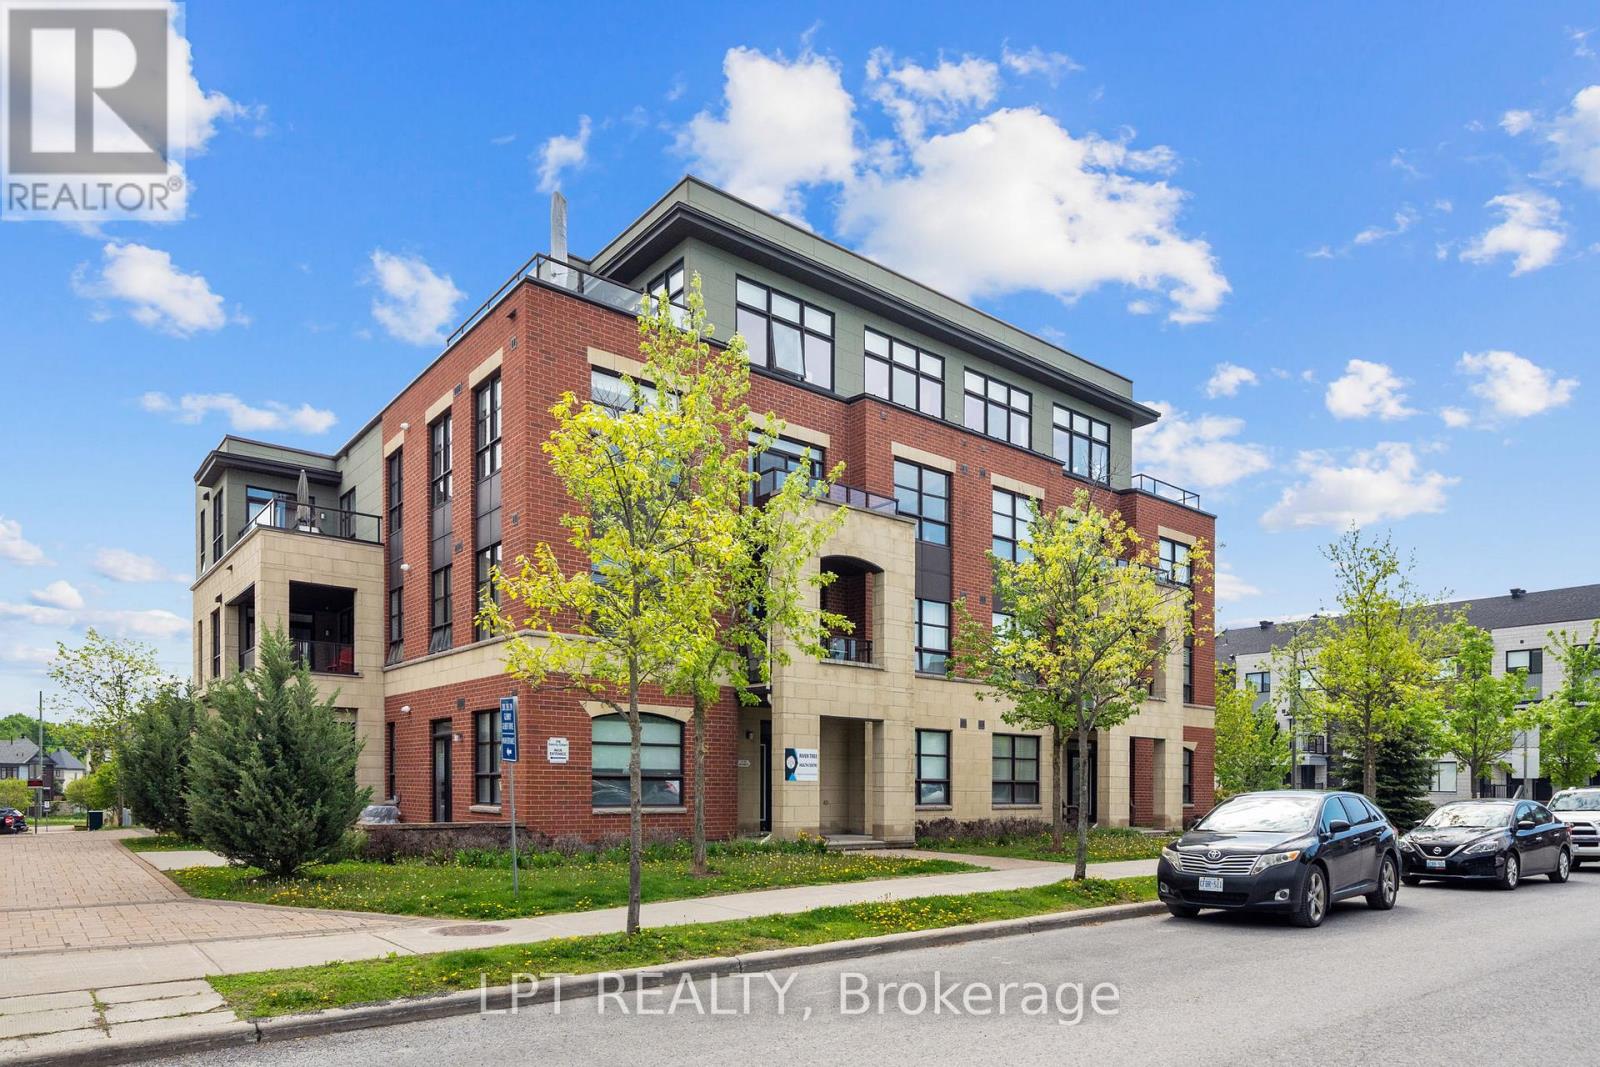
MOTIVATED SELLERS!! Excellent opportunity in Barrhaven’s sought-after Minto Ampersand development. This 2 bedroom plus den, 2 bathroom one-level condo offers approximately 1,400 sq. ft. of bright, stylish, low-maintenance living in an unbeatable location. A west and north-facing corner unit, the home is filled with natural light from large windows and has a warm, modern feel. The open-concept kitchen, dining, and living area feels spacious and inviting, with rich hardwood flooring, marble floors in the hall and kitchen, coffered ceilings, upgraded lighting, and a polished neutral palette. The kitchen features cream cabinetry, granite countertops, stainless steel appliances, built-in microwave, tile backsplash, generous counter space, large island with breakfast bar seating, and excellent cabinetry for storage. The dining area is wrapped in windows, while the living room opens to a west-facing balcony, perfect for afternoon light or an evening unwind. The primary bedroom offers hardwood flooring, a walk-in closet, and a beautiful ensuite with granite counters, double sinks, a roman tub, and glass shower. The den adds valuable flexibility, while the second bedroom includes a custom Murphy bed, creating options for guests, work-from-home space, or everyday living. A second full bathroom, in-unit laundry, and two hall closets add function. A major bonus for condo living, this unit is in one of only two buildings where the private garage is paired with driveway parking directly in front, allowing parking for up to two vehicles. The storage locker is also located in the garage. The location is a true highlight, steps from Chapman Mills Marketplace, Walmart, restaurants, cafés, medical services, parks, pathways, schools, and transit along Longfields. Bright, beautifully finished, and incredibly well located, this is a fantastic opportunity for first-time buyers, downsizers, investors, or anyone looking to enjoy easy living in one of Barrhaven’s most connected areas. (id:50982)
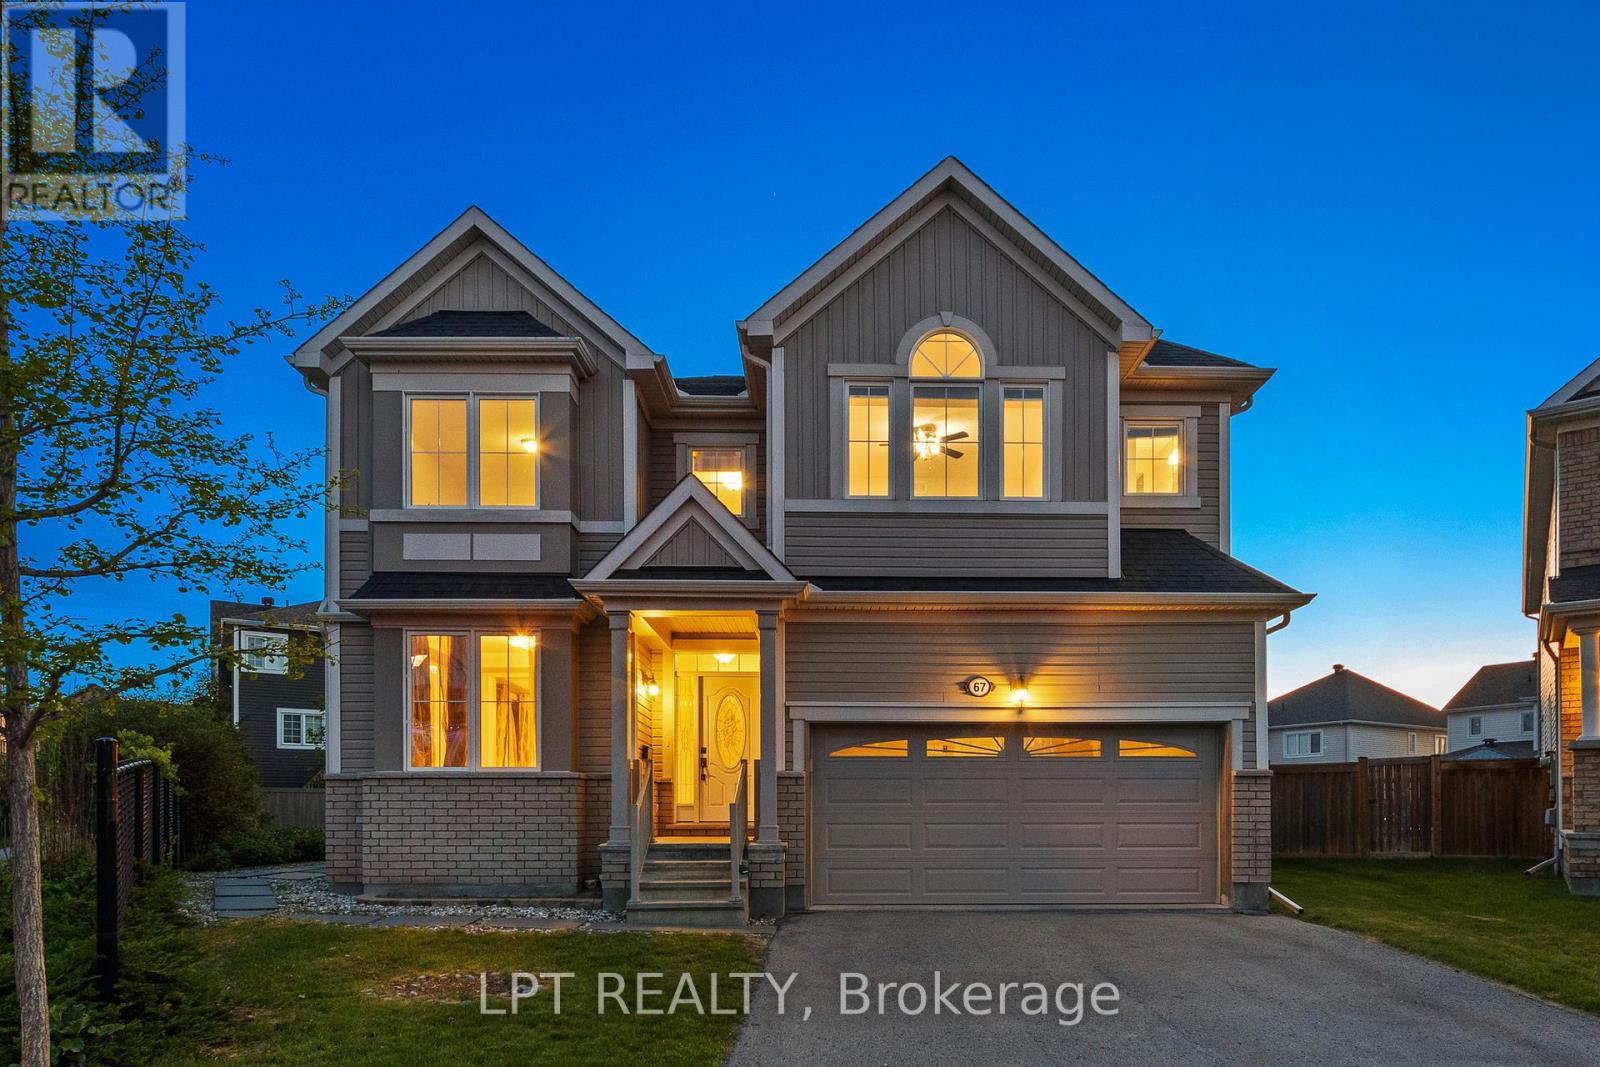
67 Bristling Crescent
Ottawa, Ontario
An absolute showstopper of a property situated on an oversized premium lot in the coveted Half Moon Bay neighbourhood. This 5 bed 5 bath is brimming with great features and high end finishes which are showcased throughout over 4400 sq ft of finished living space. Spacious entryway leads towards separate formal living and dining rooms, ideal for entertaining. Back of the home has an open concept floor plan, boasting a sun filled eat- in kitchen with an island and a large family room complete with a tiled fireplace. Upper level reveals a generous loft area just waiting for your personal touch! From there we find a 21x18ft primary bedroom, with two walk-in closets and a dream ensuite. Remainder of the second floor contains another bedroom w ensuite, two bedrooms sharing a Jack and Jill bathroom and a laundry room. Please note that all bedrooms and even the laundry room have walk-in closets, rarely seen! As soon as you step into the basement, you immediately notice the open space and luxury bar area with quartz counters. Another enormous bedroom with a walk-in closet and full bath can be found adjacent to the living area. Backyard already has an interlock patio with a walkway area. The remainder of the yard is ideal for a pool or recreational area and already has a hot tub base and wiring done. Home has just been freshly painted! This home sides onto a walking path and is just a few short steps to Lamprey park! Walking distance to 3 schools on River Mist Rd and 2 min to OC Transpo Come and see what this wonderful community has to offer. Some photos have been digitally staged. Existing pool renders available upon request. (id:50982)
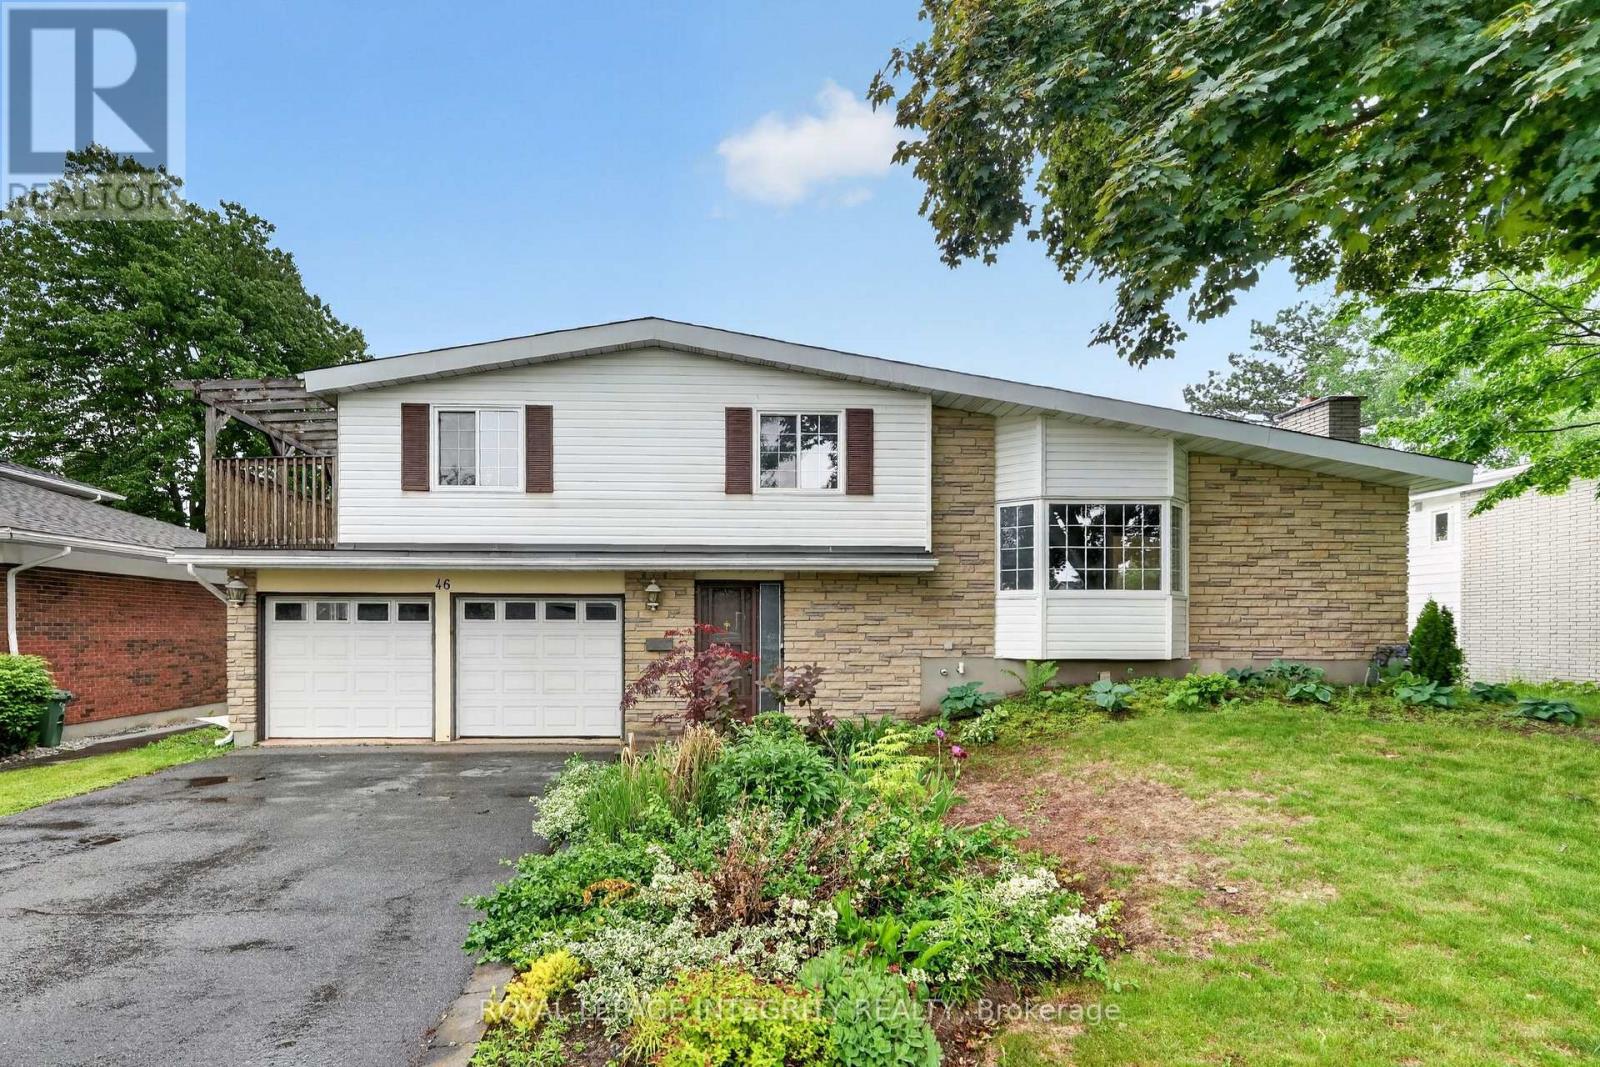
46 St Remy Drive
Ottawa, Ontario
Opportunity knocks! Nestled on a premium 65′ x 109′ lot in one of Old Barrhaven’s most sought-after established neighbourhoods, this unique Mid-Century Modern home offers incredible potential in an unbeatable location. Featuring 3 bedrooms, 3 bathrooms, and a spacious multi-level layout, this home is ideal for growing families, multi-generational living, or those seeking future in-law suite potential. A large driveway accommodates up to four vehicles and leads to the double attached garage. Inside, the welcoming foyer provides access to a powder room and double attached garage, At the rear of the home, you’ll find a stunning family room with soaring vaulted ceilings, a gas fireplace, patio doors to the fully fenced backyard, and direct access to a full bathroom – offering excellent flexibility for future main floor-in law suite or gorgeous family room. A few steps up, the main living area showcases the home’s distinctive architectural character with vaulted ceilings throughout, a bright living room with bay window and wood-burning fireplace seamlessly blending into the kitchen and dining area with patio doors to the backyard. The upper level offers a spacious primary bedroom with balcony access and plumbing in place for a future 3 piece ensuite, two additional generously sized bedrooms and a full bathroom with deep soaker tub. The basement features a large recreation room, spacious storage room, and additional storage in the crawl space. Set on a tree-lined street surrounded by mature trees and pride of ownership, this fantastic location is close to top-rated schools, parks, the library, Walter Baker Sports Centre, shopping, transit, and everyday amenities. A rare opportunity to add your personal touch and create your dream home in one of Barrhaven’s most desirable communities. Bring your vision and unlock the full potential of this exceptional property. *Furnished/decorated pictures are virtually staged* (id:50982)
Barrhaven Real Estate Agents
Barrhaven is hands-down one of the hottest areas in the city. If it sounds like the place for you, your next step is to call us.

Paul Rushforth Real Estate
Our Barrhaven real estate agents have years of experience finding homes that check off the items on your wishlist. When you find that dream home, we can handle the negotiations and handle the paperwork when it’s time to close.
About Barrhaven
Looking for a home in Barrhaven? This popular Ottawa community offers modern homes, top-rated schools, and plenty of green space. It’s the perfect mix of convenience and comfort.
Click below to discover more about living in Barrhaven.

Life in Barrhaven



Top Schools in Barrhaven
Elementary
| School | Rating |
|---|---|
| Adrienne Clarkson 170 Stoneway Dr 0.64 km | 8.2 |
| St Andrew Elementary 201 Crestway Dr 0.62 km | 7.5 |
| Berrigan Elementary 199 Berrigan Dr 1.73 km | 7.4 |
| Monsignor Paul Baxter 333 Beatrice Dr 1.03 km | 7.2 |
Secondary
| School | Rating |
|---|---|
| John McCrae Secondary 103 Malvern Dr 3.70 km | 8.7 |
| St Joseph HS 3333 Greenbank Rd 2.88 km | 8.4 |
| Longfields Davidson Heights 149 Berrigan Dr 1.99 km | 7.8 |
| Mother Teresa HS 440 Longfields Dr 1.82 km | 7.6 |
Barrhaven Neighbourhood Amenities
| Groceries |
|---|
| Sultan Supermarket · 0.66 km |
| Farm Boy · 0.88 km |
| Metro · 1.02 km |
| FreshCo Strandherd · 1.12 km |
| Fitness |
|---|
| MOVATI Athletic · 0.69 km |
| GoodLife Fitness · 1.10 km |
| Fit4Less · 2.02 km |
| MountainGoat Yoga · 2.07 km |
| Restaurants |
|---|
| Aroy Thai · 0.53 km |
| Tim Hortons · 0.54 km |
| Milano Pizzeria · 0.66 km |
| Browns Socialhouse · 0.80 km |
| Day care |
|---|
| Wee Watch Private · 0.47 km |
| Children’s Village · 0.58 km |
| Aux 4 Vents · 1.04 km |
| City View Centre · 2.03 km |
| Healthcare |
|---|
| Strandherd Crossing Clinic · 0.89 km |
| Shoppers Drug Mart · 0.97 km |
| Barrhaven Med Centre · 1.42 km |
| Queensway Carleton Hosp. · 9.20 km |
| Recreation |
|---|
| Stonecrest outdoor rink · 0.45 km |
| Grovehurst outdoor rink · 0.70 km |
| Cineplex Barrhaven · 2.42 km |
| Walter Baker Sports Ctr · ~2 km |

Risk Free Guarantees
- We will sell your home guaranteed – or we’ll buy it ourselves!
- If you ever feel as though we are not holding up our end of our contract – you can cancel our agreement at any time.
- As a loyal client of ours, you have access to our moving truck for free!
- If you decide you’re not happy with your new home within 12 months, just let us know. We will buy it back or sell it for free.
Get the Newest Homes in Your Inbox, Sometimes Before They Hit MLS!

