
- 4 Bedroom
- 3 Bathroom
- 2,500 - 3,000 sqft
- Bungalow
- Fireplace
- Central Air Conditioning
- Forced Air
- Landscaped
$998,000
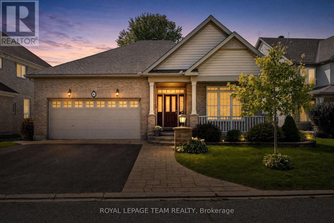
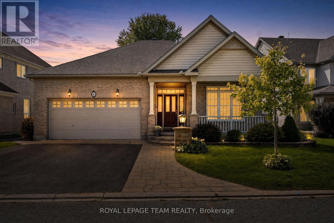
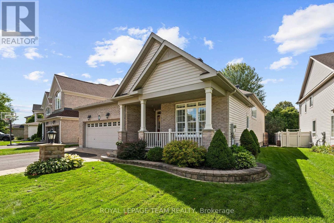
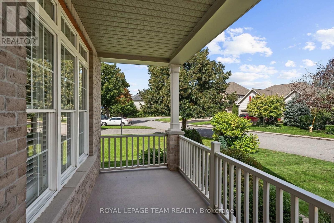
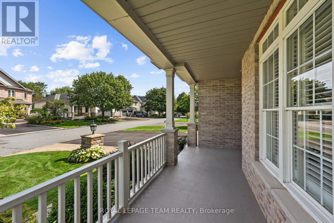
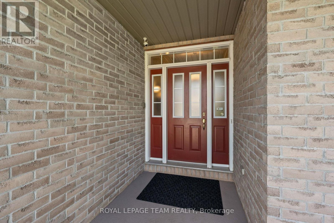
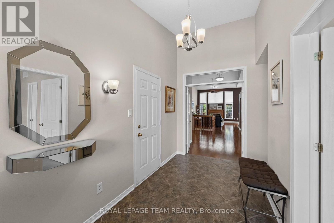
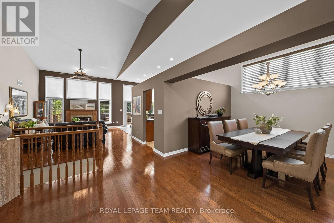
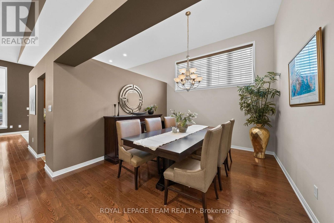
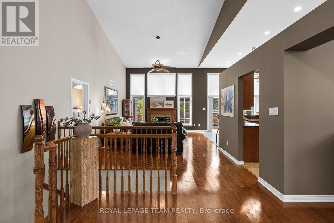
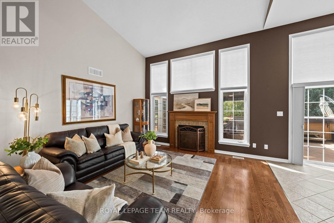
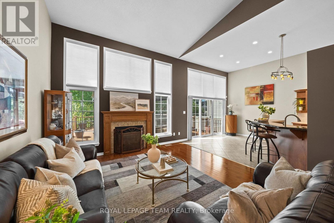
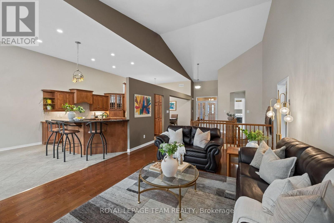
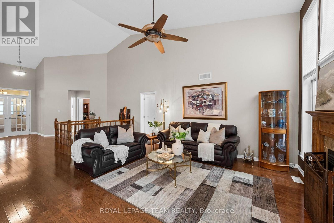
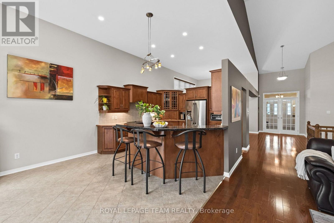
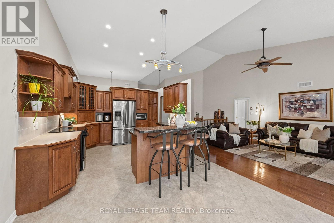
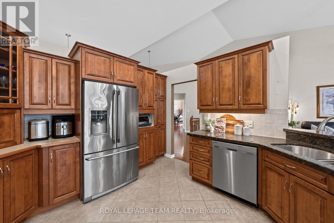
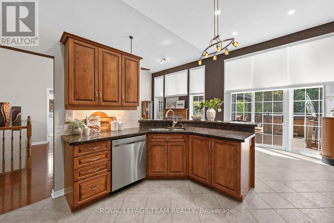
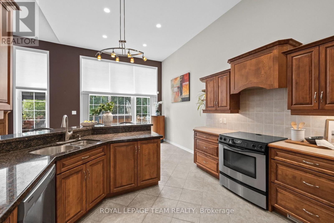
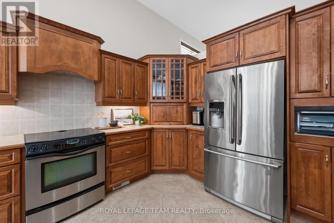
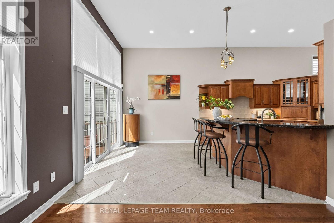
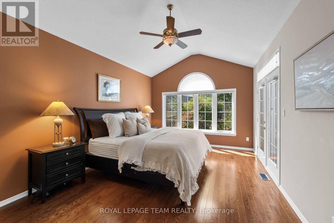
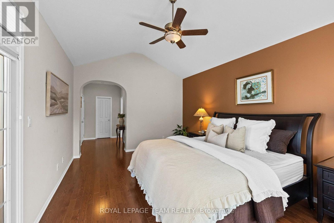
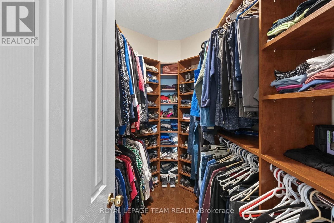
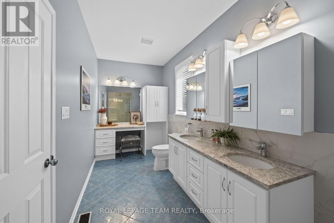
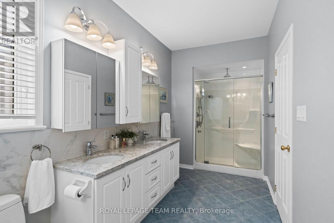
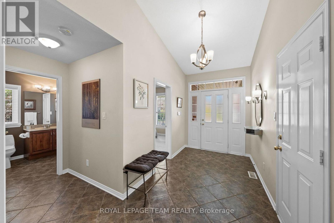
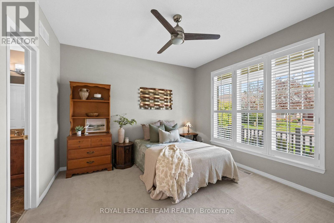
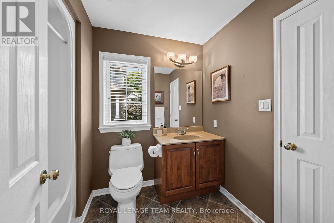
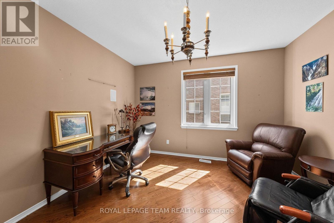
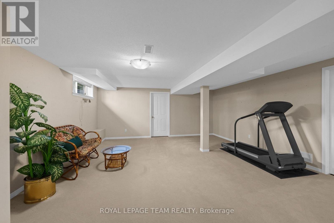
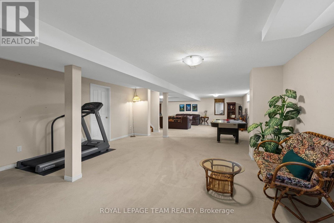
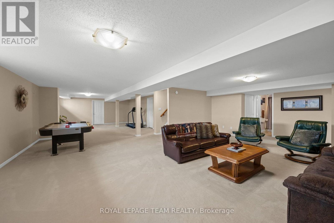
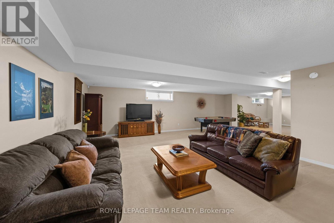
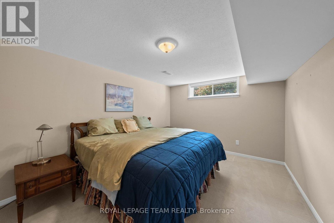
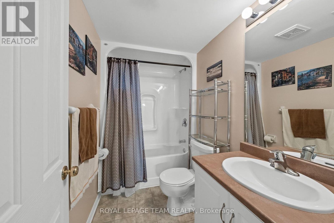
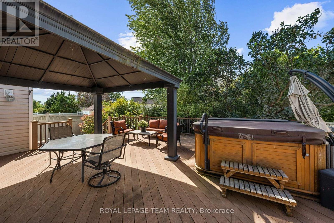
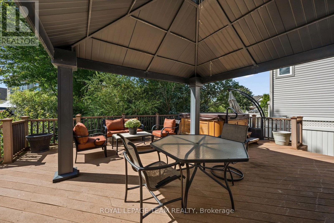
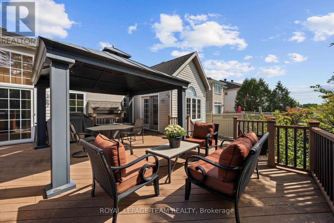
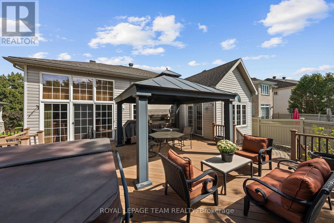
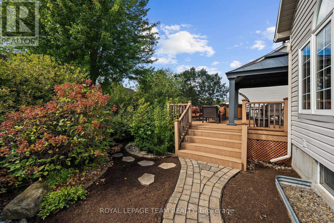
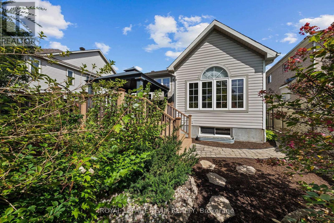
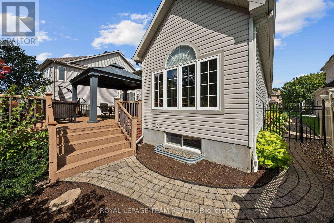
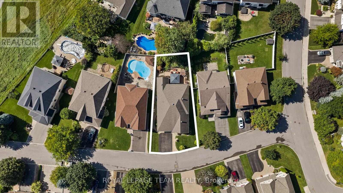
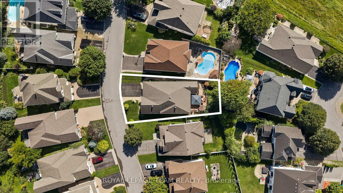
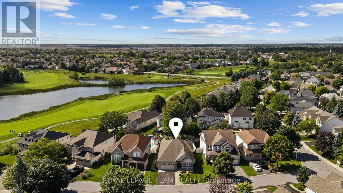
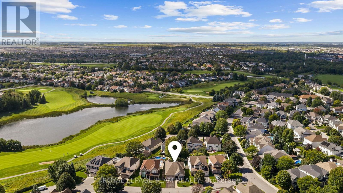
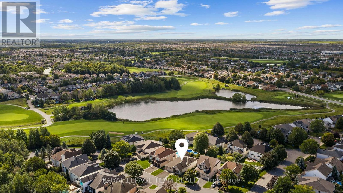
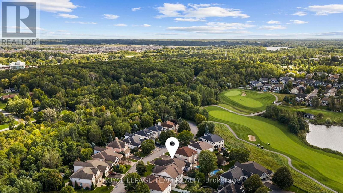
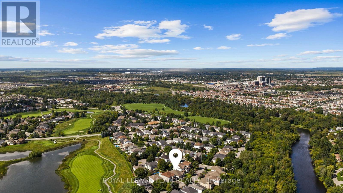
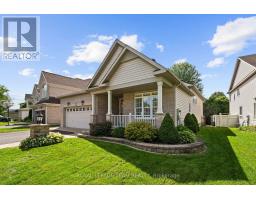
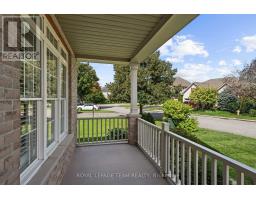
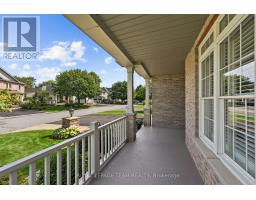
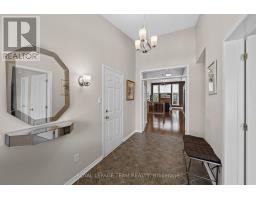
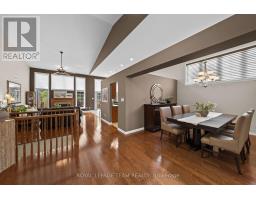
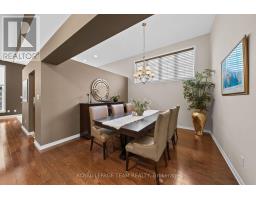
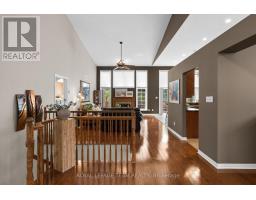
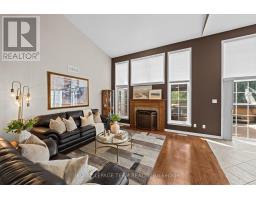
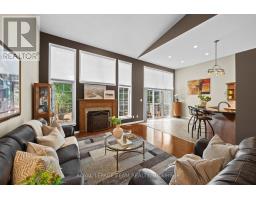
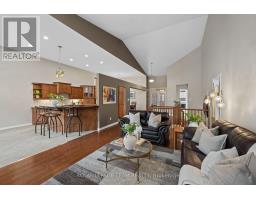
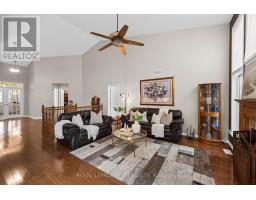
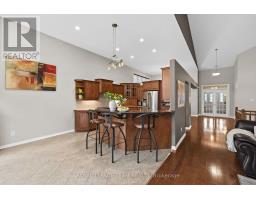
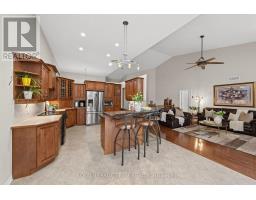
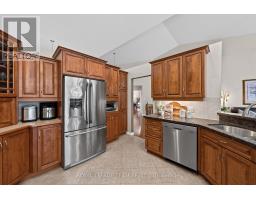
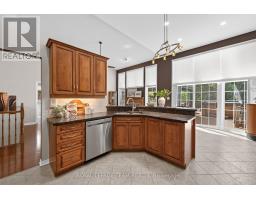
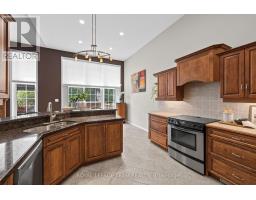
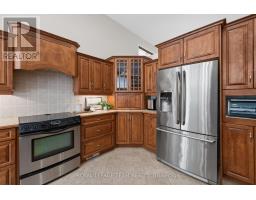
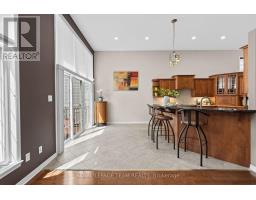
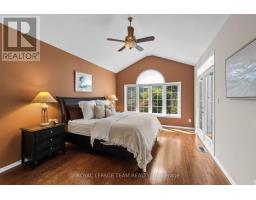
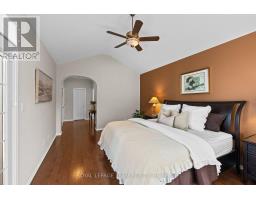
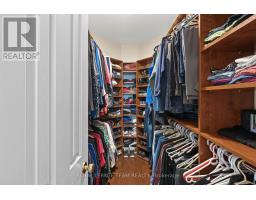
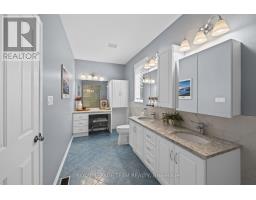
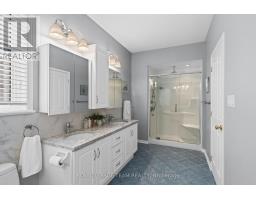
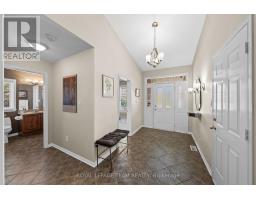
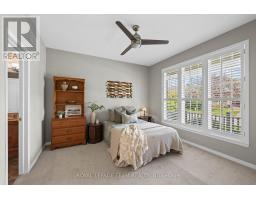
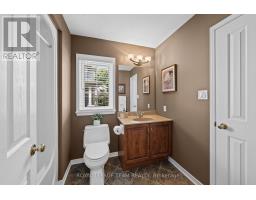
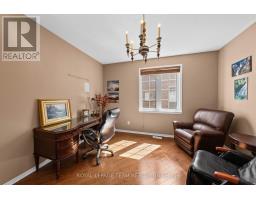
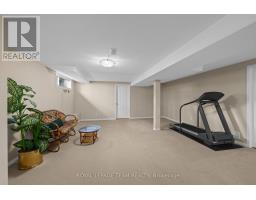
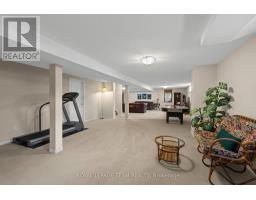
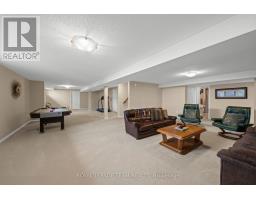
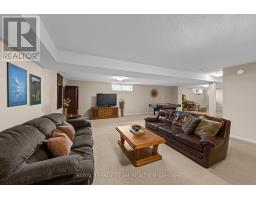
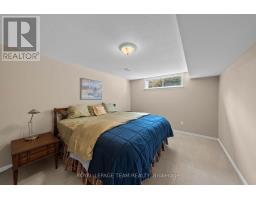
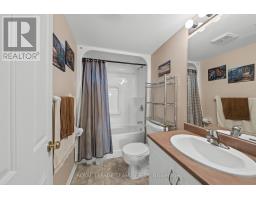
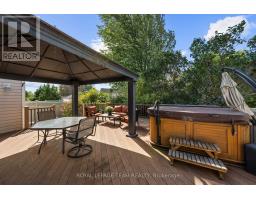
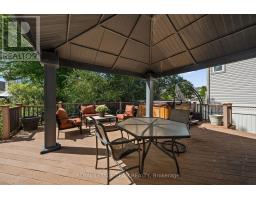
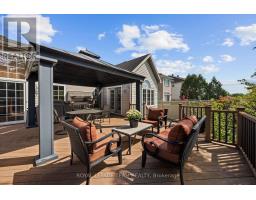
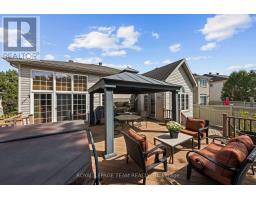
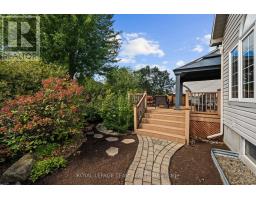
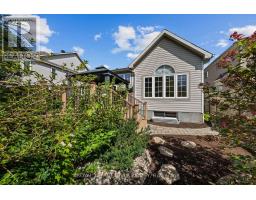
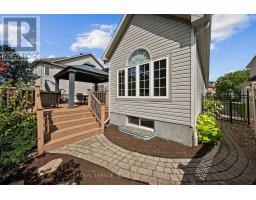
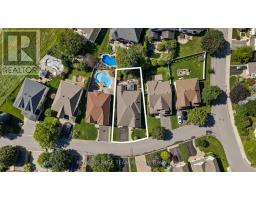
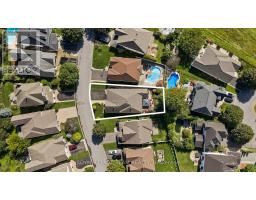
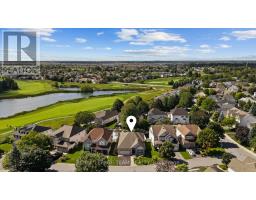
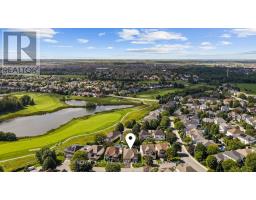
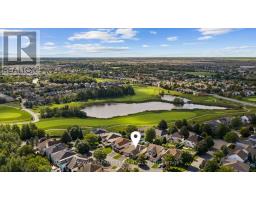
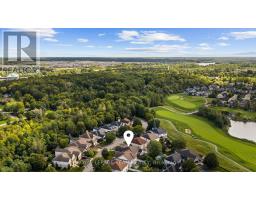
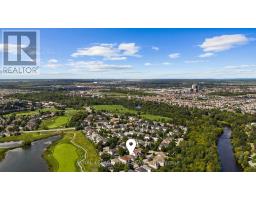
Set on a quiet cul-de-sac in the family-oriented community of Stonebridge, this beautifully maintained Monarch bungalow is ideally located close to the fairways of Stonebridge Golf Club, Stonebridge Trail, the Jock River and surrounding amenities. A welcoming covered front porch, landscaped gardens and updated interlock stonework add to the home's inviting curb appeal. Inside, the main level features hardwood flooring and cathedral ceilings, creating an open and airy feel throughout the principal living spaces. The dining room provides a comfortable setting for gatherings, while the living room is highlighted by a natural gas fireplace and expansive windows that bring in an abundance of natural light. Open to the breakfast and living areas, the kitchen features warm wood cabinetry, stainless steel appliances, a tiled backsplash and a generous peninsula with granite countertops and breakfast-bar seating. The primary bedroom features a cathedral ceiling and a large arched window, along with French doors opening directly to the backyard deck. A spacious walk-in closet with custom built-ins and an updated ensuite with dual sinks and a walk-in shower complete the space. Two additional bedrooms and a full bathroom are also located on the main level. The lower level, finished by the builder at the time of construction, offers an impressive amount of additional living space, with a large recreation area, an additional bedroom and a full bathroom. Outside, the spacious deck offers plenty of room for dining and relaxing, with a covered gazebo and hot tub. Mature landscaping, established gardens and interlock pathways surround the outdoor space, creating an inviting backyard setting. (id:66888)
Ask About This Property
Get more information or schedule a viewing today and see if this could be your next home. Our team is ready to help you take the next step.
Details
| MLS® Number | X13799450 |
| Property Type | Single Family |
| Community Name | 7708 - Barrhaven - Stonebridge |
| Easement | Easement |
| Equipment Type | Water Heater |
| Features | Irregular Lot Size, Gazebo |
| Parking Space Total | 4 |
| Rental Equipment Type | Water Heater |
| Structure | Deck |
| Bathroom Total | 3 |
| Bedrooms Above Ground | 3 |
| Bedrooms Below Ground | 1 |
| Bedrooms Total | 4 |
| Amenities | Fireplace(s) |
| Appliances | Hot Tub, Garage Door Opener Remote(s), Alarm System, Blinds, Dishwasher, Dryer, Freezer, Garage Door Opener, Hood Fan, Microwave, Stove, Washer, Refrigerator |
| Architectural Style | Bungalow |
| Basement Development | Finished |
| Basement Type | Full (finished) |
| Construction Style Attachment | Detached |
| Cooling Type | Central Air Conditioning |
| Exterior Finish | Brick Facing, Vinyl Siding |
| Fireplace Present | Yes |
| Fireplace Total | 1 |
| Foundation Type | Poured Concrete |
| Heating Fuel | Natural Gas |
| Heating Type | Forced Air |
| Stories Total | 1 |
| Size Interior | 2,500 - 3,000 Sqft |
| Type | House |
| Utility Water | Municipal Water |
| Attached Garage | |
| Garage |
| Acreage | No |
| Landscape Features | Landscaped |
| Sewer | Sanitary Sewer |
| Size Depth | 118 Ft ,1 In |
| Size Frontage | 66 Ft ,2 In |
| Size Irregular | 66.2 X 118.1 Ft ; Lot Size Irregular |
| Size Total Text | 66.2 X 118.1 Ft ; Lot Size Irregular |
| Level | Type | Length | Width | Dimensions |
|---|---|---|---|---|
| Basement | Recreational, Games Room | 9.1 m | 5.43 m | 9.1 m x 5.43 m |
| Basement | Recreational, Games Room | 5.65 m | 7.85 m | 5.65 m x 7.85 m |
| Basement | Bedroom | 3.95 m | 4.88 m | 3.95 m x 4.88 m |
| Basement | Bathroom | 2.64 m | 1.58 m | 2.64 m x 1.58 m |
| Main Level | Foyer | 3.79 m | 4.04 m | 3.79 m x 4.04 m |
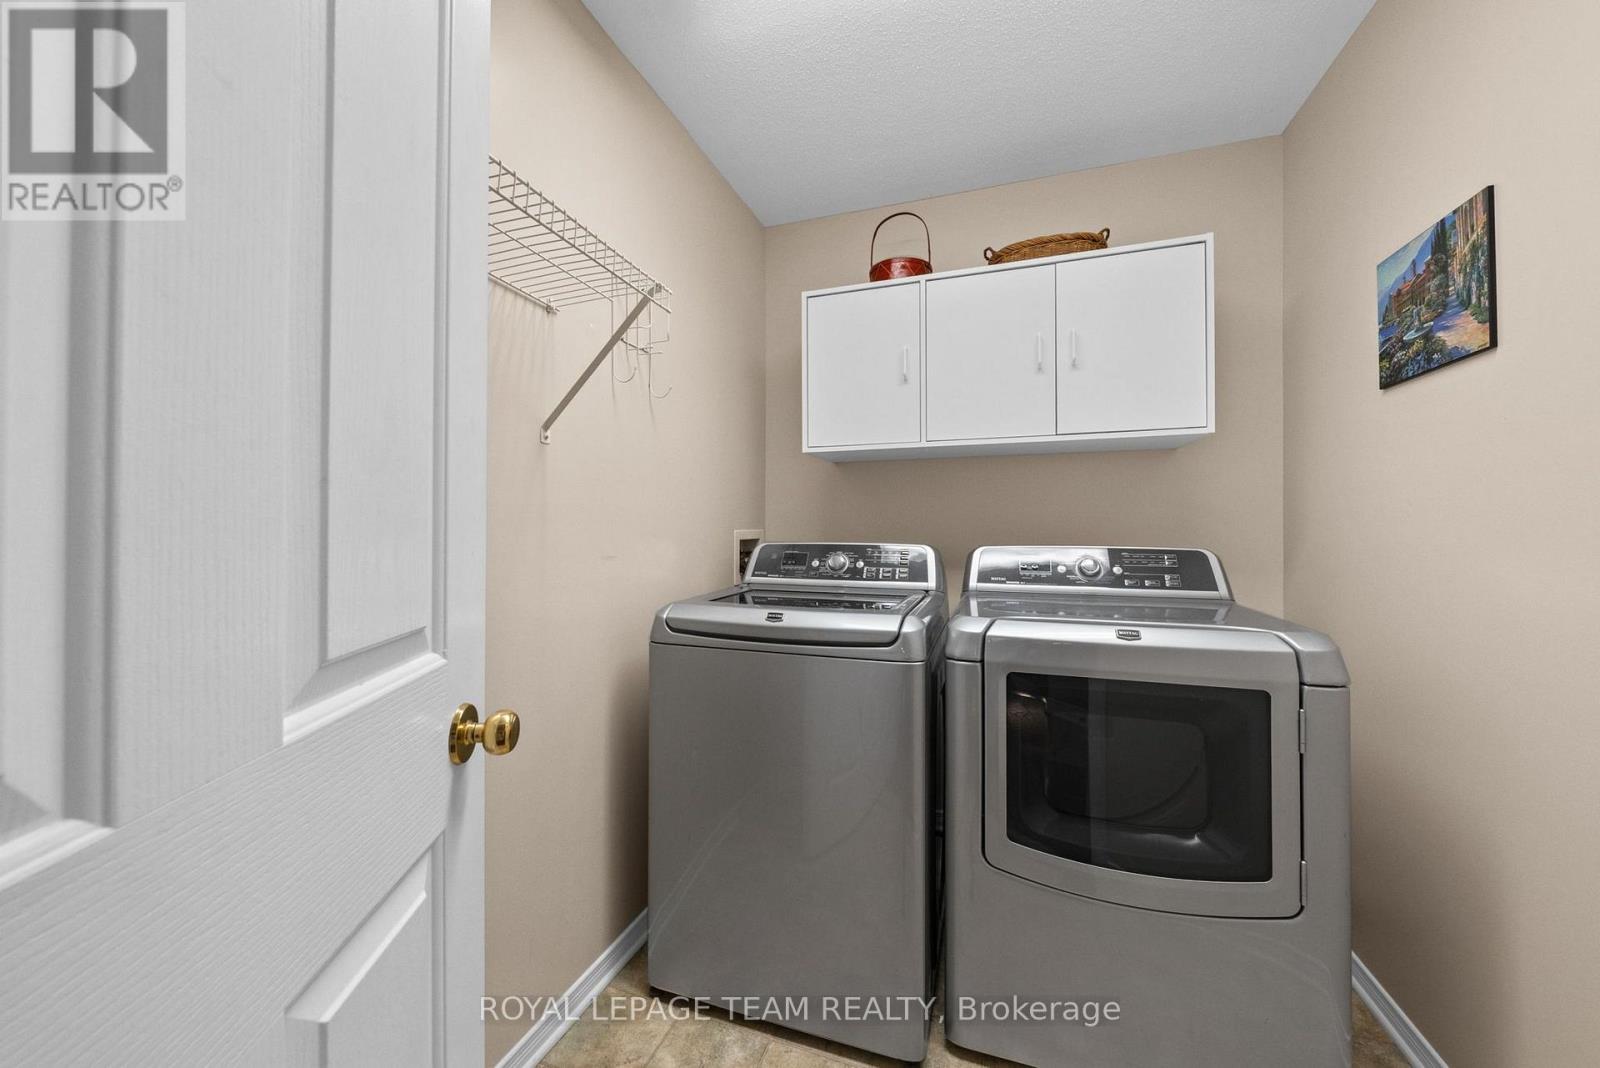
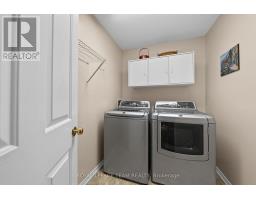
| Main Level | Laundry Room | 1.84 m | 2.54 m | 1.84 m x 2.54 m |
| Main Level | Living Room | 4.14 m | 5.43 m | 4.14 m x 5.43 m |
| Main Level | Dining Room | 7.39 m | 5.57 m | 7.39 m x 5.57 m |
| Main Level | Kitchen | 3.73 m | 4.16 m | 3.73 m x 4.16 m |
| Main Level | Eating Area | 3.73 m | 2.51 m | 3.73 m x 2.51 m |
| Main Level | Bedroom | 4.39 m | 3.78 m | 4.39 m x 3.78 m |
| Main Level | Primary Bedroom | 3.89 m | 5.15 m | 3.89 m x 5.15 m |
| Main Level | Bathroom | 1.99 m | 5.51 m | 1.99 m x 5.51 m |
| Main Level | Bedroom | 3.72 m | 3.74 m | 3.72 m x 3.74 m |
| Main Level | Bathroom | 1.97 m | 2.46 m | 1.97 m x 2.46 m |
Map

The trademarks REALTOR®, REALTORS®, and the REALTOR® logo are controlled by The Canadian Real Estate Association (CREA) and identify real estate professionals who are members of CREA. The trademarks MLS®, Multiple Listing Service® and the associated logos are owned by The Canadian Real Estate Association (CREA) and identify the quality of services provided by real estate professionals who are members of CREA. The trademark DDF® is owned by The Canadian Real Estate Association (CREA) and identifies CREA's Data Distribution Facility (DDF®)
September 17 2026 08:59:16
Ottawa Real Estate Board