
Bungalows By Price
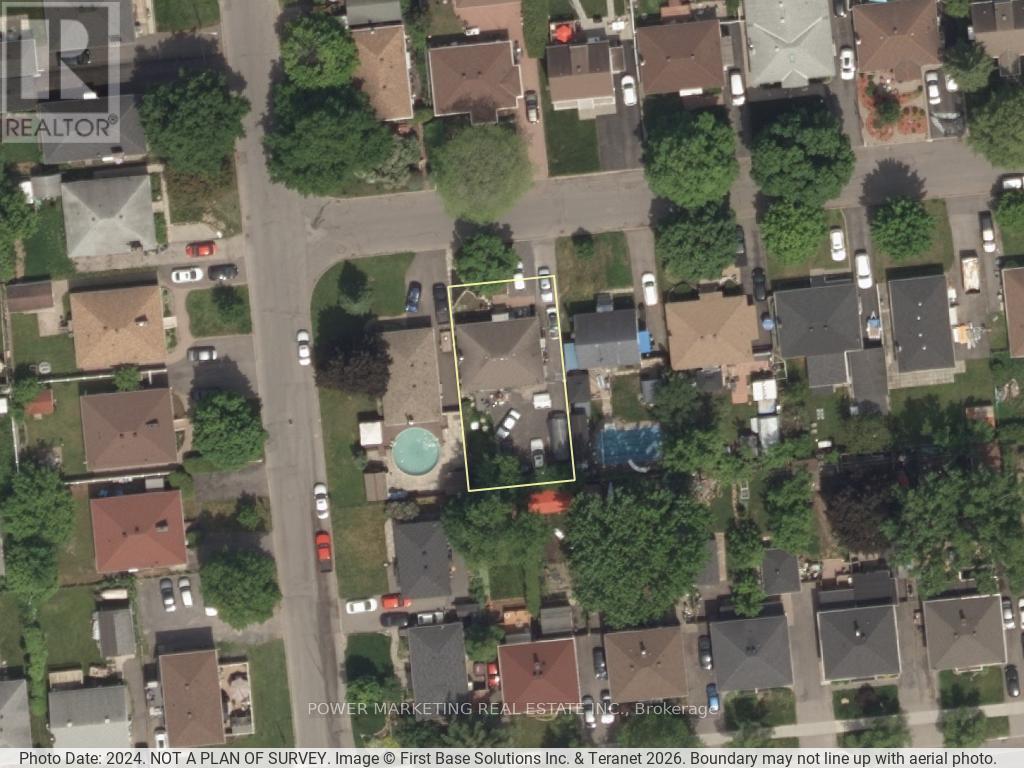
320 Fullerton Avenue
Ottawa, Ontario
The best deal! Large All brick bungalow with 3 bedroom, 2 bathrooms, large living room, newer windows, newer furnace, oak kitchen cabinets, finished lower level with recreation room, full bathroom, close to schools, shopping centers and all amenities! A great property to convert to a duplex or build a new building! tenant occupied, needs 24 hours and tenant prefers 6-8 pm showings! Call Now! (id:50982)
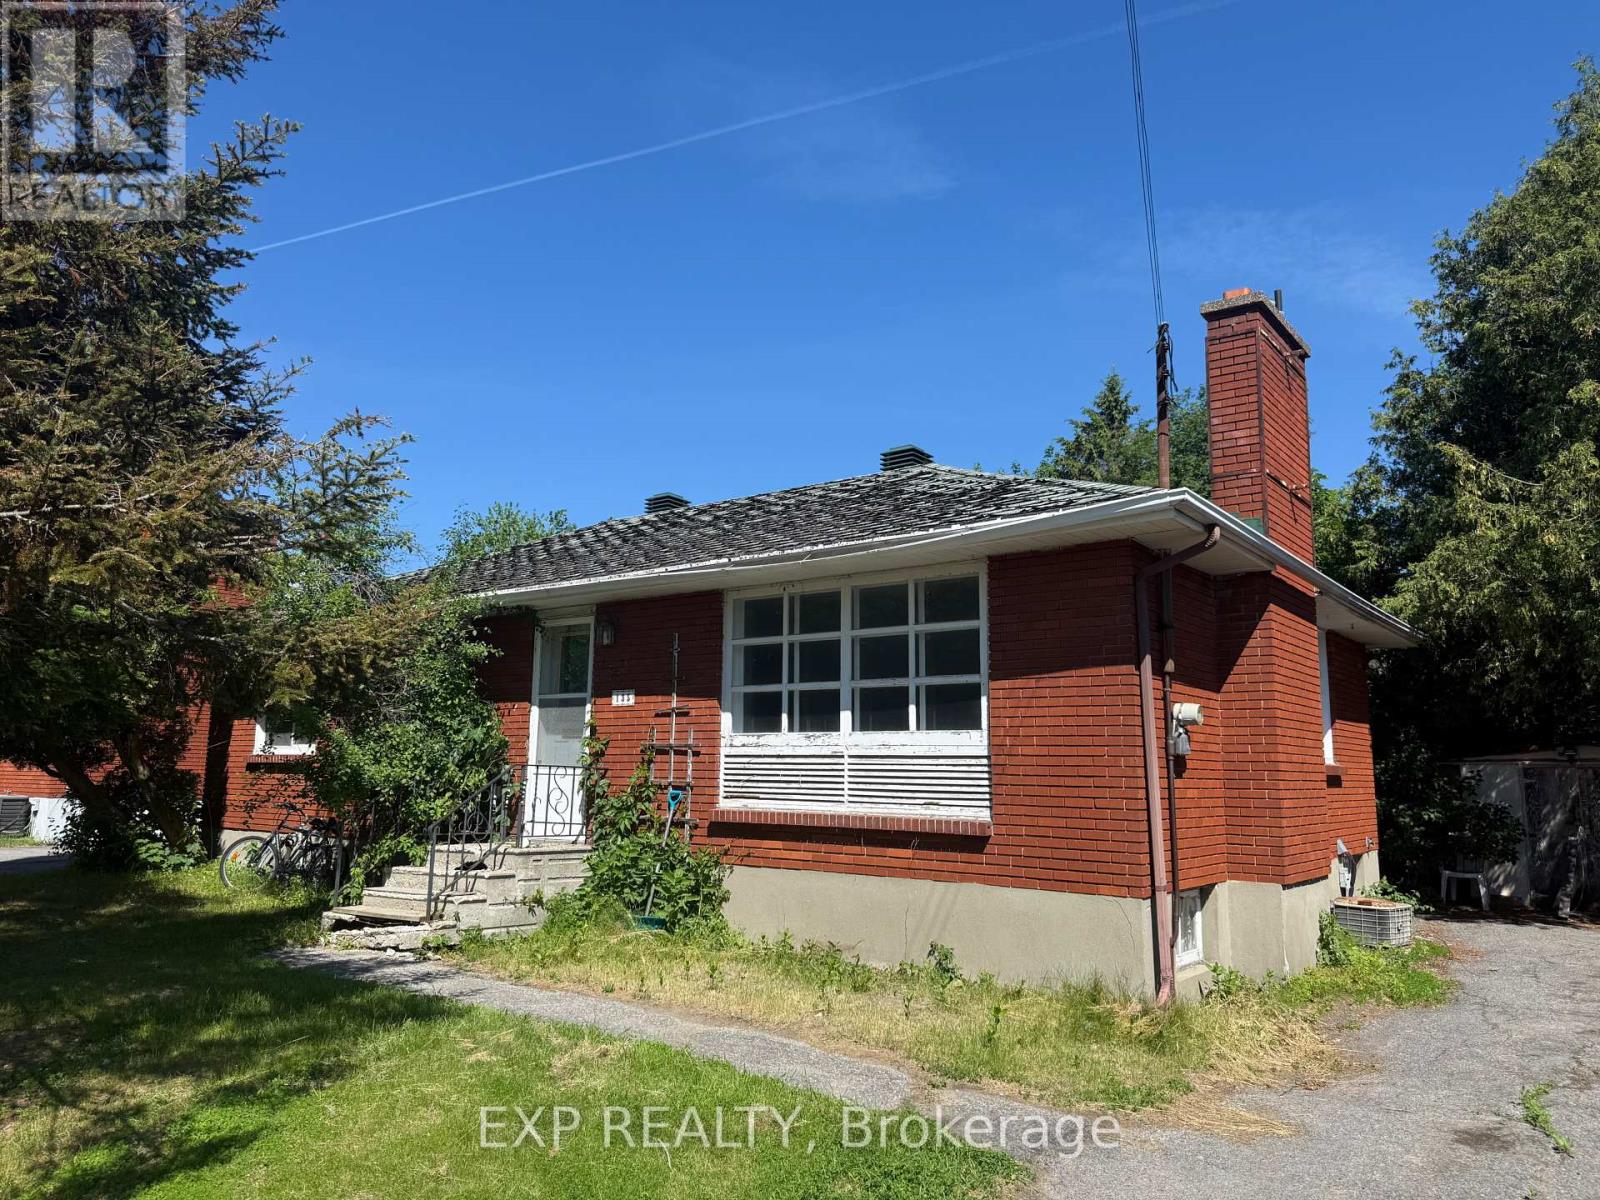
135 Oakridge Boulevard
Ottawa, Ontario
Calling all renovators, investors and visionaries! Nestled in the desirable Crestview/Meadowlands neighbourhood, this solid bungalow sits on a generous 60′ x 136′ lot and offers endless possibilities. Whether you’re looking to renovate, expand or create your dream home, the potential is undeniable. Enjoy a prime west-end location close to parks, schools, shopping, restaurants, transit and Algonquin College. Surrounded by mature trees and established homes, this family-friendly community offers convenience and lasting value. A rare opportunity to transform a well-located property into something truly special. (id:50982)
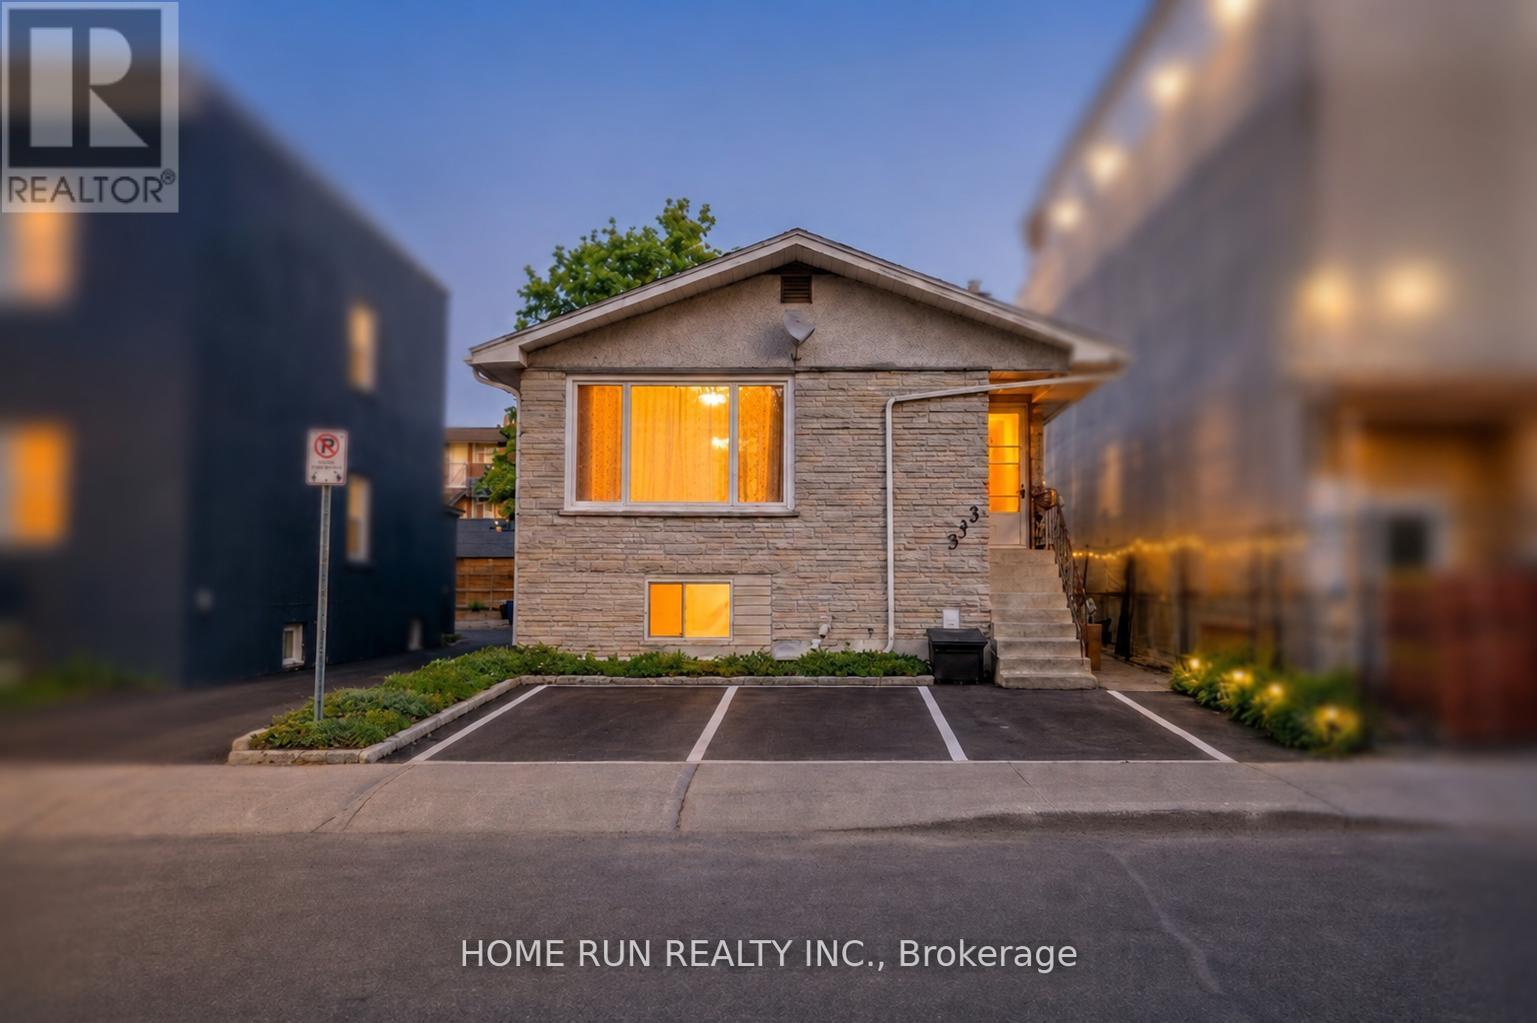
313 Savard Avenue S
Ottawa, Ontario
Welcome to 313 Savard Avenue, a well-maintained 3+2 bedroom bungalow offering exceptional flexibility for today’s homeowners. Whether you’re looking for space for extended family, multi-generational living, a home office setup, or potential rental income, this property provides options that are increasingly difficult to find in Ottawa’s urban core. The bright walkout lower level features additional living space and offers excellent potential as an in-law suite, guest accommodation, or mortgage helper to help offset ownership costs. Large windows and direct outdoor access create a welcoming and functional lower-level environment that feels far from a typical basement. This home has been thoughtfully maintained with important upgrades already completed, providing peace of mind for future owners. Generous parking accommodates multiple vehicles, a rare benefit in this central location. Situated on a desirable lot in a neighborhood experiencing significant revitalization, the property offers convenient access to downtown Ottawa, Highway 417, transit, schools, parks, shopping, and everyday amenities. Buyers will appreciate both the immediate lifestyle benefits and the long-term value of this evolving community. Adding further appeal, the property is zoned N5C, presenting future redevelopment and intensification potential for those seeking long-term upside while enjoying the home today. A unique opportunity to own a versatile property that combines comfortable living, income potential, and future possibilities in one of Ottawa’s growing urban neighborhoods. (id:50982)
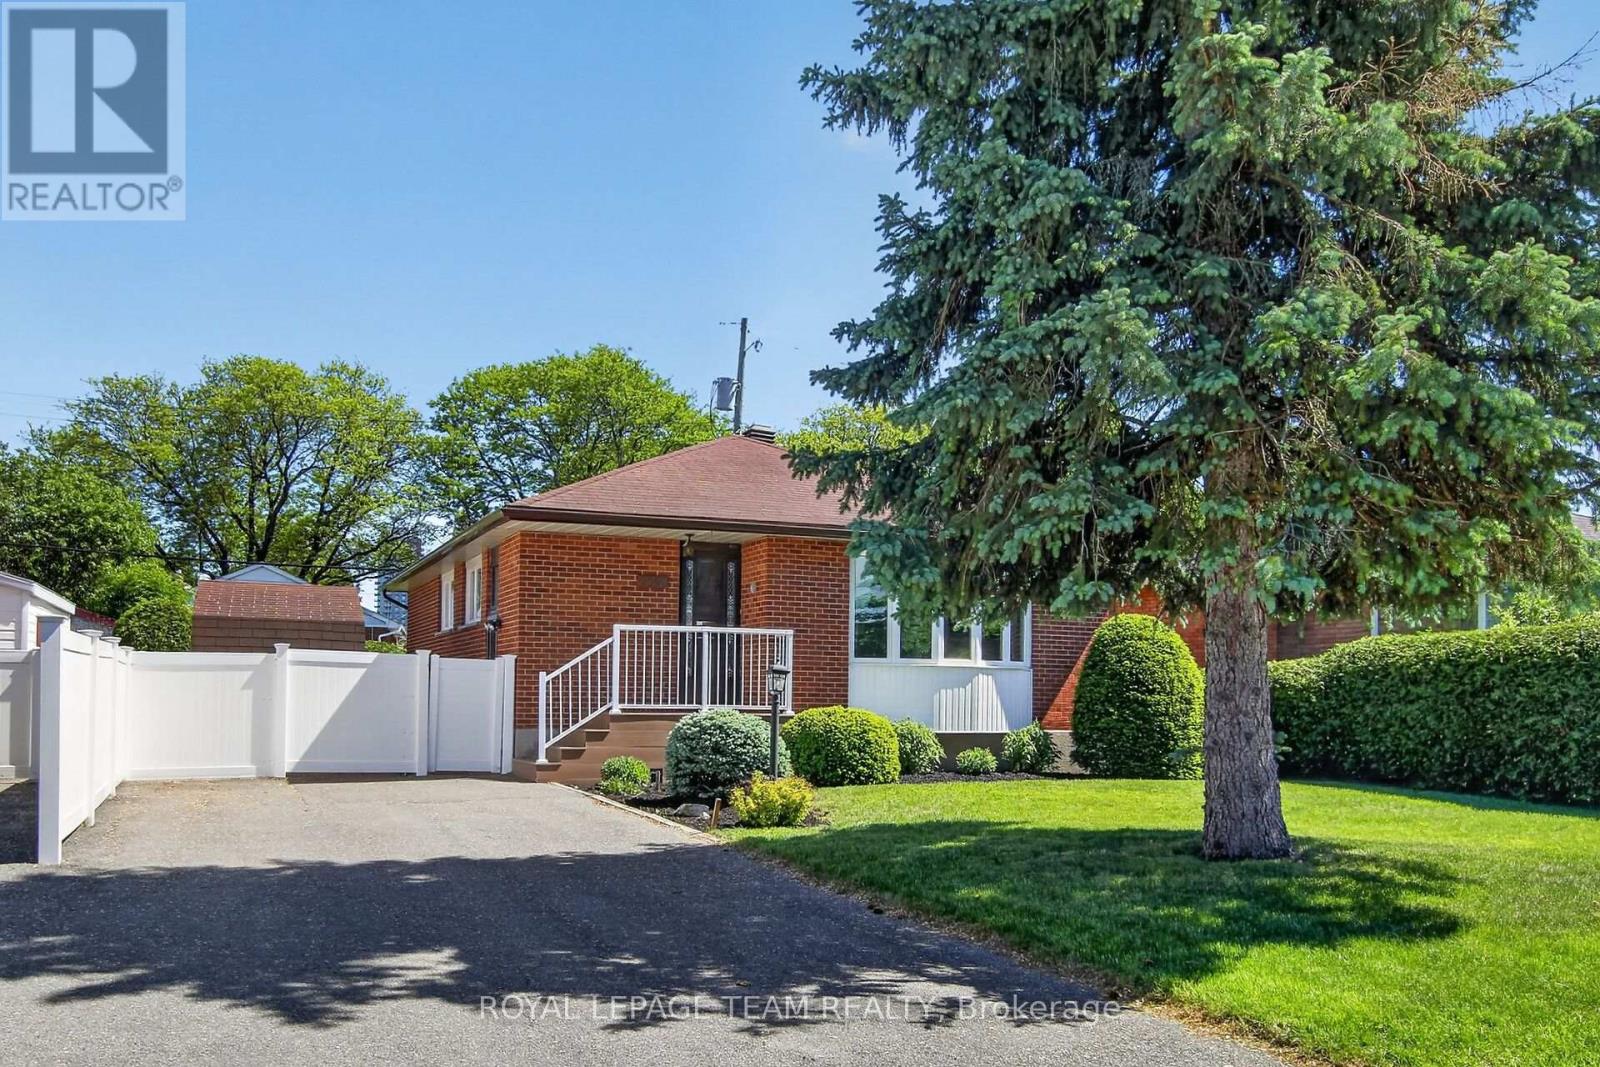
2390 Cheshire Road
Ottawa, Ontario
This wonderfully maintained all-brick bungalow is just a 2-minute walk to the future Iris LRT Station, and walking distance to College Square & Algonquin College. With hardwood floors throughout, the Main level offers 3 bedrooms, a 4-piece bath, and a large, sun-filled Living room with a gas fireplace, plus a Kitchen and Dining area with lots of counter space and a full wall of windows. The Lower Level features direct access from an exterior door, providing excellent flexibility for an in-law setup, additional living space, or full renovation for an Investor. It currently has a large Family room, with a Bar, a 2-piece bath, and a separate shower in the Utility room. The fully hedged, private backyard has a Storage Shed with electrical power and a Garden Shed. (id:50982)
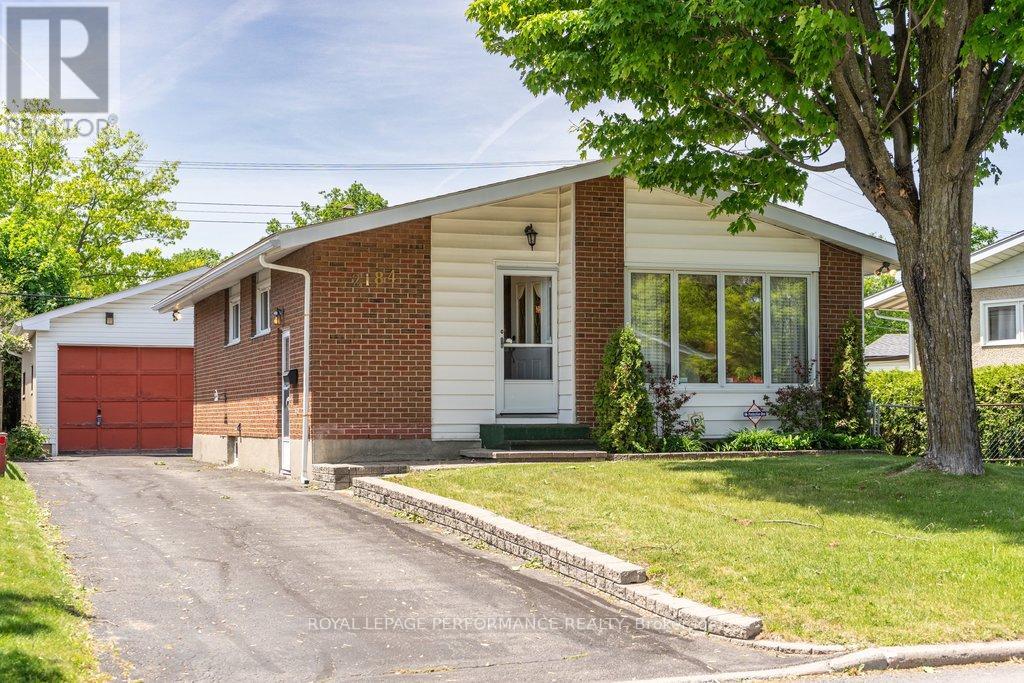
2184 Melfort Street
Ottawa, Ontario
Welcome to 2184 Melfort , a charming bungalow located in the lovely neighbourhood of Elmvale Acres. The main level features 3 spacious bedrooms, a 4pc bath, and a kitchen equipped with ample counter space. This home sits on a spacious lot with two long driveways, one of which offers private access to the partially finished basement, making this an excellent opportunity for those considering a duplex conversion or a multi-generational living arrangement. The basement features a large recreation room, a private bar with it’s own fridge, ample storage space, and endless potential for customization. A standout feature of this property is the oversized garage, which is equipped with heat and its own electrical panel, alongside a separate shed for additional storage or workspace. Close to the Ottawa Hospital and CHEO, this property is perfectly situated for families or professionals looking for convenience and community. Elmvale Acres is a quiet, family-friendly area known for its tree-lined streets, great schools, and easy access to parks, shopping, and public transit. This home offers a unique combination of charm, practicality, and investment potential in one of Ottawa’s most desirable neighbourhoods. Book your showing today and see for yourself the possibilities this property has to offer. All Inclusions Being Sold “AS IS”. (id:50982)
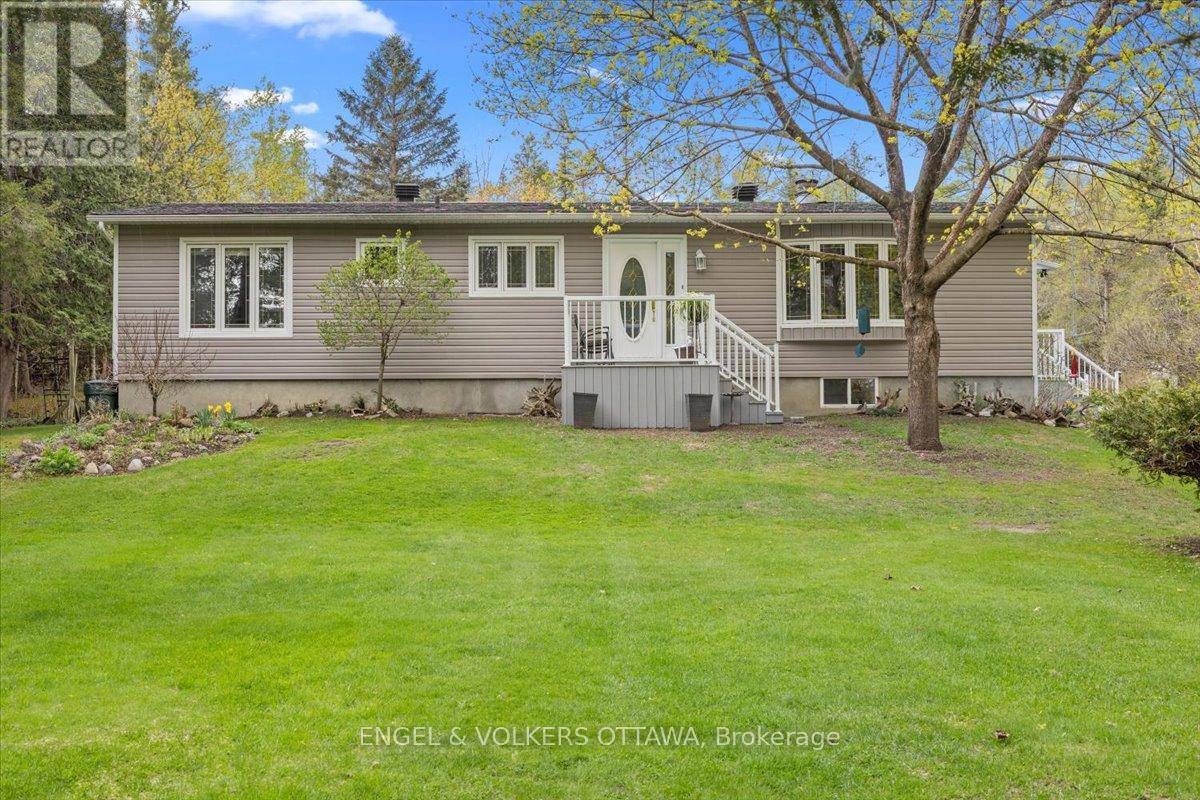
4841 Torbolton Ridge
Ottawa, Ontario
Welcome to 4841 Torbolton Ridge Road, where peaceful country living meets thoughtful updates and everyday comfort on a beautifully landscaped 2 acre property surrounded by mature trees and natural privacy. This charming raised bungalow offers the serenity buyers dream about, while remaining just minutes from the Ottawa River, Fitzroy Provincial Park, and only 20 minutes to Kanata and 20 minutes to Arnprior. Inside, the home blends rustic character with modern functionality. A renovated kitchen with quartz countertops and stainless steel appliances anchors the main living space, opening into an exceptionally spacious dining room addition completed in 2017, ideal for hosting family gatherings and entertaining. The bright living room offers generous space to relax, while the new foyer addition creates a welcoming and practical entry point to the home. The main level features a spacious primary bedroom complete with a private two piece ensuite, along with two additional well sized bedrooms and a full bathroom featuring a jacuzzi tub. The unfinished lower level provides excellent future potential for additional living space, a workshop, gym, or recreation area tailored to your needs. Outside, the property truly shines. Cleared and landscaped around the home while surrounded by mature trees, the setting feels private, peaceful, and incredibly serene. A detached two car garage with man door adds valuable storage and functionality for hobbyists, outdoor enthusiasts, or those needing extra workspace. Extensively updated over the years, including a 2017 addition, furnace, hot water tank, and water softener, kitchen renovation, air conditioner, GenerLink installation for future generator hookup, new siding throughout and many more updates. A rare opportunity for buyers seeking space, privacy, and a quieter lifestyle without sacrificing convenience to Kanata and Ottawa’s west end. Don’t wait to see this special home. (id:50982)
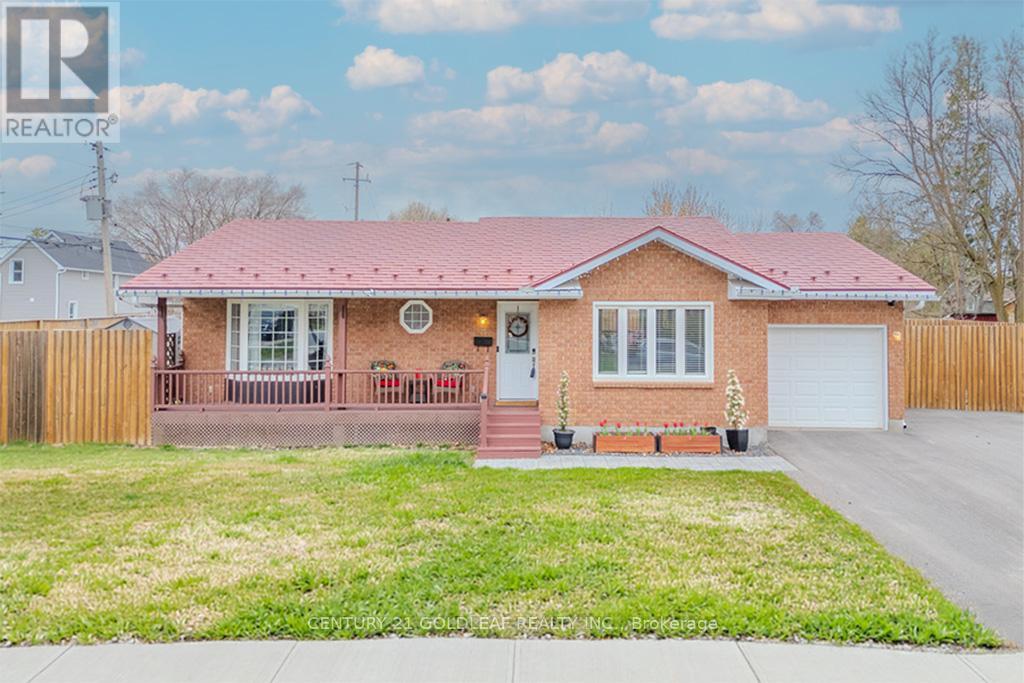
75 Craig Street
Arnprior, Ontario
Beautifully renovated brick and siding family bungalow, perfectly positioned on a desirable corner lot in an exceptional location. The bright, welcoming main level showcases an open-concept kitchen with modern updates and stainless steel appliances, seamlessly flowing into a spacious living room anchored by a large picture window that fills the space with natural light. Three generously sized bedrooms, a stylish main bath, and an inviting foyer complete this level.The fully finished basement offers outstanding versatility-ideal for a recreation room, home office, or gym-with the potential to easily add a fourth bedroom. A convenient 3-piece bathroom enhances the functionality of this space.Meticulously maintained and thoughtfully upgraded, this home features new windows, a furnace, paved driveway, fence, owned hot water tank, updated appliances, an insulated garage, and a storage shed. The durable lifetime aluminum tile roof provides long-term peace of mind.Step outside to a beautifully designed interlock patio-perfect for entertaining-while the expansive side yard offers ample space for gardening or family enjoyment. Enjoy this prime location near AJ Charbonneau Public School, John XXIII Catholic School, parks, shops, and restaurants, all while benefiting from quick access to Highway 417 for an easy commute. (24 Irrevocable on all offers) (Sellers prefer showings after 10AM) (id:50982)

224 Oxford Street W
North Grenville, Ontario
Introducing the award-winning Urbandale Brookstone II bungalow with loft, offering over 1,800 sq. ft. above grade & perfectly positioned in the heart of Kemptville. Upon entering the spacious foyer, you are immediately welcomed by breathtaking sightlines to the soaring floor-to-ceiling windows anchoring the impressive living room, flooding the home with natural light & creating an extraordinary sense of openness. The elegant formal dining area offers a refined setting for entertaining, beautifully appointed with rich hardwood flooring and sophisticated 10-inch baseboards. At the heart of the home, the thoughtfully designed kitchen showcases classic white shaker cabinetry, granite countertops, stainless steel appliances, & an expansive peninsula island with generous seating, seamlessly overlooking the living room. The living room truly serves as the focal point of the residence with soaring ceilings open to the loft above & custom floor-to-ceiling draperies enhancing the home’s sophisticated design.The spacious primary suite overlooks the private backyard and features a walk-in closet & lovely five-piece ensuite. Conveniently located on the main level, the versatile pantry & laundry room offer exceptional functionality. The second-storey loft provides ideal flex space & is complemented by a second bedroom & stunning five-piece bathroom, perfect for guests or extended family. The lower level offers a welcoming open-concept retreat centred around a cozy gas fireplace, while a deep window allows for exceptional natural light. An additional unfinished area provides extensive storage & the opportunity to add a fourth bathroom. Outside, the beautifully landscaped backyard is designed for minimal maintenance, while the spacious three-season gazebo creates the perfect setting for relaxing or entertaining. Residents enjoy exclusive access to a private clubhouse, all just steps from the conveniences & charm of thriving Kemptville. A wonderful lifestyle opportunity awaits! (id:50982)
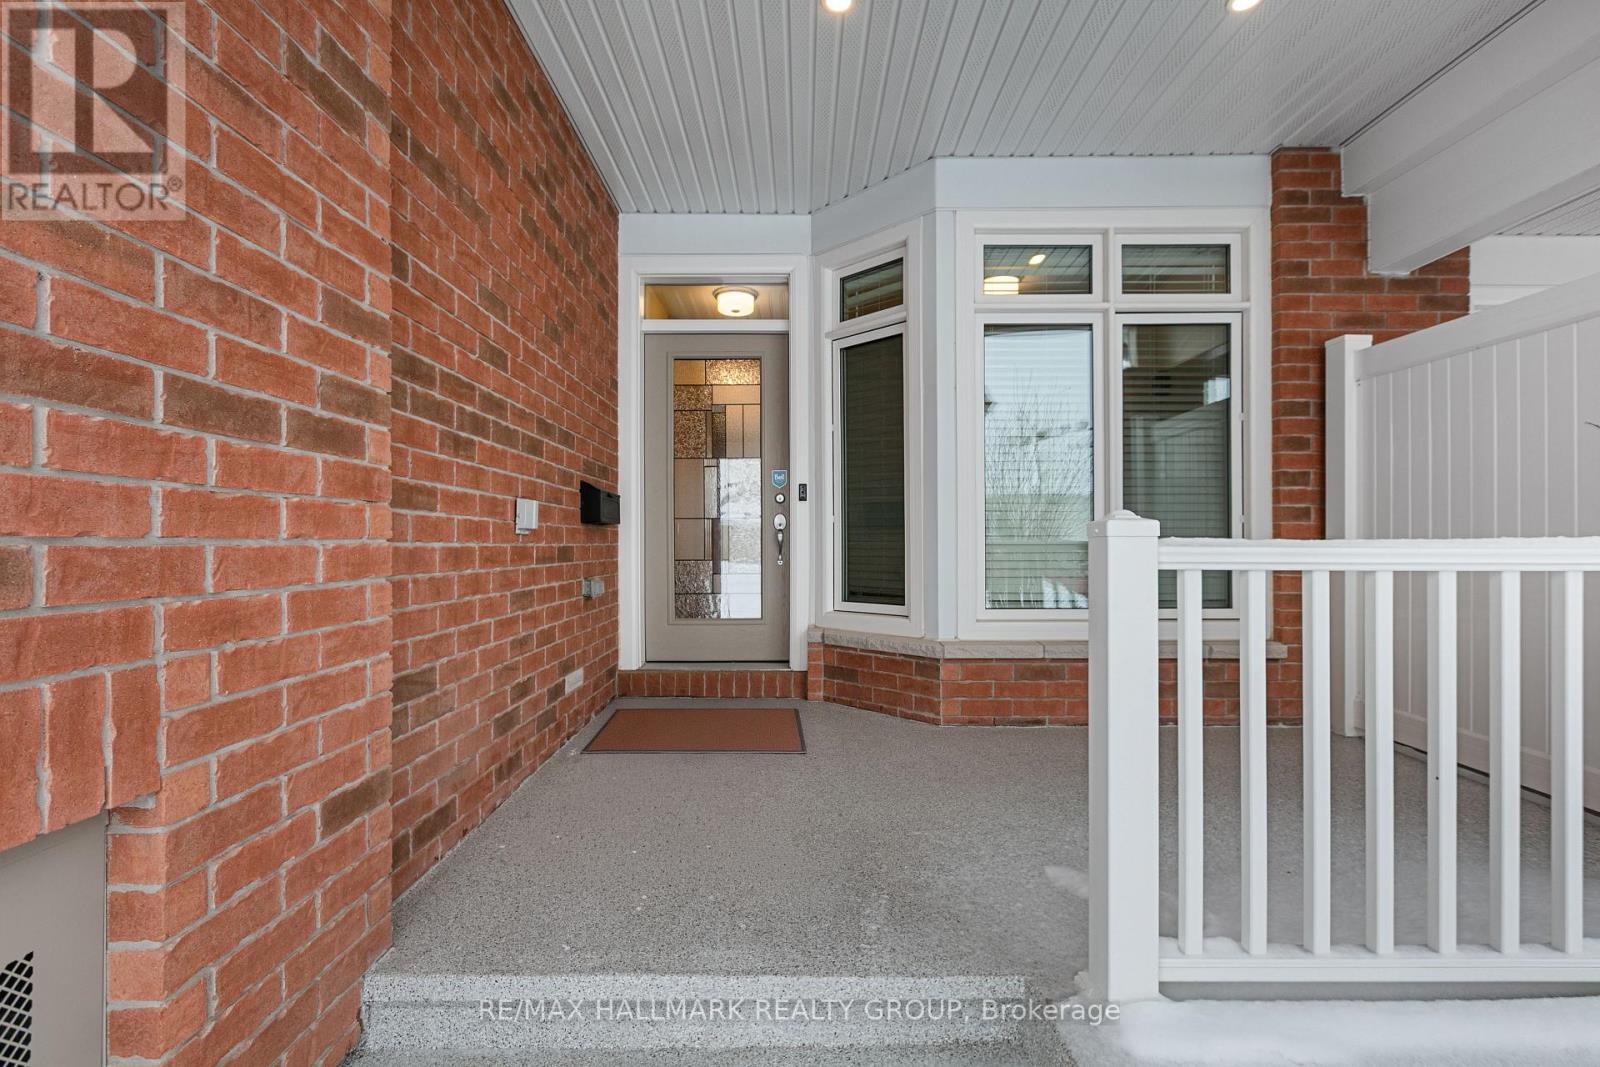
66 Kayenta Street W
Ottawa, Ontario
66 Kayenta Street | 1+1 Bedrooms + Den | 2.1 Bathrooms Immaculate Tamarack Dove freehold bungalow townhouse in Stittsville’s sought-after Edenwylde adult lifestyle community. This rare, energy-efficient model offers a bright open layout with 9-ft ceilings, hardwood floors, pot lights in the kitchen and living area, and premium finishes throughout. The kitchen features granite countertops and flows into a sun-filled living space with patio doors to a private, fully fenced yard with maintenance-free landscaping. The front den/office-ideal as a workspace or potential extra bedroom-adds flexibility. The primary suite includes a walk-in closet and ensuite. The finished lower level offers a large rec room, second bedroom, full bath, laundry, and storage. Additional highlights include garage door opener, inside garage entry to mudroom with powder room, extra attic insulation, and epoxy-finished porch and garage floor. Includes access to the community centre. Community Centre is a yearly $300/fee includes a basement theater, games nights, party room rental, coffee time and more! A rare opportunity for low-maintenance adult living in a prime Stittsville location. (id:50982)
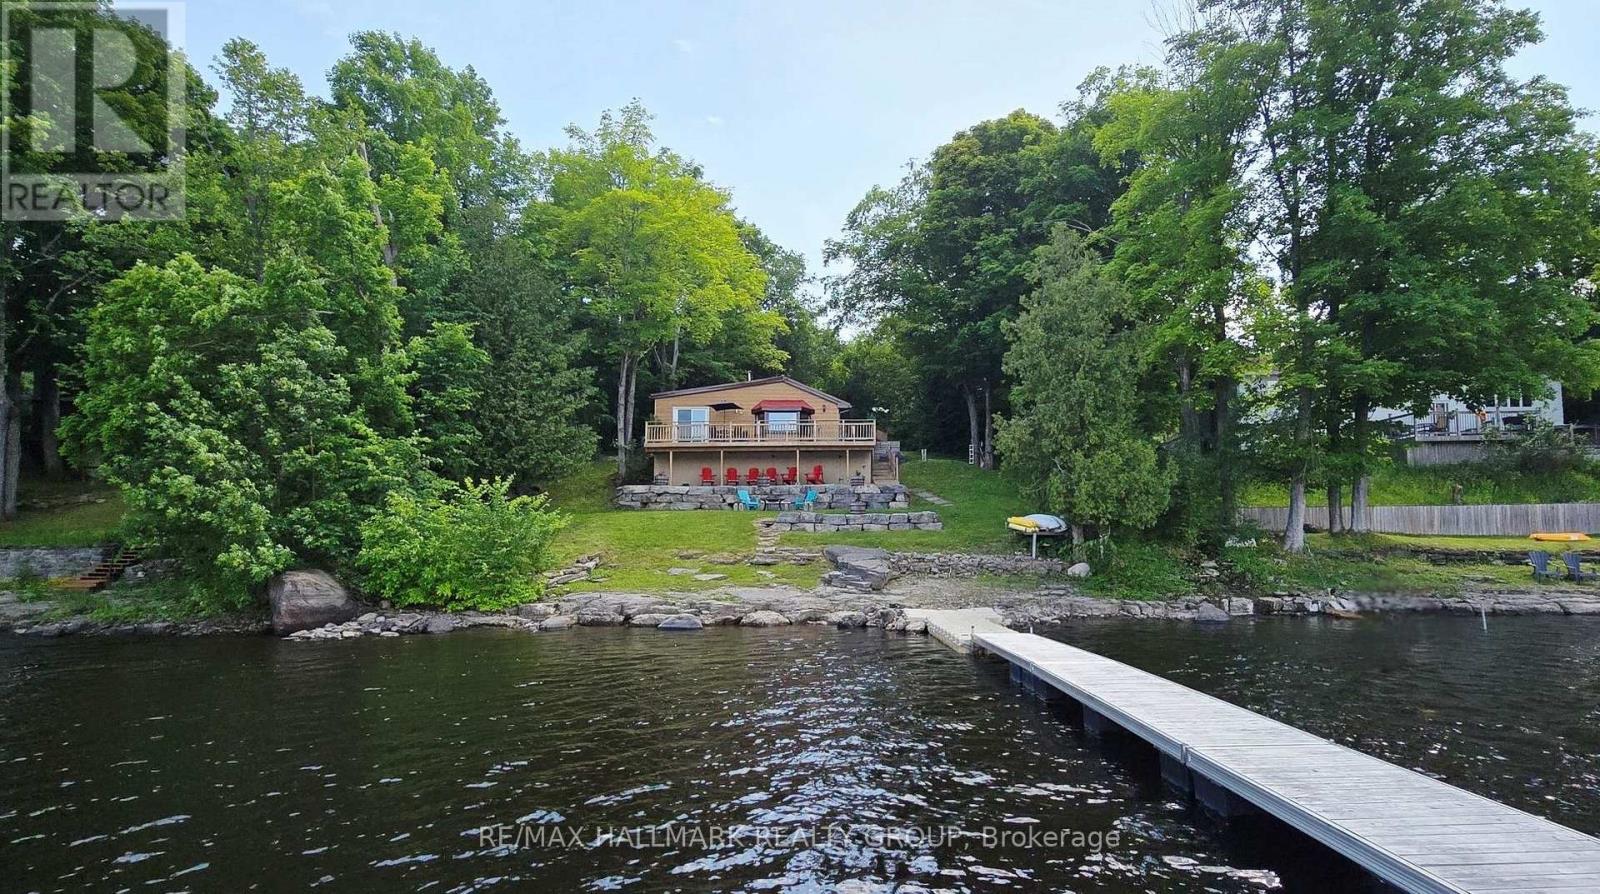
4614 Northwoods Drive
Ottawa, Ontario
Don’t Wait Another Summer!! Escape to your own slice of Paradise on Buckham’s Bay! With 100 feet of gorgeous Ottawa River shoreline, this cozy 2 bedroom bungalow is the perfect year round getaway. Dock your boat with ease, dive into deep, clear water or simply relax on the wrap around deck while soaking in the incredible views. Inside, the home radiates warmth with pine flooring, an open layout and a charming woodstove that makes winter nights magical. The kitchen’s breakfast bar flows into a bright dining area and a living room framed by a bow window overlooking the water. The Primary Bedroom opens right onto the deck-ideal for morning coffees or peaceful evenings. Updates include a metal roof, landscaping, retaining wall, pine flooring, propane furnace and more. Appliances, dock and some furnishings are included, making this retreat move in ready. Whether you love boating, fishing, water sports, or simply unwinding by a bonfire under the stars, this property delivers. All this tranquility is just a short drive from the city, Kanata’s tech hub, and the DND campus-privacy and convenience in perfect harmony. (id:50982)
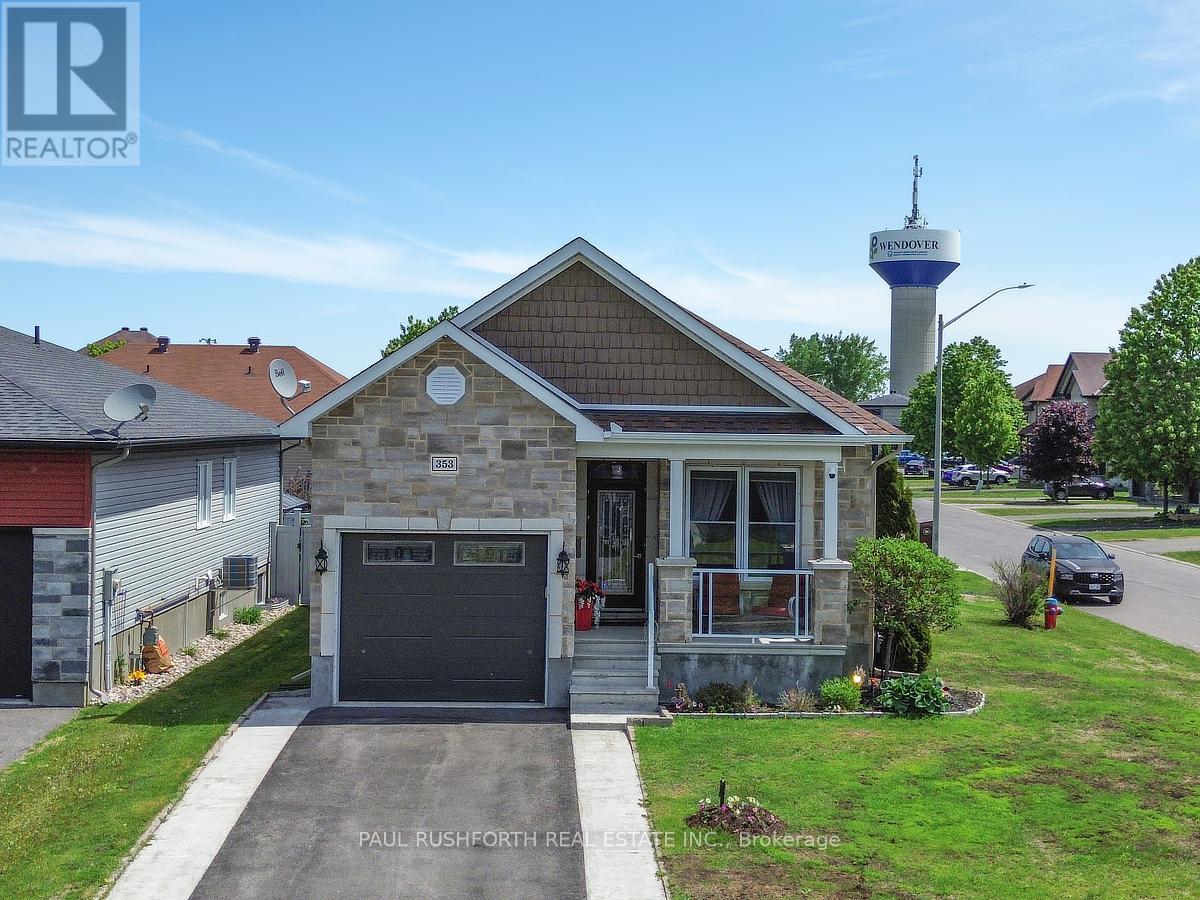
353 Trillium Circle
Alfred And Plantagenet, Ontario
Welcome to this exceptional custom built bungalow, where timeless craftsmanship and upscale finishes combine to create an extraordinary living experience. This meticulously maintained residence delivers the perfect blend of luxury, comfort, and functionality. The main level is anchored by a stunning chef inspired kitchen, showcasing custom cabinetry, premium stainless steel appliances including an impressive double oven gas range. Rich maple hardwood flooring flows throughout the level, complemented by soaring nine foot ceilings that enhance the home’s bright and spacious atmosphere. Retreat to the elegant primary suite, thoughtfully constructed with sound insulated walls and flooring for ultimate privacy and tranquility. The suite is further elevated by a spa like five piece ensuite designed to provide a luxurious escape at the end of the day. A second generously sized bedroom, along with expansive living and dining areas, complete the main floor. Oversized 12 foot patio doors lead to a spectacular backyard oasis. Enjoy the fully covered concrete patio featuring a ceiling fan, gas BBQ hookup and beautifully landscaped outdoor spaces. An additional 8′ x 8′ shed, PVC fencing on two sides and elegant wrought iron fencing along the street side, complete with dual access gates, provide both privacy and convenience and offers the perfect setting to relax and unwind. The fully finished lower level with nine foot ceilings extends the living space with a welcoming gas fireplace, convenient kitchenette, spacious third bedroom, and a beautifully appointed three piece bathroom, ideal for guests, multigenerational living, or entertaining. Situated on a desirable corner lot, the home also features a heated and climate controlled garage, adding year round comfort and practicality. This is a rare opportunity to own a custom luxury bungalow offering premium features, exceptional craftsmanship, and outstanding value, allowing you to enjoy an elevated lifestyle without compromise. (id:50982)
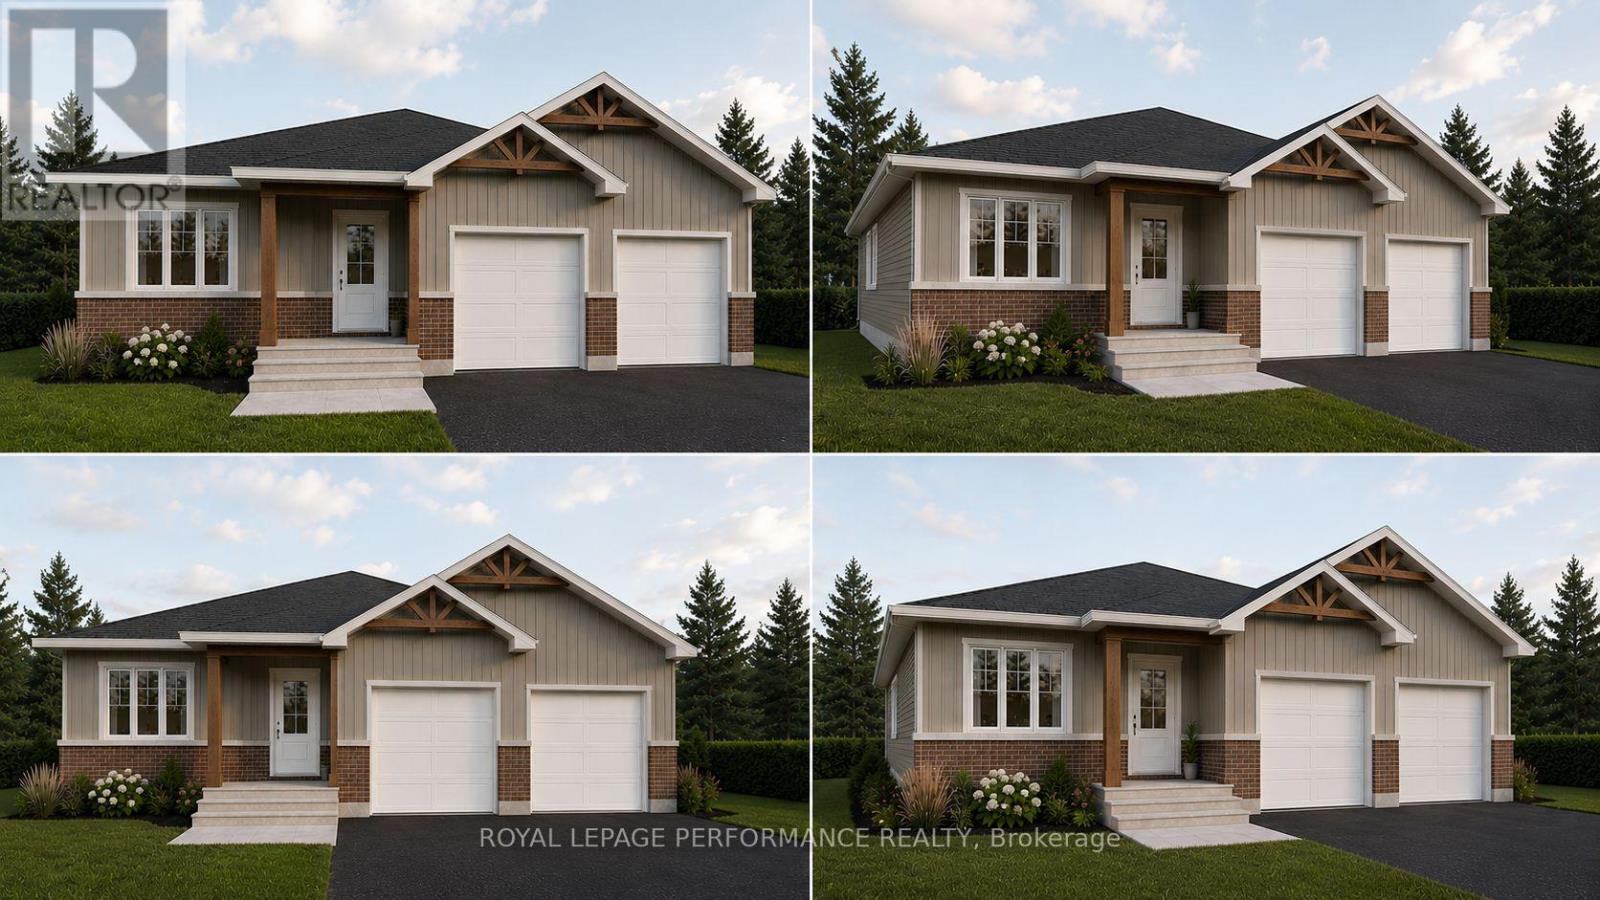
12 Mechanic Street
North Glengarry, Ontario
Welcome to 12 Mechanic St, in Maxville – a thoughtfully designed, bungalow! This beautiful 3-bedroom, 2-bathroom design offers 1,464 sq ft of bright, open-concept living space, plus a spacious 2-car garage, located on an oversized 54′ x 118′ lot in the heart of Maxville. Already under construction, ready as early as October 2026. Crafted by SNL Homes, a reputable local builder. Pricing, specs & details may be subject to change without notice. Renderings are concepts only, and could differ from finished construction plans. Colors & materials shall be confirmed by clients. *Price shown is net of New Rebates, such New Rebates are subject to the enactment of federal and provincial legislation and the purchase price is at all times subject to the terms of any APS between the builder and the buyer.* (id:50982)
Other Types Of Properties

Risk Free Guarantees
- We will sell your home guaranteed – or we’ll buy it ourselves!
- If you ever feel as though we are not holding up our end of our contract – you can cancel our agreement at any time.
- As a loyal client of ours, you have access to our moving truck for free!
- If you decide you’re not happy with your new home within 12 months, just let us know. We will buy it back or sell it for free.
Get the Newest Bungalows in Your Inbox, Sometimes Before They Hit MLS!


