
Bungalows By Price
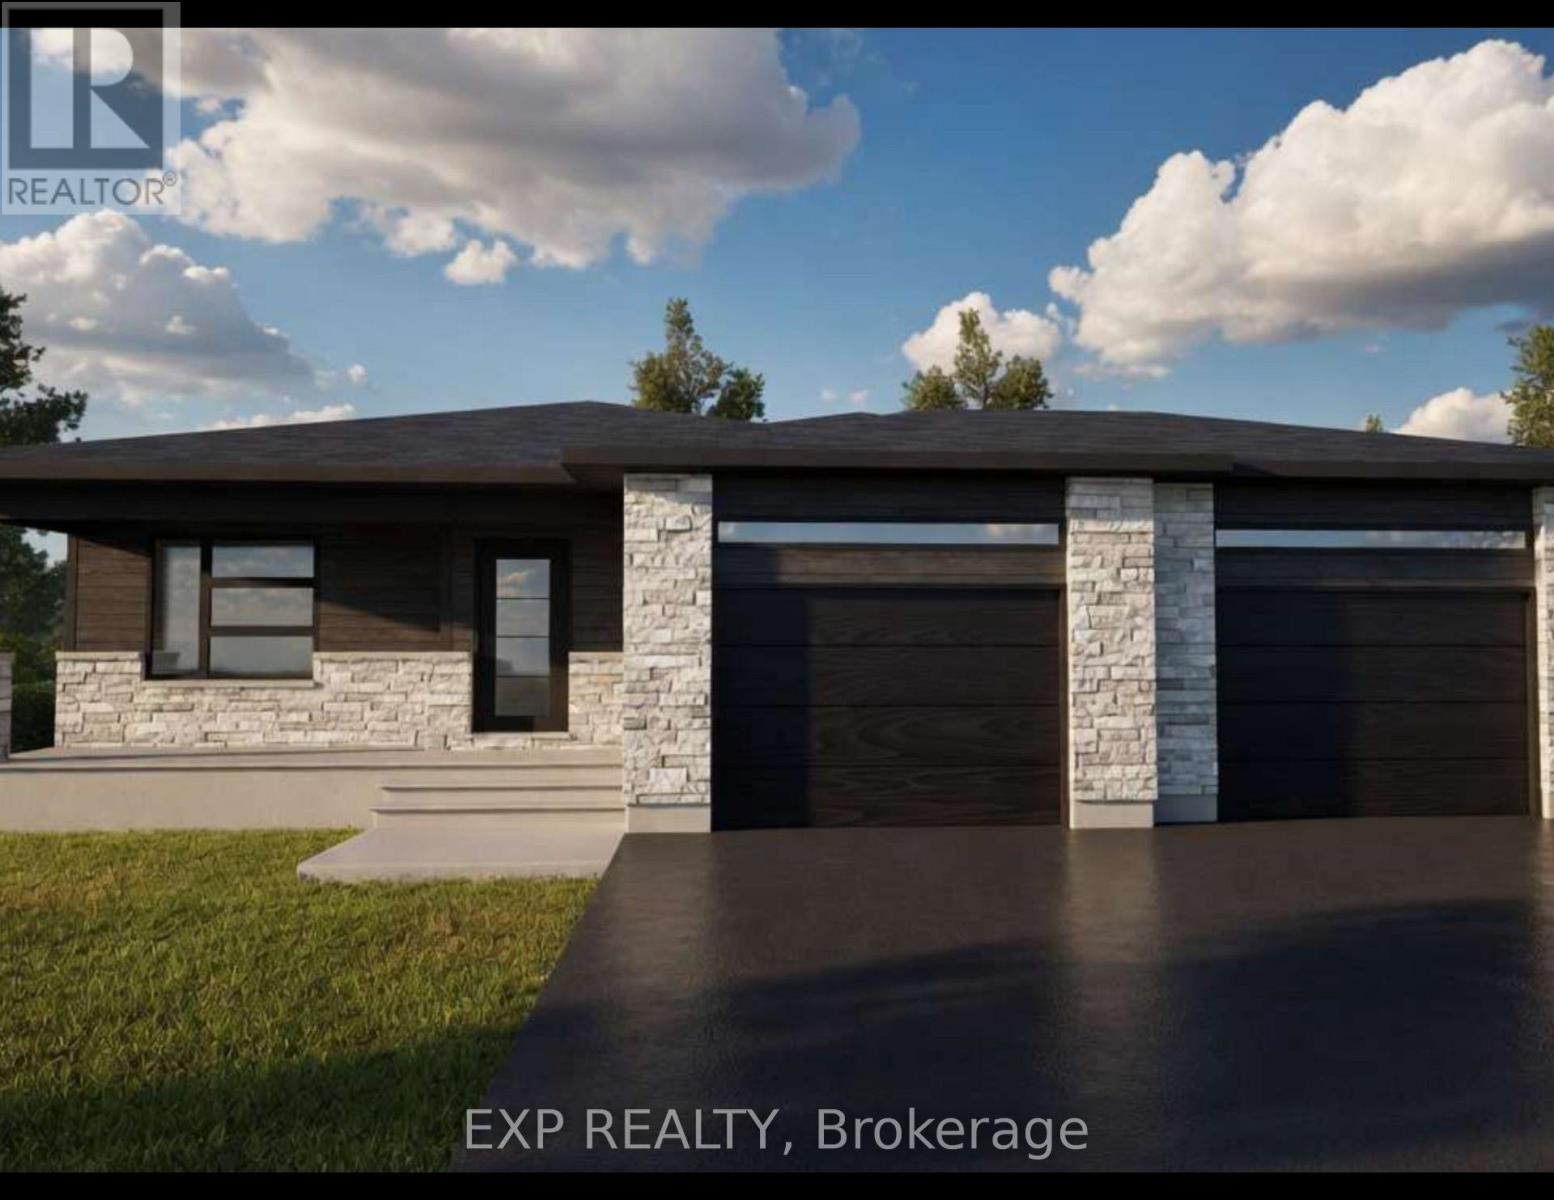
242 Queen Street
North Dundas, Ontario
*FULL HST REBATE INCLUDED IN LISTING PRICE* Welcome to Whistler II model with a double door garage, your dream bungalow offering the perfect space to start a family, build memories or enjoy a comfortable retirement. Experience the bright, open concept floor plan that seamlessly flows throughout, creating a spacious and inviting living area. The roomy kitchen with ample counter space is ideal for enjoying a cup of coffee or a glass of wine, while providing everything you need for meal prep and entertaining. A huge main bathroom is present. The master Bedroom section offers a great size master bedroom with it’s own walk-in closet and ensuite. The expansive lower level offers endless possibilities whether you need extra guest rooms, a living area, a gym, or an entertainment space. Enjoy a spacious two car garage, perfect for a working family. Prepare to fall in love with everything this gorgeous home and it’s vibrant surroundings have to offer. Taxes not yet assessed. Pictures are from a previously built home and may include upgrades. Buyer will have the opportunity to select the interior and exterior selections as this house is to be built. (id:50982)
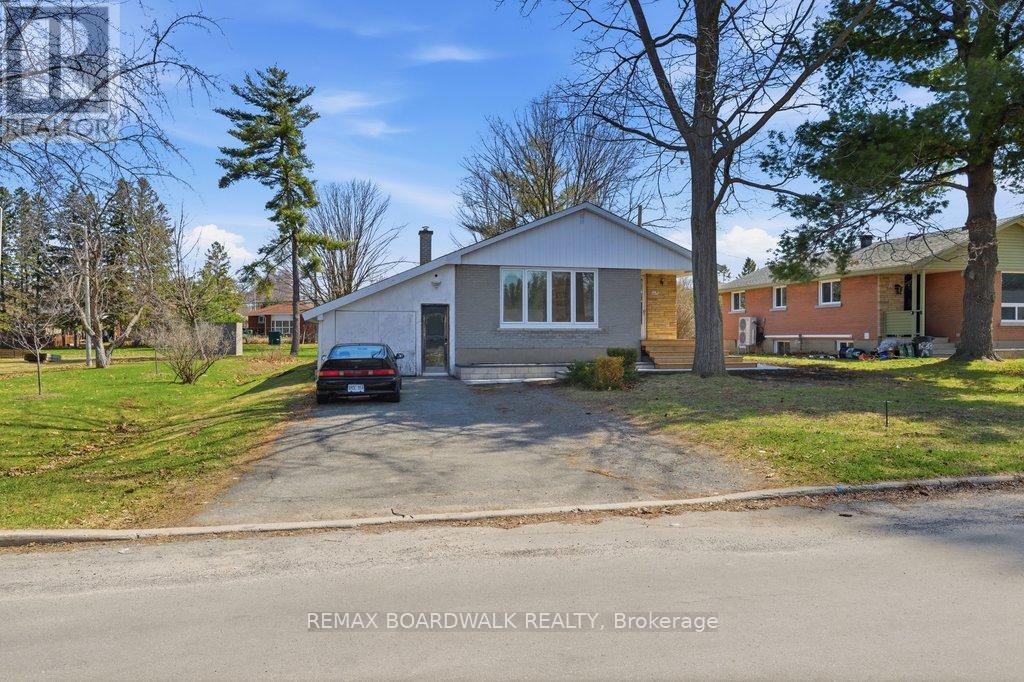
1279 Adirondack Drive
Ottawa, Ontario
Welcome to this classic Ottawa bungalow offering a rare blend of privacy, location, and long-term potential in a highly convenient west-end neighbourhood near Woodroffe Avenue and Baseline Road. Set on a quiet street with no rear neighbours and directly beside a park, this property delivers a lifestyle that is both peaceful and connected, an ideal opportunity for investors, first-time buyers, or those looking to build equity in a strong rental area. The main level features two well-sized bedrooms, a full bathroom, and a bright living and dining space with timeless wainscotting and natural light. The kitchen remains in original condition, presenting an excellent opportunity to renovate and add value. The finished basement expands the footprint with a spacious rec room, an additional bedroom (window does not meet egress requirements), and a large laundry and mechanical area, offering flexibility for future use. Outdoors, the fully fenced backyard includes a generous interlock patio, detached shed, and a closed-in carport currently used for storage. Recent updates such as a new paver walkway and wood front steps enhance curb appeal and overall functionality. Location is key-just minutes from Algonquin College, College Square shopping, transit routes including Baseline Station, schools, and everyday amenities. With strong rental demand and excellent accessibility, this property offers both immediate livability and future upside. A rare opportunity to transform a well-built bungalow into a beautifully modern space. NO rear neighbours and siding on a park – location, location, location. (id:50982)
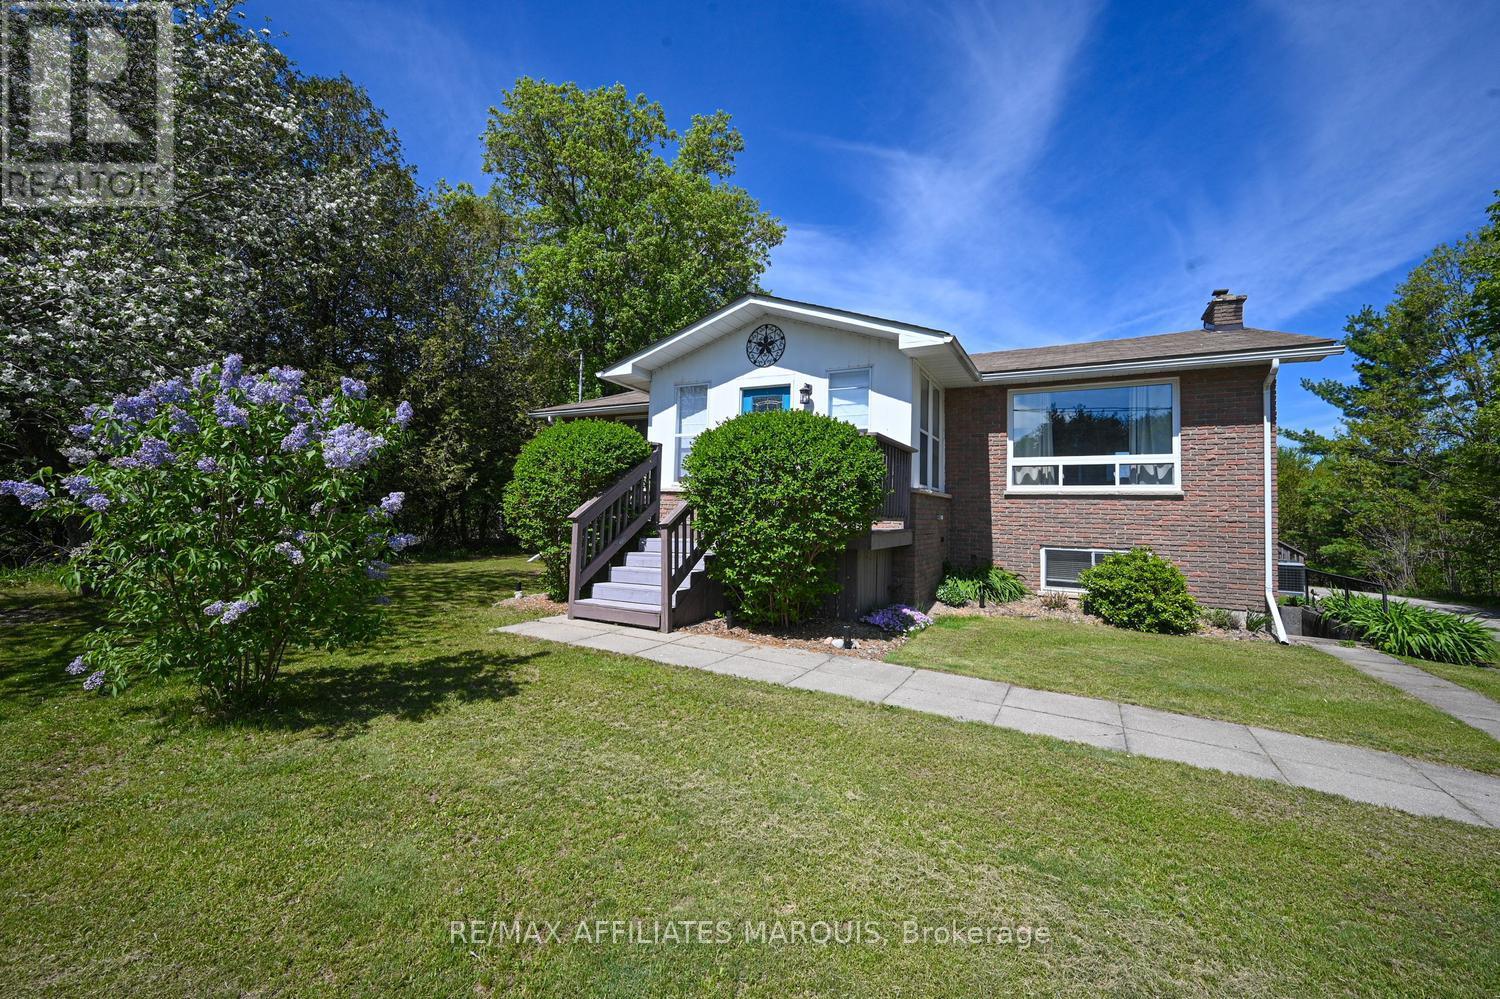
344 15 Highway
Rideau Lakes, Ontario
Welcome to 344 Hwy 15 in beautiful Rideau Lakes Township! This well maintained raised ranch bungalow offers a spacious and functional layout with 4 bedrooms, 2 bathrooms and bright comfortable living spaces throughout. Step inside through the inviting front porch – a wonderful spot to enjoy your morning coffee or relax at the end of the day – and into the welcoming main floor. The spacious living room offers a warm and cozy feel with beautiful hardwood flooring and flows seamlessly into dining and kitchen area, creating an open and functional layout ideal for everyday living and entertaining. The kitchen offers beautiful cabinetry, stainless steel appliances and ample counter space, while the dining area features a lovely bay window and patio doors leading to the rear multi-level deck, a perfect place for summer BBQs, and entertaining family and friends. The main floor also features 3 generously sized bedrooms and lovely 4 pc bath.The finished lower level offers exceptional versatility with large family room, perfect for movie nights, entertaining or relaxing with family, a spacious 4th bedroom (currently being used as a gym), extends excellent flexibility for home office/ business, guest suite or hobby space, lovely 3 pc bath and dedicated laundry room for added convenience. A separate side basement entrance enhances functionality and adds excellent potential for multigenerational living, providing privacy and easy access. The outdoor mature setting offers a wonderful sense of privacy with partially fenced yard and plenty of space for the kids to run and play, pets, gardening or simply enjoying the outdoors. Conveniently located just minutes to Smiths Falls and its many amenities, parks, recreation, schools and shopping, this property offers the perfect balance of peaceful country living and everyday convenience. A wonderful place to call home – book your private viewing today. (id:50982)
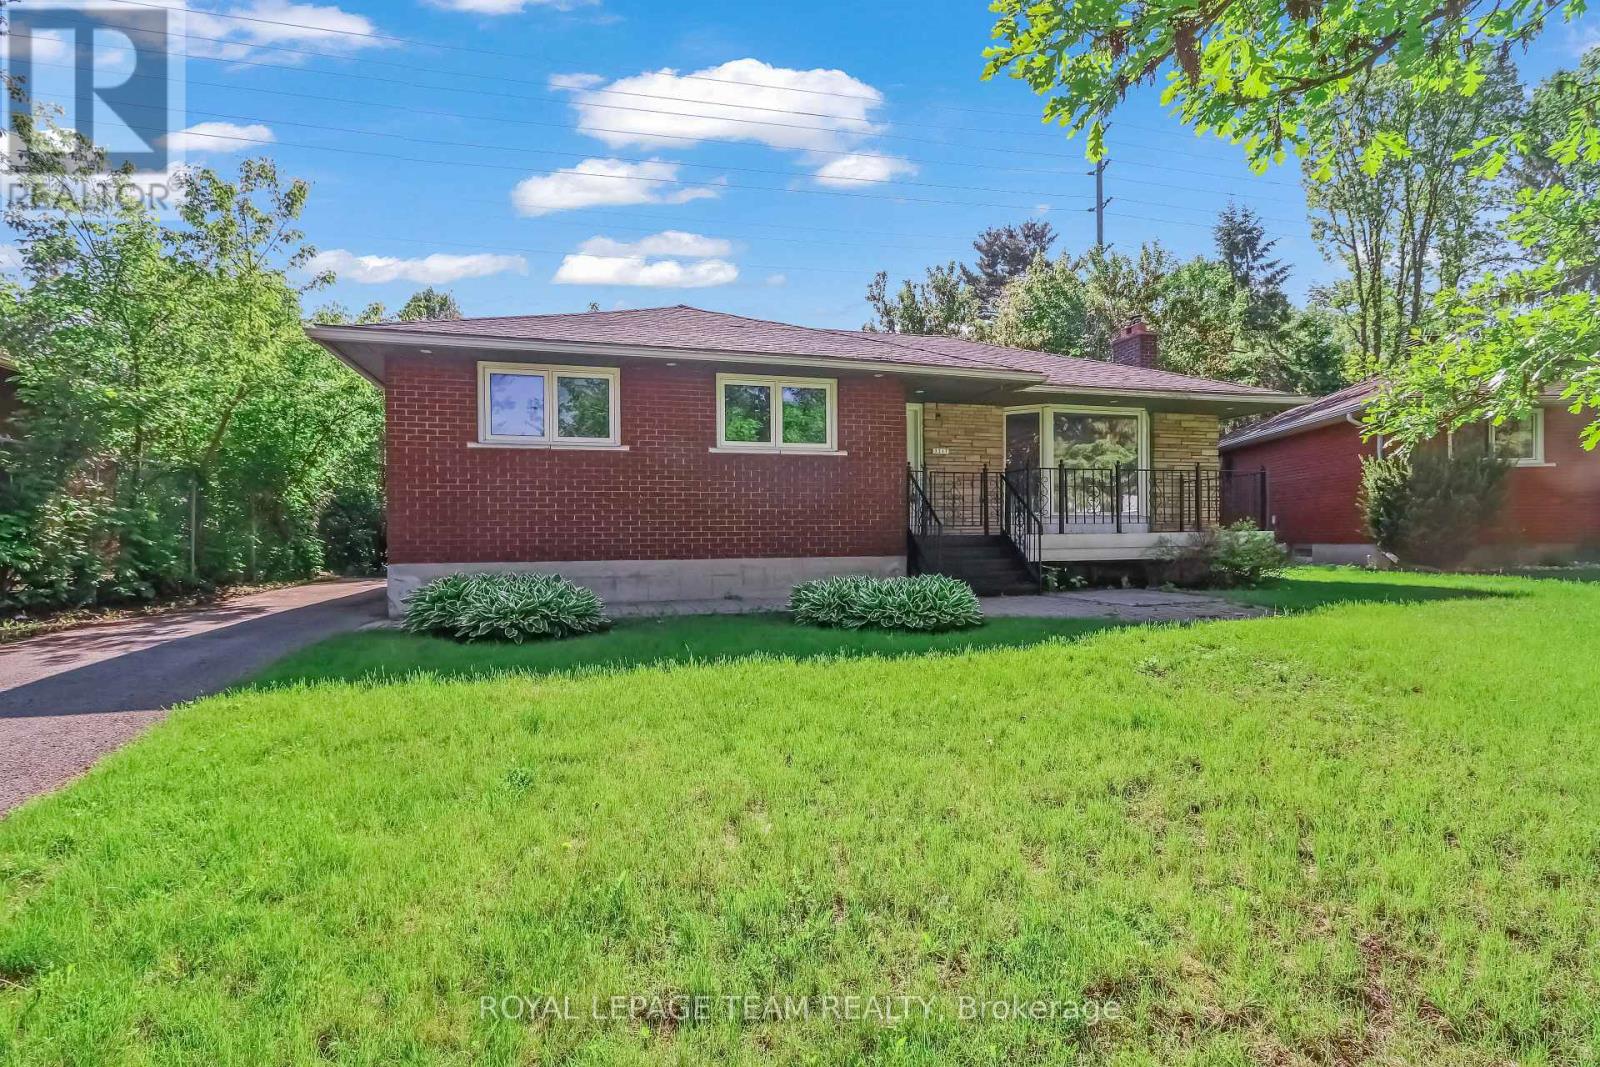
2317 Elmira Drive
Ottawa, Ontario
Discover the perfect blend of modern comfort and timeless charm in this beautifully updated 3-bedroom, 2-bathroom raised bungalow, nestled on a quiet tree-lined street in a mature neighbourhood. Surrounded by towering trees and established homes, this property offers warmth, character, and exceptional living space both inside and out. Step into the bright and welcoming foyer, leading into a sun-filled living room featuring rich hardwood flooring, over-sized picture window, and a cozy gas fireplace that creates the perfect atmosphere for relaxing or entertaining. The separate dining room offers an elegant space for family dinners and gatherings, flowing seamlessly into the stunning modern/contemporary kitchen complete with stainless steel appliances, stylish finishes, and a charming breakfast nook overlooking the backyard. The main level offers three spacious bedrooms and a beautifully maintained family bathroom. The primary bedroom features the added convenience of a walk-in closet, providing excellent storage and functionality. Downstairs, the finished lower level expands your living space with a large rec room/family room highlighted by a retro-style brick fireplace – the perfect setting for movie nights, games, or cozy evenings at home. A convenient second bathroom and carpet-free flooring throughout the entire home add both practicality and style. Outside, enjoy the quaint and private backyard, perfect for alfresco dining, along with a large utility shed, ideal for additional storage, tools, or lawn equipment. The expansive front yard adds impressive curb appeal and plenty of outdoor space to enjoy. A rare opportunity to own a bright, updated bungalow in an established family-friendly neighbourhood close to parks, schools, and everyday amenities. Some photos have been virtually staged. (id:50982)
11708 Breezewood Avenue S
South Dundas, Ontario
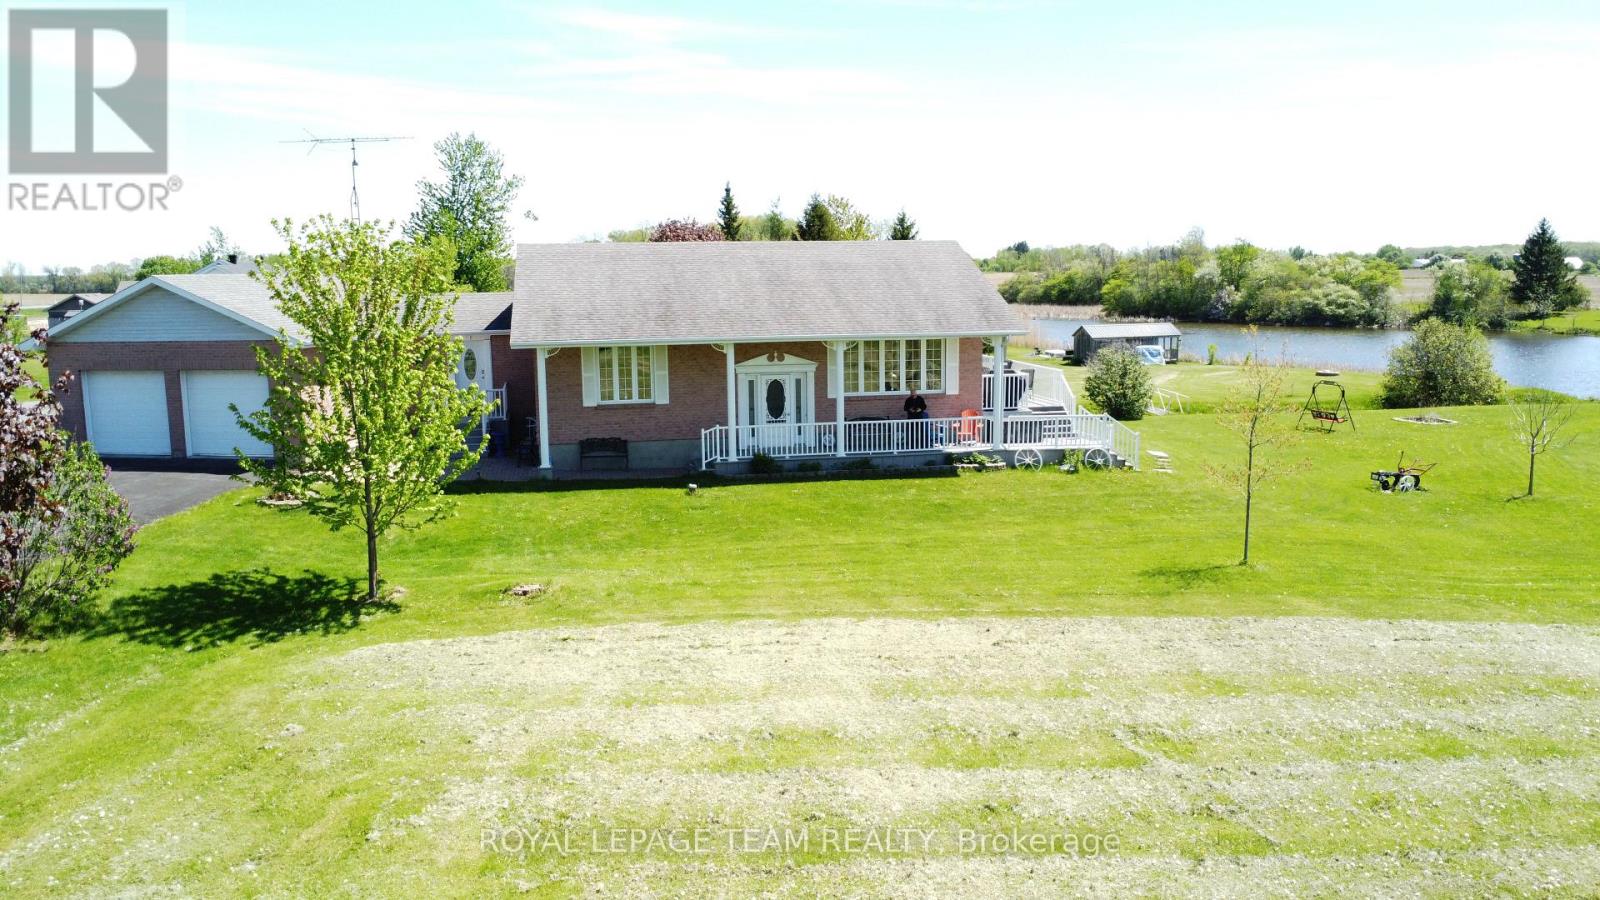
Experience the ultimate in waterside tranquility with this custom-built 1320 sq. ft. bungalow, perfectly positioned on a quiet dead-end street on Flagg Bay. The property features a unique “L” shaped lot that is set well back from the road for maximum privacy. Whether you’re enjoying a quiet morning sunrise or hosting a summer BBQ, the views and river access for smaller boats and fishing is unique. The interior is designed to prioritize the view. An expansive, open-concept living and dining area flows into a custom kitchen, all tied together by rich hardwood flooring. This space opens directly onto a large south facing deck that serves as an outdoor living room overlooking the calm waters of the bay. The main floor is thoughtfully laid out with two spacious bedrooms and a dedicated laundry room, ensuring true one-level living. The fully finished lower level provides plenty of extra space with a large family room, a private office, a third bedroom- and a second bathroom, perfect for guests. Modern mechanical upgrades offer total peace of mind, featuring a new furnace (2023) and an on-demand hot water system. For the hobbyist, the oversized, attached two-bay garage is a showstopper. It is fully climate-controlled with its own heat pump (AC/Heat), finished with paneled walls, and includes a TV hook-up, making it an ideal year-round workshop. Prime location halfway between Brockville and Cornwall, you are only 5 minutes from the amenities of Morrisburg and Iroquois. This location is a paradise for outdoor enthusiasts, situated near several marinas and premier golf courses, including the 18-hole Upper Canada Golf Course, Iroquois & Morrisburg Golf Club. You are also just moments from the historic charm of Upper Canada Village, the Seaway Lock and just over an hour from Montreal. Approx annual: electric $1845, heat $1106. Allow 24 hour irrevocable, conditional on seller buying a home. (id:50982)
374 Honeyborne Street
Mississippi Mills, Ontario
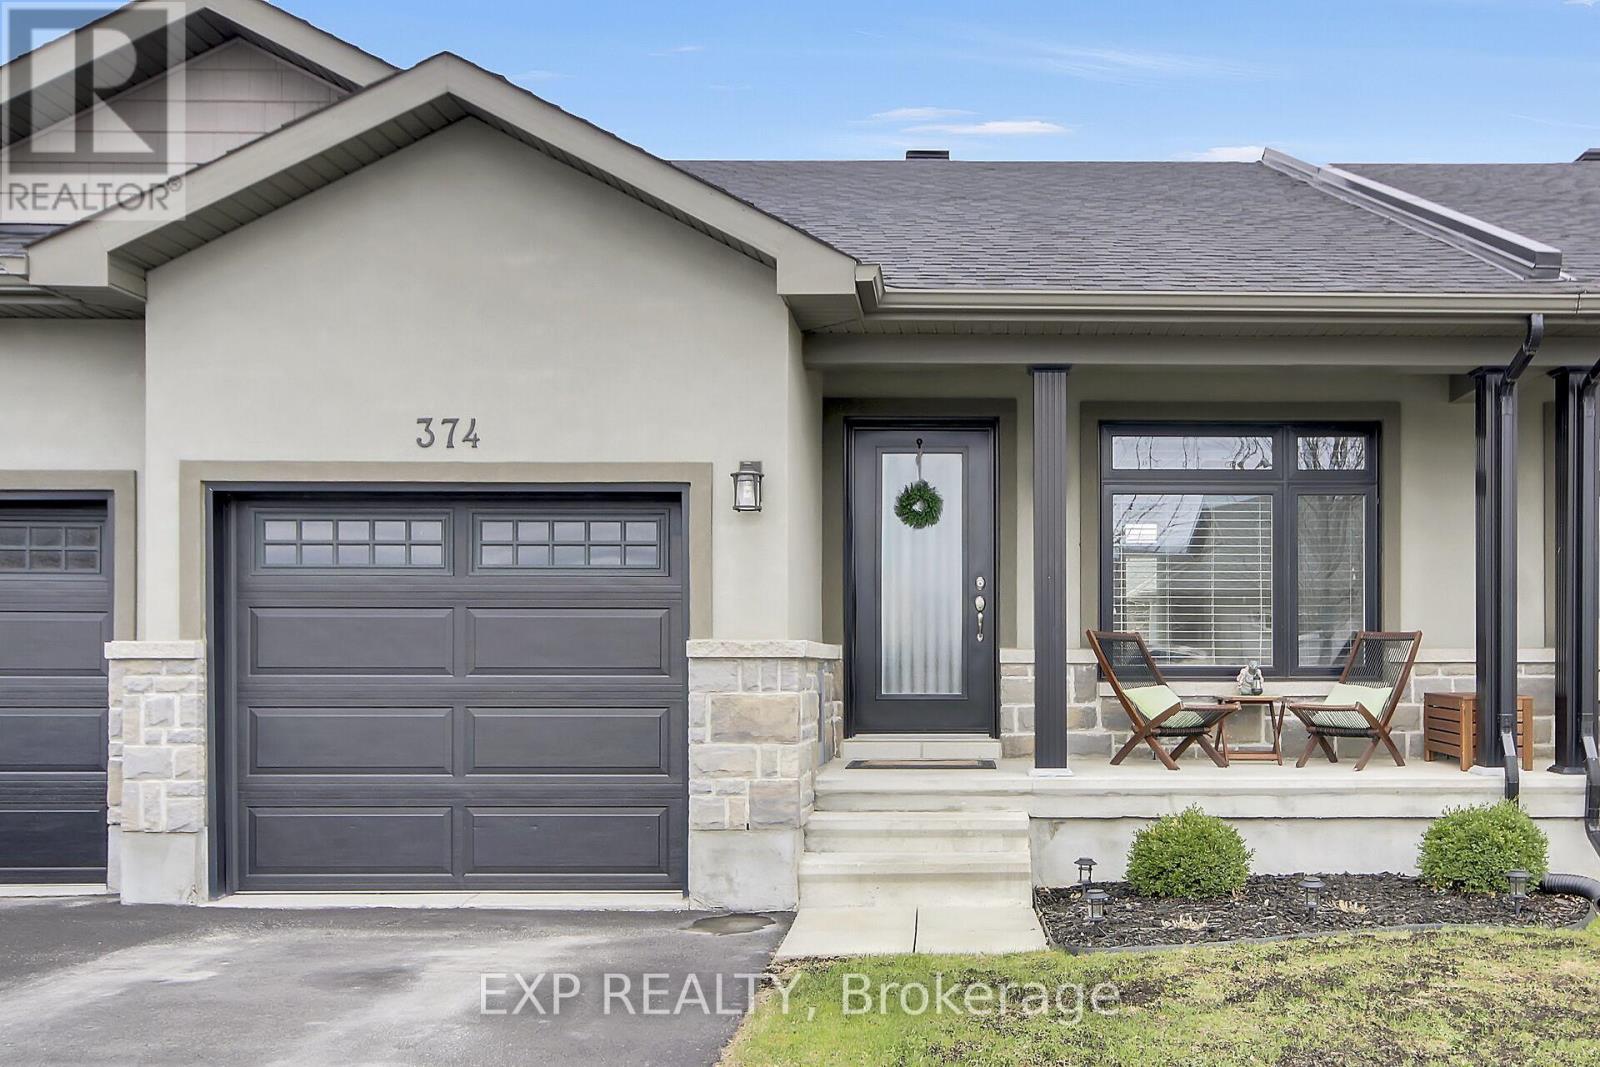
Welcome to 374 Honeyborne Street! A beautifully maintained Neilcorp bungalow townhome in Almonte’s sought-after Mill Run community. Built in 2017 and thoughtfully designed for easy, low-maintenance living, this 3-bedroom, 3-bathroom home offers comfort, quality, and privacy with no rear neighbours. Tiled foyer leads into bright, open living spaces with engineered hardwood throughout. The front bedroom provides excellent flexibility as a home office or quiet TV room. Kitchen features light wood cabinetry and stainless steel appliances, opening to a welcoming living area ideal for everyday living. The spacious primary suite accommodates a king-sized bed and includes a private ensuite with a walk-in shower. The finished lower level adds valuable extra space with a family room, a third bedroom (without closet), a full bathroom, and a generous home gym area. A large utility room offers abundant storage. Outdoors, enjoy a fully fenced yard, complete with deck and storage shed-perfect for those who want outdoor enjoyment without heavy upkeep. Walking trails, a community park, and convenient shopping-including grocery and pharmacy-are all close by. (id:50982)

1210 Erie Avenue
Ottawa, Ontario
Unlock the potential of this charming 2-bedroom bungalow nestled in one of the city’s most sought-after central locations. Situated on an impressive oversized lot, this property offers a rare combination of immediate livability and exceptional long-term development or investment potential. Just steps away from all major amenities, including shopping, transit, schools and parks, this well-maintained home features a functional layout, recently updated roof, and a full walk-out basement with the potential and rough-ins for an in-law suite or rental unit. With zoning that supports development options (R2F zoning), this property presents an outstanding opportunity to build new, expand or hold as an income-producing asset in a rapidly appreciating neighbourhood. Whether you’re a developer, investor, or first-time home buyer looking to grow your portfolio, this is a can’t miss opportunity. ** This is a linked property.** (id:50982)
11457 Cameron Road
North Dundas, Ontario
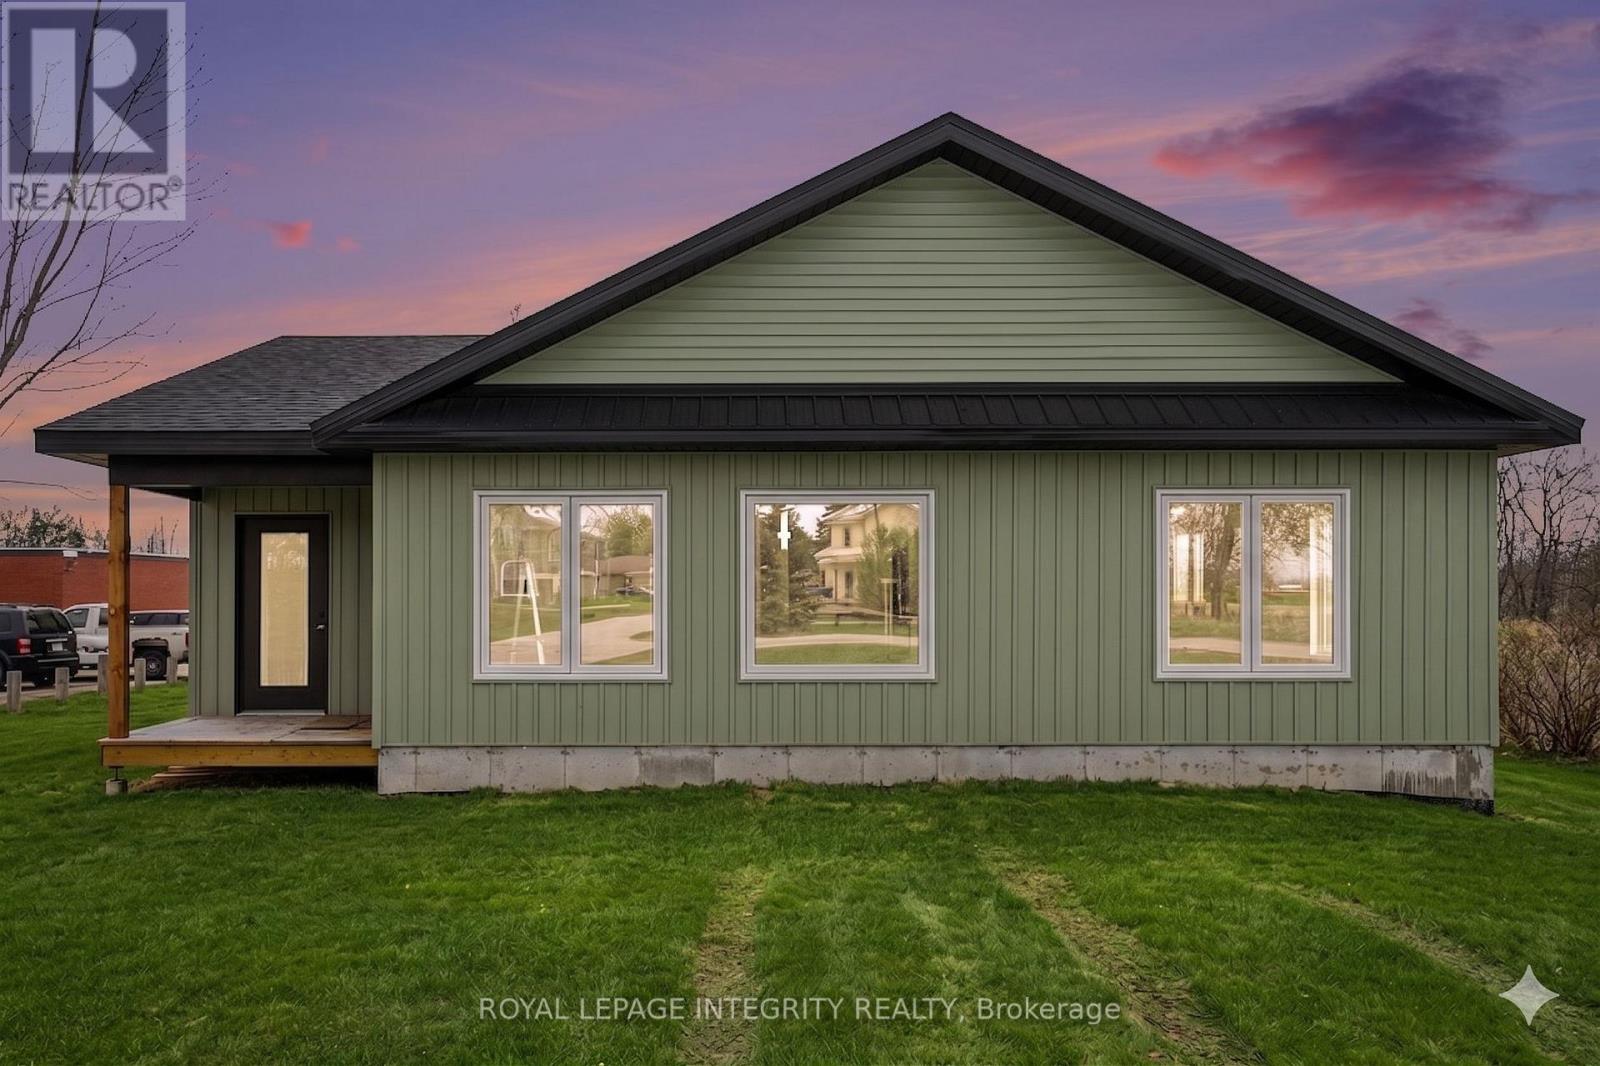
Any Buyer who purchases this new build will have the ability to apply for the Enhanced New Build HST Buyer Rebate giving you almost $75,000 back on this purchase! Drywall is done but there’s still time to customize the finishes (pictures are virtual renderings). Custom-Built Bungalow on an Expansive Country Lot. Welcome to your future home on Cameron Road in the peaceful community of Inkerman. Currently under construction with a fall 2026 occupancy, this custom bungalow offers 2,024 sq. ft. of functional, one-level living. This is a rare opportunity to secure a brand-new build with the chance to collaborate on select interior finishes to perfectly match your style. The heart of the home features a sprawling, open-concept layout designed for both entertaining and comfortable daily living. Built for convenience, the home features a maintenance-free exterior, a dedicated main-floor laundry room, and bright, oversized windows throughout. The Primary Retreat is located at the rear of the home for added privacy, featuring a double walk-in closet, a private ensuite bath, and sliding patio door leading directly to the deep rear lot. Two additional generous bedrooms and a second full bath ensure plenty of space for family or guests. Enjoy the serenity of the countryside with easy access to: Winchester (9 minutes) Kemptville (20 minutes) Barrhaven (40 minutes). This offering perfectly blends modern craftsmanship with the best of rural living. Taxes to be assessed. (id:50982)
5 Rudd Lane
Arnprior, Ontario
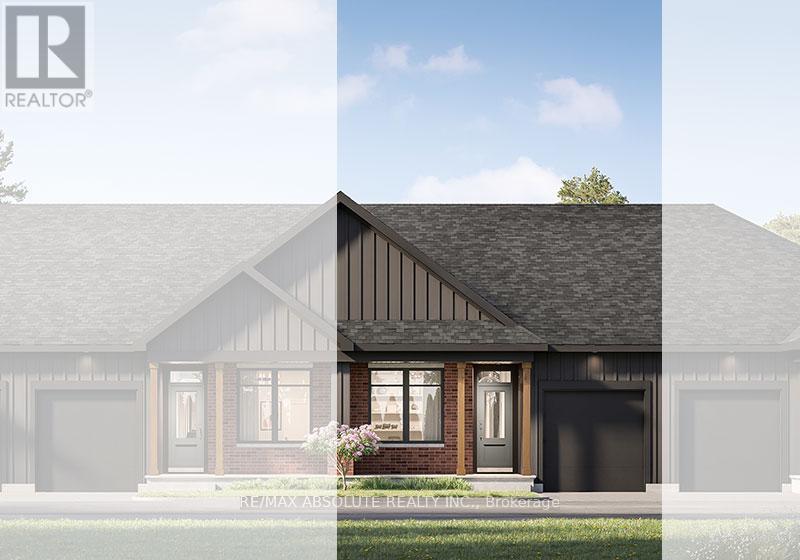
Welcome to the Nina Model by eQ Homes in the growing community of Marshall’s Bay – a beautifully designed bungalow townhouse offering the perfect blend of comfort, style, and low-maintenance living. From the charming covered front porch to the thoughtfully planned interior layout, this home is designed to impress. Step inside to discover a bright, open-concept living space highlighted by an oversized kitchen island, ideal for entertaining, meal prep, and everyday gathering. The convenient mudroom and laundry area add functionality and organization to daily living. The spacious primary suite provides a relaxing retreat complete with a generous walk-in closet, while the large secondary bedroom offers flexibility for guests, family, or a home office. Designed with both practicality and modern living in mind, the Nina Model delivers effortless bungalow living in one of Arnprior’s most exciting new communities. Current incentive is $20,000 Design Studio Credit (Subject to change) (id:50982)
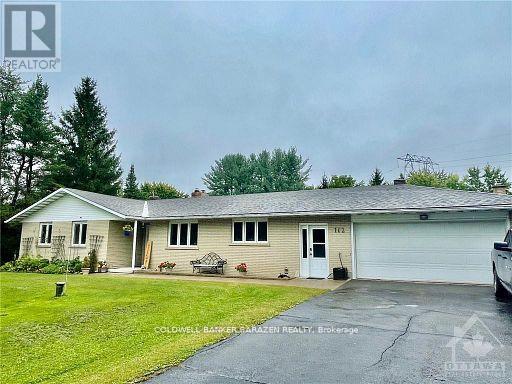
162 Jack Lougheed Way
Ottawa, Ontario
Spacious 2000 Sq Ft Grande Bungalow with 3 bdrms/2 baths in majestic woodsy setting . Prime location on Fitzroy Harbour with 1 Acre of manicured grounds and nature all around. Heaven for Hobbyists, Toy Garage for snowmobiles/ATV/motorcycles or home base business entrepeneurs with Large 2 car Garage on ground level and another 2nd Huge heated garage on lower walk out level. New Kitchen with open concept living/dining overlooking the view. Fireplace, Hardwood flrs, large masterbdrm with ensuite bath and double closets, walk out basement with recrm, deck off the screened in summer porch, interlocking walkway and patio and large BARN with loft. Short walk to beach at Fitzroy provincial Park, close to KP trail for snowmobiling, 15 min to Arnprior and 25 min to Kanata. Bright and Beautifully presented (id:50982)
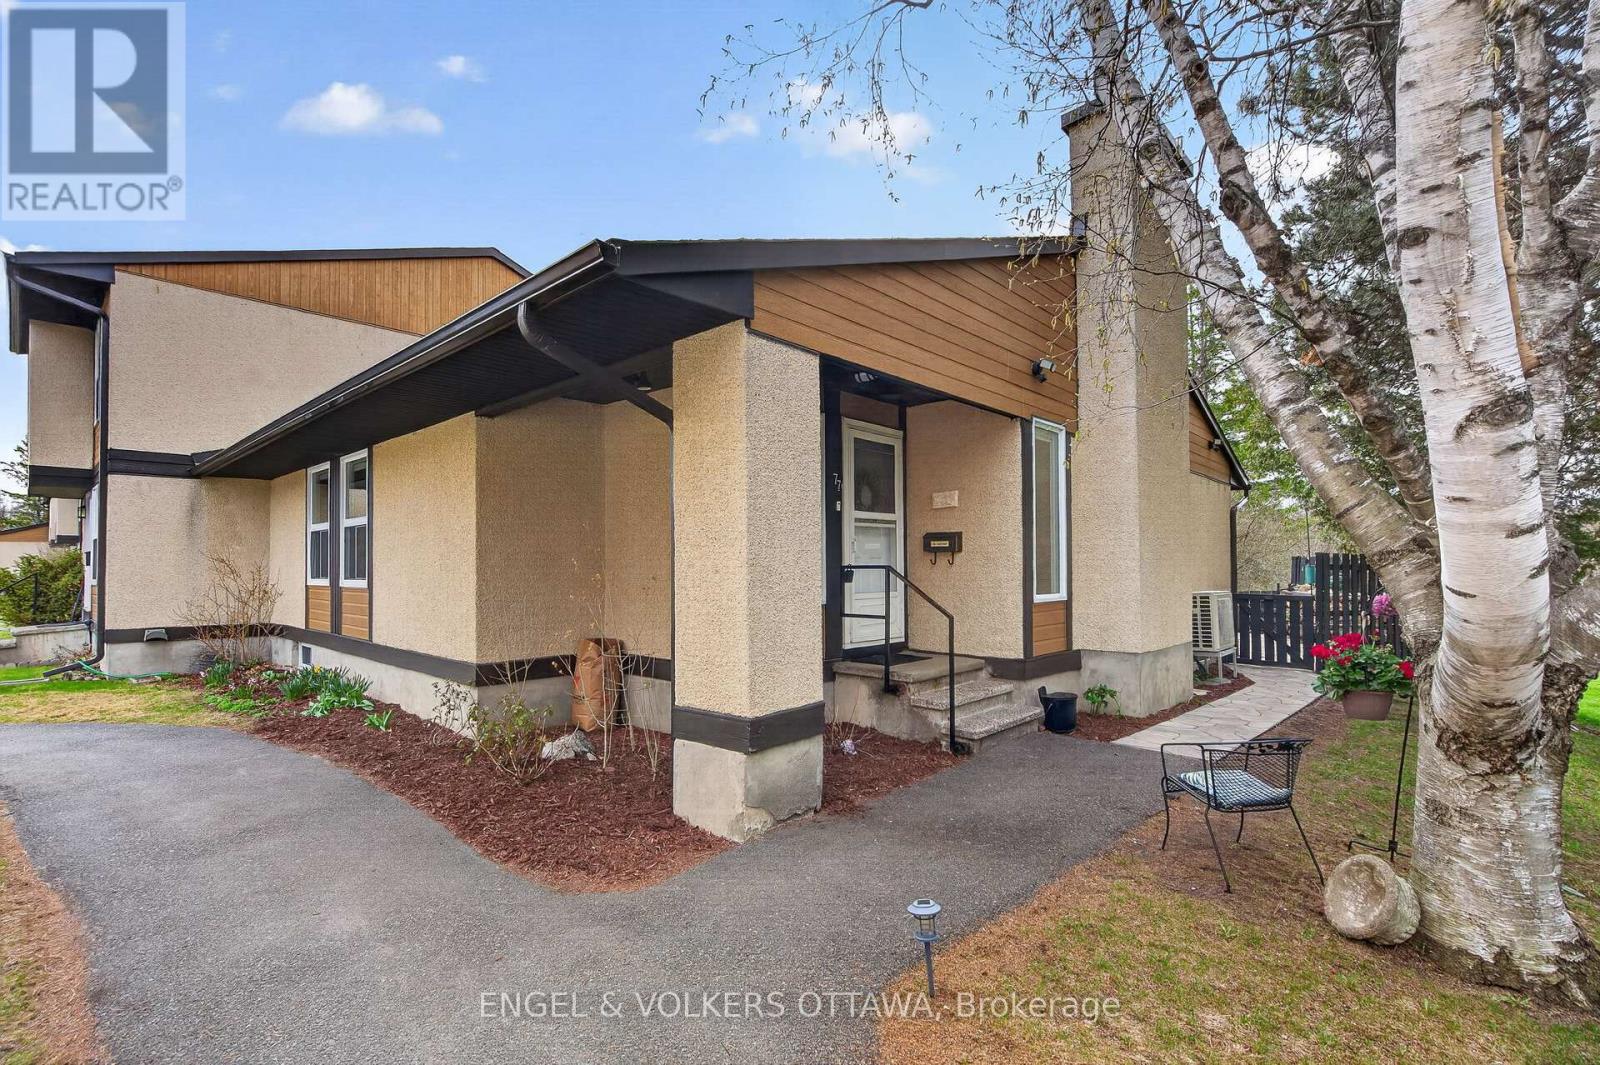
77 – 3344 Uplands Drive
Ottawa, Ontario
Welcome to 77-3344 Uplands Drive – a rarely offered bungalow-style condo tucked away & backing onto a peaceful wooded area. This beautifully maintained and updated home features a total of 3 bedrooms, and 3 full bathrooms. The main floor offers bright, inviting & open-concept living and dining spaces with a cozy fireplace as the centerpiece of the living room. The spacious kitchen includes granite countertops, a gas stove, stainless steel appliances, plus a convenient gas line for your outdoor BBQ. Additionally, the kitchen features direct access to the well-maintained backyard through a sliding glass door, where you can enjoy time outdoors on the stone patio, or spend the sunny days gardening. As you move to the lower level, the finished basement adds exceptional flexibility with 3 additional rooms currently used as office space and recreation area, a full bathroom, laundry room, and a large furnace/workroom. Recent updates include vinyl flooring throughout the lower level (2025) and oak hardwood stairs to match the main level. Additional upgrades include a cold weather heat pump (2020), furnace (approx. 5 years old), updated electrical, and updated interior doors throughout. One outdoor parking spot right outside of the unit adds extra convenience! Ideal for families, downsizers, or first-time homebuyers – this well-maintained home offers comfort, space, and a welcoming community. (id:50982)
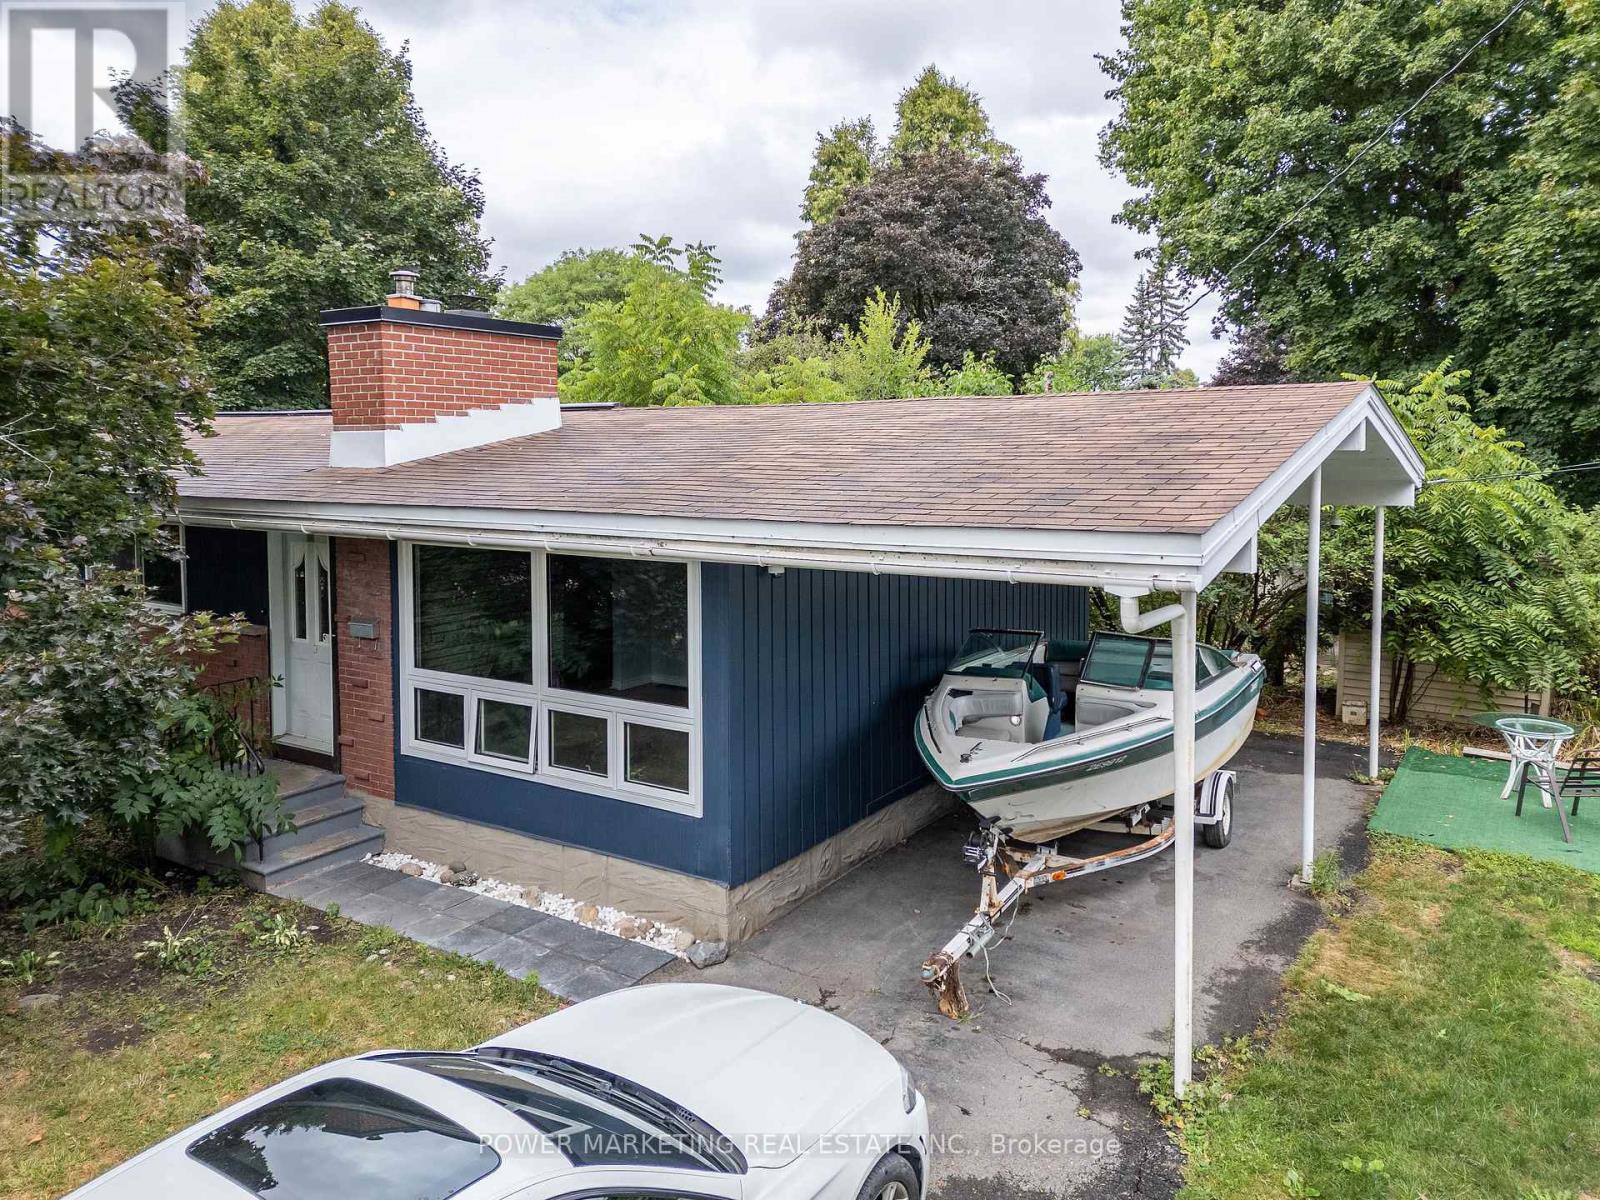
935 Goren Avenue
Ottawa, Ontario
Take a moment to explore 935 Goren Ave, a delightful 3-bedroom, 2-bath bungalow that truly stands out! Offering spacious living areas and an abundance of natural light, the tile floors contribute to a warm and welcoming feel. The private backyard provides the ideal space for both relaxation and entertaining. Recent upgrades enhance the homes appeal, including a fully renovated bathroom and fresh new flooring, giving the home a contemporary, updated look. The freshly painted interior brightens up the entire space. The kitchen comes equipped with brand-new stainless steel appliances. A standout feature of this property is the basement unit with its own separate entrance, offering extra privacy and flexibility. Whether you choose to use it as an in-law suite, rental unit, or additional living space, it adds excellent value to the home. Situated on a corner lot, the property offers plenty of potential. Elmvale Acres is a highly desirable neighborhood with close proximity to shops, restaurants, parks, and schools. Don’t miss out on the opportunity to own this amazing bungalow in such a sought-after location. (id:50982)
Other Types Of Properties

Risk Free Guarantees
- We will sell your home guaranteed – or we’ll buy it ourselves!
- If you ever feel as though we are not holding up our end of our contract – you can cancel our agreement at any time.
- As a loyal client of ours, you have access to our moving truck for free!
- If you decide you’re not happy with your new home within 12 months, just let us know. We will buy it back or sell it for free.
Get the Newest Bungalows in Your Inbox, Sometimes Before They Hit MLS!


