
Bungalows By Price
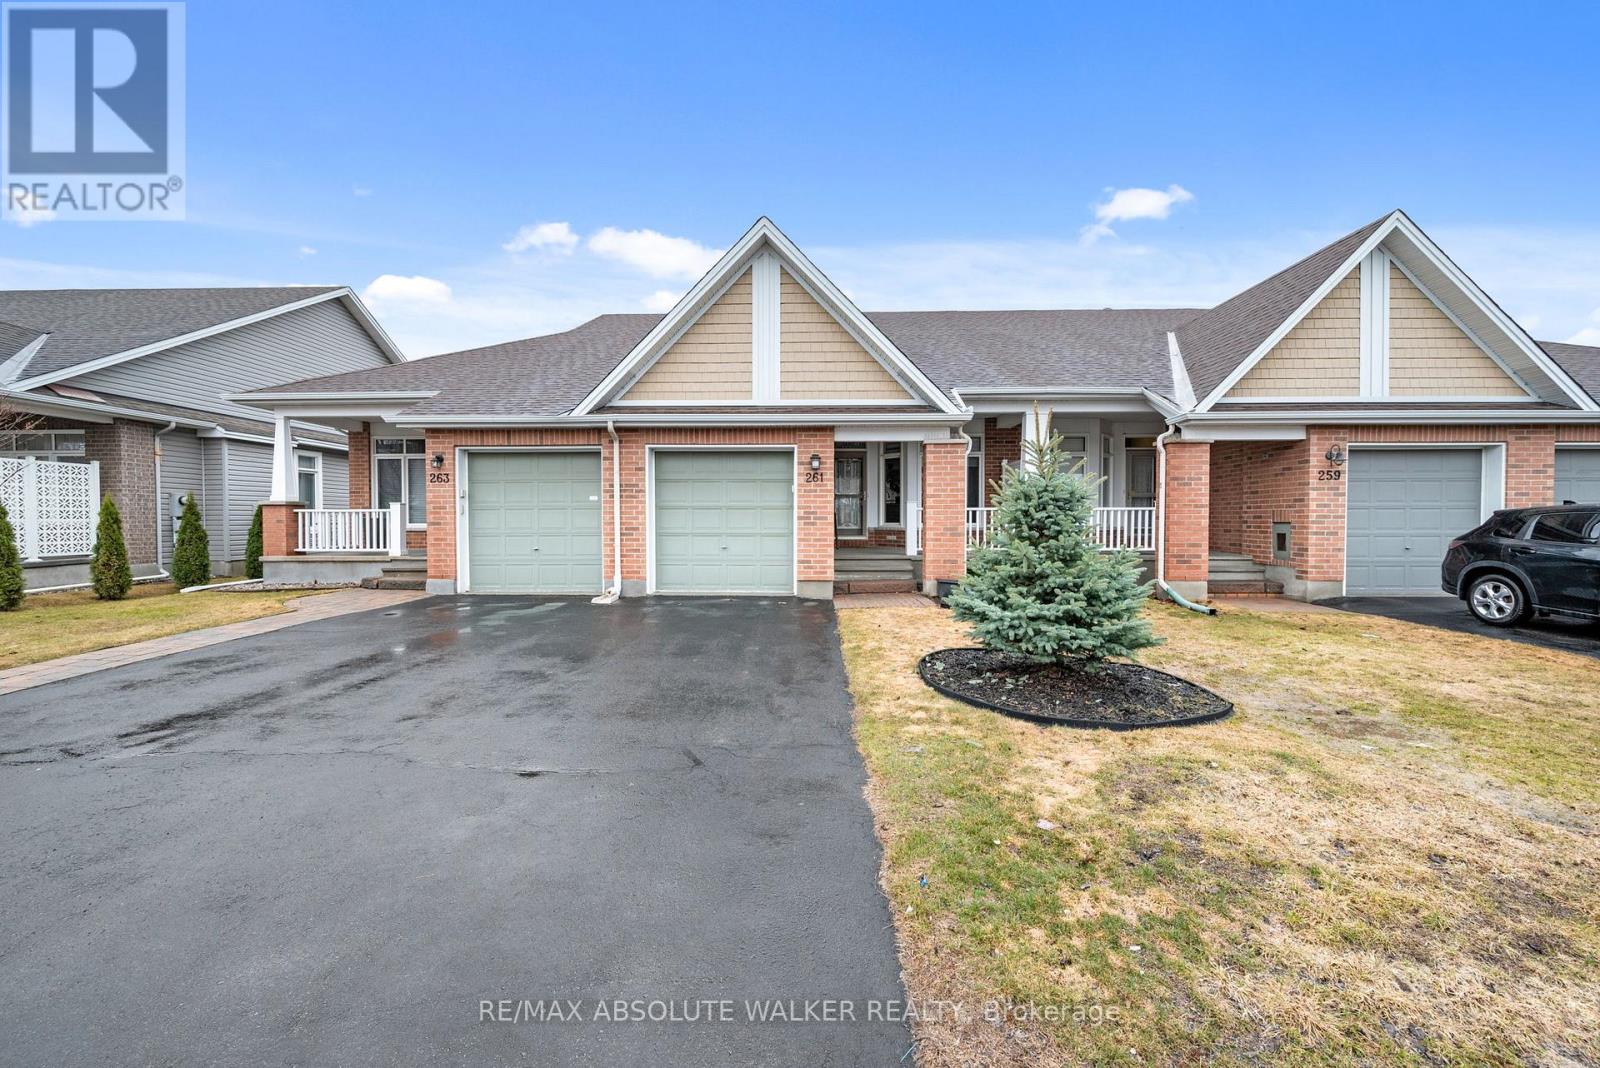
261 Bulrush Crescent
Ottawa, Ontario
Welcome to 261 Bulrush Crescent, a well-maintained bungalow in the highly sought-after adult lifestyle community of Findlay Creek, offering low-maintenance living with convenient access to nearby amenities. The main level features a bright, open-concept layout with 9-foot ceilings and a seamless flow between the kitchen, living, and dining areas, highlighted by a gas fireplace with stone detailing. The kitchen includes a functional breakfast bar, eating area, and a brand new dishwasher, while the primary bedroom offers a walk-in closet and a private 4-piece ensuite. The finished basement extends the living space with a spacious recreation room, an additional bedroom or home office, a full bathroom, and ample storage. Recent updates include new hardwood flooring on the main level (2024), updated carpeting on the stairs (2024), luxury vinyl tile in the basement (2024), and freshly painted (2026), along with added security features on windows and doors. Outside, enjoy a west-facing backyard and a welcoming front verandah, completing this turnkey home in a well-established and desirable community. (id:50982)
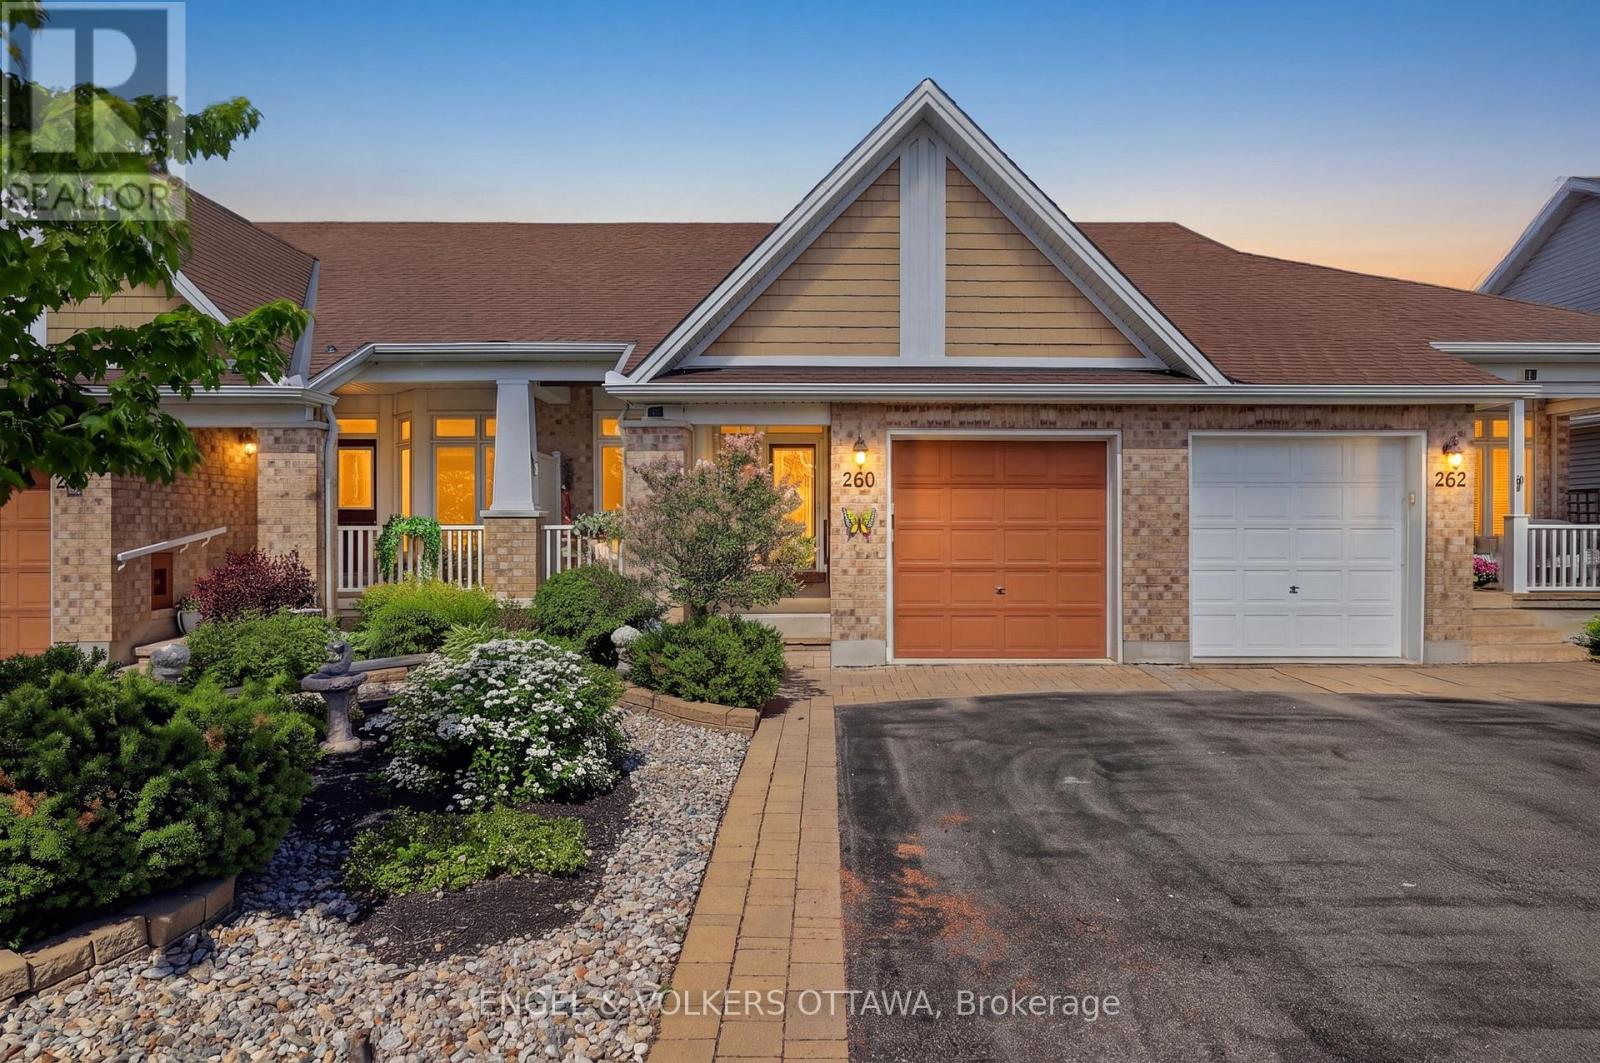
260 Bulrush Crescent
Ottawa, Ontario
Welcome to 260 Bulrush Crescent, a meticulously maintained Tamarack-built bungalow in the heart of Findlay Creek. This townhome is ideal for downsizers and professionals seeking the convenience of single-level living without sacrificing space. The bright and inviting main level features an open-concept layout with rich hardwood flooring and large windows, allowing abundant natural light to fill the living spaces. The kitchen features granite countertops, stainless steel appliances, a centre island with breakfast bar seating, and a bright breakfast area. Situated on the main floor, the primary bedroom has an oversized window and a well-appointed ensuite with a walk-in shower. A new Retroflex built-in vacuum is installed above the garage with a 50-ft retractable hose! The finished lower level expands the home’s living space, with a recreation room anchored by an electric fireplace, ideal for media or living space. A standout feature is the custom office with French doors, featuring dual workstations, extensive cabinetry, storage solutions, additional counter space, and a wall unit to keep supplies organized. A second bedroom and 4-piece bathroom on this level offer accommodation potential for guests or family. The lower level also includes unfinished space for additional storage. Outside, the low-maintenance backyard has been thoughtfully designed for maximum enjoyment. An interlock patio, cedar hedges, perennial gardens, and durable vinyl fencing create a private outdoor area perfect for entertaining. Located within one of Ottawa’s most desirable south-end communities, residents enjoy a variety of outdoor spaces and day-to-day conveniences, including Turtle Park, the Findlay Creek Dog Park, and the Leitrim Wetlands, along with a range of shopping and restaurant options. Proximity to the Ottawa International Airport significantly reduces travel time! This is your opportunity to take advantage of a rarely offered bungalow in a great area! (id:50982)
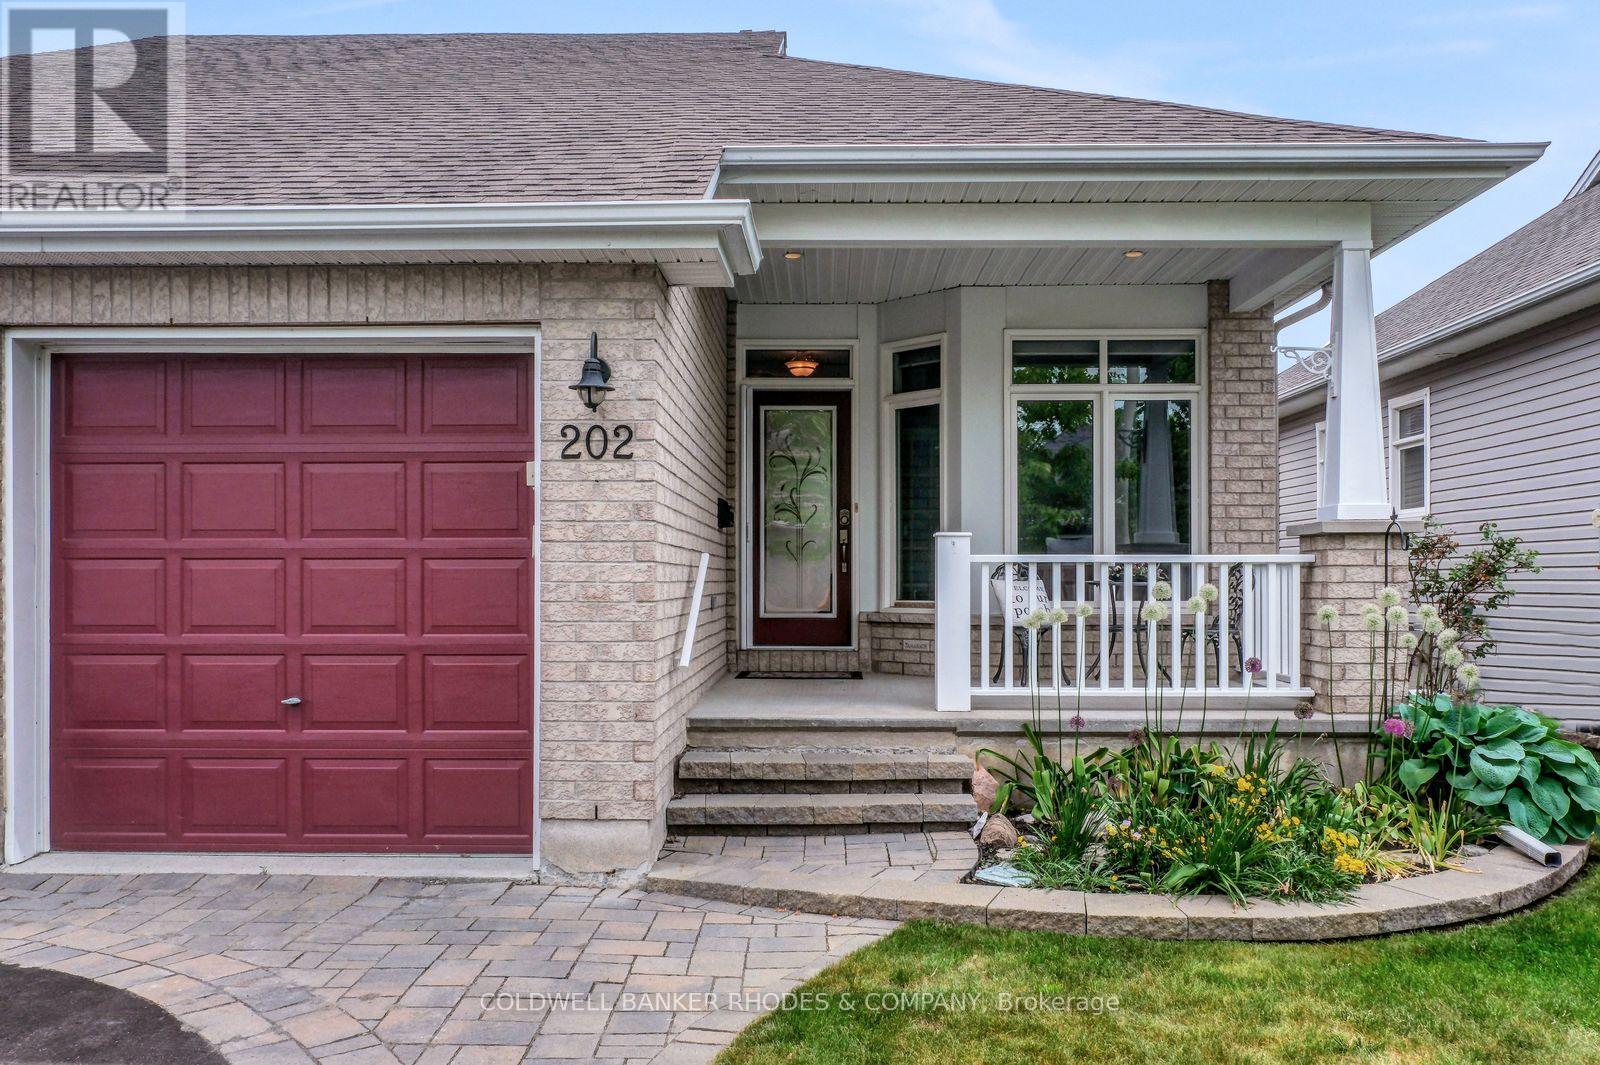
202 Bulrush Crescent
Ottawa, Ontario
Welcome to 202 Bulrush Crescent – A Rare Semi-Bungalow in the Heart of Findlay Creek. Impeccably maintained and thoughtfully updated, this charming bungalow offers the ease and convenience of main-floor living in one of Ottawa’s most sought-after south-end communities, while also featuring a beautifully finished basement that provides exceptional additional living space for family, guests, hobbies, or entertaining. From the moment you arrive, the interlock driveway, manicured gardens, and covered front porch set a tone of quiet pride of ownership. Inside, rich hardwood floors flow through a bright and welcoming living room anchored by a stunning marble-surround gas fireplace. Oversized windows and a patio door fill the space with natural light while framing views of the beautifully landscaped backyard – the perfect backdrop for morning coffee or evening wind-downs. The kitchen impresses with warm espresso cabinetry, granite countertops, slate tile backsplash, stainless steel appliances, and under-cabinet lighting. Whether you’re cooking for two or hosting friends, there’s room and function here to match your lifestyle. The primary bedroom is a true retreat – generous in size, carpeted for comfort, and finished with plantation shutters that offer both privacy and style. The cohesive soft-blue palette throughout gives the home a serene, move-in-ready feel. Step outside to your private backyard oasis: a large multi-level deck with built-in seating, perfect for entertaining, plus a detached workshop or garden shed and a fully fenced yard with lush green lawn. Highlights at a glance: bungalow layout, gas fireplace, hardwood floors, granite counters, stainless steel appliances, plantation shutters, covered front porch, interlock driveway, large deck, detached shed/workshop, Furnace/AC 2025, single garage Findlay Creek location. Turnkey living at its finest – just move in and enjoy everything this wonderful community has to offer. (id:50982)
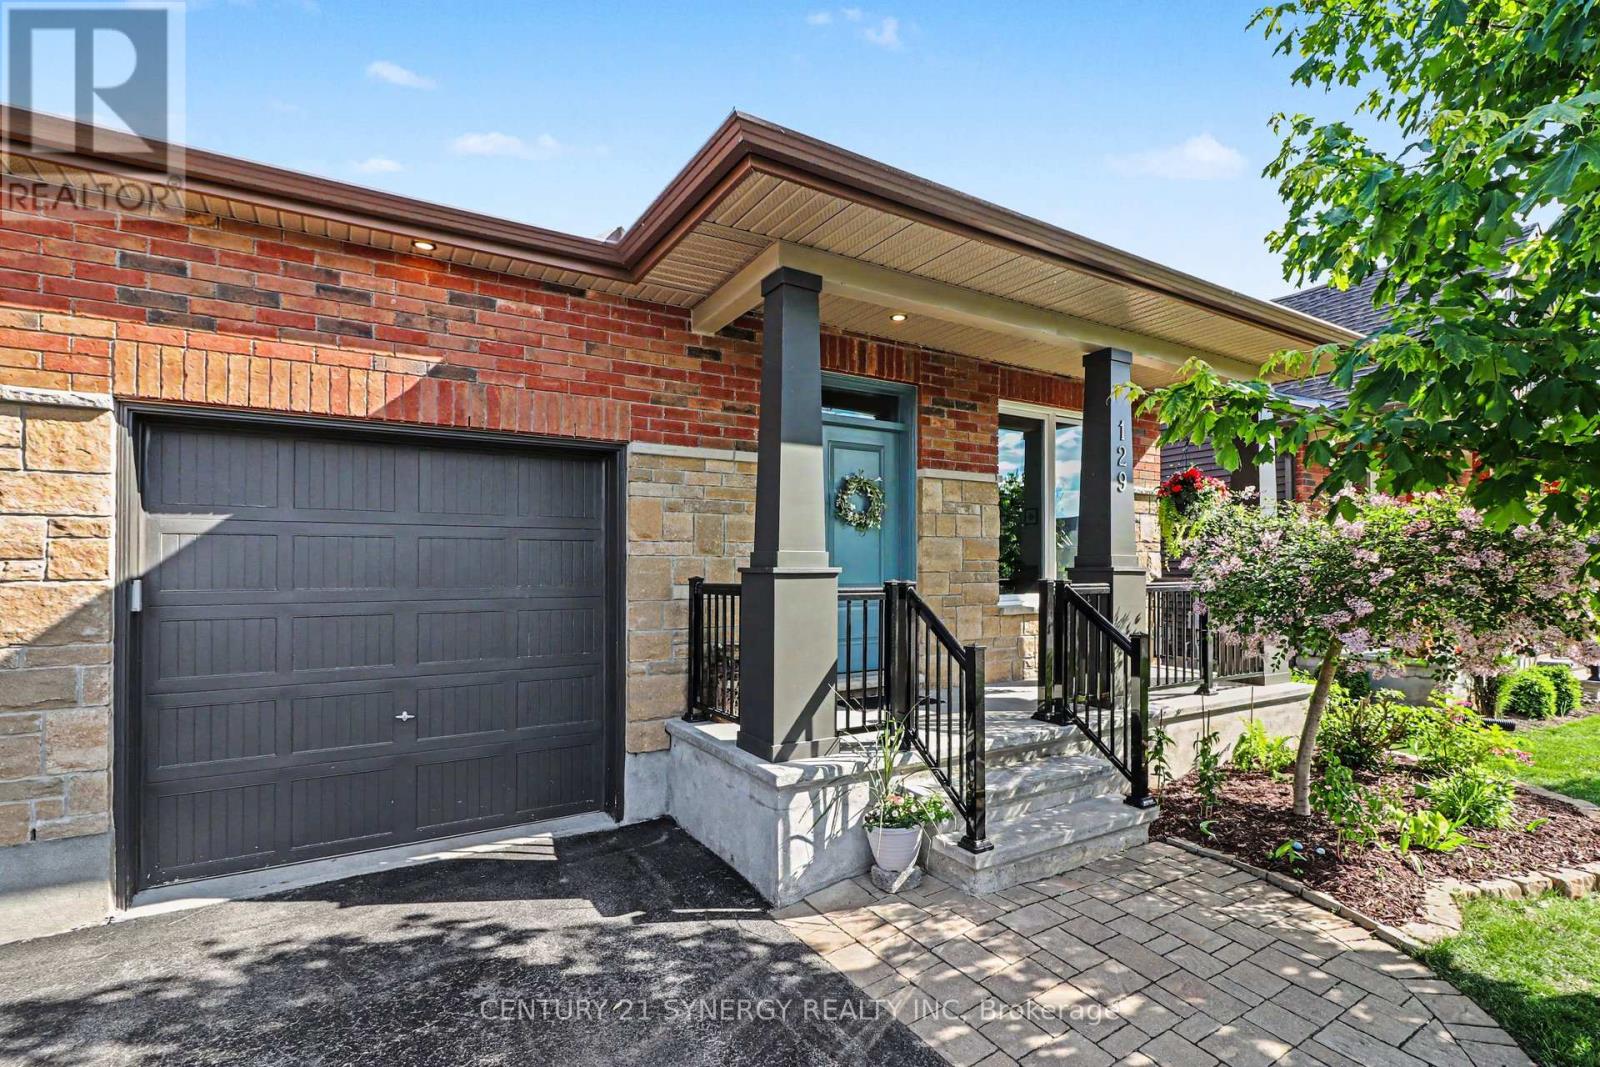
129 Boxcar Crescent
Russell, Ontario
Welcome to 129 Boxcar Private, a beautifully appointed bungalow nestled in the sought-after Russell Trails community. Offering an open concept main floor and a professionally finished basement, this home delivers the perfect blend of style, comfort, and functionality. The main level features stunning maple hardwood flooring, upgraded tile, convenient main-floor laundry, and an inviting open-concept layout designed for both everyday living and entertaining. The spacious kitchen flows seamlessly into the dining and living areas, creating the ideal gathering space for family and friends. Retreat to the private primary suite overlooking the fully fenced backyard, complete with a generous walk-in closet and a luxurious ensuite bathroom. A second bedroom and full bathroom complete the main level. Downstairs, the beautifully finished basement significantly expands your living space with a large recreation room, two additional bedrooms, and another full bathroom-perfect for guests, teenagers, a home office, or multi-generational living. Step outside to enjoy the fully fenced backyard featuring an entertainment-sized deck, ideal for summer BBQs, relaxing evenings, and outdoor gatherings. Situated in the heart of Russell Trails, you’ll love the balance of nature and convenience. Surrounded by parks, walking trails, and green space, yet just minutes from schools, shopping, dining, and recreational amenities, this exceptional home offers the lifestyle you’ve been searching for. A rare opportunity to enjoy bungalow living with space for the whole family in one of Russell’s most desirable communities. (id:50982)
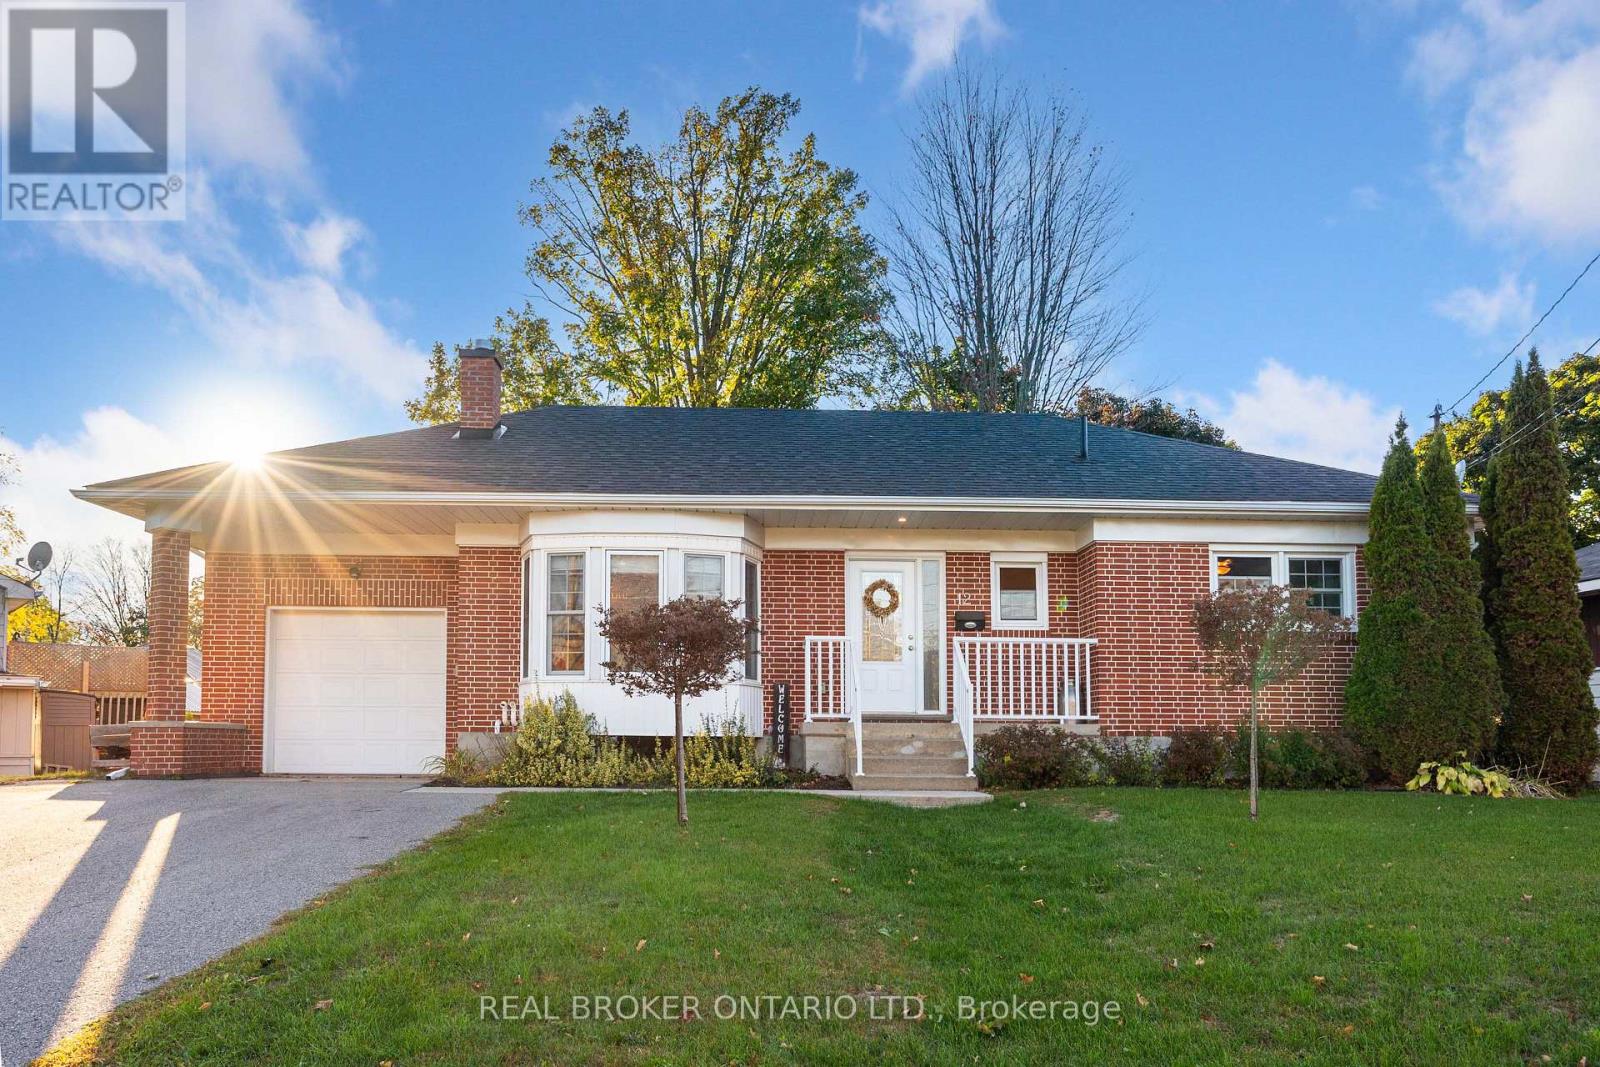
12 Florence Street
Smiths Falls, Ontario
Welcome to this classic brick bungalow in the heart of Smiths Falls – the kind of home that just feels right the moment you walk in. Stylishly updated and meticulously cared for, it delivers the perfect blend of charm, function, and flexibility for families, professionals, or downsizers who still want space to spread out. The bright main level offers three bedrooms, an updated kitchen designed for everyday ease, and a refreshed full bathroom. Engineered hardwood flooring adds warmth and character, while oversized windows flood the living spaces with natural light. It’s comfortable, welcoming, and completely move-in ready. Downstairs, the finished lower level brings the bonus space everyone wants. A spacious family room with a cozy gas fireplace sets the scene for movie nights and relaxed evenings. The den or office could easily serve as an additional bedroom, giving you flexibility for guests or growing needs, complemented by a full bathroom and excellent storage. Durable vinyl flooring keeps the space practical and polished. Out back, the rear deck is ready for summer evenings and weekend barbecues, all set within a walkable neighbourhood close to shopping, parks, and the water. A home with heart, flexibility, and lasting value – ready for its next chapter. (id:50982)
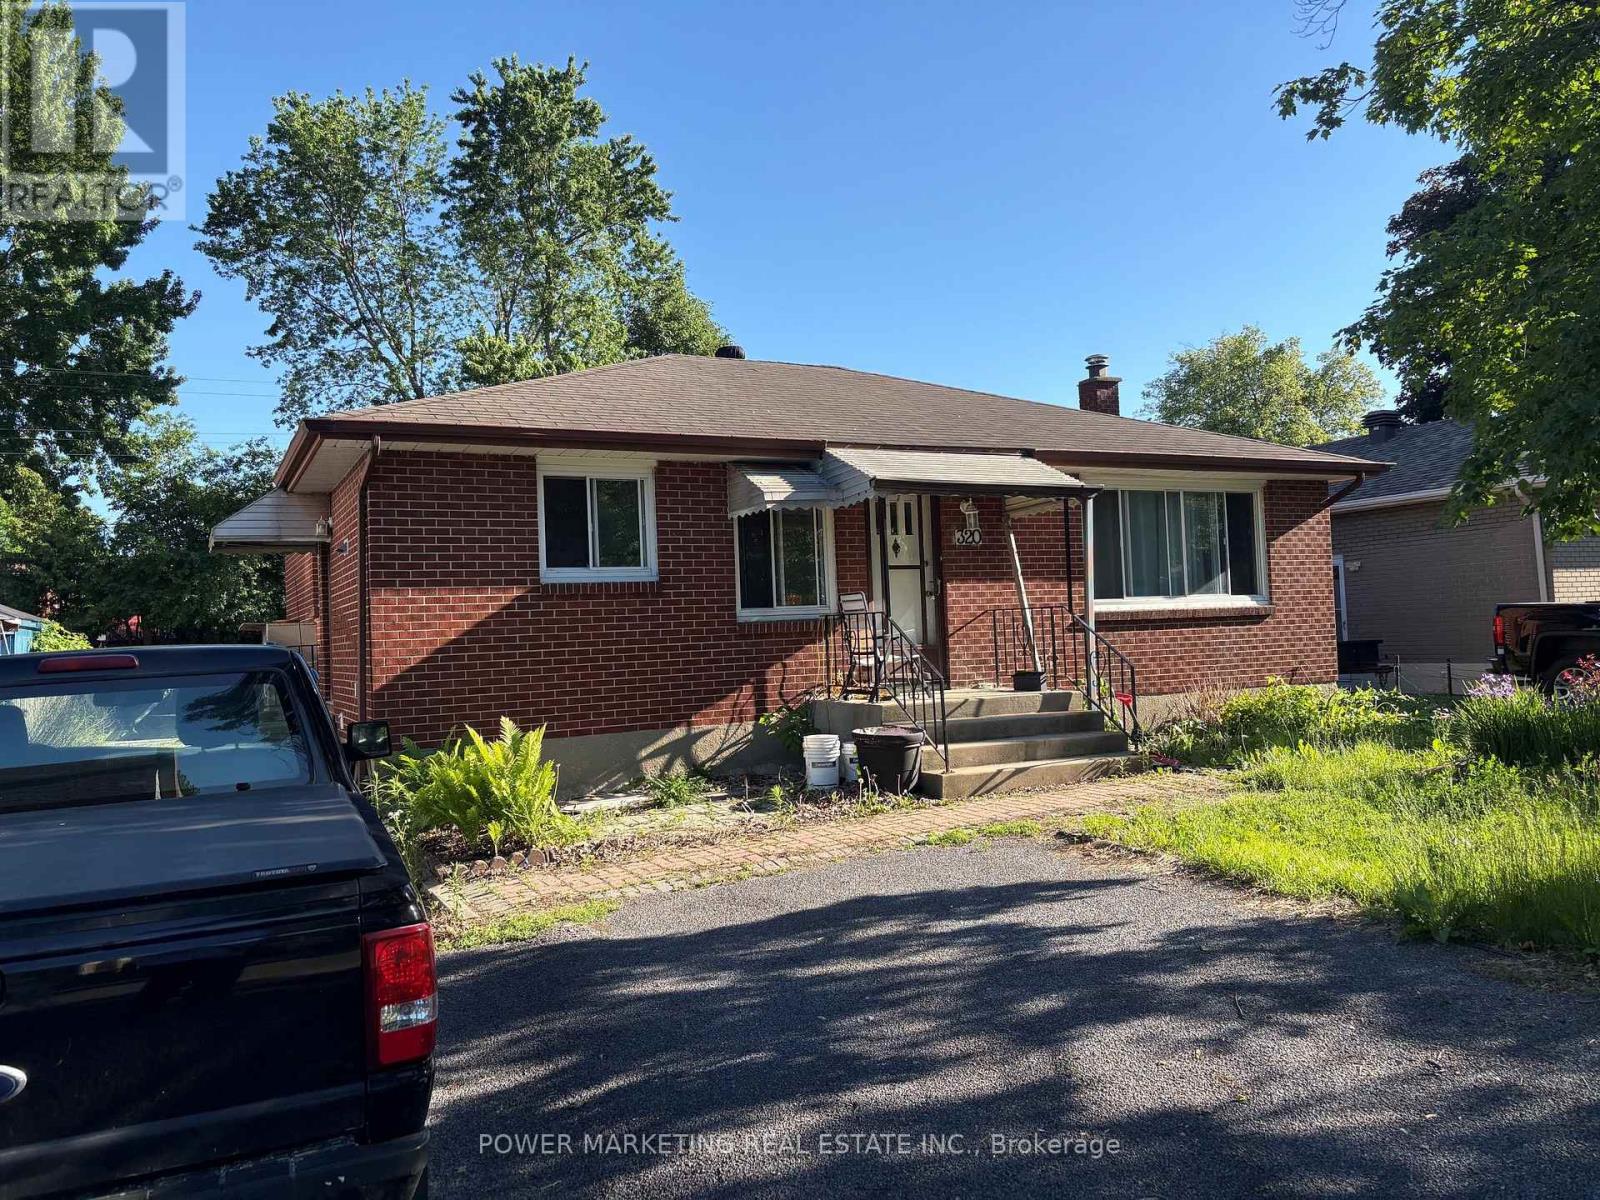
320 Fullerton Avenue
Ottawa, Ontario
The best deal! Large All brick bungalow with 3 bedroom, 2 bathrooms, large living room, newer windows, newer furnace, oak kitchen cabinets, finished lower level with recreation room, full bathroom, close to schools, shopping centers and all amenities! A great property to convert to a duplex or build a new building! tenant occupied, needs 24 hours and tenant prefers 6-8 pm showings! Call Now! (id:50982)
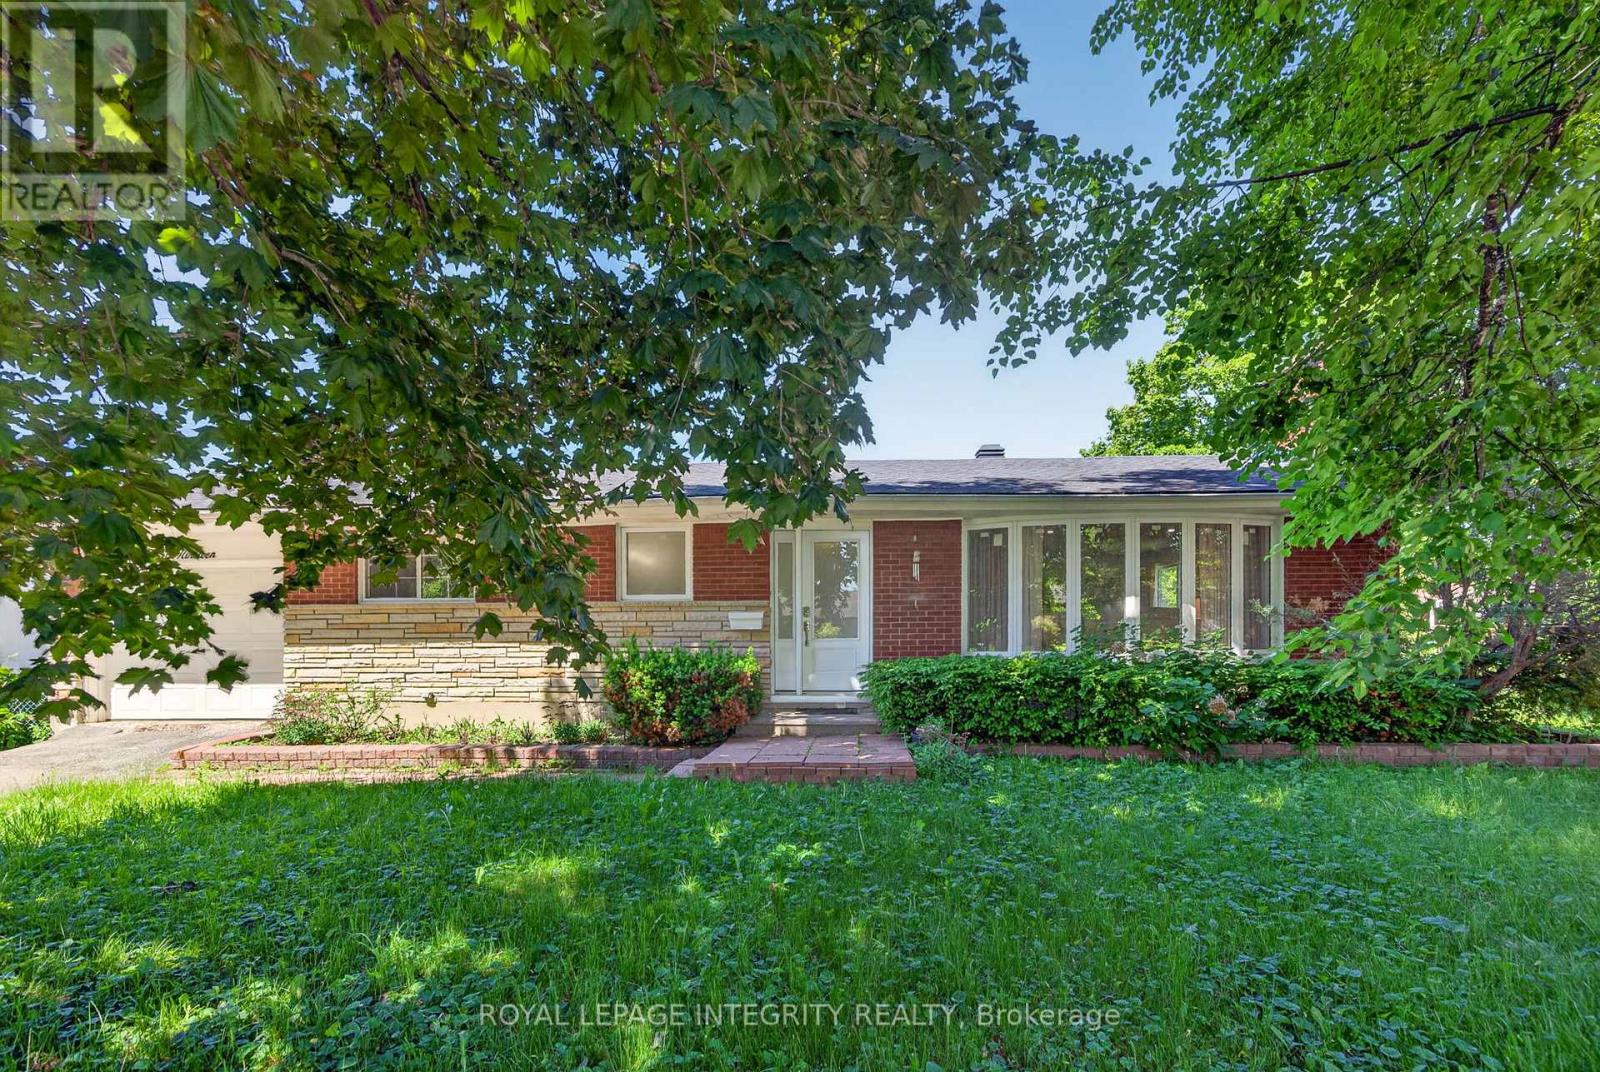
619 Blanchard Crescent
Ottawa, Ontario
Welcome to 619 Blanchard! Nestled on quiet crescent, on a premium corner lot in sought-after Riverside Park, this charming 3-bedroom bungalow has been tenderly cared for by the same owners for over two decades. Beautifully manicured lawns and mature trees surround this gorgeous home. Step inside your spacious entry featuring hardwood floors and a living room that is sure to be the heart of the home with your wood-burning fireplace. Generous sized kitchen that has been renovated over the years with stunning backsplash and stone quartz countertops. Ample cabinetry and storage, this truly blends character with modern comfort. Three good sized bedrooms w renovated full bathroom compliment this first floor. Finished basement with brand new LVT flooring (2026) provide the perfect canvas for an additional living space / recreational space, bedroom or secondary unit. Do not miss your opportunity to acquire a gorgeous bungalow on premium lot, in a phenomenal neighborhood! Close proximity to public transit, schools, and all your retail amenities! Welcome home! (id:50982)
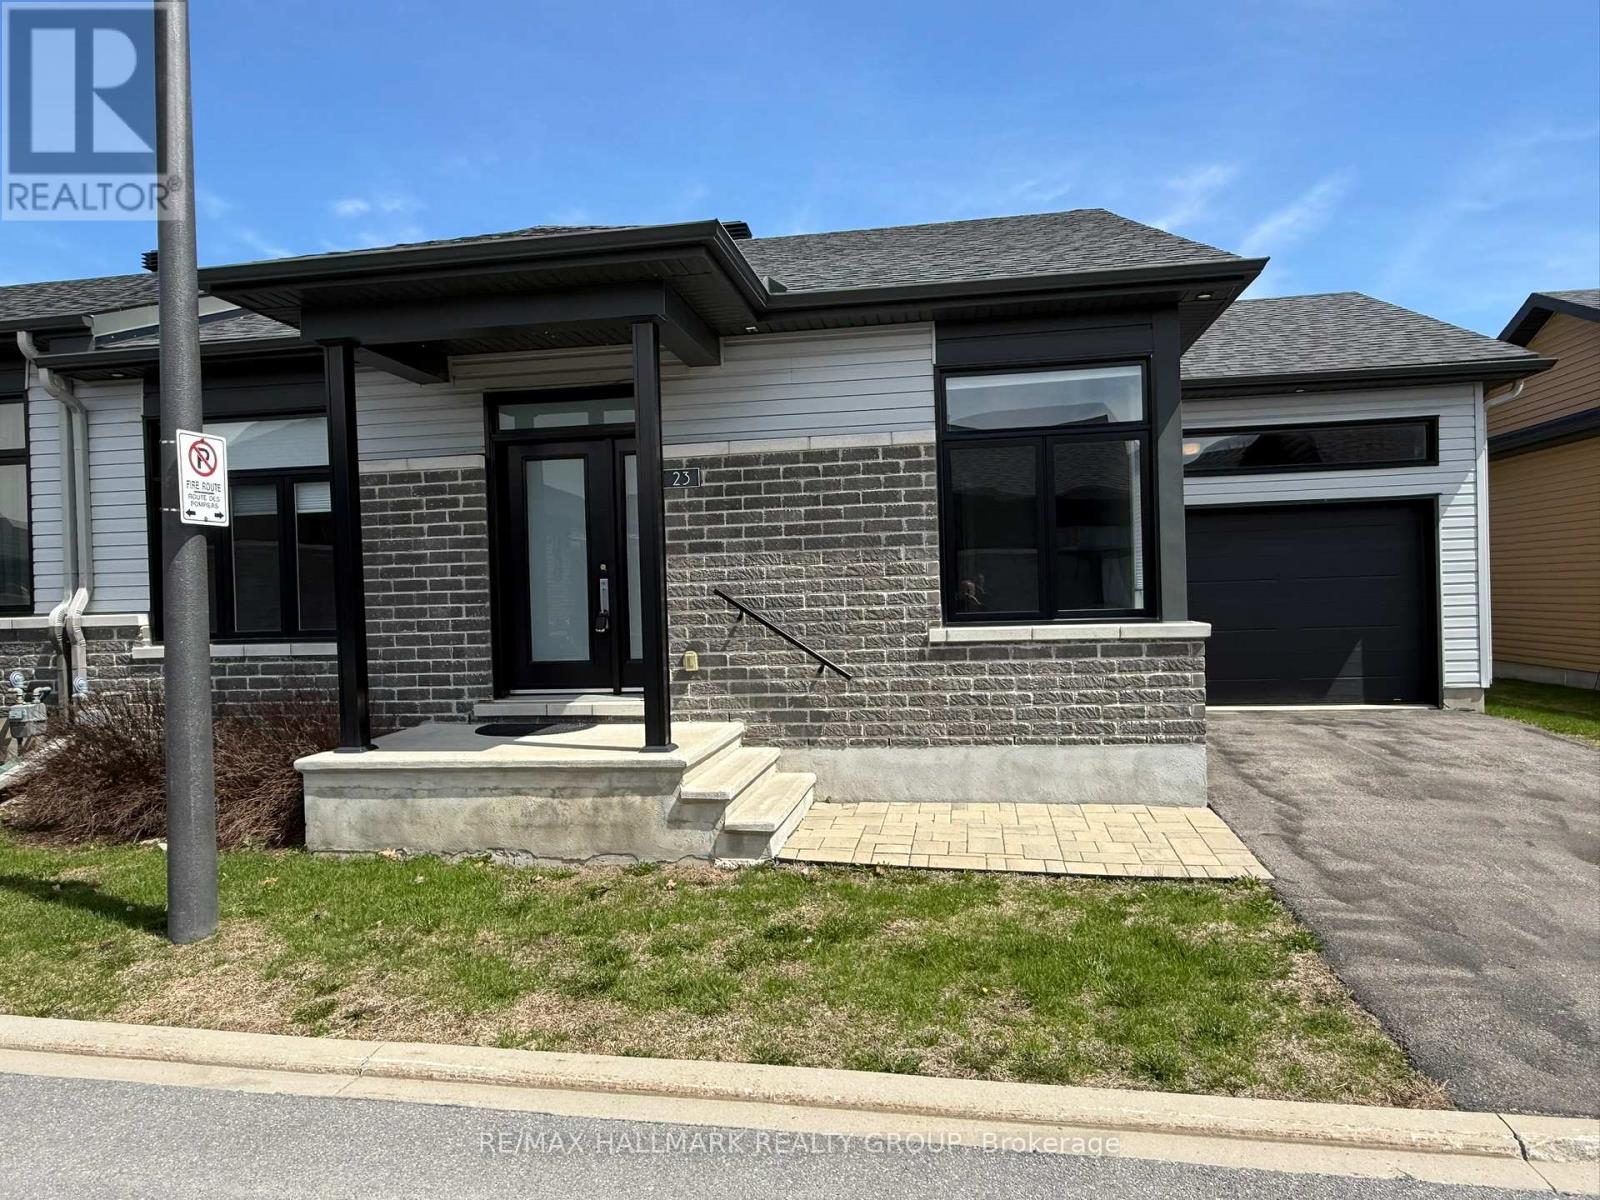
23 Solara Private
Clarence-Rockland, Ontario
Welcome to the bungalow lifestyle in the heart of Rockland. End unit, open concept living with modern finishes and hardwood floors, chef inspired kitchen with quartz countertops, and island breakfast bar. The spacious sun-filled living and dining rooms features vaulted ceilings and picture window. The primary suite offers stylish 4 piece ensuite and walk in closet. The second bedroom, full bath and conveniently located laundry complete the main. The large, unfinished basement awaits your personal touches with a high ceiling and a rough-in for future bathroom. Association fees are $150/month for grass cutting front/back, snow removal including driveway, street lights and liability insurance. Property being sold by estate trustee and has not lived there, therefore sold AS IS. 5 full and clear bus days irrevocable required if offer submitted before 1PM; 6 full and clear bus days irrevocable if offer submitted after 1PM. (id:50982)
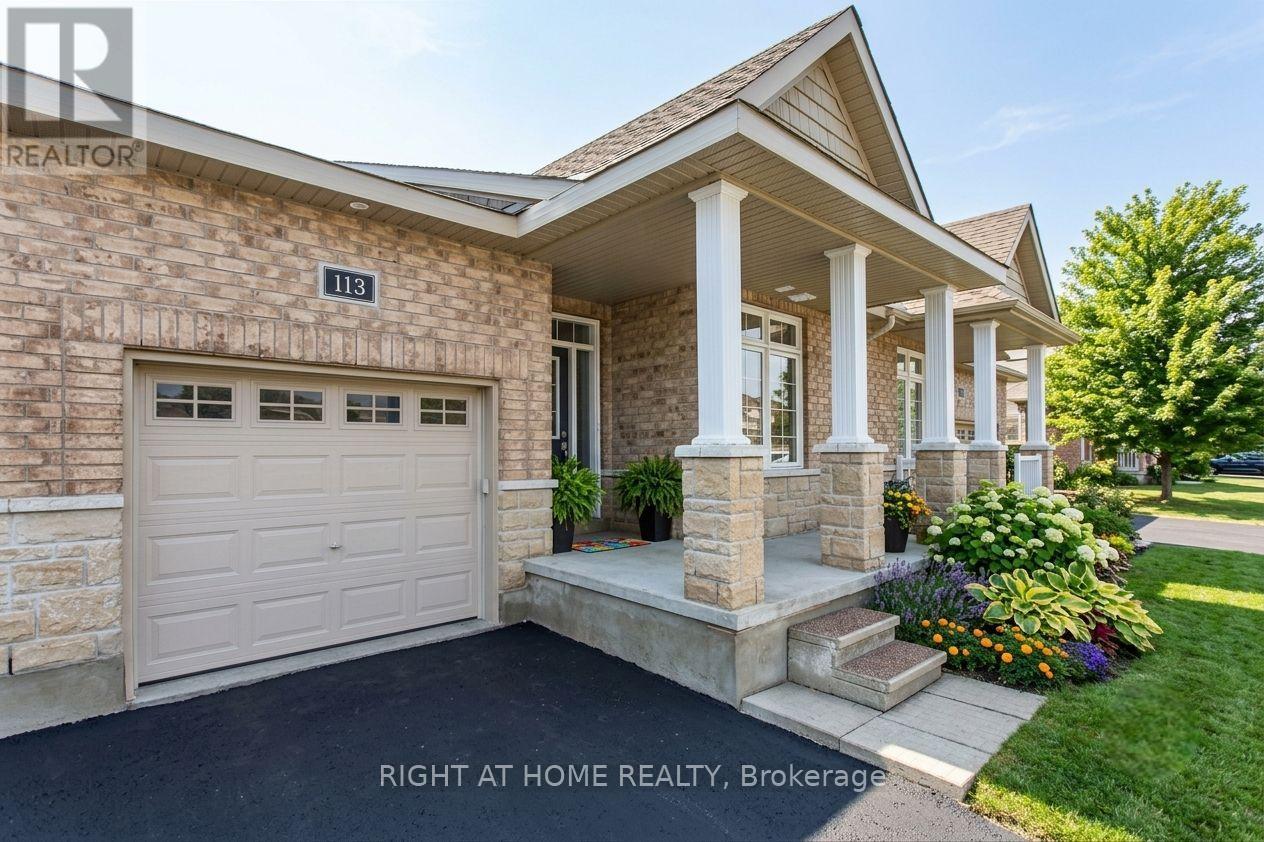
113 Passageway Way
Ottawa, Ontario
Well-maintained 2-bedroom, 2-bathroom bungalow with a single-car garage, ideally situated on a quiet and private street in the heart of desirable Bridlewood. Welcoming you home is a charming oversized front porch and a spacious foyer that opens into a bright, thoughtfully designed layout. The open-concept living and dining areas seamlessly connect to the gourmet kitchen, complete with a breakfast bar – perfect for everyday living and entertaining. The main level features elegant hardwood flooring, vaulted ceilings, a cozy gas fireplace, and large vinyl windows that fill the home with natural light. The spacious primary suite features neutral carpeting, large windows, a walk-in closet, and a private 4-piece en suite. A versatile front bedroom provides flexibility as a guest room, home office, or den. The unfinished basement presents endless possibilities, ready for your personal design and future living space. Located close to parks, walking trails, shopping, and amenities, this well-cared-for bungalow offers comfort, convenience, and exceptional potential in a sought-after neighbourhood. (id:50982)
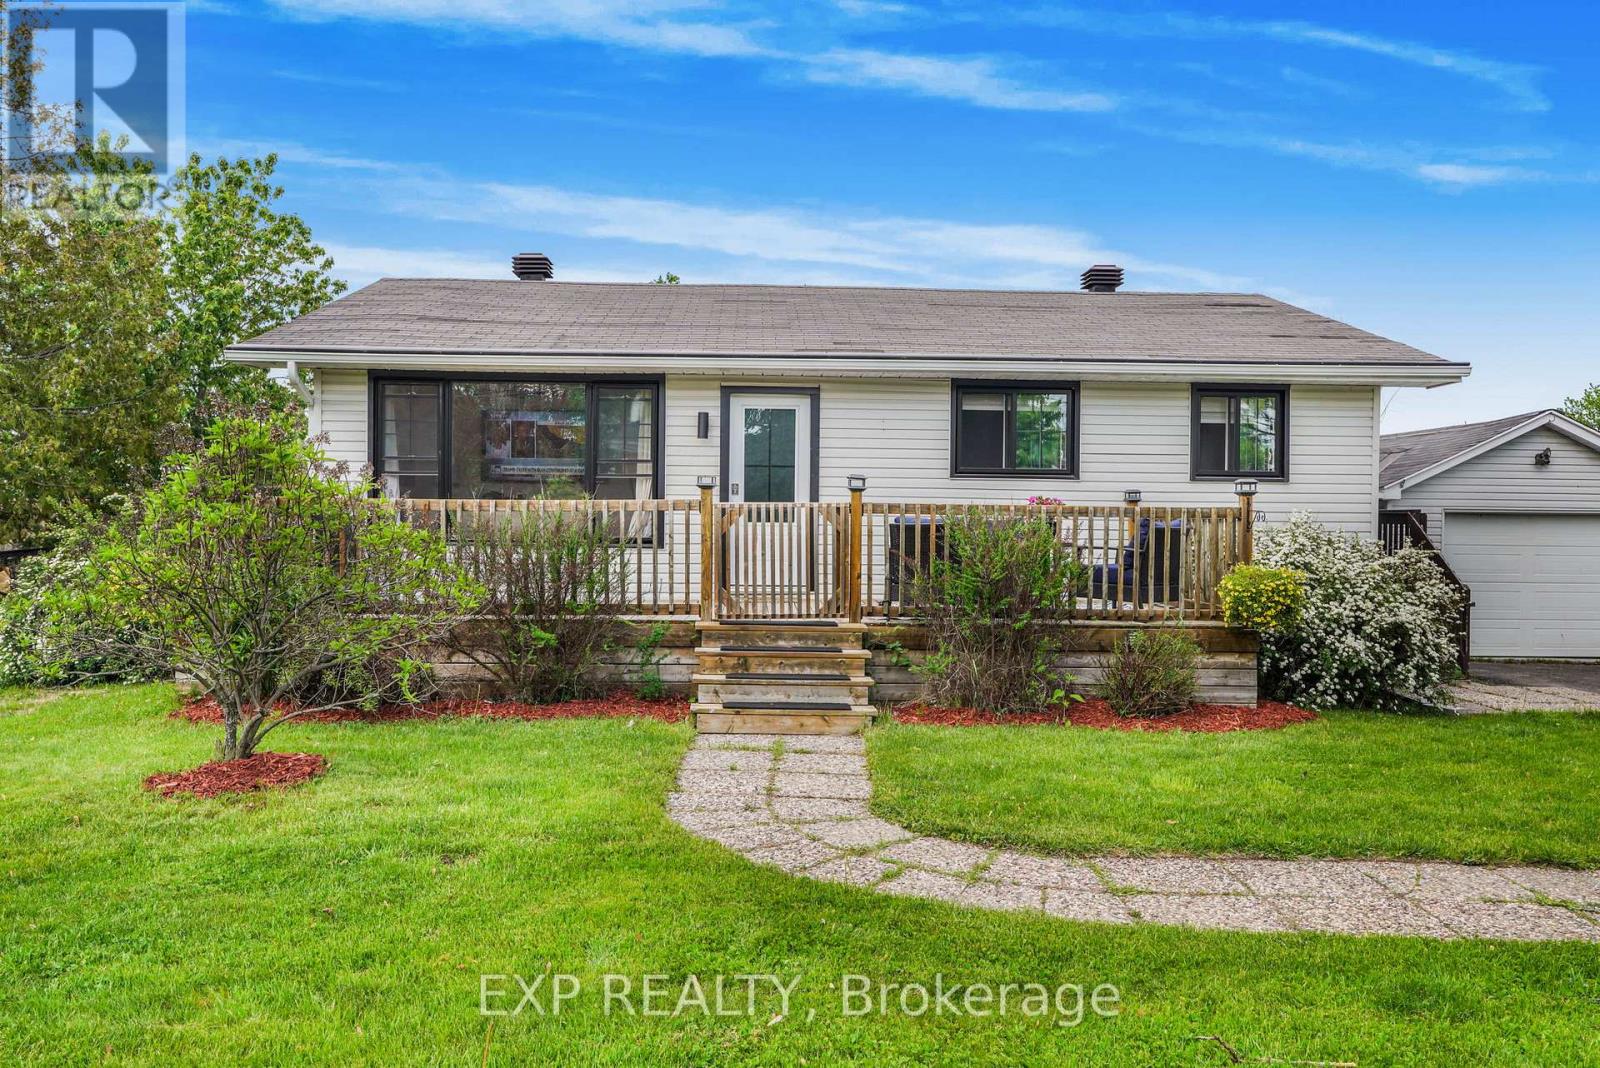
3545 Principale Street
Alfred And Plantagenet, Ontario
Embrace the perks of waterfront living without the extra maintenance in this charming 2+1 bedroom bungalow featuring right of way water access to the Ottawa River. Step into a bright, welcoming foyer that flows seamlessly into the living room, highlighted by a featured antique board and batten wall. A lovely kitchen with gas stove & integrated eat-in counter tops for casual dining. convenient main-floor mudroom with laundry. The Primary bedroom offers patio doors to the deck and a cheater door to the modern new bathroom with double sinks. main level is completed by a second bedroom. The fully finished basement adds excellent value & space, offering a family room with a fireplace, a 3rd bedroom, a full bathroom, a gym/office, and direct access to the garage and yard. Enjoy low utility costs and peace of mind with a newer natural gas furnace, A/C, updated windows, enhanced attic insulation, newer flooring, and ceilings with pot lights. fully fenced backyard oasis to enjoy the 21-foot above-ground pool, firepit, and lush summer grapevines surrounding the deck. Welcome to the charming community of Wendover. 48 hours irrevocable on all offers. (id:50982)
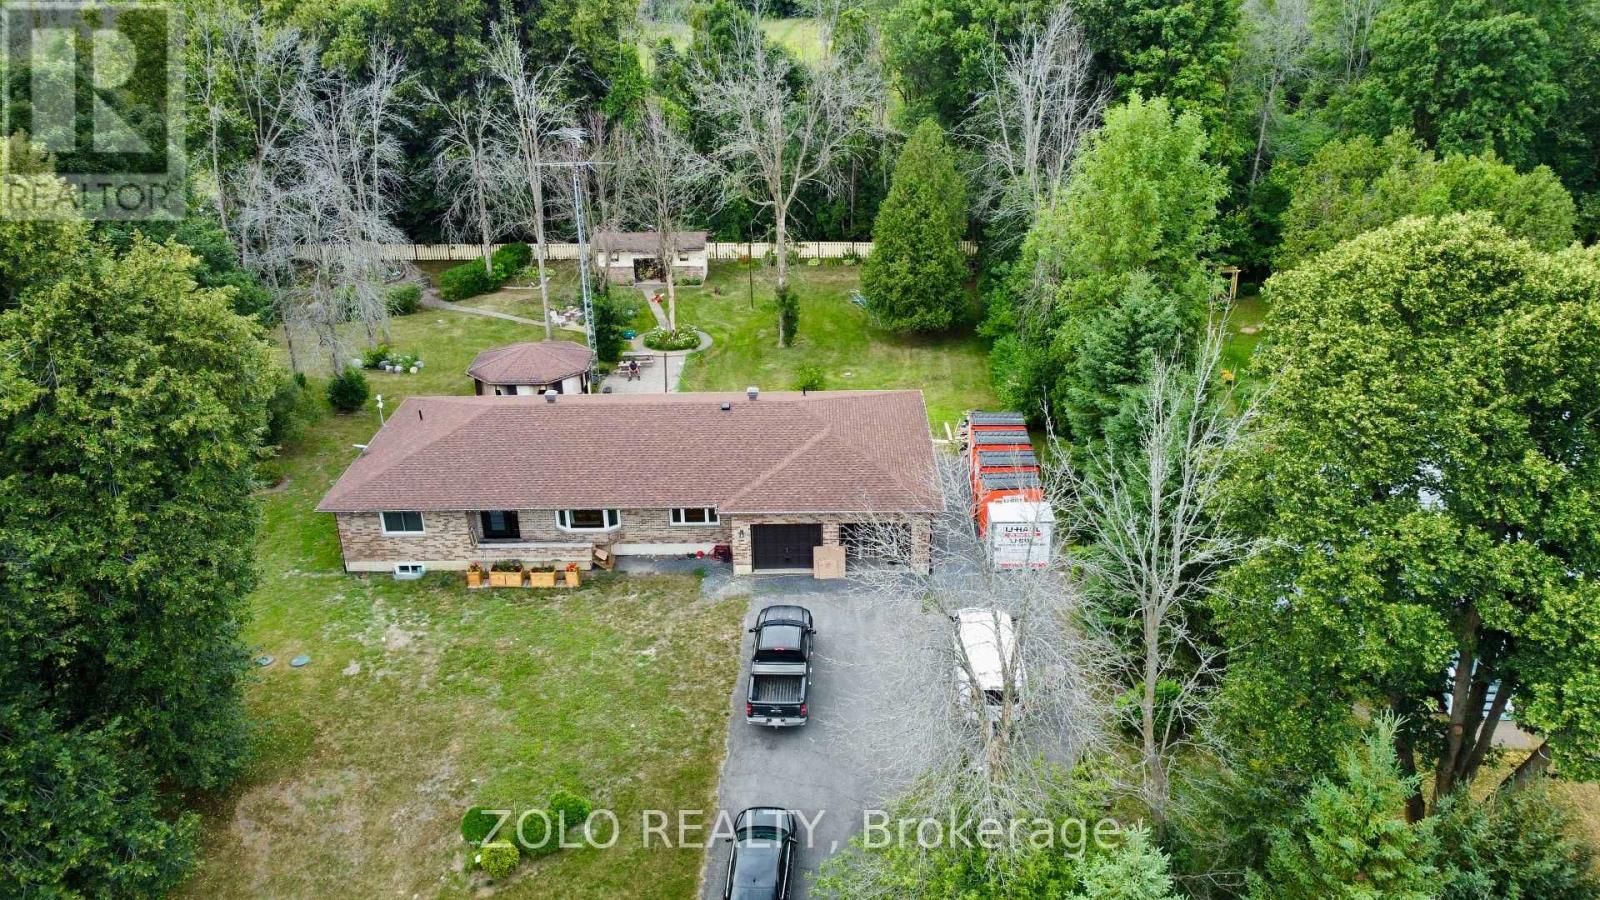
20411 Conc 5 Road
South Glengarry, Ontario
Welcome to 20411 Concession Road 5 in peaceful Green Valley a move-in-ready all-brick bungalow offering 3 bedrooms, 2 baths, and approx. 1,650 sq ft of thoughtfully upgraded living space, plus a fully finished basement. Situated on a beautifully landscaped 33,000 sq ft lot, this home combines comfort, efficiency, and lasting value. Upgrades from 2021 to 2025 include a central natural gas heating & cooling system, full exterior and interior weeping tile with Delta-MS foundation wrap, new windows and doors (2023), attic insulation and ventilation (2023), electrical updates with modern pot lights, a full water filtration system (salt, iron, and reverse osmosis), and waterproofed basement with premium vinyl flooring. Enjoy year-round comfort with dual heating: natural gas plus electric baseboards in each room. The finished basement offers a spacious family room with fireplace, oversized den, extra bedroom, storage room, and direct garage access. Outdoors, you will find an oversized 800 sq ft garage, three-season gazebo, large shed, paved walkways, and a tranquil backyard retreat with a garden grotto. Located near highways 18 & 34, with quick snow clearance and just 10 minutes to the St. Lawrence River, Alexandria VIA Rail station is only 15 minutes away, this home is under an hour to Ottawa or Montreal. Whether you are upsizing, downsizing, or looking for peace of mind, this home delivers space, quality, and thoughtful upgrades ready for you to move in and enjoy. (id:50982)
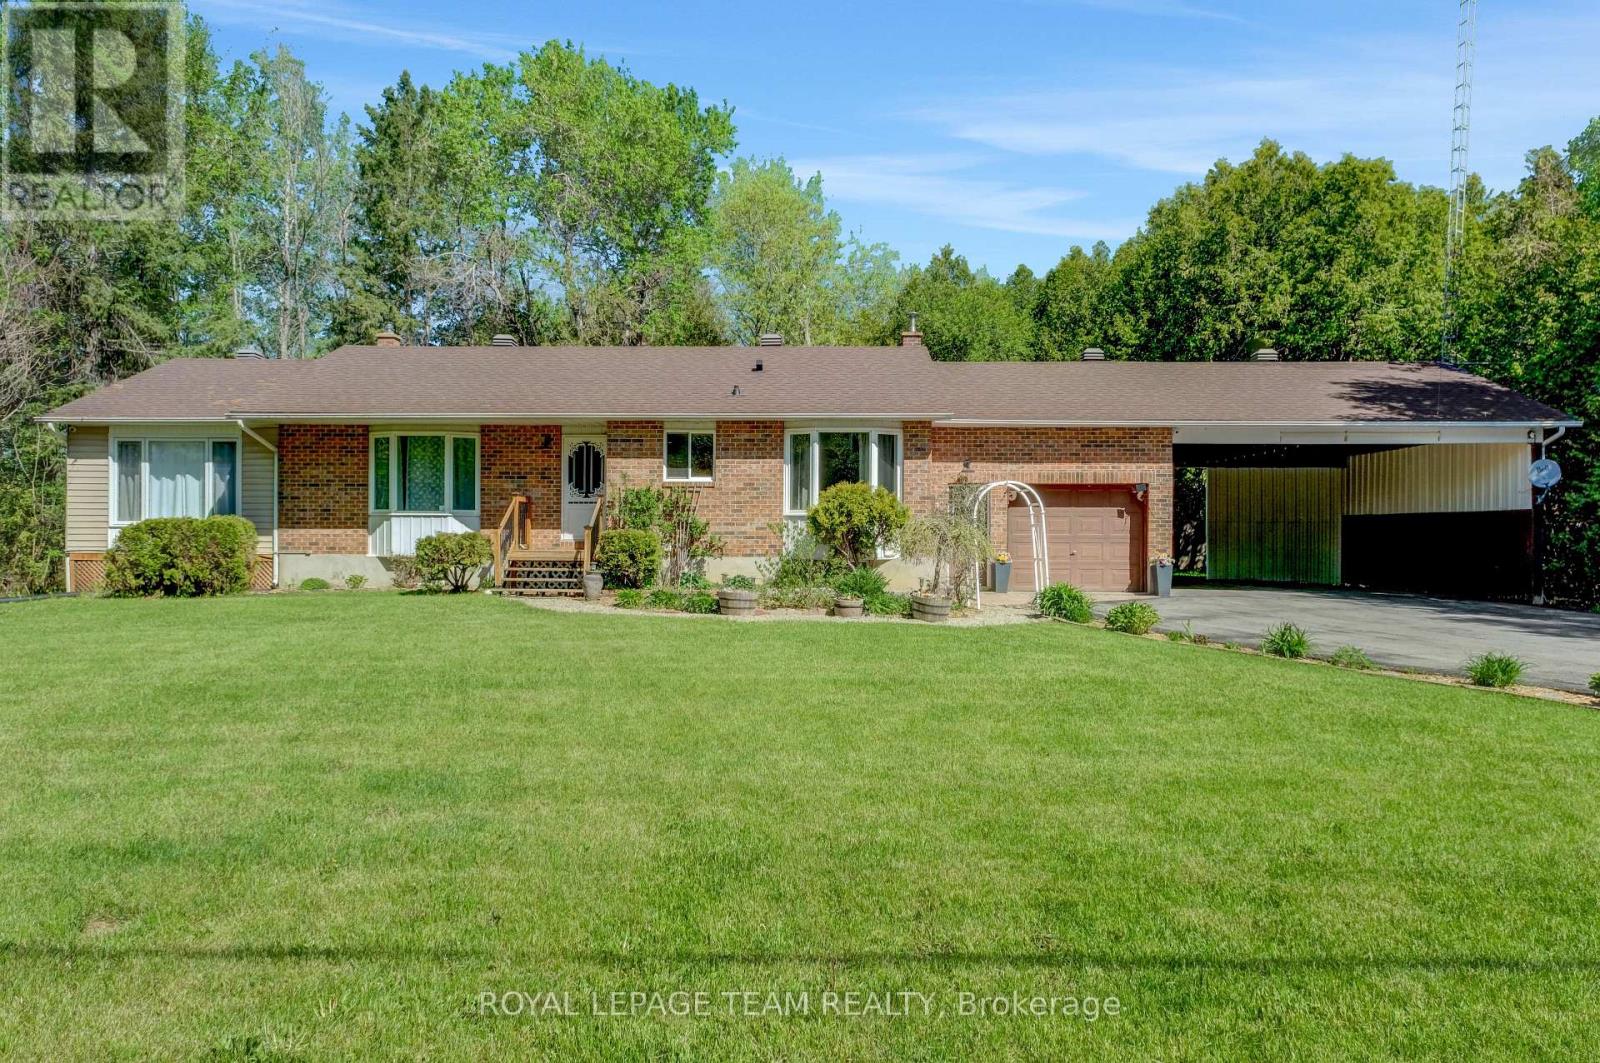
13025 Mackenzie Road
South Dundas, Ontario
Welcome to 13025 MacKenzie in beautiful South Dundas! This is a mint 4-bedroom, 2-bath bungalow that offers a great mix of space, light, and privacy! Large picture windows bring in tons of natural light, and the main floor flows nicely between the living, dining, and kitchen areas. A fresh paint job (2026) easily gives the space a more turnkey atmosphere! The fully finished basement adds a spacious rec room with a newly installed propane fireplace for cozy winter nights (Dec 2024). The basement also includes a 3 piece bathroom, and a secondary room for a gym or an office! Outside, there is an attached garage, and a two-car carport. The lot is a full acre giving you tons of room and privacy for a country living lifestyle, that includes a quiet backyard. Move-in ready don’t miss out! (id:50982)
Other Types Of Properties

Risk Free Guarantees
- We will sell your home guaranteed – or we’ll buy it ourselves!
- If you ever feel as though we are not holding up our end of our contract – you can cancel our agreement at any time.
- As a loyal client of ours, you have access to our moving truck for free!
- If you decide you’re not happy with your new home within 12 months, just let us know. We will buy it back or sell it for free.
Get the Newest Bungalows in Your Inbox, Sometimes Before They Hit MLS!


