
- 2 Bedroom
- 1 Bathroom
- 1,500 - 2,000 sqft
- Bungalow
- Fireplace
- None
- Forced Air
$610,000
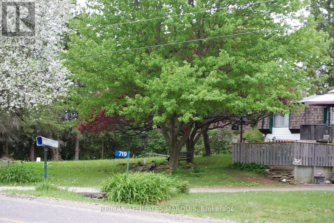
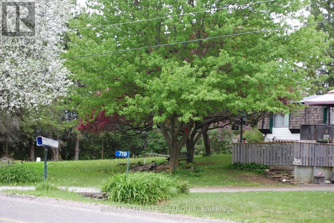
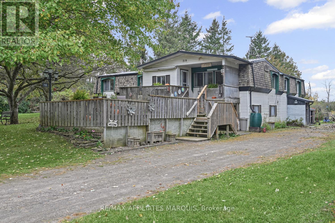
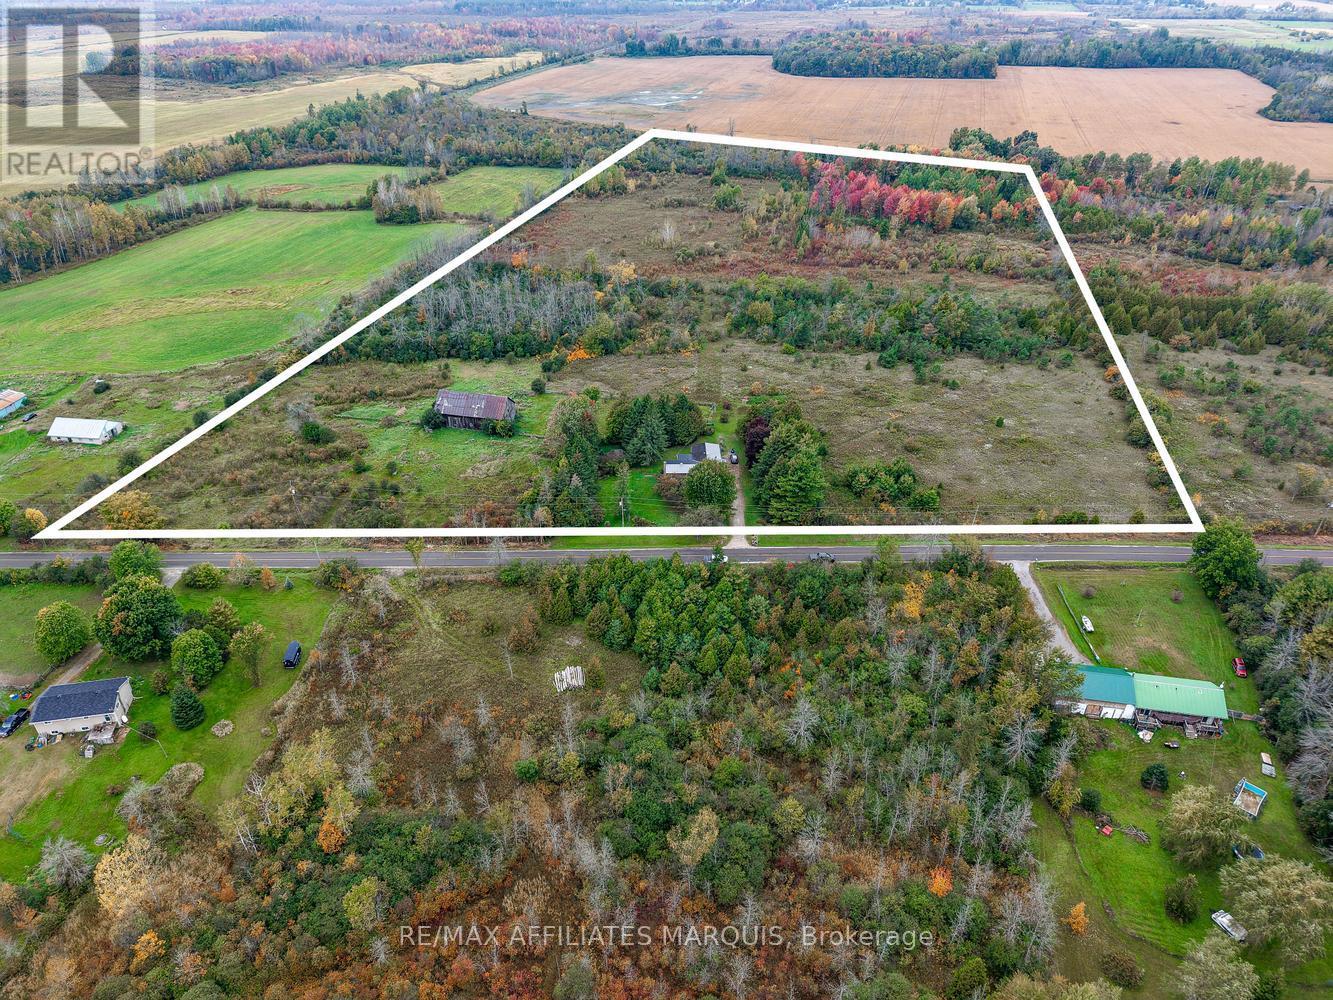
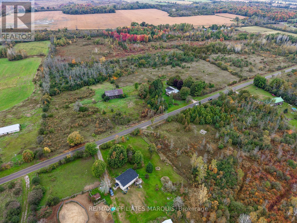
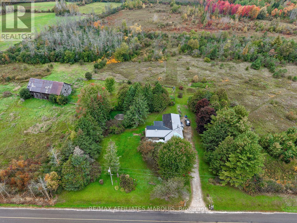
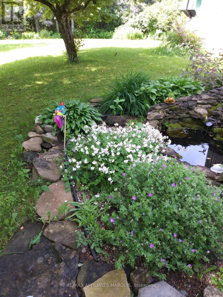
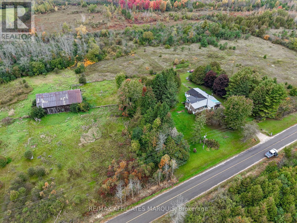
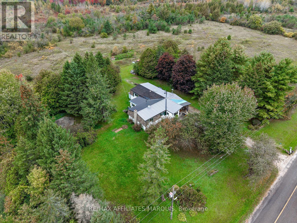
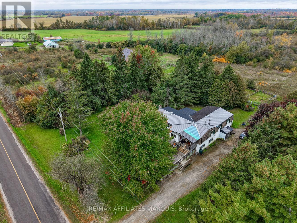
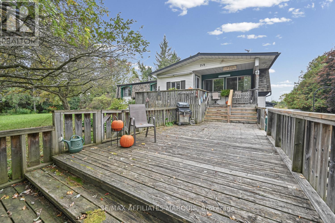
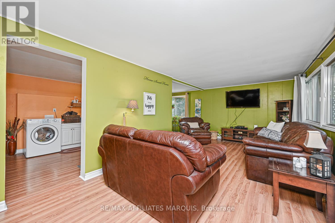
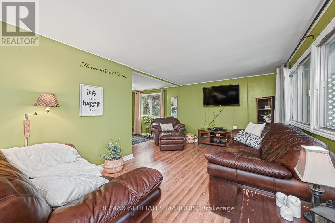
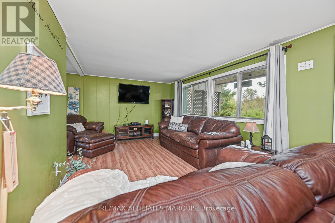
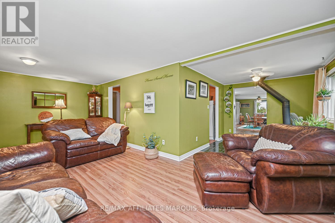
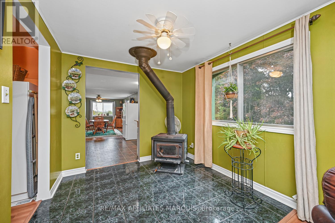
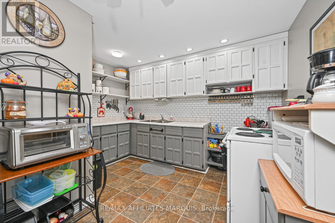
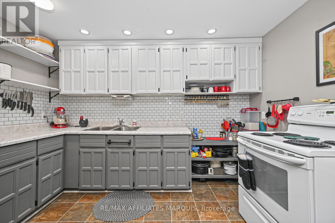
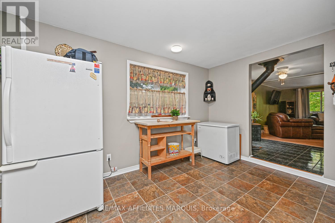
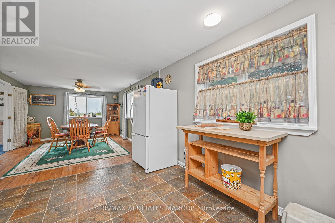
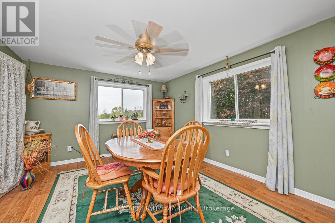
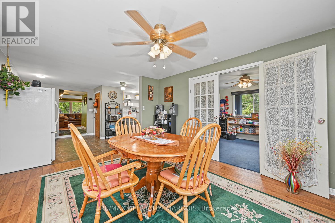
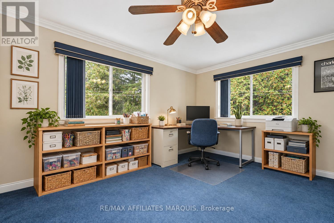
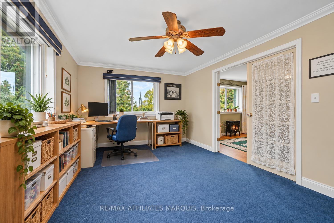
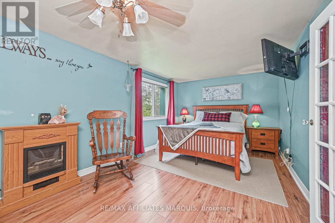
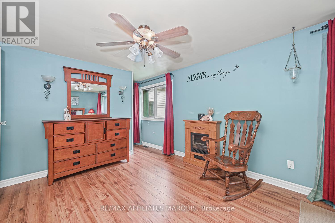
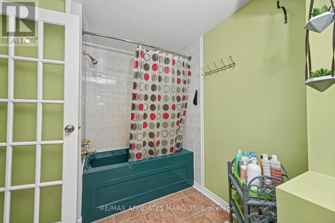
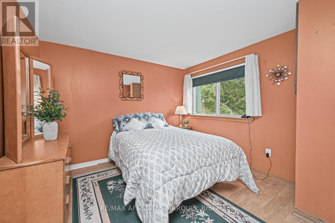
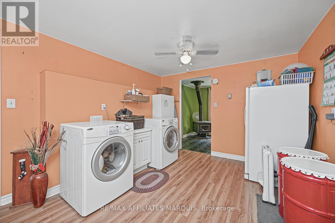
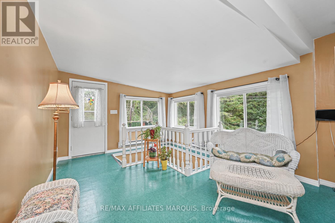
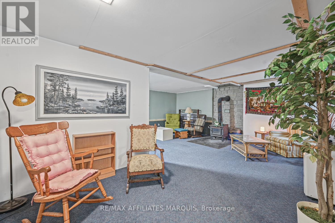
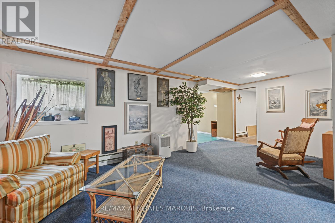
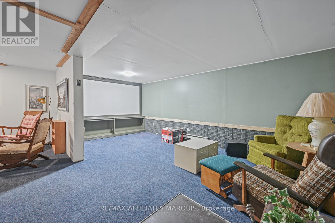
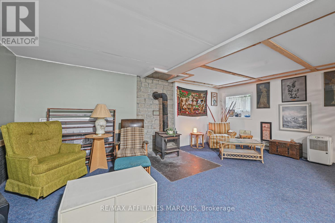
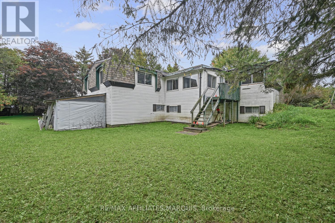
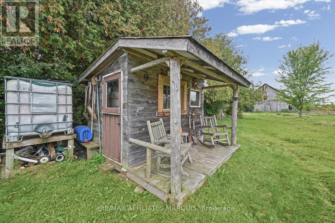
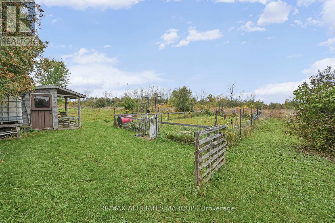
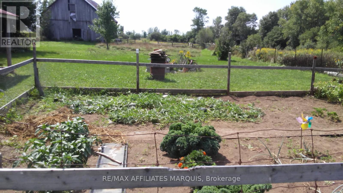
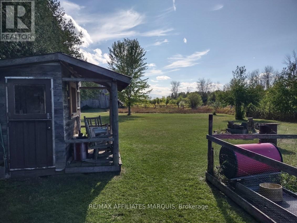
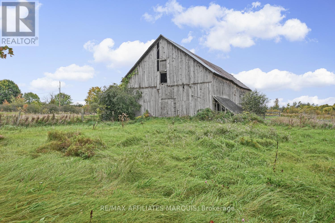
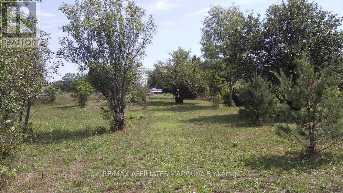
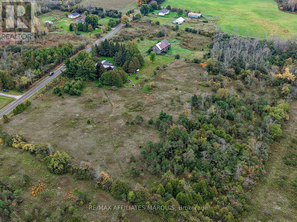
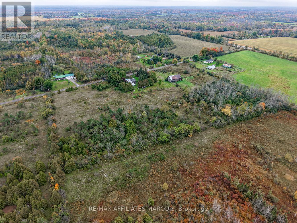
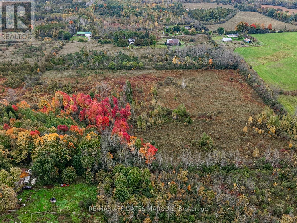
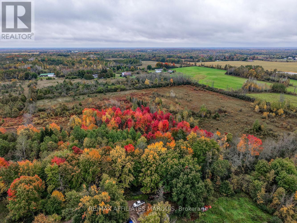
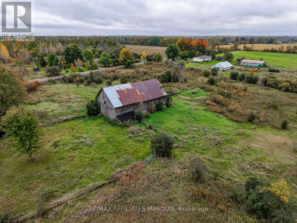
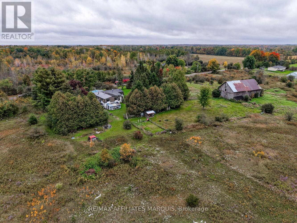
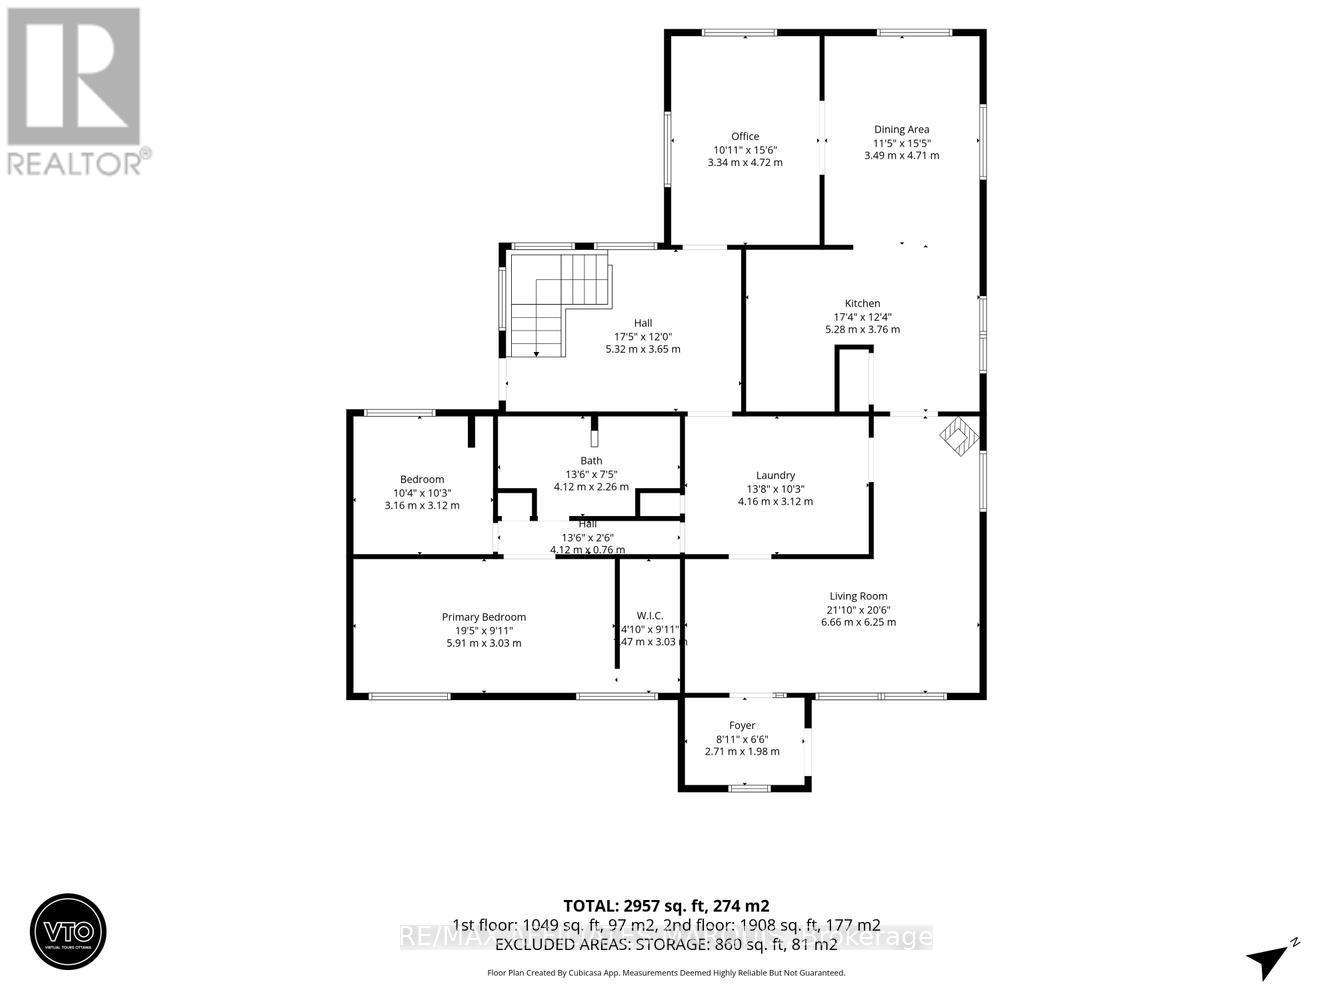
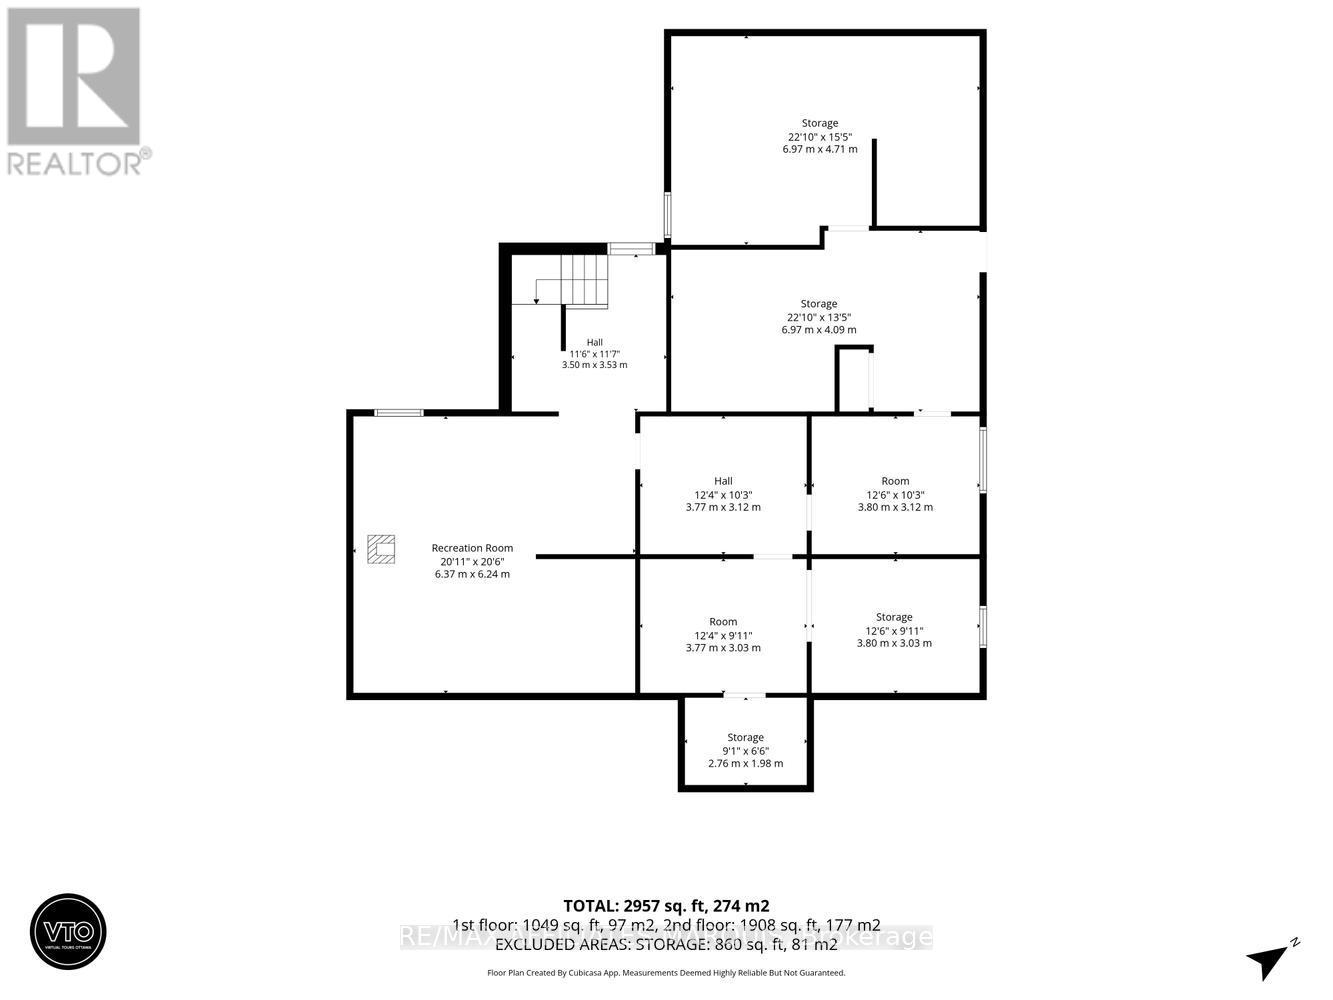
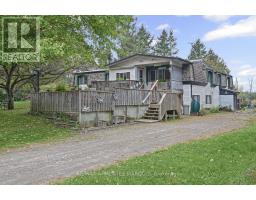
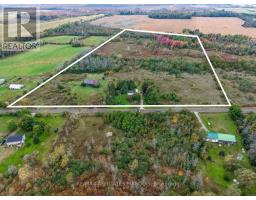
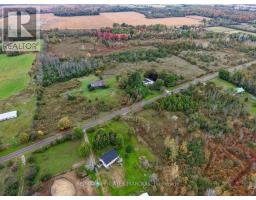
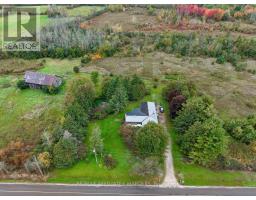
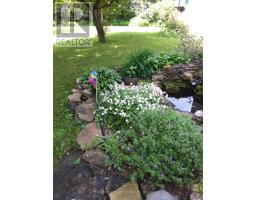
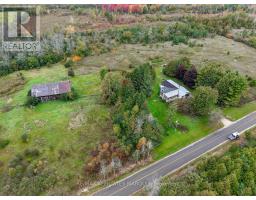
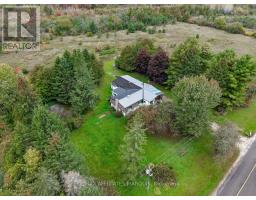
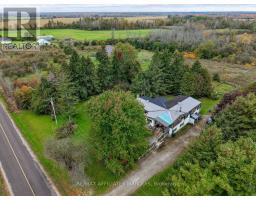
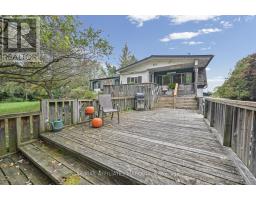
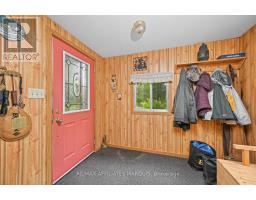
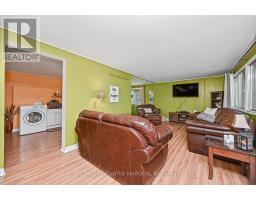
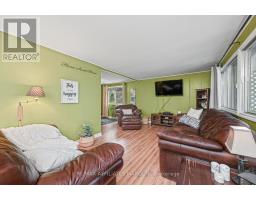
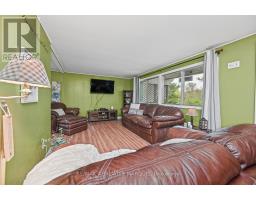
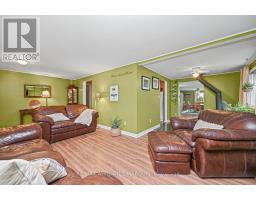
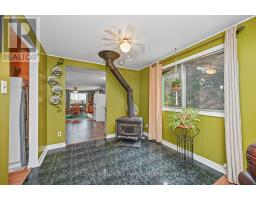
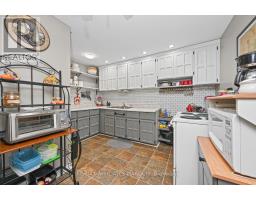
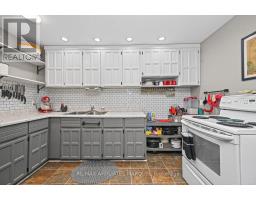
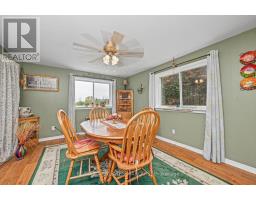
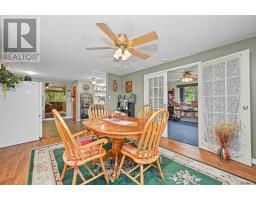
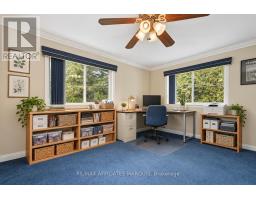
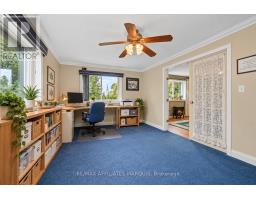
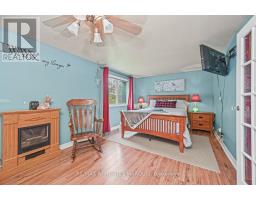
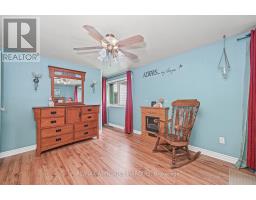
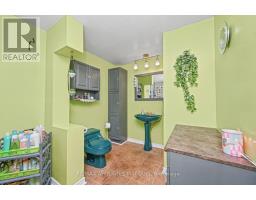
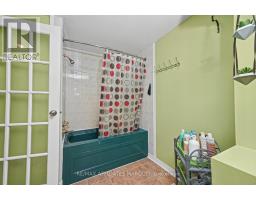
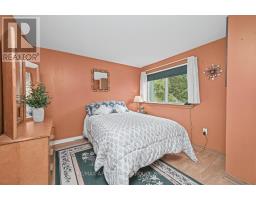
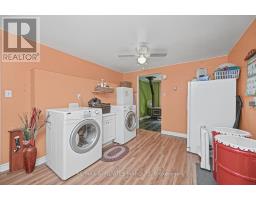
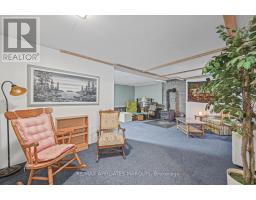
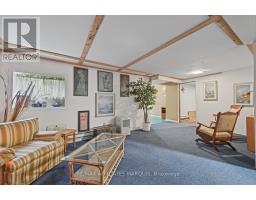
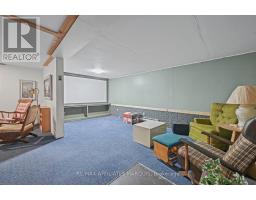
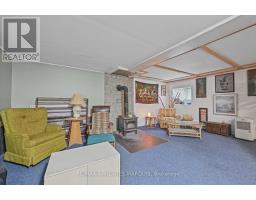
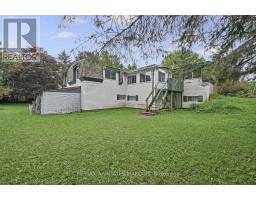
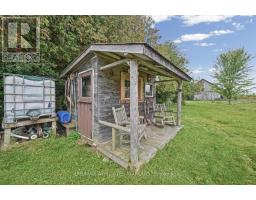
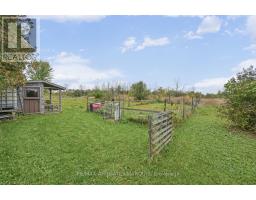
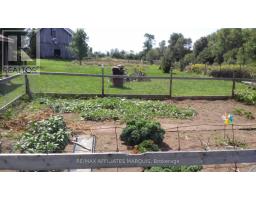
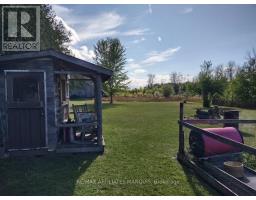
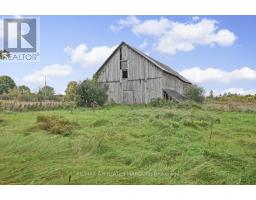
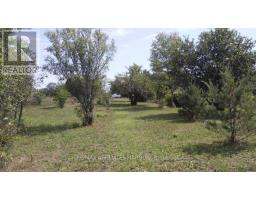
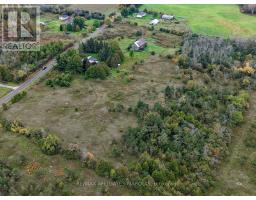
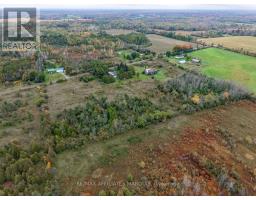
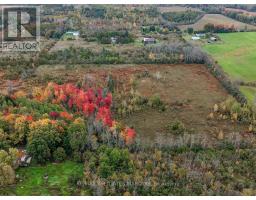
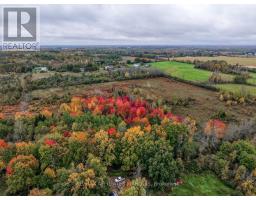
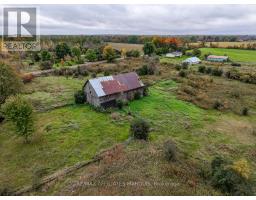
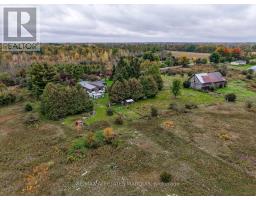
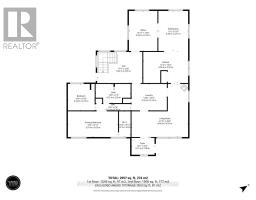
Welcome to 719 Ireland Rd. This 26 +/- acre hobby farm offers an exciting opportunity to enjoy country living with plenty of room for animals, recreation and future possibilities. With approximately 900' of road front, beautiful pasture, gardens and trails, there is so much to appreciate here. A 40x 80 barn adds tremendous value with room for livestock, storage and additional work space. The barn is in fair condition and offers plenty of room for a variety of uses. The spacious 2 bedroom raised bungalow has a warm and welcoming feel with a large kitchen and dining area offering plenty of cabinetry and counter space and an abundance of natural light, its a wonderful space for everyday living and gathering with family and friends. The cozy living room complete with wood stove provides a comfortable space to relax and unwind. A unique and convenient dumbwaiter located in closet provides easy access to bring wood from basement.The living room is currently enjoyed as a home office, while a convenient main floor laundry/ pantry adds to the functionality of the home. A full partially finished basement provides additional space for storage, hobbies and more.The property also offers additional access from Philips Rd. This area presents an exciting, opportunity for future, with potential for severance , subject to Township, zoning and required approvals. With its expansive acreage, beautiful pasture, outbuildings, lovely, spacious and welcoming home and exciting future possibilities 719 Ireland Rd offers plenty of room to enjoy country living and make it your own. Call today for your private viewing! (id:66888)
Ask About This Property
Get more information or schedule a viewing today and see if this could be your next home. Our team is ready to help you take the next step.
Details
| MLS® Number | X14030256 |
| Property Type | Single Family |
| Community Name | 805 - Merrickville/Wolford Twp |
| Parking Space Total | 6 |
| Bathroom Total | 1 |
| Bedrooms Above Ground | 2 |
| Bedrooms Total | 2 |
| Appliances | Water Heater, Stove, Refrigerator |
| Architectural Style | Bungalow |
| Basement Development | Partially Finished |
| Basement Type | N/a (partially Finished) |
| Construction Style Attachment | Detached |
| Cooling Type | None |
| Exterior Finish | Aluminum Siding |
| Fireplace Present | Yes |
| Foundation Type | Block, Poured Concrete |
| Heating Fuel | Electric |
| Heating Type | Forced Air |
| Stories Total | 1 |
| Size Interior | 1,500 - 2,000 Sqft |
| Type | House |
| No Garage |
| Acreage | No |
| Sewer | Septic System |
| Size Frontage | 901 Ft ,8 In |
| Size Irregular | 901.7 Ft |
| Size Total Text | 901.7 Ft |
| Level | Type | Length | Width | Dimensions |
|---|---|---|---|---|
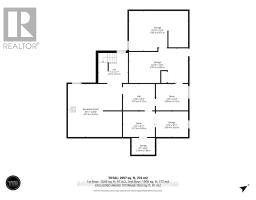
| Basement | Recreational, Games Room | 6.37 m | 6.24 m | 6.37 m x 6.24 m |
| Basement | Workshop | 6.97 m | 4.09 m | 6.97 m x 4.09 m |
| Basement | Utility Room | 3.8 m | 3.12 m | 3.8 m x 3.12 m |
| Basement | Cold Room | 2.76 m | 1.98 m | 2.76 m x 1.98 m |
| Basement | Other | 3.77 m | 3.12 m | 3.77 m x 3.12 m |
| Basement | Other | 3.77 m | 3.03 m | 3.77 m x 3.03 m |
| Basement | Other | 3.8 m | 3.03 m | 3.8 m x 3.03 m |
| Basement | Other | 6.97 m | 15.5 m | 6.97 m x 15.5 m |
| Main Level | Kitchen | 5.287 m | 3.76 m | 5.287 m x 3.76 m |
| Main Level | Dining Room | 3.49 m | 4.71 m | 3.49 m x 4.71 m |
| Main Level | Living Room | 6.66 m | 6.25 m | 6.66 m x 6.25 m |
| Main Level | Laundry Room | 4.16 m | 3.12 m | 4.16 m x 3.12 m |
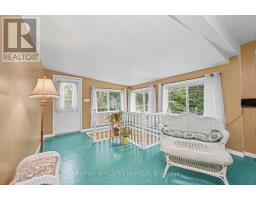
| Main Level | Sunroom | 5.32 m | 3.65 m | 5.32 m x 3.65 m |
| Main Level | Bedroom | 3.16 m | 3.12 m | 3.16 m x 3.12 m |
| Main Level | Primary Bedroom | 5.91 m | 3.03 m | 5.91 m x 3.03 m |
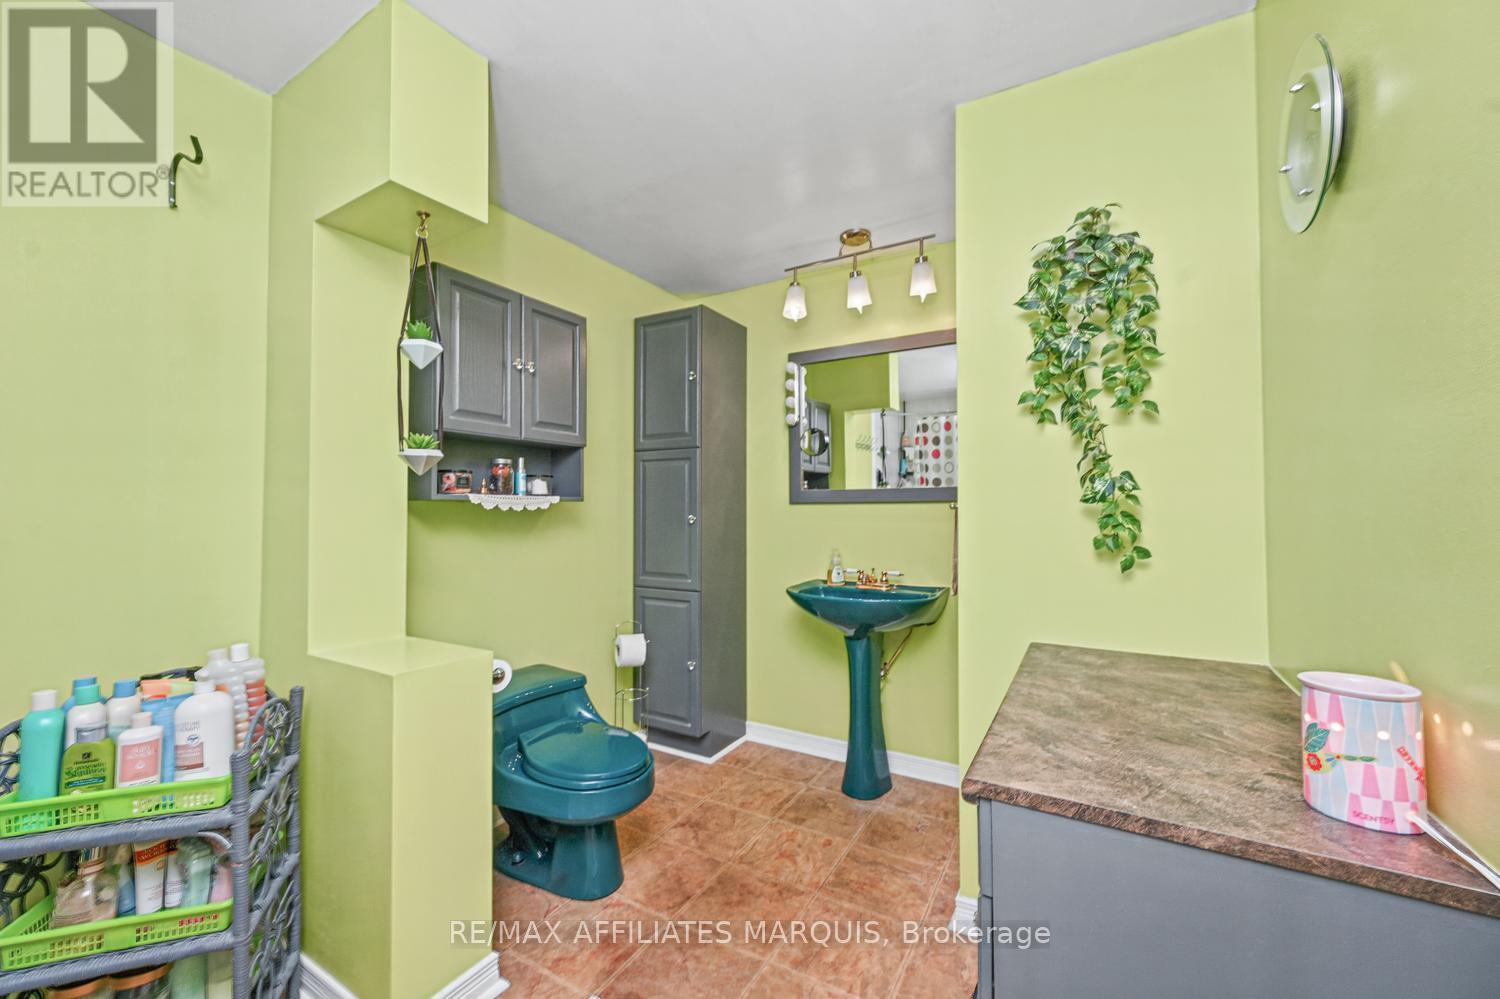
| Main Level | Bathroom | 4.12 m | 2.26 m | 4.12 m x 2.26 m |
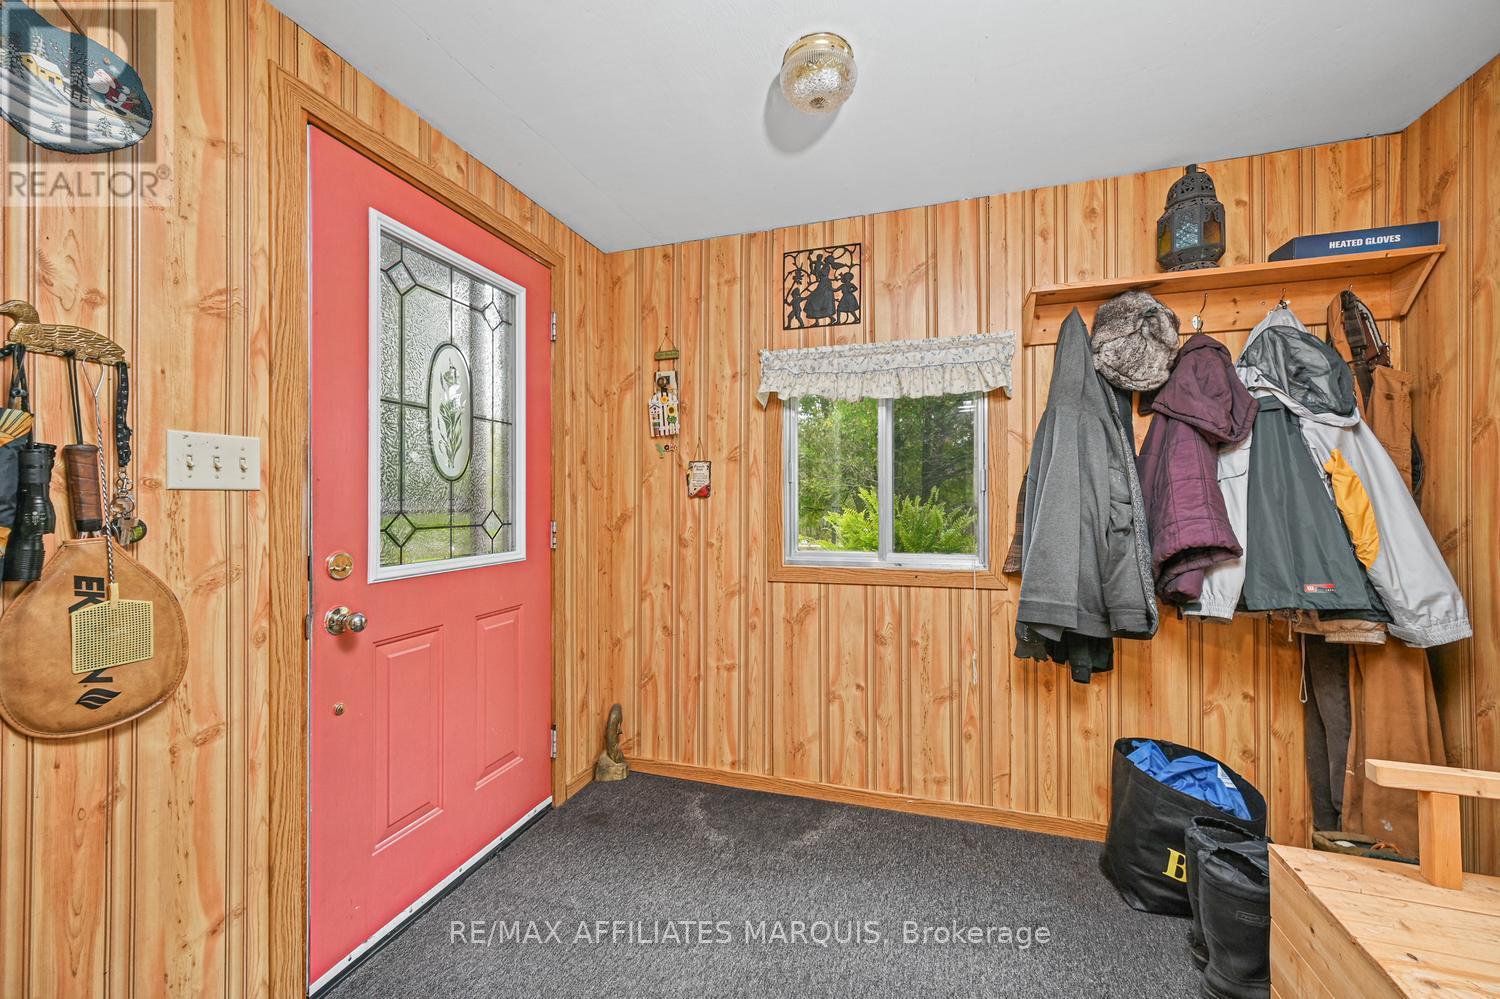
| Main Level | Foyer | 2.71 m | 1.98 m | 2.71 m x 1.98 m |
| Main Level | Office | 3.34 m | 4.72 m | 3.34 m x 4.72 m |
| Electricity | Installed |
Map

The trademarks REALTOR®, REALTORS®, and the REALTOR® logo are controlled by The Canadian Real Estate Association (CREA) and identify real estate professionals who are members of CREA. The trademarks MLS®, Multiple Listing Service® and the associated logos are owned by The Canadian Real Estate Association (CREA) and identify the quality of services provided by real estate professionals who are members of CREA. The trademark DDF® is owned by The Canadian Real Estate Association (CREA) and identifies CREA's Data Distribution Facility (DDF®)
October 14 2026 01:23:33
Ottawa Real Estate Board