
Barrhaven Homes For Sale By Price
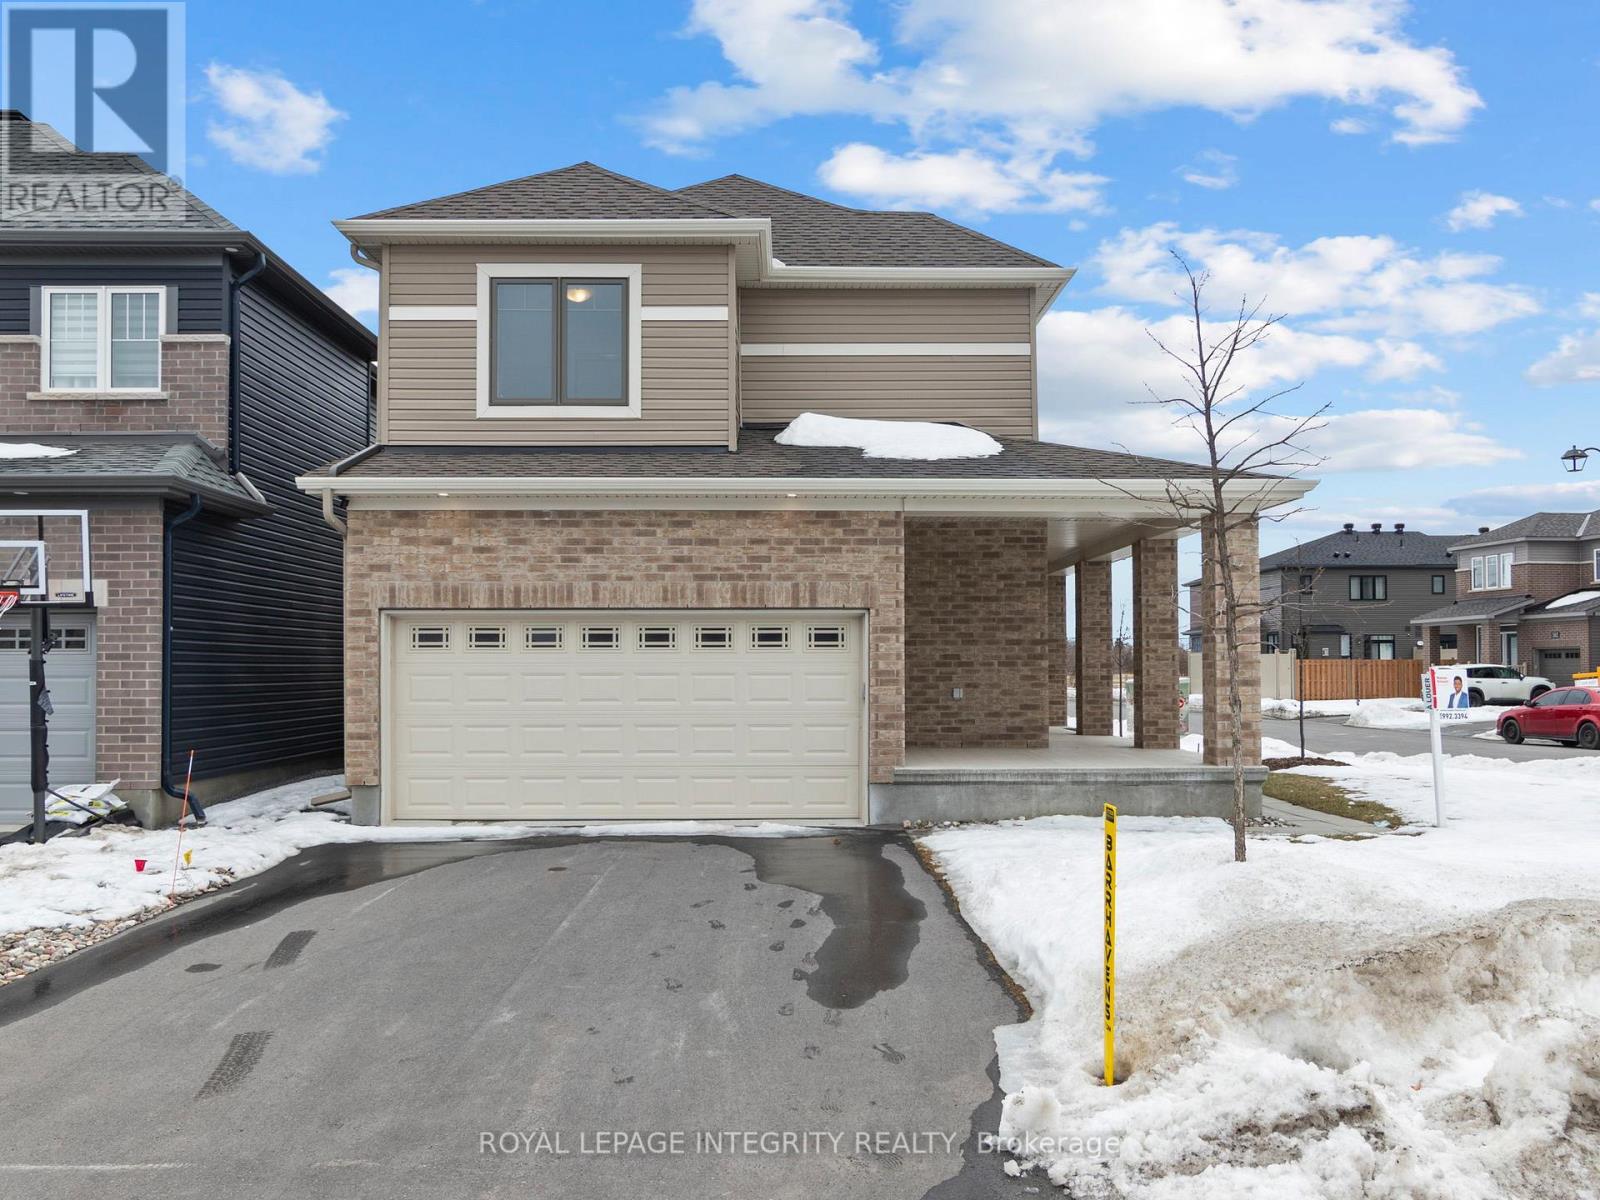
168 Maynooth Court
Ottawa, Ontario
Welcome to this stunning 2022-built Minto Jefferson model, perfectly situated in the sought-after community of Quinn’s Pointe in Barrhaven, where modern design, family-friendly living, and everyday convenience come together seamlessly. Step inside through the inviting foyer and discover a bright, open-concept main level designed for both comfortable living and effortless entertaining. The chef-inspired kitchen is beautifully appointed with quartz countertops, stainless steel appliances, abundant cabinetry, and generous prep space, making it the ideal gathering place for family and friends. The adjacent dining area flows seamlessly into the spacious living room, creating a warm and welcoming atmosphere filled with natural light. Upstairs, you’ll find three generously sized bedrooms and two full bathrooms, offering plenty of space for growing families. The impressive primary retreat features a large walk-in closet and a private 3-piece ensuite bathroom, providing the perfect place to relax and unwind at the end of the day. The fully finished lower level adds exceptional versatility to the home, boasting a spacious recreation area, a full bathroom, and ample storage space – ideal for a family room, home office, guest suite, or entertainment space. Conveniently located just minutes from top-rated schools, parks, walking trails, shopping, and everyday amenities, this move-in-ready home offers the perfect blend of style, comfort, and functionality in one of Barrhaven’s most desirable neighbourhoods. (id:66888)
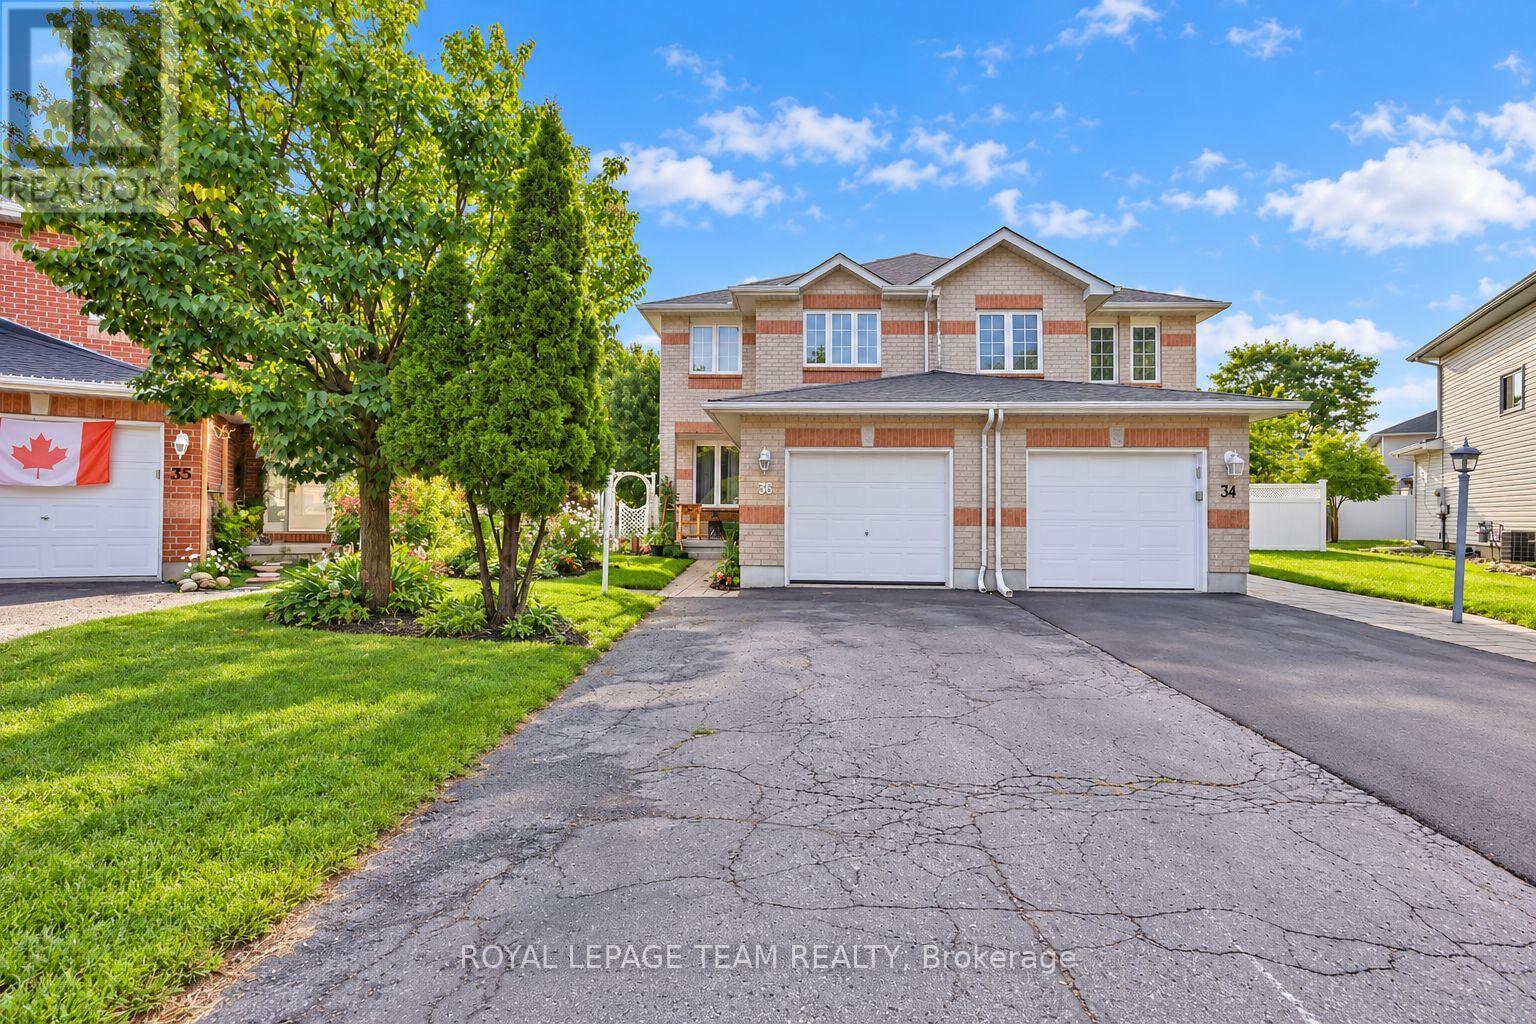
36 Saffron Court
Ottawa, Ontario
***Pie-Shaped Extra-Deep Lot with a HUGE Backyard*** Welcome to this beautifully maintained 3 BEDROOM PLUS DEN semi-detached home nestled on a quiet, family-friendly crescent. Offering 3 spacious bedrooms upstairs plus a versatile den in the finished basement, this home provides plenty of space for a growing family. The main floor features a bright, south-facing living room and kitchen, an inviting open-concept layout, hardwood flooring, a convenient eat-in kitchen, and stainless-steel appliances. The spacious primary bedroom offers a peaceful retreat with plenty of room to unwind. The finished basement features a nice family room and a versatile den, providing additional living space for a home office, playroom, guest area, or recreation space. Step outside to your private, serene backyard oasis with beautiful perennial gardens-perfect for summer entertaining, children, pets, or simply enjoying your own outdoor space. Updates include main roof shingles (2020), garage shingles (2013), and a renovated main bathroom (2020). Located on a quiet and desirable crescent close to schools, parks, shopping, transit, and everyday amenities. A wonderful opportunity to own a spacious family home with an exceptional pie-shaped lot and an incredible backyard! (id:66888)
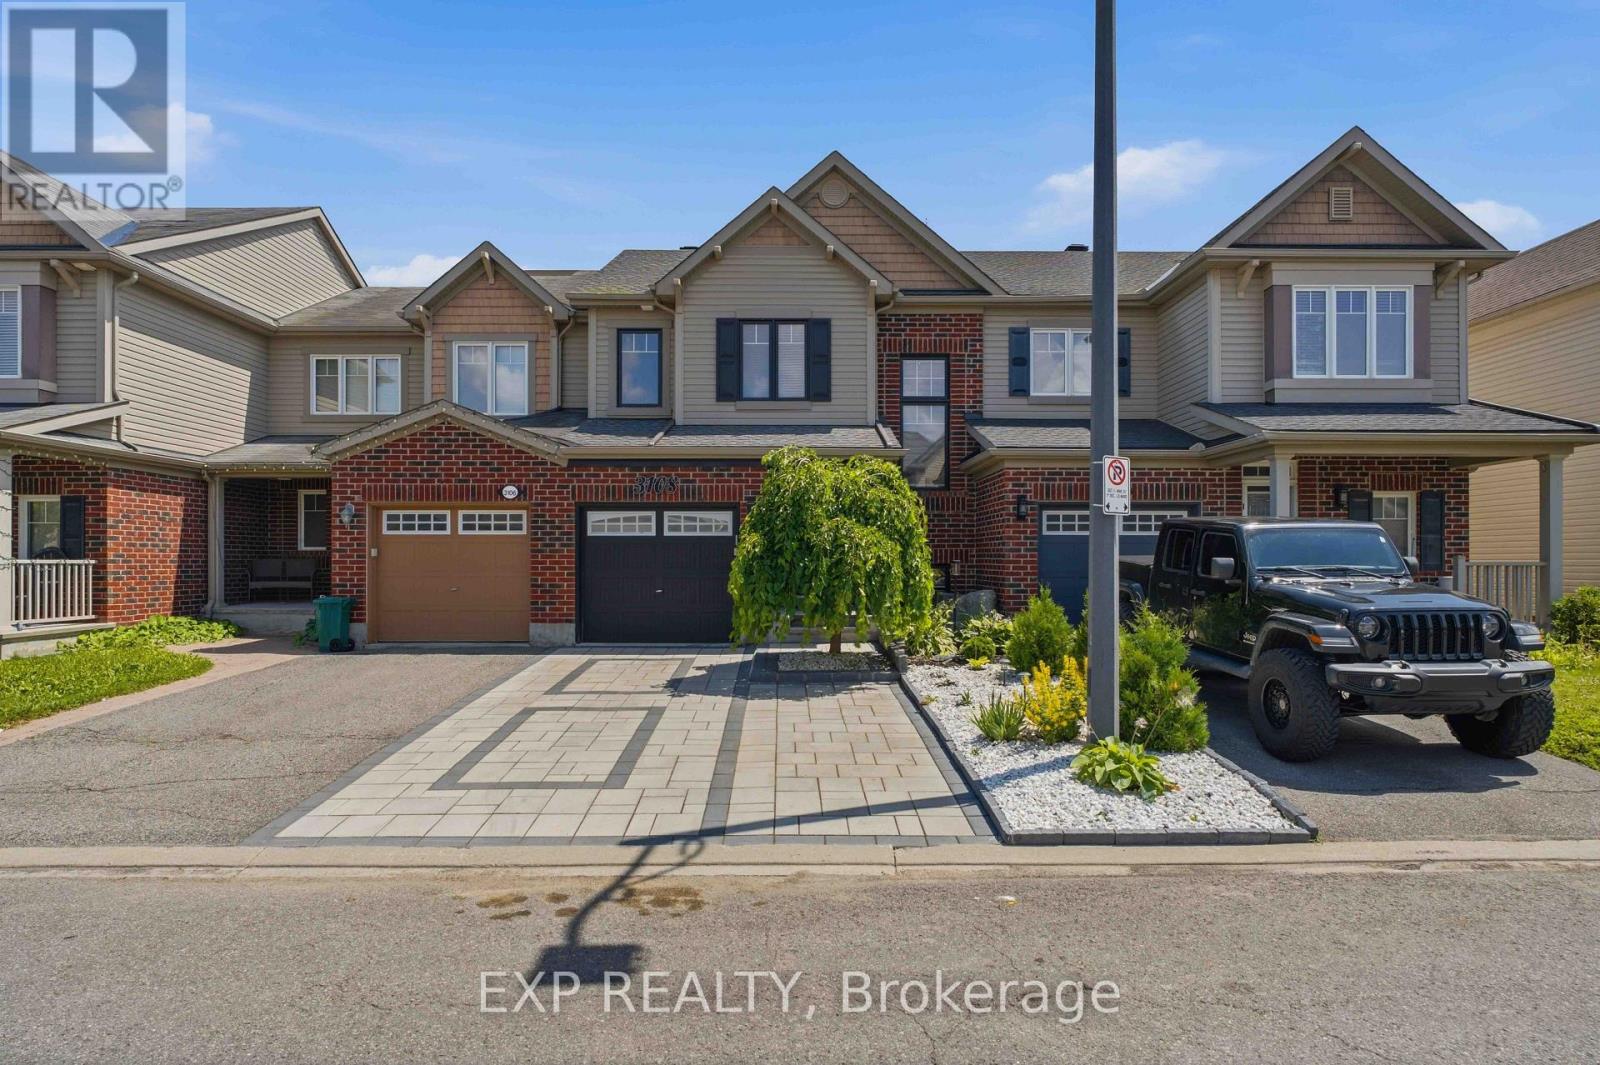
3108 Burritts Rapids Place
Ottawa, Ontario
Welcome to 3108 Burritts Rapids Place, a well-maintained 3-bedroom, 3-bathroom townhome located in the sought-after community of Barrhaven. Offering a comfortable layout, thoughtful updates, and a private outdoor retreat, this home provides the perfect blend of everyday convenience and modern living. Step inside to a welcoming foyer that leads into the bright main level, where hardwood flooring flows throughout the living and dining areas. The open-concept design creates an inviting space for relaxing and entertaining, while the kitchen features stainless steel appliances, ample cabinetry, and generous countertop space for everyday cooking. A convenient powder room completes the main level. Spotlights installed at the front entrance, living room,and second-floor hallway in 2024 add both style and enhanced lighting throughout the home. Upstairs, you will find three spacious bedrooms, including a primary suite complete with a walk-in closet and private ensuite bathroom. Two additional bedrooms provide flexibility for guests, a home office, or additional living space, along with a full bathroom serving the upper level. The finished lower level offers even more room to enjoy, featuring a large recreation area with an electric fireplace, creating a comfortable space for movie nights, hobbies, or relaxation. A dedicated laundry area and additional storage provide added functionality. Outside, enjoy your own private fenced backyard with a large deck, perfect for outdoor dining, morning coffee, or enjoying the warmer months. A storage shed provides convenient space for seasonal items and outdoor equipment. The driveway features interlock completed in 2025, adding to the home’s curb appeal and functionality. Located close to parks, schools, shopping, restaurants, and everyday amenities, this home offers easy access to everything Barrhaven has to offer while providing a peaceful neighbourhood setting. Dont miss the opportunity to make 3108 Burritts Rapids Place your next home (id:66888)
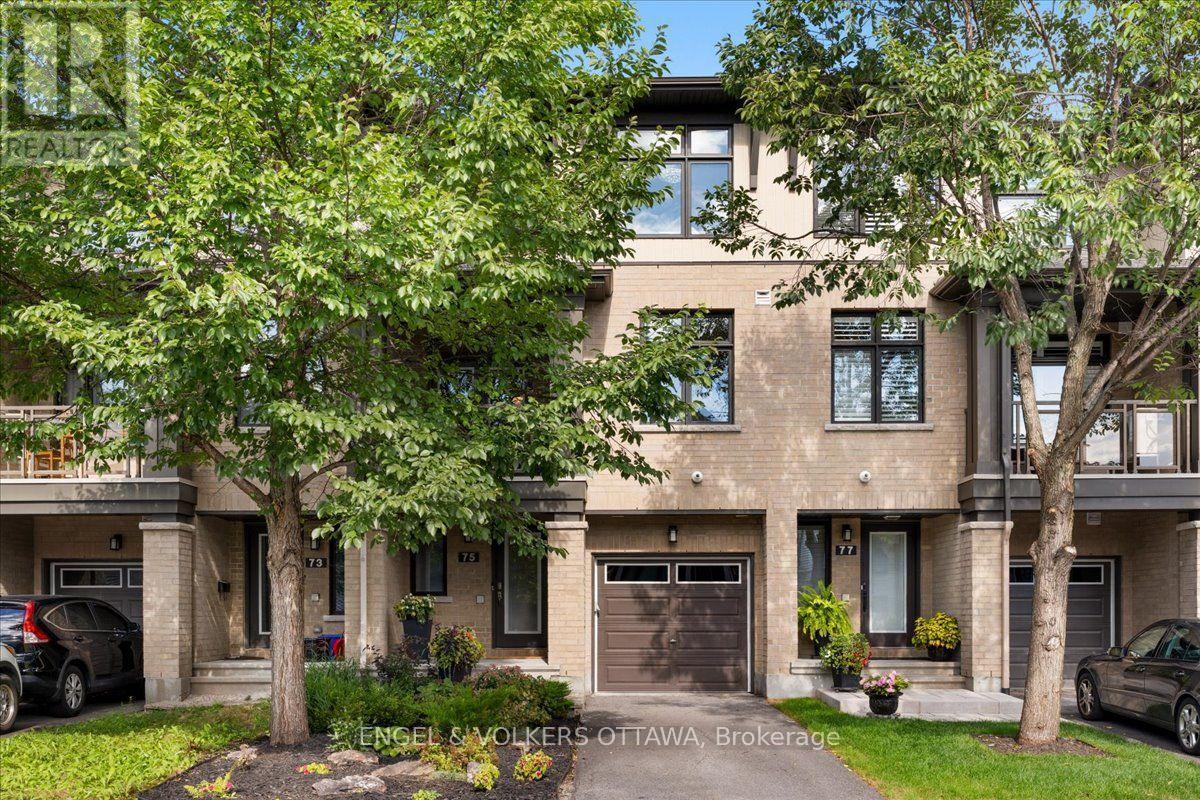
75 Blueheart Bay
Ottawa, Ontario
Built by Richcraft Homes, this 2-bedroom, 4-bath home offers a layout that adapts to your lifestyle. The main level opens with a welcoming foyer, interior garage access, a powder bath, and a flexible family room or home office. Upstairs, the second level is bright and open concept with the kitchen, living, and dining areas flowing together over hardwood and tile. The beautiful kitchen is generous in scale, featuring timeless cabinetry, a modern backsplash, and quartz counters. A private balcony off the dining room extends the space outdoors overlooking mature trees and garden. Tucked away from the entertaining areas, a second powder room serves guests. The top floor holds both bedrooms, including a primary with an ensuite, plus a second full bath serving the second bedroom. Laundry is on the same level. Recent updates include upgraded light fixtures throughout, laminate flooring upstairs, and fresh paint from top to bottom. A full basement adds storage without compromise. The private driveway is one of the many details you will appreciate most. Located minutes from parks, transit, shopping, along with excellent elementary and secondary schools within walking distance. This is truly a turn-key home, ready for the next owner to enjoy. (id:66888)

11 Bracewood Way
Ottawa, Ontario
Beautifully upgraded FULL BRICK FRONT 2 STY Cardel home totally updated top to bottom, this lovingly maintained home has had over 150K of upgrades. All appliances less than 2 yrs old, gas furnace new in fall of 2025, on demand hwt is owned also new in 2025, finished basement with 4th bath, roof 2015, renovated baths, the living/dining room, den and bedrooms all boast hardwood flooring. In 2019 the kitchen was totally gutted and new deep cabinets, many with pullouts, custom built island, new led lights, CUSTOM CUT GLASS BACKSPLASH, quartz counters and a walk in pantry….what more can you ask for this is a chef’s delight. The main floor features soaring ceilings with huge windows showering this home with light. Lovely eating area has access to the rear yard which features a NEW DECK Sept 2026, stone patio and is totally fenced. Second level is accessed by the sweeping staircase leading to the main upper hall which is highlighted by a Juliet balcony overlooking the sunken main floor family room. The family room is very spacious and has a gas fireplace surrounded by a lovely oak mantle. The primary bedroom suite is luxurious and was totally renovated 2018 with a heated honeycomb marble floor, upgraded double vanity with marble counter, a new soaking tube and the walk in shower features GLASS tiles. The bidet toilet is totally enclosed in its own space, a spacious walk in closet was custom designed with custom built ins for max storage. The main bath was also updated with quartz counter in 2019 and NEW WINDOWS between 2018-2024 all except dining room main floor den and one bedroom. The lower level is grand and totally finished with areas for all ages to play, there is a fourth bathroom here, the luxury vinyl bath is easy to clean, pot lights thru out….workshop and storage here too. This is a beautiful neighbourhood with lovely neighbours very quiet, this is STONEBRIDGE. (id:66888)
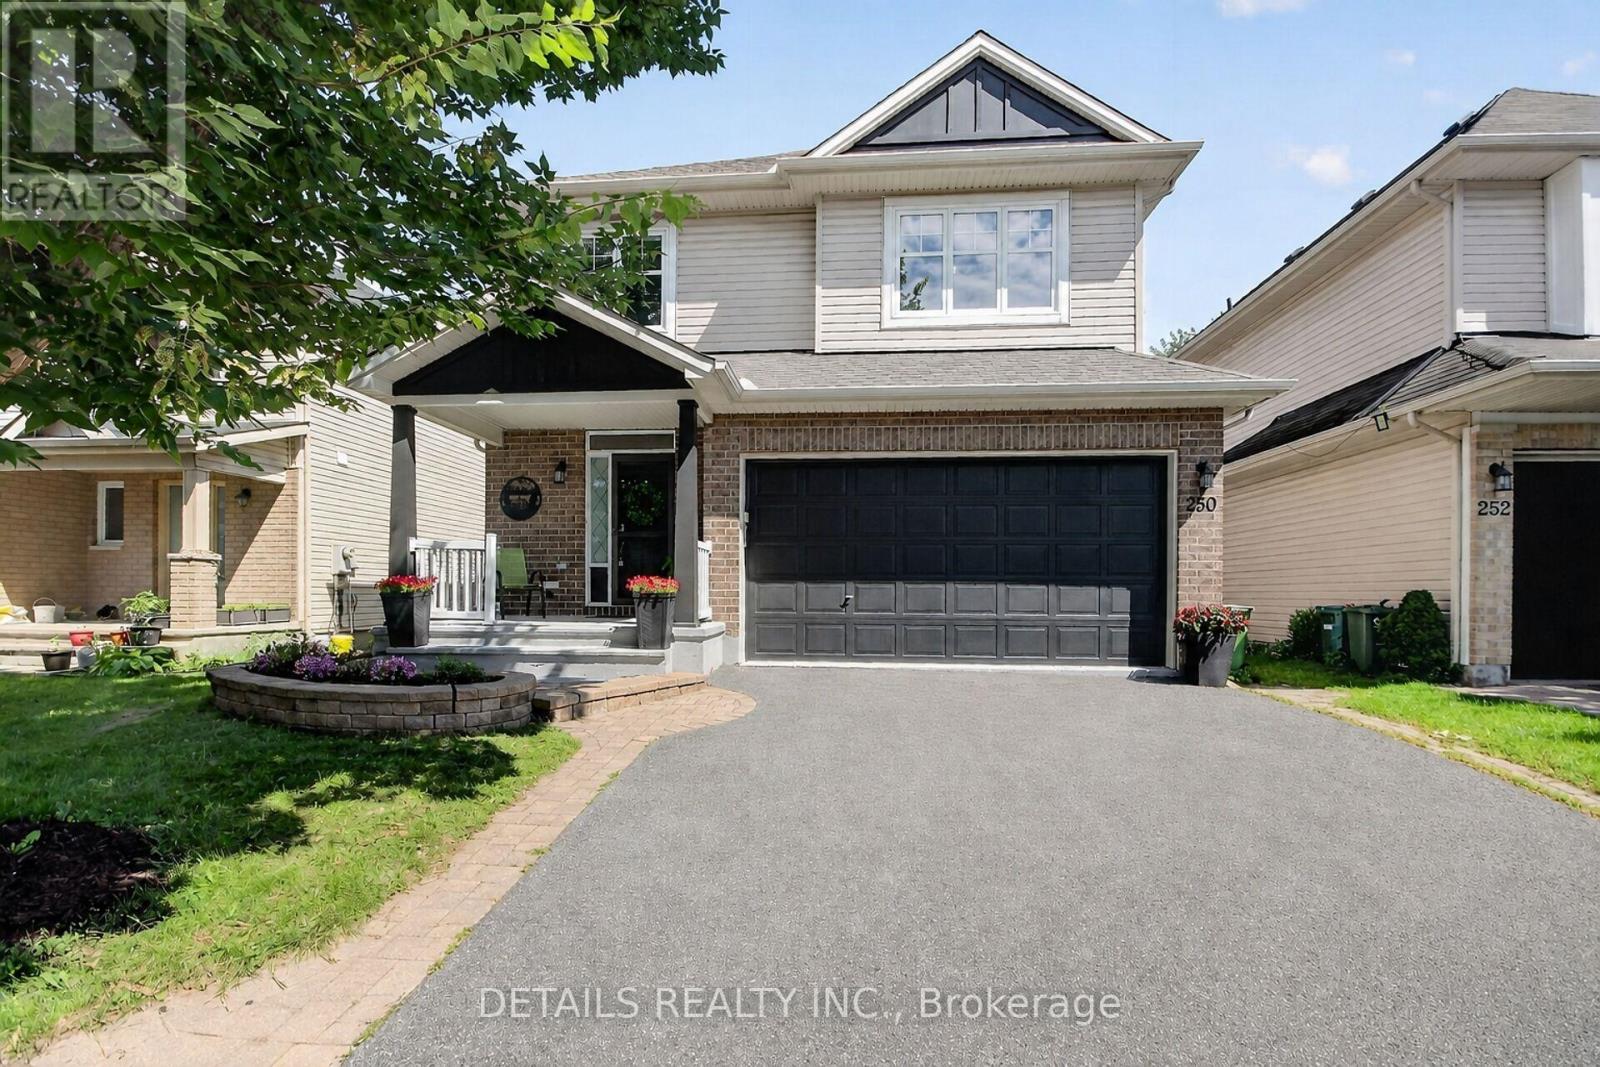
250 Flodden Way
Ottawa, Ontario
Freshly painted and professionally cleaned from top to bottom! WALK OUT BASEMENT. No REAR neighbours. 5 brand NEW APPLIANCES, new light fixtures, NEW ROOF and a theatre quality Epson movie projector in the walk out basement make this home a 10/10! Recessed lighting and 9ft ceilings on main floor. Bright and airy with great energy, the main floor flows between the generous sized dining and living rooms with gas fireplace, and the breakfast area with double pantries and rich coloured kitchen cabinets, brand new stainless steel appliances and granite counters. Extend your living space from the kitchen to the outdoors onto the freshly painted deck with plenty of nature, and no rear neighbours making it very private. Upstairs you will find 3 generous sized bedrooms including the primary with his and hers closets and an ensuite. A double sink main bath and linen closet complete this floor. The walk out lower level is bright and pleasant and provides more living space for the family or for potential GENERATIONAL living, IN-LAW suite, INCOME generation, etc. Basement includes a movie projector, recessed lighting and a full bathroom. Step outside onto the deck and into the private fenced backyard with shed. Hardwood floors throughout main and second floors. This home is in the beautiful Havenlea neighbourhood of Barrhaven East with its quiet tree lined streets and parks. A perfect place to call home. (id:66888)

359 River Landing Avenue
Ottawa, Ontario
There is a feeling you get the moment you step into a home that was built with real intention, and this HALFMOON BAY gem delivers it from the very first step into a GRAND 12-foot foyer that welcomes you with OPENNESS and GRACE before you have even seen what lies beyond. The hardwood staircase with mahogany railings and metal spindles sets a CLASSIC, TIMELESS and DEEPLY INVITING tone that carries effortlessly through every level of this EXTRAORDINARY home. At the heart of it all rises a BREATHTAKING 14-foot loft great room, where MASSIVE 8-foot south-facing double patio doors pour GLORIOUS, GOLDEN light into every corner, opening to a sun-soaked balcony and anchored by a DRAMATIC floor-to-ceiling stone mantle with a cherry wood surround and gas fireplace that makes every single evening feel like something WORTH REMEMBERING. Nine-foot ceilings flow across all three levels with 8-foot doors throughout, making every room feel ALIVE, GENEROUS and genuinely REMARKABLE, and the SPECTACULAR main level kitchen delivers on every promise with ABUNDANT counter space, a WELCOMING centre island made for gathering, and ELEGANT patio doors that walk out to a MAGNIFICENT two-tier fully fenced PVC deck, low maintenance and absolutely MADE for long evenings and CHERISHED memories. Upstairs, the bedroom level moves you just as deeply, a SOARING cathedral ceiling and THOUGHTFUL built-ins in the secondary bedroom show how carefully every corner was considered, while the PRIMARY suite offers everything you have ever wanted, TWO walk-in closets and a LAVISH five-piece ensuite that feels like a TRUE sanctuary at the end of every WELL-LIVED day. A dedicated second floor office nook, an additional full bath, and a LUMINOUS 9-foot unfinished basement BURSTING with potential round out a home where every corner has something EXTRAORDINARY to offer. This is HALFMOON BAY living at its absolute finest, come feel it for yourself. (id:66888)

118 Laramie Crescent
Ottawa, Ontario
Step through the front door and feel it instantly, the kind of PRISTINE calm that only a truly cherished home carries. Set on a quiet, family-oriented public street in prestigious Stonebridge with no association fee, this IMMACULATE townhome greets you with soaring nine-foot ceilings, warm hardwood floors, and gleaming stainless steel appliances on the main level. Lovingly cared for by senior owners with no pets or children, every surface feels untouched and beautifully preserved. Upstairs, three SPACIOUS bedrooms await, the primary generous enough to embrace a king-size bed with a large walk-in closet to match, while that same spotless feeling follows you through every room. Downstairs, a finished lower level glows with a cozy gas fireplace, bright oversized windows, and abundant storage, an INVITING retreat ready to become a family playroom or the ultimate lounge. As a rare bonus, a professionally installed Bruno Elite stairlift on the main level, valued at twenty thousand dollars and backed by a lifetime motor warranty, offers effortless accessibility and can stay or go to suit your needs. Step outside and you’re surrounded by lush PARKS, SCENIC WALKING PATHS, the STONEBRIDGE TRAIL, and the tranquil JOCK RIVER, just minutes from the RECREATION COMPLEX and MARKET PLACE. This is pride of ownership you can see, feel, and finally call your own, so come experience it before someone else does. (id:66888)
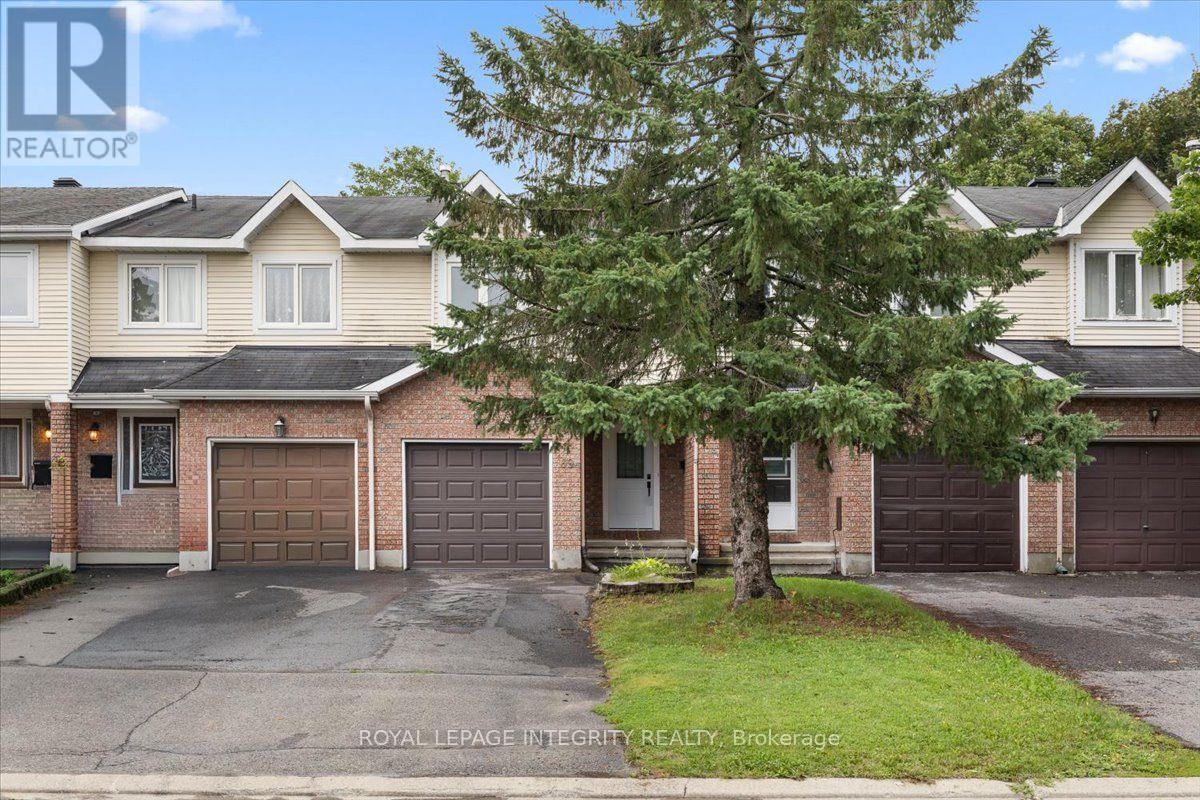
69 Royal Field Crescent
Ottawa, Ontario
Welcome to this freehold move-in ready 3 bed, 2.5 bath townhome in Barrhaven’s Longfields community, offering 1,727 sq ft of finished living space across three levels and perfectly suited for first time buyers, downsizers and young families. About $30,000 in upgrades were completed in 2024, including full removal of Poly B plumbing and replacement with PEX, a new electrical panel and updated ceiling lighting throughout, with invoices available and some coverage under limited warranty. Step into a tiled main floor foyer with a large closet and updated powder room, leading into a kitchen with generous cupboard space and Corian countertops that opens onto a bright L shaped dining and living room. Hardwood flooring flows through the main living areas, and patio doors lead out to the fully fenced backyard and patio. Upstairs, the primary bedroom offers a wall to wall closet and shares an updated cheater ensuite with two additional good sized bedrooms. The finished lower level rounds out the home with a spacious recreation room, a 3 piece bathroom, laundry and plenty of storage, while an attached garage and private driveway parking for two cars complete the package on a quiet street. The location adds to the appeal, with Longfields Davidson Heights and John McCrae Secondary Schools nearby, along with green space at Mulligan Park, Utman Park and the Jock River trails through Chapman Mills Conservation Area. Minto Recreation Complex Barrhaven offers pools, ice rinks and a gym just minutes away, and Chapman Mills Marketplace covers grocery, dining, banking and everyday shopping close to home. Commuters benefit from easy access to OC Transpo routes, the Fallowfield VIA Rail station about a 10 minute walk away, and quick connections to Highway 416. Other updates include: 2026 duct and HEPA air filtration cleaning; new HVAC filter; 2011 roof; 2021 A/C; and 2013 windows, with the exception of the patio door. Flooring throughout is a mix of hardwood, tile and wall to wall carpet. (id:66888)
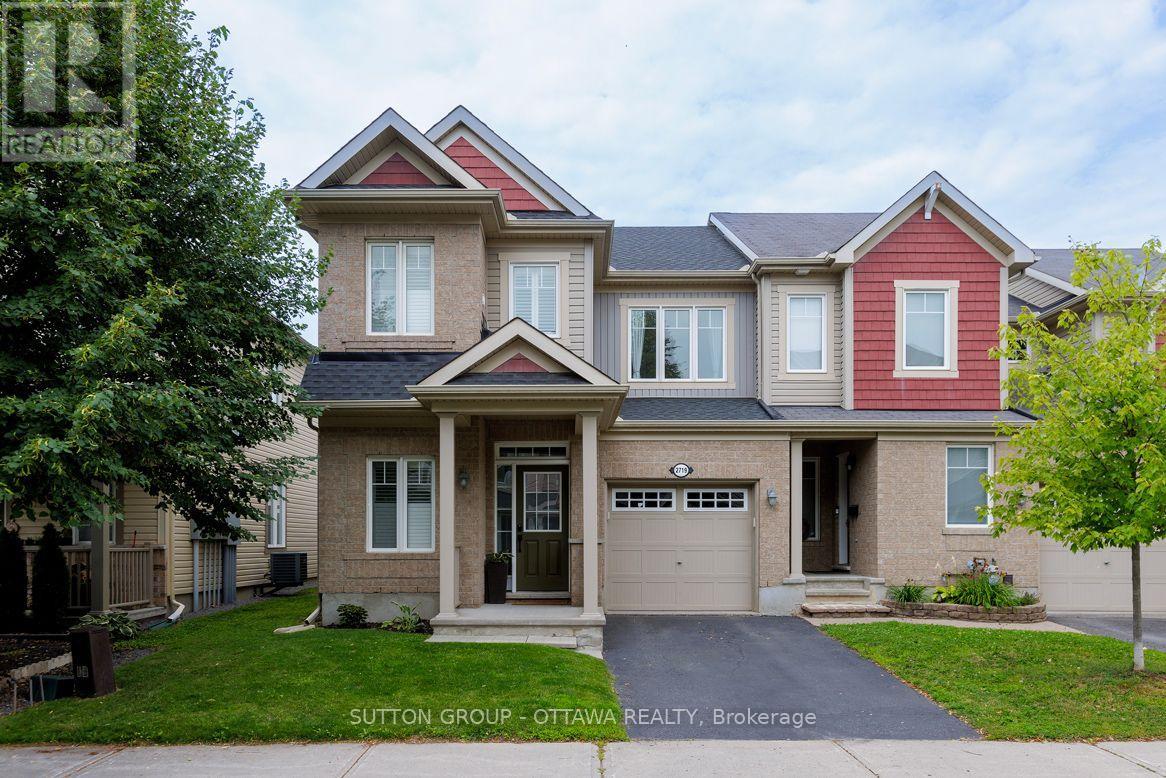
2719 Grand Canal Street
Ottawa, Ontario
Welcome to this beautifully maintained 3-bedroom, 2.5-bath end-unit townhome, perfectly situated in the highly sought-after community of Half Moon Bay. Filled with natural light and thoughtfully designed for modern family living, this exceptional home offers the perfect blend of style, comfort, and functionality. Step inside to a welcoming foyer leading to a bright open-concept main level where elegant wide-plank flooring, pot lights, expansive windows, and a cozy gas fireplace create a warm and inviting atmosphere. The stylish kitchen features stainless steel appliances, abundant cabinetry, a large center island with breakfast seating, subway tile backsplash, and a bright eat-in area with direct access to the backyard, making indoor and outdoor entertaining effortless. A beautifully updated powder room completes the main level.The second level offers a spacious primary retreat complete with a walk-in closet and a beautifully renovated spa-inspired en-suite featuring a frameless glass shower, quartz vanity, designer fixtures, and finishes. Two additional generously sized bedrooms, a full bathroom, a bright loft ideal for a home office or study area, and the convenience of second-floor laundry complete the upper level.The unfinished basement offers endless possibilities to customize additional living space to suit your family’s needs. Step outside to enjoy the fully fenced backyard featuring an attractive interlock patio, green space for children and pets, a storage shed, and plenty of room for summer barbecues and outdoor entertaining. Ideally located just a short walk to parks, playgrounds, and schools, and only minutes from shopping, restaurants, recreation, transit, and everyday amenities, this exceptional home offers the perfect balance of comfort, convenience, and lifestyle. ** Renos done: New ensuite bathroom (2026), New AC (May 2022), New Shingles (Oct 2022), Updated powder room, Updated secondary bathroom (countertop, sink, and paint), Backyard patio (2021). (id:66888)
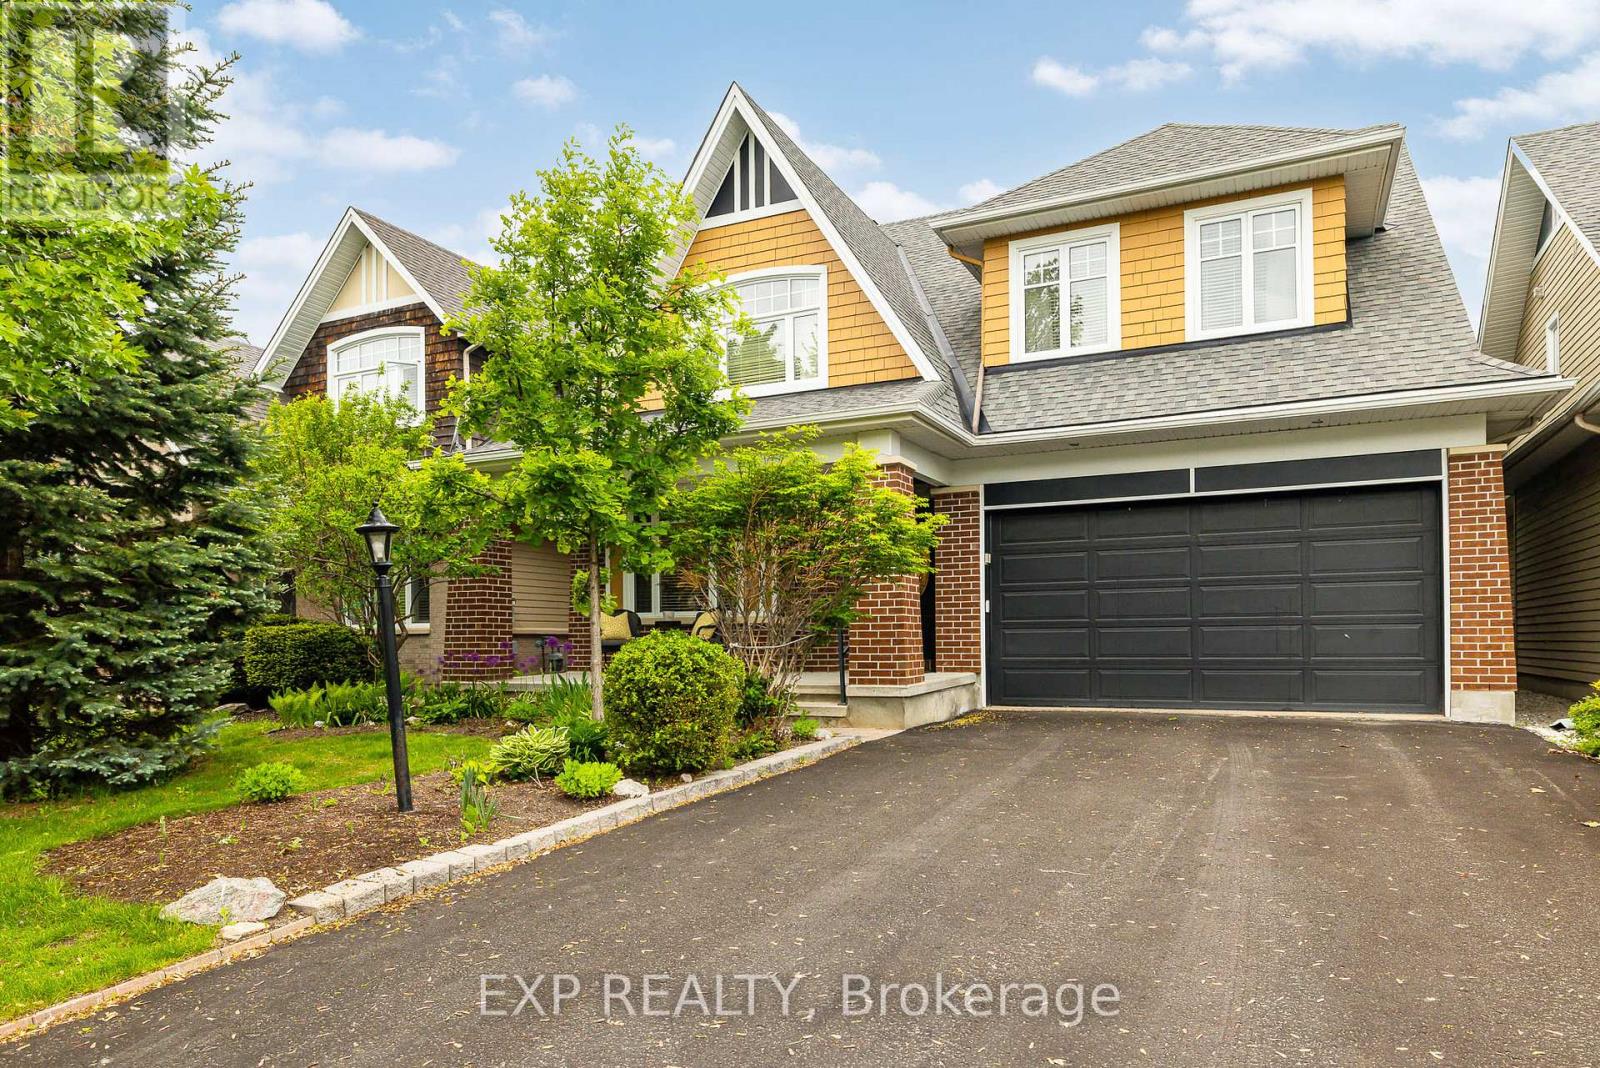
36 Oakbriar Crescent
Ottawa, Ontario
This stunner is ready for its next family! Originally a four bedroom home this property was renovated to modify bedrooms 3 and 4 to create an extra large 3rd bedroom with office or den. Your creativity could see this space reimagined as a large teen suite or office / fitness / yoga retreat/ artist studio or reverted quite simply back to its original, providing four generous bedrooms. The possibilities are limitless. If you have been watching this neighbourhood, for a gem like this to come on the market, then you already know that one of the standout features of owning a home in this is area is its proximity to the beautiful Stonebridge Trail. Nature is practically at your doorstep, with scenic walking paths and stunning river views just a five-minute stroll from the front door. Oakbriar is one of those rare streets that are extra-wide street making parking for your guests and growing family, so much easier than some. The tree lined drive home creates an upscale feel and welcoming atmosphere, while the low traffic makes the neighbourhood especially peaceful and enjoyable for walking the dog, or taking the kids out for a bike ride. Inside, the home offers spacious living areas filled with natural light, creating a warm and inviting environment for everyday living and entertaining.The backyard features a mature apple tree, perfect for enjoying fresh apples and baking delicious pies and treats in the fall. You’ll also appreciate being surrounded by friendly neighbours in a highly desirable community known for its welcoming spirit.Completing the package is the charming front porch-an ideal spot to enjoy your morning coffee, relax in the evening, and take in the beauty of the neighbourhood. Garage is 18′ x 19′ 7″. 48 hours irrevocable as per Form 244. (id:66888)
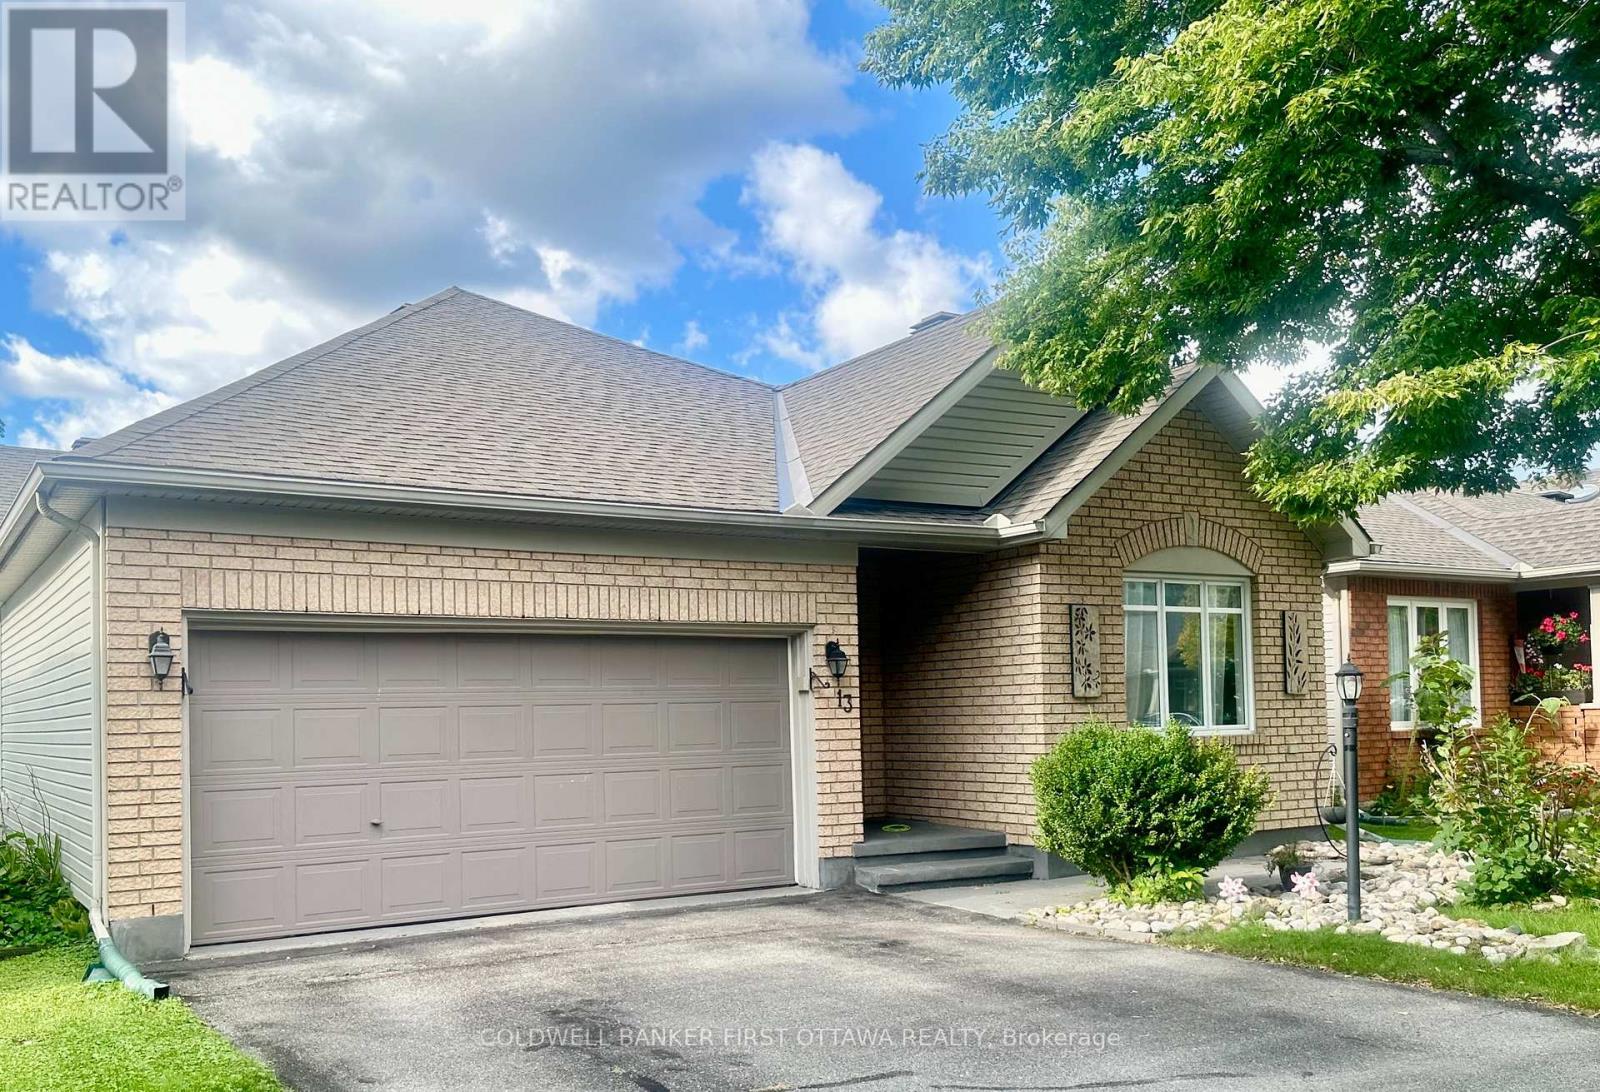
13 Fieldcrest Avenue
Ottawa, Ontario
Great location! This beautiful bungalow is in walking distance to shopping center, pharmacy, grocery and fitness center, as well as bus stop, park & ride etc. Moreover, it offers you all the needs of bedrooms, Living, dining room, kitchen, den and more in main level. Lots of space to host adults and children. Cathedral Ceilings provides additional open space and high ceiling. This property has a beautiful entrance which leads you to all the living space that are covered in hardwood floor. Fireplace supplies additional warmness to a long winter. The stunning sun room takes you out back to a large patio for your summer amusement. Finished basement (with 3-piece bathroom) is ready for you to be transformed into your desire. (id:66888)
Barrhaven Real Estate Agents
Barrhaven is hands-down one of the hottest areas in the city. If it sounds like the place for you, your next step is to call us.

Paul Rushforth Real Estate
Our Barrhaven real estate agents have years of experience finding homes that check off the items on your wishlist. When you find that dream home, we can handle the negotiations and handle the paperwork when it’s time to close.
About Barrhaven
Looking for a home in Barrhaven? This popular Ottawa community offers modern homes, top-rated schools, and plenty of green space. It’s the perfect mix of convenience and comfort.
Click below to discover more about living in Barrhaven.

Life in Barrhaven



Top Schools in Barrhaven
Elementary
| School | Rating |
|---|---|
| Adrienne Clarkson 170 Stoneway Dr 0.64 km | 8.2 |
| St Andrew Elementary 201 Crestway Dr 0.62 km | 7.5 |
| Berrigan Elementary 199 Berrigan Dr 1.73 km | 7.4 |
| Monsignor Paul Baxter 333 Beatrice Dr 1.03 km | 7.2 |
Secondary
| School | Rating |
|---|---|
| John McCrae Secondary 103 Malvern Dr 3.70 km | 8.7 |
| St Joseph HS 3333 Greenbank Rd 2.88 km | 8.4 |
| Longfields Davidson Heights 149 Berrigan Dr 1.99 km | 7.8 |
| Mother Teresa HS 440 Longfields Dr 1.82 km | 7.6 |
Barrhaven Neighbourhood Amenities
| Groceries |
|---|
| Sultan Supermarket · 0.66 km |
| Farm Boy · 0.88 km |
| Metro · 1.02 km |
| FreshCo Strandherd · 1.12 km |
| Fitness |
|---|
| MOVATI Athletic · 0.69 km |
| GoodLife Fitness · 1.10 km |
| Fit4Less · 2.02 km |
| MountainGoat Yoga · 2.07 km |
| Restaurants |
|---|
| Aroy Thai · 0.53 km |
| Tim Hortons · 0.54 km |
| Milano Pizzeria · 0.66 km |
| Browns Socialhouse · 0.80 km |
| Day care |
|---|
| Wee Watch Private · 0.47 km |
| Children’s Village · 0.58 km |
| Aux 4 Vents · 1.04 km |
| City View Centre · 2.03 km |
| Healthcare |
|---|
| Strandherd Crossing Clinic · 0.89 km |
| Shoppers Drug Mart · 0.97 km |
| Barrhaven Med Centre · 1.42 km |
| Queensway Carleton Hosp. · 9.20 km |
| Recreation |
|---|
| Stonecrest outdoor rink · 0.45 km |
| Grovehurst outdoor rink · 0.70 km |
| Cineplex Barrhaven · 2.42 km |
| Walter Baker Sports Ctr · ~2 km |

Risk Free Guarantees
- We will sell your home guaranteed – or we’ll buy it ourselves!
- If you ever feel as though we are not holding up our end of our contract – you can cancel our agreement at any time.
- As a loyal client of ours, you have access to our moving truck for free!
- If you decide you’re not happy with your new home within 12 months, just let us know. We will buy it back or sell it for free.
Get the Newest Homes in Your Inbox, Sometimes Before They Hit MLS!

