
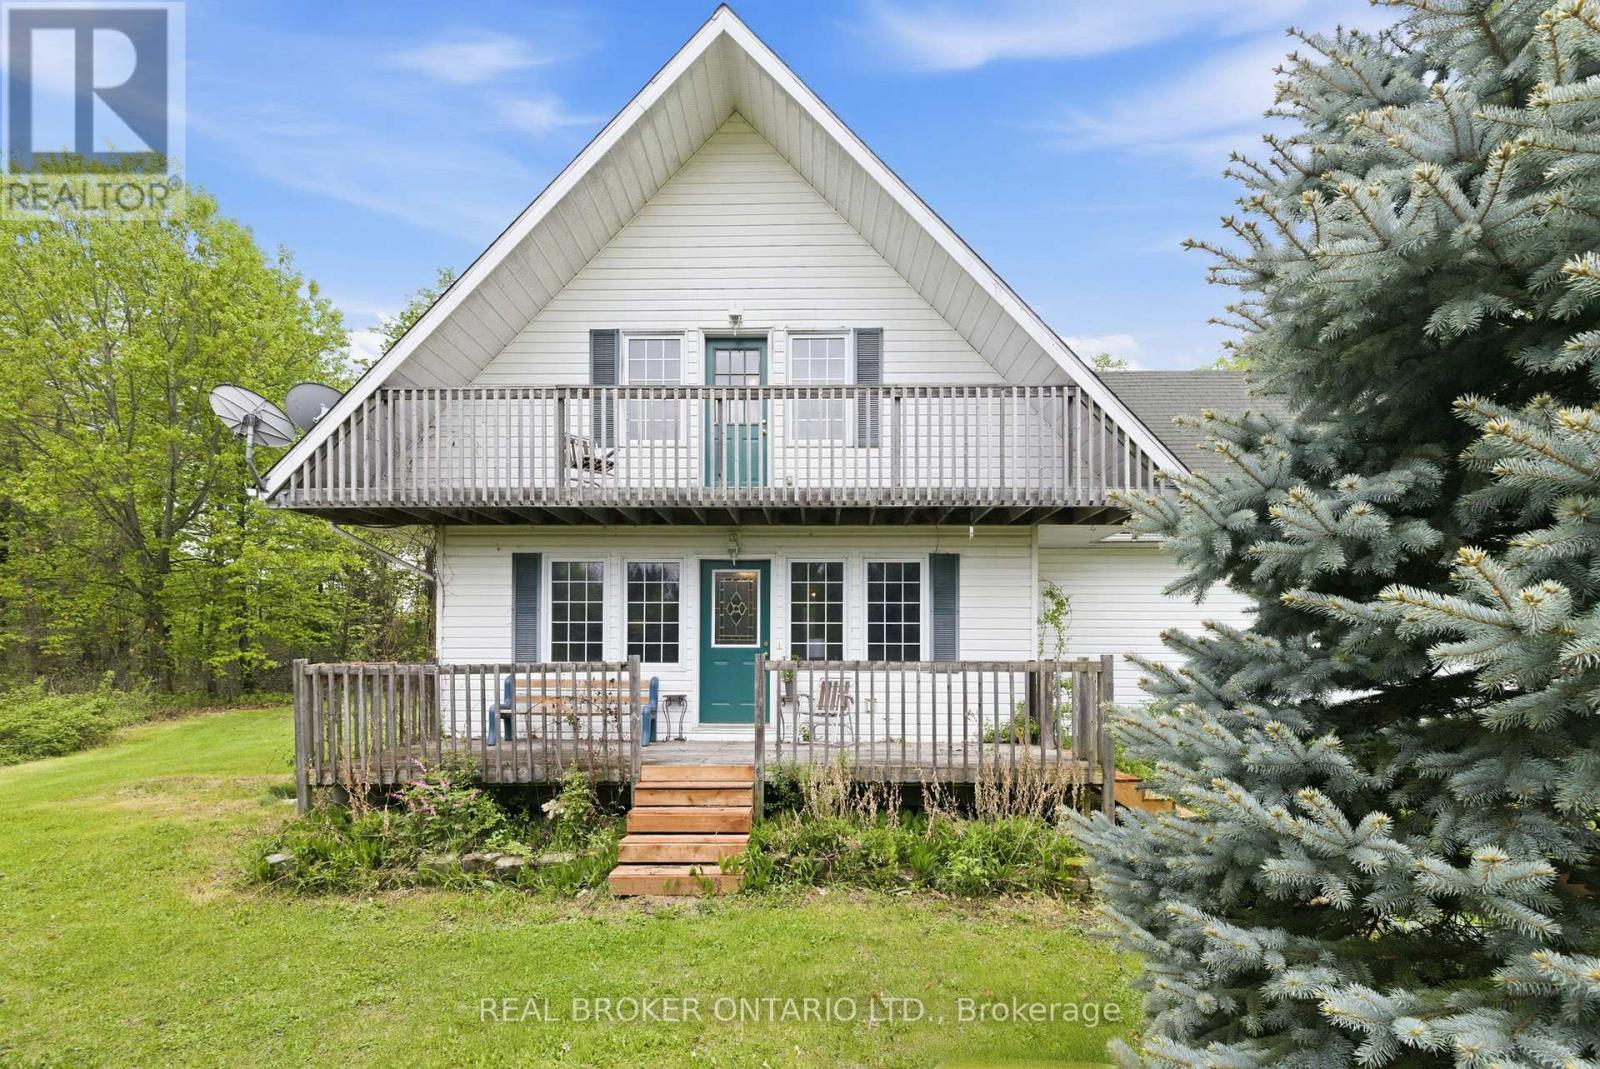
14114 Highway 7 Highway
Drummond/north Elmsley, Ontario
Welcome to 14114 Highway 7 - the perfect blend of comfort, privacy, and country living on 2.2 beautifully landscaped acres. Surrounded by mature trees and offering no close neighbours, this property delivers the peace and space families have been searching for, all while being conveniently located just 30 minutes to Kanata, 10 minutes to Carleton Place, and 15 minutes to Perth.Inside, this spacious 4-bedroom, 2 full bathroom home offers a warm and inviting layout designed for everyday living. The beautifully updated kitchen features quartz countertops, California beach oak cabinetry, stainless steel appliances, and plenty of space for gathering with family and friends.The standout feature of the home is the large main floor primary suite - a true private retreat complete with cathedral ceilings, a walk-in closet, and a well-appointed ensuite bathroom with heated floors.Rich hardwood flooring adds warmth and character throughout the home, while the functional layout offers flexibility for growing families, guests, or home office space.Outside, enjoy the fully fenced backyard with a shed, ideal for kids, pets, and entertaining. With 2.2 acres to enjoy, there's still plenty of room to build your dream garage or workshop while still maintaining wide open green space to enjoy.If you've been dreaming of more privacy, a slower pace, and a home surrounded by nature without sacrificing convenience, this property is one you won't want to miss. (id:50982)
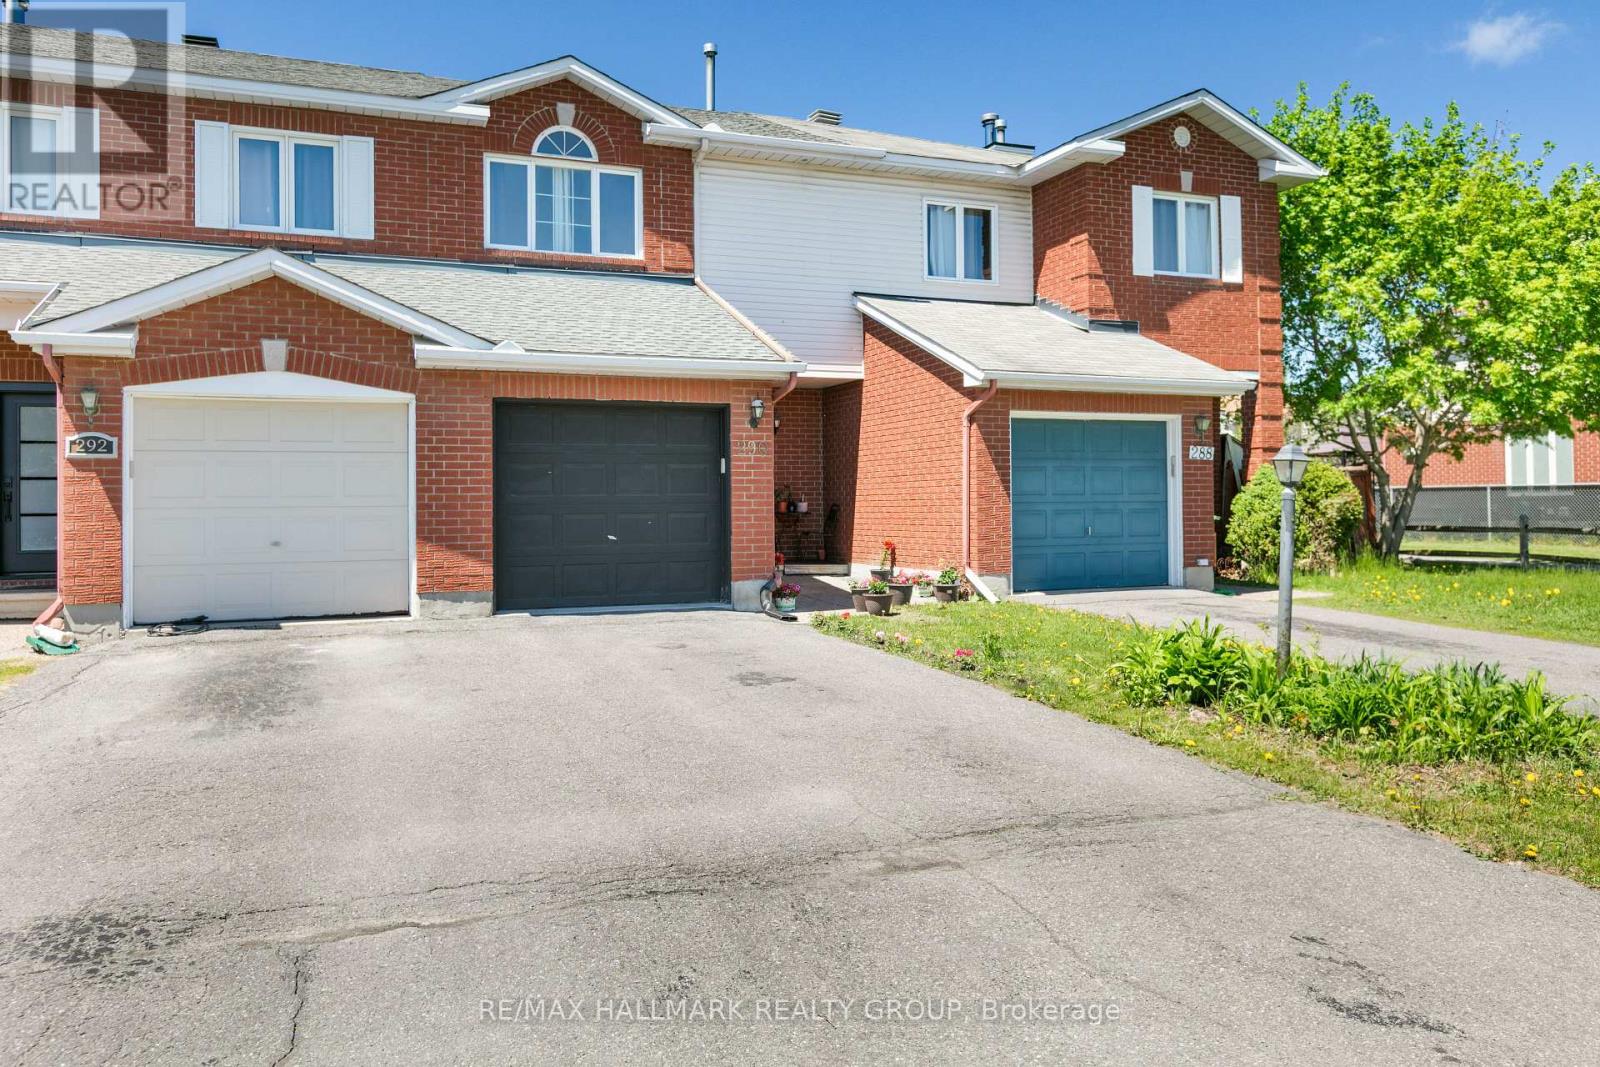
290 Stoneway Drive
Ottawa, Ontario
Lovely move-in ready family townhome with a huge fenced backyard! this well-maintained 3-bedroom home offers a practical and inviting layout with bright living spaces throughout. the main floor features a spacious living room, formal dining area, and a separate kitchen with stainless steel appliances, plenty of cabinetry, and an eat-in area that leads directly to the large backyard and patio. the fully finished lower level offers a spacious family room along with plenty of storage space. upstairs, the spacious primary bedroom includes a walk-in closet and private vanity, complemented by two additional generously sized bedrooms and a full bathroom. Recent updates include roof (2020), furnace (2018), a/c (2021), owned hrv system, and new backyard fencing(2024) situated on an oversized lot with an impressive fenced backyard perfect for families, entertaining, and outdoor enjoyment! (id:50982)
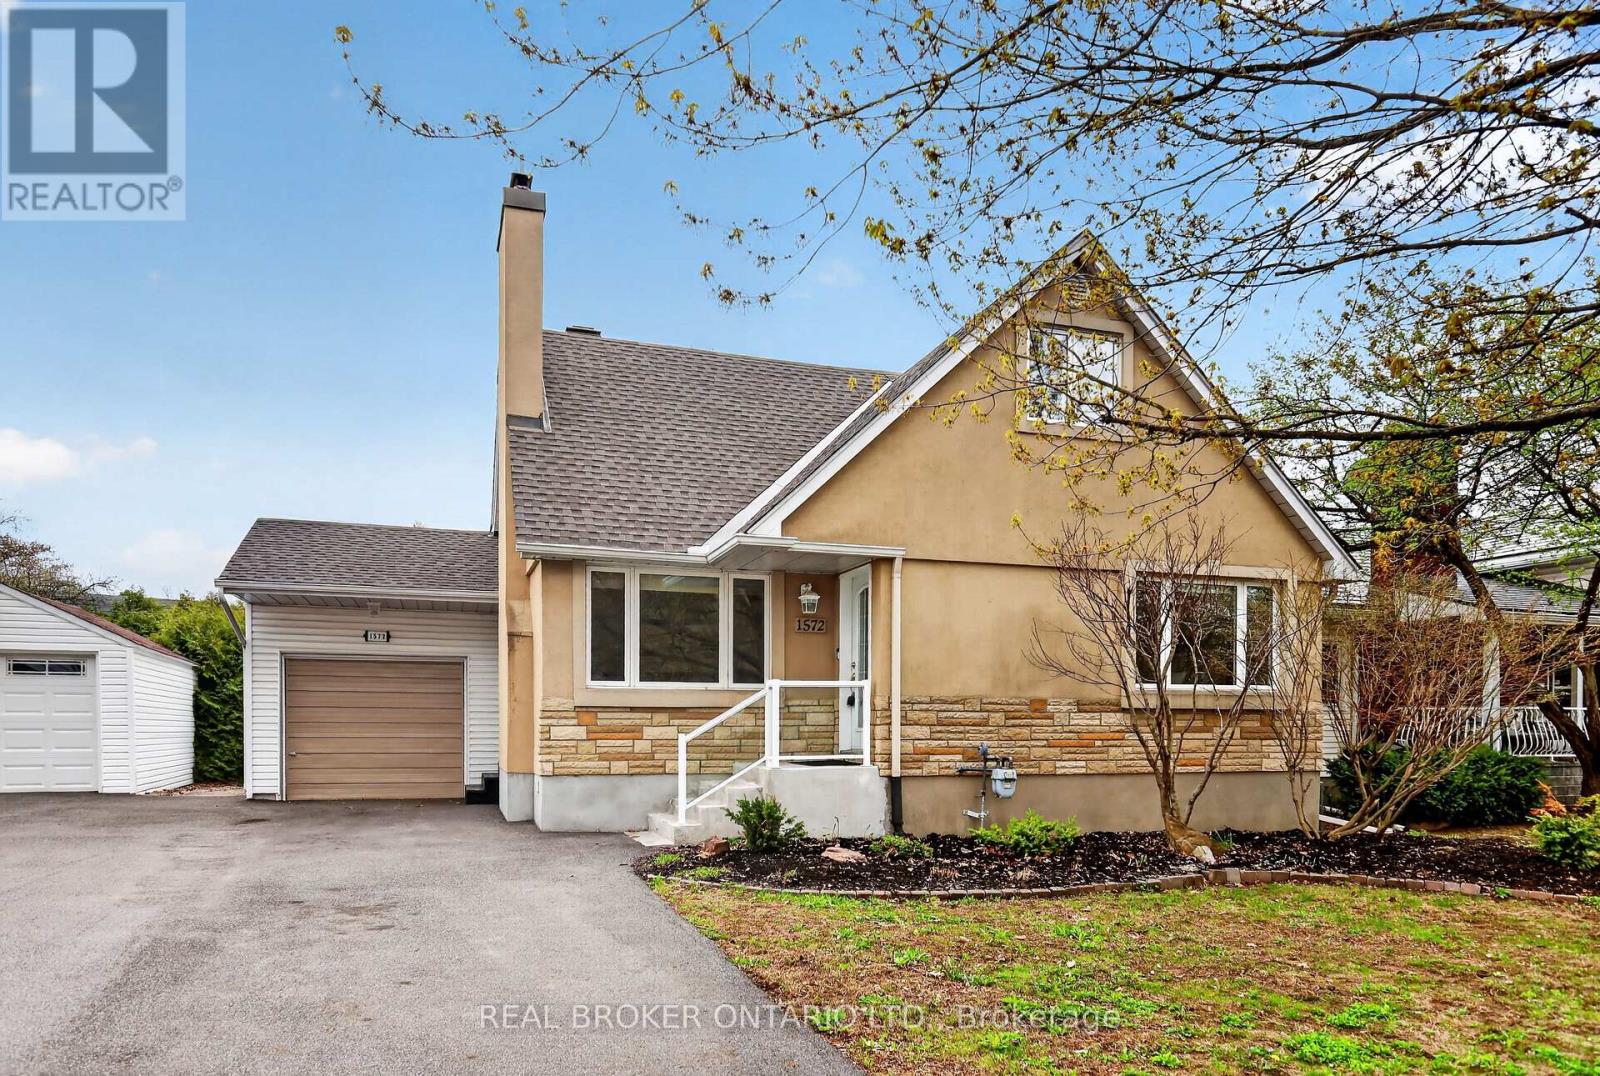
1572 Dorion Avenue
Ottawa, Ontario
Welcome to 1572 Dorion: your private oasis in the city. Located in one of the most central and accessible areas of Ottawa (Riverview Park), you'll never have to travel far to get to where you need to go: the Trainyards, multiple hospitals, public transit, shopping, and everything in between are just steps away. If having everything the city has to offer at your fingertips isn't enough - wait until you step inside. A cozy living space upon entry is followed by hardwood throughout the rest of the home. On the main floor, you'll find a large primary bedroom anchored by a 5-piece bathroom. The heart of the home centres around the open kitchen filled with cabinetry and granite counters which leads to the south facing dining room with a patio door with direct access to your private backyard. Soaring hedges, over 1,000 square feet of patio along with cedar gazebo perfect for spending summer evenings. Upstairs you'll find two bedrooms along with a living space which could easily be converted to suit any number of configurations and preferences. The basement has its own separate entrance and 3-piece bathroom which could allow for potential future income. If being a landlord isn't for you, it'll be great as a hangout or bedroom for the kids. (id:50982)
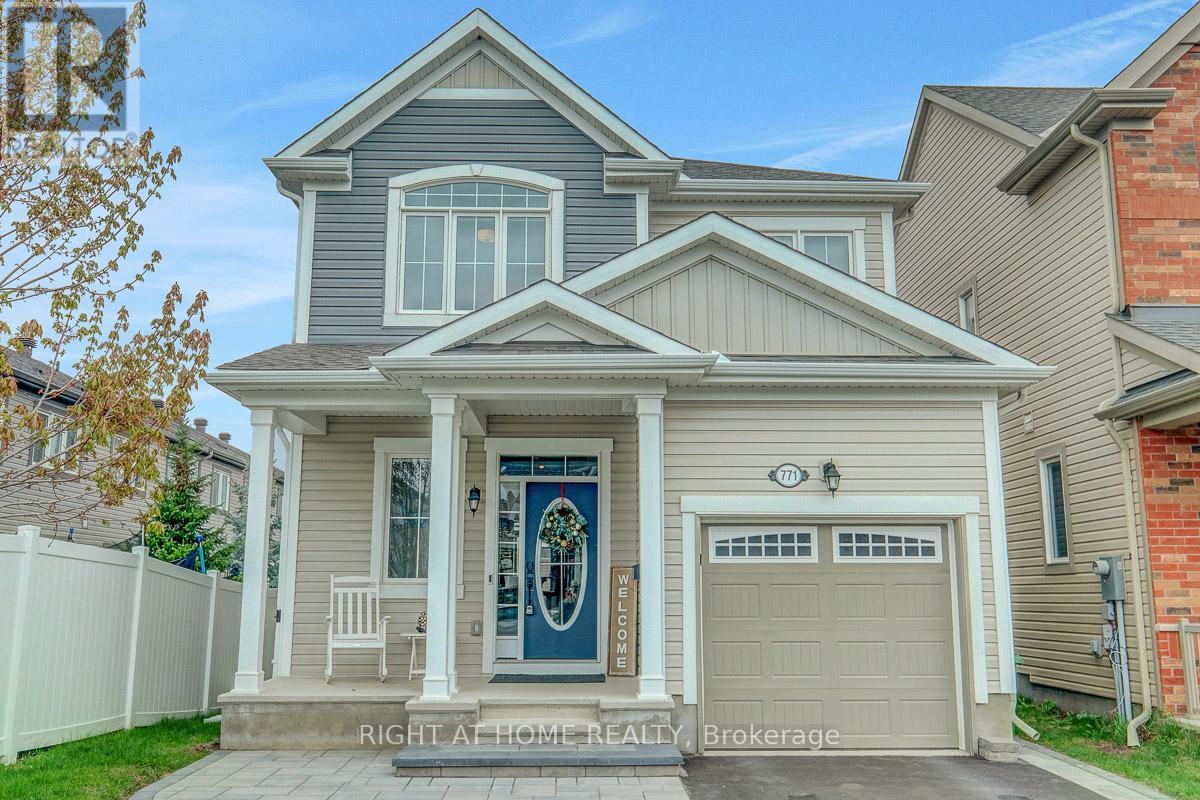
771 Devario Crescent
Ottawa, Ontario
Open House Sunday June 7, 2026 1-2:30pm. Spacious 2 story Detached Home in sought After Half Moon Bay that Offers Potential for 4th Bedroom in Basement (Currently Window in the Den in Basement is short 1-2" from meeting Code" ), also the Loft on 2nd Floor Could be converted into another Bedroom (By Adding a Wall and Door) - Potentially could be a 5 Bedroom Home; Features include; open concept design, plenty of natural light, designer decor, dining room with built-in shelves, living room with gas fireplace & 8 pot lights in Kitchen and Livingroom Areas; eat-in kitchen with breakfast bar, quartz counters, pantry, backsplash, garburator & Stainless Samsung appliances (Stove, Fridge, Built-In Dishwasher) and LG Microwave; Large front entrance, main floor laundry which includes Washer and Dryer; hardwood & tile on main floor, 2nd floor loft area with vaulted ceiling, primary bedroom with 5 piece ensuite bath including double sinks, separate glass enclosed shower & 2 walk-in closets, finished basement offers family room with wet bar and Glass cabinets and 9 Pot Lights, 4 piece bath and Den (Potentially Could Be a 4th Bedroom); Includes all blinds & window coverings, central air, central vac canister & accessories, auto garage opener, shed in backyard on concrete pad. Offers covered front porch, inside access from garage, Rear Yard Fenced on 2 Sides; Large Interlocking Stone Walkway and Parking Area; Located close to all amenities in the family community of Half Moon Bay! A Must to See!!! (id:50982)
951 Lawrence Street
Clarence-Rockland, Ontario
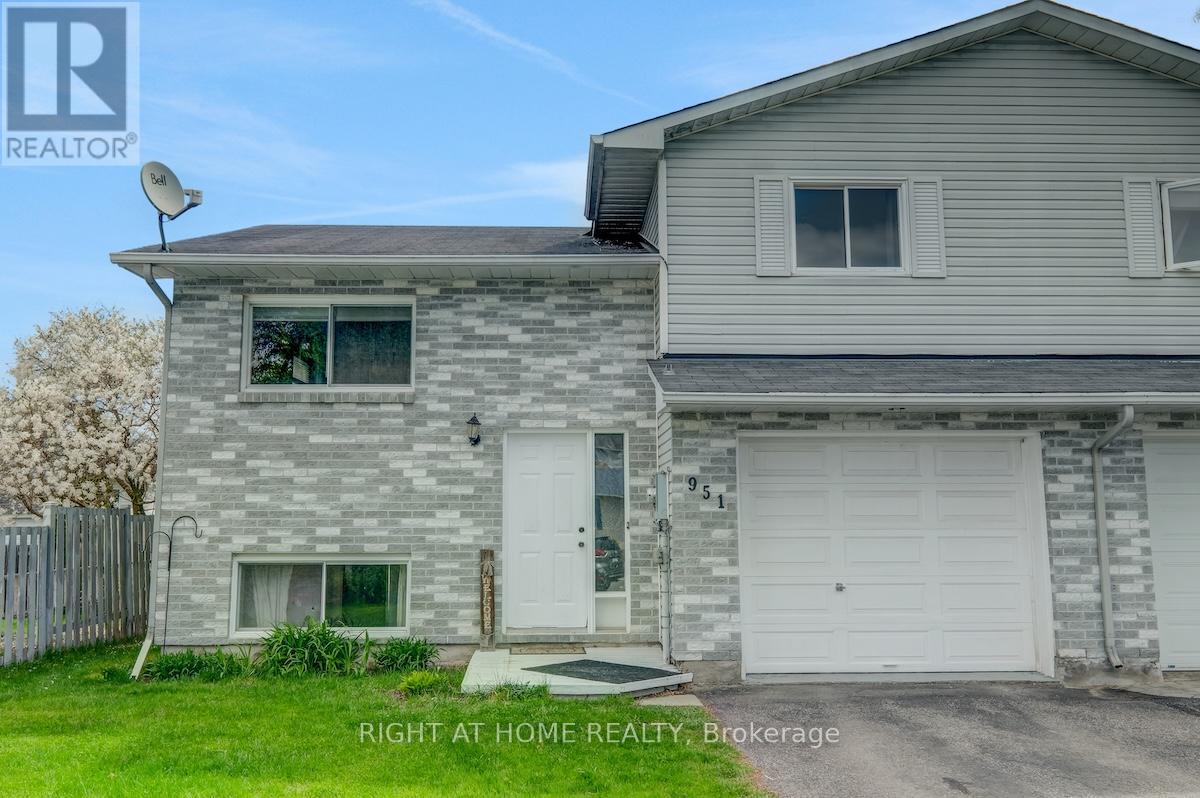
Open House Saturday, June 6, 2026 2-4pm Spacious 2 bedroom semi-detached home located on a quiet family street in the growing town of Rockland! Offers open concept design, neutral decor, good amount of natural light, kitchen offers plenty of cupboard & counter space, Stove, Fridge, Free Standing Dishwasher, Washer and Dryer included, all blinds, water heater owned, basement offers large family room (ceiling unfinished) and 3 pc. Bath (Shower) and Laundry Area; garage can fit 2 cars in depth (tandem) with inside access, fenced backyard with deck, carpet free, lots of storage & more! Great opportunity to own your home on a beautiful street that is close to all amenities! Priced to Sell $379,900. (id:50982)
2001 - 40 Nepean Street
Ottawa, Ontario
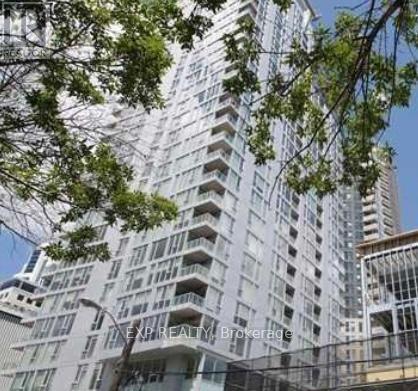
Live, work and play in one of Ottawa's hottest neighbourhoods! Only steps away from shopping, restaurants and more! Come live in this 735 SF super trendy 1 bed/1 bath corner unit in the sky, featuring breathtaking views of our nations Capital! Blackout blinds in bedroom. Enjoy your VIP lifestyle with club like amenities such as concierge service, indoor pool, full gym, party/meeting room, guest suites. Farm Boy on ground floor, access from parking garage as well. Underground parking and storage locker included! Non smoking unit, no pets. Flooring: Hardwood, Tile. Parking Space #54, Locker #133 (id:50982)
905 - 1480 Riverside Drive
Ottawa, Ontario
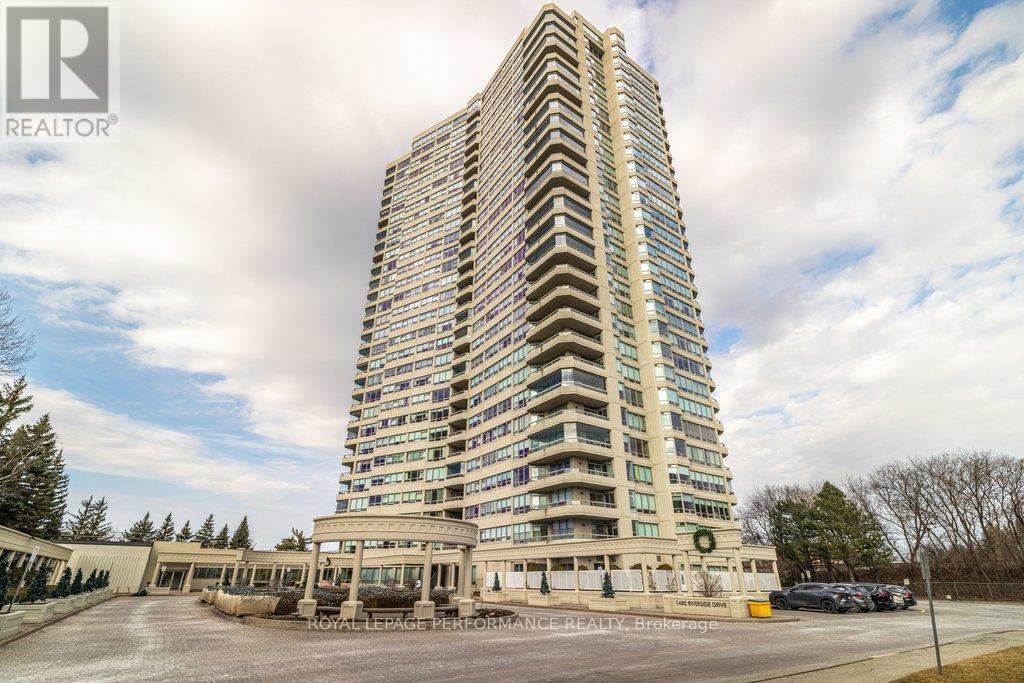
Open House Sunday, May 31st, 2-4pm! Refined living meets resort-inspired comfort at the prestigious 'The Classics at Riviera'. This spacious two-bedroom plus den residence features a sophisticated, highly functional layout filled with natural light from updated, energy-efficient windows and patio doors. The open living and dining area connects seamlessly to an enclosed, southeast-facing balcony, offering vibrant city views and windows that open to catch the breeze. Perfect for a professional home office or an extra bedroom, the well-positioned den includes its own private balcony access. In the bright eat-in kitchen, you'll find updated granite countertops, stainless steel appliances, and tile flooring. The primary suite serves as a quiet retreat, complete with a six-piece ensuite, a walk-in closet, and an additional secondary closet. High ceilings, hardwood and tile floors, in-suite laundry, and a dedicated storage room complete the interior. Living here comes with an exceptional level of service, including 24-hour security and concierge care. Exclusive building amenities include a luxury lobby, social spaces, a library, and a private spa with a sauna, steam room, indoor/outdoor spa pools, plus massage and hair styling facilities. Residents also enjoy full access to the Riviera Club's indoor/outdoor pools, fitness centres, squash, pickleball, and tennis courts, all set on beautifully landscaped grounds with walking paths, water features, and BBQ areas. Steps from transit at Hurdman Station and minutes to downtown, you are perfectly placed for easy access to shopping, hospitals, universities, and riverfront biking trails. Owned underground parking and a storage locker are included, with plenty of visitor parking available. 24-hour irrevocable on all offers. (id:50982)
634 Gladstone Avenue
Ottawa, Ontario
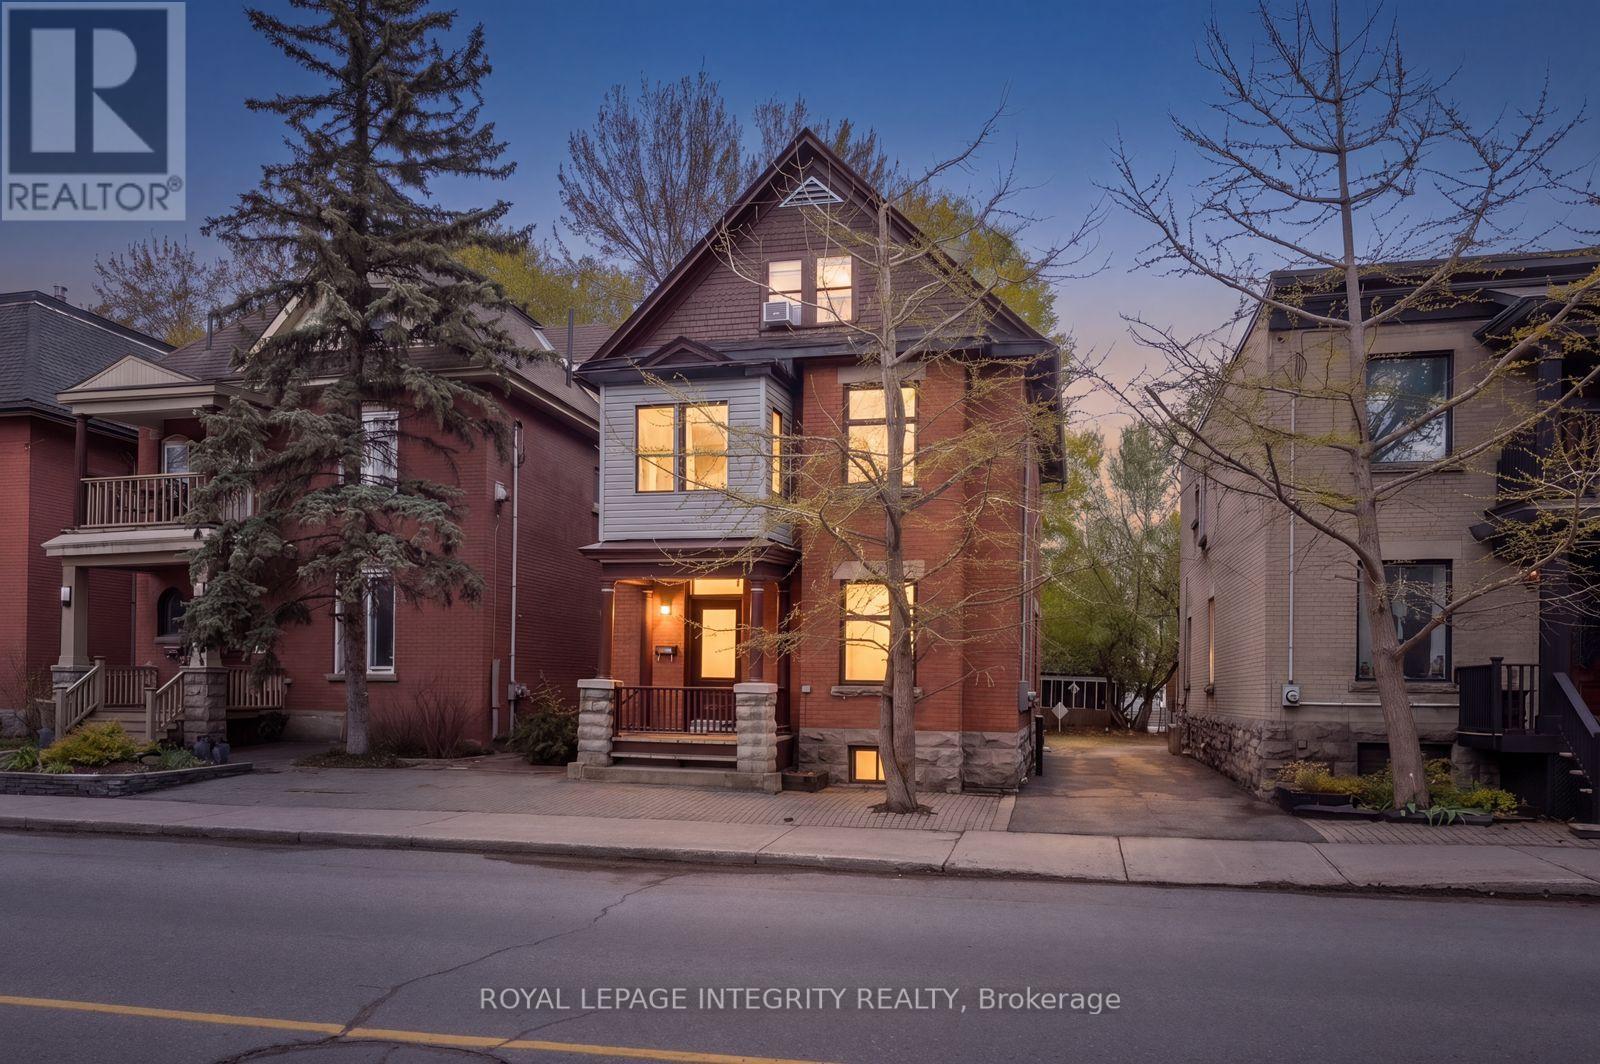
This exceptional parkside property offers a rare blend of urban character, immediate cash flow, and premium location. Operating as a fiveplex with a non-conforming fifth basement suite (property taxes from the city come for five units), the building features a highly rentable layout anchored by a large two bedroom unit with a spacious living area, and a mix of different sized one bedroom apartments. Location is an incredible selling point here, sitting directly in front of a vibrant park and community recreation centre, being one of the greenest areas in downtown environment, just a short walk to the best of Chinatown, Little Italy, and the Glebe. The investment delivers total peace of mind with approximately $64,020 in yearly rent income, fully occupied by respectful young professionals. This property has been meticulously maintained with high-value updates already completed, including a new roof and eavestroughs in November 2023, an updated main electrical panel in 2015, and a steady history of interior refreshes to the flooring, washrooms, and appliances. This is a turnkey addition to any portfolio, offering massive long term value and clear rental upside based on its irreplaceable setting and solid condition. The lot comes with two parking spaces: one is designated for tenant use, and the other is a legal easement reserved for the neighboring property. (id:50982)
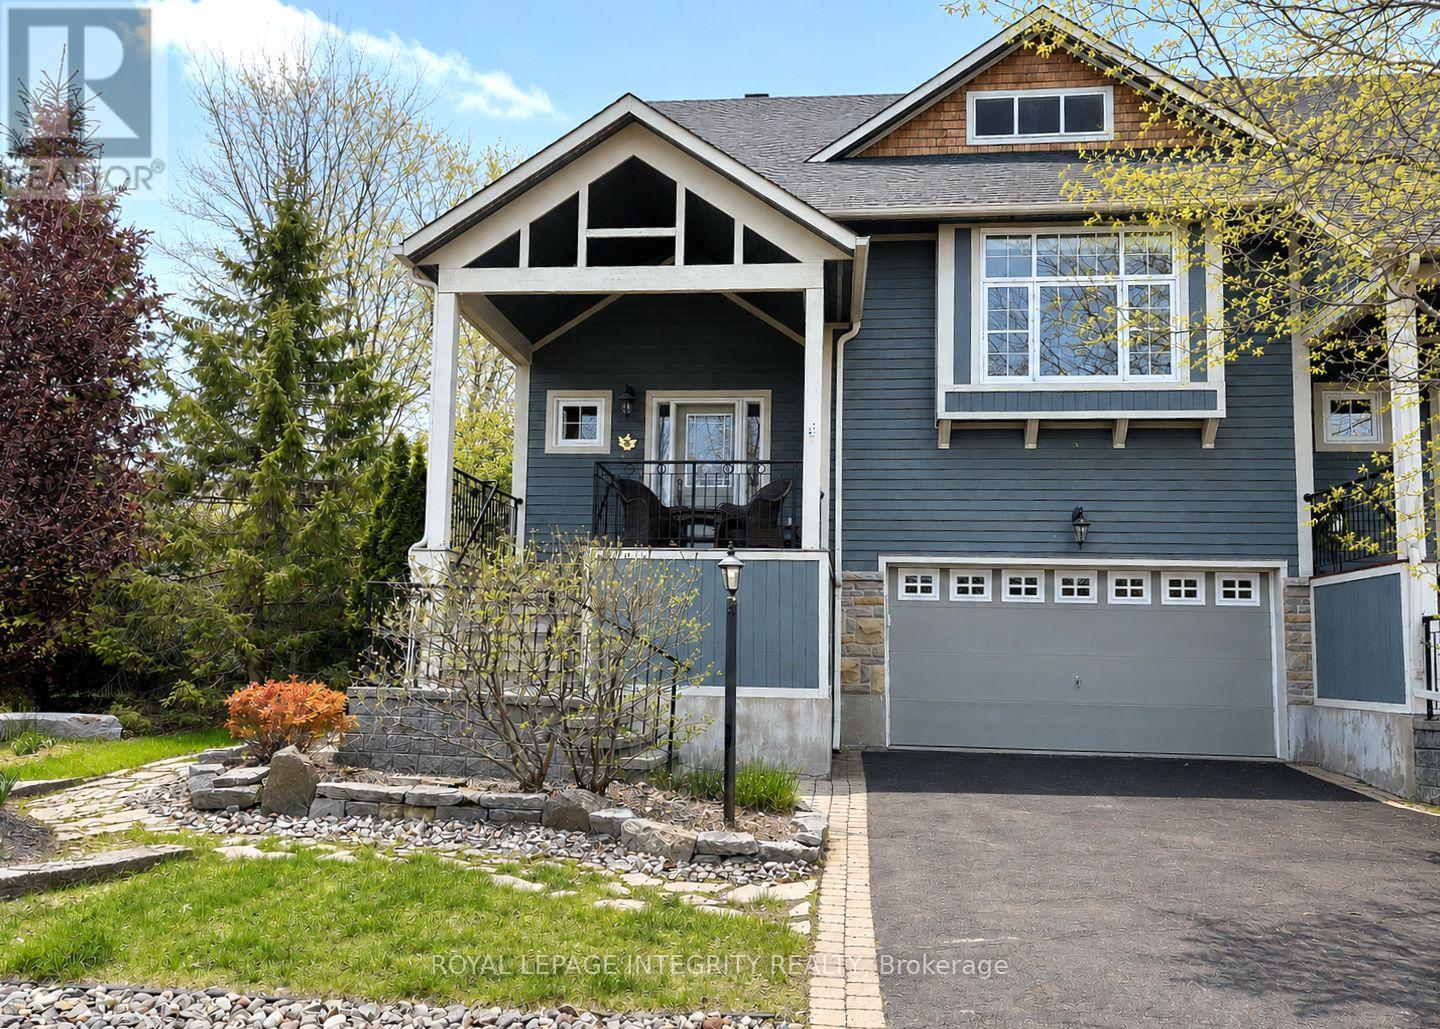
15 Marsh Sparrow Private
Ottawa, Ontario
Discover this elegant home in the prestigious Marshes Village community, just moments from The Marshes Golf Course and surrounded by mature trees and natural greenery. Located in one of Kanata North's most desirable neighbourhoods, this home combines sophisticated design, spacious interiors, and a peaceful connection to nature.The gorgeous main living area is filled with natural light, featuring oversized double-height windows, soaring ceilings, and beautiful hardwood flooring, with direct access to a deck overlooking the impressive backyard. An elegant fireplace creates a warm focal point, while the spacious dining area is perfect for family gatherings and entertaining.The chef's kitchen is sure to impress with new quartz countertops, stainless steel appliances, and a beautiful island, offering both functionality and style.The main-level primary bedroom is generously sized and features a walk-in closet and a luxurious spa-inspired ensuite. A versatile front room can be used as a home office or an additional bedroom, providing a quiet and flexible workspace.Upstairs, you will find an expansive loft retreat complete with two closets, a full ensuite bathroom, and beautiful views overlooking the great room below.The fully finished walk-out basement offers even more living space and great potential for an in-law suite, featuring a cozy recreation/family room, an additional bedroom, a full bathroom, and large lookout windows that fill the space with natural light, leading to a spacious backyard oasis surrounded by mature trees and vibrant greenery. Association fee is $196/month, includes road snow removal, landscaping, general maintenance, insurance. (id:50982)
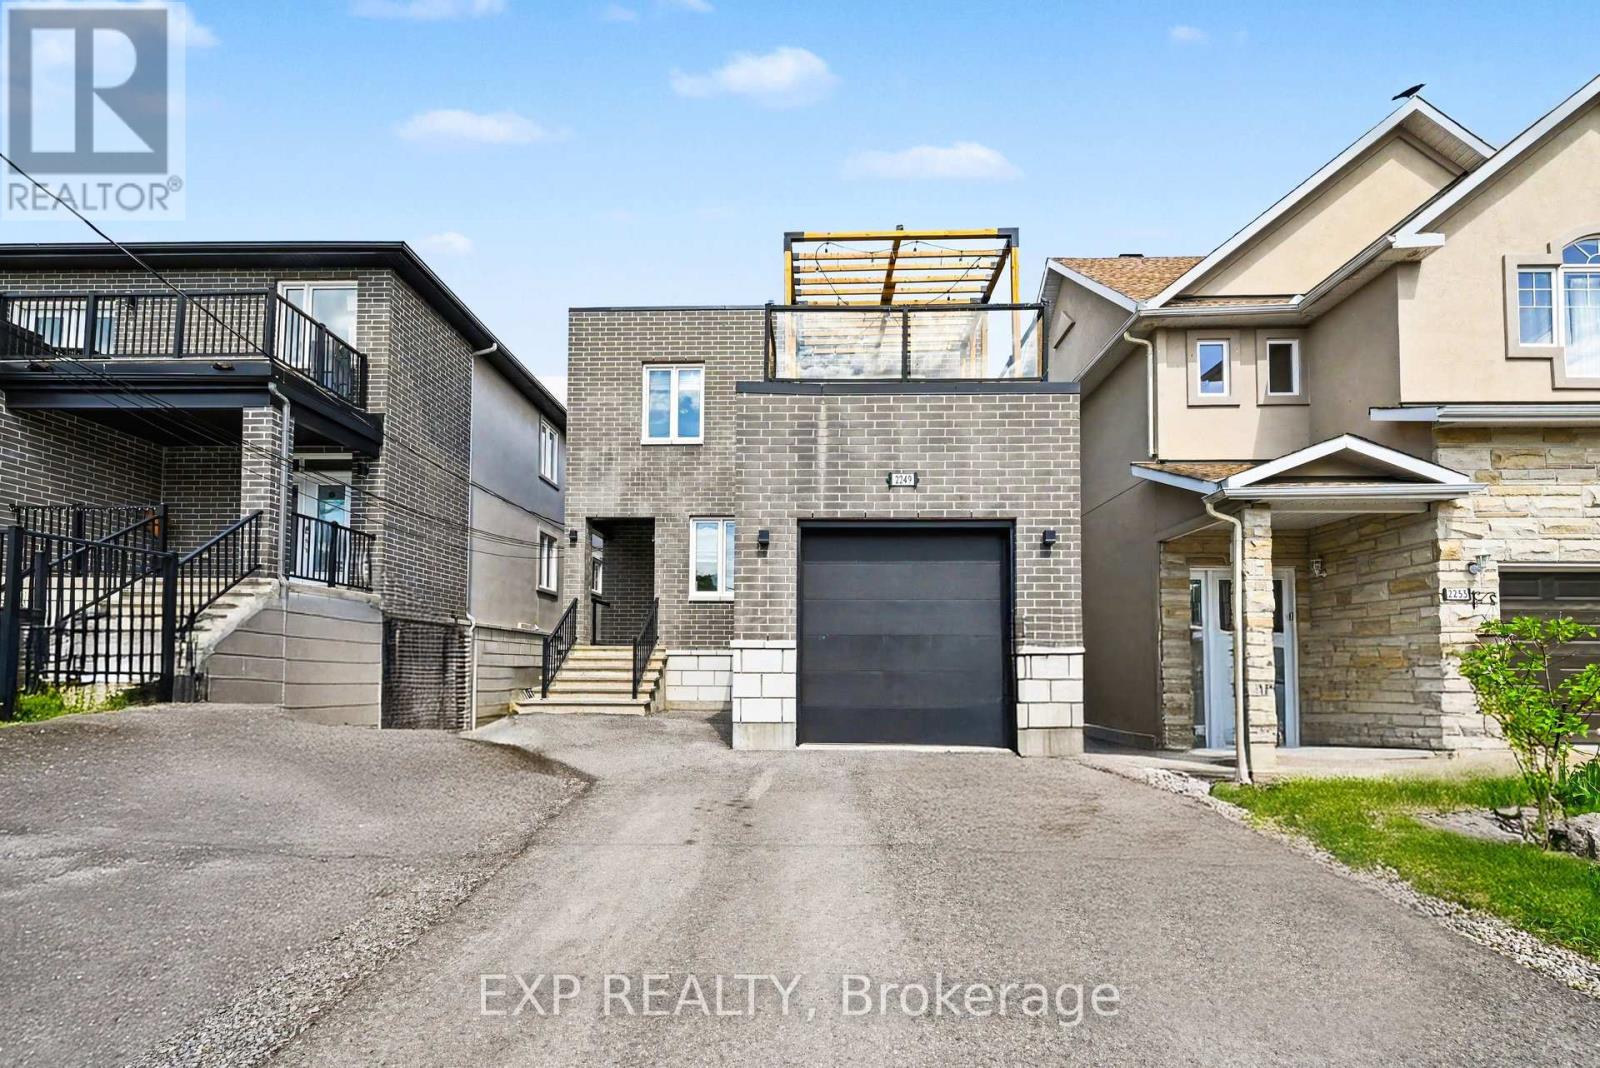
3 - 2249 Page Road
Ottawa, Ontario
Rarely does an opportunity like this come to market! This impressive custom-designed Triplex with an additional lower-level walkout apartment offers the perfect blend of quality craftsmanship, strong income potential, and flexible living arrangements.Featuring a total of 9 bedrooms across three self-contained units, this purpose-built property was constructed with premium materials including brick, stone, and stucco, providing outstanding curb appeal, durability, and enhanced insulation. Each spacious upper unit offers approx 1,600 sq. ft. of beautifully finished living space, highlighted by 9-foot ceilings, hardwood flooring, granite countertops, five included appliances, and generously sized primary bedrooms complete with private 3-piece ensuites. Designed with safety and functionality in mind, all units benefit from legal secondary means of egress, while the upper level also features a private second floor terrace-an uncommon and highly desirable feature.The bright lower-level walkout apartment enjoys direct backyard access and adds significant income-generating potential, making this property ideal for investors seeking strong cash flow or homeowners looking to offset mortgage costs with rental income.Situated directly across from Roy Park in a quiet family-friendly neighbourhood, this property offers unbeatable convenience just minutes from Innes Road, shopping, restaurants, schools, recreation facilities, public transit, and everyday amenities.The oversized backyard provides plenty of room for entertaining family and friends, with convenient access from all three units. An attached garage and ample parking further enhance the property's appeal.Whether you're an investor looking for a premium turnkey income property or a homeowner seeking a smart house-hacking opportunity, this exceptional multi-unit residence delivers versatility, quality, and long-term value in one of Orléans' most desirable locations. (id:50982)
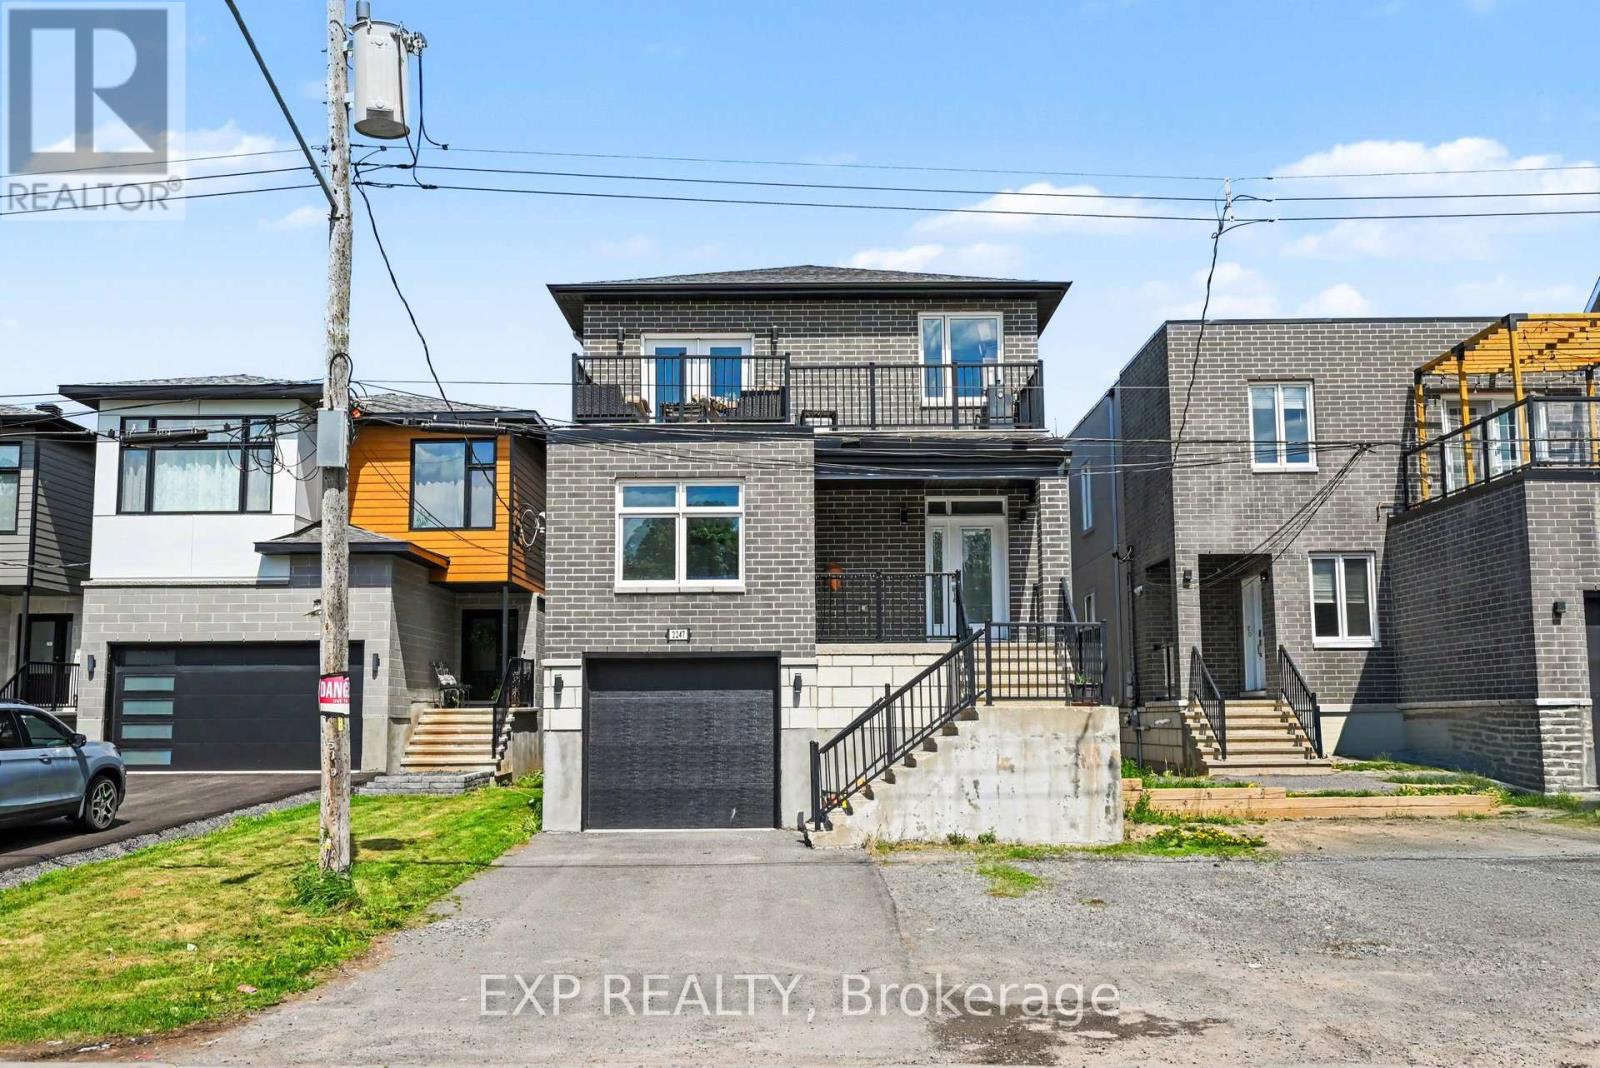
3 - 2247 Page Road
Ottawa, Ontario
Rarely does an opportunity like this come to market! his impressive custom-designed Triplex with an additional lower-level walkout apartment offers the perfect blend of quality craftsmanship, strong income potential, and flexible living arrangements.Featuring a total of 8 bedrooms across three self-contained units, this purpose-built property was constructed with premium materials including brick, stone, and stucco, providing outstanding curb appeal, durability, and enhanced insulation. Each spacious upper unit offers approx 1,600 sq. ft. of beautifully finished living space, highlighted by 9-foot ceilings, hardwood flooring, granite countertops, five included appliances, and generously sized primary bedrooms complete with private 3-piece ensuites. Designed with safety and functionality in mind, all units benefit from legal secondary means of egress, while the upper level also features a private second floor terrace-an uncommon and highly desirable feature.The bright lower-level walkout apartment enjoys direct backyard access and adds significant income-generating potential, making this property ideal for investors seeking strong cash flow or homeowners looking to offset mortgage costs with rental income.Situated directly across from Roy Park in a quiet family-friendly neighbourhood, this property offers unbeatable convenience just minutes from Innes Road, shopping, restaurants, schools, recreation facilities, public transit, and everyday amenities.The oversized backyard provides plenty of room for entertaining family and friends, with convenient access from all three units. An attached garage and ample parking further enhance the property's appeal.Whether you're an investor looking for a premium turnkey income property or a homeowner seeking a smart house-hacking opportunity, this exceptional multi-unit residence delivers versatility, quality, and long-term value in one of Orléans' most desirable locations. (id:50982)
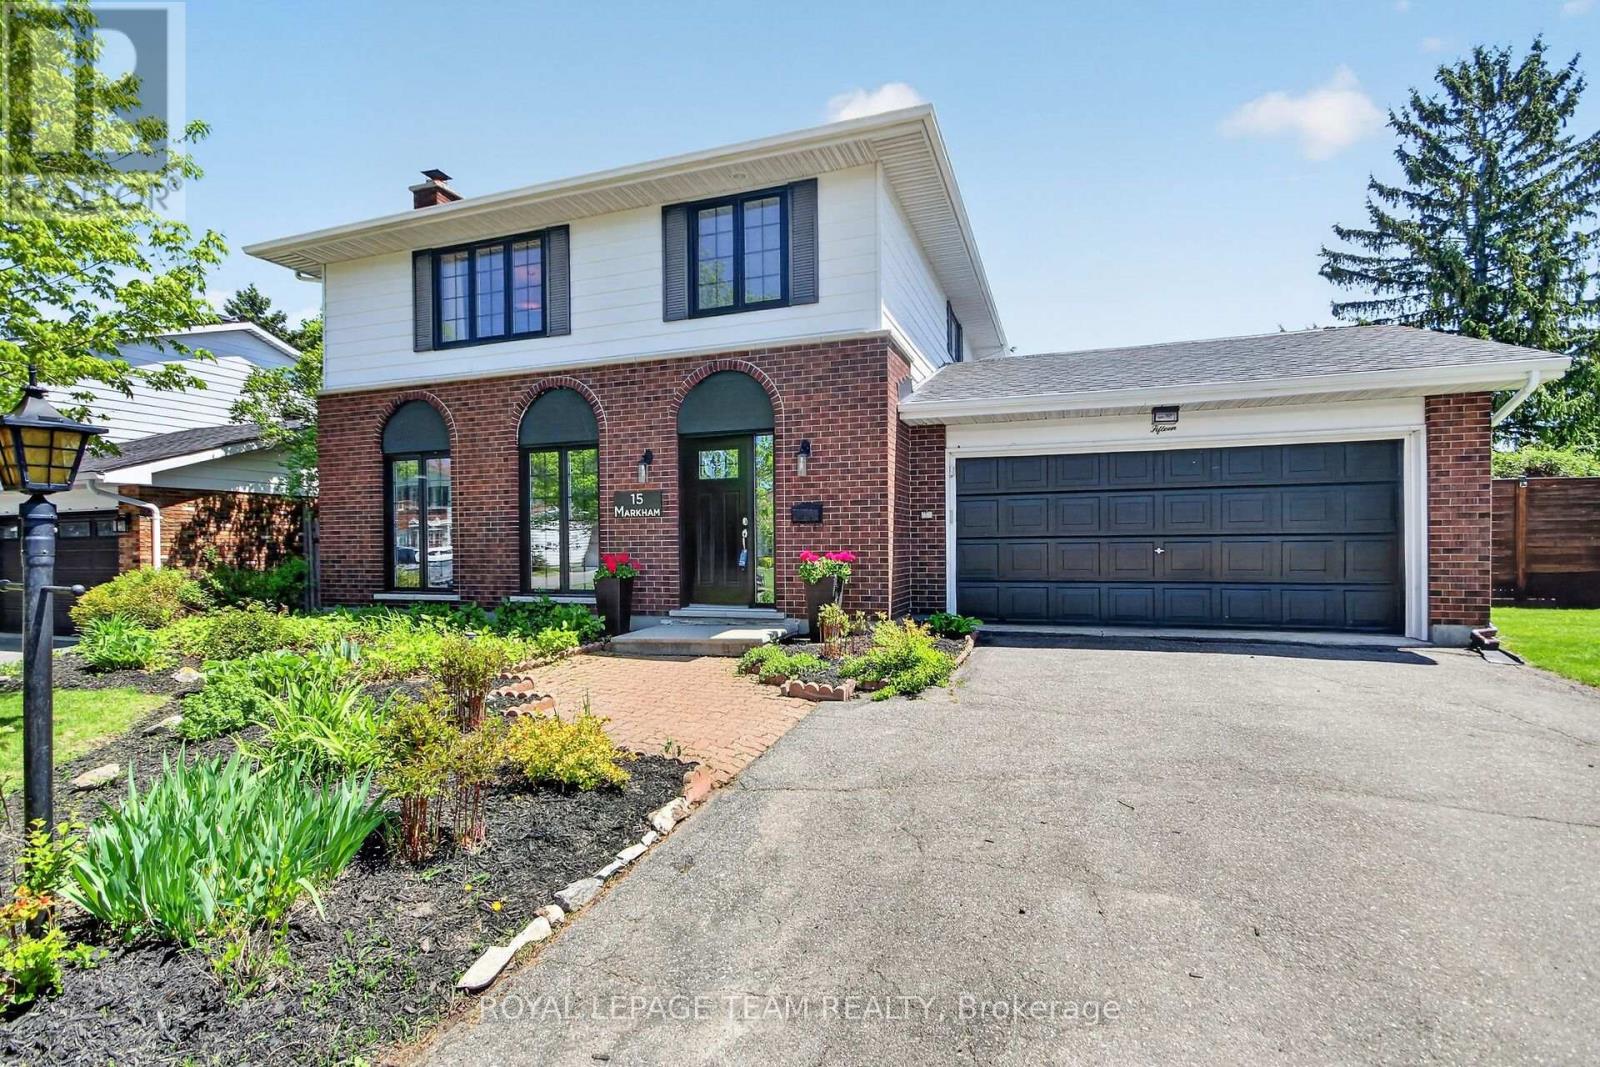
15 Markham Avenue
Ottawa, Ontario
Beautifully renovated home situated on a premium corner lot in a highly sought-after location. This exceptional property features an open-concept main floor with a stunning renovated kitchen showcasing a massive island, Silestone premium engineered quartz countertops, gas cooktop, walk in pantry and stainless steel appliances-perfect for family living and entertaining. The spacious main floor family room offers a custom wall unit and elegant electric fireplace, while the oversized living and dining rooms provide incredible space for gatherings. The dining room has a custom built wall to wall outstanding buffet, with pot lighting sprinkled throughout the main level. This spacious home offers 4 large bedrooms, including a luxurious primary retreat with a gorgeous ensuite featuring a massive glass shower with rainfall shower head, freestanding tub, smothered in tile and high-end finishes, along with a beautifully renovated main bathroom and renovated main floor powder room. Premium Canadian maple flooring flows throughout both levels while updated doors and windows and a gas furnace provide modern comfort and efficiency. The lower level has a wonderful finished recreation room ideal for entertaining, laundry area and has an updated electrical panel. Step outside to your private resort-style backyard oasis featuring a kidney-shaped pool, newer liner, pump, filter, maintenance-free fencing, lovely landscaped and a beautiful gazebo-ideal for relaxing or entertaining all summer long. Perfectly located near excellent schools, places of worship, tennis club facilities, playgrounds, soccer and baseball fields, with convenient bus transportation just down the street and quick access to major transportation routes. This remarkable home truly offers the complete lifestyle package, exceptional value and located in a terrific family oriented neighbourhood. This home is certified energy efficient. (id:50982)
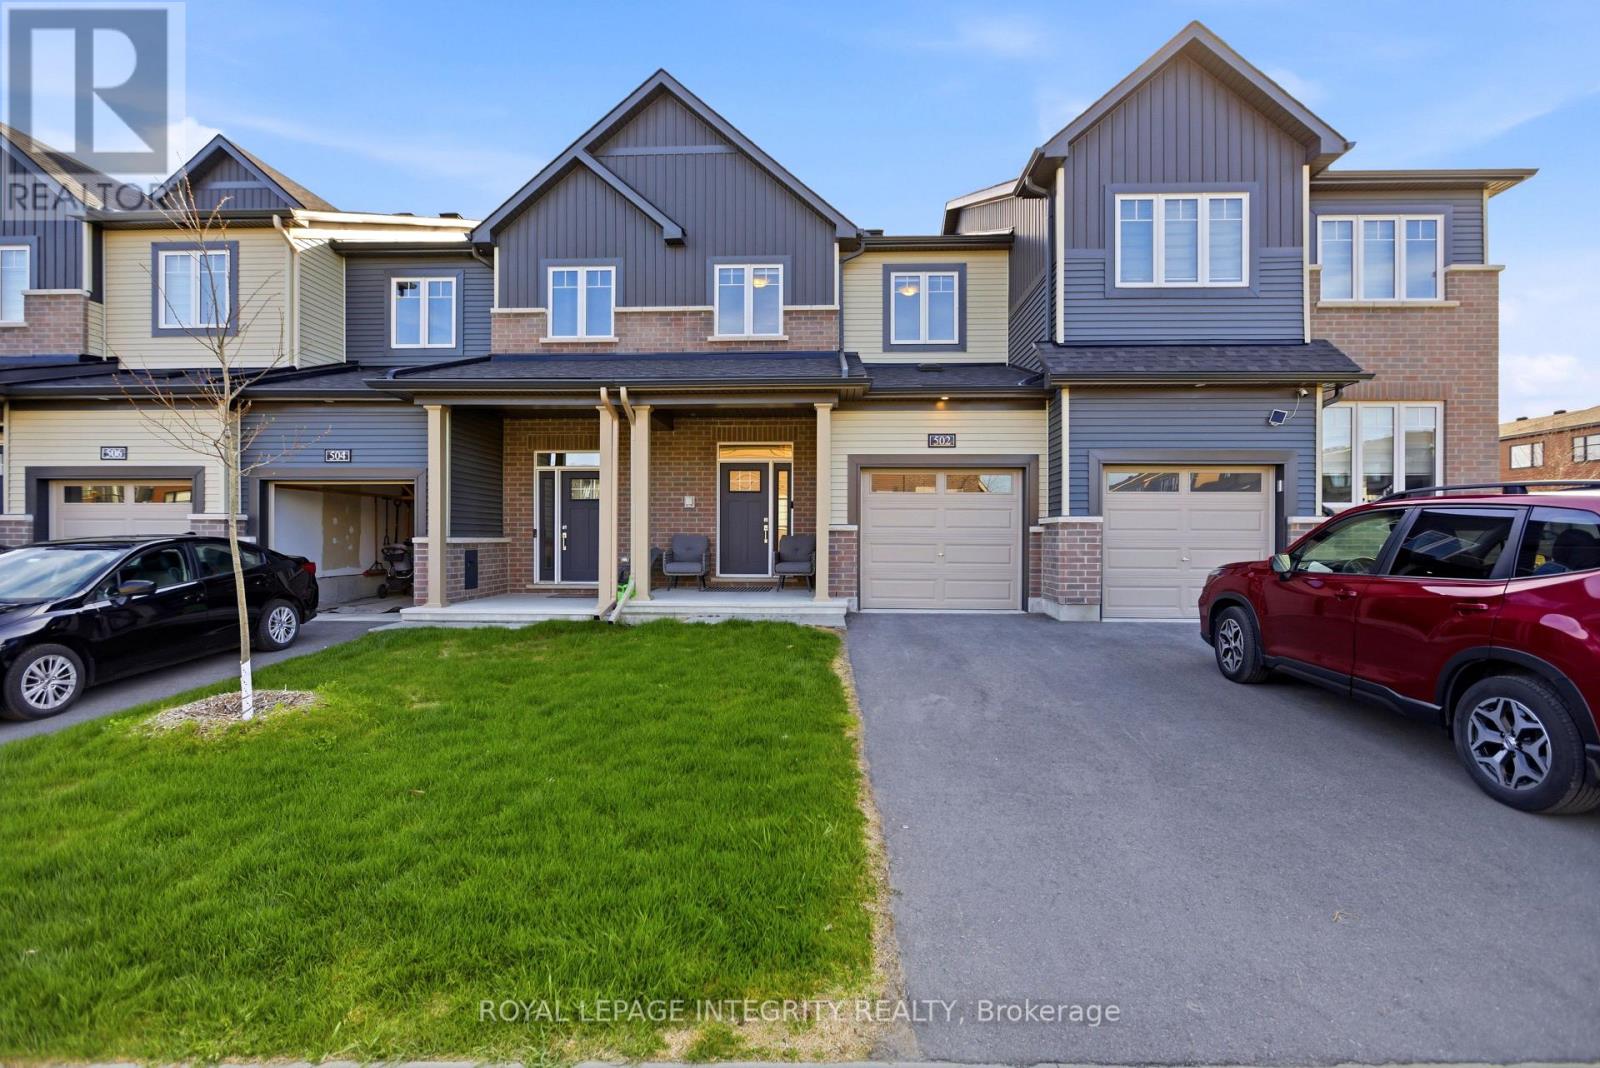
502 Bundoran Place
Ottawa, Ontario
Welcome to 502 Bundoran Pl, a true showstopper in the highly sought-after Quinn's Pointe community! This beautifully Minto maintained 3-BEDROOM, 3.5-BATHROOM home offers 1873 SQ/FT (Monterey Model) of the perfect blend of style, comfort, and convenience - just steps from parks, green space, the Minto Recreation Complex, shopping, transit, and everyday urban amenities.The bright and spacious main floor features elegant hardwood flooring, soaring 9' CEILINGS, pot lights in the main hallway, and a functional open-concept layout designed for modern living. The stunning TWO-TONE KITCHEN showcases quartz countertops, a large island, PREMIUM LG STUDIO APPLIANCES, and a CUSTOM-PANELED 36-INCH FRIDGE, creating a sleek and upscale finish perfect for entertaining. Upstairs, you'll find generously sized bedrooms and thoughtfully designed living spaces throughout. The FULLY FINISHED BASEMENT offers a spacious rec room ideal for a home theatre, gym, office, or play area, along with the added convenience of a BATHROOM.Featuring quality finishes throughout, tile flooring, and true pride of ownership, this MOVE-IN-READY home is one you won't want to miss. You won't be disappointed with everything this exceptional property has to offer! (id:50982)
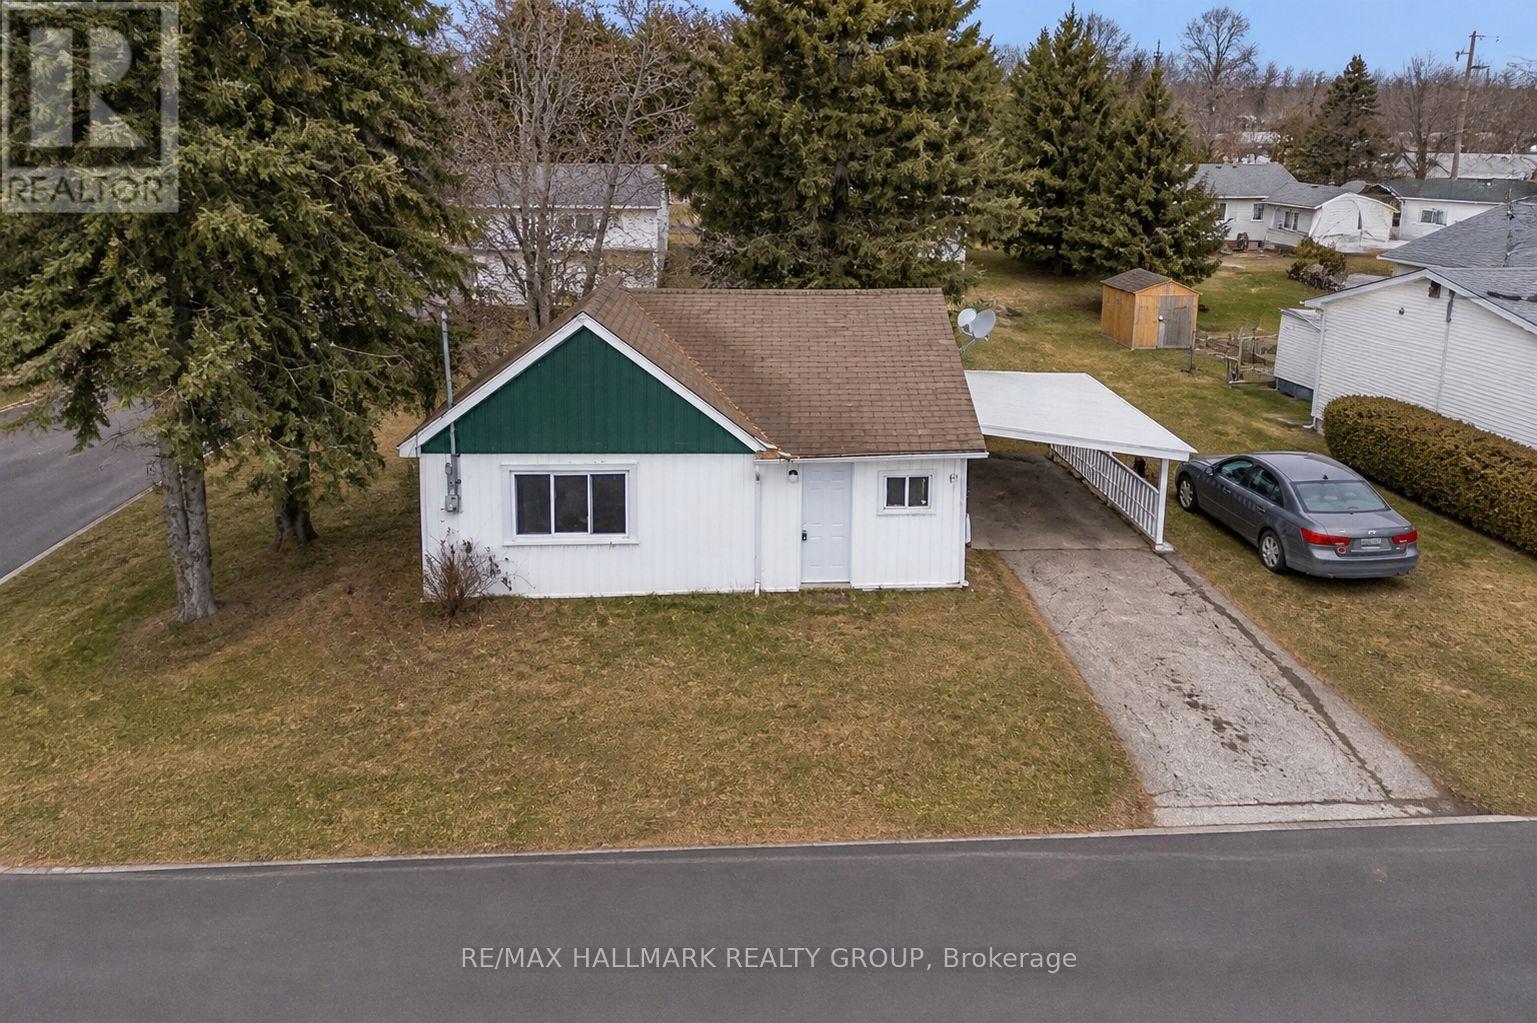
201 George Street E
North Grenville, Ontario
**Email to get the photos first** No stairs - Bungalow. Cheaper than renting! Approx 650-700 sqft inside... costs lower than a condo, space to garden, easy to maintain, and a side year for have the young one or dog to play! Affordable with low property taxes, RENOVATED Move-in ready 1-bedroom bungalow in the heart of Kemptville offering an unbeatable blend of affordability, convenience, and low-maintenance living. Side yard and a carport for a car or Motorocycle... Perfect for a couple, first-time buyers, downsizers, or investors seeking rental income potential. Ideally located on a corner lot, this charming home is walkable to downtown amenities including grocery stores, restaurants, cafes, Kemptville Creek, parks, trails, schools, and more. Enjoy a true small-town lifestyle with everything just steps away. Inside, the bright and functional layout maximizes every square foot. The sun-filled living room features a large south-facing window, bringing in natural light throughout the day. The eat-in kitchen offers updated cabinetry with soft-close features, while the spacious bedroom includes double closets for ample storage. A 4-piece bathroom with convenient laundry hookups adds everyday practicality.Recent updates include newer flooring and pot lights, creating a clean, modern feel. The home is vacant with flexible possession, making it easy for buyers or tenants to move right in.Outside, enjoy a low-maintenance yard, attached carport, and additional parking space, a rare bonus at this price point. Whether you're entering the market, simplifying your lifestyle, or adding to your portfolio, this is a smart investment in a high-demand, walkable location. Affordable. Great location. Don't miss it. WELCOME HOME! (id:50982)
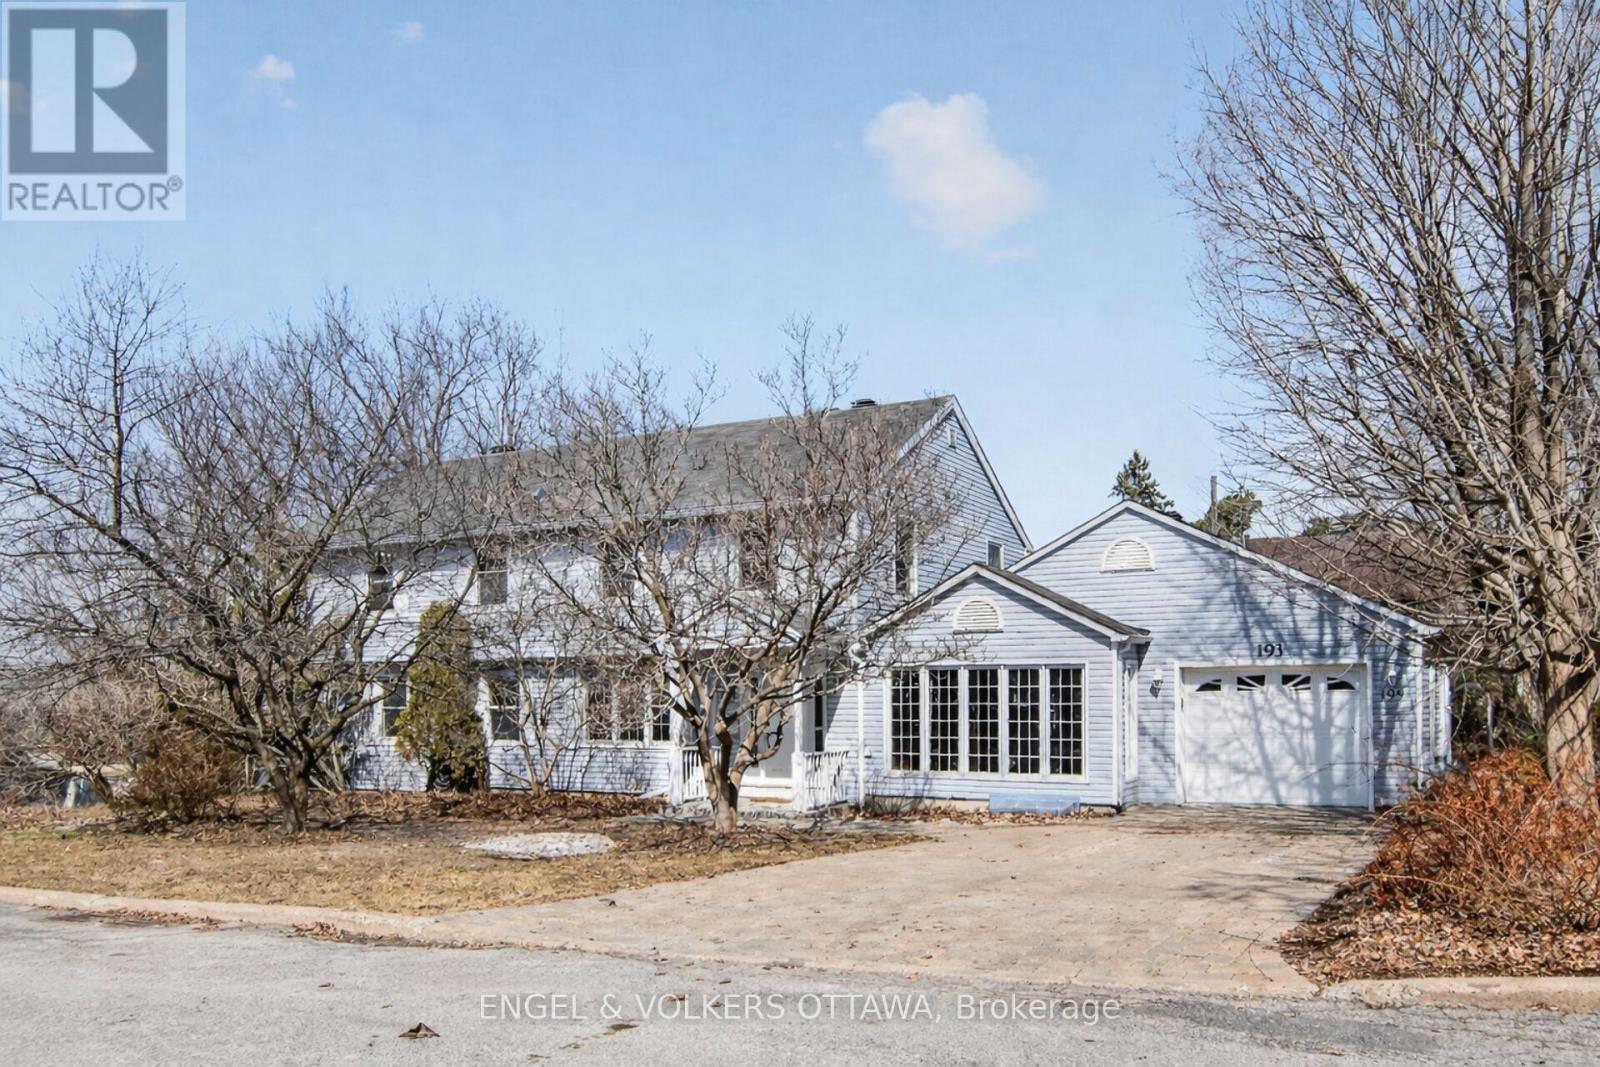
193 Cunningham Avenue N
Ottawa, Ontario
Popular Alta Vista, with so much to offer including minutes to the Ottawa General Hospital. Renovate this 3,100 square foot home on the corner of Applewood on a 90x120 ft. lot and you will have a spectacular home. Spacious foyer with double closets. Huge eat-in Kitchen with eat-in area, adjacent sunroom, plus an oversized Powder Room. Large Living Room with Wood Fireplace and a Family Room next to the foyer. Fabulous Dining Room (there are many options to change the layout). Four Bedrooms on the second level, the Primary Bedroom with 5pc Ensuite and another 4pc Bath completes the second level. The owners cared for this home since 1972. You won't be disappointed. The home is being sold in "as is where is" condition with no warranties. Note: currently there is door to door mail delivery. (id:50982)
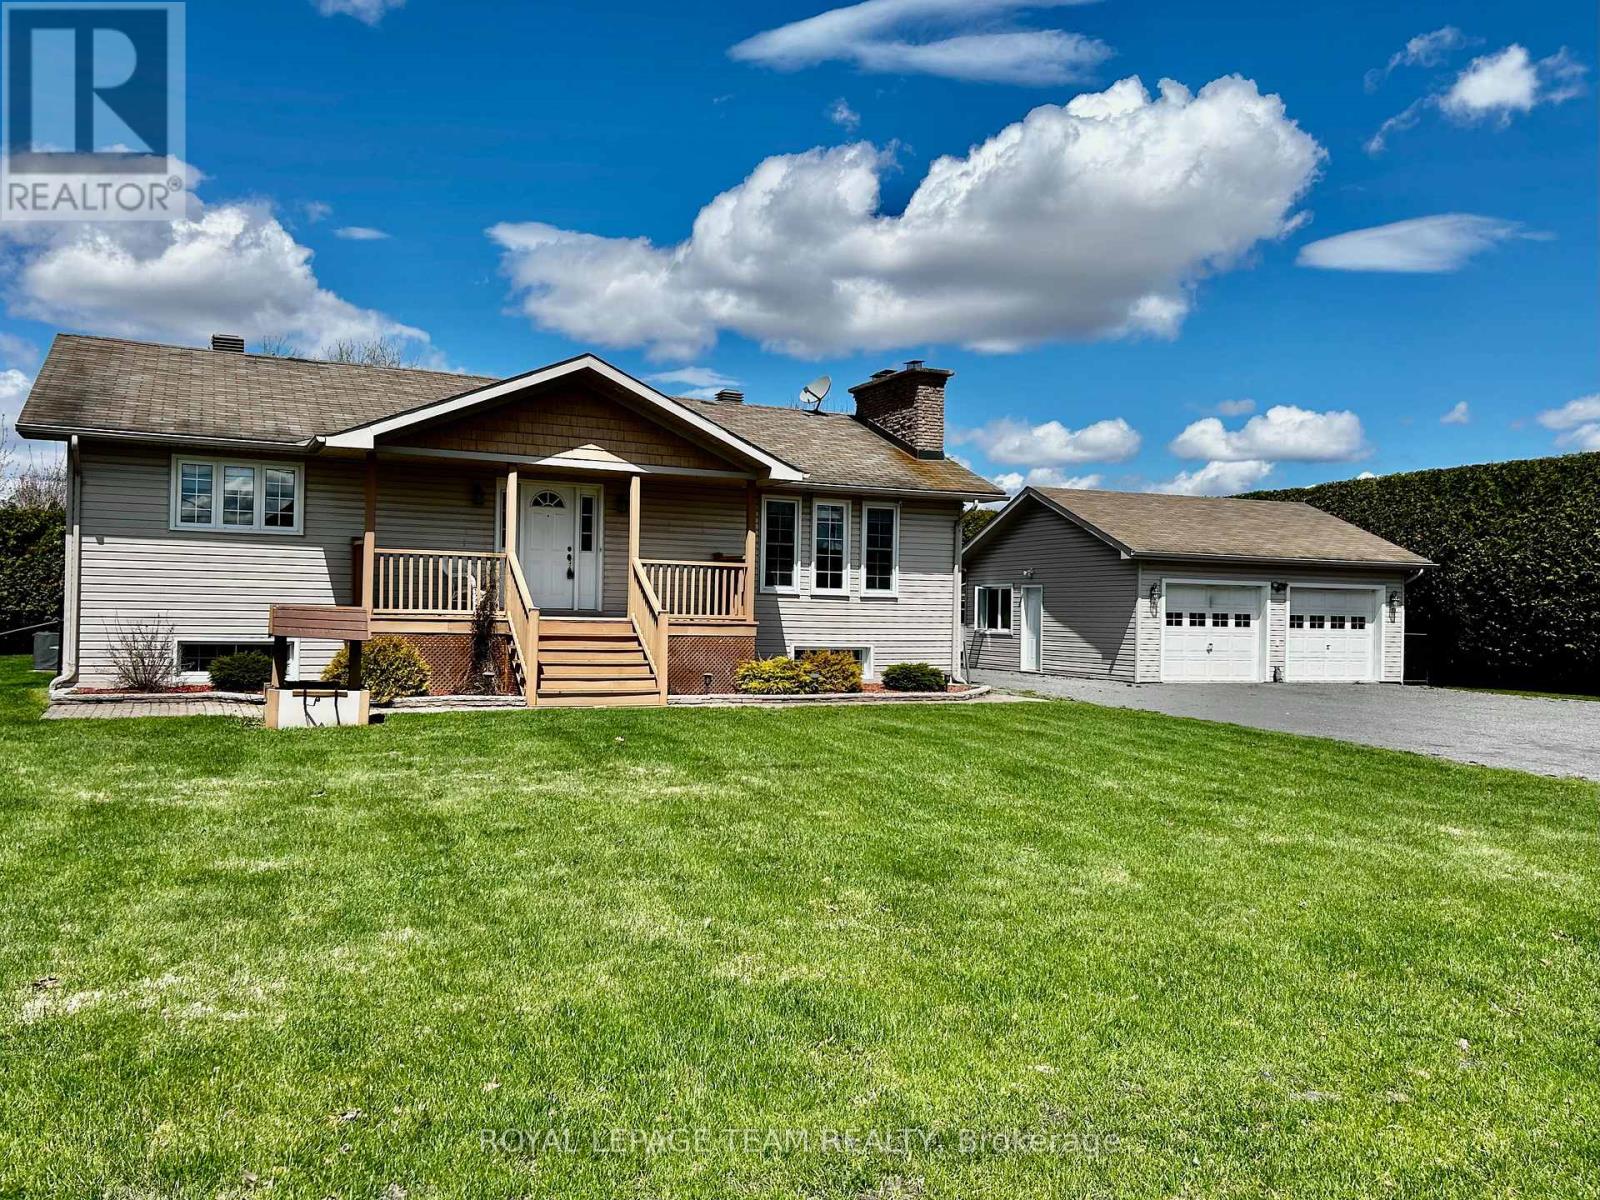
955 Lacroix Road
Clarence-Rockland, Ontario
Stop the Car! Nestled in a peaceful country setting, this charming raised bungalow offers space, comfort and exceptional outdoor amenities. Welcoming front porch opens to a generous foyer. A beautiful eat-in kitchen featuring abundant cabinetry and spacious dining area along with a breakfast bar. Large living room is warm and inviting with a cozy brick fireplace (insert) note the crown mouldings. Hardwood and tile throughout the main level. Main level offers 2 bedrooms, convenient powder room and a stunning spa-like bath with jetted tub & separate shower. The lower level provides excellent additional living space with good sized windows for natural light, rec room with another fireplace (insert), 3 more bedrooms and a 3pc bath/laundry combo. There is a second entrance/foyer at the back of the home. Total of 4 points of entry. The property features a detached 2 car garage an insulated/heated workshop, another shed attached to garage, a garden solarium and a patio with a gazebo / hot tub (2022) Central Air was installed in 2021. Enjoy the privacy with lots of mature hedges, as well as the very thorough security system. Parking for at least 8 cars. (id:50982)
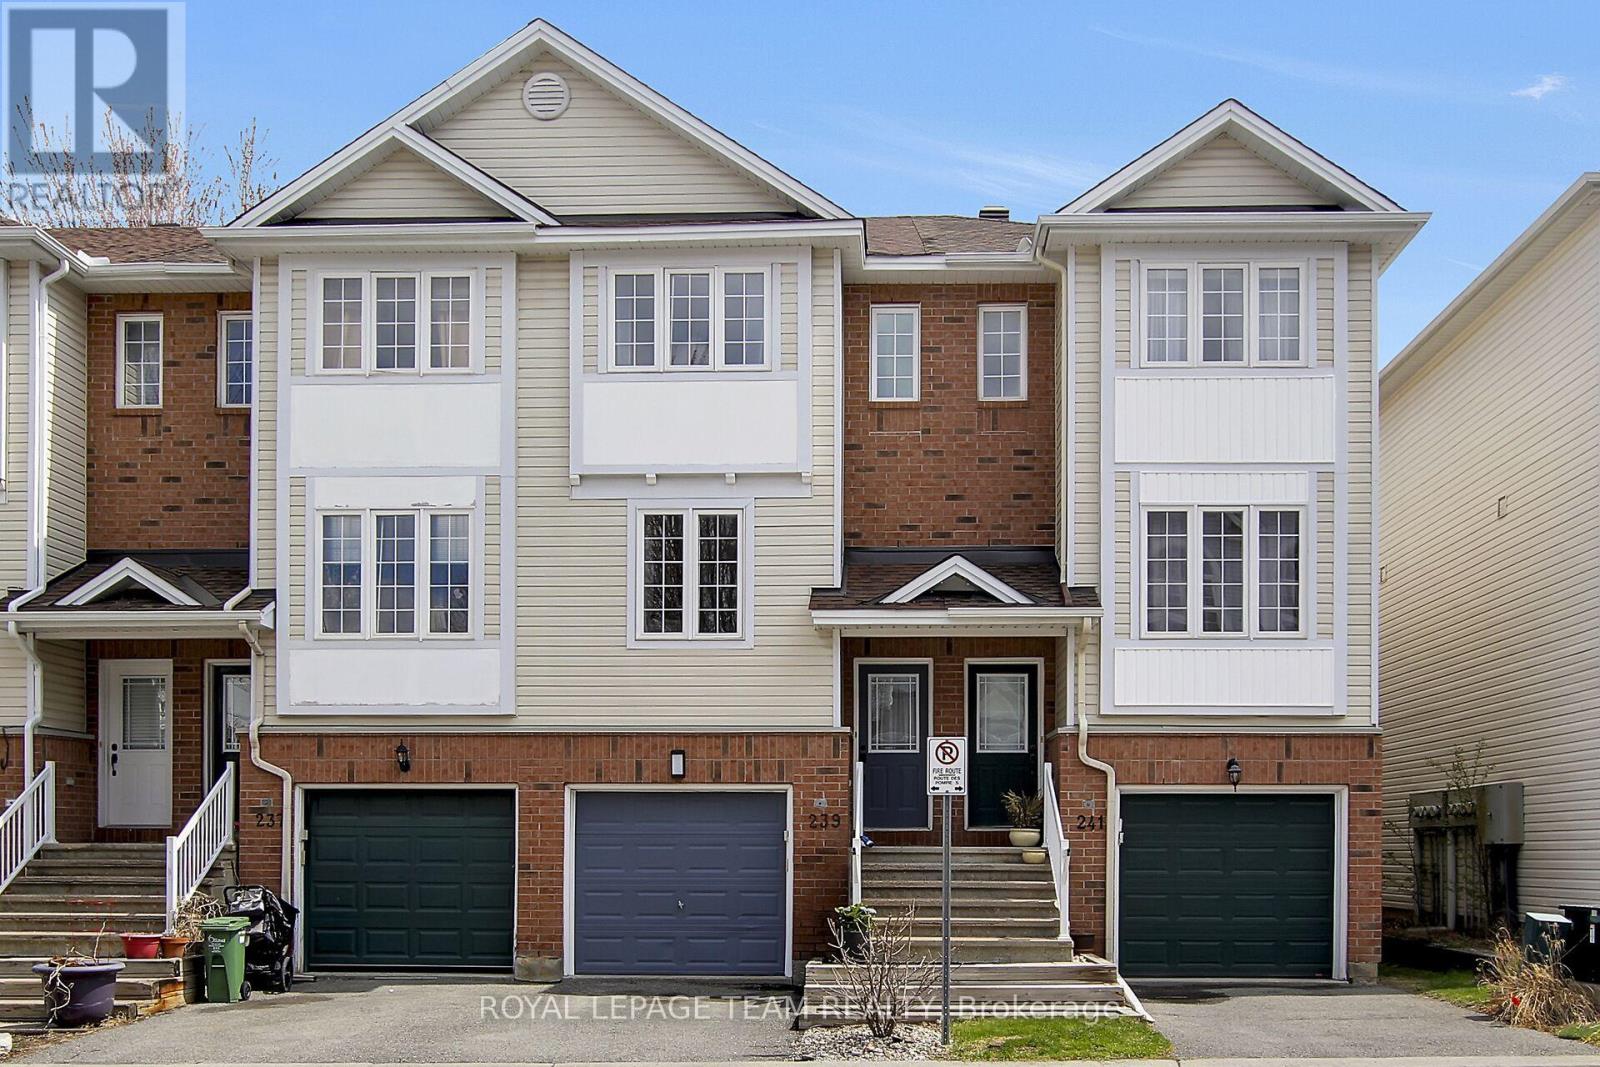
239 Gershwin Private
Ottawa, Ontario
Suspended until Sunday May 31 Welcome to 239 Gershwin Private, a spacious and versatile 3-storey row unit townhome perfectly situated in the heart of Bells Corners. The main living level features a large, sun-filled Family Room with gleaming hardwood floors and expansive windows that create an inviting atmosphere right at the top of the stairs. This level continues into a bright, functional eat-in Kitchen and includes a convenient 2-piece Powder Room along with a dedicated laundry area. The third storey offers a private retreat with two well-proportioned Bedrooms, a full 4-piece main bathroom and a linen closet. Note: The Primary BR, with double closets and a cheater door providing access to the main bath, is currently being used as the "kids" room. New carpets installed April 2026 in the spare BR and on the stairs to 3rd level & hallway on 3rd Level. On the lower level, discover a flexible third bedroom, perfect for a home office or guest suite, complete with a sink, counter space, and direct access to the fully fenced back deck. This home also provides convenient inside access to the Garage with a built-in storage room, while the unfinished basement offers ample additional storage space with 5.9ft ceiling height. This home is located just steps from local churches, shopping, parks, and transit, and offers incredible value and convenience for families and professionals alike. *5 front windows will be replaced in 2026 prior to closing. Furnace (2026). Roof (2014). Association fee of $66/month to Axia Property Mgt is for snow removal, garbage pickup and common elements. (id:50982)
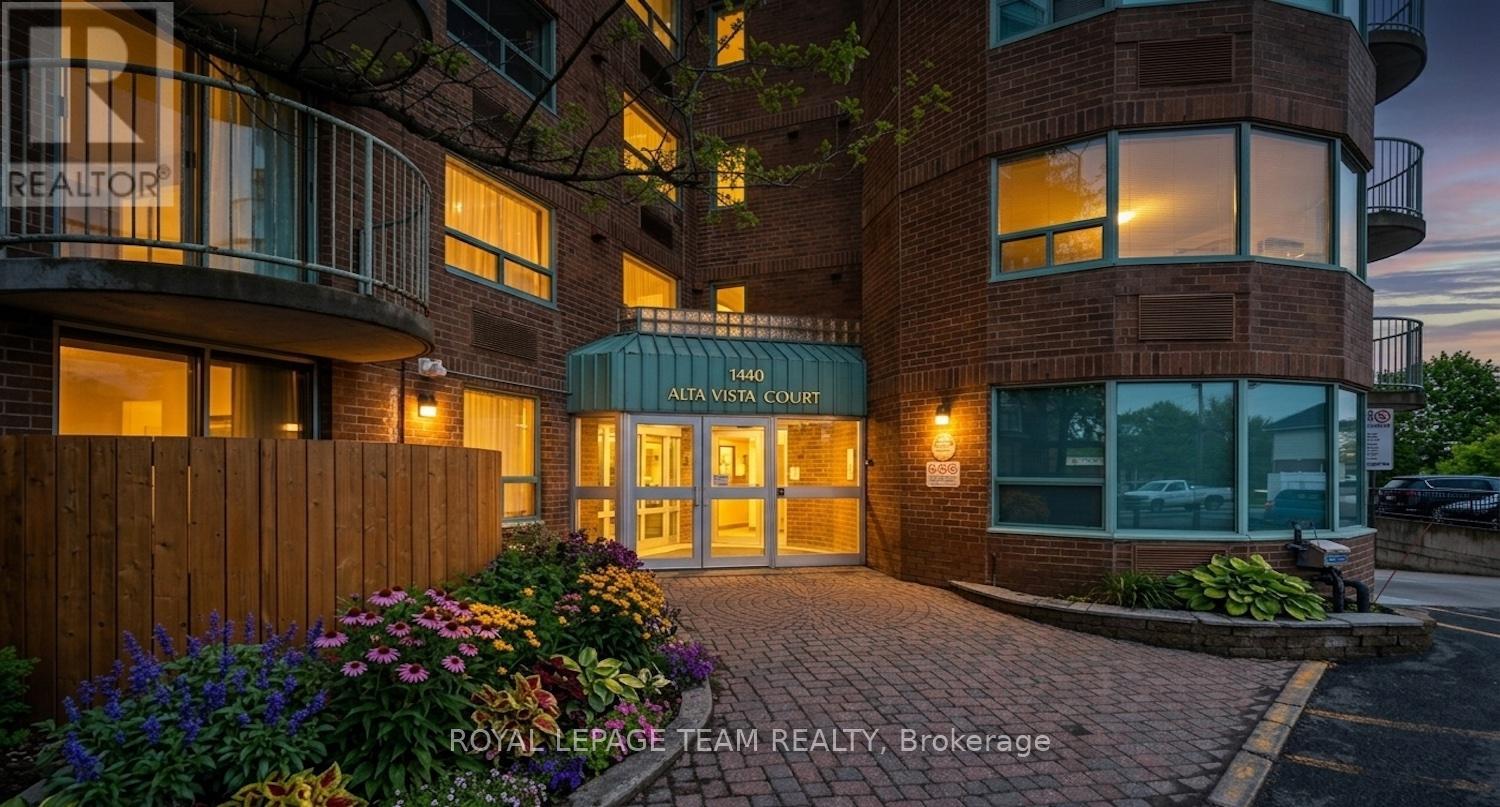
611 - 1440 Heron Road
Ottawa, Ontario
This turn-key home in Alta Vista Court welcomes you with a fully renovated open-concept layout that prioritizes natural light and everyday comfort. By removing the wall between the kitchen and dining room, the main living area provides an inviting flow perfect for quiet evenings or hosting friends. The custom-designed kitchen serves as the heart of the home, offering white cabinets, nineteen drawers, a lazy susan, and a practical eating bar accented by pendant lighting. Smooth plaster ceilings and luxury vinyl plank flooring provide a clean, modern feel throughout. The updated electrical system adds peace of mind, including separate circuits in the kitchen, extra outlets with USB ports, and energy-efficient LED fixtures. The layout is designed for flexibility, especially in the second bedroom where folding doors allow you to expand the living room or create a private retreat. An included Murphy bed makes this space ready for immediate use as a home office or guest suite. Two updated four-piece bathrooms and customized closet shelving add significant daily utility. Residents also enjoy the building amenities, including an indoor salt-water pool, hot tub and party room, along with the convenience of a dedicated underground parking and bicyle spot. Positioned on Heron Road, this property balances urban accessibility with easy access to nature. You are steps away from the NCC Greenbelt and local walking trails, Heron Road Community Centre next door for fitness and the gym, while grocery stores and essential shopping at Herongate Square are within a short walk. The central location provides a quick commute to Carleton University, The Ottawa Hospital, and CHEO. With the Heron Transitway station nearby connecting you to the LRT and the Queensway just minutes away, this home connects you to the best of Ottawa while offering a calm, professional environment to return to. 411-1440 Heron Road is ready to become your new address! (id:50982)
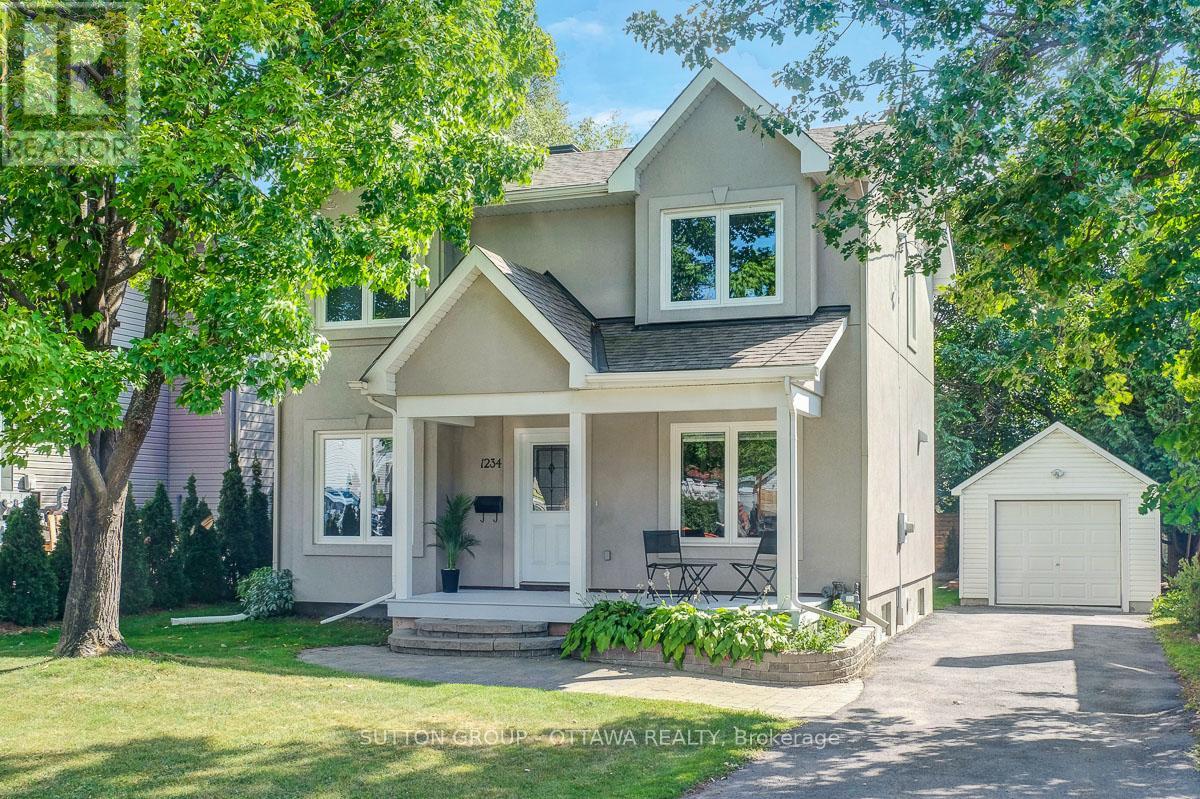
1234 Anoka Street
Ottawa, Ontario
Fully rebuilt to a luxury standard, this bright single-family home offers an uncompromising urban oasis. Designed for buyers seeking high-end finishes & modern convenience without sacrificing central location, it provides a bespoke layout perfect for professional living, entertaining & seamless daily life. Constructed in 2017 on the solid footprint of a 1946 build, blending classic structural integrity with modern high-efficiency mechanical systems and high R-value insulation keeping the utility bills low. The attractive front facade features a wide front porch with classic Muskoka chair space. A South-facing backyard oasis featuring a premium cedar deck, elegant pergola with retractable roof and mosquito netting, surrounded by a wood fence and mature trees for privacy. The separate garage, ideally located away from the home offers a welcome reprieve from shovelling in the winter months. A chef-inspired kitchen equipped with high-end, soft-close custom cabinetry, chimney hood-fan, granite countertops, premium stainless steel appliances induction stove and convection oven & sleek ceramic backsplashes. Stained-maple hardwood and durable ceramic tile flooring flow seamlessly throughout the main level. A striking electric fireplace anchors the living room, creating a sophisticated yet cozy ambiance. Located on the second floor, a generous landing at the top of the stairs is ideal for an art display, the primary suite boasts a wall of closets and a spa-inspired modern en-suite bath, two bright & comfortable additional bedrooms & a lovely full bath complete the second floor. The fully finished lower level features a spacious recreation room, additional bedroom & 3-piece bath/laundry suite - offering excellent privacy for guests. Unbeatable location in the friendly & central Ridgemont/Alta Vista area. Enjoy a quiet, residential setting while remaining just a short from Bank Street shopping, local parks, Alta-Vista library, bike paths, schools, Walkley O-train and busses! (id:50982)
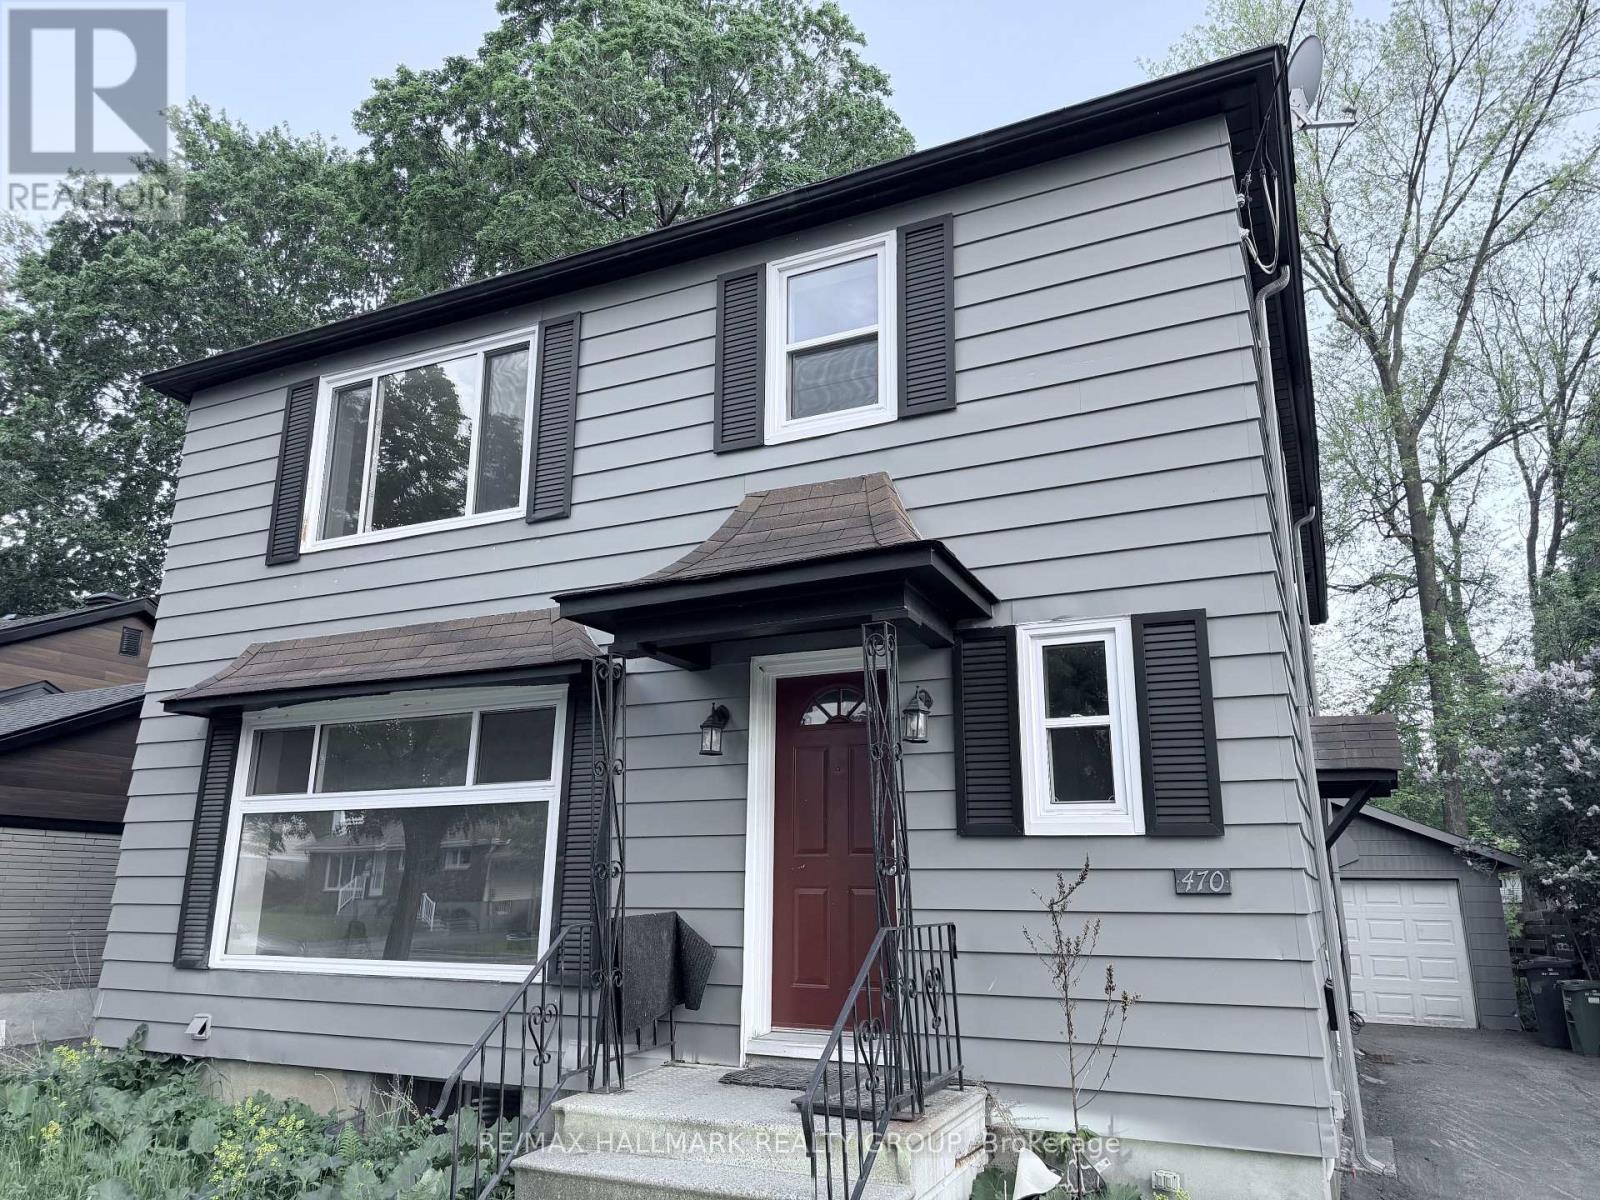
470 Pleasant Park Road
Ottawa, Ontario
ALL UTILITIES INCLUDED! | Welcome to 470 Pleasant Park Road, a spacious and character-filled home located in the heart of Ottawa's highly desirable Alta Vista community. Nestled on an oversized lot with mature trees and exceptional privacy, this property offers a rare combination of space, comfort, and convenience. Featuring generous living areas, multiple bedrooms, and an abundance of natural light throughout, this home is ideal for families, university students, young professionals, or anyone seeking extra space in a central location. The functional layout offers both formal and casual living areas, creating the perfect balance for everyday living and entertaining. The expansive backyard provides plenty of outdoor space to relax and unwind. Located just minutes from CHEO, The Ottawa Hospital, the University of Ottawa, Carleton University, parks, schools, shopping, and public transit, this home offers exceptional convenience for commuters, students, and growing families alike. Whether you're attending school, working downtown, or looking for a family-friendly neighbourhood, this location provides easy access to everything Ottawa has to offer.A rare rental opportunity offering space, privacy, and a prime central location in one of Ottawa's most established and sought-after communities.Perfect for university students, families, or young professionals looking for a comfortable home with plenty of room to live, work, and enjoy all that the city has to offer. Internet extra. (id:50982)
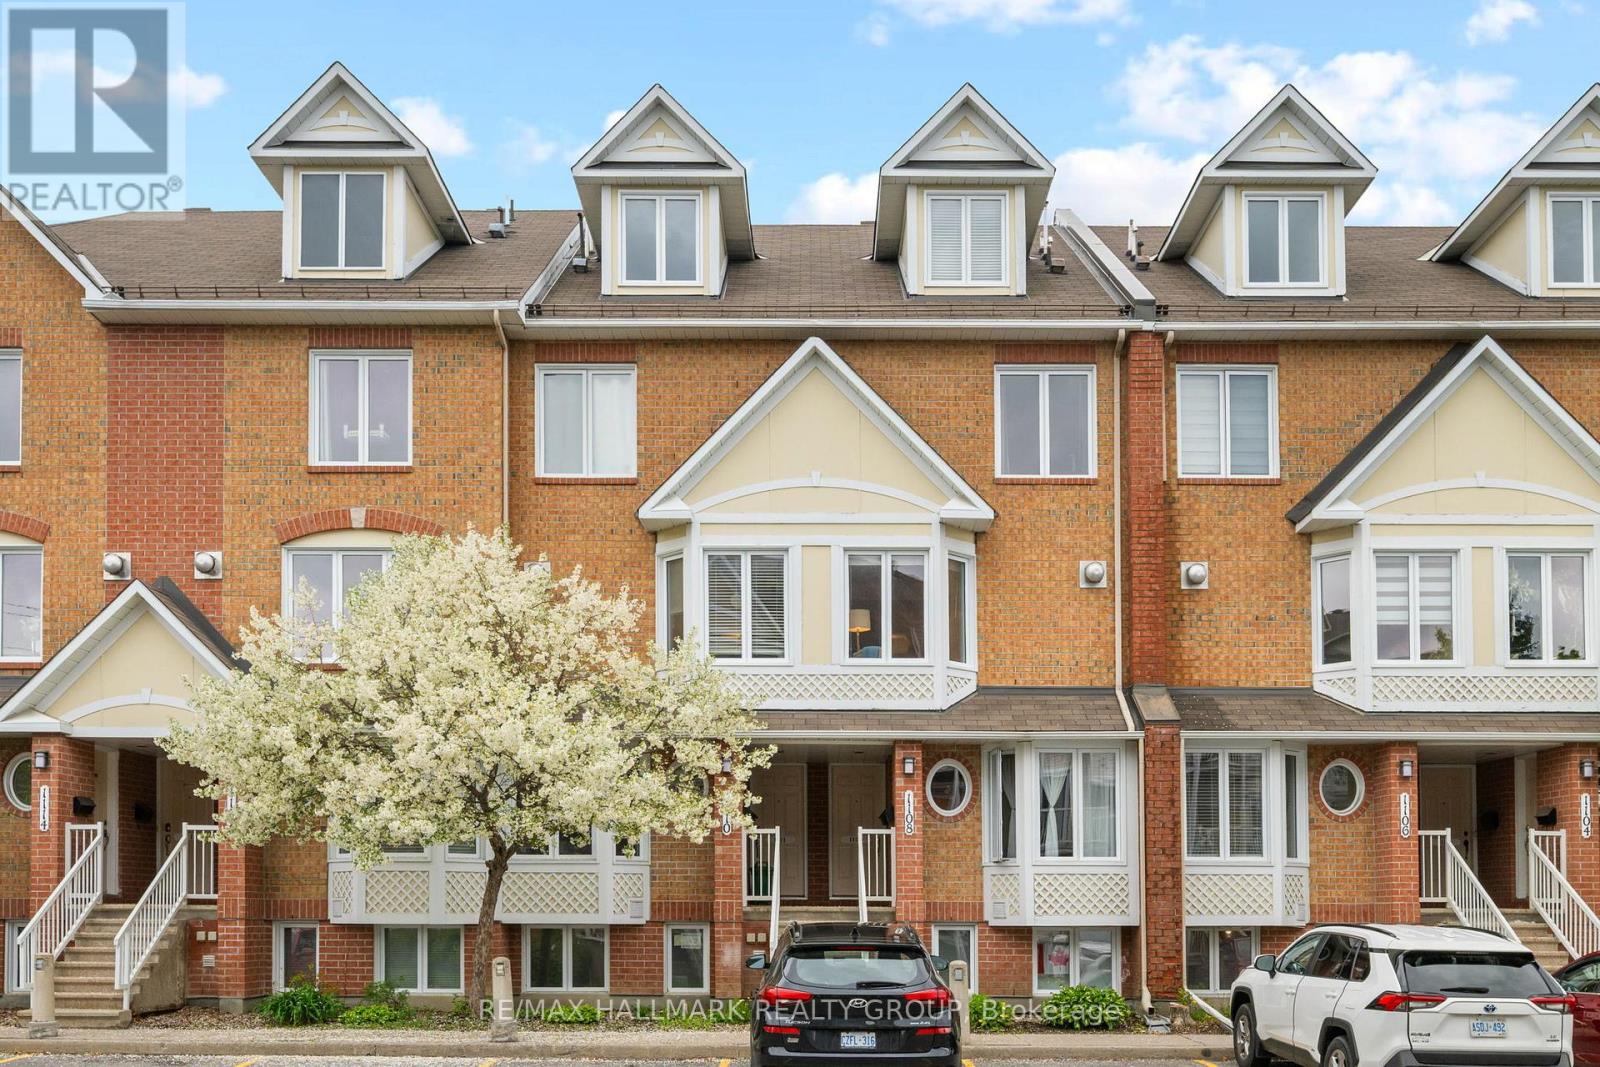
1109 Gablefield Private
Ottawa, Ontario
Located in desirable Beacon Hill, this rarely offered 3 level upper unit with a versatile loft is sure to please. The open concept main floor lets the sun shine through. The kitchen has plenty of cupboard and counter space and a breakfast area looking out onto the balcony and treed yard. There is a convenient storage room just off the kitchen. The living/dining room is ideal for entertaining. There is a corner gas fireplace. A two piece bath completes the main level. Upstairs you will find two generous bedrooms. The main bath has a cheater door to the primary bedroom. This bedroom has a full wall of closets and a door to a second balcony. The laundry room with extra storage space is conveniently located on the second level. The third floor is what makes this unit truly unique. Use it as a loft/family room, a workout area, an art studio or a home office. This home is well located close to all amenities, public transit, shopping, parks and great schools. (id:50982)
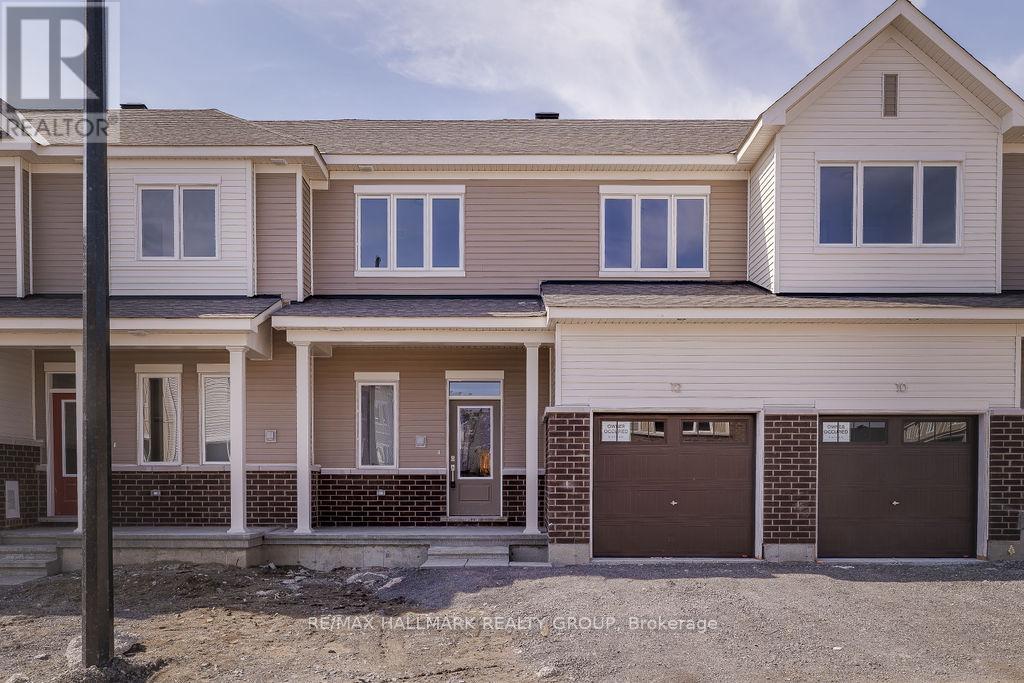
12 Tenuto Lane
Ottawa, Ontario
Welcome to 12 Tenuto Lane - a newly built, beautifully crafted Caivan townhome offering modern design, upscale finishes, and exceptional comfort in a sought-after family-friendly community. Ideally located close to parks, top-rated schools, shopping, transit, and just minutes from downtown Ottawa, this home delivers the perfect balance of convenience and style. The thoughtfully designed main level features a welcoming front foyer with a spacious closet, convenient powder room, and inside access to the attached garage. The elegant formal dining area flows seamlessly into the stunning all-white kitchen, complete with soft-close cabinetry, ample counter space, and brand-new stainless steel appliances. The bright and airy living room is filled with natural light and offers the perfect setting for both entertaining and everyday living, with direct access to the backyard. Upstairs, you'll find three generously sized bedrooms and two full bathrooms, including a spacious primary retreat featuring a walk-in closet and private 3-piece en-suite bath. The fully finished lower level offers an expansive recreation room with oversized windows that flood the space with natural light, along with a dedicated laundry area and abundant storage space. Parking for two vehicles, including one in the attached garage. Tenant pays all utilities (hydro, gas, water & hot water tank rental fee). Available immediately! (id:50982)
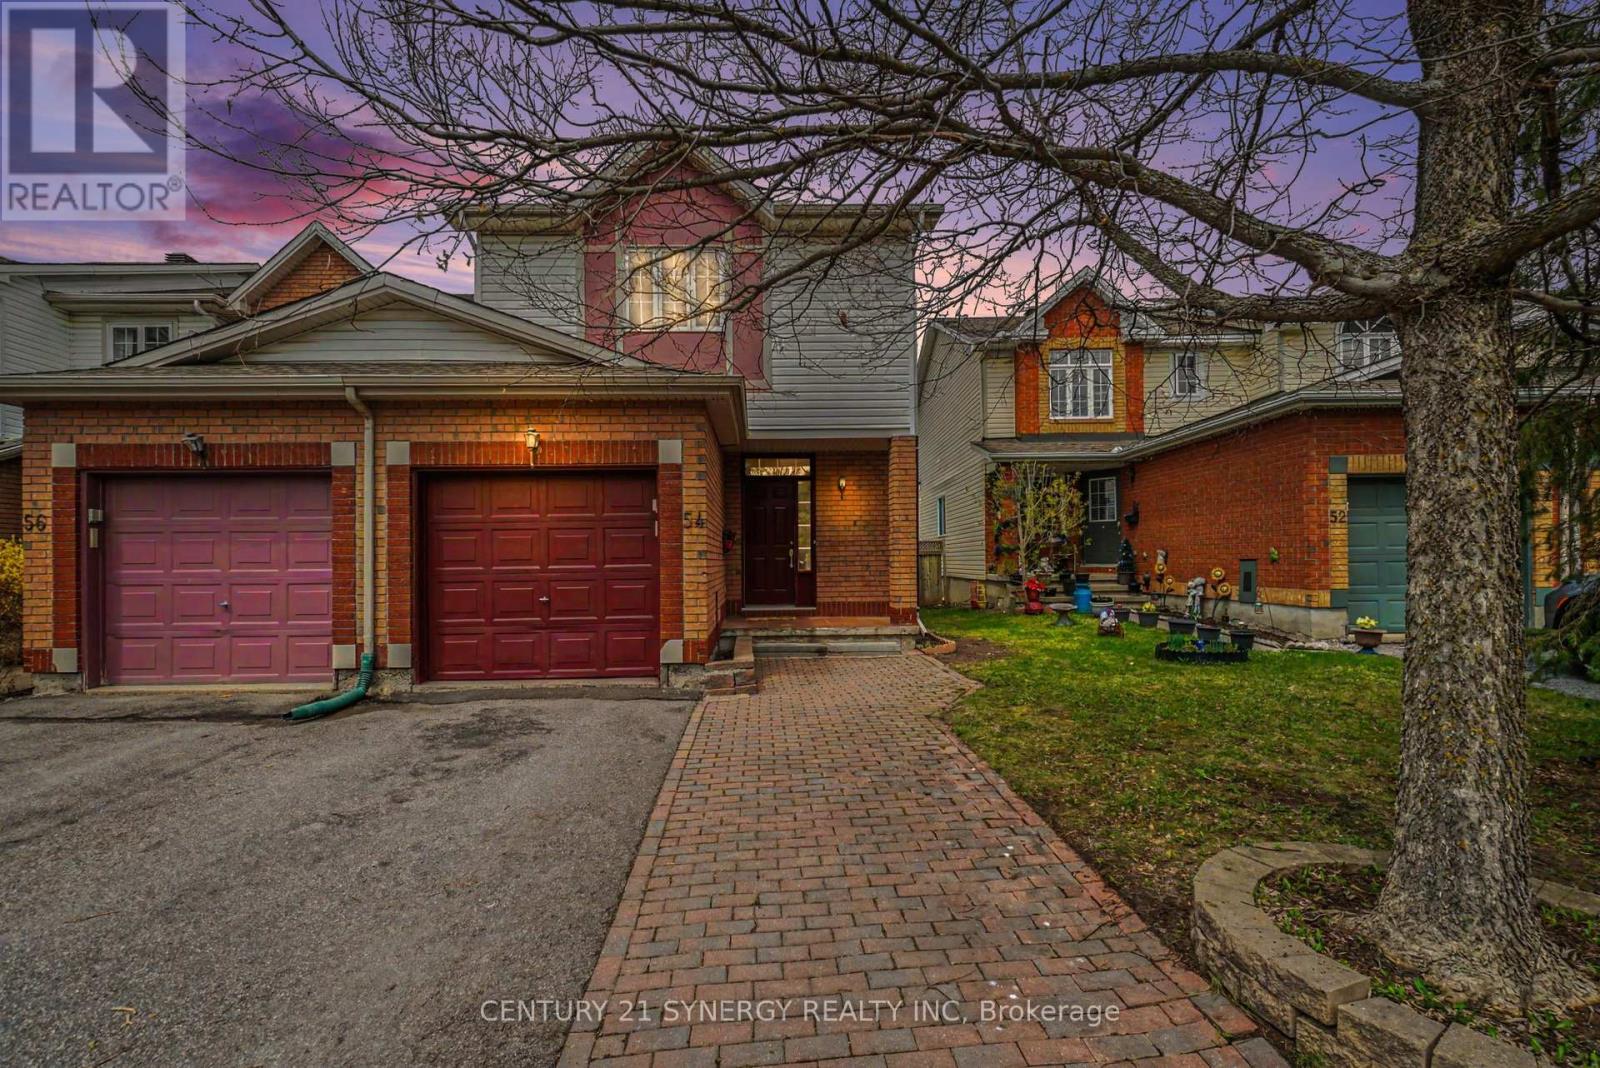
54 Meadowcroft Crescent
Ottawa, Ontario
Welcome to 54 Meadowcroft Crescent, a beautifully maintained end-unit townhome nestled on a quiet crescent in the sought-after community of Carson Grove. Backing directly onto mature green space with no rear neighbours, this property offers a rare combination of privacy, greenery, and convenience in the heart of the city. The fully fenced backyard creates the perfect setting for relaxing outdoors, entertaining guests, or simply enjoying the peaceful treed surroundings. Inside, the home features a bright and practical layout designed for comfortable everyday living. The main floor offers inviting living and dining spaces filled with natural light, along with a functional kitchen and great flow throughout. Upstairs, you'll find three well-proportioned bedrooms and a full bathroom, providing plenty of space for families, guests, or a home office setup. The fully finished basement adds valuable additional living space ideal for a recreation room, gym, office, or media area, along with extra storage. Thoughtful updates throughout the home help create a clean, modern feel while maintaining warmth and comfort. Recent improvements include new furnace (2026), full home luxury vinyl flooring (2026), stair carpeting (2026), updated light fixtures (2026), and more. Located just minutes from the LRT, Costco, Gloucester Centre, parks, schools, walking paths, and the NRC and CSIS campuses, this location offers exceptional accessibility while still maintaining a quiet residential atmosphere. With downtown Ottawa only a short commute away, this is an ideal opportunity for first-time buyers, families, professionals, or downsizers looking for low-maintenance living without sacrificing outdoor space or privacy.54 Meadowcroft Crescent combines location, functionality, and a peaceful setting in one of Ottawa's most established neighbourhoods. (id:50982)
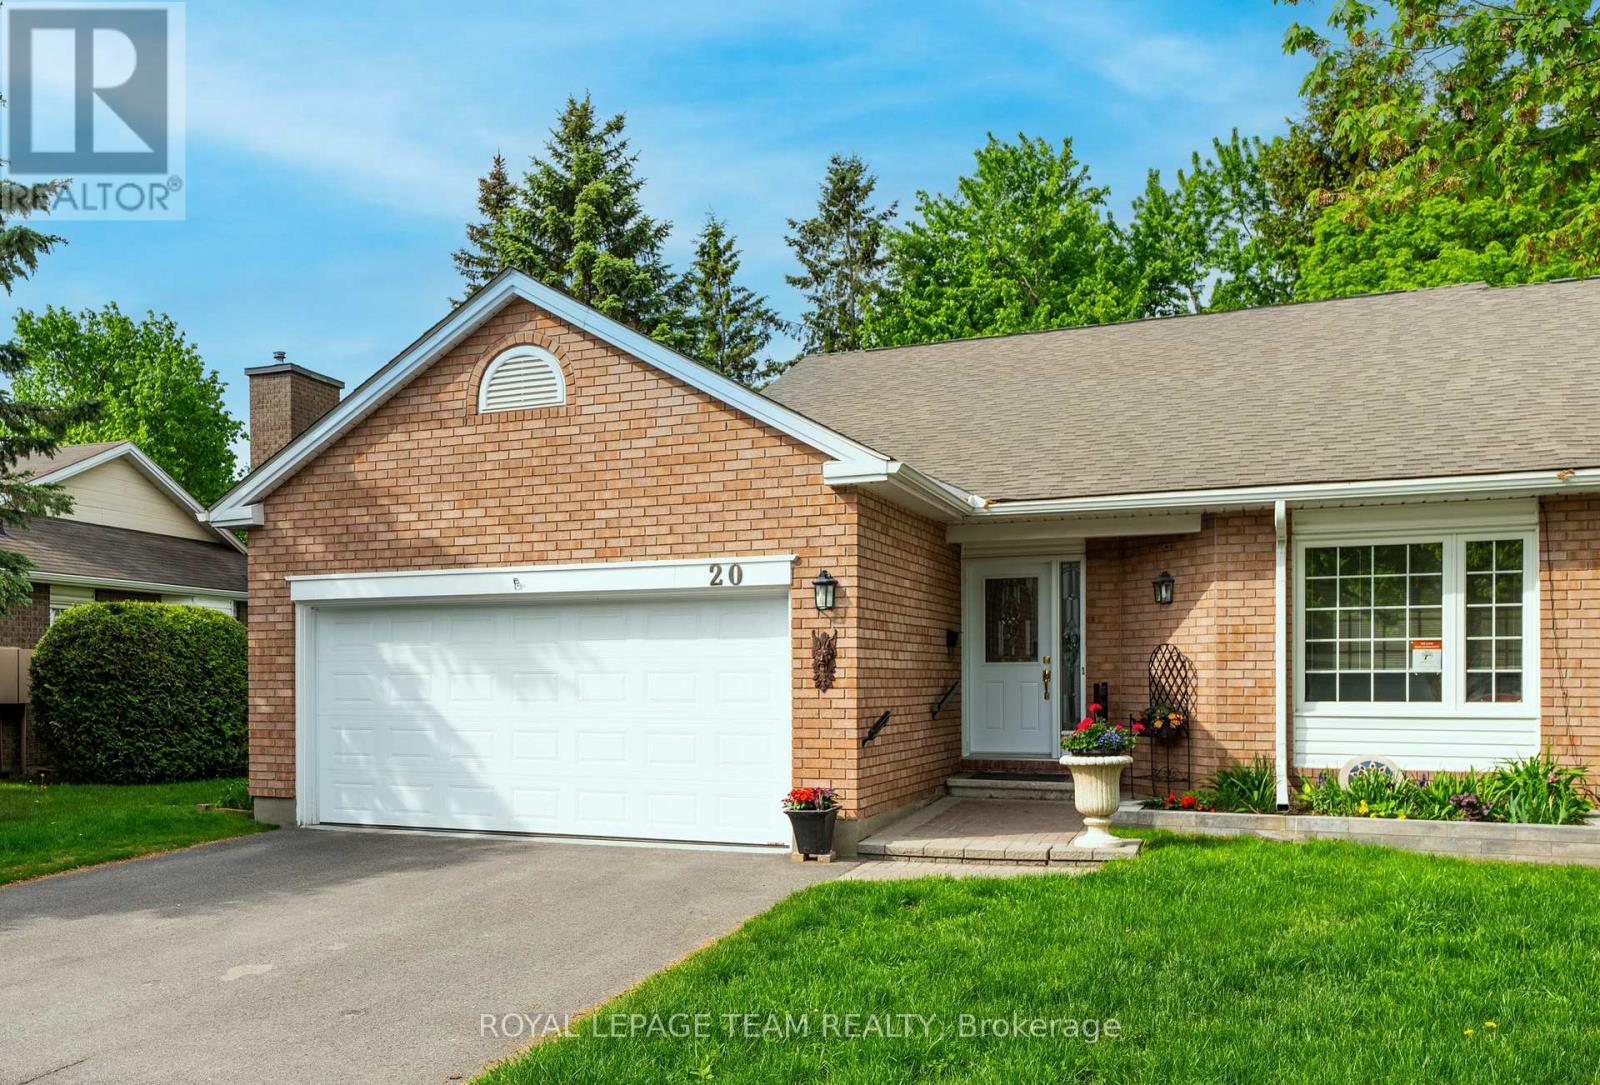
30 - 20 Grand Harbour Court
Ottawa, Ontario
Discover resort-style living in the heart of Amberwood Village, one of Stittsville's most sought-after communities. Surrounded by mature trees, manicured green space, and an exceptional sense of community, residents enjoy access to golf, pickleball, walking paths, and a vibrant social atmosphere right outside their door.This beautifully maintained Trinity model offers an inviting layout designed for comfortable everyday living. The west-facing kitchen is filled with natural light and features granite countertops, white cabinetry, and an inviting breakfast nook perfect for morning coffee. The bright sunroom overlooks a private patio, creating a peaceful setting to relax or entertain. Convenient main-floor laundry is located just off the kitchen. Hardwood floors throughout the main level add warmth and elegance, while thoughtful details including pot lights, crown mouldings, decorative columns, and custom paint treatments enhance the home's timeless appeal. The spacious primary bedroom features a walk-in closet and beautifully renovated ensuite. The guest bathroom has also been tastefully updated, offering a cohesive and refined feel throughout the home.The fully finished lower level provides excellent additional living space, including a third 3 piece bathroom, a private flex room, and loads of storage. Complete with a double-car garage, this is a rare opportunity to enjoy a carefree lifestyle in a welcoming community where recreation, nature, and community come together. (id:50982)