
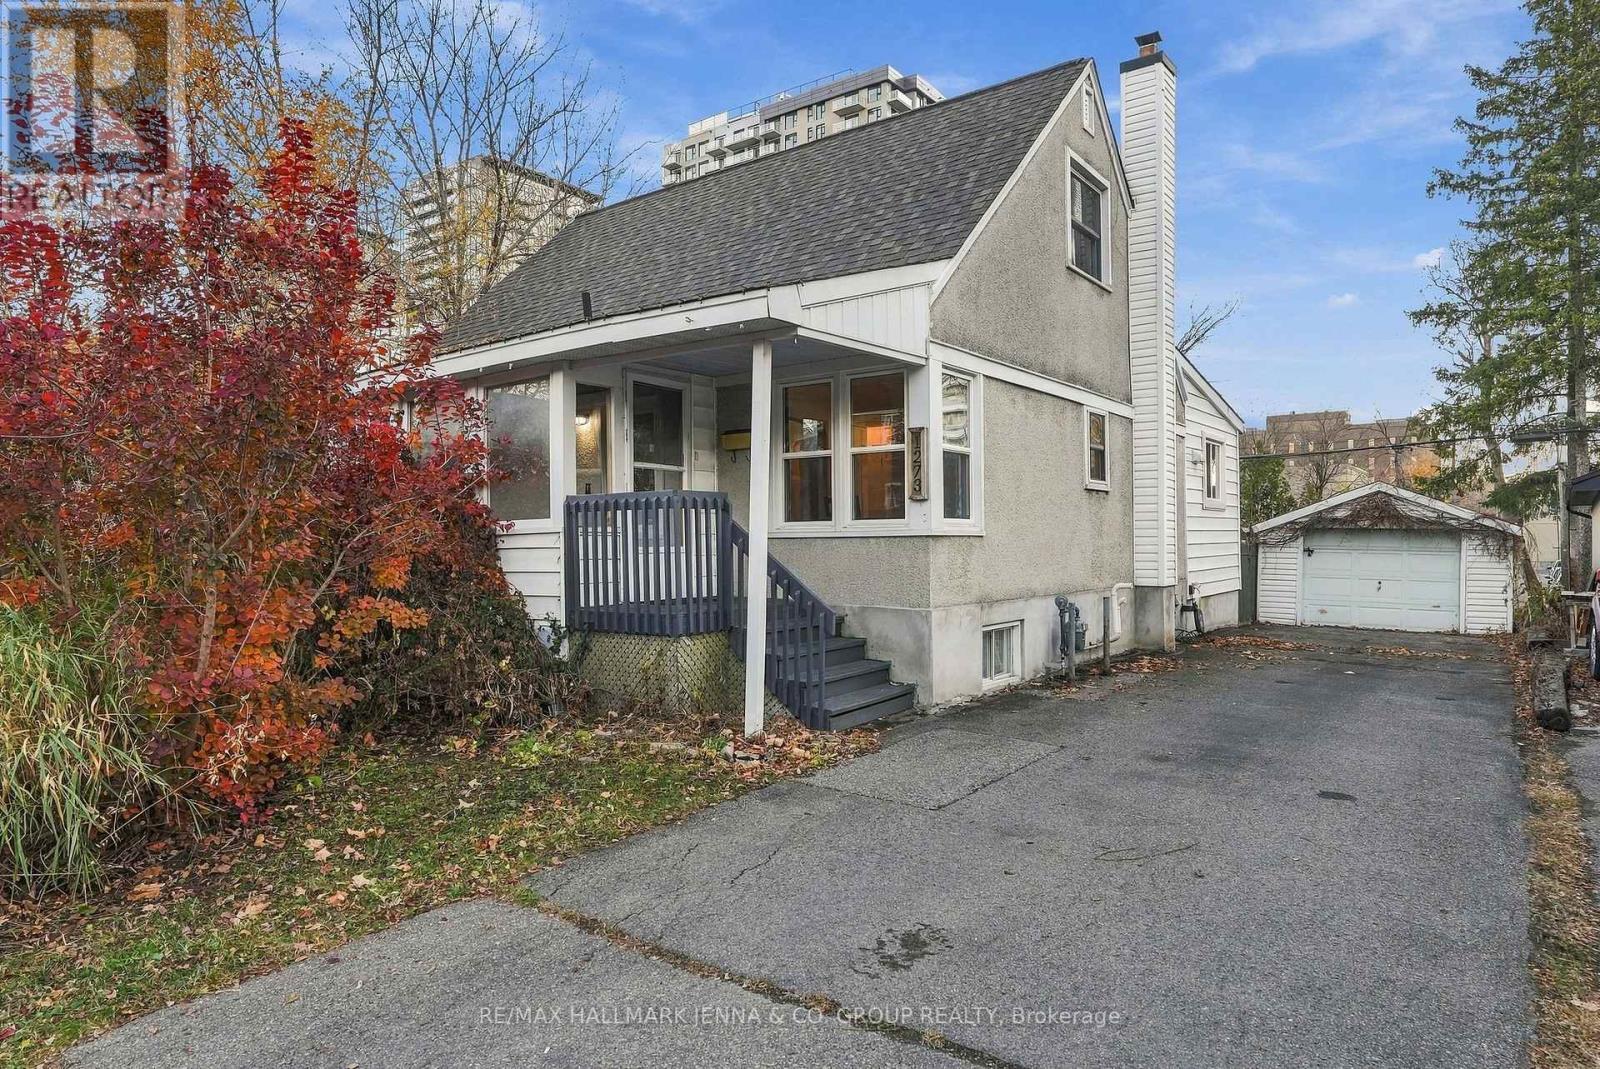
1273 Thames Street
Ottawa, Ontario
***OPEN HOUSES NOV 14&15 2-4pm*** Welcome to 1273 Thames Street! A lovely sunroom entry welcomes you into a bright living room, where large windows fill the space with natural light. The airy dining room sits just off the farmhouse-style kitchen, featuring white cabinetry, butcher-block countertops, black fixtures and stainless steel appliances. Primary main-floor bedroom could also makes a great playroom or guest room, with the main bathroom conveniently located on this level. A second sunroom provides access to the patio and backyard, with a barn door at the basement entrance. Upstairs, two spacious bedrooms offer comfortable space to unwind. The finished basement includes a kitchen area, full bathroom and bedroom, with an adjoining room that could make an excellent home office or flex space. Outside, the large backyard has lots of room for play equipment, gardens and summer entertaining on the patio, with the added privacy of no residential rear neighbours. The deep detached garage features a single garage door but accommodates two vehicles parked in tandem, plus a separate door providing access to the back half from the yard. Close to schools, parks, shopping and community amenities, this home is situated in an established neighbourhood with numerous infill developments. The property also offers potential for redevelopment with a multi-unit residential building, subject to confirmation of zoning requirements and necessary municipal approvals. The home has experienced some settlement at the southwest corner of the building. Updates include the kitchen and main bathroom (2024), upgrades to most of the electrical (2023, excluding the panel), most windows (2022, excluding basement windows), roof including the addition (2021), deck (2017), furnace and air conditioning (2014), and garage roof (2014). (id:66888)
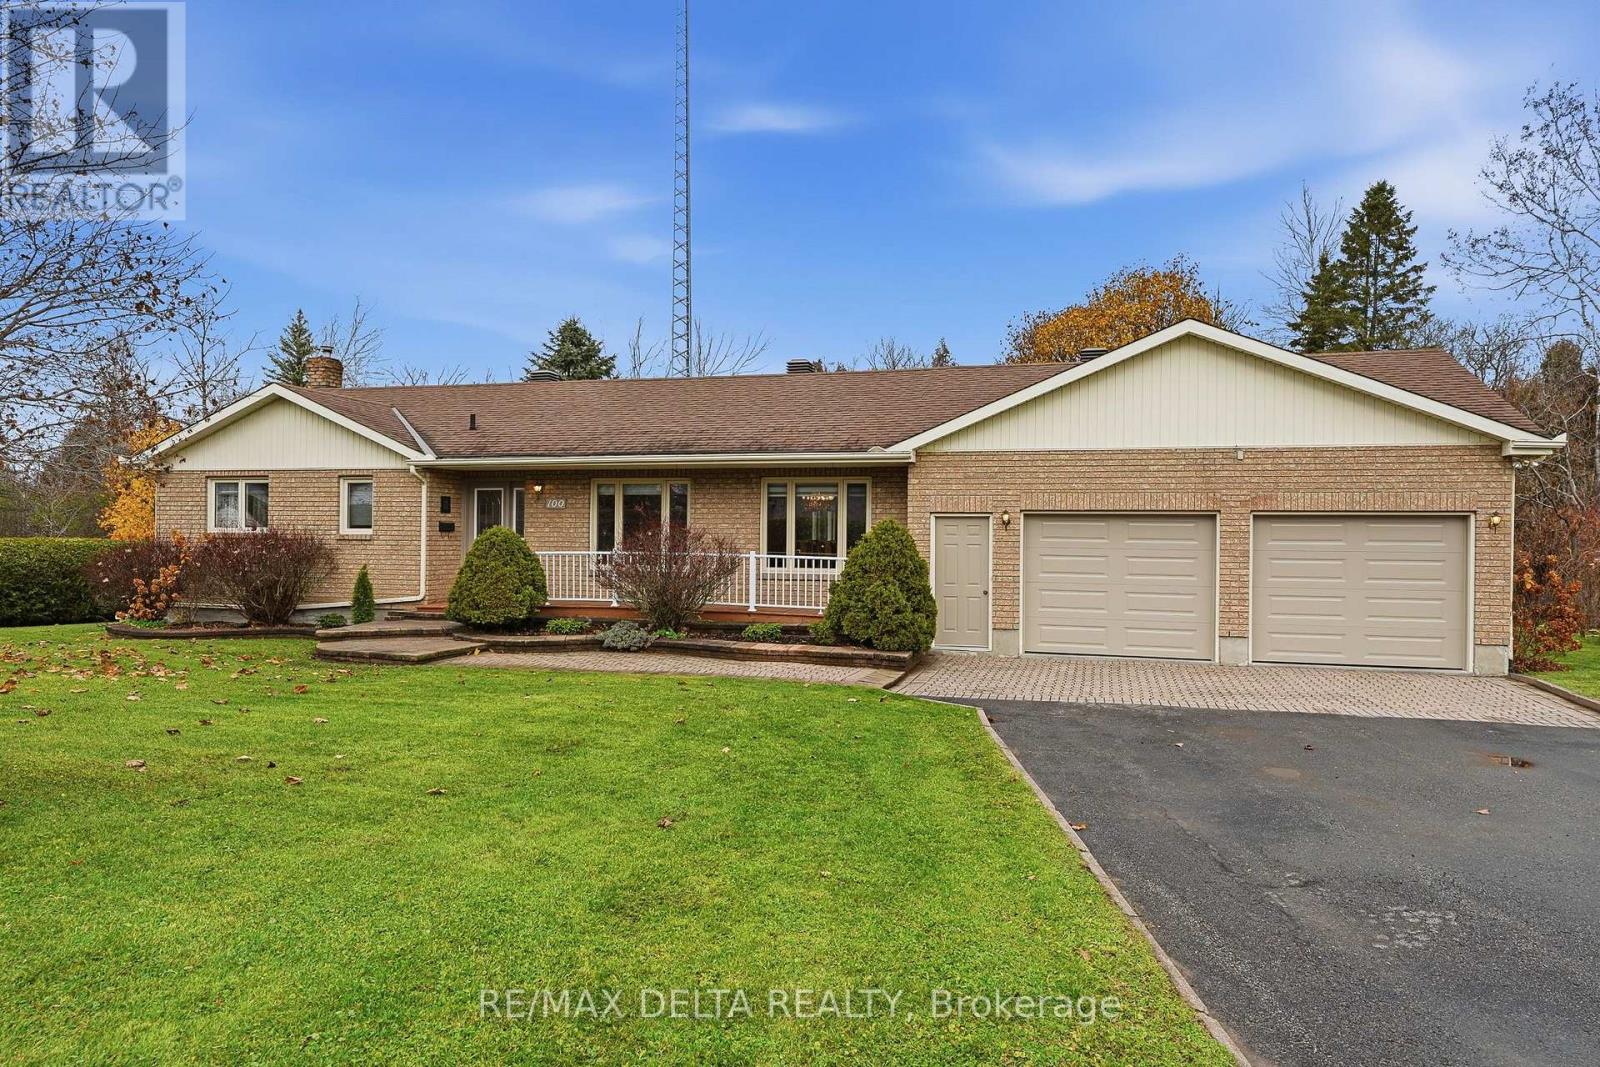
100 Oswald Street
Champlain, Ontario
This is the family home you have been waiting for! First time on the market! This bungalow on a double lot is a rare find in Vankleek Hill's original subdivision. Owned by the same family since it was built in 1994, this charming bungalow is set back from the street, creating a serene sense of privacy with no rear neighbours and no neighbours on one side. The perfect home for empty-nesters, or a busy family, with plenty of room for entertaining or for hosting family and friends! Centrally located, just a short walk from schools, Main Street coffee shops and special events. The ease of main-floor living is yours, with a large living room, kitchen, dining area and a sun room which looks out on your expansive rear yard. Three bedrooms on the main floor offer good-sized closets, and the primary bedroom has a cheater ensuite. Convenient laundry and second bathroom are also on the main floor. A large attached and insulated two-car garage has new garage doors (2026). The large basement is partially finished and offers a fourth bedroom. Large shed in the back yard with garage door for convenience. Quick possession available. 48 hours irrevocable on all offers. (id:66888)
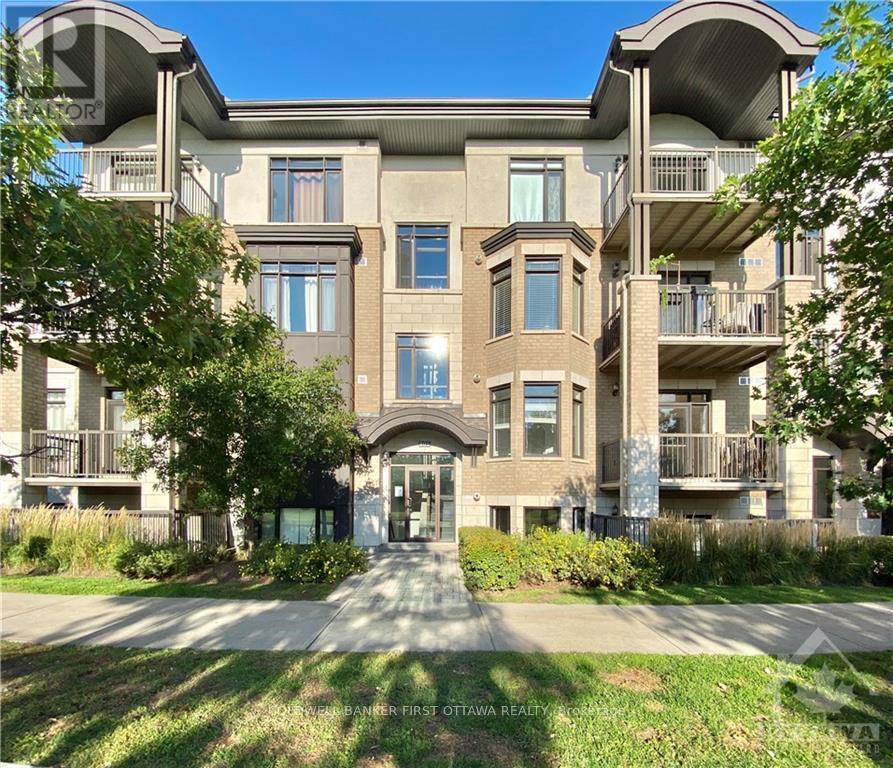
301 - 805 Beauparc Private
Ottawa, Ontario
Welcome to this beautifully appointed third-floor residence in one of Ottawa's most convenient east-end locations. The open-concept layout is flooded with afternoon light through oversized west-facing windows, with rich hardwood flooring throughout the principal living areas. The chef's kitchen is a standout, featuring sleek contemporary cabinetry, upgraded granite countertops and all five major appliances included. Two generous bedrooms and two full bathrooms offer comfortable flexibility for professionals, couples or roommates, and a large private balcony extends your living space outdoors. One parking space is included.Location is the true luxury here. The Cyrville O-Train LRT station is a two-minute walk from your door, placing downtown, uOttawa, Parliament Hill and the ByWard Market just a short, car-free ride away. Drivers will appreciate immediate access to Highway 417, Highway 174 and the Aviation Parkway - the core is under eight minutes away, and the Ottawa River pathways and Canada Aviation and Space Museum are minutes in the other direction.Daily life is effortless. St. Laurent Shopping Centre is within walking distance, with its full range of retailers, services and dining, and the Ottawa Train Yards (Farm Boy, Walmart, LCBO and more) and Costco are a quick drive away. Grocery stores, pharmacies, cafés and restaurants line nearby St. Laurent Boulevard and Cyrville Road. The location is also ideal for those working at the nearby National Research Council campus, the federal offices along Ogilvie Road and the Blair corridor, Montfort Hospital or La Cité collégiale.Set on a quiet private street with green space nearby, this home offers the rare combination of urban connectivity and a peaceful, residential setting.Details: Non-smoking building. Pets under 15 lbs welcome. Rental application, credit check and proof of income/recent pay stubs required. Available Jan 1, 2027 or after. Tenant pays for gas, hydro & HWT. (id:66888)
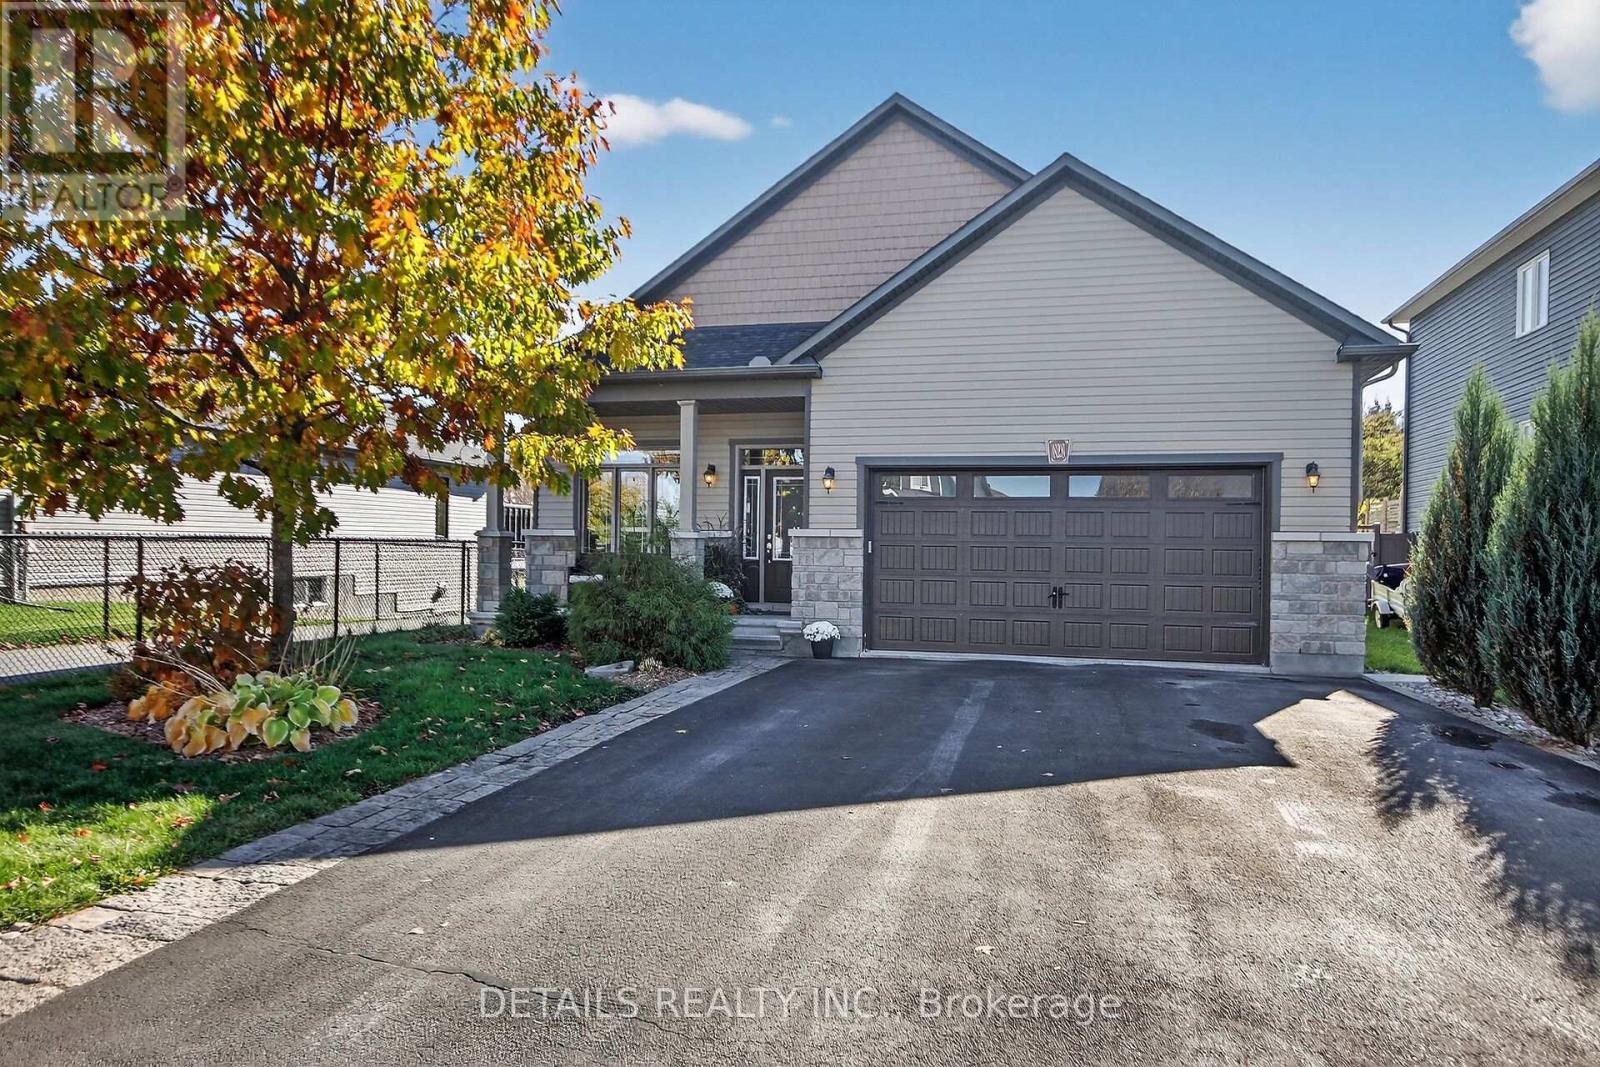
828 Cologne Street
Russell, Ontario
Move-in ready with zero work required! Lovingly cared for and exceptionally maintained by its original owners this magazine-worthy bungalow combines refined design with lots of privacy, backing directly onto serene trails and green space with no rear neighbours. Right upon entry, a versatile front bedroom-currently used as a home salon offers the perfect setup for a home office, client-facing business, or cozy guest room. The main level flows into an inviting open layout featuring rich hardwood floors, designer lighting, and a formal dining area. The beautiful kitchen boasts upgraded extended cabinetry, an oversized island, and a built-in beverage fridge, opening seamlessly to a bright living room anchored by a warm gas fireplace. The primary suite serves as a tranquil retreat with sweeping nature views, a walk-in closet, and a stylish ensuite with a dedicated makeup vanity. A third main-floor bedroom and full bath complete the upper space, alongside abundant closet storage throughout. Downstairs, the finished lower level offers an ideal in-law or teen suite potential, featuring a massive rec room, a fourth bedroom with its own private ensuite bath. Don't forget the massive storage room for all your extras. Complete with a builder's extended garage (2 cars in, 4 on the driveway) and complimentary snow removal for the season, this home shows like a model! Don't miss this one! (id:66888)
20 Primrose Avenue
Ottawa, Ontario
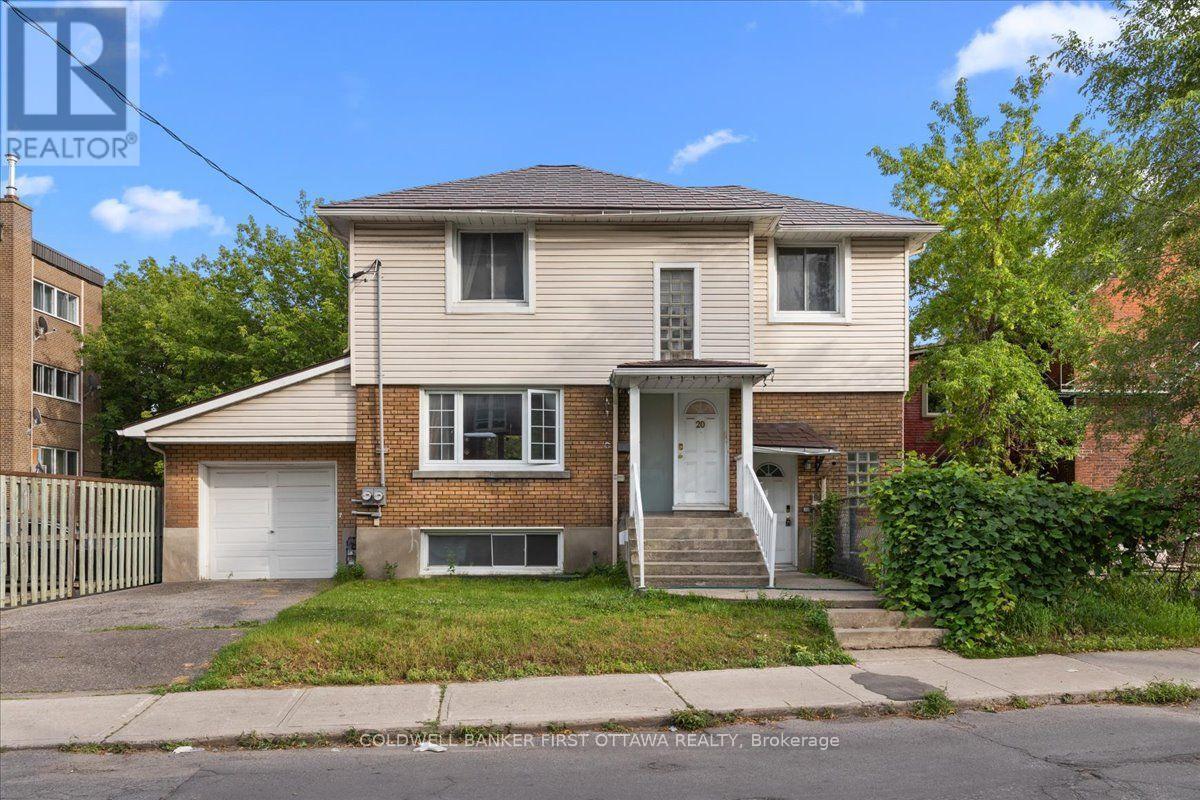
Presenting 20 Primrose Avenue, a legal duplex in one of Ottawa's most sought-after neighbourhoods, offering both immediate rental income and enduring investment value through two thoughtfully configured self-contained units. The main-level residence spans two floors and comprises three bedrooms and a full bathroom, while the lower-level suite features two bedrooms and one full bathroom. -Each unit with separate entrances and independently metered utilities, including two hydro meters, one gas meter, and three water meters for effortless tenant billing. Recent capital improvements provide exceptional peace of mind, including a metal roof installed in 2016, a brand-new boiler system commissioned in 2025, and energy-efficient windows replaced within the last fifteen years. A single-car garage adds further convenience, while the property's prime location places residents moments from the scenic Ottawa River, and foot steps to Le Breton flats, Saint Vincent hospital, little Italy and Chinatown! Complete with an occupancy permit and survey on file, and with the main floor currently leased for reliable cash flow, this impeccably maintained duplex represents a rare opportunity for the discerning investor seeking both stability and refinement. The home is heated by a boiler installed in 2025, which serves both the upstairs and downstairs units. The upstairs also benefits from a heat pump installed in 2024, while the downstairs is equipped with a heat pump installed in 2025 as well as baseboard heating. Hot water is supplied by two 40-gallon water heaters, both purchased and installed in 2026. (id:66888)
5 Island Park Drive
South Dundas, Ontario
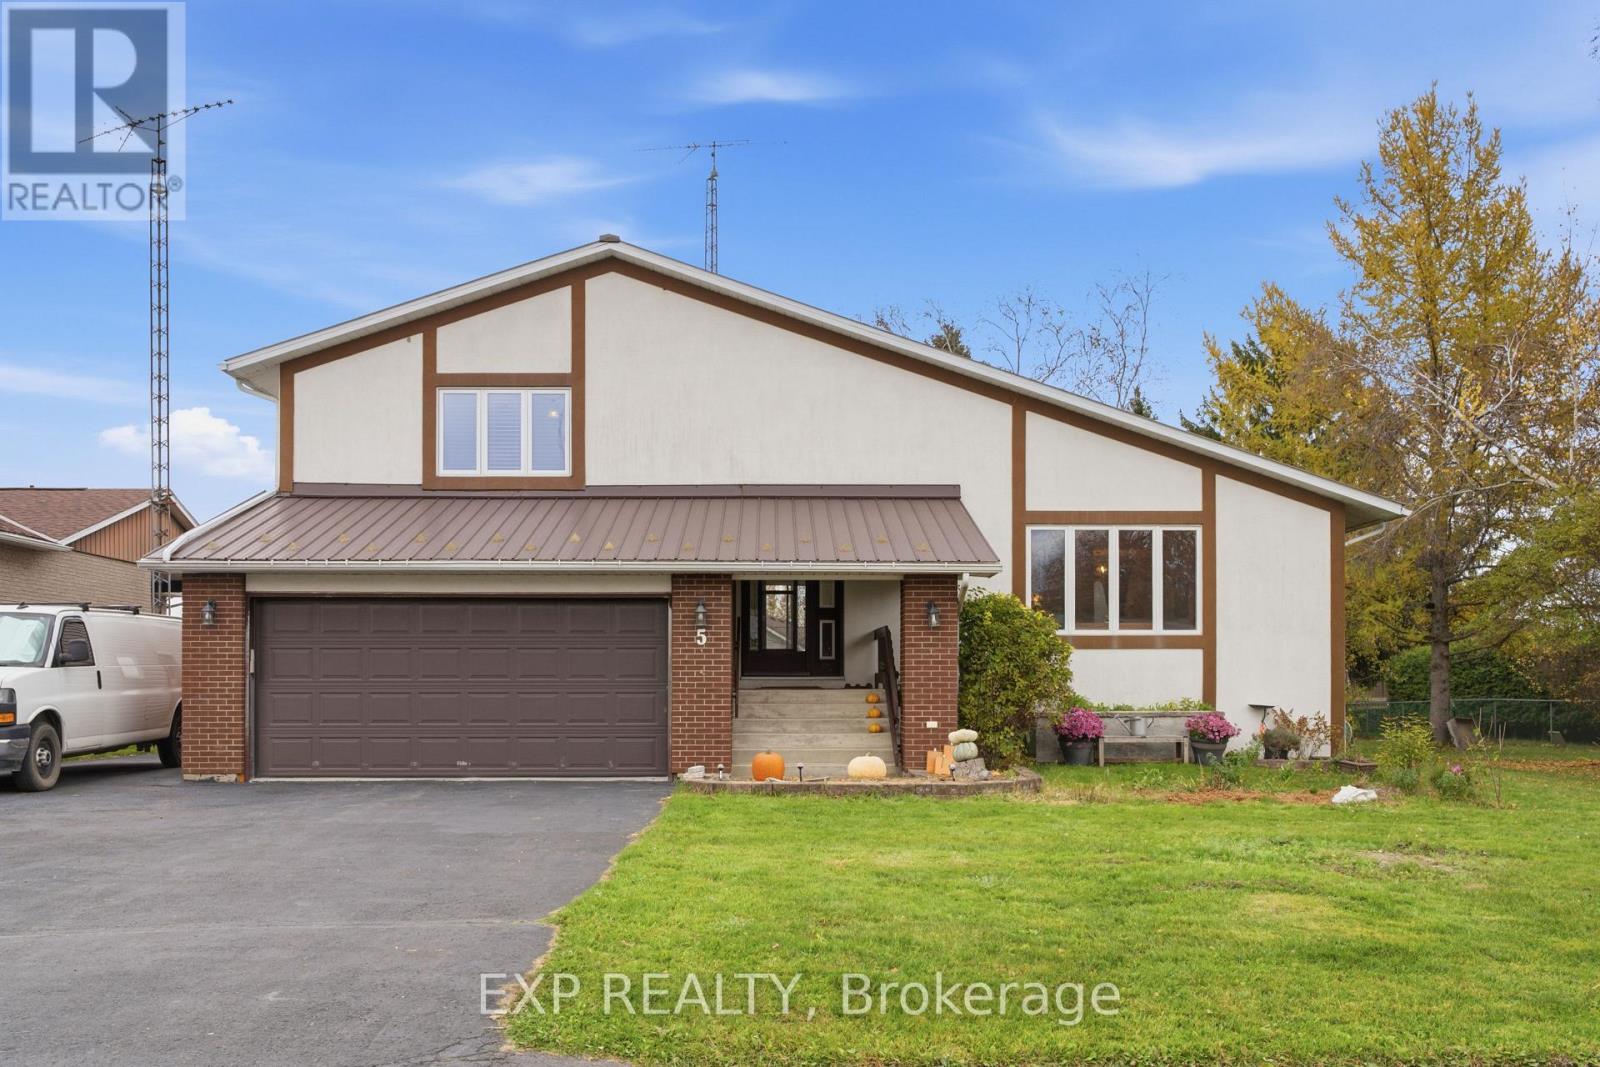
**BIG FAMILY? BIG DREAMS? THERE'S ROOM FOR BOTH!** Welcome to 5 Island Park Drive in beautiful Iroquois, where generous living space meets small-town charm! Freshly painted throughout, this spacious 4+1 bedroom, 2-bathroom home offers a versatile multi-level layout ideal for growing or multigenerational families. Step inside to a welcoming entryway with convenient space for coats, boots and backpacks, perfect for busy family life! The main level features a sun-filled living room, inviting dining area and beautifully updated kitchen showcasing crisp white cabinetry, stainless steel appliances and a gorgeous butcher-block island, perfect for cooking and gathering. Upstairs, four bedrooms, a full bathroom with double sinks and abundant closet space provide a family-friendly layout. A few steps down from the main level, discover a second family room, office space, laundry, 3-piece bathroom and access to the attached double garage with EV-ready electrical infrastructure. The next level down offers an exceptionally large fifth bedroom area with cork flooring, a kitchenette with sink and cold storage, ideal for extended family or a private retreat. An additional unfinished basement provides extensive storage and a unique dumbwaiter! Enjoy year-round comfort with a new furnace and heat pump installed in May 2026. Outside, the large fenced backyard features raised garden beds and a fire pit. Walking distance to schools, shopping and amenities, with Iroquois Beach, golf and recreation nearby! Convenient access to Highway 401 connects you to Brockville, Kemptville, Morrisburg, Cornwall and Ottawa. Must be seen to truly appreciate the incredible space, versatility and possibilities this wonderful family home has to offer! (id:66888)
7105 Adams Road
Edwardsburgh/cardinal, Ontario
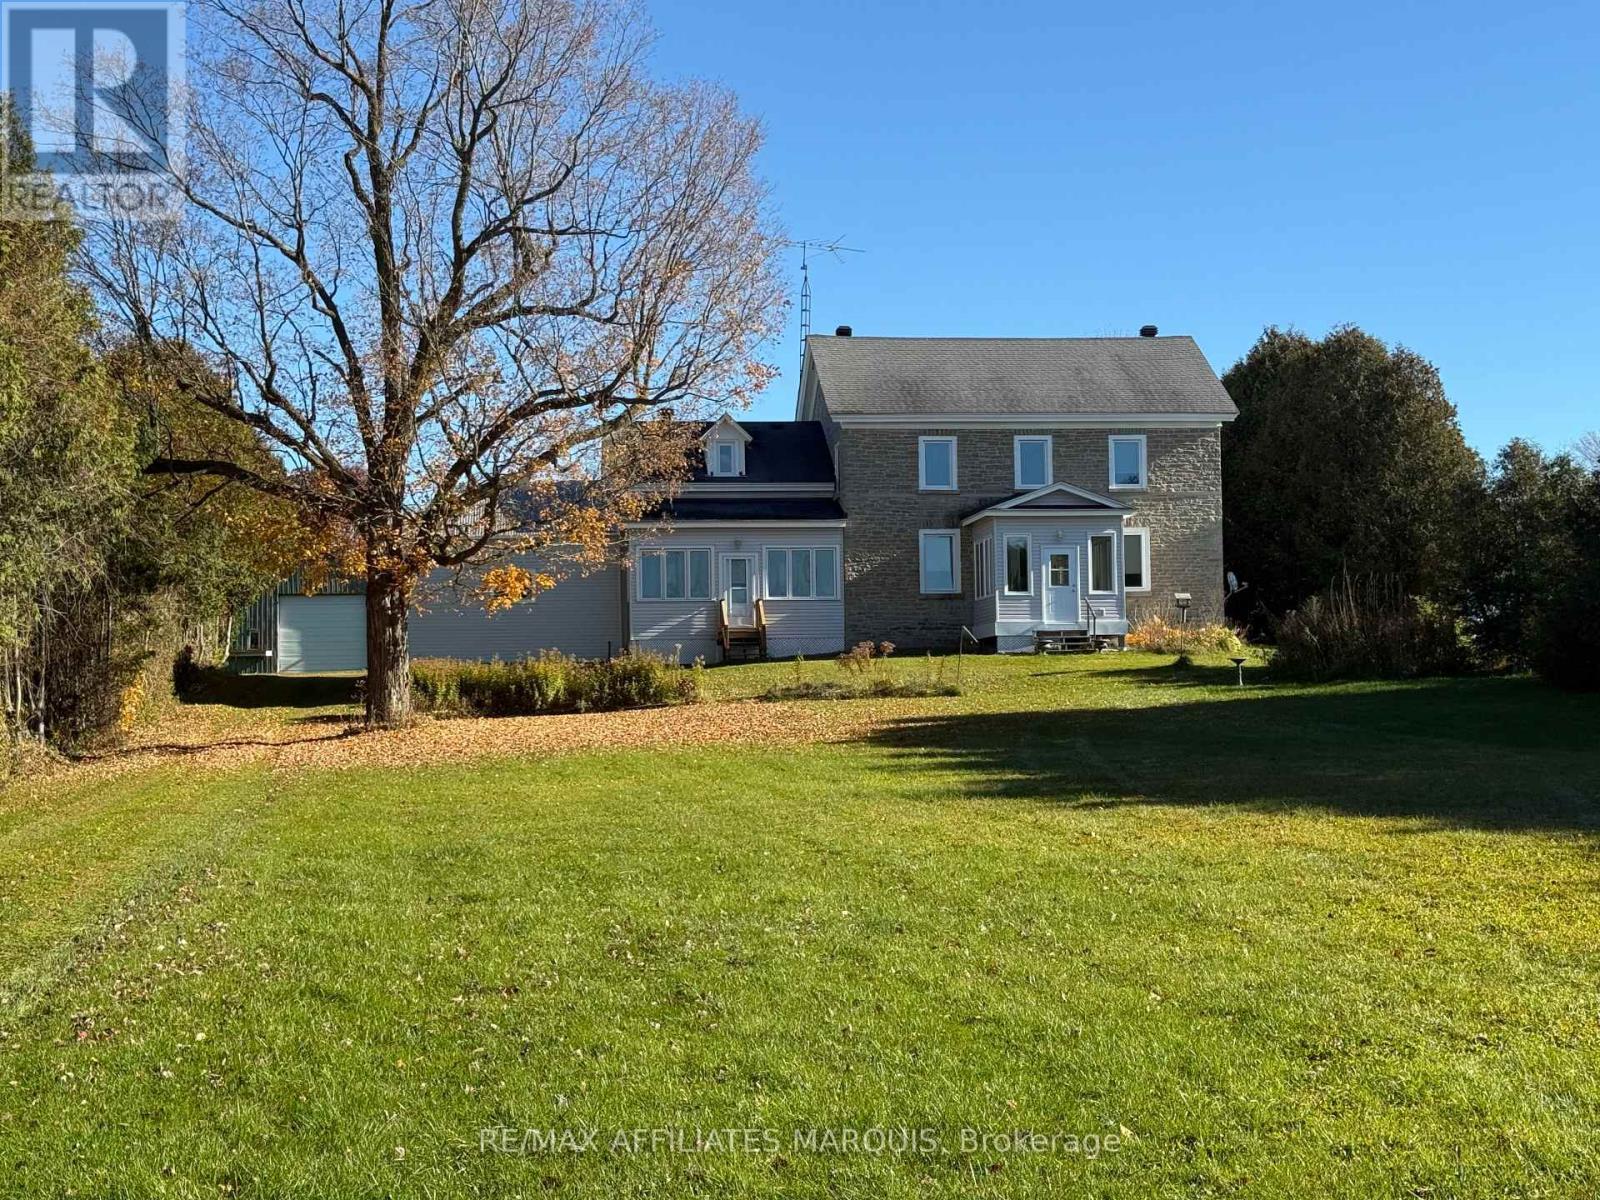
MOTIVATED SELLER! Welcome to this exceptional 50+/- acre country property, featuring a beautifully renovated stone farmhouse, productive farmland and impressive outbuildings, all just minutes from Spencerville! The heart of this property is the charming 4-bedroom, 2-bathroom stone farmhouse, extensively renovated from top to bottom while maintaining its timeless character and country charm. The home offers a spacious country kitchen with Wolf oven, refrigerator and dishwasher, bright and inviting living areas, plenty of room for family and guests, plus an attached garage and workshop. Geothermal heating and central air provide year-round comfort and energy efficiency. For those who love gardening and country living, this property is a dream! Enjoy an extensive vegetable garden, established asparagus and blackberry plantings, and numerous fruit trees, offering the opportunity to grow your own food and embrace a self-sufficient lifestyle. Situated on a large corner property, the 50+ acres consist primarily of open, workable fields currently in hay production. With all fields accessible from Adams Road, the property offers excellent convenience and flexibility for horses, livestock, hobby farming or agricultural pursuits.Outbuildings include a traditional dairy barn, a substantial three-storey cement block former livestock building offering tremendous potential for a large workshop, equipment storage or agricultural use, plus a spacious Quonset hut with a 14-foot garage door. Adding further appeal is the possibility of one severance at the lower end of the farm, subject to municipal and other required approvals. Whether you're dreaming of a hobby farm, a self-sufficient country lifestyle or a peaceful rural retreat, this remarkable property offers the space, charm and versatility to make it your own. Book your private showing today! (id:66888)
7105 Adams Road
Edwardsburgh/cardinal, Ontario
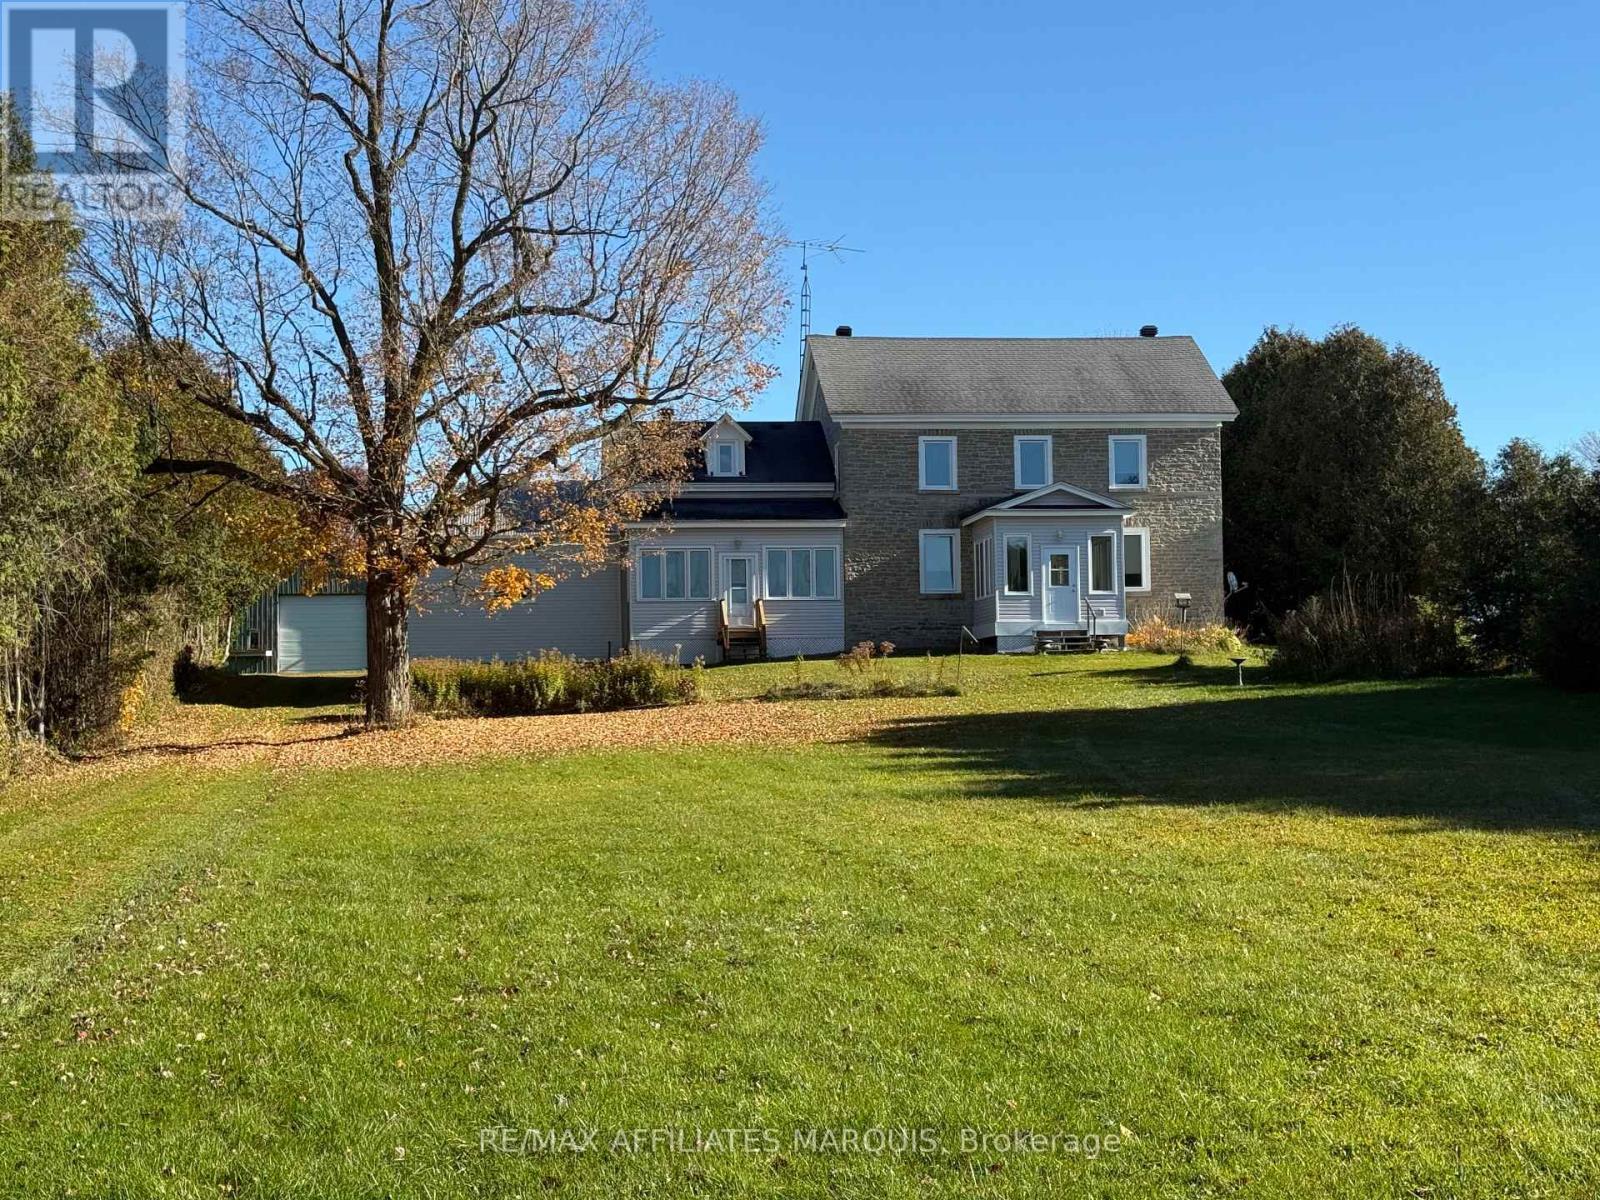
MOTIVATED SELLER! Welcome to this exceptional 50 +/- acre country property, featuring a beautifully renovated stone farmhouse, productive farmland and impressive outbuildings, all just minutes from Spencerville! The heart of this property is the charming 4-bedroom, 2-bathroom stone farmhouse, extensively renovated from top to bottom while maintaining its timeless character and country charm. The home offers a spacious country kitchen with Wolf oven, refrigerator and dishwasher, bright and inviting living areas, plenty of room for family and guests, plus an attached garage and workshop. Geothermal heating and central air provide year-round comfort and energy efficiency. For those who love gardening and country living, this property is a dream! Enjoy an extensive vegetable garden, established asparagus and blackberry plantings, and numerous fruit trees, offering the opportunity to grow your own food and embrace a self-sufficient lifestyle. Situated on a large corner property, the 50+ acres consist primarily of open, workable fields currently in hay production. With all fields accessible from Adams Road, the property offers excellent convenience and flexibility for horses, livestock, hobby farming or agricultural pursuits. Outbuildings include a traditional dairy barn, a substantial three-storey cement block former livestock building offering tremendous potential for a large workshop, equipment storage or agricultural use, plus a spacious Quonset hut with a 14-foot garage door.Adding further appeal is the possibility of one severance at the lower end of the farm, subject to municipal and other required approvals. Whether you're dreaming of a hobby farm, a self-sufficient country lifestyle or a peaceful rural retreat, this remarkable property offers the space, charm and versatility to make it your own. Book your private showing today! (id:66888)
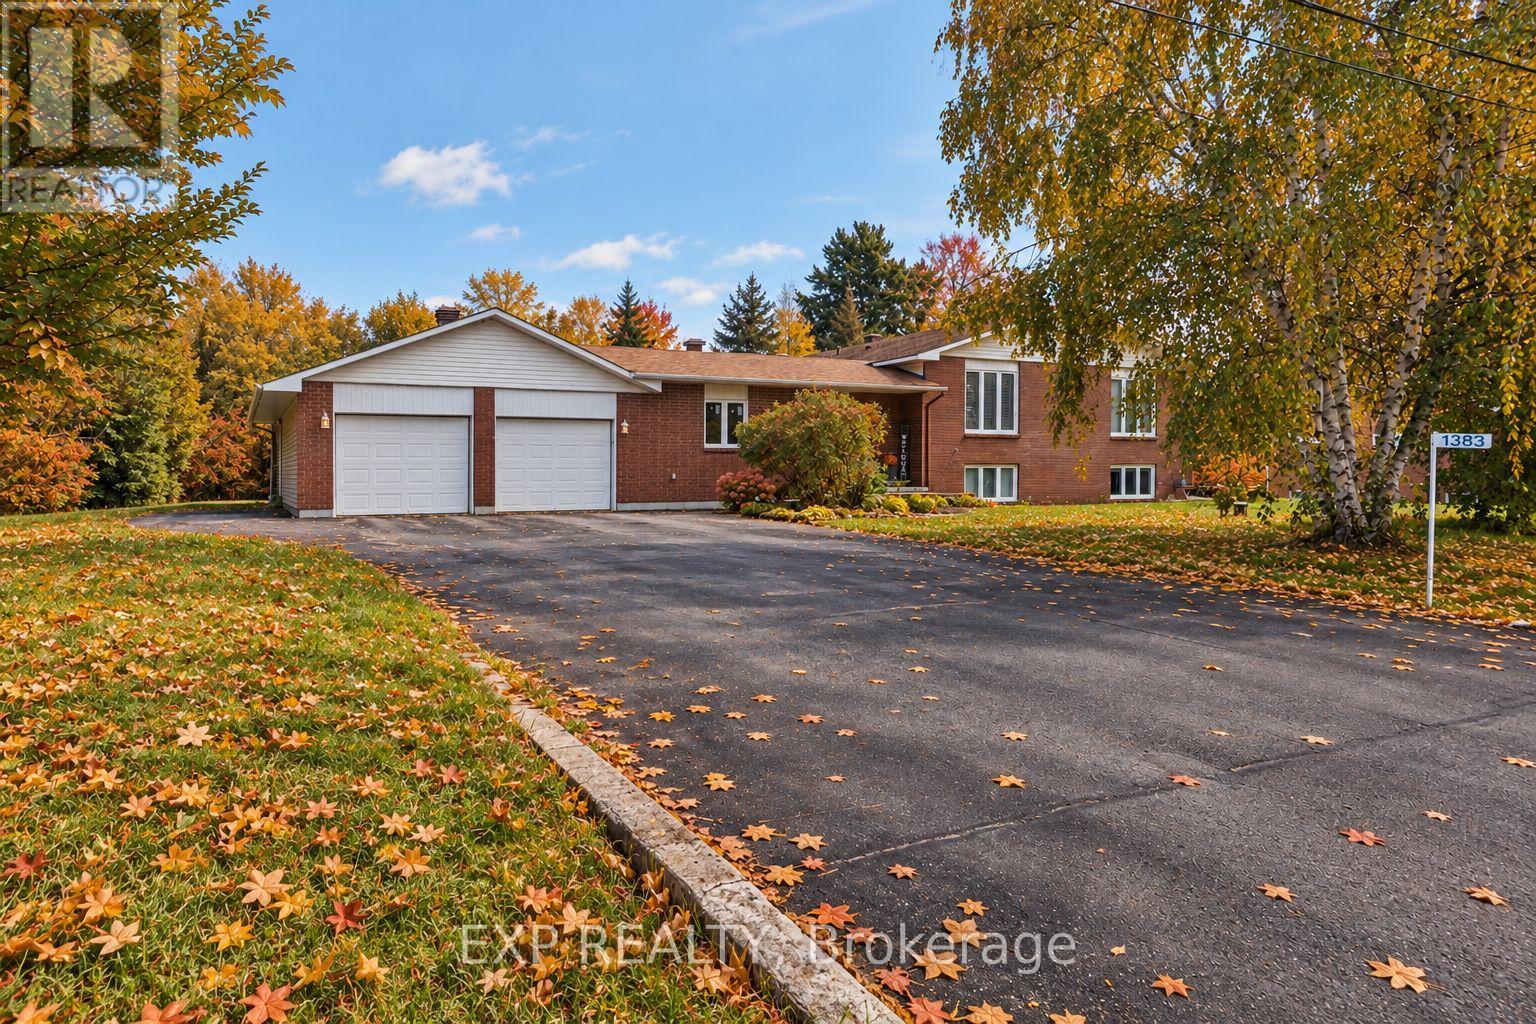
1383 Keswick Drive
Ottawa, Ontario
**ONE PROPERTY, TWO LIVING SPACES, ENDLESS POSSIBILITIES!** Welcome to 1383 Keswick Drive in desirable Greely! Ideal for multigenerational living or buyers seeking additional income, this versatile property features a spacious four-bedroom main residence, including a convenient main-floor bedroom, plus a legal one-bedroom secondary dwelling unit generating $21,000 annually in gross rental income. The double garage boasts its own furnace and a workshop at the rear, while a separate large outdoor shed/workshop provides even more space for hobbies, projects and storage. Relax or entertain on the rear deck, then escape to the additional parcel of land beyond the workshop, offering a peaceful, nature-filled setting right in your own backyard. With flexible living arrangements, income potential and exceptional space both inside and out, this property offers something truly special. Exceptional property that must be seen! **Room for family, space for your passions and income to help support your investment - all in one remarkable Greely property!** (id:66888)
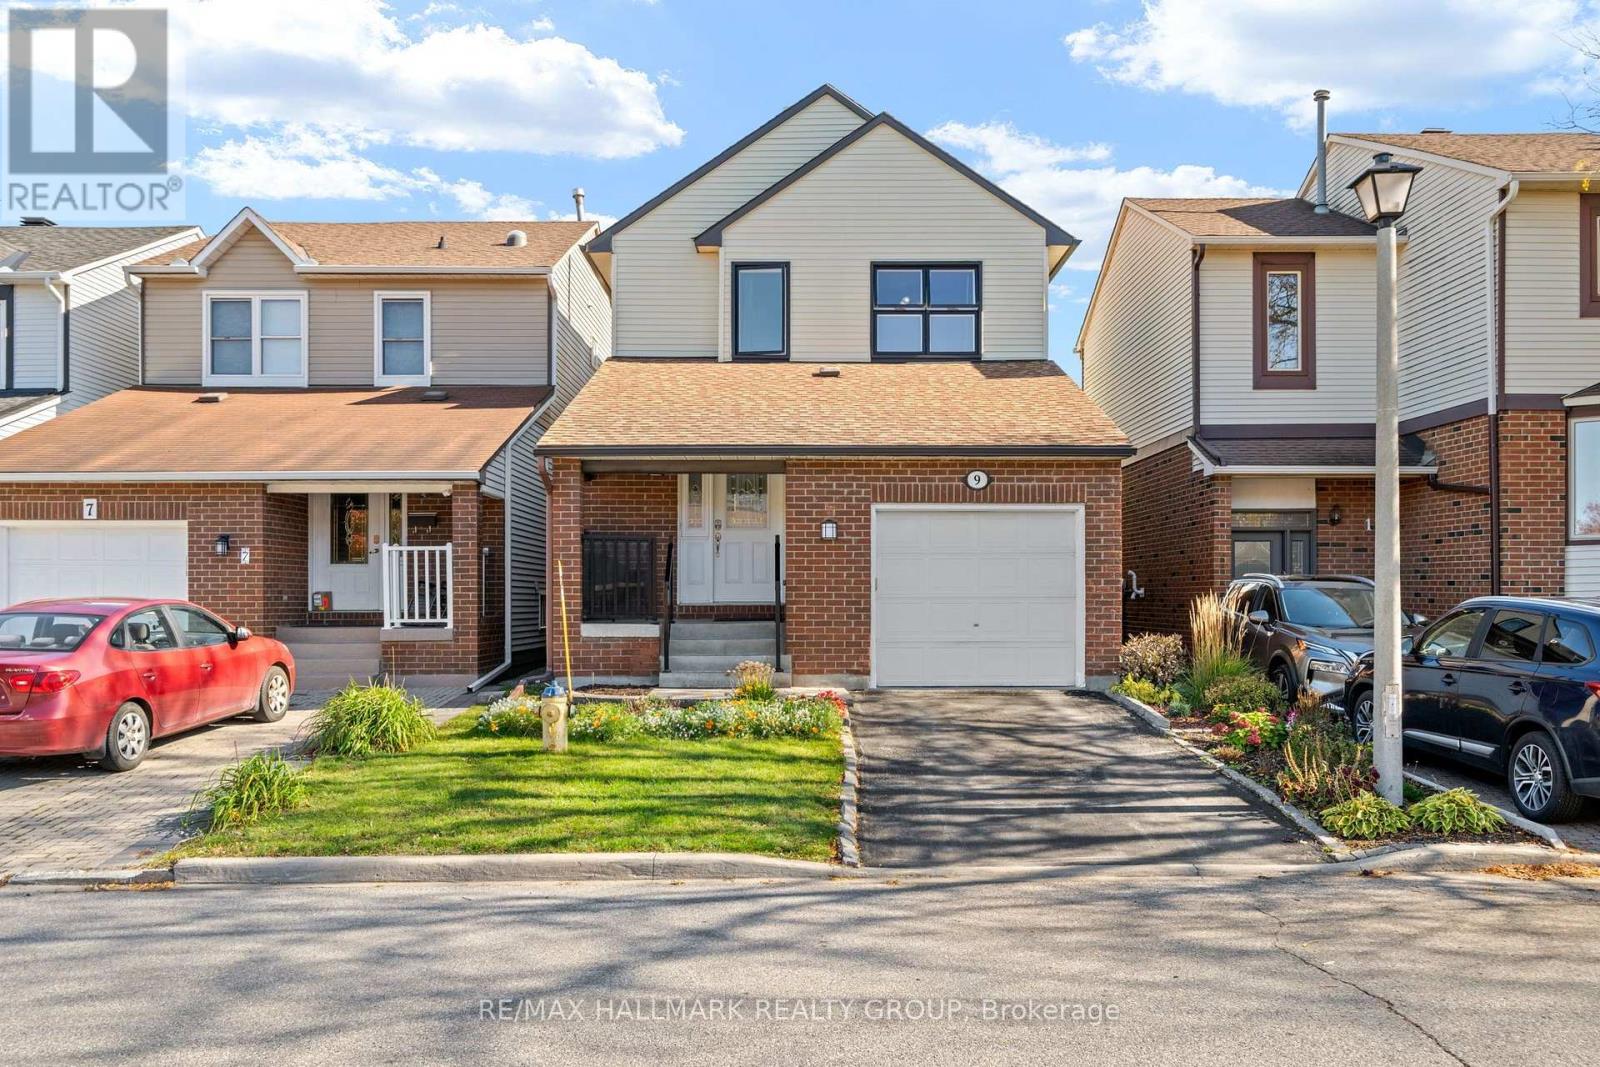
9 Fireside Crescent
Ottawa, Ontario
Pride of Ownership, Comfort & Convenience! Pride of ownership awaits you in your new 3-bedroom, 2.5-bath detached home! Well loved and carefully updated, this Greenboro home brings together the comfort of an established neighbourhood and convenient access to shopping, recreation and transit. Whether you are buying your first detached home, making room for family or looking for a place to begin your next chapter, there is plenty to appreciate here. A new furnace installed in October 2026 is the latest in a long list of improvements. The roof was updated in 2016 with 50-year shingles and a 25-year transferable warranty. Windows and exterior doors were replaced approximately five years ago, while the kitchen and bathrooms were updated approximately ten years ago. Central air conditioning was installed in 2012. Additional improvements include vinyl siding and R-60 attic insulation. With three bedrooms and two full bathrooms plus a powder room, this home offers flexibility for family, guests or a home office. Location makes everyday living easier! Catch the Route 43 bus just around the corner on Tapiola Crescent, and enjoy nearby Pushman Park, Greenboro Park and the Diane Deans Greenboro Community Centre. From getting outdoors for a walk to taking part in recreation programs, there are plenty of reasons to enjoy the surrounding community. South Keys shopping is approximately a five-minute drive away, putting groceries, shopping, dining and entertainment within easy reach. Find Walmart, Loblaws, Indigo, Cineplex, Winners, Michaels, Mark's, Staples, Dollarama and Bulk Barn, along with CIBC, BMO and RBC. Meet for a meal at Montana's or Kelsey's, or stop at McDonald's while running errands. The Greenboro Park & Ride and transit station add another convenient option for getting around the city. A well-loved detached home, practical updates and a location close to everyday essentials make this an opportunity worth exploring. Come and discover how this home could fit your life! (id:66888)
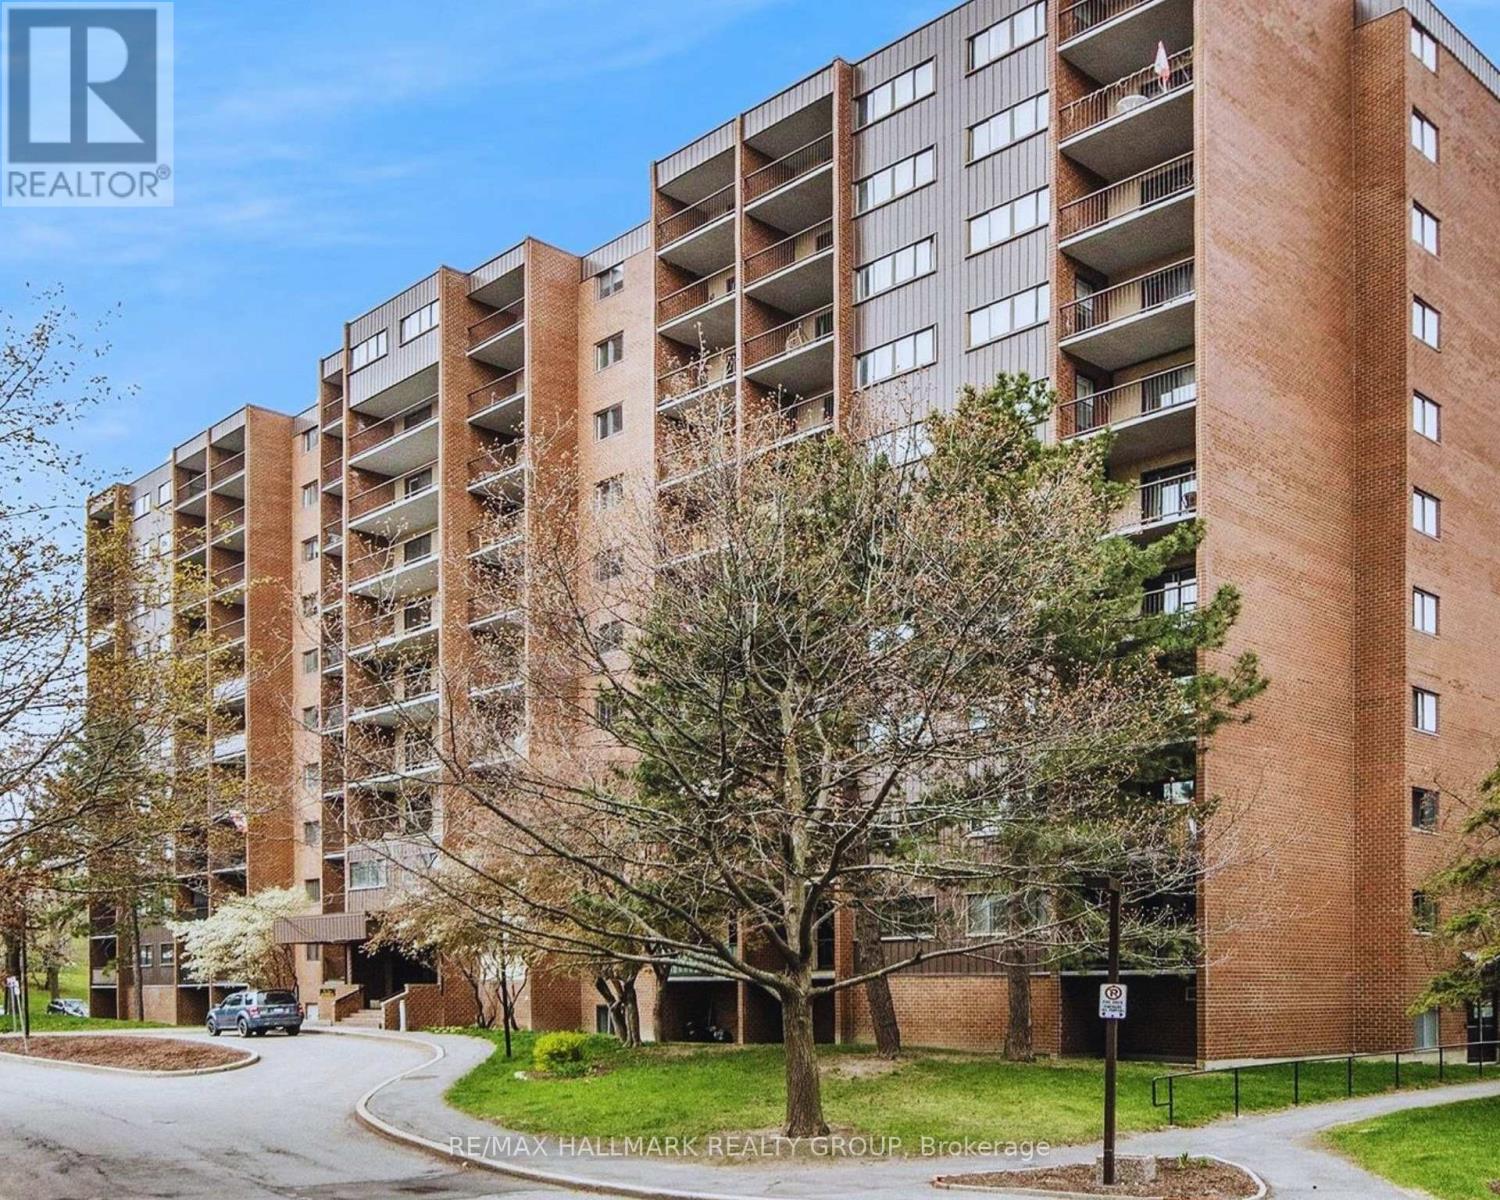
401 - 2630 Southvale Crescent
Ottawa, Ontario
Distinctive in both scale and design, this approximately 1,215 sq. ft. two-storey residence offers generous room proportions, excellent separation between living and sleeping areas, two large private balconies and elevated views toward the Ottawa skyline. The upper level is designed for living and entertaining, with a spacious living room, kitchen, expansive dining area, powder room and access to a deep private balcony. The floor plan offers flexibility to potentially create a third bedroom or enclosed home office. Downstairs, the private sleeping level features two generously sized bedrooms and a full bathroom. The spacious primary bedroom enjoys direct access to its own private balcony. Storage is another advantage, with a dedicated storage room inside the unit plus a separate storage locker, while sheltered garage parking provides convenience and protection from the elements. Although identified as a fourth-floor residence, the building's two-storey configuration creates an unexpectedly elevated outlook, with wide-open views across established neighbourhoods toward the Ottawa skyline and beyond. Amenities include an outdoor pool, fitness facilities with saunas, billiards and games areas, social spaces, workshop and bicycle storage. Condo fees include heat, hydro and water. Updates include kitchen (2021); oven (2025); dishwasher (2019); kitchen flooring (2019); main bath vanity & sink (2025); main bath flooring (2019); and premium laminate wood-look flooring on both levels (2019). A rare combination of two-level living, exceptional storage, generous outdoor space, beautiful views and condominium convenience. You're just minutes from downtown Ottawa, The Ottawa Hospital, St. Laurent Shopping Centre and everyday amenities, with easy access to public transit. Be our guest and book your private viewing today! (id:66888)
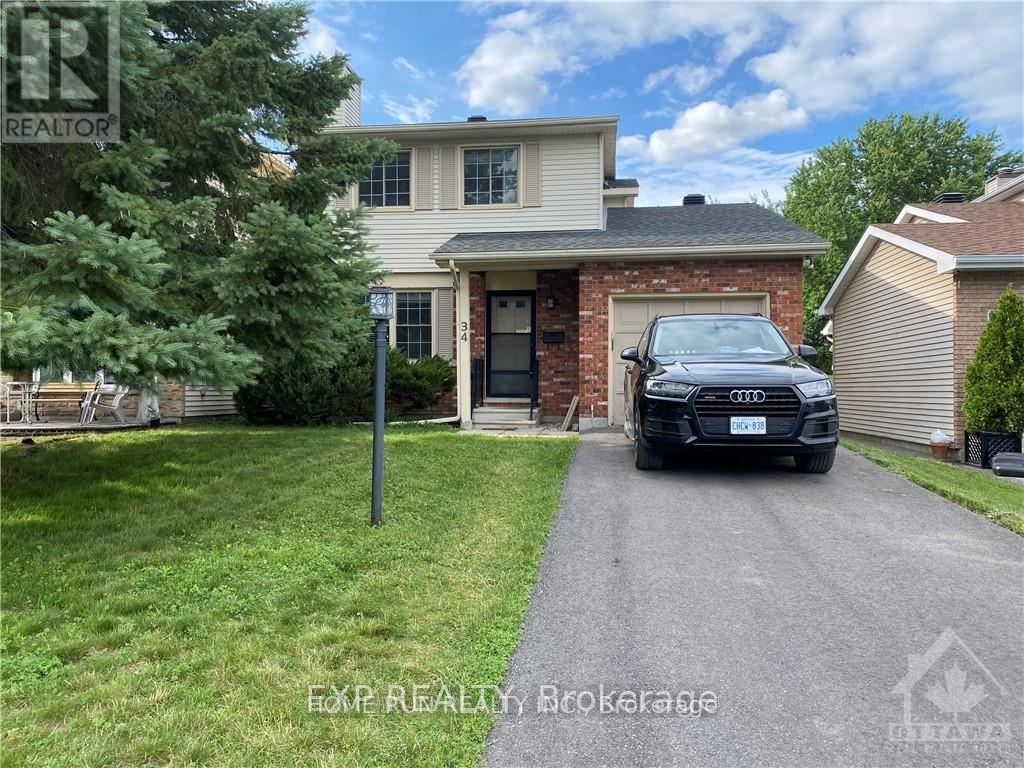
34 Brockington Crescent
Ottawa, Ontario
Well maintained renovated single house looking for rent. This 3 bedroom 2.5 baths detached home is located in the quiet Tanglewood neighborhood, with no Rear Neighbor. The first floor features a decent size living room, with a formal dining room, bright breakfast area and renovated kitchen. Second floor features a master room with walkin closet, plus 2 bright bedrooms and 1 full bath. Fully finished basement offers a spacious recreation area and a full bath. Do not miss this rare opportunity. (id:66888)
4890 Johnson Road
South Glengarry, Ontario
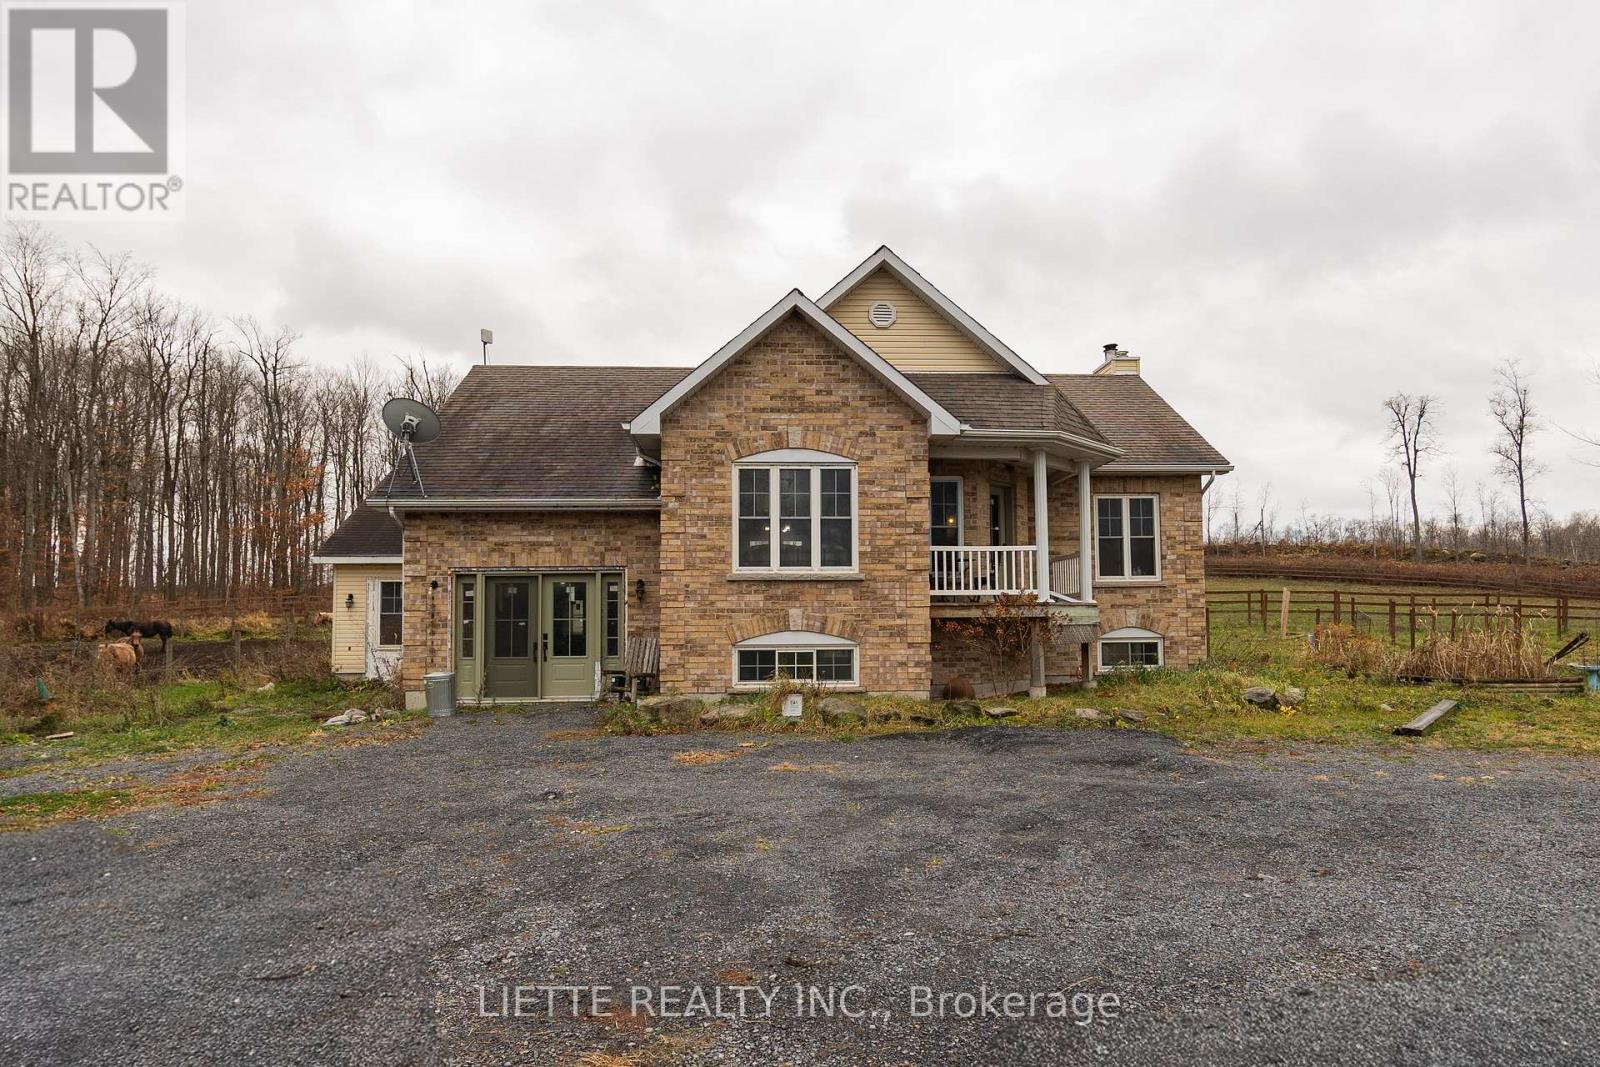
ATTENTION HORSE LOVERS ! HOBBY FARM OFFERING PRIVACY, WILLIAMSTOWN AREA, 8 ACRES + , EQUIPPED FOR HORSES & DOGS, RAISED BUNGALOW BRICK & VINYL SIDING, LOWER LEVEL OFFICE SPACE LEADING TO A DOG KENNEL, MAIN FLOOR KITCHEN , DINING ROOM, LIVING ROOM (3 IN ONE) OPEN CONCEPT, PLENTY OF CUPBOARDS SPACE, PANTRY, MAIN FLOOR MASTER BEDROOM WITH ENSUITE 5 PIECES BATHROOM INCLUDING A DECENT SIZE SHOWER STALL, PATIO DOORS, LOWER LEVEL (ENTRANCE LEVEL) LARGE ROOM USED AS AN OFFICE + A 1-2 PCES BATHROOM WITH LAUNDRY FACILITIES, LEADING TO A DOG KENNEL, BASEMENT COULD BE 2 BEDROOMS PARTIALLY FINISHED, HEATING IS FORCED AIR OIL COMBINED WITH WOOD HEATING, OIL TANK REPLACED IN 2022, WINDOWS 2023, ROOF SHINGLES 2021, TACK ROOM AND SHED BUILT IN 2025, HORSES BARN INSULATED & BUILT IN 2009, 9 BOX STALLL WITH RUBBER MAT , AUTOMATIC WATERERS , WATER FILTRATION SYSTEM, WASH BAY, HOT AND COLD WATER, HEATED WITH SUSPENDED ELECTRIC HEATER , BARN AIR EXCHANGER, TACK ROOM (2026) 16 x 18 WITH HOT & COLD WATER - WITH LAUNDRY FACILITIES AND FRIDGE, DETACHED SHED FOR STORAGE, OLDER HORSE SHELTER, PROPERTY MOSTLY ALL WOODEN FENCE FOR HORSES, PASTURE, , PADDOCK, ONE GRASS RIDING RING ,ONE SAND RIDING RING 60 FEET DIAMETER X 6 FEET HIGH. (id:66888)
1042 Turner Drive
Brockville, Ontario
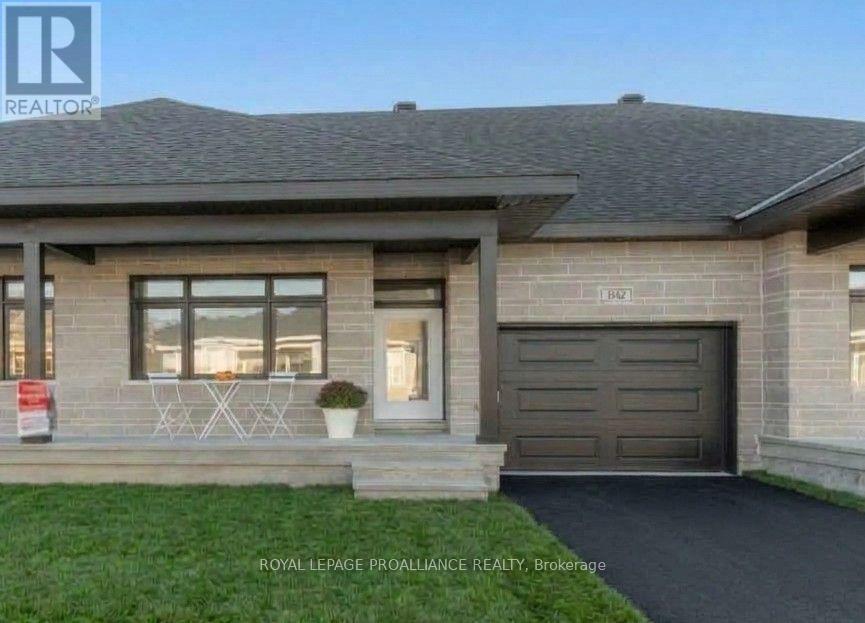
$444,900 - Price reflects the limited-time HST relief to end March 31, 2027. If you're moving in you qualify for the HST relief. Discover exceptional value in this brand-new Potter Model bungalow townhome by Mackie Homes, located in Brockville's desirable Stirling Meadows community. Designed for comfortable, convenient one-level living, this home features a spacious primary bedroom with a full ensuite & double closet. The well-appointed kitchen offers a large centre island & pantry, while m/f laundry adds everyday convenience. Enjoy economical natural gas heating, heat pump/central air conditioning & an HRV system for year-round comfort. A covered front porch & rear sun deck provide inviting outdoor spaces. The attached garage offers direct access to a practical mudroom with closet, while the separate paved driveway provides additional parking. The full, unfinished lower level features egress windows & a bathroom rough-in, offering excellent potential for future living space or plenty of storage. Complete with a fully sodded lot and conveniently located near schools, shopping, restaurants, recreation and the walking trails at Mac Johnson Wildlife Area. Enjoy the added peace of mind of a 7-Year Tarion Warranty for peace of mind. Access at rear of property for grass cutting. LIMITED-TIME OFFER - 5 FREE APPAPPLIANCES! Open house every Monday - Saturday 12 - 1pm. Multiple units available to view (id:66888)
1070 Turner Drive
Brockville, Ontario
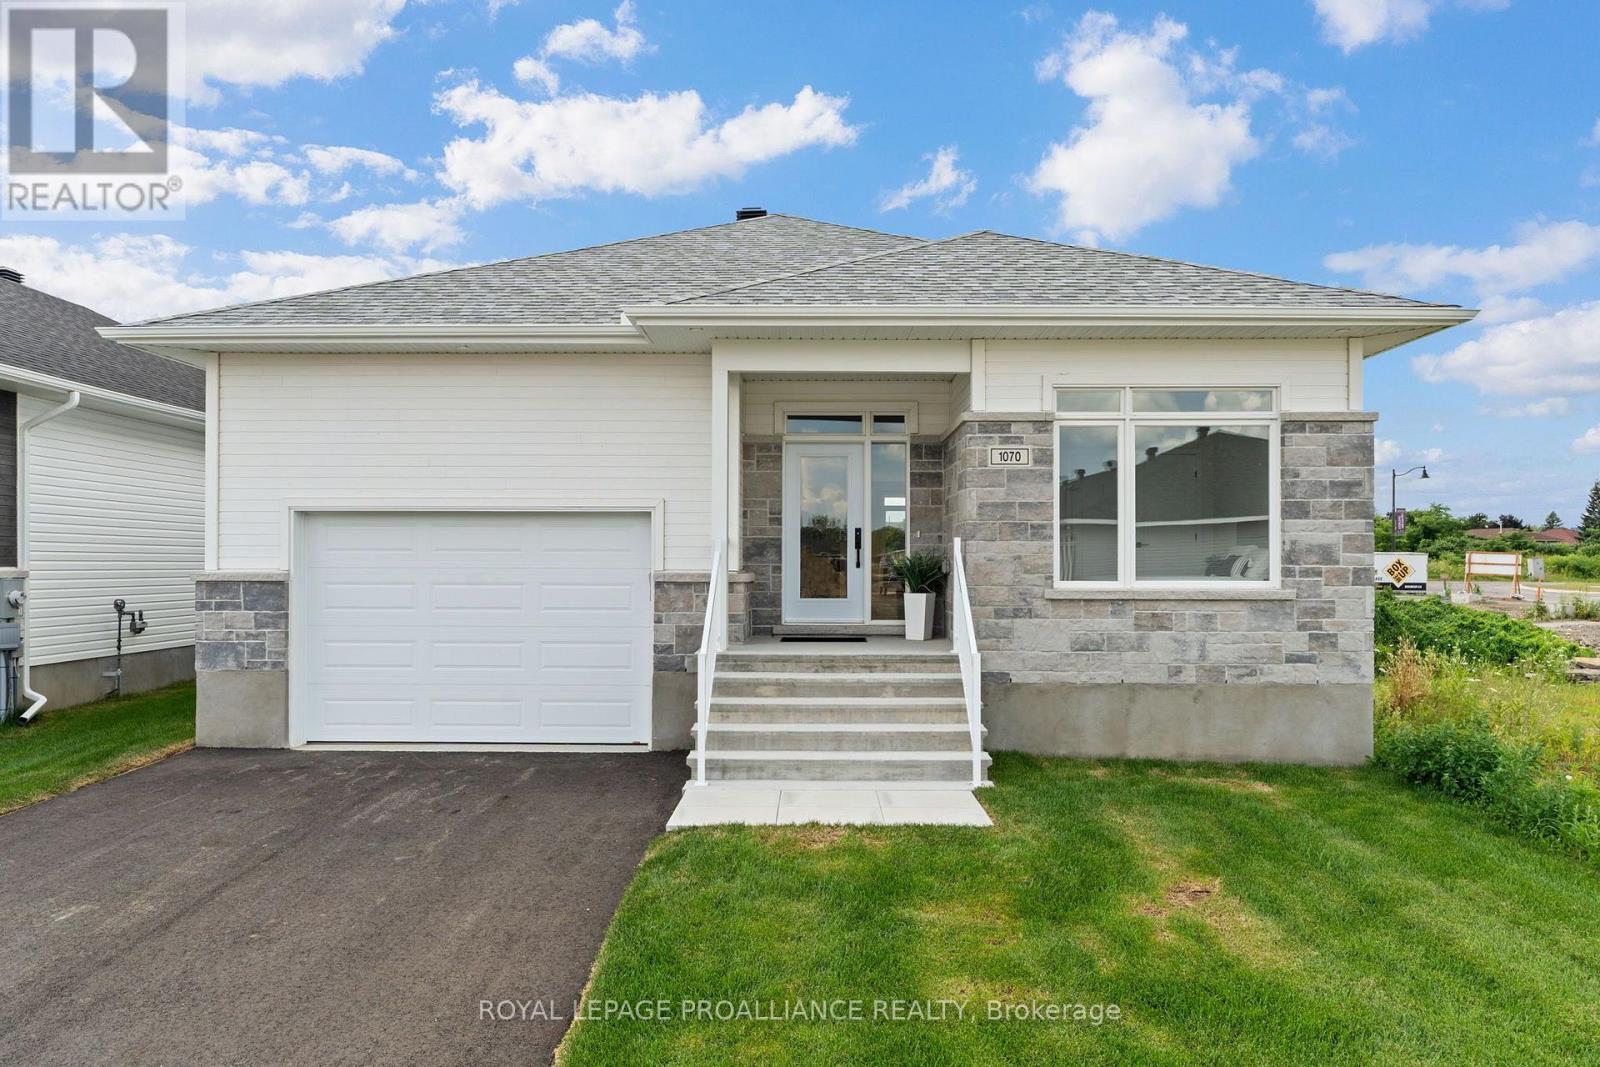
Was $742,900 now $679,900* = $63,000 savings! *Price reflects the limited time HST relief. If you're moving in you qualify for the HST relief. Enjoy the privacy and independence of a detached home with the convenience of one-level living. The Stirling Hemlock Hip Roof Model by Mackie Homes offers 1,539 sq. ft. with three bedrooms, two bathrooms and a bright, functional layout in Stirling Meadows. The open-concept main level features 9' ceilings and connects the kitchen, dining room and great room. The kitchen showcases two-toned cabinetry, quartz countertops, a neutral tile backsplash and a generous centre island with plenty of space for casual dining. A gas fireplace creates an inviting focal point in the great room, while access to the sun deck makes it easy to enjoy the backyard. The primary bedroom includes a walk-in closet and private 4-piece ensuite w/dbl sinks & quartz countertop. Two additional bedrooms, 4 pc bathroom and dedicated laundry room complete the main floor and engineered luxury hardwood flooring. Inside access to the oversized garage adds everyday convenience. Egress windows, fully sodded lot, central air, and paved driveway. Located close to north-end schools, shopping, restaurants, recreation and Mac Johnson Wildlife Area walking trails. 7 Year Tarion Warranty. Limited time offer - 5 FREE Appliances. Open house every Monday - Saturday 12 - 1pm. Multiple units available to view (id:66888)
Q008 - 129 Riocan Avenue
Ottawa, Ontario
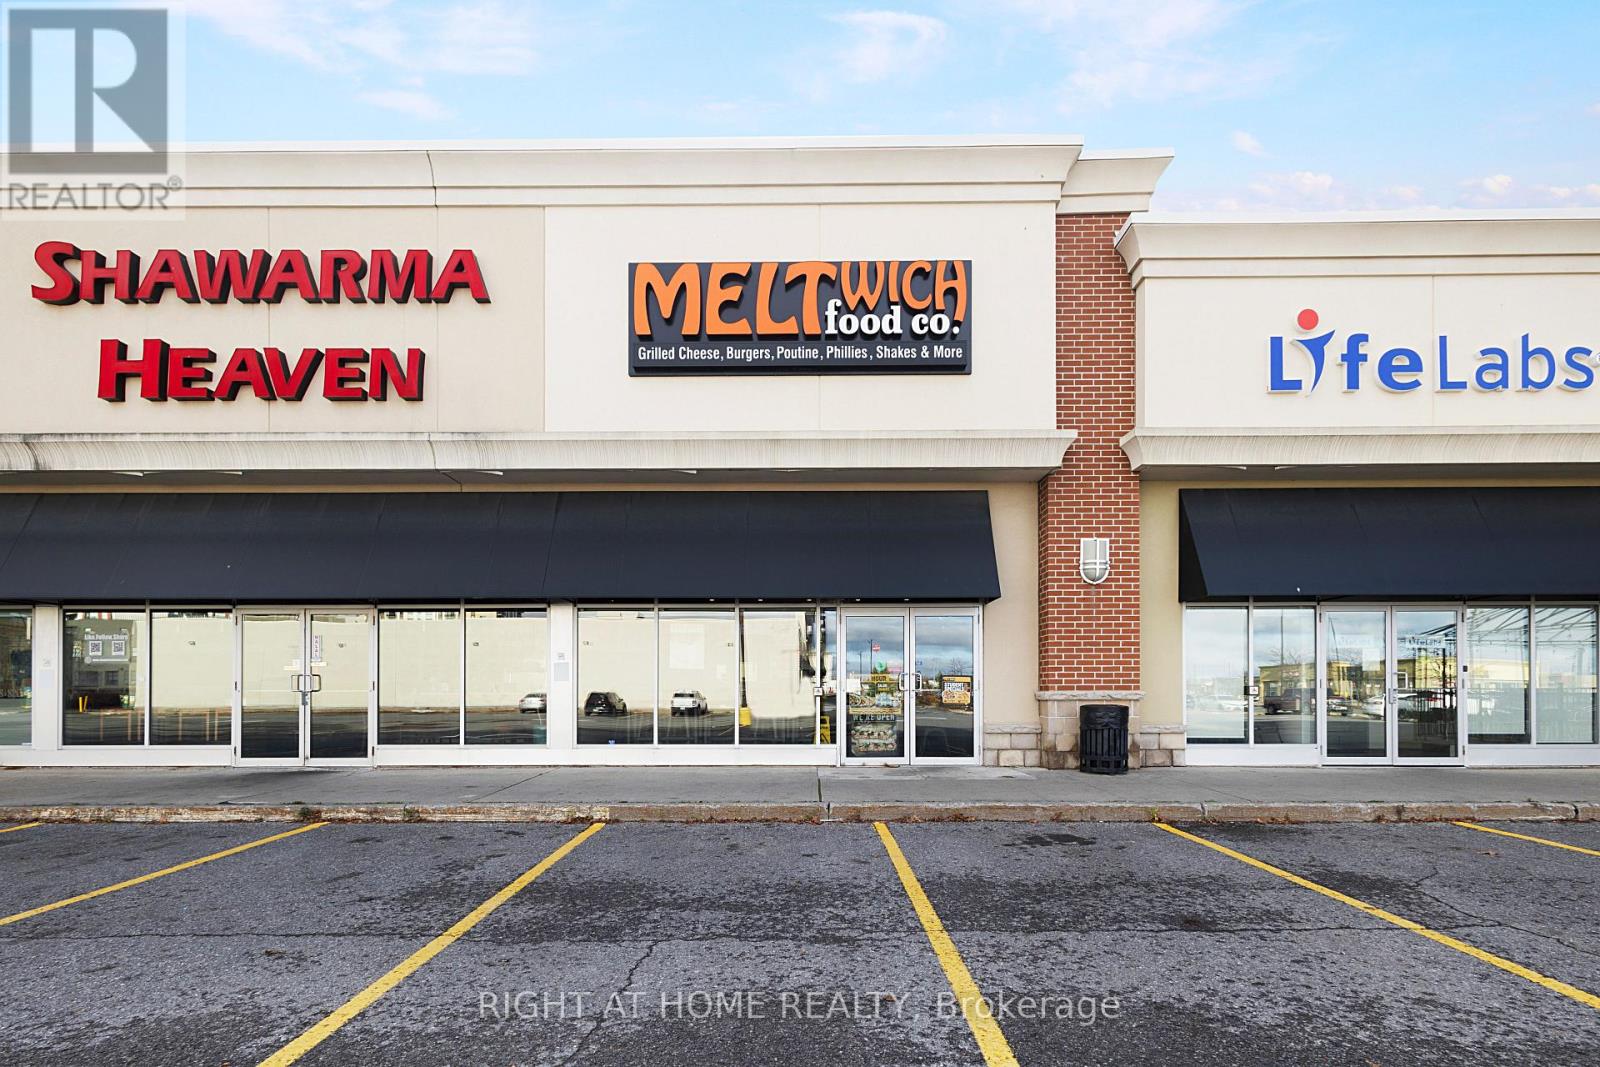
Exciting opportunity to own a Meltwich franchise in the vibrant Barrhaven Marketplace, one of Ottawa's growing commercial destinations. This modern fast-casual restaurant offers a welcoming atmosphere, contemporary interior, and convenient access for dine-in, takeout, and delivery customers. Known for its delicious grilled cheese sandwiches, burgers, poutines, and comfort-food favourites, Meltwich attracts a diverse customer base. The restaurant features a functional service counter, well-equipped commercial kitchen, efficient preparation areas, and organized storage. Surrounded by established residential communities, retail stores, and thriving businesses, this turnkey opportunity is ideal for entrepreneurs or investors seeking an established franchise in a desirable location. (id:66888)
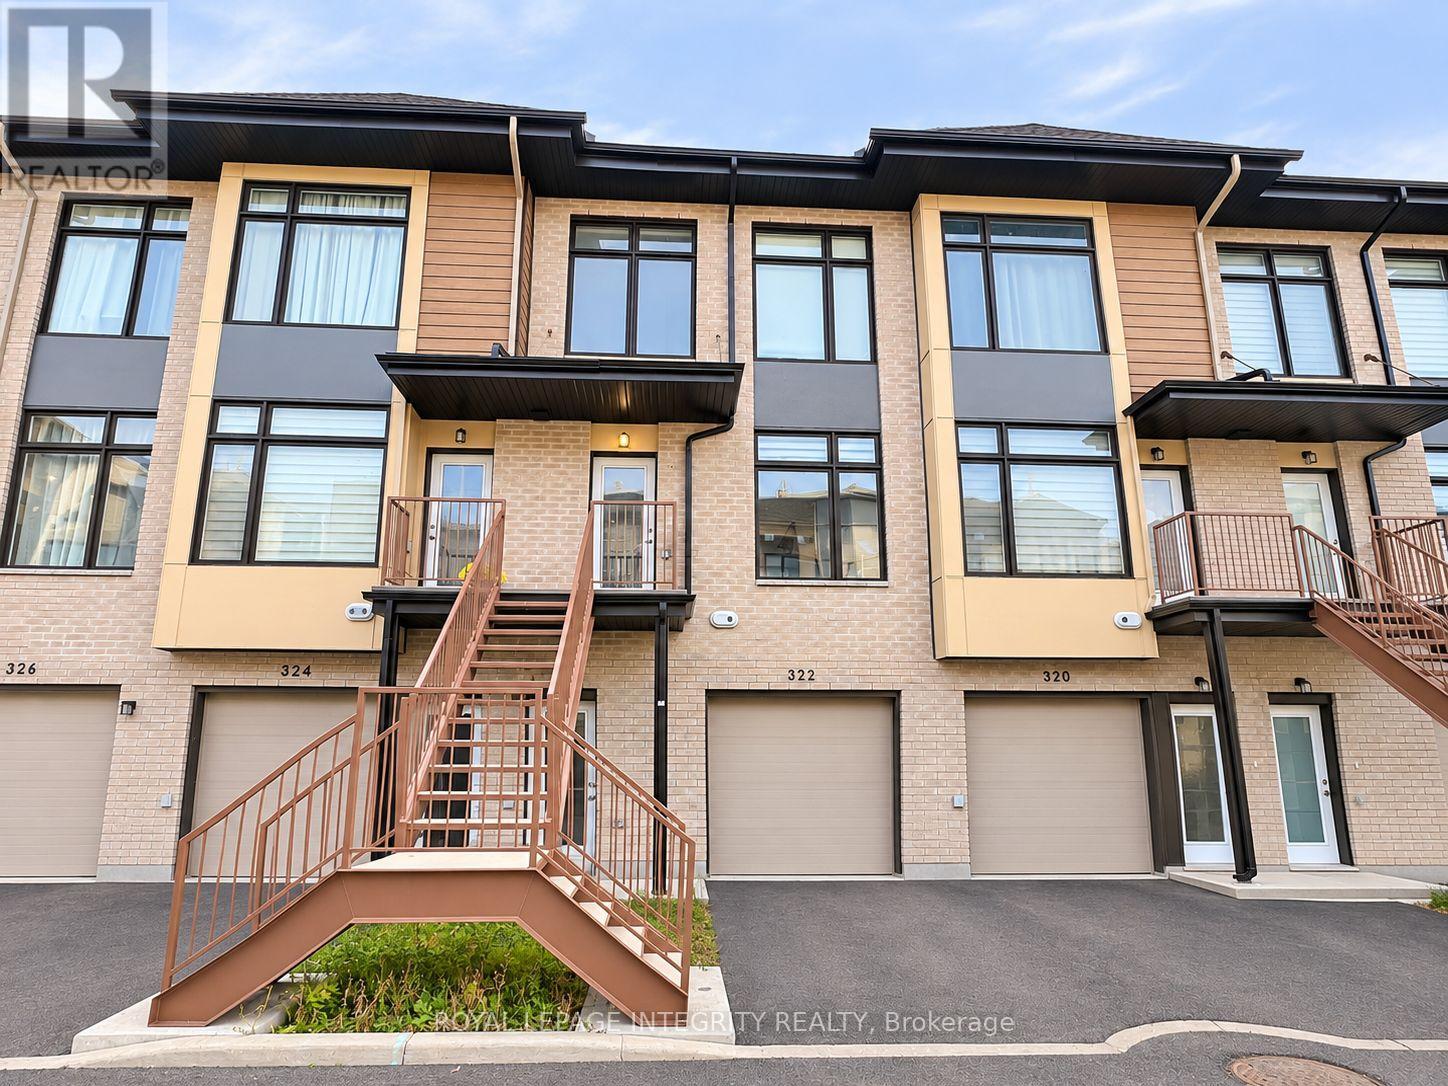
322 Foliage Private
Ottawa, Ontario
Prime Location! Modern 4-Bedroom, 3-Bathroom Townhome! Welcome to this beautifully designed three-storey townhome offering 4 spacious bedrooms and 3 full bathrooms, including 2 ensuites. Enjoy impressive 9-foot ceilings throughout all three levels, oversized windows with modern blinds that fill the home with abundant natural light, and elegant hardwood flooring on the main living level, staircases, and hallways. The bright, open-concept living, dining, and kitchen areas are perfect for everyday living and entertaining. The contemporary kitchen features quartz countertops, a large centre island, stainless steel appliances, and ample cabinetry. Step outside onto the spacious private balcony, ideal for relaxing or enjoying your morning coffee. An oversized garage provides generous space for parking and additional storage, while two separate front entry doors offer convenient access to both the first and second levels, adding flexibility and functionality. Location is everything! Enjoy quick access to Highways 416 and 417, just minutes from Queensway Carleton Hospital, Bayshore Shopping Centre, IKEA, College Square, and Algonquin College. Conveniently located near St. Paul High School, other schools, parks, shopping, and everyday amenities, with easy access to Baseline Road. A fantastic opportunity to enjoy modern, comfortable living in a highly convenient location. Don't miss it! (id:66888)
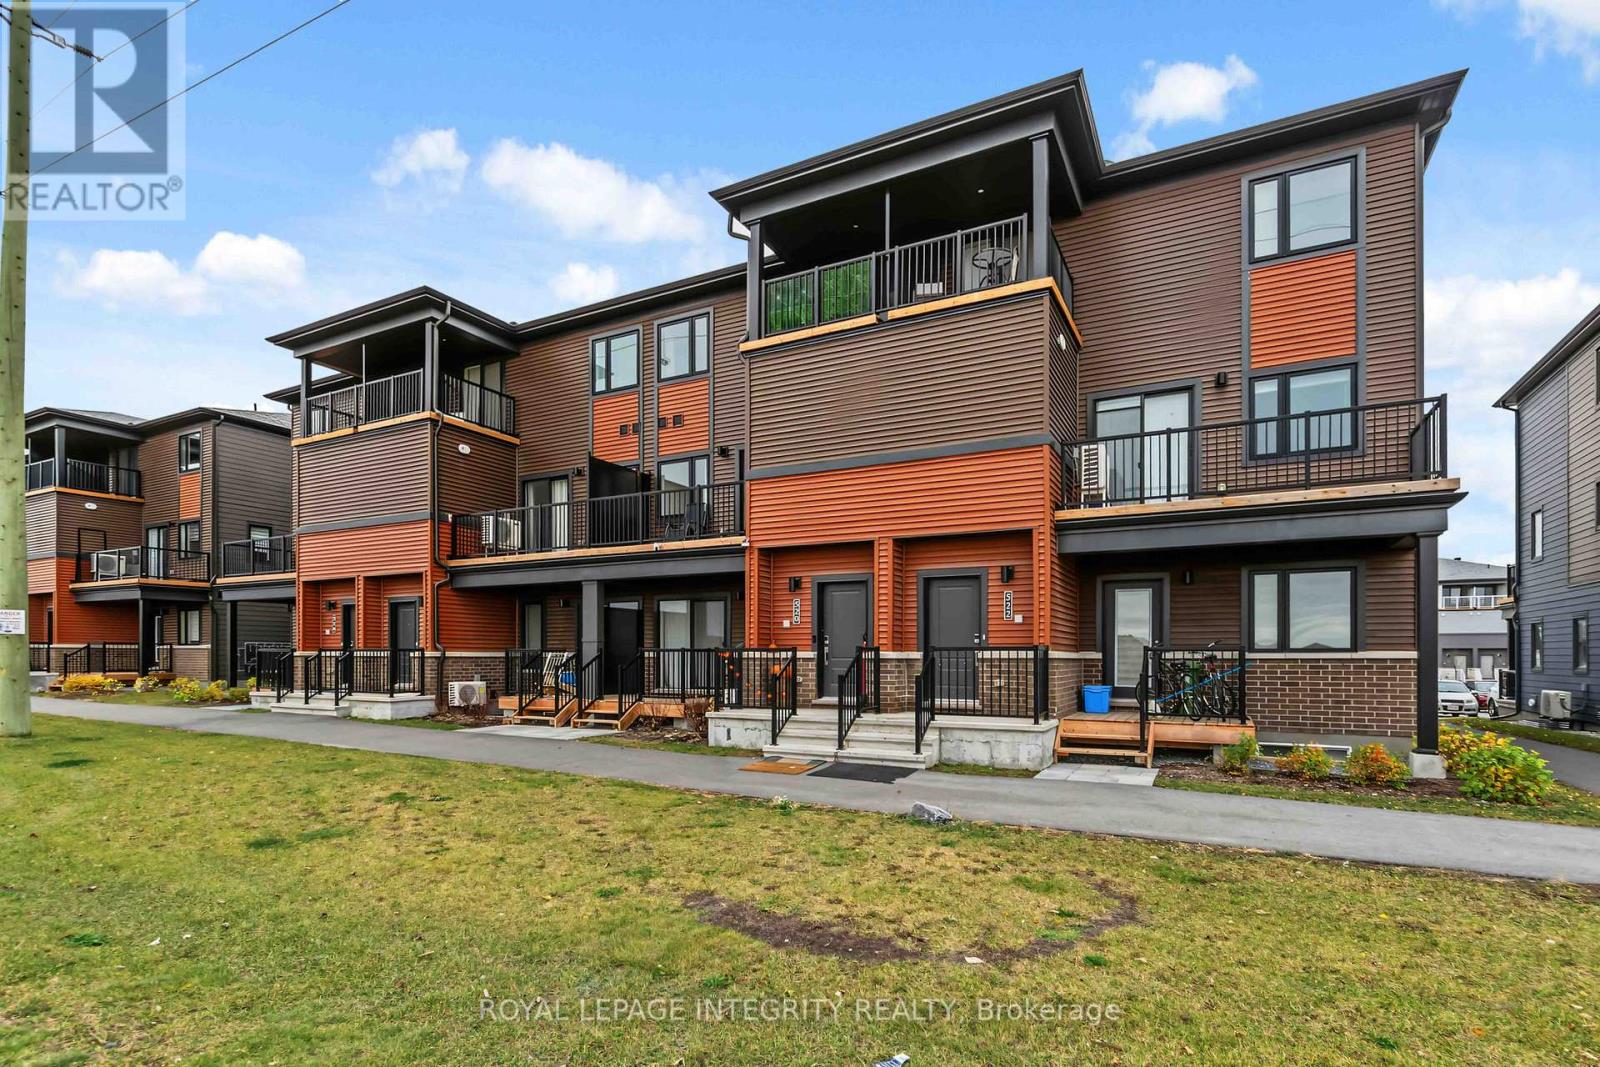
520 Parnian Private
Ottawa, Ontario
Welcome to 520 Parnian pvt, a newer 2 level stacked home in the fast growing community of Half Moon Bay, Barrhaven. Entrance has a flight of stairs up to the main living space. Open concept kitchen/living/dining. Kitchen boasts stainless steel appliances, quartz countertops, pantry, and a breakfast bar. The half bath and a spacious balcony are located on the main floor. Upper floor features 2 bedrooms. One bedroom has patio doors to a private balcony and has a 3 piece bathroom, the other with a walk through closet and a full bathroom. Laundry is on the upper level. Close to parks, transportation and walking distance to many amenities. (id:66888)
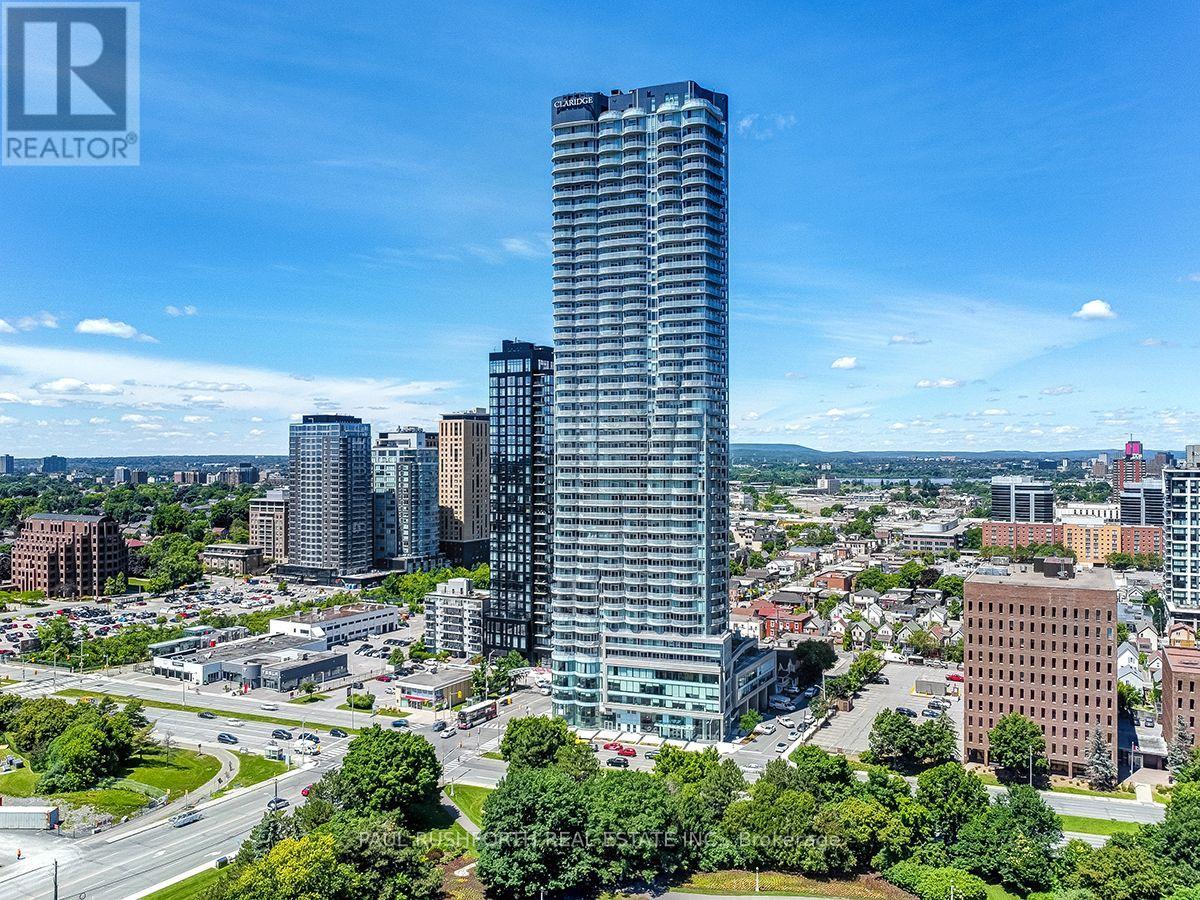
1401 - 805 Carling Avenue
Ottawa, Ontario
Experience elevated urban living at the Claridge Icon, ideally situated at Carling and Preston, directly across from Dow's Lake in the heart of Little Italy. Perched on the 14th floor, this bright and contemporary 1-bedroom, 1-bathroom residence showcases impressive views over Little Italy, downtown Ottawa, the Ottawa River and Gatineau, with a generous private balcony providing the perfect place to take it all in. The thoughtfully designed open-concept layout features large windows, hardwood and upgraded tile flooring, stylish lighting and blackout roller shades. The well-appointed kitchen features stainless steel appliances and flows seamlessly into the bright living space. Residents enjoy an exceptional collection of amenities, including 24-hour concierge, indoor pool, sauna, fitness centre, BBQ area, lounge and more. Step outside and enjoy one of Ottawa's most vibrant and convenient locations, with the restaurants and cafés of Preston Street, Dow's Lake, scenic trails, parks and the O-Train all nearby, plus easy access to the Glebe, Lansdowne, hospitals and universities. Underground parking and storage are included. An exceptional opportunity to enjoy modern condo living, incredible views and some of the best of Ottawa right at your doorstep. (id:66888)
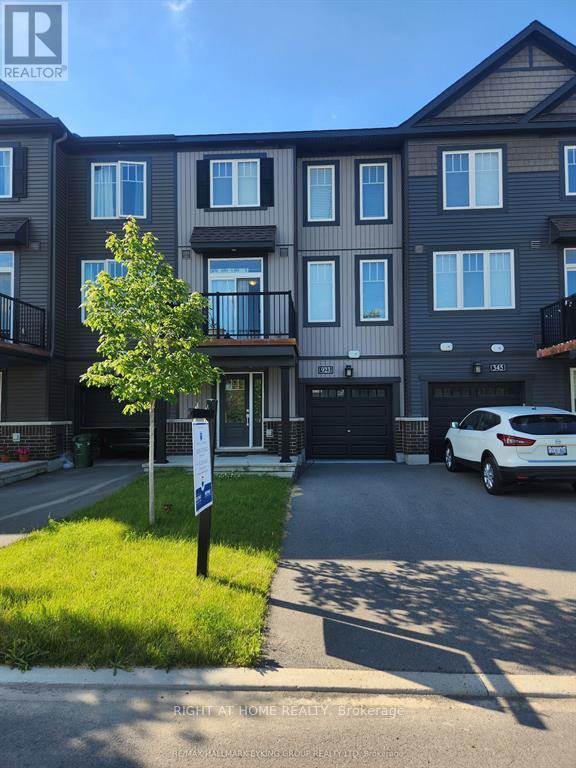
923 Lixnaw Court
Ottawa, Ontario
Welcome to 923 Lixnaw Court, a stylish, low-maintenance townhome built in 2021 that pairs modern living with everyday convenience. This bright, south-facing home has 2 spacious bedrooms and 2 full bathrooms, laid out for comfort and function.The open-concept living space is filled with natural light and opens onto a private balcony with no partition wall. It's an airy outdoor spot for relaxing, entertaining or enjoying sunny days. The contemporary kitchen and well-appointed finishes make daily living easy, and the newer construction means a clean, move-in-ready home from day one.Whether you're a young professional, a couple, someone looking to downsize, or anyone after a modern home in a desirable Ottawa neighbourhood, 923 Lixnaw Court is a great fit. Available December 1st. Don't miss your chance to call this beautifully maintained home yours. Contact [name / phone / email] to book a viewing today. (id:66888)
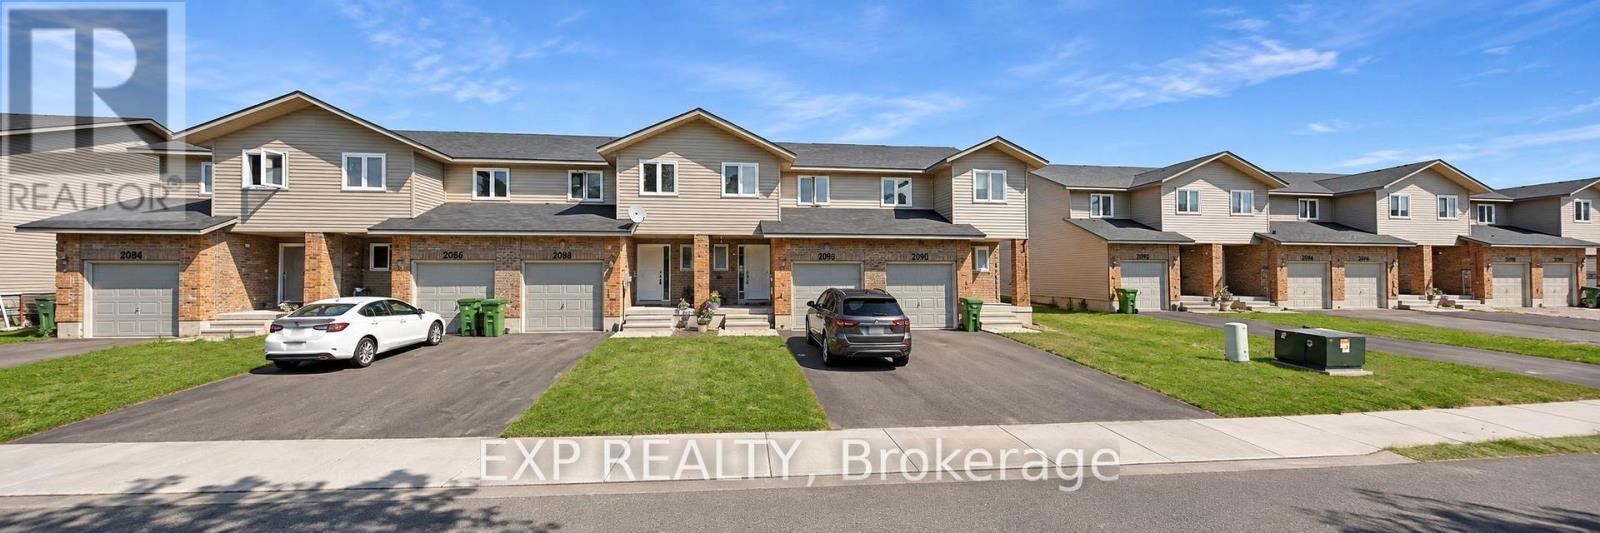
2090 Sandstone Crescent
Petawawa, Ontario
Welcome to Limestone Trail! Located in the sought-after Limestone Trail subdivision-just steps away from two schools, Petawawa Terrace Park, local restaurants, and more-this home offers both comfort and convenience. The main level features a spacious foyer with a two-piece powder room and inside access to the attached garage. The functional kitchen boasts a breakfast island, ample storage. The open-concept living and dining areas are filled with natural light, and provide direct access to the deck and backyard-perfect for relaxing or entertaining. Upstairs, you'll find three generous bedrooms, a full bath, and excellent closet space throughout. The primary bedroom is exceptionally spacious. The lower level is fully finished with a large family room and a laundry/utility area that offers additional storage. Whether you're a first-time home buyer or looking for a solid investment opportunity, this property is a fantastic choice. Pictures have been AI staged for illustrative purposes. Taxes are estimated. Pictures have been AI staged for illustrative purposes or maybe of a similar unit. (id:66888)
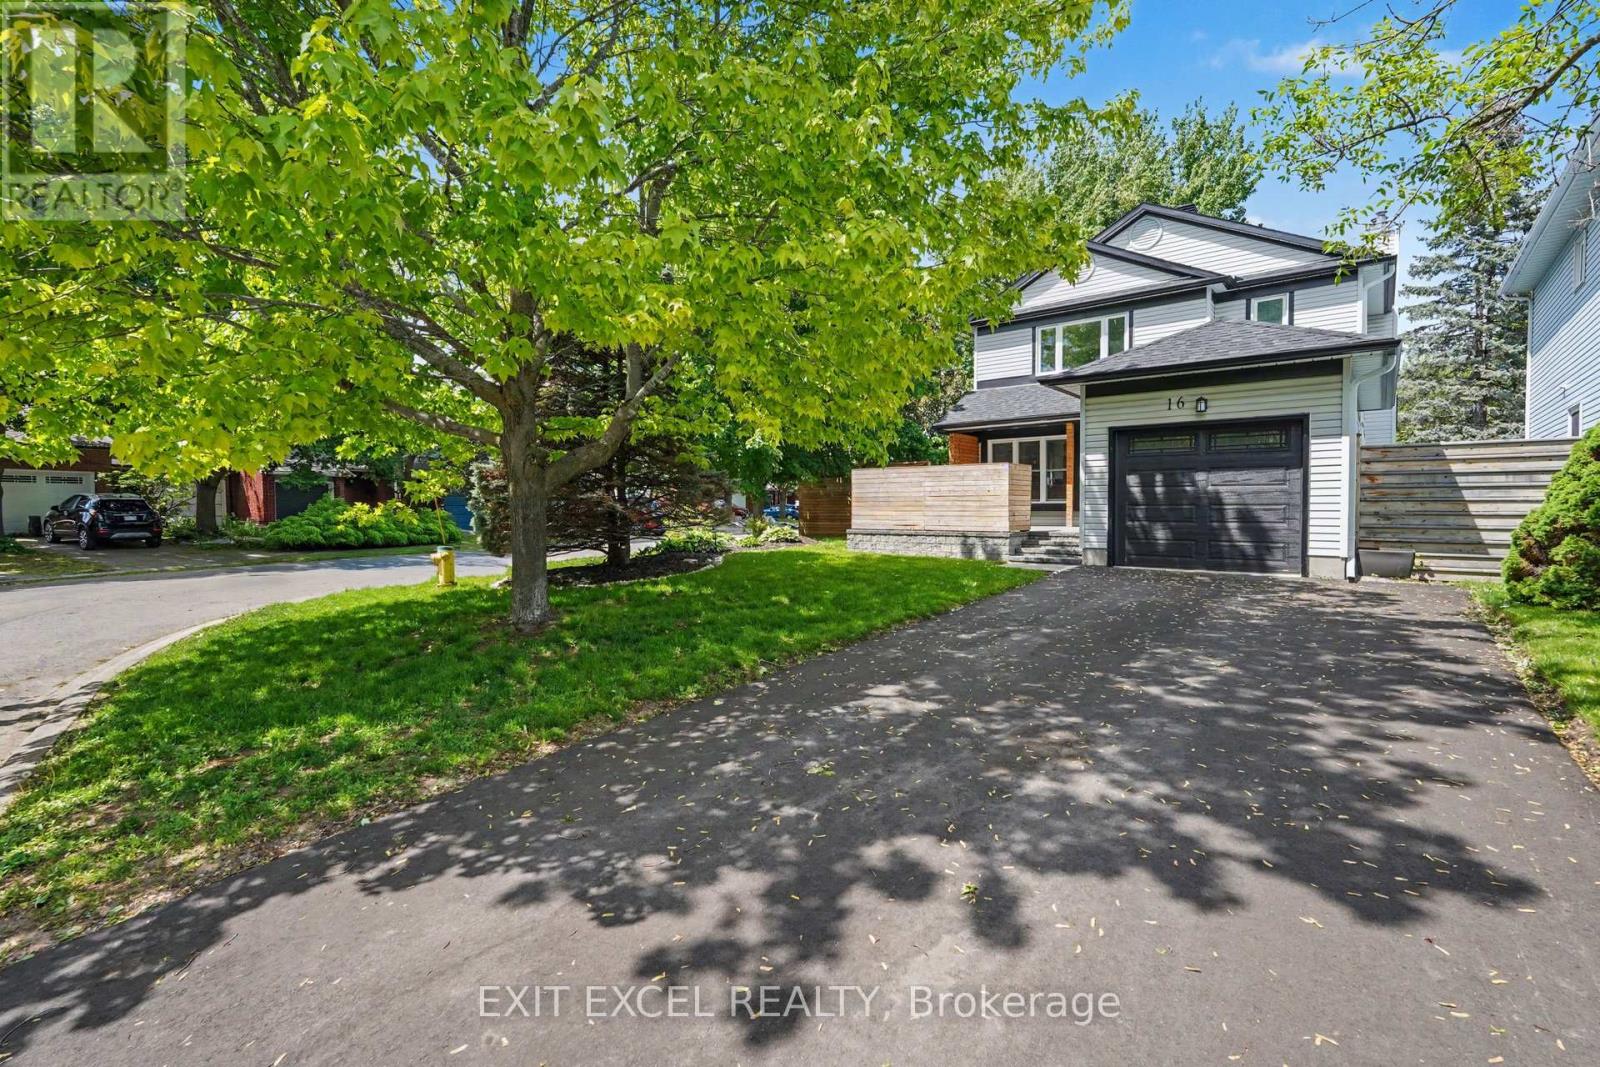
16 Lima Way
Ottawa, Ontario
Welcome to 16 Lima Way! A bright, move-in ready family home on an oversized 41' x 122' corner lot in Barrhaven. Proudly offered by its original owners, this south-facing home has been lovingly cared for and thoughtfully updated, offering buyers the rare combination of a generous lot, a comfortable family layout and an impressive list of recent improvements. Inside, you'll find inviting living spaces and a functional layout designed for everyday family life. The oversized corner lot on a quiet street provides plenty of outdoor space, with landscaping, fencing and patio completed in 2022. Even better, many of the major updates have already been taken care of: roof (2021), front, patio and garage doors (2022), all windows (2023), eavestroughs and fascia (2024), plus a new owned hot water tank and newly paved driveway (2025). Recent interior improvements include fresh paint, new lighting, upgraded baseboards and new carpeting upstairs (2025). Located on a quiet street close to schools, parks, daycare and everyday amenities, 16 Lima Way offers space to grow, a large corner lot and peace of mind from extensive recent updates. A great opportunity for buyers looking for a well-cared-for home where the big-ticket items have already been addressed. Come see what makes this one worth a closer look! Some Photos have been virtually staged. (id:66888)
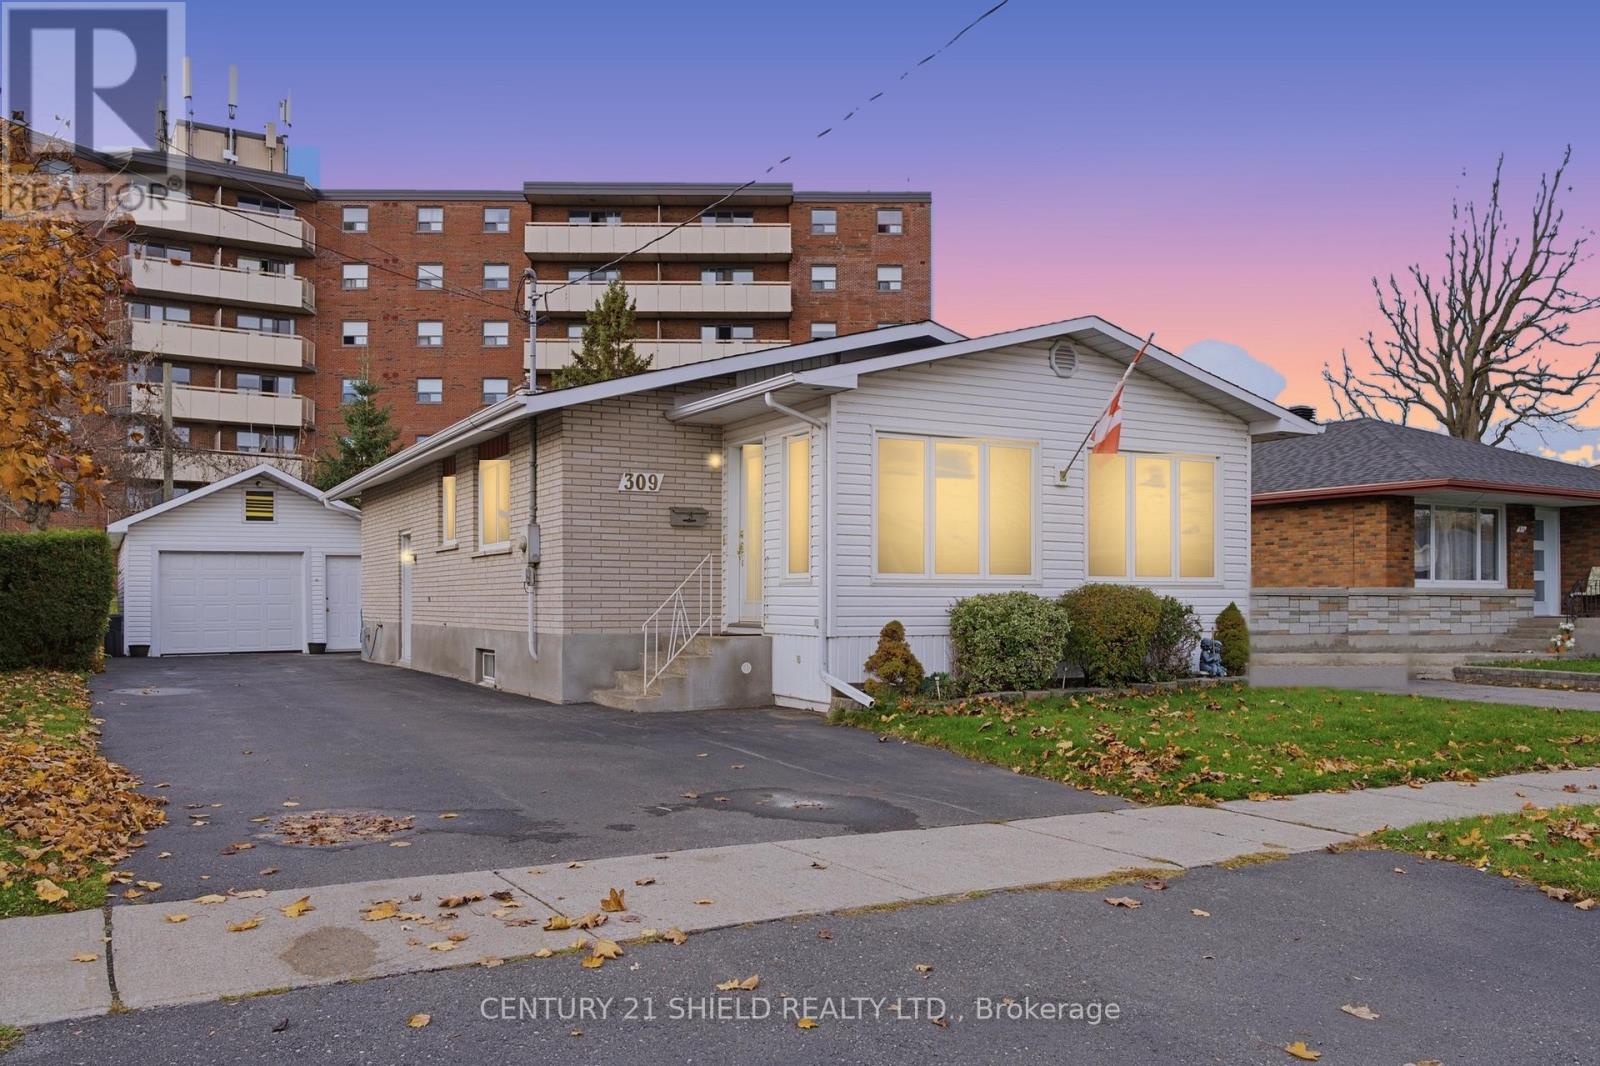
309 Anthony Street
Cornwall, Ontario
Introducing charming 309 Anthony St! Tucked away in a friendly residential neighbourhood in Cornwall's east end, this lovingly maintained classic brick bungalow is ready to welcome you home! The exterior boasts an extended, insulated single-car garage, a fully fenced yard, multiple sheds, and the home is ideally located near popular amenities and good schools. Step inside through the cozy front sunroom, a bright and peaceful spot to enjoy your morning coffee, curl up with a good book, or set up a quiet home office with a view. The main floor flows seamlessly with a spacious open-concept layout, including a combined living and dining room with newer laminate flooring, perfect for family dinners and gatherings with friends. It connects to the functional kitchen, offering plenty of warm oak cupboards, a handy peninsula to prep food for loved ones, and pot lights that make the space feel bright and inviting. Two comfortable bedrooms with gleaming hardwood floors, an updated 4-piece bathroom and convenient main-floor laundry make everyday living easy, and the laundry room could easily become a third bedroom by moving the laundry downstairs. In the lower level, the open-concept rec room with a wet bar area is ready for movie nights and game days, complemented by a newly added full bathroom, a cold room and plenty of storage. Recent updates include most windows replaced in 2015, newer laminate flooring installed in 2022 alongside the original hardwood, a 200-amp electrical panel, an electric hot water tank (2025), a newer driveway (2021), and a fully fenced backyard (2017). A place full of warmth and comfort, just waiting for its next chapter! Please allow 24 business hours irrevocable on all offers. (id:66888)
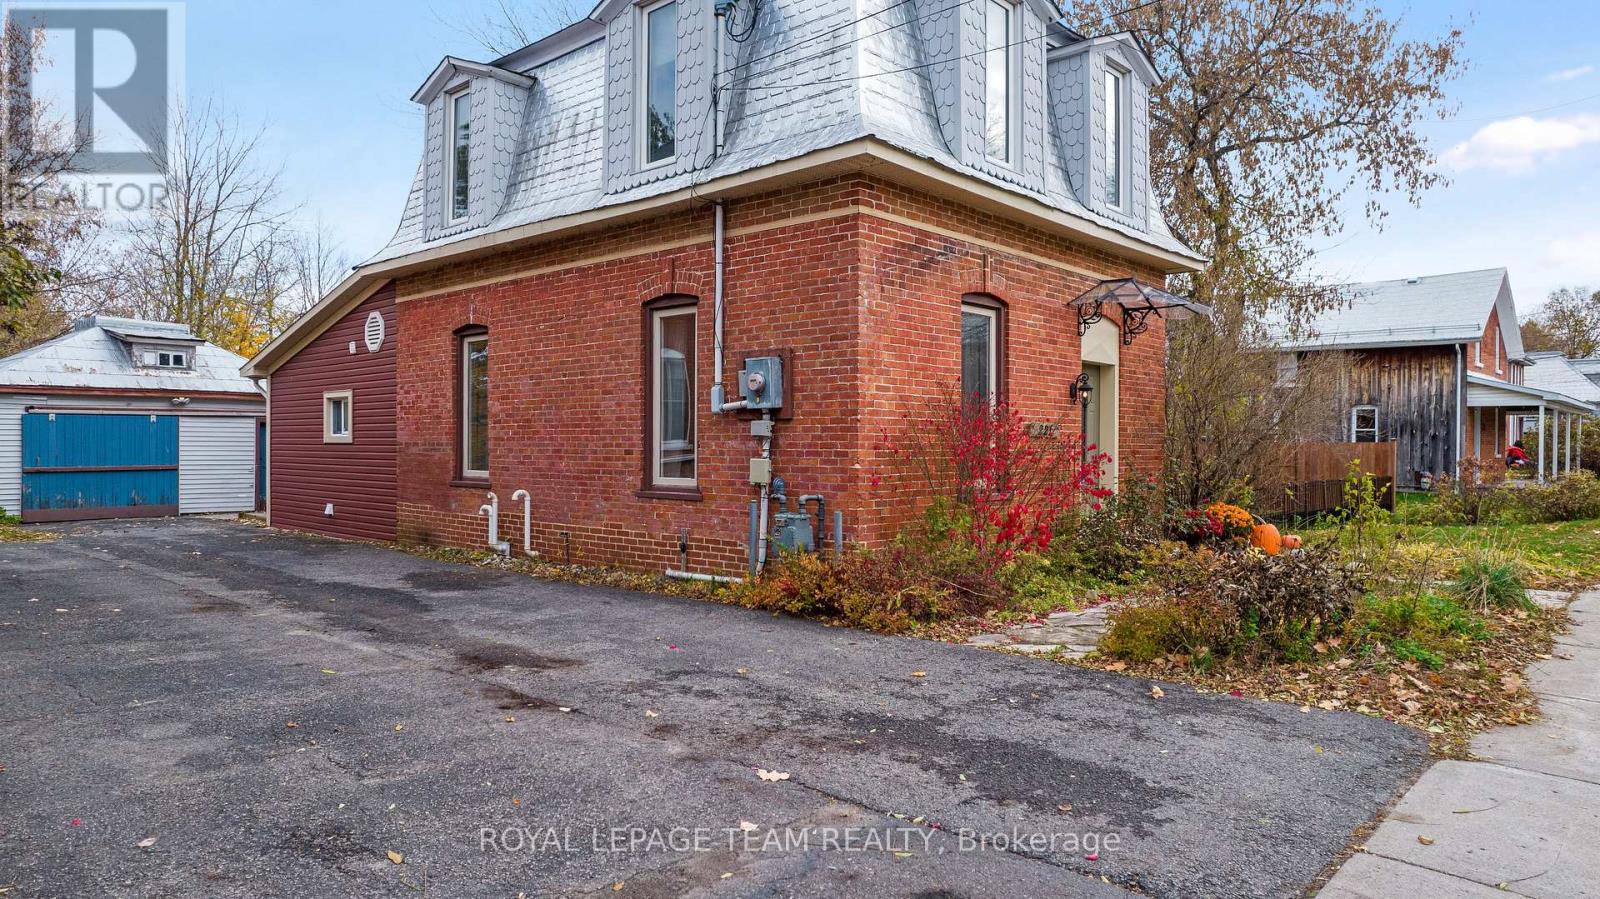
221 Joseph Street
North Grenville, Ontario
CHARACTER, CHARM & MODERN COMFORT IN THE HEART OF KEMPTVILLE! This beautifully maintained and freshly painted two-storey home offers the perfect blend of timeless character and tasteful modern updates, all situated on an impressive 74' x 218' lot in the heart of Kemptville. Step inside and discover a bright, welcoming interior featuring a main level flex space currently being used as a main-floor bedroom, a beautifully updated open-concept kitchen and family room, all filled with an abundance of natural light. The living room features a cozy natural gas fireplace, framed by custom cabinetry offering plenty of storage, creating a warm and inviting space to relax and unwind. The spacious dining room is perfect for hosting family and friends, while a convenient 3-piece bathroom with a main floor bedroom and laundry completes the main level. A stunning spiral staircase adds a unique architectural touch and leads to the upper level, where you'll find two comfortable bedrooms and a beautifully appointed 3-piece bathroom featuring a charming clawfoot soaker tub and the added luxury of in-floor heating. Outside, the expansive, nicely landscaped property offers plenty of room to enjoy the outdoors, complete with a lovely patio ideal for summer entertaining or quiet evenings at home. Ample parking, a detached garage, and a generously sized basement providing excellent storage add to the home's practicality. Recent improvements include fresh paint throughout, a new high-efficiency furnace, and central air conditioning (2022) plus reverse osmosis water system. Ideally located in the heart of Kemptville, with shops, restaurants, schools, and everyday amenities just minutes away. A truly special property offering character, comfort, and an exceptional lot in a sought-after location. Move-in ready and full of charm, this is one you won't want to miss! (id:66888)
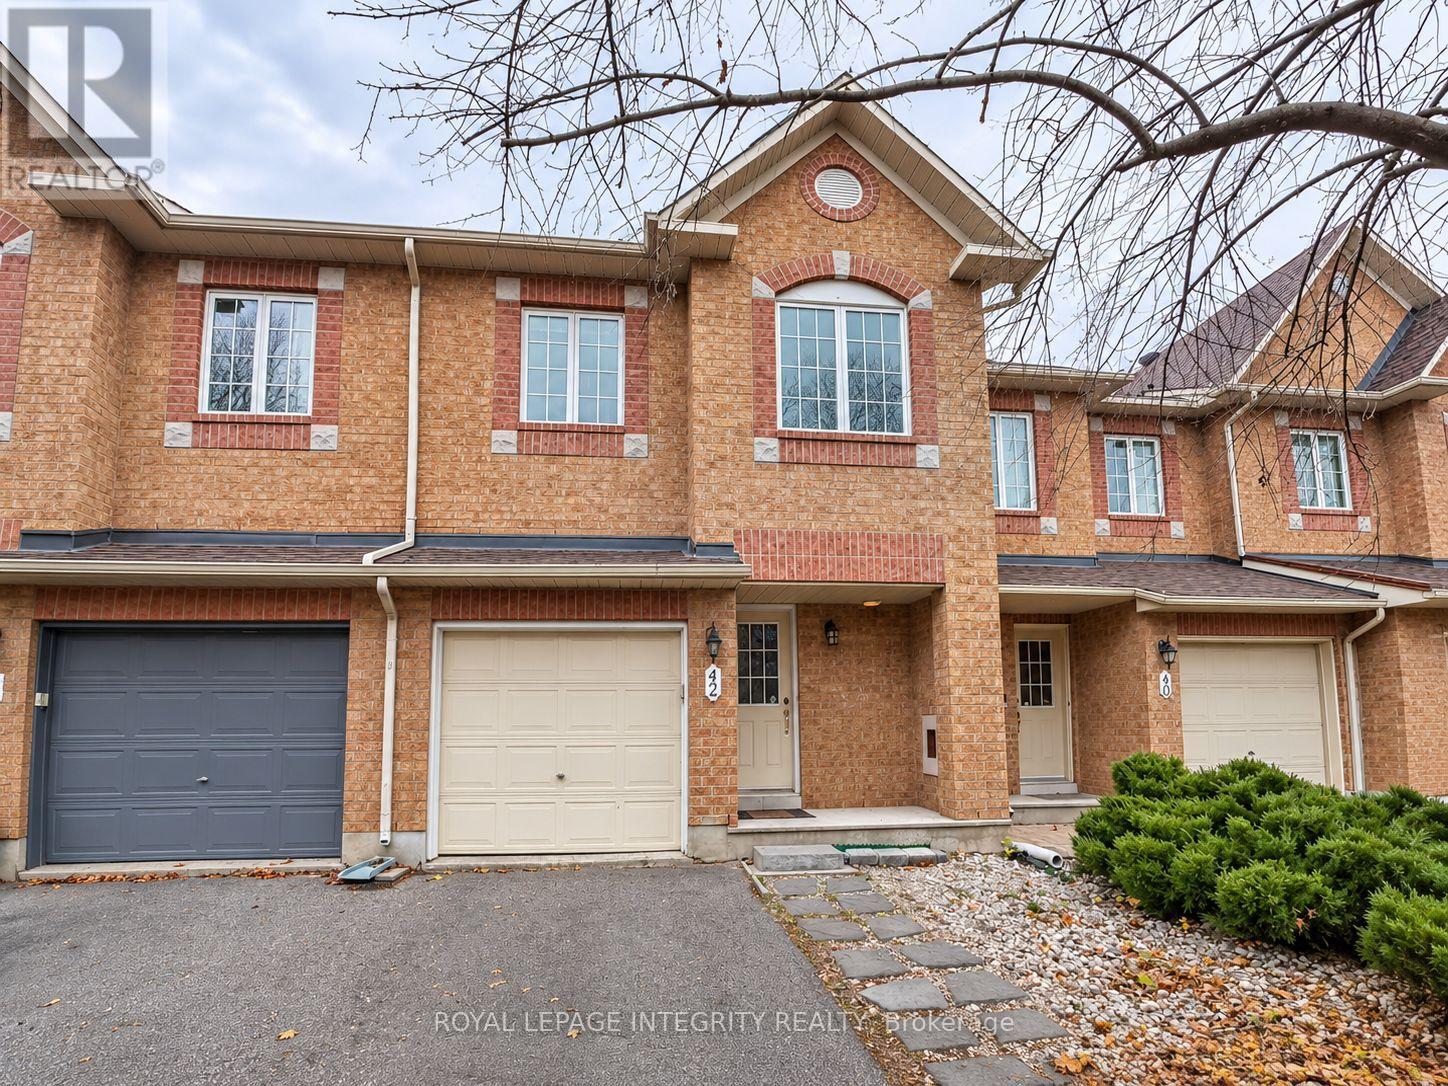
42 Wimbledon Way
Ottawa, Ontario
Welcome to 42 Wimbledon Way! This well-maintained 3-bedroom, 2.5-bathroom townhouse is located in the desirable Morgan's Grant community in Kanata North. Featuring a bright and functional layout with hard-surface flooring throughout, except for the stairs, this home offers comfortable living space for the whole family. The main level features a spacious living and dining area, a functional kitchen with a generous breakfast area, and a convenient powder room. Upstairs, you'll find a spacious primary bedroom with a private ensuite bathroom, along with two generously sized secondary bedrooms and an additional full bathroom. The fully finished basement provides additional living space with a large window that brings in plenty of natural light, perfect for a family room, home office, or recreation area. Enjoy the fully fenced backyard with a deck, ideal for outdoor relaxation and entertaining. Conveniently located close to parks, schools, shopping, public transit, and Kanata's high-tech hub, with easy access to major routes. A wonderful opportunity to enjoy comfortable living in one of Kanata North's established communities! (id:66888)
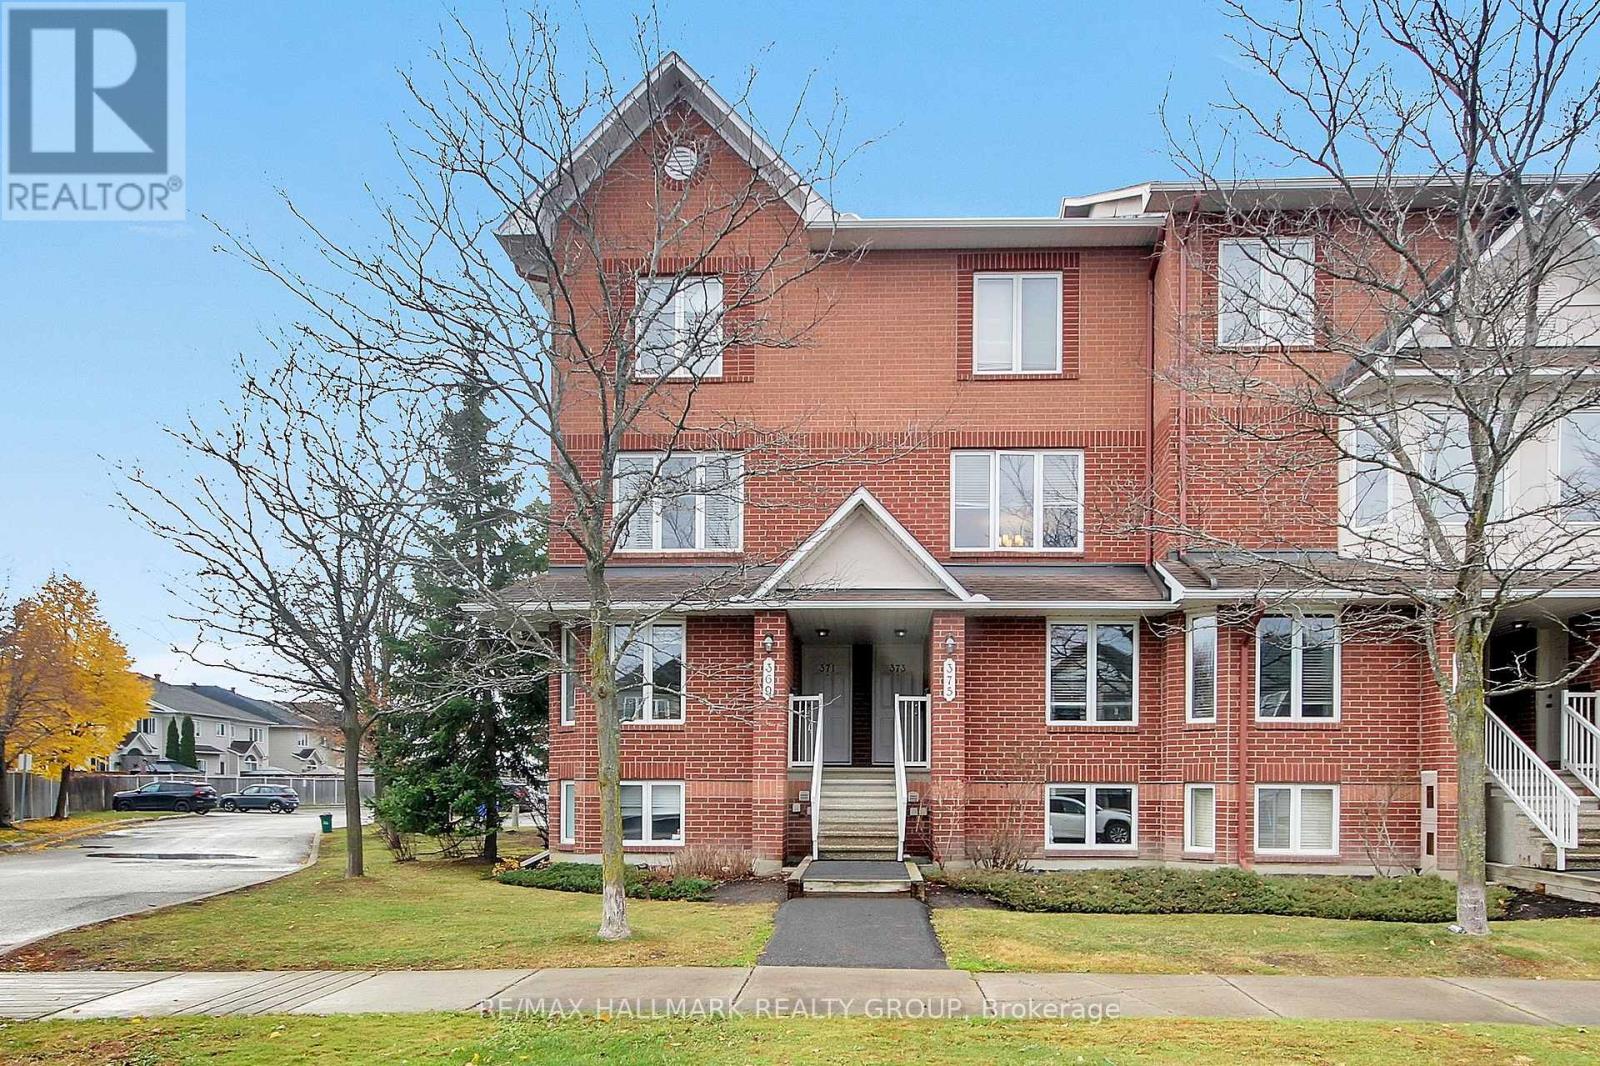
375 Aquaview Drive
Ottawa, Ontario
* * OPEN HOUSE SUNDAY NOV 15th 2-4pm * * Welcome to low-maintenance living in the heart of master-planned Avalon Aquaview with shops, restaurants, and greenspace nearby. The main floor is designed for modern lifestyles. The layout features a spacious eat-in kitchen, a spacious, open living and dining area, a convenient main-level powder room, and a dedicated office nook that is ideal for a home office or study space. Bright East-West exposures. Step outside onto your private covered porch to enjoy your morning coffee or unwind at the end of the day. The bedroom level boasts an incredible layout with two generously sized bedrooms-each complete with its own private full ensuite bathroom! This rare setup makes it an absolute dream for roommates, professionals, first-time buyers, or savvy investors. You will also appreciate the convenience of in-suite laundry and loads of storage throughout the home. Everyday errands are a breeze with designated parking spot #62 located just a few feet to the left of your door. There's also ample visitor parking nearby. With low condo fees of just $298.46/month and roughly 1,130 to 1,245 sq. ft. of well-designed living space, this home offers tremendous value. This 2005-built Minto stacked condominium townhome has been updated and blends contemporary comfort with an unbeatable Orléans location, just steps from Aquaview Park, with its scenic pond pathways, and the shops and dining along Tenth Line and Innes Road. Buy with confidence: this move-in-ready gem comes with floorplans, a pre-listing inspection report, and the status certificate already on file. Per form 244: a 24 hour irrevocable period. Attach Schedule B (provided) to offer. (id:66888)
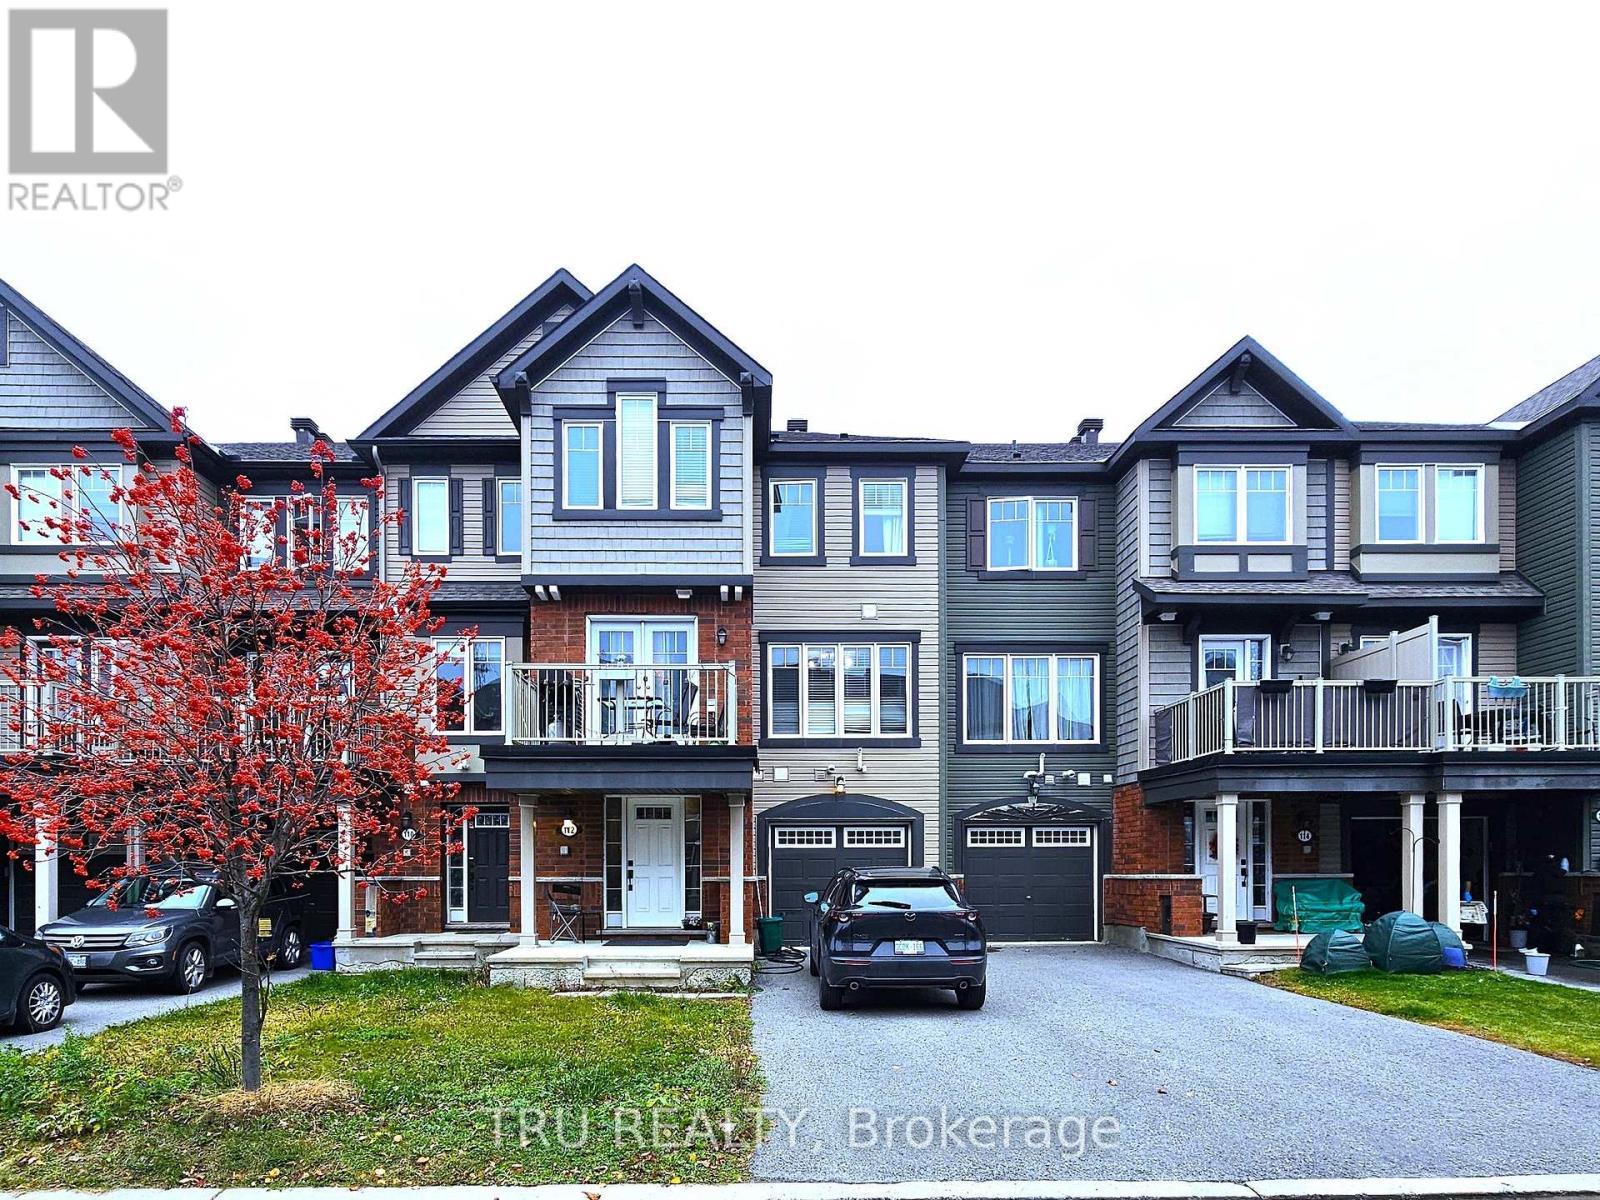
112 Helenium Lane
Ottawa, Ontario
Welcome to this beautiful 2-bedroom, 2.5-bathroom townhouse in the desirable, family-friendly community of Avalon West in Orleans! Offering a bright and inviting open-concept layout, this modern home features a spacious balcony, the perfect setting to relax and take in fresh air. The thoughtfully designed floor plan boasts two generously sized bedrooms, with 2 full bathrooms, as well as a convenient main-level powder room. Enjoy the added convenience of an attached single-car garage and a driveway accommodating two additional vehicles, providing a rare total of three parking spaces. Ideally situated in a quiet, welcoming neighborhood, just minutes from Hunsdeep Rangar Park, Don Boudria Park, schools, shopping, and public transit. Offering the perfect blend of modern comfort, functionality, and convenience, this inviting home is an excellent rental opportunity for anyone seeking a comfortable, low-maintenance lifestyle in a desirable Orleans neighborhood. (id:66888)
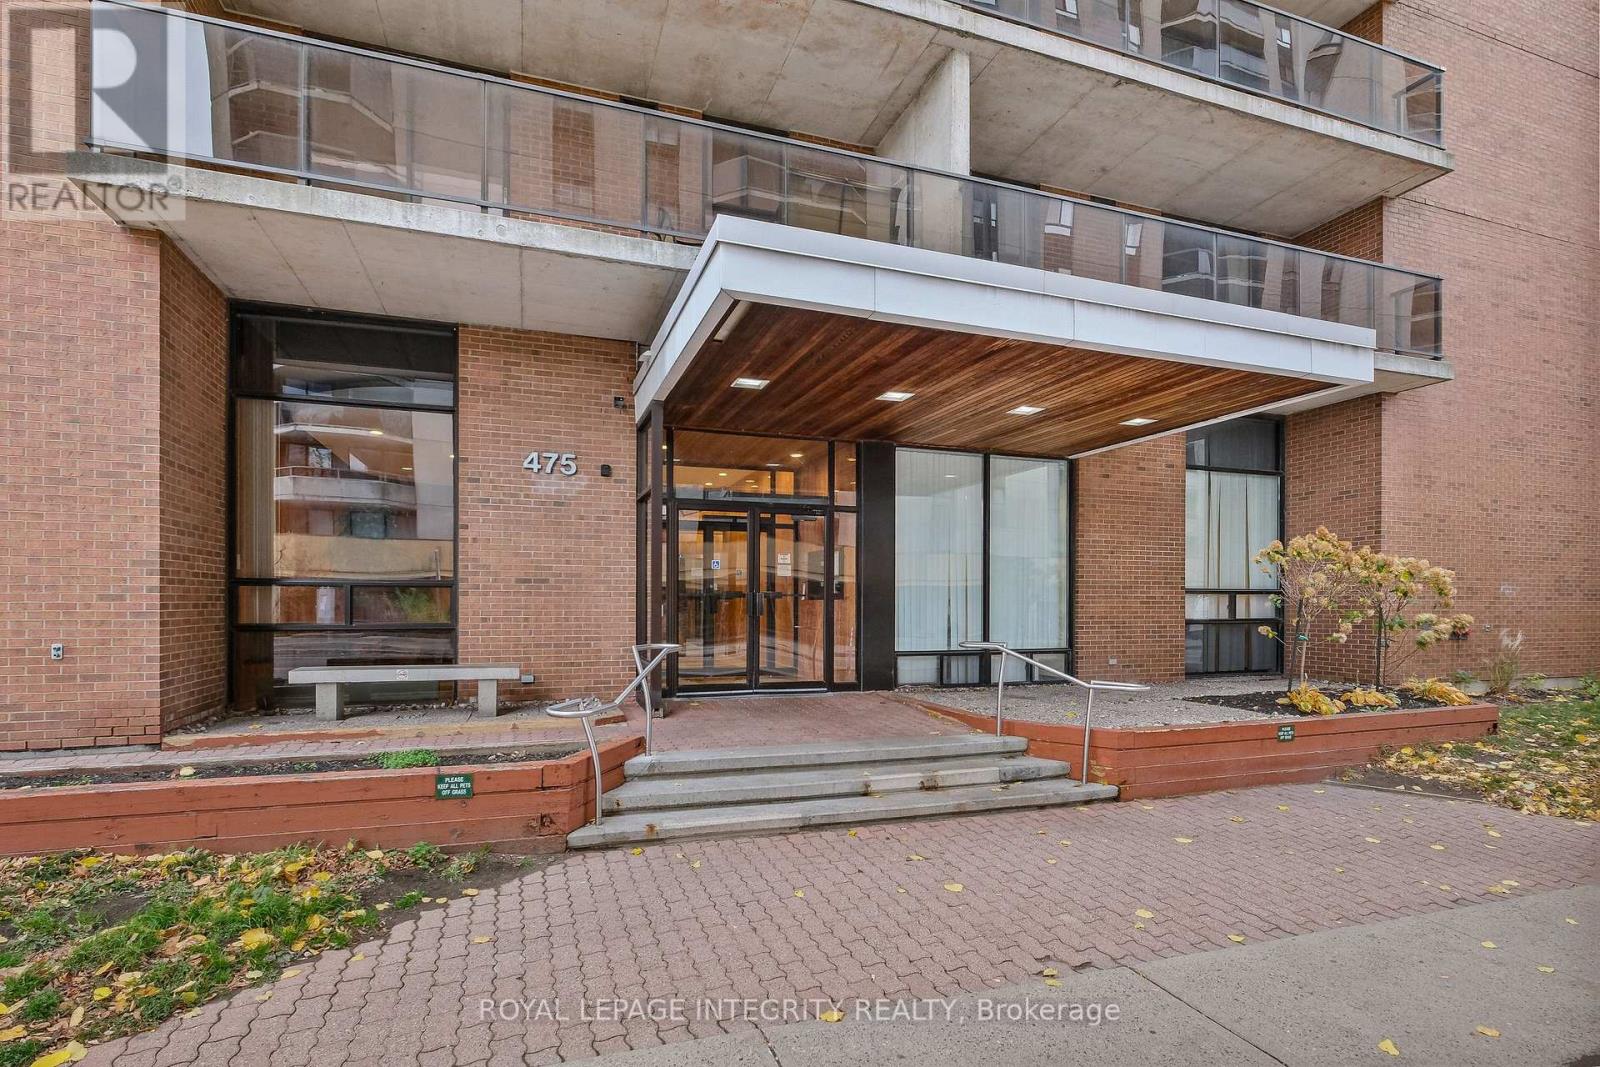
304 - 475 Laurier Avenue W
Ottawa, Ontario
$230,000. Yes, you read that right! An opportunity to own a one-bedroom condo in the heart of downtown Ottawa at a price that makes sense. Offering a practical layout and comfortable living space, this unit features a spacious living and dining area with direct access to a generously sized private balcony. The bedroom provides a comfortable place to unwind. The walls and ceilings throughout the entire unit have been professionally primed and freshly painted, creating a clean, bright, and refreshed atmosphere. Step outside and discover the very best of urban living, with Lyon LRT Station, Parliament Hill, LeBreton Flats, Ottawa River pathways, the upcoming Adisoke Central Library, and a wide selection of restaurants, cafés, and shops all within easy reach. Everyday errands are just as convenient, with Farm Boy and Food Basics nearby. Building amenities include a party room, exercise room, laundry facilities, and bicycle storage. Condo fees include heat, water, and building insurance, helping make monthly expenses more predictable. Whether you're a first-time buyer ready to make your move into homeownership, a professional seeking a convenient downtown address, or an investor looking for an affordable entry into the downtown market, this condo offers a compelling combination of location, practicality, and value. Vacant and easy to show! (id:66888)
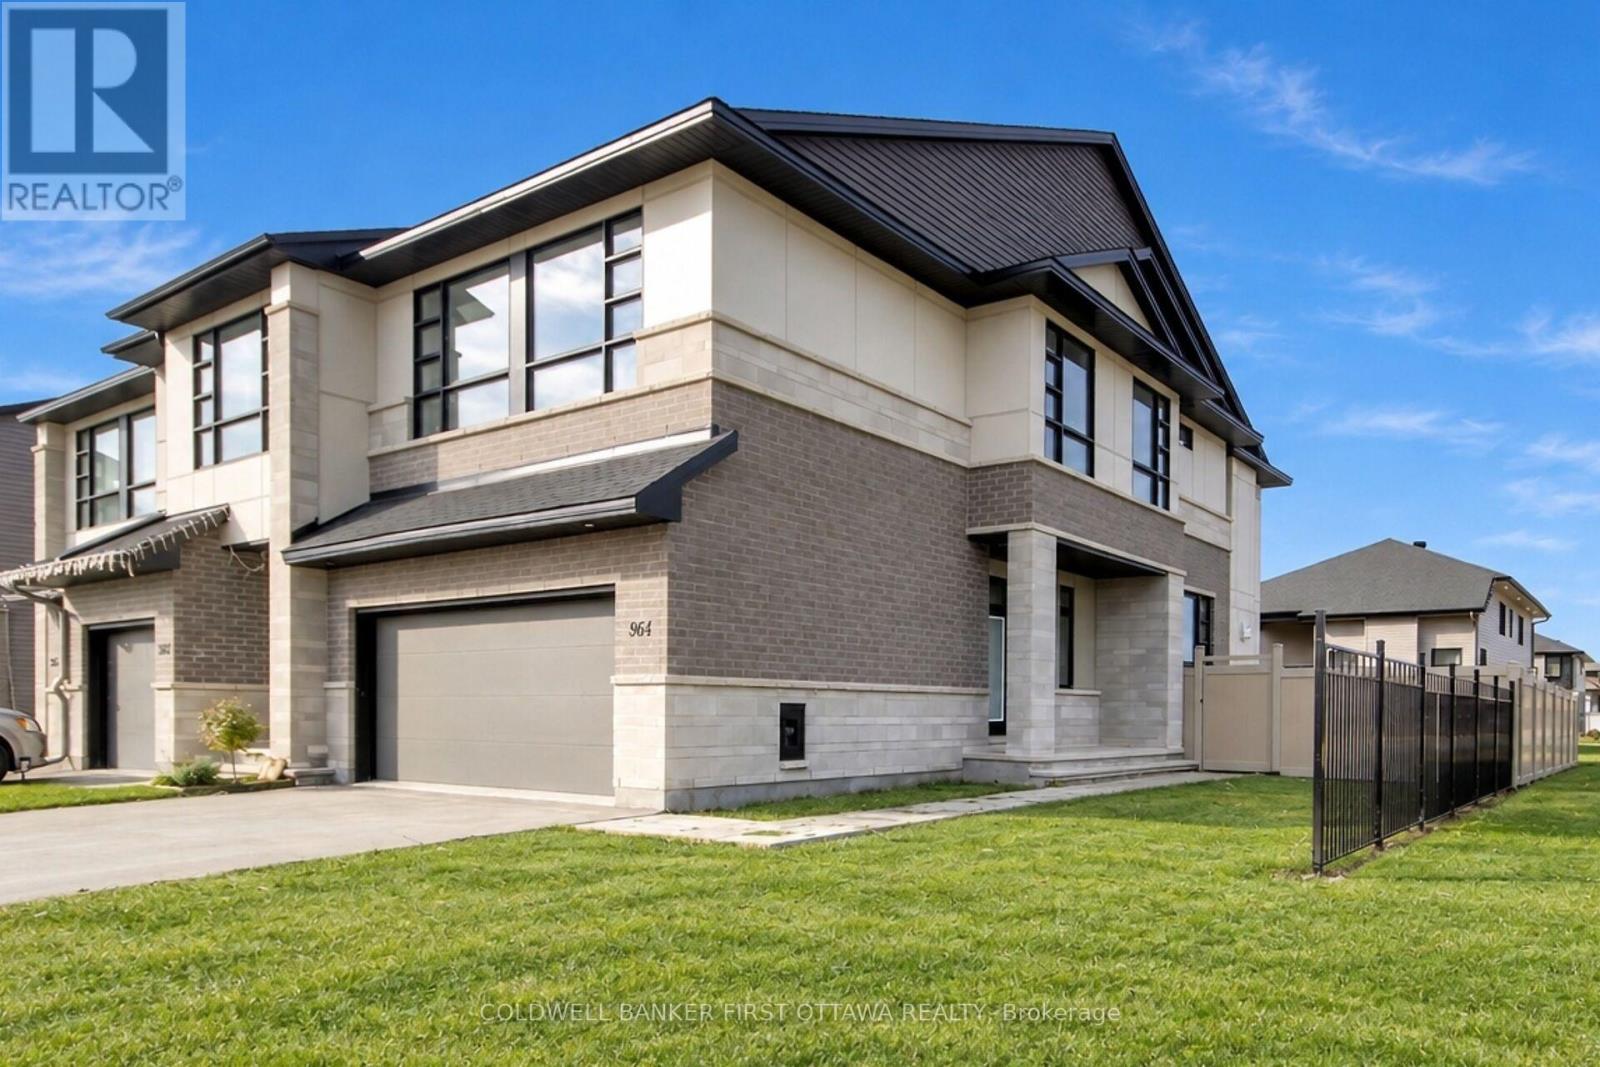
964 Acoustic Way
Ottawa, Ontario
OPEN HOUSE SUNDAY 11/15/2026 2:00 p.m.-4:00 p.m. Welcome to this stunning Santa Maria model by Urbandale Construction, built in 2023 and offering approximately 2,534 sq. ft. of living space! This beautiful end unit features 4 spacious bedrooms plus a versatile loft, a finished basement with a full bathroom, and two gas fireplaces-one on the main floor and another in the basement. Situated on a premium lot directly across from a park, this home boasts hardwood flooring throughout all levels and stairs, elegant tile flooring in the foyer, and a completely carpet-free interior. Freshly painted and professionally cleaned, it is move-in ready! Enjoy a double-car garage, 4 parking spaces in total, and a fully fenced backyard with durable PVC and metal fencing. Combining modern comfort, generous living space, and an exceptional location in sought-after Riverside South, this home is an excellent opportunity for families looking for style and convenience. Some Photos are virtually staged. (id:66888)
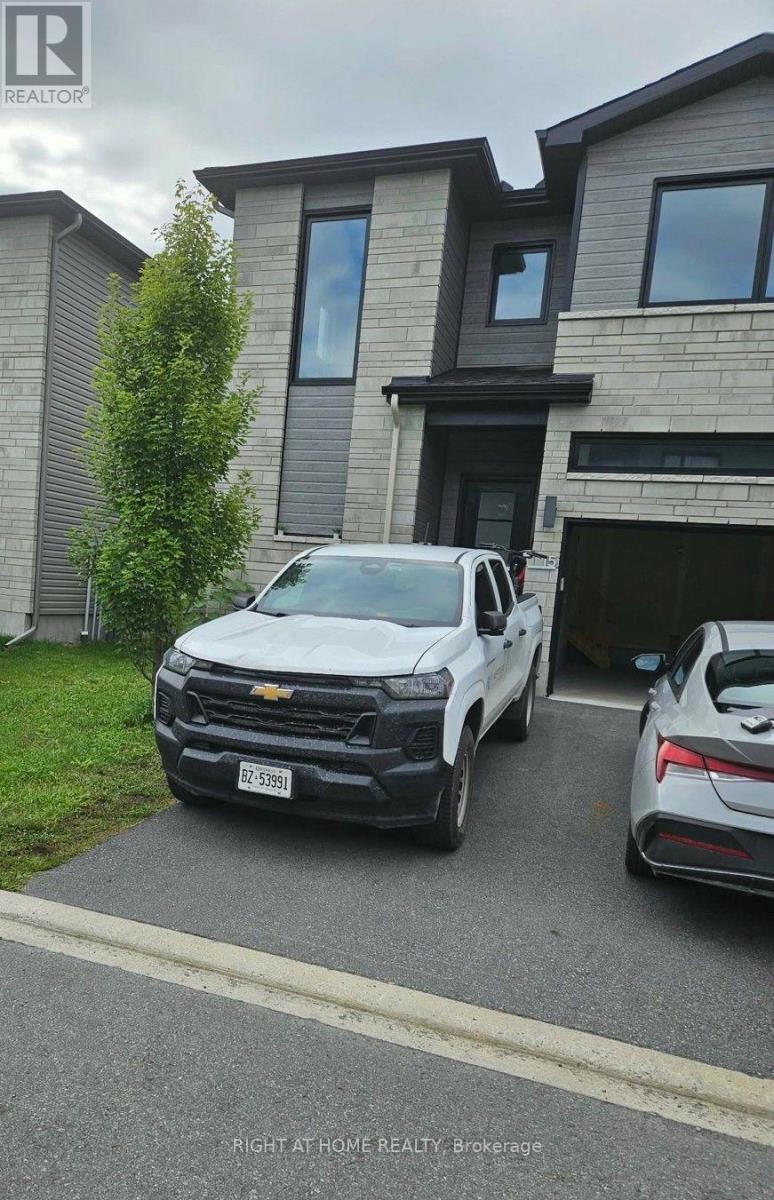
15 Livya Street
The Nation, Ontario
3 bedroom townhome in the growing community of Limoges! 15 Livya Street, Limoges.1570 sq. ft. 9 ft ceilings on the main, with upgraded quartz countertops in the kitchen and all bathrooms, hardwood on the main level and ceramic tile. Main level features a bright open concept living/dining/kitchen. High gloss white modern kitchen with island and brand new appliances. The second level features a master suite bedroom with a large walk-in closet, a 3 pc ensuite bathroom (with large walk in shower). Two further bedrooms, a main bath and laundry room complete the second level. Unfinished basement. Mins from Calypso Water Park, sports & recreation facilities; just 25 mins drive to Ottawa. Across from Rodolphe Latreille Park, tennis courts, splash pad. Air Conditioned. (id:66888)
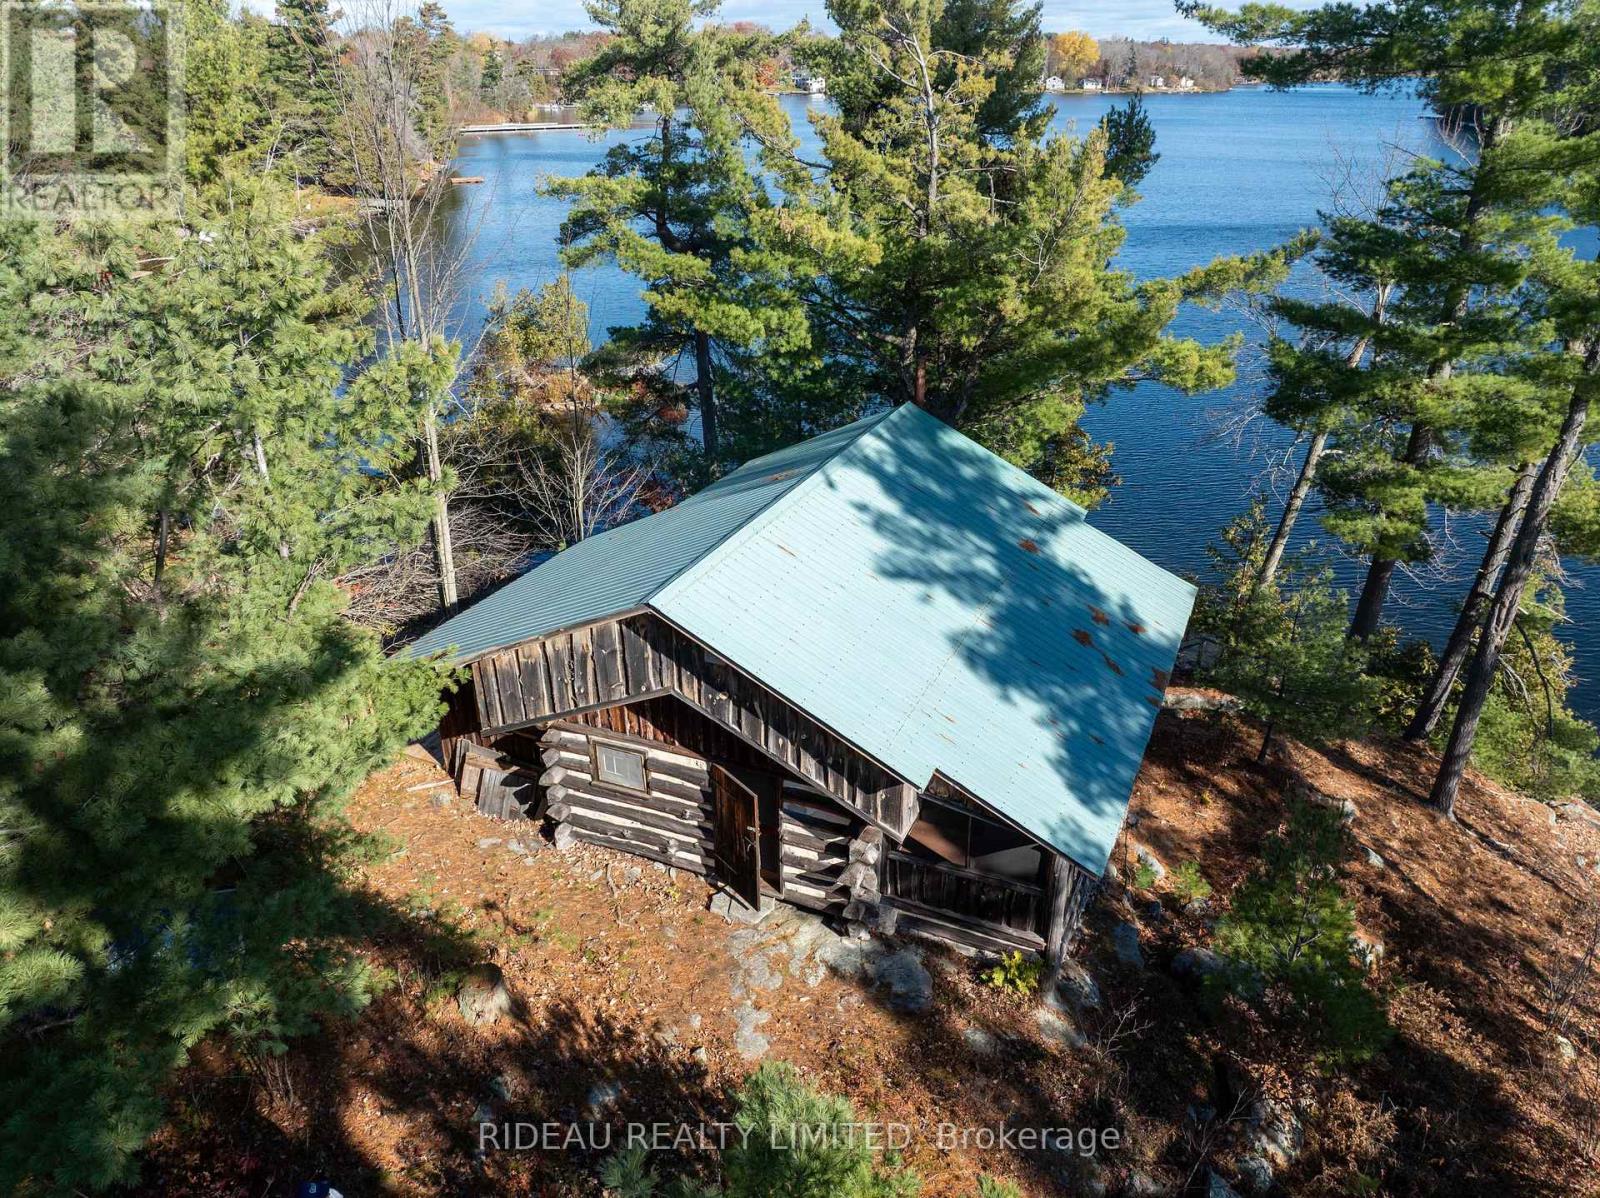
00 Thompson Lane
Rideau Lakes, Ontario
Rocky Point - Your own peninsula on Newboro Lake! Set on the Rideau Canal, a UNESCO World Heritage Site, this 1.159 acre point of land has water on three sides and roughly 180 degrees of open lake views facing northeast, east and southeast. It's classic Canadian Shield country, with granite outcrops, towering white pines and rock shoreline made for watching the sun come up over the water with a coffee in hand. The location is hard to beat. Newboro village is a short boat ride away, and from your dock the Rideau Canal opens up a full waterway of lakes, locks and towns, north toward Ottawa or south toward Kingston. Spend the day exploring by boat and come home to your own quiet point. A well maintained, classic 2-room log hunting cabin comes furnished and ready to use, with a screened sun porch facing the lake. A large bunkie gives guests a place of their own. You also get a dock and an outbuilding with a chemical toilet. The older outhouses are still standing but no longer in use. This is off-grid living in its simplest form, with no hydro or running water, so you can truly unplug. Showings are by boat and must be arranged through the listing brokerage. (id:66888)
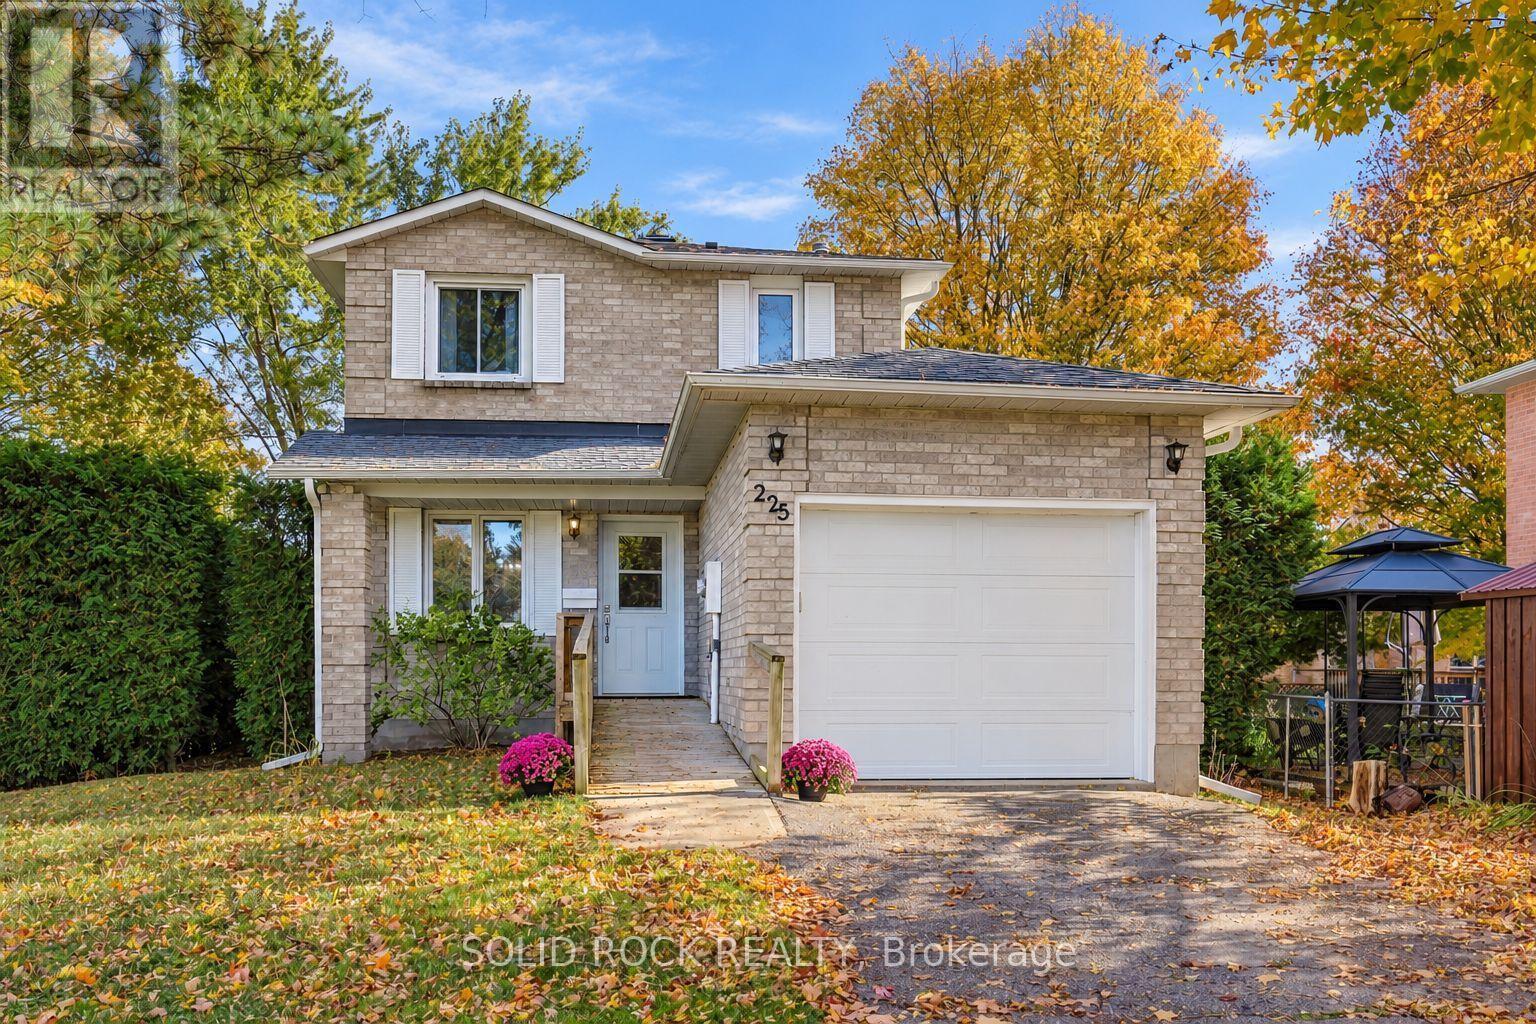
225 Colonel Douglas Crescent
Brockville, Ontario
Some neighbourhoods have a way of feeling like home before you've even unpacked. Col Douglas Crescent is one of them. On this quiet, established crescent in Brockville's sought-after north end, mature surroundings and well-kept homes make it easy to picture putting down roots. In the same family since 1988, this detached two-storey is ready for a new chapter. Recently painted, with new designer laminate flooring, Mohawk luxury vinyl tile and Smart Drop flooring in the basement, it feels fresh while keeping the familiar warmth of a home that's been part of a family's story for nearly four decades. There's room here for everyday life and the occasions you'll remember. An eat-in kitchen for hurried breakfasts and after-school catch-ups. A separate dining room for holiday dinners, birthday cakes and one more chair pulled up to the table. A bright living room with patio doors to the backyard, ready for summer days spent drifting in and out. Upstairs, three bedrooms include a primary with its own two-piece ensuite and three large closets, two more generously sized bedrooms, and a full main bathroom. Downstairs, you'll find a spacious rec room, perfect for play and movie nights, laundry, utility and storage space. An attached single garage and private driveway round out the practical details. And then there's the neighbourhood, the part you can't recreate with a renovation. Tucked just off Beley Street, this low-traffic crescent puts schools, parks and everyday conveniences very close to home. Ange-Gabriel, St. John Bosco and Vanier Public School are within walking distance, with Thousand Islands Secondary nearby. Shopping, restaurants, the conservation area, and Highway 401 are all just minutes away. Whether you're buying your first home or looking for a place to settle into for years to come, there's something special about finding a home in a neighbourhood people have loved for generations. Come see how your next chapter could look here. (id:66888)
67 North Augusta Road
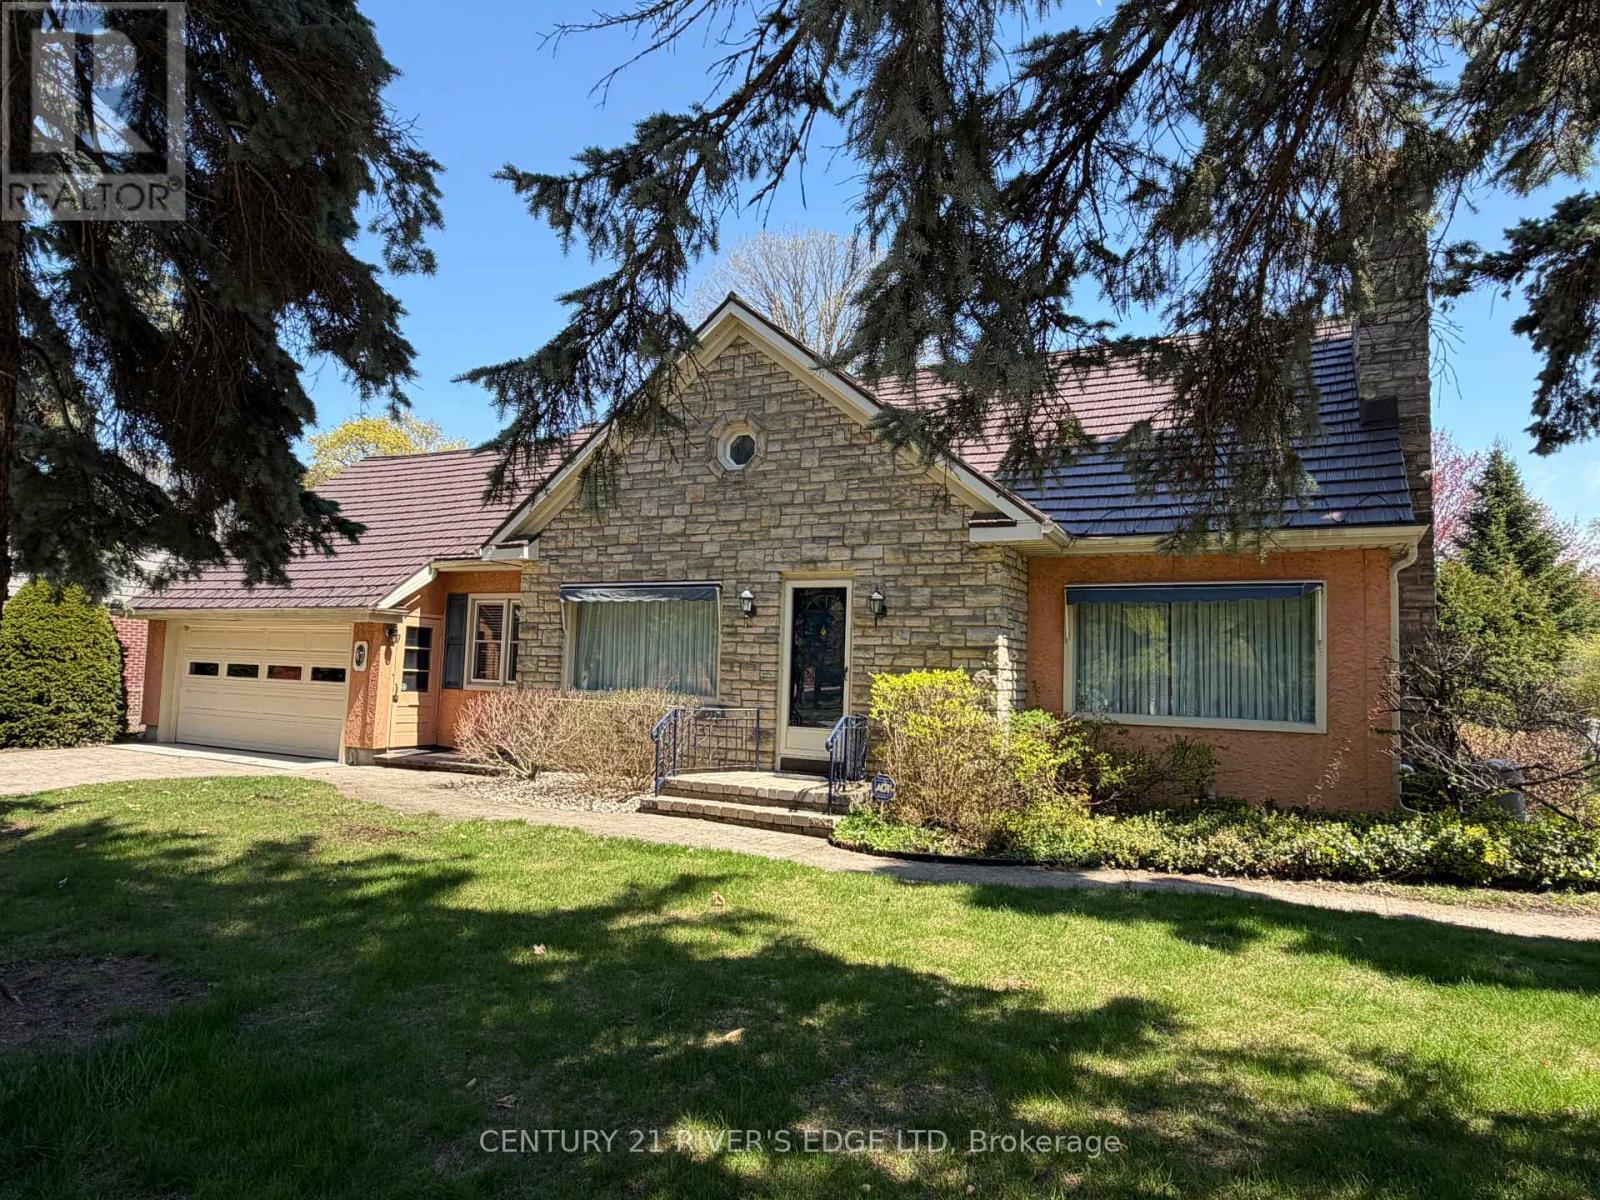
Brockville, Ontario
Welcome to 67 North Augusta Rd. We offer a classic executive style home on a well landscaped corner lot, in the popular east end of Brockville. You are within walking distance to downtown shopping and fine eateries, and, the beauty of the St Lawrence River . You're close to schools, the hospital and the 401. Did I mention a park (AKA Butterfield) across the street offering use and a great view ? Besides timeless elegance and location this home offers over 2200 sq ft of living space and a layout that can accommodate all your needs. Enter into a formal living room area with gas fireplace and gleaming hardwood floors, formal dining room, working kitchen with ample wood cabinetry, a main floor family room, a 2 PC powder room and mud room, main floor laundry and a bonus office, for all those that can still work from home. And, there is more, a main level bedroom, with a 4 PC Ensuite that will come in handy I'm sure. The upper level offers the primary bedroom with lots of closet space and 2 more bedrooms and an updated 4PC bath. Now there is no basement, its a crawl space, dry and insulated and accessed from the garage. There is some dating to deal with but you can live it as you make it yours. Park your vehicles on a interlocking drive in front of your finished 2 car garage. Did I mention the interlocking patio at the back and the mature landscaping. Best thing now is check out the virtual tour and then book a viewing or attend the upcoming open houses. (id:66888)
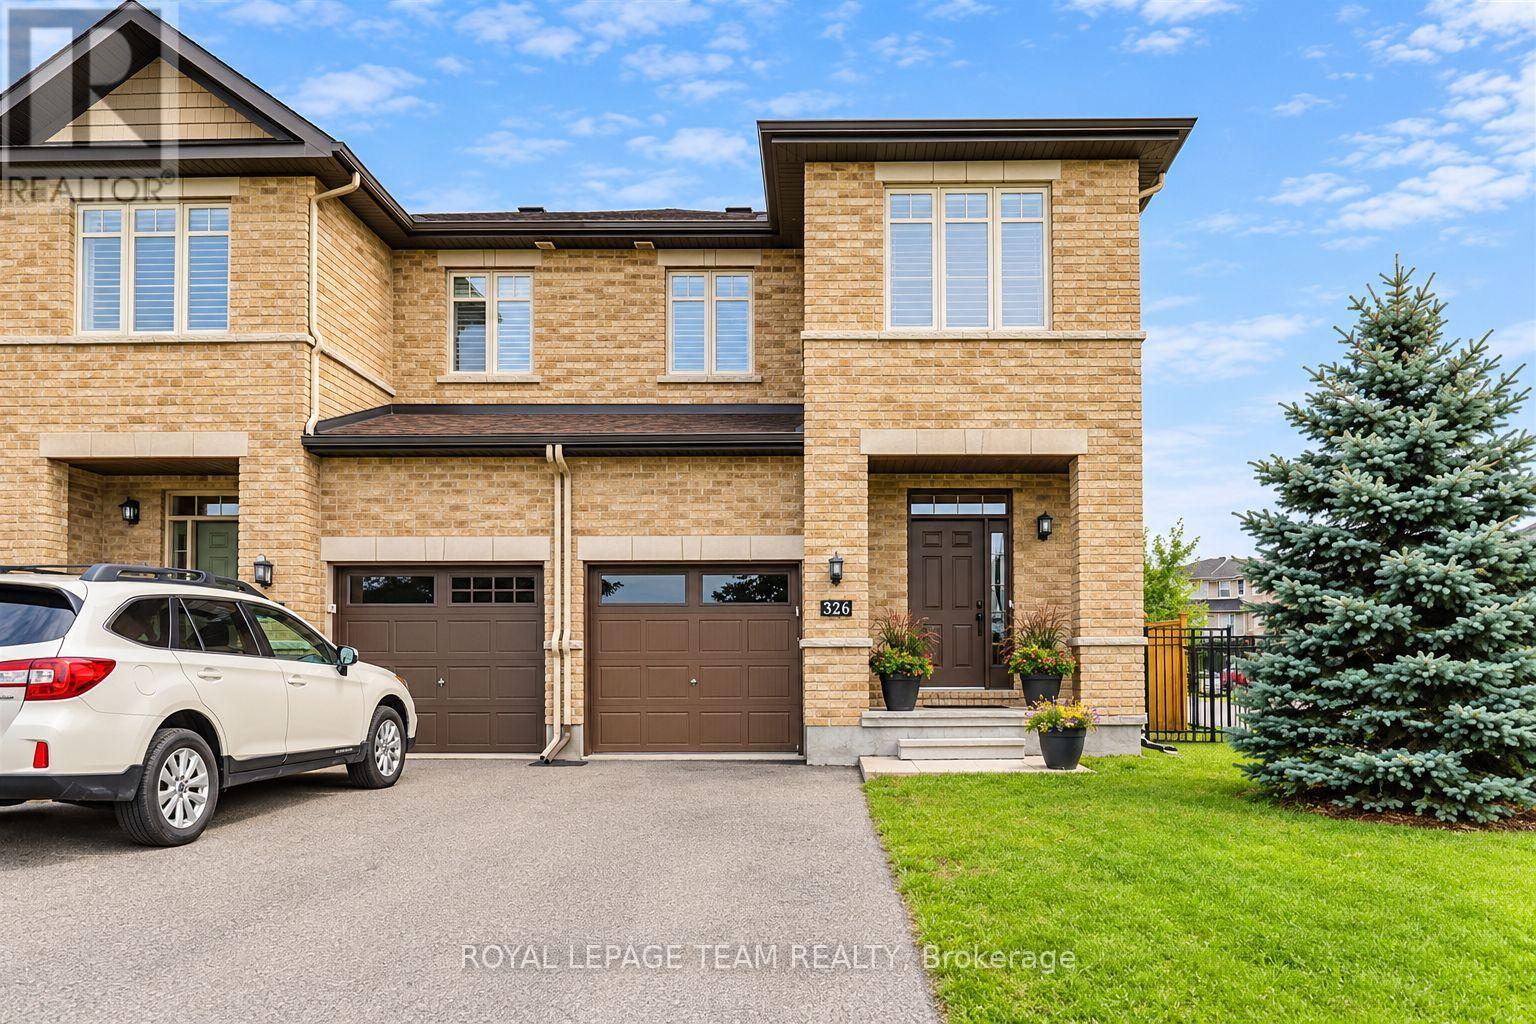
326 Cooks Mill Crescent
Ottawa, Ontario
**Offered for rent for the first time** This modern end-unit townhouse is available immediately. Situated on a corner lot with no front neighbours, this 3-bedroom, 3-bathroom home offers added privacy and plenty of natural light on a quiet street. Hardwood floors run throughout the bright main level, where large windows fill the living room and formal dining area with natural light. The kitchen features quartz countertops, an island, stainless steel appliances, a tile backsplash and a built-in pantry. A convenient powder room with quartz countertops completes this level. Hardwood flooring continues throughout the second floor, which offers three spacious bedrooms. The primary bedroom features a walk-in closet and a 4-piece ensuite with a glass shower and soaker tub. A second full bathroom and convenient upper-level laundry complete this floor. The finished lower-level family room offers laminate flooring, a gas fireplace, bright windows and plenty of additional storage space. Newer, high efficiency furnace! Outside, enjoy a fully fenced and beautifully landscaped backyard with a deck, shed and an above ground pool, very rare in a rental! Located in the family-friendly community of Riverside South, this home is just steps from Boothfield Park and minutes from local parks, schools, shopping and Ottawa transit. Nearby schools include St. Jerome Elementary School, St. Francis Xavier Catholic High School, Steve MacLean Public School and Riverside South Secondary School. A wonderful opportunity to enjoy comfortable living in a convenient and growing community! (id:66888)
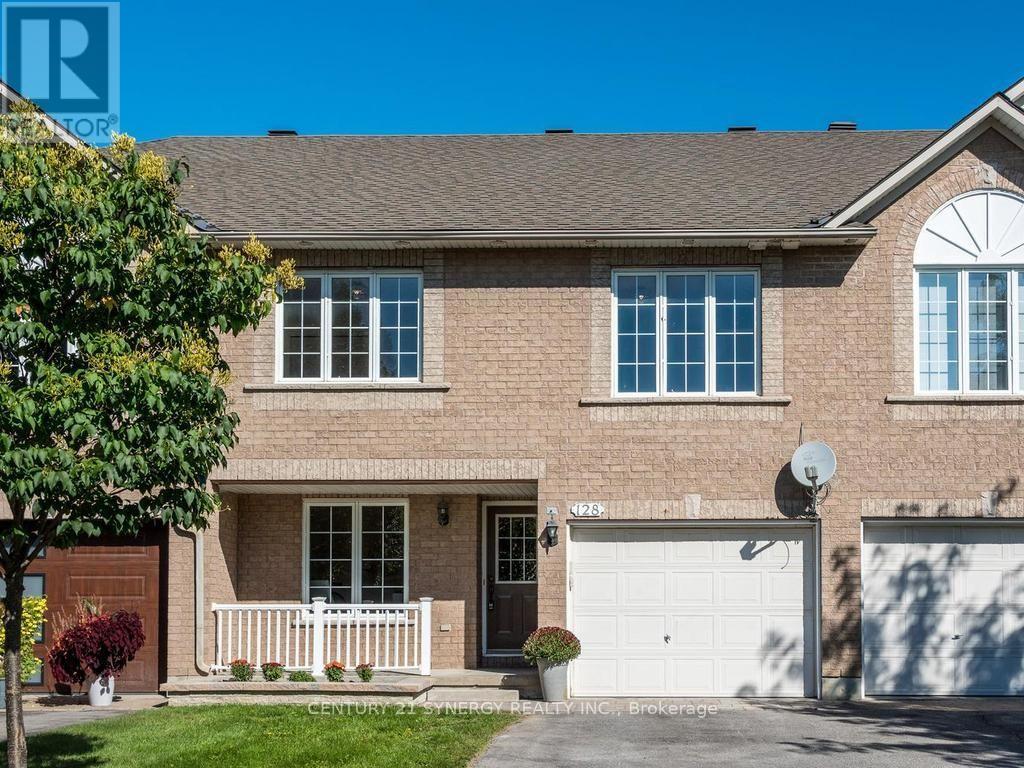
128 Macassa Circle
Ottawa, Ontario
Open House Sun Nov 8 2-4pm. Amazing executive townhome on a generous size fully fenced lot tucked away in a quiet enclave in Kanata Lakes, within walking distance of fantastic shopping, restaurants and everyday amenities. With its versatile floor plan, generous room sizes and beautifully updated interior, this home offers plenty of options for today's lifestyle.The entry level welcomes you with a spacious den - an ideal home office or flexible living space. Upstairs, the bright and airy main level features vaulted ceilings, beautifully refinished maple hardwood floors and an abundance of natural light. The spacious living room is anchored by a cozy double-sided gas fireplace shared with the bonus sunroom/den, creating two inviting spaces to relax & enjoy. You'll love the refreshed kitchen with new cabinets doors, extended cupboards, quartz countertops, breakfast bar, stainless steel appliances, pantry & plenty of workspace, while the dining room provides ample space for family dinners & entertaining. Upstairs, the generous primary bedroom offers a walk-in closet and cheater-ensuite access to the main bath updated with new quartz countertop. A spacious second bedroom and versatile loft complete the upper level. The fully finished lower level adds an impressive amount of additional living space with an extra-large recreation room, generous bedroom and full 4-piece bathroom-offering wonderful potential to create a separate living area for extended family, guests or teens. Huge lot, private & fenced with plenty of room for everyone to enjoy! The front of the home has also been enhanced with new interlock and a new garden bed, adding to its curb appeal. Freshly painted throughout along with shiplap accent walls, updates include refinished maple hardwood floors, new french doors, deluxe vinyl flooring, quartz countertops in kitchen & main bath with new sinks & taps, updated doors & extended kitchen cupboards. Furnace 2014,Roof 2016, A/C 2022, West side fence 2022. (id:66888)
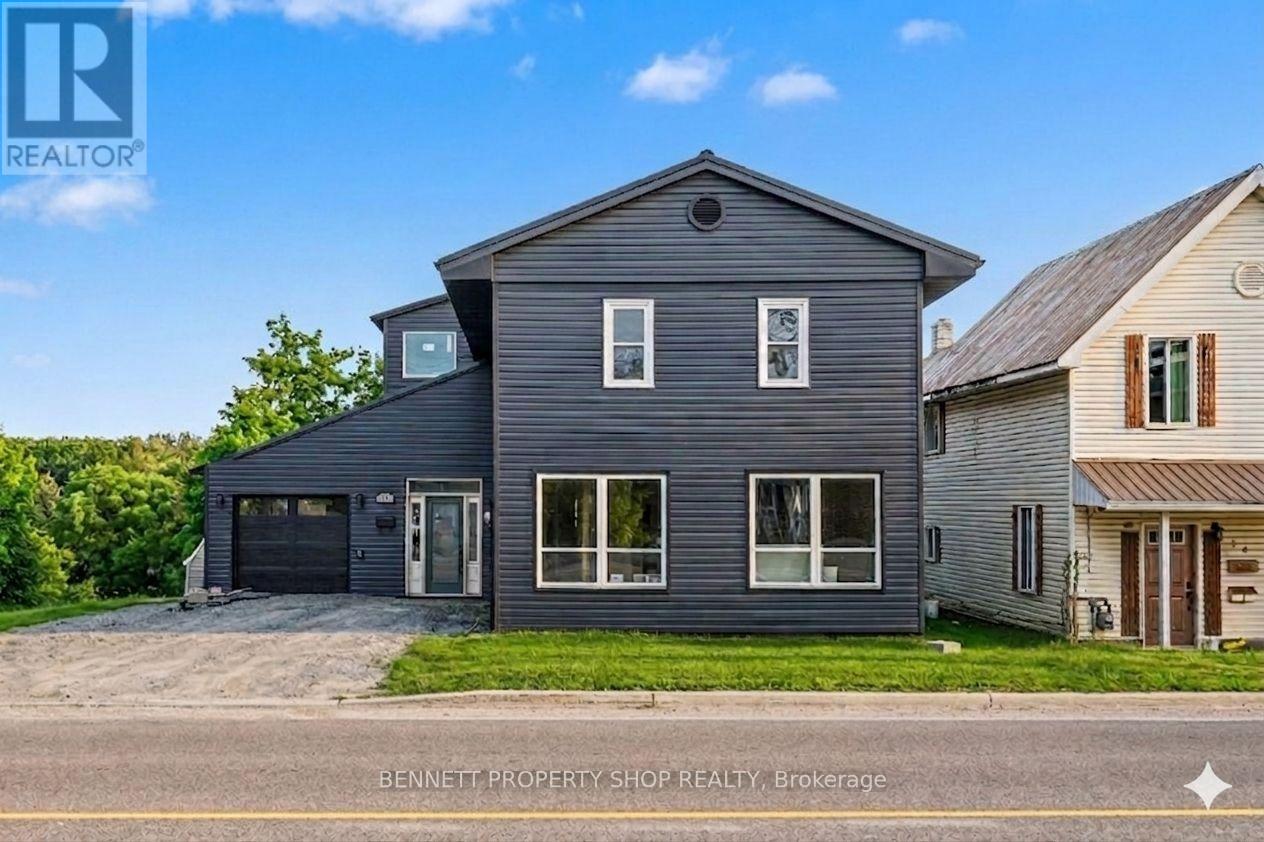
14 River Road
Mcnab/braeside, Ontario
Opportunity Knocks! Finish this affordable home in a central location to your taste. You have the opportunity to complete this 4-bedroom, 3-bathroom residence which spans approximately 1,859 sq ft and has been renovated to the drywall stage, rebuilt right from the studs. Thoughtfully redesigned, with quality and efficiency in mind, this home features all-new siding and a durable metal roof, along with spray foam insulation for superior energy performance. Inside, you'll find completely updated systems - including a new furnace, air conditioning, ductwork, on-demand hot water heater, plumbing, and electrical (200 Amp service). The property features a convenient tandem 2 car garage and gravel driveway for parking. Step outside to a spacious, fully - fenced yard with fire pit - perfect for relaxing & entertaining. With no rental equipment, you can enjoy peace of mind and true ownership. This is your chance to secure a home in a desirable central Arnprior location. Building Permit on file. Home is being sold as-is, where-is. Home requires work to be completed. 24 hours irrevocable on all offers. Some photos are digitally enhanced. (id:66888)
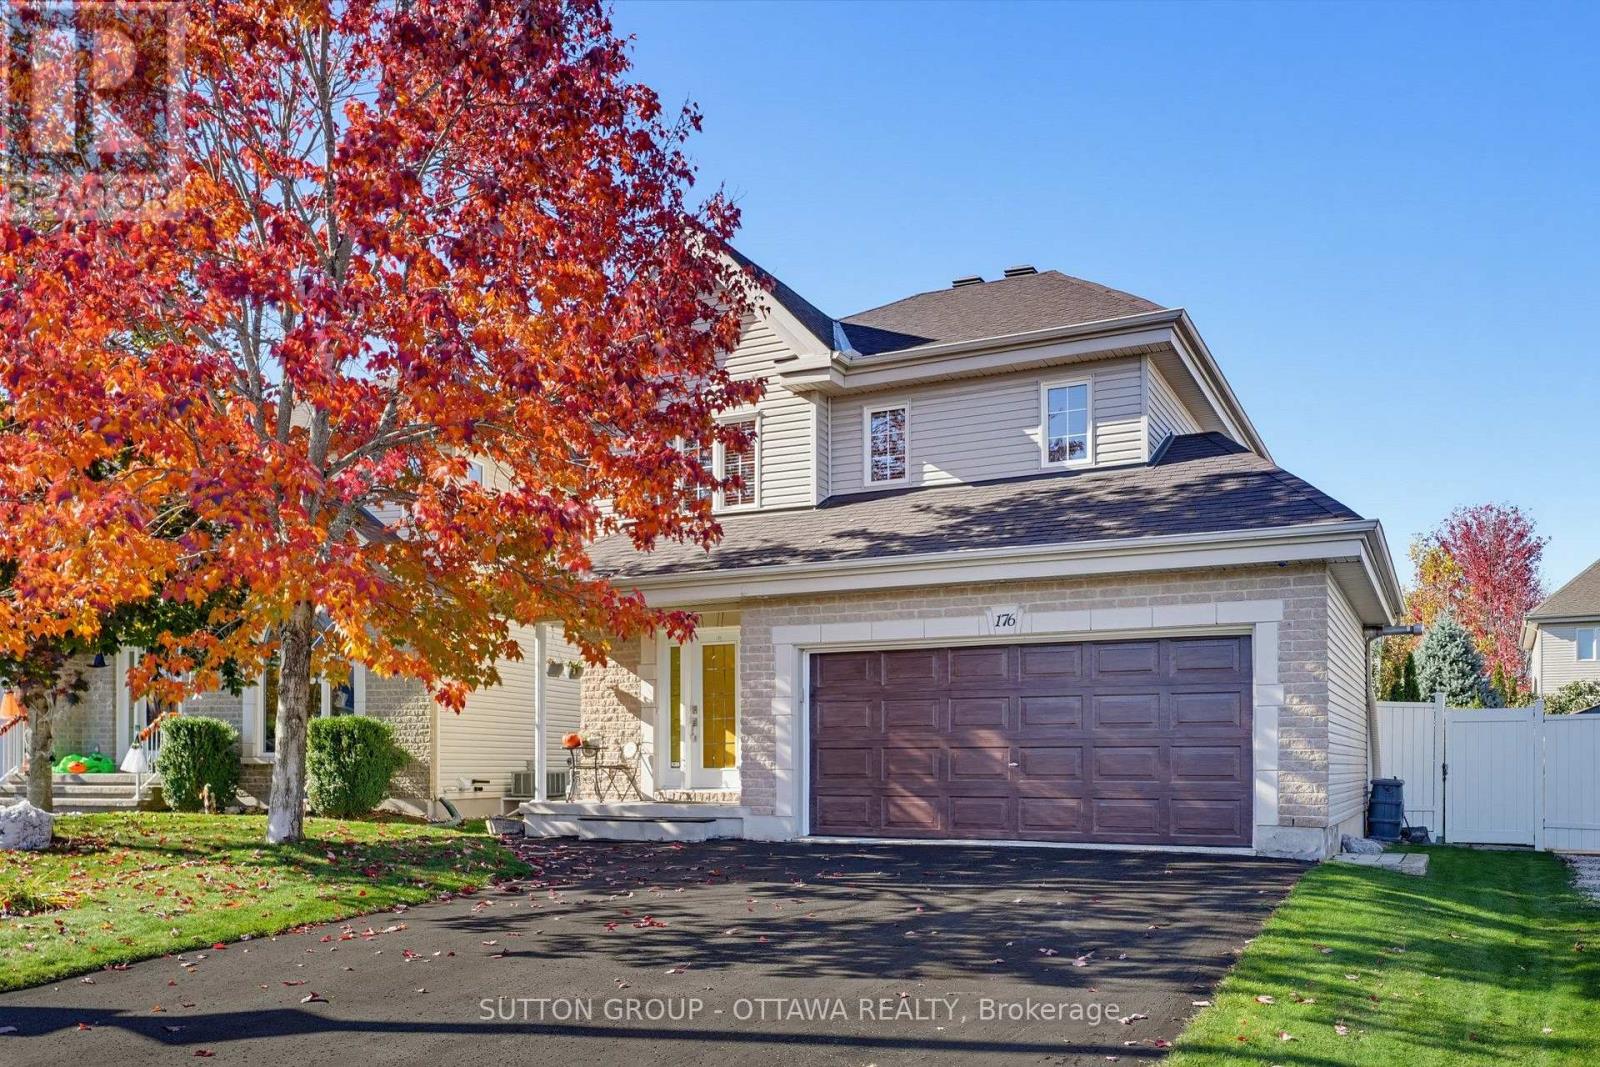
176 Louise Street
Clarence-Rockland, Ontario
This beautifully updated 3-bedroom, 2-storey detached home in the heart of Rockland offers the perfect blend of style, comfort, and functionality. The highlight is the stunning high-end kitchen, fully renovated in 2026 with quality finishes and new appliances, including an induction range and refrigerator. Beautiful hardwood and ceramic flooring enhance the bright main and upper levels. The main floor also features a convenient powder room with laundry. Upstairs, the spacious primary bedroom boasts a large walk-in closet and private ensuite with a separate shower. Two additional bedrooms and a full bathroom complete this level. The finished basement offers versatile living space, featuring a cozy gas fireplace, ideal for family gatherings, entertaining or relaxing. An additional powder room adds convenience. The double-insulated, heated garage is a standout feature, complete with workshop space, its own electrical panel and backyard access. Step outside to a beautifully landscaped backyard featuring a 24' x 10' covered deck with privacy screens, a powered storage shed, interlock, mature trees and lovely gardens. Perfect for relaxing or entertaining! Additional highlights include a furnace and A/C (2022), roof (2018), refinished hardwood floors (2022), central vacuum, and dedicated natural gas connections for a BBQ. Ideally located on a quiet street close to parks, schools, shopping, and everyday amenities. A wonderful opportunity to enjoy modern upgrades, generous living spaces, and a beautiful outdoor setting. Move in and enjoy! (id:66888)
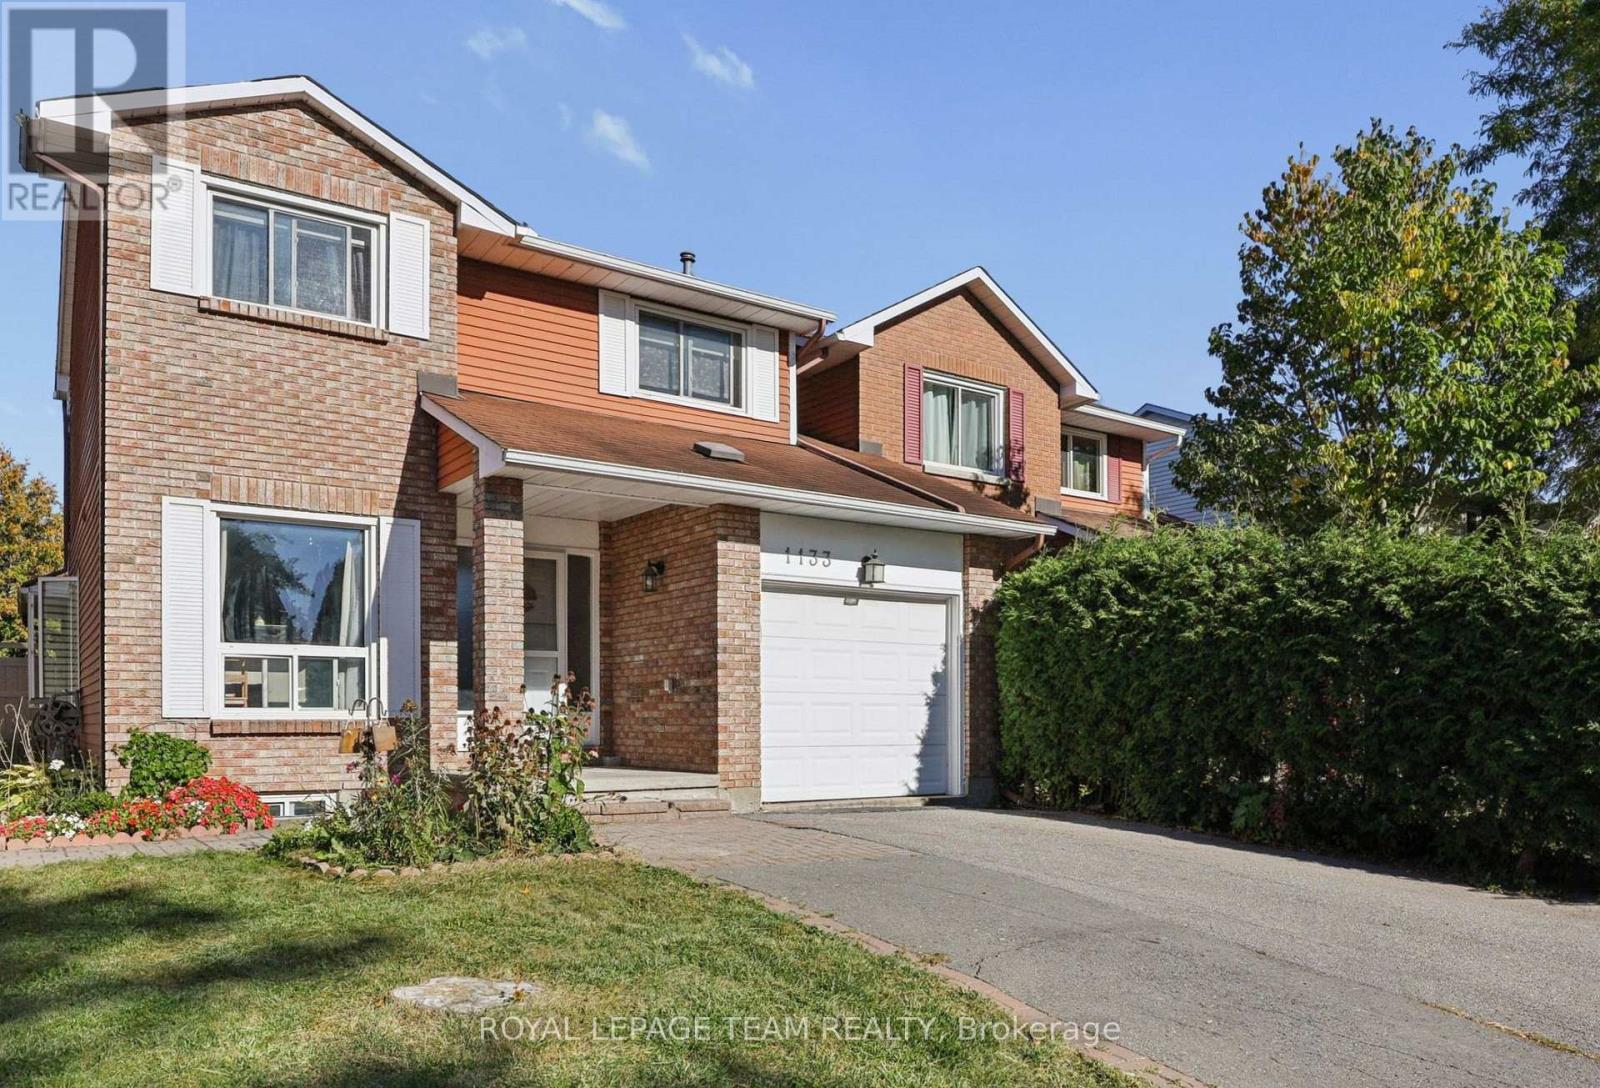
1133 St Emmanuel Terrace
Ottawa, Ontario
FIRST-TIME HOME BUYER ALERT! More space, more privacy and room to grow! Why settle for a townhome in a crowded setting when you could enjoy the feel of a single-family home, your own private backyard and an established neighbourhood? At 1133 St. Emmanuel Terrace, you get the best of both worlds: a semi-detached home with no shared living walls, attached only through the garage, offering a more private feel and space to make your own.Located in sought-after Convent Glen North, this home puts you in an established Orléans community close to parks, pathways, schools, shopping and transit. The standout feature is the approximately 110-foot-deep backyard, with no direct rear neighbours, room for kids to play, summer barbecues, gardening, entertaining or simply enjoying your own outdoor space.Inside, you'll find three bedrooms above grade, a functional main living area, an attached garage and a finished lower level with a family room and separate office space. There's room to grow, work from home and make this property your own over time. For first-time buyers looking to get into the market, this is an opportunity to enjoy the privacy and outdoor space often missing from townhome living - at a price point below many townhome options in the area. Now offered at $509,000! Take the next step toward owning a home with a backyard, breathing room and a neighbourhood you can put down roots in. Come see 1133 St. Emmanuel Terrace! PUBLIC OPEN HOUSE NOV 14&15 2:00-4:00. (id:66888)
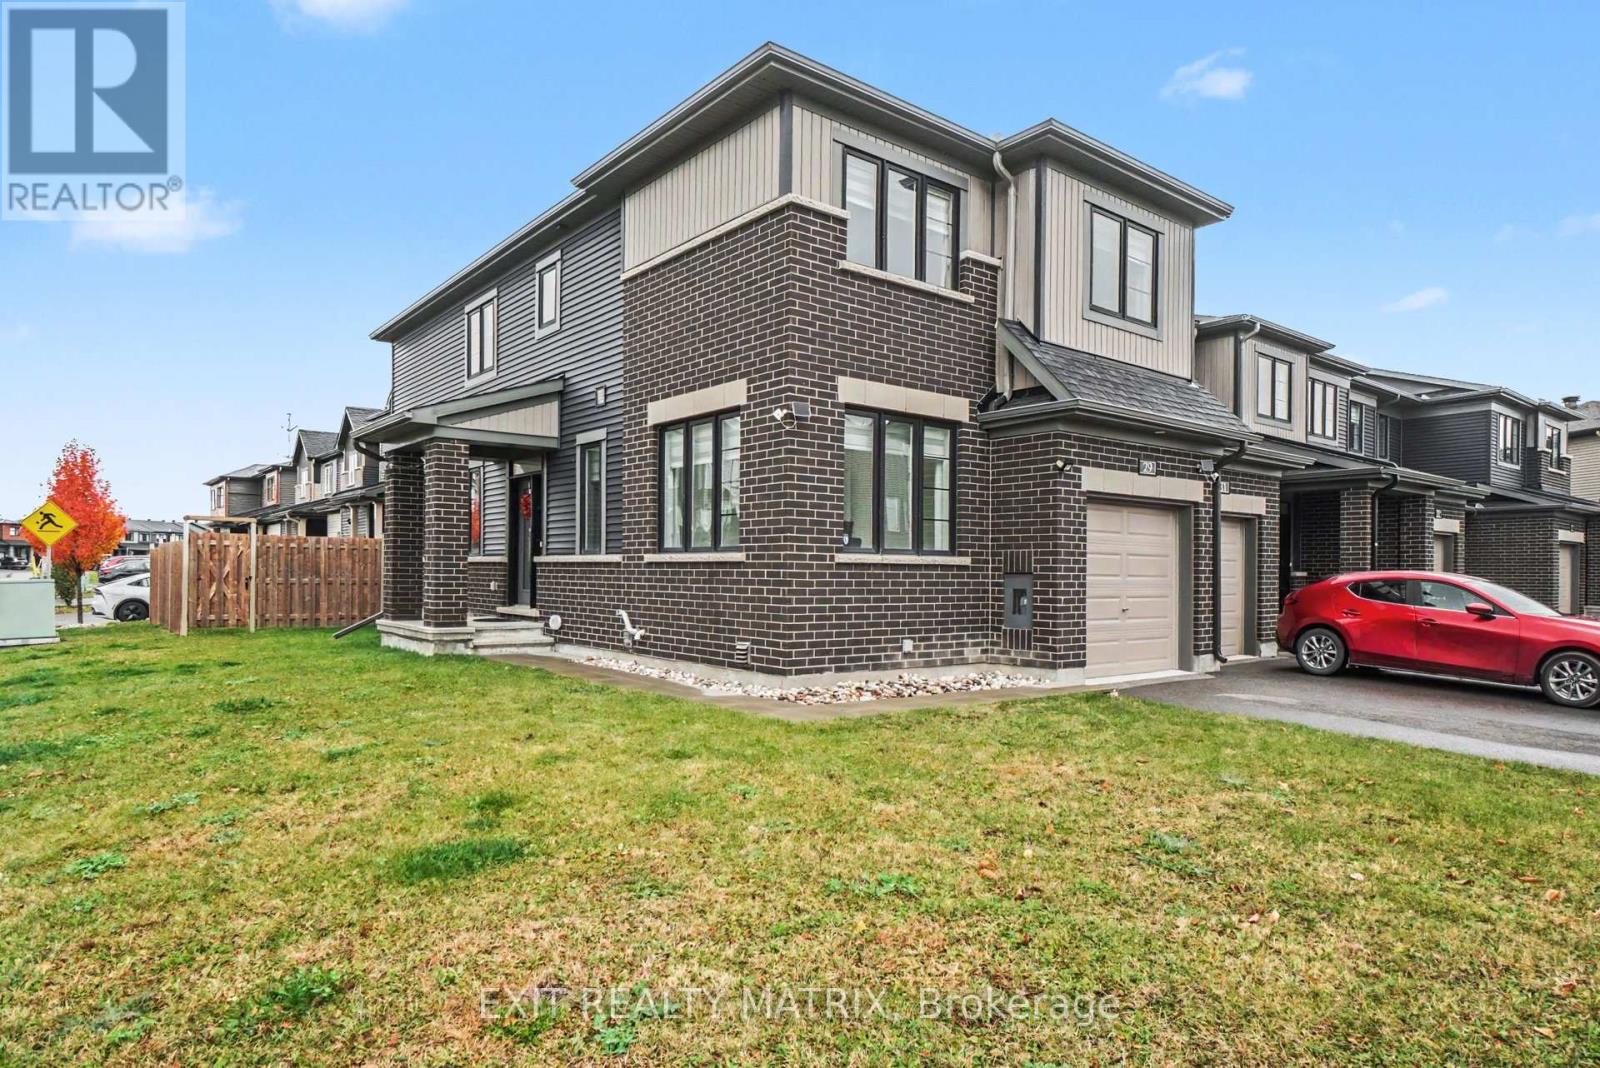
29 Watchim Street
Ottawa, Ontario
Welcome to 29 Watchim Street, a beautifully designed Minto-built end-unit townhouse situated on a desirable corner lot in the sought-after Avalon community of Orléans. Just steps from picturesque Aquaview Pond and scenic walking trails, this home offers the perfect combination of modern comfort, natural beauty, and everyday convenience. Enjoy easy access to parks, schools, shopping, restaurants, public transit, and other essential amenities. With its unique corner-lot location, additional windows, and abundance of natural light, this spacious 4-bedroom home offers an inviting atmosphere throughout. The main floor features a bright, versatile den, ideal for a home office, study, or quiet retreat. The thoughtfully designed open-concept living and dining areas flow seamlessly into a spacious kitchen, creating an ideal space for family gatherings and entertaining. A convenient powder room completes the main level. Upstairs, the generous primary bedroom offers a walk-in closet and private ensuite bathroom. Three additional well-sized bedrooms with large windows provide comfortable living spaces for the entire family. A full bathroom and conveniently located second-floor laundry add to the home's practicality. The finished lower level offers a spacious family room, perfect for movie nights, a recreation area, home gym, or children's playroom, along with additional unfinished space for storage. Outside, enjoy the generous backyard and side lawn, offering plenty of room for outdoor entertaining, gardening, and family activities. The attached garage and private driveway provide additional everyday convenience.Whether you're a growing family, a professional working from home, or simply looking for a spacious home in a welcoming neighbourhood, 29 Watchim Street offers an exceptional opportunity to enjoy the lifestyle Avalon is known for. **Some photos have been virtually staged.** (id:66888)
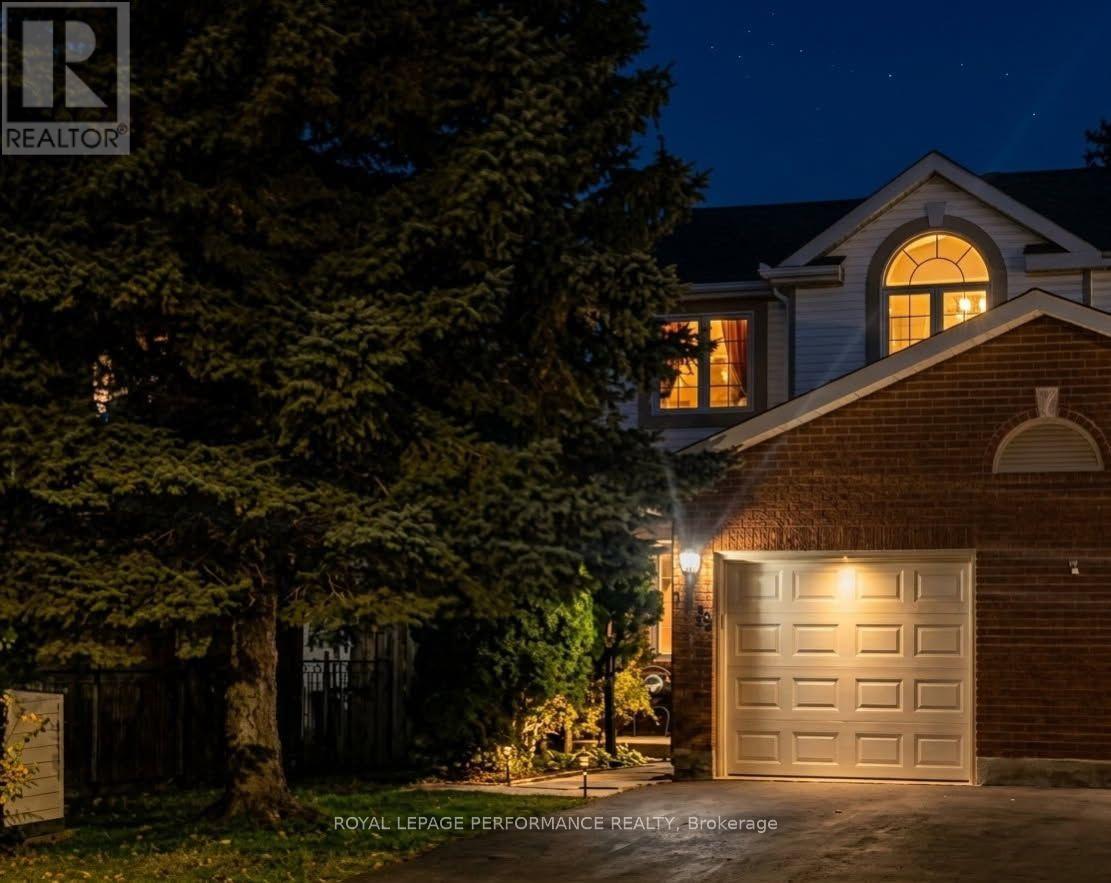
1478 Corsham Avenue
Ottawa, Ontario
Space, privacy, and work-from-home ready living await at 1478 Corsham Ave. Skip the condo fees and tight parking with this impressive end-unit townhouse, offering over 1,600 sq ft of beautifully finished living space on an oversized 27 x 112 ft lot. The property features a newly paved driveway (2018) with parking for two vehicles, leading to an attached garage equipped with a brand-new insulated door and opener (2026). Inside, the main and upper levels showcase seamless hardwood flooring throughout. The functional layout includes 3 bedrooms and 3 bathrooms, highlighted by an upper-level primary ensuite and a convenient main-floor powder room. The bright kitchen comes fully equipped with a reliable appliance package, including a fridge (2015), dishwasher (2016), and stove (2017), while the laundry area features a matching washer/dryer set (2015).The expansive main living area boasts a cozy fireplace and direct sliding-door access to the back deck. Downstairs, the fully finished basement offers a versatile media room and a private, dedicated office space perfect for working from home-all supported by a brand-new hot water heater (2025). The premium outdoor space is a rare find, featuring a fully enclosed yard with a 6foot privacy fence in back and wrought-iron fence in front (2017), complemented by elegant interlocking brick work accenting both the front walkway and backyard patio (2017). Nestled in a quiet, highly desirable pocket of Fallingbrook, this home is within walking distance to top-tier schools, local parks, and shopping centres. Perfect for first-time buyers seeking equity, space, and peace of mind. (id:66888)
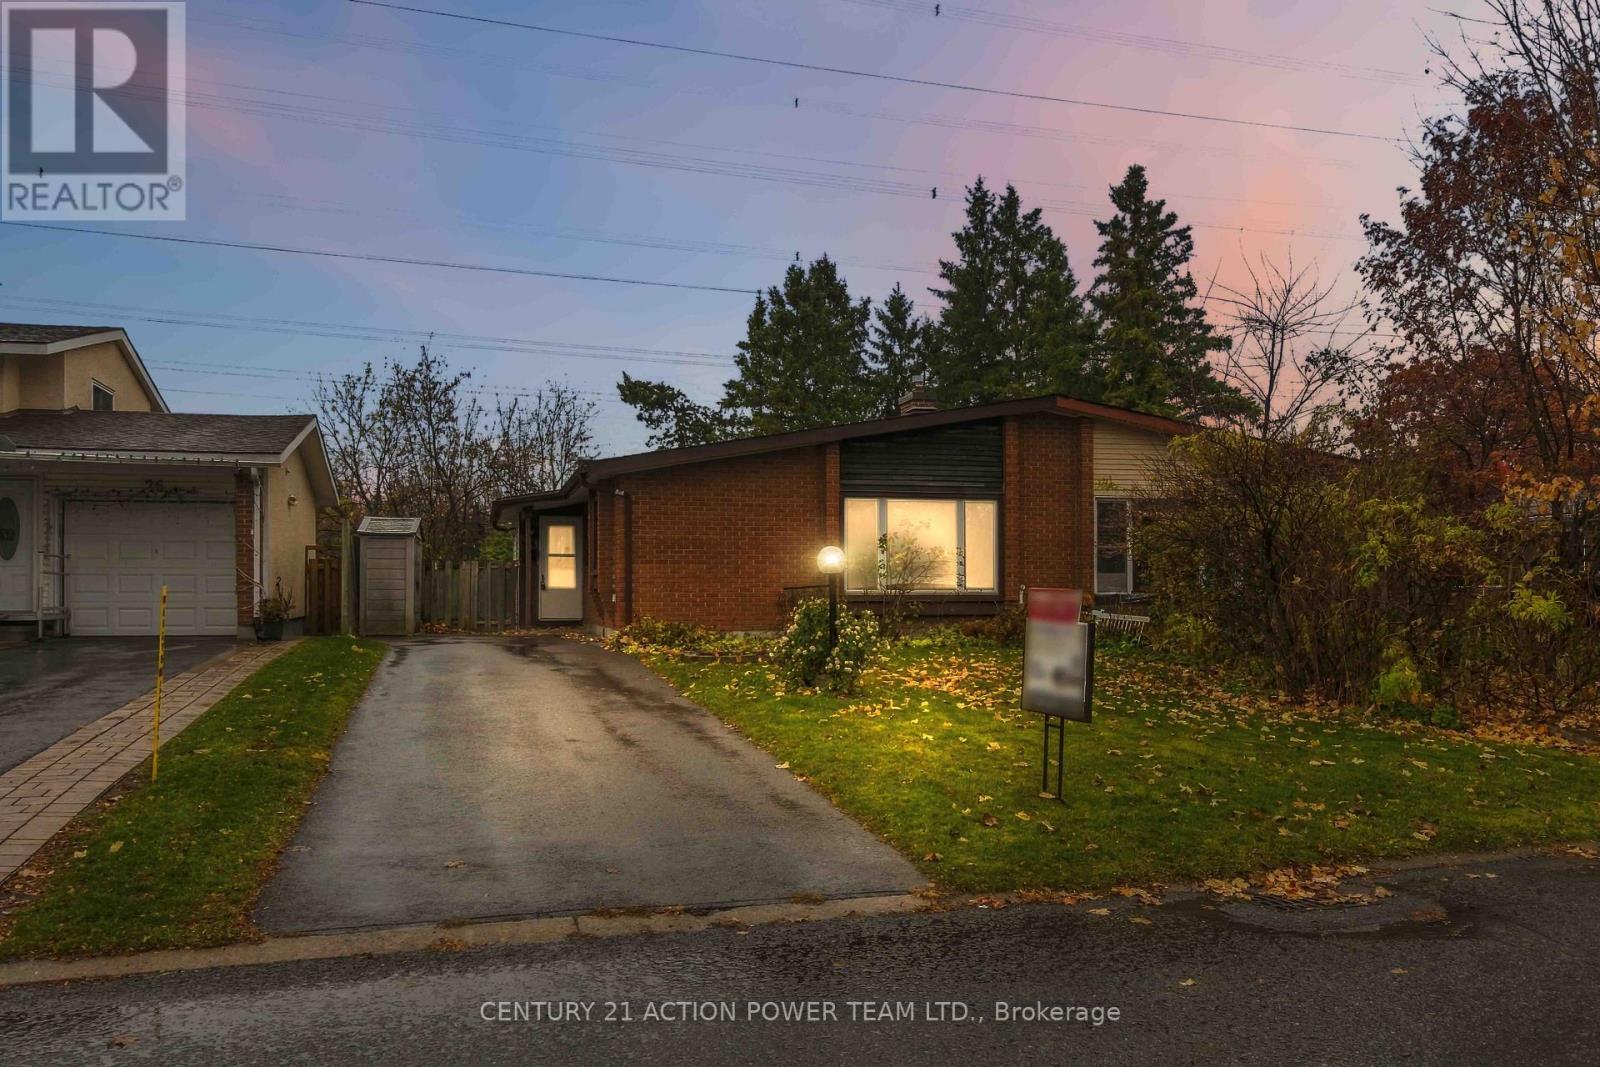
24 Nestow Drive
Ottawa, Ontario
WELCOME TO 24 NESTOW DRIVE! A FANTASTIC OPPORTUNITY IN NEPEAN! This exceptionally clean and well-cared-for 3-bedroom, 2-bathroom semi-detached bungalow offers a functional layout, great potential and the added bonus of NO REAR NEIGHBOURS! Perfect for first-time buyers, downsizers or those looking to add their personal touch. The main level features a spacious living room, a separate dining room and a bright, inviting eat-in kitchen, offering plenty of room for everyday meals and family gatherings. Three comfortable bedrooms and a full 4-piece bathroom complete the main floor, providing the convenience of bungalow living. The lower level includes a convenient 3-piece bathroom and an existing wood-burning fireplace that is currently condemned and not operational. The fireplace offers potential for future restoration or replacement, subject to professional assessment and applicable approvals. While the home would benefit from updating, it has been kept exceptionally clean and presents a wonderful opportunity to modernize and personalize to your taste. Significant improvements have already been completed, including a NEW ROOF and NEW WINDOWS, providing added value and peace of mind. Outside, enjoy the privacy of a backyard with NO REAR NEIGHBOURS, ideal for relaxing or entertaining. Conveniently located in an established Nepean neighbourhood, close to shopping, schools, parks, public transit and everyday amenities. A WONDERFUL OPPORTUNITY TO MAKE THIS HOME YOUR OWN! (id:66888)
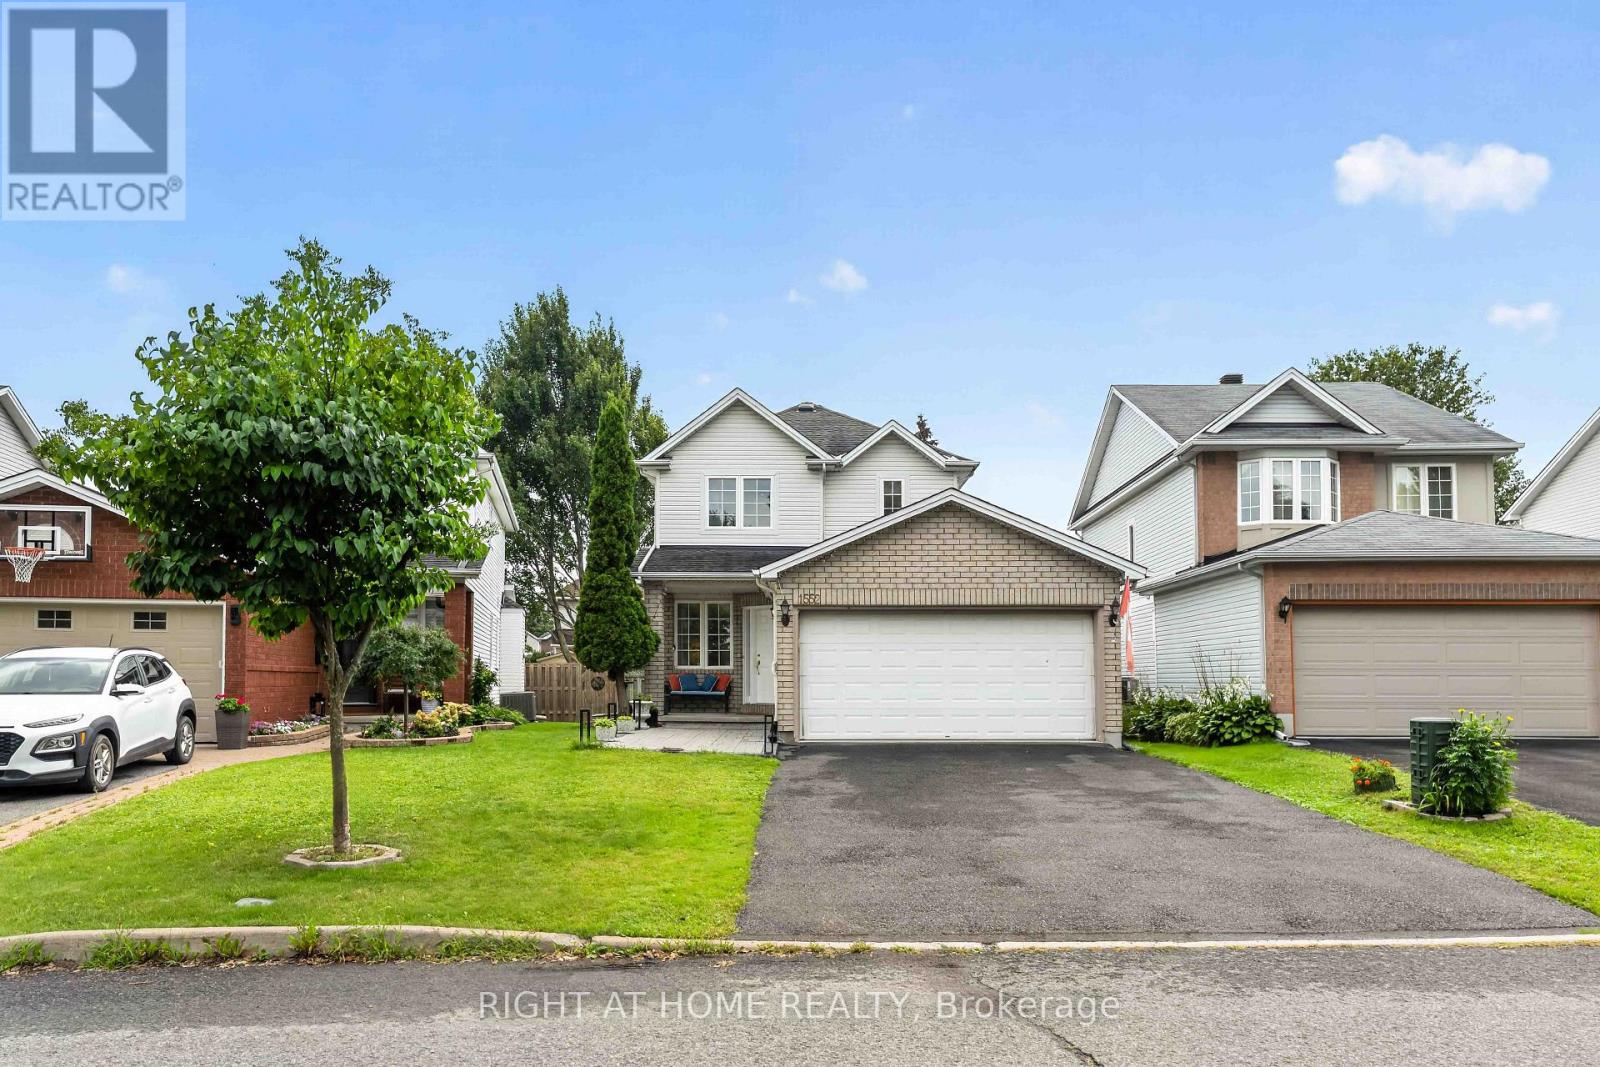
1552 Stojko Street
Ottawa, Ontario
Welcome to 1552 Stojko Street, a spacious family home, on a *pie shaped 120 ft deep lot* next to a cul-de-sac, nestled in the highly sought-after Fallingbrook community. Ideally located across from Trillium Elementary School, just minutes from parks, transit, shopping, and only a short drive to Petrie Island Beach, this home offers the perfect blend of comfort and convenience. The *bright and functional main floor* features sun-filled living spaces, a *spacious kitchen with quartz counertops, refreshed cabinetry and breakfast bar*, and direct access to a private, fully fenced backyard. Enjoy summer entertaining on the *large deck* and take advantage of the generous lot with plenty of space for children, pets, or even your dream pool. Upstairs, the primary retreat features a 4-piece ensuite with a relaxing soaker tub and separate shower, accompanied by additional well-sized bedrooms and additonal full bathroom. The finished lower level adds valuable living space with a large *fourth bedroom*, ideal for guests, a home gym, office, or recreation area.Driveway re-done (2023); Main floor bathroom renovated (2025); New Furnace (2025); Primary ensuite renovated (2026); Kitchen quartz countertops (2026). A fantastic opportunity to own a family-friendly home in one of Orleans' most desirable neighbourhoods. (id:66888)
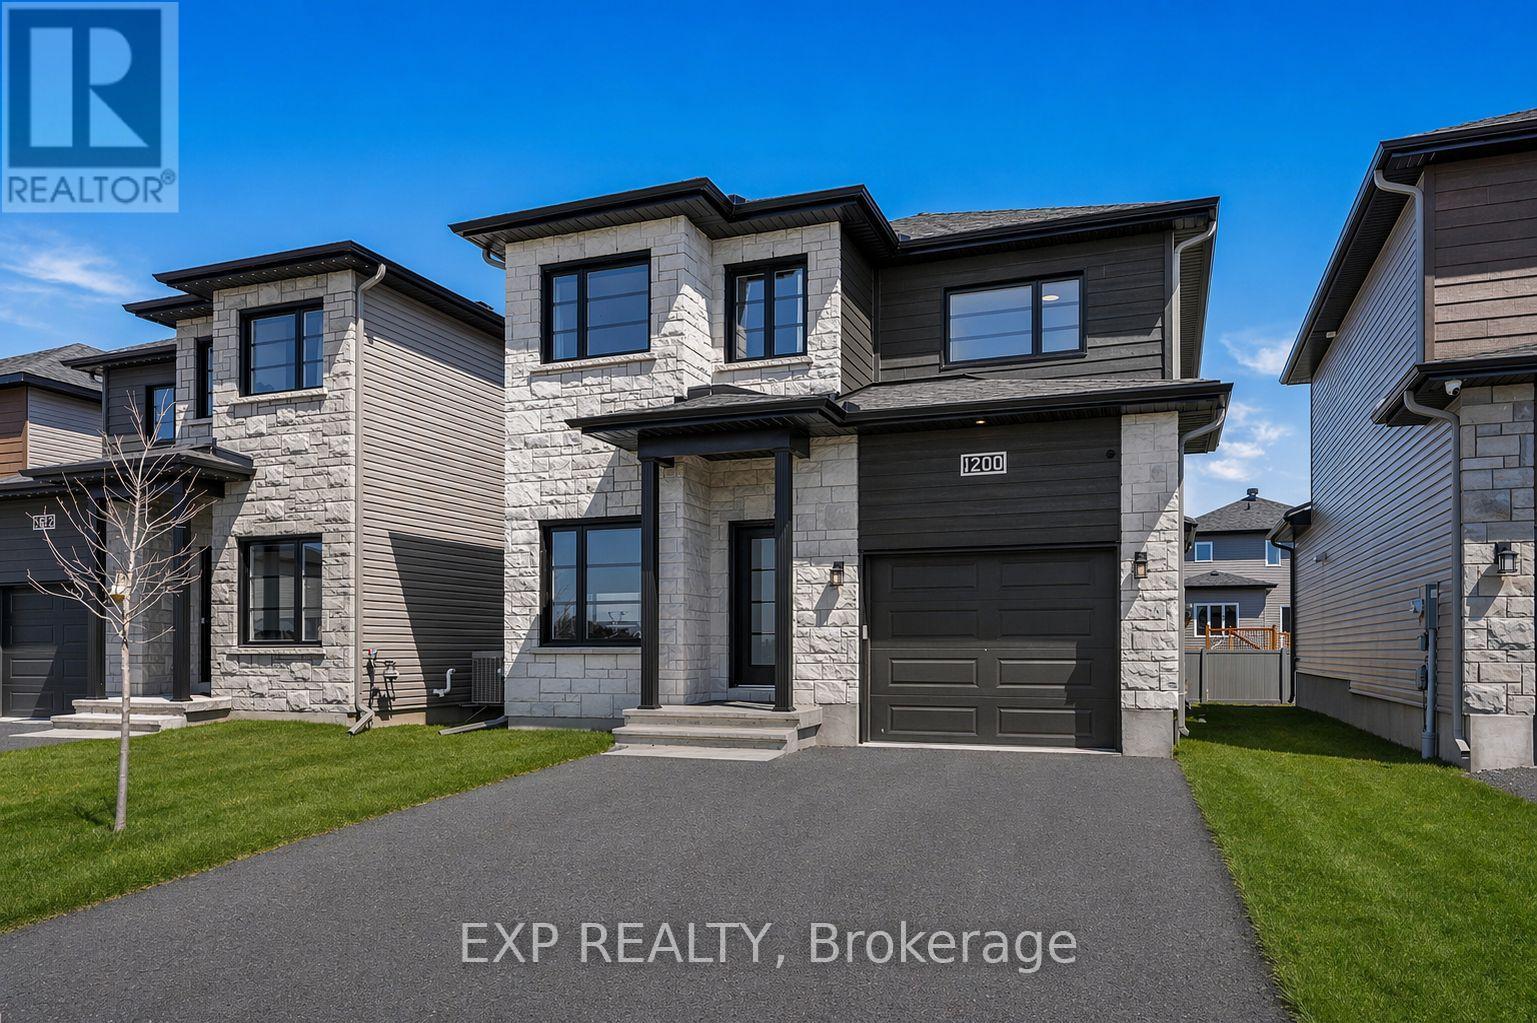
1200 Montblanc Crescent
Russell, Ontario
Welcome to this beautifully expanded turnkey home in one of Embrun's most sought-after neighbourhoods, showcasing over $100,000 in premium upgrades and custom builder enlargements that set it apart from standard floorplans. Thoughtfully extended for maximum square footage, this pristine 4-bedroom plus main-floor office home features a bright, open layout illuminated by expansive windows, a sleek powder room, and a magazine-worthy designer kitchen boasting quartz countertops, a walk-in pantry, and a striking blend of warm wood and black cabinetry. Upstairs, retreat to three generous bedrooms-including a serene primary suite with a large walk-in closet and a spa-inspired glass-shower ensuite-while the fully builder-finished basement adds incredible versatility with a massive family room, a fourth bedroom, and a full 4-piece bathroom. Complete with an attached garage featuring a side man-door, a meticulously maintained yard with an entertainment deck, shed, and play structure, plus remaining Tarion warranty coverage and a quick commute to Ottawa, this move-in-ready property offers an unmatched combination of luxury, space, and suburban convenience. (id:66888)
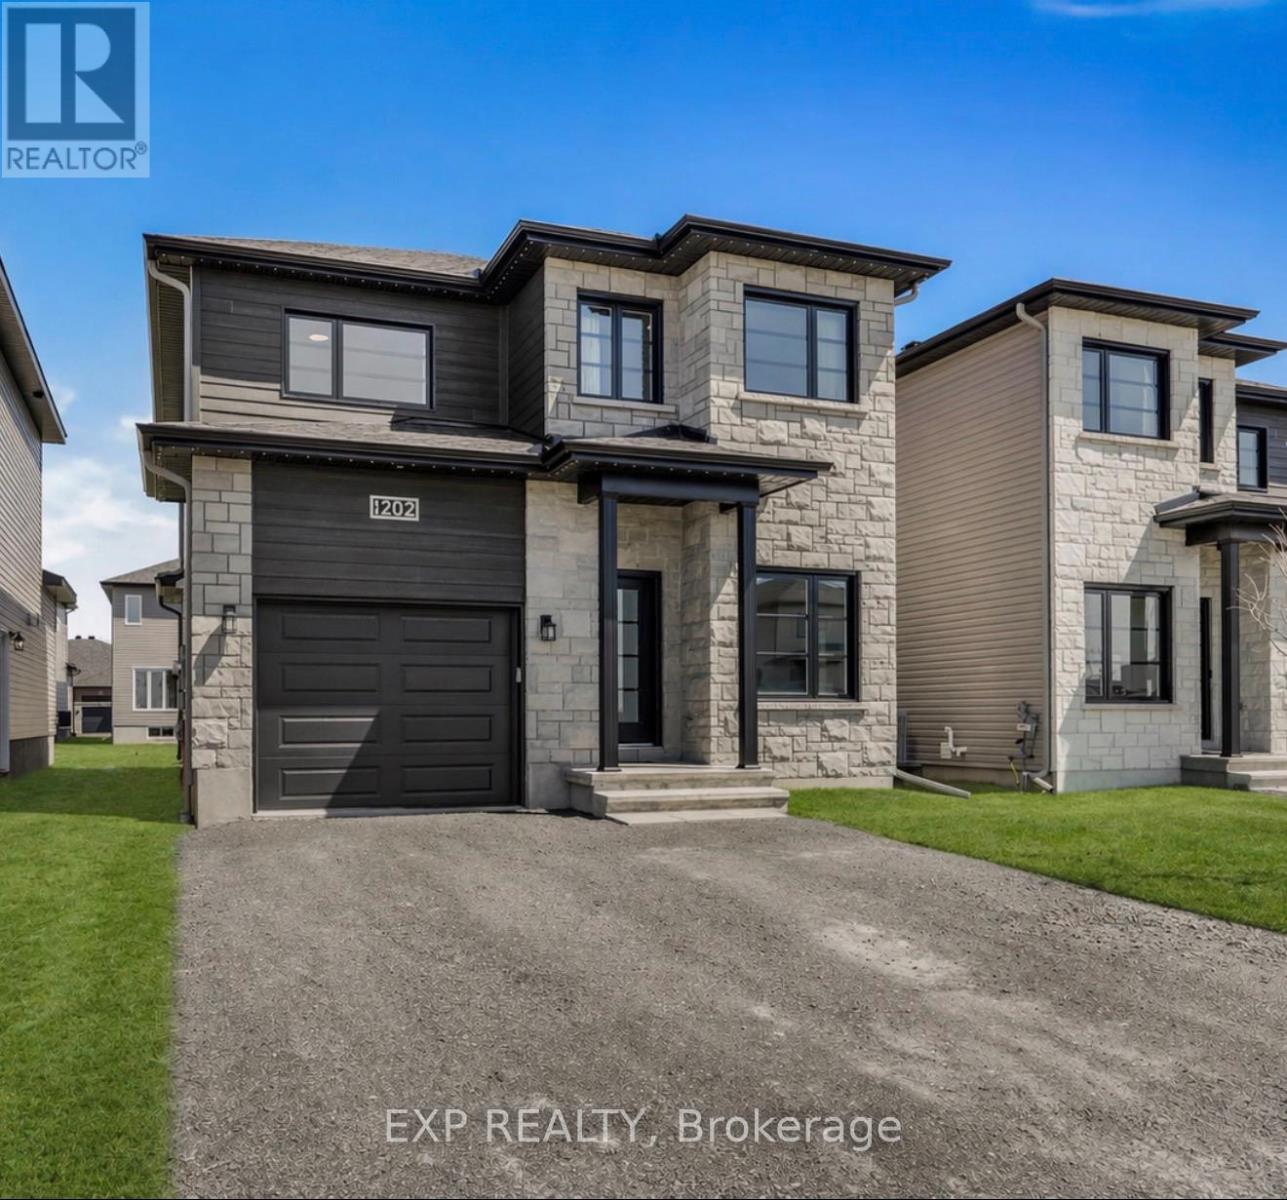
1202 Montblanc Crescent
Russell, Ontario
Welcome to refined suburban luxury in one of Embrun's most sought-after enclaves. Boasting over $100,000 in premium upgrades and backed by remaining Tarion warranty coverage, this expanded, turn-key residence offers a flawless blend of timeless architectural elegance and effortless modern living. From the moment you step inside, the home envelops you in light and sophistication. An expanded floor plan maximizes every square foot, framing soaring, sun-drenched interiors with expansive windows and seamless open-concept flow. Upfront, a dedicated main-floor office provides the ultimate quiet space for remote work, complemented by a discreet guest powder room. At the heart of the home lies a chef's kitchen designed to inspire, where classic style meets everyday warmth. Crisp white cabinetry pairs harmoniously with soft pastel accents, lustrous quartz countertops, a spacious walk-in pantry, and high-end appliances, creating a captivating backdrop for hosting intimate dinner parties or sharing morning coffee. Ascend the staircase to a thoughtfully curated upper level featuring three oversized bedrooms. The primary retreat serves as a private oasis, complete with an expansive walk-in closet and a spa-inspired ensuite featuring dual vanities and a sleek walk-in shower.The fully finished lower level extends your living domain, offering a versatile media lounge, a private guest bedroom, and a full four-piece bath-ideal for overnight visitors or growing families.Outdoors, your private sanctuary awaits. Unwind on the expansive entertainment deck overlooking a generous backyard framed by lush green space and thoughtful storage. Complete with an attached garage and an effortless commute to Ottawa, this meticulously crafted home isn't just a place to live; it's the lifestyle you've been waiting for. With the level of upgrades this home has - it is priced to sell! Don't miss out, book your showing today! (id:66888)
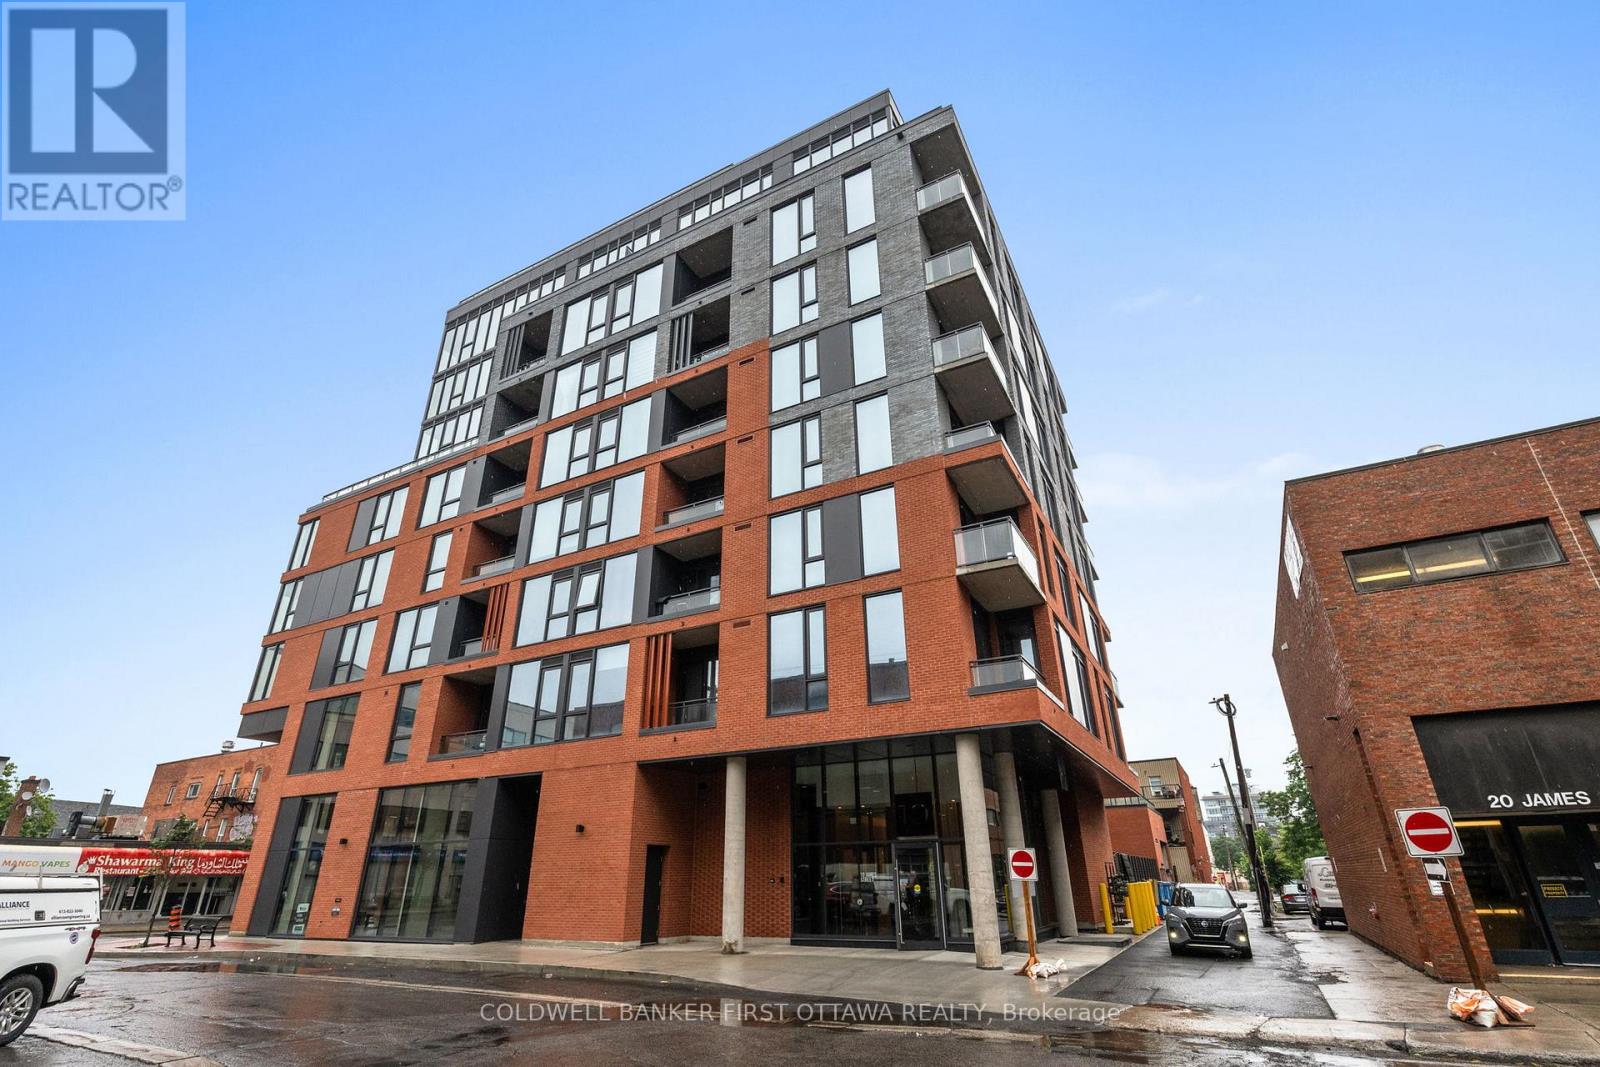
506 - 10 James Street
Ottawa, Ontario
Experience the best of downtown Ottawa living at James House, a contemporary boutique residence set at the corner of James and Bank Street in the heart of Centretown. This bright, thoughtfully designed two-bedroom, two-full-bathroom suite offers an open-concept layout, a sleek modern kitchen with premium stainless steel appliances and quartz-style finishes, two generously proportioned bedrooms, in-suite laundry, and a private balcony with sweeping cityscape views. Underground parking and a storage locker are included.Building amenities elevate everyday life: a heated rooftop saltwater pool and terrace, a fully equipped fitness centre and dedicated yoga and wellness studio, a stylish residents' lounge, landscaped outdoor spaces, and concierge service.The neighbourhood is the headline. Step out onto Bank Street and you're in one of the city's liveliest corridors - independent cafés, bakeries, restaurants, pubs, boutiques and nightlife run in both directions. The historic Glebe is a short stroll south, with Lansdowne Park, TD Place (Ottawa 67's, Redblacks, concerts), the Ottawa Farmers' Market and Whole Foods. Elgin Street's dining and the Canadian Museum of Nature are minutes away on foot, the Rideau Canal pathways and winter Skateway are a few blocks east, and Parliament Hill, the ByWard Market, the National Arts Centre and the central business district are all within a 20-minute walk or a quick bus ride. OC Transpo routes along Bank and nearby Catherine Street connect across the city, and Highway 417 is moments away for commuters.Details: Non-smoking building. Pets under 15 lbs welcome. Completed rental application, full credit report and proof of income required. (id:66888)
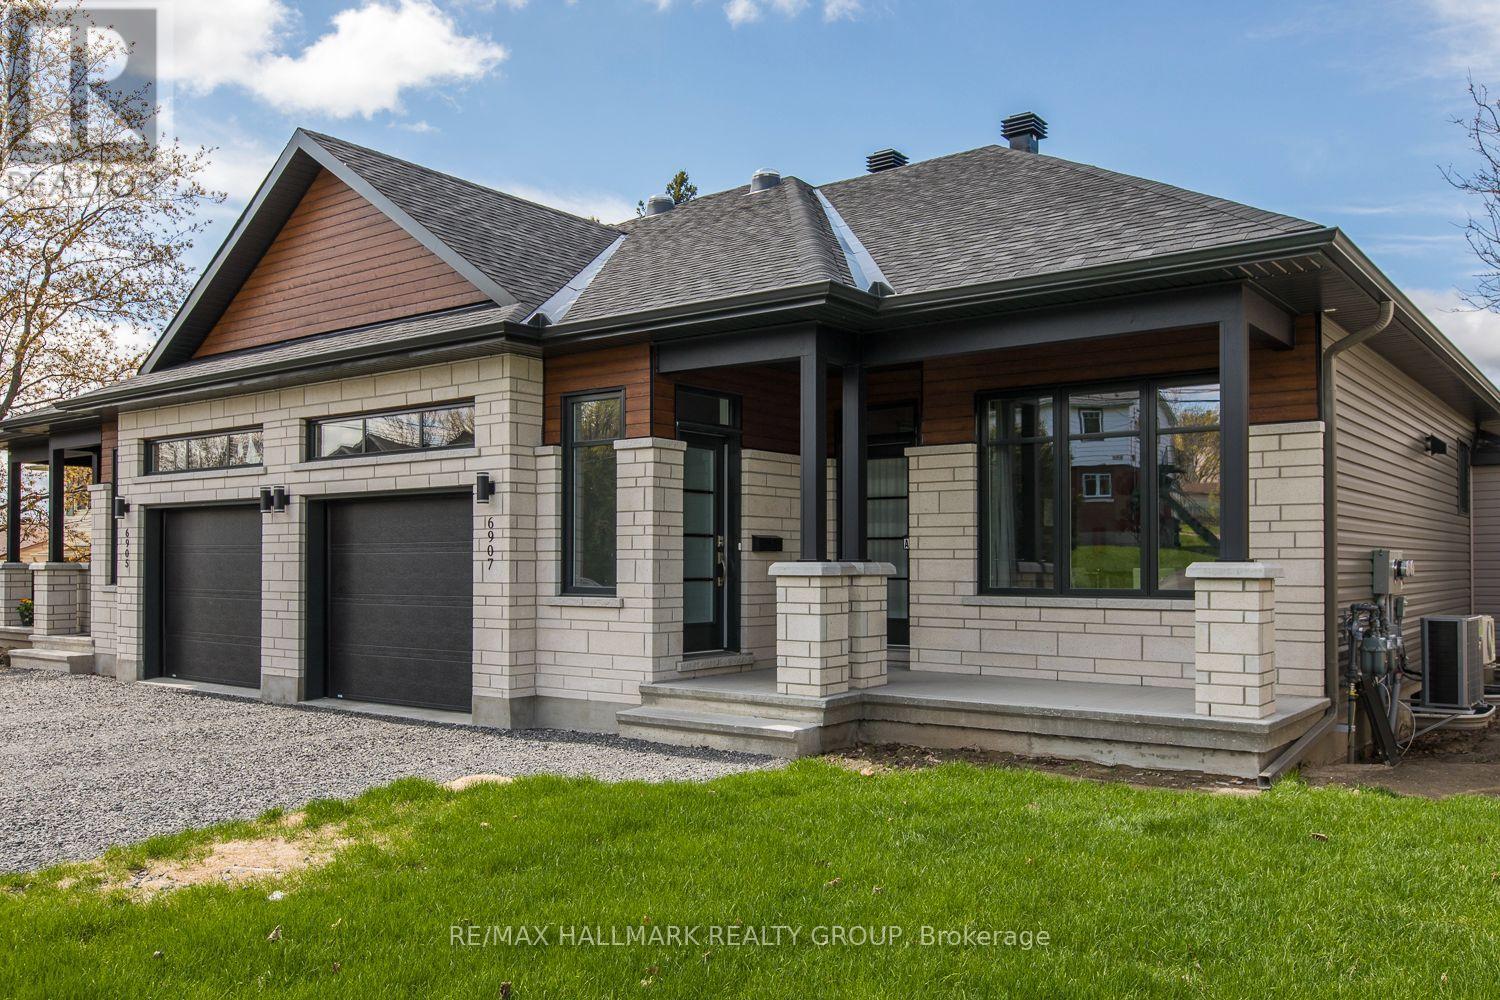
A - 6907 Notre Dame Street
Ottawa, Ontario
Welcome to 6907-A Notre Dame Street, a beautiful semi-detached home located in the desirable Chateauneuf neighbourhood of Orléans! Built in 2018, this well-maintained, two-storey home offers approximately 1,353 sq. ft. of above-grade living space, featuring 2 bedrooms, a dedicated home office, 2 full bathrooms, and a fully finished basement. Enjoy the convenience of a main-floor primary bedroom, a cozy natural gas fireplace, central air conditioning, and in-suite laundry. The property also features an attached single-car garage and a private driveway, offering parking for up to 3 vehicles. Ideally situated near shopping, restaurants, parks, schools, and everyday amenities, with convenient access to major roadways. Exterior maintenance, snow removal, and parking are included in the lease. Available January 1, 2027. Don't miss this fantastic rental opportunity in the heart of Orléans! (id:66888)
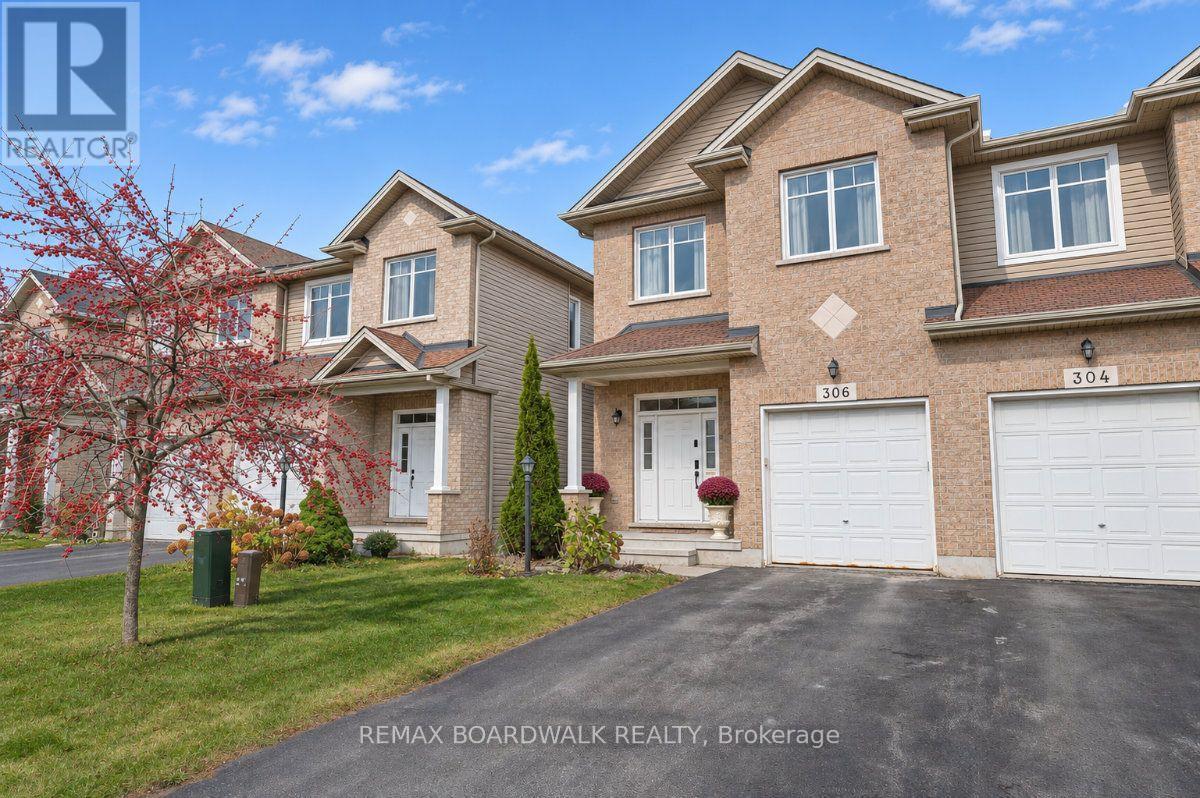
306 Glenbrae Avenue
Ottawa, Ontario
Executive Semi in Kanata North -Located in a family friendly community, this home offers just under 2000sq ft of living space on all 3 levels. Open the door to a generous foyer with a huge closet and detailed tile work, lots or room for crowds and kids. The open concept Living and Dining space has 9ft ceilings, gorgeous rich hardwood floors and a 3-sided gas fireplace that offers formality. Flooded with natural light from the south facing patio door overlooking the private deck with awning, and the easy to maintain yard. Stylish open kitchen with extended cabinets for extra storage and plenty of counter space for prep and serving, granite counters, stainless appliances and a centre island with breakfast bar for 2. The second level offers all the comforts you seek - a Primary Suite with walk in closet and 5-piece ensuite, a separate laundry room including storage & linen closet, 2 additional well-balanced bedrooms and a 4-piece bath. The lower level hosts a finished Recreation room with electric fireplace and floating shelves, additional storage and a separate utility room. A well-planned community with wide streets & walking paths in the hub of high tech, and steps from everyday favourites including Sobeys, Shoppers Drug Mart, Starbucks, parks and schools. Professionally painted & cleaned, including carpets - Nov 2026. Move in now and enjoy - winter 2026/27 snow removal contract already paid in full! 24 hours irrevocable on all offers & all offers to include - Rental Application, Proof of Income, Credit report & ID. Utilities not included. (id:66888)
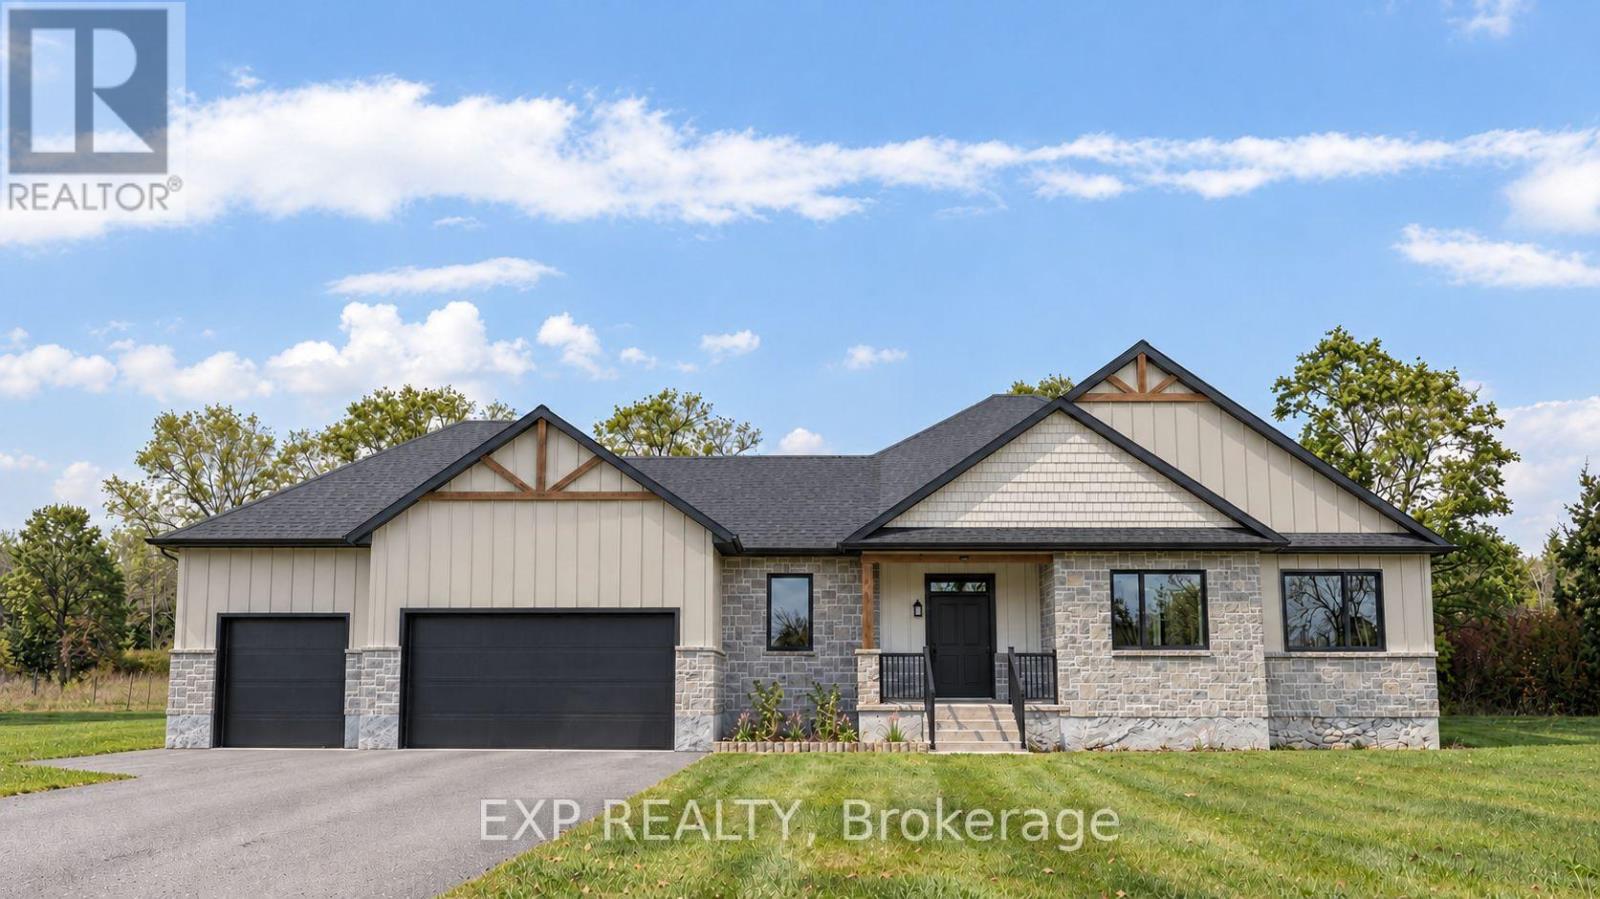
316 Dagenais Street
Russell, Ontario
Introducing the COLUMBIA MODEL by Eric Clement Construction! This exceptional TO-BE-BUILT, custom-quality detached BUNGALOW offers 2,010 sq. ft. of thoughtfully designed living space in Russell Ridge Estates, nestled in the peaceful community of Marionville, just minutes from Russell and approximately 30 minutes from downtown Ottawa. Construction is scheduled to begin in Spring 2027. Featuring 3 bedrooms, 3 bathrooms, impressive 9-ft. ceilings and a raised ceiling in the living room, this well-designed home offers a bright, open-concept layout filled with natural light. The spacious living and dining areas flow seamlessly into the gourmet kitchen, complete with a generous island, quartz countertops and quality cabinetry. Make it your own with the opportunity to personalize a variety of finishes, including flooring, cabinetry, kitchen and bathroom selections! Hardwood and tile flooring throughout add timeless style and durability. The generous primary bedroom offers a 5-piece ensuite featuring double sinks, stand alone soaker tub and separate shower, while two additional well-sized bedrooms share a full bathroom. Convenient main-floor laundry and a functional mudroom provide added everyday practicality. Step outside and enjoy a spacious 16' x 15' covered rear deck, complemented by an additional 14' x 10' uncovered deck, perfect for relaxing or entertaining. The unfinished basement offers endless possibilities for future living space and includes a bathroom rough-in. Choose between a charming, country-inspired post-and-beam exterior or a sleek, contemporary design to reflect your personal style! Additional highlights include a high-efficiency central electric heat pump with AC, municipal water, Fibe internet and TARION warranty coverage. Enjoy the tranquility of country living, an outstanding opportunity to build a home tailored to your lifestyle! Secure your new home before March 31, 2027, to take advantage of the Ontario HST rebate program (id:66888)