
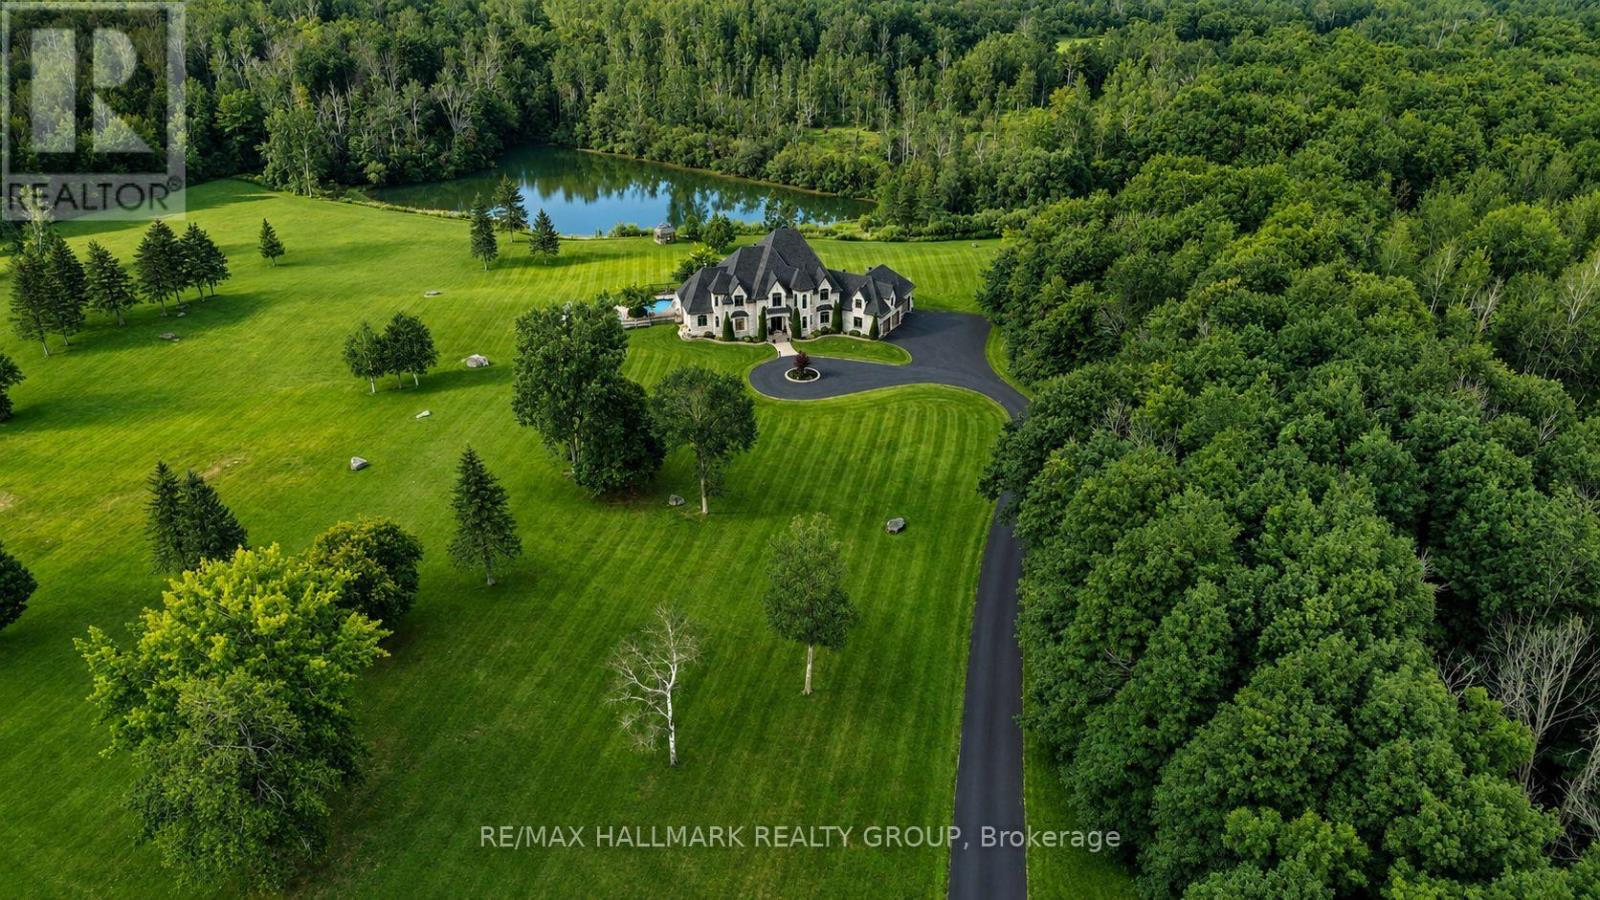
1409 Aberdeen Road
Champlain, Ontario
Dare to dream-and give yourself and your family the lifestyle you've always imagined. Vankleek Hill Estate is an extraordinary private domain offering 13 acres of luxurious privacy, now offered at $2,375,000.From the moment you enter the long paved driveway and wind your way through the forest, the property begins to reveal itself. The trees open to an impressive residence surrounded by manicured grounds, mature trees, expansive lawns and a picturesque private pond-a setting that feels like your own secluded resort.Offering approximately 5300 sq. ft. of living space and 7,800 sq. ft. including the basement, this remarkable home was designed to impress. A spectacular glass staircase leads to the second-floor mezzanine, while the grand living room features 18-foot ceilings, a gas fireplace and dramatic floor-to-ceiling windows, filling the home with natural light and framing beautiful views of the estate.The main-floor primary suite is a true retreat, complete with an oversized walk-in closet, luxurious ensuite and garden doors providing direct access to the covered spa and stunning inground pool area.Outside is where this property becomes truly exceptional. Acres of beautifully maintained grounds create an incredible sense of space and freedom, while the pool, spa, pond, mature forest and extensive landscaping provide endless opportunities to relax, entertain and enjoy every season.Private, prestigious and unforgettable-yet only minutes from Vankleek Hill and ideally positioned between Montreal and Ottawa.This isn't simply a home. It's 13 acres to call your own, a private estate and an entirely new lifestyle. Your private little waterfront on your own Pond. +++ Osez rêver et offrez à votre famille un domaine d'exception! Sur 13 acres privés, cette propriété prestigieuse offre 5,300 pi habitables( 7800 avec SS), piscine creusée, spa, bord de l'eau d'une étang privé, forêt mature et espaces spectaculaires. À quelques minutes de Vankleek Hill, entre Montréal et Ottawa. (id:66888)

54 Meadowcroft Crescent
Ottawa, Ontario
Welcome to 54 Meadowcroft Crescent, a beautifully maintained end-unit townhome nestled on a quiet crescent in the sought-after community of Carson Grove. Backing directly onto mature green space with no rear neighbours, this property offers a rare combination of privacy, greenery, and convenience in the heart of the city. The fully fenced backyard creates the perfect setting for relaxing outdoors, entertaining guests, or simply enjoying the peaceful treed surroundings. Inside, the home features a bright and practical layout designed for comfortable everyday living. The main floor offers inviting living and dining spaces filled with natural light, along with a functional kitchen and great flow throughout. Upstairs, you'll find three well-proportioned bedrooms and a full bathroom, providing plenty of space for families, guests, or a home office setup. The fully finished basement adds valuable additional living space ideal for a recreation room, gym, office, or media area, along with extra storage. Thoughtful updates throughout the home help create a clean, modern feel while maintaining warmth and comfort. Recent improvements include new furnace (2026), full home luxury vinyl flooring (2026), stair carpeting (2026), updated light fixtures (2026), and more. Located just minutes from the LRT, Costco, Gloucester Centre, parks, schools, walking paths, and the NRC and CSIS campuses, this location offers exceptional accessibility while still maintaining a quiet residential atmosphere. With downtown Ottawa only a short commute away, this is an ideal opportunity for first-time buyers, families, professionals, or downsizers looking for low-maintenance living without sacrificing outdoor space or privacy.54 Meadowcroft Crescent combines location, functionality, and a peaceful setting in one of Ottawa's most established neighbourhoods. (id:66888)

436 Yves Street
Clarence-Rockland, Ontario
Welcome to 436 Yves Street, a beautifully updated home offering exceptional flexibility, stylish living and the added benefit of a legal one-bedroom secondary dwelling lower level unit. The bright main residence features 3 bedrooms above grade, an inviting layout and contemporary finishes throughout. At the heart of the home is the renovated kitchen, showcasing crisp white cabinetry, quartz-style countertops, stainless steel appliances, a farmhouse sink and plenty of workspace, with an easy flow into the dining and living areas for everyday family life and entertaining. Upstairs, you'll find three comfortable bedrooms, including a spacious primary retreat with great natural light, along with an updated full bathroom. Outside, the property offers a large backyard, no rear neighbours, a generous deck and ample parking, creating plenty of space for entertaining, relaxing or future possibilities. A major highlight of this property is the legal one-bedroom secondary unit in the lower level, complete with its own kitchen, bathroom, living area, bedroom and separate entrance. This self-contained space offers fantastic versatility for rental income, multigenerational living, extended family or added privacy for an older child or guest. Located in Clarence-Rockland, 436 Yves Street offers the perfect balance of convenience and lifestyle, with easy access to everyday amenities, parks, recreation, the Ottawa River, local boat launches and the Rockland Golf Club. Whether you're looking for a home with income potential, additional living space or a property that can adapt to your needs over time, this is an opportunity that checks all the boxes. (id:66888)
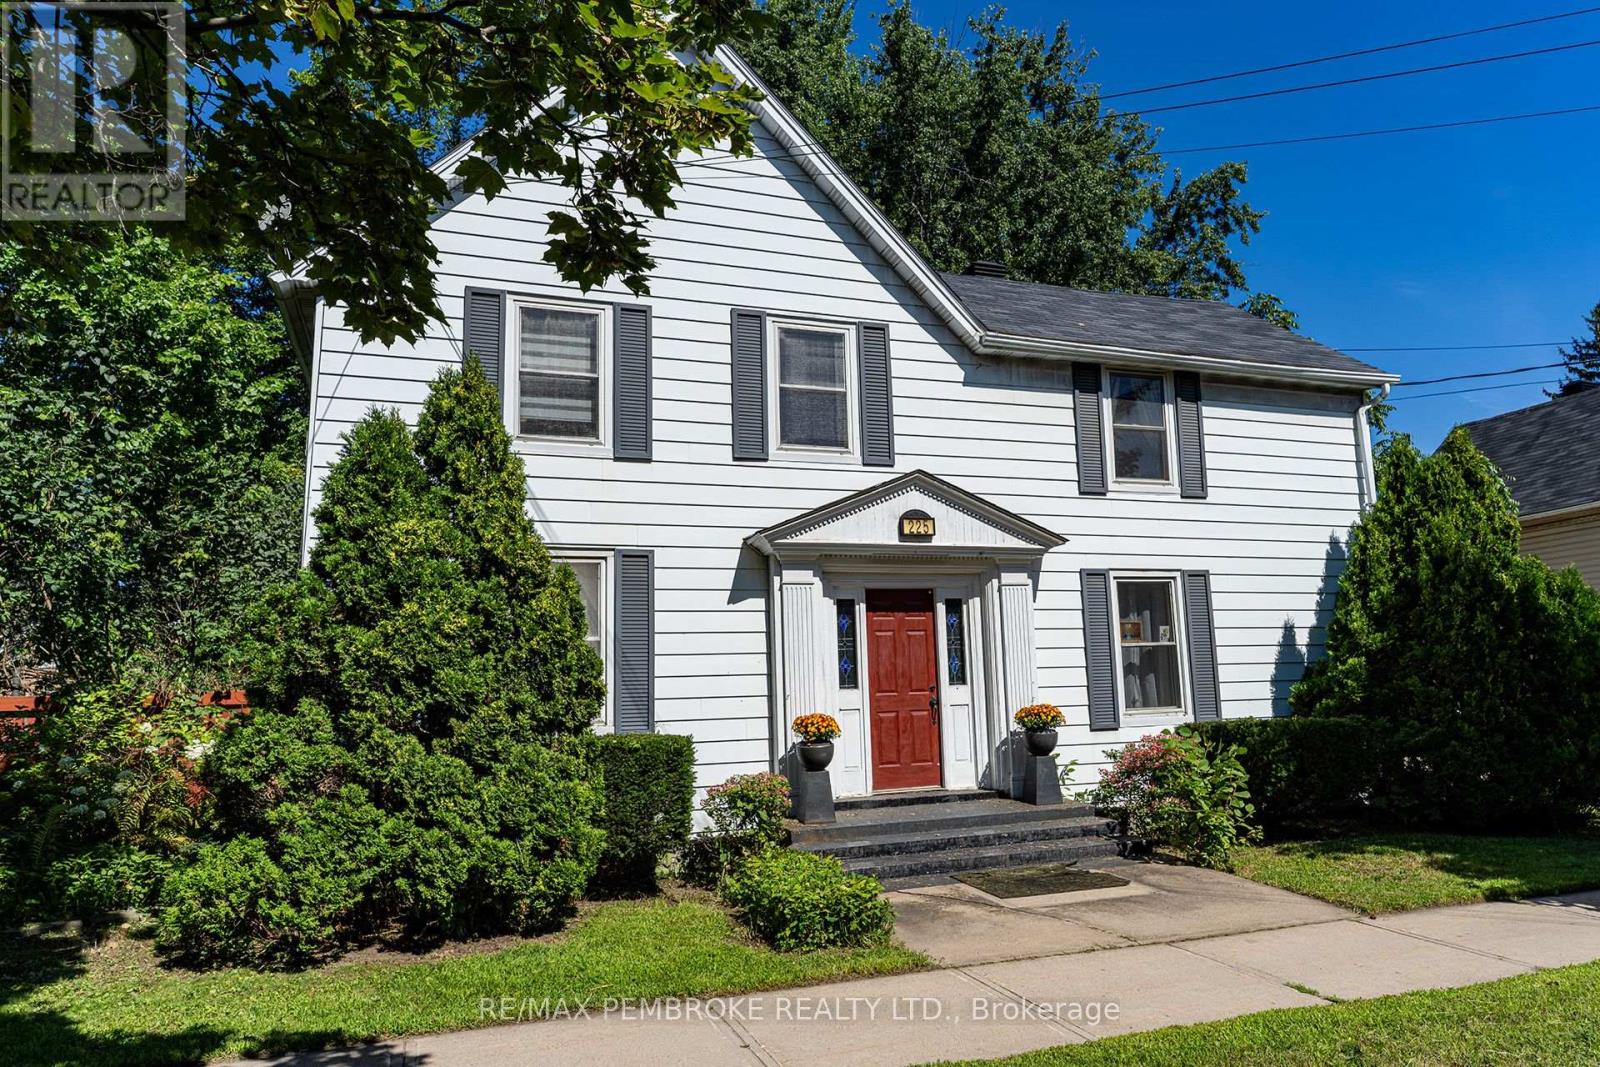
225 Mary Street
Pembroke, Ontario
Welcome HOME to 225 Mary Street, Pembroke, Ontario. This beautifully maintained two-storey family home situated on an oversized city lot in a highly desirable, central Pembroke location. Offering four bedrooms and two-and-a-half bathrooms, this spacious home combines comfort, functionality and an exceptional outdoor setting. Upon entry you are captivated by the LARGE foyer with stunning staircase, while the main level features a lovely white hardwood galley-style kitchen with built-in appliances, an oversized formal dining room as well as an additional eating area, and an oversized living room with crown moulding and an electric fireplace. A cozy recreation room with a natural gas fireplace provides an inviting additional living space, perfect for relaxing with family or entertaining guests. Upstairs, the spacious primary bedroom is a true retreat, complete with a full walk-in closet, private ensuite bathroom and convenient laundry area. Three additional bedrooms provide plenty of space for family, guests or a home office and a full 4p bath with jet tub. Outside, you'll find a stunning, mature, park-like backyard with ponds and beautiful flowers/plants that is fully fenced, and provides an exceptional private setting rarely found on a city lot. The property also features a detached, OVERSIZED insulated two-car garage, offering EV charging, excellent space for vehicles, storage, hobbies or a workshop. Ideally located just minutes from downtown Pembroke, restaurants, shopping, the Pembroke Marina and the scenic Ottawa River boardwalk area, this property offers the perfect combination of central convenience and a peaceful, private backyard oasis. A spacious family home with an incredible oversized lot, mature private yard and an unbeatable central location - 225 Mary Street is one you won't want to miss! Quick losing is available. (id:66888)
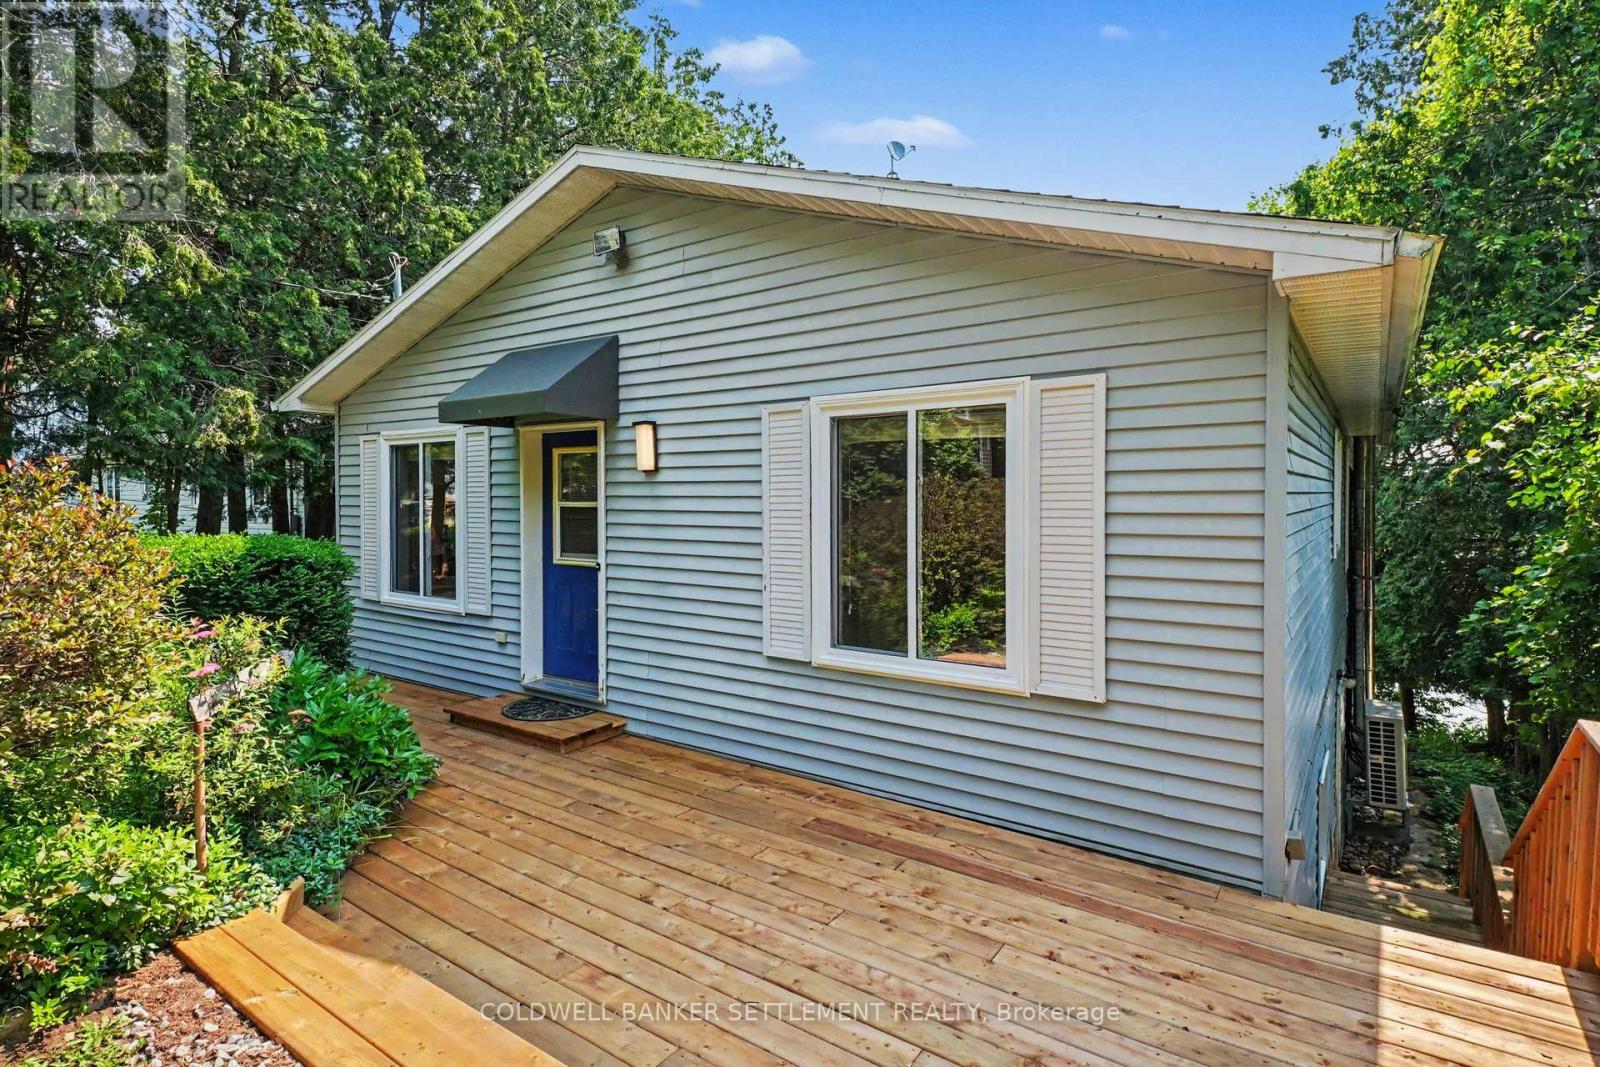
203 Mary Miller Road
Drummond/north Elmsley, Ontario
Welcome to Otty Lake. Your waterfront escape on one of Eastern Ontario's most sought-after lakes. Set on a beautifully treed 1.25-acre lot with excellent year-round access, this property offers the perfect balance of privacy, recreation, and convenience, all just a short 5-minute drive from the historic town of Perth. Featuring 5 bedrooms, including 3 on the main level, 2 beautifully renovated full bathrooms, and over 2100 sqft of complete living space, there's plenty of space for family and guests. Expansive lakeside windows on the main floor fill the home with natural light and capture stunning waterfront views, while the walkout lower level offers patio doors and additional lake-facing windows, creating a seamless connection to the outdoors. Over the past five years, the home has seen numerous upgrades, including ductless heat pumps on each level, updated electric baseboards, renovated bathrooms, new flooring, UV light, decking, and much more, making it move-in ready. Outside, enjoy a level waterfront with a natural shoreline that includes a sand and rock bottom, ideal for swimming and boating, along with a beautiful L-shaped aluminum dock ready for endless days on the water. The spacious, level green space at the rear of the property provides excellent potential for a future garage, workshop, or home addition. Whether you're searching for a year-round residence or the ultimate waterfront getaway, this is a rare opportunity to own on one of the region's premier lakes. (id:66888)
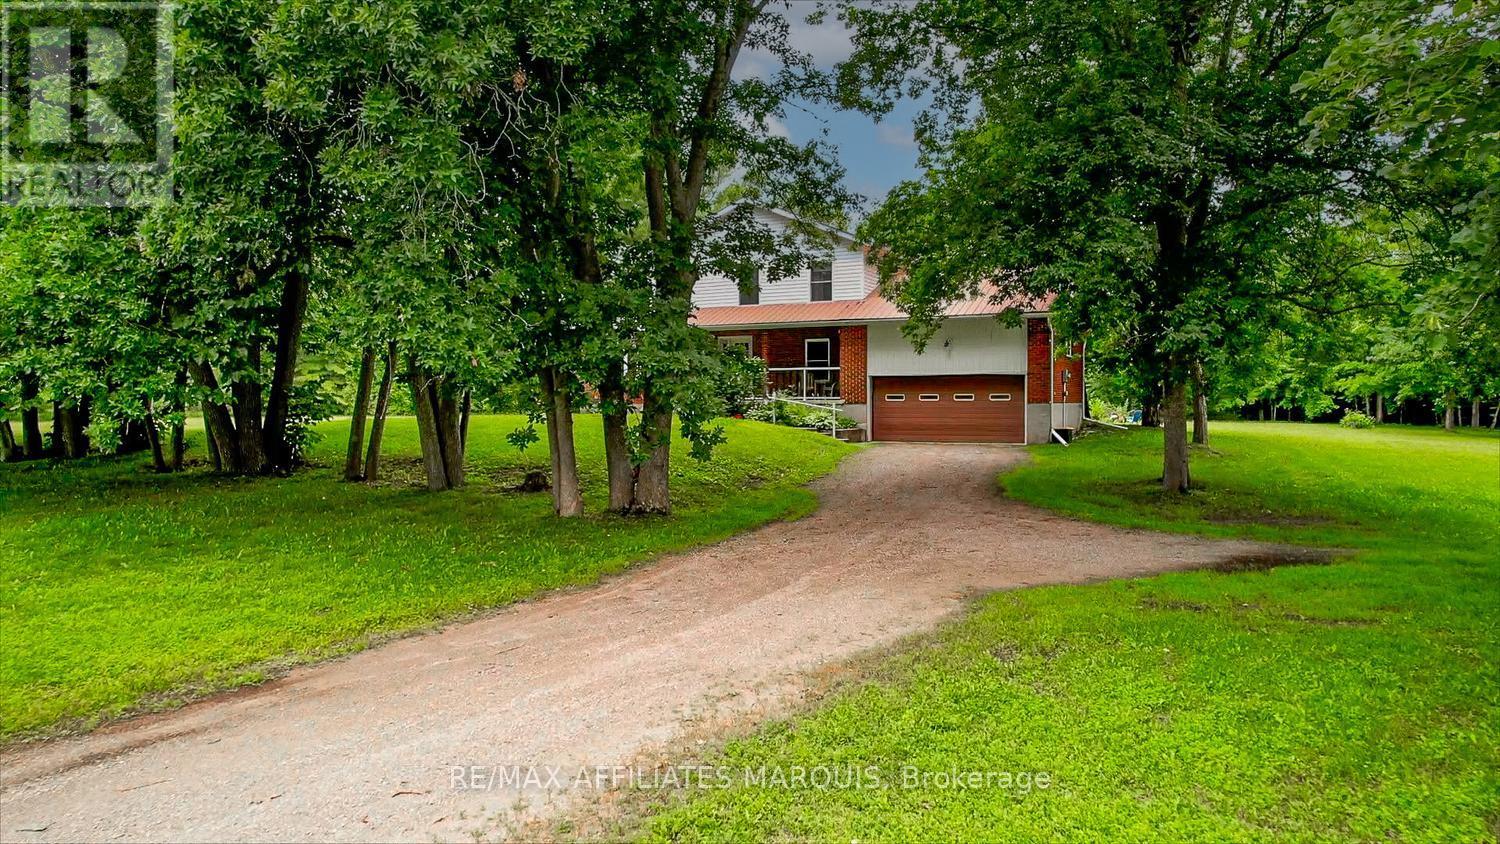
434 County Road 29 Road
Elizabethtown-Kitley, Ontario
Discover exceptional privacy and space on this beautiful 3.6-acre property. Set well back from the main road and surrounded by mature trees, this inviting two-storey home offers a peaceful retreat with multiple outdoor spaces to sit, unwind, and enjoy nature, while still benefiting from the convenience of natural gas service and easy access to neighbouring communities. A long, extended driveway leads you to the home, gracefully tucked among the trees. Inside, the bright main floor features a welcoming living room flooded with natural light, a spacious kitchen with an adjoining sitting area beside the cozy fireplace, and a convenient den/office perfect for work-from-home days. A formal dining room provides excellent space for gatherings, while a two-piece bath and a bedroom just a few steps up add flexibility for guests or multi-generational living. The second floor offers three generous bedrooms, including a comfortable primary suite complete with a full ensuite featuring a relaxing whirlpool tub. A second full bath serves the remaining bedrooms. The unfinished basement - also accessible directly from the garage-presents excellent potential for additional living space, a workshop, home gym, or abundant storage. Located just minutes from the welcoming Village of Toledo, you'll enjoy access to an elementary school, general store, and post office. Larger centres such as Brockville and Smiths Falls are only 20 minutes away, with Ottawa and Kingston approximately an hour's drive. A rare combination of privacy, acreage, convenience, and potential-this is a property you'll want to explore. There is also the option to purchase two abutting vacant lots, ask Realtor for details. (id:66888)
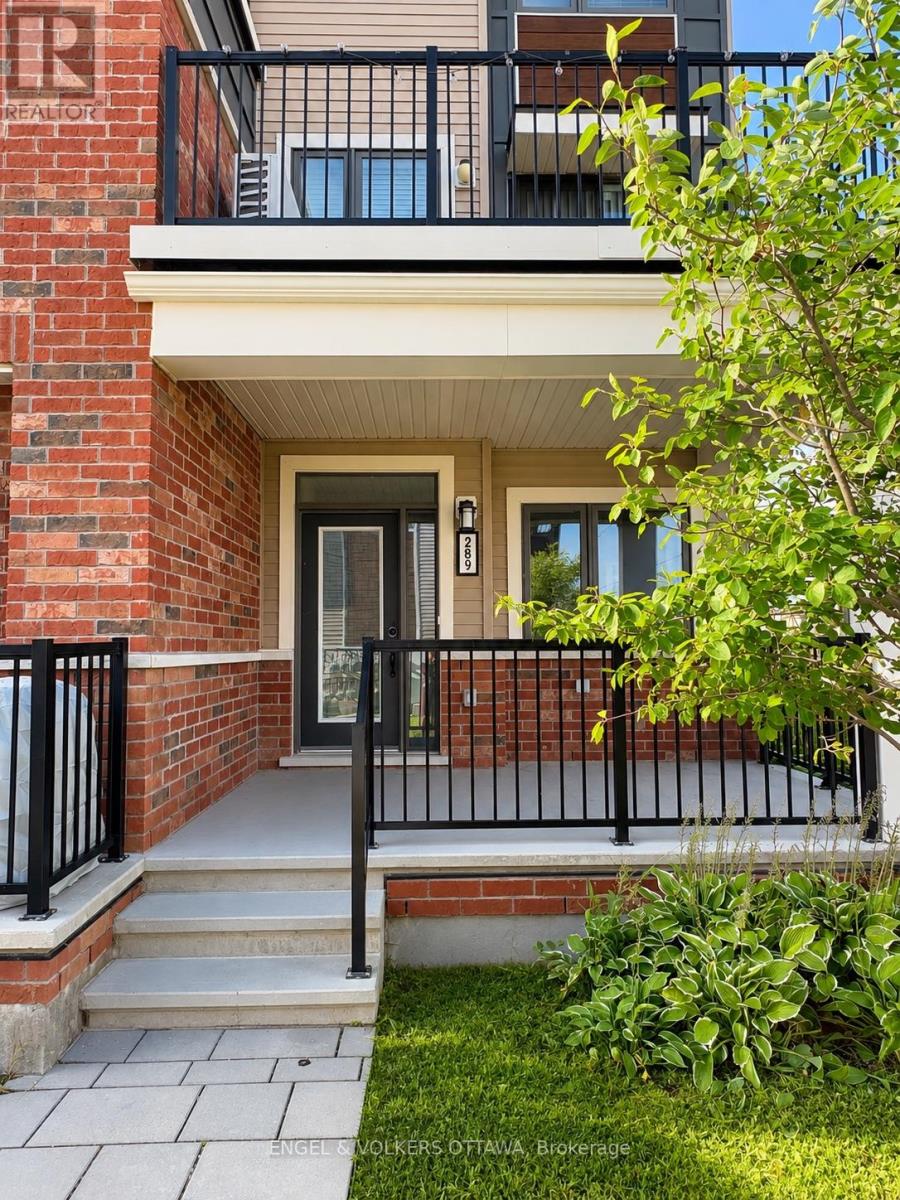
289 Zenith Private
Ottawa, Ontario
Welcome to 289 Zenith Private, a modern two-storey home offering thoughtfully designed living space in the heart of Barrhaven. Bright, stylish, and functional, the open-concept main level is filled with natural light and offers an inviting layout for everyday living. The kitchen features a spacious island, modern finishes, and plenty of storage, flowing seamlessly into the living and dining areas - perfect for relaxed nights at home or entertaining friends and family. A versatile den area provides additional space for a home office, reading nook, or play area. Two well-sized bedrooms offer comfortable private spaces, including a spacious primary bedroom with a walk-in closet and access to a private outdoor deck. The finished lower level adds even more flexibility with a cozy family room, additional bathroom, generous storage, and a third bedroom that can also work beautifully as a guest room, gym, or media space. Enjoy low-maintenance living in Half Moon Bay - a quiet, family-friendly community just minutes from parks, schools, shopping, transit, and everyday amenities. Rental application, credit report, photo ID, and proof of income required with all applications. 1 surface parking spot included. (id:66888)

8567 Franktown Road
Ottawa, Ontario
Welcome to 8567 Franktown Road, where country charm, comfort and thoughtful upgrades come together in a peaceful rural setting just outside the city. This spacious and versatile home offers a warm, inviting layout with multiple living spaces, 2 wood fireplaces, and plenty of room to grow and expand. The main level features a renovated kitchen with 36" dual-energy range, Bosch dishwasher, generous workspace, opening to spacious living and dining areas. Two bedrooms with built-in wardrobes and two bathrooms, including an updated main bath, complete the main level. Multiple gathering spaces and a cozy gas fireplace create a warm, welcoming atmosphere, while two bedrooms and two bathrooms, including an updated main bath, complete the level.The partially finished lower level adds exceptional flexibility with 2 large rooms 1 featuring a wood fireplace and the other a propane fireplace and a pool table, plus additional rooms ideal for a home office, gym, hobbies, or guests, along with laundry and abundant storage. Major updates include: new A/C (2026), newer furnace, metal roof, replacement windows, updated insulation, upgraded sump pump, furnace humidifier, electrical panel extension, and chimney repointing (2026). A 12,000W generator with a Generac transfer switch provides added peace of mind. Outback, enjoy the privacy of the rural setting with an impressive screened-in BBQ and spa and lots of land to build whatever you desire. A rare combination of country charm, substantial upgrades, generous living space, the convenience of an attached garage, and easy access to Ottawa - ready to be enjoyed. (id:66888)
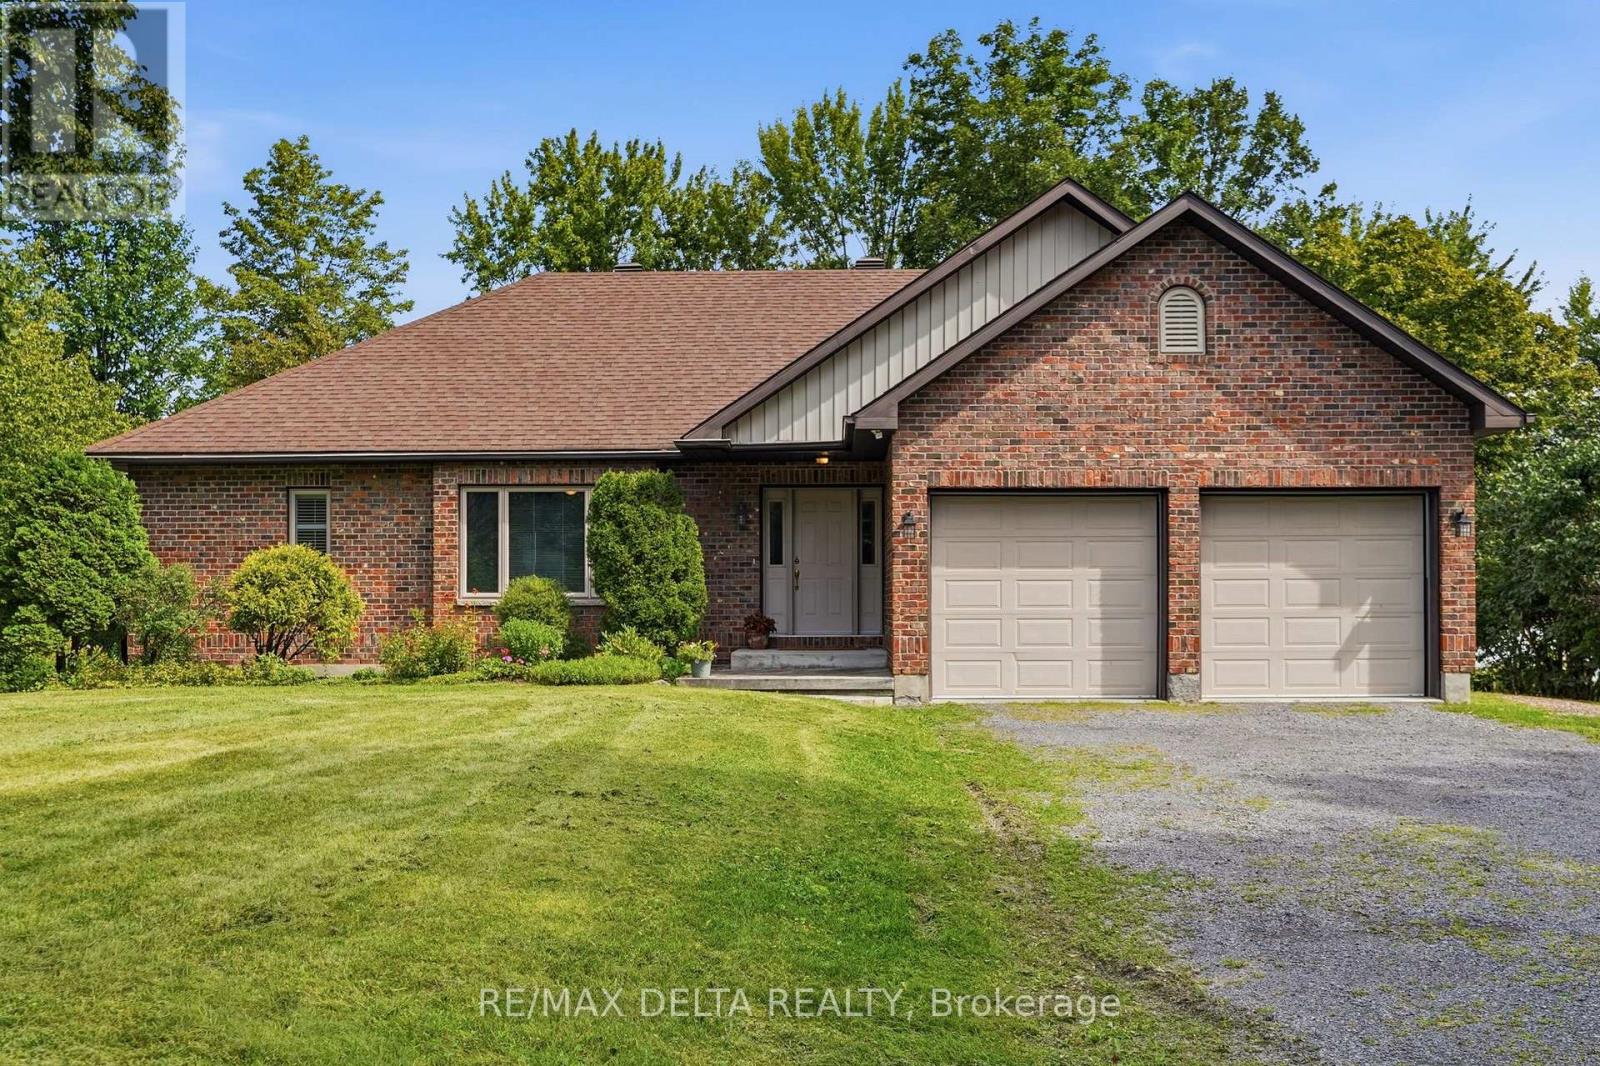
1779 Chemin Des Eaux Paisibles Road
Champlain, Ontario
Know when to seize the moment! This is the first time on the market for this waterfront home in the sought-after Place Riviera Estates. Imagine living on 1.3 acres where you can connect with the magical essence that comes with waterfront living. This spacious home is set back from the road and every window frames a vista of nature that is art-worthy. A wall of windows in the expansive living room with a cathedral ceiling makes the most of the calm of nature. Across the Ottawa River, the Laurentian mountains change with the seasons. Enjoy the fireplace with a Canadiana-style surround and mantel. On the other side of the two-sided propane fireplace, enjoy morning coffee and evening dinners with the Ottawa River as your backdrop. A two-tier deck at the rear of the home, plus a large yard leading to the waterfront will ensure you will never want to leave. A large kitchen, main floor laundry, two large bedrooms, bathroom with zero-threshold shower all come together in a functional and relaxing main-level floor plan. In the lower level, built partially above grade, there is a large third bedroom with the possibility of a fourth additional bedrooms (both with large closets) and a large, partially finished space that could be a games room, home theatre space or family room, a second full bath and large utility room complete the basement. Ground-source heat pump, central air, central vac, 104-foot-deep well, established shrubs, trees and perennial gardens. Water treatment system. Many updates over the years at this well-maintained property. Newer garden shed for your tractor, plus a two-car attached garage. Live in complete tranquility, just minutes from Hawkesbury. 48 hours irrevocable on all offers. (id:66888)
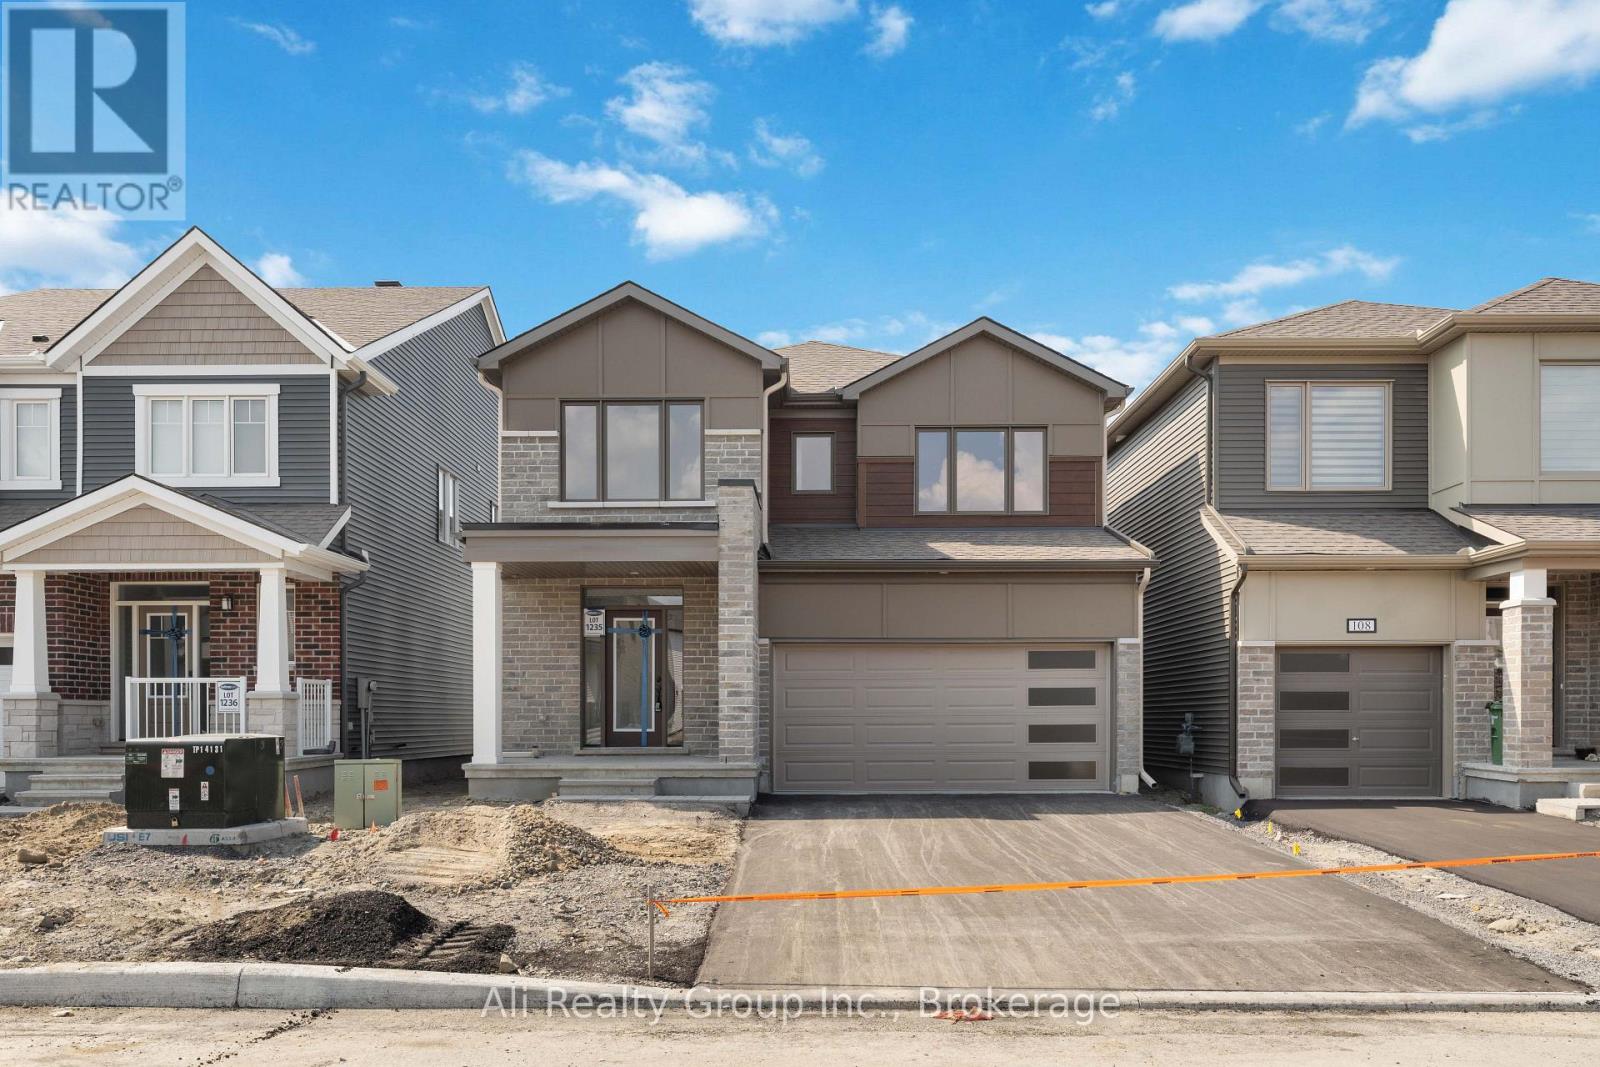
110 Yearling Circle
Ottawa, Ontario
Welcome to your dream rental home at 110 Yearling Circle, ideally located in the highly sought-after Richmond Meadows community of Richmond, Ottawa. Available September 1st, this stunning 4-bedroom, 3-bathroom residence with a large double garage offers the perfect blend of comfort and style. Experience spacious living with over 2,300 square feet of open-concept space that boasts an abundance of natural light, creating a warm and inviting atmosphere perfectly suited for a growing family embracing the suburban lifestyle. The home features beautiful high-end finishes throughout, including quartz countertops, luxury hardwood flooring, airy 9-foot ceilings, premium stainless steel appliances, stylish Zebra blinds, and an elegant fireplace on the main level. The second level offers four generously sized bedrooms with large windows, convenient upstairs laundry, and beautiful walk-in showers in both upper bathrooms. Downstairs, the unfinished basement provides an expansive open space ideal for abundant storage or a recreation area. Step outside to enjoy the beautifully finished exterior, as the property has been fully sodded in both the front and back yards, offering a gorgeous, lush green lawn for outdoor enjoyment. Beyond the property line, you will fall in love with the surrounding neighbourhood; Richmond Meadows perfectly combines historic small-town charm with modern convenience. You are just minutes away from scenic walking trails along the Jock River, fantastic local schools like Sacred Heart High School, and the incredible outdoor amenities of Babe McRea Park, which features a full-size soccer field, multi-purpose courts, and a modern playground. With everyday conveniences like local grocery stores, cozy restaurants, and the historic Richmond Fairgrounds just a short distance away, this location truly provides the best of both worlds. What are you waiting for? Book your showing today-this beautiful Richmond home definitely won't last long! (id:66888)
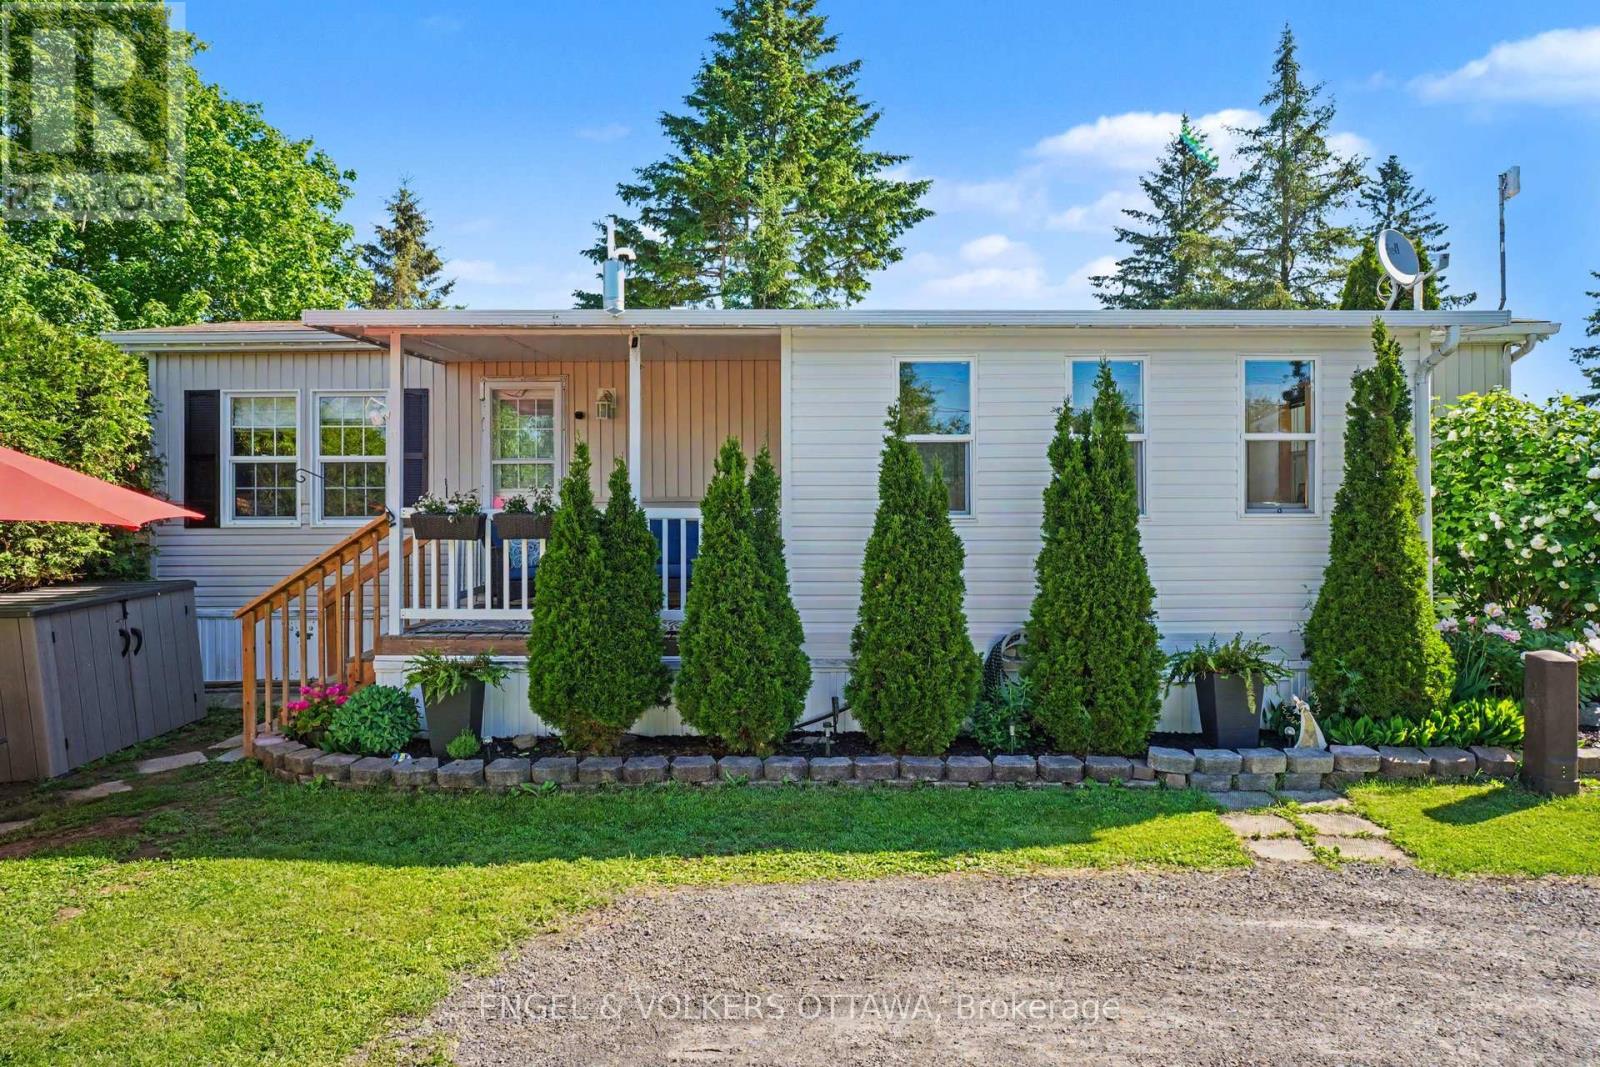
2 Kelly Sand Way
Ottawa, Ontario
Charming, affordable, and move-in ready, this beautifully updated 1-bedroom, 1-bathroom mobile home is set within the peaceful Ashton Pines Retirement Community. A wonderful option for downsizers, snowbirds, or anyone seeking comfortable year-round living in a welcoming 55+ community, with convenient highway access just 20 minutes from Arnprior and under an hour to Ottawa. Bright and well maintained throughout, the home features an open-concept layout with light luxury vinyl flooring, in-suite laundry, a ceiling fan in the living room, and new screens on all windows. The spacious kitchen offers quartz countertops, a convenient breakfast bar, and eat-in nook, full-size appliances including a stainless steel propane stove, ample cabinetry, and generous counter space. The 4-piece bathroom with skylight has been beautifully remodelled with a new low-flow toilet, fresh paint, updated trim and baseboards, shiplap, ceiling light, and blind. The bedroom has also been freshly painted and finished with wall-to-wall carpet, built-in cabinetry on either side of the bed, night table shelves, lights, and blinds. A fantastic 4-season Tyvek wrapped and vinyl sided room adds valuable living space upon entering off the covered porch and features five double-glazed windows, insulated walls, double insulated luxury vinyl plank flooring, pine shiplap interior walls, day/night blinds, an insulated door with opening window, and ductwork for heating and cooling. Perfect for use as a sunroom, TV room, home office, or guest space. Outside, enjoy permanent exterior lighting, a covered porch for morning coffee or sunset views, grassy garden space, two-car parking, and two storage sheds. Residents enjoy access to the outdoor community pool and an active seniors' community. Monthly fees cover the land lease, management, snow removal, water, and parking. Pets are welcome. All residents require park management approval. (id:66888)
26 Elgin Street W
Arnprior, Ontario
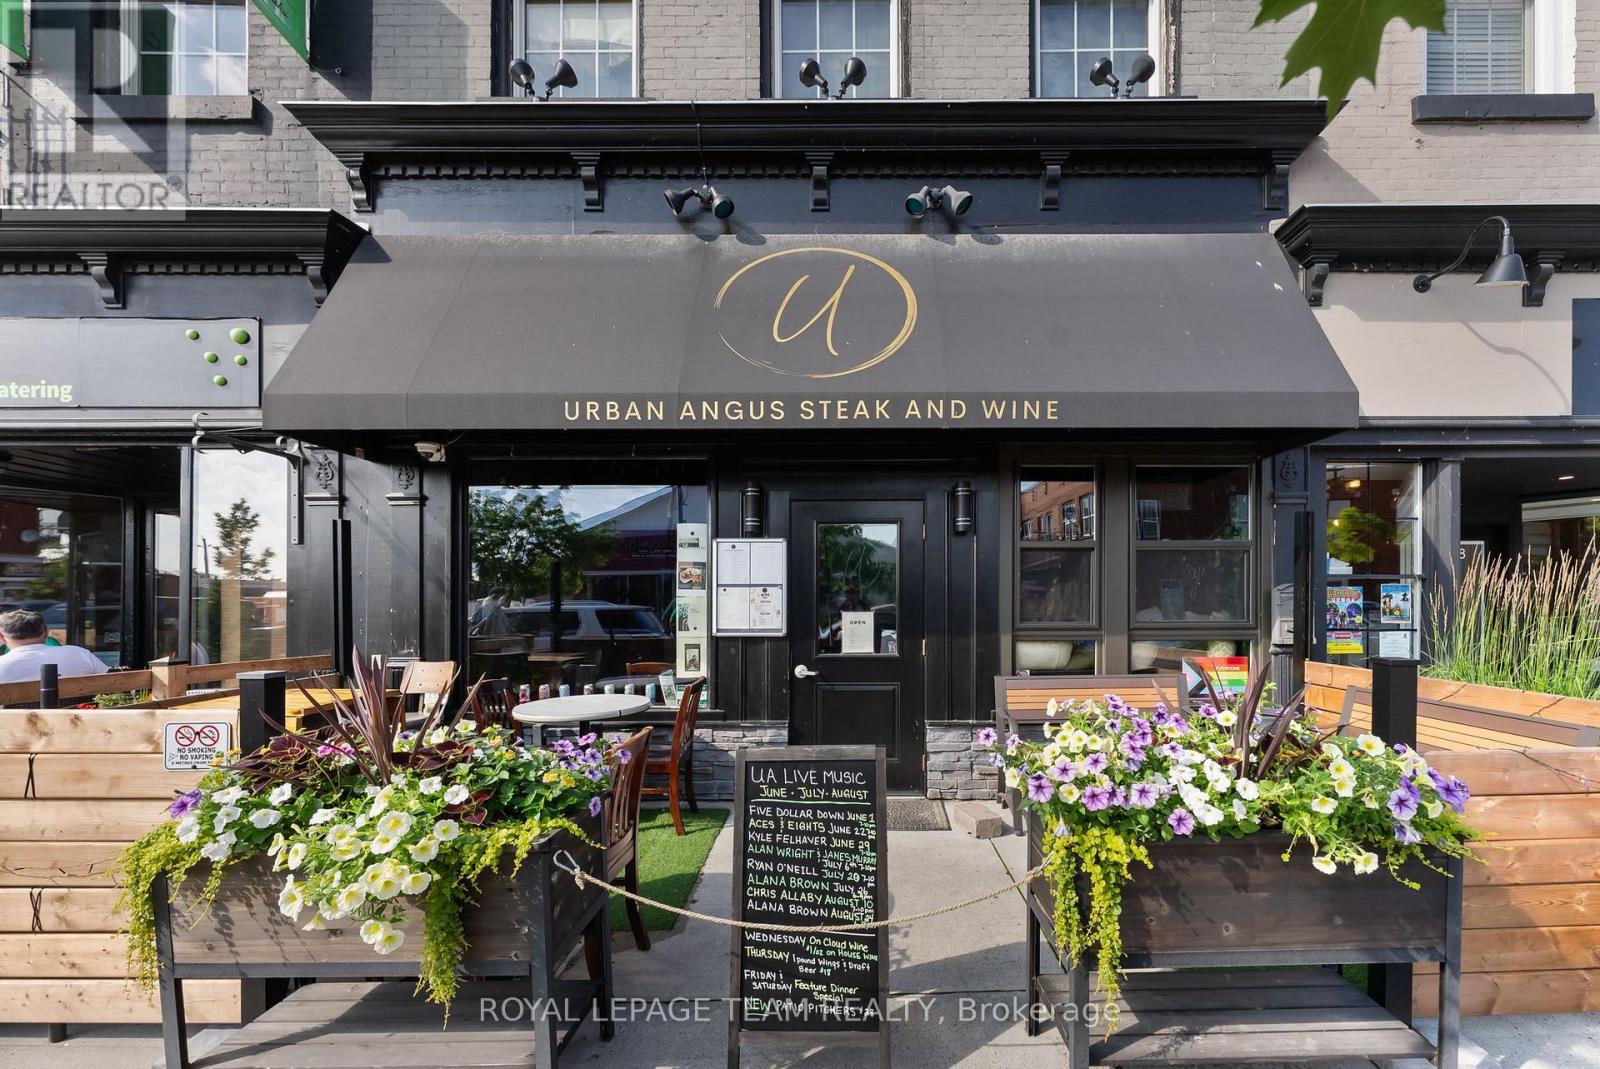
An exceptional opportunity to lease a well-established, turnkey restaurant space in a central Arnprior location. Offering approximately 4,000 sq. ft. of total usable space, this property provides an ideal setup for an established operator, entrepreneur, or restaurateur looking to step into a ready-to-go commercial space with excellent functionality. The 2,000 sq. ft. main floor features a well-designed restaurant layout, customer service area, kitchen space and an accessible bathroom. The fully usable 2,000 sq. ft. lower level provides valuable additional space along with two additional bathrooms, offering flexibility for storage, prep, staff areas, or additional operational needs. The space is available as a turnkey restaurant opportunity with existing restaurant equipment, allowing a new operator to get up and running with significantly less upfront investment and downtime. For those looking to create their own concept, there is also an option to lease the space without the restaurant equipment, providing flexibility to customize the premises to suit your specific business needs. Located in a central and convenient Arnprior location, this is a fantastic opportunity to establish or expand your restaurant, café, takeout, catering operation, or other food-service concept in a community with a strong local customer base. Flexible lease options. Excellent opportunity. Bring your vision and take advantage of an established commercial space with the infrastructure already in place. Potential to lease the upper unit penthouse for those looking to work and live in house. Also listed for sale- MLS X13543496. (id:66888)
201 - 203 Catherine St Street
Ottawa, Ontario
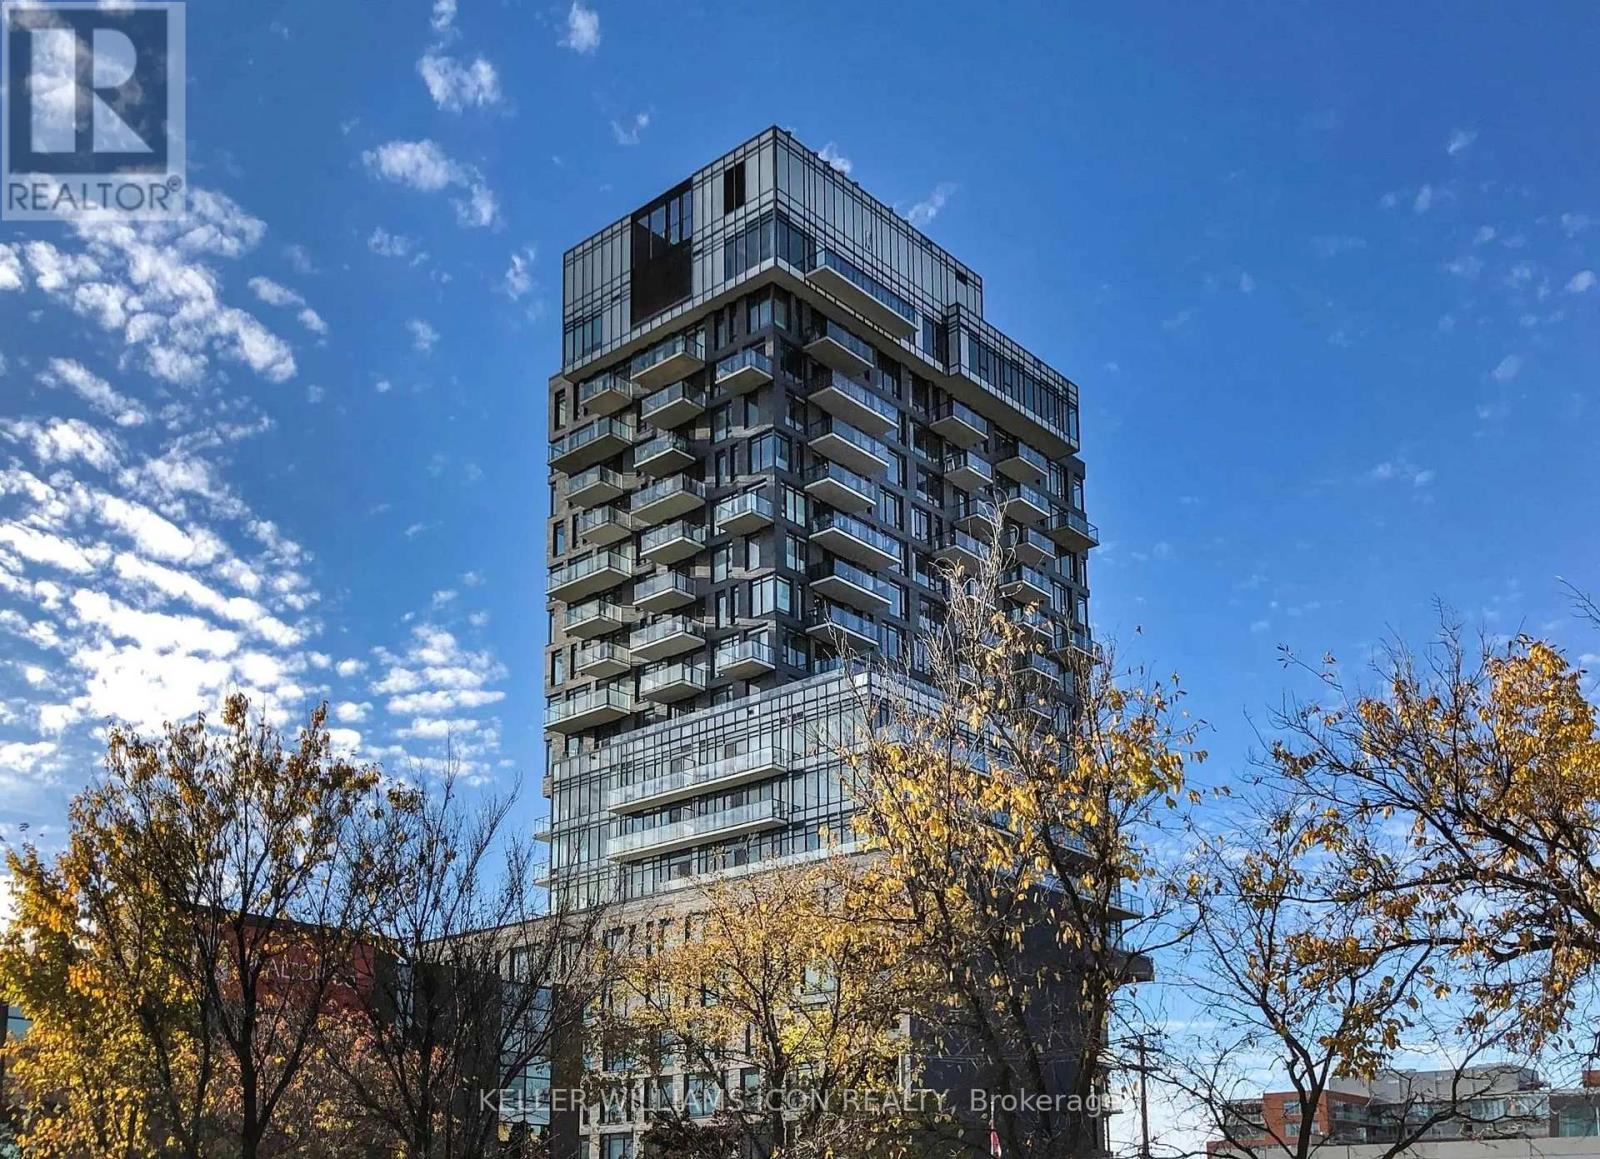
Fully furnished and move-in ready, this stylish second-floor suite offers excellent privacy and a thoughtfully designed living space in the heart of Centretown. Compact yet beautifully finished, every inch of the home is designed to feel polished, comfortable, and functional.Located at SoBa, 203 Catherine Street, just steps from Bank Street, the unit offers convenient access to restaurants, cafés, shops, public transit, and everyday essentials. The modern interior comes fully furnished, making your move simple and effortless-just bring your suitcase and settle in.Residents can also enjoy great building amenities, including a gym, party room, and seasonal outdoor pool. A refined and convenient downtown home for anyone looking for a turnkey living experience in a prime central location. (id:66888)

30 Rideaucrest Drive
Ottawa, Ontario
Welcome to this beautifully maintained three-story single-family home, offering the perfect blend of space, comfort, and convenience. Featuring 3+1 bedrooms, 2 full bathrooms, and 2 half bathrooms, this home is ideal for growing families or those who love to entertain. The spacious primary suite serves as a private retreat, complete with a generous walk-in closet and a luxurious 4-piece ensuite. The inviting family room boasts stunning vaulted ceilings, creating an open and airy atmosphere perfect for relaxing or gathering with family and friends. The beautiful kitchen is thoughtfully designed with abundance of cabinetry and storage, making meal preparation and organization effortless. A finished basement allows for flexibility for a home office, guest room, or playroom. Step outside to enjoy the backyard oasis featuring a spacious deck-perfect for summer barbecues, outdoor dining, or simply unwinding at the end of the day. A double-car garage provides ample parking and extra storage. Located in a mature, family-friendly neighborhood, this exceptional home is just minutes from transit, shopping, schools, parks, and everyday amenities, offering the ideal combination of peaceful living and urban convenience. Don't miss the opportunity to make this wonderful home your own! (id:66888)
212 - 141 Potts Private
Ottawa, Ontario
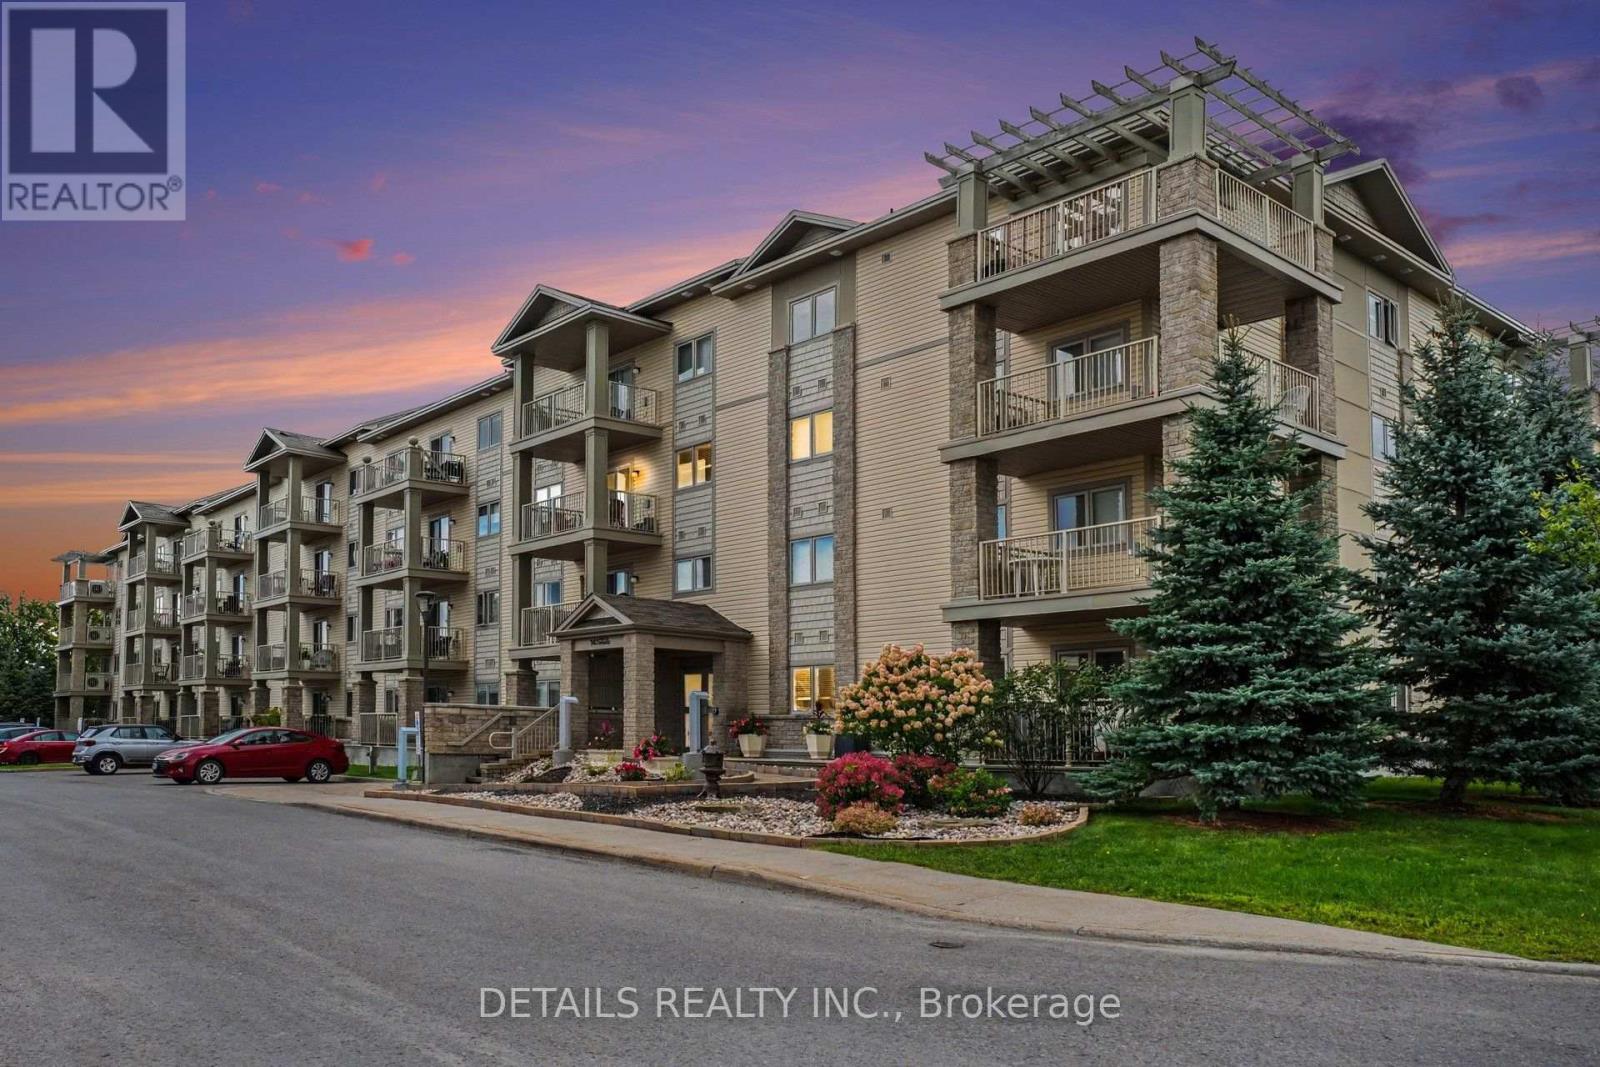
MOVE-IN READY, IMMACULATE & WAITING FOR YOU! This beautifully maintained 2-bedroom, 2-full-bath condo has everything you need-and nothing to do but move in and enjoy. Located on the second floor, the bright living space opens to a private balcony with gorgeous west/southwest exposure-the perfect spot to unwind and take in the evening sunsets. The spacious primary bedroom features its own ensuite bath and walk-in closet, while comfortable radiant floor heating keeps things cozy year-round. Built in 2014 and complete with all appliances, underground parking and a storage locker. Flexible possession means you can make your move when it works for you. Clean, comfortable and exceptionally well cared for-this is one you'll want to see before someone else does! (id:66888)
937 Morris Street
Clarence-Rockland, Ontario
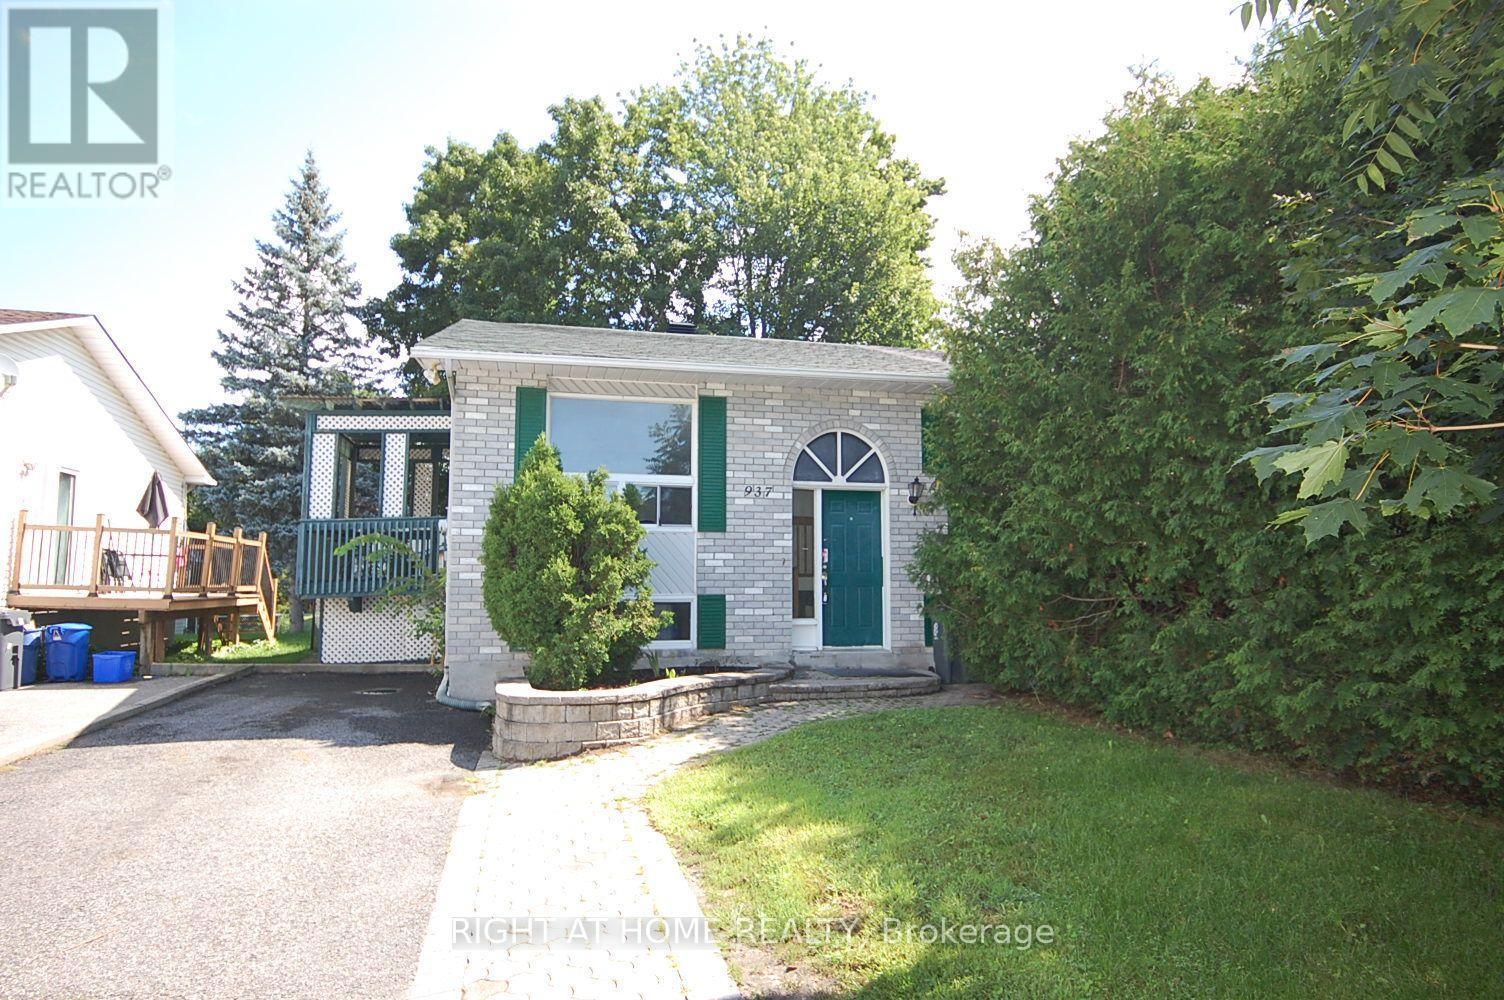
This High Ranch Bungalow is located in a very desirable location Center East in Rockland. . Walking distance to schools(Public & Catholic, French-English), Library, minutes to multitude of Amenities, Stores, Box Store. This home offers 2+1 bungalow, 2 washroom, storage, basement family room and laundry room. Great for first time home buyer or for a retiring couple looking for a smaller home. Fenced back yard and storage shed. PROPERTY BEING SOLD AS IS WHERE IS . SOME TLC REQUIRED !!! OWNERS AS BEEN RENTING FOR MULTIPLE YEARS! (id:66888)
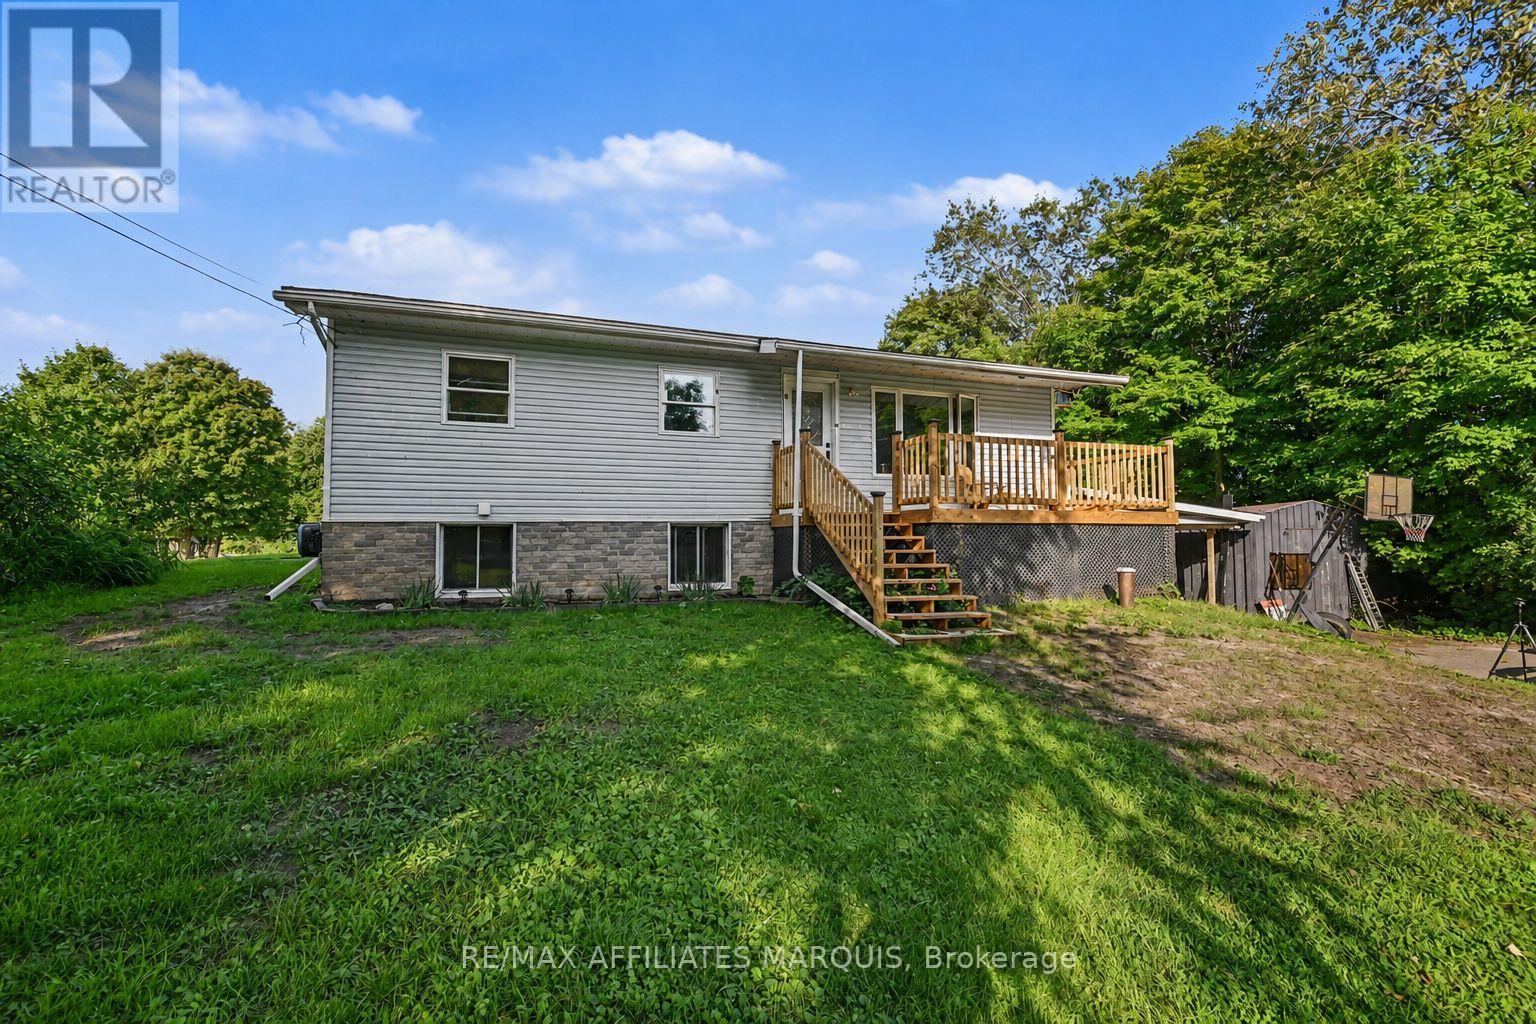
10 Bay Road
Rideau Lakes, Ontario
Country space, everyday convenience, and plenty of room to make it your own! Just minutes from town, this 3+ bedroom bungalow offers a versatile layout, great outdoor space, and several recent updates. Inside, the bright main floor features an open living and dining area and a refreshed kitchen with new flooring and backsplash, along with plenty of cabinetry and workspace. The finished lower level adds even more room to spread out, featuring a spacious family room warmed by a pellet stove. You also have a fourth bedroom or Additional Primary Suite with walkthrough closet and a 2 piece ensuite. There are two convenient walkouts to the yard. Outside is where this property really shines. A multi-level deck overlooks the above-ground pool with new liner, while the large yard offers plenty of space for kids, pets, gardens, or simply enjoying the outdoors. A heated Amish shed adds useful storage and even more flexibility. With a comfortable living space, a family friendly yard, and a location that gives you a little more breathing room without sacrificing proximity to schools, shopping, and amenities, this home is a great opportunity to settle in, add your own touches, and make it yours. (id:66888)
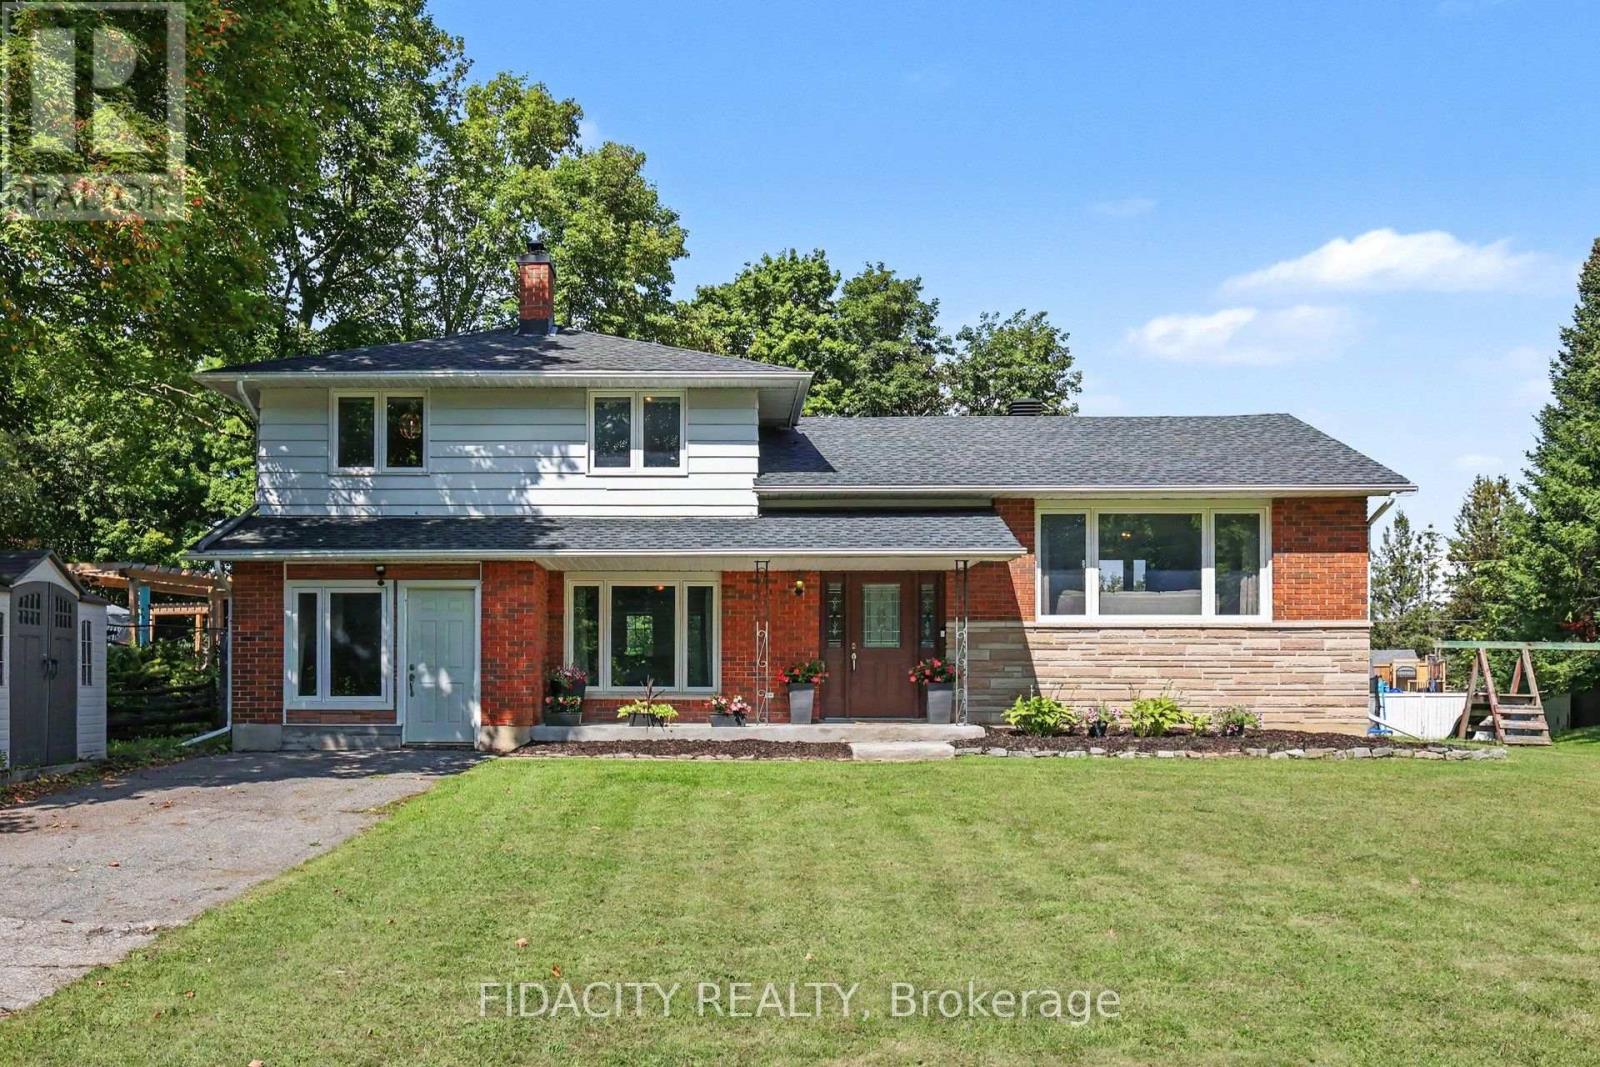
176 Doe Road
Beckwith, Ontario
Welcome to this bright and spacious split-level home, situated on an oversized lot (100 by 200) in an unbeatable location just minutes from Carleton Place and a short drive to Ottawa. Beautiful curb appeal welcomes you from the moment you arrive. Inside, the main level features a bright living room, dining area and kitchen with plenty of natural light throughout. Upstairs you'll find three bedrooms and a full bathroom.A few steps down is a bonus family room, convenient powder room and double-door access to the backyard. Down another level, the fully finished basement offers oversized windows, a fourth bedroom, rec room and additional storage.The garage has been converted into a functional space for a home-based business, offering a great work-from-home setup while still providing the flexibility to convert it back to a garage if desired. With four bedrooms, multiple living spaces and a large lot, this home offers plenty of room to make it your own. A great opportunity for anyone looking for space, flexibility and a location that keeps everyday amenities close by. Roof replaced in 2022. 24hr irrevocable on all offers as per form 244 (id:66888)

511 St Felix Street
Cornwall, Ontario
This bright and cozy full brick bungalow is character and comfort, set in a convenient East Cornwall location just steps from all the amenities . Inside, you'll find a nice and open layout that makes the space feel cheerful and connected. The living room features beautiful hardwood flooring and electric fireplace, perfect for cozy family life. Three main-floor bedrooms offer plenty of room for a growing family or guests, with large windows that fill each space with natural light. Downstairs, the finished basement provides even more room to enjoy including a spacious rec room, full bath, and a kitchenette, creating the perfect setup for a teen retreat, in-law suite, or potential basement apartment. Summer days are made better with your own above-ground pool, while a detached single garage adds storage and convenience year-round. With almost 1100 square feet of above-grade living space, this delightful home offers flexibility, warmth, and a fantastic location an ideal choice for families looking to settle into one of East Cornwall's most convenient neighborhoods. The detached garage and fenced yard increase value of house.Lot's of updates in bungalow, roof of 2020 year, fresh paint. (id:66888)

1588 Scottanne Street
Ottawa, Ontario
Welcome to 1588 Scottanne Street - an impeccably maintained split-level bungalow nestled in the sought-after community of Greely. Set on a large lot, this exceptional home offers 3+1 bedrooms and 2 full bathrooms, combining stylish finishes, thoughtful design, and comfortable living spaces - perfect for families or anyone seeking a move-in-ready property. Step inside to a bright, open-concept main floor where the living, dining, and kitchen areas flow seamlessly together, ideal for everyday living and entertaining. The updated kitchen (2024) features elegant quartz countertops, ample cabinetry, and a spacious breakfast area overlooking the backyard. The main level also offers three generously sized bedrooms and a full bathroom. The fully finished lower level expands your living space with a large recreation room perfect for movie nights, games, or a home gym, plus a dining area, laundry room, and separate basement entrance. You'll also find a fourth bedroom, a utility room with a backyard-facing window that could serve as an office, an additional full bathroom, and abundant storage. The flexible layout offers excellent potential as an in-law suite or income-generating opportunity. Outside, enjoy a private backyard retreat with an above-ground pool and an enclosed jacuzzi space - perfect for cooling off in summer or entertaining family and friends. Completing the property is an oversized double-car garage with ample room for vehicles, tools, and outdoor equipment. Recent upgrades include an updated Hydro One connection, a brand-new full-home water softener (2026), and roof (2018). In 2023: new sewer pump, well pump, second well pump, well battery, well water tank, water heater tank, and furnace. Meticulously cared for and move-in ready, this home is close to schools, parks, shopping, and amenities, while offering the charm and tranquility Greely is known for. Don't miss this opportunity - book your private showing today! (id:66888)

138 Saint Malo Place
Russell, Ontario
Discover effortless living in this beautifully upgraded 3-bed, 3.5-bath end-unit townhome built by C.H. Clement Construction in the growing community of Embrun. Offering exceptional privacy with no rear neighbours, an extended single-car driveway, an insulated and drywalled attached garage (2020), and concrete block separation between units for enhanced soundproofing, this move-in-ready home combines quality craftsmanship with thoughtful upgrades throughout. The bright, open-concept main floor is ideal for everyday living and entertaining, featuring upgraded kitchen, dining room, and powder room light fixtures (2020), an added kitchen backsplash around the window (2020), and a modern kitchen complete with a gas range, refrigerator with ice and water dispenser, dishwasher (2023), kitchen cabinet pull-outs (2026), and a natural gas BBQ connection. Upstairs, you'll find three spacious bedrooms, including a generous primary suite with a walk-in closet and private ensuite, while the home offers three full bathrooms and a main-floor powder room. The professionally finished lower level showcases one of the home's standout features-a stunning electric fireplace with a floor-to-ceiling stone surround and custom mantle, part of approximately $47,000 in builder upgrades, creating warm, functional living space for the whole family. Step outside to your own private backyard retreat featuring a heated above-ground pool, heat pump, resin deck, PVC fencing, and interlock patio (2021). The natural gas furnace and gas range provide efficient everyday comfort, while the electric fireplace adds warmth and ambiance. Located in one of Embrun's most sought-after family neighbourhoods, minutes from parks, schools, walking trails, shopping, restaurants, recreation facilities, and all the amenities the community offers, with an easy commute to Ottawa. Premium finishes, extensive upgrades, exceptional outdoor living, and an unbeatable location make this home a must-see. (id:66888)

3022 Freshwater Way
Ottawa, Ontario
*Open House on Saturday and Sunday, August 29/30th - Everybody welcome! See you there!* A double-garage detached home in Half Moon Bay for JUST $749,999. That's the headline. Currently the lowest-priced double-garage detached home for sale in Half Moon Bay, this 4-bedroom home adds a prime corner lot, no front neighbours, greenspace across the street and Half Moon Bay Public School just a two-minute walk away. The brick exterior and wrap-around veranda give the home real presence, while Minto Recreation Complex, Jock River trails, parks, transit and Strandherd shopping and dining are all minutes away. Inside, hardwood floors and California shutters carry through the main level, with a flexible front room ready for dining, play or whatever life calls for next. The kitchen features a gas range, large centre island and plenty of workspace, opening directly to the family room with gas fireplace. Upstairs are four bedrooms, including a generous primary with walk-in closet and 4-piece ensuite, plus second-floor laundry. Downstairs, a finished private office gives work-from-home its own space, while the partially finished recreation area, extensive storage and 3-piece bath rough-in leave room to grow. Outside, a fully fenced backyard and massive two-tier deck are ready for summer BBQs and entertaining. Furnace, A/C and HWT updated in 2020. And if the house fits but the colours don't? The Seller will repaint the living areas in the Buyer's choice of colour. Double garage. Corner lot. No front neighbours. $749K. Now that's value. (Some photos have been digitally altered to remove personal items and depict alternative wall colours. See individual photo descriptions.) (id:66888)
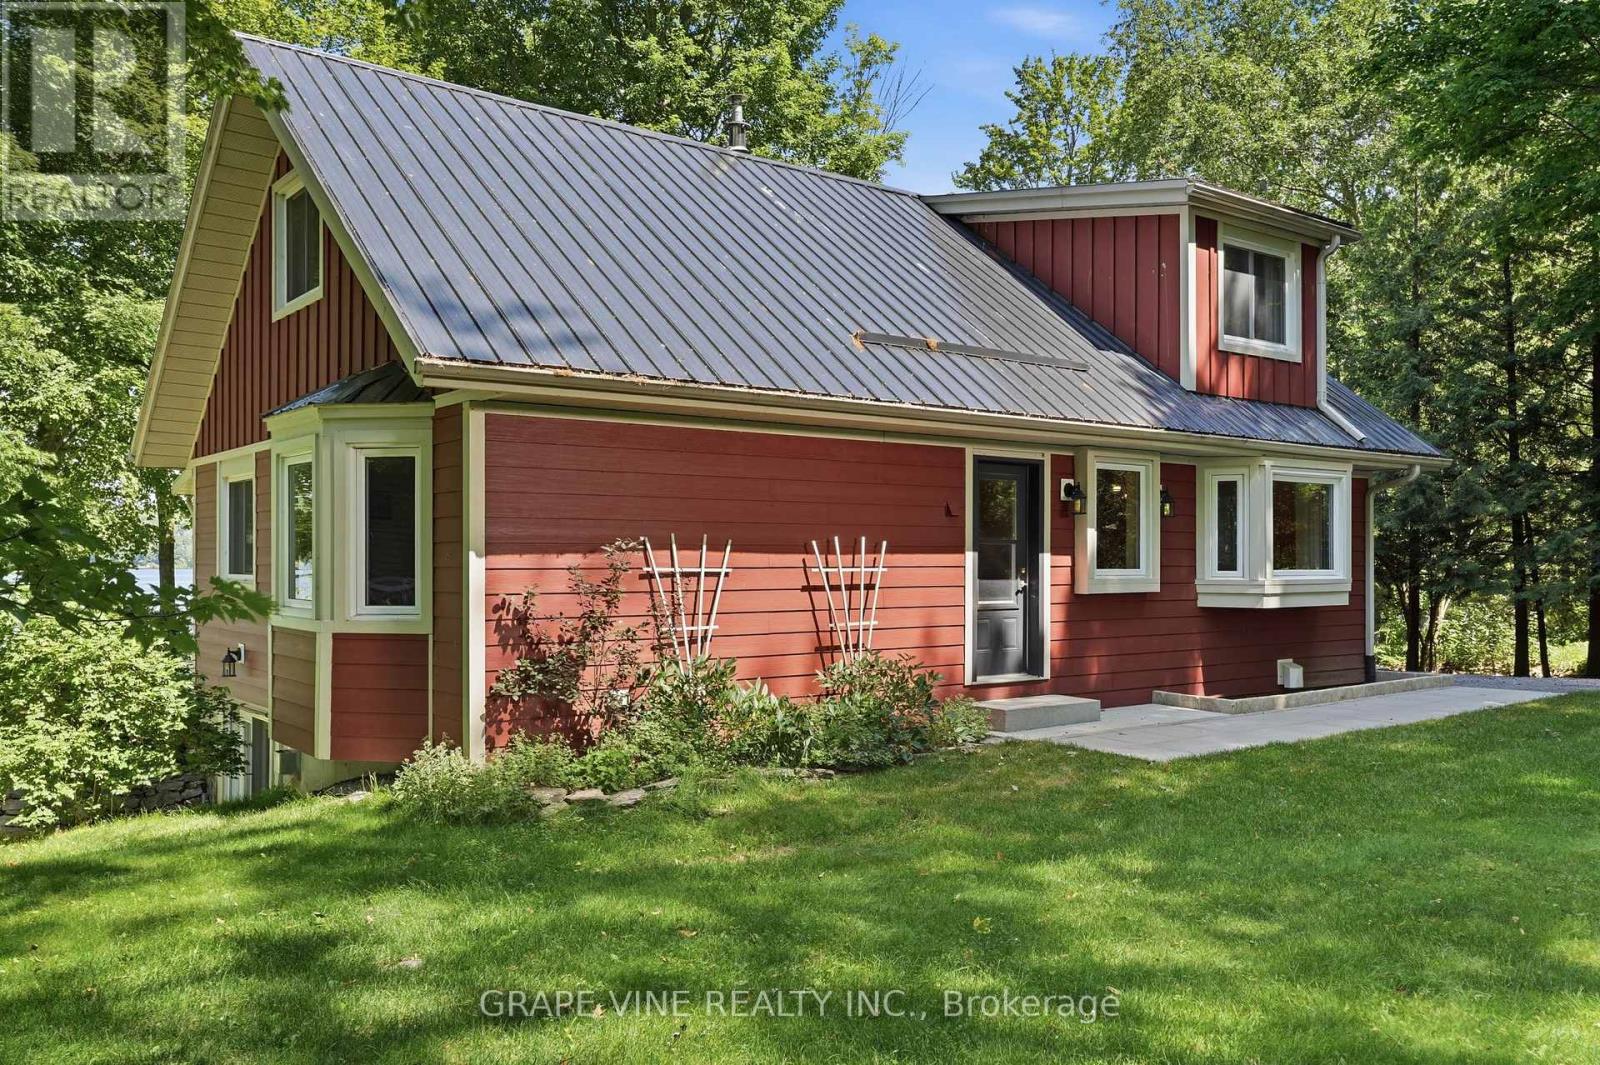
68 Goodman Crescent
Prince Edward County, Ontario
Set on the shores of Lake Ontario in Smith Bay, 68 Goodman Crescent is a thoughtfully updated 1 1/2-storey waterfront home offering year-round comfort in a peaceful Prince Edward County setting. Situated on a generous 104 x 207.34 ft lot, this home offers a rarely found child friendly, sandy waterfront with a walkable, gradual slope until there is an eventual drop off into deeper water. This must-see property features 3 bedrooms, 2 bathrooms, welcoming principal rooms, and a finished walk-out lower level with recreation space, laundry, workshop, and cold room. Extensive updates include James Hardie cement board siding with added 1-inch rigid insulation in 2018, new windows and patio doors in 2017, updated eavestroughs and fascia in 2017, a composite Trex deck in 2018, garage roof in 2025, and shoreline remediation following high-water erosion in approx. 2020. The detached 2 car garage is 23' x 10' with an attached workshop measuring 13' x 9'6", and a 2nd floor loft of 23' x 10' offering limitless possibilities. Enjoy private dock, enclosed porch, detached 2-car garage, and beautiful lake views, while inside, two updated fireplaces and a Mitsubishi heat pump provide added comfort and efficient climate control. Five minute boat ride to Wauposs Marina and an easy cruise to Kingston or the 1000 Islands. This is an exceptional opportunity to enjoy the best of County waterfront living as either a full-time home or a relaxing getaway. (id:66888)
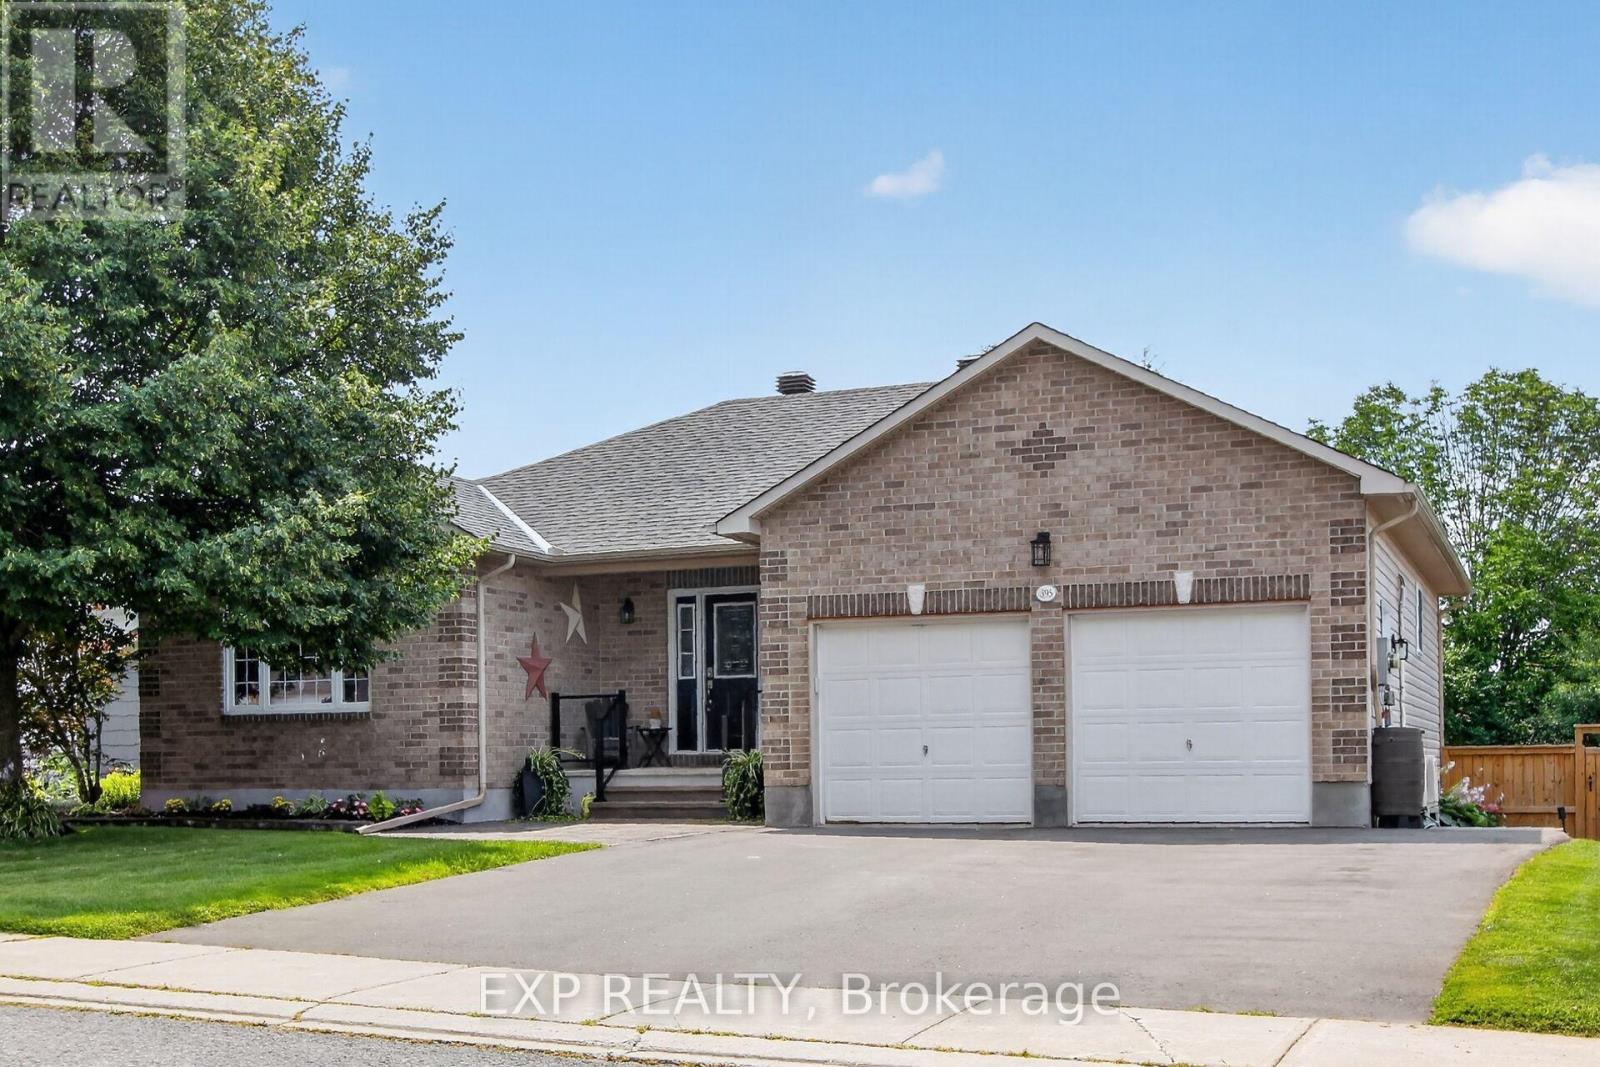
395 Jamieson Street
Mississippi Mills, Ontario
Welcome home to 395 Jamieson Street, a spacious 2005-build Neilcorp bungalow offering a flexible layout in the welcoming community of Almonte. The main level features two bedrooms & two full bathrooms, including a 4-piece ensuite, along with a bright, comfortable living space & freestanding electric fireplace. A bright kitchen with eating area & patio door access to the deck & yard. The finished lower level adds two generous legal bedrooms, a 3-piece bathroom and a cozy family room with a natural gas fireplace - ideal for teens, overnight guests & a home office.Outside, stamped concrete walkways add curb appeal, while the backyard is ready for summer with a gazebo and large on-ground, heated pool. The attached double garage comfortably accommodates 2 vehicles, includes convenient side-door access & is heated/cooled by a heat pump. The generous driveway provides parking for approximately six vehicles.Enjoy the charm and community spirit that make Almonte such a special place to call home, with its historic downtown, independent shops, restaurants, recreation & scenic Mississippi River all close at hand. With updated major systems, no rental equipment and an extensive list of inclusions, this welcoming property offers practical features, versatile living space and plenty to enjoy - both at home and around town. (id:66888)