

24 Reuben Cr Crescent
North Grenville, Ontario
Welcome to a home that proves you don't need a huge house to have a BIG lifestyle! This charming 3-bedroom bungalow sits on an incredible lot approximately 180 ft deep, right in the heart of Kemptville-offering the kind of backyard space that is becoming harder and harder to find. Whether you're buying your first home, downsizing, or simply looking for easy one-level living, this one checks all the right boxes. Inside, the home feels fresh, bright and move-in ready, with extensive updates completed in 2026 including new flooring in the living room and front bedroom, fresh paint throughout much of the home, updated trim and baseboards, new electrical outlets and switches, a new front door, and most windows replaced. The kitchen and bathroom have also been refreshed, while a new sliding patio door leads to an expanded platform deck overlooking the massive backyard-the perfect setting for summer BBQs, kids, pets, gardens or simply enjoying your own outdoor space. Major improvements over the years include attic insulation (2013), bathroom (2014), kitchen and dining area (2015), roof (2018), and siding/insulation (2020). The home is connected to municipal services for added convenience. And the location? Leave the car at home! You're within easy walking distance of downtown Kemptville, local shops and restaurants, the outdoor pool, splash pad, baseball diamonds, Legion and more. With C1 zoning providing potential for additional permitted uses, this property offers possibilities beyond residential living. Cute, updated, convenient and sitting on an exceptional in-town lot-this is the kind of starter or downsizer home that just makes sense. (id:66888)

D - 32 Benlea Drive
Ottawa, Ontario
**Open House Sunday September 4th 2pm-4pm** Welcome to 32D Benlea Drive in established Tanglewood, Nepean.This spacious townhome offers a bright and functional main-level layout with a generous living and dining area, large windows, and neutral finishes throughout.The kitchen provides ample cabinetry and counter space, tiled backsplash, double sink, dishwasher, and a convenient breakfast bar - perfect for casual meals and extra prep space. A full bathroom with large walk-in shower completes the main level - rare and so practical.Upstairs you'll find well-proportioned bedrooms, including an impressively spacious primary with plenty of room for a sitting area, desk, or additional storage. A second full bathroom serves the upper level, and the flexible layout offers lots of opportunity to personalize.Outside, enjoy a fenced outdoor area perfect for relaxing or entertaining, plus convenient nearby parking.Set in a well-connected Nepean neighbourhood close to parks, schools, public transit, and everyday shopping, with easy access to NCC walking and cycling trails and Pinhey Forest for outdoor recreation. Algonquin College, shopping, and restaurants are just minutes away - ideal for first-time buyers, students, professionals, or investors.Note: Condo corporation is responsible for repair of basement wall at no cost to owner. (id:66888)
126 Wild Senna Way
Ottawa, Ontario
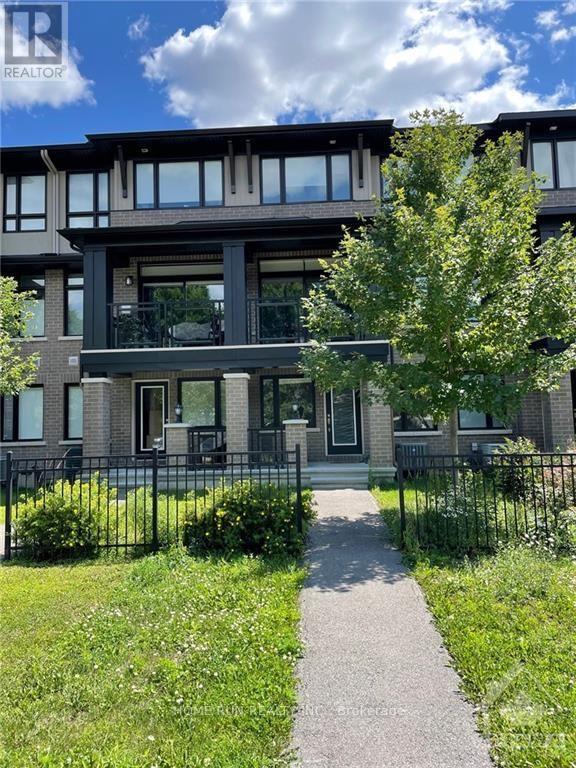
Beautiful 3 bedroom, 3 Bathroom town home located in the heart of Barrhaven! The property features a modern kitchen with quartz countertops and lots of cabinets! Open concept floor plan for the second level, huge living room and dining room, patio door leading to the balcony. Hardwood flooring runs throughout the main living space . The main level has a fantastic family room with new laminate flooring and has a separate entrance from Longfield . 3 good size bedrooms on the 3rd level, master bedroom with ensuit and walk-in closet, convienant 3rd level laundry. Lots of storage space in the basement. Well located in Barrhaven & close to amenities, shopping, schools etc. All enquiries and showing request please contact Kenneth Liu or Angus Xu. (id:66888)

302 - 115 Barrett Court
Kingston, Ontario
Welcome to The Deerfield, a sought-after condominium ideally situated beside the Cataraqui River in Kingston's desirable east end. This beautifully updated 2-bed, 2-bath corner suite enjoys a premium quiet location overlooking peaceful treed greenspace, with expansive windows spanning two sides to capture panoramic north, east and west exposures, filling the home with natural light. Thoughtfully updated throughout, the suite features new contemporary flooring, fresh neutral paint, updated lighting and ceiling fans. The spacious white kitchen overlooks the open-concept living and dining areas, allowing you to enjoy the picturesque views while preparing meals. An island with convenient drawers provides additional prep space and storage. A large pantry closet adds exceptional storage rarely found in condominium living. The spacious dining room is ideal for entertaining, while the living room offers direct access to a private balcony overlooking the tranquil setting. The primary bedroom features 2 mirrored closets w/custom organizers and a beautifully renovated ensuite with a quartz vanity, custom tiled glass walk-in shower and linen closet. A versatile 2nd bedroom offers a full wall of closets, making it ideal for guests, a home office or den. A generous in-suite laundry room provides storage and additional ground-level storage, providing exceptional storage space. Residents enjoy many amenities including an indoor pool, sauna, fitness centre, games room, guest suite, party room with kitchen, BBQ area, landscaped gardens, bike storage and a spectacular rooftop terrace with sweeping water and city views. Conveniently located near shopping, restaurants, parks, walking trails, CFB Kingston, Highway 401, the Waaban Crossing Bridge and downtown Kingston, this impeccably maintained suite offers stylish, low-maintenance living in one of the city's most desirable condominium communities. Simply unpack and enjoy everything this exceptional home and The Deerfield have to offer. (id:66888)
F - 170 Waterbridge Drive
Ottawa, Ontario
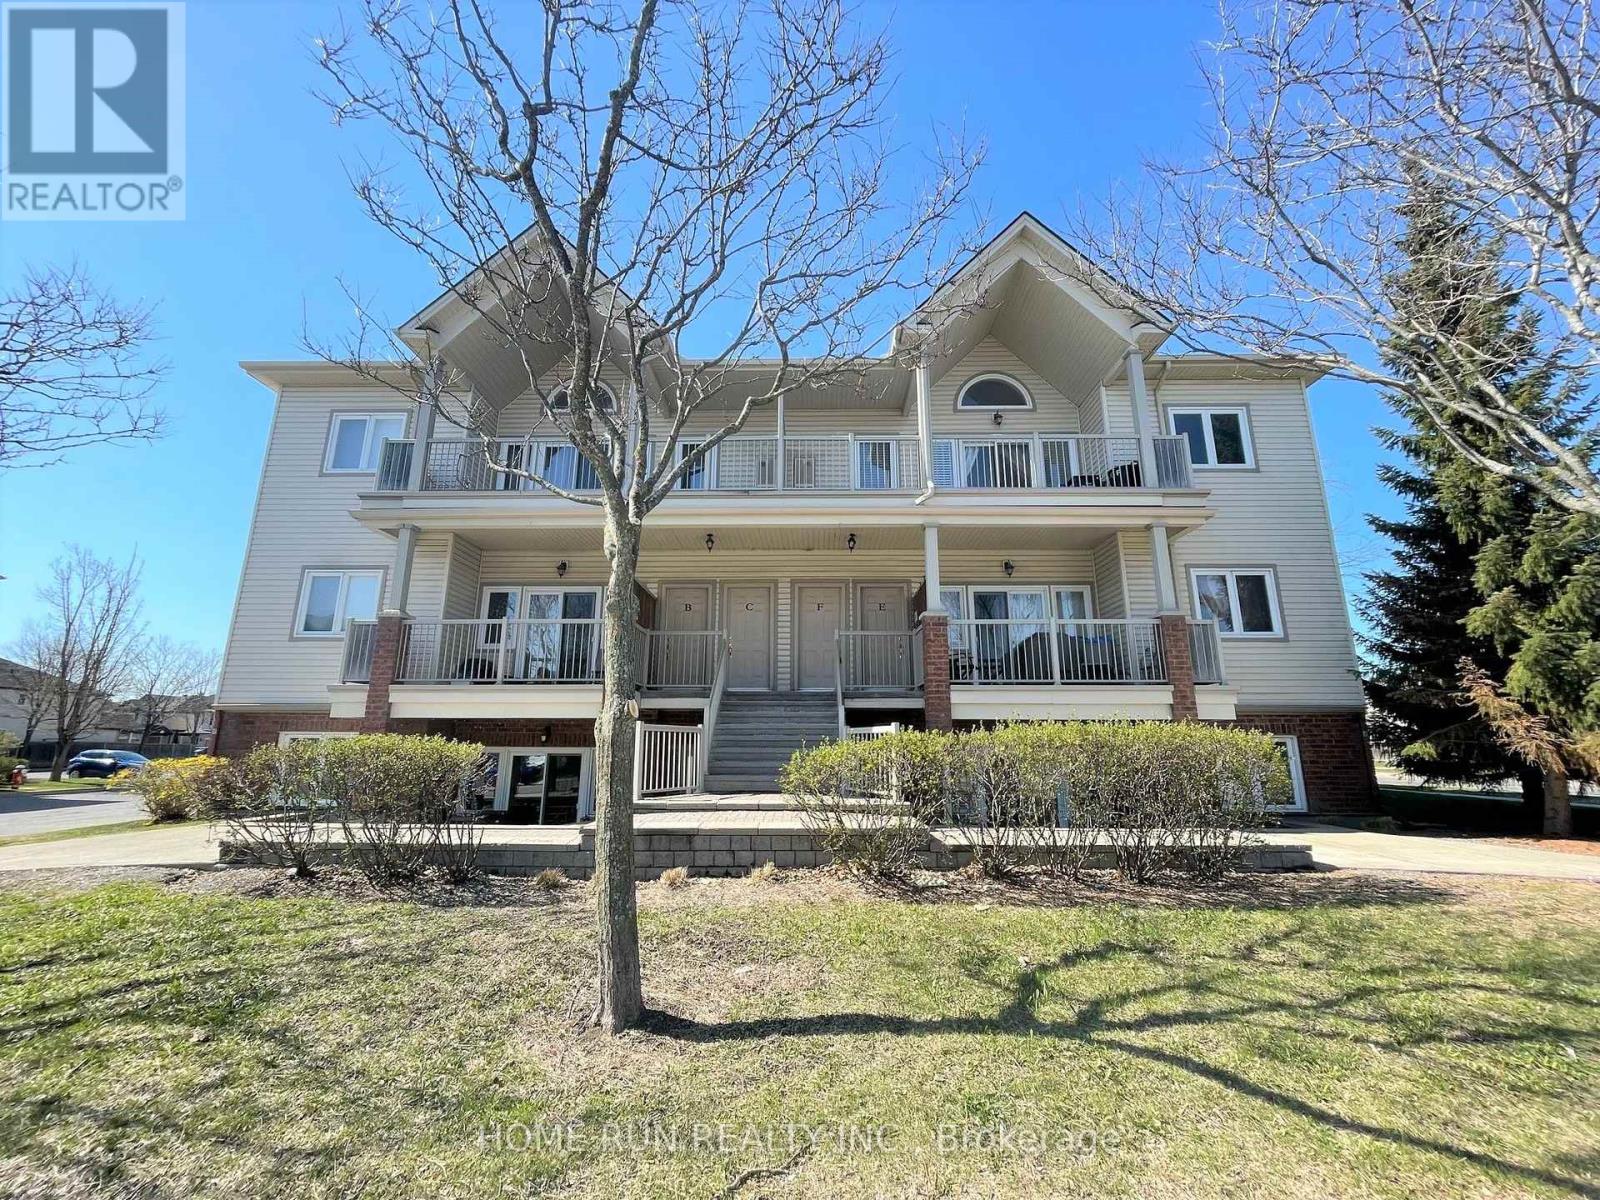
Fabulous 2 bedroom upper unit situated in one of Barrhaven's finest communities. Loft level condo is walking distance to schools, parks, trails and close to all Barrhaven amenities. Open concept living area featuring vaulted ceilings opens to a massive 23 x 8 covered balcony. Laminate floors throughout. Kitchen is very functional with plenty of island counter space. Extra pantry storage space in the in-unit laundry area off kitchen, full sized appliances. Good sized bathroom with separate bath and shower. Master bedroom has more vaulted ceilings with transient window and great walk in closet. 2nd bedroom excellent size with ample closet space. Available Nov 1. All enquiries and showing request please contact Kenneth Liu or Angus Xu. (id:66888)
14 Spur Avenue
Ottawa, Ontario
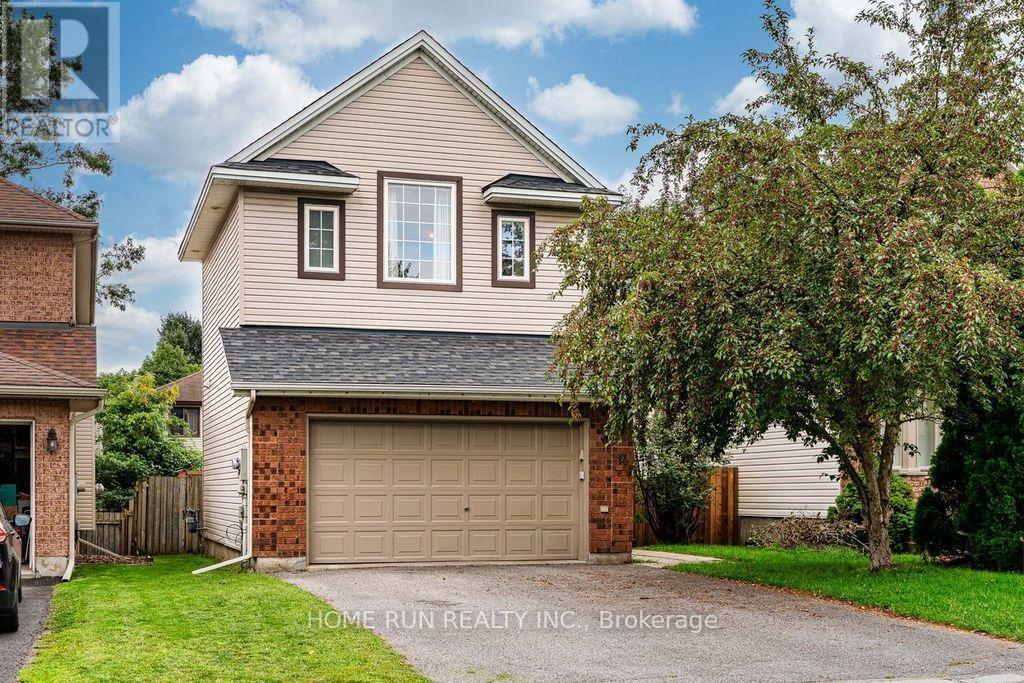
Open house 2-4pm Sept 13. Welcome to 14 Spur Avenue-a spacious and thoughtfully designed single-family home on a quiet street in the heart of Bridlewood, one of Kanata's most sought-after, family-friendly communities. The main level features formal living and dining rooms ideal for entertaining, alongside a sun-filled kitchen with granite countertops and gas range, a bright breakfast nook, and direct access to the backyard. The adjacent family room offers a cozy fireplace and soaring high ceilings, creating the perfect retreat for relaxing evenings. Up the elegant curved staircase, you will find four generously sized bedrooms, including a primary suite with a walk-in closet and a private ensuite bath. Three additional bedrooms share a full family bathroom, providing ample space for growing families. The fully finished lower level expands your living space even further, offering a large recreation room, an additional flex room (ideal for a home office, gym, playroom, or hobby space), and a spacious laundry room. Step outside to a low-maintenance backyard complete with a generous deck and patio for outdoor dining and entertaining. Key Updates: Furnace (2020) and Heat Pump (2024). New vinyl flooring on the second floor (2026) (id:66888)
24 Crampton Drive
Carleton Place, Ontario
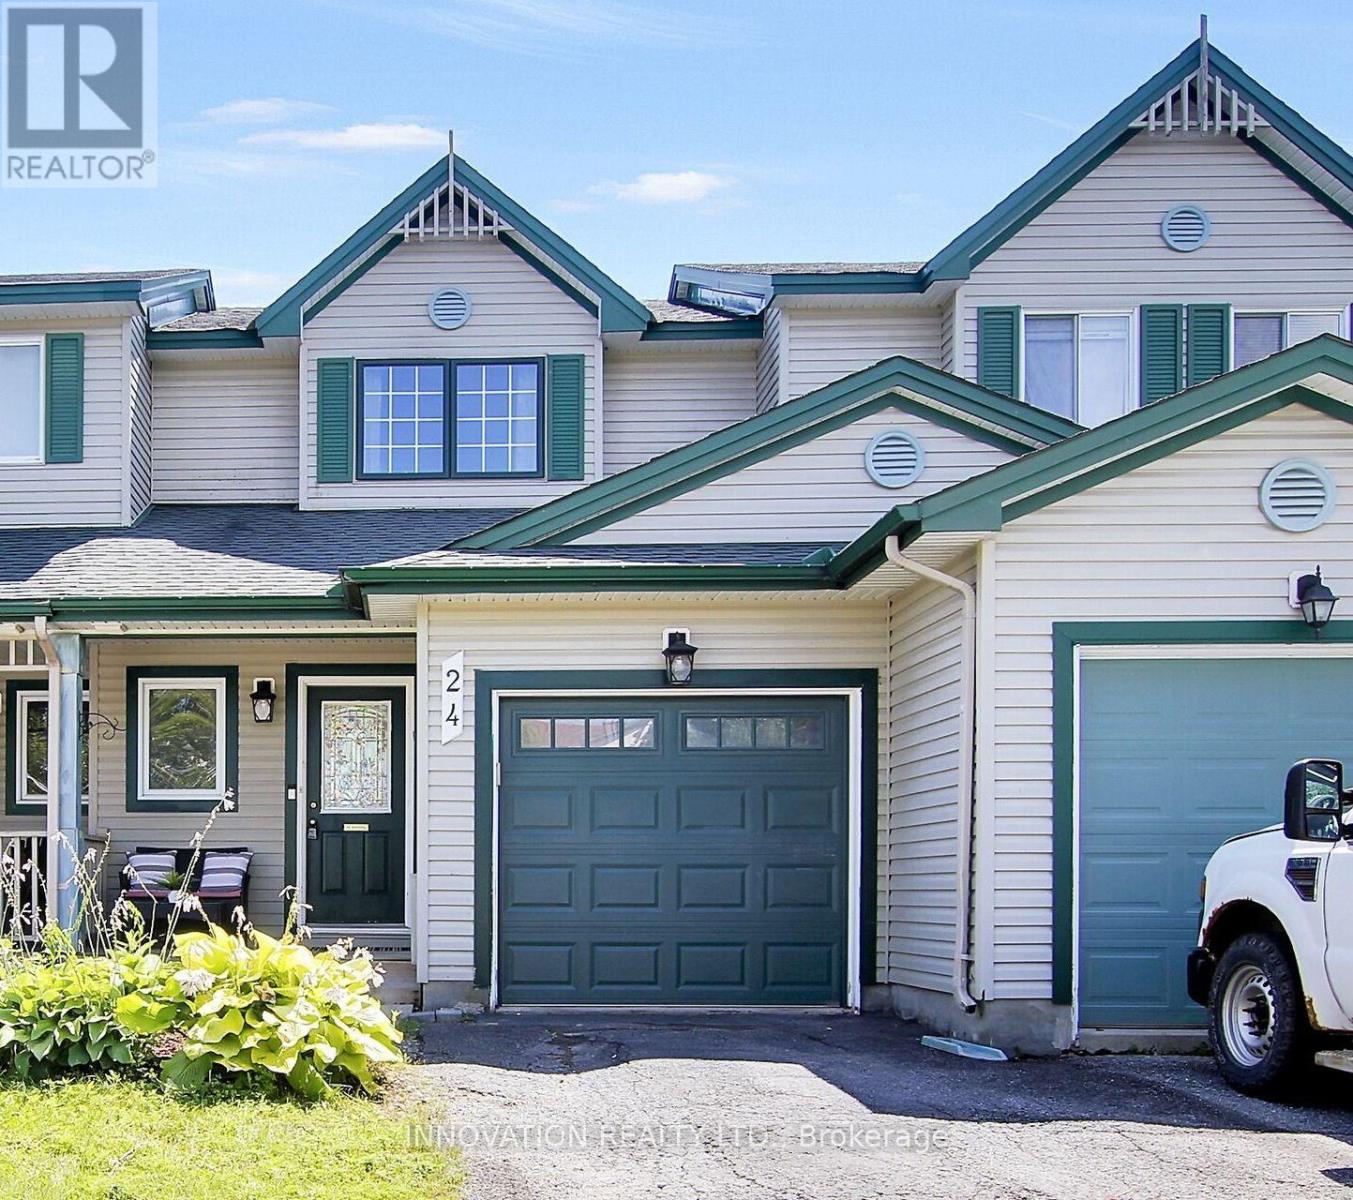
Where location, luxury, and natural beauty gracefully intertwine. Just a leisurely stroll away from boutique shopping, parks, the Carleton Place Farmers Market, and scenic trails along the enchanting Mississippi River, this exquisitely updated townhome has undergone a remarkable top-to-bottom transformation. The absolute heart of the home is a show-stopping, OVER -$30K modern kitchen featuring premium quartz countertops with a stunning waterfall edge, a custom backsplash, a professional-grade pot filler over the stove, and sleek high-end appliances, making meal prepping a truly luxurious experience! The main level is graced with hardwood floors, while oversized, southern-exposed windows frame picturesque views. Moving upstairs, freshly installed carpet guides you up the stairs to three well-appointed bedrooms. The spacious primary bedroom serves as a relaxing retreat, enhanced with brand-new luxury vinyl plank flooring and ample closet space. No expense was spared across the rest of the home, with over $23,000 dedicated entirely to fully renovating ALL bathrooms. The main upper 4-piece bath showcases refined quartz paired elegantly with contemporary brass accents. For ultimate convenience, the laundry has been thoughtfully relocated to this second level, making the chore an absolute breeze! The finished lower level serves as an ideal sanctuary for teenagers or a cozy gathering spot for upcoming football and hockey nights, complete with abundant storage and a second fully renovated 3-piece bathroom. Is an electric vehicle in your future? Fear not, for a dedicated EV charger has already been professionally installed in the garage. Additional premium updates abound, including newer upstairs windows, modern garage doors, 2018 roof, a high-efficiency central A/C system, fresh paint, and sophisticated modern light fixtures throughout. This property perfectly blends modern convenience with an unbeatable location! (id:66888)
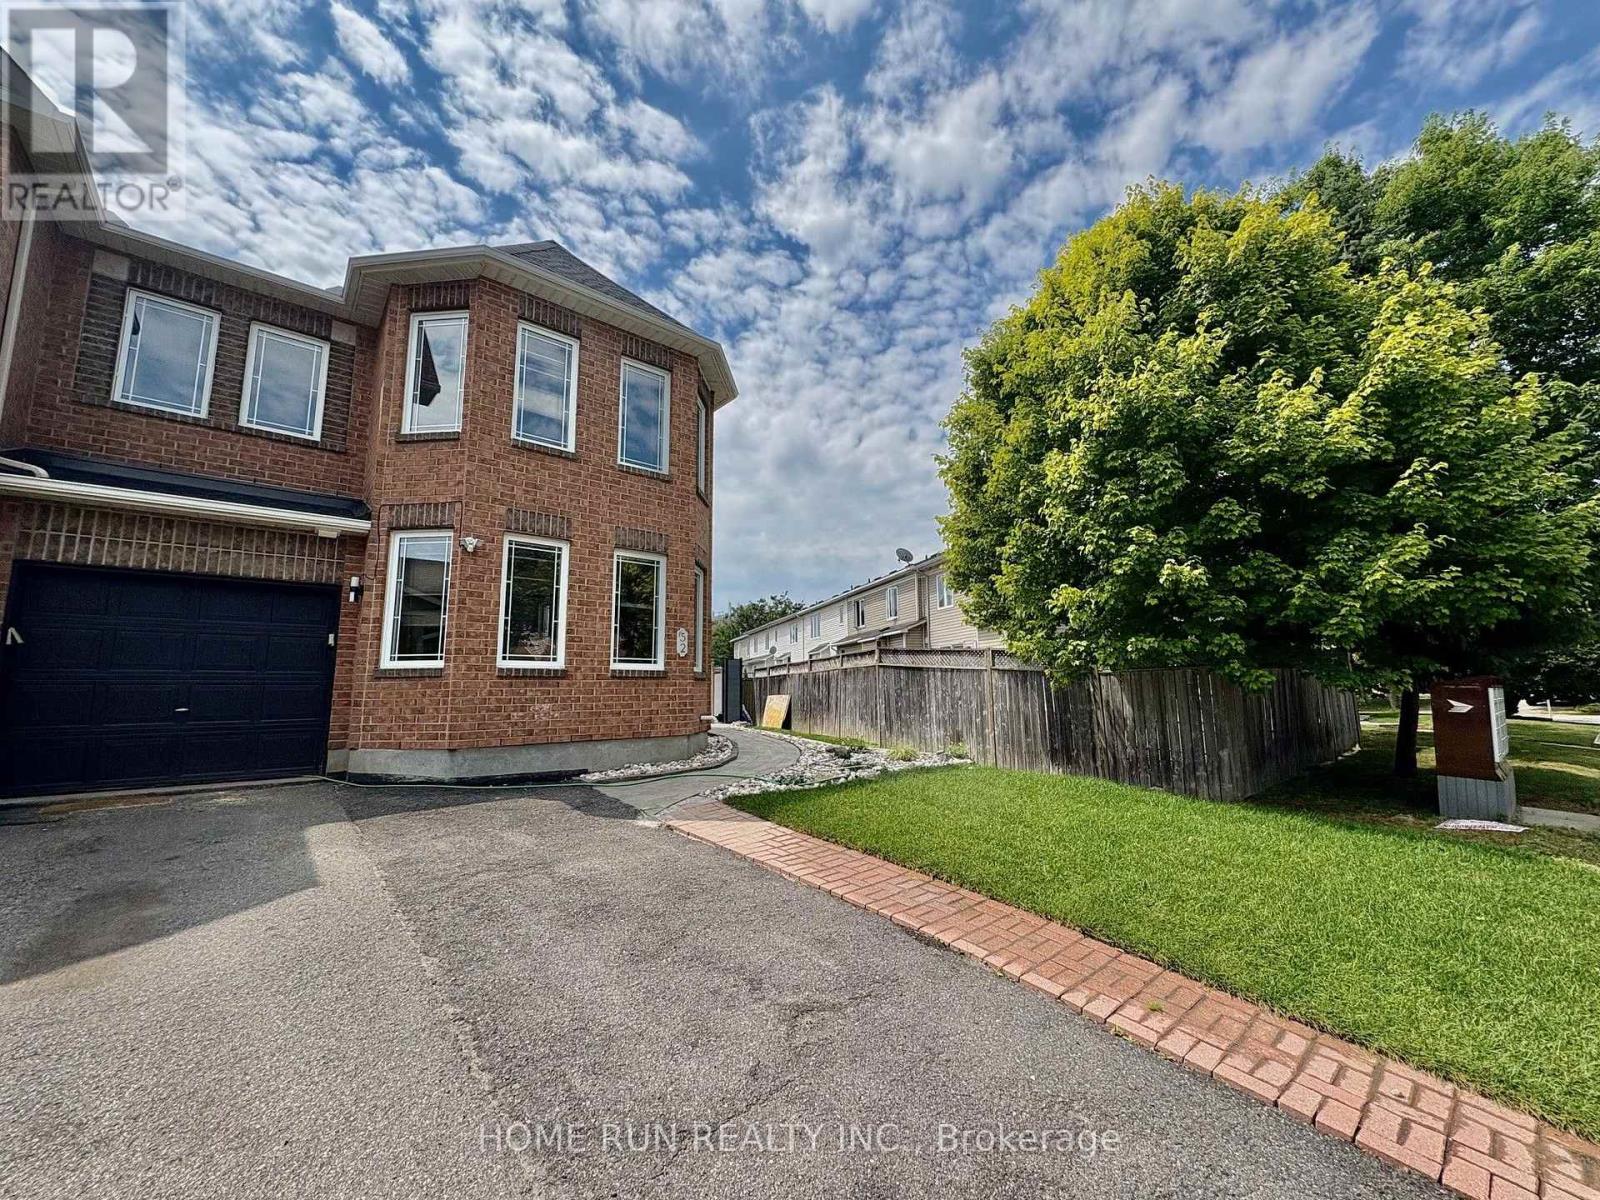
52 Collington Street
Ottawa, Ontario
This charming 3-bedroom end-unit townhome in the sought-after Chapman Mills community!! Well maintained and updated, carpet free whole house. The main floor boasts a spacious living room with maple hardwood flooring, seamlessly flowing into an open-concept kitchen and family room. Equipped with stainless steel appliances, a cozy gas fireplace, and patio doors leading to a generous huge fenced backyard, big money has been invested in this gorgeous backyard, this space is ideal for both relaxation and entertaining. Upstairs, the master suite provides a tranquil retreat with a picturesque view of the Rideau River, a walk-in closet, and an en-suite bathroom featuring a Roman tub. Two additional bedrooms and a full bathroom complete the upper level. The new finished basement offers a huge recreation room. Additional highlights include a single-car garage with interior access and ample parking, new fresh painted the whole house and new pot lights and light fixtures, new front fence and shed. This home is conveniently located near parks, shopping centers, public and transit. All enquiries and showing request please contact Kenneth Liu or Angus Xu. (id:66888)
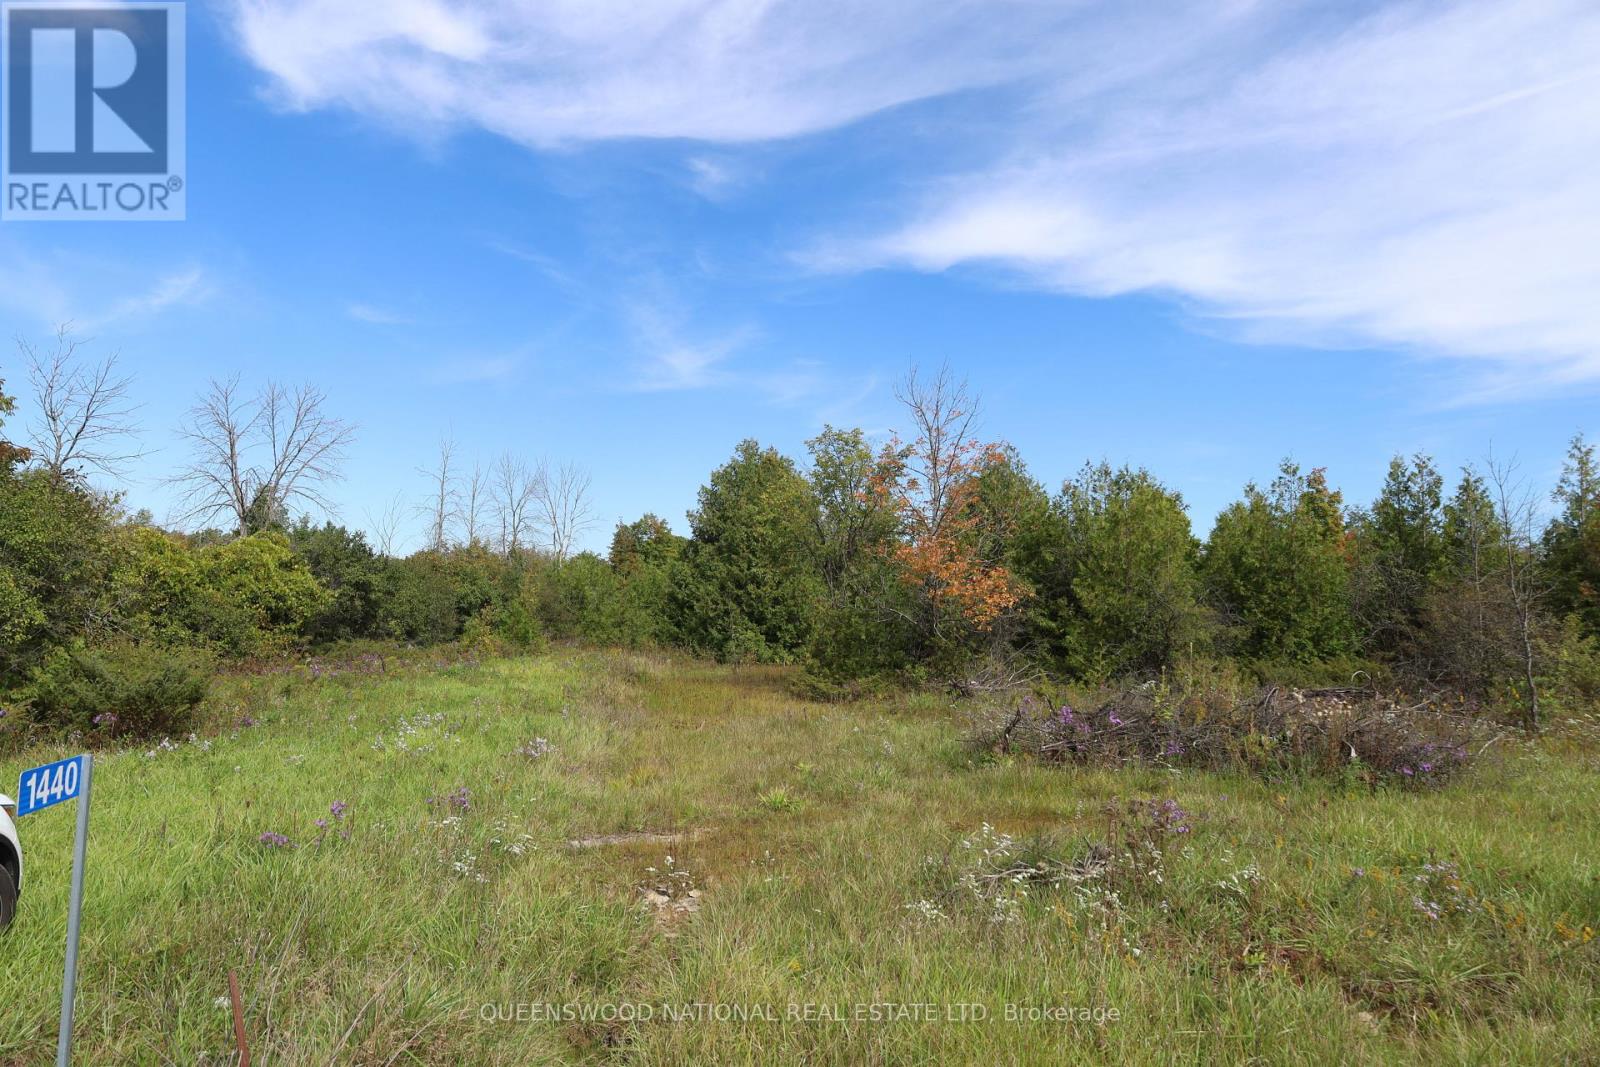
1440 Rideau River Road
Montague, Ontario
Your Land. Your Vision. Your Dream Home. Some properties are simply purchased. Others inspire you to dream. Set on an impressive 3.972 acres in the beautiful Montague area near Merrickville, 1440 Rideau River Road is an exceptional opportunity to create something truly personal. With generous space, natural beauty and multiple potential building sites, you have the rare freedom to choose exactly where your future home belongs. Picture a home thoughtfully positioned to embrace the land. A private retreat surrounded by nature. Morning coffee overlooking your own piece of countryside. Evening sunsets, quiet walks and the freedom to create a property that reflects your lifestyle rather than someone else's idea of home. You don't have to wait for the dream to begin. Perhaps the greatest luxury is having the space and freedom to decide exactly how you want to live. Come walk the land with your Agent. Explore the possibilities. Find your perfect building site. Then bring your vision to life by completing your due diligence. 1440 Rideau River Road isn't simply where you could build a home. It is where you can begin creating the home you've always imagined. Please do not enter the property without your agent. (id:66888)
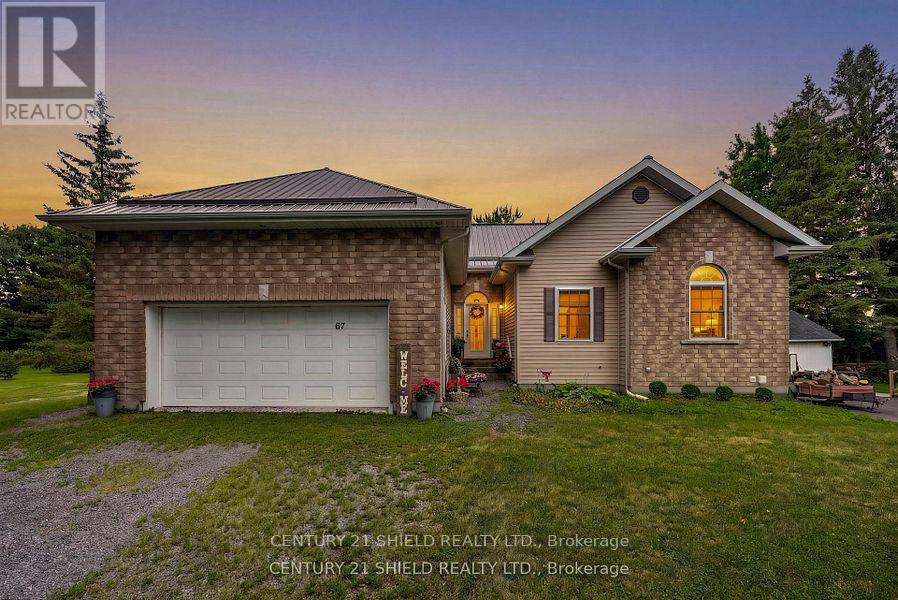
67 Front St Street
North Stormont, Ontario
Welcome to 67 Front Street in Finch. This spacious 3+1 bedroom, 3 bathroom home offers incredible flexibility with the potential for one-level living, making it ideal for families, downsizers, or multi-generational living. Built with ICF construction from the foundation to the roof trusses, this home offers exceptional durability and energy efficiency. For added peace of mind, the property is equipped with an automatic standby generator to help keep the home powered during outages. The property also features a large attached garage plus an impressive oversized detached garage/workshop that is fully insulated, heated with a gas furnace, serviced by its own hydro panel, and includes a mechanic's pit-a rare feature ideal for automotive enthusiasts, mechanics, contractors, or anyone needing exceptional workspace. Enjoy the privacy of no rear neighbours while benefiting from the convenience of municipal water and sewer services. A rare opportunity offering quality construction, versatile living space, and outstanding garage amenities. A must-see! (id:66888)

2515 Kearns Way
Ottawa, Ontario
Welcome to this custom-built executive Bungalow with loft, perfectly situated on a prestigious estate-sized 2.05 acre lot, over 623 ft deep, in one of the area's sought-after communities in rural Greely. Offering spacious principal rooms, outstanding craftsmanship, a unique design and incredible flexibility, this home is designed to suit every stage of life. The impressive two-story Great room features soaring ceilings, expansive windows, & a stunning 2 story floor-to-ceiling fireplace, creating a spectacular focal point as you enter the home. The chef-inspired kitchen offers an abundance of cabinetry and workspace, flowing seamlessly into the spacious dining area with access to the rear deck overlooking the private backyard. The thoughtfully designed main floor features a luxurious primary suite with a walk-in closet and ensuite complete with dual sinks, soaker tub & shower. A private Den/sitting area is conveniently connected to the primary bedroom. A home office/bedroom and an additional flex room offer endless possibilities as a family room, 5th bedroom, dining room or playroom. Upstairs, you'll find 2 generous bedrooms connected by a shared Ensuite bath, and an open loft area overlooking the Great Room - perfect as a family room, home theatre, games room, or children's/teen space. Additional highlights include a triple-car garage with convenient mudroom/laundry access, an unspoiled basement ready for your personal vision, a striking full brick & stucco exterior, and a paved driveway. The private backyard is a true oasis, featuring an expansive two-tier deck, a balcony off the upper bedroom, and beautiful interlock walkways. Beyond the manicured yard, the property extends approx 365 ft into the mature treed landscape, offering privacy & a remarkable depth that reaches far beyond the open area visible from the home. Meticulously cared for with many updates throughout, including shingles 2025, furnace 2020, updated kitchen, fresh paint, hardwood, deck, interlock. (id:66888)
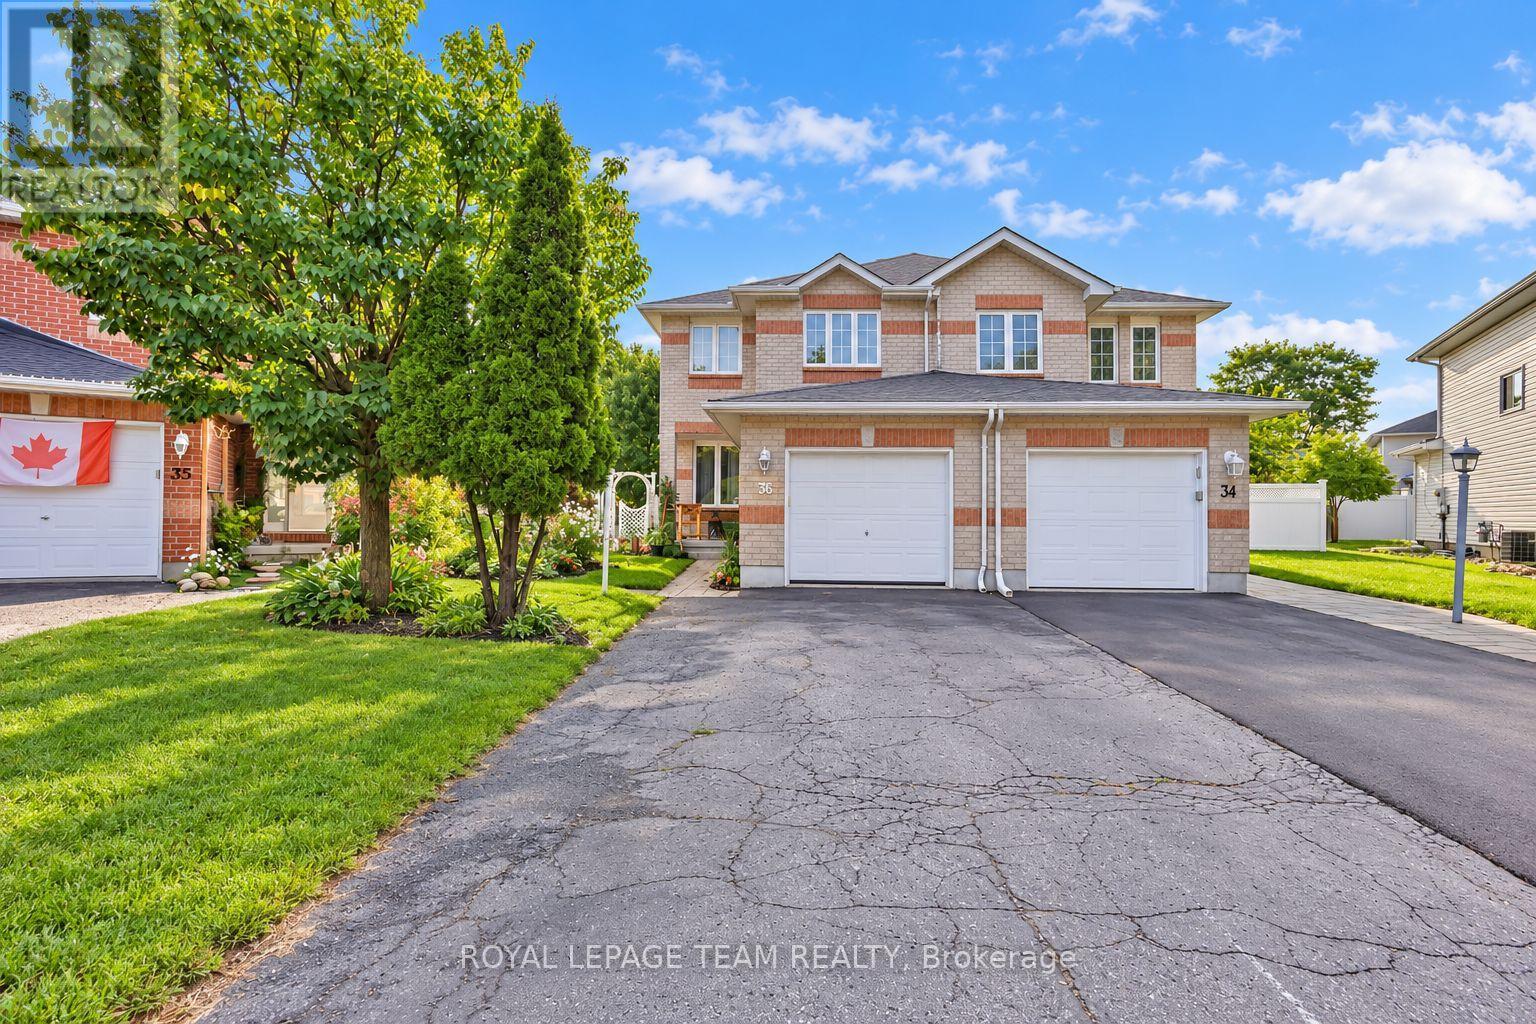
36 Saffron Court
Ottawa, Ontario
***Pie-Shaped Extra-Deep Lot with a HUGE Backyard*** Welcome to this beautifully maintained 3 BEDROOM PLUS DEN semi-detached home nestled on a quiet, family-friendly crescent. Offering 3 spacious bedrooms upstairs plus a versatile den in the finished basement, this home provides plenty of space for a growing family. The main floor features a bright, south-facing living room and kitchen, an inviting open-concept layout, hardwood flooring, a convenient eat-in kitchen, and stainless-steel appliances. The spacious primary bedroom offers a peaceful retreat with plenty of room to unwind. The finished basement features a nice family room and a versatile den, providing additional living space for a home office, playroom, guest area, or recreation space. Step outside to your private, serene backyard oasis with beautiful perennial gardens-perfect for summer entertaining, children, pets, or simply enjoying your own outdoor space. Updates include main roof shingles (2020), garage shingles (2013), AC (2023) and a renovated main bathroom (2020). Located on a quiet and desirable crescent close to schools, parks, shopping, transit, and everyday amenities. A wonderful opportunity to own a spacious family home with an exceptional pie-shaped lot and an incredible backyard! (id:66888)
2960 Mclachlin Road
Beckwith, Ontario
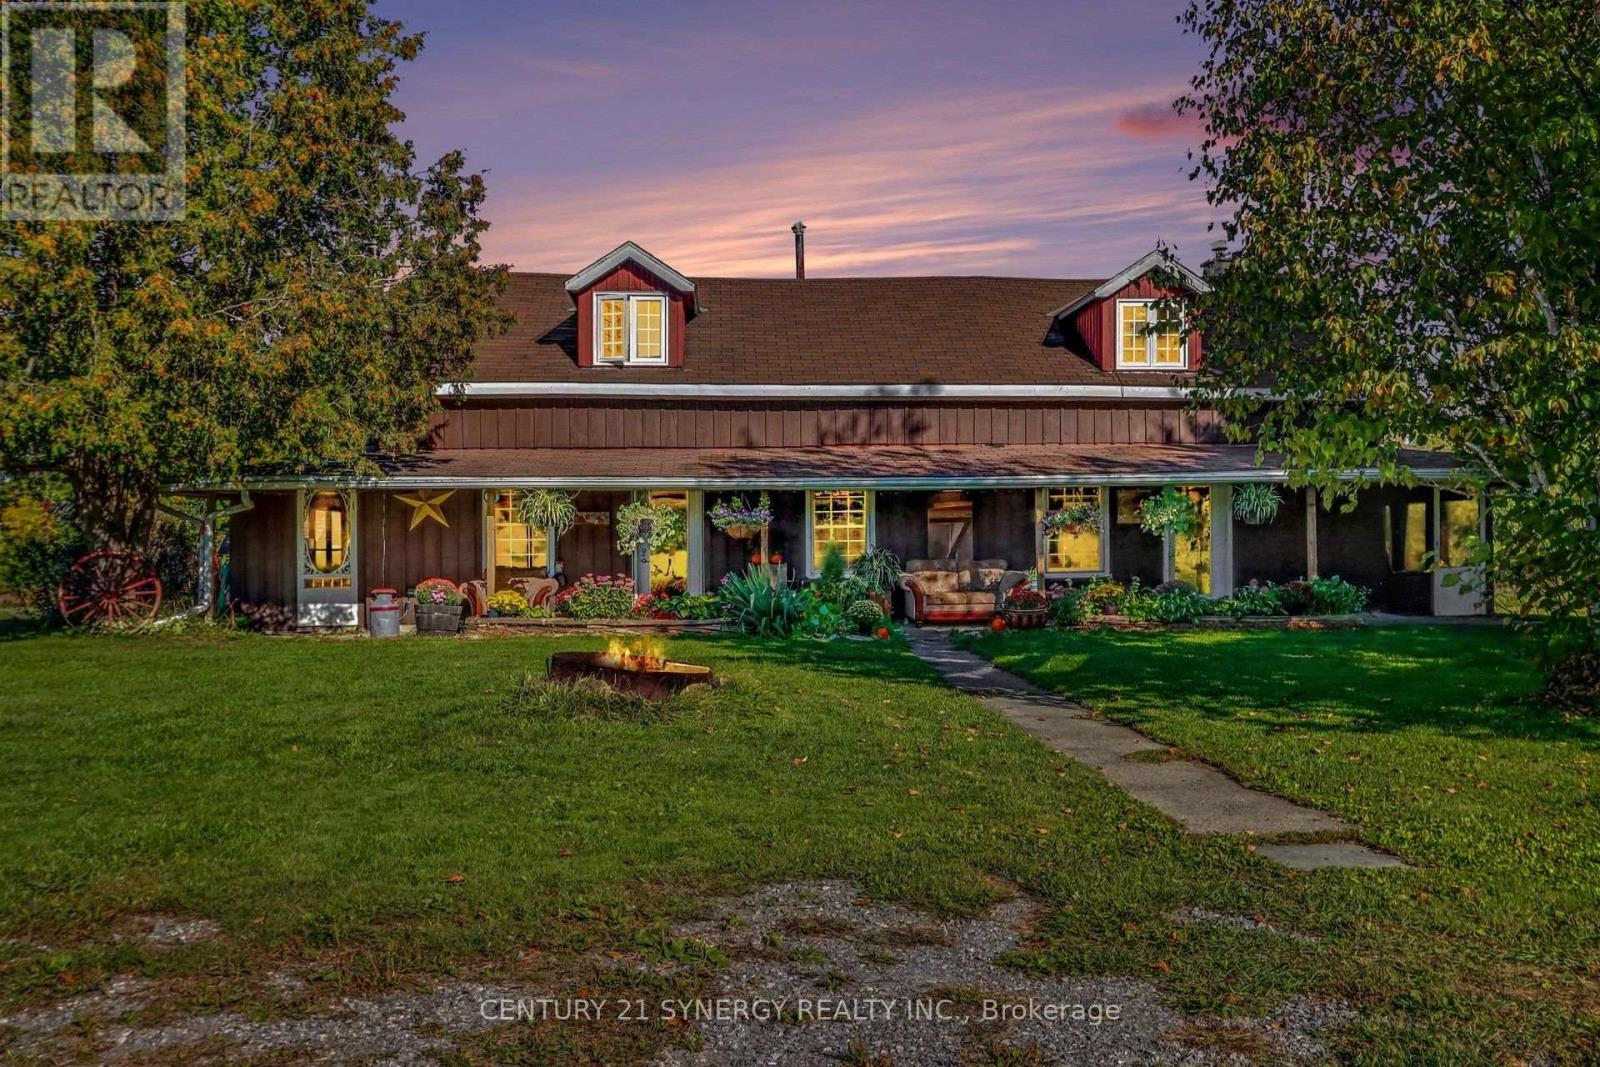
**A Timeless Farmhouse Retreat on 88 Acres**Step back in time with this charming settlement-style farmhouse, built in the 1840s and set well back from the road for privacy. Surrounded by meadows and crisscrossed with trails, this distinctive property offers space, character, and country living at its best. The main floor features an authentic country kitchen with a huge pantry, a separate dining area, and a welcoming living room with a wood-burning fireplace and wide-plank floors. Two bedrooms offer flexible use, with one currently serving as a den. A laundry room with abundant extra storage and a convenient two-piece bath complete the main level. Upstairs, find two extra-large bedrooms and a four-piece bath. Enjoy the peaceful views from the screened porches overlooking the meadows, or relax on the front veranda. The barn offers remarkable versatility, with box stalls for livestock, a workshop area, generous hay and general storage, and a tack room. There's even a section suitable for hosting weddings or other gatherings. A separate double car garage with workshop includes an upper-floor apartment. Oh and don't forget the chicken coop ready for chickens. With 88 acres to explore, extensive trails, and room for animals, hobbies, and celebrations, this unique farmhouse is ready for its next chapter. (id:66888)
2 - 2584 County Road 29 Road
Mississippi Mills, Ontario
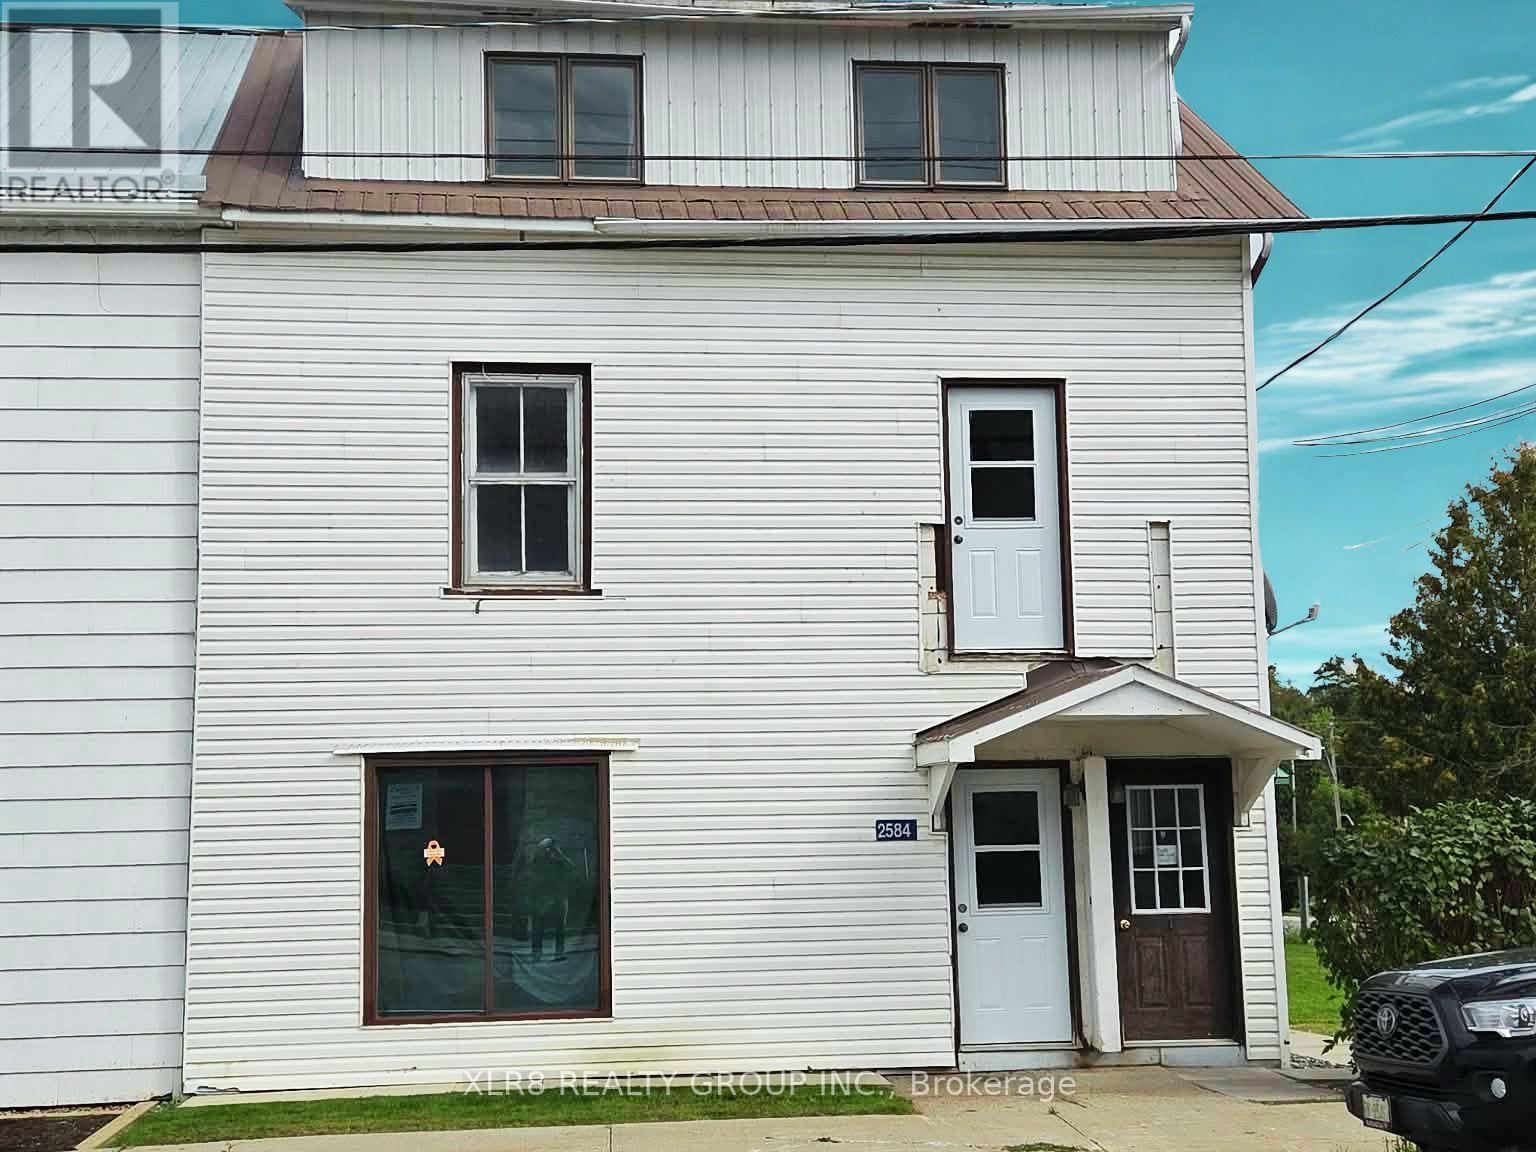
Fresh new paint, clean, and ready for a new tenant. Located in downtown historic Pakenham, 10+ minutes to Arnprior or Almonte. Close to schools, church, golf, skiing, recreation, and more. Located on the 2nd floor of this historic old home, includes carpet and vinyl flooring, large windows, a main floor foyer, 2 bedrooms, a new bathroom (2023) with a glass shower, a kitchen with 2 appliances, some storage closets, a living room space, and a nice view of the local area. The landlord requests the tenant application include a photo ID, proof of income, and a credit report. First and Last due upon acceptance. 12-month lease. Includes water, sewer, and 2 parking spaces. Tenants are to provide proof of tenant insurance prior to occupancy. Deposit: $5000 (id:66888)
3 - 4 Sweetbriar Circle
Ottawa, Ontario
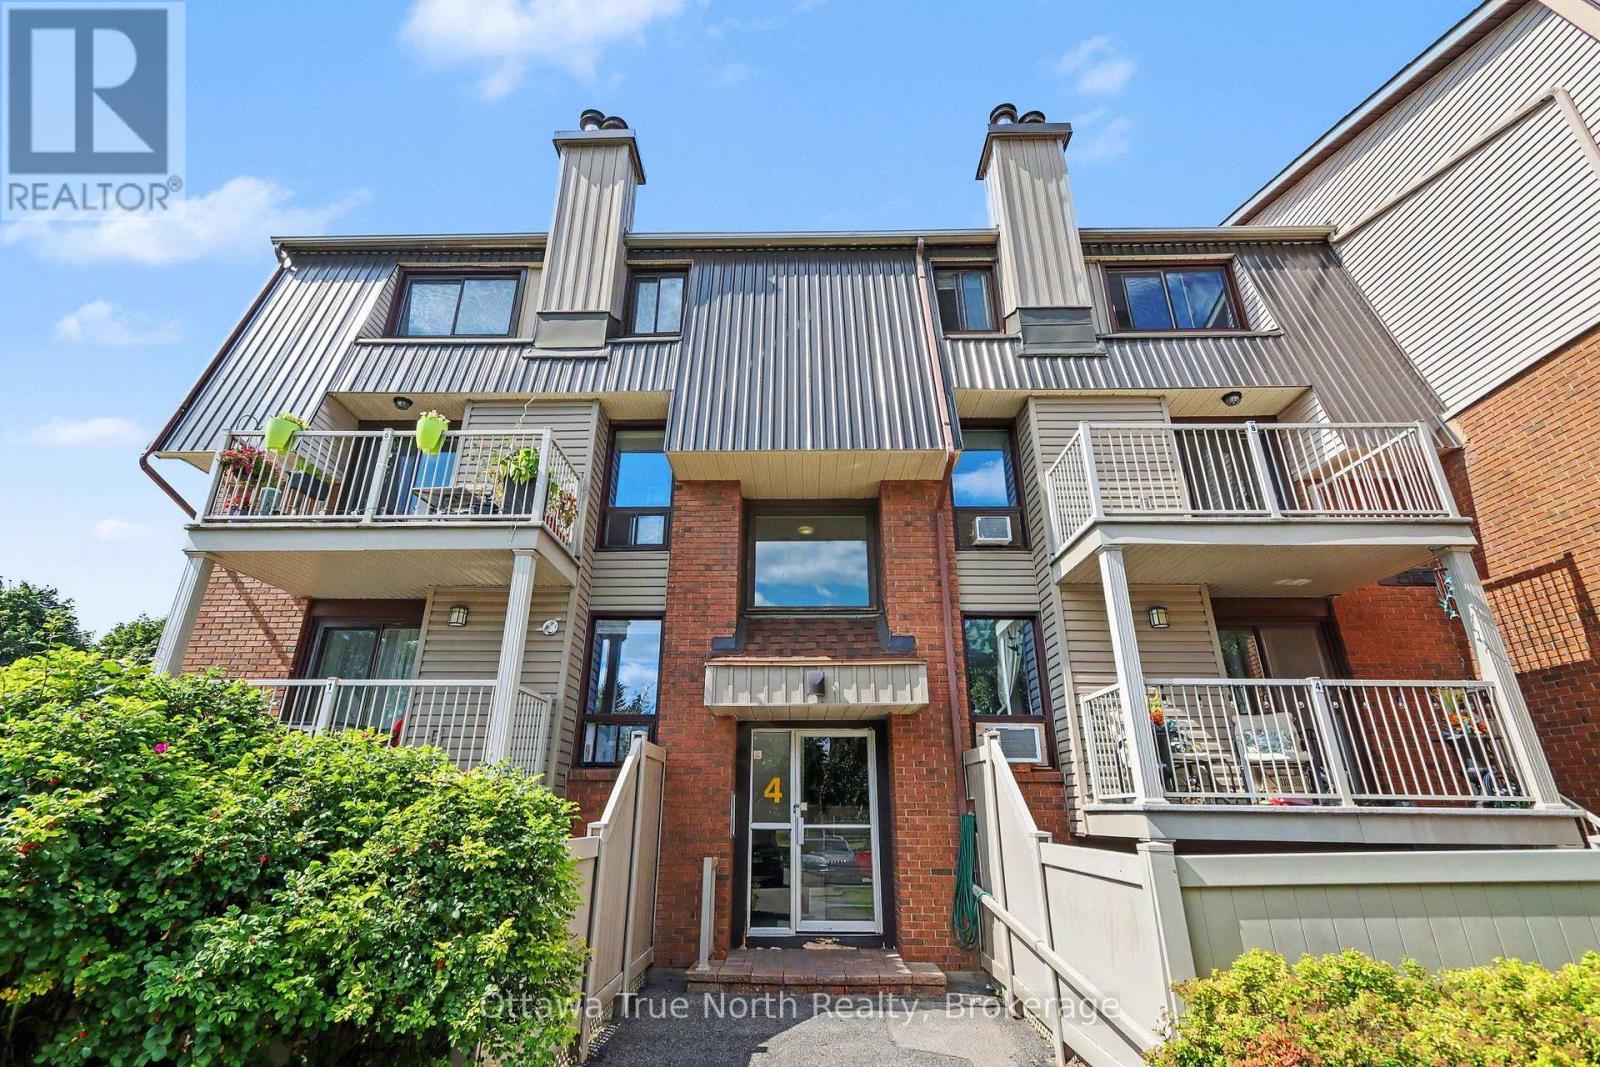
Welcome to this bright and inviting two-bedroom, 1.5-bathroom end-unit condo townhouse in Barrhaven's quiet, family-friendly Pheasant Run community. The open-concept main level features spacious living and dining areas, a cozy fireplace, a functional kitchen, and large windows that fill the home with natural light. There is a patio door walk out to a deck and private interlocking patio. The finished lower level offers two well-sized bedrooms, a convenient powder room, and in-unit laundry. Additional features include a private entrance and one designated parking space (E-11). Ideally located close to parks, schools, shopping, and public transit, this home is an excellent choice for professionals or a small family seeking comfort and convenience. Tenant pays: Hot Water Tank Rental, Electricity, Cable, Gas, and Internet. Landlord prefers 24 month lease. Tenant to provide: Rental Application, Letter of Employment, Recent Pay Stubs, Recent Credit Report (within 30 days), References from past Landlord. Min. credit score of 700. First and last months rent payment required prior to occupancy. (id:66888)

266 Parkin Circle
Ottawa, Ontario
Welcome to this beautifully maintained semi-detached home in a desirable Ottawa neighbourhood! Offering the perfect blend of comfort, space, and functionality, this home is ideal for families and professionals.Featuring 3 spacious bedrooms and 3 bathrooms , the home offers a bright and inviting layout with hardwood flooring throughout the main living and dining areas.The open-concept eat-in kitchen provides plenty of cabinet and counter space, stainless steel appliances, and a practical layout that makes everyday living and entertaining easy. Convenient upstairs laundry adds even more comfort to this well-planned home. Upstairs, the generous primary bedroom boasts a walk-in closet and private 3-piece ensuite. Two additional bedrooms and a full bath provide plenty of space for family, guests or a home office. The fully finished basement featuring a spacious recreation room .Step outside and enjoy the private backyard with no direct rear neighbour, offering a more open and peaceful setting. Located in a highly desirable Ottawa neighbourhood, just minutes from South Keys Shopping Centre and the LRT station, with convenient access to shopping, schools, parks, public transit, and the airport. A fantastic location for both families and professionals! (id:66888)
B - 516 Tweedsmuir Avenue
Ottawa, Ontario
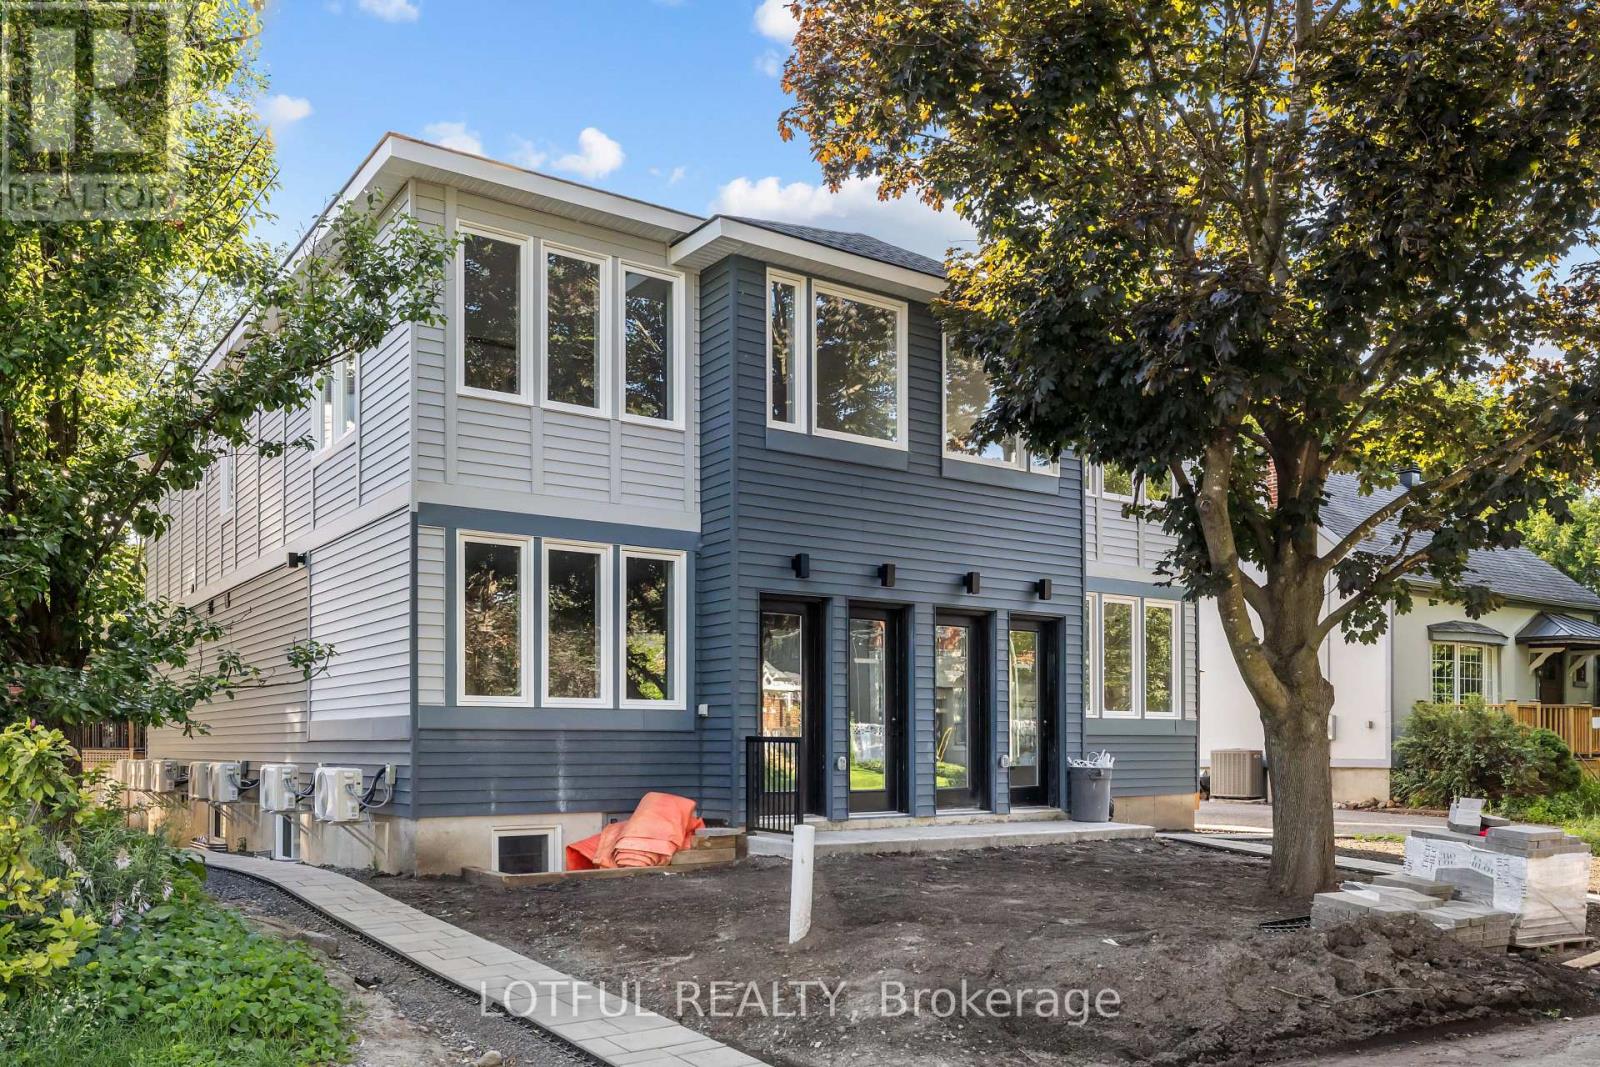
PRICE REDUCED BY $200 .. EXCELLENT VALUE AT THE NEW RENTAL PRICE. This brand-new 3 bedroom, 2 bath basement unit offers the perfect blend of style and comfort in a highly desirable area. Featuring a stunning kitchen with high-end finishes, spacious living areas, and modern design throughout, this home is perfect for those looking for both luxury and convenience. With impeccable craftsmanship and thoughtful details, this unit is a must-see for anyone seeking a beautiful place to call home. (id:66888)

215 - 2785 Baseline Road
Ottawa, Ontario
Welcome to this bright and spacious 2-bedroom, 2-full-bathroom south-facing corner unit, offering plenty of natural sunlight throughout the day! This well-appointed condo features hardwood floors in the main living areas, ceramic tile in the bathrooms, granite countertops, large windows, and 9-foot ceilings throughout. Enjoy expanded closet space and more storage than most condos, along with the convenience of in-unit laundry, an on-demand water heater, and forced-air heating with a high-efficiency gas furnace. The unit includes an underground parking space and storage locker, with convenient visitor parking available near the building entrance. Ideally located with quick access to Highway 416 and 417, Queensway Carleton Hospital, Algonquin College-making it an excellent option for investors-Bayshore Shopping Centre, IKEA, DND, and numerous other amenities. Condo fees include building maintenance and water. Enjoy a bright, sunny, and carefree condo lifestyle in a fantastic location! (id:66888)
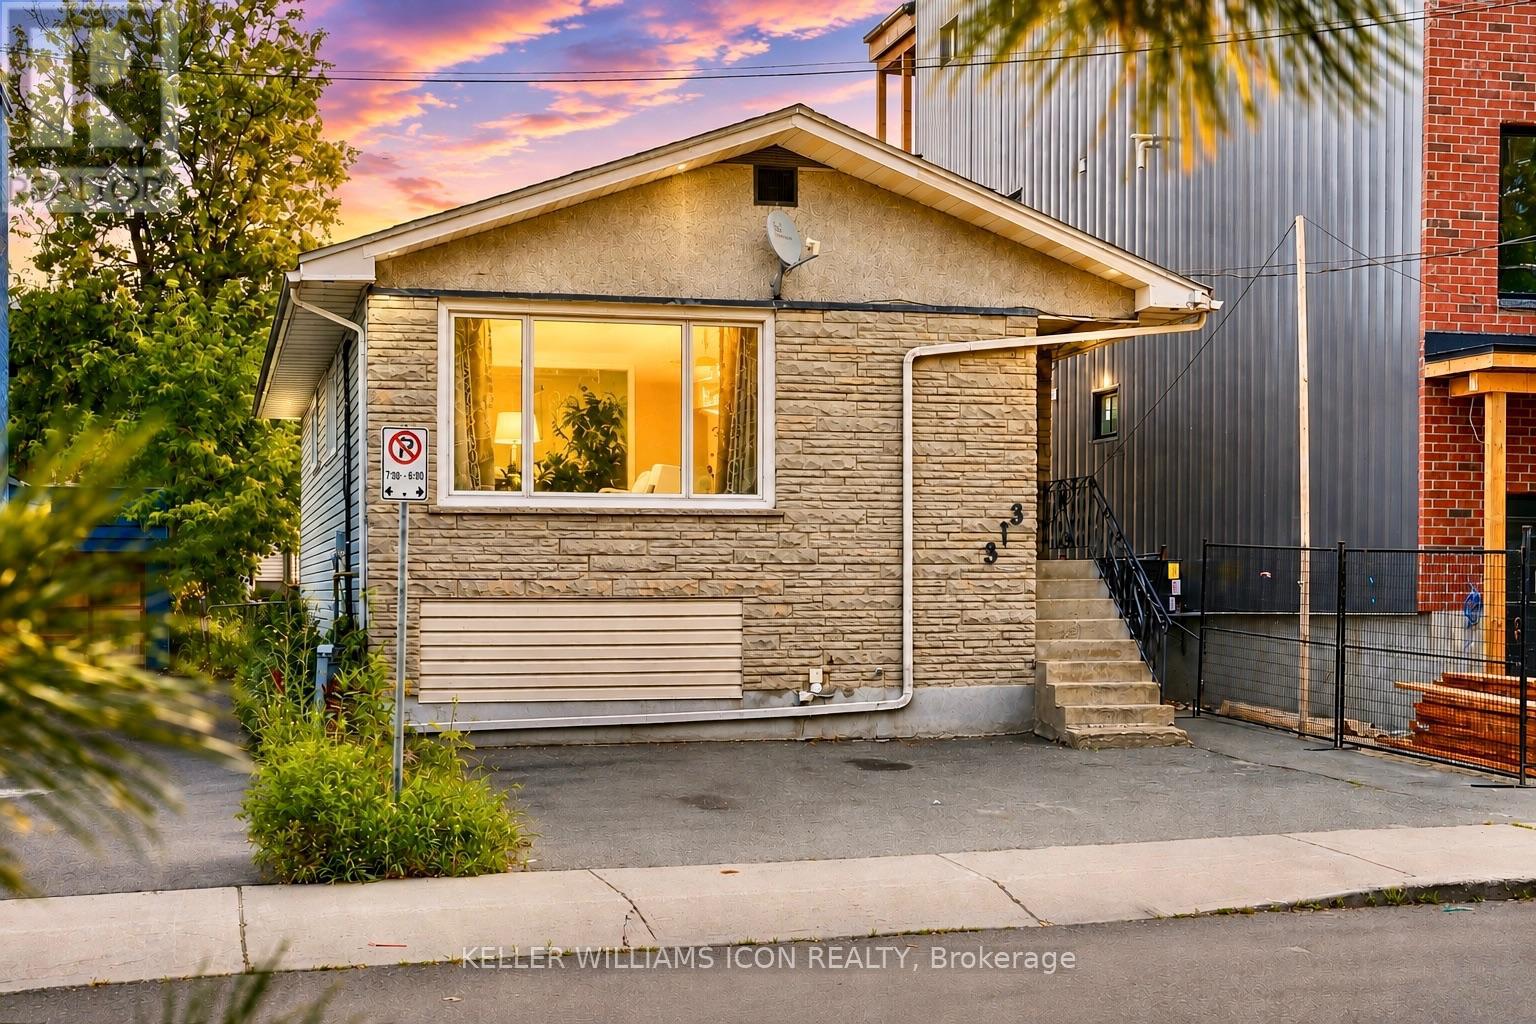
313 Savard Avenue
Ottawa, Ontario
AVAILABLE NOW! UPPER-LEVEL ONLY WITH 3 BEDROOMS AND ONE PARKING SPACE INCLUDED. Enjoy bright, comfortable living in this thoughtfully maintained bungalow, ideally located just minutes from Downtown Ottawa. The spacious living room features large windows that fill the space with natural light, while carpet-free flooring throughout offers easy maintenance.WALKING DISTANCE TO BUS STOPS, GROCERY STORES AND RESTAURANTS, with parks, schools and everyday amenities nearby and quick access to Highway 417. An independent heat pump/air conditioning system provides added comfort, complemented by efficient hydronic heating.UPPER LEVEL ONLY; LOWER LEVEL IS SEPARATELY TENANTED. ONE PARKING SPACE INCLUDED. Internet Included, UTILITIES EXTRA. BOOK YOUR PRIVATE SHOWING TODAY! (id:66888)
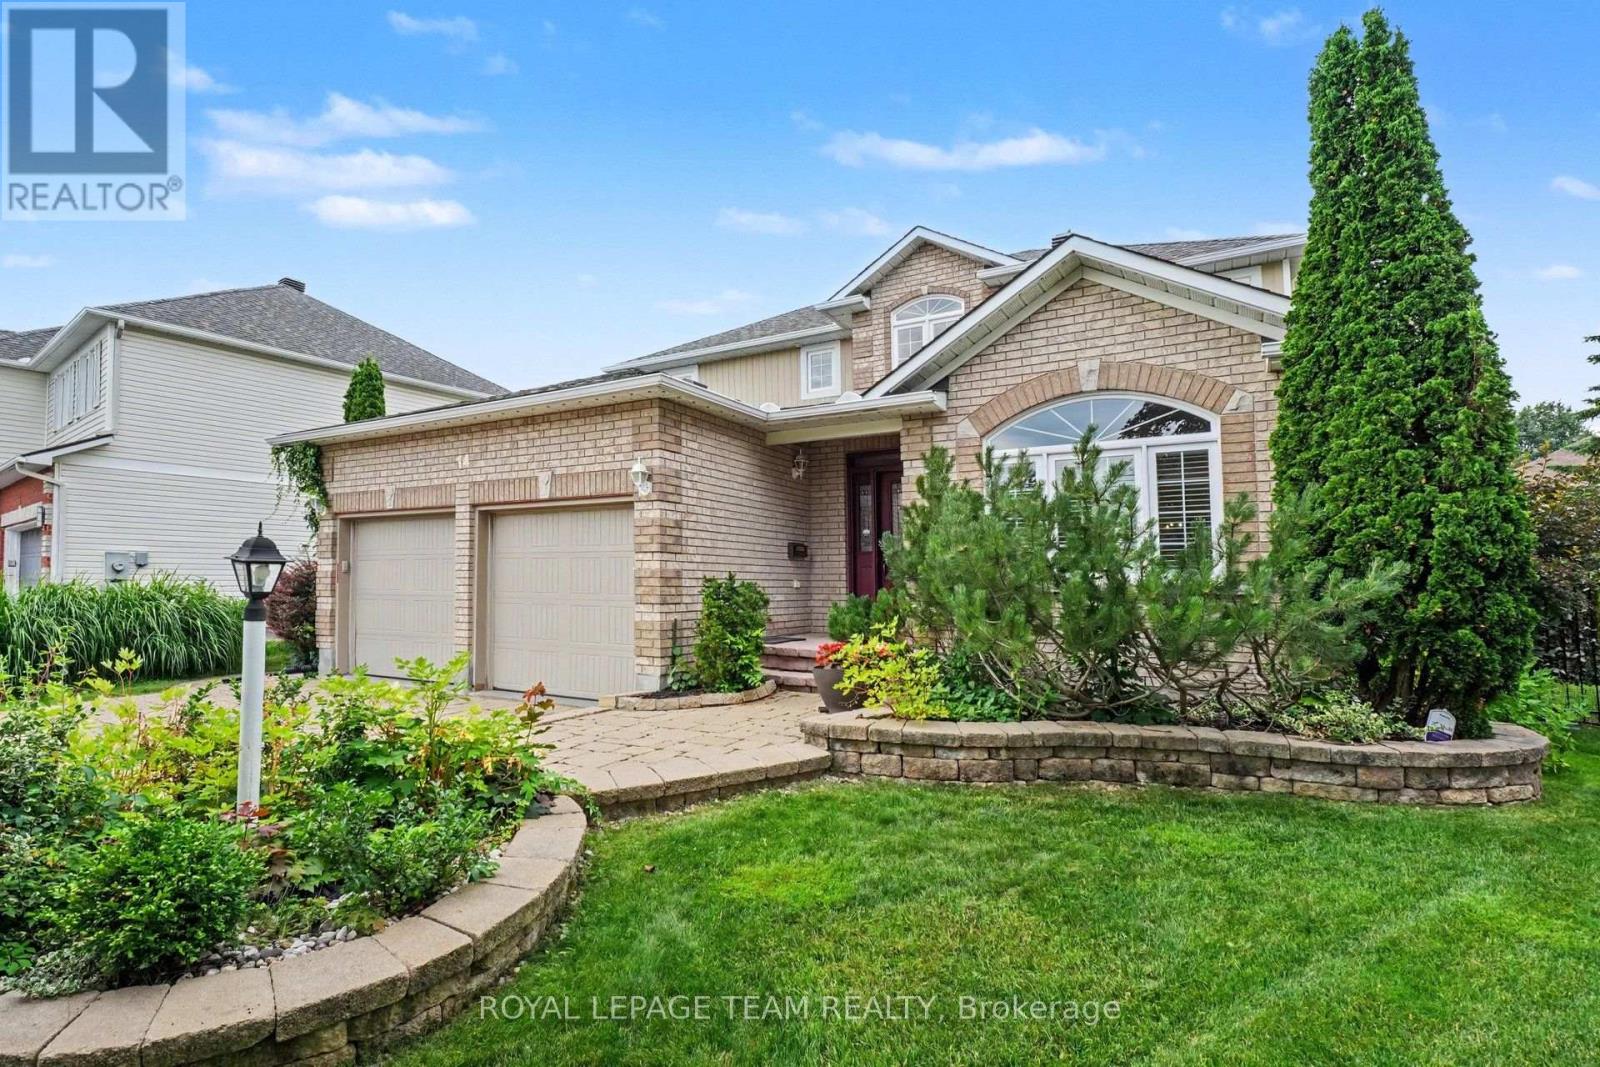
14 Elk Island Court
Ottawa, Ontario
An absolute masterpiece of elegant family living, nestled in a quiet, no-through-traffic cul-de-sac in Kanata's highly prestigious and coveted Bridlewood community. This solidly built home features a classic traditional layout, offering incredible value and a price point that leaves room for buyers wishing to create a modern, open-concept design.From the moment you arrive, the incredible curb appeal captivates you, showcasing meticulous, premium hardscaping and a majestic presence. Set on a large pie-shaped lot, 4+2 bedroom, 3.5-bathroom residence perfectly balances grand entertaining spaces with cosy family comfort. A spectacular, light-filled formal living and dining area, featuring vaulted ceilings and custom California shutters.The updated kitchen features sleek granite countertops, premium cabinetry, and a bright eating area perfect for busy mornings. A cosy family room anchored by one of the home's two warm gas fireplaces. Main-floor office provides the perfect quiet sanctuary for remote work. The hardwood staircase leads to the spacious upper level. Step outside into your own private resort. The expansive, beautifully landscaped backyard features a secluded swim spa tucked under a custom gazebo-your personal year-round retreat for relaxation or exercise. There is also a second deck and gazebo for summer enjoyment. The lower level is a huge bonus space with over 1200sq ft of fully finished space featuring an in-law suite with 2 additional large bedrooms and a full bathroom. This is an ideal setup for multi-generational living or long-term guests. Meticulously maintained with an extensive list of updates including Roof, Windows, Furnace, AC, EV Charger, Swim Spa and more! This home offers an unparalleled location, within walking distance or a short drive to Bridlewood's top-rated local schools. Minutes from green spaces, nature, and prestigious local golf courses. Close to all major shopping amenities, tech parks, and transit.Not to be missed ! (id:66888)
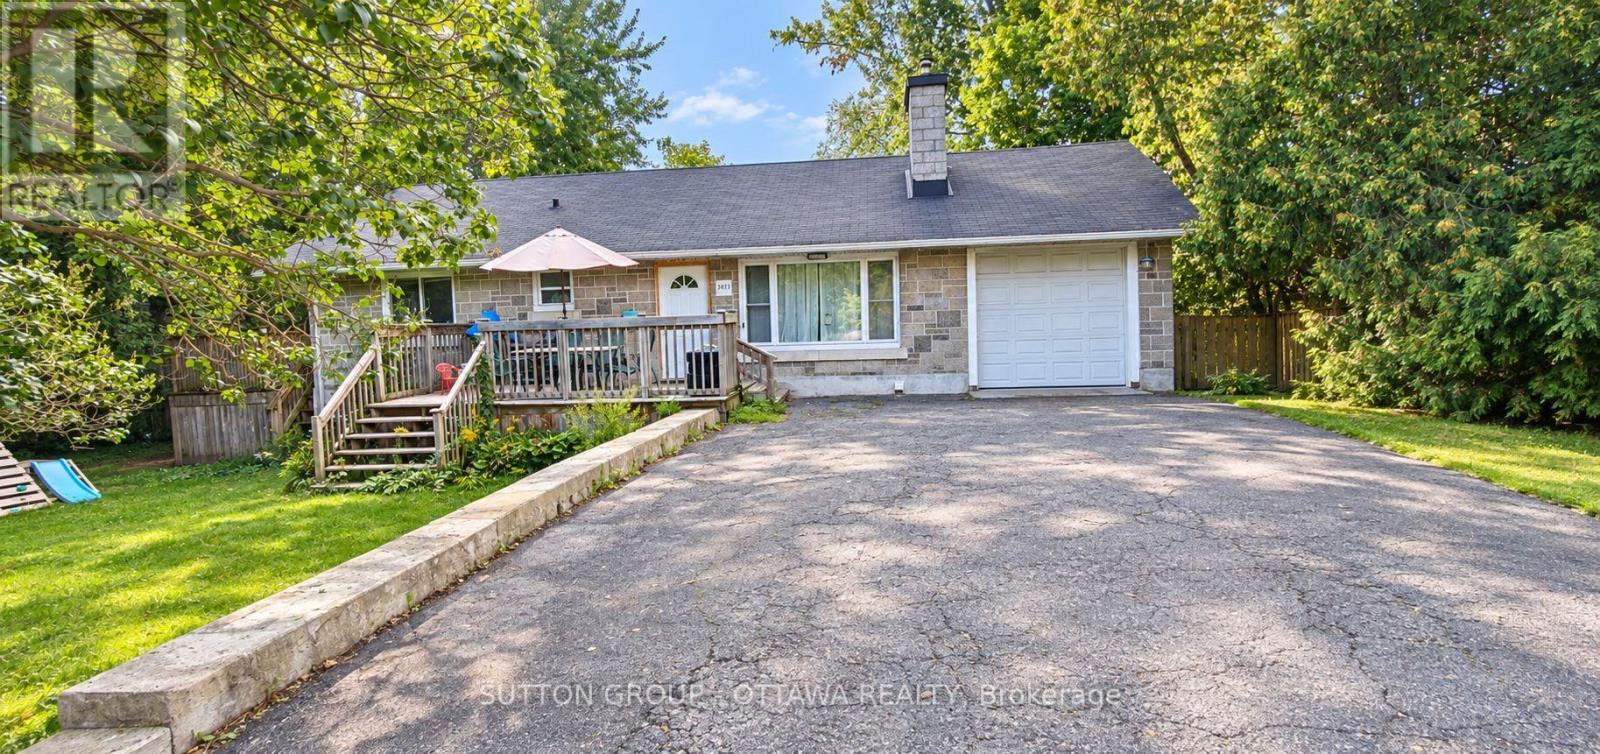
A - 3033 Richmond Road
Ottawa, Ontario
Location doesn't get much better than this! Main floor unit for rent, offering three spacious bedrooms and two full bathrooms in a bright, comfortable layout. This is the entire main floor of the home, the basement is separately tenanted, and laundry is shared between units, so you get all the privacy of your own space with none of the upkeep of a full house. Storage space is included, giving you room to keep things organized without cluttering your living area. You'll also have full use of both the front and back yards, set on a generous 100' x 120' lot, ideal for morning coffee outside, weekend barbecues, or letting the kids and pets run around. Location is where this property really shines. You're about 200 meters from Bayshore Shopping Centre and Bayshore Transit Station, putting groceries, shops, restaurants, and public transit within easy walking distance. Quick access to Highway 417 means commuting anywhere in the city is simple, and Britannia Beach is close by for weekend outings. Two driveway parking spots are included, so parking is never a hassle. Snow removal and lawn mowing are both taken care of, meaning less maintenance and more time to enjoy your home. Rent is $2,350 a month plus 50% of utilities. All exterior maintenance is taken care of! This unit is well suited to a family that needs extra room to spread out, or a professional who wants outdoor space and an easy commute without giving up convenience. Available November 1. (id:66888)

2306 Ryder Street
Ottawa, Ontario
Welcome to 2306 Ryder Street in Guildwood Estates, a well-maintained 4-bedroom, 2.5-bathroom detached home in one of Ottawa's established Alta Vista neighbourhoods. With hardwood flooring on both levels, a finished lower level, double garage and private backyard, this is a home that offers the space families need with updates already completed. The main floor features generous living and dining rooms, hardwood floors and a gas fireplace. The updated gourmet kitchen offers quartz counters, stainless steel appliances and a breakfast nook, while the adjoining sunroom creates an inviting space for morning coffee, family meals or entertaining. Heated floors in both the kitchen and sunroom add comfort where it counts. Upstairs are four bedrooms, a full 4-piece bathroom and useful linen storage. The finished lower level adds a family room, office/den, 3-piece bathroom and laundry/storage space, providing flexibility for a growing family, guests, teenagers or working from home. Major updates include windows, furnace/air conditioning and bathrooms, all completed in 2017. Hardwood floors run throughout both main living levels, adding consistency and durability. Outside, a stamped concrete walkway leads to a private backyard designed for easy summer living and evening barbecues. The large double garage and poured concrete parking pads provide excellent parking and storage. The location is a major part of the appeal. Guildwood Estates is close to schools, parks, shopping and recreation, with convenient access to CHEO, The Ottawa Hospital General Campus and Highway 417. Canterbury High School and Hillcrest High School are nearby, along with Featherston Drive Public School and other area schools. If you're looking for a 4-bedroom home in Alta Vista with a practical layout, finished basement, double garage and a private yard in an established family neighbourhood, 2306 Ryder Street is worth a look. (id:66888)
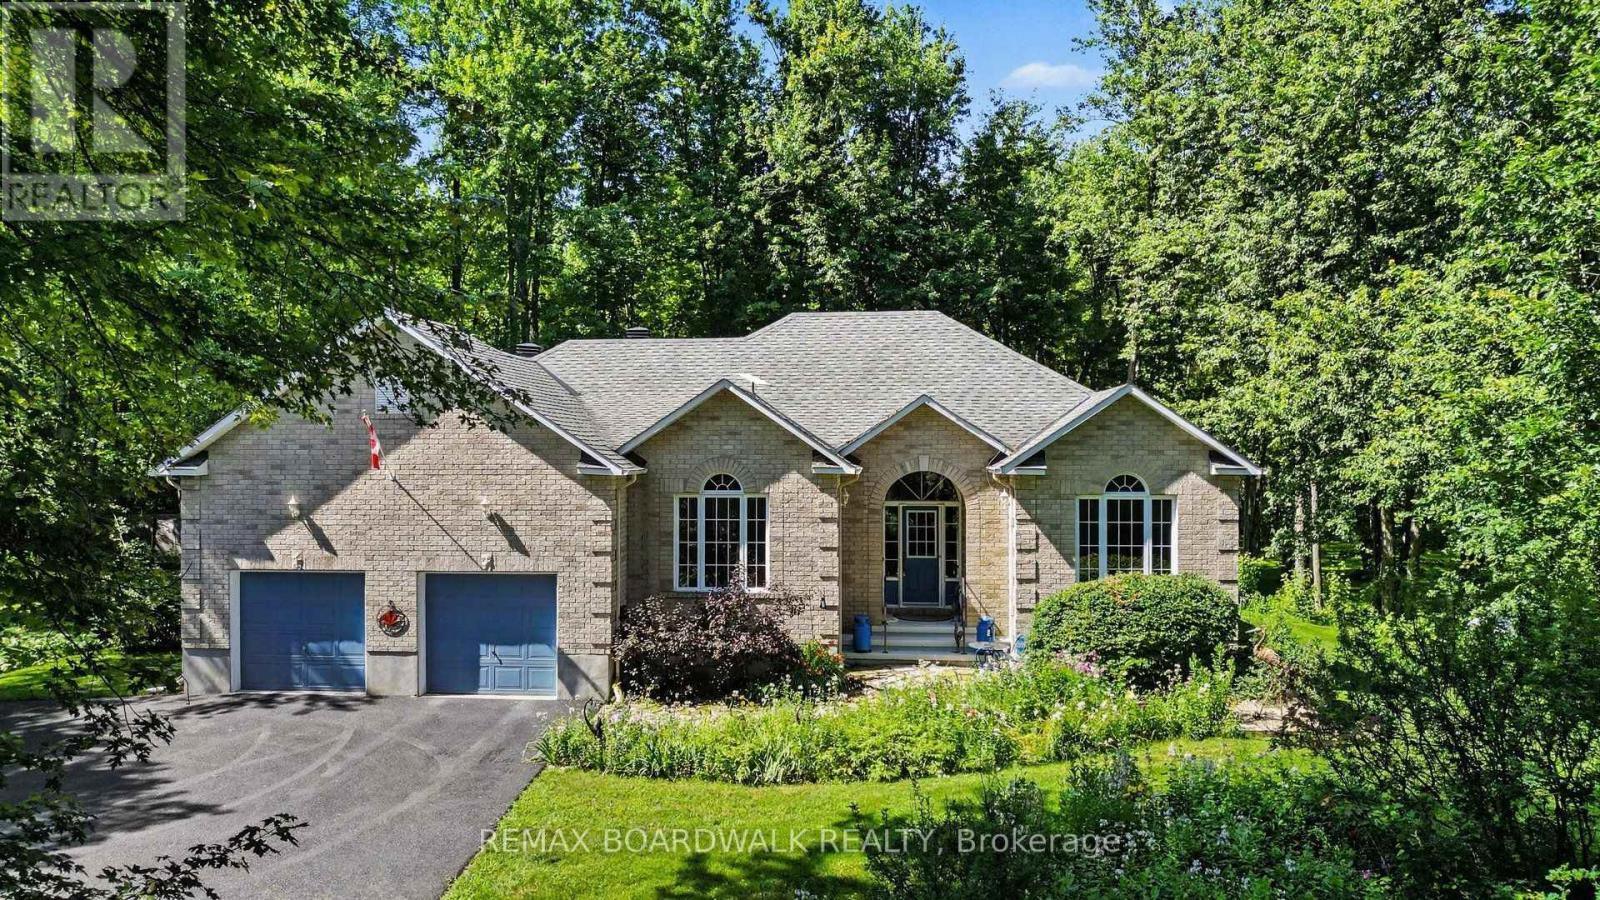
2180 Conley Road
Ottawa, Ontario
Beautiful quality built custom bungalow nestled on a very pretty treed & landscaped 2.7 acre lot and surrounded by nature! The curved paved driveway sets the tone for this private setting and impressive home the moment you drive up. The well designed floor plan with attention to architectural detail boasts a spacious open concept interior featuring a vaulted ceiling, lots of natural light, hardwood flooring, wood burning fireplace and open to the large kitchen with an island and generous amount of cabinetry & counter space! The breakfast area opens to the large deck and the spacious formal dining room flows from the living areas and is perfect for entertaining and family gatherings! The primary bedroom has a vaulted ceiling, access to the back deck, large ensuite bath with a separate shower, whirlpool tub & 2 sinks! The 2nd bedroom on the main floor is currently used as a den and also enjoys a vaulted ceiling, large window and hardwood flooring! An open stairway leads you to the spacious basement featuring a recreation room, 2 additional bedrooms each with a window & good closet space, a large workshop rm and another furnace/storage rm with a cedar closet and utility sink! The spacious main floor laundry rm and oversize 2 car garage completes this great layout! Step outside from the breakfast area or primary bedroom to the back deck with a hard top gazebo and take in the beauty and wonder of the surroundings and sounds to feel instantly relaxed! In addition there is a large garden shed, shelter garage and a lovely pond! This enchanting property has been extremely well maintained and enjoyed by the original owners. Many updates include roof reshingled 2016, driveway paved 2024, water equipment 2025, gutter protection 2018, main floor painted 2022, wood fireplace insert 2013, generator 2023. This beautiful setting is just a short 15-20 minute drive to a variety of amenities in Stittsville! 24 hr irrevocable required on all Offers. All measurements are approximate. (id:66888)
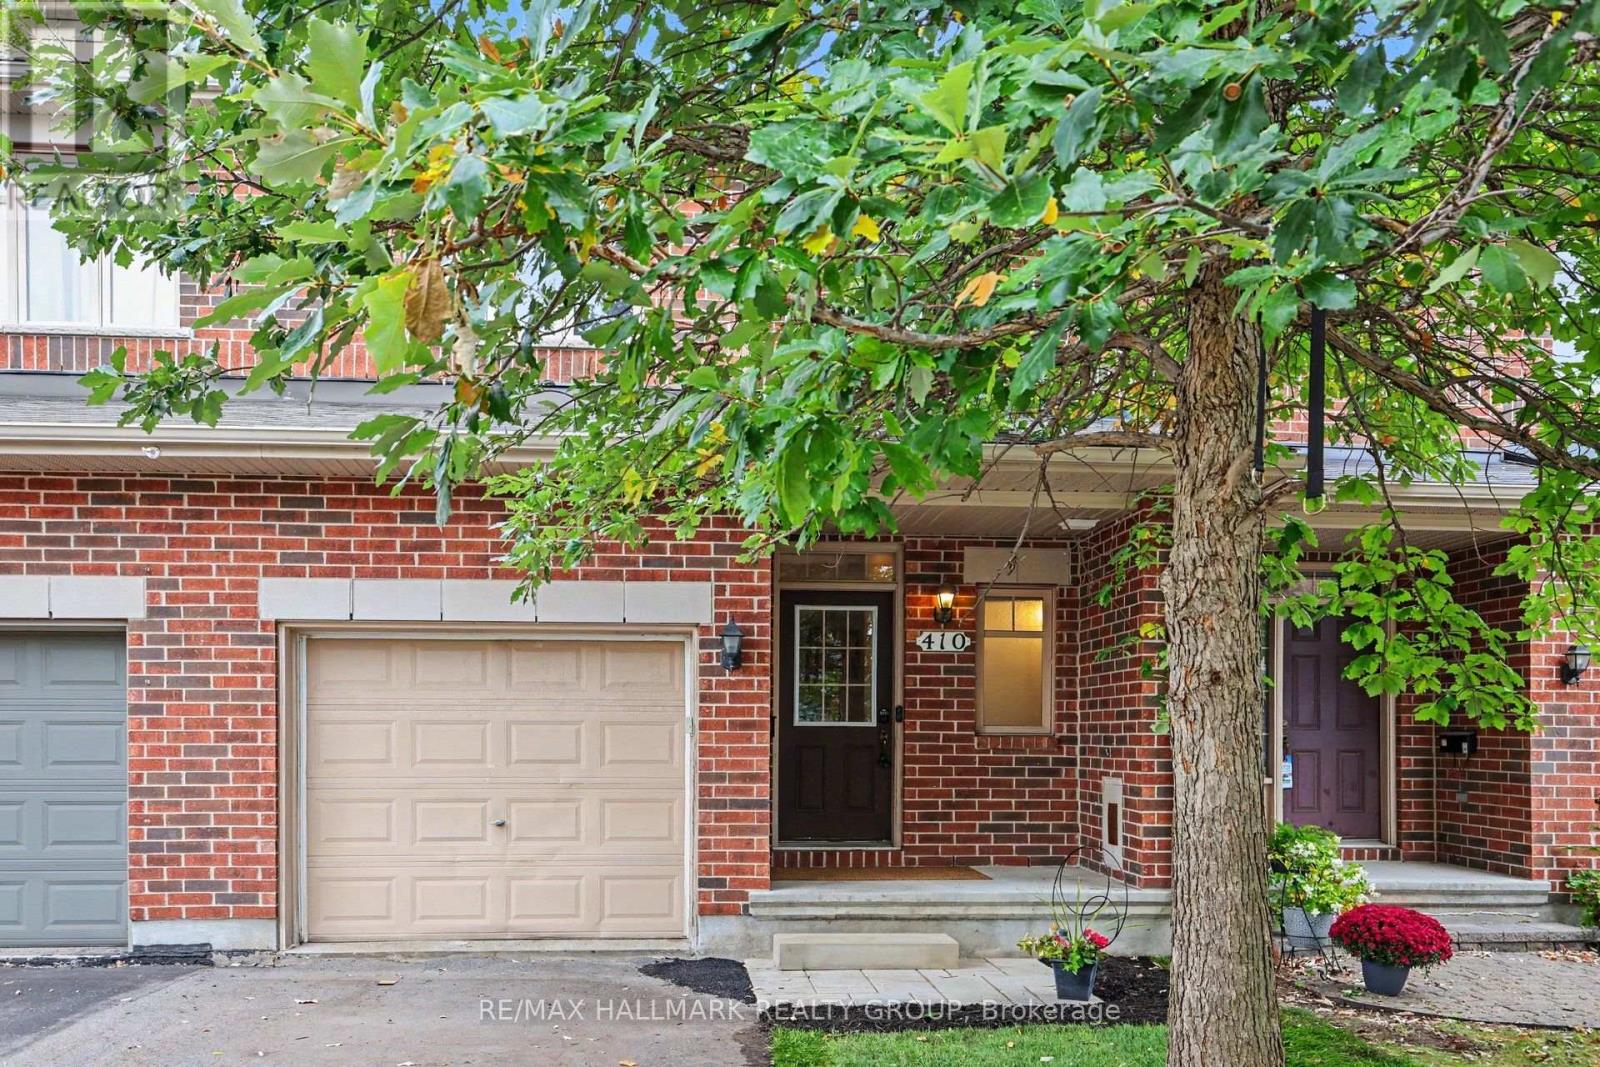
410 Sultan Street
Ottawa, Ontario
Welcome to 410 Sultan, a sought-after Bancroft model with NO REAR NEIGHBOURS in desirable Springridge, where location, space and functionality come together! This freehold townhouse offers a spacious and functional layout with stunning views of green space and plenty of privacy. The open-concept main floor features hardwood flooring and oversized windows that bring in natural light while showcasing the peaceful surroundings. The eat-in kitchen offers ample counter space and a convenient walk-in pantry, making it practical for everyday living and entertaining. Upstairs, you'll find three bedrooms, including a spacious primary suite with a walk-in closet, an ensuite with a soaker tub, and access to the loft. The finished walk-out basement provides even more living space, featuring a cozy fireplace that creates the perfect setting for family movie nights or relaxing evenings at home. Ample storage space on the lower level keeps everything organized. Step outside to the fully fenced backyard with no rear neighbours and serene green-space views, this backyard offers a wonderful private retreat. A rare combination of space, privacy, a finished walk-out basement and an unbeatable green-space setting-this is one you won't want to miss! (id:66888)
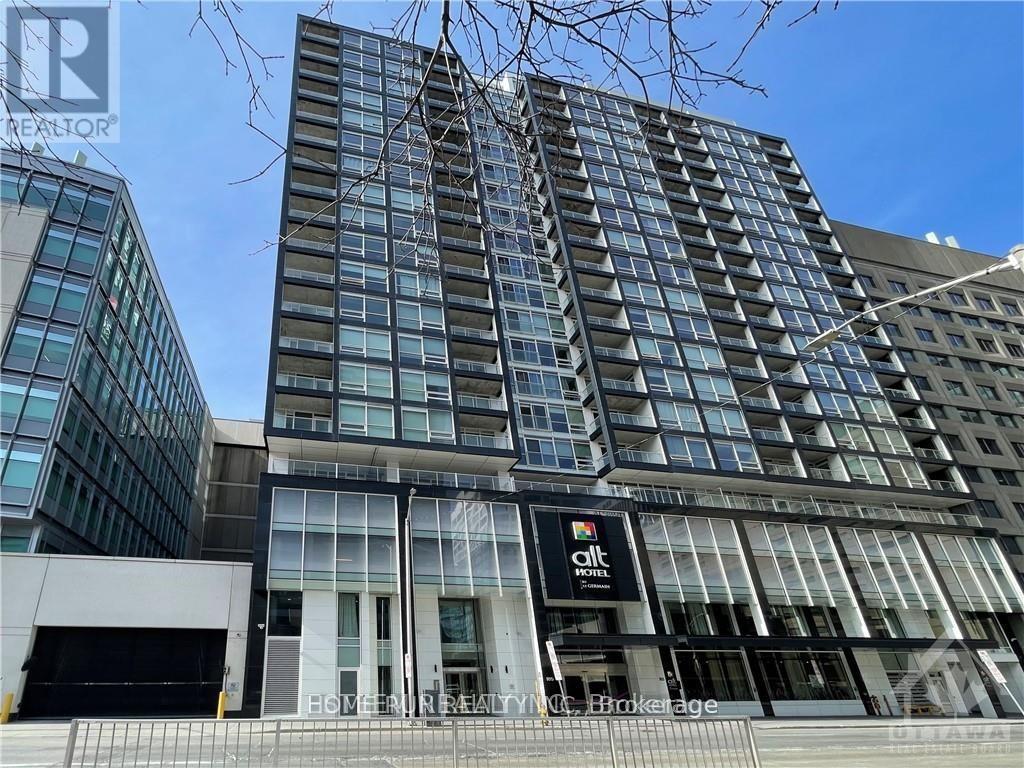
1602 - 199 Slater Street
Ottawa, Ontario
Location is everything! This amazing luxurious 1 Bedroom + Den offers downtown living at it's finest. Builder finished Den as Bedroom complete with venting and sprinkler. 9-foot ceiling with south facing picture windows, open concept high end European style kitchen with island, Quartz countertops, undermount sink, stainless steel appliances. One underground Parking Can be included in the lease with extra cost, Storage Locker Included. Available Nov 1st, 2026. Tenant pays RENT, HYDRO, Internet & TENANT INSURANCE. A/C, Heat & Water are included in the rent. 24 hours irrevocable on the offers. (id:66888)
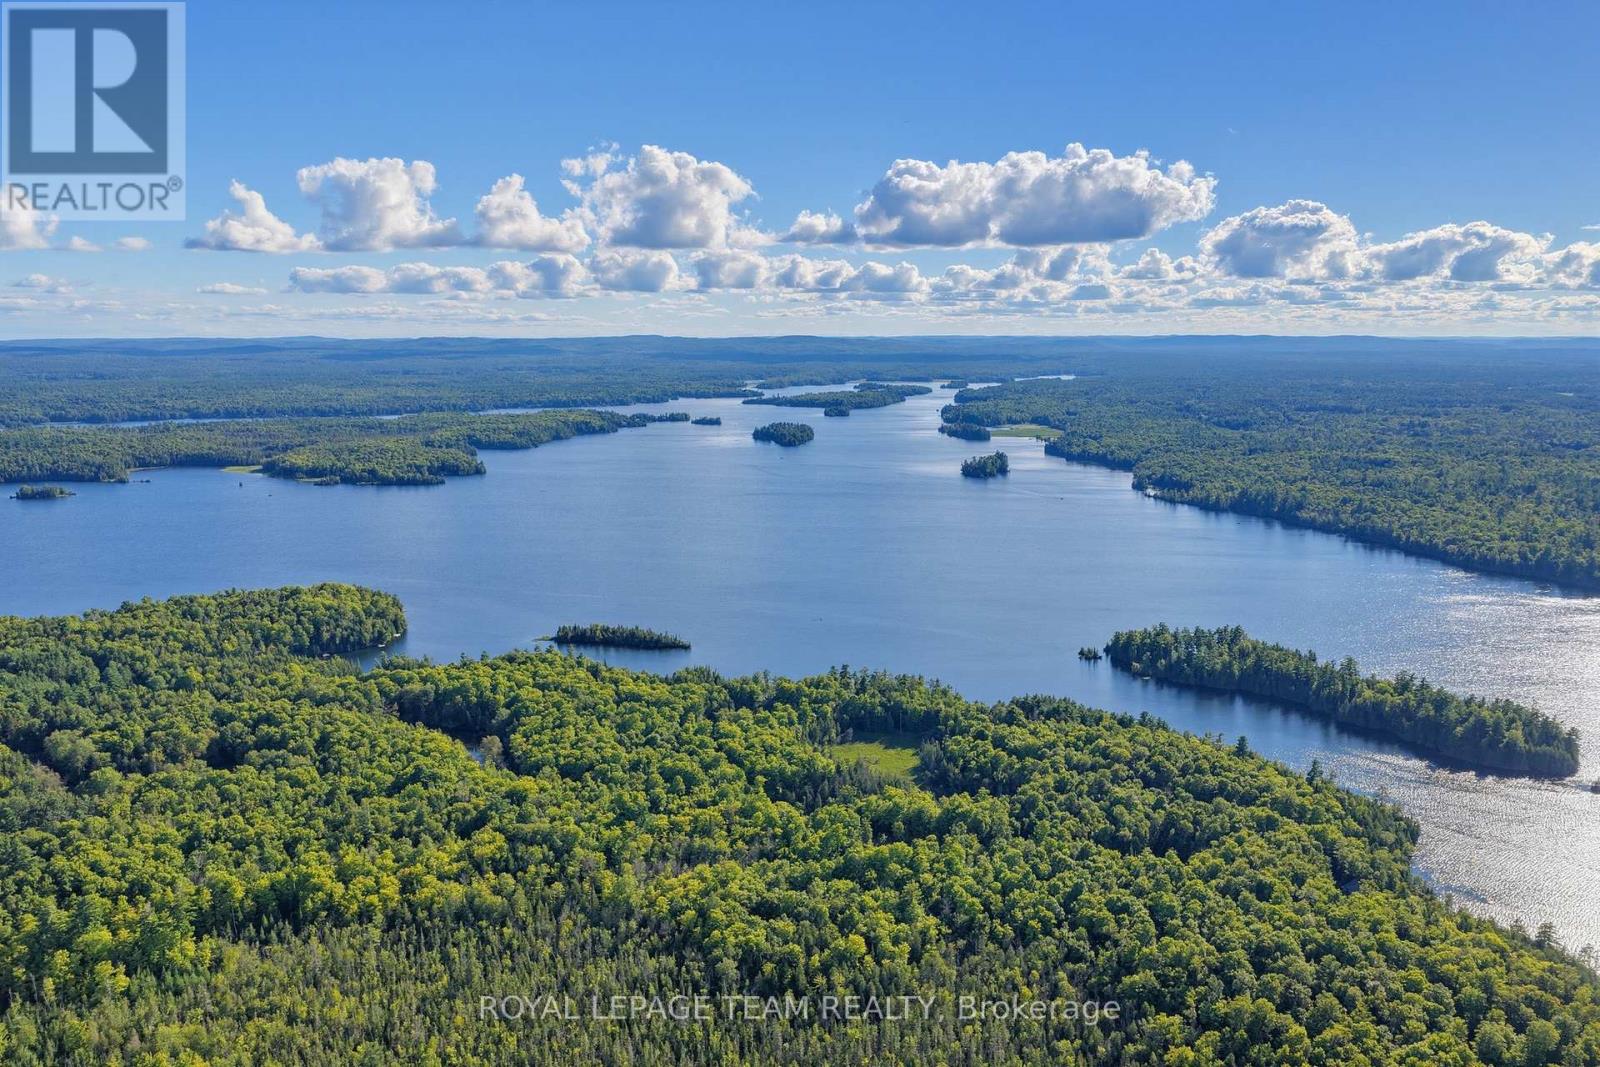
000 Windy Point Side Road
Lanark Highlands, Ontario
Own almost 400 acres and approximately 3,700 feet of waterfront along Bane Bay on White Lake, in a great location roughly 45 minutes from Ottawa's west end. This rare offering consists of two parcels being sold together as one extraordinary package, offering approximately 386 acres of true Canadian wilderness. Bordering approximately 165 acres of Crown land, this property offers an exceptional sense of privacy and a remarkable wilderness setting. Untouched and exceptionally private, the property features a large bay, an impressive mix of hardwood, maple and softwood forest, abundant wildlife and private road access through the land. The sheer scale, privacy and waterfront create endless possibilities. Opportunities to own this much acreage and waterfront within easy reach of Ottawa are exceptionally rare! (id:66888)

240 Sweetvalley Drive
Ottawa, Ontario
Practically New Without the Wait! Built in 2021, this beautifully maintained single-detached home still has that unmistakable "new home" feel. Offering 3 bedrooms, 2.5 bathrooms, and soaring 9-foot ceilings on the main floor, the bright and spacious layout is designed for modern living with thoughtful details throughout. Nestled in a highly desirable neighbourhood, this property offers excellent convenience with quick access to public transit for an effortless commute. The well-appointed kitchen features extended cabinetry, providing plenty of storage and ample workspace. A convenient island provides extra surface space for meal prep and casual dining, seamlessly connecting the kitchen to the main living area. Upstairs, you will find three comfortable bedrooms and a convenient laundry room hookup. The unfinished basement offers excellent potential for additional living space, a home gym, an office, or a recreation room, with a second set of laundry hookups and a bathroom rough-in already in place for added flexibility. A single-car garage provides everyday convenience, while the driveway offers additional parking. With modern construction, generous ceiling heights, and a practical layout, this home offers the best of both worlds - a home that feels brand new without the wait or uncertainty of building. Move-in ready, exceptionally well-maintained, and full of potential - come see why this one stands out! (id:66888)
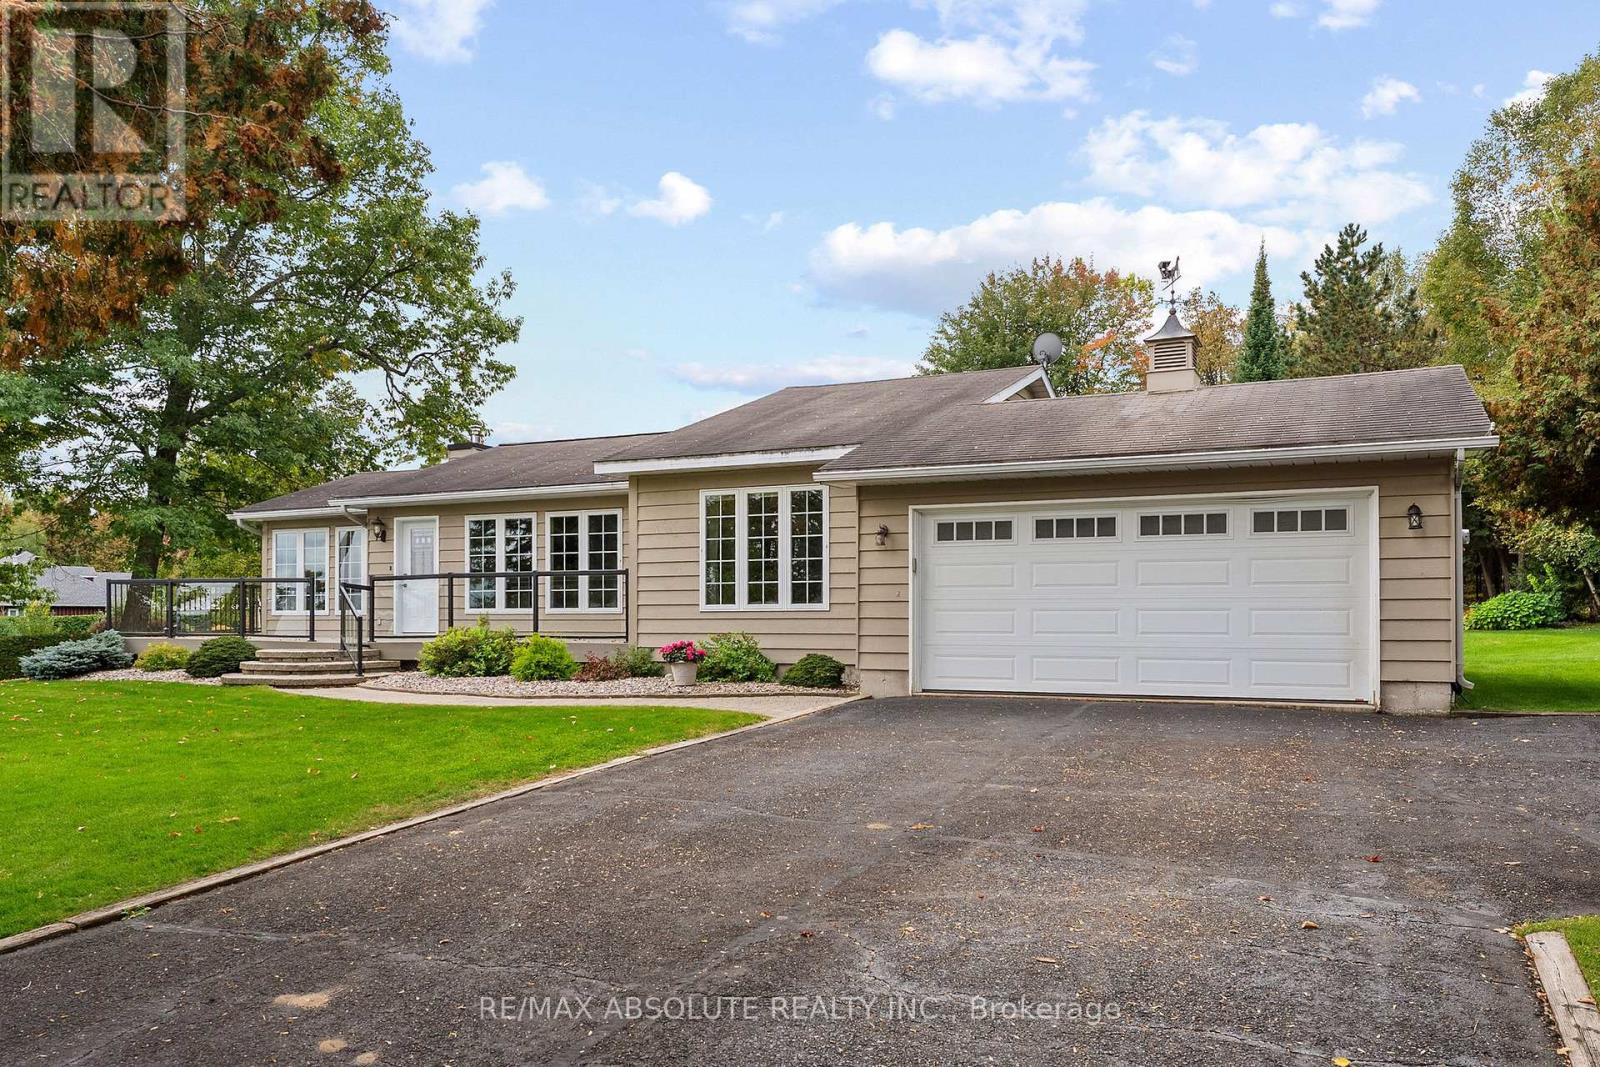
71 Toner Road
Mcnab/braeside, Ontario
COME AND SEE this signature home on the way to the Sandpoint Golf Club. This charming 2-bedroom home offers comfortable, inviting living with a wonderful blend of country tranquility and everyday convenience. Open concept main floor with cathedral ceilings and hardwood floors. Living and dining area are open to the kitchen offering the perfect space for entertaining. Warm oak kitchen with lots of counter and cupboard space plus a peninsula creating a natural separation from the dining room. Large windows fill the home with natural light, and the warm and cozy 4 season sunroom, complete with a propane fireplace, is the perfect place to relax and enjoy the peaceful surroundings. The primary bedroom features its own ensuite and walk-in closet. The second bedroom is a good size with ample closet space and serviced by a tastefully decorated 4 piece bath. Convenient main floor laundry looking out on the back yard.....makes doing the laundry a joy! Step outside and discover your own Garden Oasis. The beautifully landscaped front and back yard features a garden waterfall, creating a peaceful setting where you can enjoy the sounds of nature and the beauty of the outdoors. The front deck wraps around one side of the home and connects to the rear deck, providing plenty of space to relax, entertain, and enjoy the property. The approximately 5-foot-high crawl space offers plenty of convenient storage, and a dedicated home generator provides added peace of mind. Lot's of room for "tools and toys" in the double car garage + oversized garden shed! Enjoy the best of both worlds with a country setting while remaining close to local amenities. The Sandpoint Golf Course is just a 5-minute walk away. Move-in ready and full of charm, 71 Toner Road is ready for you to create many wonderful memories! (id:66888)

18 Greenbank Road S
Ottawa, Ontario
First time home owners, this is a real gem. Over 1700 sq feet over 3 levels ( including bsmt ), this super cute and charming 3 bed, 1.5 bath FREEHOLD townhome is well located in the west end in the desirable Leslie Park neighbourhood. Very close to the Queensway Carleton Hospital; Bayshore Mall; Algonquin College, the 417, great schools, recreation, transit and shopping. The home has refinished hardwood, it has been freshly painted and cleaned and the pride of ownership is very evident. The kitchen has been updated with new flooring, granite countertops, gliding shelving and Stainless Steel appliances. The Open concept living dining room has a triple wide patio door that floods the room with light and looks out onto the back garden. Three generously sized bedrooms offer bright large windows and large closets. The primary suite is facing the back yard and is a quiet oasis for reading or relaxing. The large main bath has recently been updated and includes a double vanity and 2 sinks, beautiful quartz countertops, tall height toilet and a bright sunny window. There is a huge oversized linen closet on the second level and can be used for storage. The LL is finished and has new LVF and fresh paint. It's a perfect place for poker nights or movie watching on the big screen. The back yard is fully fenced and super private with perennial plantings surrounding the patio. The back yard is truly maintenance free and includes a garden shed. There is a rented parking spot as well as the spot that comes with the home. Association fee for the development is 115$ per month as the parking lot is owned by homeowners. Come and check out this lovely home at the OPEN HOUSE, SUNDAY OCTOBER 4, 2026, 2-4 P.M. $115 Association fee covers grounds keeping, maintenance, and snow removal of common area. (id:66888)

323 Berrigan Drive
Ottawa, Ontario
Welcome to 323 Berrigan Drive, a beautifully updated, move-in-ready 3-bedroom, 3-bedroom semi-detached home in Barrhaven's highly desirable Longfields community. Offering approximately 1,852 sq. ft. above grade PLUS a finished basement, this spacious home offers the perfect functional layout for growing families. A welcoming covered front entrance opens into generous, sun-filled living and dining areas. The kitchen offers abundant counter space, ample cabinetry and excellent storage. Upstairs are 3 well-proportioned bedrooms, including a spacious primary bedroom with a private ensuite featuring double sinks. The finished basement provides versatile additional living space for a family/media room, home office, gym or play area, plus plenty of storage. Recent improvements include new shingles (2024), furnace (2021), upgraded attic insulation with Enbridge Energy Audit (2021), new flooring throughout (2026), updated light fixtures and fresh interior paint (2026), making this home truly move-in ready. Enjoy summer BBQs in the fully fenced backyard featuring an attractive interlock patio, perfect for outdoor dining, entertaining or simply relaxing outdoors. Attached garage. Skip the school bus rush and enjoy the convenience of this family-friendly location, with five local schools within walking distance, including Berrigan Elementary School and Longfields-Davidson Heights Secondary School. With a bus stop steps away and easy access to parks, shopping, restaurants, recreation, transit and Strandherd Drive, everyday convenience is right at your doorstep. Spacious, modern, and perfectly situated-this Longfields gem is ready for you to move in and enjoy. Some photos have been virtually staged. Book your private showing today! (id:66888)

56 Kayenta Street
Ottawa, Ontario
Welcome to this beautifully maintained Tamarack Swan end-unit bungalow, situated on an extra wide lot, in the sought-after EdenWylde adult lifestyle community of Stittsville. Offering approximately 1,560 sq. ft. of total finished living space, this elegant 1+1 bedroom, 3-bathroom home combines thoughtful design, quality finishes including quartz counter throughout, and low-maintenance living. The end-unit setting, covered front porch, stone walkway and landscaped surroundings create an inviting first impression. Inside, the bright open-concept main floor features beautiful brushed oak hardwood flooring throughout the principal living areas and primary bedroom. The upgraded kitchen is stylish and functional, with white quartz countertops, excellent cabinetry and storage, plus a convenient pantry/closet roughed-in for a future stacked laundry setup. Custom blinds and professionally installed window tinting on all main-level windows add comfort and privacy. The spacious primary suite offers generous closet space and access to a second full bathroom, while the living and dining areas provide plenty of room for everyday living and entertaining. The finished lower level adds valuable living space with a large recreation room, additional bedroom, full bathroom, dedicated laundry area and ample storage. The home includes many builder upgrades, including a lookout basement, upgraded underpad in the finished basement, gas BBQ line and numerous kitchen upgrades, along with upgraded flooring, lighting and finishes. The attached garage features custom shelving for convenient organization and storage. Residents of the Bungalows of EdenWylde enjoy access to a welcoming community building with weekly activities, fitness classes, social gatherings and events, plus a party room available for private functions. An excellent turnkey opportunity to enjoy an upgraded stylish, and comfortable home in a vibrant adult lifestyle community, close to all that Stittsville has to offer. (id:66888)

105 Rowallen Place
Ottawa, Ontario
Welcome to this stunning family home located in the desirable Hunt Club Park / Greenboro neighborhood of Ottawa. Boasting 4 bedrooms plus a lower-level bonus space and a full finished concrete basement, this property is designed for modern family living. The main level features a bright, functional layout including a living room with a formal dining space, and an inviting family room centered around a warm natural gas fireplace. Step outside into your massive, private backyard-perfect for summer entertaining-complete with a 384 sq. ft. two-tier deck and a 12' x 10' gazebo. Situated on a deep 151-foot lot, you are just minutes away from great schools, parks, and convenient public transit. Don't miss out on this incredible outdoor and indoor living experience! Roof 2021, furnace and AC 2022, windows 2018. (id:66888)

218 Pilot Private
Ottawa, Ontario
Discover your dream home in this spacious stacked townhome located in the desirable Blackstone South neighbourhood of Kanata! Ideal for first-time buyers, investors, or those looking to downsize, this property features 2 patios, 2 generous bedrooms, 2 full baths, and a convenient powder room, making it an excellent opportunity for a wide range of buyers. Enjoy abundant living space with modern finishes, including a bright open-concept kitchen, living, and dining area that flows seamlessly to a covered patio - perfect for entertaining or relaxing outdoors. The well-designed layout ensures practicality, featuring a neutral colour palette that invites your personal touch. The primary bedroom boasts a private ensuite bath and ample closet space, along with direct access to your own secluded patio, providing a private retreat. The second bedroom is perfect for guests or a home office, complemented by a shared full bathroom and a laundry area for added convenience. Outdoor living is enhanced by two exceptional balconies, offering fresh air and a lovely view-ideal for enjoying morning coffee or evening sunsets. With the ease of townhome living, you'll have amenities without the responsibilities of freehold ownership, offering a balanced lifestyle. Located within walking distance to Fernbank Plaza, public transit, parks, and schools, you'll find all your daily needs easily accessible. Plus, a short drive takes you to all of Kanata's exceptional amenities. (id:66888)
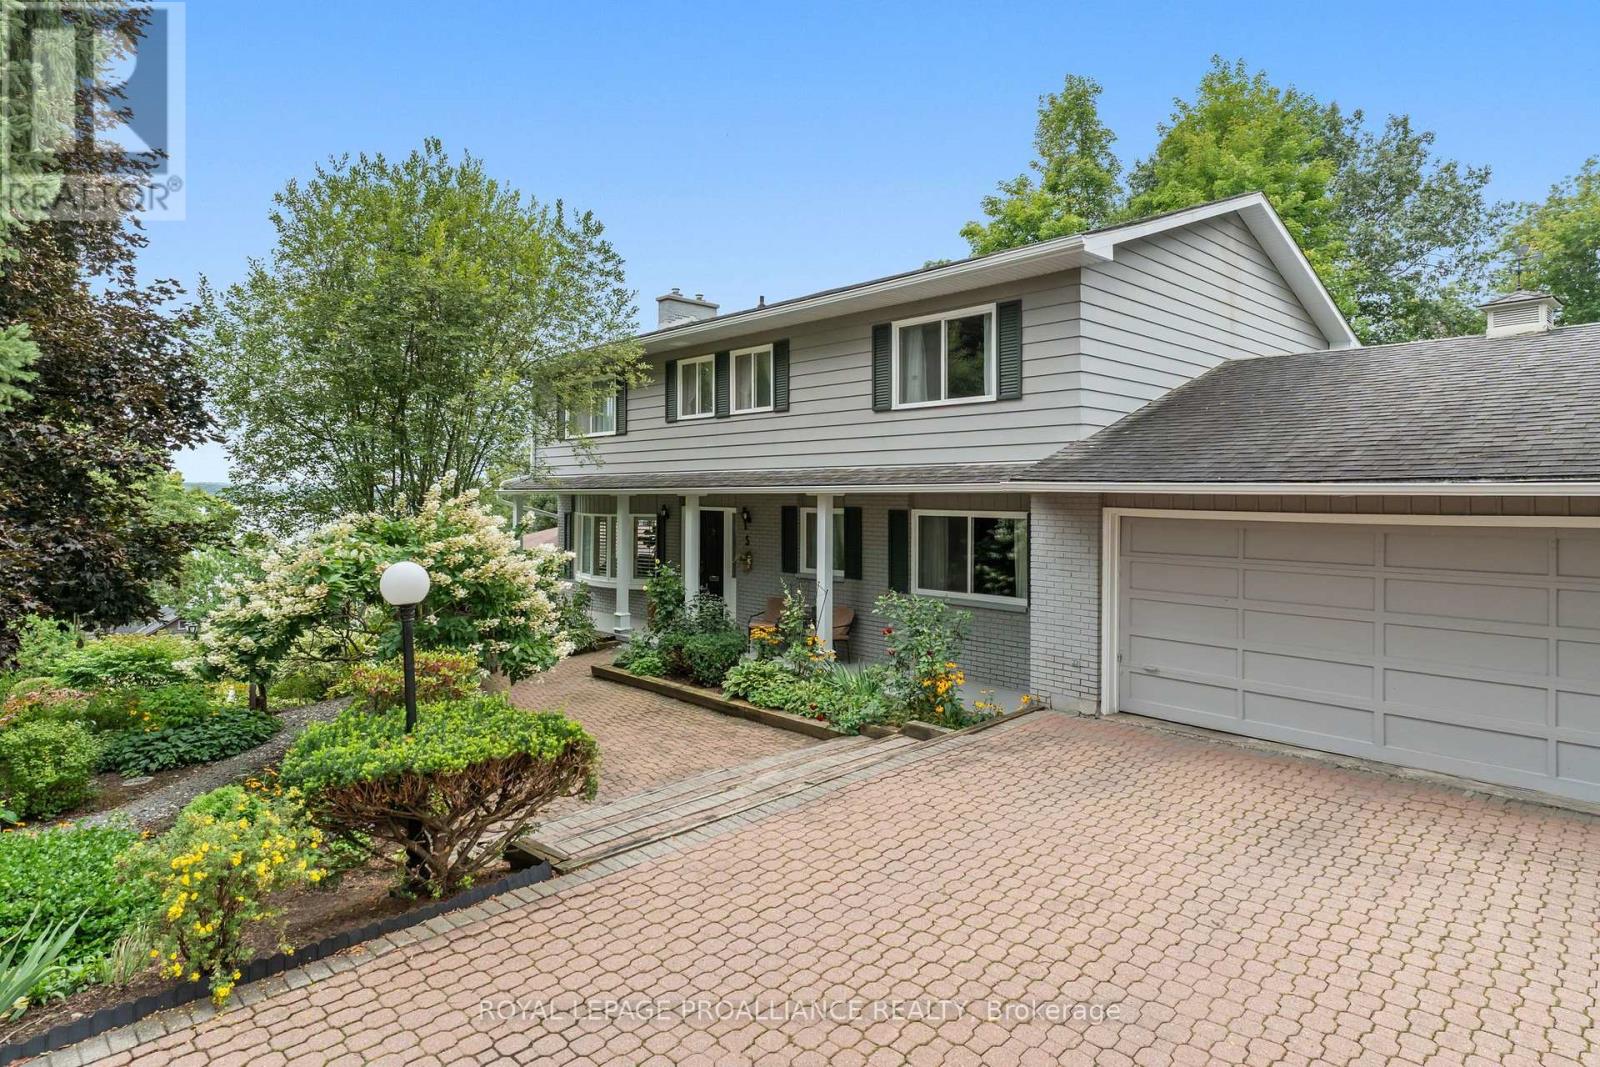
5 Rockcliffe Road
Brockville, Ontario
Location, location, location!!Beyond the stone wall and iron gate entrance, is an enchanting enclave of executive homes located on the grounds of the FULFORD mansion - a private, exclusive area with riverview from many rooms. Seven bedrooms, three baths, main floor laundry, hardwood floors, fireplace, natural forced air gas heating with central air, double wide interlock driveway to a double attached garage with direct access to mudroom. You're not just buying a home, you're buying a lifestyle! (id:66888)
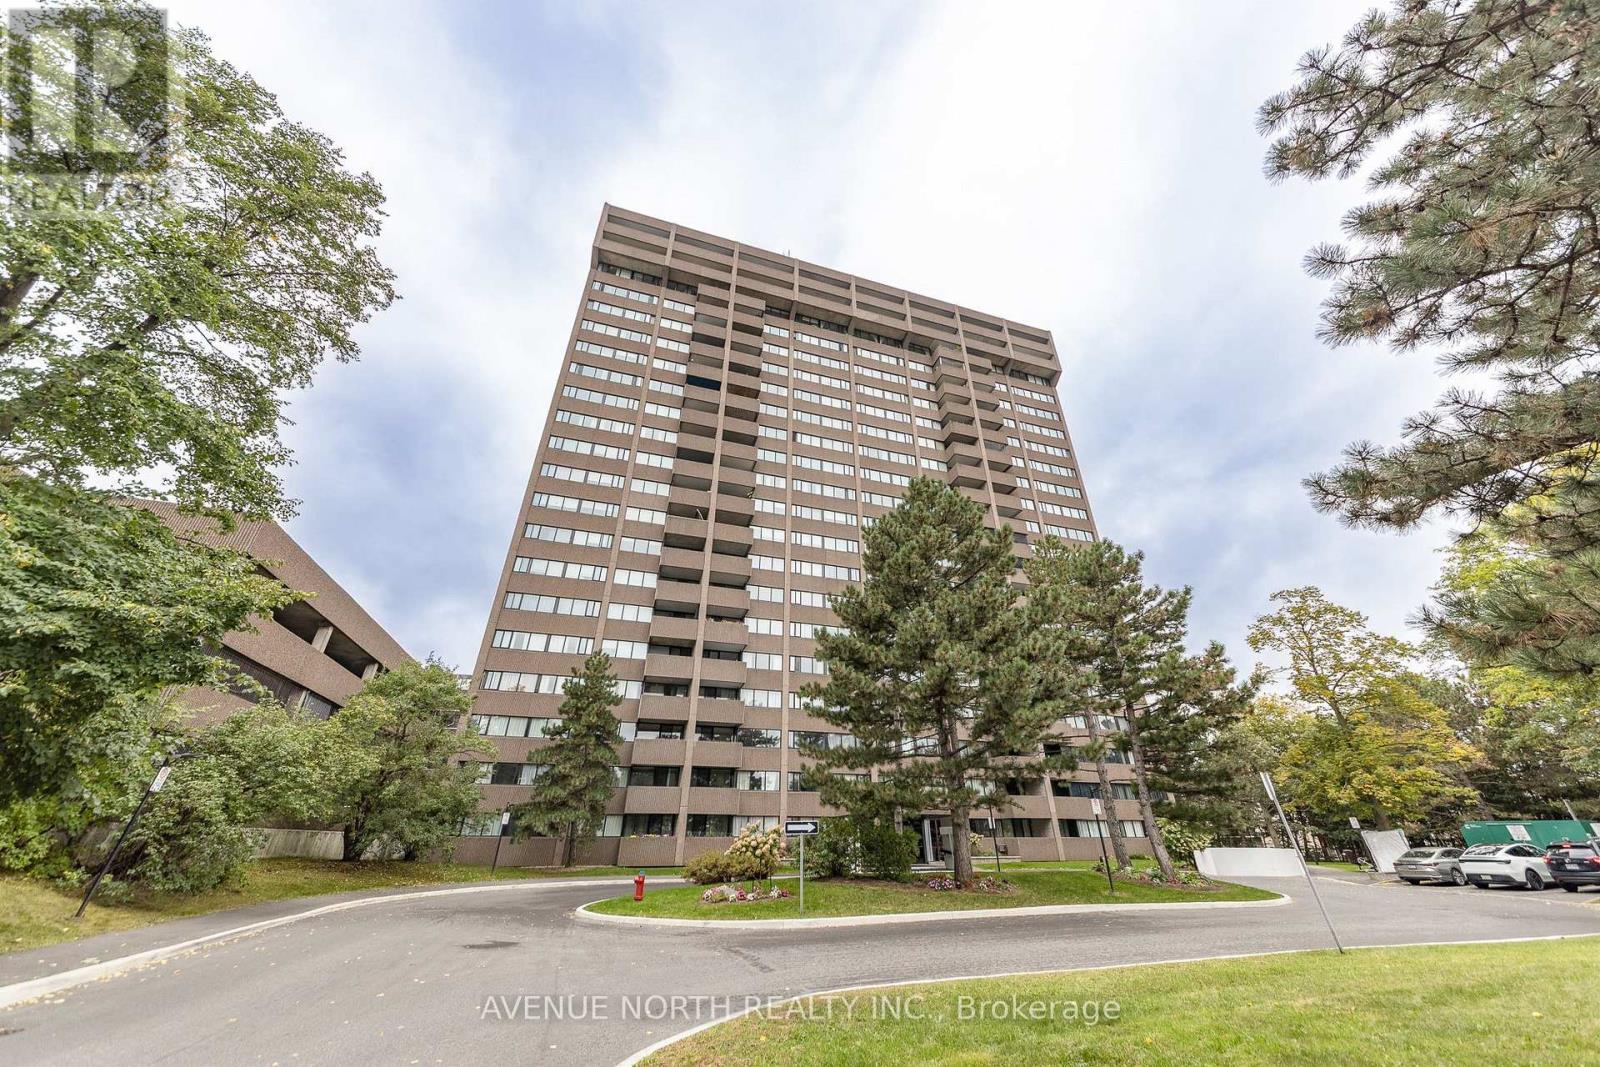
707 - 3360 Southgate Road
Ottawa, Ontario
ALL-INCLUSIVE RENT WITH PARKING GARAGE! This bright and spacious 2-bedroom, 2-bathroom unit is conveniently located across from South Keys Shopping Centre, with shops, services, restaurants, a movie theatre, and the LRT just steps away. The bright kitchen comes fully equipped with appliances, including a dishwasher and built-in pantry. The unit also features a convenient stacked in-suite laundry closet.The L-shaped living and dining area opens onto a private balcony. The primary bedroom includes a newly updated ensuite featuring a tiled walk-in shower, toilet, and bidet. The main bathroom has also been fully updated and features a 3-piece layout with a soaker tub. HVAC system is PTAC (for both heating and cooling). Building amenities include secure entry, an indoor swimming pool, saunas, party room, library, and sheltered above-ground parking. Heat, hydro, water, and parking are all included! (id:66888)
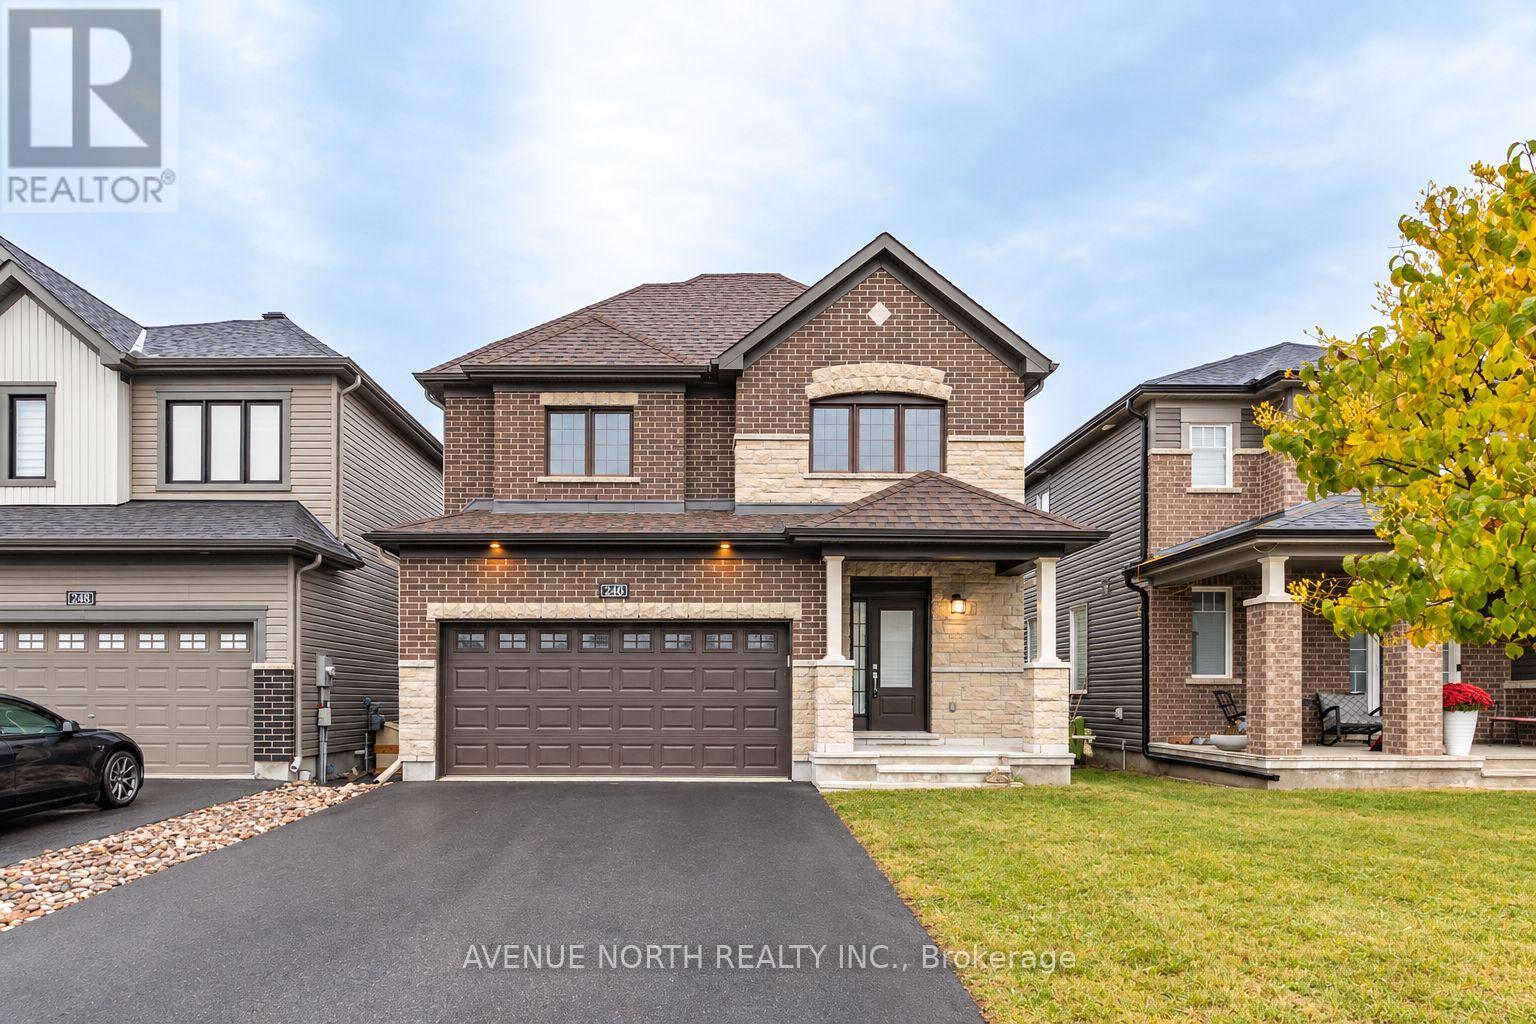
246 Aquarium Avenue
Ottawa, Ontario
4 Bed / 2.5 Bath DETACHED home - move-in ready! Step inside to a bright, open-concept main floor with hardwood floors and a modern kitchen complete with sleek quartz countertops, stainless steel appliances, an abundance of cupboards, ample counter space, and a LARGE breakfast bar. The kitchen flows seamlessly into the dining and living room, which features a gas fireplace. The main floor den makes a fantastic private office. The second level is thoughtfully designed, with a spacious primary retreat featuring a walk-in closet and a luxurious 4-piece ensuite. The second bedroom is a rare find with its very own walk-in closet, and all secondary bedrooms are generously sized with comfortable carpeting. Laundry is conveniently located on the upper level. The unfinished lower level offers excellent storage space for seasonal items, sports gear, and more. Located in the family-friendly Avalon West community of Orléans, this home is minutes from Innes Road shopping and dining, the Orléans Health Hub, parks, schools, transit, and the highway. (id:66888)
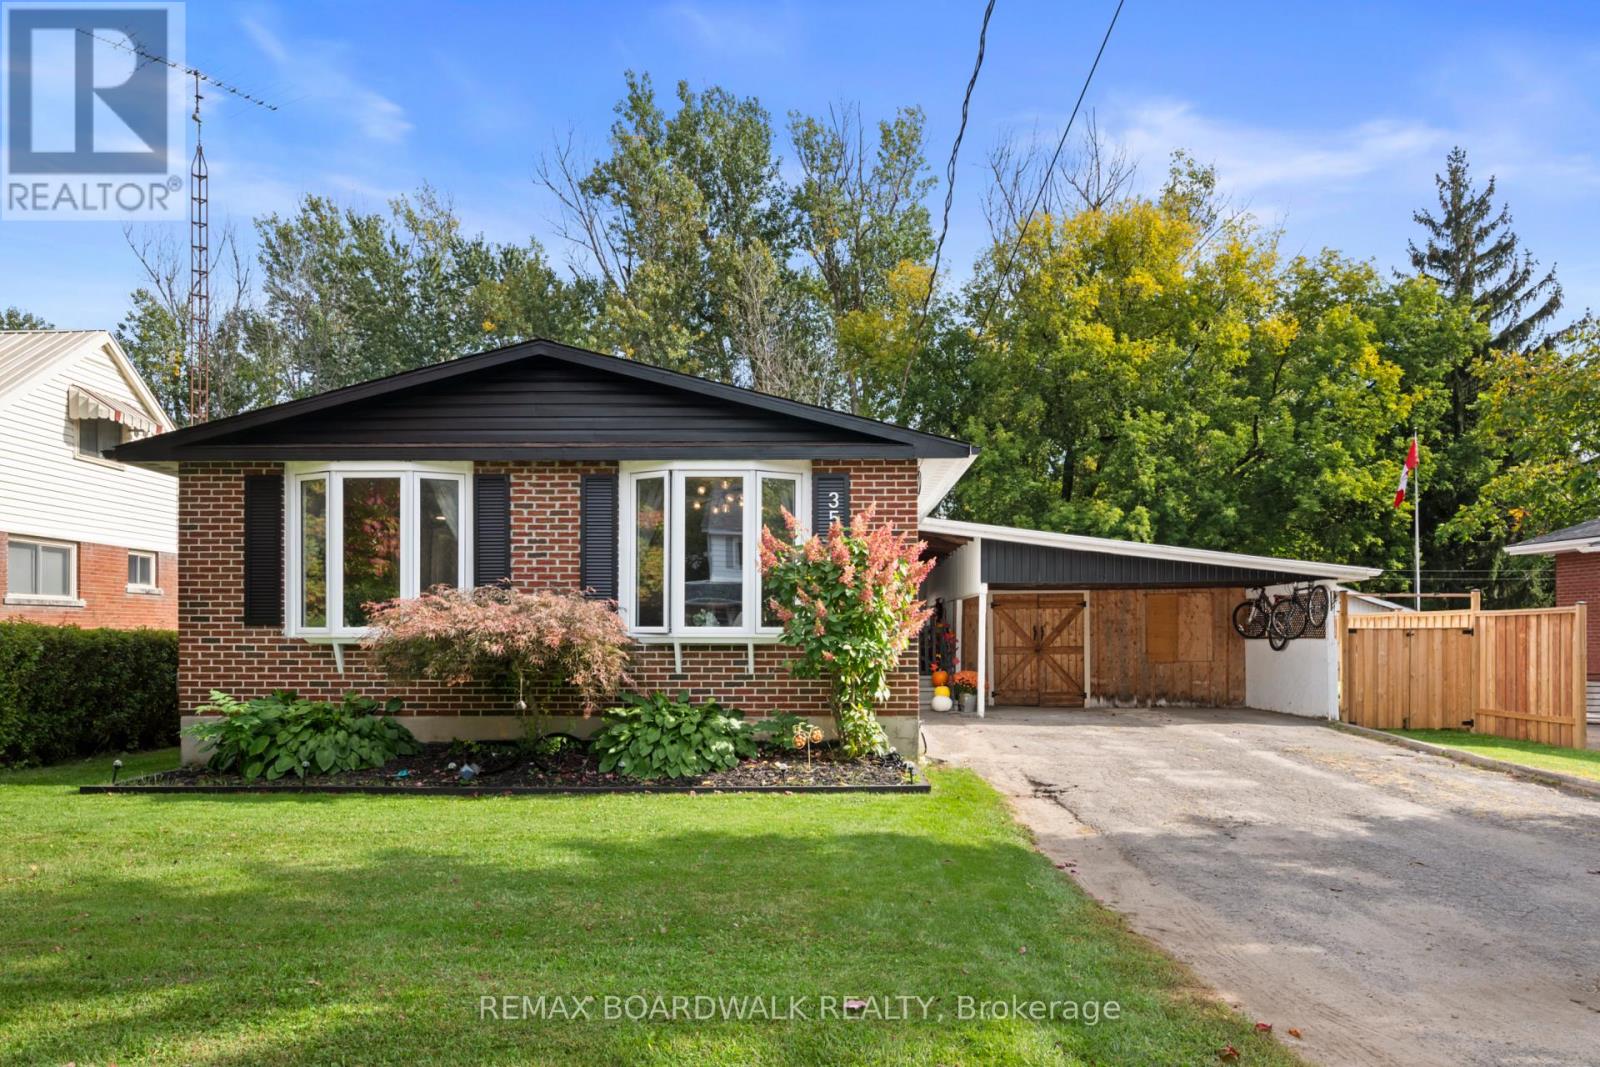
353 Churchill Road E
Prescott, Ontario
Welcome to 353 Churchill Road - an adorable, move-in-ready home in one of Prescott's most convenient family-friendly locations! With updated (2025) luxury vinyl plank throughout the main level as well as three bedrooms, a bright 4-piece bathroom, and a generous sized finished living space in the basement, this home offers comfortable everyday living with the bonus of plenty of storage for everything that comes with it.The lower level has been refreshed with a basement revamp (2025), while the workshop/carport area adds practical space for projects, hobbies, storage, or keeping your vehicle protected from the elements. Step outside to enjoy the deck and hot tub, redone in 2026, ready for morning coffees, summer dinners, and easy outdoor entertaining as well as a fully fenced yard perfect to secure your family and pets. You will appreciate the meaningful updates already completed: forced-air furnace (2023), A/C and heat pump (2024), upgraded electrical panel (2025), owned hot water heater (2026), dishwasher (2026), and Ecobee smart thermostat (2023), Shed (2024). Location is the real cherry on top. A park directly across the street, three schools within walking distance, nearby shopping, Prescott's new rink facility close by, and a new grocery store also within walking distance, this is a home that makes day-to-day life wonderfully easy. Whether you're starting out, downsizing, or looking for a sweet family home in a walkable neighbourhood, 353 Churchill Road is ready to welcome you home. (id:66888)
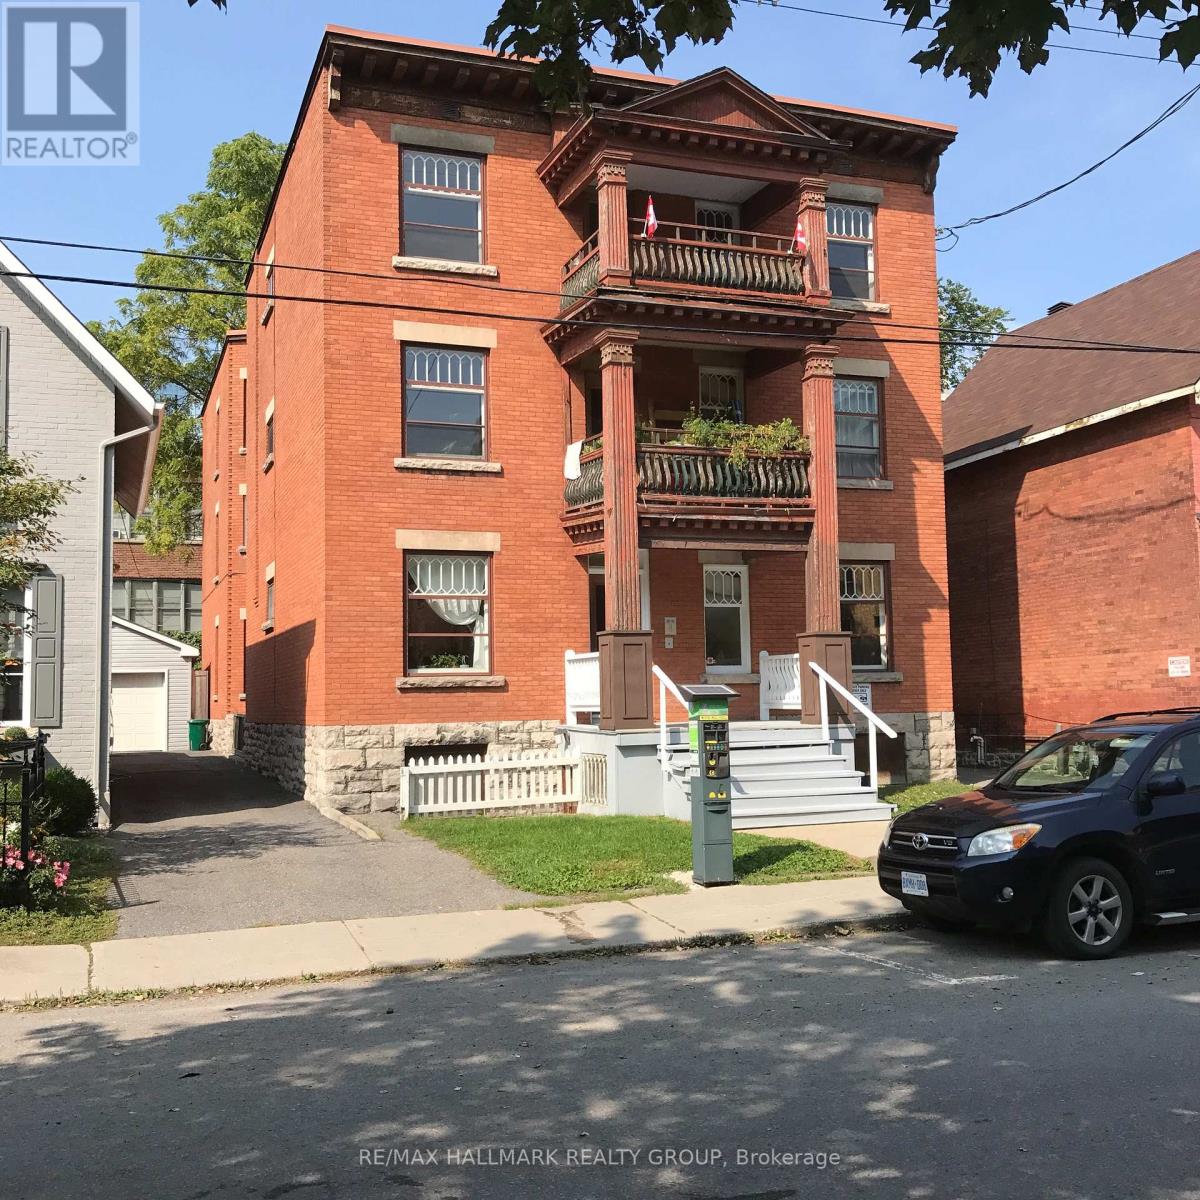
3 - 421 Lisgar Street
Ottawa, Ontario
Great location! Well kept & spacious Apartment on second floor of this building for Rent - 3 bedrooms, 1 bath. Large eat-in kitchen with fridge & stove included. Open living / dining room. Hardwood floors. Large updated windows. One bedroom has a door to outside. Storage for bikes in basement. Shared laundry in basement. Close to everything down town! transit, shops, restaurants & more! Street parking within yards of front door. Landlord pays: heat, water, hot water. Tenant pays: hydro, cable, internet. No smoking. Pets limited. (id:66888)
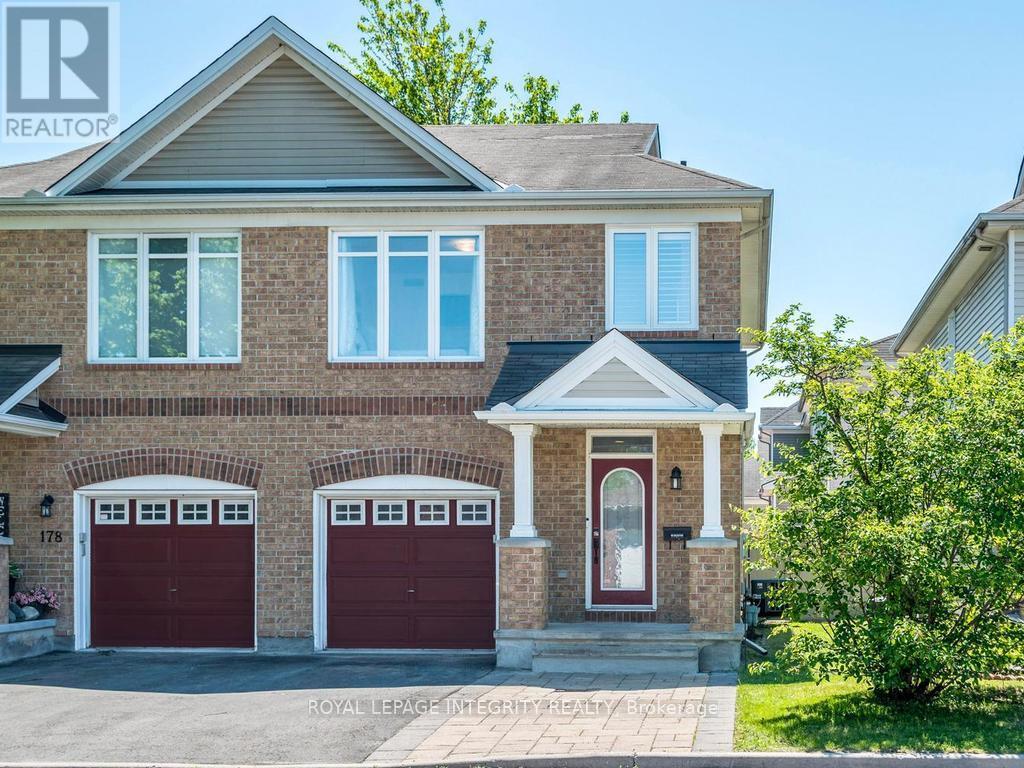
176 Parkin Circle
Ottawa, Ontario
Welcome to this beautifully maintained 3-bedroom semi-detached 2-storey home in the picturesque community of Blossom Park. Ideally located close to shopping, parks, walking trails, schools and everyday amenities, this carpet-free home offers a bright open-concept layout perfect for family living and entertaining.The renovated kitchen features newer appliances, ample cabinetry and overlooks the spacious living and dining areas. Patio doors off the dining area lead to the fully fenced backyard complete with a deck and raised planter boxes - a great space to relax, garden or host summer barbecues.Upstairs, the generous primary bedroom boasts a walk-in closet and private 3-piece ensuite. Two additional bedrooms and a full bath provide plenty of space for family, guests or a home office.Additional highlights include side-by-side parking in the driveway and an attached single garage. A fantastic opportunity to own a move-in ready home in a convenient family-friendly neighbourhood. 24 hour irrevocable on all offers. See attached list of upgrades and updates. Hilites include furnace/AC 2020, new kitchen with quartz counters and new appliances 2023, Hot Water tank and some 2nd floor windows in 2024 and much more! (id:66888)
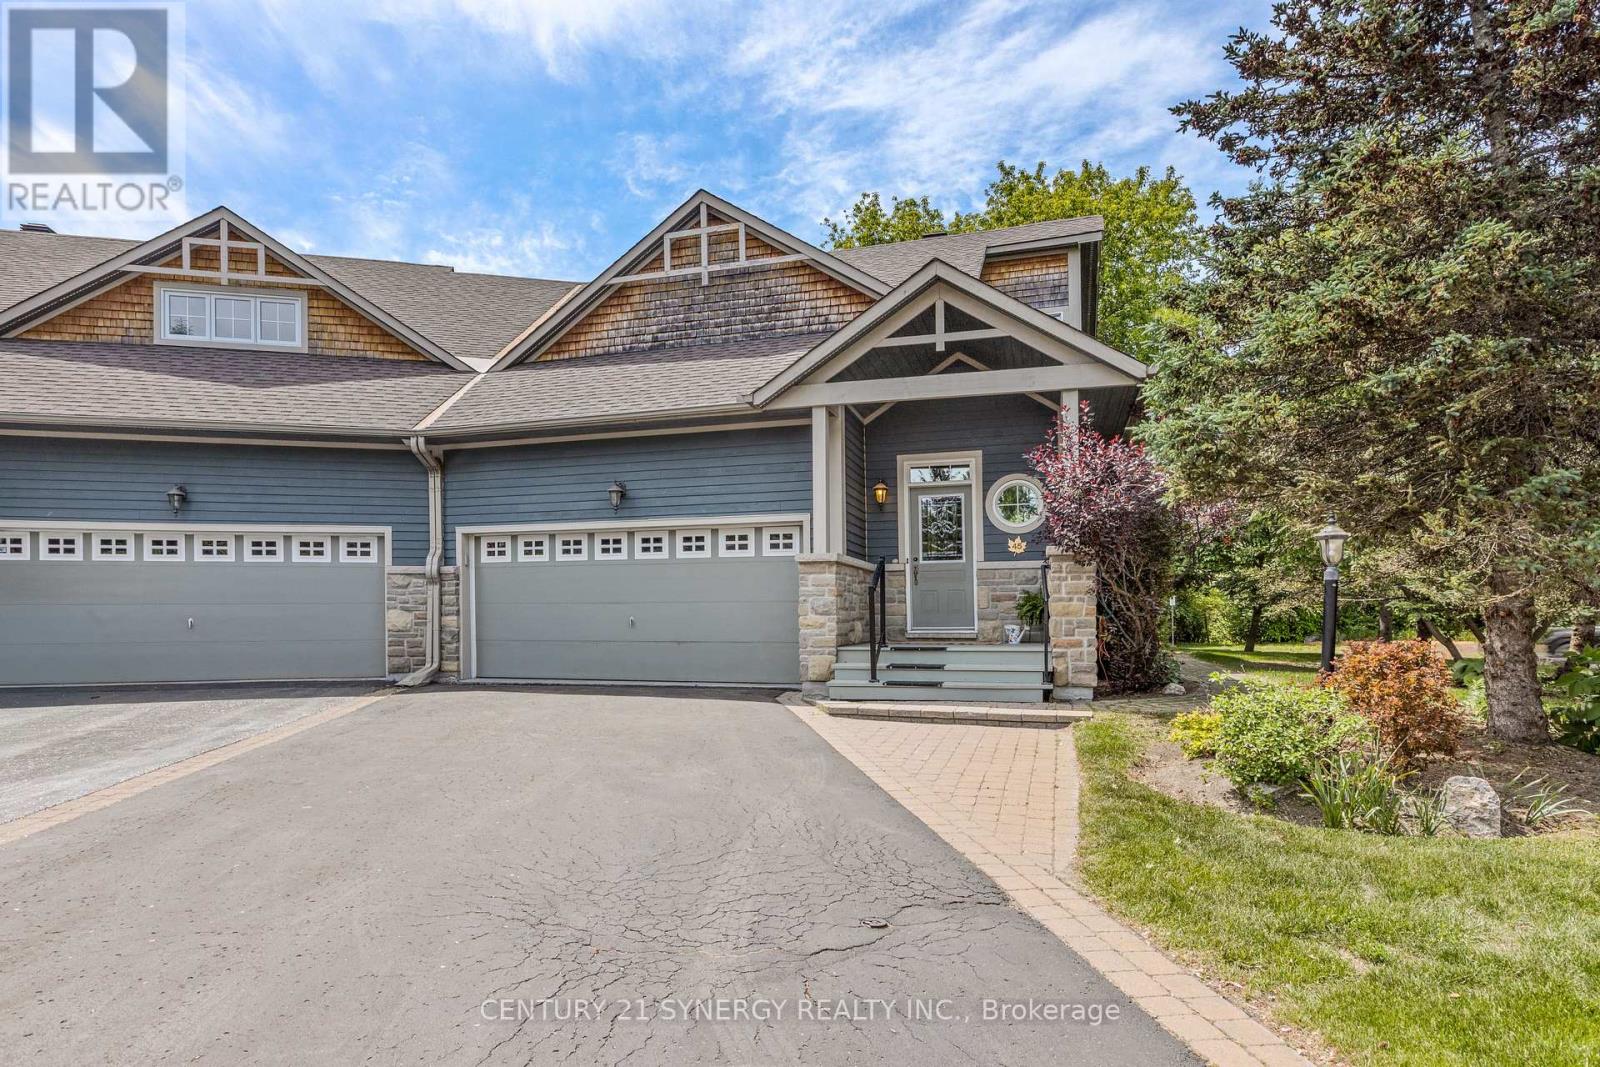
45 Turtle Point Private
Ottawa, Ontario
Nestled on a premium oversized corner lot backing onto a picturesque creek, this exceptional home offers a rare combination of privacy, natural beauty, and elegant living. Surrounded by mature trees, interlock pathways, and abundant birdlife, this is a property that truly embraces the serenity and charm that make Marshes Village such a sought-after community. Meticulously maintained and lovingly cared for, this stunning loft bungalow showcases exemplary architectural design, quality craftsmanship, and timeless finishes throughout. From the moment you enter, you are greeted by soaring vaulted ceilings, an abundance of natural light, and gorgeous hardwood flooring in pristine condition that extends throughout the main level. The kitchen is both beautiful and functional, featuring granite countertops, extensive cabinetry, and a spacious breakfast bar. The open-concept design flows effortlessly into the living and dining areas, where a striking two-sided fireplace creates a warm and inviting atmosphere for entertaining or relaxing.One of the home's most treasured features is the lovely three-season porch/sunroom, offering the perfect place to unwind while enjoying peaceful views and the wonderful sounds of nature.The spacious primary bedroom includes a walk-in closet, laundry closet, and a 4-piece ensuite. The upper-level loft offers exceptional flexibility as a guest suite or home office. This space benefits from abundant natural light provided by thoughtfully positioned upper windows and includes a walk-in closet & 3 piece bathroom. The professionally finished basement offers over 1000 sqft of additional living space, featuring a generous size bedroom, 4-piece bathroom, expansive recreation area and a storage/workshop room. Note the oversized garage and the new furnace & AC in 2023. Situated alongside Marshes Golf course and conveniently close to shopping, restaurants, recreation, and the Kanata North Technology Park makes it truly a special place to call home. (id:66888)
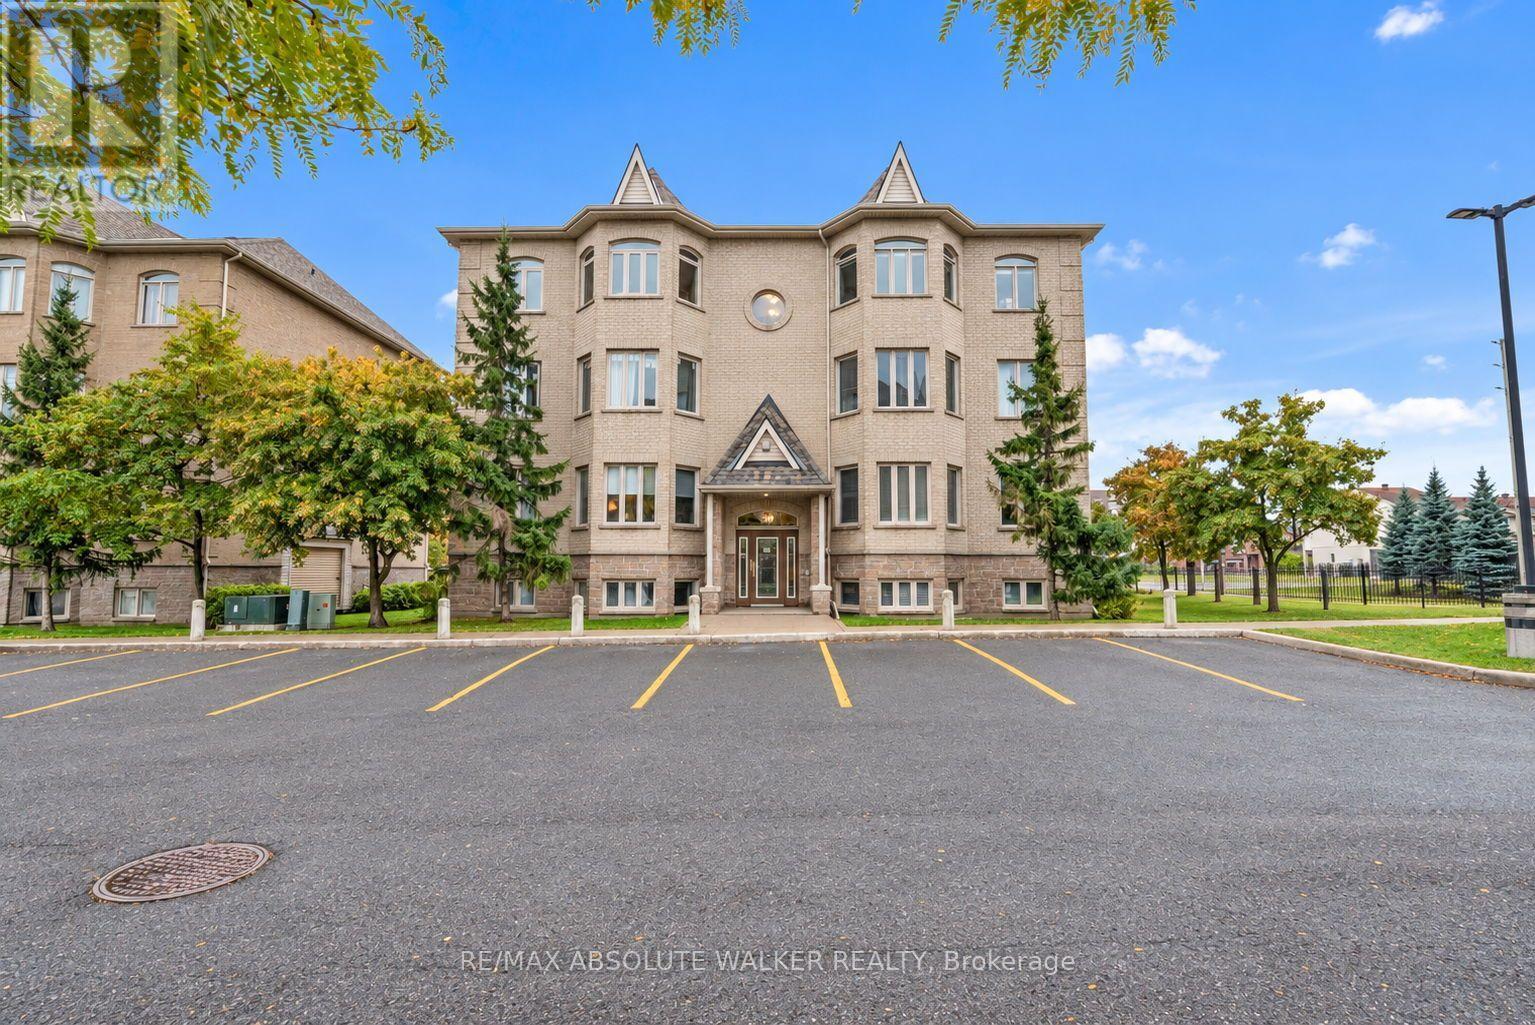
7 - 50 Briargate Private
Ottawa, Ontario
Welcome to Unit 7 at 50 Briargate Private, a bright and spacious 2-bedroom, 2-bathroom corner condo in a convenient Orleans location. This well maintained condo is an ideal opportunity for first-time buyers, savvy investors or downsizers. Large windows fill the open-concept living and dining area with natural light, creating a warm and welcoming space to relax or entertain.The kitchen offers generous cabinetry and plenty of counter space, making everyday cooking easy and practical. The spacious primary bedroom offers a private entry to the 4 piece main bathroom complete with a separate shower and soaker tub. Step outside to your private balcony and enjoy your morning coffee or unwind at the end of the day while taking in the peaceful neighbourhood views.Thoughtful updates include new windows in May 2026, flooring installed in 2021, and a washer/dryer and hot water tank replaced in 2025. The well-maintained, family-friendly building is ideally located close to parks, schools, shopping, restaurants and public transit, with easy access to Highway 174.Whether you're a first-time buyer, downsizer or simply looking for a comfortable, move-in ready home, this bright corner unit offers the space, updates and location to make everyday living easy. (id:66888)
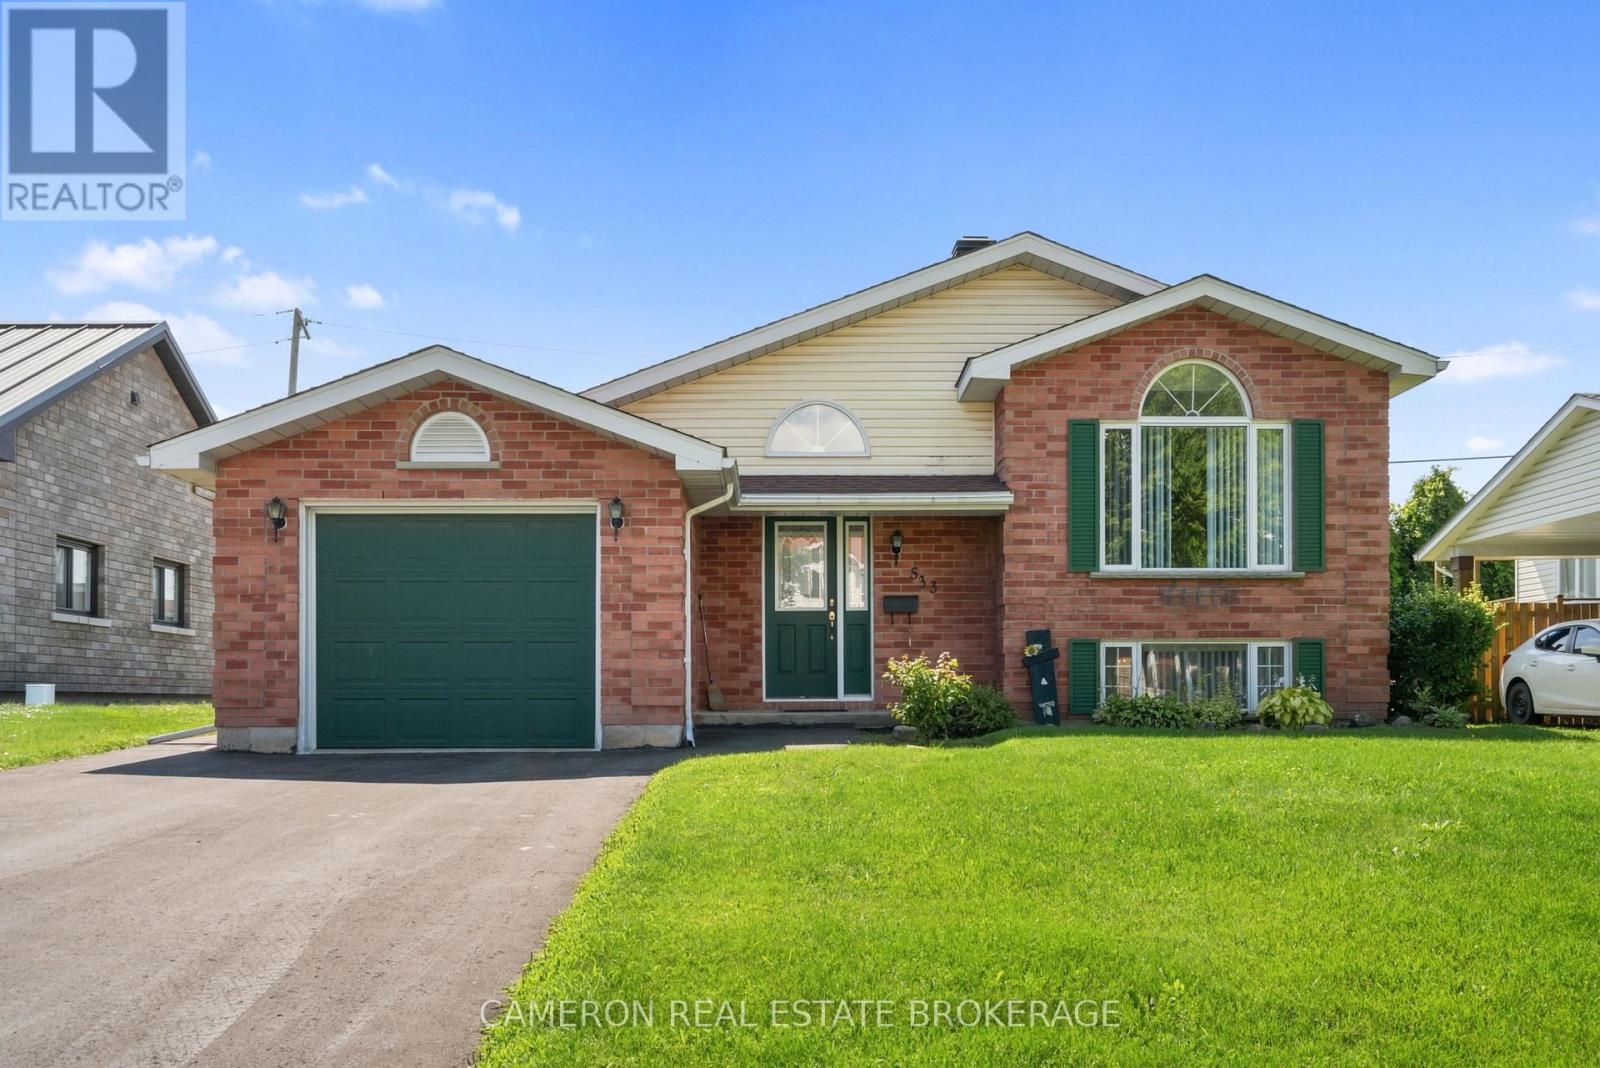
533 Jase Street
Cornwall, Ontario
CONTEMPORARY BUNGALOW WITH ATTACHED GARAGE. Located in a quiet and desirable East End neighbourhood, this well-maintained bungalow offers convenient main-floor living. Enjoy 2 spacious bedrooms, a kitchen with upgraded cabinetry, and a bright eating area with patio doors leading to a large private deck. Beautiful solid hardwood flooring throughout most of the main level. The finished basement features a cozy gas fireplace in the family room, ample living space with potential for additional bedrooms, plus a laundry area and washroom. The seller is flexible and can accommodate most closing dates to suit buyers. The seller requires SPIS signed & submitted with all offer(s) and 1 full business days irrevocable to review any/all offer(s). (id:66888)
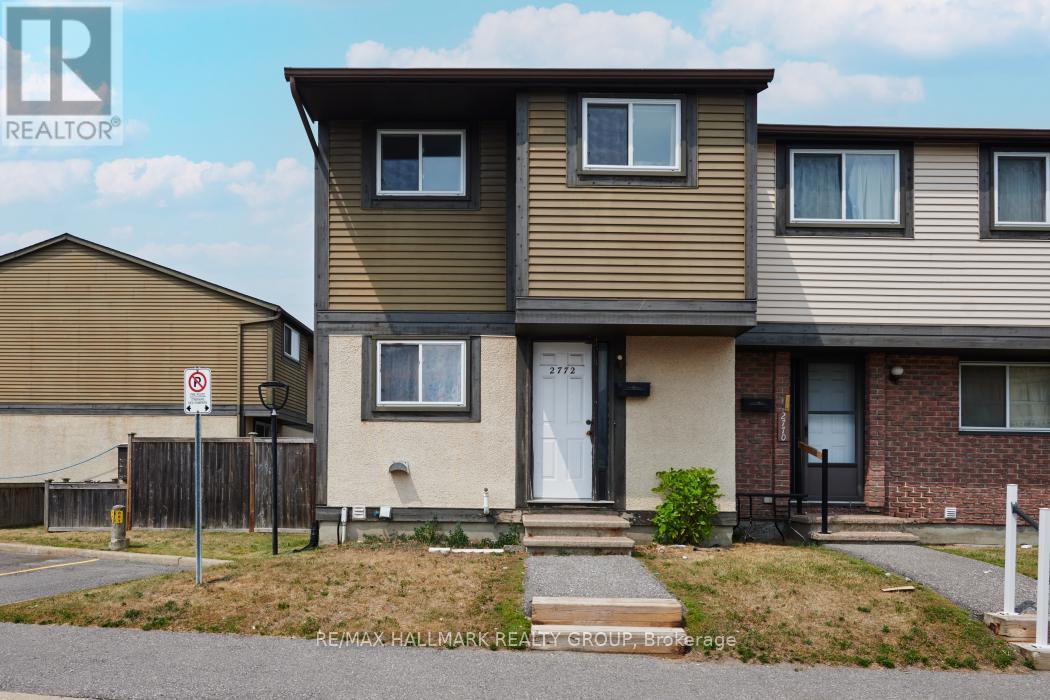
81 - 2772 Pimlico Crescent
Ottawa, Ontario
END UNIT - 3 Bedroom condo townhouse - perfect for families, professionals, and investors. Spacious open concept living/dining room with patio door walk out to fenced yard. Large eat-in kitchen. Carpet free. Laminate flooring upstairs. Updated full bath. Recreation room on lower level. 1 PARKING SPOT Included. Well managed condo with low condo fees covering Water/Sewer, Building Insurance, inground pool & park. Great location - close to schools, trails, 24hr grocery, eateries, South Keys: Shopping Center, Cineplex, transit station & LRT. Exceptional convenience in a well-established neighbourhood. Don't miss this opportunity! (id:66888)
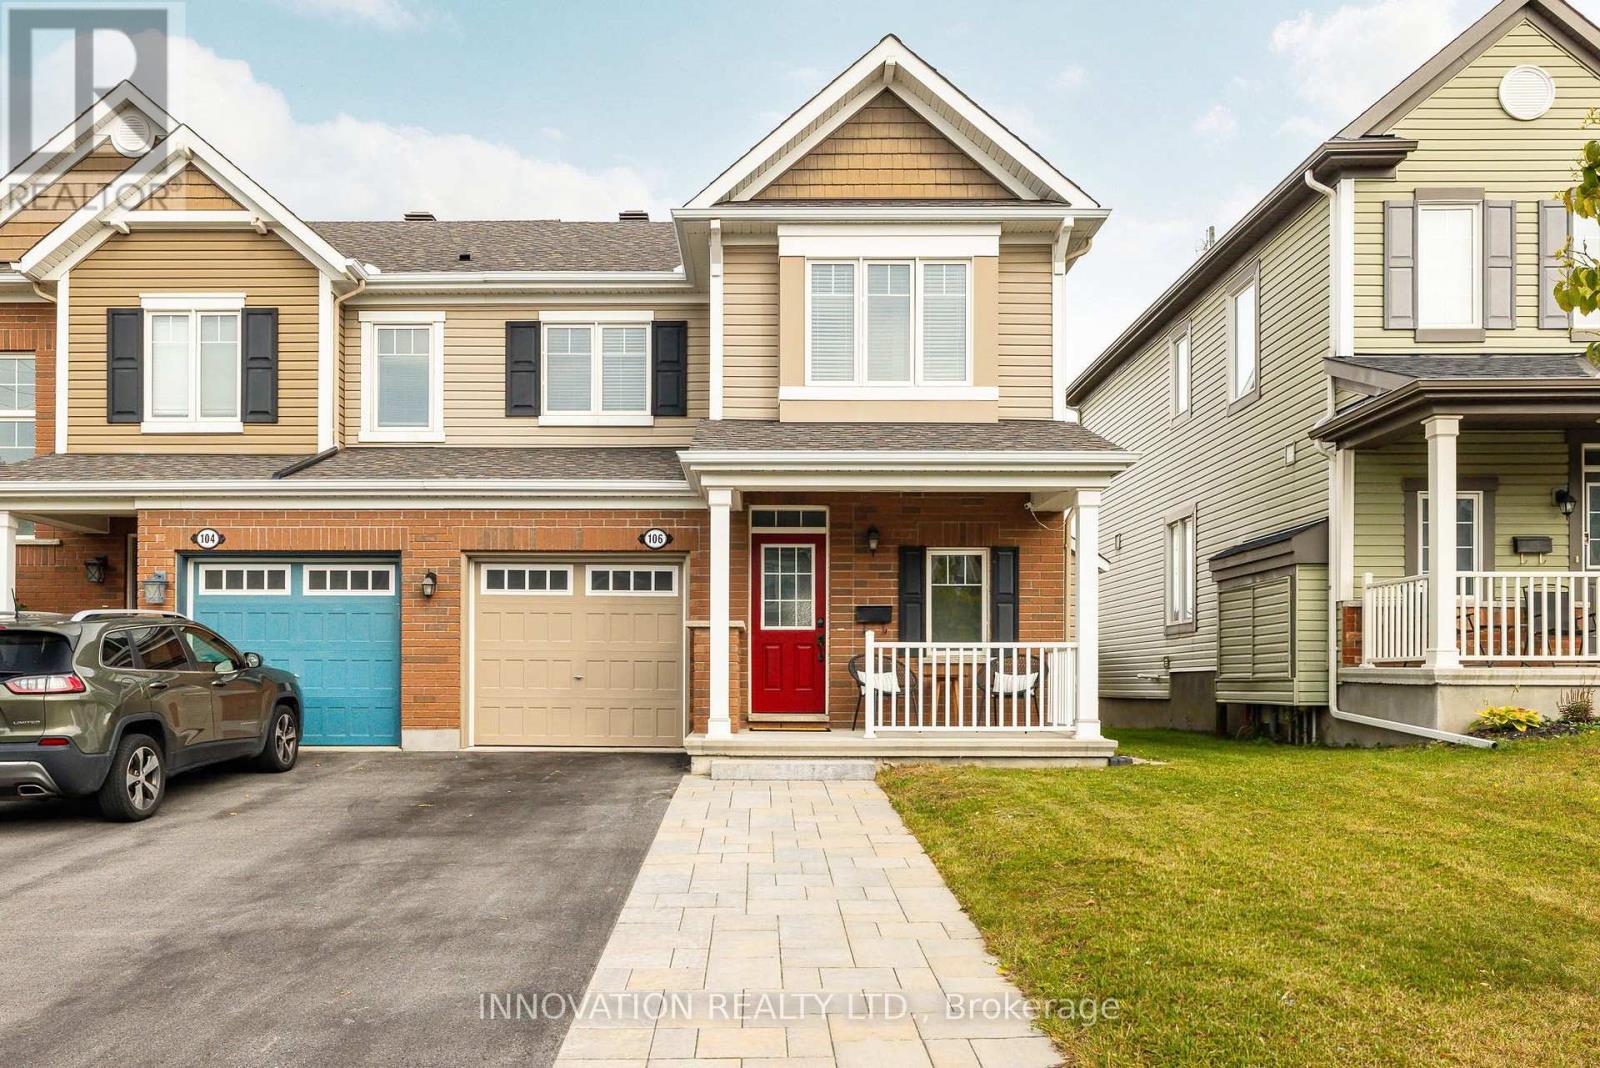
106 Santolina Street
Ottawa, Ontario
Beautifully finished and ideally located, this end-unit townhome offers inviting living spaces and a backyard retreat with no rear neighbours. The open-concept main floor features hardwood flooring and an upgraded kitchen with a granite breakfast bar, perfect for casual meals, catching up with family, or entertaining friends. Upstairs, unwind in the spacious primary bedroom, complete with a private ensuite and a walk-in closet with custom built-ins. Two additional generously sized bedrooms and convenient second-floor laundry make everyday living easy. The finished basement adds plenty of room to relax, work, or play, with large windows and a bathroom rough-in for future flexibility. Step outside to a beautiful back deck and fully fenced yard-an ideal setting for summer barbecues and peaceful evenings. Close to Tanger Outlets, the Canadian Tire Centre, and Kanata Centrum, you'll enjoy easy access to shopping, restaurants, entertainment, and many local amenities. With its thoughtful upgrades, extra living space, and fantastic location, this home has so much to offer. (id:66888)
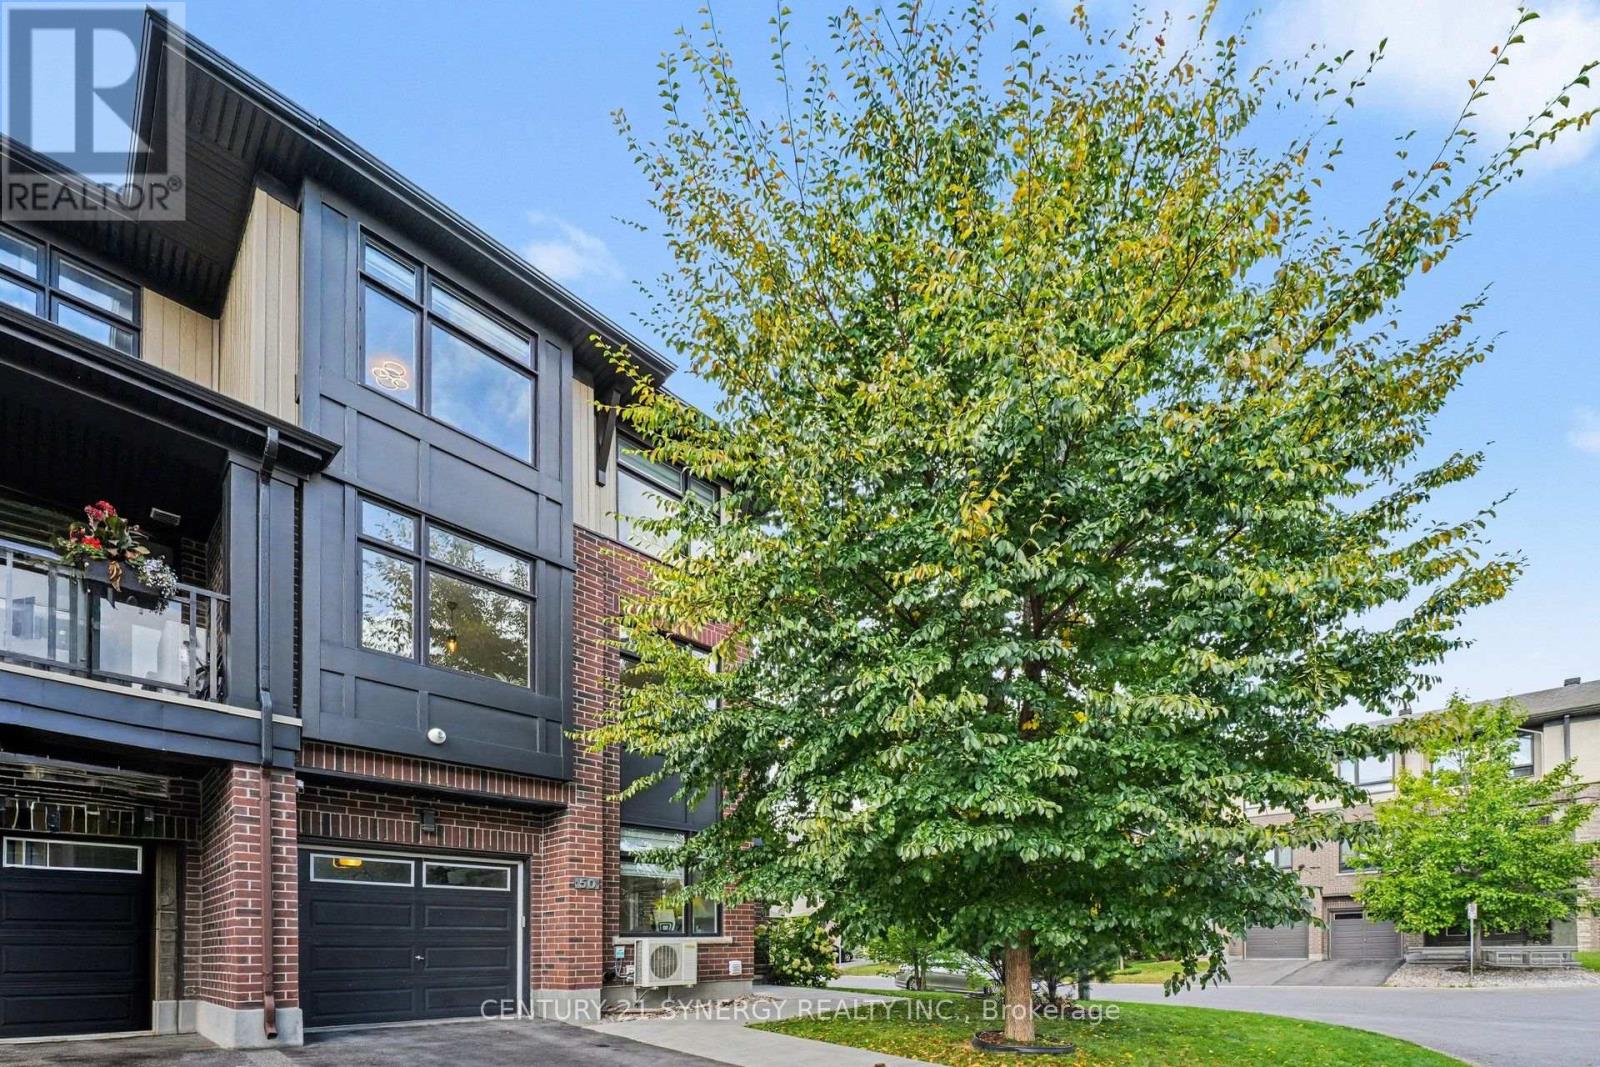
50 Spicebush Place
Ottawa, Ontario
Bright, spacious and beautifully positioned, this Freehold end-unit townhome offers a modern layout with plenty of natural light and room to spread out. The main living level is open and inviting, with large windows, hardwood flooring and a seamless flow between the living, dining and kitchen spaces. The kitchen offers generous cabinetry, granite counters, stainless steel appliances and a large peninsula that works equally well for everyday meals, entertaining or extra prep space. A covered balcony extends the living space outdoors and gives you a private spot to enjoy coffee, dinner or a quiet evening outside. Upstairs, the primary bedroom feels calm and comfortable with a walk-in closet and private ensuite. Two additional bedrooms, another full bathroom and conveniently located laundry complete the bedroom level. The ground floor adds even more flexibility with a den that can easily function as a home office, playroom or workout space, along with direct garage access. The unfinished basement provides excellent storage and additional utility space. Outside, the home stands out with its contemporary brick and dark exterior, mature landscaping and attractive corner setting. Located on a quiet street in Longfields, it offers easy access to parks, schools, transit and everyday amenities while still feeling tucked away in a residential neighbourhood. A stylish, functional home with great natural light, flexible living space and a layout that works beautifully for everyday life. (id:66888)
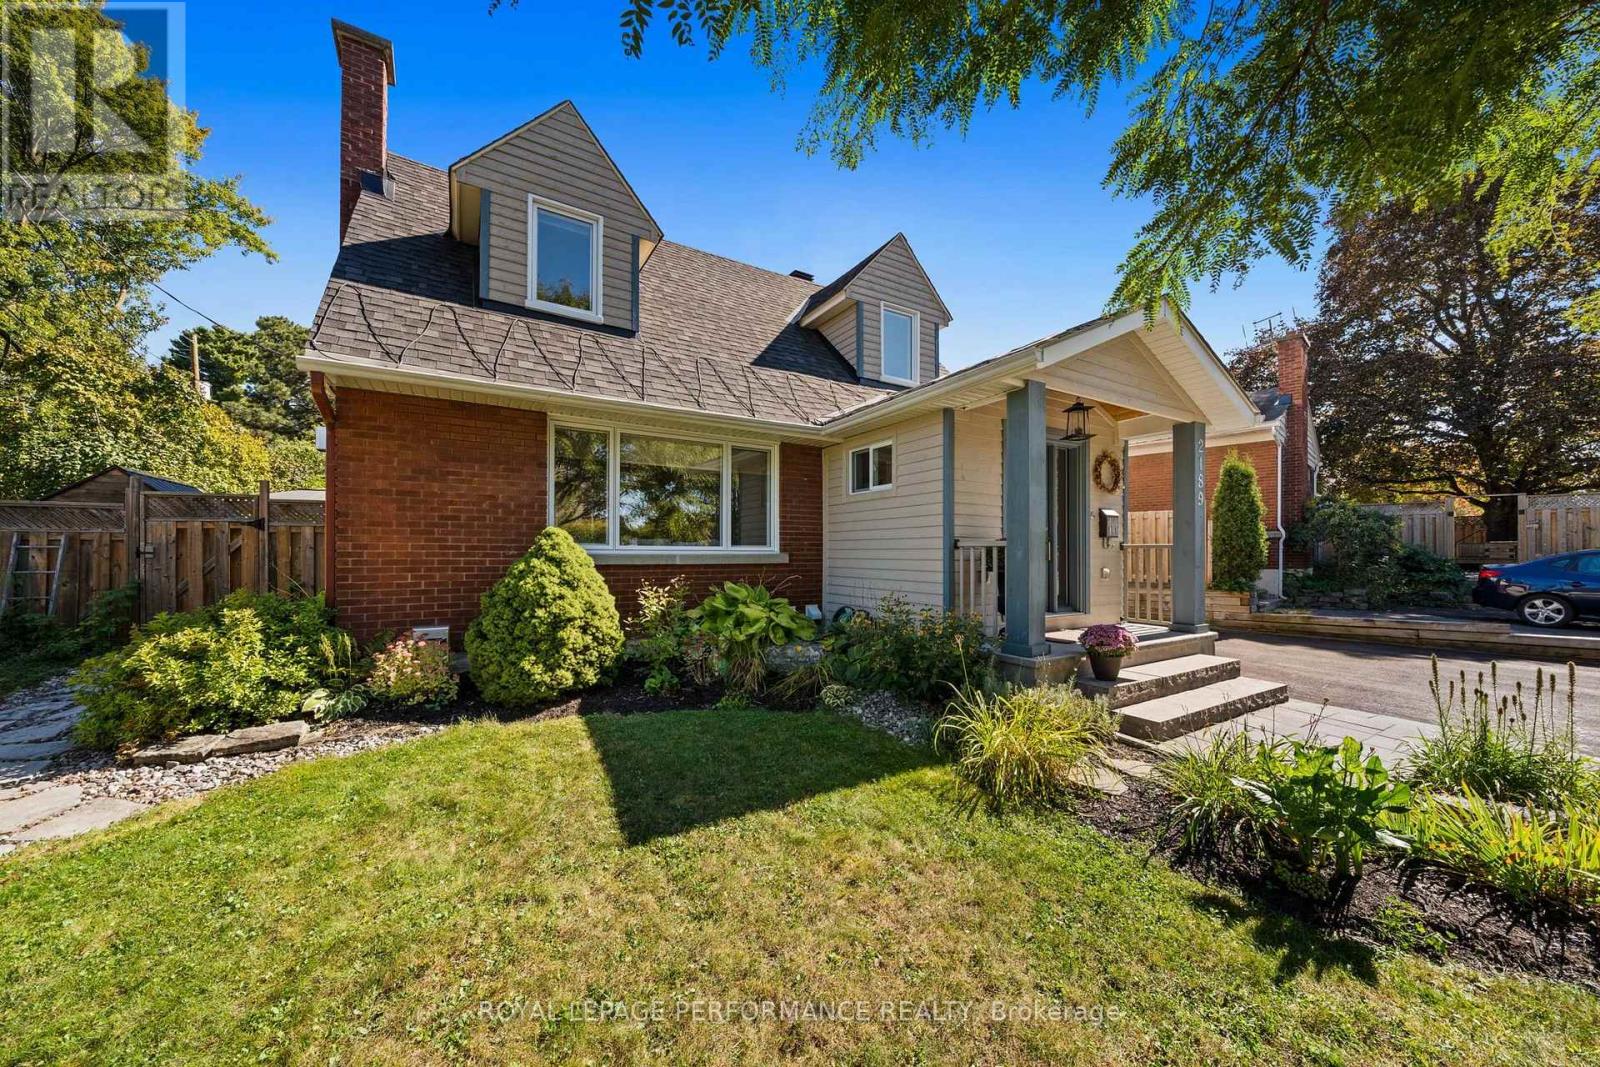
2189 Blossom Drive
Ottawa, Ontario
Welcome home, this beautifully renovated 3 bedroom home in the desirable community of Applewood Acres. With charming curb appeal, parking for multiple vehicles and a thoughtful front addition (2017), this carpet free home is truly turnkey. Step into the spacious mudroom before entering the bright main living area, where beautiful hardwood floors, a cozy gas fireplace and a large picture window frame views of the mature, tree lined street. The expansive renovated kitchen (2020) is designed for both everyday living and entertaining, featuring abundant cabinetry, leathered granite countertops, an induction stove and dedicated coffee and beverage stations. The adjoining dining area offers plenty of room to gather with family and friends.Upstairs, you'll find three comfortable bedrooms with thoughtful built ins and storage, along with a beautifully updated main bathroom (2022). The finished lower level adds valuable living space with a second gas fireplace, full bathroom, office nook, laundry area and additional storage. Outside, the professionally landscaped backyard feels like a private park. Interlock, established gardens, a dedicated entertaining area and sauna create an exceptional outdoor retreat. The oversized garage (2016) provides outstanding storage and workspace. Major updates include roof (2015), gas fireplaces (2015), front landscaping and backyard fence (2018), furnace and air conditioner (2019), backyard landscaping and hot water on demand (2021), upstairs bathroom (2022), washer and dryer (2025). Appliances include an induction stove (2022), beverage fridge (2024), dishwasher (2019) and refrigerator (2016). Renovated from top to bottom, this warm and welcoming home offers exceptional indoor and outdoor living in one of Ottawa's most established neighbourhoods. Upgraded 200 Amp service, EV Charger, generlink hookup. 24 hour irrevocable on all offers. (id:66888)
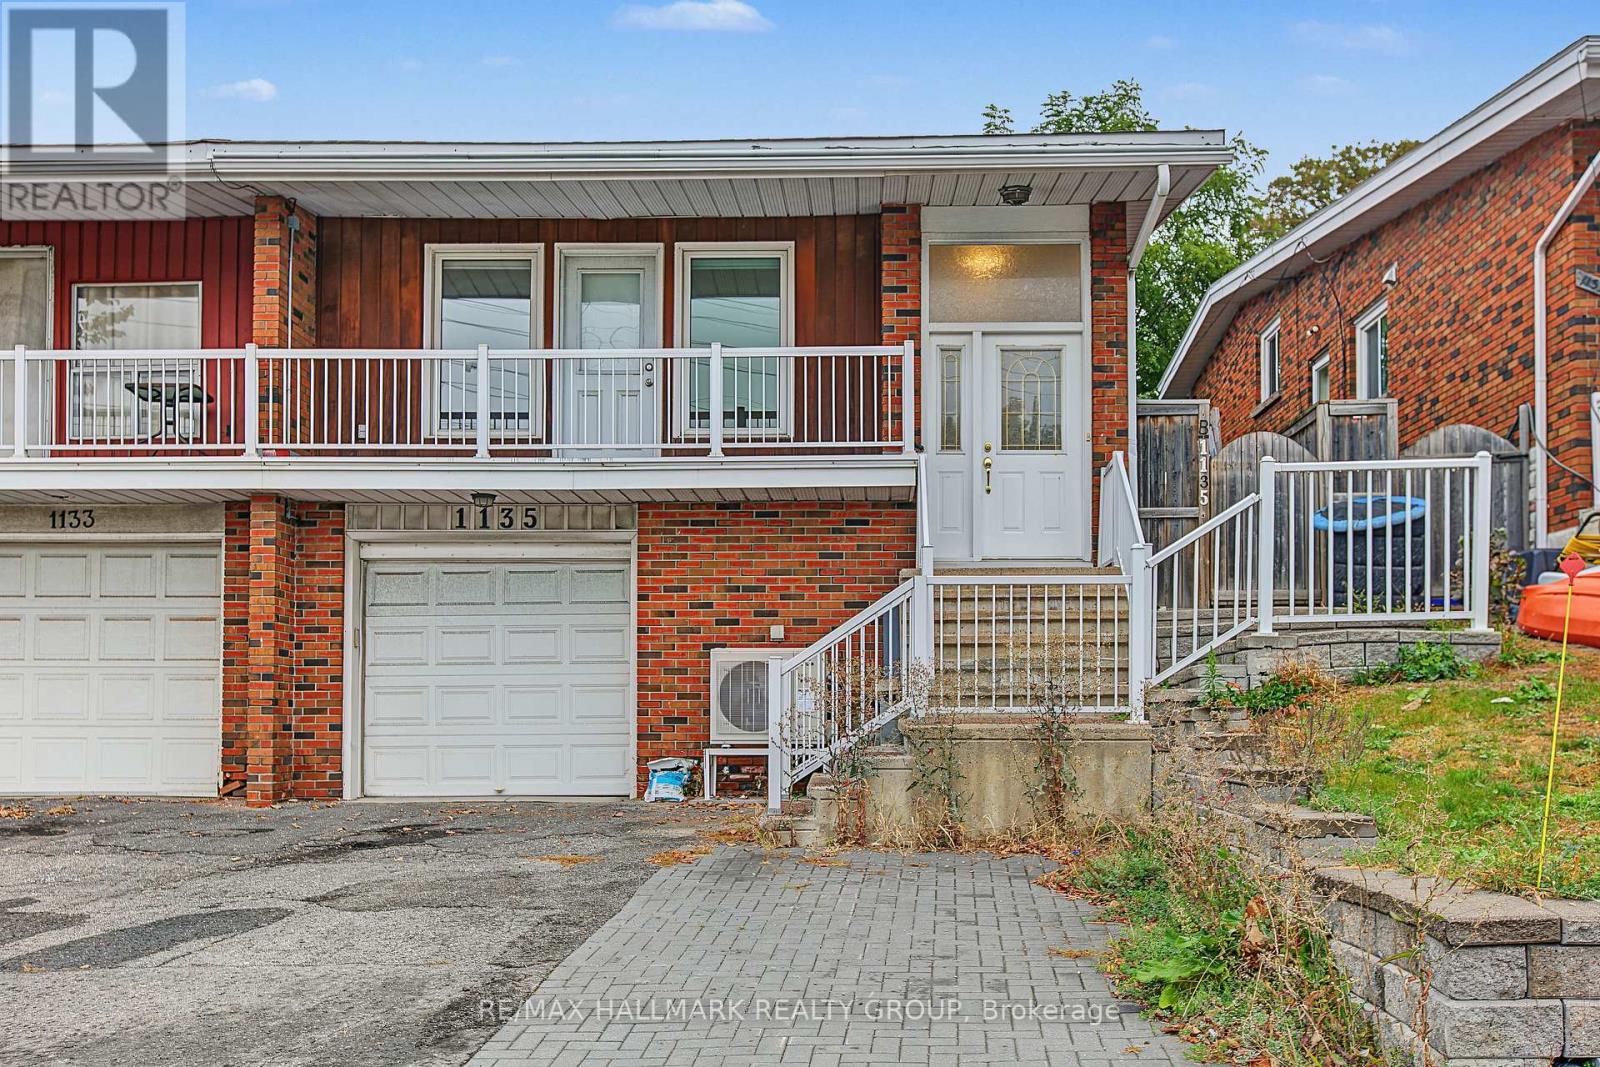
Unit A (Upper Unit) - 1135 Maitland Avenue
Ottawa, Ontario
This upgraded and well-appointed all inclusive (Hydro, Heat, Water & snow removal) upper-level unit features 3 bedrooms, 1 full bathroom, in-unit laundry, and 2 parking spaces (1 surface and 1 garage). Enjoy a private front entrance leading into a bright, open living space with large windows that fill the home with natural light. Beautiful hardwood flooring runs throughout the home, excluding the bathroom. The modern kitchen features stainless steel appliances, a microwave/hood fan, newer countertops, and a stylish backsplash, and opens into a spacious living area. The beautifully renovated 5-piece bathroom offers a bright and modern finish. All three bedrooms are well-sized, offering good closet space. Located just minutes from Highway 417, shopping, daycare close by, public transit, and several French and English schools, with the Experimental Farm Pathway, Algonquin College, Merivale and much more. The backyard is shared and fenced. (id:66888)
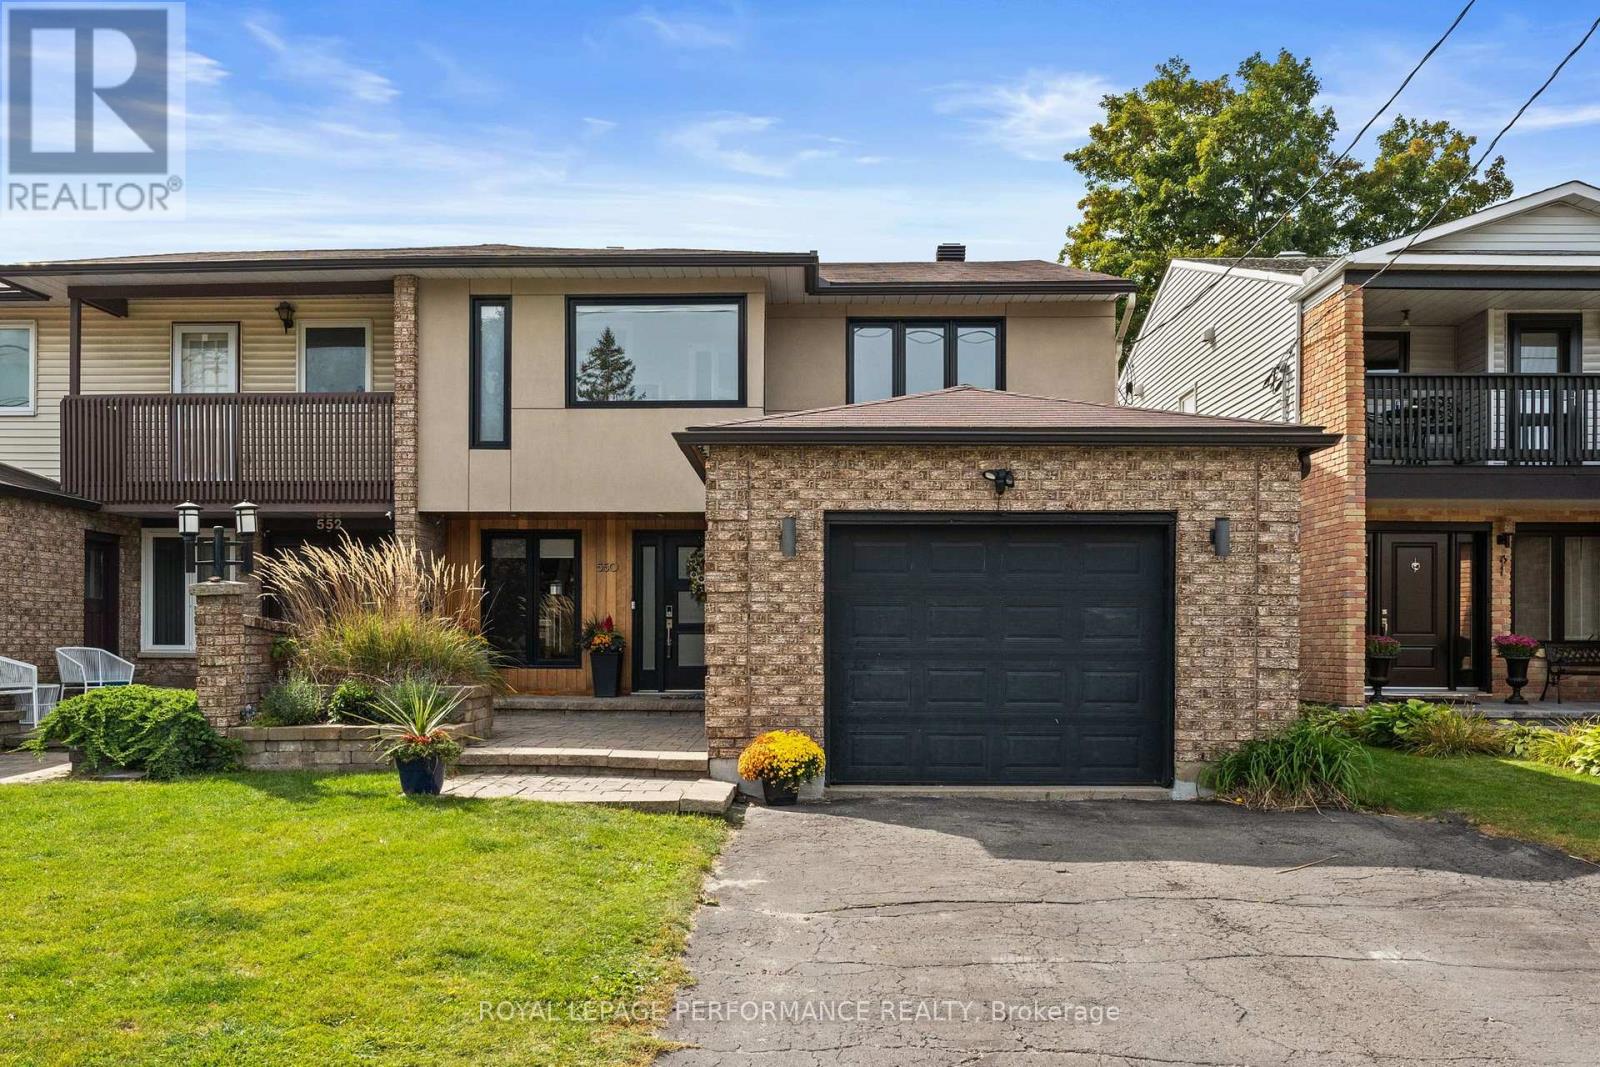
550 Foxview Place
Ottawa, Ontario
This is the home you'll measure every other one against. Welcome home to 550 Foxview Place, an executive 4 bedroom, 4 bathroom semi detached home with a garage on a sought after, family friendly street. Designed for growing families and professionals who want space without sacrificing style. This impressive, carpet free home delivers from the moment you step inside. The welcoming foyer features a custom walk in closet with built in organizers, while hardwood flooring carries throughout the main level. Formal living and dining rooms offer elegant space for entertaining, complemented by a generous kitchen with abundant cabinetry, pantry and a breakfast bar peninsula. Just beyond, the sunken family room invites you to unwind by the cozy gas fireplace, with stunning patio doors offering direct access to a true backyard oasis. Main floor laundry and powder room. Upstairs, the expansive primary retreat features a walk in closet, private office, and renovated 4 piece ensuite spa with heated floors, soaker tub and beautiful shower. Two additional well proportioned bedrooms and a full bathroom complete the upper level. The finished lower level adds exceptional versatility with a spacious recreation room, games area, fourth bedroom, and 3 piece bathroom with a walk in shower, ideal for guests, teens, or extended family. Outside is where this home truly sets itself apart. A composite deck with new awning (2026)with hot tub leads to a spectacular heated, saltwater in-ground pool complete with a waterfall, LED lighting and tasteful interlock, this grass free space is the ultimate setting for summer entertaining, family fun, and evenings at home. Conveniently located minutes from CMHC, CSIS, CSE, NRC, parks, schools, and everyday amenities. This isn't simply a house, it's the one you've been waiting for! OPEN HOUSE SUNDAY (OCTOBER 4) 2-4 (id:66888)