
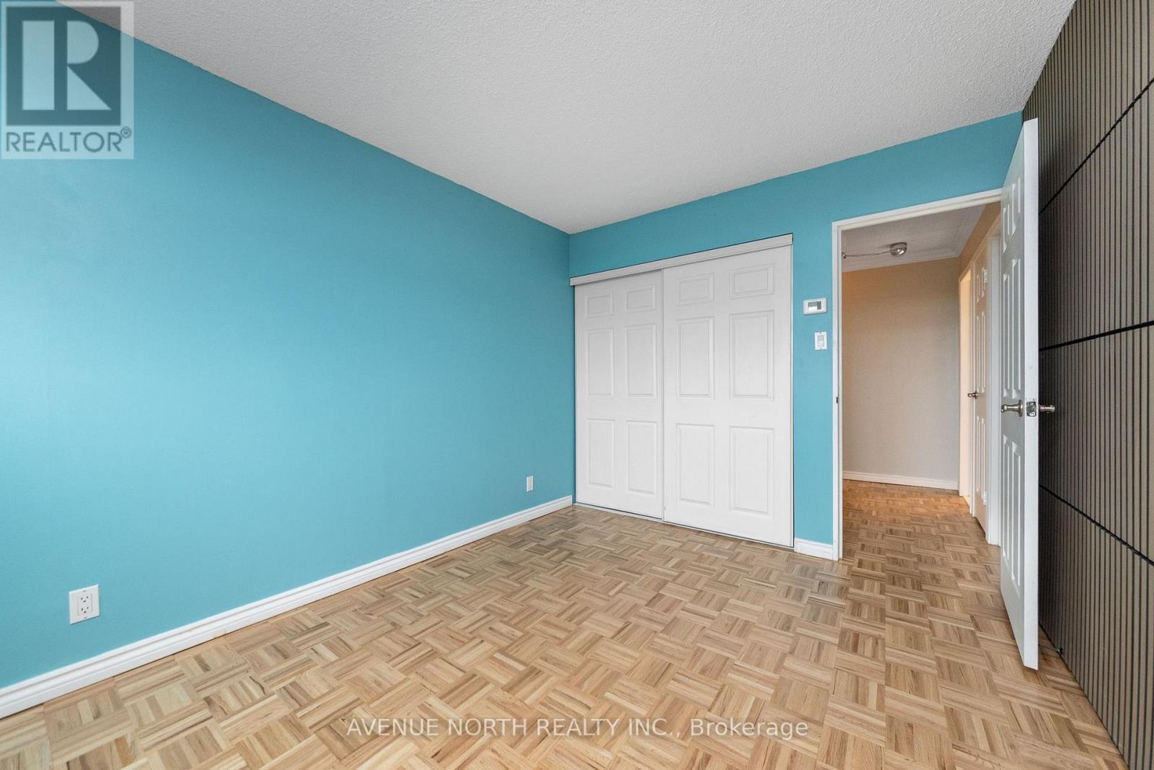
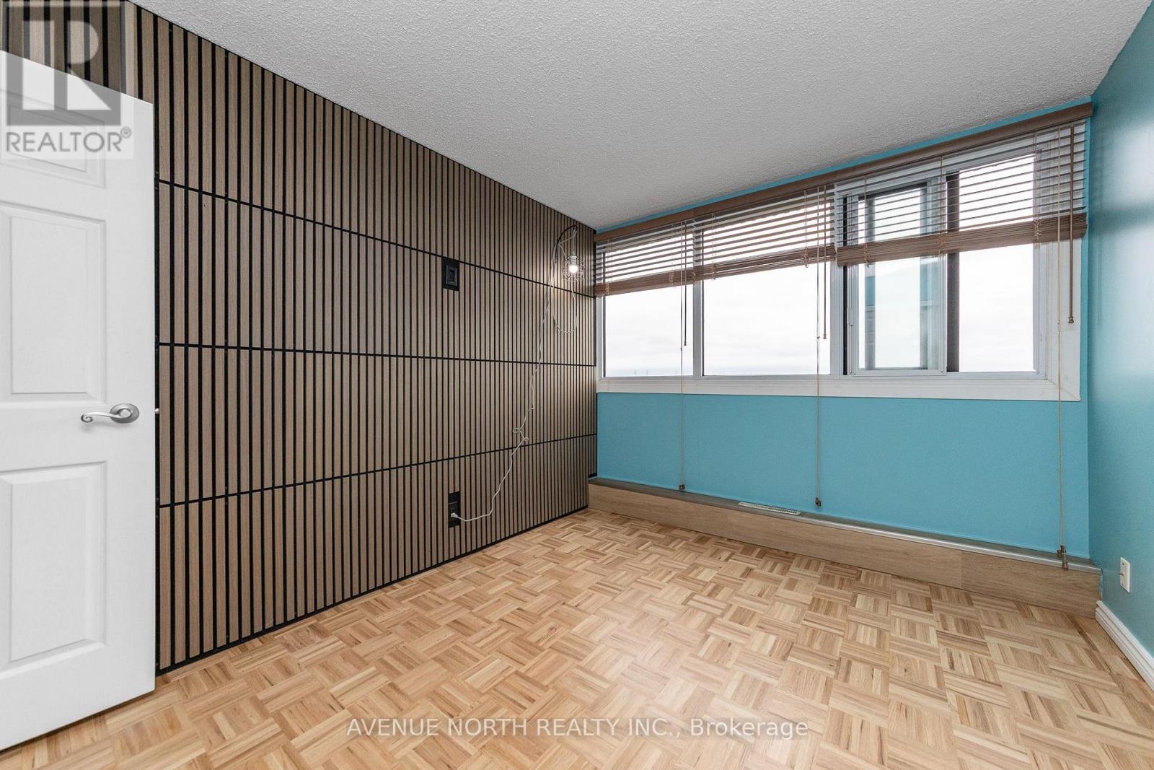
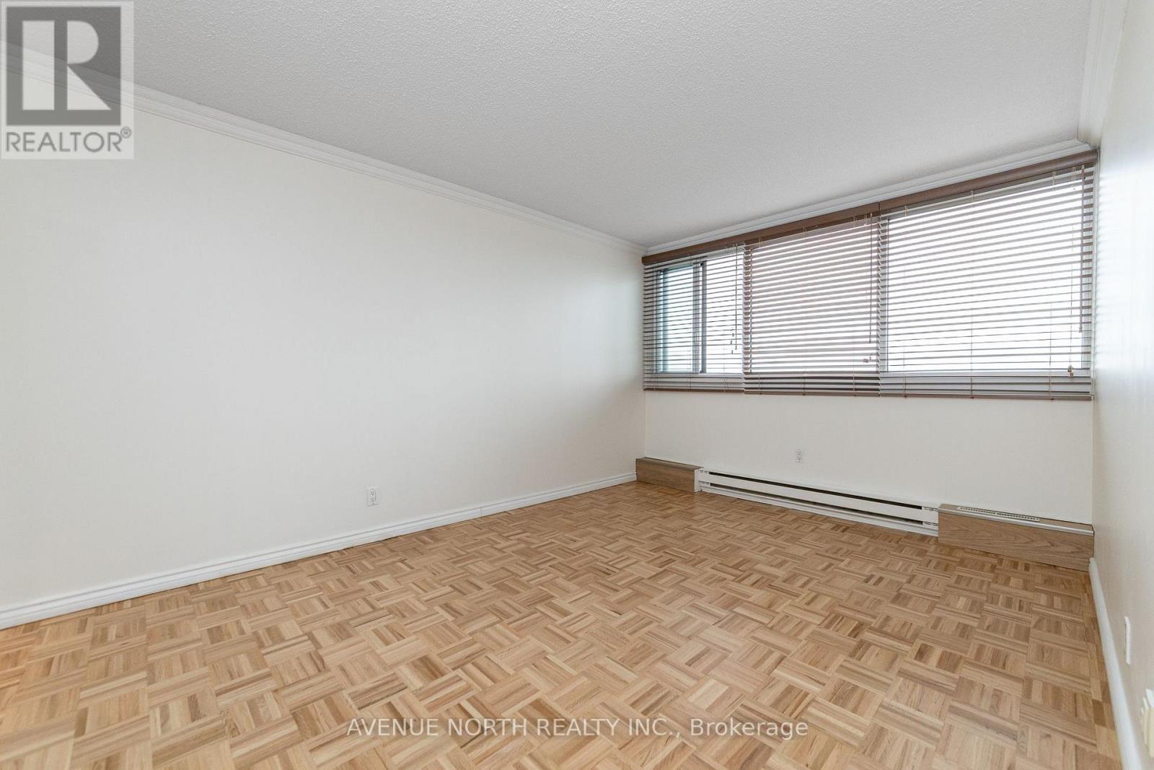
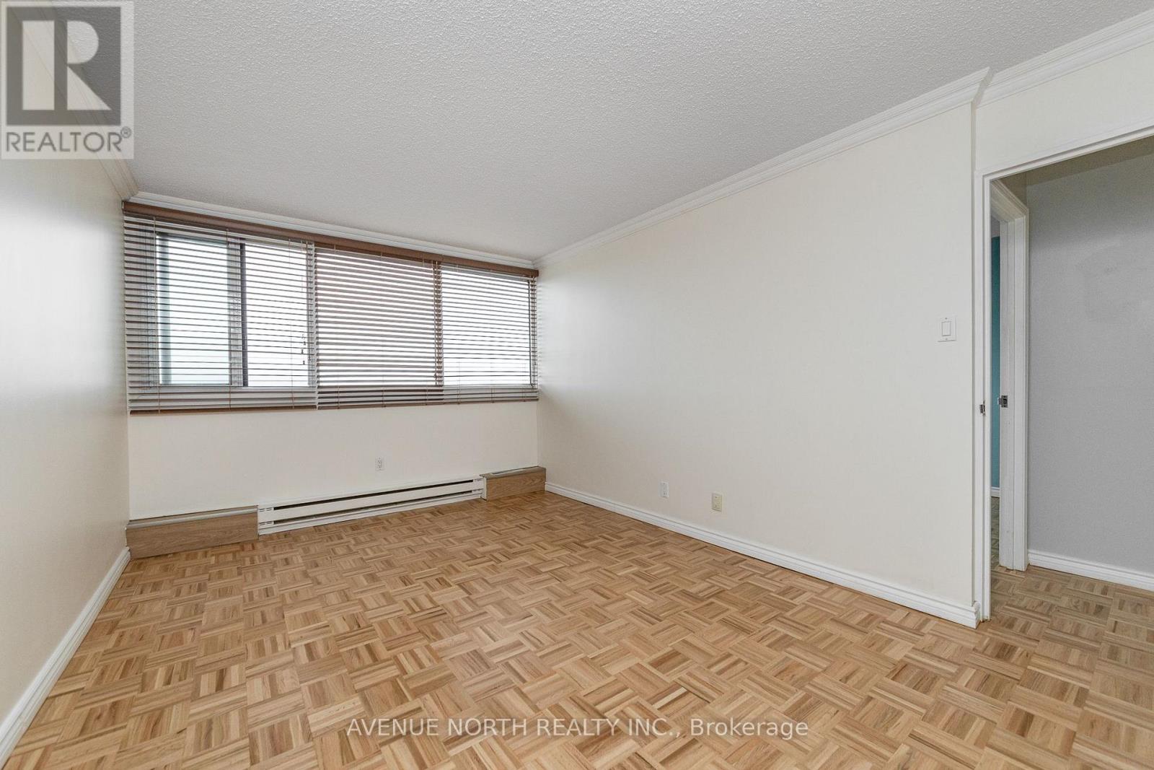
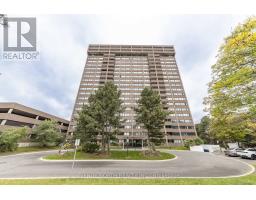
- 2 Bedroom
- 2 Bathroom
- 800 - 899 sqft
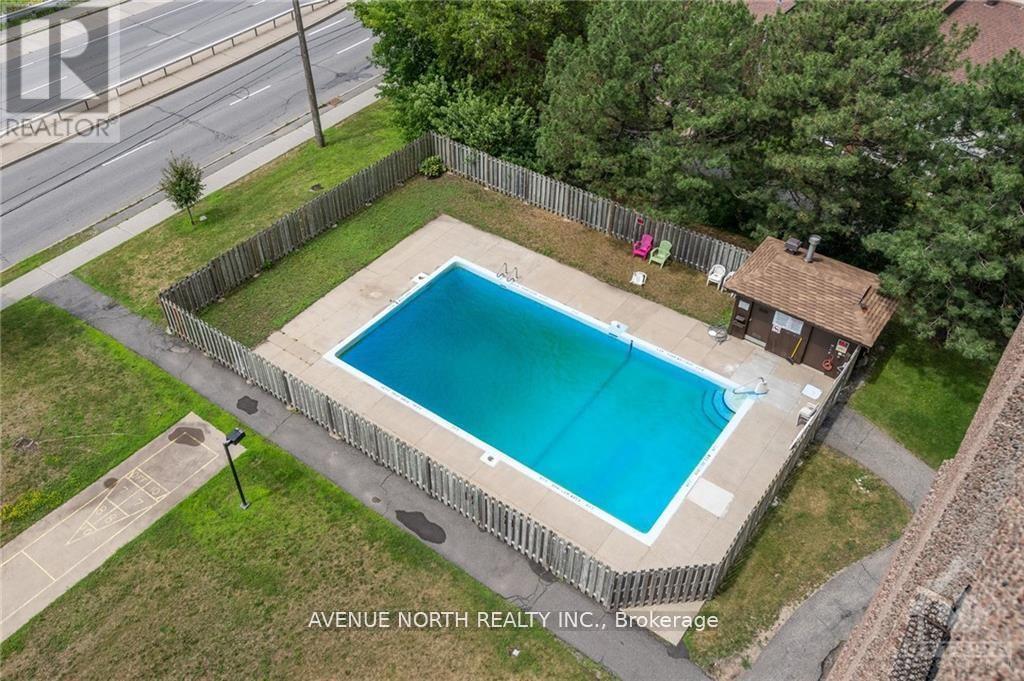
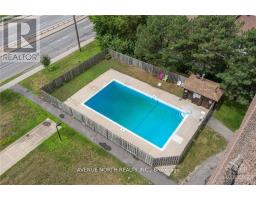
- Outdoor Pool
- Other
$2,300 Monthly
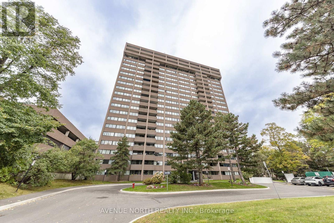
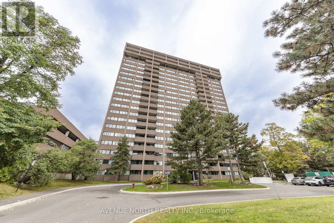
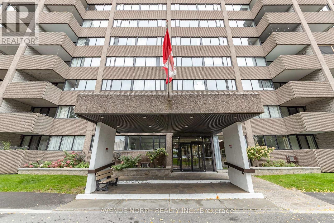
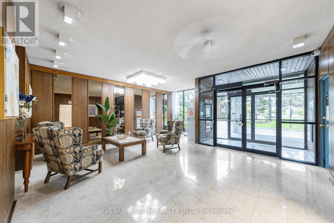
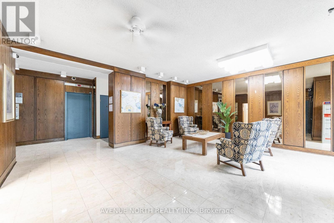
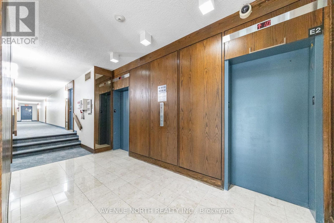
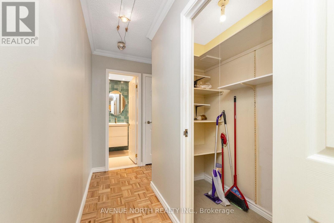
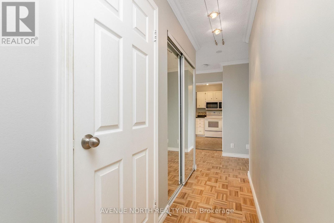
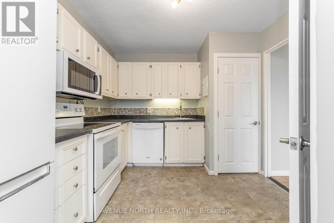
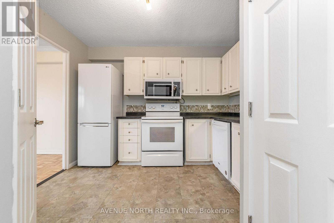
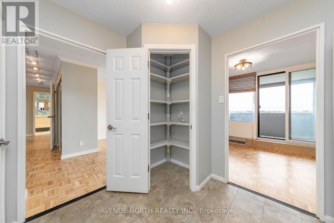
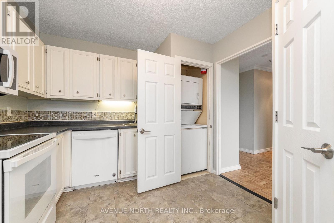
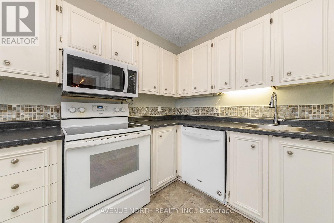
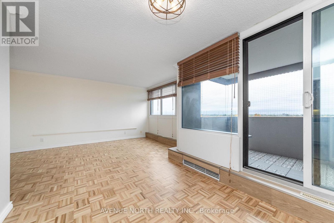
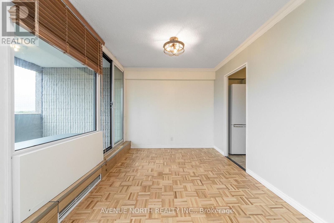
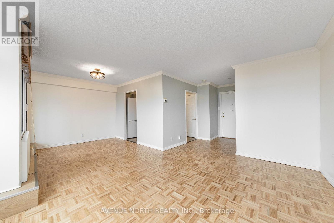
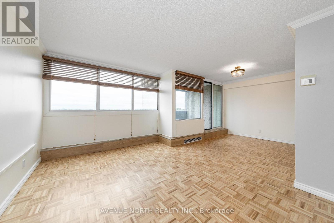
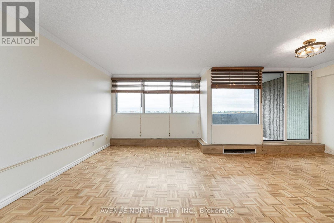
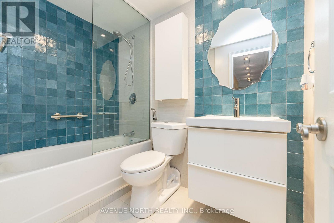
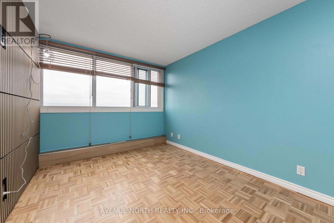
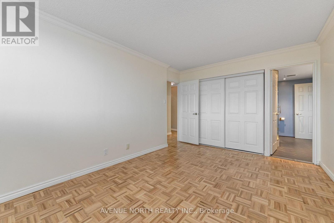
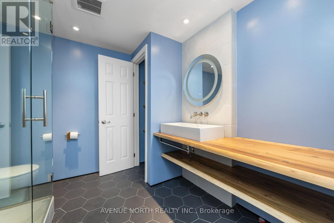
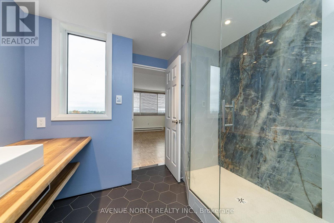
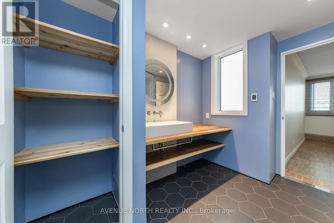
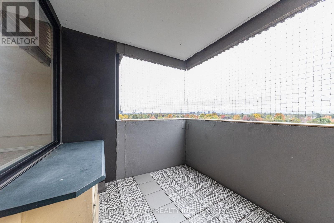
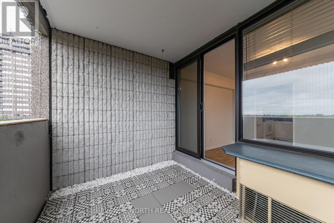
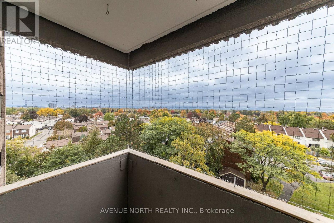
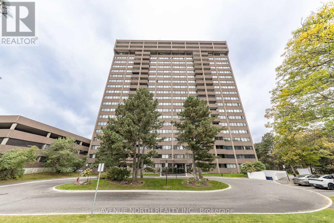
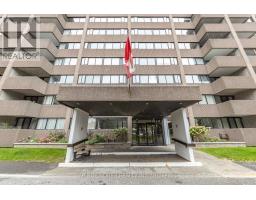
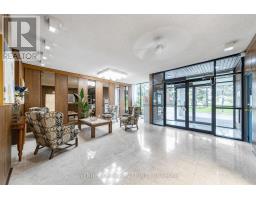
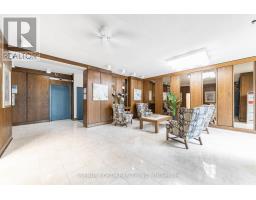
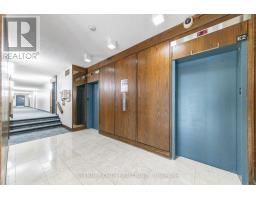
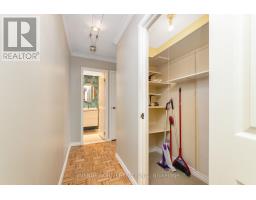
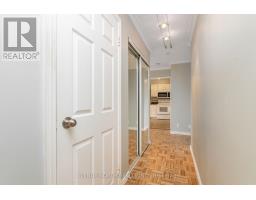
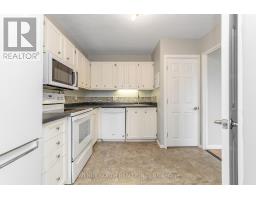
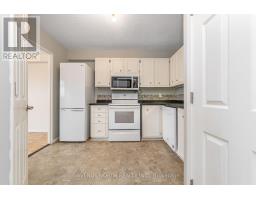
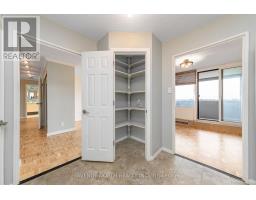
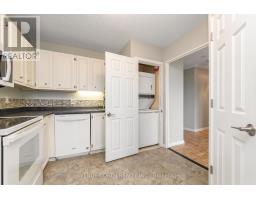
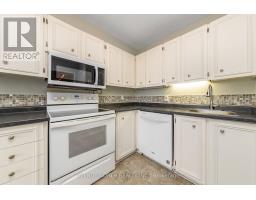
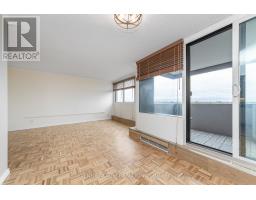
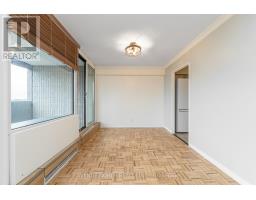
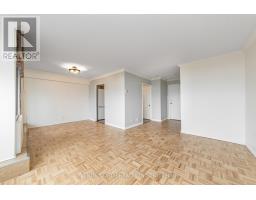
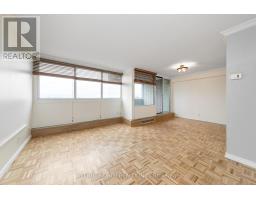
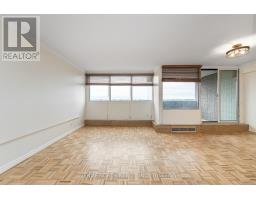
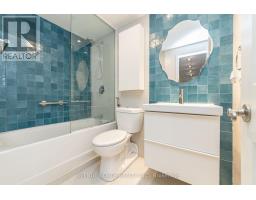
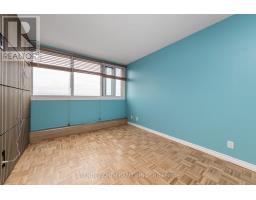
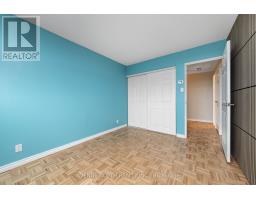
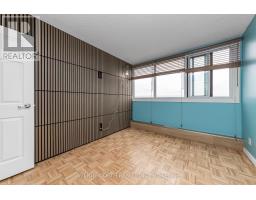
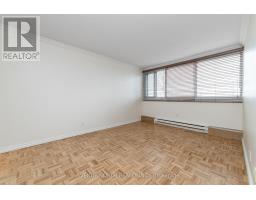
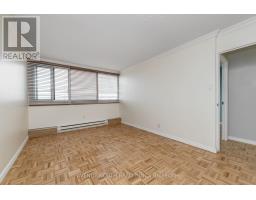
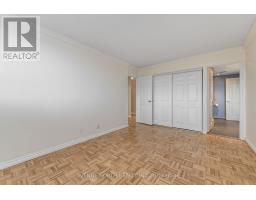
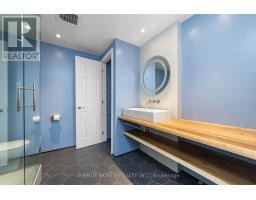
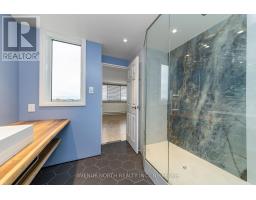
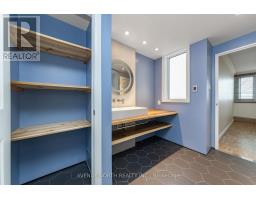
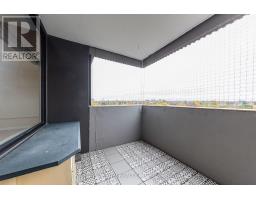
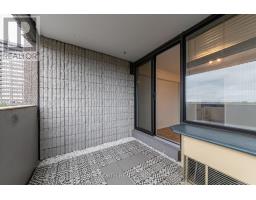
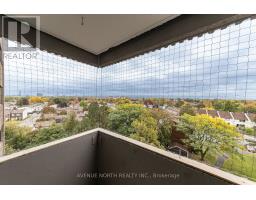
ALL-INCLUSIVE RENT WITH PARKING GARAGE! This bright and spacious 2-bedroom, 2-bathroom unit is conveniently located across from South Keys Shopping Centre, with shops, services, restaurants, a movie theatre, and the LRT just steps away. The bright kitchen comes fully equipped with appliances, including a dishwasher and built-in pantry. The unit also features a convenient stacked in-suite laundry closet.The L-shaped living and dining area opens onto a private balcony. The primary bedroom includes a newly updated ensuite featuring a tiled walk-in shower, toilet, and bidet. The main bathroom has also been fully updated and features a 3-piece layout with a soaker tub. HVAC system is PTAC (for both heating and cooling). Building amenities include secure entry, an indoor swimming pool, saunas, party room, library, and sheltered above-ground parking. Heat, hydro, water, and parking are all included! (id:66888)
Ask About This Property
Get more information or schedule a viewing today and see if this could be your next home. Our team is ready to help you take the next step.
Details
| MLS® Number | X13857622 |
| Property Type | Single Family |
| Neigbourhood | South Keys - Heron Gate - Greenboro West |
| Community Name | 3805 - South Keys |
| Amenities Near By | Public Transit, Park |
| Community Features | Pets Allowed With Restrictions, School Bus, Community Centre |
| Features | Elevator, Balcony, Carpet Free, In Suite Laundry |
| Parking Space Total | 1 |
| Pool Type | Outdoor Pool |
| Bathroom Total | 2 |
| Bedrooms Above Ground | 2 |
| Bedrooms Total | 2 |
| Amenities | Recreation Centre, Visitor Parking, Sauna |
| Appliances | Dishwasher, Dryer, Hood Fan, Microwave, Stove, Washer, Refrigerator |
| Basement Type | None |
| Exterior Finish | Concrete, Brick |
| Fire Protection | Security System |
| Heating Fuel | Electric |
| Heating Type | Other |
| Size Interior | 800 - 899 Sqft |
| Type | Apartment |
| Attached Garage | |
| Garage |
| Acreage | No |
| Land Amenities | Public Transit, Park |
| Level | Type | Length | Width | Dimensions |
|---|---|---|---|---|
| Main Level | Living Room | 4.64 m | 3.09 m | 4.64 m x 3.09 m |
| Main Level | Dining Room | 3.09 m | 2.61 m | 3.09 m x 2.61 m |
| Main Level | Kitchen | 2.66 m | 2.48 m | 2.66 m x 2.48 m |
| Main Level | Bedroom | 4.44 m | 3.35 m | 4.44 m x 3.35 m |
| Main Level | Bedroom | 3.04 m | 2.89 m | 3.04 m x 2.89 m |
| Main Level | Bathroom | Measurements not available | ||
| Main Level | Bathroom | Measurements not available |
Map

The trademarks REALTOR®, REALTORS®, and the REALTOR® logo are controlled by The Canadian Real Estate Association (CREA) and identify real estate professionals who are members of CREA. The trademarks MLS®, Multiple Listing Service® and the associated logos are owned by The Canadian Real Estate Association (CREA) and identify the quality of services provided by real estate professionals who are members of CREA. The trademark DDF® is owned by The Canadian Real Estate Association (CREA) and identifies CREA's Data Distribution Facility (DDF®)
October 03 2026 12:23:48
Ottawa Real Estate Board