

- 3 Bedroom
- 2 Bathroom
- 1,400 - 1,599 sqft
- Central Air Conditioning
- Forced Air
$318,900Maintenance, Water, Common Area Maintenance, Insurance, Parking
$707.04 Monthly
Maintenance, Water, Common Area Maintenance, Insurance, Parking
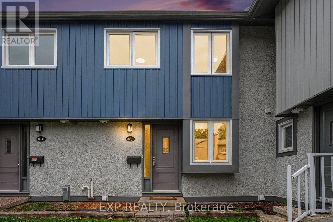
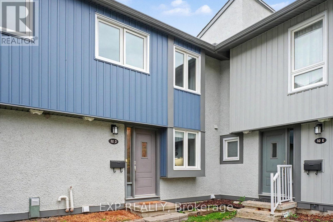
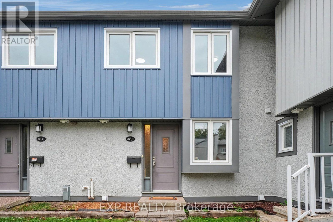
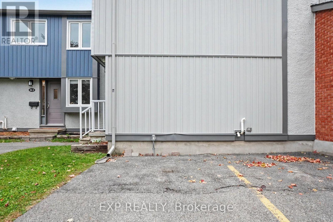
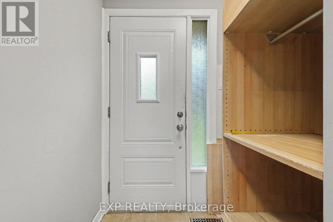
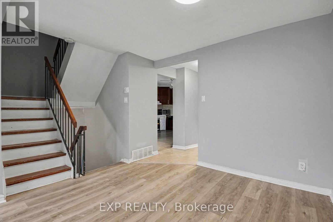
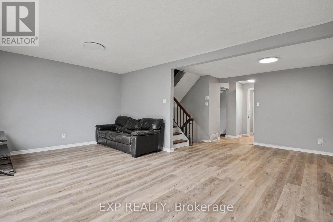
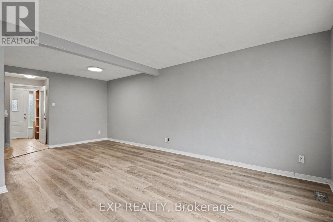
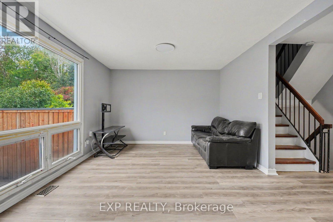
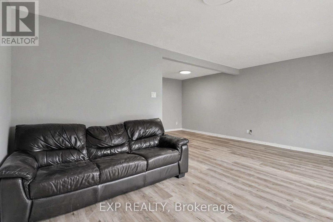
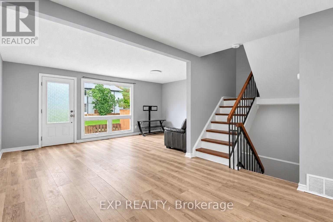
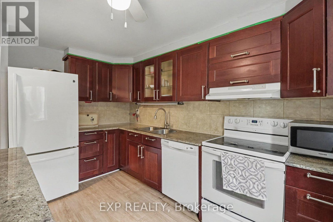
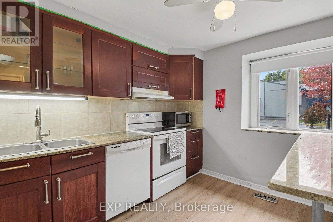
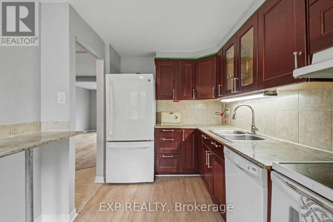
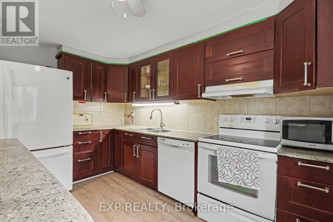
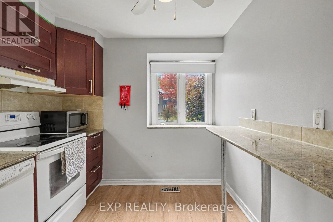
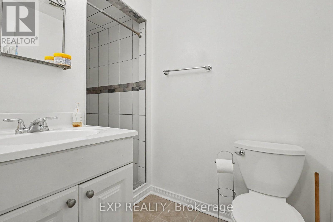
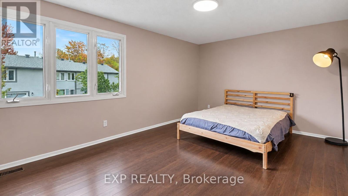
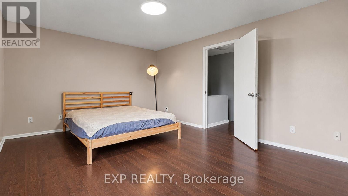
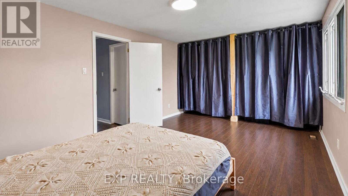
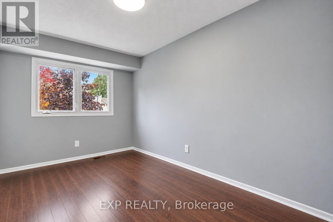
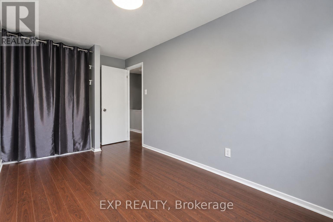
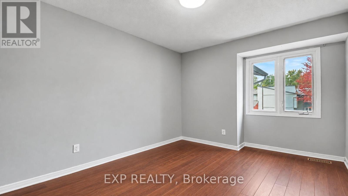
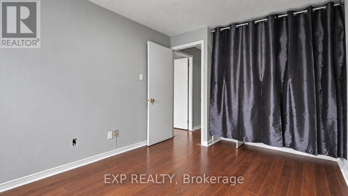
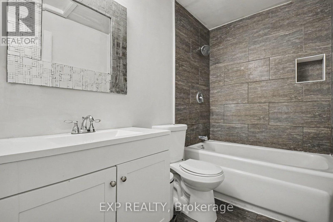
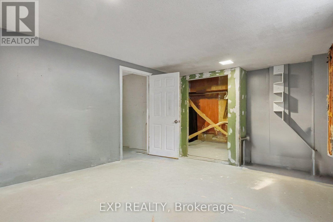
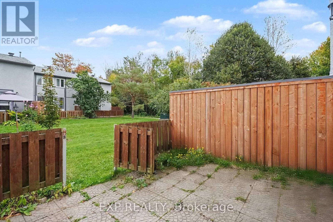
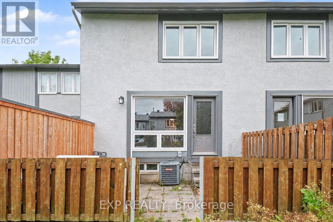
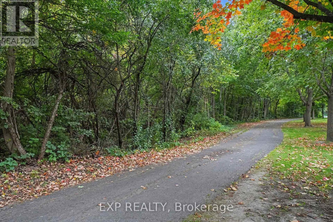
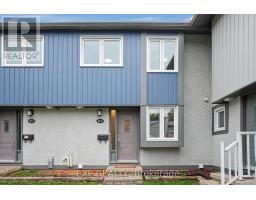
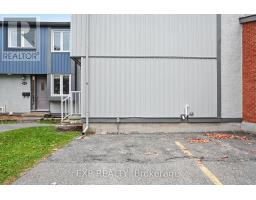
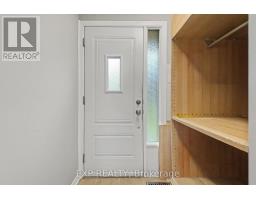
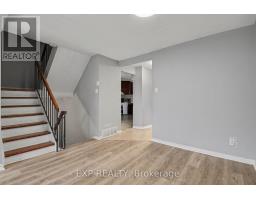
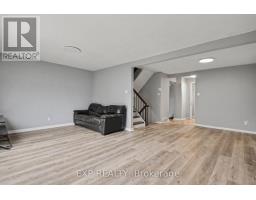
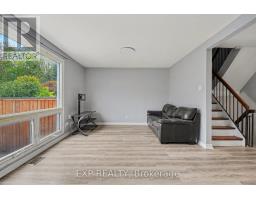
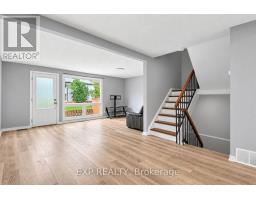
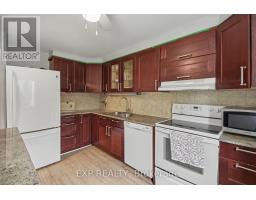
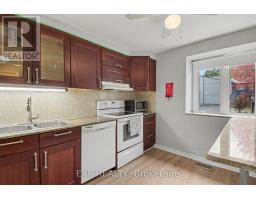
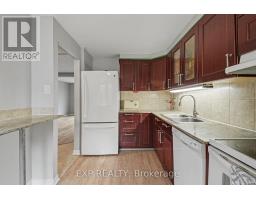
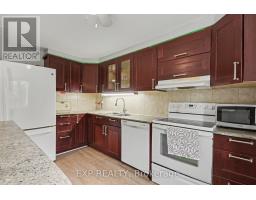
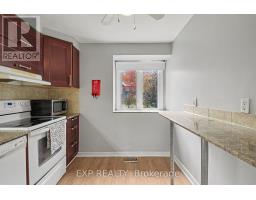
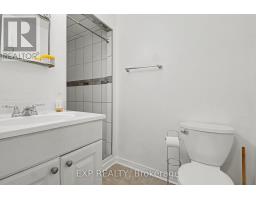
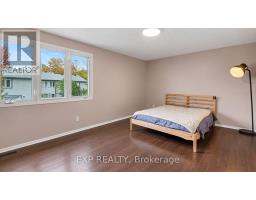
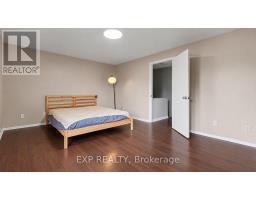
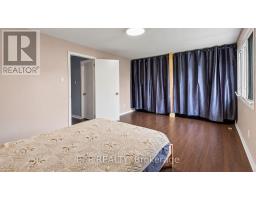
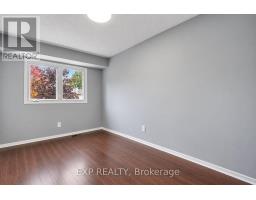
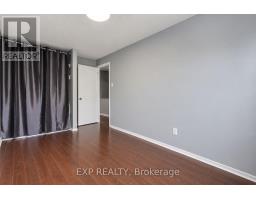
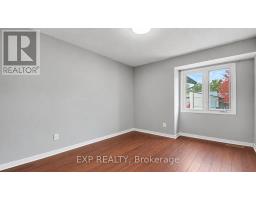
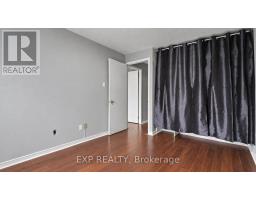
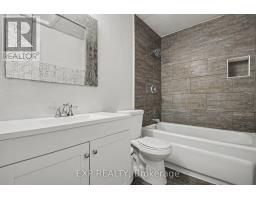
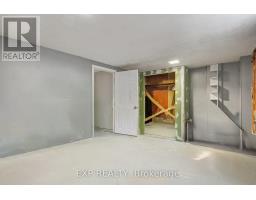
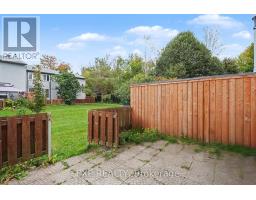
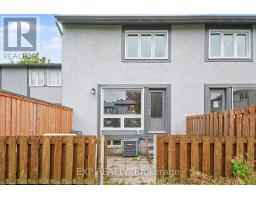
$707.04 Monthly**Open House Sunday September 4th 2pm-4pm** Welcome to 32D Benlea Drive in established Tanglewood, Nepean.This spacious townhome offers a bright and functional main-level layout with a generous living and dining area, large windows, and neutral finishes throughout.The kitchen provides ample cabinetry and counter space, tiled backsplash, double sink, dishwasher, and a convenient breakfast bar - perfect for casual meals and extra prep space. A full bathroom with large walk-in shower completes the main level - rare and so practical.Upstairs you'll find well-proportioned bedrooms, including an impressively spacious primary with plenty of room for a sitting area, desk, or additional storage. A second full bathroom serves the upper level, and the flexible layout offers lots of opportunity to personalize.Outside, enjoy a fenced outdoor area perfect for relaxing or entertaining, plus convenient nearby parking.Set in a well-connected Nepean neighbourhood close to parks, schools, public transit, and everyday shopping, with easy access to NCC walking and cycling trails and Pinhey Forest for outdoor recreation. Algonquin College, shopping, and restaurants are just minutes away - ideal for first-time buyers, students, professionals, or investors.Note: Condo corporation is responsible for repair of basement wall at no cost to owner. (id:66888)
Ask About This Property
Get more information or schedule a viewing today and see if this could be your next home. Our team is ready to help you take the next step.
Open House
2:00 pm
Ends at:4:00 pm
Details
| MLS® Number | X13855296 |
| Property Type | Single Family |
| Community Name | 7505 - Pineglen |
| Community Features | Pets Allowed With Restrictions |
| Parking Space Total | 1 |
| Bathroom Total | 2 |
| Bedrooms Above Ground | 3 |
| Bedrooms Total | 3 |
| Appliances | Dishwasher, Dryer, Stove, Washer, Window Coverings, Refrigerator |
| Basement Development | Finished |
| Basement Type | N/a (finished) |
| Cooling Type | Central Air Conditioning |
| Exterior Finish | Stucco, Steel |
| Half Bath Total | 1 |
| Heating Fuel | Natural Gas |
| Heating Type | Forced Air |
| Stories Total | 2 |
| Size Interior | 1,400 - 1,599 Sqft |
| Type | Row / Townhouse |
| No Garage |
| Acreage | No |
| Level | Type | Length | Width | Dimensions |
|---|---|---|---|---|
| Second Level | Primary Bedroom | 4.9 m | 3.35 m | 4.9 m x 3.35 m |
| Second Level | Bedroom 2 | 2.79 m | 4.28 m | 2.79 m x 4.28 m |
| Second Level | Bedroom 3 | 2.59 m | 4.45 m | 2.59 m x 4.45 m |
| Lower Level | Recreational, Games Room | 5.2 m | 3.35 m | 5.2 m x 3.35 m |
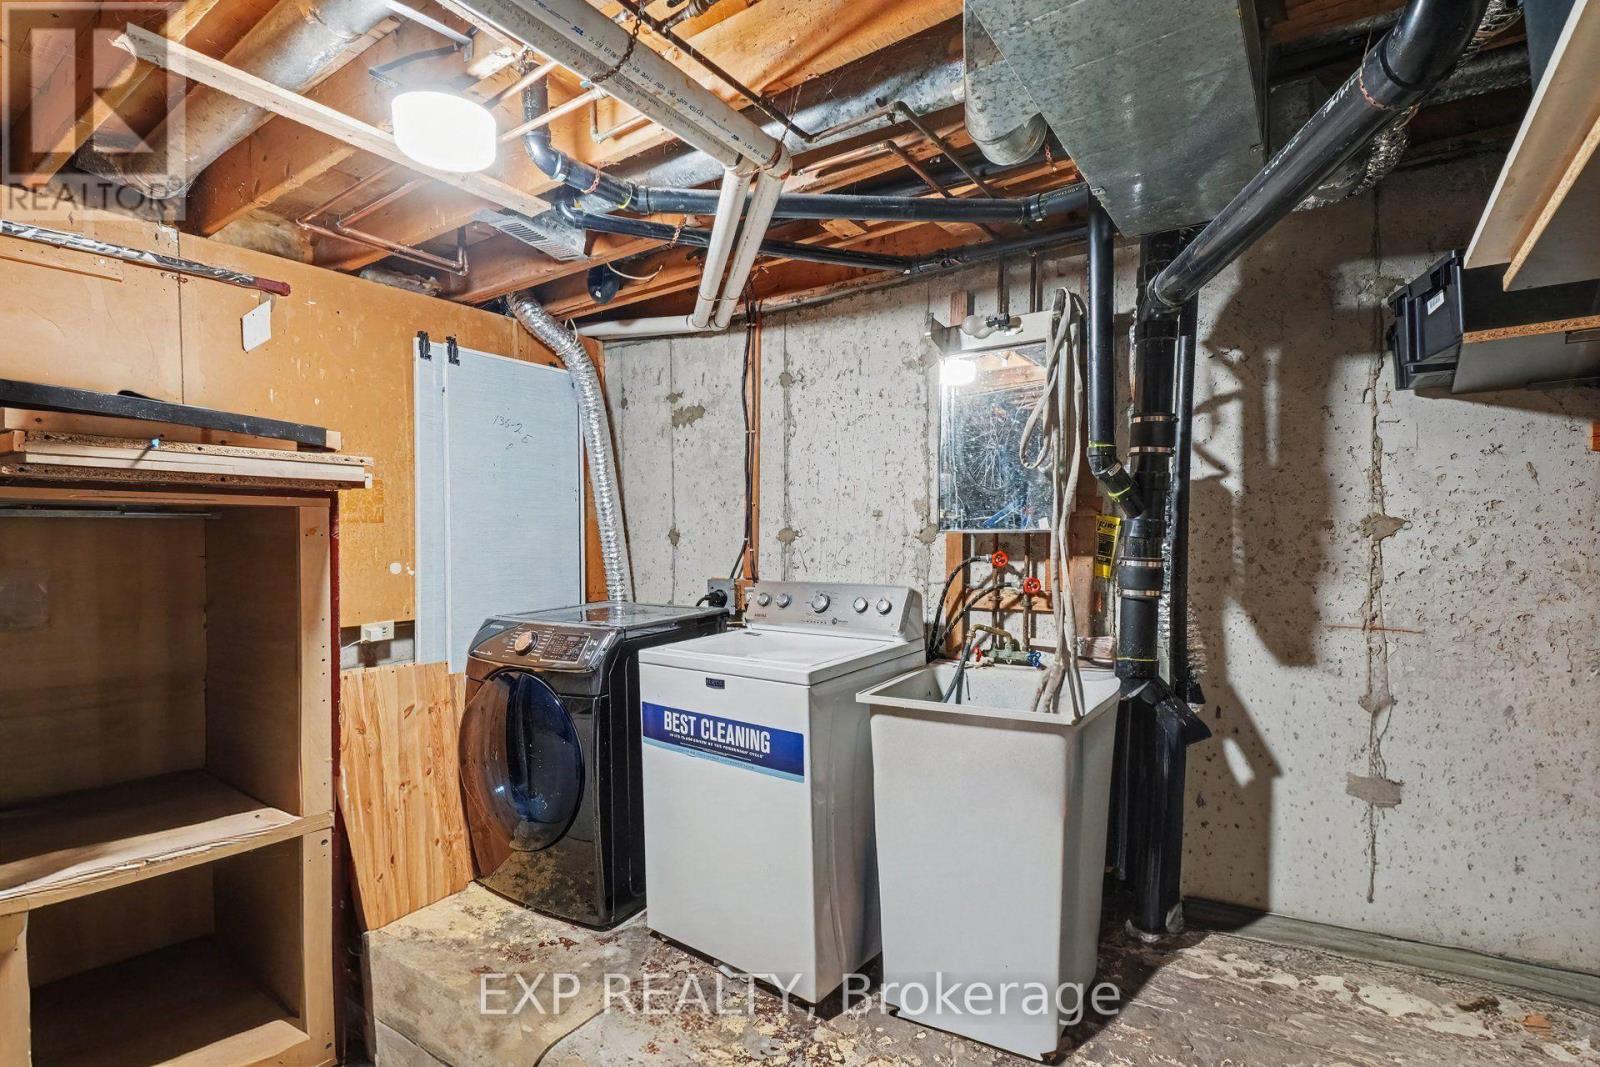
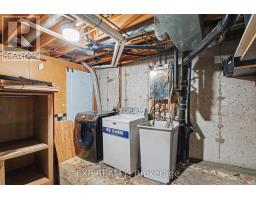
| Lower Level | Furnace | 5.44 m | 3.65 m | 5.44 m x 3.65 m |
| Main Level | Living Room | 5.49 m | 3.35 m | 5.49 m x 3.35 m |
| Main Level | Kitchen | 2.29 m | 4.28 m | 2.29 m x 4.28 m |
| Other | Dining Room | 3.26 m | 2.62 m | 3.26 m x 2.62 m |
Map

The trademarks REALTOR®, REALTORS®, and the REALTOR® logo are controlled by The Canadian Real Estate Association (CREA) and identify real estate professionals who are members of CREA. The trademarks MLS®, Multiple Listing Service® and the associated logos are owned by The Canadian Real Estate Association (CREA) and identify the quality of services provided by real estate professionals who are members of CREA. The trademark DDF® is owned by The Canadian Real Estate Association (CREA) and identifies CREA's Data Distribution Facility (DDF®)
October 03 2026 05:52:59
Ottawa Real Estate Board