
- 2 Bedroom
- 3 Bathroom
- 1,200 - 1,399 ft2
- Central Air Conditioning
- Forced Air
$379,900Maintenance, Insurance
$330.21 Monthly
Maintenance, Insurance
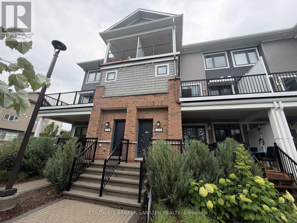
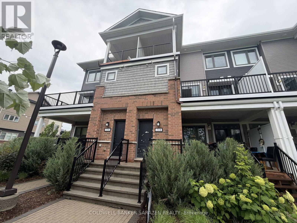
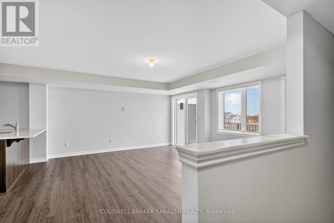
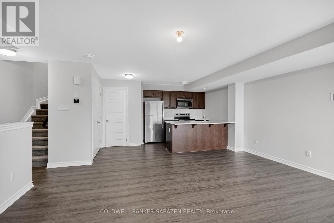
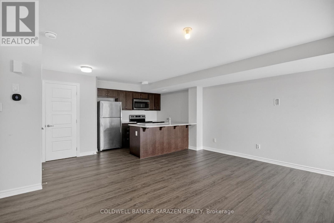
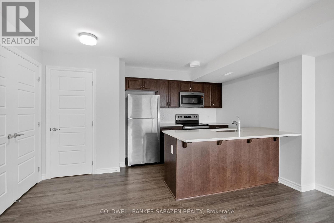
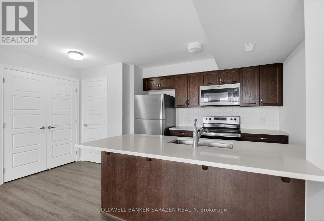
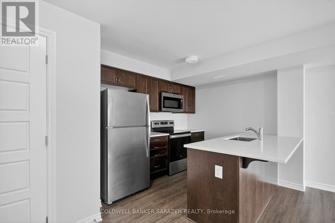
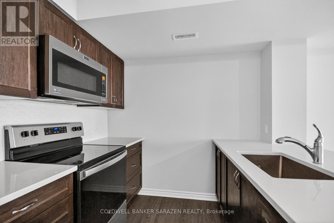
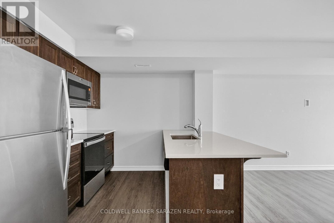
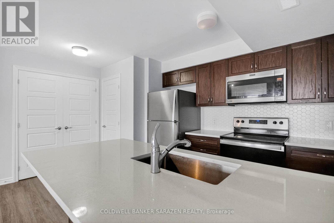
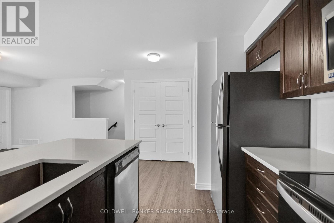
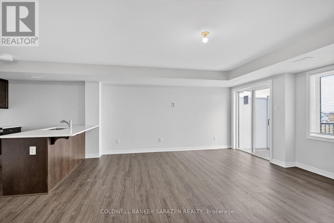
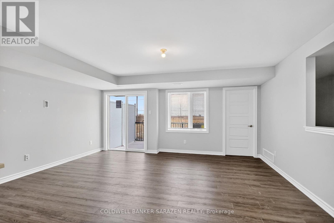
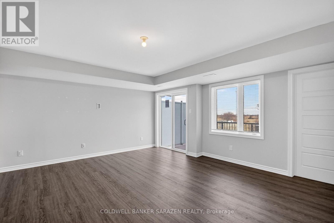
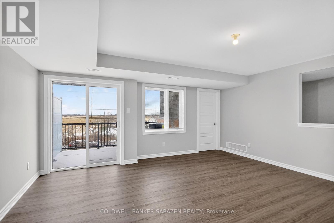
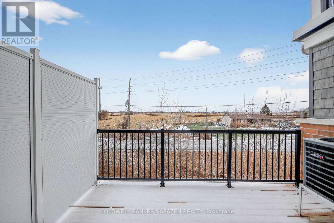
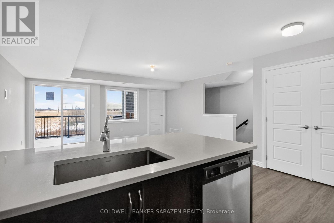
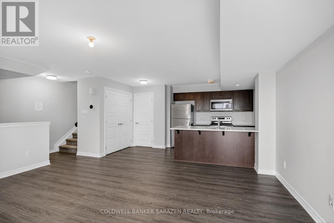
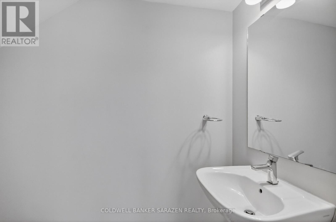
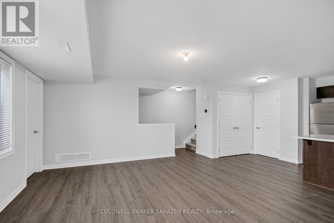
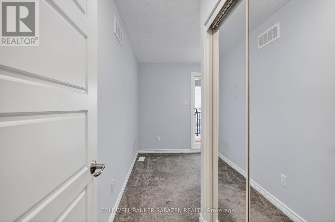
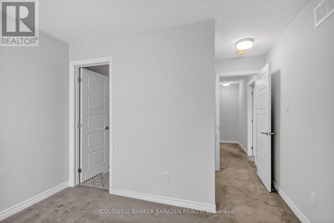
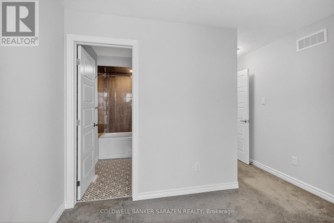
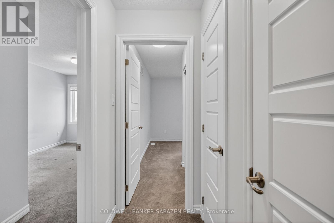
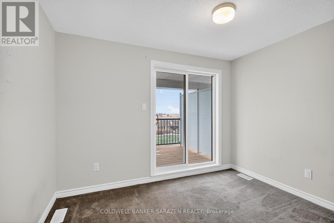
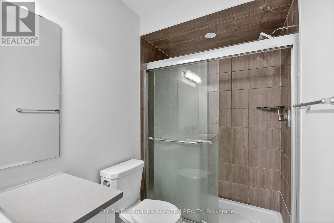
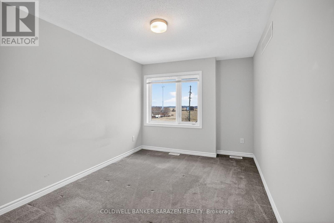
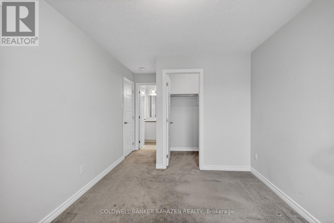
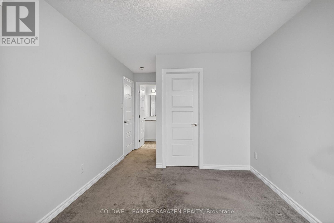
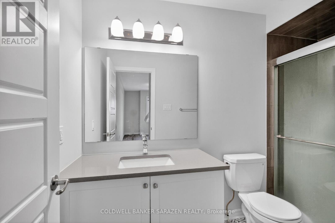
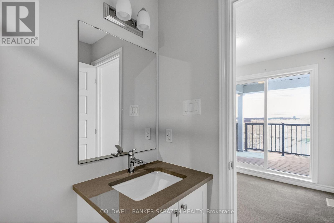
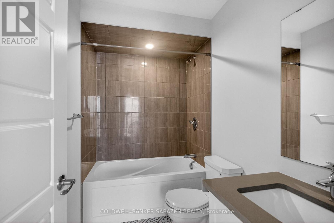
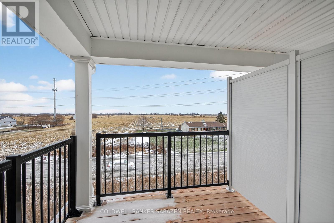
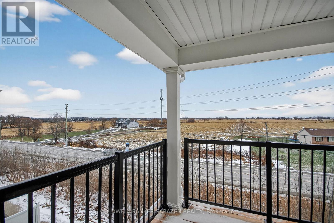
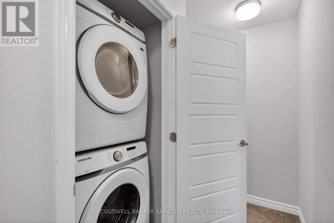
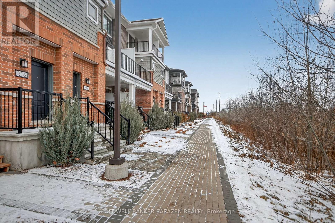
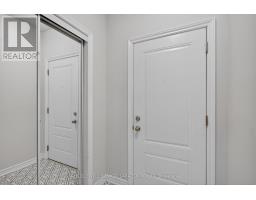
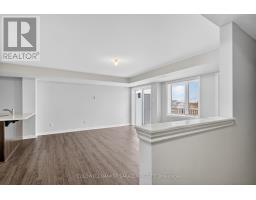
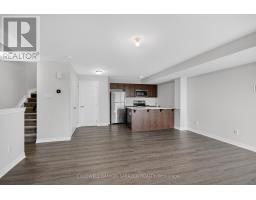
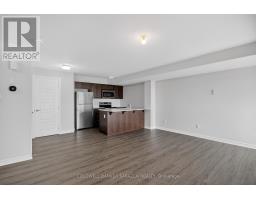
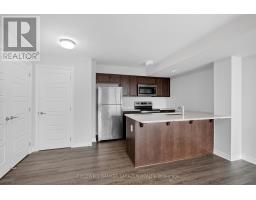
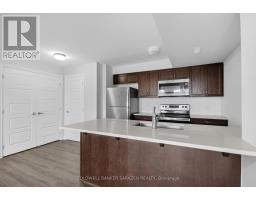
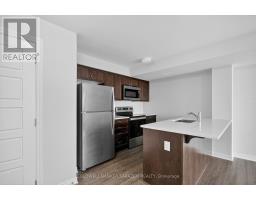
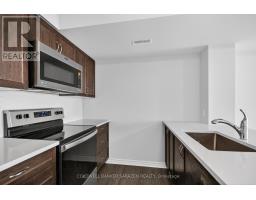
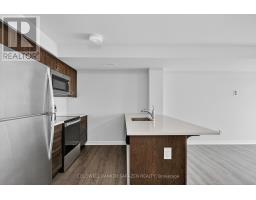
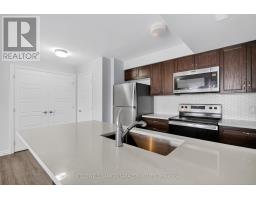
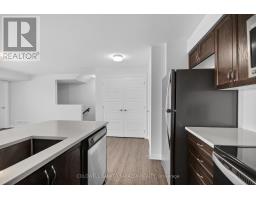
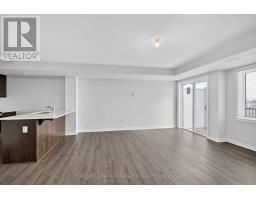
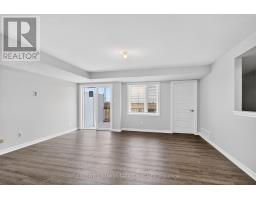
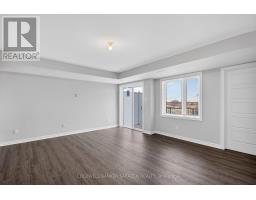
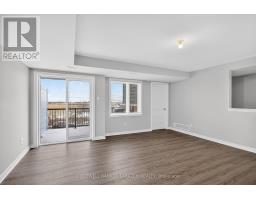
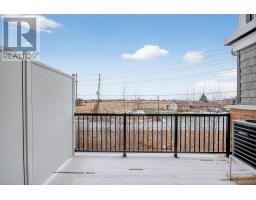
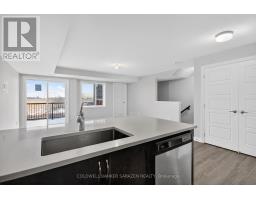
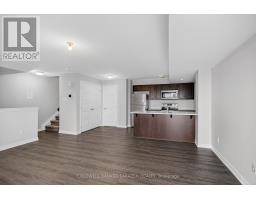
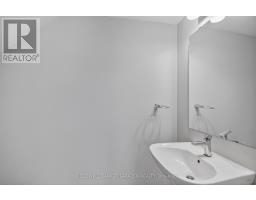
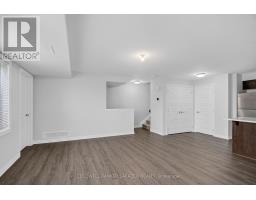
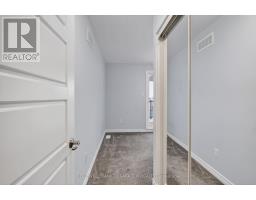
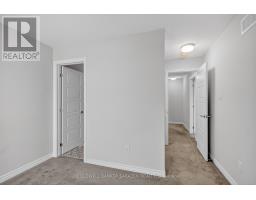
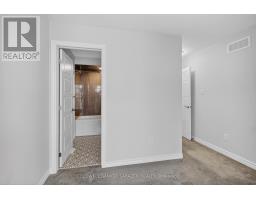
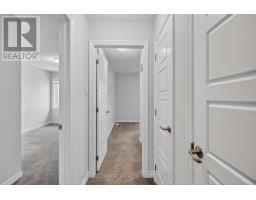
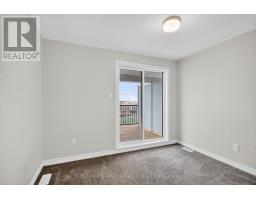
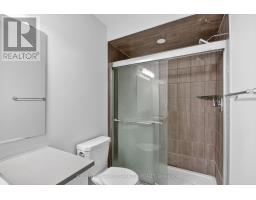
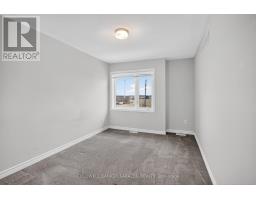
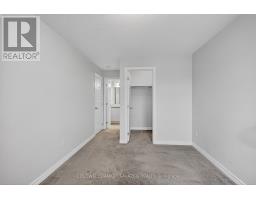
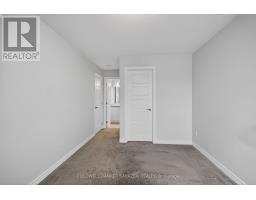
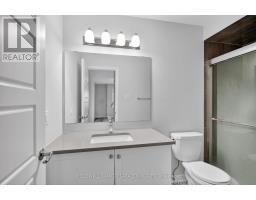
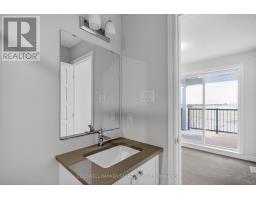
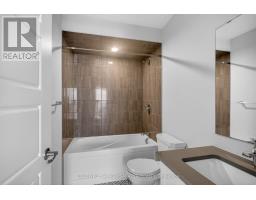
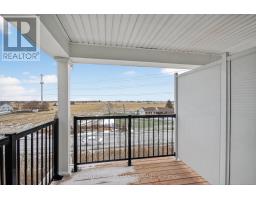
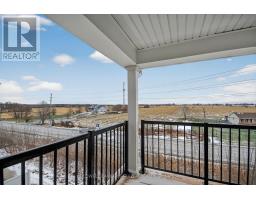
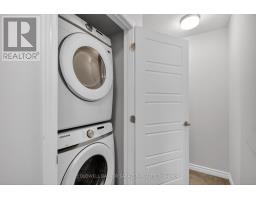
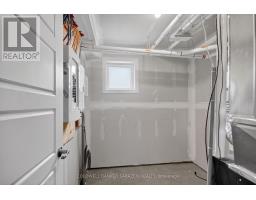
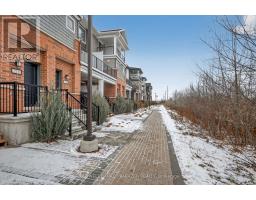
$330.21 MonthlySpacious, well-located Kanata stacked townhome, nestled in popular BLACKSTONE SOUTH is an excellent opportunity for first-time buyers, investors, and those looking to downsize. With 2 spacious bedrooms, 2 full baths and 1 powder, 2 incredible balconies, and parking, this condo offers abundant space and lifestyle amenities many want without the responsibility of freehold ownership. The finishes and fixtures are tasteful and modern. The practical layout is bright and modern, with a neutral palette ready for personalization. The primary bedroom features a private ensuite bath, plenty of closet space, and access to a private patio; the second bedroom, full shared bathroom, laundry, and laundry complete the sleeping quarters of the unit. The open-plan kitchen, living, and dining area is spacious and inviting, and includes slider door access to the fabulous covered patio. The upgraded kitchen includes quartz countertops, an island, and layered lighting with pot lights and pendant fixtures. Walking distance to Fernbank Plaza, transit, parks and schools, and a short drive to all needs & wants offered in Kanata. Commuters value efficient access to transit options and main travel routes. Call to view! (id:50982)
Ask About This Property
Get more information or schedule a viewing today and see if this could be your next home. Our team is ready to help you take the next step.
Details
| MLS® Number | X13595488 |
| Property Type | Single Family |
| Community Name | 9010 - Kanata - Emerald Meadows/Trailwest |
| Amenities Near By | Hospital, Public Transit |
| Community Features | Pets Allowed With Restrictions, Community Centre |
| Features | Level Lot, Flat Site, Balcony, In Suite Laundry |
| Parking Space Total | 1 |
| Structure | Patio(s), Deck |
| View Type | View, City View |
| Bathroom Total | 3 |
| Bedrooms Above Ground | 2 |
| Bedrooms Total | 2 |
| Amenities | Visitor Parking |
| Basement Type | None |
| Cooling Type | Central Air Conditioning |
| Exterior Finish | Brick Facing, Vinyl Siding |
| Foundation Type | Poured Concrete |
| Half Bath Total | 1 |
| Heating Fuel | Natural Gas |
| Heating Type | Forced Air |
| Stories Total | 2 |
| Size Interior | 1,200 - 1,399 Ft2 |
| Type | Row / Townhouse |
| No Garage |
| Acreage | No |
| Land Amenities | Hospital, Public Transit |
| Zoning Description | R4z[2513] |
| Level | Type | Length | Width | Dimensions |
|---|---|---|---|---|
| Second Level | Bathroom | 2.42 m | 1.52 m | 2.42 m x 1.52 m |
| Second Level | Bathroom | 3.02 m | 1.43 m | 3.02 m x 1.43 m |
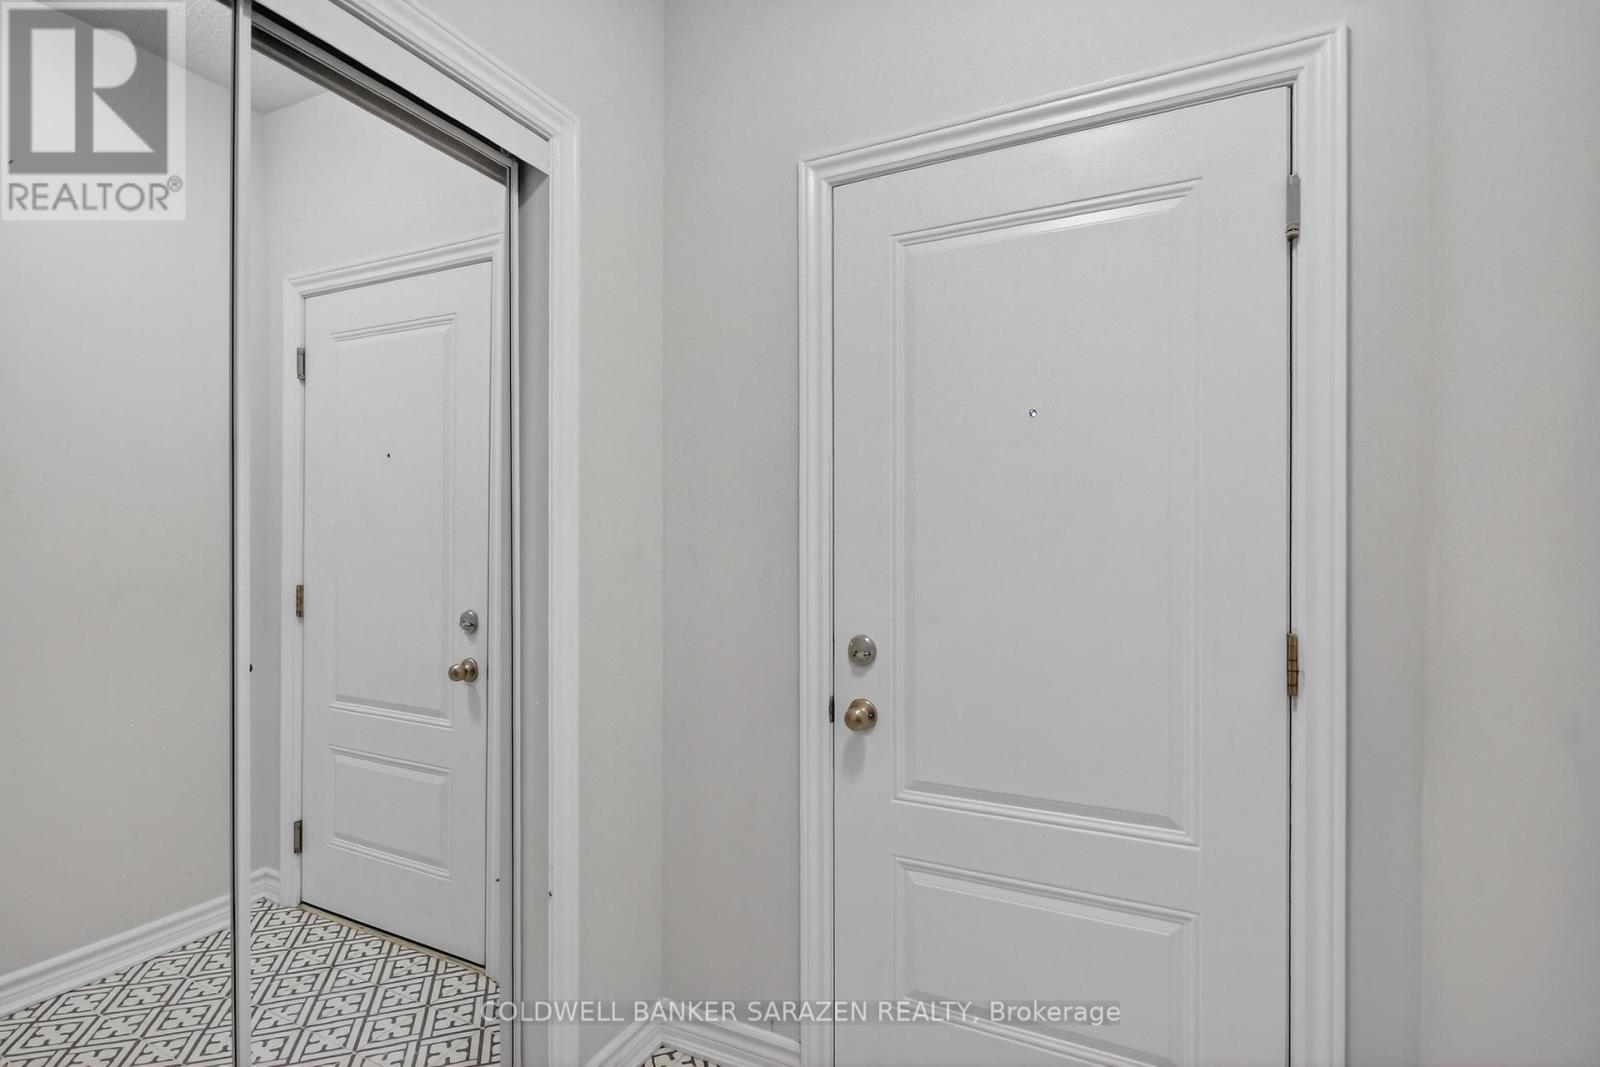
| Lower Level | Foyer | 1.73 m | 1.53 m | 1.73 m x 1.53 m |
| Main Level | Kitchen | 4.56 m | 2.89 m | 4.56 m x 2.89 m |
| Main Level | Great Room | 6.4 m | 4.36 m | 6.4 m x 4.36 m |
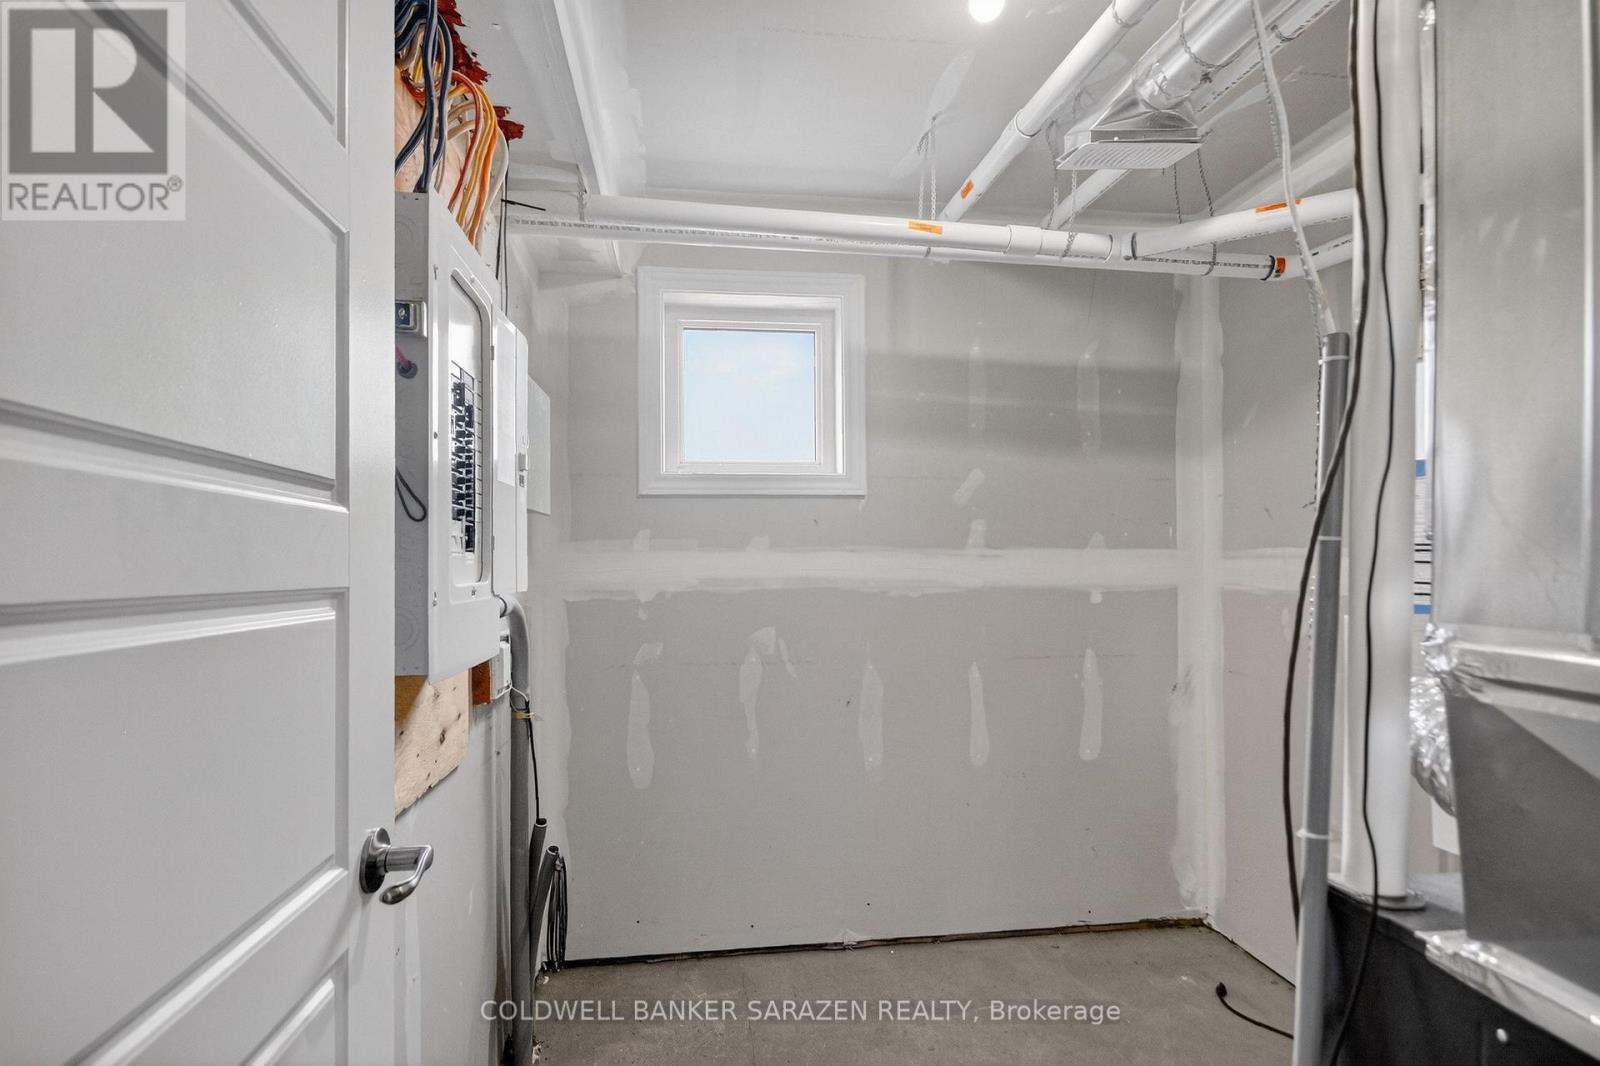
| Main Level | Utility Room | 2.34 m | 2.4 m | 2.34 m x 2.4 m |
| Main Level | Partial Bathroom | 2.05 m | 1.01 m | 2.05 m x 1.01 m |
| Upper Level | Primary Bedroom | 5.74 m | 3.02 m | 5.74 m x 3.02 m |
| Upper Level | Bedroom 2 | 4.05 m | 3.29 m | 4.05 m x 3.29 m |
Map

The trademarks REALTOR®, REALTORS®, and the REALTOR® logo are controlled by The Canadian Real Estate Association (CREA) and identify real estate professionals who are members of CREA. The trademarks MLS®, Multiple Listing Service® and the associated logos are owned by The Canadian Real Estate Association (CREA) and identify the quality of services provided by real estate professionals who are members of CREA. The trademark DDF® is owned by The Canadian Real Estate Association (CREA) and identifies CREA's Data Distribution Facility (DDF®)
July 22 2026 10:22:54
Ottawa Real Estate Board
Coldwell Banker Sarazen Realty