
Single Family Homes By Price
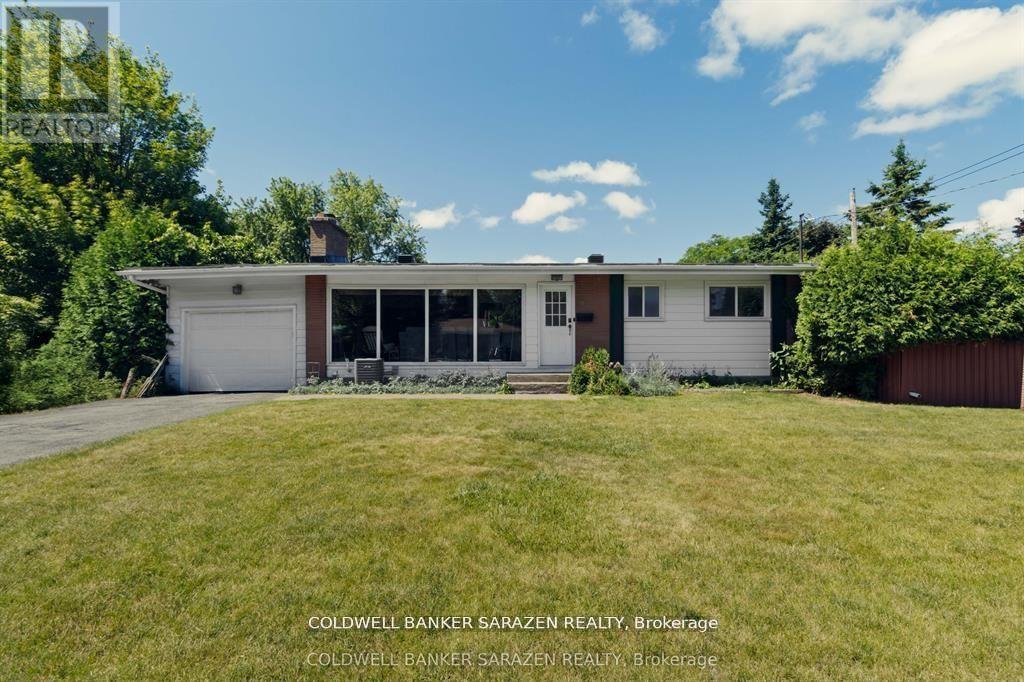
18 Stinson Avenue
Ottawa, Ontario
Summer Paradise! Spectacular Corner 70 ft Corner lot with private rear yard and inground pool fully enclosed with full height hedging and fencing. Large bungalow with Open Concept layout, Huge custom windows, new bathroom, formal diningrm, attached garage and fin bsmt with extra bedroom/bathrm/hobby room, recreation room and laundry. Feature Fireplace, gleaming wood floors and upgrades to include new electrical, plumbing and new pool liner. Move in Ready! (id:50982)
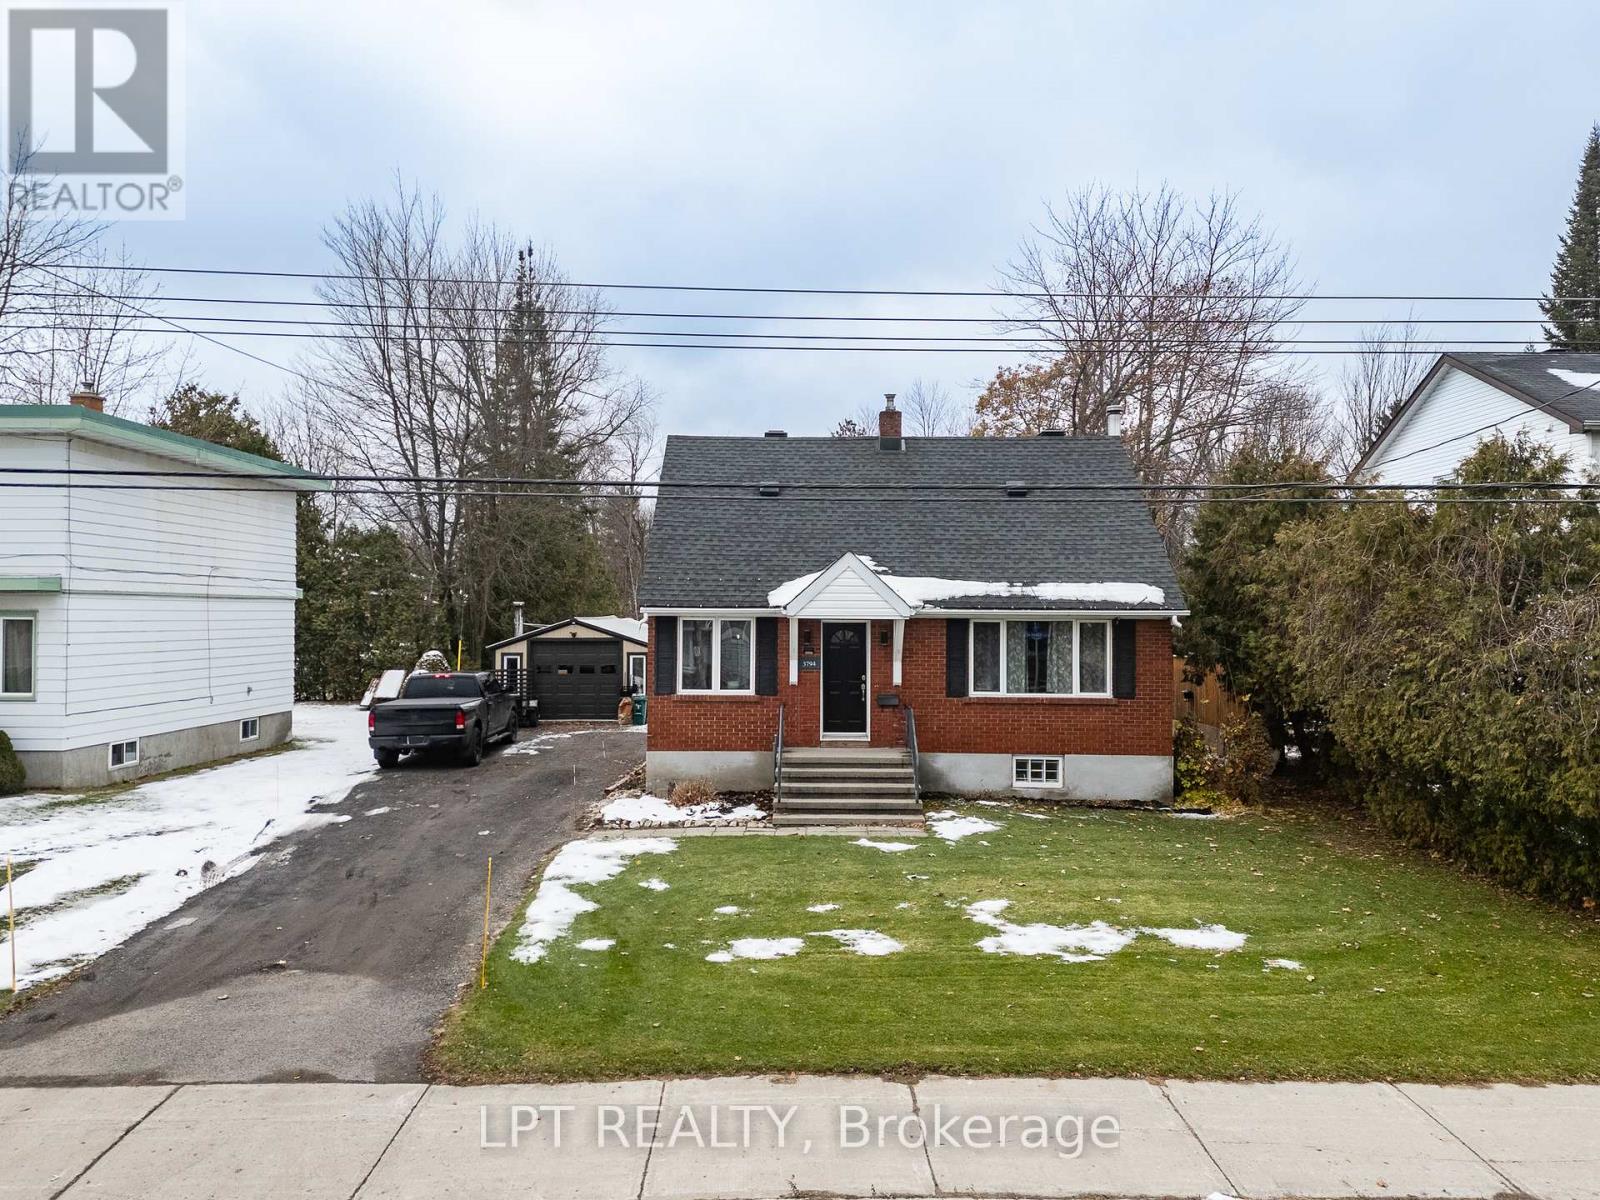
3794 Albion Road
Ottawa, Ontario
Calling all builders! Development opportunity in the south end of Ottawa, minutes from the HardRock Casino, the Ottawa International Airport, and South Keys Shopping Mall. The lot size is 58′ X 260′. The new N2 zoning will permit a maximum of 6 units. 8-unit potential: While the N2 allows 6 units “as of right”, the exceptional 260-foot depth and the new 7.5-meter rear setback cap provide a buildable envelope perfectly suited for an 8-unit multiplex or stacked townhome project via a minor variance. This could be the ideal situation for the new CHMC MLI Select financing program. This property can also be purchased in conjunction with 3790 Albion Road (58′ x 260′), allowing for a total footprint of 116′ x 260′. ** This is a linked property.** (id:50982)
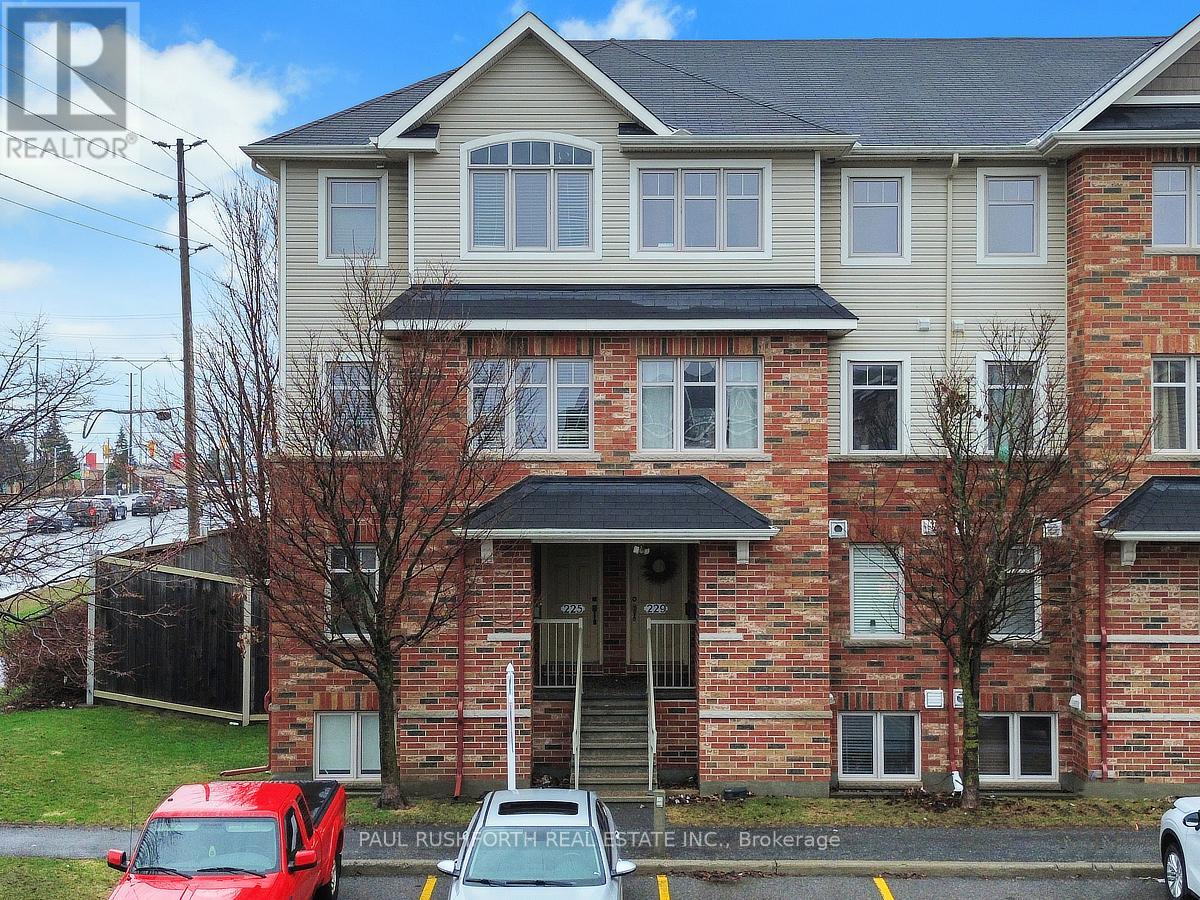
225 Keltie Private
Ottawa, Ontario
Morning light fills the space from both sides in this upper end unit stacked condo in Longfields, Barrhaven, where extra windows, thoughtful design, and two private balconies create a bright, connected living experience. This 2 bedroom, 2 bathroom condo offers a functional, open concept main level with hardwood flooring and a spacious living room framed by large windows. The kitchen is both stylish and practical, featuring granite countertops, stainless steel appliances, a breakfast bar, and ample cabinetry perfect for everyday living or casual entertaining. From the dining area, patio doors lead to your first private balcony, ideal for morning coffee or evening unwinding. A tastefully finished powder room completes this level. Upstairs, the primary bedroom offers a peaceful retreat with double closets, cheater access to a 4 piece ensuite, and its own private balcony, a rare and welcome bonus. A second bedroom provides flexibility for guests, a home office, or growing needs, while the convenient second level laundry adds everyday ease. Includes 1 parking space with ample visitor parking available .Located in the heart of Longfields, Barrhaven, you’re steps to parks, schools, shopping, restaurants, and everyday amenities, with easy access to transit and everything this vibrant community has to offer. (id:50982)
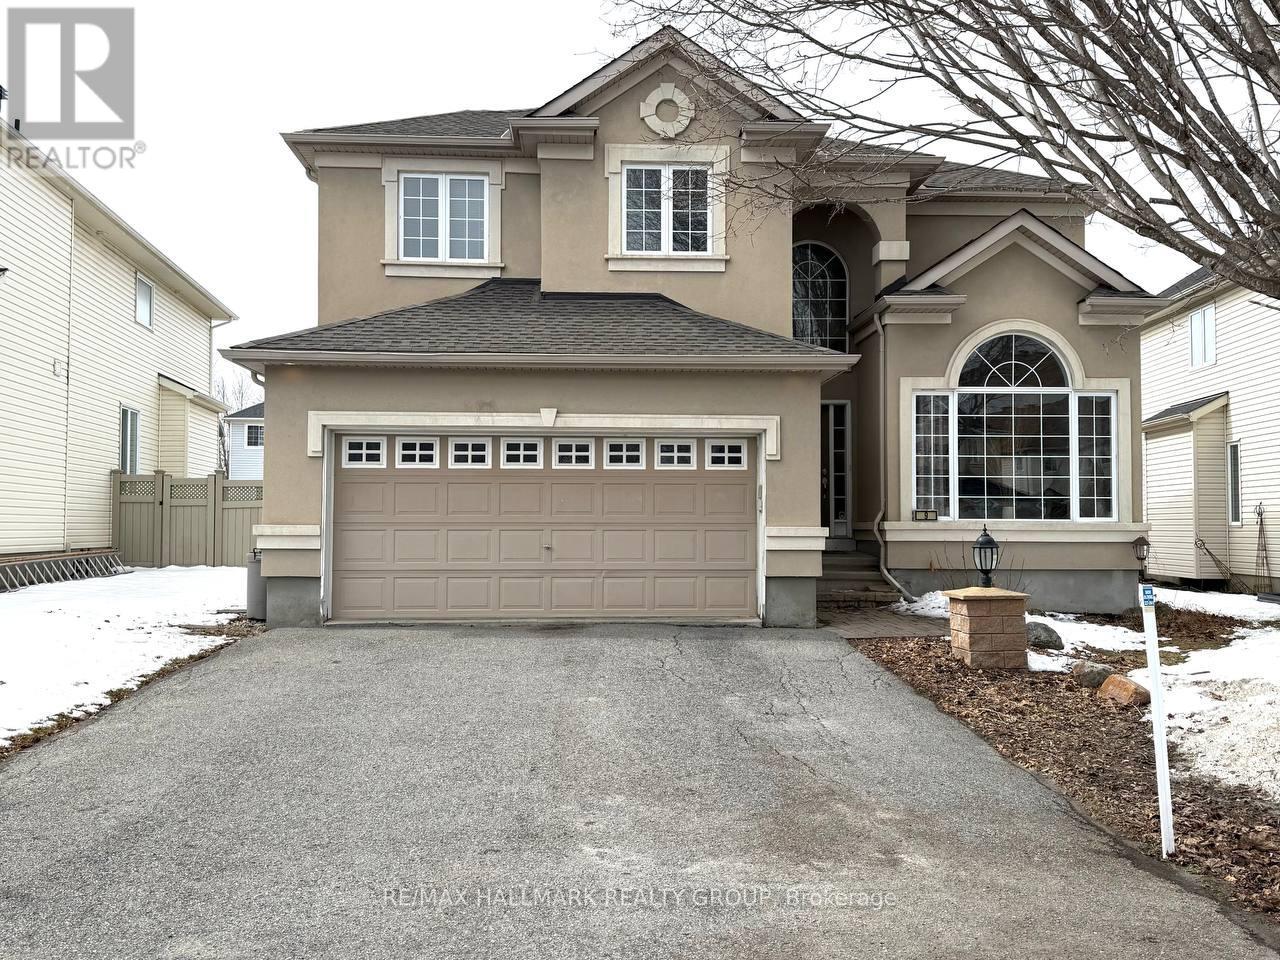
9 Blackshire Circle
Ottawa, Ontario
Beautiful Cardel home situated on a large lot with a 60-ft rear yard, located on a quiet and desirable street at 9 Blackshire Circle. This spacious 4-bedroom, 3-bathroom open-concept home features hardwood and ceramic flooring throughout the main living areas, with wall-to-wall carpeting in select spaces for added comfort.The generous kitchen offers a large island and opens into a sunken family room with a cozy gas fireplace-ideal for everyday living and entertaining. Formal living and dining rooms, along with a private den, provide plenty of functional space for both relaxation and work.The primary suite serves as a comfortable retreat, complete with a 5-piece ensuite and a walk-in closet.Step outside to a fully fenced backyard with mature trees and an interlock patio, offering great potential for outdoor enjoyment and future personalization.Located in a family-friendly neighborhood, this home presents a fantastic opportunity to add your own updates and make it truly your own in a highly desirable area. Measurements as per builder. ** This is a linked property.** (id:50982)
810 – 235 Kent Street
Ottawa, Ontario
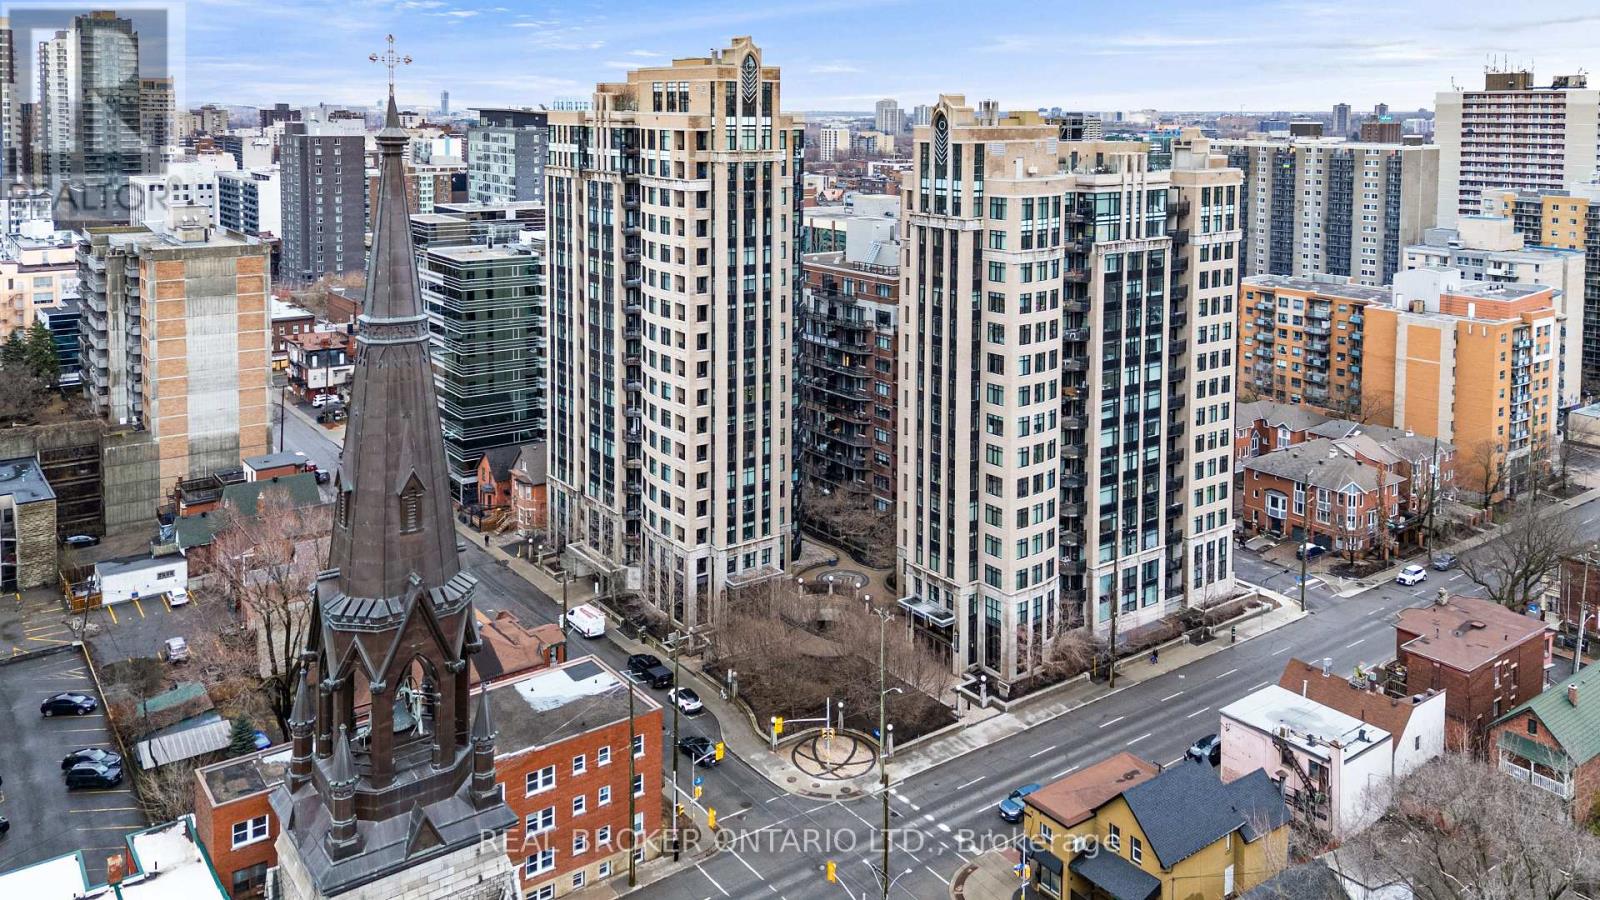
Experience the incomparable style of Charlesfort Condos at Hudson Park with this spacious and exceptionally bright 2-bedroom, 2-bathroom suite in the heart of downtown Ottawa. Unit 810 offers a thoughtfully designed open-concept layout with clean, modern lines, beautifully balanced by the warmth of refinished hardwood flooring (2025). The fully renovated kitchen (2026) features sleek cabinetry, quartz countertops, and a functional breakfast bar, perfect for both everyday living and entertaining. Floor-to-ceiling windows flood the space with natural light, while the private balcony showcases vibrant city views. The primary bedroom includes a full ensuite, complemented by a second full bathroom and convenient in-suite laundry. This unit also includes one underground parking space, a storage locker, and access to EV charging stations coming this year. Residents enjoy premium amenities including a well-equipped gym, an elegant party room and library, and a stunning rooftop terrace with BBQs. Refined downtown living at its best. Come see it for yourself. (id:50982)
1114 Bayview Drive
Ottawa, Ontario
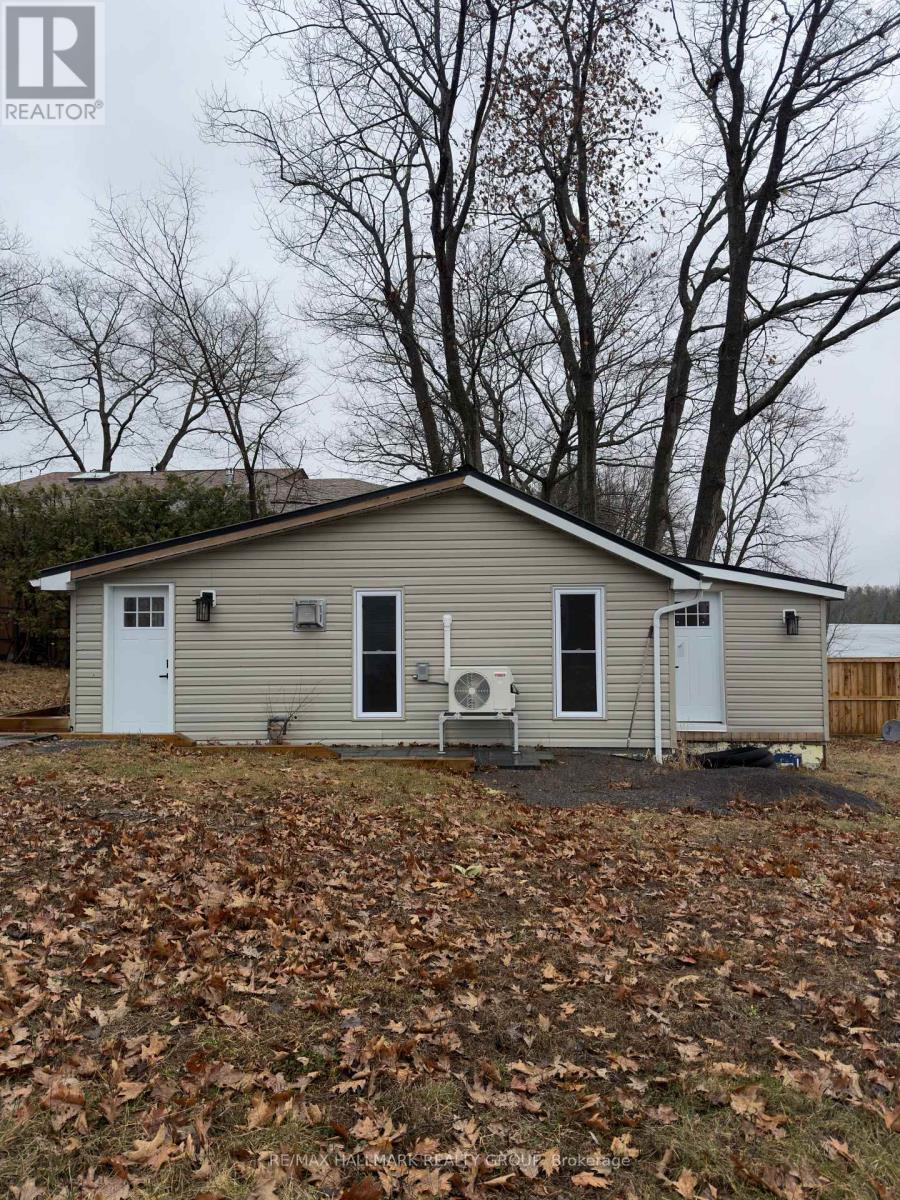
Embrace the ultimate riverfront lifestyle with this rare property offering the perfect blend of immediate comfort and limitless future potential. Situated on a unique lot featuring sixty-four feet of direct water frontage on the Ottawa River, this location is an absolute haven for outdoor enthusiasts. Whether you are searching for a cozy year-round residence, a peaceful weekend getaway, or the ideal site to build your custom dream home, this property provides the perfect canvas.The existing two-bedroom winterized cottage is charming and move-in ready, featuring a mix of durable laminate and linoleum flooring throughout. Significant value has already been added to the shoreline with an installed retaining wall, ensuring the long-term stability of your waterfront investment. For those who need space for hobbies or equipment, the property boasts two insulated detached garages. The primary twenty-four by twenty-eight foot shop is both insulated and heated, making it a dream workspace for year-round projects, while the secondary eleven by eighteen foot insulated garage offers excellent storage for ATVs, snowmobiles, or watercraft.Located just around the corner from the scenic Torbolton Forest, you can enjoy four seasons of recreation including swimming, boating, and world-class ice fishing right at your doorstep. With natural gas already available at the road, the infrastructure is in place to support your future vision. Waterfront properties with this level of utility and prime river access are increasingly rare in today’s market, so act quickly to secure your place on the bay. (id:50982)
1007 St Pierre Road
Russell, Ontario
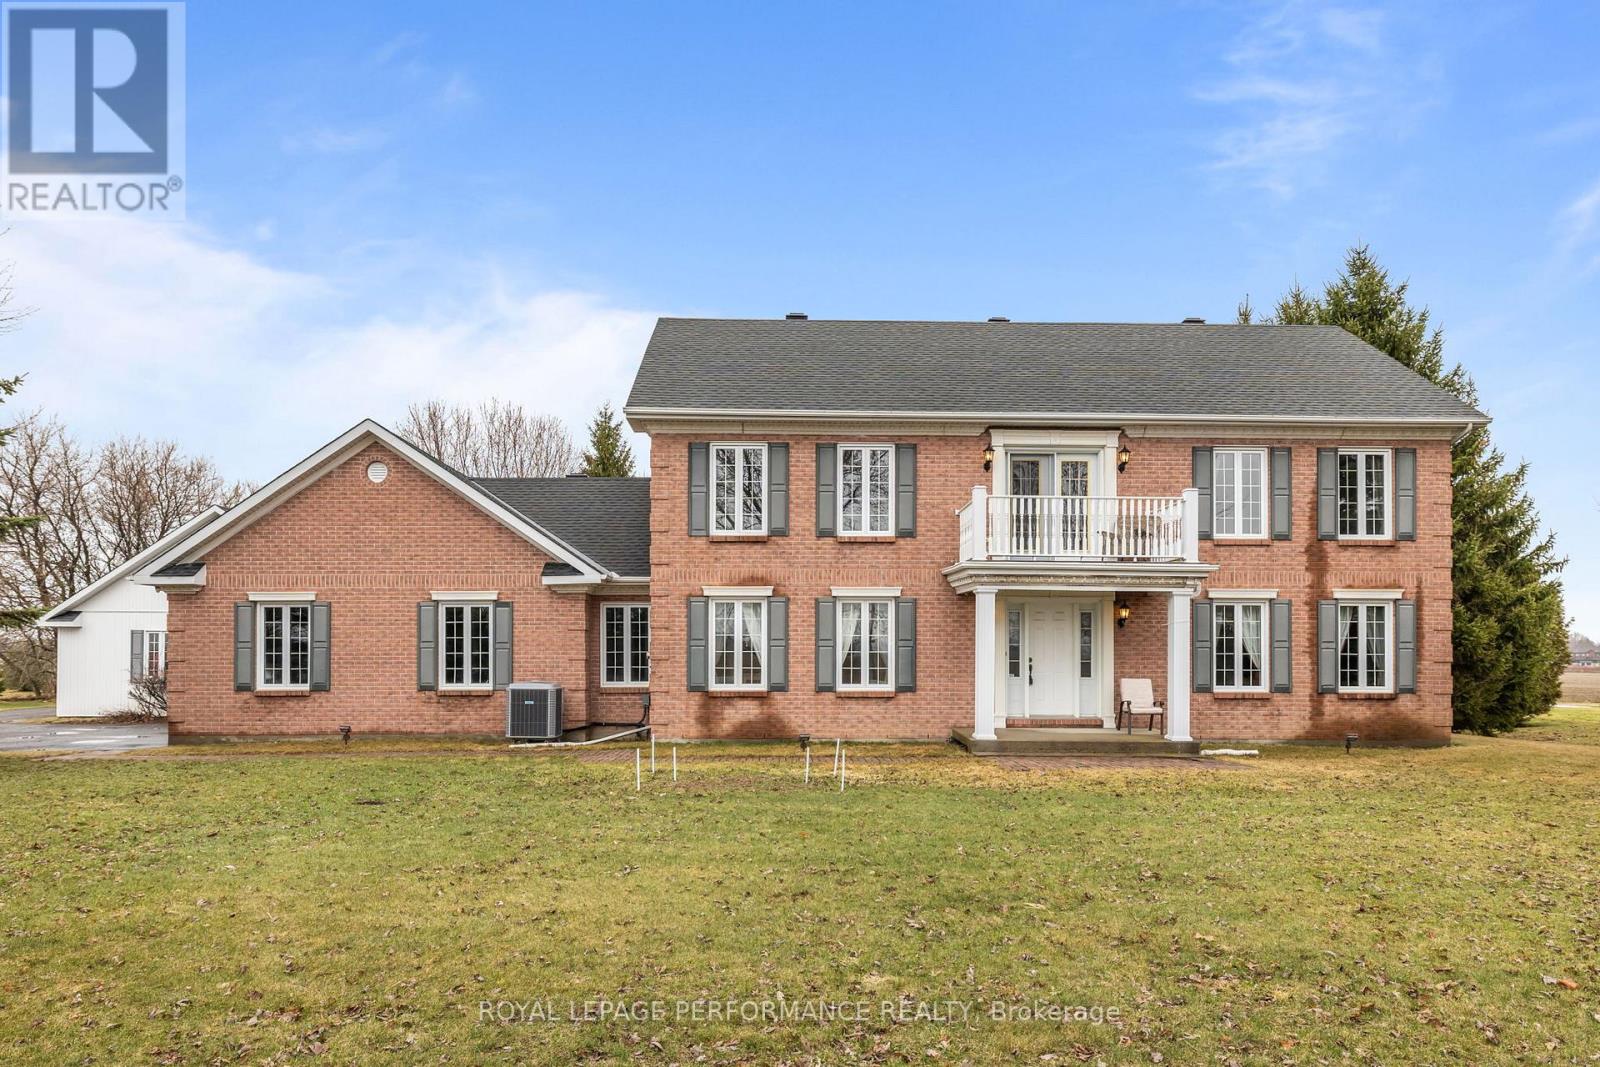
Welcome to 1007 St Pierre Rd – Set on a beautifully lot in the heart of Embrun, this 3,210 sq/ft residence offers a rare blend of space, character, and timeless charm. A grand foyer with a statement chandelier and open staircase sets the tone, welcoming you into inviting living spaces designed for both everyday living and elegant entertaining. A formal dining room flows seamlessly into a well-appointed kitchen with island and breakfast nook, overlooking a warm and cozy family room with gas fireplace and direct outdoor access. The main floor also features a private office, an additional living area, and a layout that effortlessly adapts to a growing family’s needs. Upstairs, four generously sized bedrooms provide comfort and flexibility, including a spacious primary retreat with his-and-hers closets and a 5-piece ensuite, complemented by a full secondary bathroom. A charming front-facing balcony offers the perfect spot for slow mornings or quiet evening unwinds. The fully finished lower level adds exceptional versatility, featuring an electric fireplace, a den ideal for a home gym or office, ample storage, and direct access to the garage-creating excellent in-law suite potential. Completing the property is a double attached garage, an impressive 1,100 sq/ft detached heated garage with three doors and electricity, and a storage shed-ideal for hobbyists, storage, or future possibilities.More than just a home, this is a place to put down roots, grow into, and create lasting memories-where space, charm, and lifestyle come together effortlessly. (id:50982)
69 Parent Avenue
Ottawa, Ontario
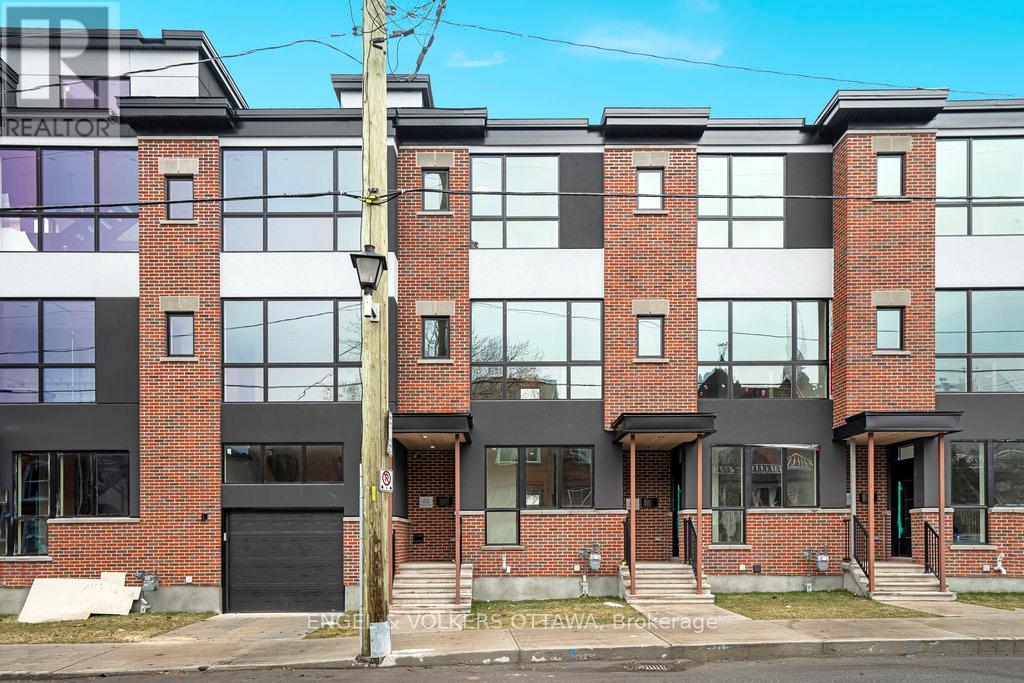
Experience refined urban living in this beautiful three-bedroom townhome built by award-winning Roca Homes. Thoughtfully laid out across three levels, the home features a versatile main floor with a welcoming foyer, full bathroom, laundry, storage, and a flexible office/bedroom with private rear access ideal for client meetings or Airbnb potential. The second level offers an open-concept kitchen, dining, and living space with stunning views and a balcony perfect for summer BBQs, while the top floor includes two comfortable bedrooms and another full bathroom. Stylish, functional, and perfect for a live-work lifestyle. 24-hour irrevocable on all offers. (id:50982)
67 Parent Avenue
Ottawa, Ontario
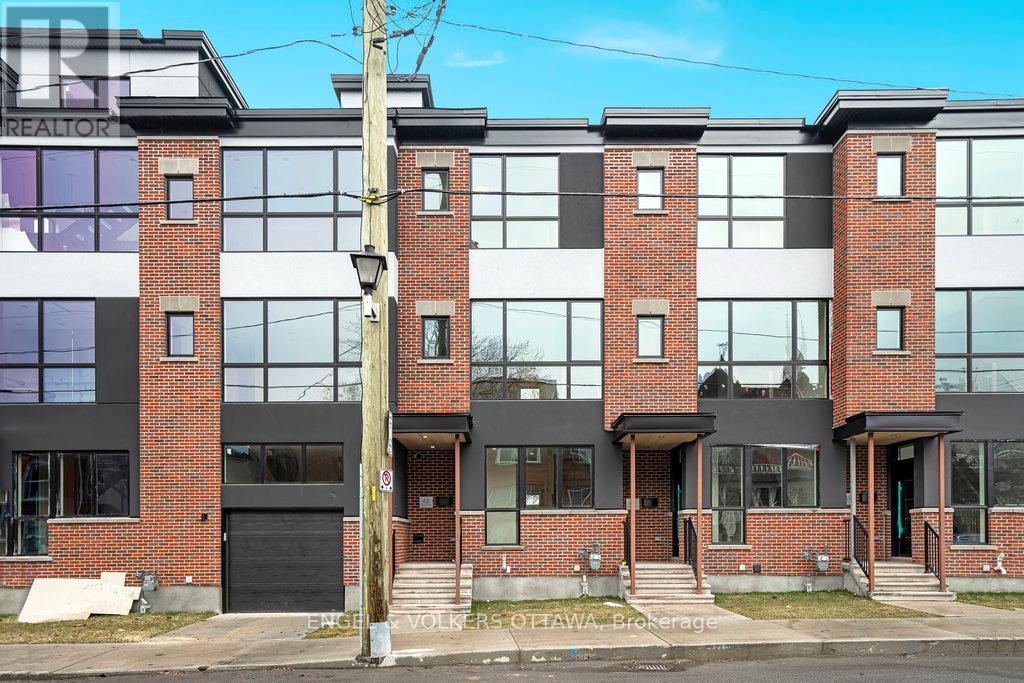
Experience refined urban living in this beautiful three-bedroom townhome built by award-winning Roca Homes. Thoughtfully laid out across three levels, the home features a versatile main floor with a welcoming foyer, full bathroom, laundry, storage, and a flexible office/bedroom with private rear access ideal for client meetings or Airbnb potential. The second level offers an open-concept kitchen, dining, and living space with stunning views and a balcony perfect for summer BBQs, while the top floor includes two comfortable bedrooms and another full bathroom. Stylish, functional, and perfect for a live-work lifestyle. 24-hour irrevocable on all offers. (id:50982)
65 Parent Avenue
Ottawa, Ontario
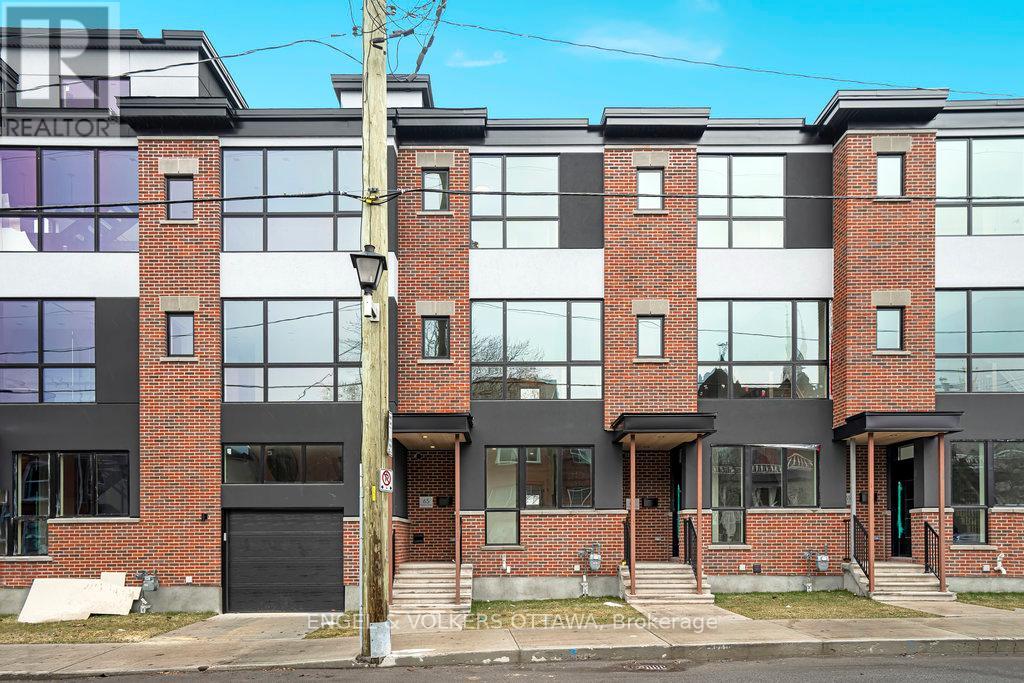
Experience refined urban living in this beautiful three-bedroom townhome built by award-winning Roca Homes. Thoughtfully laid out across three levels, the home features a versatile main floor with a welcoming foyer, full bathroom, laundry, storage, and a flexible office/bedroom with private rear access ideal for client meetings or Airbnb potential. The second level offers an open-concept kitchen, dining, and living space with stunning views and a balcony perfect for summer BBQs, while the top floor includes two comfortable bedrooms and another full bathroom. Stylish, functional, and perfect for a live-work lifestyle. 24-hour irrevocable on all offers. (id:50982)
#ph804 – 320 Mcleod Street
Ottawa, Ontario
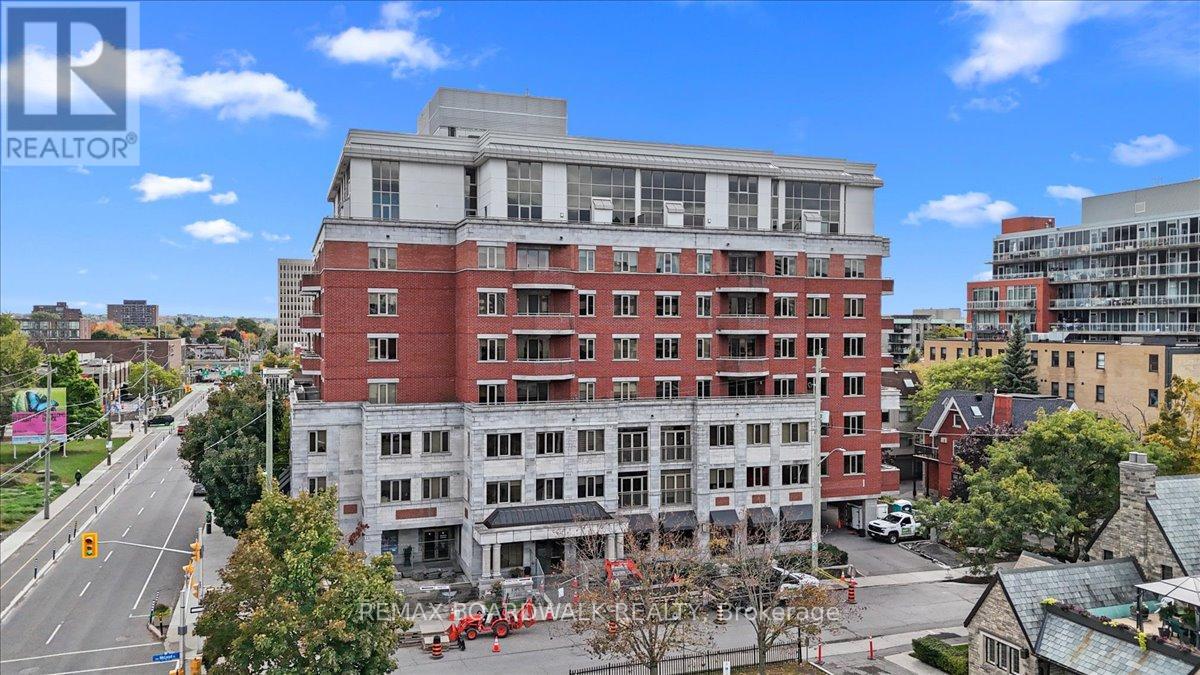
Welcome to the Penthouse at The Opus – where exceptional square footage meets sophisticated downtown living. Square footage of this scale is nearly impossible to find in today’s condo market! This rare offering has 2250+ sq. ft. of bright, south-facing living space. The inviting foyer opens to an impressive 2-storey living room with open riser staircase, ornamental ironwork, and floor-to-ceiling windows drawing in natural light. The open-concept kitchen features off-white cabinetry, granite counters with bar seating, excellent prep space, and clear sightlines to the living and dining areas. The dining room comfortably fits 6-10 guests, ideal for entertaining. The current living room (used as one of two home offices) includes a gas fireplace and access to a private balcony overlooking the gardens and rooftops. A second large flexible room on the main level can function as a family room, closed den, or optional 3rd bedroom. A generous secondary bedroom and full 4-piece bathroom complete this floor. Upstairs, the loft awaits, offering the best views in the home – perfect as a home office, studio, gym, or creative space. Laundry and utility rooms are conveniently located off this level. The Primary Suite includes a walk-in closet and a spacious 5-piece ensuite with soaker tub and double-sided fireplace shared with the bedroom. Ample room for a king-sized set. The unit includes one underground parking space, one locker, and two bicycle spots. Building amenities include a fitness room, party room with kitchen, library, guest suite, and five visitor parking spots. Exceptional location: seconds to the 417, two blocks from the Rideau Canal, and walking distance to both downtown and the Glebe. Urban convenience and executive elegance come together in this rare offering at The Opus. A penthouse offering true space, natural light, and flexibility – this is downtown living without compromise. (id:50982)
205 – 300 Solstice Crescent
Russell, Ontario
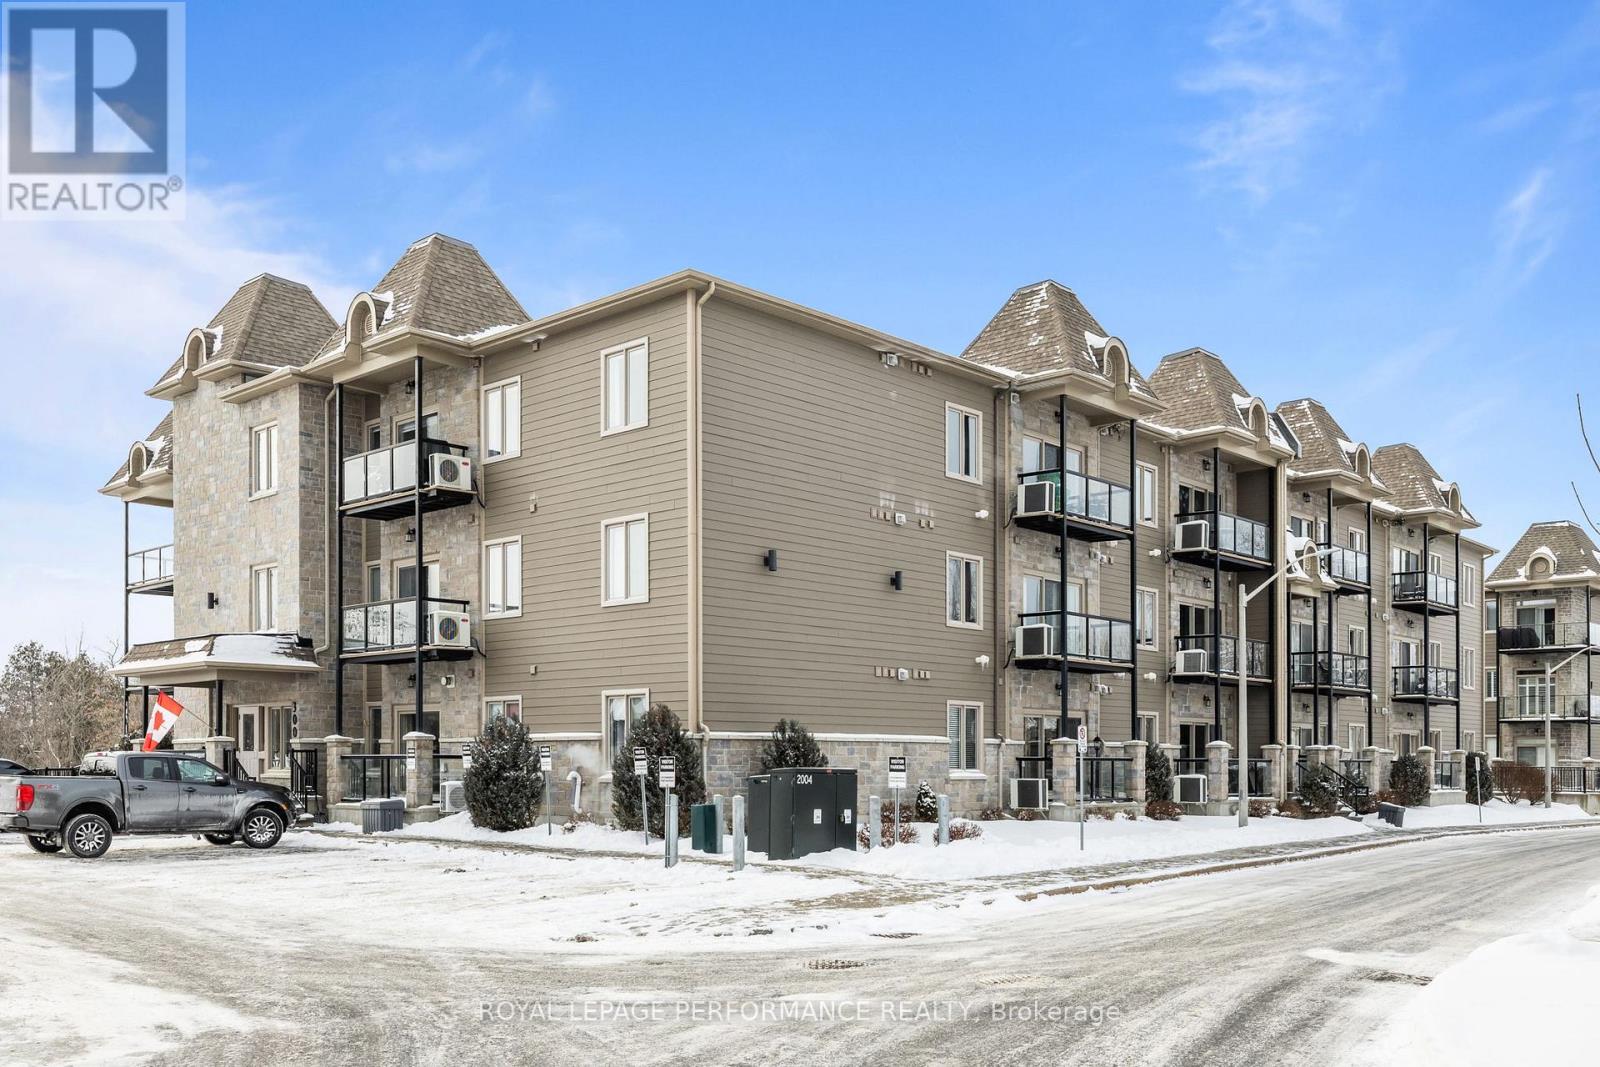
Welcome to 300 Solstice Crescent in Embrun, located in a quiet, well-maintained community offering water views, tennis courts, an exercise room, and a recreational room. This bright 1198sq/ft condo features 2 bedrooms and 2 full bathrooms with a functional open-concept layout. The kitchen flows seamlessly into the dining and living areas and offers ceiling-height cabinetry and an upgraded backsplash. The living room includes a corner gas fireplace and balcony access. The primary bedroom features a walk-in closet and ensuite, while additional highlights include in-suite laundry with a brand-new washer, crown moulding, hardwood and tile flooring, and radiant floor heating. The building offers elevator access, 1 underground parking space, and a storage locker. Conveniently located close to all amenities, this is low-maintenance living in a peaceful setting. Schedule your showing today! (id:50982)
Other Types Of Properties

Risk Free Guarantees
- We will sell your home guaranteed – or we’ll buy it ourselves!
- If you ever feel as though we are not holding up our end of our contract – you can cancel our agreement at any time.
- As a loyal client of ours, you have access to our moving truck for free!
- If you decide you’re not happy with your new home within 12 months, just let us know. We will buy it back or sell it for free.
Get the Newest Single Family Homes in Your Inbox, Sometimes Before They Hit MLS!


