
Single Family Homes By Price
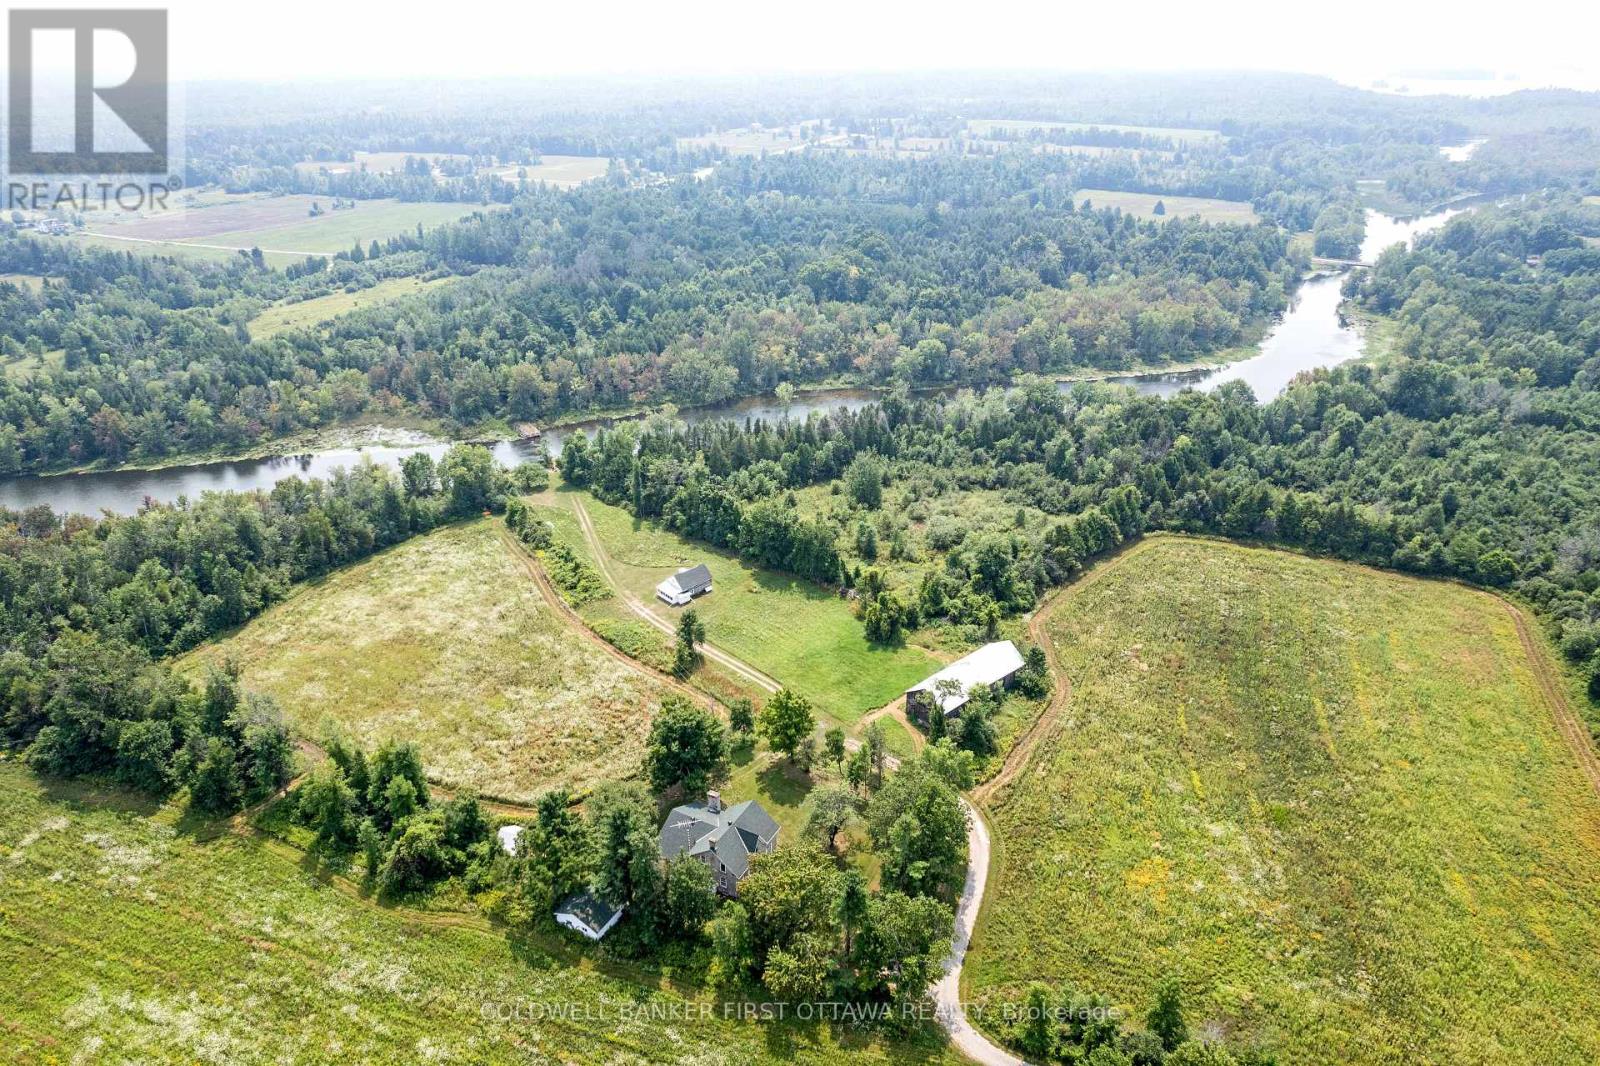
2565 Christie Lake Road
Tay Valley, Ontario
Tucked along a quiet bend of the Tay River just ten minutes from Perth, this 73-acre estate is the kind of property that almost never comes up. An 1870s stone home, an 1820s log guest house, over 1,200 feet of natural swimmable shoreline, and total privacy at the end of a long private drive with no neighbours in sight. The stone home stands with quiet dignity, its original pine floors and historic millwork carrying the story of generations. Behind that character sits the practical stuff that matters: a brand-new septic system installed this year, propane furnace, updated wiring and plumbing, newer windows on the upper level, and added insulation. Generously sized rooms, a large wood-burning fireplace, and a clean, dry basement give the main house real bones. With 5 bedrooms and 1.5 baths, there’s space for the whole family, even if you convert one of those bedrooms into a luxurious spa bathroom. The kitchen and dining room and the unfinished primary bedroom are blank canvases waiting for your vision. Outside is where this home really opens up. Forest and field roll out in every direction, dotted with apple trees and wild berry bushes. Launch a canoe from your own shoreline and paddle 2.5 km into Christie Lake. A boathouse sits right at the water ready for restoration. An 1825 barn with massive hand-hewn beams waits to be reborn, and the rustic log cabin with a screened porch and charmingly wonky floors makes a perfect guest house, summer retreat, or short-term rental opportunity. Just over an hour from Ottawa with easy access to Highway 7. Vibrant in summer, hushed under winter snow. A private world where time slows and history breathes in every stone, beam, and ripple of the river. Book your private tour today. (id:50982)
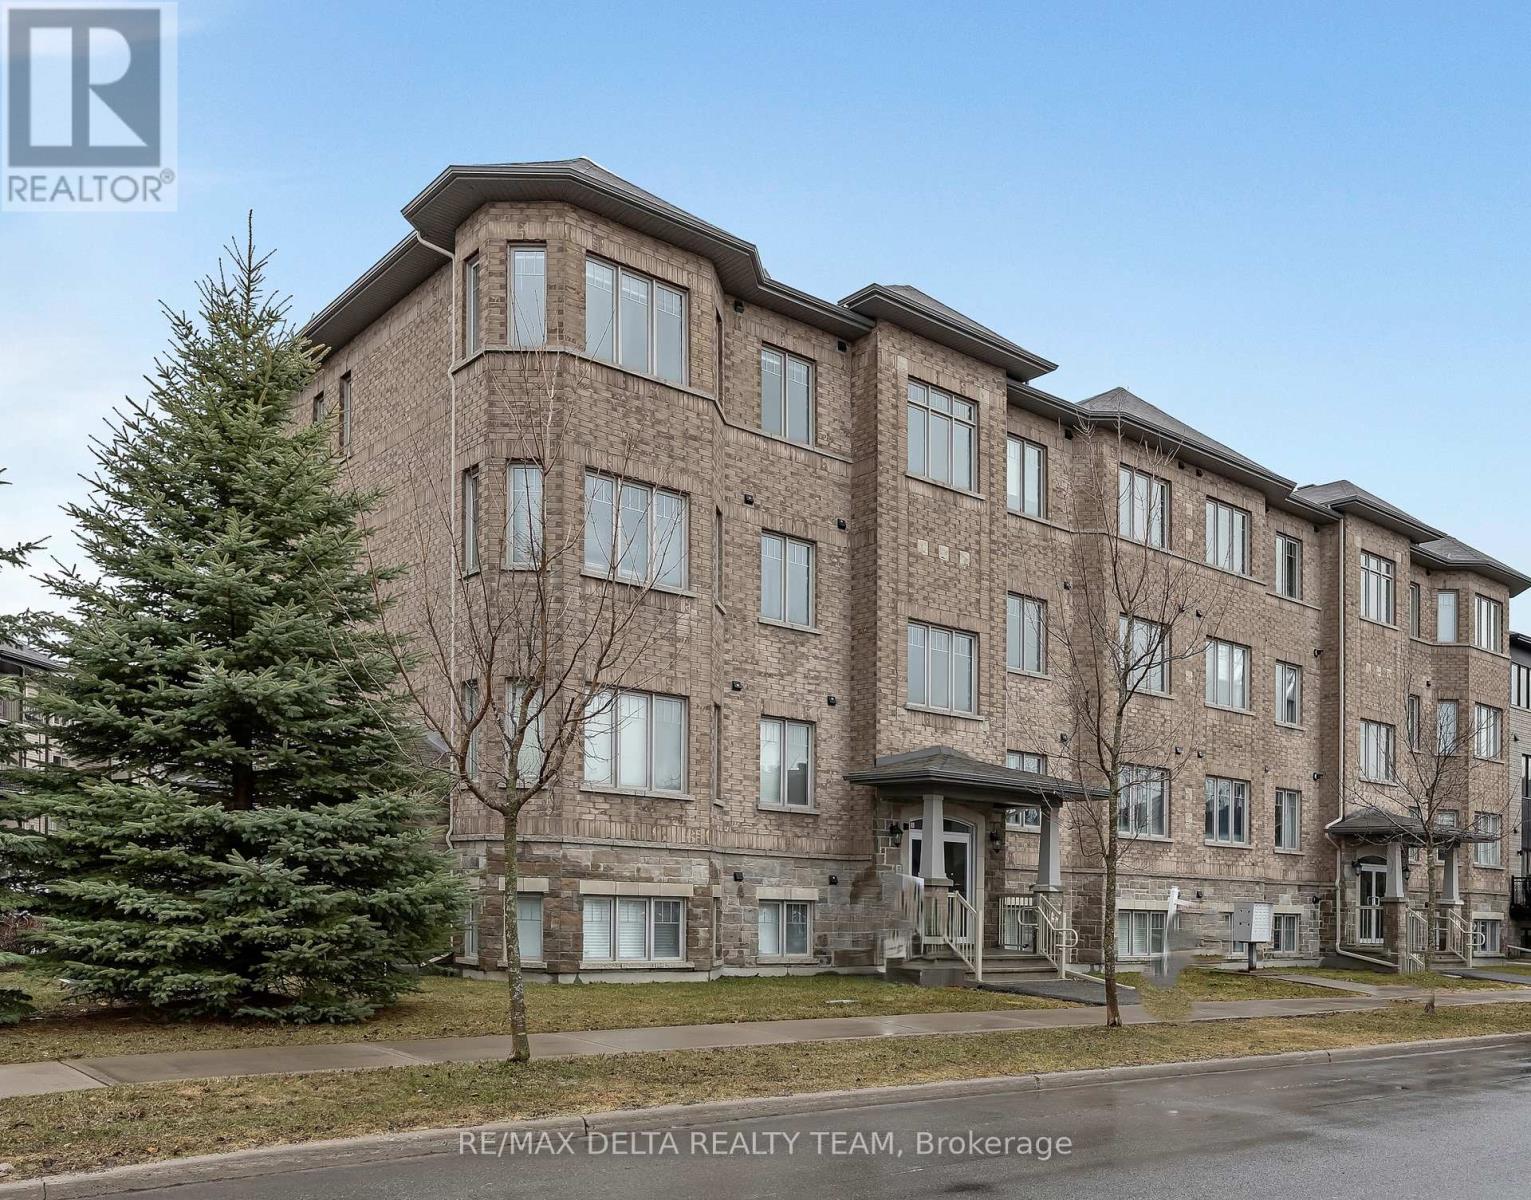
7 – 486 Via Verona Avenue
Ottawa, Ontario
Spacious 2-bedroom + Den, 2 full bathroom, top-floor corner unit in the heart of Longfields! Bright, freshly painted and well-maintained, this condo features an open-concept layout with large windows providing abundant natural light. Enjoy the added peace and privacy of no upper neighbours. Featuring hardwood flooring throughout the main living areas, a functional kitchen with peninsula, double sink, breakfast bar and stainless steel appliances, open to the generous dining area and inviting living room showcasing a coffered ceiling and patio doors leading to your private deck . The primary bedroom includes a 3-piece ensuite, complemented by a spacious second bedroom and bonus den perfect for a home office or flex space to suit your needs. Low fees and affordability, conveniently located close to transit, parks, and amenities make it perfect for first time buyers and investors alike. A bright, turnkey home in a sought-after location – ready for you to move in and enjoy. (id:50982)
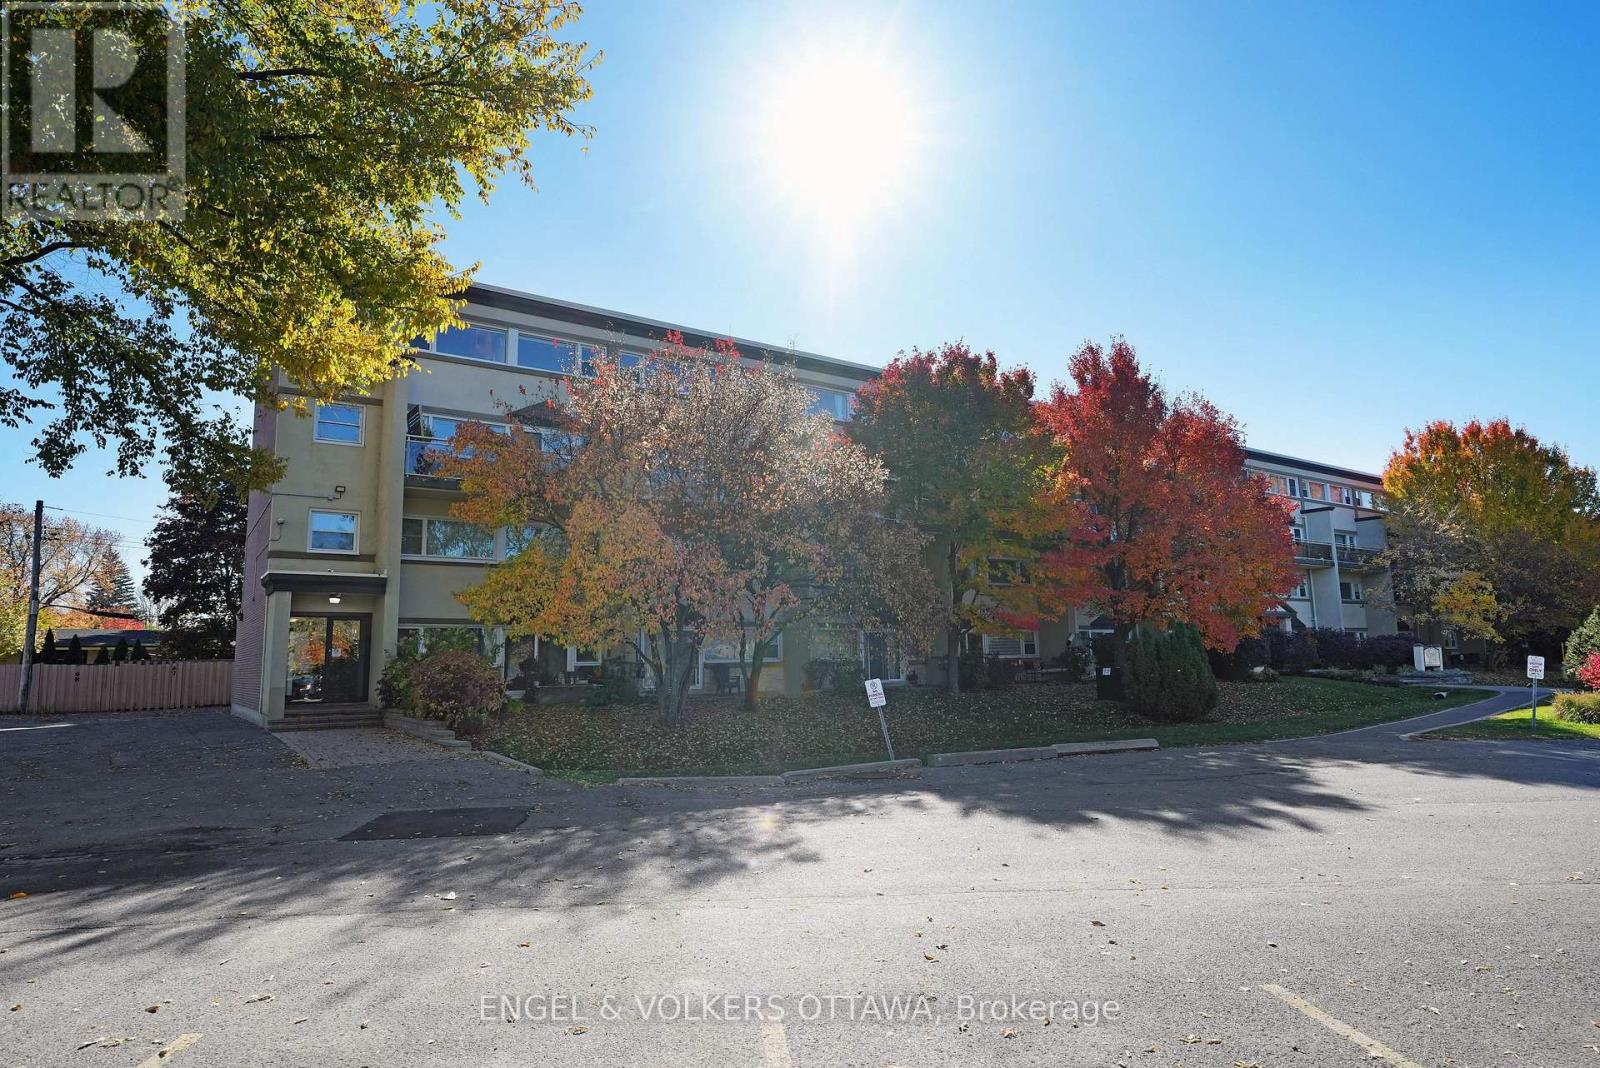
216 – 12 Corkstown Road
Ottawa, Ontario
Completely refreshed and ready for you to just move in! What would be considered a duplex in NYC (aka a two-storey apartment), this condo features two generously sized bedrooms, an open concept living/dining/kitchen area, all with south-facing views. The whole place is drenched in sunshine and enjoys a full-length balcony wide enough to accommodate a dining table and comfy chairs. An ideal location in that it is directly opposite Andrew Haydon Park and the Ottawa River, in proximity to DND headquarters on Moodie Dr., all sorts of shopping in Bell’s Corners and Kanata, bike paths abound, as well as easy access to the 417/416. *Staging shown in photos is no longer present. (id:50982)
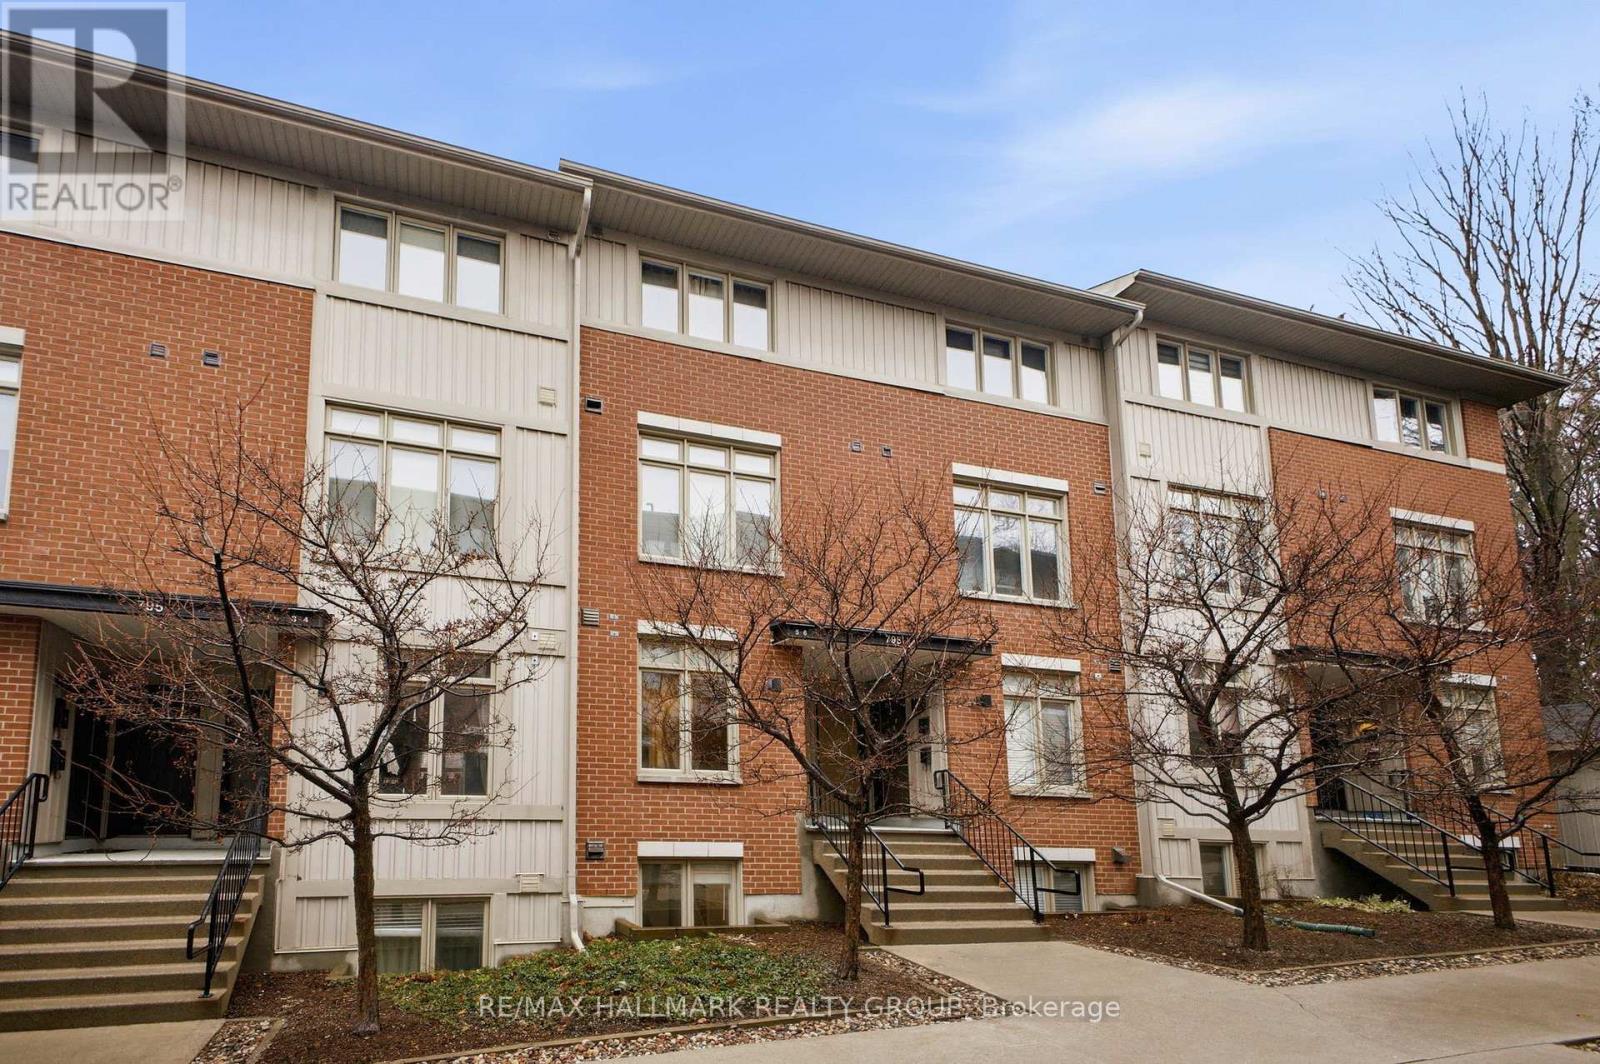
5 – 795 Montreal Road
Ottawa, Ontario
Welcome to this well-maintained Domicile-built terrace home in the sought-after community of L’Enclave Montfort. Offering 2 bedrooms and 1 bathroom, this bright and functional home is ideal for first-time buyers, downsizers, or investors. The open-concept main level features soaring ceilings and a spacious layout that seamlessly connects the living room, dining area, and kitchen; perfect for both everyday living and entertaining. The kitchen is equipped with stainless steel appliances, pot lights, and ample cabinetry. The lower level offers a generous primary bedroom complete with a walk-in closet, a second well-sized bedroom, and a full 4-piece bathroom. Convenient in-unit laundry and plenty of storage space add to the home’s practicality. Recent updates include Samsung stove (2026), washer & dryer (2025), bathroom tub/shower (2025), kitchen flooring (2025), natural gas BBQ (2025), and interior painting (2024). Includes one surfaced parking space. Ideally located with easy access to the Aviation Parkway, scenic bike paths, and the Ottawa River. Walking distance to Montfort Hospital, grocery stores, and everyday amenities, with a short commute to downtown Ottawa. 24 hours irrevocable. (id:50982)
44 – 149 Anthracite Private
Ottawa, Ontario
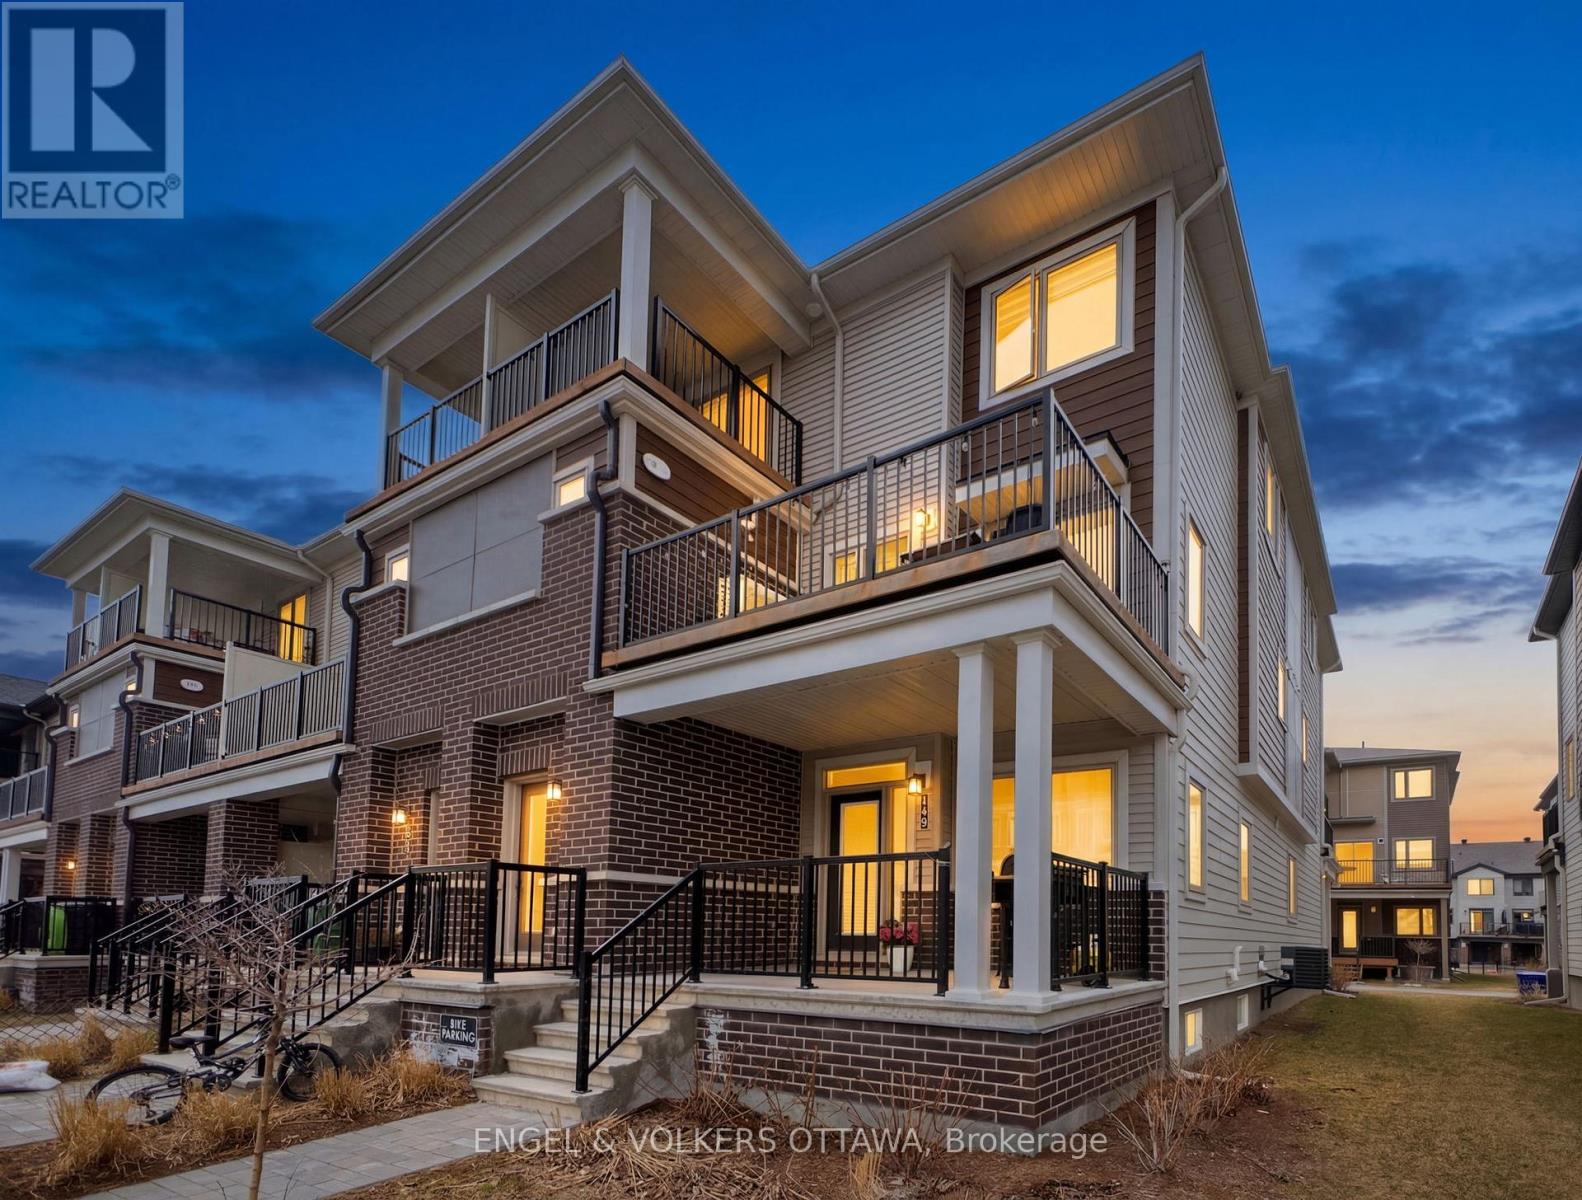
Welcome to 149 Anthracite Private, an end-unit, two-storey Mattamy home offering over 1,500 sq. ft. of thoughtfully designed living space in the heart of Barrhaven. The bright, open-concept main level is filled with natural light, creating an inviting space you will love coming home to. The kitchen features a spacious island and clean, modern finishes that flow seamlessly into the living and dining areas – perfect for both relaxed nights in and easy entertaining. A versatile den area offers ideal space for a home office, reading nook, or play area. On the main level, you will find two well-sized bedrooms, including a large primary with a walk-in closet and private outdoor deck. The finished lower level extends your living space with a cozy family room, additional bathroom, large storage area, and a third bedroom, with flexibility for a gym, guest area, or media room. Step outside to your private outdoor space, ideal for morning coffee or summer evenings, and enjoy low-maintenance living in a quiet, family-friendly community. Located just minutes from parks, schools, shopping, and everyday amenities, this home offers the perfect blend of comfort, style, and convenience in one of Barrhaven’s most desirable pockets. Parking spot #20. Some photos have been virtually staged. (id:50982)
106 Portrush Avenue
Ottawa, Ontario
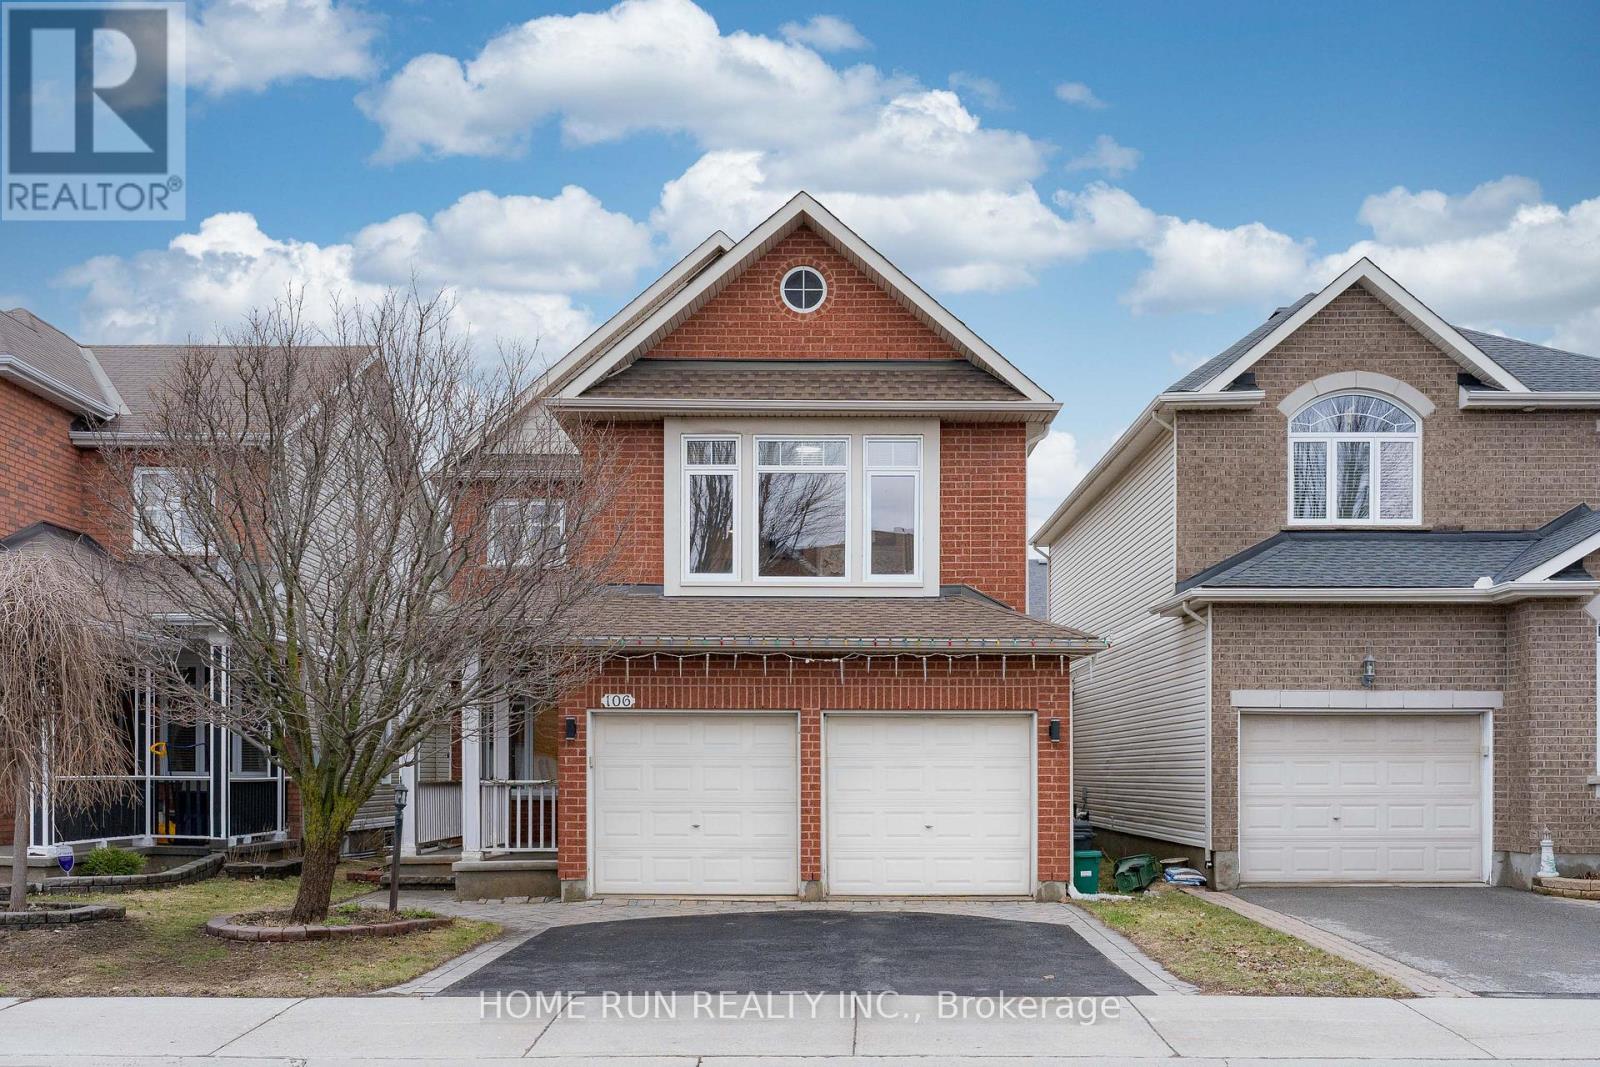
Welcome to this beautifully upgraded Richcraft Dellwood model offering over 3,000 sq.ft. of living space in the highly sought-after Barrhaven community. Situated on a quiet street at 106 Portrush Avenue, this 5-bedroom, 4-bathroom + den single-family home features a bright open-concept layout highlighted by soaring cathedral ceilings, large sun-filled windows, and hardwood flooring throughout the main and upper levels. The main floor includes a private den ideal for a home office, a formal dining area, and a spacious great room with a cozy gas fireplace, along with added crown molding that enhances the overall elegance. Upstairs, the primary bedroom offers a practical layout with a well-appointed 4-piece ensuite, while the additional 3 generously sized bedrooms and 1 full bathroom complete the second floor. The fully finished basement provides excellent additional living space with a bedroom, full bathroom, recreation area, and ample storage. Enjoy a private, fully fenced backyard complete with stamped concrete patio (2020) and a shed (2019), perfect for outdoor entertaining. Recent upgrades include roof (2021), furnace (2026), central A/C (2018), granite countertops (2020), central vacuum (2018), and basement finishing (2025). Hot water tank is owned (2024), with no rental fees. Conveniently located just steps to Barrhaven Marketplace, schools, parks, and community centres. (id:50982)
803 Barrett Chute Road
Greater Madawaska, Ontario
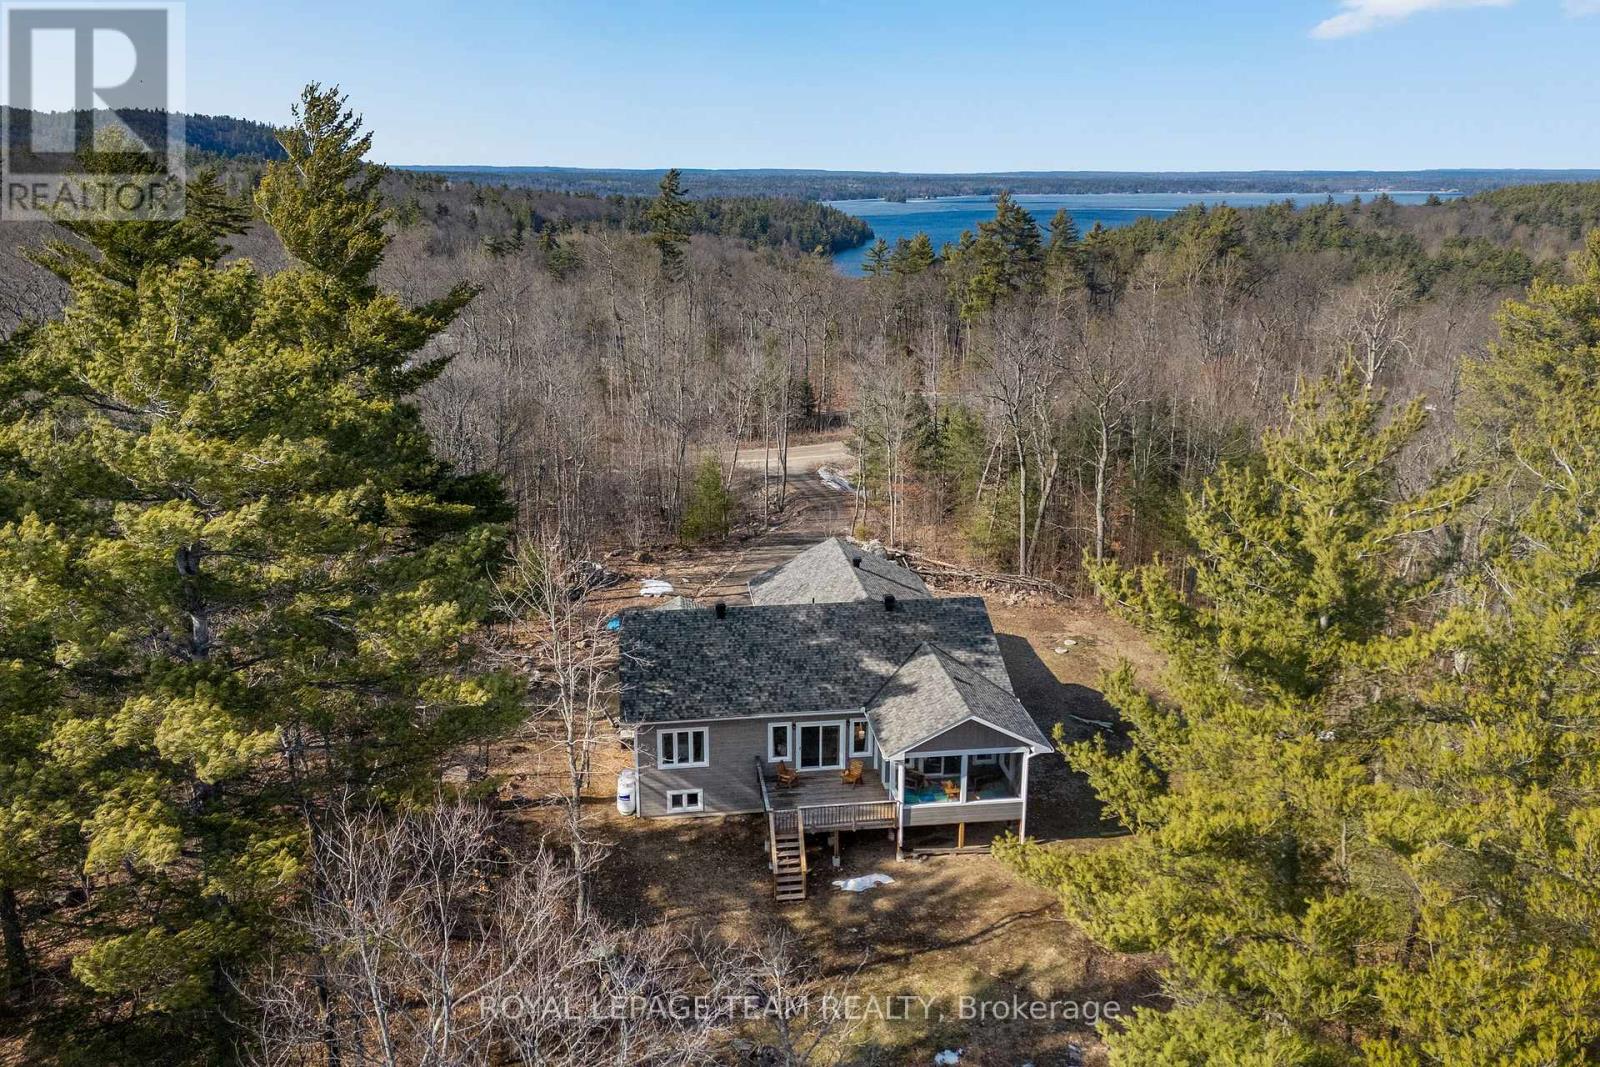
Set on just over 5 acres in one of Calabogie’s most sought-after pockets, the Barrett Chute community, tucked away in something a bit more special than typical rural properties – offering a true retreat lifestyle, not just a place to live. The drive in sets the tone, winding up the hill through breathtaking bends, surrounded by nature and a collection of large-scale modern estate homes that make this neighbourhood feel calm, established, and truly special. Surrounded by mature forest, the home backs onto a portage path leading directly to the Madawaska River, with exclusive access to two Barrett Chute residents-only boat launches and a network of private trails connecting into the Manitou Mountain Trail system. If city life isn’t for you, this is where things change. More space, more quiet, more time outside – a true lifestyle upgrade. This custom built home offers 3-bedrooms, 3-bathrooms with comfortable, functional living whether you’re here full-time or escaping on weekends. Close to Calabogie Peaks Resort, golf, beaches, and everyday essentials – but far enough removed to actually enjoy it. For buyers looking to unplug and live differently, this is it. (id:50982)
756 Dickens Avenue
Ottawa, Ontario
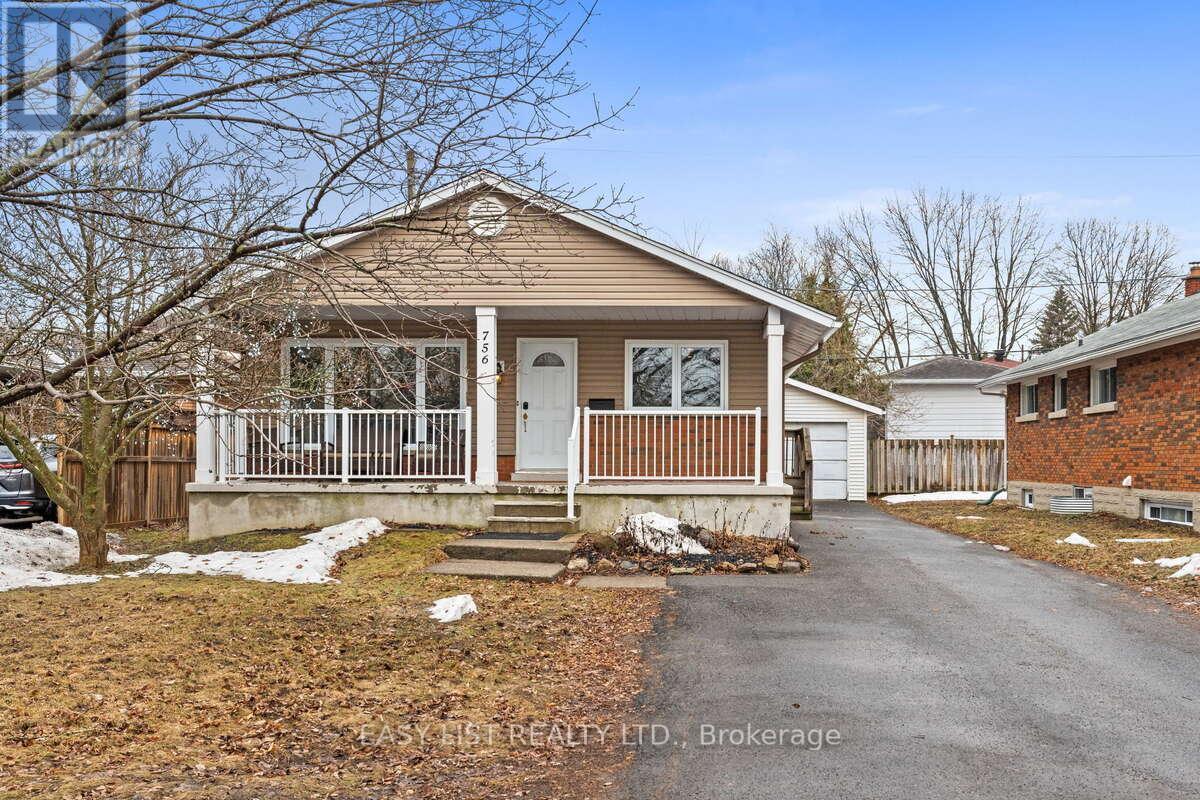
*** Visit the REALTOR website for further information about this Listing *** Welcome to 756 Dickens Avenue. A beautifully updated home offering both comfort and income potential in a desirable Ottawa neighbourhood. The fully renovated main floor (2023) features stylish laminate flooring throughout, a bright and functional layout, and a modern kitchen complete with granite countertops, backsplash, and a cozy breakfast nook. The main level offers three well-sized bedrooms, a full bathroom, and a spacious living area perfect for family living or entertaining. A standout feature of this property is the fully self-contained in-law suite living area with a separate entrance. Currently leased, this unit provides an excellent opportunity to offset mortgage costs or generate steady rental income. Whether you’re a homeowner looking for additional income or an investor seeking a solid opportunity, this property delivers versatility, value, and modern updates in one complete package. (id:50982)
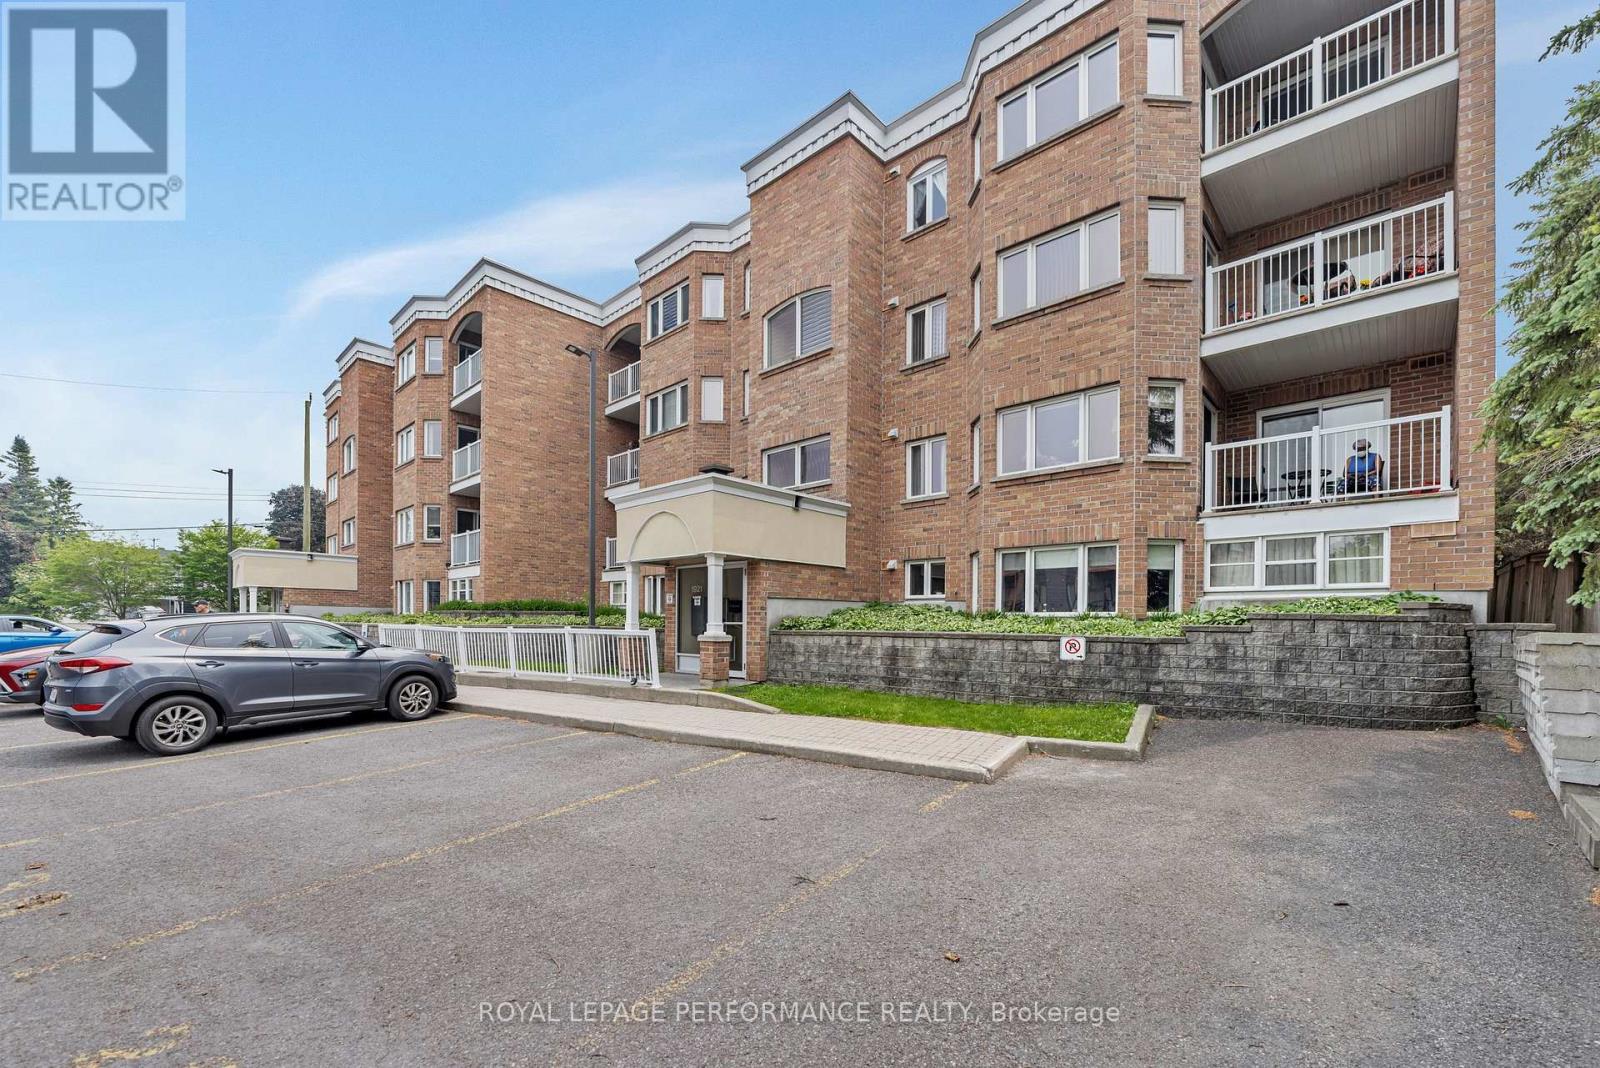
203 – 1921 St Joseph Boulevard
Ottawa, Ontario
Stunning and spacious (over 1000 sq ft) 2 bedrooms, 2 bathrooms executive condo built in 2009. This corner unit offers an ideal blend of comfort and convenience, with easy access to the highway and LRT. Carpet-free with gleaming hardwood and tiles throughout and recently painted throughout. The spacious foyer features a large closet and access to a full bathroom. The gourmet kitchen showcases granite countertops, wood cabinetry, stainless steel appliances, and an island with a breakfast bar that opens to the dining area and sun-drenched living room with den area, perfect for those working from home. From here, enjoy access to a large south-facing covered balcony at the back of the building. The primary bedroom is super spacious, and features a walk-through closet, a 4-piece ensuite including a separate shower and soaker tub, and direct access to the balcony. Spacious secondary bedroom. Custom blinds in living room area, two of which are electronic. Convenient in-unit laundry, elevator,1 parking spot by the main door (#29), and 1 storage locker (#27). (id:50982)
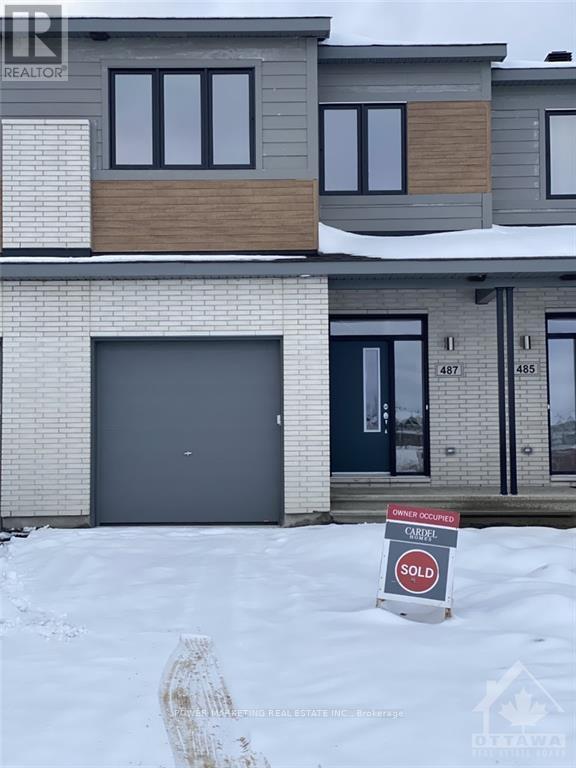
487 Cope Drive
Ottawa, Ontario
Welcome to 482 Cope dr. This Brand new townhome comes with a large living and dining area with chocolate laminate flrs throughout. Bright open concept kitchen with tons of cabinet space and stainless steel appliances. Second level has a loft and 3 spacious bedrms including the master bedrm with walk in closest and 3pc ensuite bath with a huge stand up glass shower. Basement is fully finished with a big rec rm and another full 3pc bath. This home is minutes away from shopping, schools and parks. (id:50982)
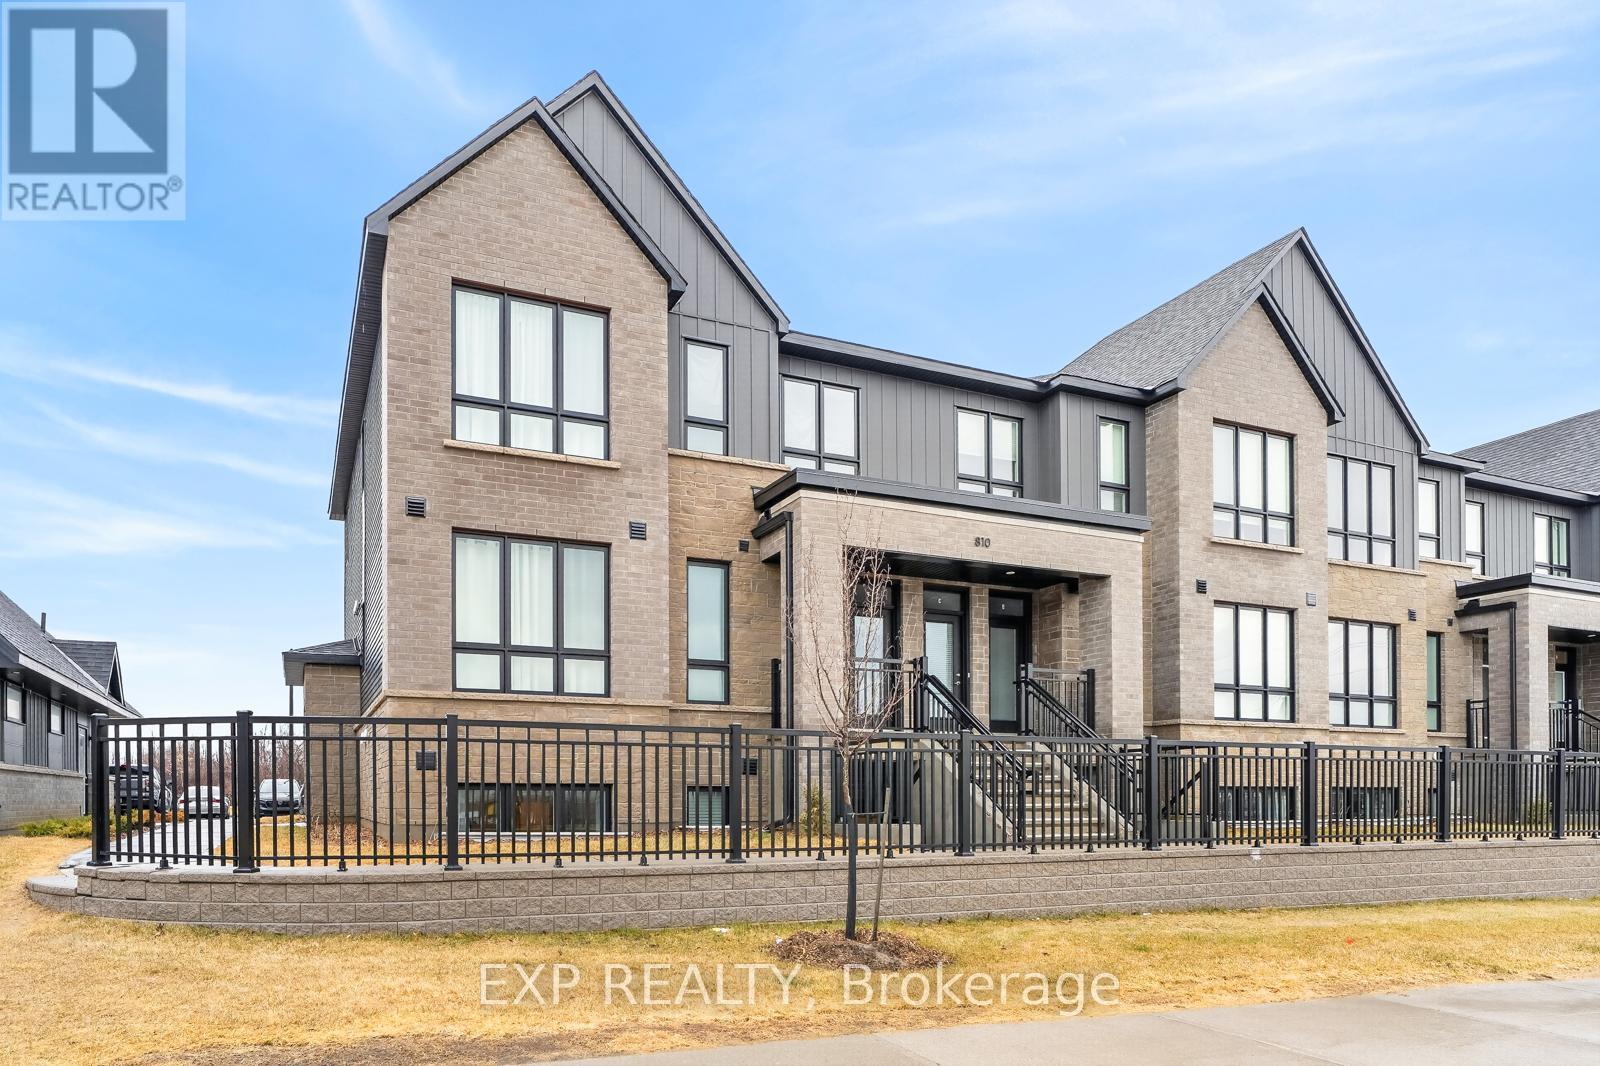
D – 810 Roger Griffiths Avenue
Ottawa, Ontario
Welcome to this bright and inviting unit at 810 Roger Griffiths Avenue, Unit #D, in the heart of Ottawa’s growing Kanata/Stittsville community. This tastefully upgraded home offers the convenience of both front and rear private entrances ideal for added accessibility, ease of entry, and a touch of exclusivity. Step inside to discover a thoughtfully laid-out interior filled with abundant natural light. Large windows throughout the space create an airy, open feel, enhancing every room and making it perfect for comfortable everyday living or entertaining. The dual-entry design allows for excellent flow and flexibility, whether you’re welcoming guests through the front or enjoying private access from the back. Enjoy peace of mind with remaining Tarion warranty coverage, adding extra value and confidence for homeowners. Ideally located in Kanata, you’re just minutes from fantastic shopping and amenities including Costco, Tanger Outlets, and the Bell Sens Plex. Commuters will appreciate the quick access to Highway 417, making travel across the city a breeze. A fantastic opportunity for first-time buyers, downsizers, or investors seeking a bright, functional, and stylish space in a highly desirable and convenient location. (id:50982)
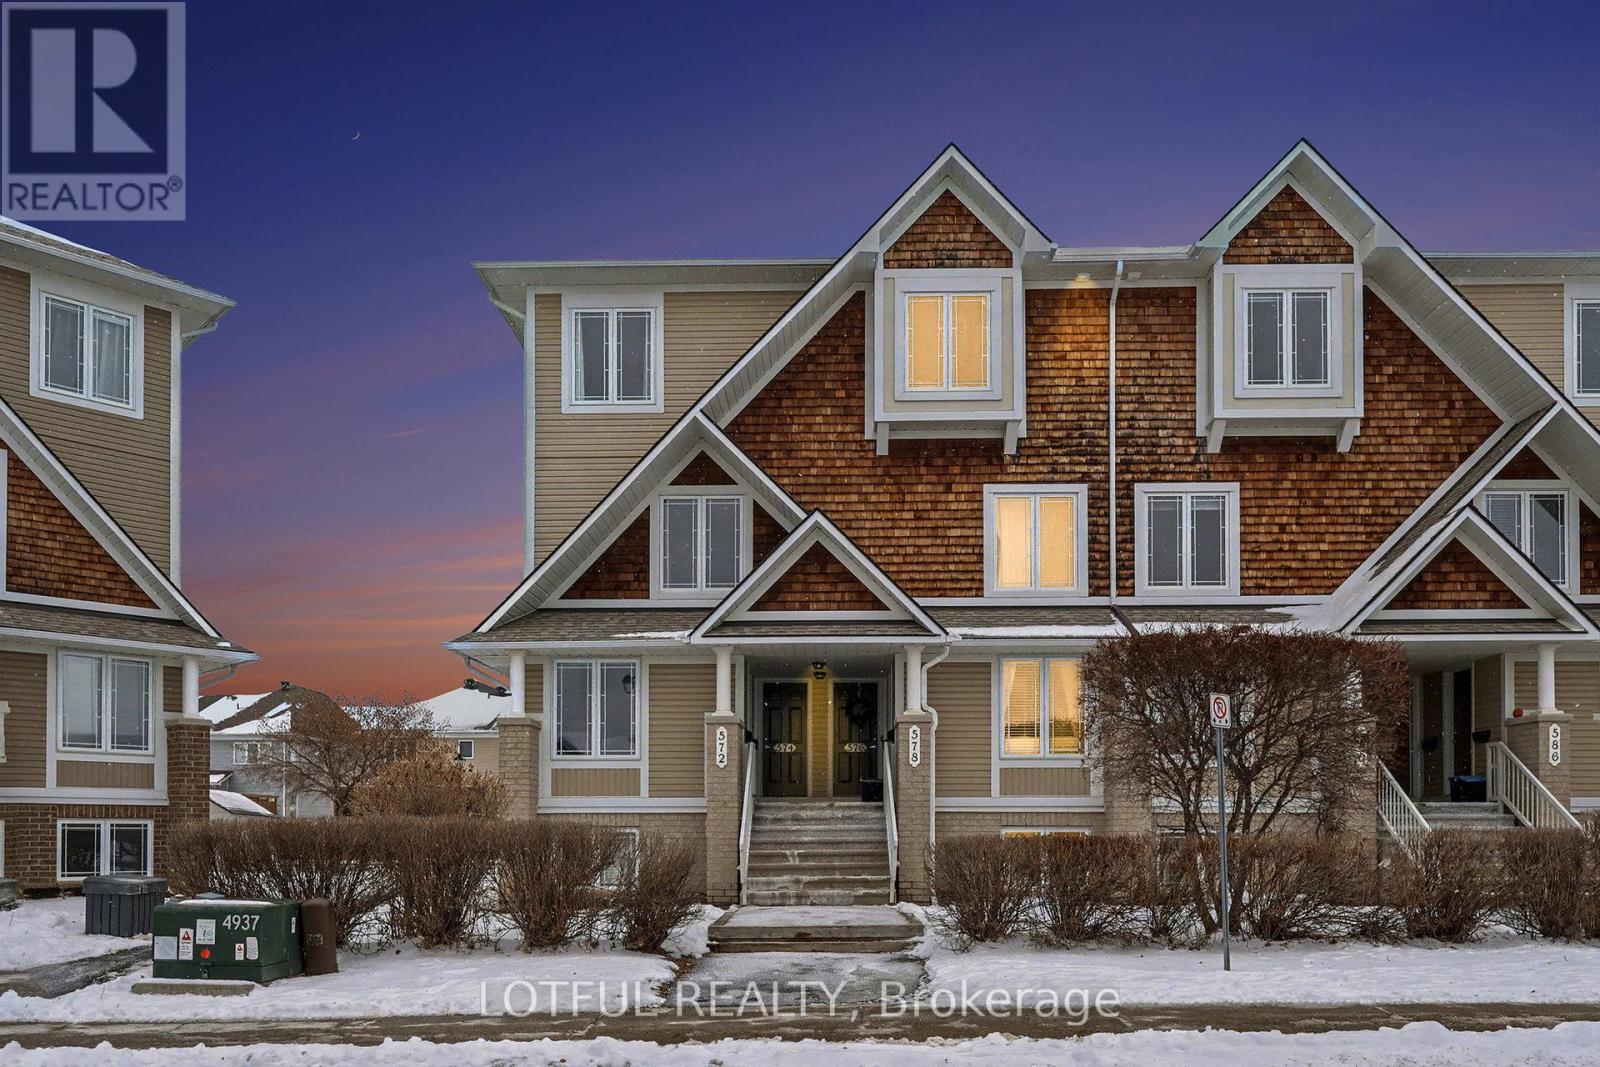
576 Lakeridge Drive
Ottawa, Ontario
Bright and spacious upper-level stacked condo offering 2 bedrooms, 2.5 bathrooms, and the added bonus of a dedicated parking space. Designed for modern living, the main level features an open-concept layout with generous living and dining areas, a sleek kitchen with ample cabinetry, and a convenient powder room. Natural light fills the space, and you can step out onto the balcony directly from the kitchen. Upstairs, two generously sized bedrooms each include their own ensuite bathroom for added privacy and convenience. A full laundry room ( New washer and dryer March 2026) and extra storage complete the upper level, making daily living easy and organized. Public transit bus stop is right in front of the building, Located close to all amenities-shops, transit, parks, and more-this home offers exceptional value and comfort. Come see it today! (id:50982)
Other Types Of Properties

Risk Free Guarantees
- We will sell your home guaranteed – or we’ll buy it ourselves!
- If you ever feel as though we are not holding up our end of our contract – you can cancel our agreement at any time.
- As a loyal client of ours, you have access to our moving truck for free!
- If you decide you’re not happy with your new home within 12 months, just let us know. We will buy it back or sell it for free.
Get the Newest Single Family Homes in Your Inbox, Sometimes Before They Hit MLS!


