
Single Family Homes By Price
75 Demerling Lane S
Frontenac, Ontario
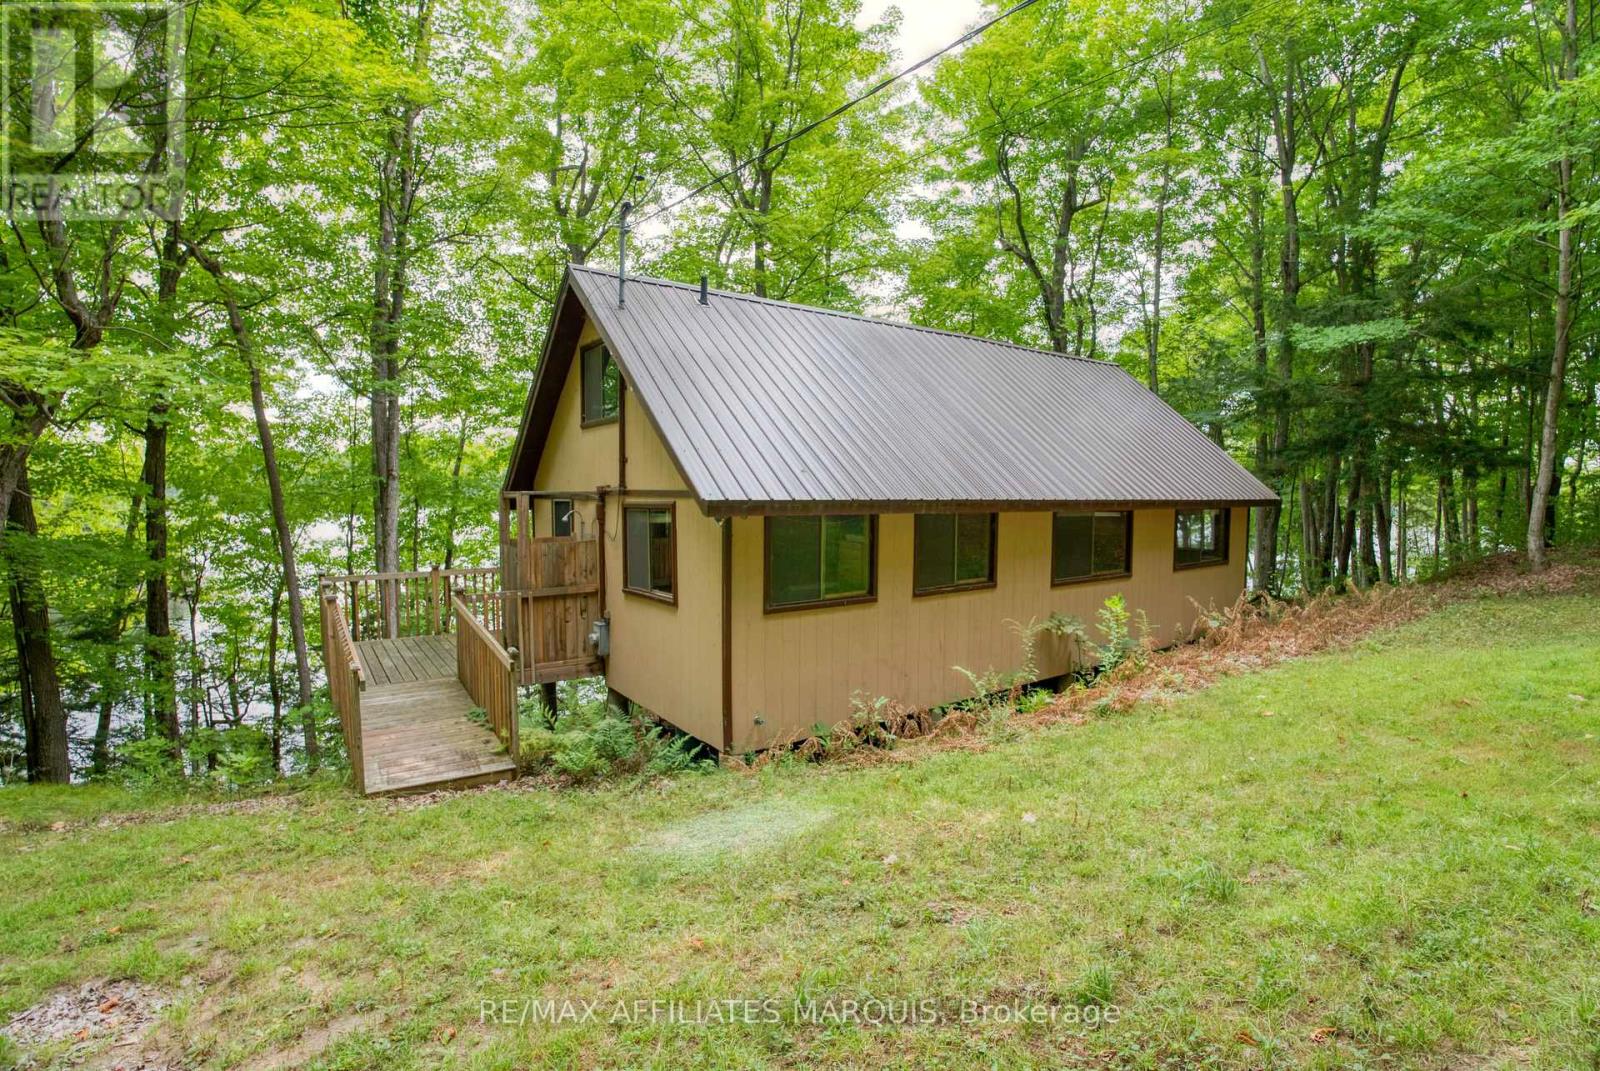
Nestled along the shores of beautiful Bobs Lake, this charming 3-season cottage is the perfect retreat for those seeking peace and relaxation by the water. One of the best selling features of this property is the inclusion of a separate waterfront lot right next door to the cottage increasing your waterfrontage and privacy to an amazing 500 feet! Featuring rustic wood siding and a durable metal roof, the property is well-equipped with a drilled well, septic system, and 200-amp fused panel. Inside, the main level boasts warm pine flooring while the loft offers cozy carpeted comfort and extra sleep space above and beyond the 2 main floor bedrooms. Step outside to enjoy expansive outdoor living spaces, including a 31 x 8 front deck overlooking the lake, a side deck with convenient ramp access, and a 10 x 10 deck complete with outdoor shower. A floating dock (8 x 20) provides the perfect spot for swimming, fishing, or docking your boat, while an 8 x 10 shed adds practical storage. With its natural setting and inviting features, this cottage offers an ideal lakeside escape to create lasting memories. Cottage is furnished , and ready to enjoy! (id:50982)
4210 Scotch Line Road
Tay Valley, Ontario
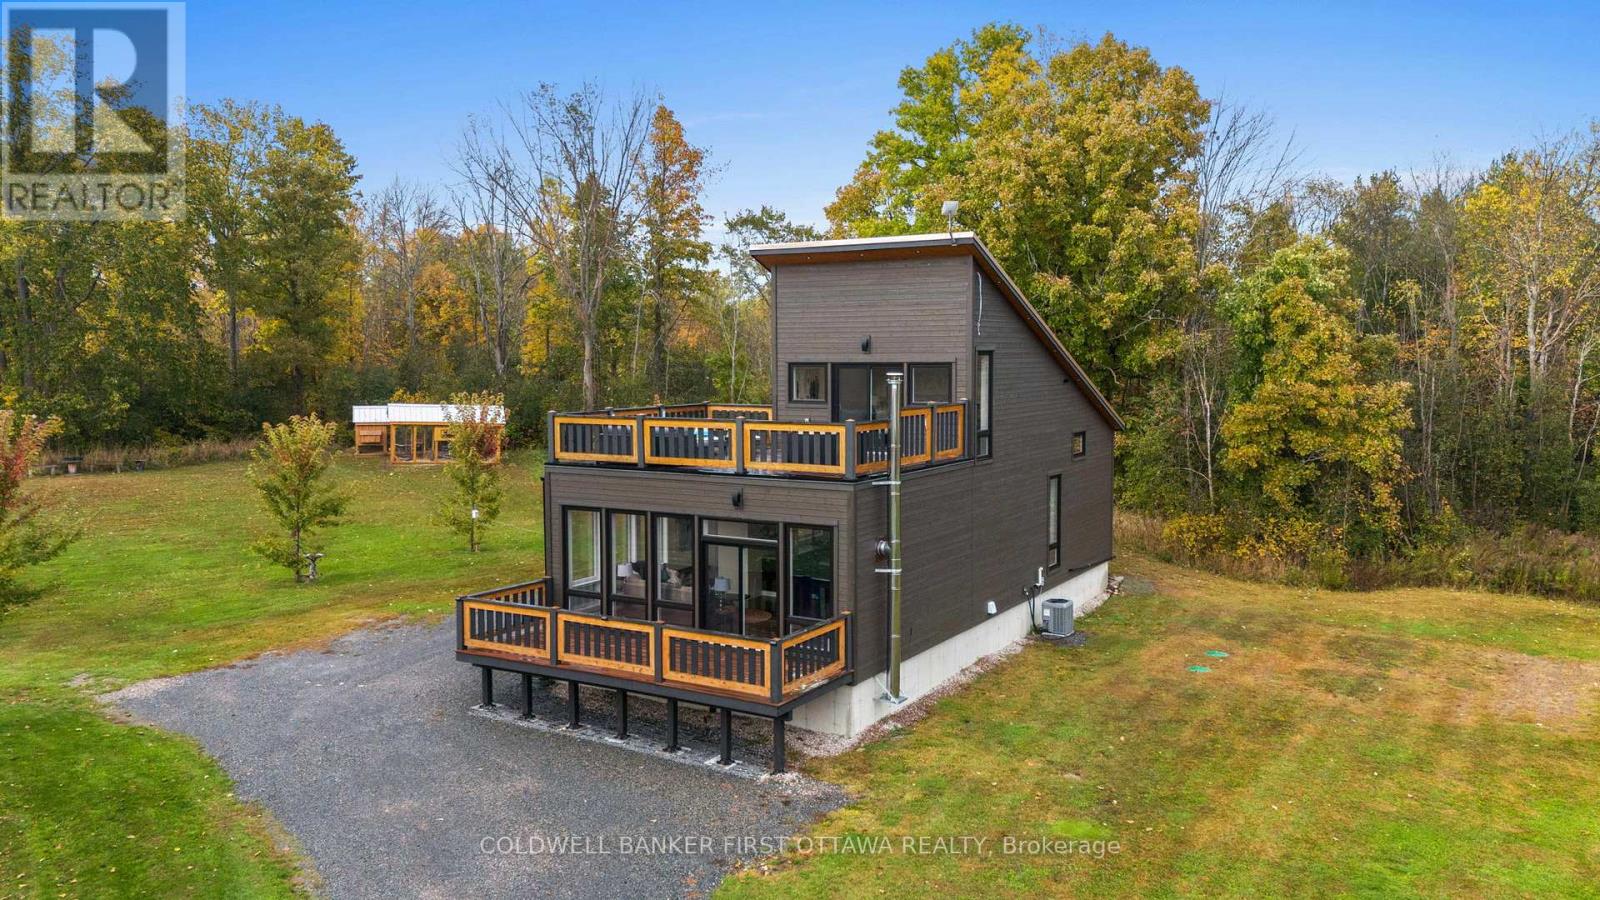
Set on 2 acres of picturesque land, this exceptional property offers a true outdoor paradise, perfectly located exactly between Perth and Westport. Now partially zoned Tourist Commercial, it opens the door to a wide variety of uses & income-generating opportunities. Continue or expand the existing Airbnb glamping business, launch a wellness retreat, create an event venue or explore other creative business ideas that fit the growing tourism market in this sought-after area. A fantastic owner-occupied home as well as a great investment with tons of potential. Custom built in 2020, the home is flooded with natural light, features an open-concept layout with beautiful hardwood flooring & a striking hardwood staircase. The modern kitchen, with sleek concrete countertops and stylish finishes is sure to inspire your culinary creativity. Two sun decks, one off the living room & another off the primary bedroom, are ideal for enjoying both sunrises & sunsets. Outside is where this property truly shines! A heated outdoor shower, hot tub & sauna provide the perfect ways to unwind after a day of adventure. For water enthusiasts, the home sits directly across from the Pike Lake boat launch, offering easy access to boating, fishing & endless outdoor fun. In addition to the main home, there are five outbuildings offering exceptional versatility. The two bunkies are each equipped with hydro, Wi-Fi, wood stoves & outdoor kitchens, perfect for guests, offices, workshops or short-term rentals. Whether you’re envisioning a peaceful retreat, an income-generating resort-style property or a home base for outdoor recreation, this property offers limitless potential. Includes the main house (1 bed, 1 bath), 2 bunkies (1 bedroom each), 2 sheds, an oversized garage, two (very nice!!) outhouses, a heated outdoor shower, & numerous other fun amenities. Bunkie furnishings and other glamping business related items included in the sale. Be sure to explore them all and reach out with any questions! (id:50982)
81 Lakeshore Drive
South Dundas, Ontario
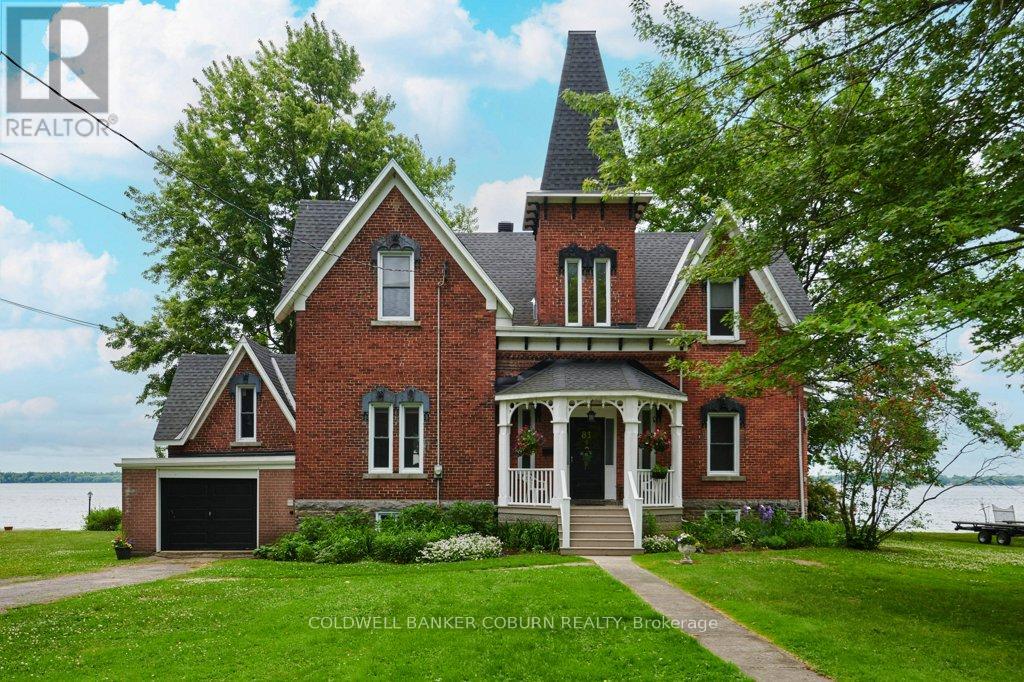
THE CENTENNIAL COTTAGE at 81 Lakeshore Drive, Morrisburg is a rare Victorian-era brick residence completed in 1875 and offered for sale for the first time in 4 decades. Upon entering, your eyes are immediately drawn through elegant sight lines to the majestic St. Lawrence River. The centre hall showcases a magnificent, curved staircase rising to the second floor. Strategically placed windows flood the home with natural light and allow captivating river views. Rich in Victorian character, the home features generously proportioned rooms, impressive baseboards, and soaring ceilings accented with distinctive crown mouldings. The primary room ceiling heights on the main floor measure approximately 10.6 feet and 9.25 feet on the second level. Above each exterior window is a decorous cast iron relief of a young Queen Victoria, adding architectural charm and historical significance. The former maid’s quarters on the on the east side have been thoughtfully converted into an attached garage. Two staircases provide access to the basement, which offers excellent ceiling height and large windows overlooking the river. The property extends to the water’s edge and is not subject to an OPG licence. Ideally located within walking or cycling distance to shopping, banks, restaurants, parks, swimming beach, boat launch & dock, medical & detail clinics, golf, curling, arena, library and the renowned Upper Canada Playhouse, this home combines heritage elegance with everyday convenience. A virtual tour, additional interior photographs, aerial drone imagery, and detailed floor plans are available. Upgrades include 37 windows replaced between 2016-2019, garage door replace in 2018, two man doors replaced in 2018-2019, retaining wall and shoreline restoration completed in 2019, new gas furnace installed in 2021, roof shingles & eavestroughs replaced in 2022, and sewer lateral replaced. Average monthly utility costs are approximately $254 for gas, $74 for hydro, and $97 for water and sewer. (id:50982)
22 Marchbrook Circle
Ottawa, Ontario
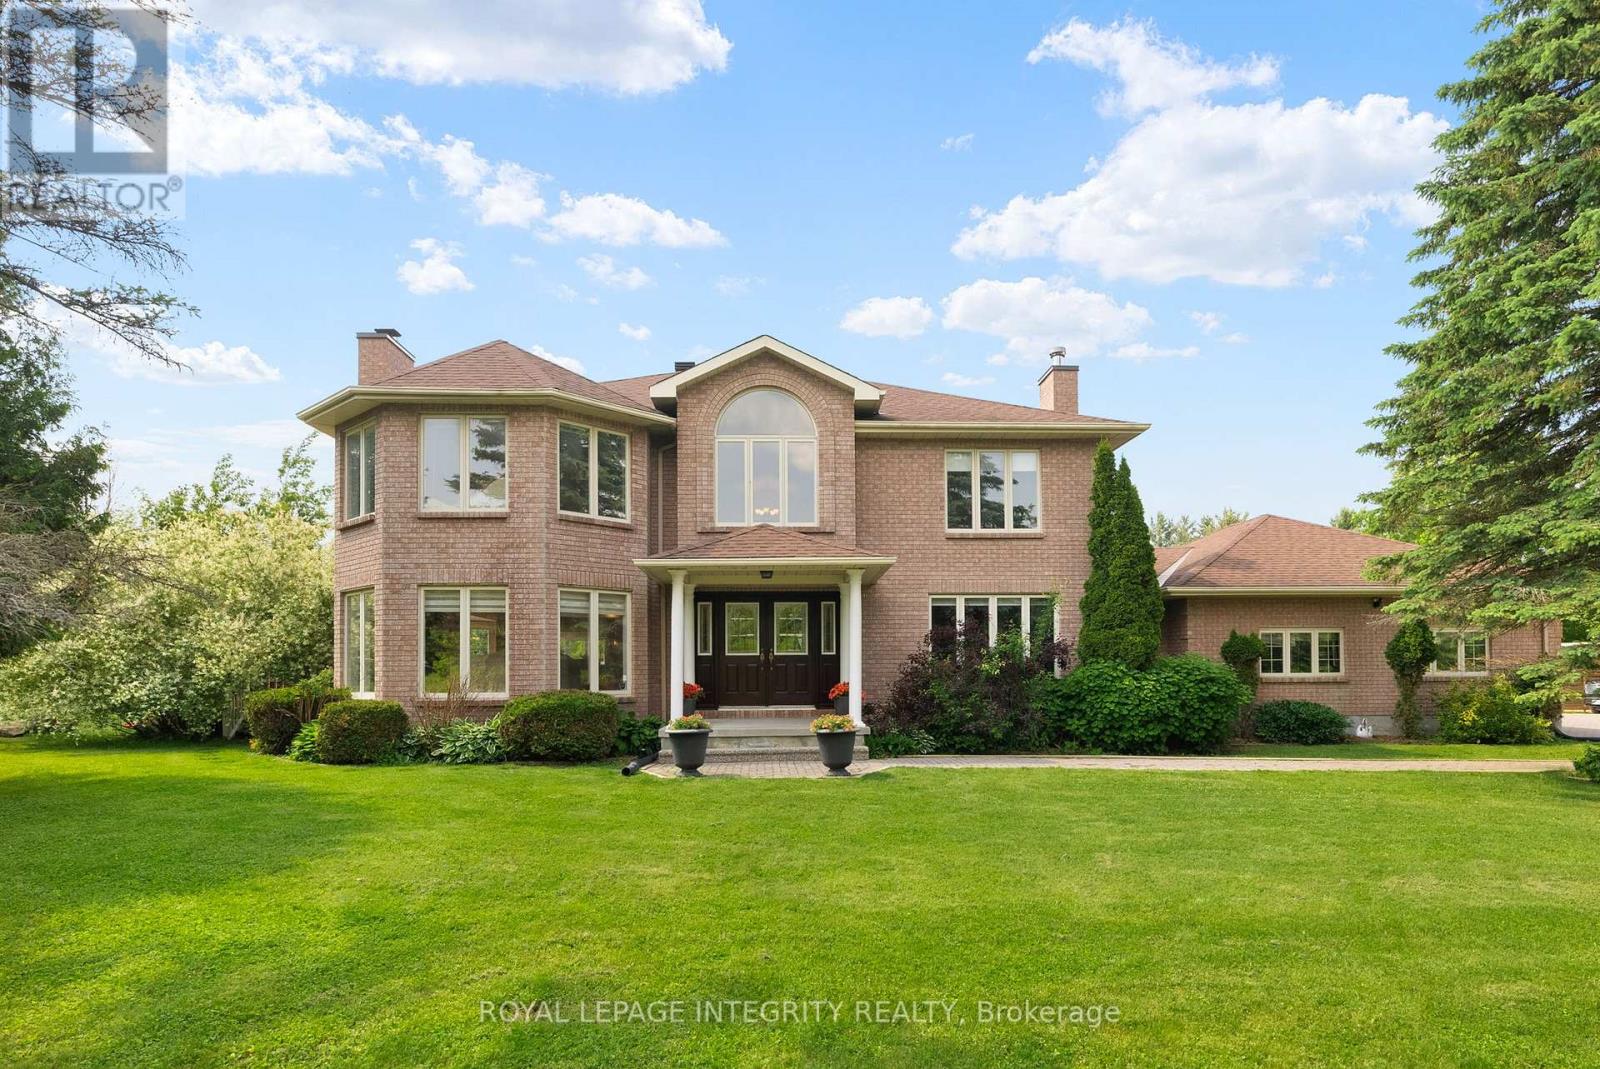
A rare gem in coveted Emerald March Estates! This incredible home sits on a prestigious, quiet circle on just over 2 private acres, minutes from the city and steps from all the amenities of Kanata, a setting that doesn’t come available often! Perfect for multi-generational living, the main home is sure to impress as it’s been meticulously maintained and offers, 4bedrooms upstairs, a show stopping staircase, formal living & dining rooms, a gorgeous eat-in kitchen, and versatile rooms for a home office or main floor bedroom. The lower level features a full in-law suite apartment with private entrance and offers a spacious bedroom with ensuite, and full kitchen. This level also includes a large recreation room with wet bar and half bath, essential for entertaining. Outside is your private retreat, a country setting in the city offering a home for wildlife, fenced in-ground pool, gazebo, pool house, and a triple car garage with interlock driveway, all surrounded by greenery and mature trees. This truly one-of-a-kind estate is calling you home! (id:50982)
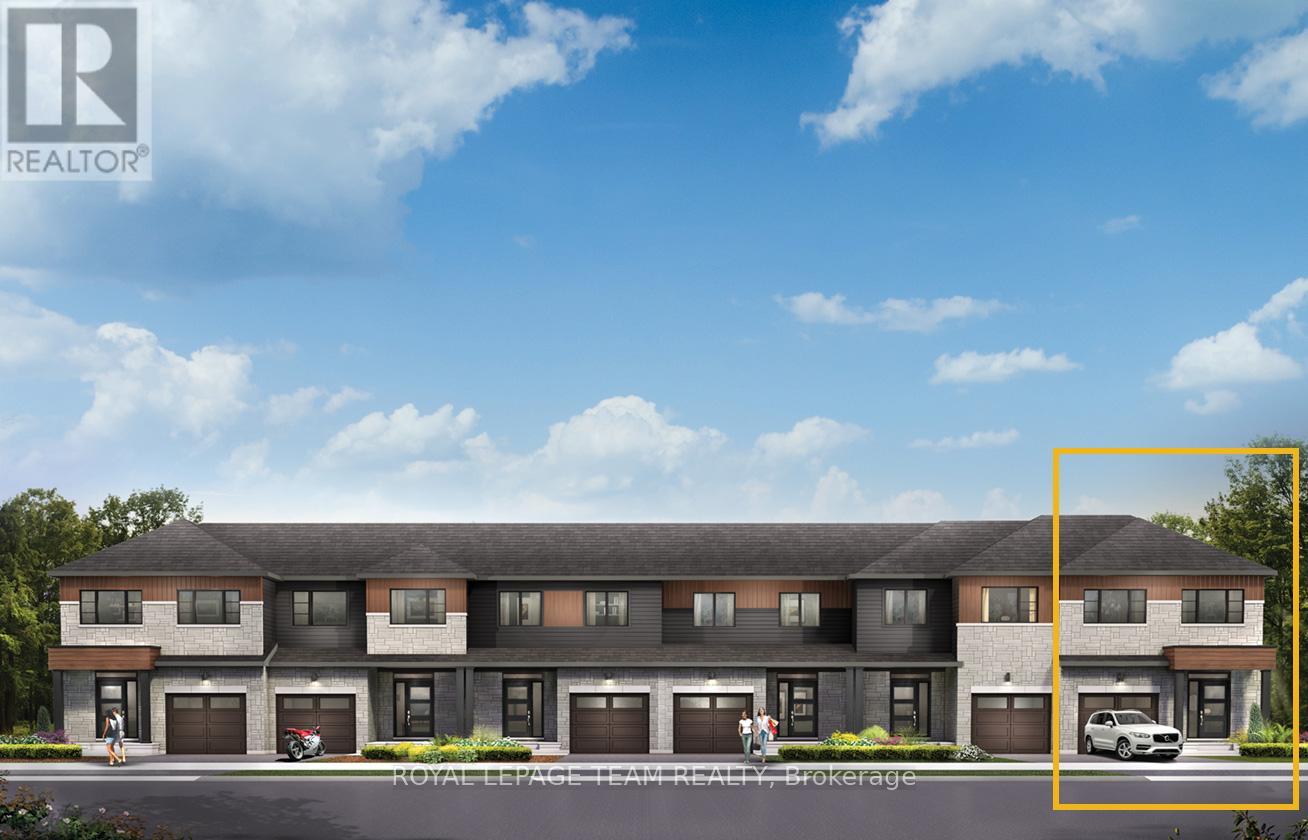
867 Fairline Row
Ottawa, Ontario
Relax in the 3-Bedroom Simcoe Executive Townhome, where open-concept living brings your family together. The main floor is the perfect spot to gather, with a gourmet kitchen featuring a large pantry, a formal dining space and naturally-lit living room. The second floor includes 3 bedrooms, 2 bathrooms, laundry room and loft – ideal for a home office or study. The primary bedroom features a 3-piece ensuite with a double-sink vanity and a spacious walk-in closet. The finished basement rec room offers even more living space. Connect to modern, local living in Abbott’s Run, a Minto community in Kanata-Stittsville. Plus, live alongside a future LRT stop as well as parks, schools, and major amenities on Hazeldean Road. December 1st 2026 Occupancy. (id:50982)

873 Fairline Row
Ottawa, Ontario
Discover dynamic living in the 3-Bedroom Rockcliffe Executive Townhome. You’re all connected on the open-concept main floor, from the dazzling kitchen to the formal dining room and bright living room. There’s even more space to live, work and play in the finished basement rec room. The second floor features 3 bedrooms, 2 bathrooms and the laundry room. Plus, a loft for an office or study, while the primary bedroom includes a 3-piece ensuite and a spacious walk-in closet. Connect to modern, local living in Abbott’s Run, a Minto community in Kanata-Stittsville. Plus, live alongside a future LRT stop as well as parks, schools, and major amenities on Hazeldean Road. December 8th 2026 Occupancy. (id:50982)
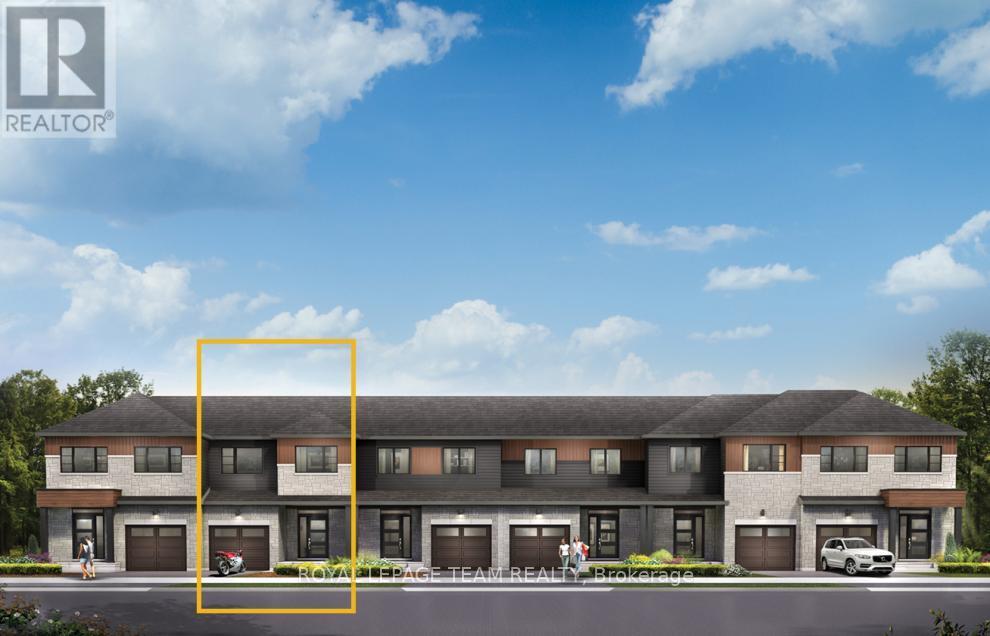
871 Fairline Row
Ottawa, Ontario
Take your home to new heights in the Eagleridge Executive Townhome. A sunken foyer leads to the connected dining room and living room, where families come together. The kitchen is loaded with cabinets and a pantry. The open-concept main floor is naturally-lit and welcoming. The second floor features 3 bedrooms, 2 bathrooms and the laundry room, while the primary bedroom includes a 3-piece ensuite and a spacious walk-in closet. Connect to modern, local living in Abbott’s Run, a Minto community in Kanata-Stittsville. Plus, live alongside a future LRT stop as well as parks, schools, and major amenities on Hazeldean Road. December 3rd 2026 Occupancy. (id:50982)

869 Fairline Row
Ottawa, Ontario
Get growing in the Montgomery Executive Townhome. Spread out in this 4-bedroom home, featuring an open main floor that flows seamlessly from the dining room and living room to the spacious kitchen. The second floor features all 4 bedrooms, 2 bathrooms and the laundry room. The primary bedroom includes a 3-piece ensuite and a spacious walk-in closet, while the finished basement rec room provides even more living space! Connect to modern, local living in Abbott’s Run, a Minto community in Kanata-Stittsville. Plus, live alongside a future LRT stop as well as parks, schools, and major amenities on Hazeldean Road. December 2nd 2026 Occupancy. (id:50982)
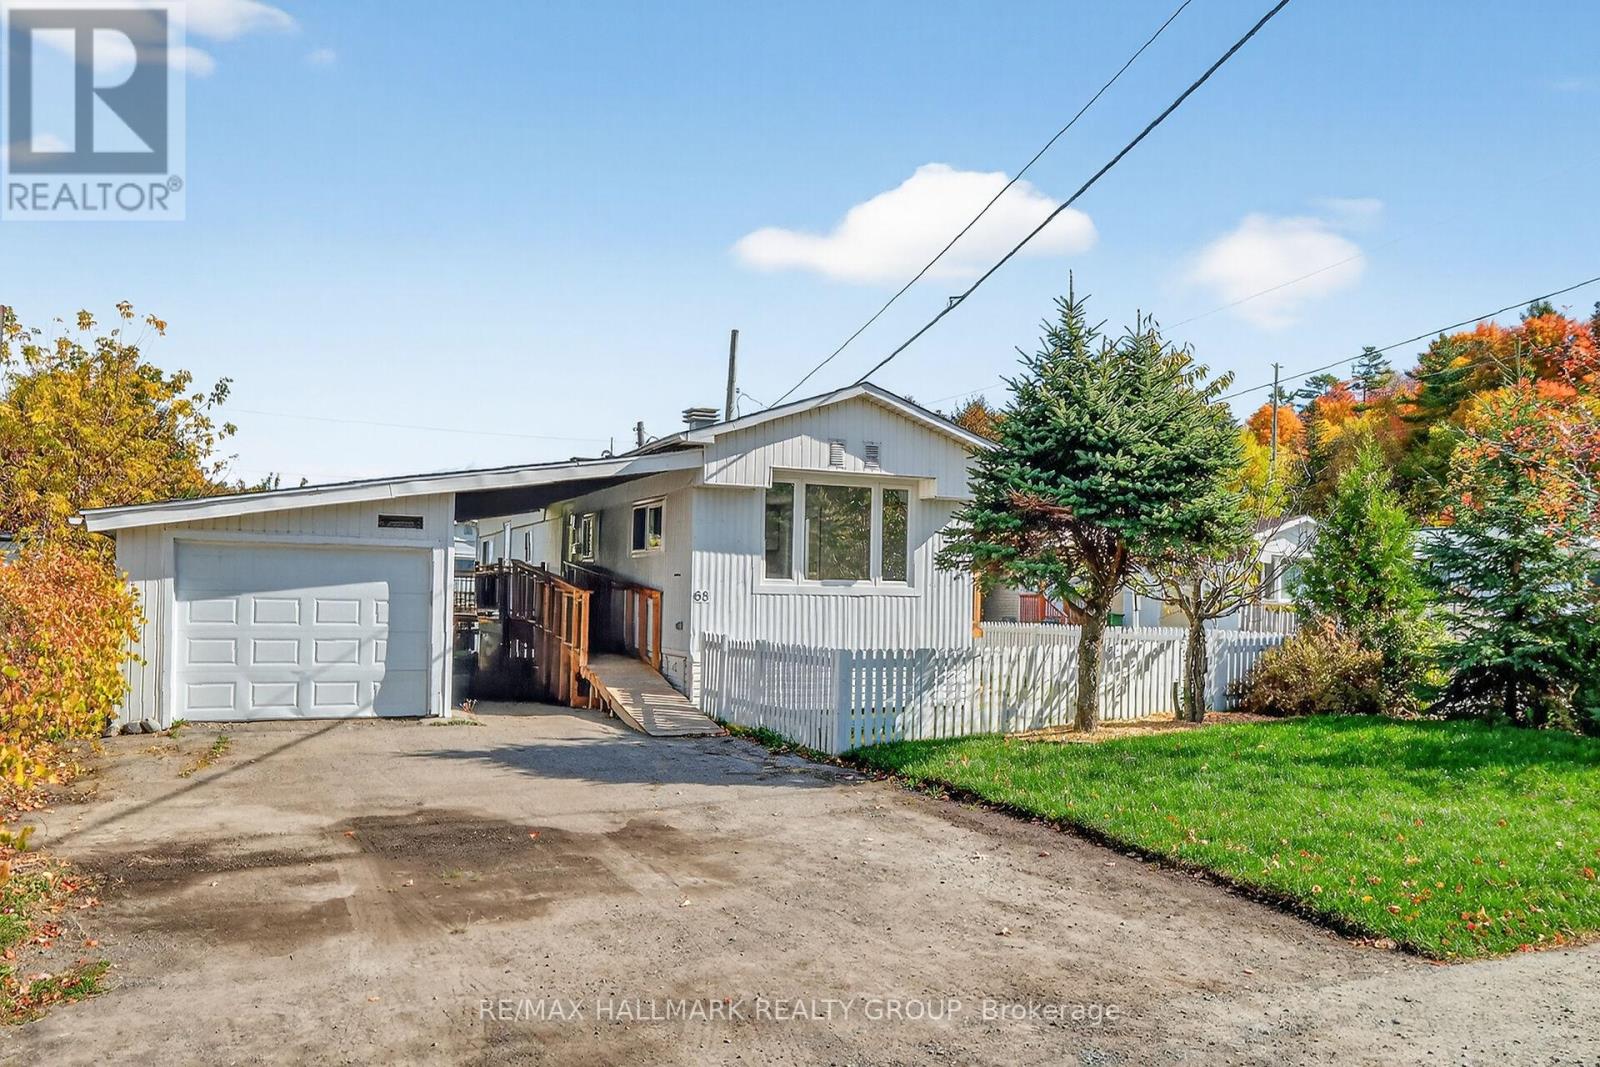
68 – 3535 St. Joseph Boulevard
Ottawa, Ontario
Welcome to Lot 68, Terra Nova Estates. Located on a large corner lot in a quiet, family-friendly community, this fully updated 2-bed, 1-bath home features pot lights and luxury vinyl flooring throughout. The open concept kitchen includes brand new stainless appliances, tiled backsplash and abundant cabinetry, with direct access to a newly built deck and propane hookup. A bright family/living room with large windows and an electric fireplace is truly perfect for entertaining. A modernized 3-piece bathroom full of elegant finishes is complete with a stackable washer and dryer. The spacious primary bedroom includes a built-in closet with custom cabinetry, while the second bedroom provides additional functionality. The home also features a brand new furnace, A/C, and all new appliances adding exceptional value and efficiency. Outside, enjoy a fully fenced yard with fresh new grass and a ramp leading to the front entrance. The oversized garage includes its own electrical panel, and the large driveway provides plenty of parking. Monthly Park fees cover taxes, water, garbage, and snow removal, offering peace of mind and affordability. Located in a vibrant, peaceful neighbourhood, you’ll enjoy quick access to Highway 417, shopping, restaurants, the LRT, and Place d’Orléans Mall all just minutes away. Don’t miss the opportunity to make this stunning property your next home! (id:50982)
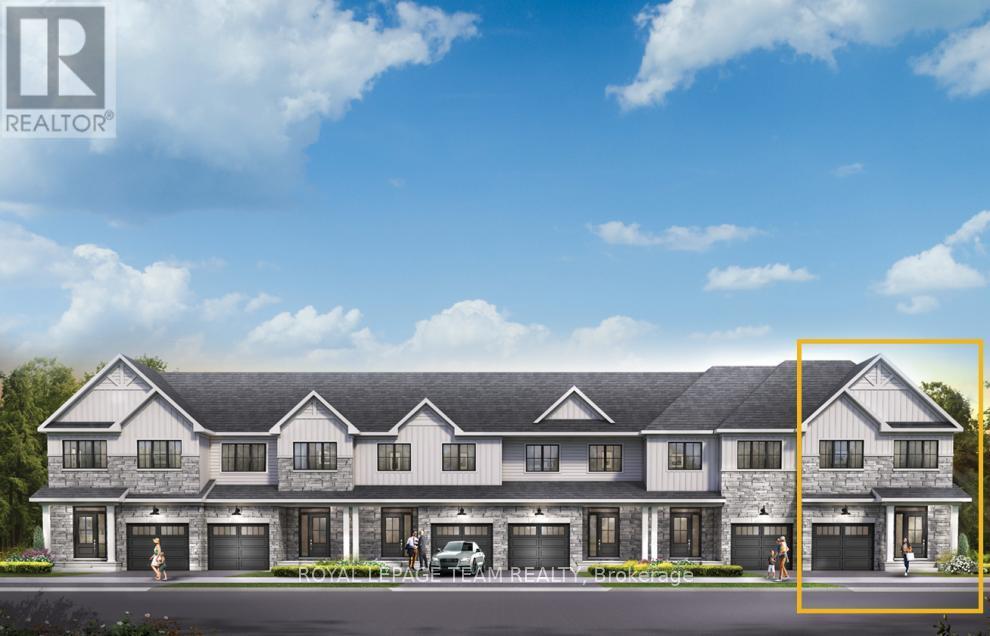
855 Fairline Row
Ottawa, Ontario
Relax in the 3-Bedroom Simcoe Executive Townhome, where open-concept living brings your family together. The main floor is the perfect spot to gather, with a gourmet kitchen featuring a large pantry, a formal dining space and naturally-lit living room. The second floor includes 3 bedrooms, 2 bathrooms, laundry room and loft – ideal for a home office or study. The primary bedroom features a 3-piece ensuite with a double-sink vanity and a spacious walk-in closet. Finished basement rec room offers even more space to play. Connect to modern, local living in Abbott’s Run, a Minto community in Kanata-Stittsville. Plus, live alongside a future LRT stop as well as parks, schools, and major amenities on Hazeldean Road. October 1st 2026 Occupancy. (id:50982)
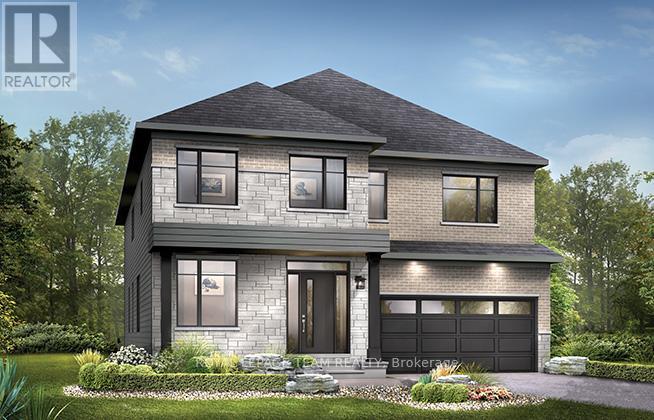
370 Vibert Douglas Drive
Ottawa, Ontario
Enjoy modern family living in this beautifully designed home featuring a bright and spacious open-concept main floor. The large kitchen is perfect for entertaining and everyday life, complete with quartz countertops, a convenient breakfast area and a walk-in pantry. Smooth ceilings and impressive 9-foot ceilings on both the first and second floors create an airy feel throughout, while hardwood flooring on the main level (excluding tiled areas) and a striking red oak main staircase add warmth and style. Pot lights throughout the family room, living room, dining room, kitchen, main hall, and second-floor hall provide a bright and inviting atmosphere. A versatile den offers the perfect space for a home office or study, and the double-car garage provides added storage for a growing family. Upstairs, the primary bedroom offers a peaceful retreat, while all four bedrooms feature their own walk-in closets for added convenience and organization. The finished basement rec room expands your living space, making it ideal for a playroom, home gym, or media area. Thoughtful upgrades continue throughout the home, including a gas BBQ line for outdoor entertaining and the Minto Smarter Home Starter + ecobee package for added comfort and energy efficiency. The ensuite bath features a 5-foot ceramic tile shower base with a seamless glass enclosure, swing door, and chrome trim and hardware. Bath 3 includes double sinks, a full-length mirror, and two vanity lights for added functionality. Brookline is the perfect pairing of peace of mind and progress. Offering a wealth of parks and pathways in a new, modern community neighbouring one of Canada’s most progressive economic epicenters. The property’s prime location provides easy access to schools, parks, shopping centers, and major transportation routes. Don’t miss this opportunity to own a modern masterpiece in a desirable neighbourhood. November 4th 2026 occupancy. (id:50982)
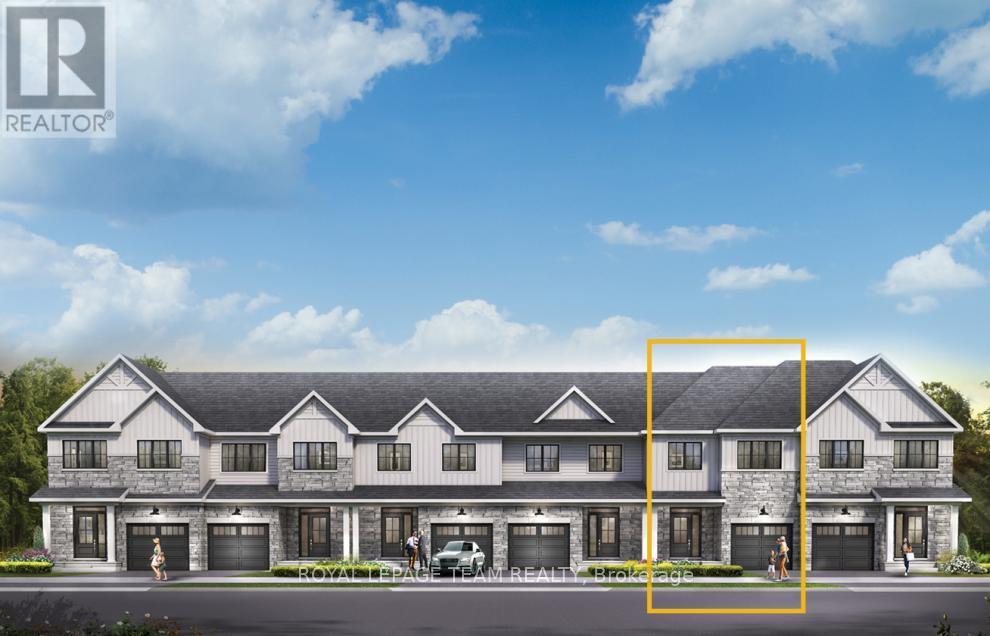
863 Fairline Row
Ottawa, Ontario
Get growing in the Montgomery Executive Townhome. Spread out in this 4-bedroom home features an open main floor that flows seamlessly from the dining room and living room to the spacious kitchen. The second floor features all 4 bedrooms, 2 bathrooms and the laundry room. The primary bedroom includes a 3-piece ensuite and a spacious walk-in closet, while the finished basement rec room offers even more living space! Connect to modern, local living in Abbott’s Run, a Minto community in Kanata-Stittsville. Plus, live alongside a future LRT stop as well as parks, schools, and major amenities on Hazeldean Road. October 14th 2026 Occupancy. (id:50982)
Other Types Of Properties

Risk Free Guarantees
- We will sell your home guaranteed – or we’ll buy it ourselves!
- If you ever feel as though we are not holding up our end of our contract – you can cancel our agreement at any time.
- As a loyal client of ours, you have access to our moving truck for free!
- If you decide you’re not happy with your new home within 12 months, just let us know. We will buy it back or sell it for free.
Get the Newest Single Family Homes in Your Inbox, Sometimes Before They Hit MLS!


