
Single Family Homes By Price
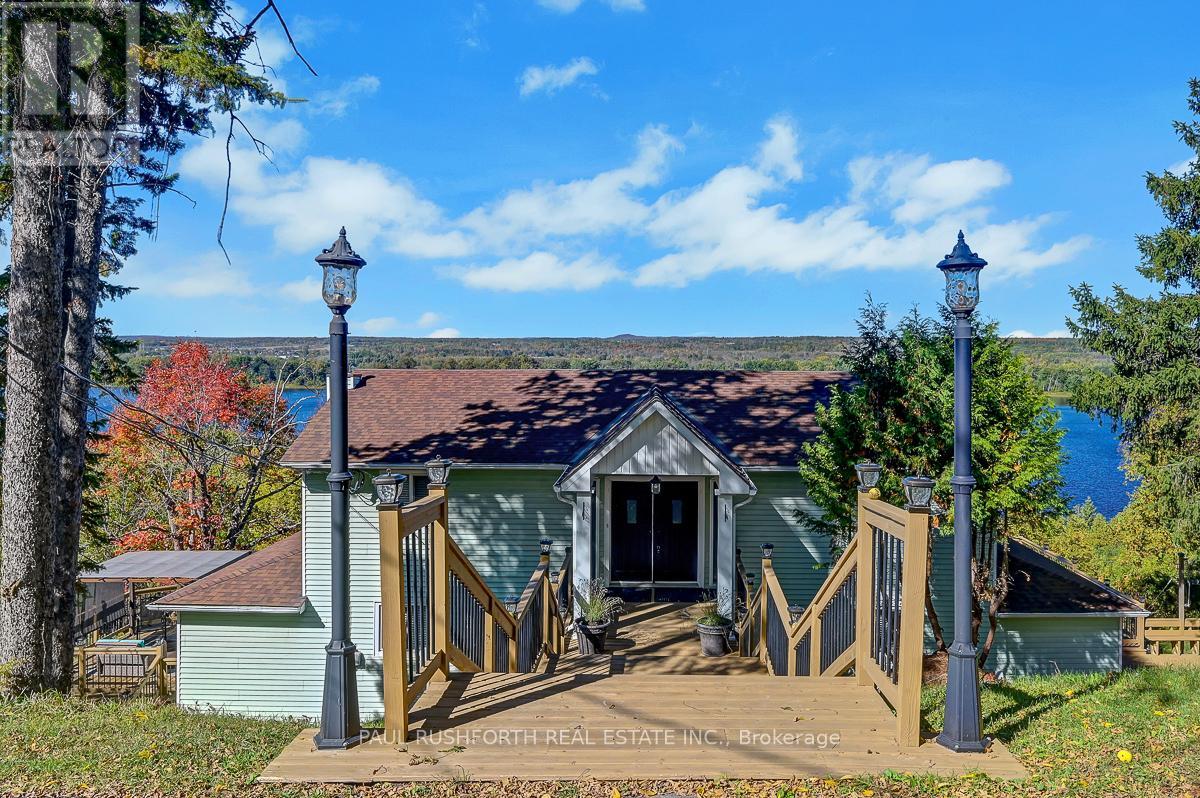
1565 Lilac Lane
Ottawa, Ontario
Absolutely one of a kind property on a 1.73 acre lot with unbelievable views of the Ottawa river and Gatineau hills. This unique home offers an open layout with a loads of function including a kitchen that offers lots of cabinet and counter space with a handy breakfast bar, quartz counters and stainless appliances overlooking the expansive living and dining room that can accommodate any sized table and features a gas fireplace, a sunroom with wood burning stove and incredible views, a family room, a den/library, a newly renovated full bath and laundry room. The upper level boasts three large bedrooms, a large foyer and a stunning brand new full bath with walk in glass shower, dual sinks with lighted/fog free mirrors and a giant soaker tub. With mostly hardwood throughout the house, brand new fridge, dishwasher and microwave, ultra quiet windows, fresh paint and new carpets and boasting a large deck on the east side and a deck with gazebo on the west side, two storage sheds, an oversized detached insulated and heated garage all on a huge private lot with a park nearby and just minutes to town this is one of those homes you just have to see to believe. Some photos have been virtually staged. (id:50982)
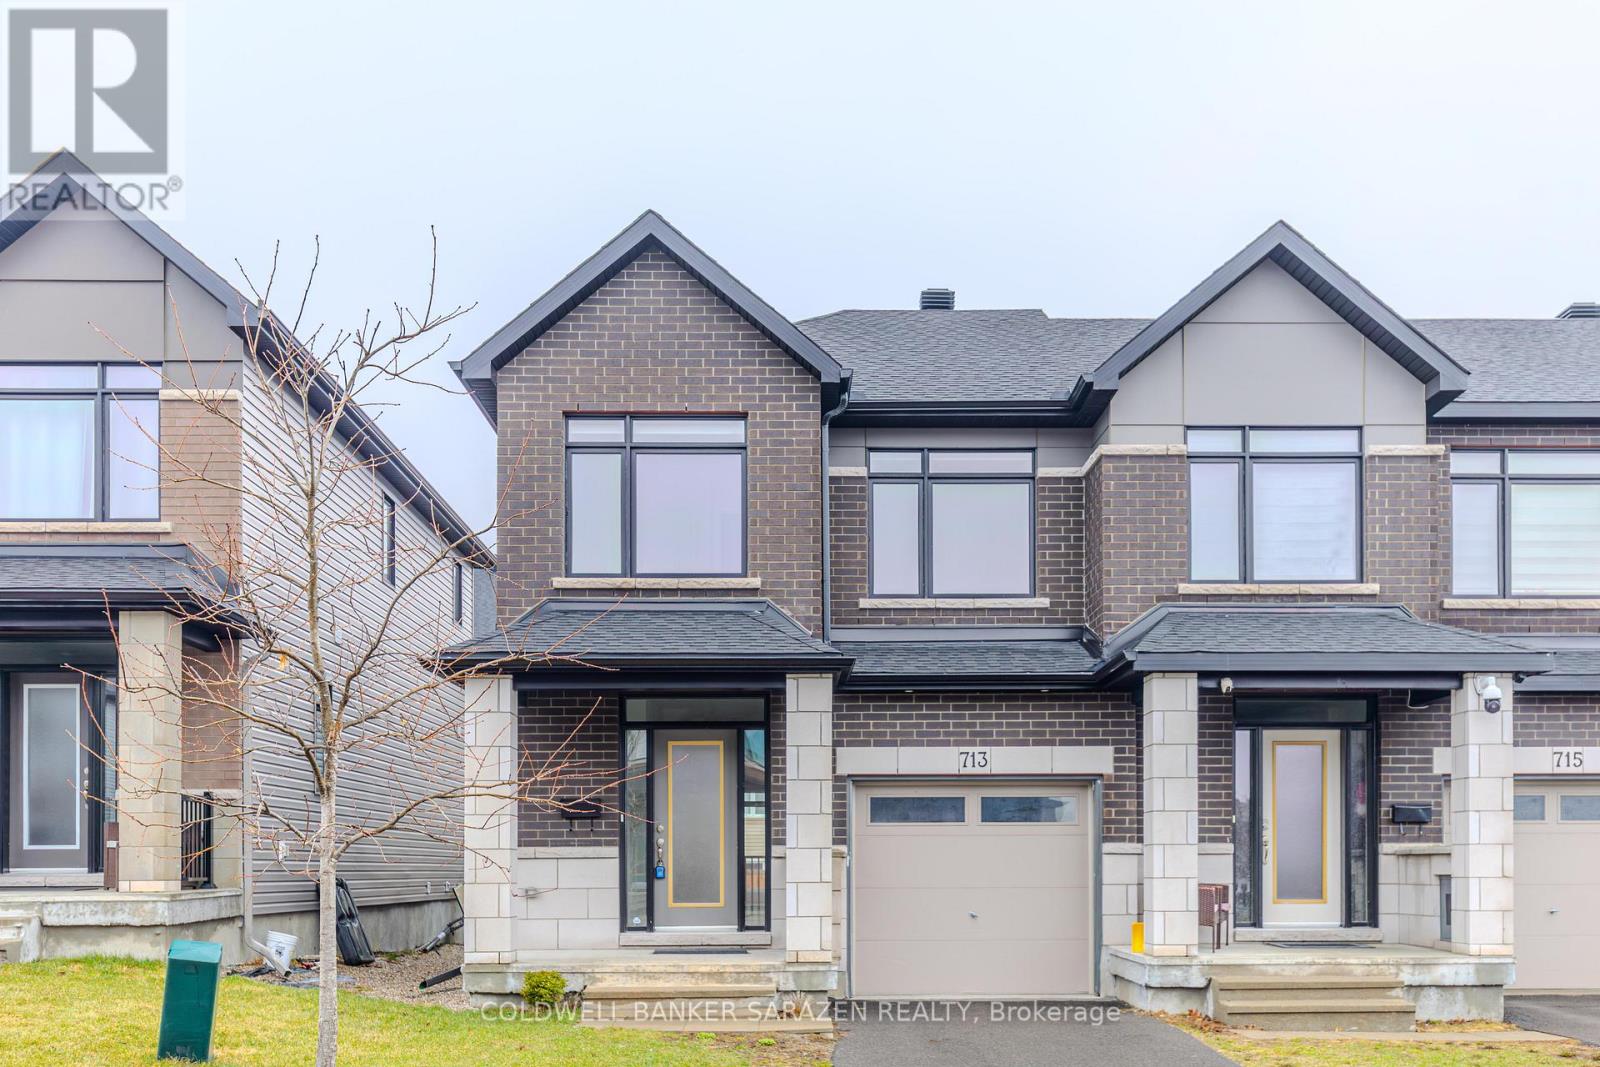
713 Teasel Way
Ottawa, Ontario
Stunning executive end-unit townhome offering over 2,160 sq ft (includes 455 sqft finished basement), featuring 3 bedrooms and 2.5 bathrooms. The main floor boasts elegant hardwood flooring, a welcoming foyer, and a bright open-concept living and dining area. The upgraded white kitchen is equipped with quartz countertops, a walk-in pantry, stainless steel appliances, and an oversized island with breakfast bar-perfect for everyday living and entertaining.Upstairs, the spacious primary bedroom includes a luxurious ensuite with quartz counters and a glass-tiled shower. Two additional generously sized bedrooms with large windows, a full 4-piece bathroom, convenient second-floor laundry, and a linen closet complete this level.The fully finished lower level offers a large family room with a cozy gas fireplace and plenty of natural light, along with a rough-in for a 3-piece bathroom and a mechanical room providing ample storage.Ideally located within walking distance to schools, shopping, restaurants, daycare, and other everyday amenities. (id:50982)
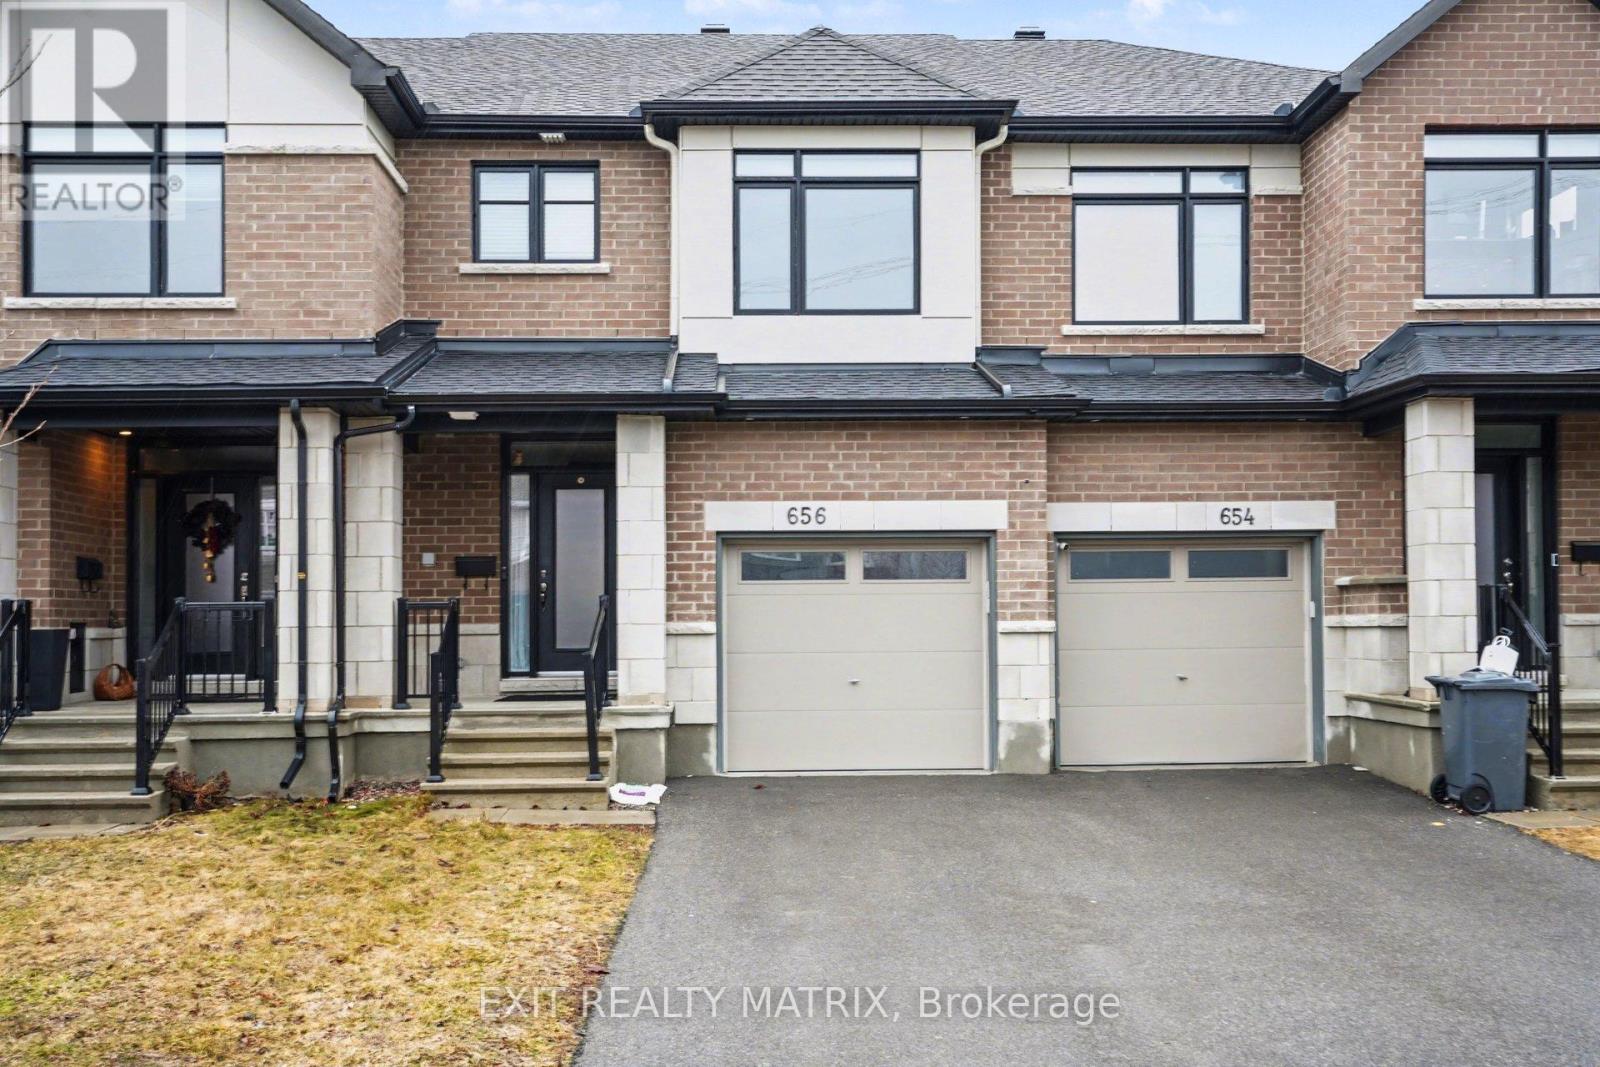
656 Putney Crescent W
Ottawa, Ontario
Welcome to this stunning Claridge “Brazeau” model townhouse, built in 2020 and offering over 2,000 sq. ft. of beautifully designed living space that feels just like new. Ideally located on a quiet crescent near Putney Woodland Park and the Trans Canada Trail, this home perfectly blends modern style, comfort, and convenience.Step inside to a bright, inviting foyer with 9-foot ceilings, elegant ceramic tile, and a striking glass front door with double sidelights and transom window. The main level features warm hardwood flooring throughout the open-concept living and dining areas – perfect for both everyday living and entertaining. The chef-inspired galley kitchen boasts sleek white cabinetry, quartz countertops, high-end GE stainless steel appliances, a large pantry, and a sun-filled eating area with patio access.Enjoy outdoor living in the fully landscaped backyard, complete with maintenance-free black fencing, an 11′ x 11′ composite deck, and a stylish gazebo that is ideal for relaxing or hosting guests.Upstairs, you’ll find three generously sized bedrooms, including a spacious primary retreat with a walk-in closet and a luxurious ensuite featuring double sinks, quartz counters, and an oversized glass shower. The main bathroom also offers quartz finishes, while the secondary bedrooms are bright and well-appointed.The finished lower level adds valuable living space with a cozy family room featuring a modern gas fireplace, ample storage, and a rough-in for a future three-piece bathroom.Additional highlights include a double-deep driveway, attached garage with automatic opener, and a fully fenced yard. With major systems, including furnace, A/C, windows, and roof-all updated in 2020, plus a composite deck and gazebo added in 2022, this home is truly move-in ready.A rare opportunity to own a stylish, turnkey home in a fantastic location-don’t miss it! (id:50982)
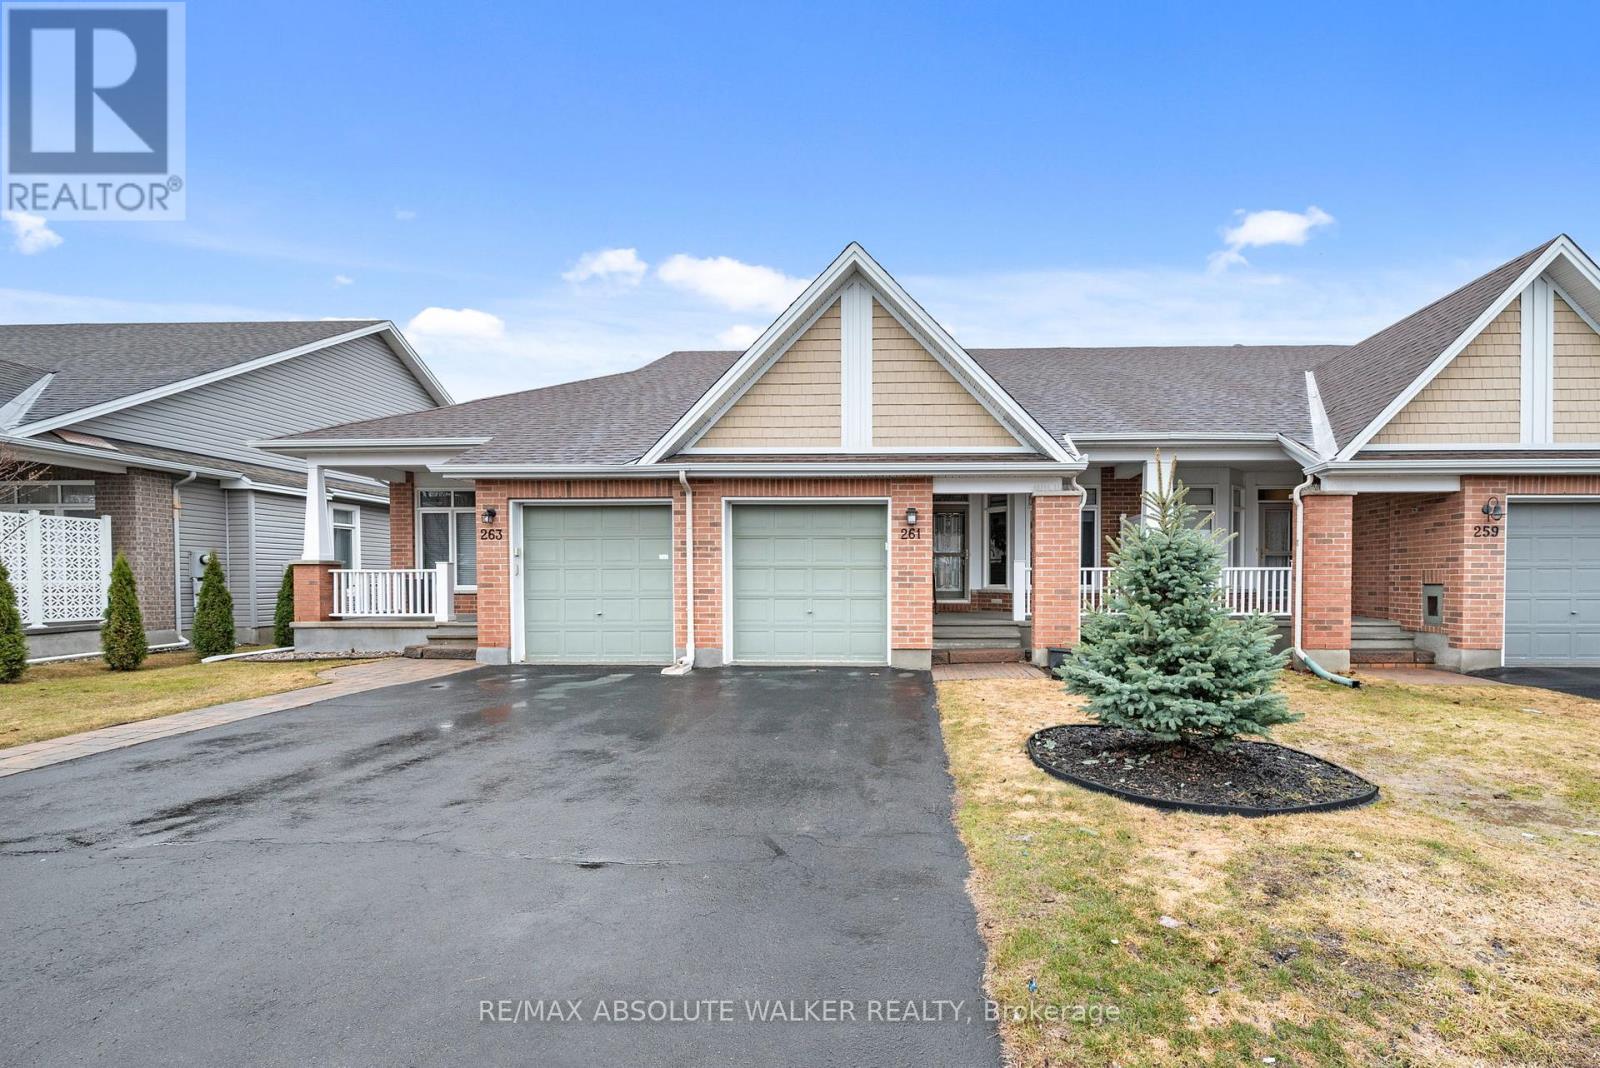
261 Bulrush Crescent
Ottawa, Ontario
Welcome to 261 Bulrush Crescent, a well-maintained bungalow in the highly sought-after adult lifestyle community of Findlay Creek, offering low-maintenance living with convenient access to nearby amenities. The main level features a bright, open-concept layout with 9-foot ceilings and a seamless flow between the kitchen, living, and dining areas, highlighted by a gas fireplace with stone detailing. The kitchen includes a functional breakfast bar, eating area, and a brand new dishwasher, while the primary bedroom offers a walk-in closet and a private 4-piece ensuite. The finished basement extends the living space with a spacious recreation room, an additional bedroom or home office, a full bathroom, and ample storage. Recent updates include new hardwood flooring on the main level (2024), updated carpeting on the stairs (2024), luxury vinyl tile in the basement (2024), and freshly painted (2026), along with added security features on windows and doors. Outside, enjoy a west-facing backyard and a welcoming front verandah, completing this turnkey home in a well-established and desirable community. (id:50982)
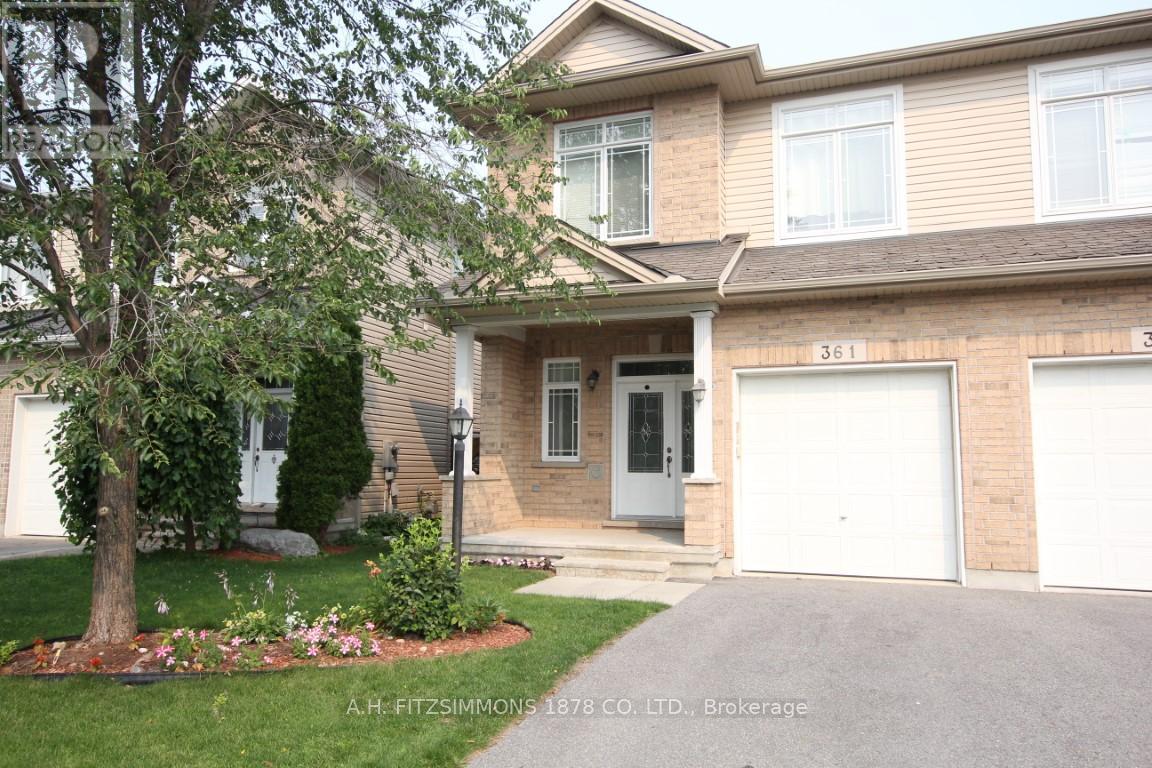
361 Glenbrae Avenue
Ottawa, Ontario
Fantastic value and versatility in this 3-bedroom, 4-bathroom semi-detached home with a finished basement in Morgan’s Grant. The main floor offers separate living and dining rooms as well as an eat-in kitchen that leads to the patio. Perfect for everyday living and entertaining. Hardwood flooring flows throughout, adding warmth and charm. As well as expansive mud room that doubles as invaluable storage space. Three generous bedrooms, topped by the primary bedroom featuring its own private 5-piece ensuite. The fully finished basement expands your living space and includes a bathroom and cozy fireplace, making it ideal for guests, a home office, or a recreation area. The oversized single garage provides great storage and keeps the car warm and clean during winter. Good size backyard with a deck is great for enjoying those summer nights or building snowmen. Roof replaced in April 2024. (id:50982)
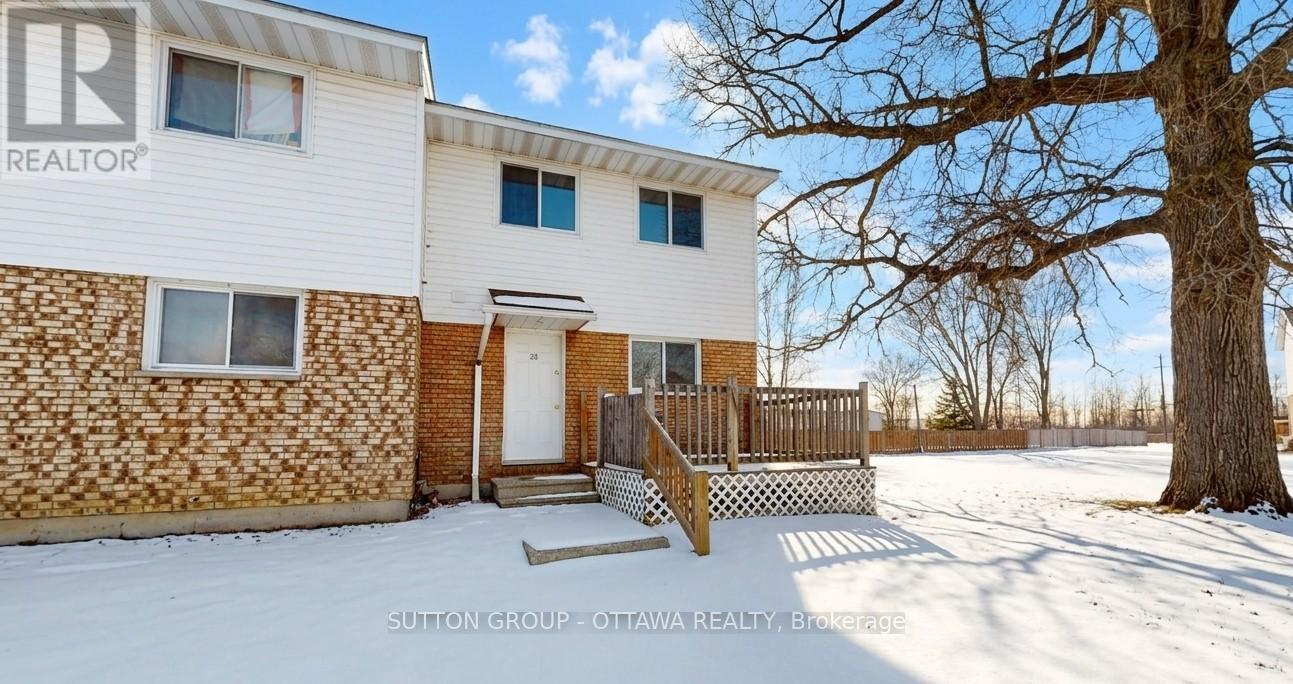
28 Carraway Crescent
South Dundas, Ontario
Look no further. Affordable Freehold townhouse in beautiful Morrisburg. Thats right, no condo fees. Located in a great community with plenty of shopping, restaurants, parks and the St. Lawrence. This end unit has lots to offer. There’s no carpet here, and the bonus of a partially finished basement. Whether you’re a first time home buyer, or you’re looking to downsize, this is a great option for you. 24 hour notice required for any viewing request. Book your appointment today. Some pictures have been digitally altered. (id:50982)
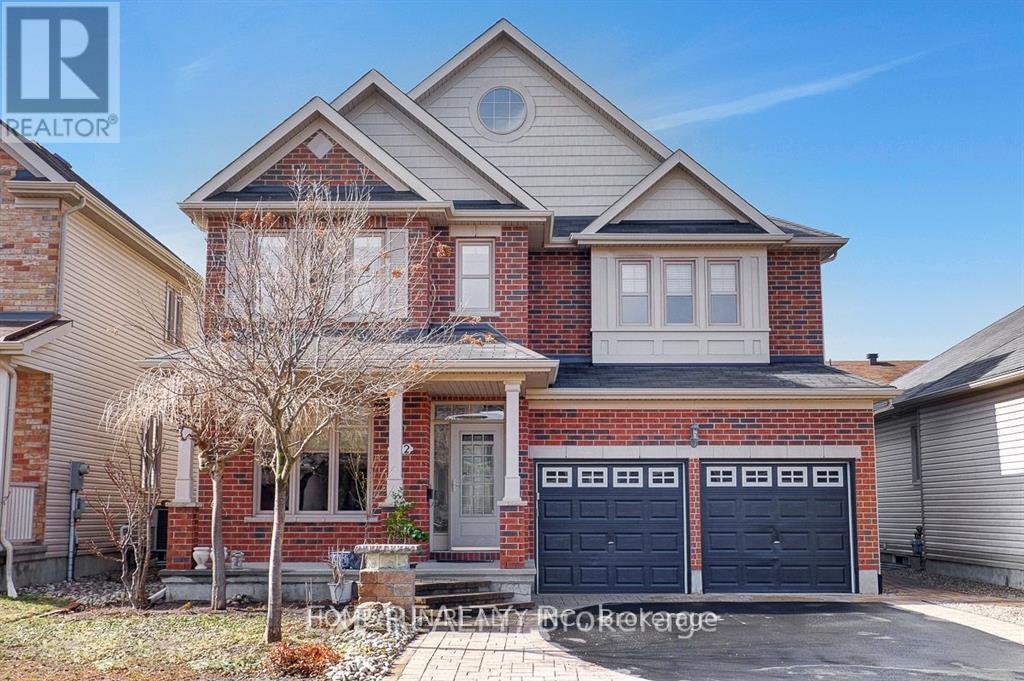
122 Rodeo Drive
Ottawa, Ontario
Located on a quiet street in the highly sought after Longfields community of Barrhaven, this executive Richcraft home showcases an award winning design that perfectly blends luxury, comfort, and timeless elegance.From the moment you step inside, you will appreciate the thoughtfully crafted layout. A versatile front room just off the entrance offers the ideal space for a sophisticated home office or formal living area. At the heart of the home, the open concept kitchen and oversized family room create a stunning yet functional space designed for both everyday living and effortless entertaining.The upgraded kitchen features abundant counter space and a spacious eat in area, perfect for casual meals and relaxed weekend breakfasts. The expansive family room is warm and inviting, anchored by a cozy gas fireplace that creates a natural gathering place for family and guests alike.A striking open hardwood staircase serves as a signature architectural feature, leading to a generous upper landing that enhances the home’s bright, airy ambiance. Generously sized secondary bedrooms provide comfort and flexibility for family or visitors. The luxurious primary suite is a private retreat, complete with upgraded carpet, a sitting area, a walk in closet, and a charming double sided fireplace. The spa inspired ensuite elevates the experience with a Roman tub, double vanity, and its own fireplace, bringing a true sense of relaxation and indulgence.The newly finished basement 2026 adds approximately 1,000 square feet of beautifully designed living space, including a large recreation room, an additional bedroom with oversized windows, and a sleek sliding glass door shower, ideal for guests, extended family, or creating the ultimate entertainment zone.Outside, professionally landscaped front and backyard spaces enhance the home’s impressive curb appeal, offering beautifully finished outdoor areas ready for entertaining or enjoying peaceful evenings at home. AC 2024. (id:50982)

184 Felicity Crescent
Ottawa, Ontario
What a stunner! This beautiful, bright, well-maintained 4 bed, 3.5 bath home in Bradley Estates sits on a quiet street, offers gorgeous views to your rear facing NCC greenspace & an abundance of natural light! Welcoming you to your new home are Oak Hardwood floors, high ceilings & large windows! After passing the open-concept dining & living area w/ cathedral ceilings, you’ll enter the family zone. Here, you’ll find a large breakfast area, stunning kitchen w/ granite counters & sizeable family room ft. a 7.1 Surround Sound Home Theatre System w/ ceiling speakers, perfect for family movie nights. This area features 2 large patio doors for even more natural light and accessibility, both protected by automatic shutter metal doors. The entire backside of this space is covered w/ windows & doors for high visibility of the stunning views out back. The main level is completed by a large mudroom/laundry area & a 2pc bath. Continuing your journey up are your Oak Hardwood stairs & floors throughout the 2nd level. There, you’ll find a generous Primary Suite complete w/ walk-in closet, 5pc ensuite bath & a TV for some late night entertainment. The 2nd level is completed by 3 more bedrooms & a well-maintained 4pc bath. On the lower level you’ll find luxury vinyl-plank floors in your finished rec-room, a 3pc bath with stand-up shower & a large mechanical/storage space for your convenience. Add a couple of walls & a door & you’ll have built an additional bedroom/guest room, whichever you need. Stepping into your beautifully landscaped backyard, you’ll find a huge composite deck that’s excellent for hosting parties & gatherings alike, giving your loved ones a taste of the daily views you get to admire. Jump into the crystal clear waters of your above ground pool w/ heater & salt water system, or catch some shade under the gazebo on a sunny afternoon. With schools, trails & amenities all nearby, this isn’t one you’ll want to miss! Be sure to check out the attached Video & 3D Tour. (id:50982)
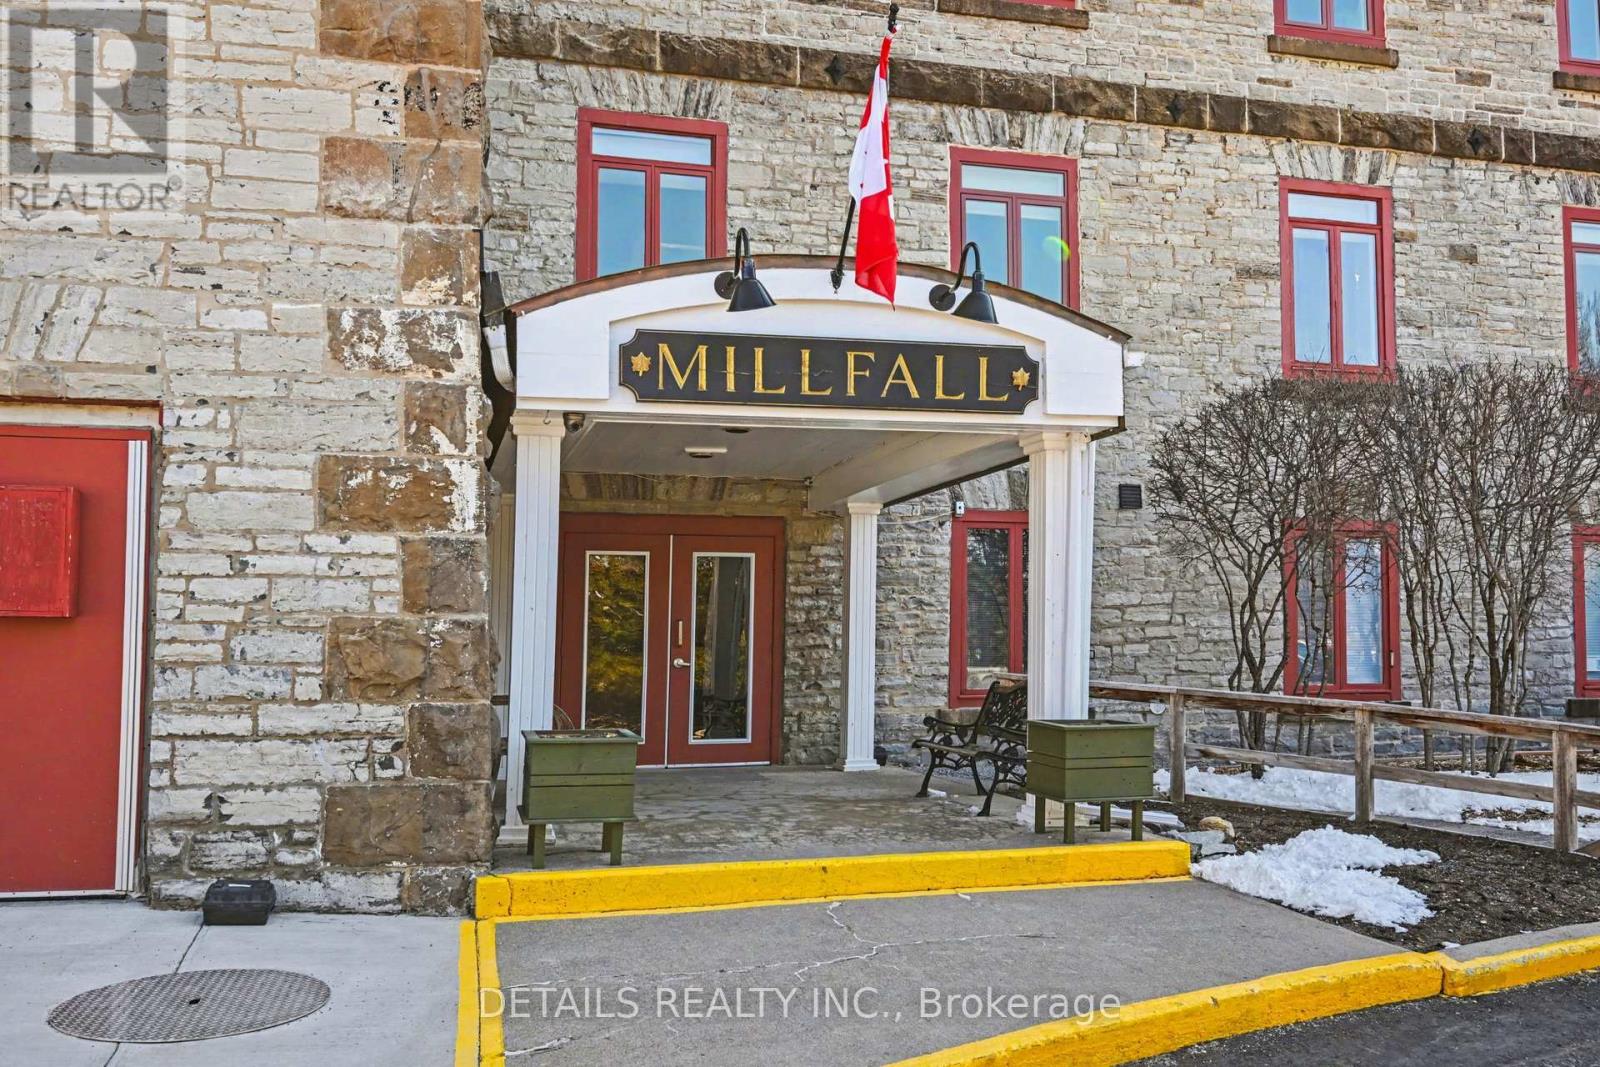
311 – 1 Rosamond Street E
Mississippi Mills, Ontario
Feel a part of the local history in this designated heritage woolen mill conversion. Located in friendly historic Almonte, just steps away from popular Mill Street with a wide variety of shops and restaurants. With opportunities to stay active on the Ottawa Valley Rail Trail and shop at the local farmer’s market. The exposed painted brick, 11-foot ceilings, and large windows make this a bright and airy unit with that heritage feel, allowing you to enjoy the sights and sounds of the waterfall on the property. Spacious principal bedroom with a large window and Ikea Pax wardrobe and another room that can be used as a bedroom, den or office.Turnkey, with many updates over the years, including refreshed original pine window ledges (2026), a painted kitchen (2025), a dishwasher (2025), and updated flooring throughout. Many amazing inclusions provided: art rails, custom blinds, water filtration, and 5 appliances! Entry to the building from the exclusive parking spot is at ground level, no elevator required. (id:50982)
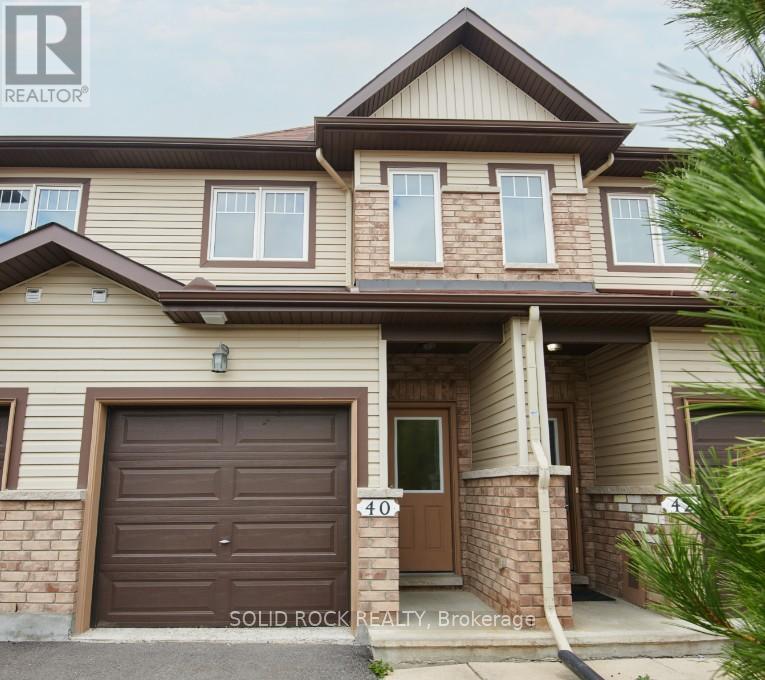
40 Gordon Ferguson Place
Arnprior, Ontario
Welcome to this beautifully maintained 3-bedroom, 4-bathroom townhouse, built in 2014 and designed for modern, functional living. This move-in-ready home is filled with abundant natural light and offers a well-appointed layout ideal for families and professionals alike. The main level features a bright, open-concept design, seamlessly connecting the kitchen, living, and dining areas-perfect for both everyday living and entertaining. Sliding glass doors lead to a fully fenced backyard, providing a private outdoor space ideal for relaxing or hosting guests. Enjoy the convenience of a single-car garage with additional storage. The upper level offers two generously sized bedrooms, each with access to well-appointed bathrooms, ensuring comfort and privacy. The fully finished basement extends your living space with a third bedroom, spacious recreation room, and a full bathroom, perfect for guests, a home office, or additional family living. Ideally located close to amenities, schools, parks, and public transit, this home delivers an exceptional blend of style, comfort, and convenience.Currently tenanted, with vacant possession available June 17th, 2026. 2 Photos have been virtually staged (id:50982)
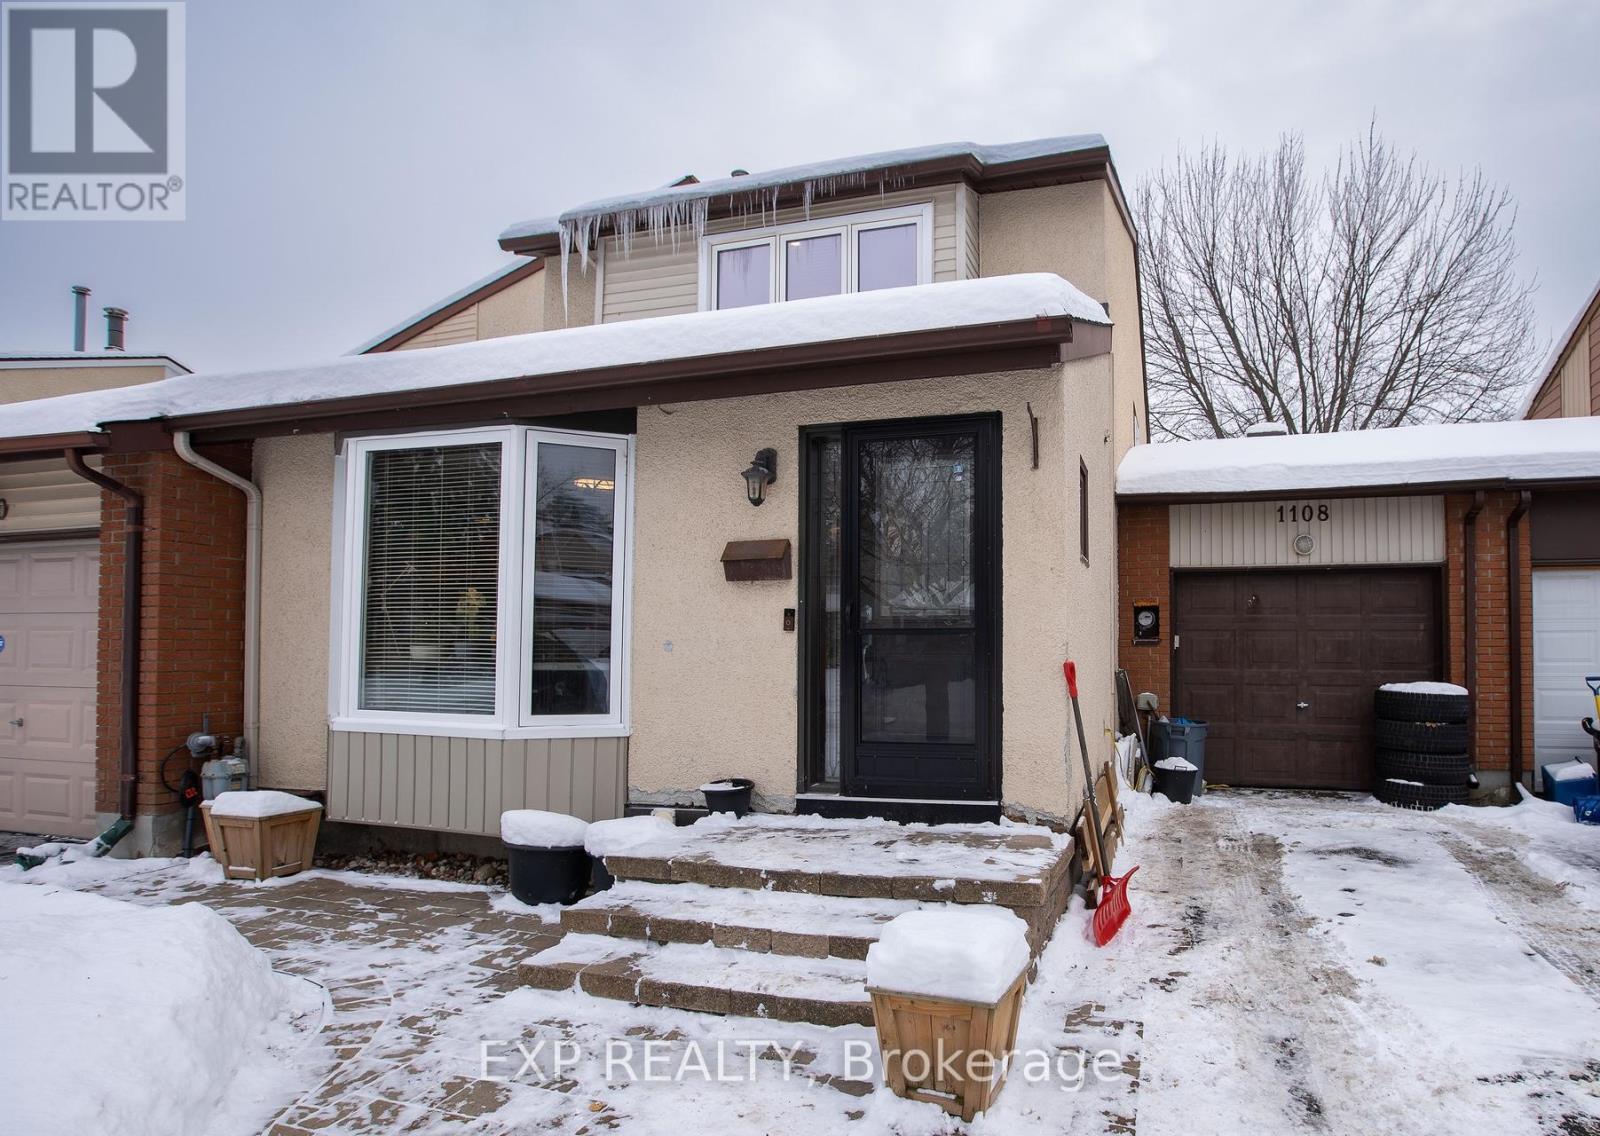
1108 Grenoble Crescent
Ottawa, Ontario
Welcome to 1108 Grenoble Crescent, a beautifully updated home offering 3 bedrooms, 2.5 bathrooms, a finished basement, and an attached tandem garage.The main level features a bright, spacious layout with a large renovated kitchen (2020) showcasing granite countertops, stylish cabinetry, and stainless-steel appliances. The adjoining eat-in area includes a built-in electric fireplace, while the combined living and dining rooms provide an inviting space for entertaining. A sunken family room highlights a gas fireplace (2019) along with new pot lights and modern light fixtures.The lower level is finished and currently used as a storage space, offering flexible living space. Exterior highlights include an interlock front walkway and a tandem garage accommodating up to two small vehicles. Recent updates include: kitchen (2020), roof (2020), light fixtures (2020), gas fireplace (2019), bay window and select windows (2020), entrance and storm doors (2020), and fresh paint throughout (2020-2021). Ideally located minutes to Place d’Orléans, the Queensway, and the LRT station, this home offers comfort, convenience, and value. Book your showing today! (id:50982)
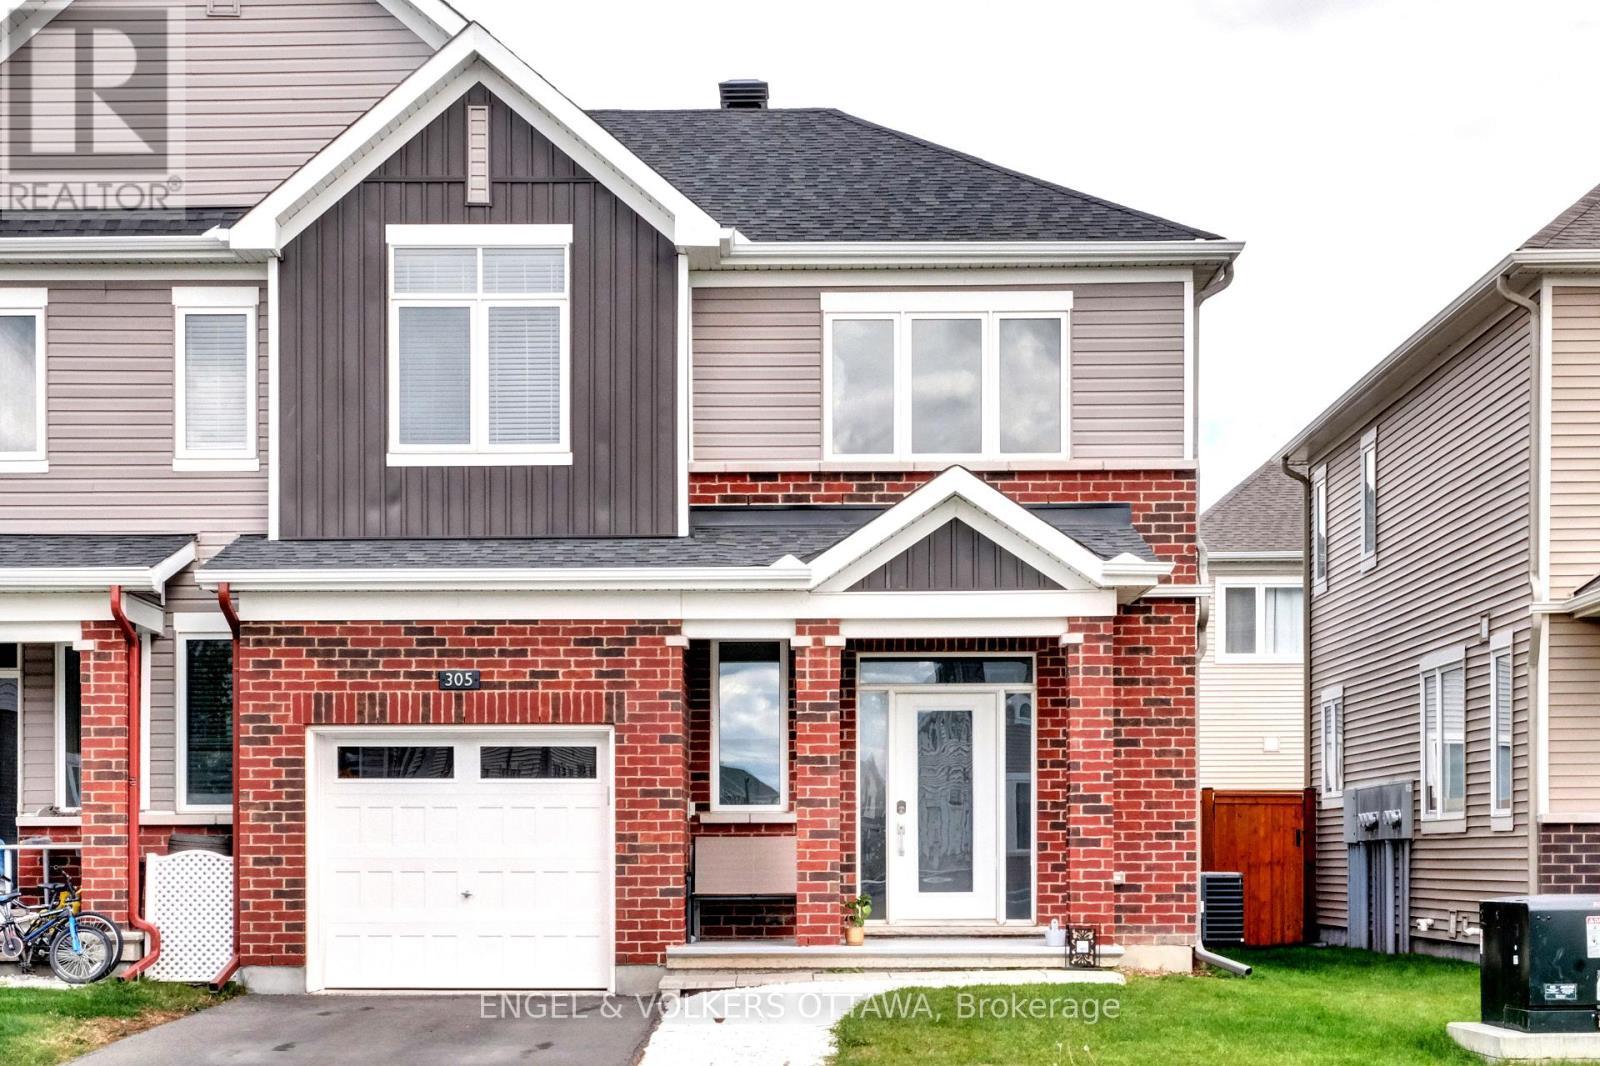
305 Lamarche Avenue
Ottawa, Ontario
Bright and spacious end-unit townhome in the newly developed Orléans Village enclave, part of the sought-after Chapel Hill community. This Caivan 3E model offers a smart, contemporary layout with modern finishes and plenty of natural light throughout. With 3 bedrooms, 2.5 bathrooms, and a fully finished basement, there’s ample room for growing families or professionals seeking flexible space. The main floor features gleaming hardwood floors, 9-foot ceilings, a generous living room, a formal dining area, and a stylish powder room. The gourmet kitchen is highlighted by quartz countertops, an oversized island with breakfast bar, stainless steel appliances, and a sleek backsplash. Upstairs, you’ll find three impressively sized bedrooms, including a primary suite with a large walk-in closet and a private 3-piece en-suite. A full bathroom with tub completes the upper level. The finished basement adds valuable living space with a large rec room, laundry area, and plenty of storage. Ideally located in a family-friendly neighbourhood close to shopping, schools, restaurants, parks, and transit. (id:50982)
Other Types Of Properties

Risk Free Guarantees
- We will sell your home guaranteed – or we’ll buy it ourselves!
- If you ever feel as though we are not holding up our end of our contract – you can cancel our agreement at any time.
- As a loyal client of ours, you have access to our moving truck for free!
- If you decide you’re not happy with your new home within 12 months, just let us know. We will buy it back or sell it for free.
Get the Newest Single Family Homes in Your Inbox, Sometimes Before They Hit MLS!


