
Single Family Homes By Price
1c – 260 Metcalfe Street
Ottawa, Ontario
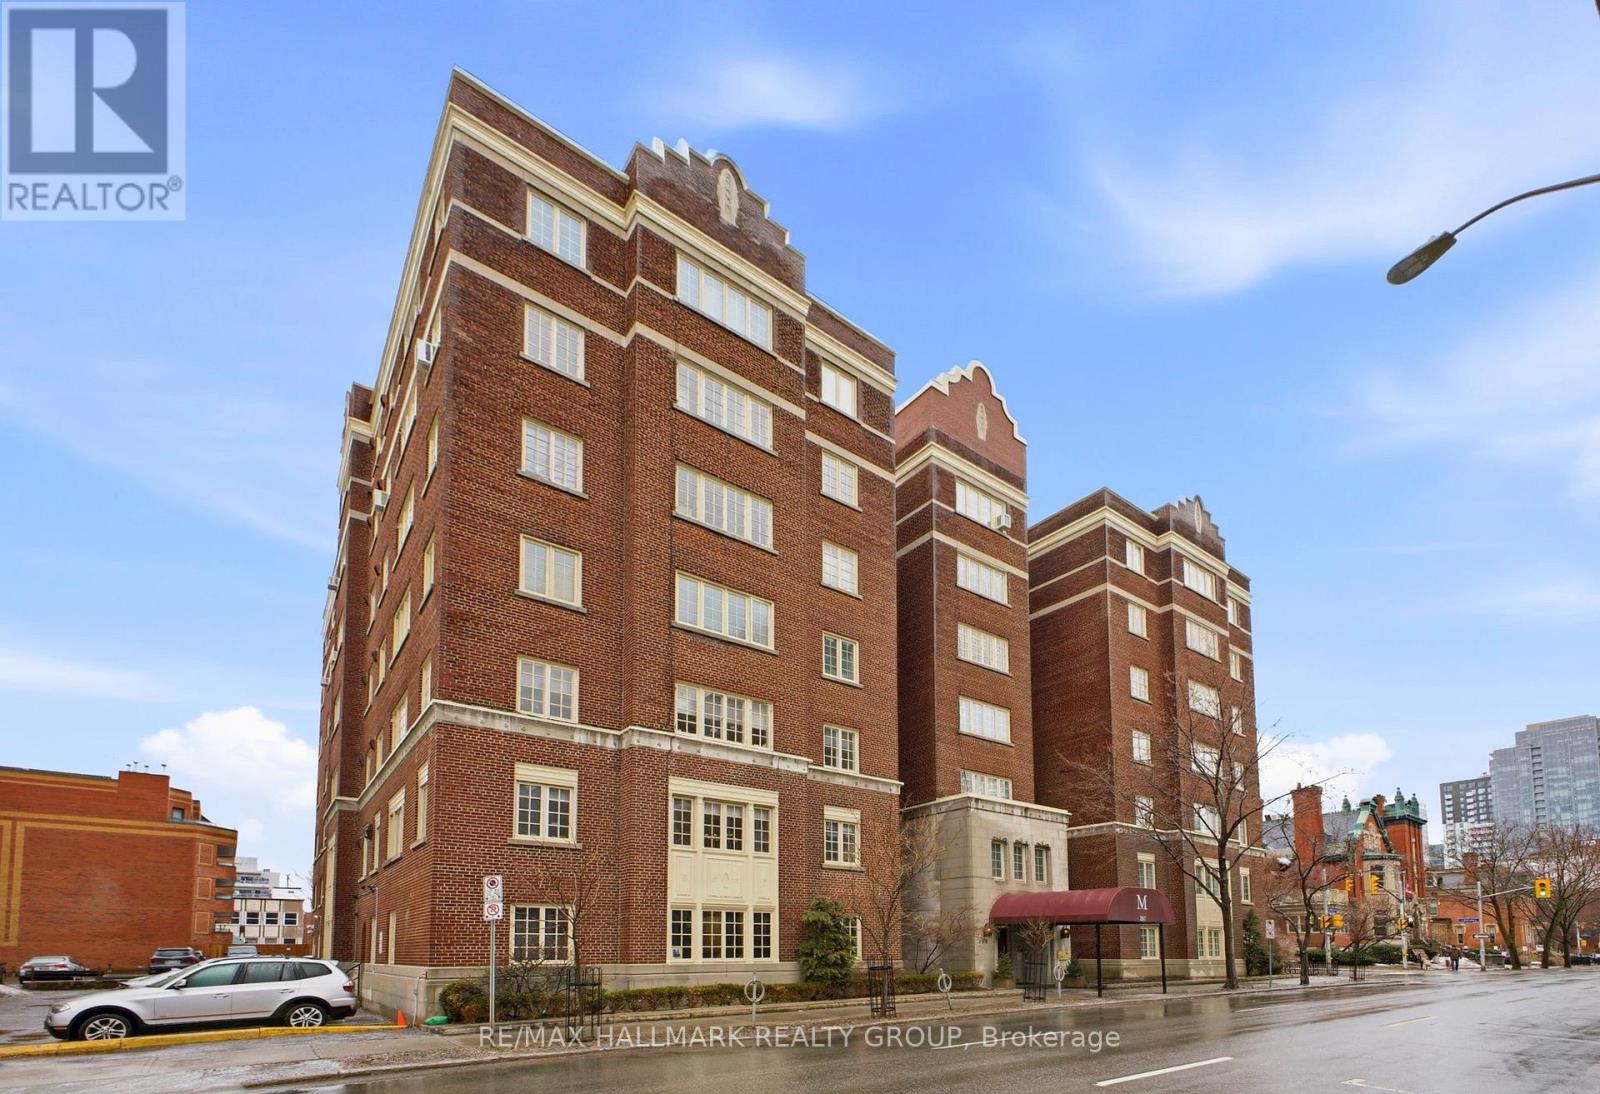
Welcome to The Mayfair, a distinguished 1930s Art Deco-era apartment building in the heart of Centretown, celebrated for its timeless architecture and enduring character. This sun-filled south facing 2 bedroom, 2 bathroom condo with in-suite laundry and owned parking offers a rare opportunity to enjoy historic charm paired with modern convenience. Inside, the home retains beautiful early 20th-century details, including original hardwood floors, crown molding, deep windowsills, and decorative wood doors with antiqued brushed steel hardware. The spacious living and dining areas are perfect for entertaining. The 4-piece main bathroom features elegant marble flooring. Residents and guests are welcomed through the building’s grand foyer and lounge, showcasing elegant crown molding and architectural details reflective of the craftsmanship of the era. One of The Mayfair’s most special amenities is its private rooftop terrace, where residents can relax on loungers, gather at patio seating areas, and enjoy the communal BBQ with views over the city. Building electrical rewiring completed in 2023. Ideally located in Centretown, this exceptional address places you within walking distance to Parliament Hill, the Rideau Canal, the National Arts Centre, shops, restaurants, and public transit. Historic elegance, urban convenience, and timeless style – welcome to life at The Mayfair! Some photos virtually staged. 24 hours irrevocable. (id:50982)
728 St Isidore Route
Casselman, Ontario
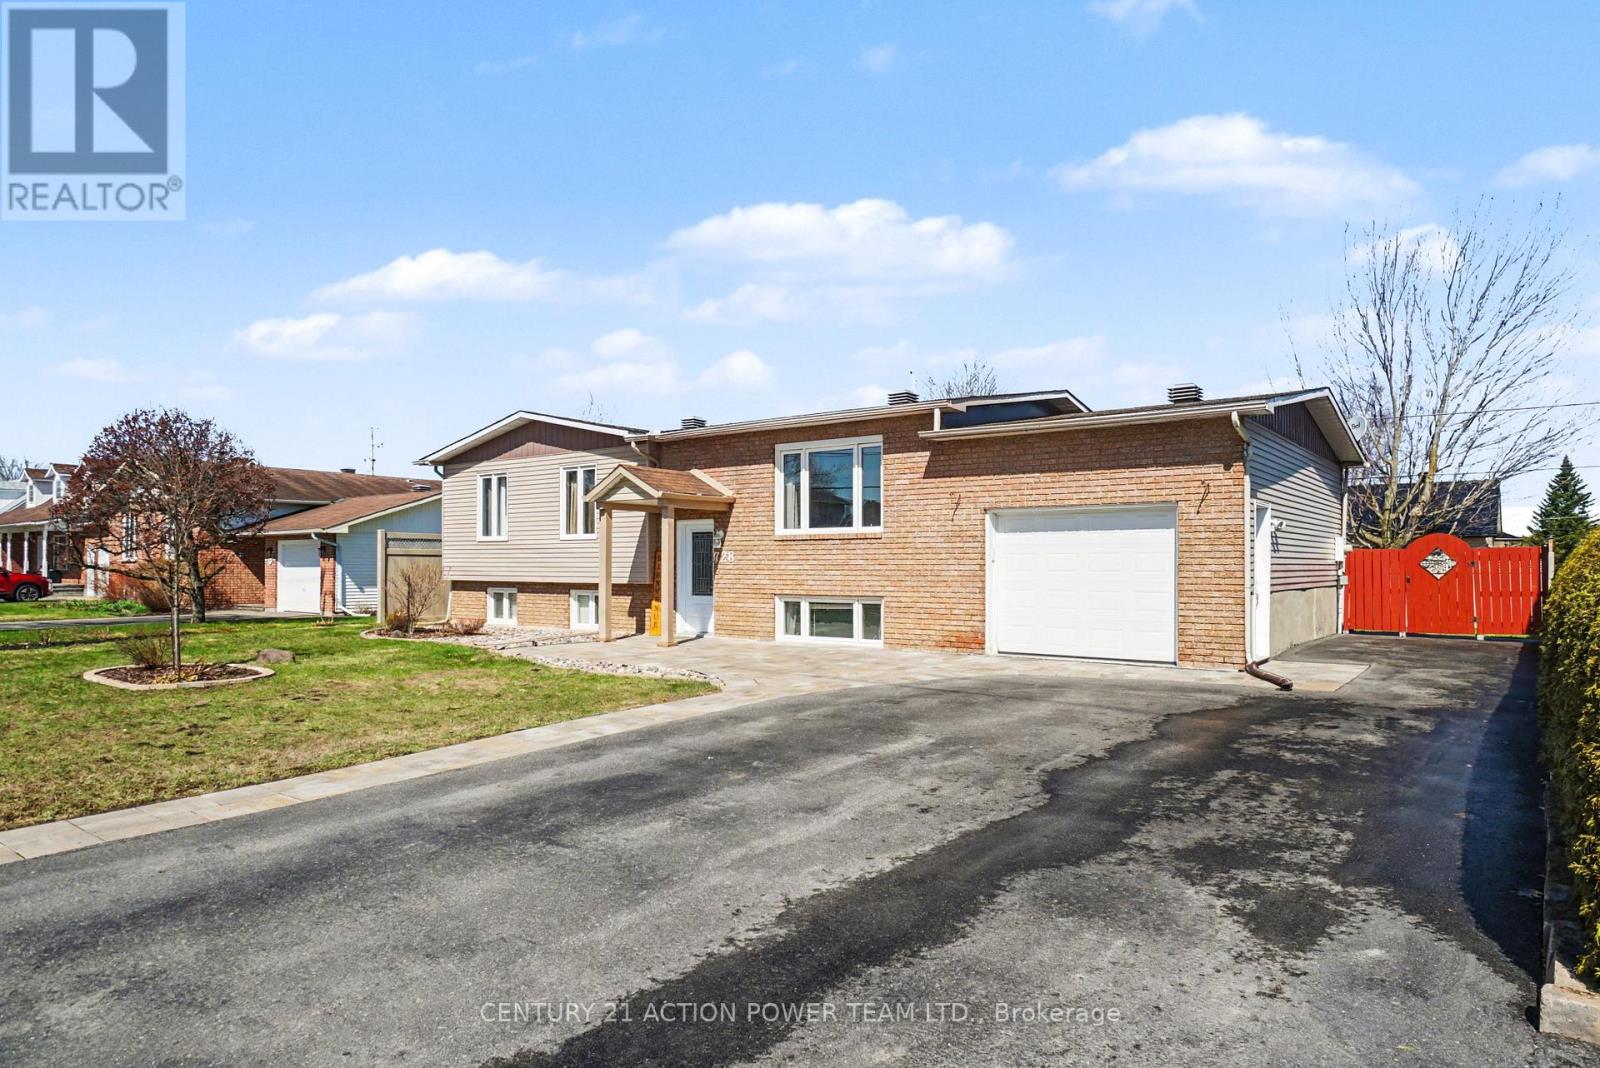
Welcome to 728 St-Isidore Rd in Casselman. This wonderful and very well-kept home is turnkey and a sure good starter home or investment with a 1-bedroom legal in-law suite with a separate entrance, which is rented at $1700/mth, all-inclusive. The tenant is willing to stay. Main level offers all appliances included, ranging from 2021-2022, all new light fixtures, a fully renovated bathroom in 2024, new thermos windows in 2023, and freshly painted in 2022. In 2020, the basement in-law suite was completed with a new kitchen and laundry facilities, all appliances included, and window coverings. The main floor unit is bright with patio doors onto a 16’x24′ deck and a fully fenced-in yard, 3 bedrooms, laundry facilities in the main bathroom. There is a storage room in the basement for the owner’s usage/furnace room, etc. The outside upgrades were the paved driveway in 2021, interlock in 2021, front & inside door in 2021, and fence in 2024. Extra parking on the side is perfect for your trailer, RV or boat. This is a sure good investment; make this one yours today. ** This is a linked property.** (id:50982)
69 Home Avenue
Champlain, Ontario
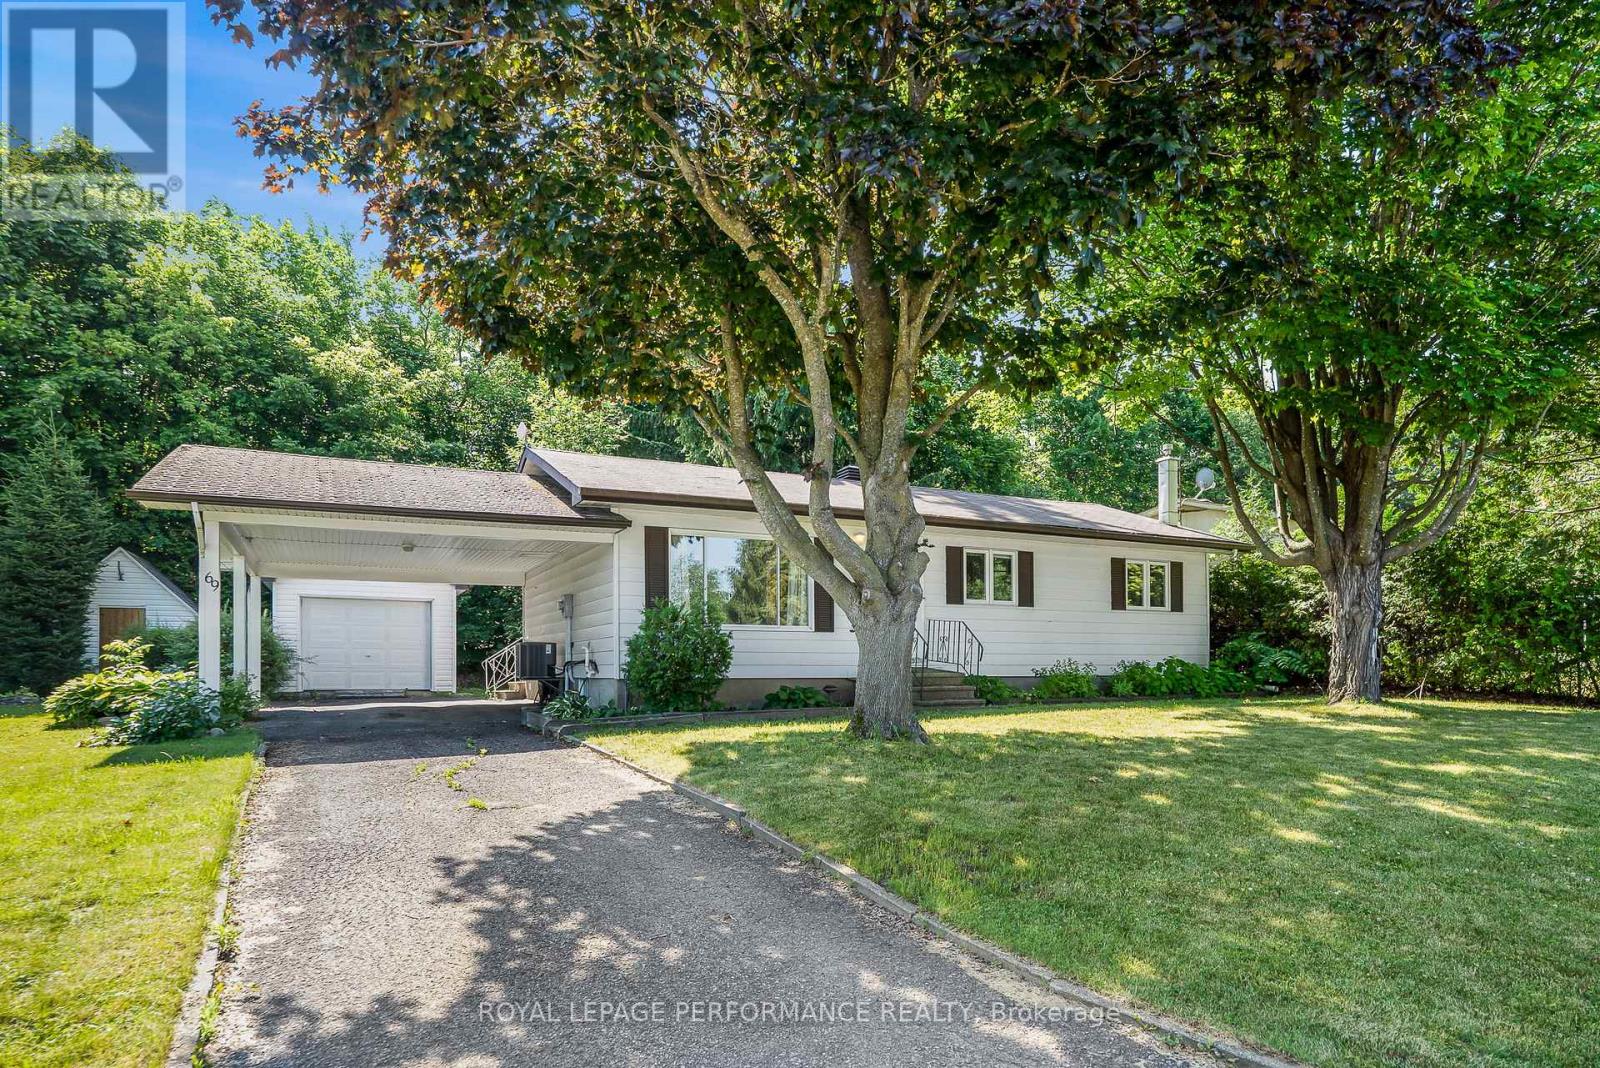
Welcome to Vankleek Hill, a small town brimming with historic charm and community spirit! This cozy gem offers the ideal blend of modern comfort and small town atmosphere. Highlights include a carport, sun filled living room, kitchen combined with dining area, den/office with patio doors leading to a spacious deck & private backyard with a garden shed, it is a wonderful setting for you to call home. The Basement consists of a rec room accompanied by a Utility/Laundry room with plenty of storage. Enjoy a farmers market, schools, boutique shops, cafes, and a welcoming church all within a short walk. Don’t miss this opportunity to own a charming bungalow in a walkable, family-friendly neighborhood. (id:50982)
160 Mcveety Road
Drummond/north Elmsley, Ontario
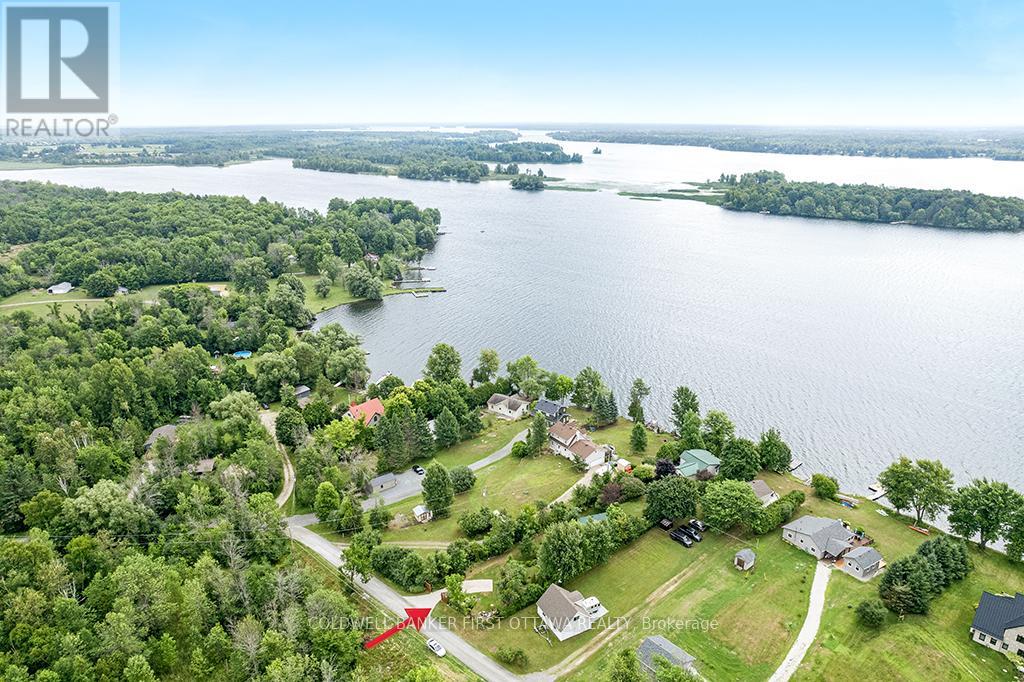
On shores of Big Rideau Lake is a tranquil haven that feels like a world onto itself. When you step thru the front gate, you enter a secret garden where life takes root and blossoms. Lush greenery surrounds you with willowy shrubs, manicured hedges and mature trees forming natural privacy within the fenced property. Pathways meander by amazing perennial beds full of colour. Within this private sanctuary, 2002 bungalow showing great pride of ownership while offering open flex spaces to suit your own lifestyle. Family room, currently dining room, overlook gardens and the Big Rideau with views of the sun rising over the lake. Livingroom, kitchen and dinette flow together with laminate and ceramic flooring. Garden doors open to the back deck with spectacular sunset views. Wrap-around kitchen creates gourmet efficiencies with tasteful style including breakfast bar, ceramic backsplash, crown moulding and deep storage cabinets. Primary bedroom restful with windowed alcove for views of those forever lake sunrises. Second bedroom has desk nook and door to deck. The bathroom features two-person soaking jacuzzi tub. Plus, the bathroom also has laundry station and storage closet. Numerous big closets with lots of storage are found thru-out the home. Outside, you have garden shed with lovely shaded pergola for afternoon respites. The garden shed is designed for gardening with potting bench and shelving. Screened gazebo is at the shore, for lazy summers days by the water. The gazebo, garden shed and pergola all have hydro. For crafts and projects, you have insulated workshop with loft and 100 amps. Crystal clear 60 ft of waterfront is sandy and rocky, gradually getting deeper for great swimming. At end of the dock, depth 5-6 ft. Hi-speed and cell service are available. Located in friendly neighbourhood community where residents share private road maintenance and snow plowing; fee approx $500/yr per resident. You also have curbside garbage and recycling pickup.10 mins to Perth. (id:50982)
307 – 1931 St. Joseph Boulevard
Ottawa, Ontario
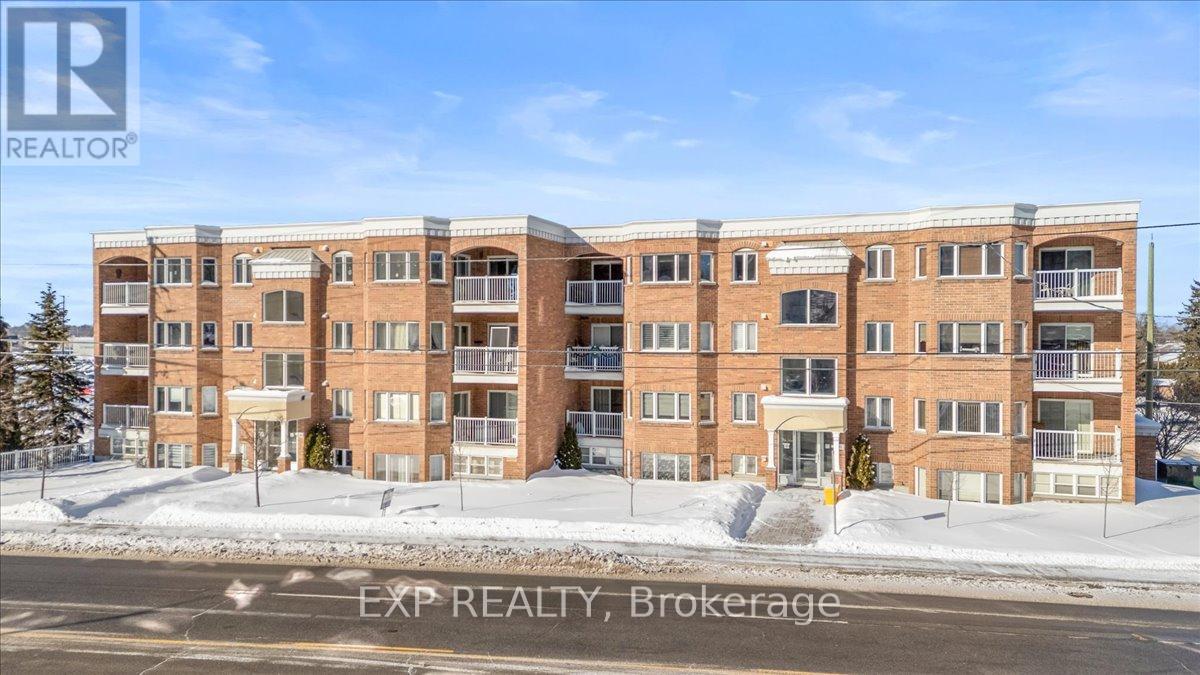
Conveniently located on St. Joseph Boulevard near Hwy 174, this quiet 2-bedroom, 2-bathroom condo offers easy access to transit, shopping, and everyday amenities. Situated on the third floor with a northwest-facing exposure, the unit features large, bright windows and a private balcony accessible from both the living room and the primary bedroom. The living area is enhanced by hardwood flooring, while the kitchen boasts granite countertops and upgraded cabinetry. The spacious primary bedroom includes a 4-piece ensuite with a soaker tub, creating a comfortable retreat. A welcoming space to call home. Flooring: Hardwood, Carpet W/W & Mixed. This is a low density and quiet building. (id:50982)
37 Rapid Road
Whitewater Region, Ontario
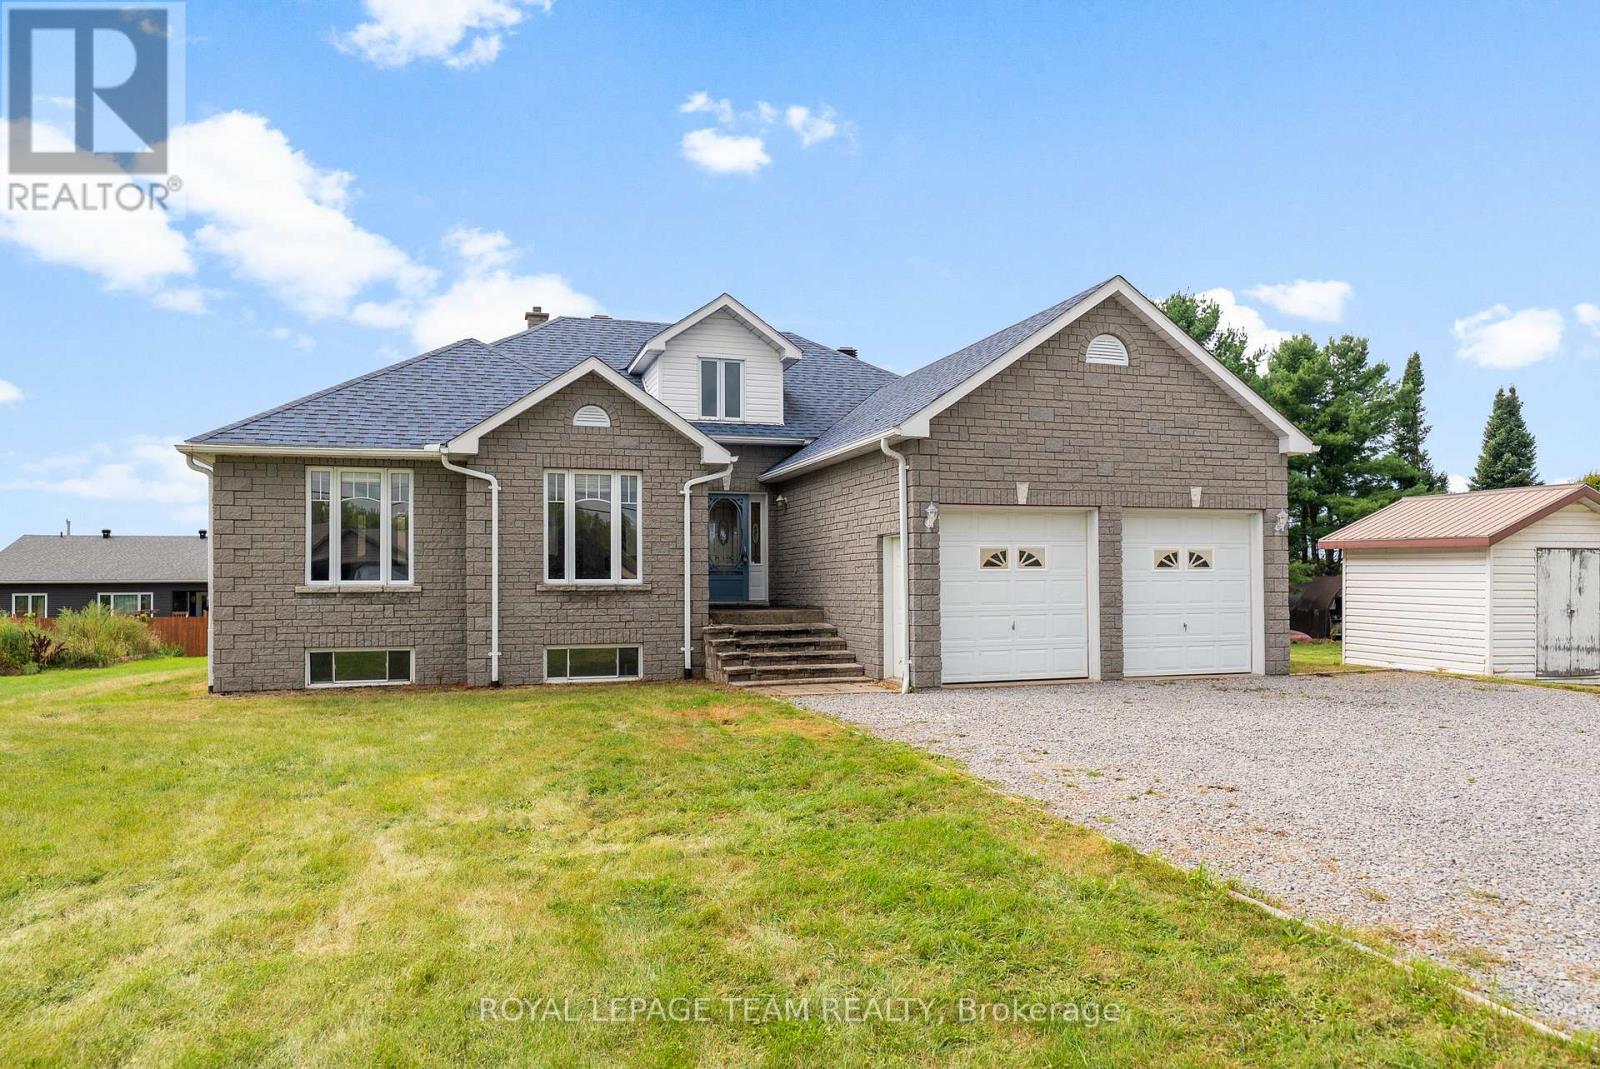
3+1 bedroom, 2 bathroom home on approximately 1.2 acres just outside Pembroke, offering a unique opportunity with two additional severed lots included. Pick your new neighbours, invite family or friends to build right next door, or enjoy the just over 1 acre to yourself while holding both lots as a long-term investment in one of Renfrew County’s most scenic communities. Step inside to a grand entrance with soaring 15-foot vaulted ceilings, opening into a bright, open-concept living space. Featuring hardwood and tile throughout, stunning vaulted ceilings, generous room sizes, and an open concept layout. The primary suite includes a walk-in closet and 3 piece ensuite. Downstairs, the massive lower level has 9-foot ceilings featuring a large 4th bedroom, laundry room, and an open 37 x 36 space great spot for a home gym, or second family room. Exceptional curb appeal with a double attached garage adds everyday convenience, with split level access into the kitchen or lower level. Located in a friendly community, you’re right around the corner from the Westmeath public boat launch with easy access to the Ottawa River for fishing, and paddling. Steps to Kenny’s Store for gas, groceries, and LCBO, walking distance to Our Lady of Grace Catholic School, and only 20 minutes to Pembroke’s major amenities. (id:50982)
320 – 429 Kent Street
Ottawa, Ontario
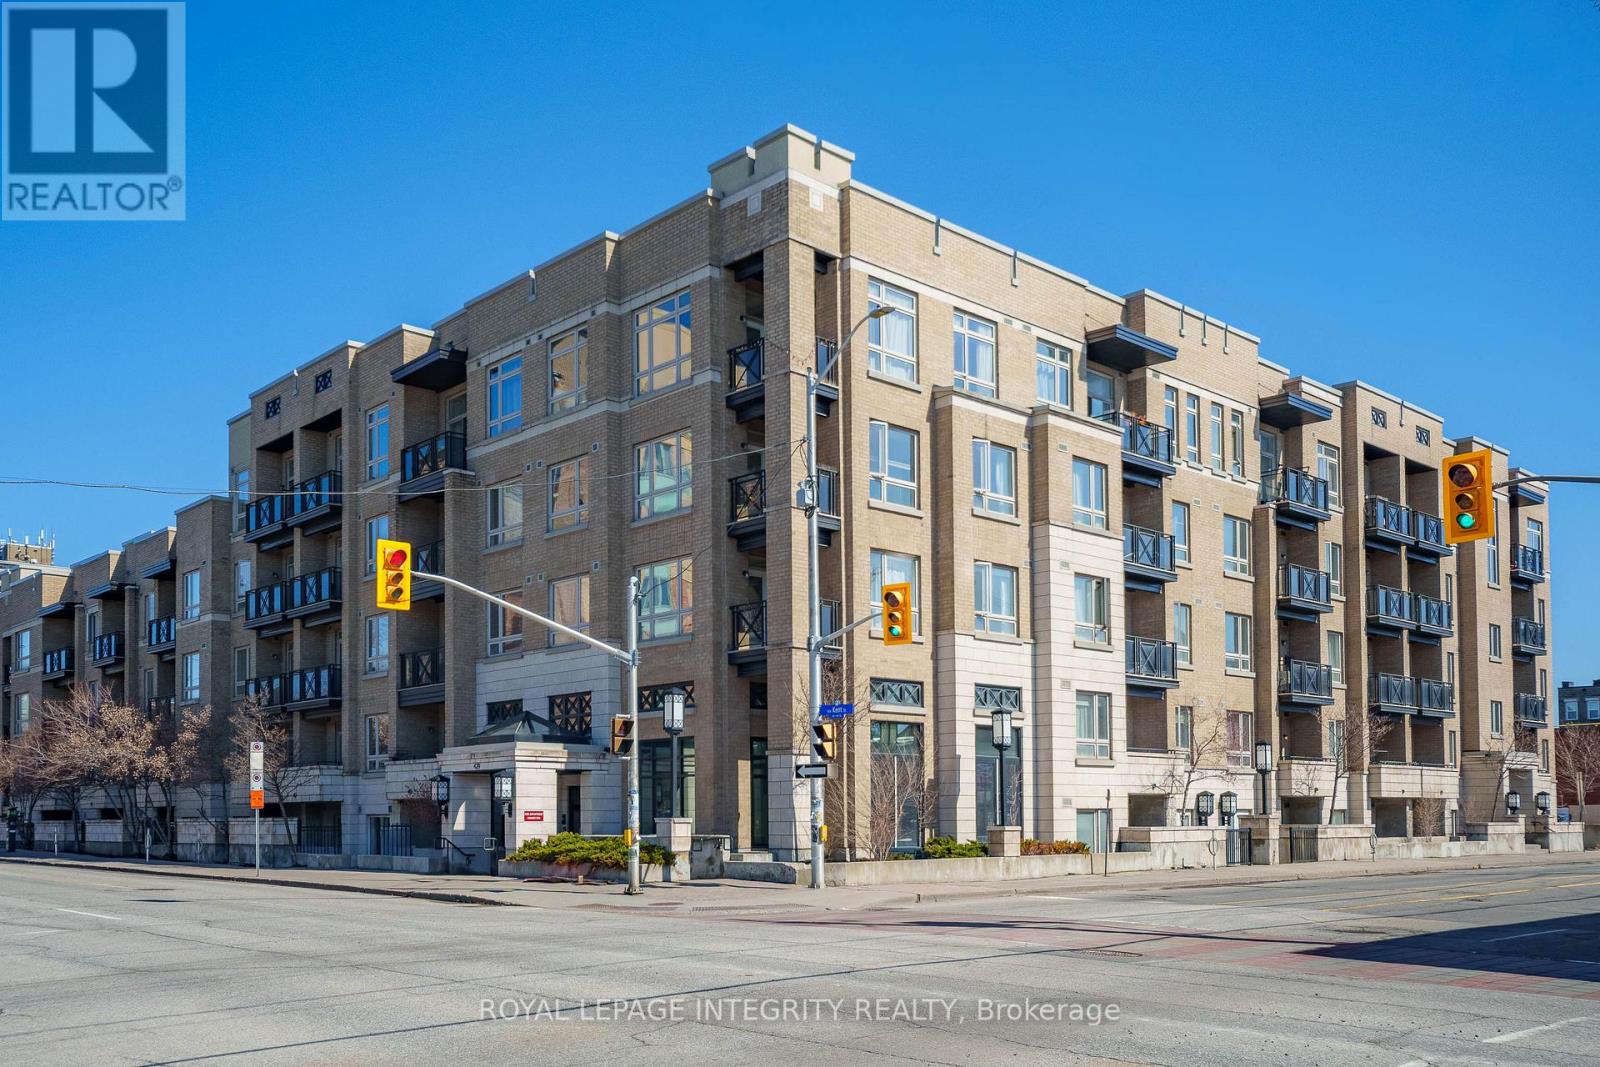
Welcome to Unit 320 at 429 Kent Street – stylish downtown living at its best.This bright, west-facing 1-bedroom, 1-bathroom condo offers 595 sq. ft. of thoughtfully designed living space in the heart of Centretown. Ideal for first-time buyers, young professionals, or investors, this unit delivers the perfect balance of comfort and convenience.The open-concept layout features a modern kitchen with granite countertops, stainless steel appliances, and a seamless flow into the living and dining areas-perfect for both everyday living and entertaining. Large windows fill the space with natural light, while the private balcony provides your own outdoor retreat in the city.The well-proportioned bedroom, updated 4-piece bathroom, and in-suite laundry add to the functionality, while the well-managed building ensures a truly low-maintenance lifestyle.Residents enjoy access to a rooftop terrace with BBQs-perfect for relaxing or hosting in the warmer months. Located just steps to Lyon LRT Station, Parliament Hill, restaurants, cafés, shopping, and everyday essentials, this is urban living at its finest.A perfect opportunity to own in one of Ottawa’s most vibrant locations-don’t miss it. (id:50982)
16 Caspian Row
Ottawa, Ontario
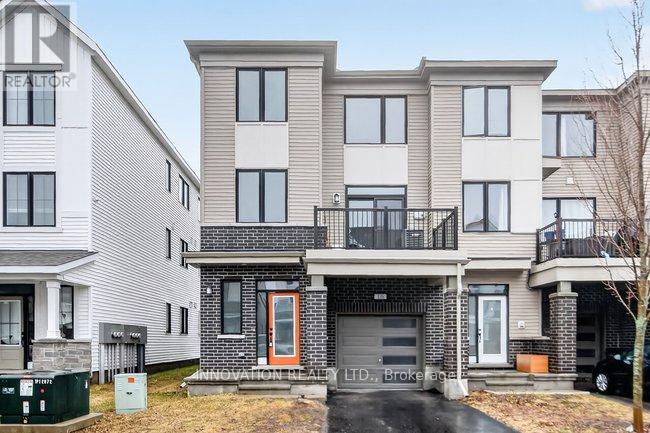
FREEHOLD with no monthly fees, Built in 2019! 3 Bedrooms + Main Floor Den(can be used as 4th bedroom), 1.5 Bath, 1 car attached garage. Just over 1700 sq ft of Bright Huge Open Space! Mattamy, Sandstone End model has it all! Main Floor has Oversized Foyer with access to Garage, Handy Laundry Room + Main Floor Den with Double Doors(can be used as 4th Bedroom. It has the Full Size window and it is completely aboveground). Extra Deep Garage space provides extra storage. Living Space is located at – Open and Airy 2nd Floor Living Room + Dining Room + Kitchen. This level has 9′ Ceilings, Laminate Flooring. Access to Large Balcony makes this space ideal for Entertaining! Primary Bedroom Has Large Walk-In Closet + Cheater Door to Main bath. Good size of secondary bedrooms! All Appliances included here, Central Air Conditioning. Prime location, inside quiet street, close to Schools, Parks and Large Shopping Centre with Walmart Grocery Store. This home fits pretty much any Family, can be Great Starter Home or Retirement downsize option. It can be Yours! (id:50982)
5749 Knights Drive
Ottawa, Ontario
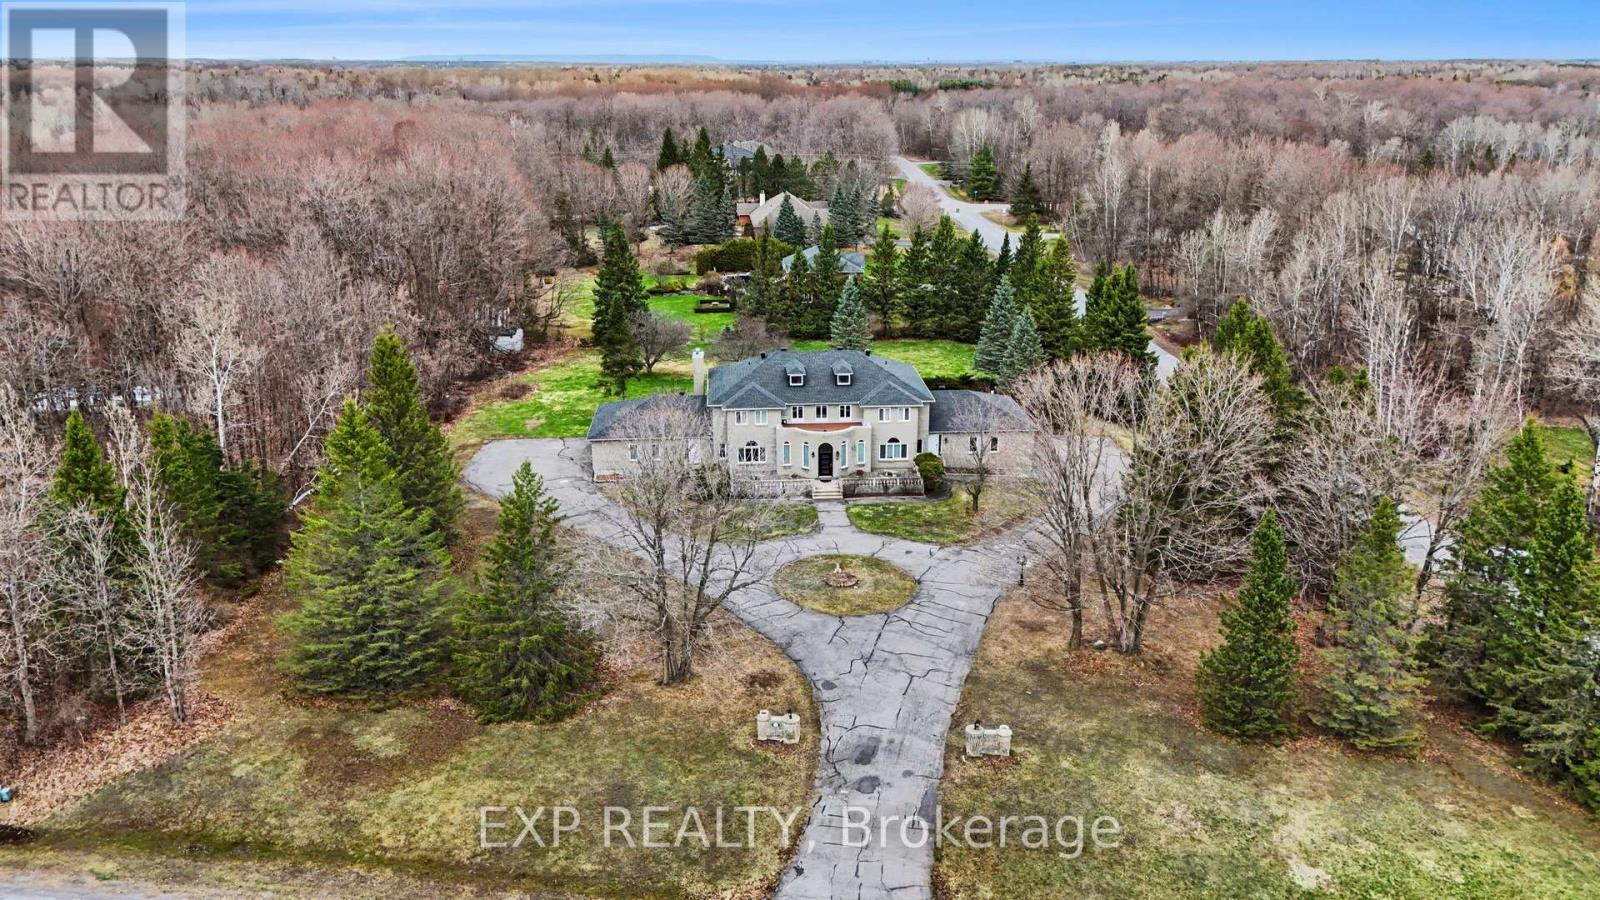
Welcome to your private estate in the heart of Rideau Forest, set on approximately 2 acres surrounded by mature trees and manicured grounds. Offering over 5,500 sq ft above grade, this impressive all brick two story home features 5 bedrooms and 7 bathrooms, with every bedroom complete with its own ensuite. A grand vaulted foyer sets the tone, leading into expansive principal rooms designed for both everyday living and large scale entertaining. The formal dining room comfortably accommodates twenty guests, while the kitchen and breakfast area overlook the rear gardens and inground Gunite pool, creating a seamless indoor outdoor connection. The main level includes multiple living spaces, a den or optional bedroom, and elegant finishes throughout including hardwood flooring and crown moulding. Upstairs, the primary suite is a retreat of its own, featuring a marble appointed 5 piece ensuite, generous walk in closet, and a private sitting area framed by oversized windows. The fully finished lower level adds exceptional versatility with a sprawling recreation room, media space, full bath, additional bedroom, and direct access from the garage, ideal for extended family or guests. Car enthusiasts and collectors will appreciate the rare dual triple car garages with inside entry, offering parking for six vehicles. Major updates include roof, windows and exterior doors replaced in 2018, along with two high efficiency furnaces, two A/C units, and two hot water tanks. Outdoors, enjoy a 36′ x 17′ inground pool enclosed by elegant wrought iron fencing, expansive interlock, and lush lawns that offer both privacy and presence. A distinguished residence in one of the city’s most sought after estate communities. (id:50982)
714 Bunchberry Way
Ottawa, Ontario
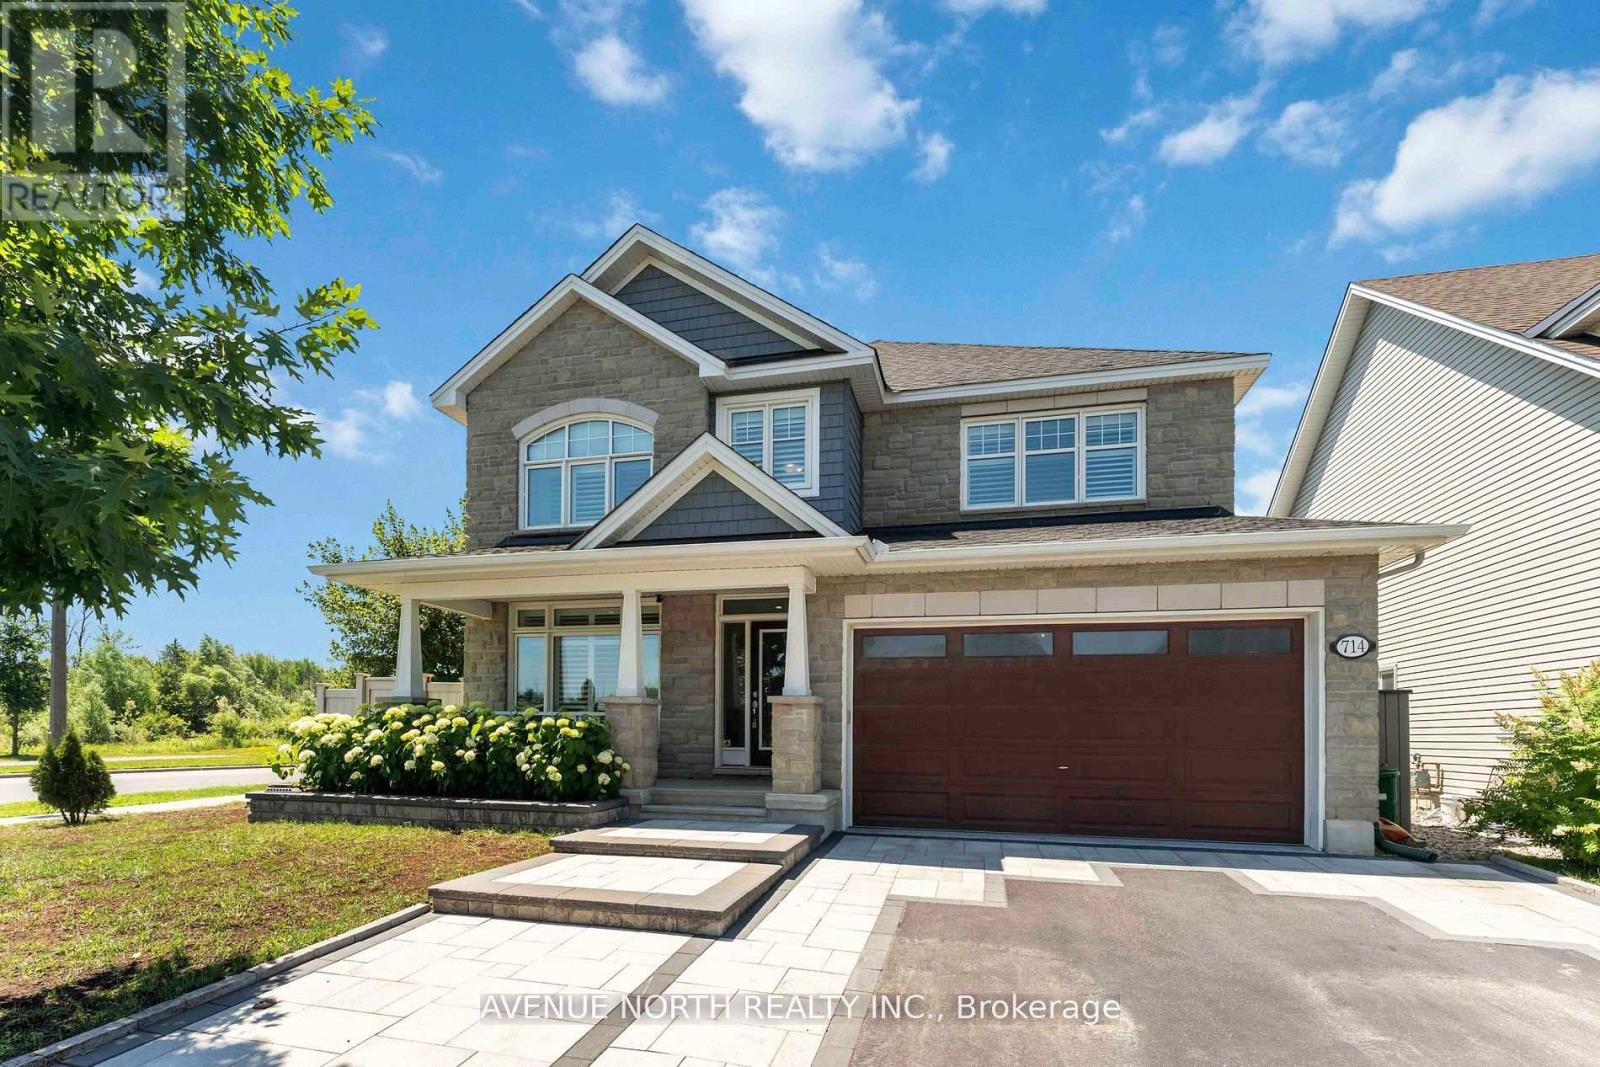
Luxurious Former Tamarack Oxford Model Home in Sought-After Findlay Creek! Nestled on a premium corner lot siding green space, this exceptional home offers over $300,000 in high-end upgrades in the desirable Findlay Creek community. With 6 spacious bedrooms and 5 elegant bathrooms, this residence offers the perfect blend of style, and functionality ideal for growing families, multi-generational living, or hosting with ease. The stately stone exterior, extended driveway, and custom landscaping offer unmatched curb appeal. Step inside to find luxurious hardwood flooring flowing seamlessly throughout the main floor, staircase, and into the upper hallway and primary suite. Soaring ceilings and large windows create a light-filled interior with a welcoming, open-concept layout. The fully-equipped gourmet kitchen features quartz countertops, premium cabinetry, a custom hood fan, a walk-in pantry, and a functional butlers pantry. The adjoining family room and dining area offer the perfect space to gather, with designer light fixtures and California shutters enhancing every detail. Upstairs, the primary suite offers a serene retreat with a spa-inspired 5-piece ensuite and generous walk-in closet. A junior suite with its own ensuite, two additional spacious bedrooms, and a third full bathroom ensure ample space for the whole family. The second-floor laundry room is equipped with built-in cabinetry and a utility sink, blending style with practicality. The fully finished basement features 9-foot ceilings, high-quality flooring, soundproofing, and a spacious recreation room. With two additional bedrooms, a full bathroom, and a modern kitchenette, its ideal for in-laws, guests, or as a potential income suite. The beautifully landscaped and fully fenced backyard offers a private outdoor escape perfect for summer barbecues, relaxing evenings, or entertaining under the stars. Located steps from parks, top-rated schools, trails, shopping, and transit, everyday convenience. (id:50982)
9 Mill Street
North Dundas, Ontario
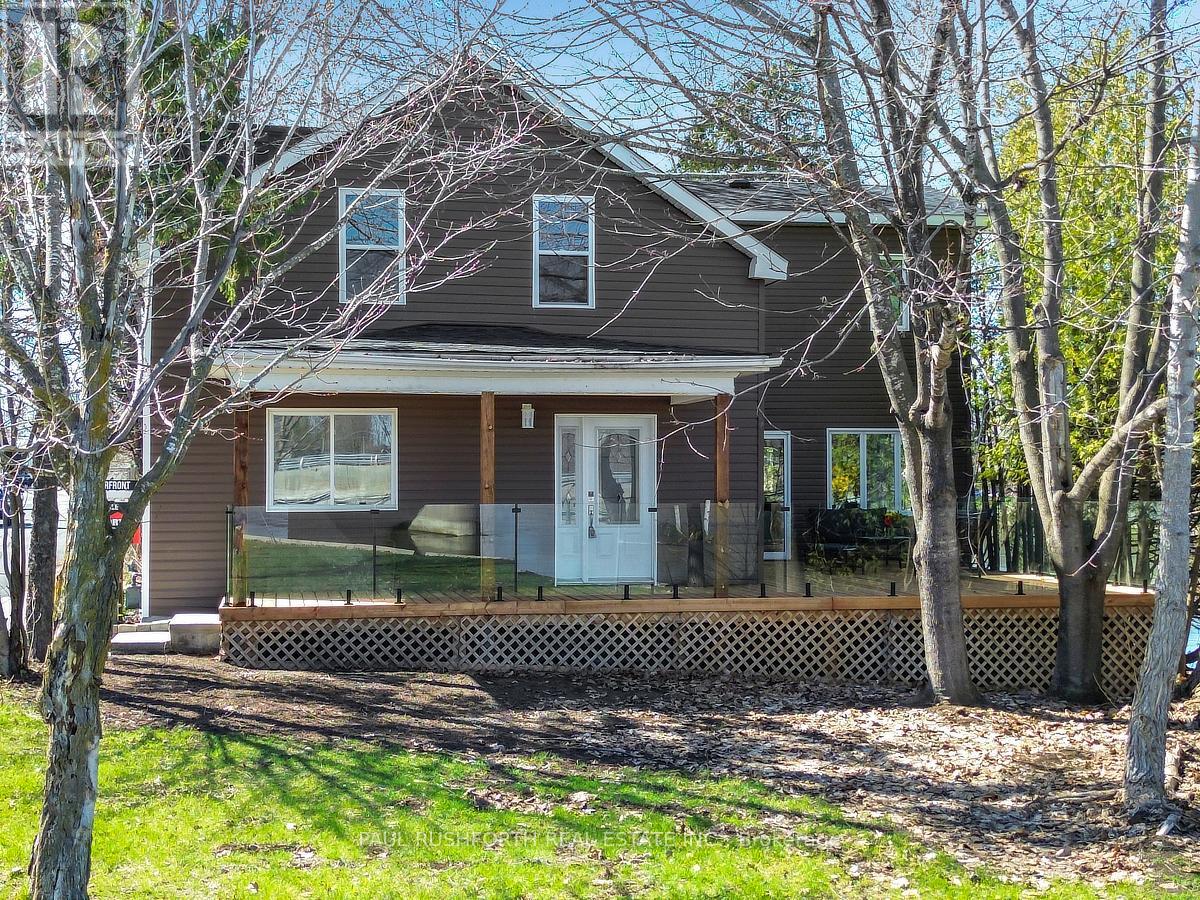
Welcome to easy, laid-back waterfront living in the lovely village of Chesterville. This fully updated 3-bedroom, 3-bathroom two-storey home has been beautifully transformed with over $400,000 in upgrades, offering a perfect mix of comfort, style, and an unbeatable setting by the water.Set along the South Nation River, this is the kind of home where life feels a little slower and a lot more enjoyable. Picture starting your day with peaceful water views, spending afternoons out on the river, and winding down in the evening with nothing but nature around you.Step inside and you’ll immediately notice how bright, open, and welcoming the space feels. The layout is ideal for both everyday living and hosting friends and family, with a stunning updated kitchen, spacious living areas, and elegant finishes throughout. Upstairs, you’ll find three generous bedrooms, including a primary suite that feels like your own private getaway. Every inch of this home has been thoughtfully updated, so there’s nothing left to do but move in and make it your own.Chesterville offers that true small-town feel, where neighbours know each other and community events bring people together. You’ll enjoy nearby parks, local shops, and the convenience of being within a comfortable drive to Ottawa, making it easy to stay connected while enjoying a quieter pace of life.Whether you’re dreaming of a full-time waterfront home or a peaceful place to escape to, this property delivers something truly special.Homes like this don’t come around often-come see what makes it so special. (id:50982)
1028 Mitchell Road
Lanark Highlands, Ontario
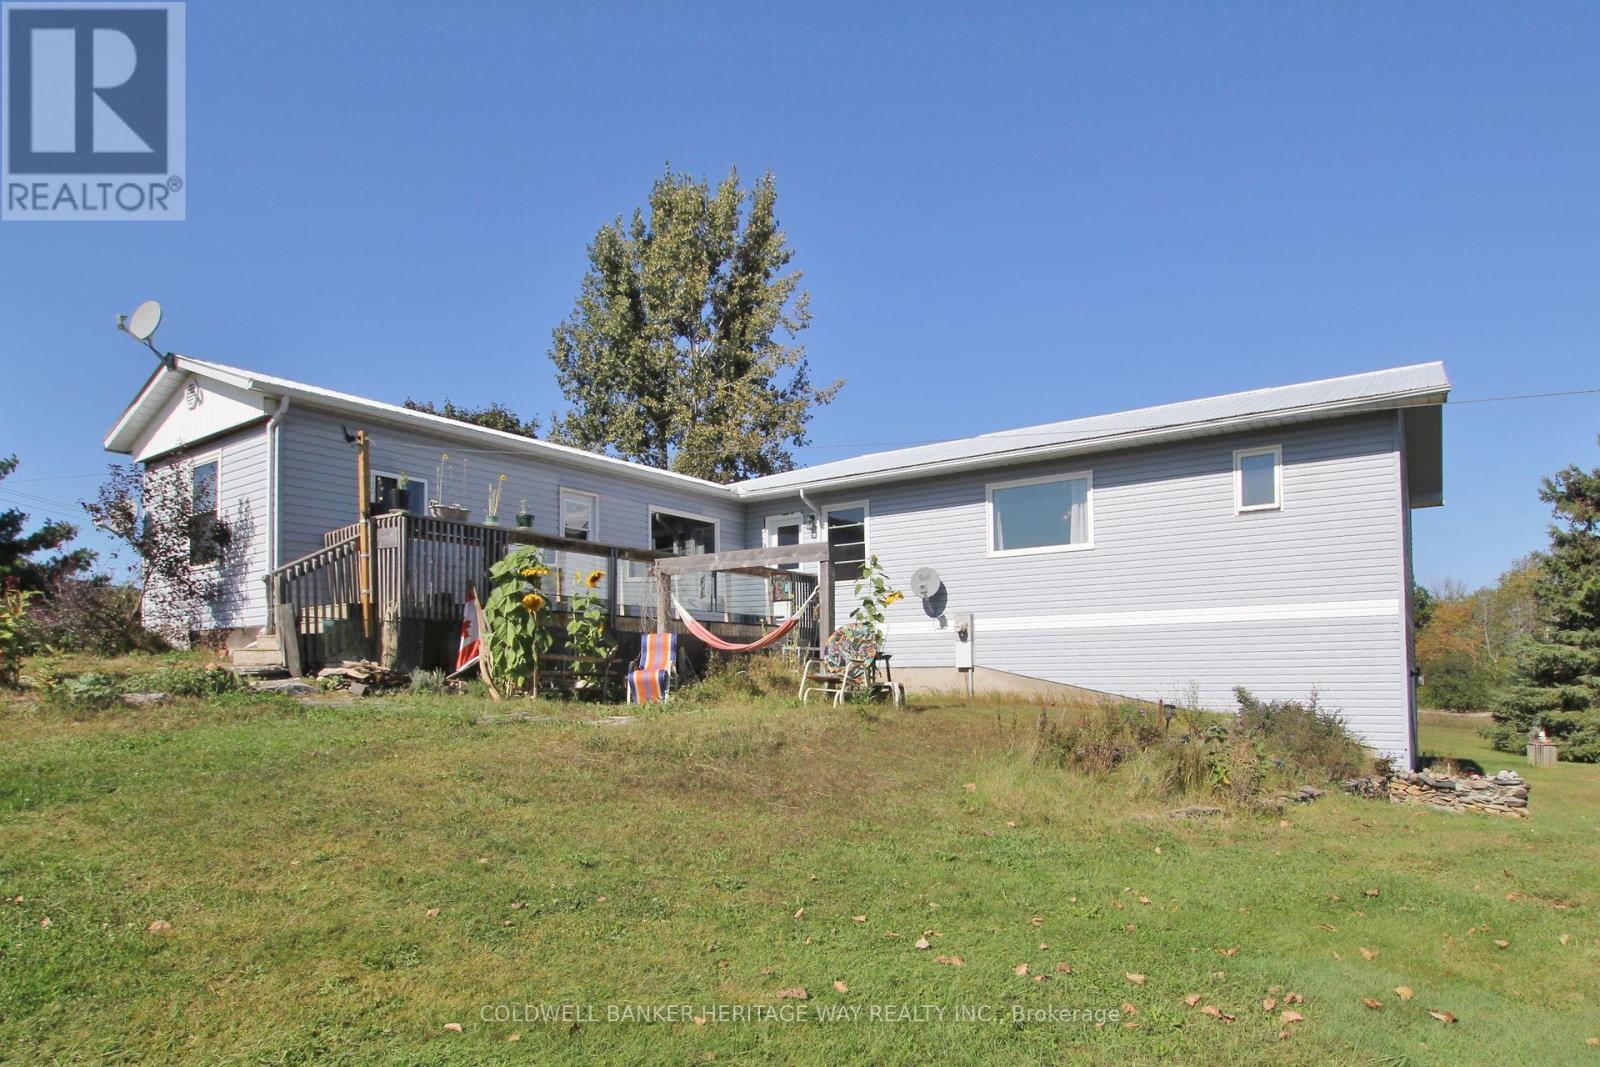
Set on approximately 3 1/2 acres of landscaped land, this is a home that can accommodate various buyers. 2 separate units allows for multi generational families, it can be used as an investment property or live in one side and help pay your mortgage by renting the other side out. The one unit is all on one level while the larger side has a walkout from the living room into the yard and a walkout from the second floor bedroom to the balcony and deck. Conveniently located between Perth and Almonte. There is also a detached garage/ workshop. (id:50982)
Other Types Of Properties

Risk Free Guarantees
- We will sell your home guaranteed – or we’ll buy it ourselves!
- If you ever feel as though we are not holding up our end of our contract – you can cancel our agreement at any time.
- As a loyal client of ours, you have access to our moving truck for free!
- If you decide you’re not happy with your new home within 12 months, just let us know. We will buy it back or sell it for free.
Get the Newest Single Family Homes in Your Inbox, Sometimes Before They Hit MLS!


