
Single Family Homes By Price
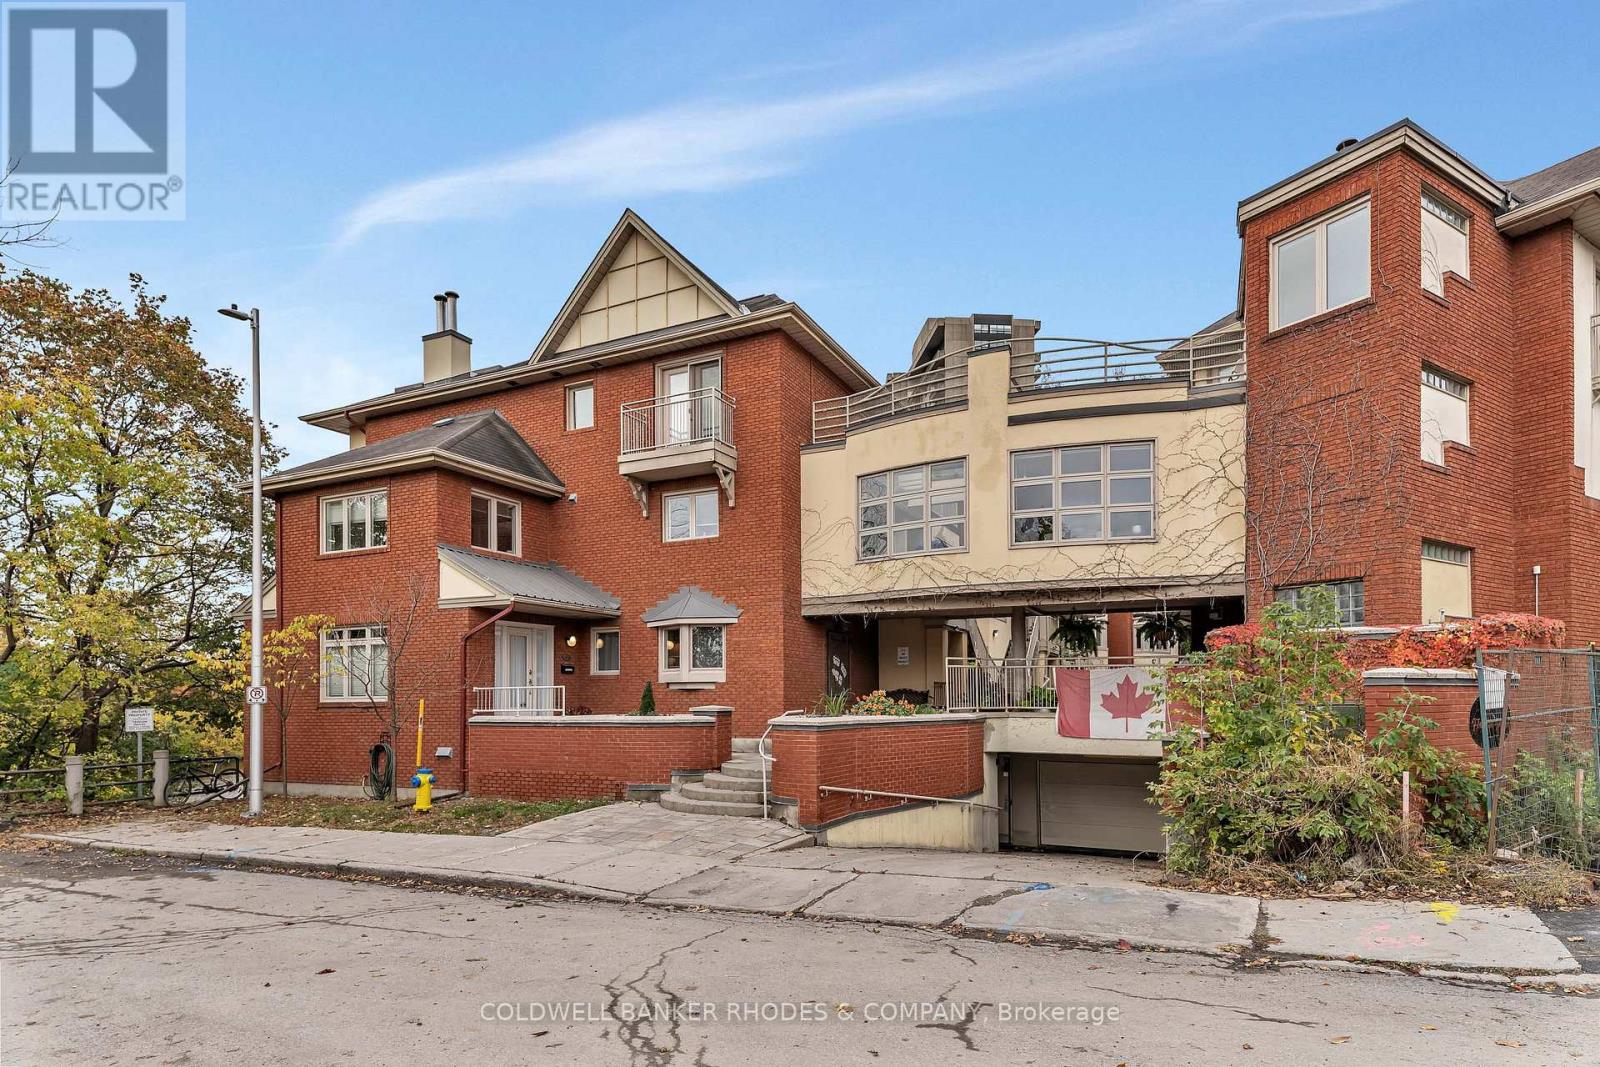
122d – 250 Fountain Place
Ottawa, Ontario
Waterfront living in the heart of central Ottawa! Welcome to Fountain Place on the Rideau River where executive style living pairs with the natural setting along the river. Set within a private courtyard community, the home features three distinct outdoor spaces all overlooking the water, including private decks off the living room and primary bedroom, plus a spectacular rooftop retreat. Inside, large windows draw the river views into the living space, creating a bright and inviting atmosphere. The renovated kitchen features a centre island, plenty of cabinetry storage, two sinks, and convenient work space. The adjacent dining area flows offers generous space and leads into the living room, where a wood-burning fireplace creates a warm focal point for relaxing or entertaining on a water view backdrop. Upstairs, the spacious primary suite captures sweeping river views and offers two double closets as well as a 5 piece ensuite with whirlpool bath, double sinks and built-ins. A second bedroom overlooking the courtyard, a full bathroom and bedroom level laundry complete the upper level. Above it all, the private rooftop terrace offers an extraordinary vantage point over the river and an ideal setting to unwind or entertain. Gleaming hardwood floors, wrought iron stair rails, gently enjoyed updates, and garage parking set within a neighbourly community. Enjoy the best of both worlds – nature, paths and nearby parks within proximity of shopping, amenities, transit, Bytowne Cinema, Ottawa U, Byward Market and the downtown core. A rare opportunity to enjoy a tranquil waterfront setting without sacrificing the energy and convenience of downtown living! (id:66888)
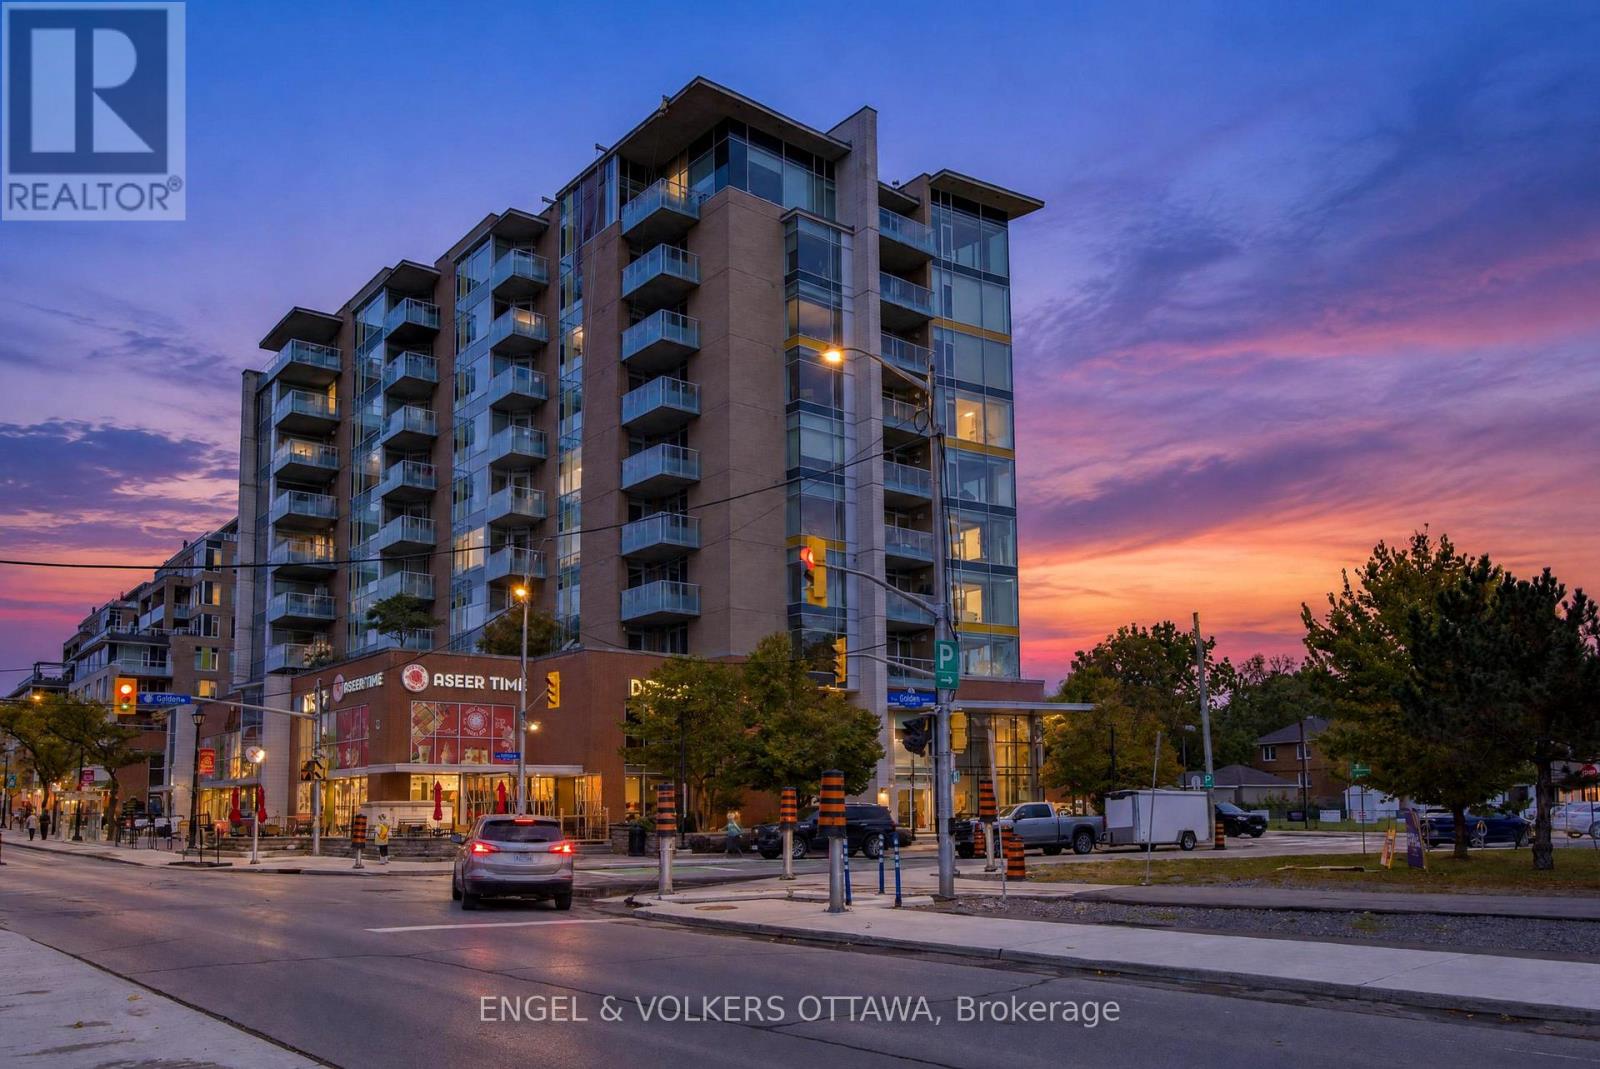
703 – 401 Golden Avenue
Ottawa, Ontario
Westboro! The pleasure of living in the heart of it all, with the luxury of feeling a little above it. This beautifully maintained corner residence offers approx 1,200 sq ft of thoughtfully designed space, wonderful natural light, and an outlook that stretches across the treetops, with glimpses of the Ottawa River. Designed by acclaimed Ottawa architect Barry Hobin, Westboro Station brings a contemporary architectural presence to one of the city’s most engaging neighbourhoods. This immaculate 2/bed, 2/bath apartment offers a lovely balance of style, comfort, and everyday practicality. Thoughtfully designed floor plan reflects the building’s connection to the city’s transit network and the ease of living in such a wonderfully accessible location. Open and airy, welcoming atmosphere throughout. Expansive windows frame the surrounding neighbourhood, bringing the changing seasons into everyday view. Hardwood flooring, neutral palette, and beautifully proportioned, flexible living spaces create an interior that feels sophisticated without being formal. Open-concept living and dining areas flow naturally together, offering generous space for entertaining while remaining wonderfully comfortable for quieter moments at home. The kitchen is both stylish & practical, with rich cabinetry, stone countertops, stainless steel appliances, and a generous island. The private balcony (BBQ permitted) offers Northwest exposure, open skies, afternoon light or enjoying a morning coffee. The primary bedroom is a comfortable retreat with ensuite bath & walk-in closet. The second bedroom & full bath offer flexibility for guests/home office. Boutiques, cafés, specialty shops, are all close at hand. The Ottawa River, extensive pathways, parkland, and Westboro Beach provide an extraordinary setting for walking/exploring. Flexible lifestyle, an appealing opportunity to spend less time looking after a property and more time enjoying a simplified lifestyle. 1 parking EV charger/1 locker. 24 hrs ir (id:66888)
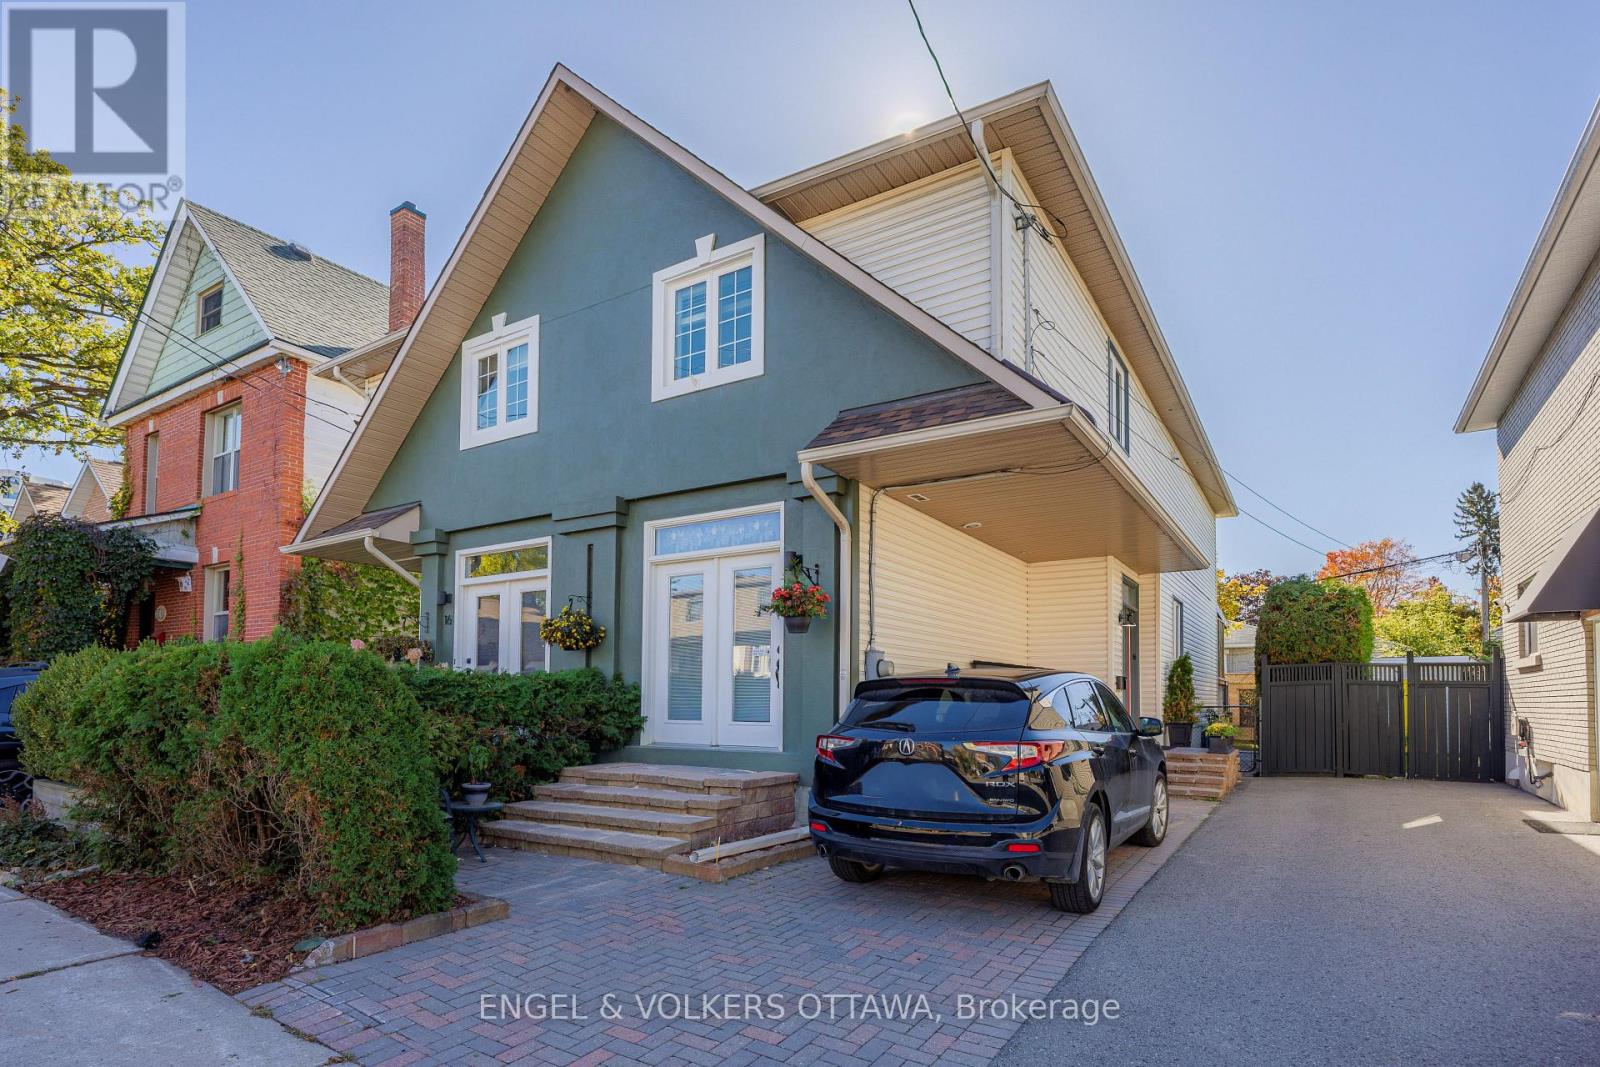
14 Prince Albert Street
Ottawa, Ontario
A Wonderful Place to Call Home! 14 Prince Albert is a home that has clearly been loved and thoughtfully renovated over time. Warm, inviting, and full of personality, this home offers the increasingly desirable combination of comfortable living spaces, contemporary updates, and the flexibility to accommodate life’s changing needs. On a quiet low traffic cul-de-sac, steps to the Rideau River and NCC pathways, Ottawa U, O train and Titans Stadium, you will be part of a friendly residential community and wonderfully connected to nearby amenities. Rich-toned flooring, comfortable proportions, and great flow between the principal rooms create a welcoming feeling. The living room, with its fireplace and generous seating area, is inviting to settle in while the dining room is perfect for everyday family living and entertaining. The renovated kitchen is modern with dark cabinetry, sleek countertops, stainless steel appliances, and a dramatic stone feature wall. Thoughtfully planned, inclusive of an eating bar, plenty of storage and counter space, and a dedicated coffee centre. Convenient main-floor powder room. The second floor houses 3 bedrooms, 2 renovated bathrooms and a convenient stacked laundry. The finished lower level adds another dimension with its generous recreation room perfect for guests/teens; another laundry room and ample storage. A substantial covered deck creates a wonderfully private outdoor living area with comfortable seating, art and ferns, and room for friends. Furnace/2024, central air/2024 on-demand hot water/2026. Overbrook, in the Rideau-Rockliffe ward, attracts buyers who appreciate its mature residential streets, proximity to the Rideau River, and easy access to the core. Private drive. Become part of a wonderful neighbourhood! 24 hours irrevocable please. (id:66888)

151 Cambie Road
Ottawa, Ontario
Welcome to the highly sought-after, family-friendly community of Riverside South! This stunning contemporary home offers exceptional privacy with no rear neighbours and is beautifully appointed throughout. The bright, open-concept main level features elegant hardwood flooring, spacious living and dining areas, and a stylish gourmet kitchen complete with stainless steel appliances, a large granite island, and oversized windows with a patio door that fills the home with natural light while overlooking the private backyard. Step outside to the fully fenced, extra-large backyard featuring a gorgeous stone patio-perfect for summer entertaining, family gatherings, or relaxing outdoors. Upstairs, you’ll find three generously sized bedrooms, two full bathrooms, and a convenient second-floor laundry room. The impressive primary suite boasts a large walk-in closet and a luxurious 5-piece ensuite with double vanities, a soaker tub, and a separate glass shower. The unfinished basement provides abundant storage space and offers excellent potential for future customization. Move-in ready and meticulously maintained, this mint-condition home is ideally located close to parks, schools, shopping, public transit, and all the amenities Riverside South has to offer. A fantastic opportunity you won’t want to miss! (id:66888)

11k – 2080 Ogilvie Road
Ottawa, Ontario
Spacious 3-BEDROOM, 1.5-BATH condo TOWNHOUSE ideally located in the convenient Ogilvie / Beacon Hill area. This bright two-storey home features a functional layout with OPEN-CONCEPT living and dinning areas, a SOUTHWEST-FACING REAR YARD providing excellent natural light, and a practical L-shaped kitchen with CABINETRY and APPLIANCES UPDATED around 2021. Additional improvements include NEW flooring 2026 and professional paint 2026 that contribute to a clean and comfortable living space. The second level offers 3 generously sized bedrooms, a large closet, and a 4 pc bathroom featuring a JACUZZI-STYLE SOAKER TUB with upgraded tiles and ventilation. This unit also includes ONE PARKING SPACE and A LOCKER for extra storage. Residents enjoy access to a COMMUNITY OUTDOOR POOL located just steps from the unit. Extremely convenient location within WALKING DISTANCE to COSTCO and PUBLIC LIBRARY, and just minutes to ST. LAURENT SHOPPING CENTRE, WALMART, LRT STATION, HIGHWAY ACCESS, and major employment centres including CSIS, NRC, AND MONTFORT HOSPITAL. (id:66888)
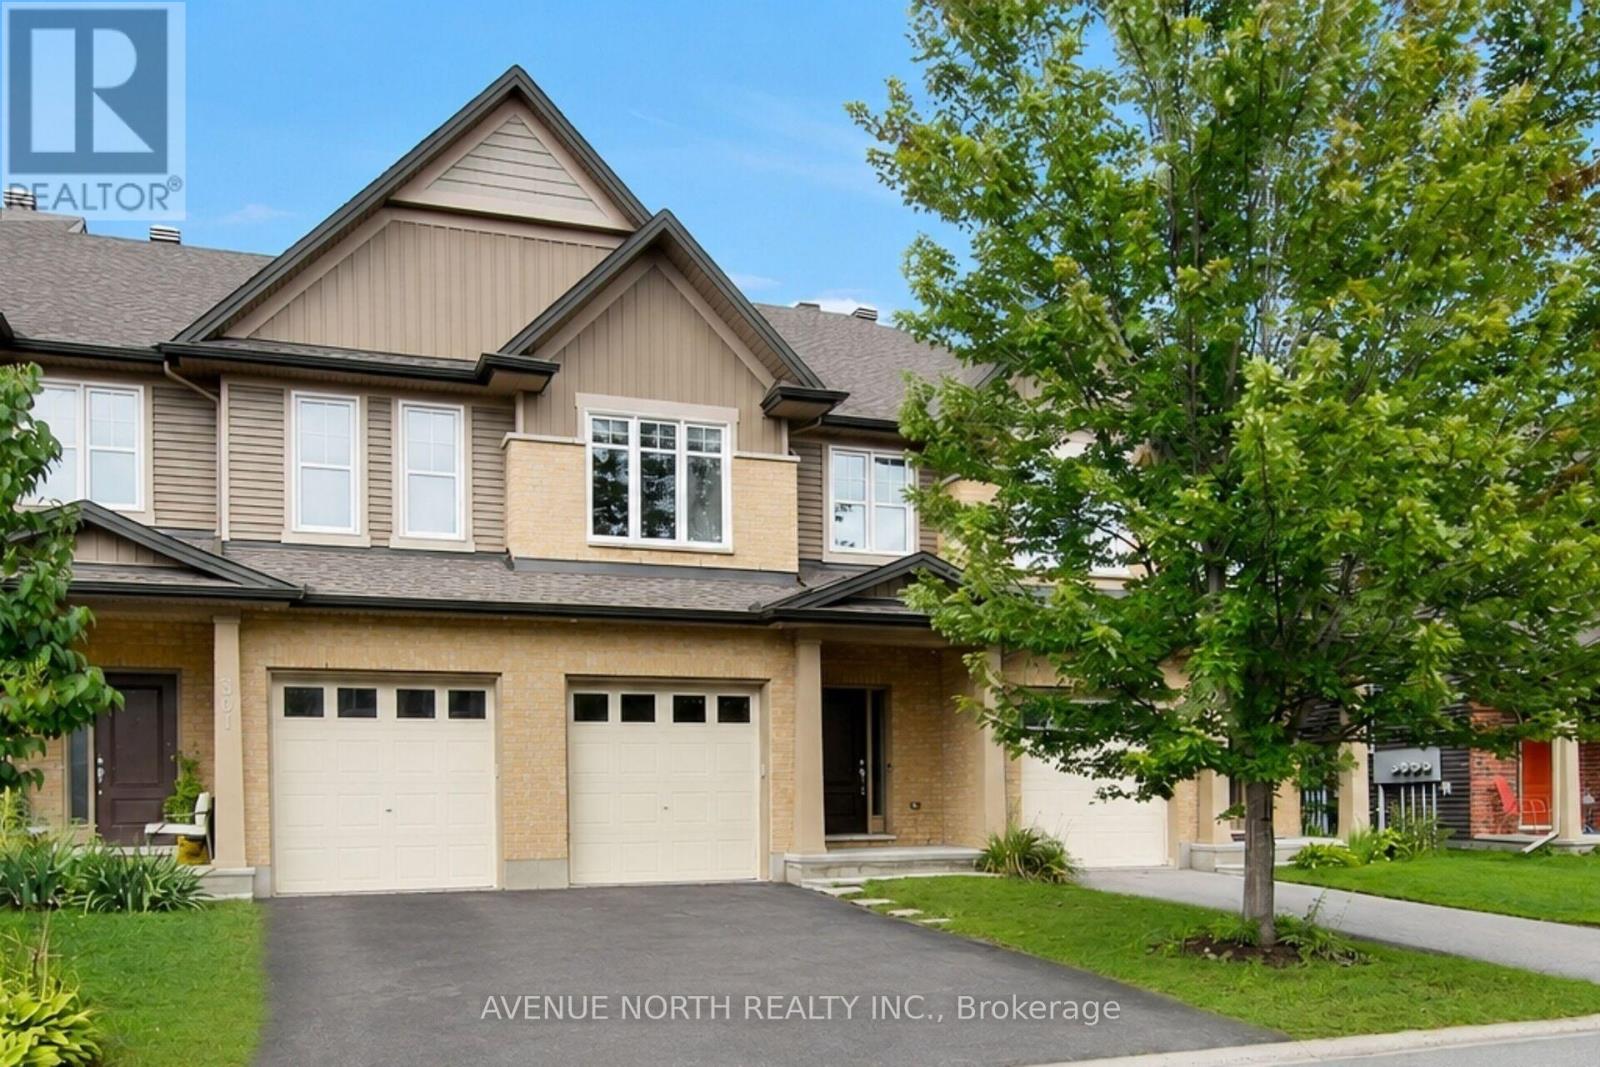
303 Wood Acres Grove
Ottawa, Ontario
Meticulously maintained townhome and it shows ! 3-bedrooms, 4-bathrooms, Tartan town situated on an extra-deep 118-ft lot with SEMI PRIVATE BACKYARD ! Located in the sought-after family oriented neighborhood, Findlay Creek, Built in 2015 this energy-efficient home displays true value with monthly costs kept relatively predictable and affordable on a monthly basis. Outfitted with custom quality blinds throughout, the main level features hardwood & ceramic tile flooring, modern lighting , fixtures, new paint, a spacious kitchen with a functional walk in pantry, coffee nook , natural light , finished garage and ample living space. The open-concept main level greets with a spacious sunken foyer, powder room, flowing dining room and family/living room concept abutting, a well-appointed kitchen with stainless steel appliances, extended cabinetry, eat in breakfast bar. Upstairs features plush, quality carpet throughout with tile in bathroom areas. The generous primary retreat offers double closets, a stunning 5-piece en-suite, large soaker tub, walk in shower, his and her sinks, and an expansive loft area suitable for any unique homeowners design. ( Den/Lounge, Nursery, Home office, Reading/library nook, beauty/ wardrobe station). Followed by two additional bedrooms and a full bathroom. The fully finished lower level includes a cozy gas fireplace, plush quality carpet, a 2 piece bathroom, laundry room and ample storage x3 . Enjoy a semi private fully fenced backyard with patio stone and built in BBQ gas line. Conveniently located near parks, golf, shopping, schools, transit, Leitrim LRT Station, Ottawa International Airport and Highway 417. Energy-efficient furnace and A/C; on-demand hot water + applicable appliances. Move-in ready!Extras: (id:66888)
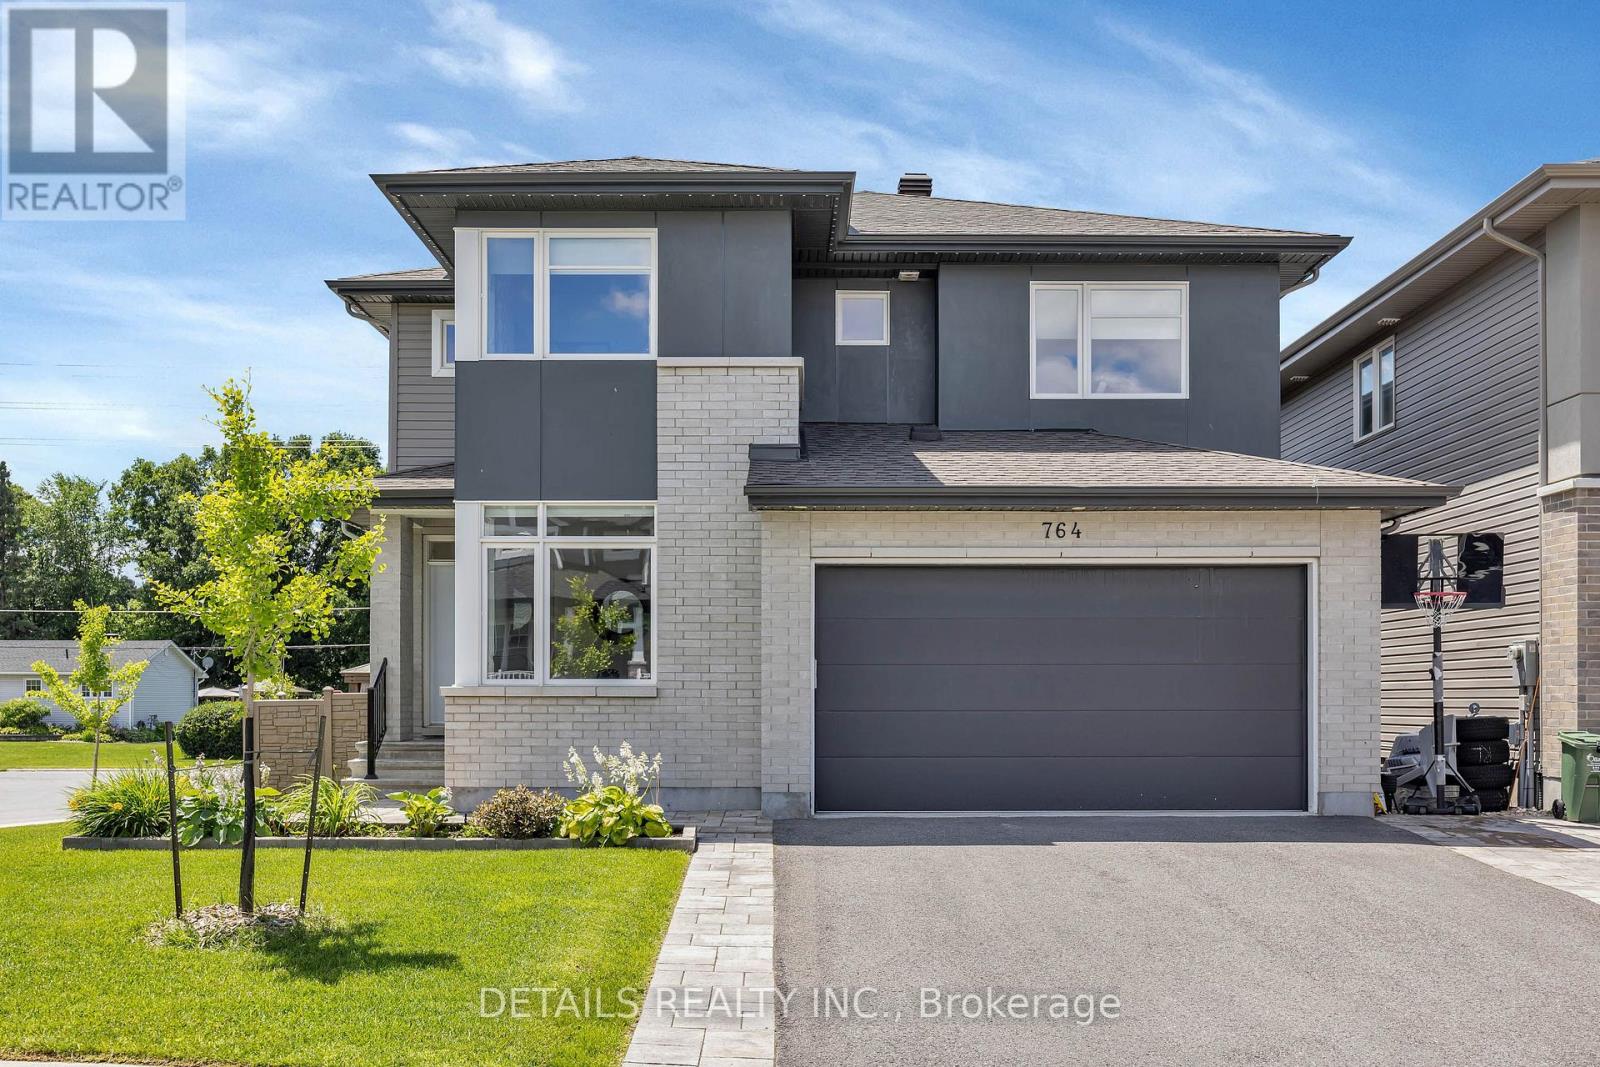
764 Kirkham Crescent
Ottawa, Ontario
Welcome to this stunning former model home by award-winning Cardel Homes, where thoughtful design, quality craftsmanship and high-end finishes create an inviting place to call home. The spacious layout and attention to detail make a lasting impression. The impressive great room is filled with natural light from expansive windows and features a soaring vaulted ceiling, striking fireplace and shiplap feature wall. It’s a welcoming space for relaxing with family or gathering with friends. The spacious kitchen is designed for everyday living and entertaining, with a large island and breakfast bar, walk-in pantry and gas stove. The adjoining eating area offers plenty of room for family dinners and special occasions, while a four-panel patio door provides an easy connection to the backyard. A dedicated main-floor office and separate living room offer additional space for work, conversation or a 5th bedroom. Upstairs, the oversized primary bedroom provides a private retreat, complete with two closets and a luxurious ensuite featuring a glass shower and corner soaker tub. Three additional generously sized bedrooms offer room for family, guests or hobbies. A full bathroom and convenient second-floor laundry complete this level. The finished lower level adds valuable living space, including a spacious family room with a gas fireplace and built-ins, a large bedroom with a walk-in closet and a beautifully finished bathroom. This versatile area is well suited for guests, teens, extended family or a comfortable spot to relax and unwind. Step outside to enjoy your own private backyard oasis. The finished outdoor space features a fiberglass pool installed in 2025, hot tub, gazebo and extensive interlock. Located just steps from shopping, Harold Brown Park and everyday amenities, this exceptional home offers a wonderful combination of space, style, convenience and indoor-outdoor living. (id:66888)
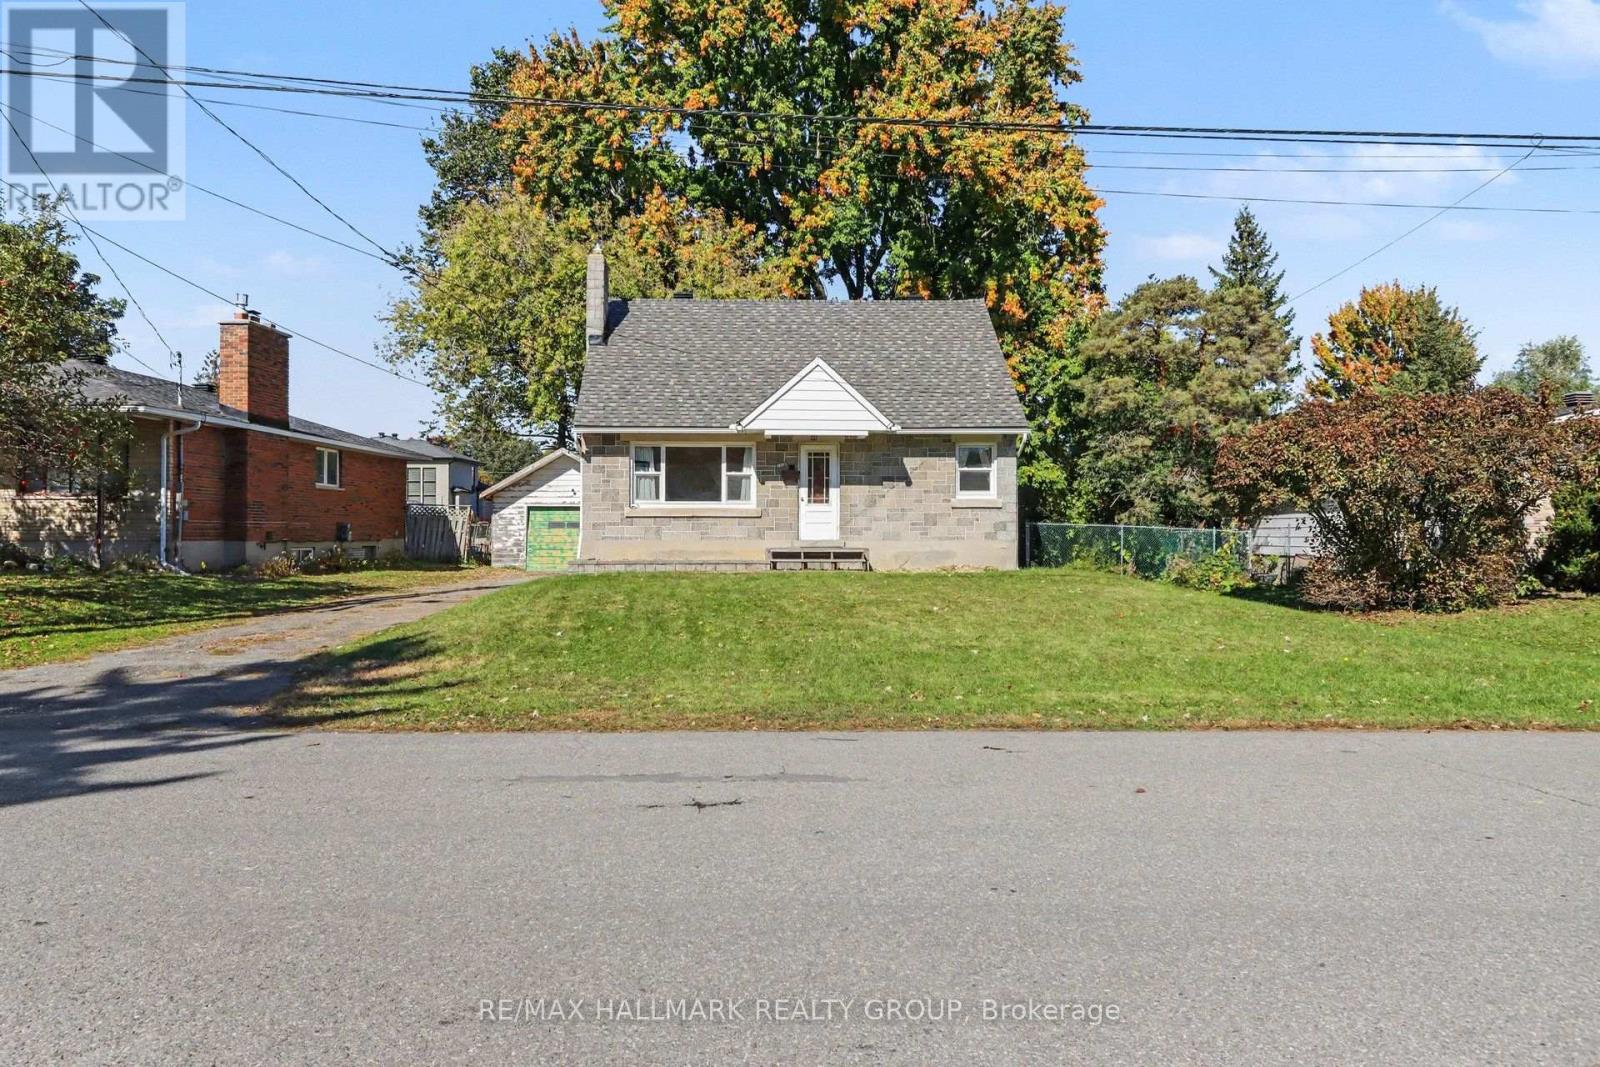
1388 Normandy Crescent
Ottawa, Ontario
Oh the possibilities! Loved by the same family since it was built post war, its now time to find someone who will write its new chapter. Keep and renovate this charming home and enjoy a yard the size of a park, or, add a coach house (or two) on this giant lot that measures 70 feet by 189 feet and have extended family live near you or create rental units. The new zoning permits up to four units and this could be in the form of an apartment style block or maybe more fitting to the neighbourhood, 2 front and 2 rear townhomes which, because of the fantastic overall depth, would still benefit form having very decent sized yards. Maybe even get permission to get some SDUs in those new homes creating mortgage helpers for the new families who move in. If you are renovating, the basement will require some waterproofing but the upstairs bones are in very decent shape to work with and if you are purchasing with the intention to build later, the house could be easily rented while you put your long term plans in place. Garage needs work as well but could be functionable. Steps to a lovely park and the public school beyond, with easy access to Fisher Avenue or Prince Of Wales, this is a great location undergoing so may transformations, a neighbourhood close to the core and with excellent access to greenspaces like Mooney’s Bay and the Vincent Massey Park not far away. Worth checking out! (id:66888)
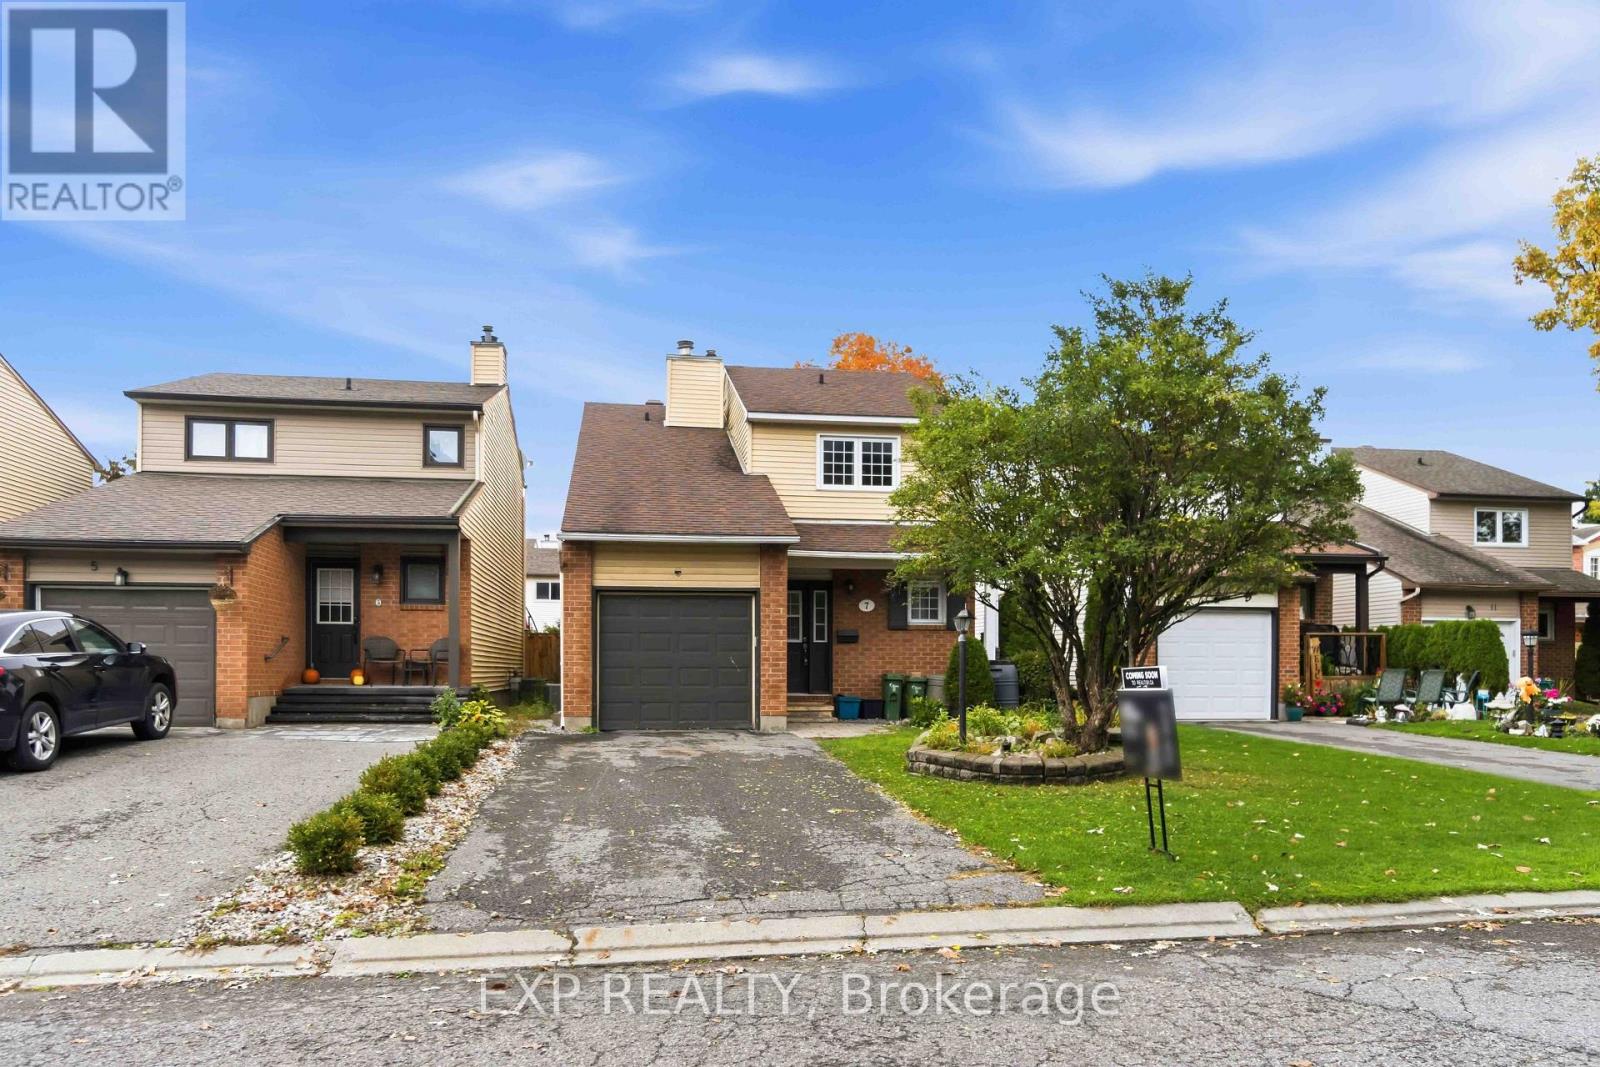
7 Fulham Court
Ottawa, Ontario
Attention handymen and contractors! Excellent opportunity with this spacious 3-bedroom, 3-bathroom detached home at 7 Fulham Court in Barrhaven! Nestled on a quiet cul-de-sac in a family-friendly neighborhood, this one offers a desirable layout, master with ensuite bathroom, and a private fenced backyard. Incredible location, just a short walk to shopping, restaurants, transit, Moloughney Park greenspace, and nearby elementary and public schools. The interior needs extensive upgrades/repairs, presenting excellent potential to make this your own! Being sold “as is”. Offers to be presented October 21 at 1pm. (id:66888)
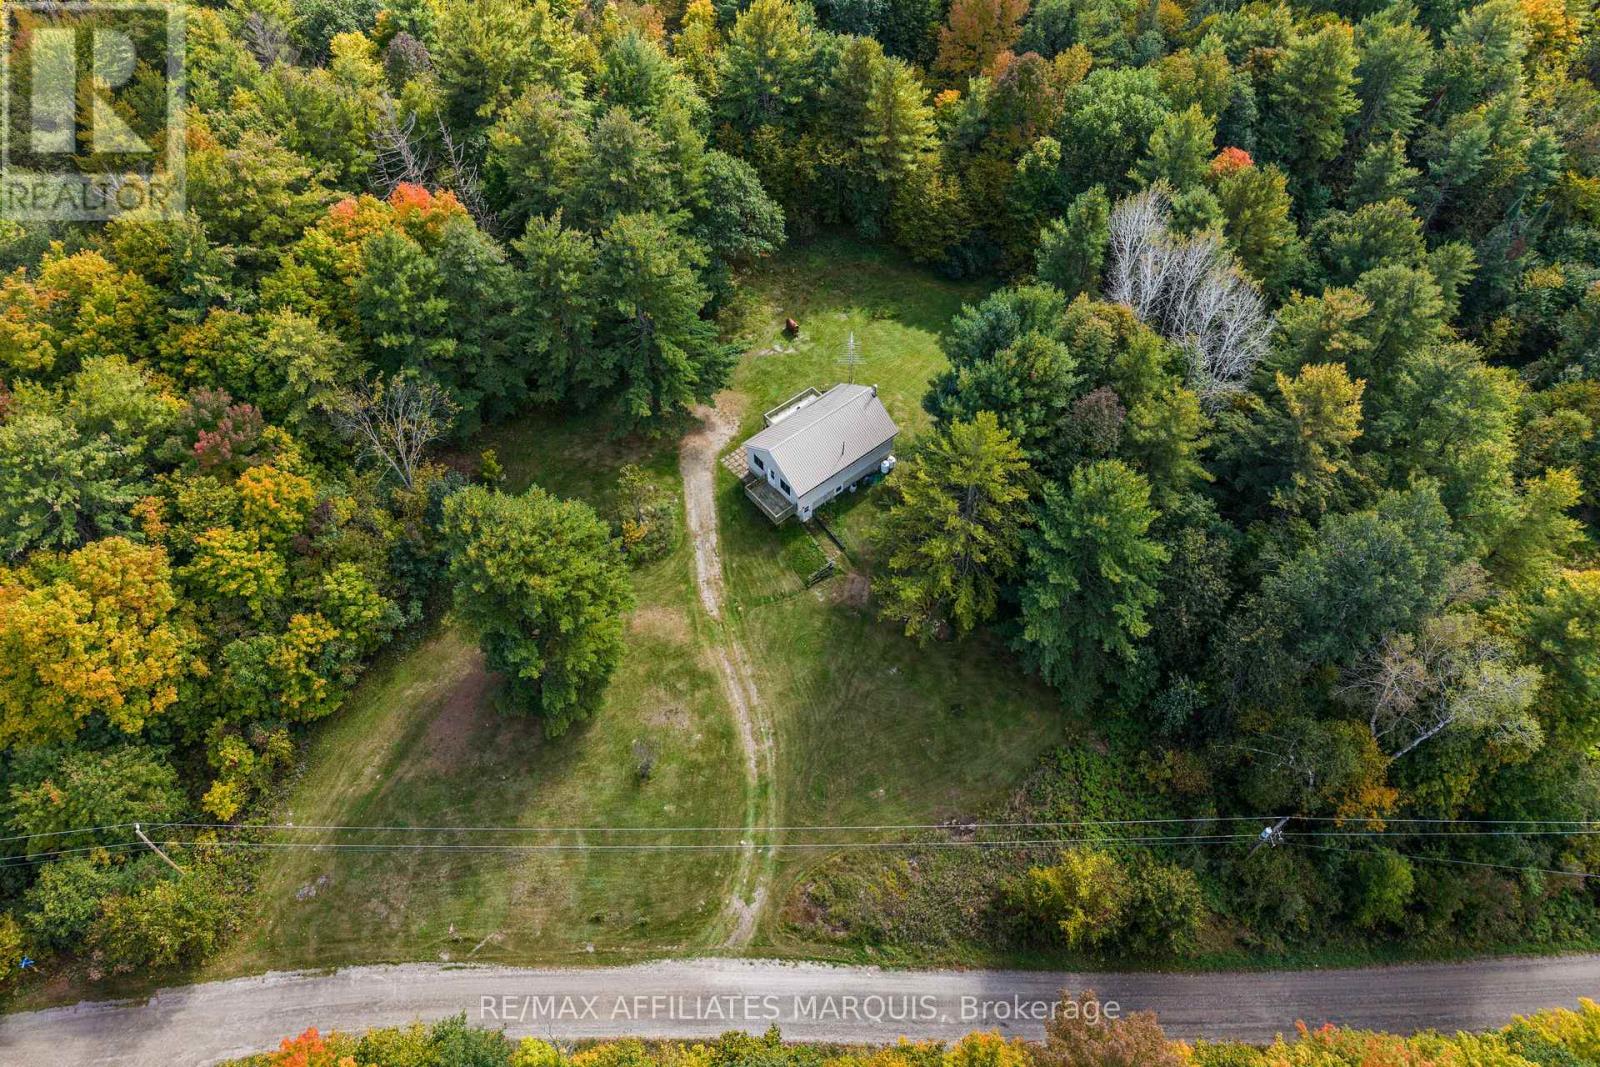
1003 Marshall Cota Road
Frontenac, Ontario
Set on 49 acres, this three-bedroom, one-bathroom bungalow is exactly what you have been looking for. The property offers plenty of space and privacy, all while being located less than 15 minutes from Highway 7. The main floor has been freshly painted and features updated flooring throughout, with three bedrooms, a full bathroom and a well laid out open-concept kitchen, dining and living area. The walkout basement provides additional flexible space, including a finished room ideal for hobbies, recreation or storage, along with plenty of potential to further finish the remaining area. Outside, the heavily treed acreage offers plenty of room to explore, enjoy the outdoors and make use of the land. The property also extends to the edge of a pond, offering a nice mix of wooded acreage and natural surroundings. (id:66888)
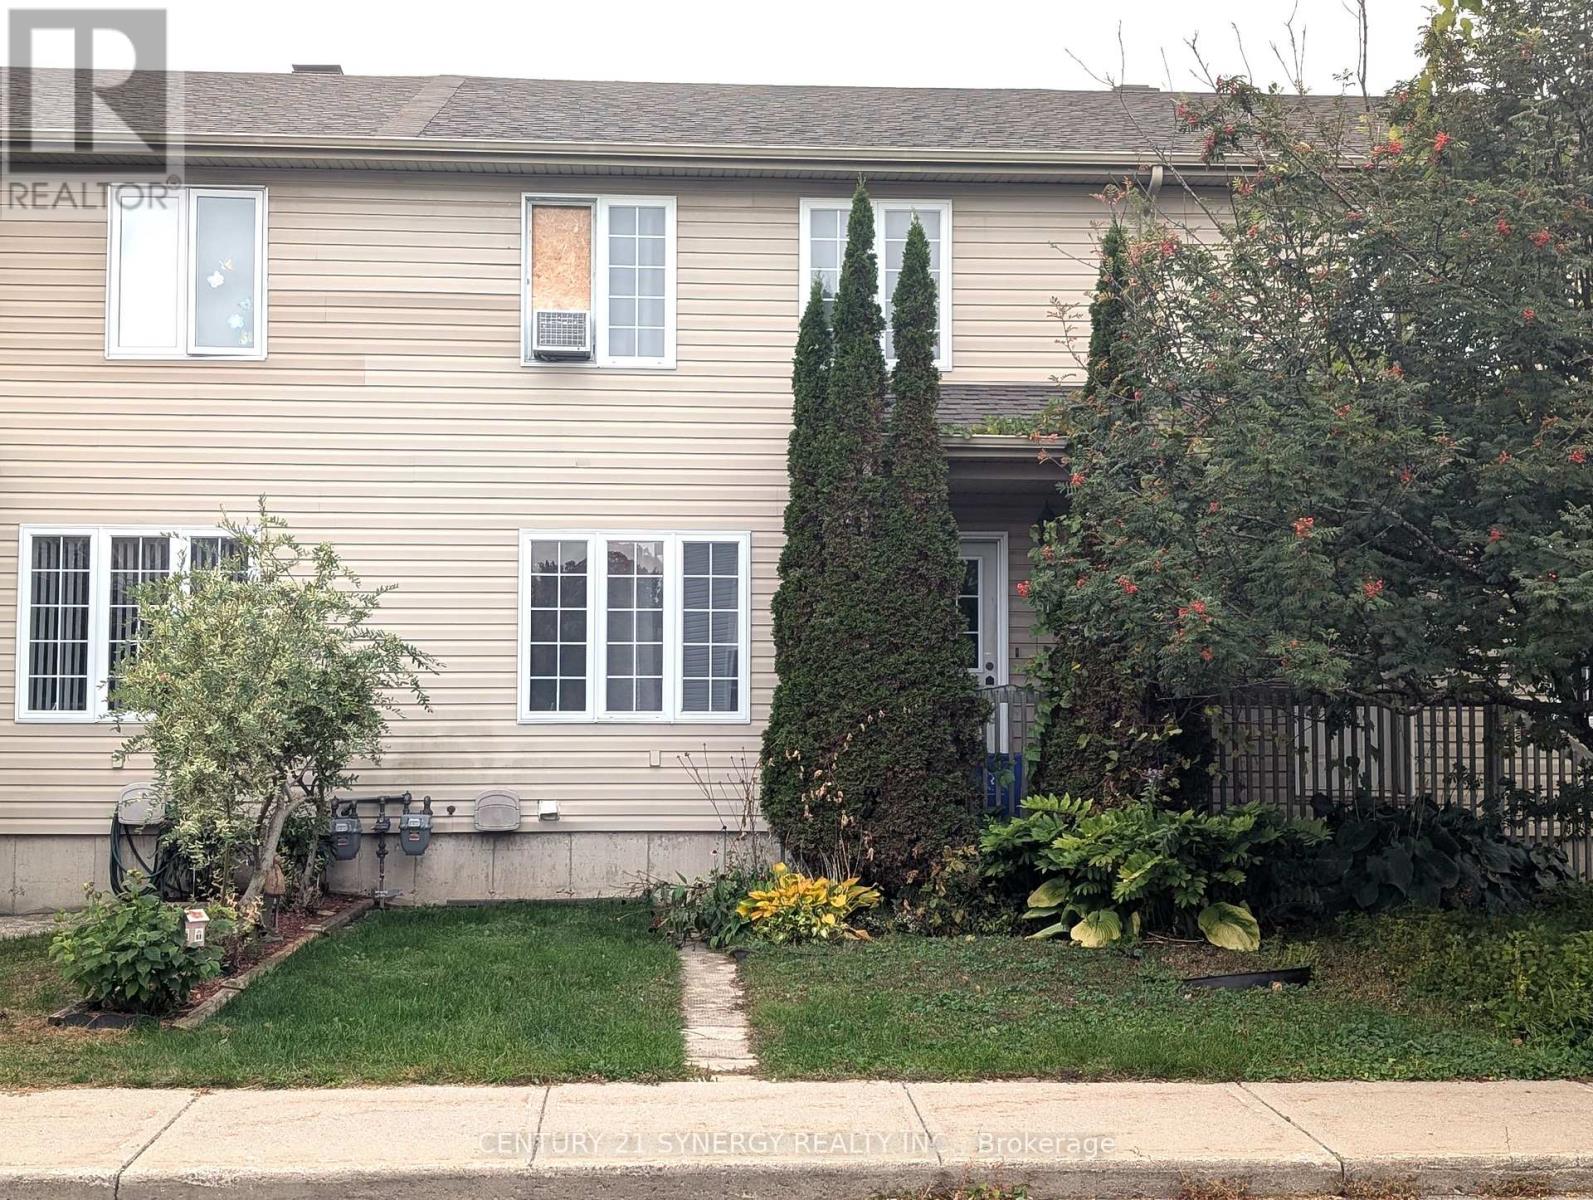
60 Johnston Street
Carleton Place, Ontario
Attention first time home Buyers!! Affordable 3 bedroom, 2 bath townhome in a Family Friendly Neighbourhood. Close to parks, schools, and Riverside Park in the vibrant town of Carleton Place. Main floor features a large living room with hardwood flooring which opens to the spacious eat in kitchen, a convenient powder room by the back door and a front and back foyer complete this level. Upstairs boasts a large master bedroom with walk-in closet, 2 other good sized bedrooms and a family bath. The lower level is unfinished and awaits your creative touch. The back yard offers great potential and currently has a deck in place. There is parking for 2 vehicles at the back of the property. The roof was reshingled in 2022. 24 hour irrevocable on all offers. (id:66888)
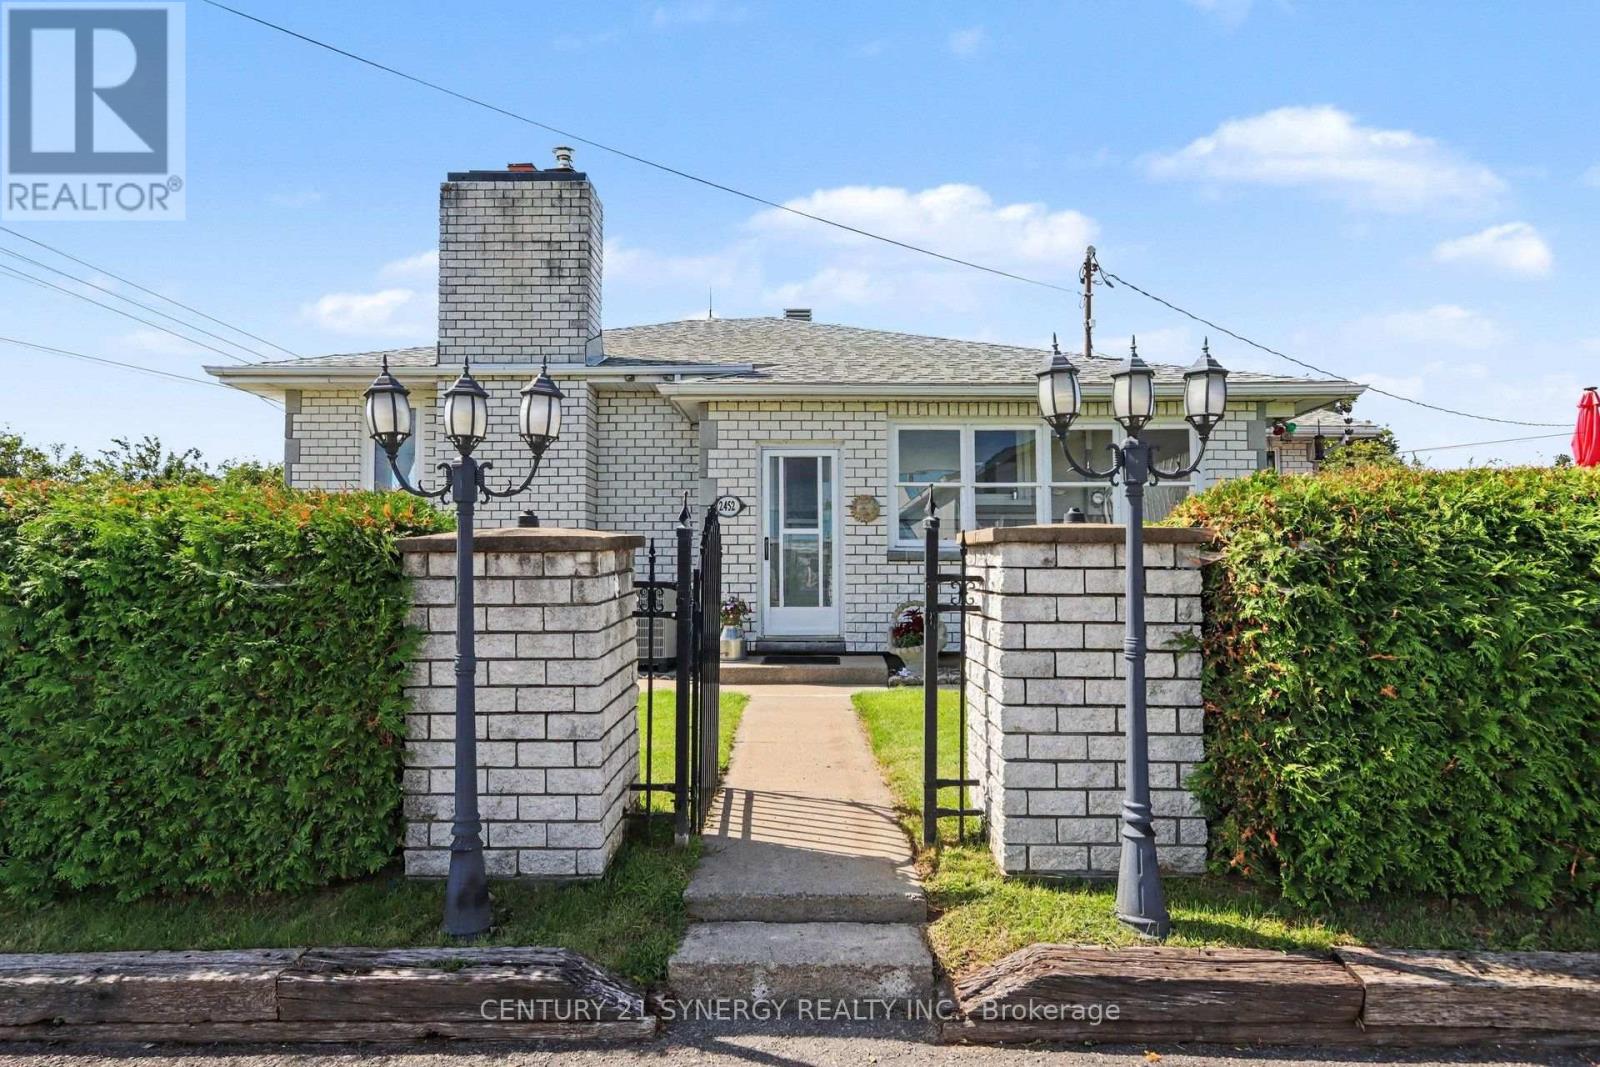
2452 Colonial Road
Ottawa, Ontario
Welcome to 2452 Colonial Road, a sprawling bungalow offering an incredible amount of space, flexibility and potential just minutes from the heart of Navan or Orleans. Set on a generous lot, this unique property combines the convenience of country-style space with easy access to town and everyday amenities. The main level offers an impressive footprint with approximately 2,600 sq. ft. of living space, making this an exceptional option for anyone looking for true one-level living. Spacious principal rooms, hardwood flooring, a large kitchen with centre island, multiple bedrooms and an abundance of natural light create a home that feels open, comfortable and incredibly functional. With the bedrooms, full bathroom, kitchen, dining and living spaces all on one floor, there is plenty of room to spread out without relying on stairs for day-to-day living. Downstairs, the home offers something increasingly difficult to find: a legal separate dwelling unit with its own kitchen, living and dining areas, bedrooms, bathroom and laundry. Whether used for extended family, multigenerational living or rental income, the lower level adds tremendous versatility to the property while still leaving each living space feeling substantial. Outside, the property continues to impress. The large lot provides plenty of room to enjoy the outdoors, while the massive detached garage – approximately 27′ x 40′ – is a standout feature for hobbyists, contractors, car enthusiasts or anyone who simply needs serious workshop and storage space. With approximately 4,300+ sq. ft. of finished living space between both levels, a legal secondary unit, an oversized garage and a surprisingly large main-floor footprint, 2452 Colonial Road is one of those homes that truly needs to be seen to appreciate the amount of space it offers. Close to Navan, yet with the room and flexibility that are becoming increasingly hard to find. (id:66888)
Other Types Of Properties

Risk Free Guarantees
- We will sell your home guaranteed – or we’ll buy it ourselves!
- If you ever feel as though we are not holding up our end of our contract – you can cancel our agreement at any time.
- As a loyal client of ours, you have access to our moving truck for free!
- If you decide you’re not happy with your new home within 12 months, just let us know. We will buy it back or sell it for free.
Get the Newest Single Family Homes in Your Inbox, Sometimes Before They Hit MLS!


