
- 3 Bedroom
- 1 Bathroom
- 700 - 1,100 sqft
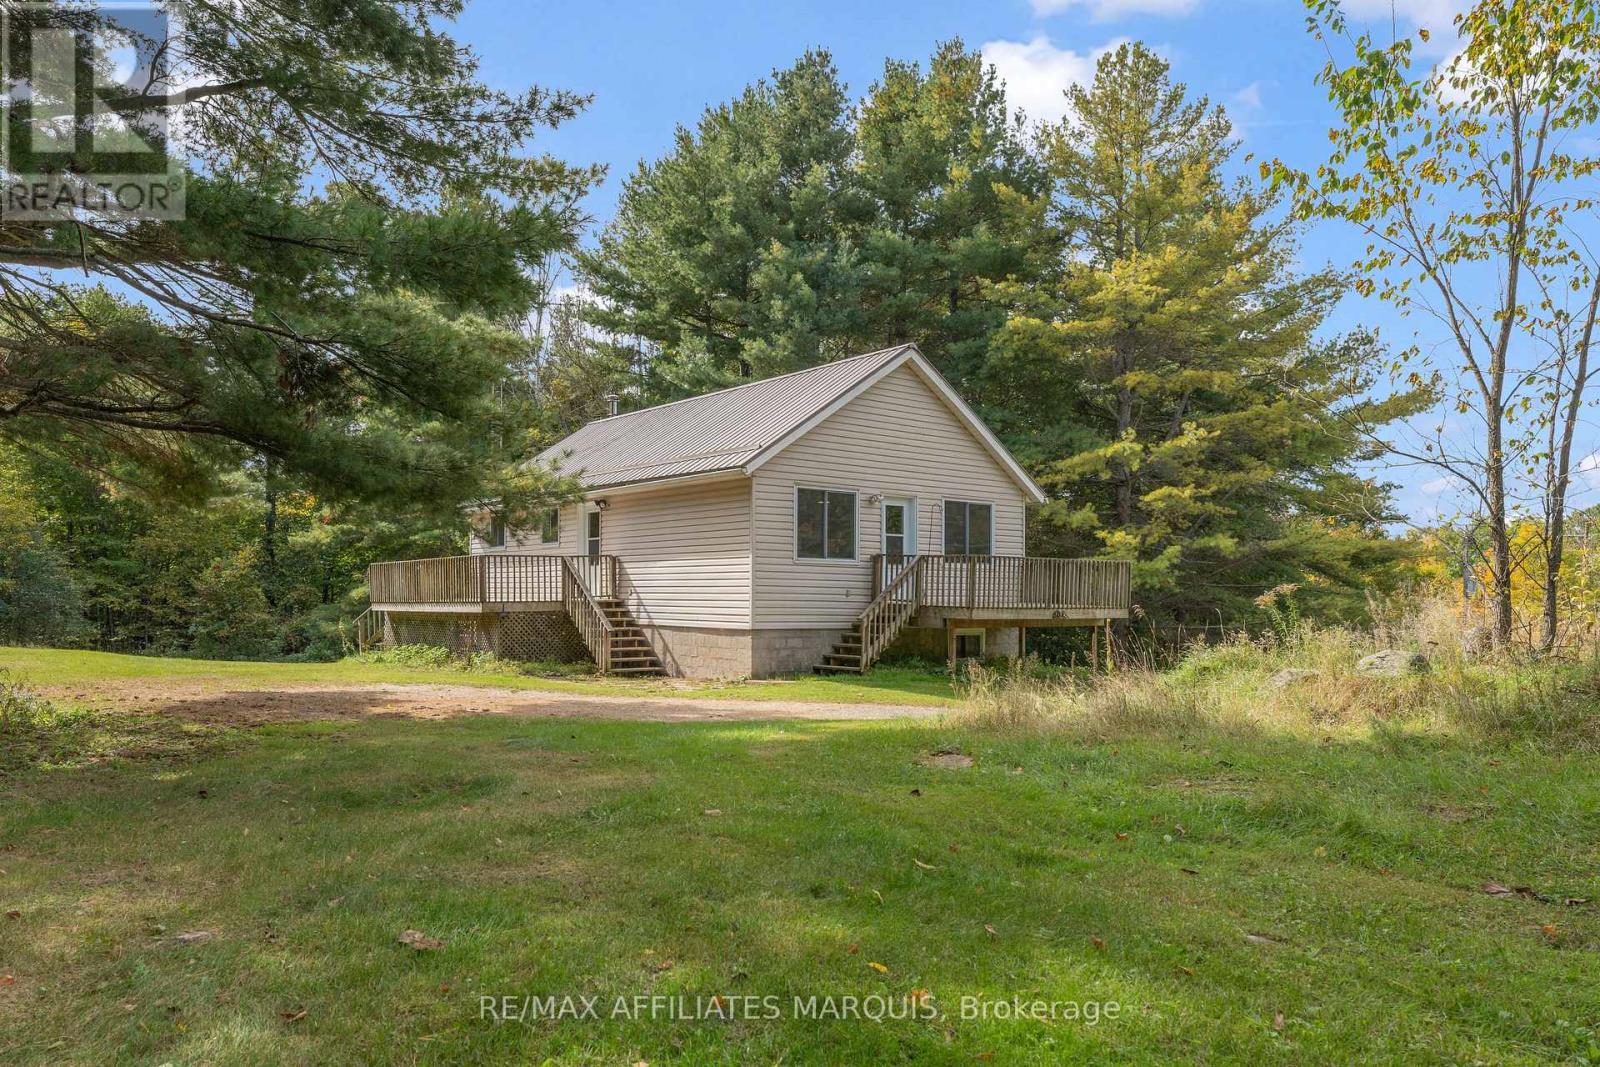
- Raised Bungalow
- Central Air Conditioning
- Forced Air
- Acreage
$475,000
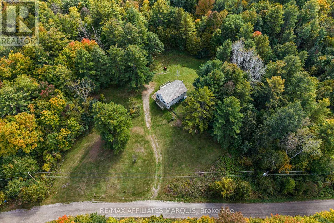
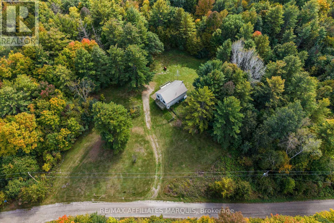
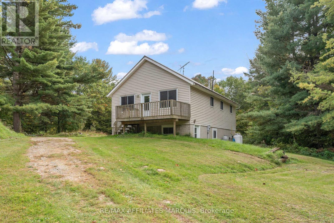
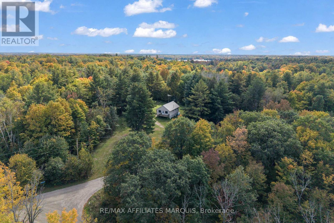
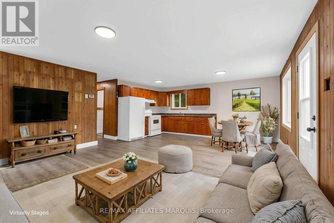
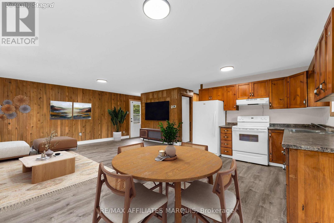
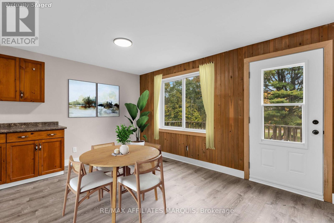
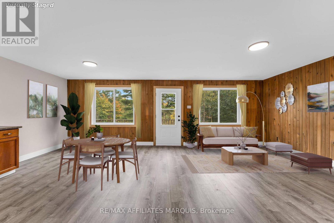
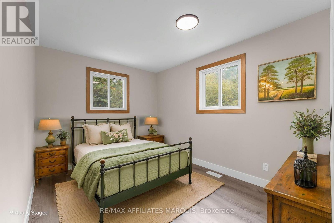
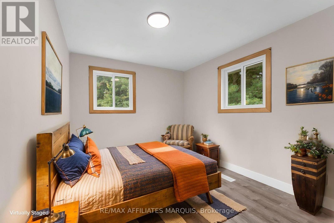
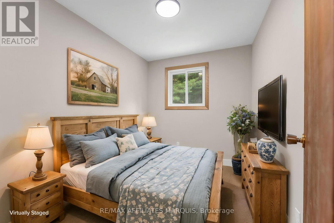
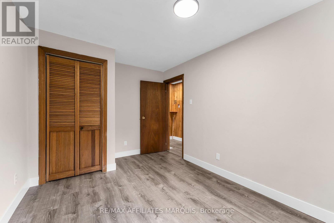
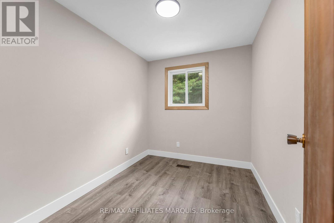
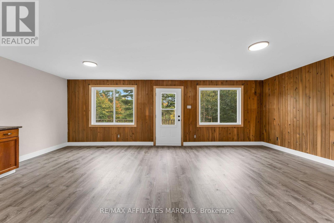
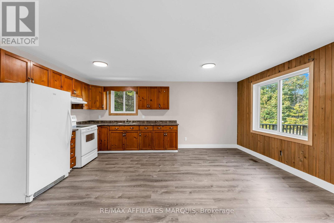
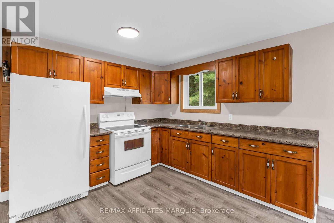
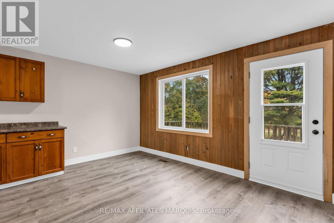
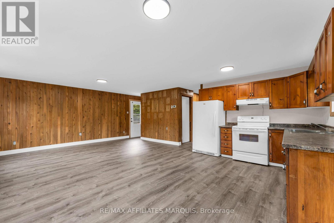
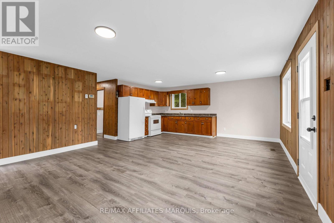
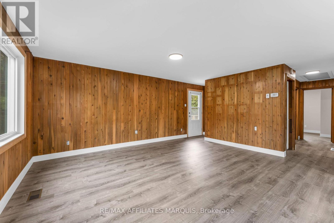
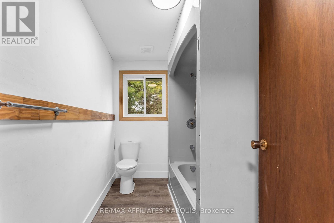
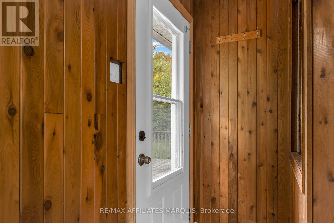
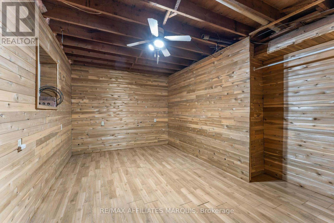
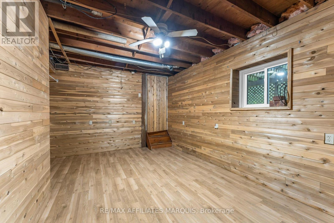
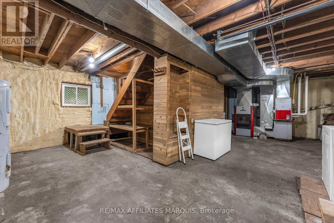
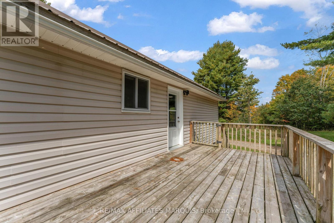
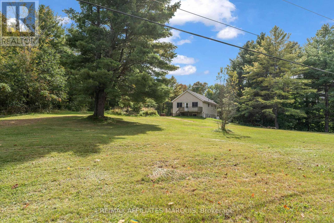
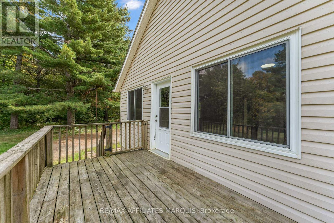
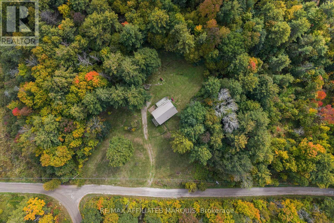
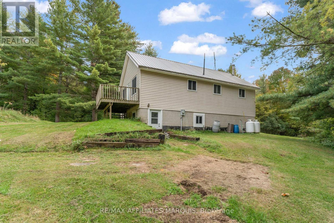
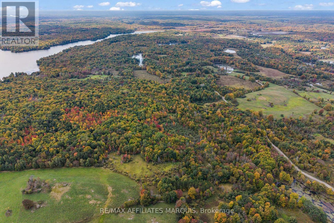
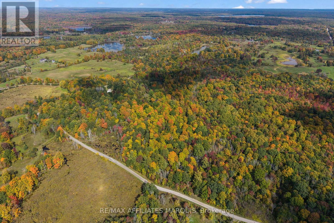
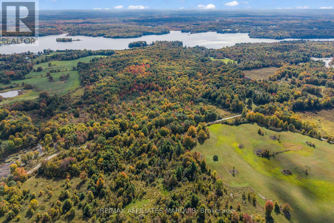
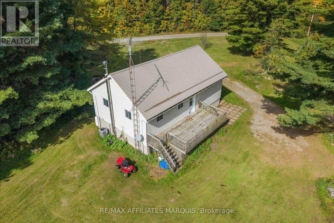
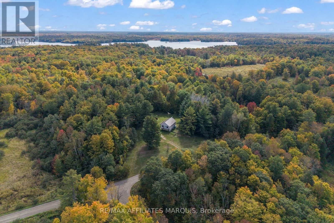
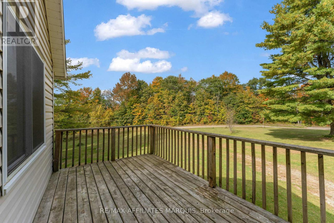
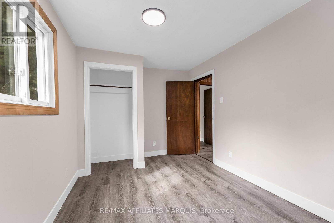
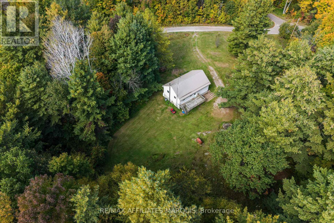
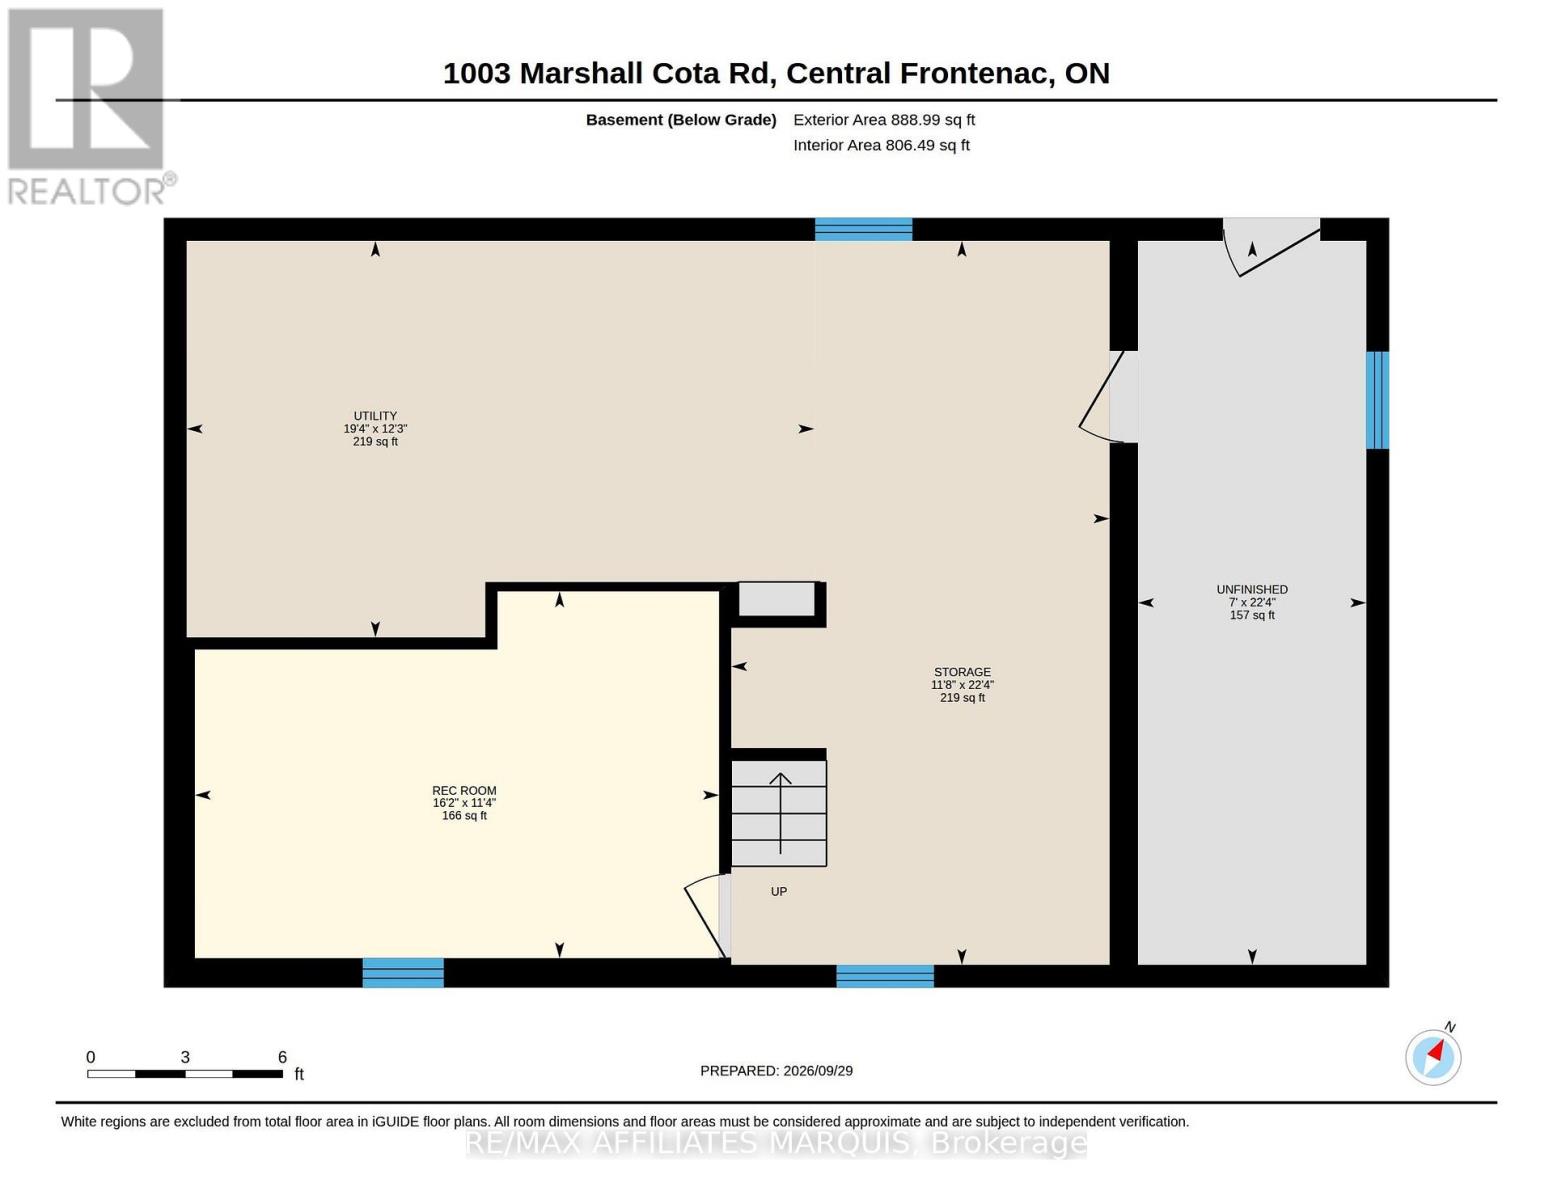
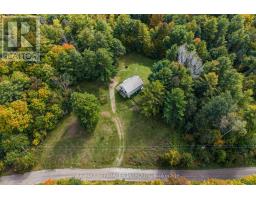
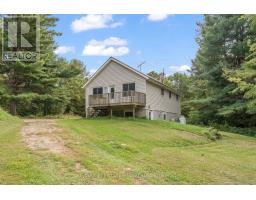
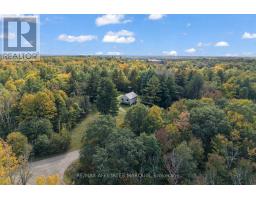
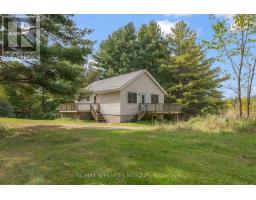
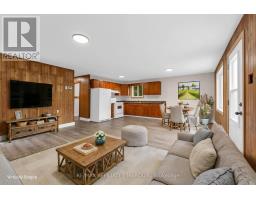
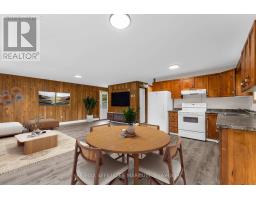
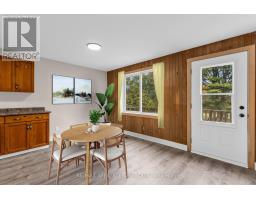
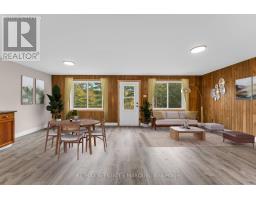
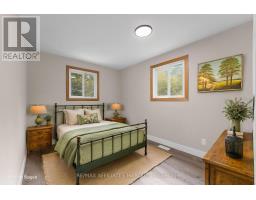
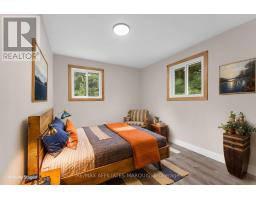
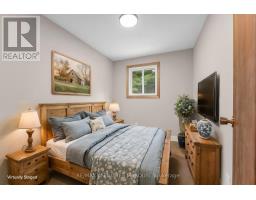
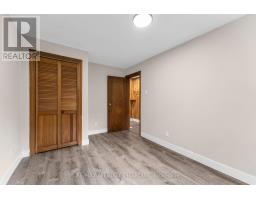
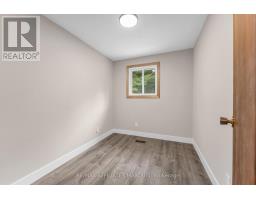
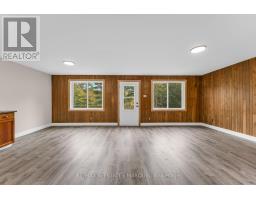
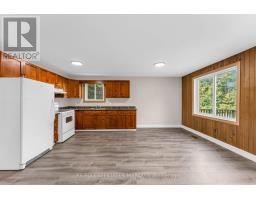
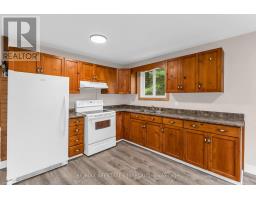
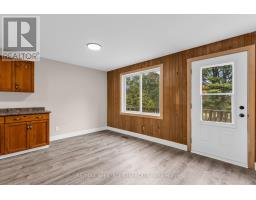
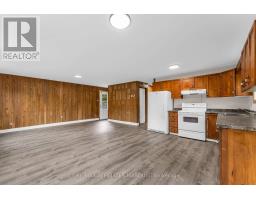
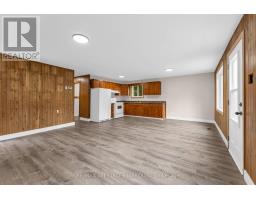
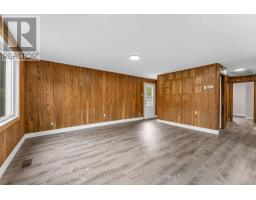
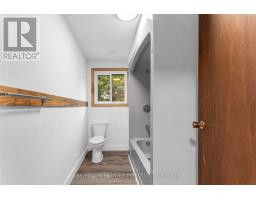
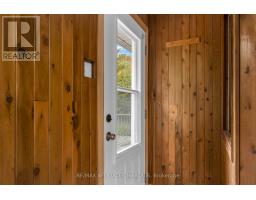
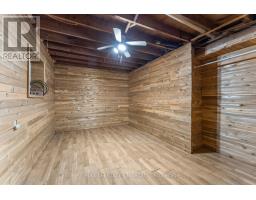
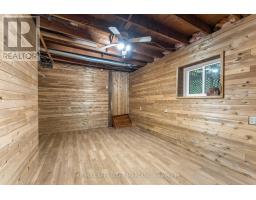
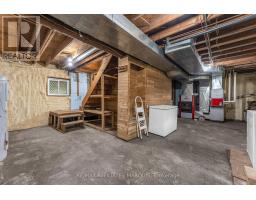
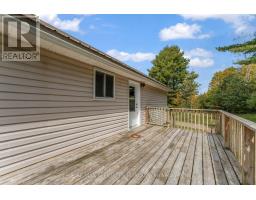
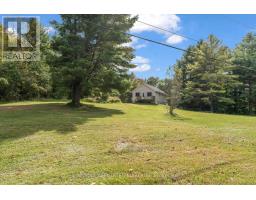
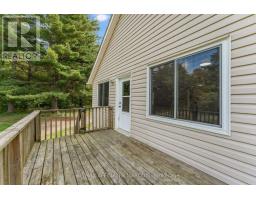
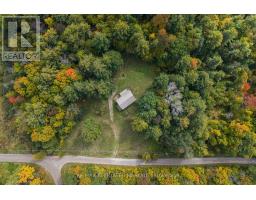
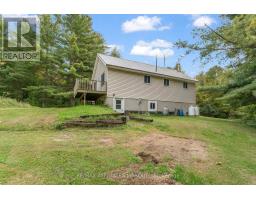
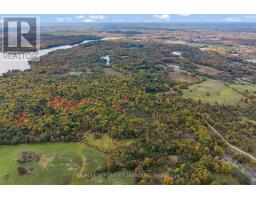
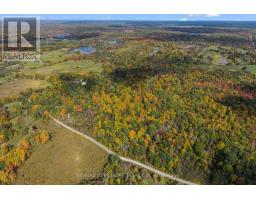
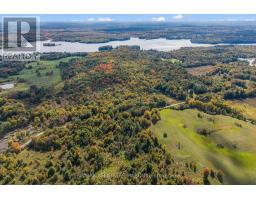
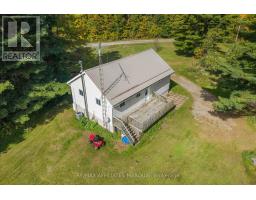
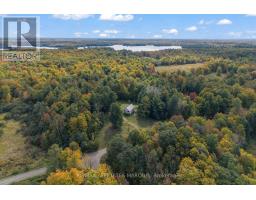
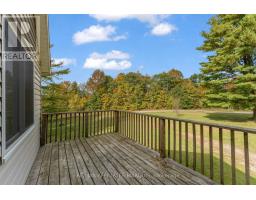
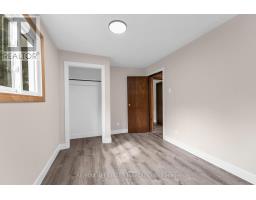
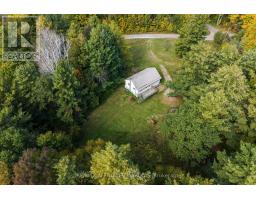
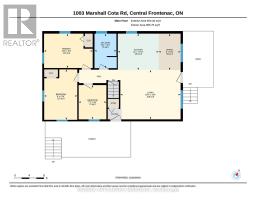
Set on 49 acres, this three-bedroom, one-bathroom bungalow is exactly what you have been looking for. The property offers plenty of space and privacy, all while being located less than 15 minutes from Highway 7. The main floor has been freshly painted and features updated flooring throughout, with three bedrooms, a full bathroom and a well laid out open-concept kitchen, dining and living area. The walkout basement provides additional flexible space, including a finished room ideal for hobbies, recreation or storage, along with plenty of potential to further finish the remaining area. Outside, the heavily treed acreage offers plenty of room to explore, enjoy the outdoors and make use of the land. The property also extends to the edge of a pond, offering a nice mix of wooded acreage and natural surroundings. (id:66888)
Ask About This Property
Get more information or schedule a viewing today and see if this could be your next home. Our team is ready to help you take the next step.
Details
| MLS® Number | X13869360 |
| Property Type | Single Family |
| Community Name | 45 - Frontenac Centre |
| Amenities Near By | Beach |
| Equipment Type | Water Heater |
| Features | Wooded Area |
| Parking Space Total | 4 |
| Rental Equipment Type | Water Heater |
| Bathroom Total | 1 |
| Bedrooms Above Ground | 3 |
| Bedrooms Total | 3 |
| Appliances | Water Heater |
| Architectural Style | Raised Bungalow |
| Basement Development | Partially Finished |
| Basement Type | Full (partially Finished) |
| Construction Style Attachment | Detached |
| Cooling Type | Central Air Conditioning |
| Exterior Finish | Vinyl Siding |
| Foundation Type | Block |
| Heating Fuel | Propane, Wood |
| Heating Type | Forced Air |
| Stories Total | 1 |
| Size Interior | 700 - 1,100 Sqft |
| Type | House |
| No Garage |
| Acreage | Yes |
| Land Amenities | Beach |
| Sewer | Septic System |
| Size Depth | 988 Ft ,7 In |
| Size Frontage | 1562 Ft |
| Size Irregular | 1562 X 988.6 Ft |
| Size Total Text | 1562 X 988.6 Ft|25 - 50 Acres |
| Zoning Description | R - Rural |
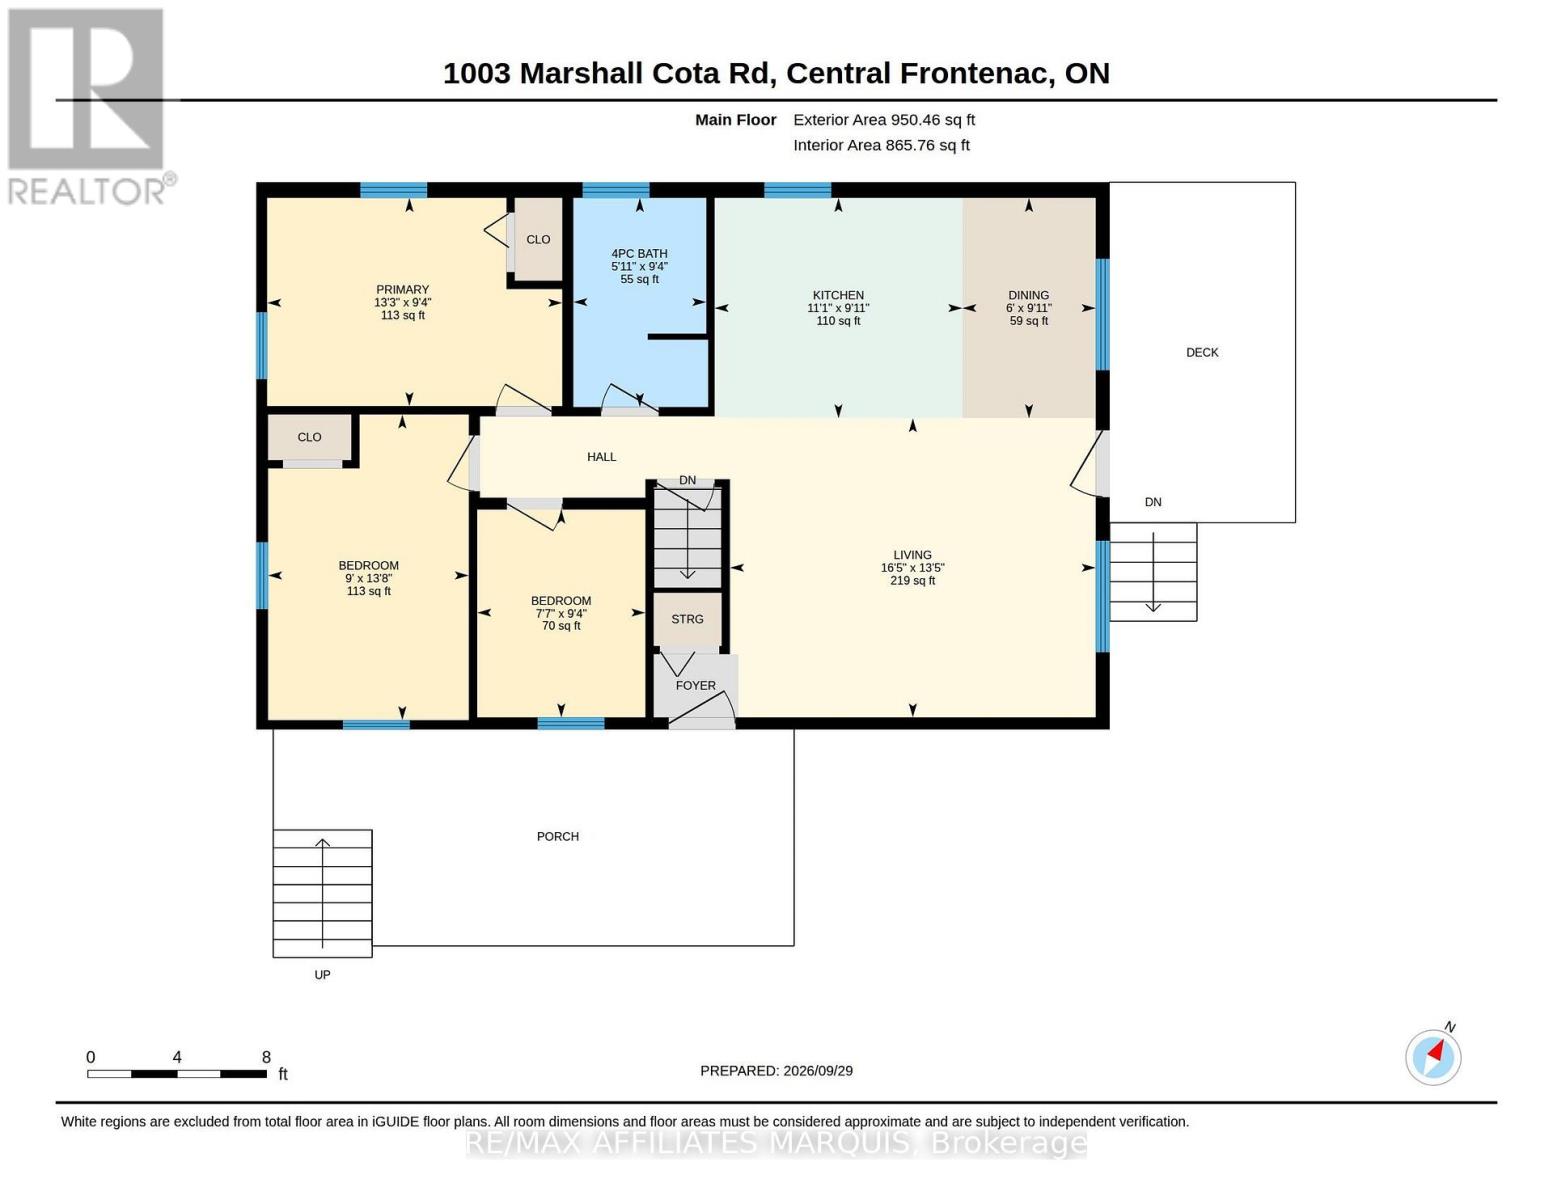
| Level | Type | Length | Width | Dimensions |
|---|---|---|---|---|
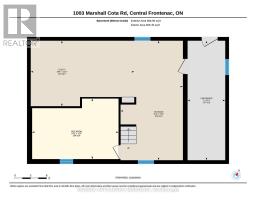
| Basement | Recreational, Games Room | 4.93 m | 3.45 m | 4.93 m x 3.45 m |
| Basement | Utility Room | 5.89 m | 3.73 m | 5.89 m x 3.73 m |
| Main Level | Living Room | 5 m | 4.09 m | 5 m x 4.09 m |
| Main Level | Kitchen | 3.38 m | 3.02 m | 3.38 m x 3.02 m |
| Main Level | Dining Room | 1.83 m | 3.02 m | 1.83 m x 3.02 m |
| Main Level | Bathroom | 1.8 m | 2.85 m | 1.8 m x 2.85 m |
| Main Level | Primary Bedroom | 4.04 m | 2.85 m | 4.04 m x 2.85 m |
| Main Level | Bedroom 2 | 2.74 m | 4.17 m | 2.74 m x 4.17 m |
| Main Level | Bedroom 3 | 2.31 m | 2.85 m | 2.31 m x 2.85 m |
Map

The trademarks REALTOR®, REALTORS®, and the REALTOR® logo are controlled by The Canadian Real Estate Association (CREA) and identify real estate professionals who are members of CREA. The trademarks MLS®, Multiple Listing Service® and the associated logos are owned by The Canadian Real Estate Association (CREA) and identify the quality of services provided by real estate professionals who are members of CREA. The trademark DDF® is owned by The Canadian Real Estate Association (CREA) and identifies CREA's Data Distribution Facility (DDF®)
October 07 2026 12:29:16
Ottawa Real Estate Board