
Single Family Homes By Price
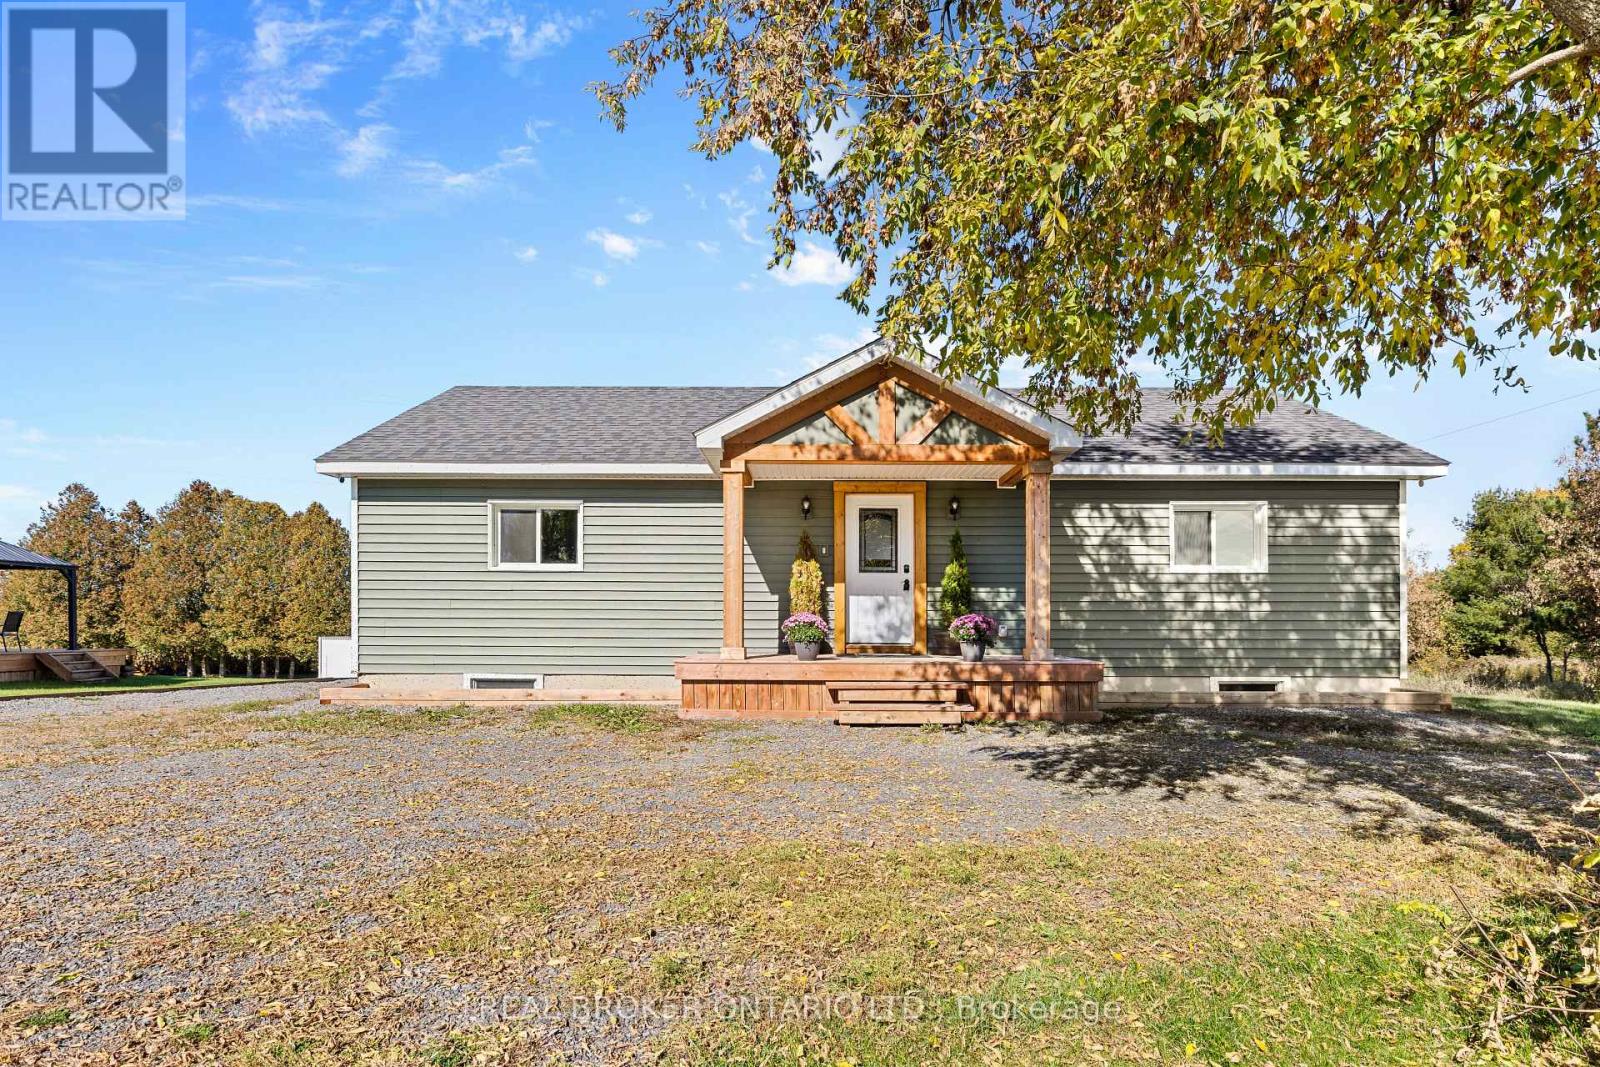
1300 Brouseville Road
Edwardsburgh/cardinal, Ontario
A home with a built-in income opportunity! Welcome to 1300 Brouseville Road. Built just two years ago and sitting on approximately 0.6 acres, this bungalow gives you modern construction, single-level living, and the space and quiet of the country, with not a single thing to do upstairs but move in and make it yours.The main floor offers three bedrooms and an open concept living room anchored by a beautiful cozy electric fireplace. Easy-care laminate flooring runs throughout, and the kitchen is practical and ready for everyday life.The walkout basement is where this home really stands out. It has an exterior entrance (walk-out off the back of the home) & separate electrical panels, and it was thoughtfully laid out for a full apartment. It already has a fourth bedroom and a bathroom rough-in and framed in, so it’s ready for you to finish as an income suite. Live upstairs and let rental income help cover your mortgage, or use the space for extended family. Outside, there’s room to garden, play, and enjoy the quiet that comes with country living. A drilled well, septic system, electric baseboard heat, and an air exchanger round out the package. A nearly new bungalow with income potential on a generous lot, at an exceptional price (id:66888)
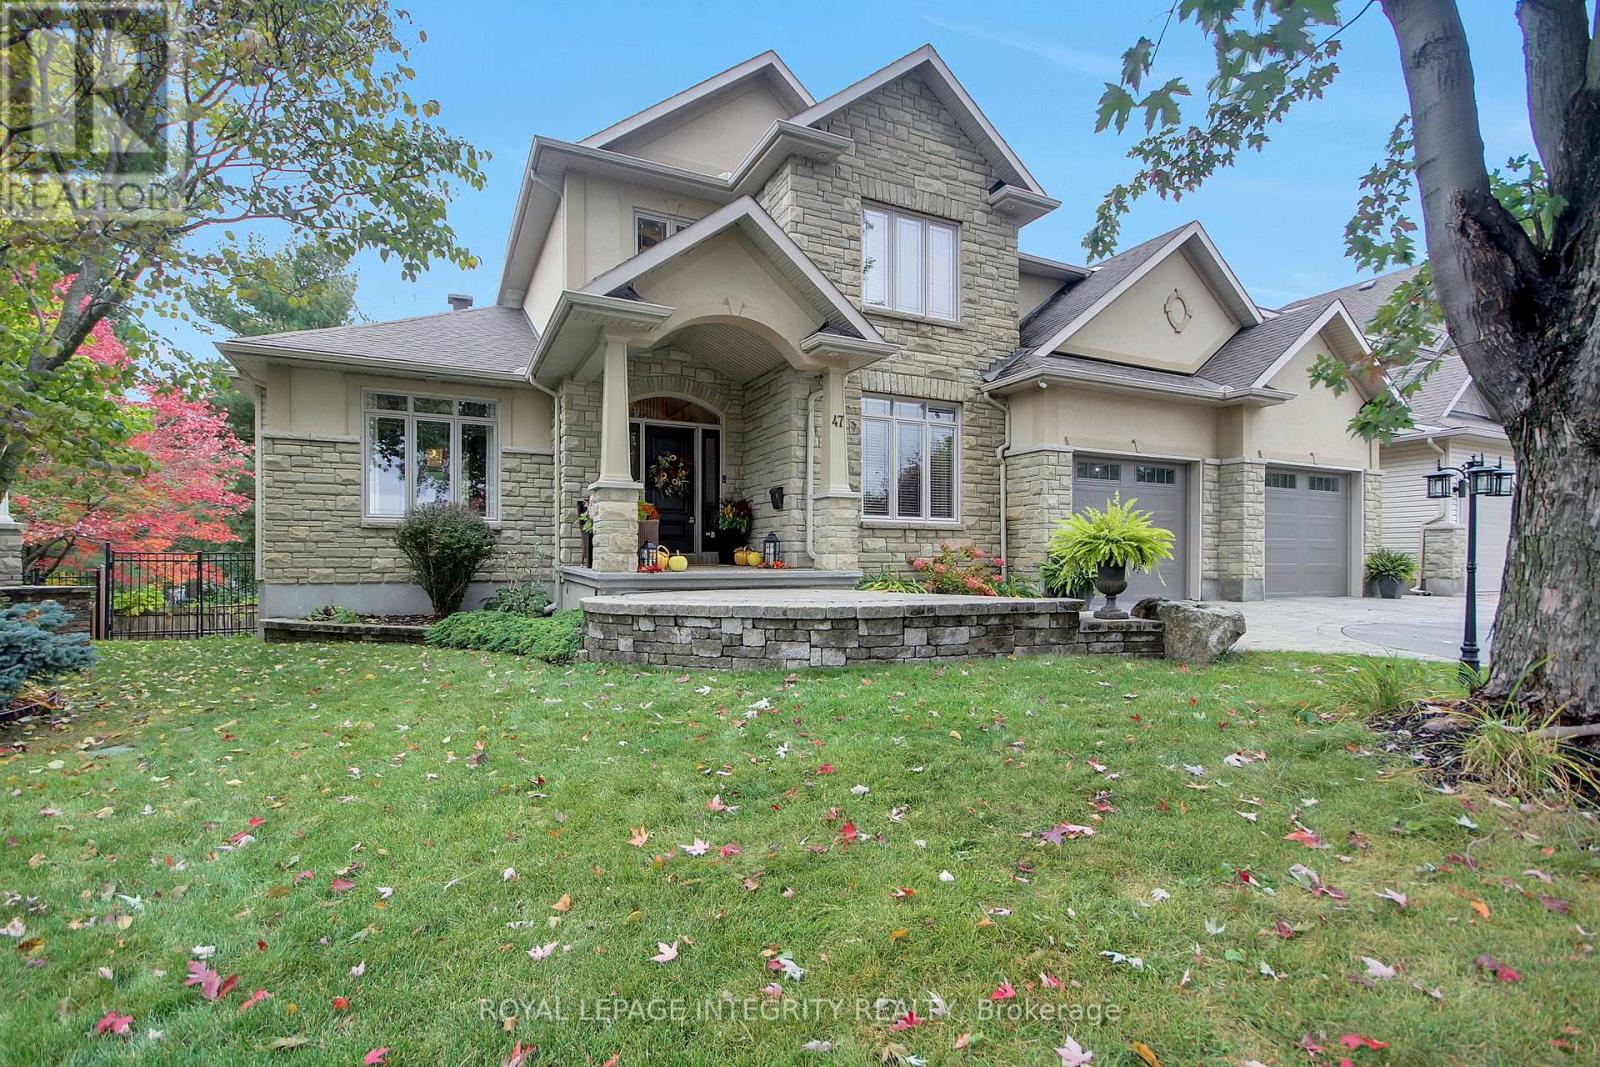
47 Shining Star Circle
Ottawa, Ontario
Nestled in an established Stittsville neighbourhood, this 7 Bedroom, 4 Bathroom with Walk-out is a distinguished residence blends timeless elegance, exceptional craftsmanship and luxurious everyday living. Beautiful stone interlock steps, decorative driveway detailing and a 3-car garage create a striking first impression. Step through the grand two-storey foyer, where a sweeping wood staircase introduces exquisite architectural details, hardwood floors with decorative inlay, crown moulding, graceful archways and expansive hallways. Host memorable celebrations in the elegant dining room with coffered ceiling and wainscotting, or retreat to the versatile main-floor den/flex room. The beautifully appointed kitchen features granite countertops, gas range, stone backsplash, breakfast island and walk-in pantry. Imagine leisurely mornings in the sunlit eating area, summer evenings dining on the back deck and cozy nights gathered around the stunning double-sided stone gas fireplace. Upstairs, soaring ceilings and an expansive hallway lead to a serene primary retreat with walk-in closet and luxurious 5-piece ensuite featuring granite counters and soaker tub. Three additional generous bedrooms, including one with cheater ensuite access, and a dedicated laundry room with sink complete this level. The finished walkout lower level offers endless possibilities, with a spacious recreation room, inviting gas fireplace, 4-piece bathroom, additional finished rooms (potential bedrooms) and ample storage. Its versatile layout and walkout access offer exciting potential for a future in-law suite. Outside, a fully fenced, pie-shaped backyard provides a wonderful setting for outdoor enjoyment, while the impressive 14′ x 30′ utility garage beneath the home offers exceptional space for hobbies and storage. Close to parks, trails, schools, shopping and dining, this remarkable residence offers the perfect balance of sophistication, comfort and lifestyle. (id:66888)
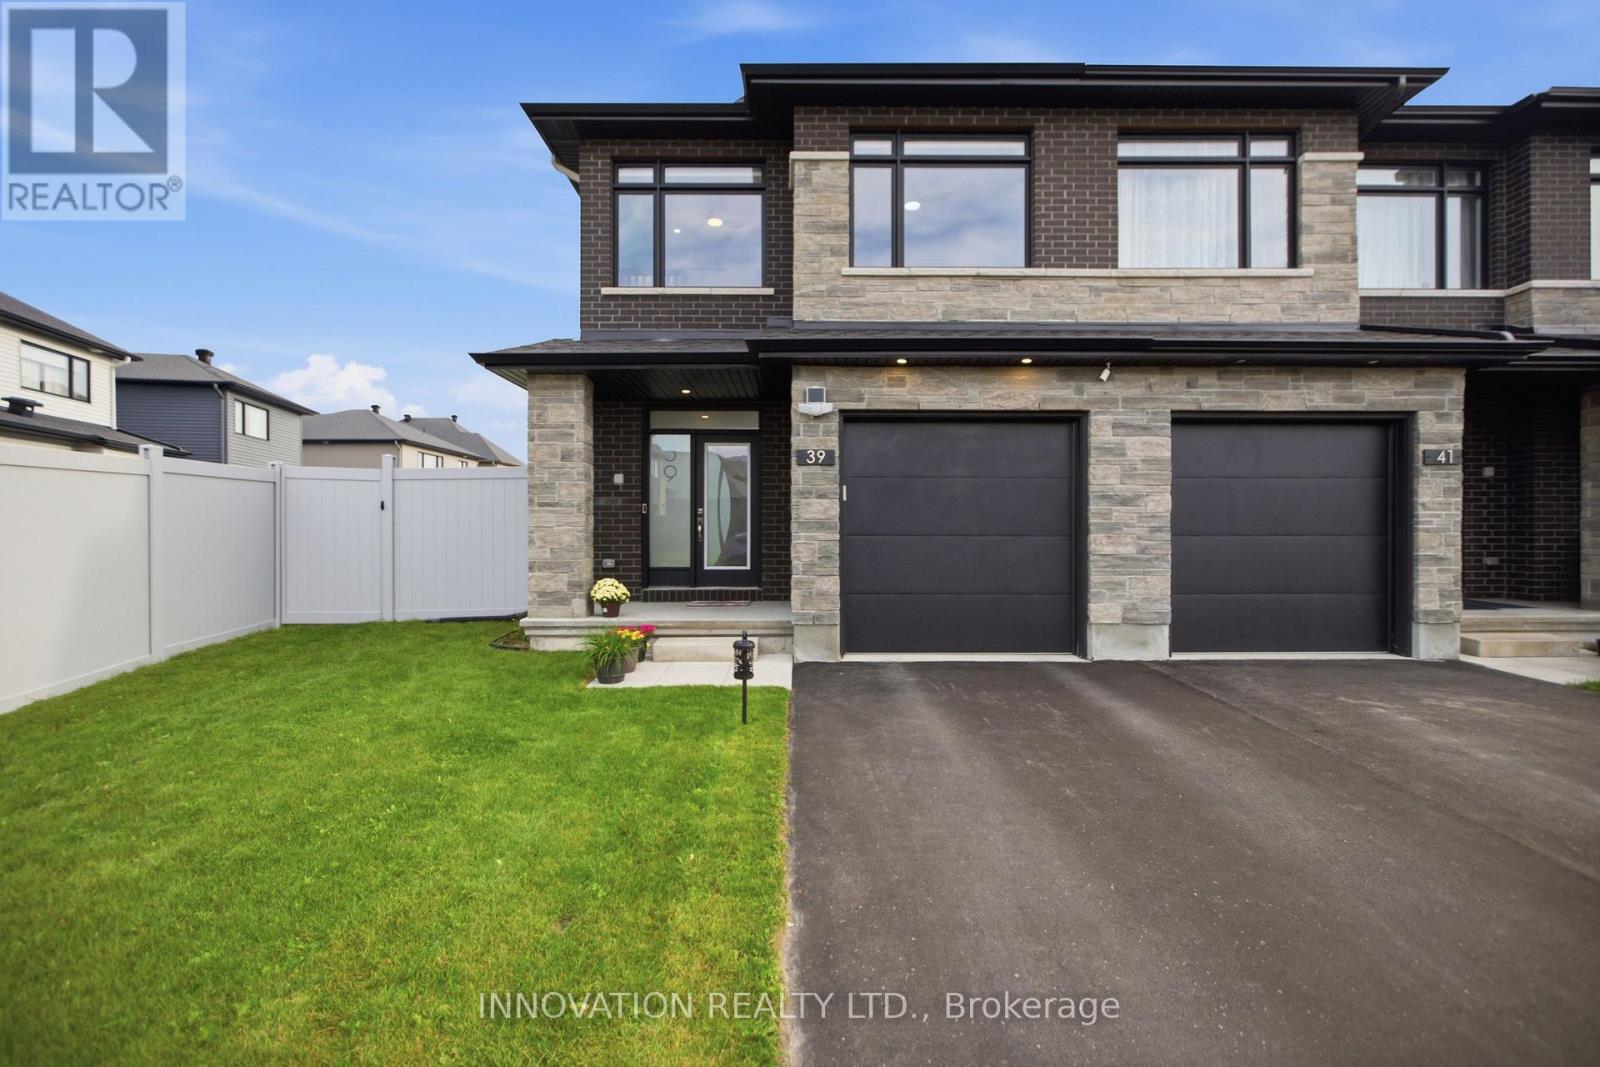
39 Hermes Avenue
Ottawa, Ontario
Welcome to this exceptional Richcraft Executive End-Unit Townhome, ideally situated on a premium pie-shaped lot in the highly sought-after Riverside South community. Featuring over $100,000 in premium upgrades, this home offers an outstanding blend of space, privacy, comfort, and modern luxury. The extended lot provides exceptional privacy with no immediate neighbors at the front, side, or rear, while the spacious side and deeper backyard allow abundant natural light and excellent outdoor space. Offering approximately 2,155 sq. ft. of finished living space, the home features 3 spacious bedrooms, 2.5 bathrooms, and a finished basement with a rough-in for a future 3-piece bathroom. The bright main floor boasts 9-ft ceilings, smooth ceilings, Level 5 quartz kitchen countertops, upgraded cabinetry, a walk-in pantry, breakfast bar, flex space, and elegant oak stairs. The primary suite includes two walk-in closets and an upgraded ensuite with a premium bathtub and separate shower. Additional upgrades include quartz bathroom countertops, premium railings, LED pot lights, designer chandeliers, ceiling fans with integrated lighting, automated smart blinds, a premium pull-down TV mount, and an installed Husky Storm central vacuum system. The fully fenced backyard features 7-ft PVC fencing, three access gates, a 400+ sq. ft. interlock patio, BBQ gas line, solar lighting, and eavestroughing on all sides. The tandem two-car driveway has no sidewalk directly in front. Conveniently located minutes from Limebank Transit Station, top-rated schools, St. Gianna Elementary School, River’s Edge Early Learning Centre, Atrium Park, and the proposed Riverside Community Centre & Library. Meticulously maintained and move-in ready, this exceptional home offers privacy, premium finishes, and a fantastic location. Spacious lot with ample front parking, ideal for families, home day care, outdoor activities, storage, and services (id:66888)
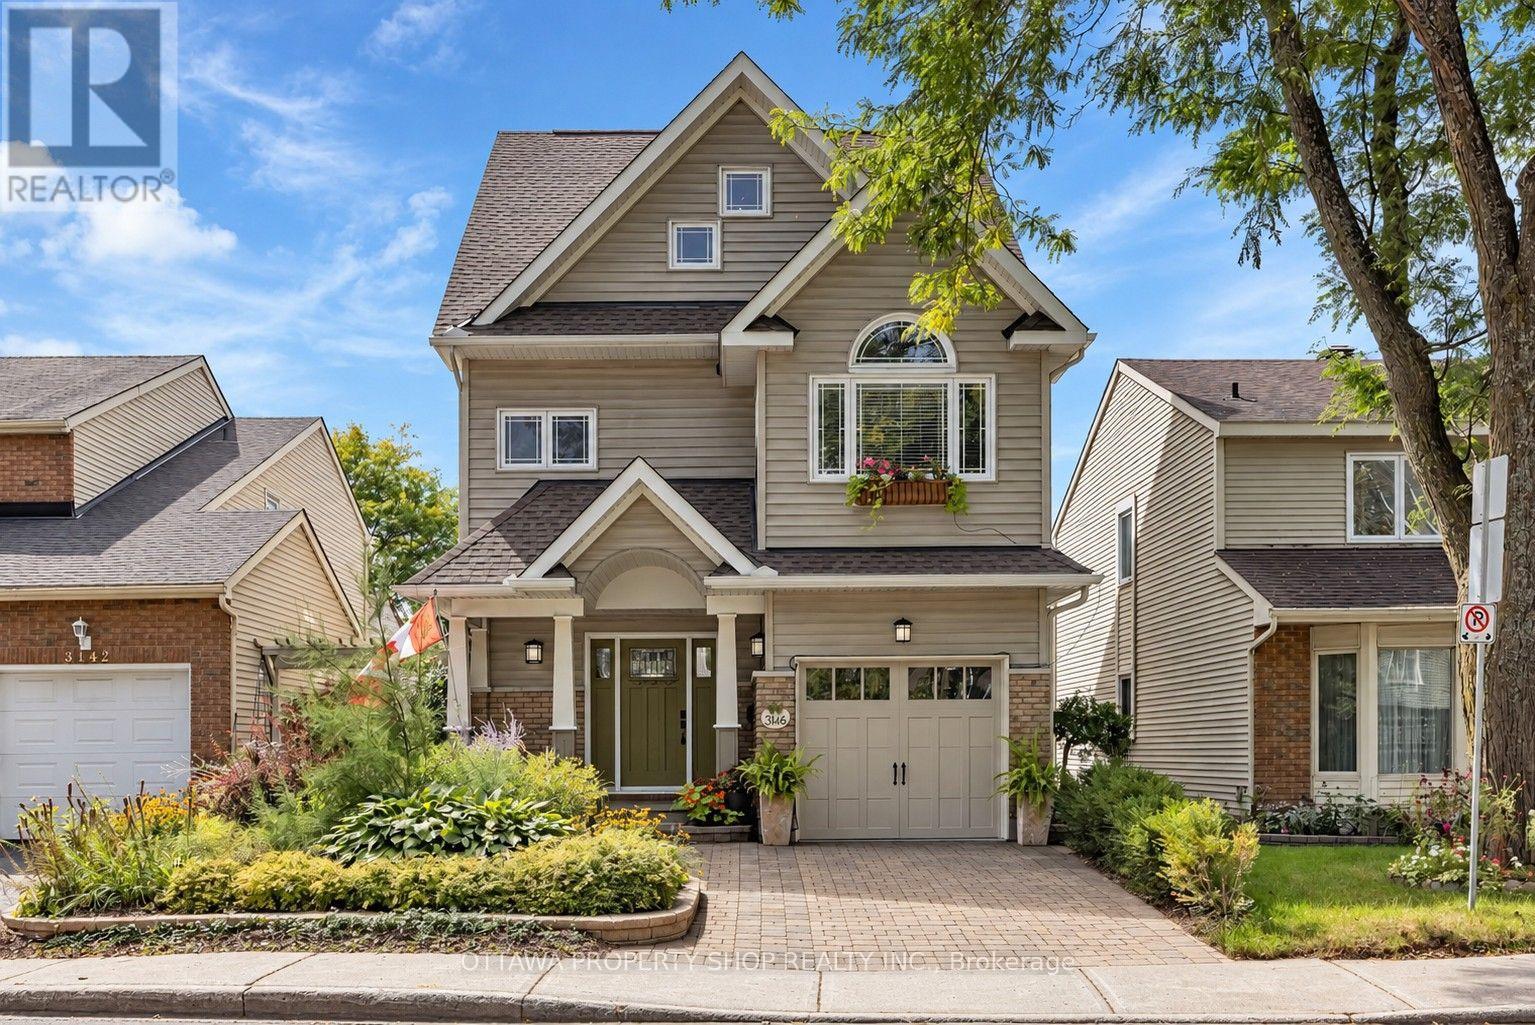
3146 Dumaurier Avenue
Ottawa, Ontario
A remarkable urban sanctuary where inspired design, exceptional craftsmanship & extraordinary gardens come together. Extensively renovated & reimagined, this distinctive residence showcases an updated custom kitchen, renovated bathrooms, newer windows, roof, flooring & mechanicals, plus a major transformation by Lagois Design Build Renovate that added a spectacular 3rd floor, expanded primary suite, new porch & complete exterior makeover. Designed to maximize natural light, the home features an efficient, beautifully considered floor plan. The custom kitchen offers exceptional storage & lighting, 2nd sink, breakfast/coffee bar & built-in banquette. The luxurious primary retreat features a renovated ensuite, walk-in closet & heated floors in both the ensuite & bedroom. Tongue-and-groove pegged solid ash hardwood graces the upper levels, with generous bedrooms & convenient 2nd-floor laundry. The extraordinary 3rd floor offers 9-ft ceilings & treetop and sky views-ideal as an executive office, studio, guest retreat or additional living space. The walkout lower level, with plumbing roughed-in, offers exciting possibilities for multigenerational living, recreation or a future suite. Outside, discover a private oasis of mature perennial gardens, tranquil pond, natural stone pathways & multiple outdoor living spaces. An entertainment-sized deck leads to a 2nd deck, gardens & covered patio-an enchanting setting for entertaining or relaxation. Just a 5-minute walk to Bayshore Shopping Centre, close to transit, future LRT, Hwy 417/416, Britannia Beach & Andrew Haydon Park. A rare fusion of architecture, luxury, nature & urban convenience. Must be seen to be truly be appreciated. Photos have been digitally staged. (id:66888)
2555 Regina Street
Ottawa, Ontario
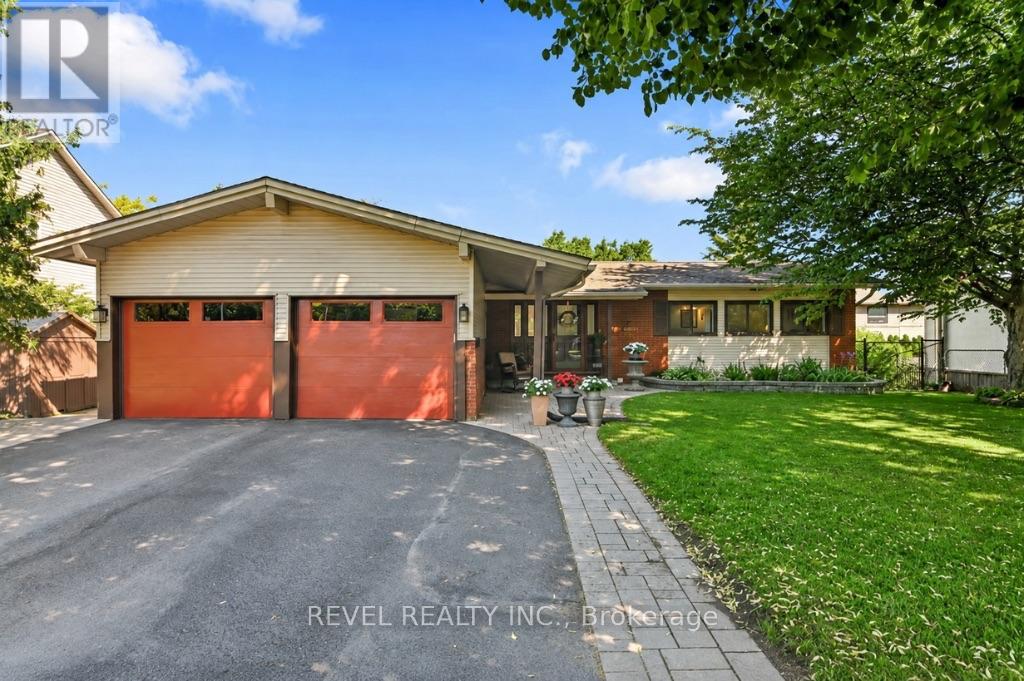
Sought-after Lincoln Heights location, near Britannia Beach along the Ottawa River, Trans Canada Trail, Mud Lake, parks, public transit station, and everyday essentials; this 6-bedroom, 3-bathroom bungalow offers exceptional flexibility with 2 kitchens, a walkout lower level and separate entrance, ideal for multi-generational living or income potential. The main level welcomes you with a living room featuring large windows overlooking greenery and sky, plus a gas fireplace for cozy evenings. Oak hardwood floors run through most of the level, connecting the generous living and dining spaces, with access to the back deck. The functional kitchen offers a wall oven, pantry, and space for casual dining or a home office. Three bedrooms complete the level, including a primary suite with 3-piece ensuite, and a full 4-piece bathroom. The walkout lower level is incredibly versatile, with large windows, new vinyl plank flooring, a separate entrance, full kitchen, living room with gas fireplace, three bedrooms, and a 3-piece bathroom – perfect for extended family, older children, or added income potential. A spacious utility room with laundry and ample storage adds everyday convenience. Outside, enjoy a fully fenced backyard for relaxing, gardening, or entertaining on another deck. The attached two-car garage with loft storage and driveway parking for six provides plenty of space for both vehicles and gear – especially handy with Britannia Beach nearby! A well-cared-for home offering flexibility, and plenty of room to grow. (id:66888)
5 – 2 Columbus Avenue
Ottawa, Ontario
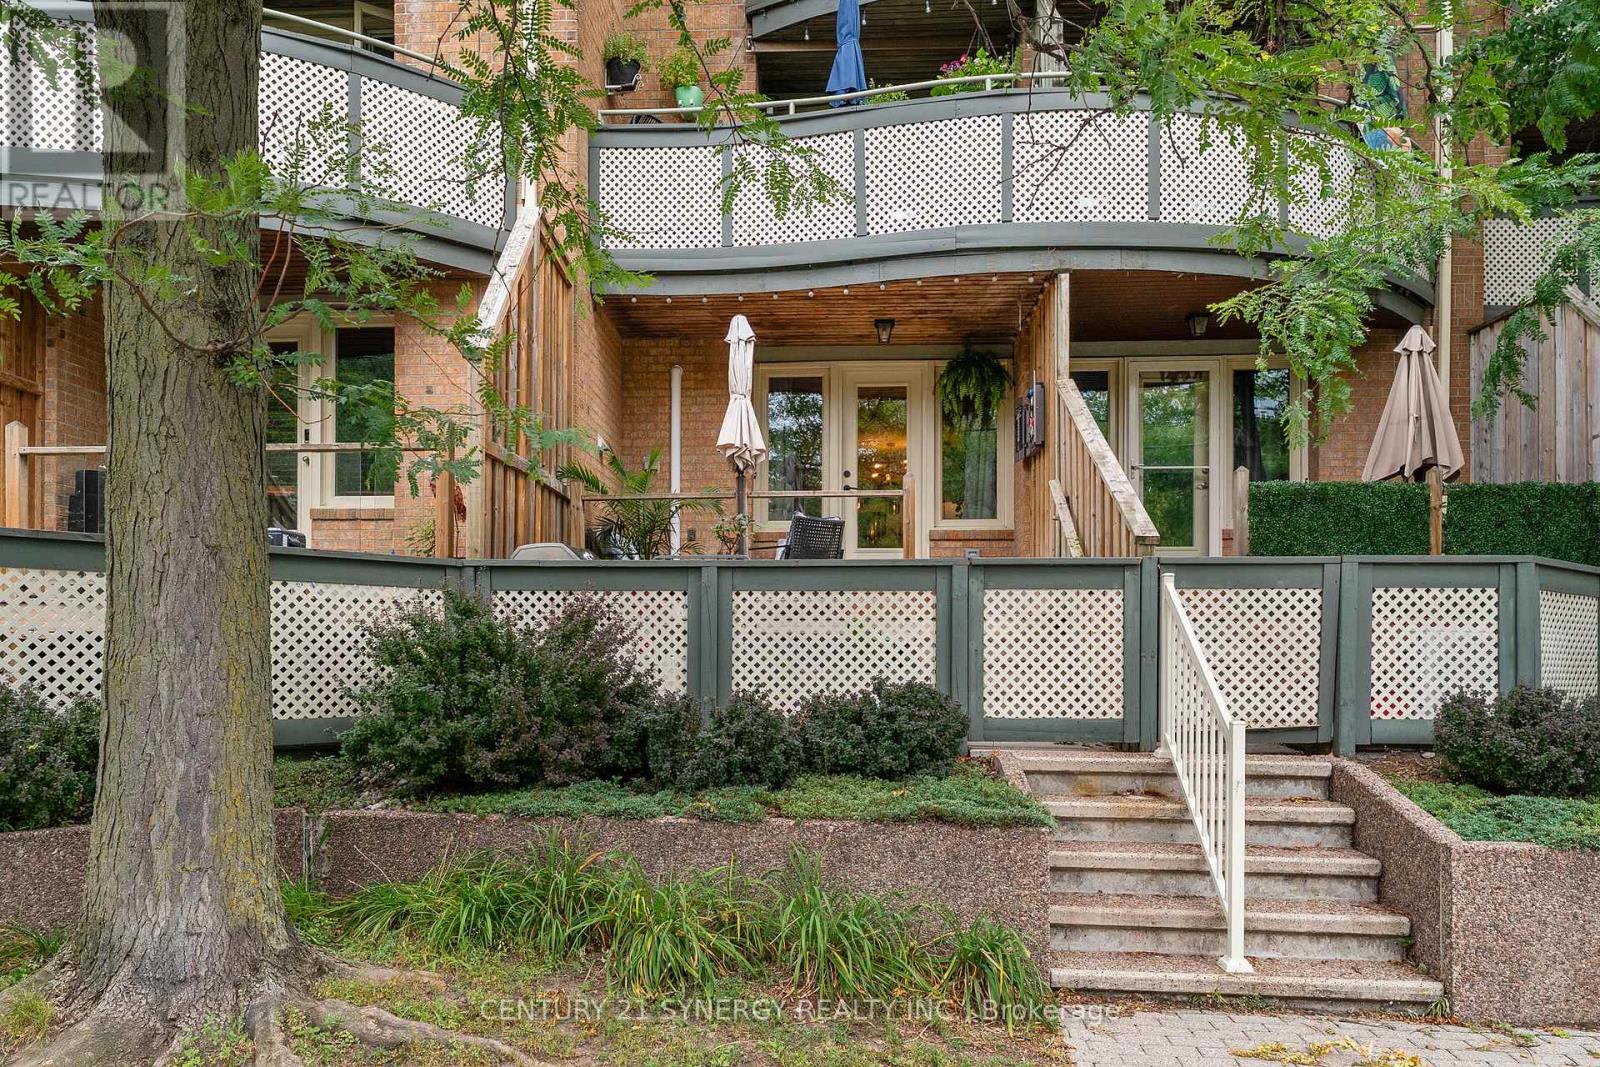
Set directly across from Riverain Park and the Rideau River, this two-bedroom, one-and-a-half-bathroom condo is close to downtown, connected to the outdoors and removed from the routine of a high-rise. The fully decked, park-facing patio functions as a genuine extension of the living space with open views across the greenery toward the river. A private street-level entrance connects the patio directly to the kitchen and living area, so groceries, bikes, pets and everyday arrivals never involve a lobby or elevator. Inside, the single-level layout is practical and well proportioned. The open living and dining area works for quiet evenings and easy entertaining. The unit also comes with underground parking and a storage locker. Across the street, Riverain Park includes a splash pad, basketball courts, baseball diamond, skatepark, dog park and multi-use pathways. The Rideau Winter Trail and riverfront cycling network connect toward Sandy Hill, Lowertown and the broader NCC pathway system. The Adàwe Crossing provides a direct walking and cycling link across the river. Nearby, the Rideau Sports Centre offers year-round tennis, pickleball, fitness, an outdoor pool and The Bridge Public House. Transit routes 9, 10, 18 and 19 serve the North River and Columbus area, with the ByWard Market, University of Ottawa, Rideau Centre and downtown approximately ten minutes away by car. (id:66888)
156 Margaret Street
Horton, Ontario
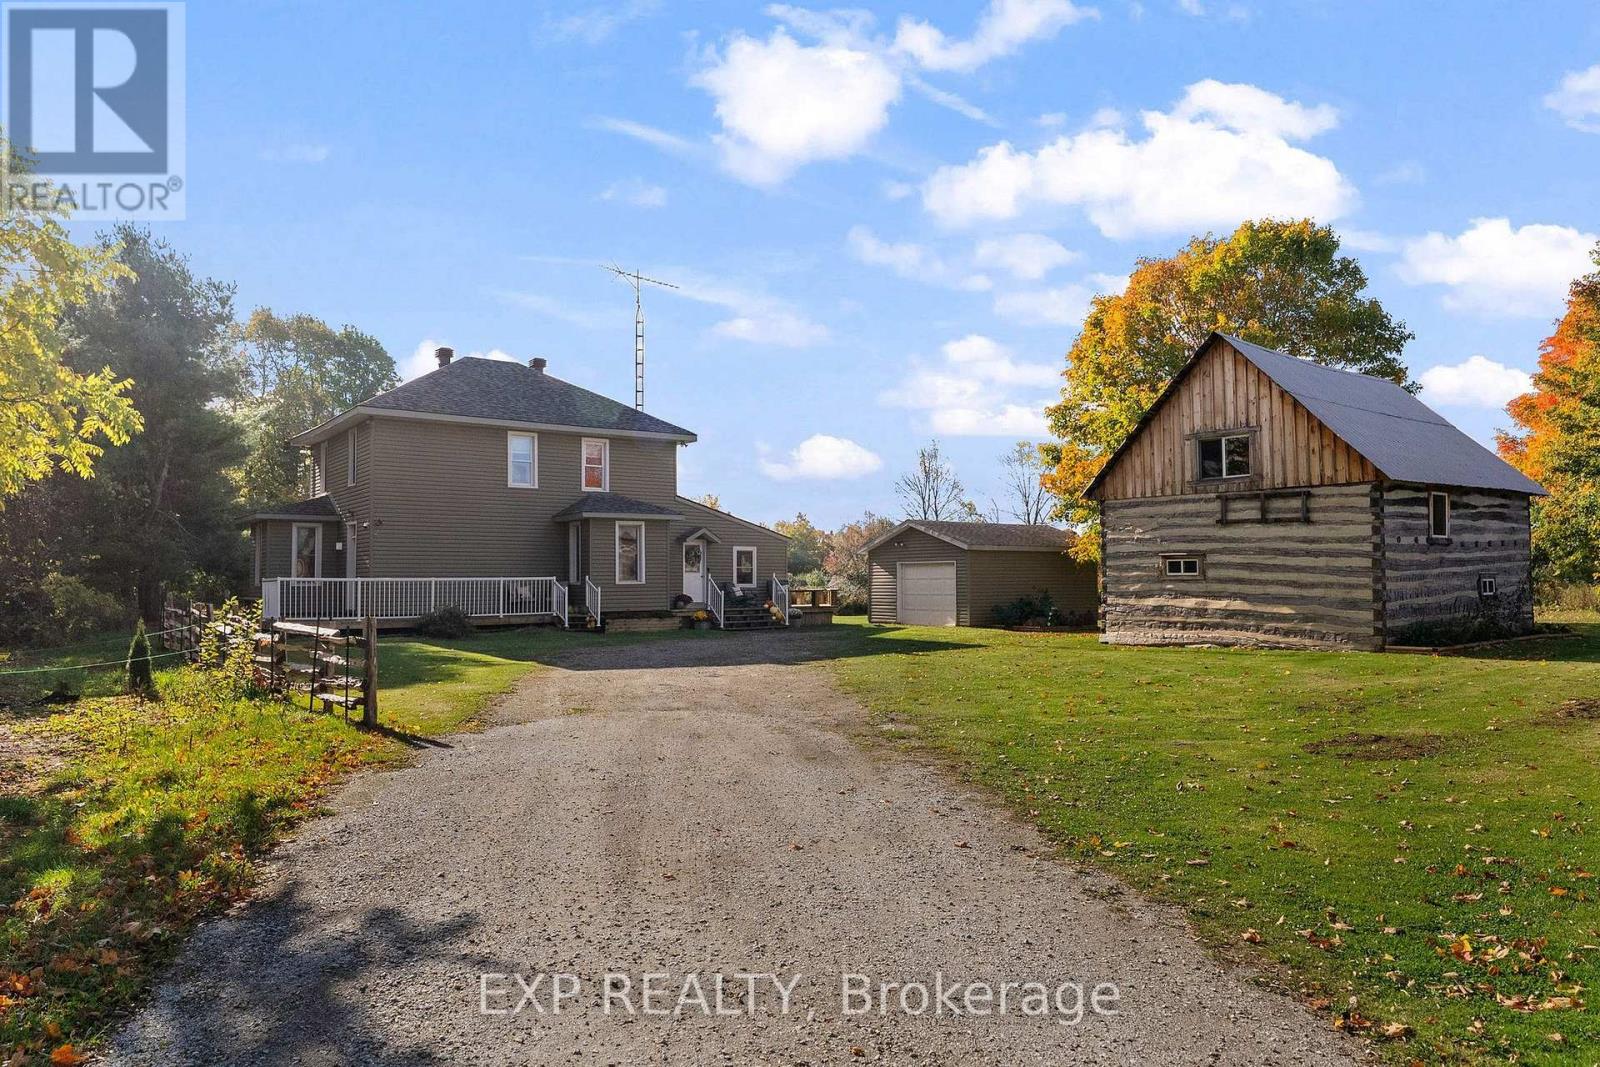
Grow a garden , grow a family! Such a unique location for this nicely updated 2 storey family home! Situated on a one of kind 1 acre country lot on the very edge of Renfrew this property provides a nice rural feel but yet is located so close to all the amenities the town of Renfrew has to offer. Upon driving up to the home you will be impressed by the pride of ownership evident throughout the property. A highlight is a lovingly restored log barn a great spot for a workshop, fun place for children, a great spot to just hangout or a mancave others will envy. Entering the home via a good sized mudroom/den you will love the feel of the main level. The kitchen is generous in size with good counter and cupboard space, it is combined with a large dining area providing great space for family gatherings. Inviting living room with propane stove. Handy main floor 2 piece combined with laundry. On the second level you will find 3 bedrooms with a spacious full bath all in move in ready condition. Ample deck space. New propane furnace Oct 2025. Central air for comfort. Immediate occupancy available. (id:66888)
4 Tubman Lane
Greater Madawaska, Ontario
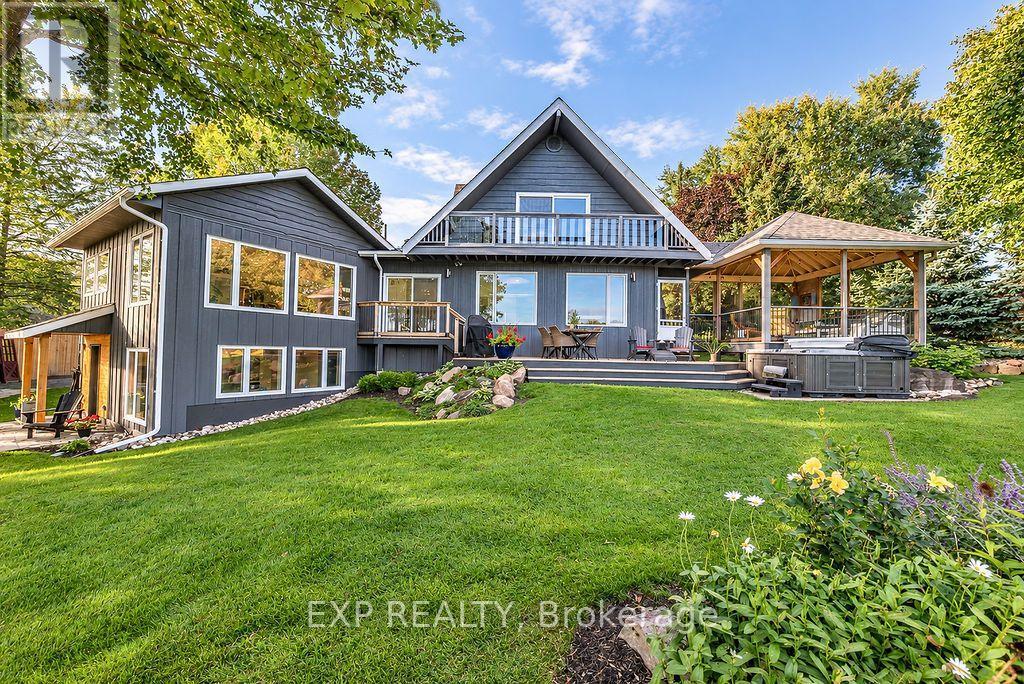
Welcome to 4 Tubman Lane! This exceptional waterfront property sits on a lot of just under 1.25 acres, on a lovely wide stretch of the Madawaska, the lot is one of a kind. South facing, a gentle slope leads to a sandy child friendly beach, while the depth at docks end allows for great swimming. 2023 was a big year for 4 Tubman, when the home underwent a substantial renovation, for the most part it was taken back to the studs where thoughtful design, quality craftmanship and seamless incorporation of a new addition created a spacious and highly functional home for family, multi generational living, or those looking for exceptional waterfront space. Of the expansive list of changes, the self contained in-law suite with private entrance is a standout. Hickory floors, large windows overlook manicured grounds and offer stunning views of the river. A functional kitchen, living and dining area, good sized bedroom and 3 piece bath offer a comfortable living space. The main home has a new beautifully appointed kitchen that beckons entertaining. The large windows throughout the main living areas offer beautiful views of the Madawaska and flood the home with natural light. Main floor primary bedroom with ensuite and large walk in closet, handy main floor 2 pc bath. Upstairs you will find a 4 pc bath and 2 bedrooms, one of the bedrooms offers patio doors providing a stellar river view. A screened in room for summer enjoyment is a delight, meals will be shared, games will be played, morning coffee will be enjoyed, a good book will be read and why you love living on the water will be cemented. The 2 car detached garage has a bonus room above, teens will love and guests will fight over, with its own balcony its ideal. Geothermal system installed in 2023 provides heat and cooling. New septic system ,solar system and 30 year siding 2023, the list goes on. Via excellent roads 15 minutes from highway 17,short commute to Ottawa. Minutes from the Calabogie recreational area. (id:66888)
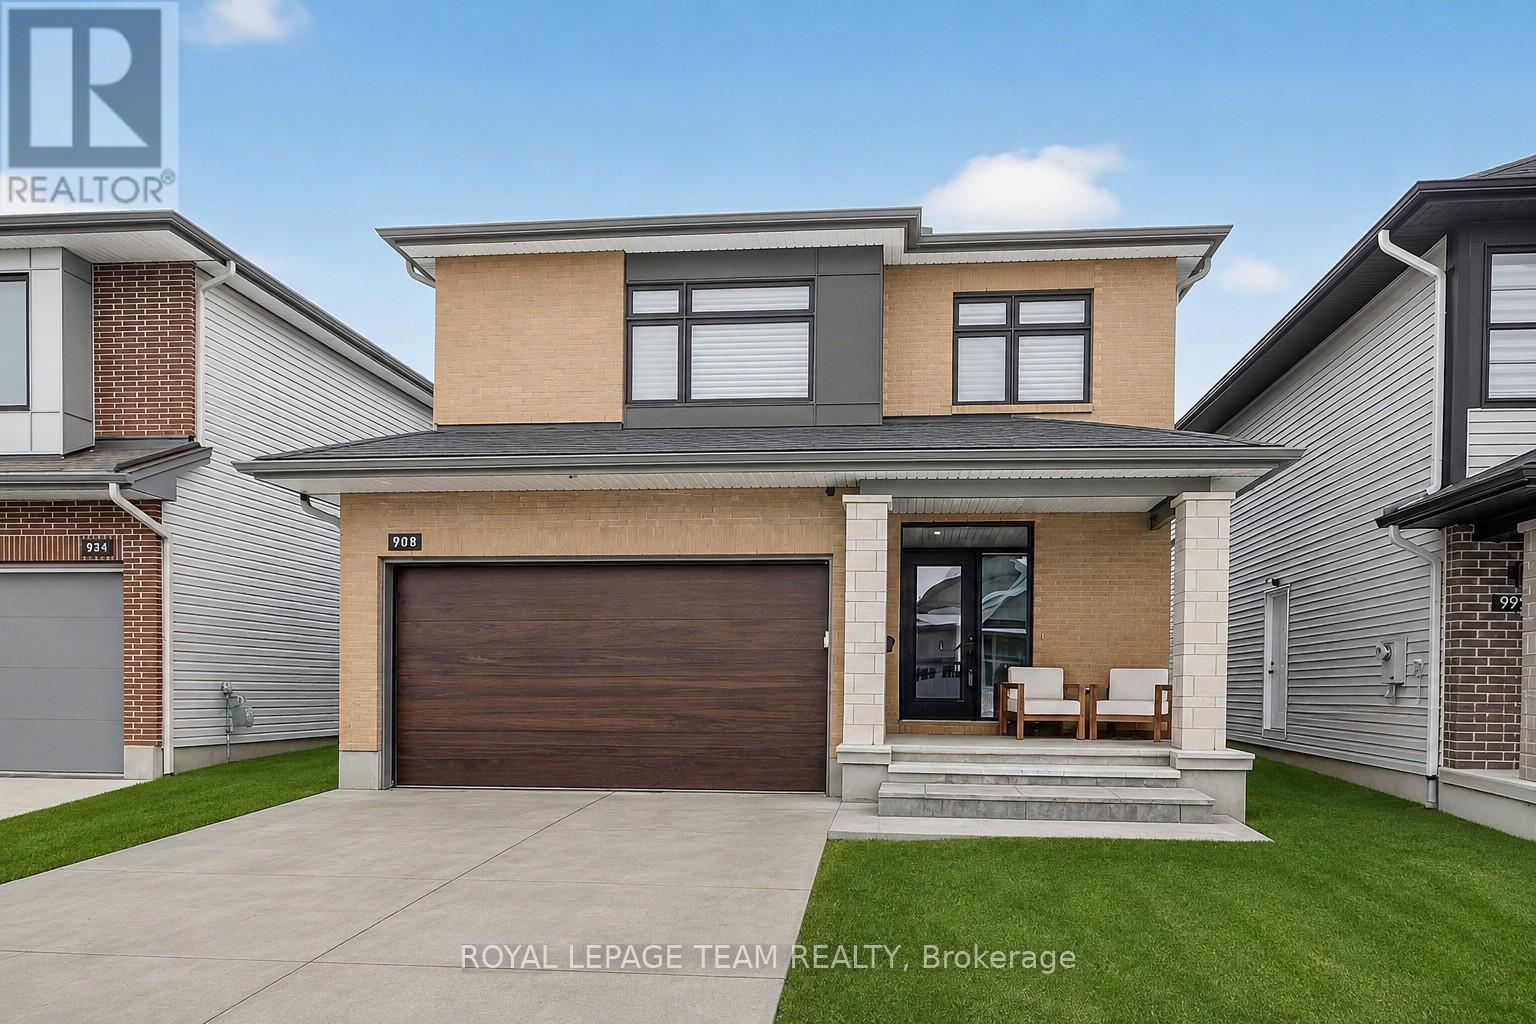
988 Beckton Heights
Ottawa, Ontario
Stunning executive residence offering an exceptional blend of elegance, comfort, and modern luxury. With over $200,000 in premium upgrades, this remarkable home showcases refined craftsmanship. From the moment you enter, you are greeted by rich hardwood flooring and exquisite porcelain tile on the main level. The home has an alarm system. The heart of the home is a true culinary masterpiece-an upgraded chef’s kitchen featuring high-end stainless steel appliances, sleek quartz countertops, an elegant upgraded backsplash, and a beautiful bar area, perfect for both everyday living and entertaining. Natural light pours in through oversized windows, enhancing the home’s bright and inviting ambiance. Custom blinds and LED lighting throughout further elevate both style and functionality, while built-in ceiling speakers create a seamless, modern living experience. Upstairs, the thoughtfully designed custom laundry room adds convenience, while the luxurious primary suite offers a serene retreat, complete with a spacious walk-in closet and a stunning 5-piece ensuite designed for ultimate relaxation. The fully finished basement extends the living space beautifully, featuring a comfortable family room, an additional bedroom, and a stylish 3-piece bathroom with a custom stand-up shower-ideal for guests or extended family. Step outside to your private backyard oasis, where a heated 12 x 21 fiberglass pool is surrounded by elegant interlock stone and fully fenced for privacy-perfect for summer enjoyment and entertaining. No backyard maintenance required. The oversized interlock driveway adds both curb appeal and practicality. Additional features include rough-in for central vacuum, quartz countertops throughout the home, and a dedicated main floor office-ideal for today’s work-from-home lifestyle. Perfectly situated in the heart of Stittsville, this exceptional property is just moments from parks, schools, and public transportation. Truly a must see home. Book your showing now.. (id:66888)
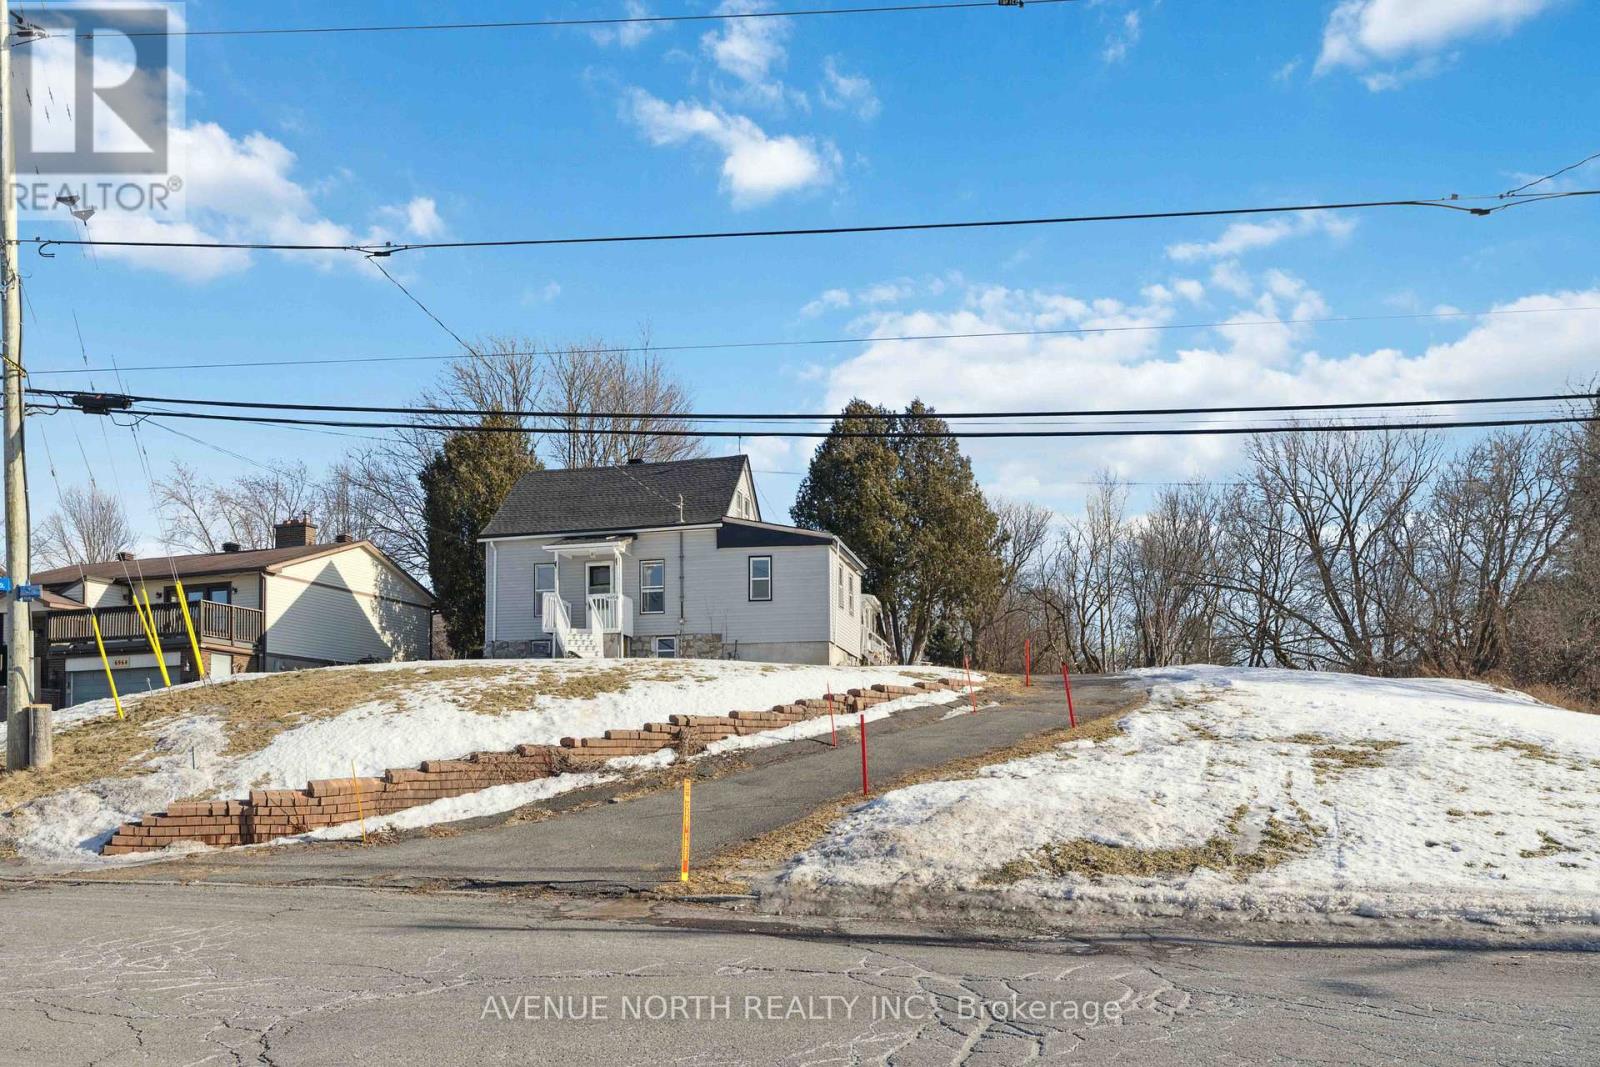
6958 Notre Dame Street
Ottawa, Ontario
Prime Development Property close to Place d’Orleans, the new upcoming LRT Station expected to open later this year, and plenty of nearby Shopping & Amenities. This property has been re-zoned, and is designated as N3B under the City of Ottawa’s New Zoning By-Law. Redevelopment POTENTIAL of 24+ UNITS under the new zoning code. The lot is 85 x 215 feet, and the property is currently tenanted at $2900/month inclusive of utilities, allowing for the collection of rents while you plan and prepare your lucrative development project.**Buyers advised to conduct their own due-diligence regarding re-development potential** (id:66888)
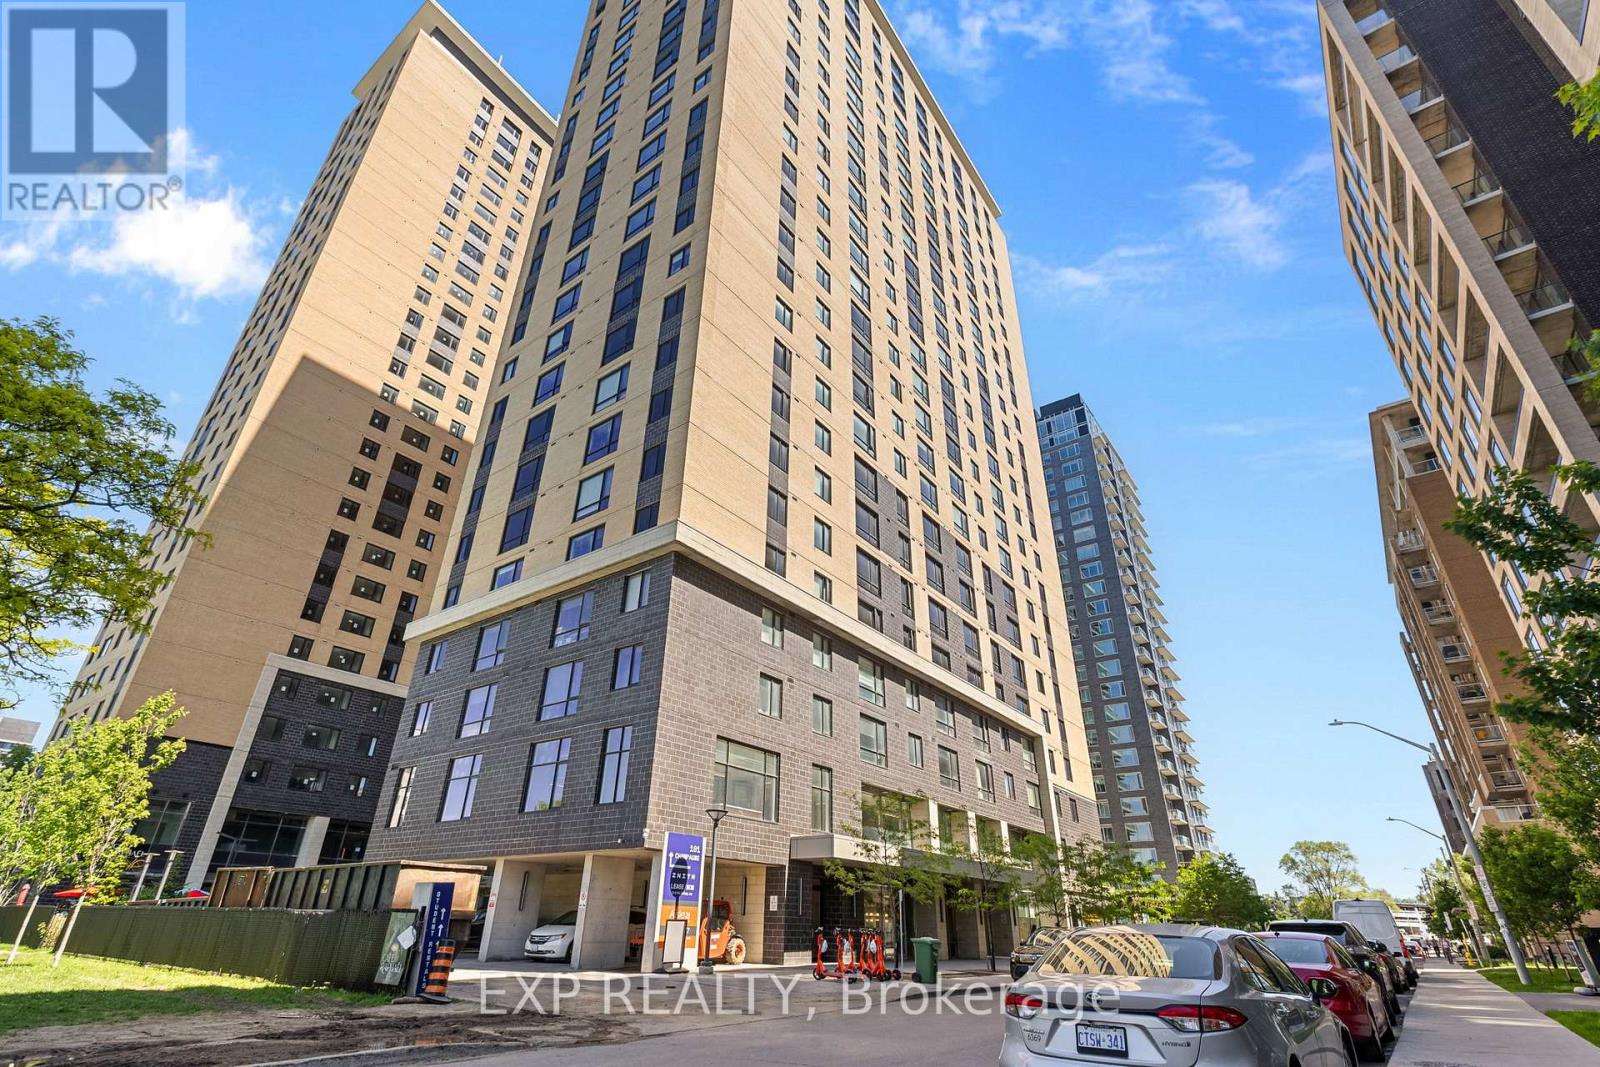
1009 – 105 Champagne Avenue S
Ottawa, Ontario
Located in the heart of Little Italy, this modern 2-bedroom condo offers an excellent opportunity for investors, students, or young professionals.Featuring exposed concrete accents, quartz countertops, stainless steel appliances, and convenient in-unit laundry, this fully furnished unit is move-in ready. Just steps to the O-Train, Carleton University, restaurants, and everyday amenities. Residents enjoy exceptional building amenities including concierge service, a fitness centre, study lounges, Wi-Fi, a penthouse lounge with games area and kitchen, stunning city views, and a 24/7 convenience store. Low-maintenance living in one of Ottawa’s most sought-after neighbourhoods. (id:66888)
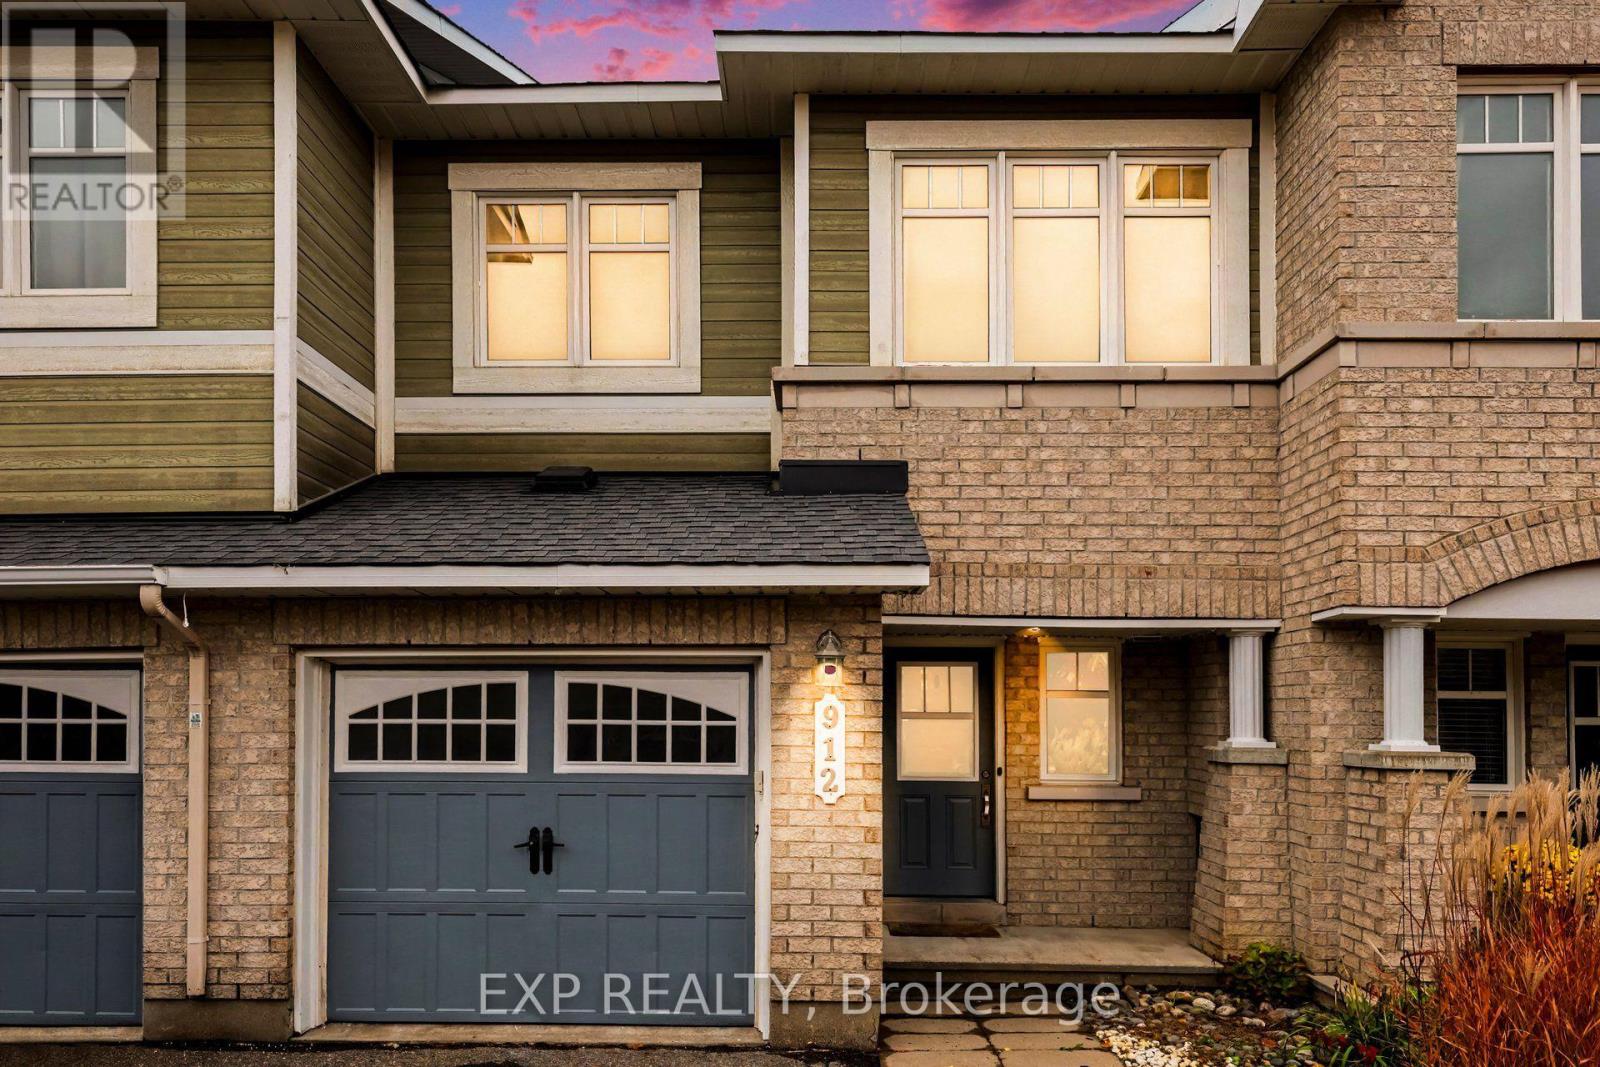
912 Torino Terrace
Ottawa, Ontario
Picture perfect and freshly updated! This 3+1 bedroom, 3 bath Minto Astoria sits in the family-friendly community of Avalon, close to schools, parks, the rec centre and plenty of shopping. Enter through the inviting foyer with inside garage access to the bright, open-concept main level with hardwood flooring and pot lights throughout. The kitchen features dark cabinetry, a glass mosaic backsplash, stainless steel appliances and a breakfast nook with an arched pass-through to the living room, where a cozy gas fireplace anchors the space. The dining area opens to the backyard through patio doors. Upstairs, newly carpeted stairs lead to brand new flooring, the family bath and 3 sun-filled bedrooms, including a spacious primary bedroom with a walk-in closet and ensuite. The finished lower level also has new flooring, and a newly added bedroom/rec-room/flex space with an egress window that offers plenty of light. Fully fenced backyard with a large deck and raised garden beds. Hot water tank is owned; there are no rental fees. Vacant and ready for a quick close. (id:66888)
Other Types Of Properties

Risk Free Guarantees
- We will sell your home guaranteed – or we’ll buy it ourselves!
- If you ever feel as though we are not holding up our end of our contract – you can cancel our agreement at any time.
- As a loyal client of ours, you have access to our moving truck for free!
- If you decide you’re not happy with your new home within 12 months, just let us know. We will buy it back or sell it for free.
Get the Newest Single Family Homes in Your Inbox, Sometimes Before They Hit MLS!


