

- 3 Bedroom
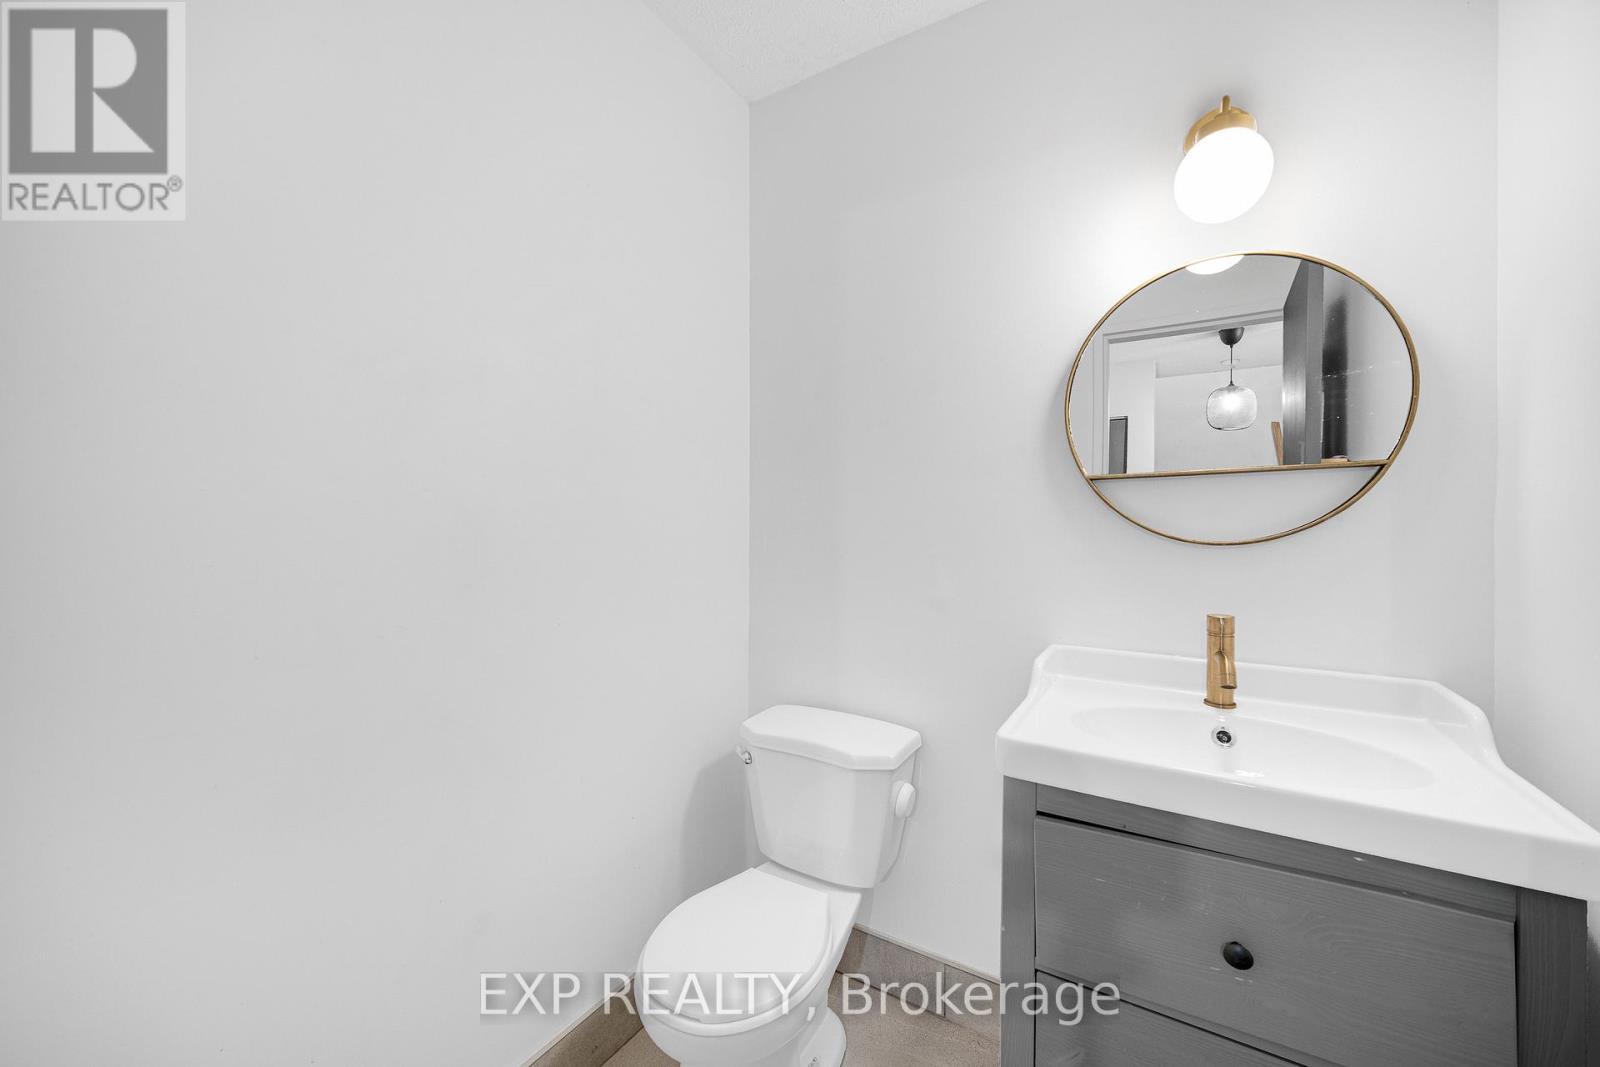
- 2 Bathroom
- 1,200 - 1,399 sqft
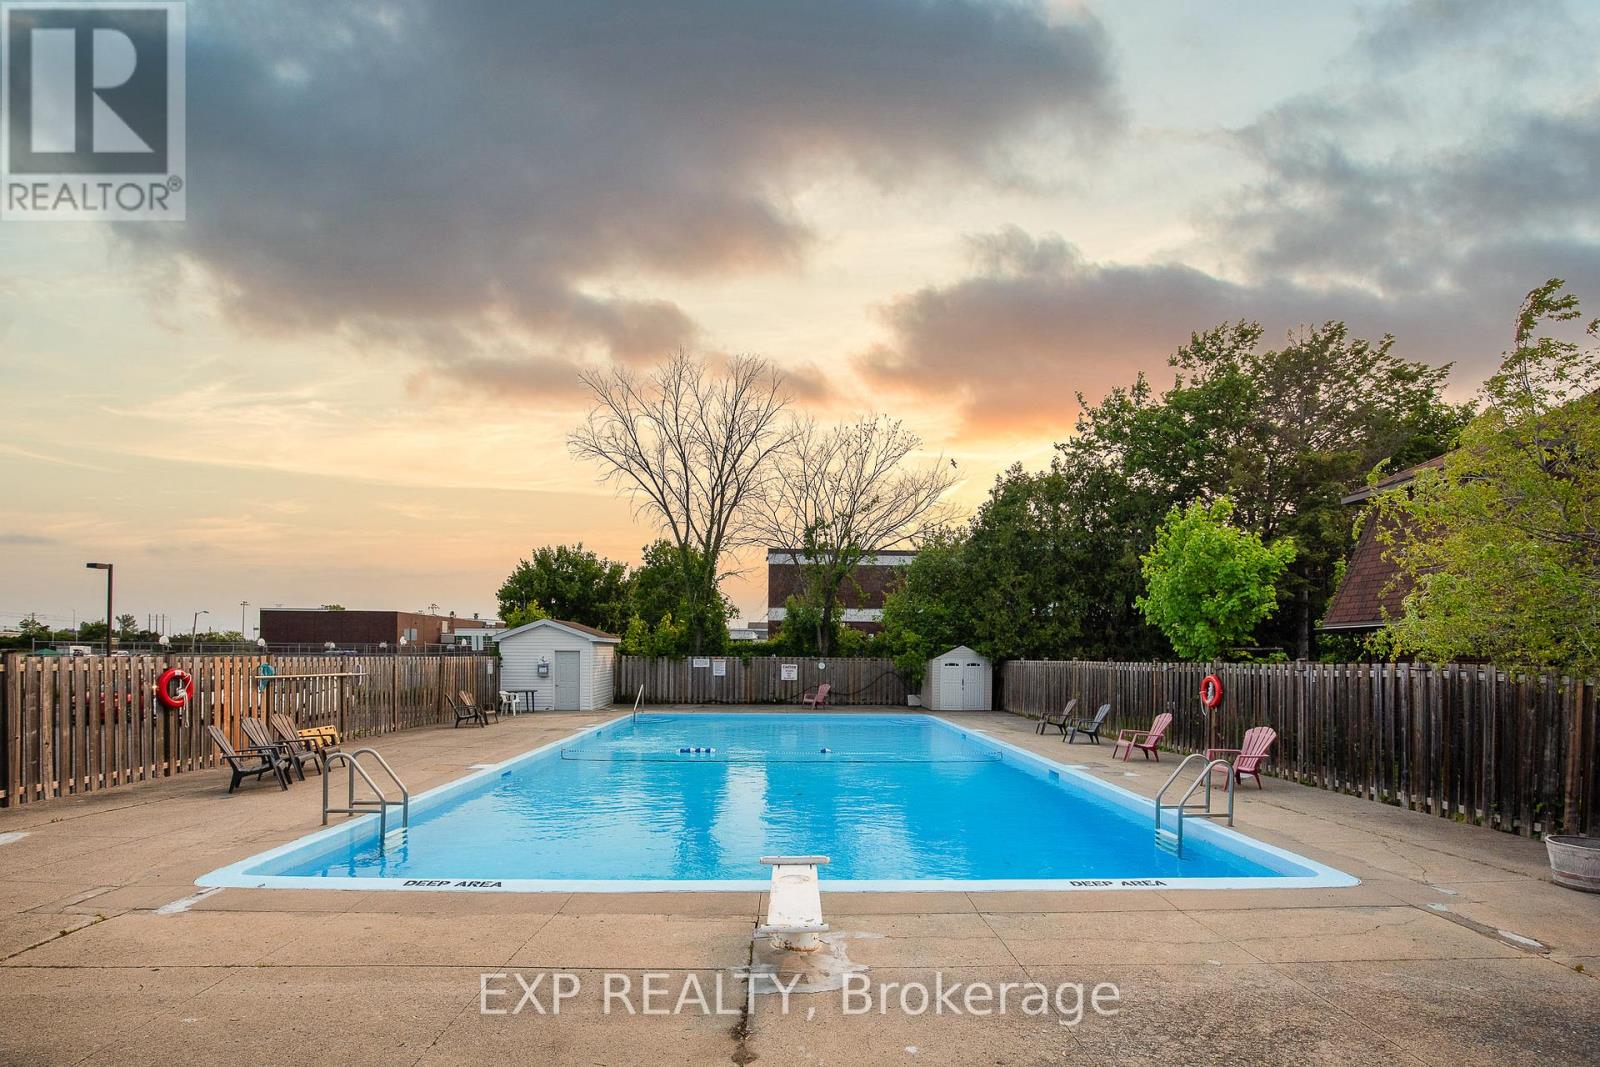
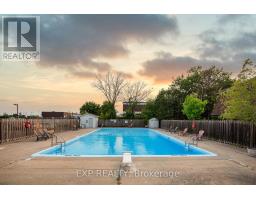
- Outdoor Pool
- None
- Baseboard Heaters
$299,000Maintenance, Water, Parking, Insurance, Common Area Maintenance
$739 Monthly
Maintenance, Water, Parking, Insurance, Common Area Maintenance
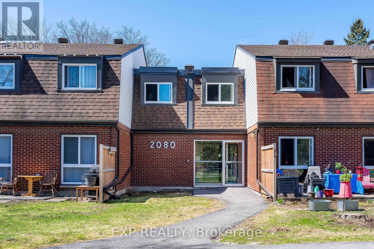
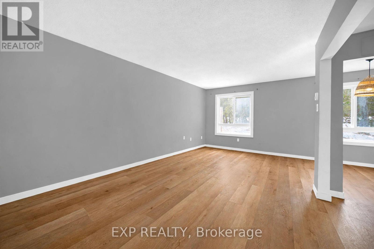
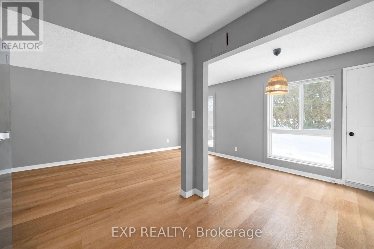
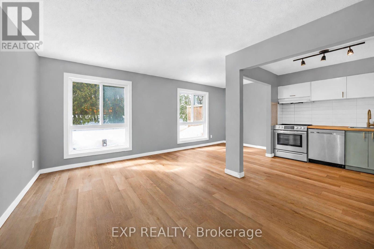
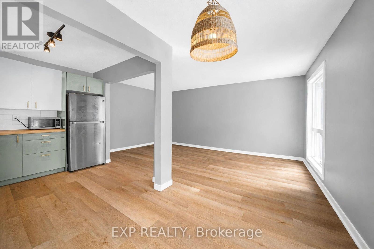
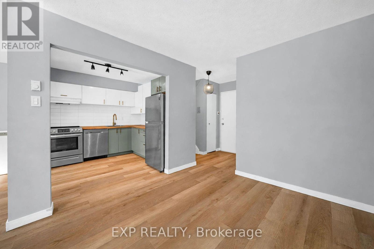
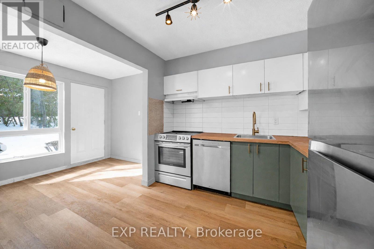
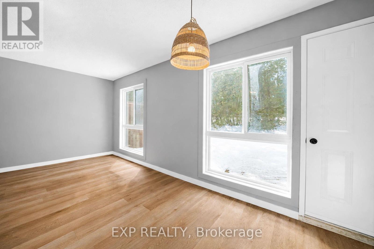
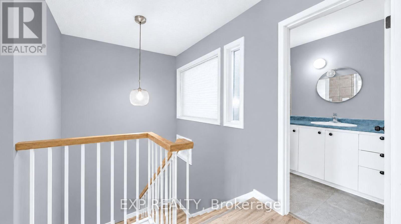
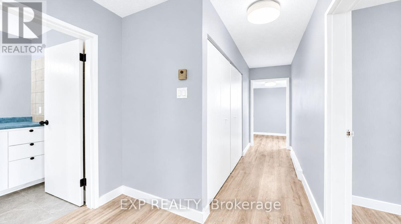
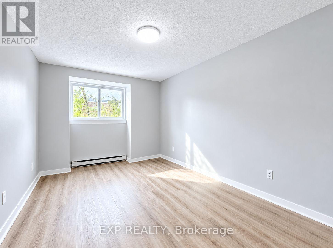
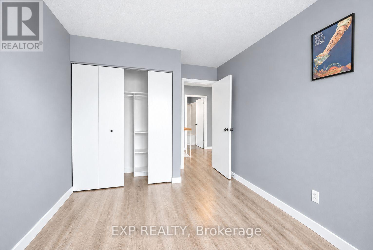
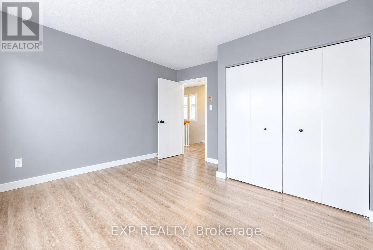
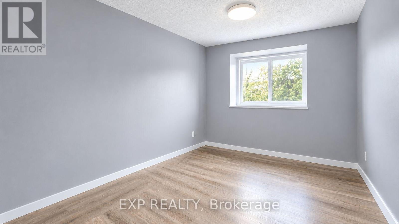
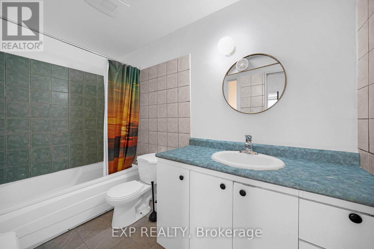
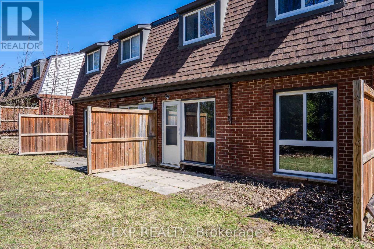
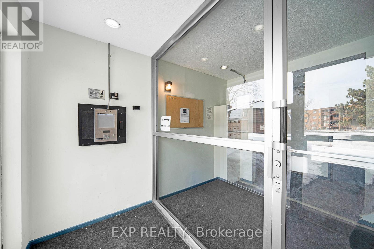
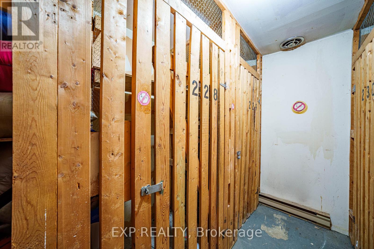
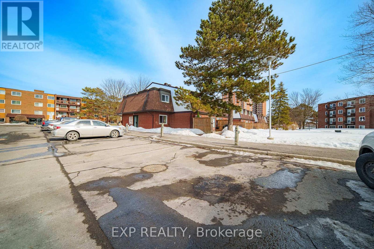
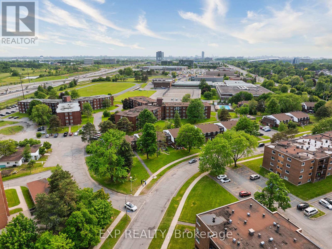
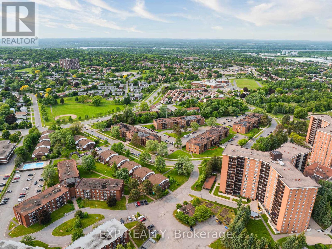
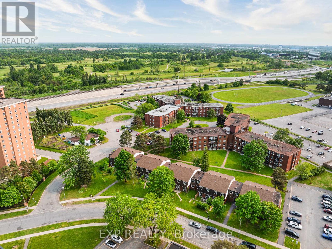
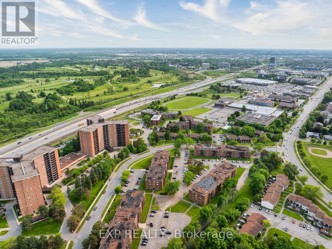
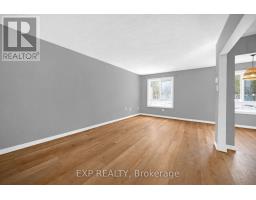
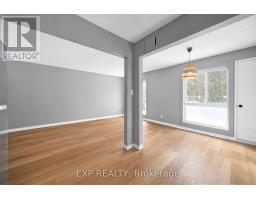
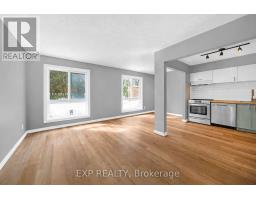
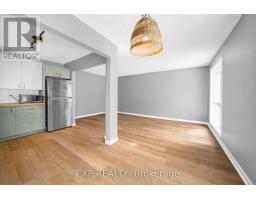
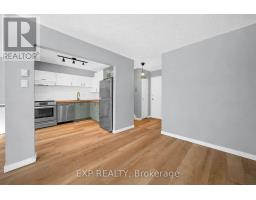
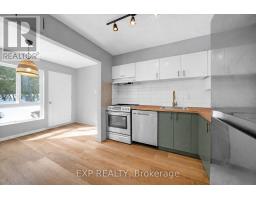
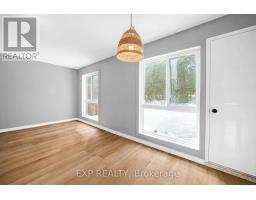
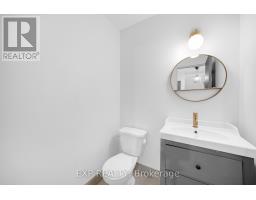
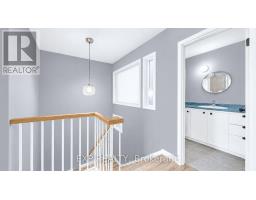
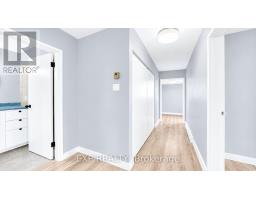
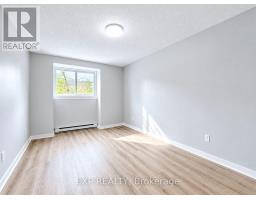
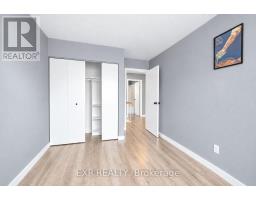
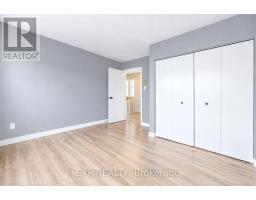
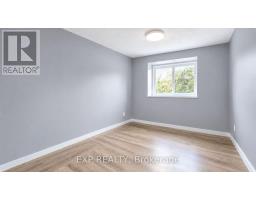
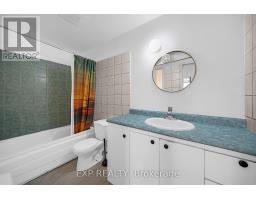
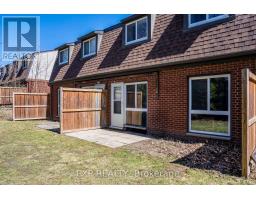
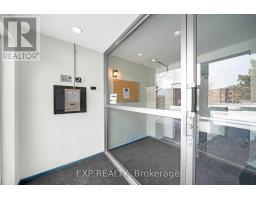
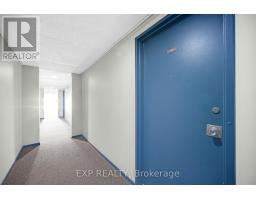
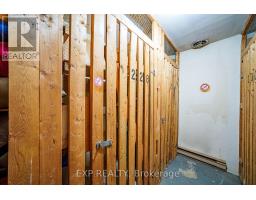
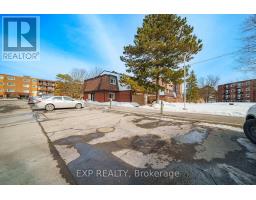
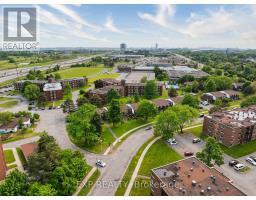
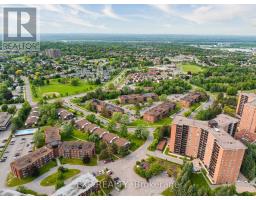
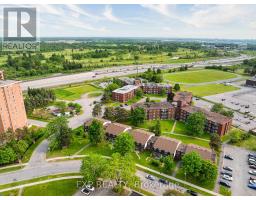
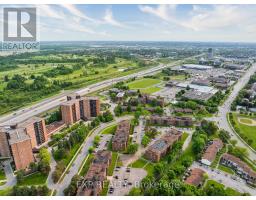
$739 MonthlySpacious 3-BEDROOM, 1.5-BATH condo TOWNHOUSE ideally located in the convenient Ogilvie / Beacon Hill area. This bright two-storey home features a functional layout with OPEN-CONCEPT living and dinning areas, a SOUTHWEST-FACING REAR YARD providing excellent natural light, and a practical L-shaped kitchen with CABINETRY and APPLIANCES UPDATED around 2021. Additional improvements include NEW flooring 2026 and professional paint 2026 that contribute to a clean and comfortable living space. The second level offers 3 generously sized bedrooms, a large closet, and a 4 pc bathroom featuring a JACUZZI-STYLE SOAKER TUB with upgraded tiles and ventilation. This unit also includes ONE PARKING SPACE and A LOCKER for extra storage. Residents enjoy access to a COMMUNITY OUTDOOR POOL located just steps from the unit. Extremely convenient location within WALKING DISTANCE to COSTCO and PUBLIC LIBRARY, and just minutes to ST. LAURENT SHOPPING CENTRE, WALMART, LRT STATION, HIGHWAY ACCESS, and major employment centres including CSIS, NRC, AND MONTFORT HOSPITAL. (id:66888)
Ask About This Property
Get more information or schedule a viewing today and see if this could be your next home. Our team is ready to help you take the next step.
Details
| MLS® Number | X13544980 |
| Property Type | Single Family |
| Community Name | 2108 - Beacon Hill South |
| Amenities Near By | Hospital, Park, Public Transit, Schools |
| Community Features | Pets Allowed With Restrictions |
| Equipment Type | Water Heater |
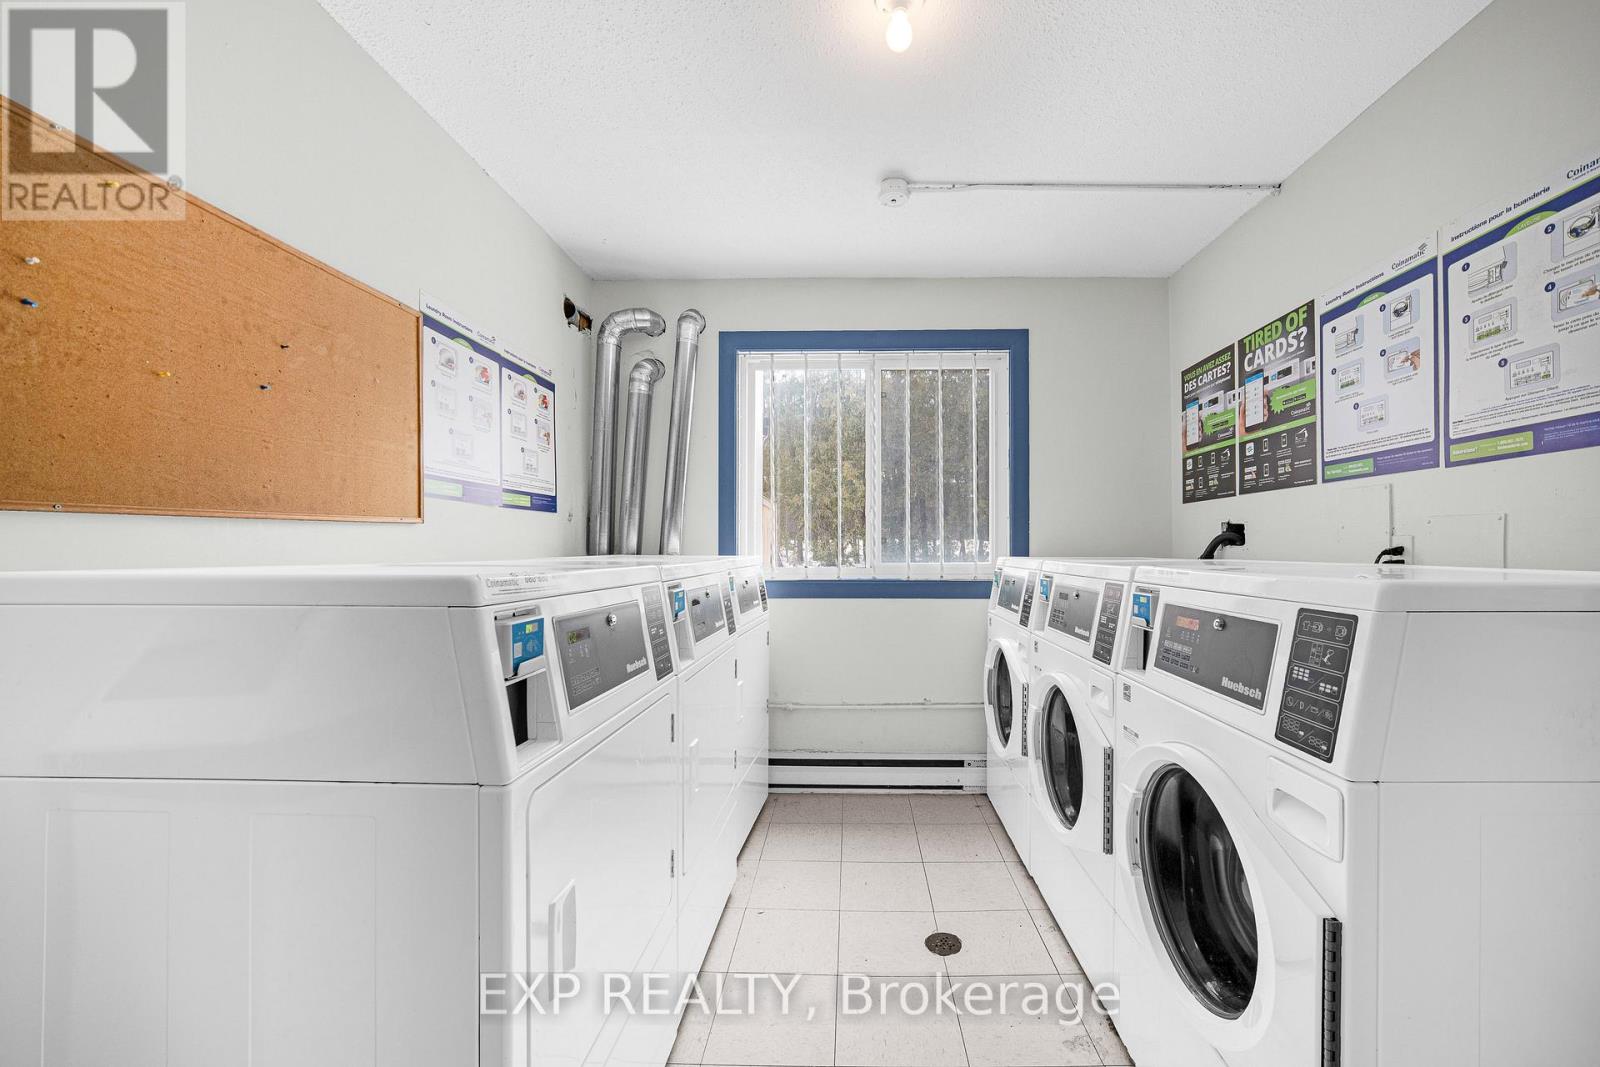
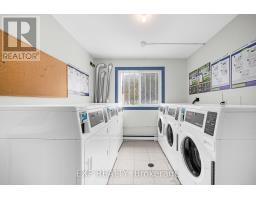
| Features | Laundry- Coin Operated |
| Parking Space Total | 1 |
| Pool Type | Outdoor Pool |
| Rental Equipment Type | Water Heater |
| Bathroom Total | 2 |
| Bedrooms Above Ground | 3 |
| Bedrooms Total | 3 |
| Amenities | Storage - Locker |
| Appliances | Dishwasher, Range, Refrigerator |
| Basement Type | None |
| Cooling Type | None |
| Exterior Finish | Brick |
| Foundation Type | Concrete |
| Half Bath Total | 1 |
| Heating Fuel | Electric |
| Heating Type | Baseboard Heaters |
| Stories Total | 2 |
| Size Interior | 1,200 - 1,399 Sqft |
| Type | Row / Townhouse |
| No Garage |
| Acreage | No |
| Land Amenities | Hospital, Park, Public Transit, Schools |
| Level | Type | Length | Width | Dimensions |
|---|---|---|---|---|
| Second Level | Bedroom | 4.87 m | 2.69 m | 4.87 m x 2.69 m |
| Second Level | Bedroom 2 | 3.65 m | 2.59 m | 3.65 m x 2.59 m |
| Second Level | Primary Bedroom | 4.57 m | 3.5 m | 4.57 m x 3.5 m |
| Main Level | Living Room | 5.48 m | 3.2 m | 5.48 m x 3.2 m |
| Main Level | Dining Room | 2.89 m | 2.33 m | 2.89 m x 2.33 m |
| Main Level | Kitchen | 2.87 m | 2.75 m | 2.87 m x 2.75 m |
Map

The trademarks REALTOR®, REALTORS®, and the REALTOR® logo are controlled by The Canadian Real Estate Association (CREA) and identify real estate professionals who are members of CREA. The trademarks MLS®, Multiple Listing Service® and the associated logos are owned by The Canadian Real Estate Association (CREA) and identify the quality of services provided by real estate professionals who are members of CREA. The trademark DDF® is owned by The Canadian Real Estate Association (CREA) and identifies CREA's Data Distribution Facility (DDF®)
October 15 2026 10:59:16
Ottawa Real Estate Board