
Riverside South Homes For Sale By Price
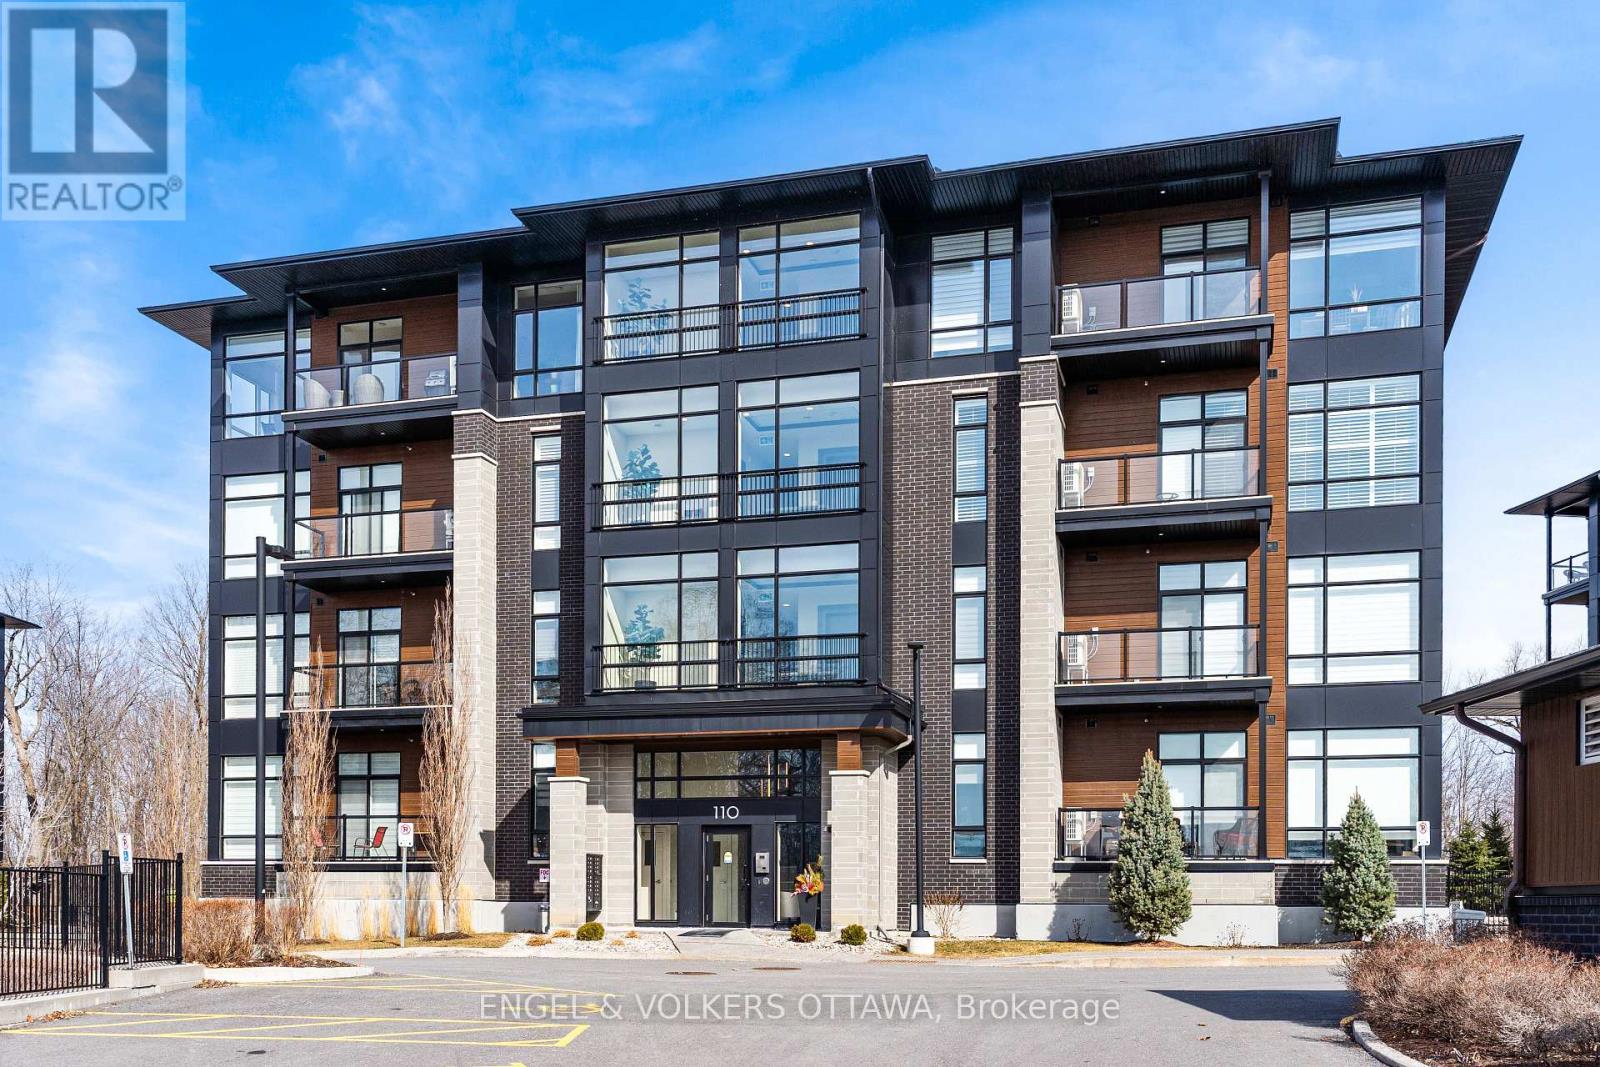
402 – 110 Cortile Private
Ottawa, Ontario
Top-floor unit at 110 Cortile Private in Riverside South offering 2 bedrooms, 2 bathrooms, and 1,179 sq ft of well-designed living space. Unit 402 features 9′ and 10′ ceilings, with corner-positioned, true floor-to-ceiling windows overlooking the forest, and hardwood throughout – creating a bright, open feel with a rare, private exposure. The layout is functional and well-balanced, with a primary suite offering a walk-in closet and a 4-piece ensuite, while the second bedroom works equally well as a bedroom or office. A full 4-piece main bath adds flexibility for guests or shared living. The kitchen is finished with KitchenAid appliances, quartz countertops, and thoughtful finishes, opening seamlessly into the living space and out to a balcony with composite decking. Additional features include two parking spaces (one underground, one surface) and two oversized storage lockers – one conveniently located on the 4th floor and the other in the garage, large enough to accommodate items such as a piano, as pictured. (id:66888)
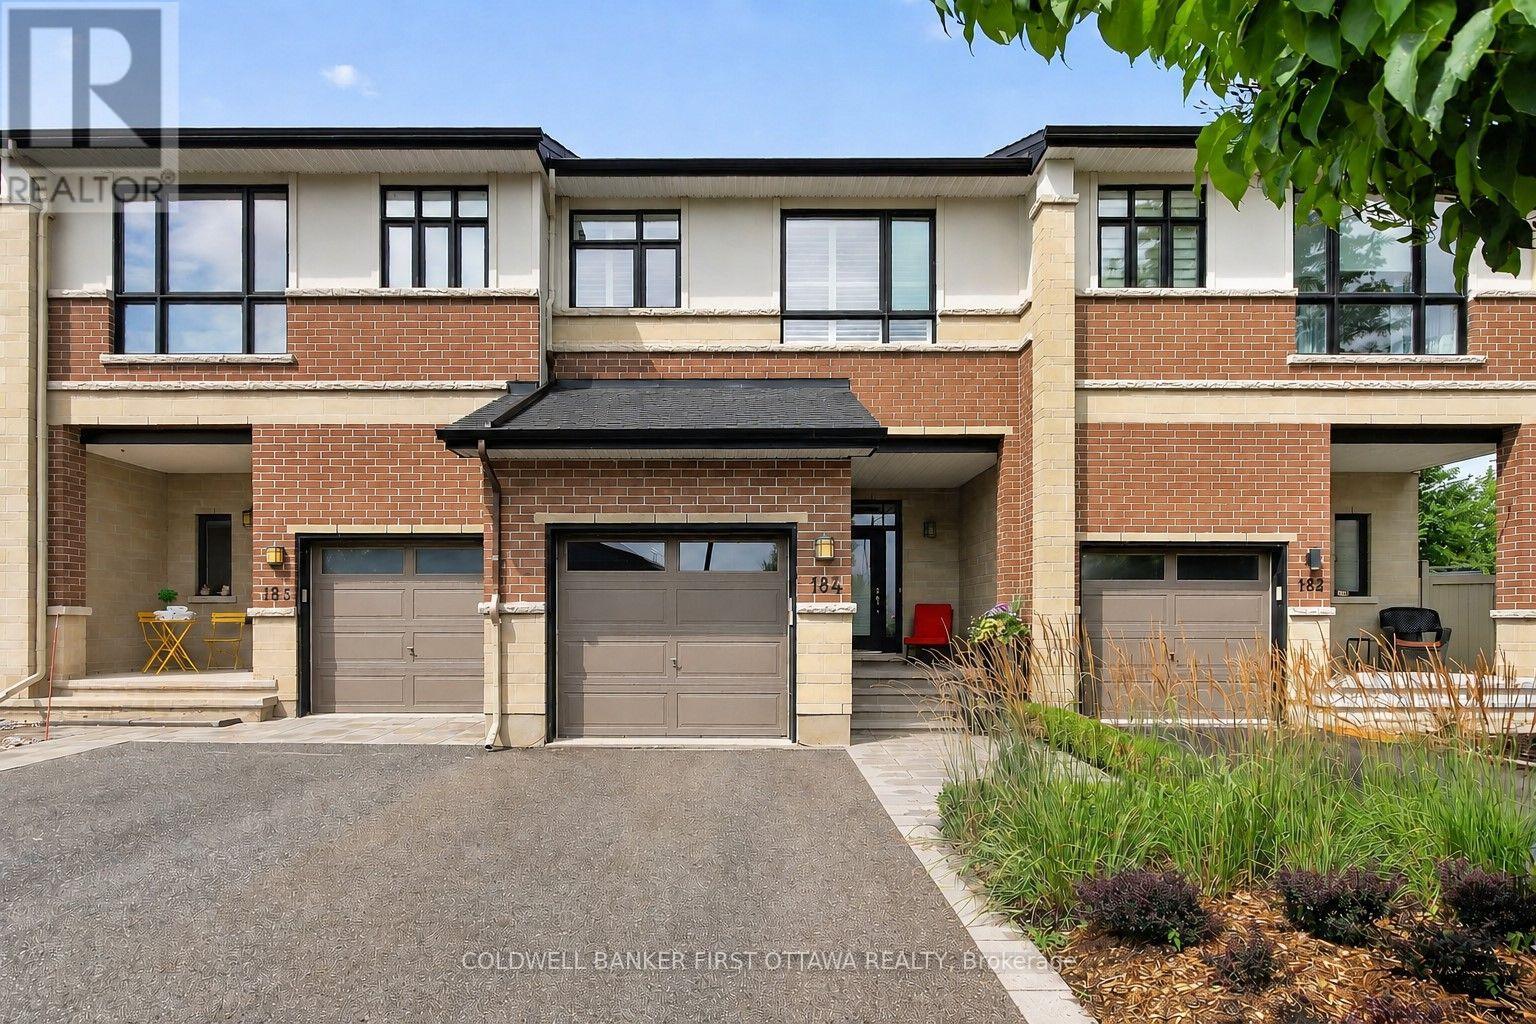
184 Mattingly Way
Ottawa, Ontario
Exquisite in Riverside South! Step inside to a breathtaking interior where the feature Greatroom wall with focal fireplace ascends to 18 feet, the finishings are magazine-quality, design modifications to the original plan are superb, the layout for entertaining is open and flowing, and east-west light floods the space. Beauty indeed lives here, in the rich hardwood floors that adorn two levels and form the upper staircase, in the glamorous tilework on the surface of the fireplace and in the entryway and baths, in the expanses of quartz countertops just where you hope to see them, in the lavish custom mirror, custom lighting, and beautiful window treatments, in the impressive hardware and SS appliances. The kitchen is stunning, the baths are luxurious. And uniquely, the layout offers “Flex” space, with both a dramatic Loft and a large Family Room for versatile living. Outside, an extravagant exterior, crafted by Artistic Landscape Designs, showcases fashionable Banas Stone and eye-catching plantings of boxwood and ornamental grasses. Summer thrives on the 482 sq. ft. VEKA deck, shaded by the pergola and furnished with patio table, custom bench, a swing, and elegant planters. Out front, the recessed porch offers a relaxing vantage point for enjoying the streetscape, while at the back, there are NO REAR NEIGHBOURS. Upgrades and extras at the 100K+ level are self-evident, inclusions are many. Located in one of the City’s most vibrant neighbourhoods, this particular spot, where River Road, Strandherd, and Prince of Wales meet up, takes advantage of a wealth of amenities within very close proximity. Only steps from the door is inviting Summerhill Park, the River is within sight. Come…be thrilled. (id:66888)
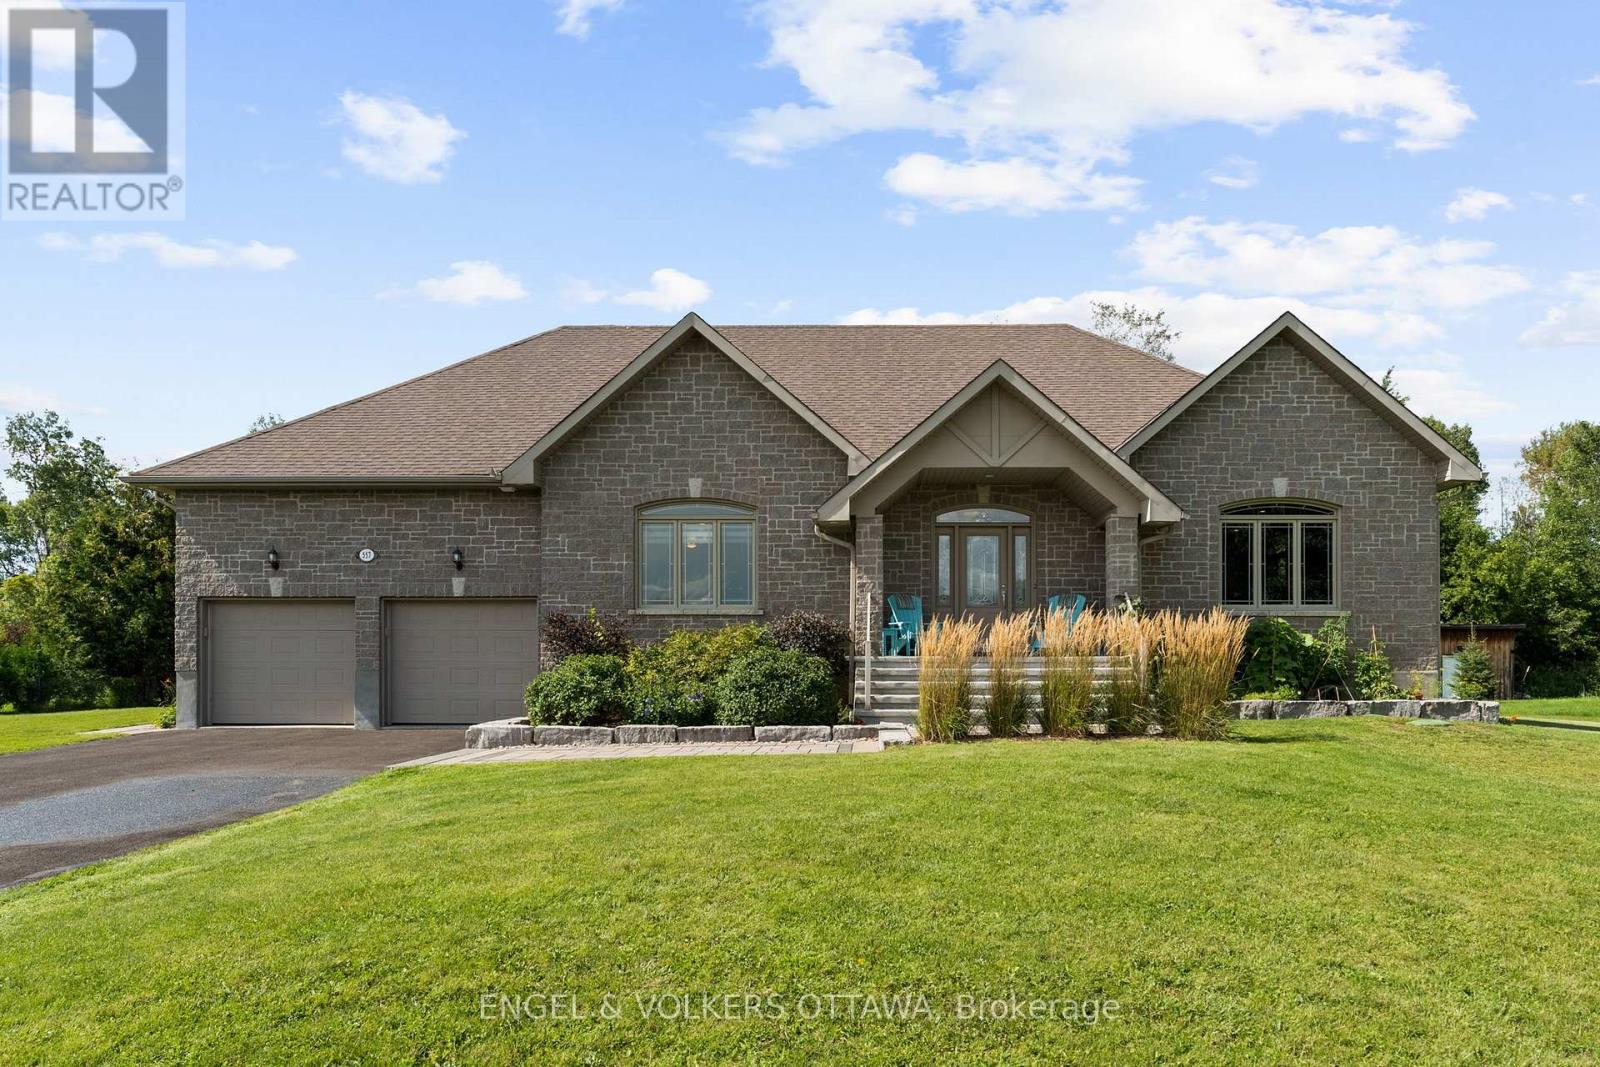
557 Tullamore Street
Ottawa, Ontario
Welcome home to this inviting bungalow, perfectly set on a large, private lot that offers space, privacy and a true connection to nature. From the moment you arrive, you’ll notice the pride of ownership and thoughtful details throughout. Step inside to find gleaming hardwood floors flowing seamlessly through the entire main level, creating a warm and cohesive feel from room to room. The living room is anchored by a cozy gas fireplace, perfect for relaxing evenings, while the upgraded kitchen offers both style and function – ideal for everyday living and entertaining alike. This home features three spacious bedrooms, all conveniently located on the main floor. The primary suite is a true retreat, complete with a private ensuite and a generous walk-in closet – offering the comfort and convenience of one-level living. Outside is where this property truly shines. The large, private lot is beautifully landscaped with mature fruit trees and bushes, including apples and haskap berries, along with a dedicated herb and tea garden – a rare find for those who love to grow their own food or simply enjoy a lush, productive yard. Unwind on the deck and seating area, an ideal spot for morning coffee, evening gatherings or simply soaking in the peaceful surroundings. Add to all of this a fantastic location, just minutes from local shops, restaurants and everyday amenities and you have a home that offers the perfect balance of tranquility and convenience. This is more than a house – it’s a lifestyle. Don’t miss your chance to make it yours! (id:66888)

4354 Wildmint Square
Ottawa, Ontario
Welcome to 4354 Wildmint Square, an immaculate and beautifully upgraded end-unit townhome nestled on a quiet, serene street in the absolute heart of Riverside South. From the moment you step through the high-end front door into the elegant sunken foyer-complete with a convenient powder room-you will be captivated by the spacious, open-concept living and dining areas that flow seamlessly into the kitchen and a stunning morning room boasting soaring cathedral ceilings. The upper level features three generously sized bedrooms and two full baths, highlighted by a luxurious primary retreat that is bound to impress with its elegant French doors, a large walk-in closet, and a lovely ensuite bath, while the fully finished basement provides the perfect rec room or play area for the family. Step outside into your private backyard oasis to enjoy your morning coffee or evening drinks on the gorgeous sun deck (2020) overlooking a beautifully landscaped yard; thanks to the strategic positioning of a mature tree and a lush neighbouring hedge, this property offers an exceptional level of privacy and green tranquillity rarely found in the city. Loaded with additional premium features, including a Nest thermostat, this home is entirely ready for you to move in and enjoy as-is, or customize with your own unique touches. Ideally situated just around the corner from top-rated schools, parks, and excellent shopping, this location offers unparalleled convenience. Commuting is an absolute breeze with its close proximity to major transit routes and the nearby LRT station, making this quiet and beautiful property the perfect blend of lifestyle, connectivity, and long-term value. (id:66888)
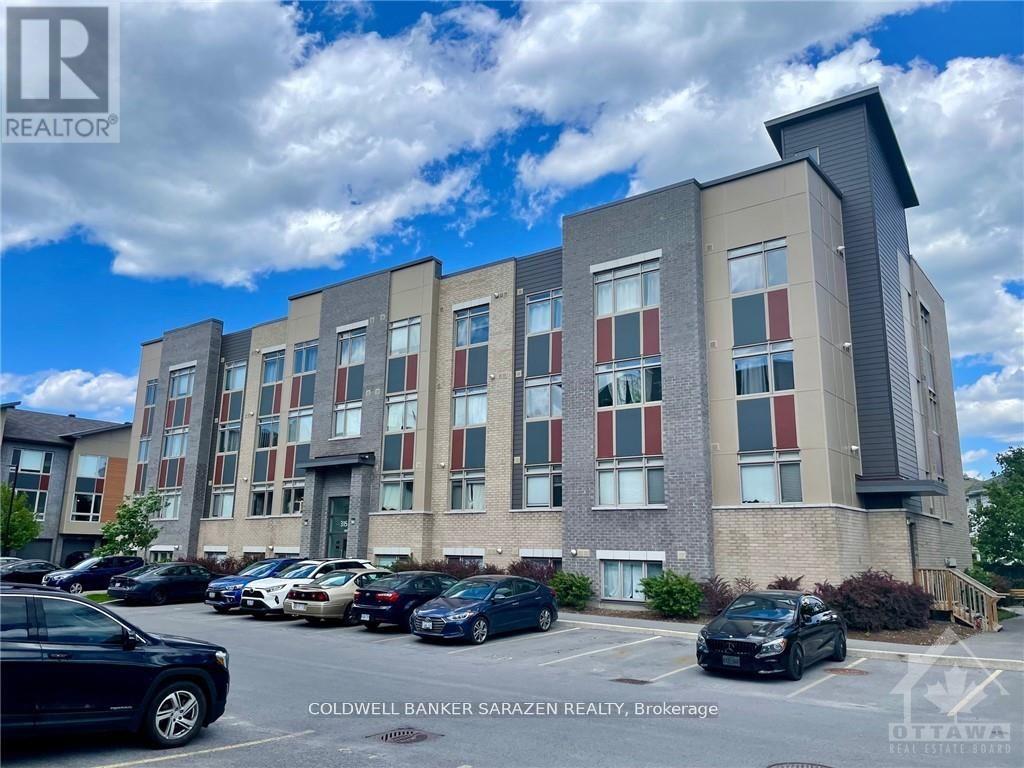
107 – 315 Terravita
Ottawa, Ontario
Open Concept 1 bdrm apt with galley kitchen, wide plank flooring, in suite laundry top end Stainless steel appliances, pantry and large windows with bright outlook, premium parking stall and great location close to Yow airport and park n fly. Popular boutique building! Seller has an active Air BB license on apt. (id:66888)

23 Peony Lane
Ottawa, Ontario
Experience elevated family living at 23 Peony Lane, a stunning 2023 Claridge Homes Shinnecock Hills model offering 2,480 SF of above-ground exceptional living space (TOTAL: 3225 SF incl builder-finished 745 SF basement). Nestled in the sought-after Riverside South, this move-in ready 4-bedroom, 4-bathroom home combines premium finishes, thoughtful design, and modern comfort.The bright, open-concept main level features rich hardwood floors, elegant ceramic tile, oversized windows, and a spacious great room anchored by a cozy gas fireplace. At the heart of the home, the chef-inspired kitchen impresses with quartz countertops, an oversized island, abundant cabinetry, and generous workspace-perfect for entertaining or busy family life. Patio doors open to the backyard, complete with a natural gas BBQ hookup for effortless outdoor dining.Upstairs, retreat to the luxurious primary suite featuring a spa-inspired ensuite with a glass walk-in shower, relaxing soaker tub, double vanity, and walk-in closet. Three additional bedrooms provide flexible space for family, guests, or a home office, while a full bathroom and convenient second-floor laundry add everyday practicality.The builder-finished lower level offers an additional 745 sq. ft. of bright living space with oversized windows, a spacious recreation room, and a full 3-piece bathroom-ideal for movie nights, a playroom, home gym, or guest suite.Located in one of Ottawa’s most desirable family communities, you’ll enjoy excellent schools, parks, walking trails, shopping, recreation, and convenient access to the LRT, airport, and downtown. Nearly new and impeccably maintained, this exceptional home delivers the perfect blend of luxury, lifestyle, and location. Modern. Elegant. Move-in ready. Welcome home. (id:66888)
301 – 100 Cortile Private
Ottawa, Ontario
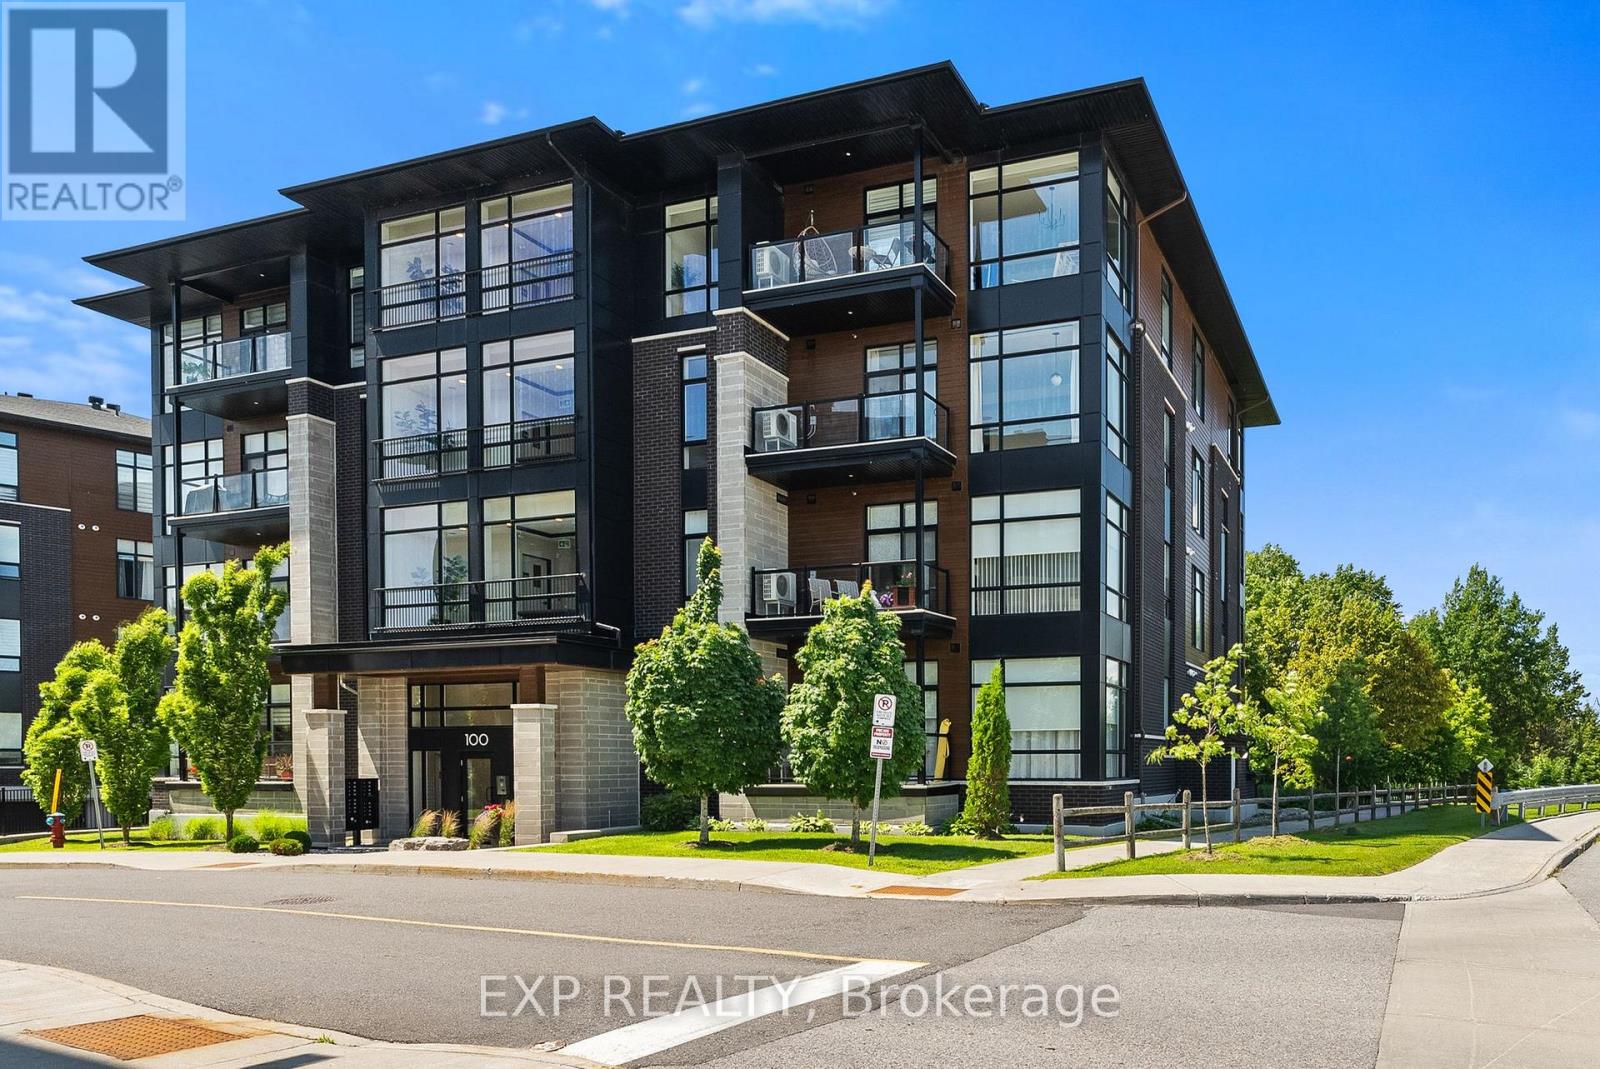
Your next home awaits! Welcome to 100 Cortile Private, Unit 301, located in a premium Urbandale community featuring boutique-style buildings with only 16 units each. This beautifully upgraded 2-bed, 2-bath condo offers modern design, exceptional natural light, and over $25,000 in builder upgrades. An open-concept layout, floor-to-ceiling windows, and high ceilings create a bright, airy atmosphere throughout. Light hardwood flooring adds warmth and enhances the contemporary aesthetic .The kitchen is a standout, featuring a waterfall-edge quartz island with seating for three, sleek two-tone cabinetry, built-in appliances including a beverage fridge and microwave, and clean, modern finishes. It’s the perfect space for cooking, entertaining, or enjoying a quiet meal at home. Contemporary fixtures and finishes continue throughout the unit, reflecting thoughtful design and quality craftsmanship. The home includes underground parking with an attached storage locker, plus an additional storage locker on the 3rd floor for added convenience. Located within walking distance to the new LRT station, as well as nearby shops, restaurants, and cafés, this condo offers both comfort and connectivity in one of Ottawa’s fastest-growing neighbourhoods. (id:66888)
95 Dorothea Drive
Ottawa, Ontario
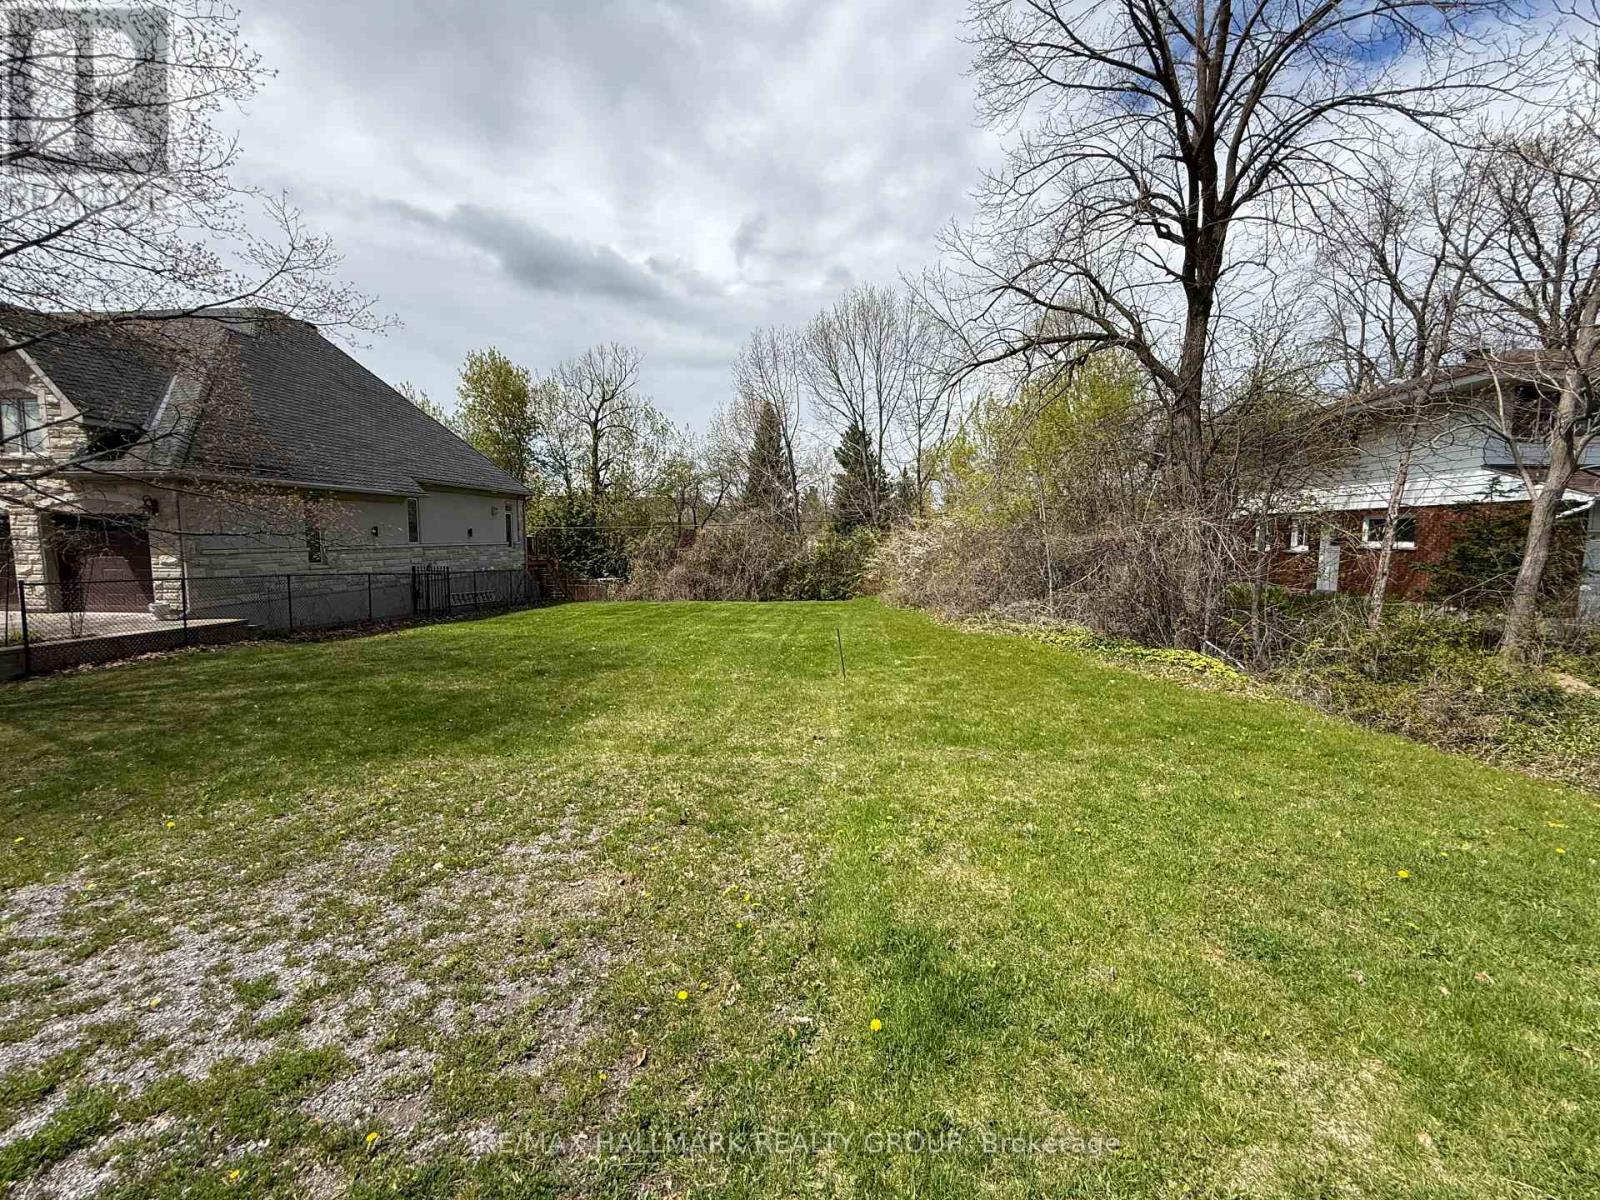
Your dream home awaits near Mooney’s Bay. Tucked away in this mature, quiet neighbourhood of large lots and custom homes, this spacious lot (approx 7600 sq ft) offers the perfect canvas for your family’s future. Imagine living steps away from sunset walks at the beach and weekend adventures on local nature trails. This well-connected location puts you within easy reach of top-tier schools, shopping, and parks, blending suburban tranquility with urban convenience. City-services on the street and ready for development with no demolition fees, this hidden gem simplifies the building process so you can start making memories sooner. (id:66888)
123 Eye Bright Crescent
Ottawa, Ontario
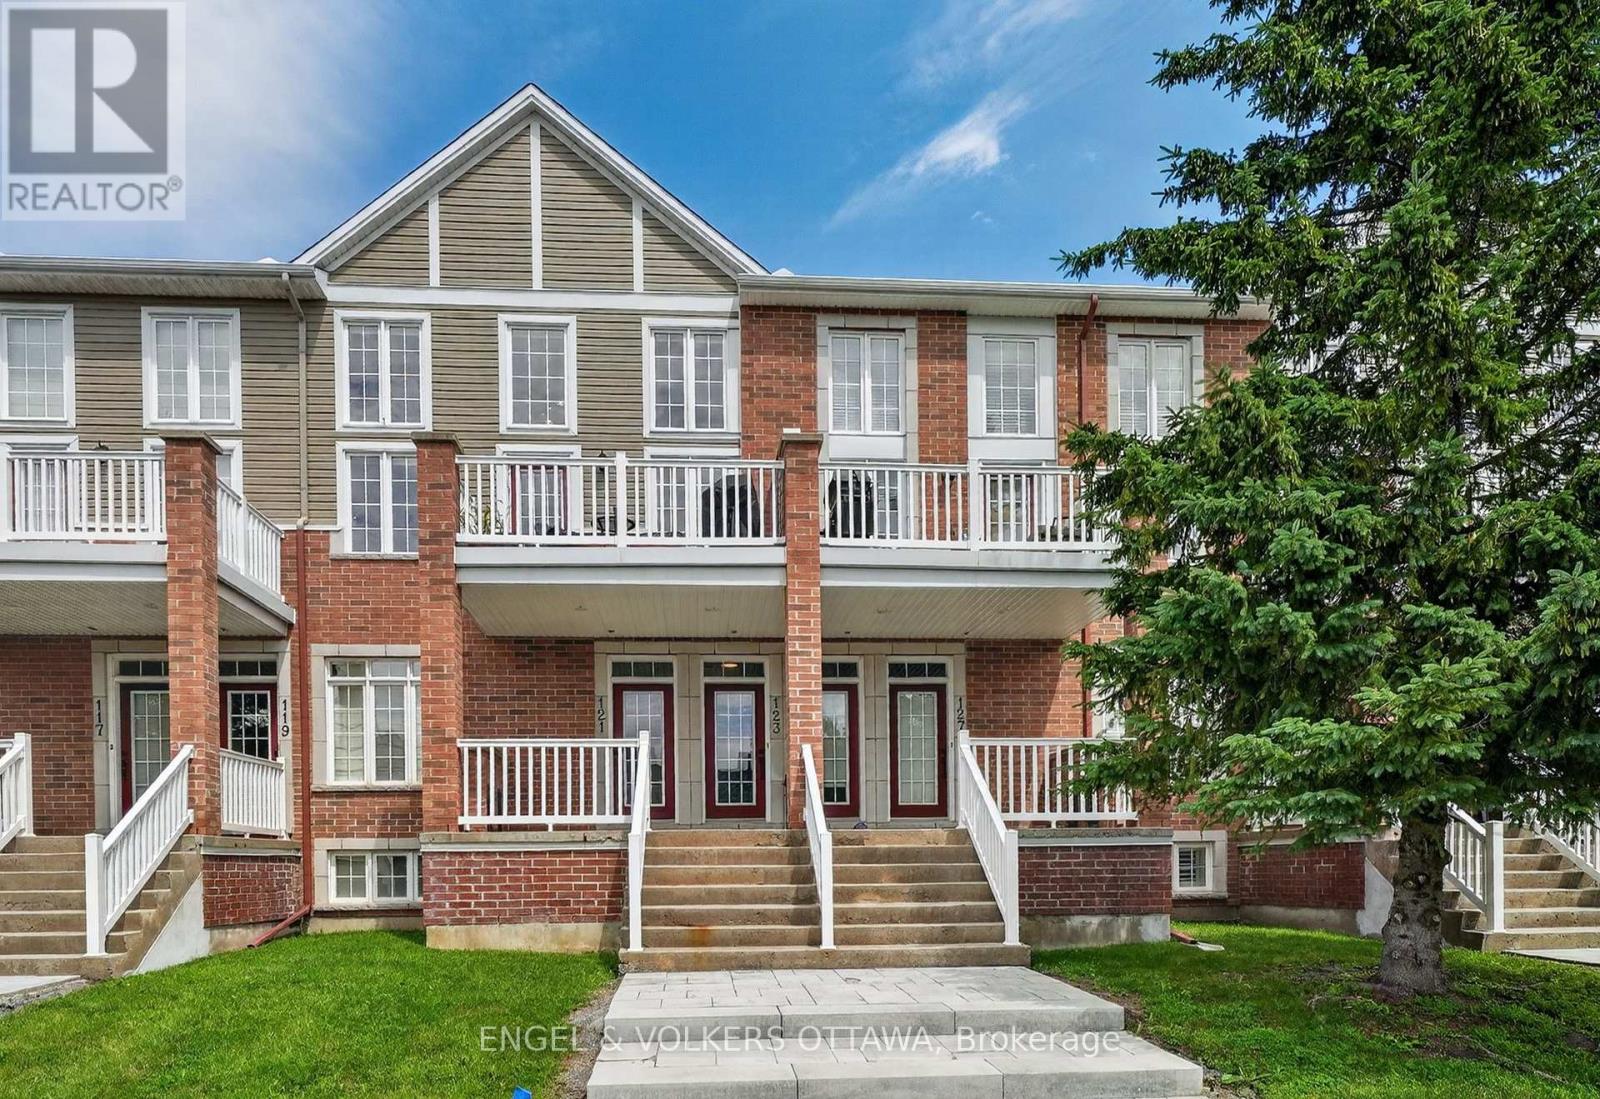
Enjoy spacious, low-maintenance living in the heart of Riverside South, with everyday amenities and convenient transit just minutes from your door. Offering over 1,600 sq. ft. of living space, this upper-unit stacked townhome stands out with its bright, airy layout, soaring ceilings and impressive windows that fill the home with natural light. The main living level is designed for both everyday comfort and entertaining, with an open-concept living and dining area, access to a private balcony, and a well-appointed kitchen featuring a peninsula that keeps the space connected and inviting. A bedroom on this level offers flexibility for guests or additional living space and features cheater access to a full bathroom. Upstairs, a loft overlooks the main living area below and makes an ideal home office, reading nook or cozy retreat. The spacious primary bedroom feels like its own private escape, complete with a walk-in closet, second balcony and cheater access to a full bathroom with a relaxing soaker tub. The attached garage is EV ready and offers inside entry to a convenient lower-level mudroom, plus there is an additional outdoor parking space. Parks, schools, grocery stores and everyday conveniences are nearby, while River Road provides easy access to Manotick. Limebank LRT Station is approximately a 10-minute walk away, making trips downtown or to the airport simple and convenient. A fantastic opportunity for those seeking space, comfort and low-maintenance living in one of Ottawa’s growing communities. (id:66888)

1034 Walkley Road
Ottawa, Ontario
Welcome to this beautifully renovated hi-ranch bungalow offering the perfect blend of modern updates, comfort, and convenience. Featuring 3+1 bedrooms and 2 fully renovated bathrooms, this move-in-ready home is designed for easy family living. Filled with an abundance of natural light, the bright and spacious living room flows effortlessly into the dining area and beautifully updated kitchen, complete with abundant cabinetry, stainless steel appliances, and direct access to the backyard-ideal for everyday living and entertaining. Three generously sized bedrooms and a stylishly renovated full bathroom complete the main level, while rich hardwood flooring throughout the living, dining, and bedroom areas adds warmth and timeless appeal. The finished lower level offers exceptional versatility, featuring a spacious family room with a cozy gas fireplace, a kitchenette, an additional bedroom, and an updated 3-piece bathroom. This flexible space is well suited for a basement income suite, multigenerational living, extended family, guests, or a private home office. Step outside to enjoy the sunny south-facing deck, which seamlessly extends the living space outdoors and overlooks a large, private backyard-perfect for entertaining, gardening, or simply relaxing. The home also features an attached one-car garage and parking for up to four additional vehicles. Ideally located just steps from the LRT, Bank Street, and everyday amenities, and only minutes from Mooney’s Bay Beach, this exceptional home offers an unbeatable blend of lifestyle, convenience, and comfort. Enjoy added privacy with no front neighbours, as the home faces peaceful green space, creating a quiet and open outlook year-round. This is a rare opportunity to own a thoughtfully updated home offering the perfect blend of comfort, style, and convenience in an unbeatable location, that you won’t want to pass by. (id:66888)
92 Gillespie Crescent
Ottawa, Ontario
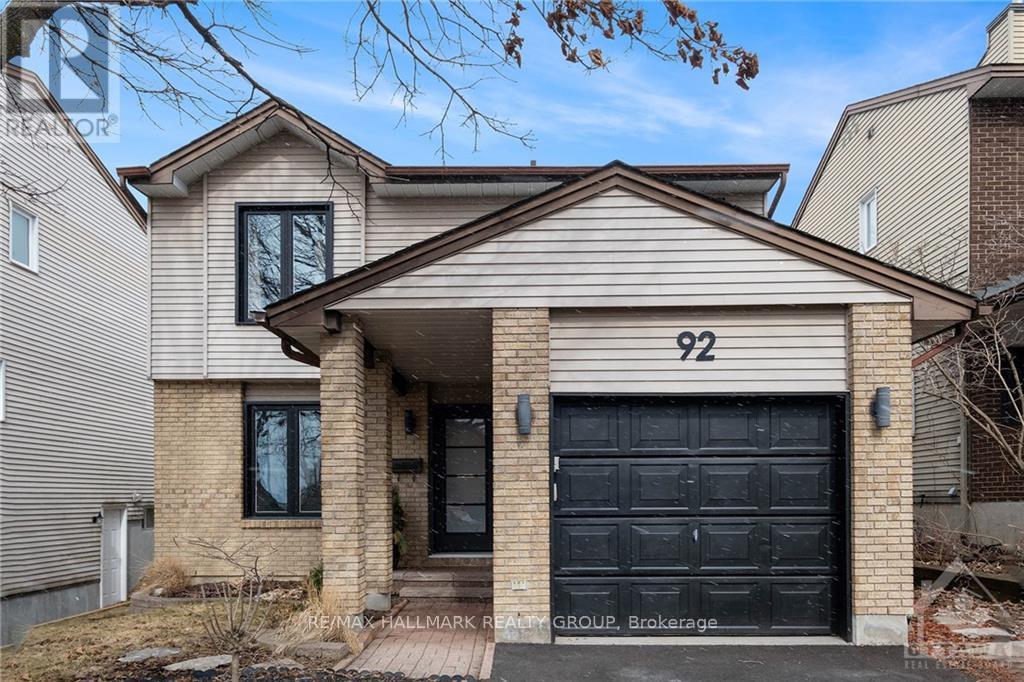
Welcome to 92 Gillespie Street! Nestled in the highly sought-after Hunt Club community, this beautifully maintained 3-bedroom, 3-bathroom single family home offers the perfect blend of style, comfort, and functionality. Soaring vaulted ceilings create a bright and spacious atmosphere, while numerous tasteful upgrades add to the home’s appeal.The thoughtfully designed main floor features a generous family room that flows seamlessly into the expansive kitchen, ideal for both everyday living and entertaining. A formal dining area provides the perfect setting for family meals and special occasions.Upstairs, you’ll find three spacious bedrooms, including a comfortable primary retreat, offering plenty of room for the whole family. The fully finished basement adds valuable living space and is perfect for a recreation room, home theatre, gym, or entertaining guests. Step outside to the fully fenced backyard, where a newly built 24′ x 22′ wood deck provides the perfect place to relax, barbecue, and enjoy the afternoon sun.Ideally located just minutes from the Ottawa International Airport, shopping, restaurants, scenic walking and cycling trails, and the prestigious Ottawa Hunt & Golf Club, this exceptional home offers the perfect balance of convenience and lifestyle. A wonderful opportunity to own in one of Ottawa’s most desirable neighbourhoods! (id:66888)
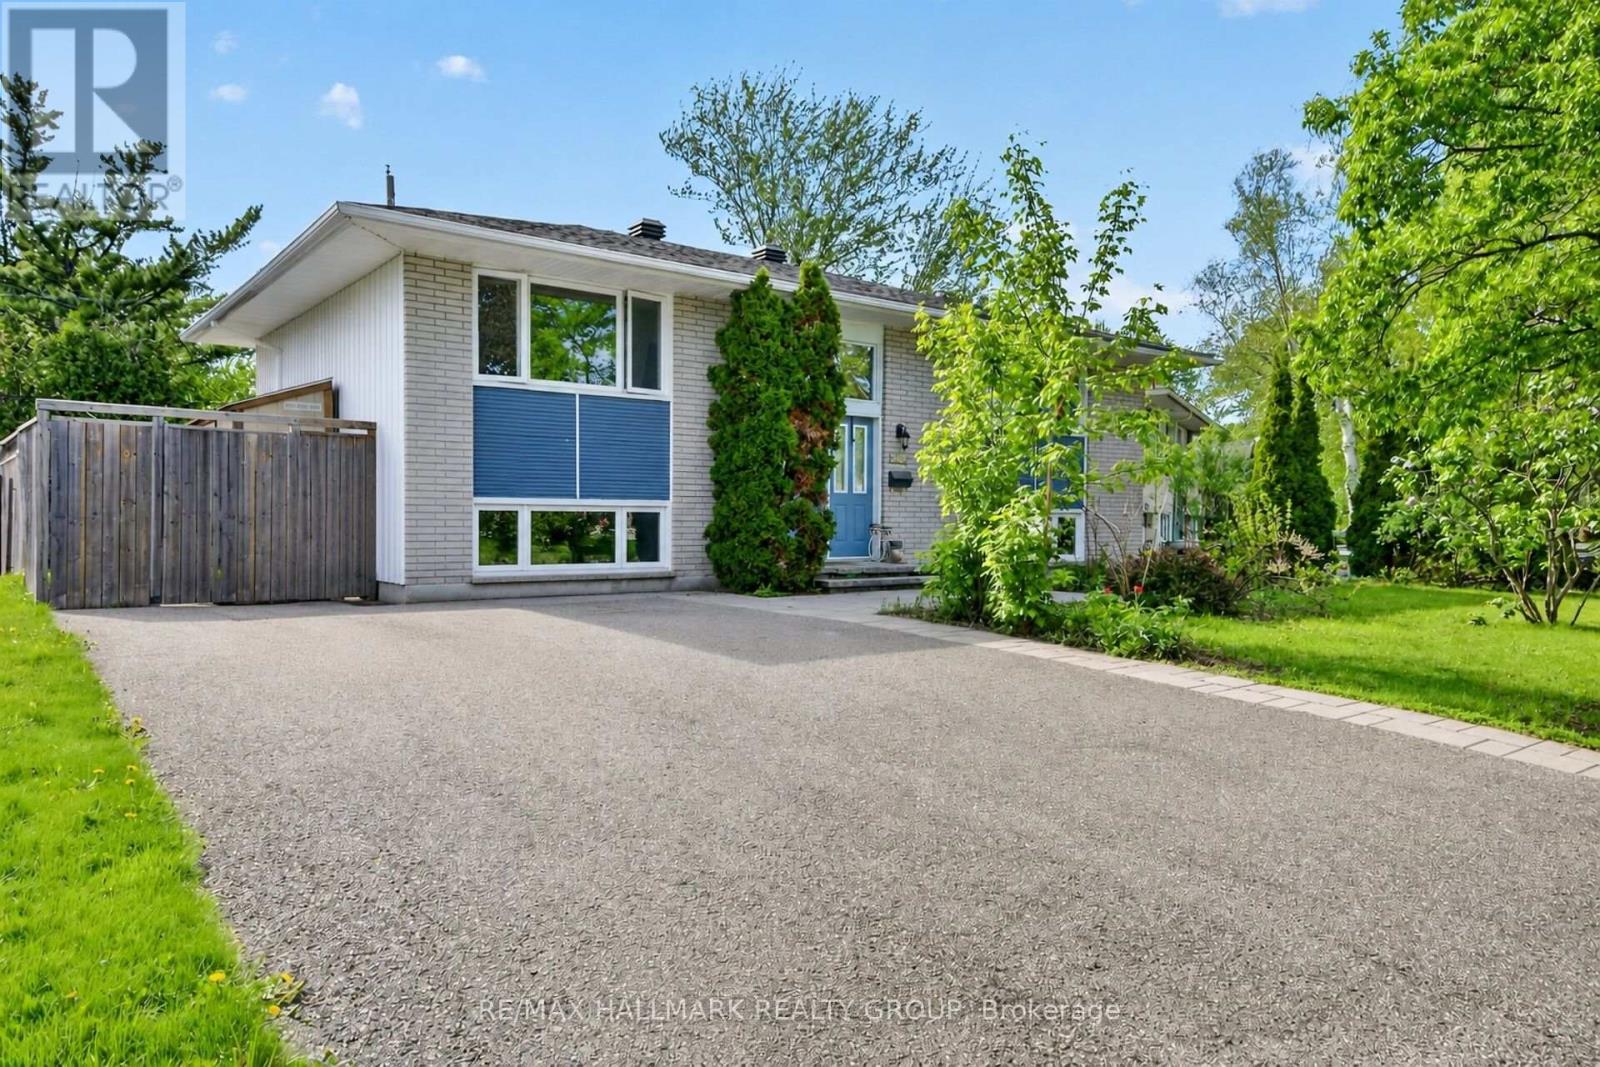
2966 Linton Road
Ottawa, Ontario
Charming, well-maintained home situated on a beautiful private lot in a highly sought-after location, just minutes to Mooney’s Bay and Lansdowne Park. The bright, spacious main level features site-finished hardwood and tile flooring throughout, expansive living and dining areas flooded with natural light from large windows, and two generous bedrooms. The updated kitchen includes a practical eating area, dedicated pantry, and breakfast counter. The fully finished lower level offers excellent versatility with oversized windows, a large recreation room with direct walkout access to the rear yard, a 3rd bedroom, full bathroom, laundry/storage space, and a secondary kitchenette area complete with sink, fridge, counter space, and eating area. Outdoors, enjoy a private backyard retreat featuring a large deck (2015) and mature gardens. Highlights include a double-wide driveway, vinyl windows, and roof updated in 2017. (id:66888)
Riverside South Real Estate
When you choose Paul Rushforth Real Estate, you’re partnering with Riverside South specialists who understand the unique appeal of each neighbourhood and can guide you to the perfect property for your needs.
So what are you waiting for?

Paul Rushforth Real Estate
Our Riverside South real estate agents have years of experience finding homes that check off the items on your wishlist. When you find that dream home, we can handle the negotiations and handle the paperwork when it’s time to close.
About Riverside South
Riverside South is one of Ottawa’s fastest-growing communities, offering scenic streets, modern homes, and easy access to parks and the Rideau River. It’s a peaceful area with plenty of new development and nearby amenities.
Learn more about Riverside South and see why it’s a great place to call home.

Life in Riverside South



Top Schools in Riverside South
Elementary
| School | Rating |
|---|---|
| St Leonard Elementary School 5344 Long Island Rd · 2.12 km | 8.0 |
| St. Cecilia Catholic School 3490 Cambrian Rd · 3.05 km | 7.9 |
| Steve MacLean Public School 4175 Spratt Rd · 2.99 km | 7.6 |
| St Jerome Elementary School 4330 Spratt Rd · 2.38 km | 6.9 |
Secondary
| School | Rating |
|---|---|
| St Joseph High School 3333 Greenbank Rd · 3.71 km | 8.4 |
| St Mark High School 1040 Dozois Rd · 4.05 km | 7.8 |
| Longfields Davidson Heights SS 149 Berrigan Dr · 4.34 km | 7.8 |
| Mother Teresa High School 440 Longfields Dr · 4.68 km | 7.6 |
Riverside South Neighbourhood Amenities
| Groceries |
|---|
| Your Independent Grocer – 1.59 km |
| FreshCo Strandherd & Cresthaven – 2.26 km |
| Metro Strandherd – 2.85 km |
| Walmart Supercentre – 3.90 km |
| Fitness & wellness |
|---|
| Douvris Martial Arts – 1.58 km |
| Fit4Less – 1.60 km |
| MOVATI Athletic Barrhaven – 2.71 km |
| GoodLife Fitness Barrhaven – 2.73 km |
| Restaurants |
|---|
| Sello Colombiano – 0.80 km |
| Broadway Bar & Grill – 1.55 km |
| Punjabi Canteen – 1.56 km |
| Bento Sushi – 1.63 km |
| Shopping centres |
|---|
| Riverside South Plaza – 1.57 km |
| Cresthaven Crossing – 2.16 km |
| Strandherd Crossing – 2.70 km |
| Strandherd Central – 2.72 km |
| Healthcare & pharmacy |
|---|
| Shoppers Drug Mart – 1.50 km |
| Riverside South Dental Centre – 1.57 km |
| Riverside South Medical Centre – 1.59 km |
| Strandherd Crossing Medical Centre – 2.85 km |
| Ice rinks & recreation |
|---|
| Stonebridge outdoor rink – 1.95 km |
| Four Seasons outdoor rink – 2.09 km |
| George McLean outdoor rink – 2.34 km |
| Grovehurst outdoor rink – 2.68 km |

Risk Free Guarantees
- We will sell your home guaranteed – or we’ll buy it ourselves!
- If you ever feel as though we are not holding up our end of our contract – you can cancel our agreement at any time.
- As a loyal client of ours, you have access to our moving truck for free!
- If you decide you’re not happy with your new home within 12 months, just let us know. We will buy it back or sell it for free.
Get the Newest Homes in Your Inbox, Sometimes Before They Hit MLS!

