
Riverside South Homes For Sale By Price
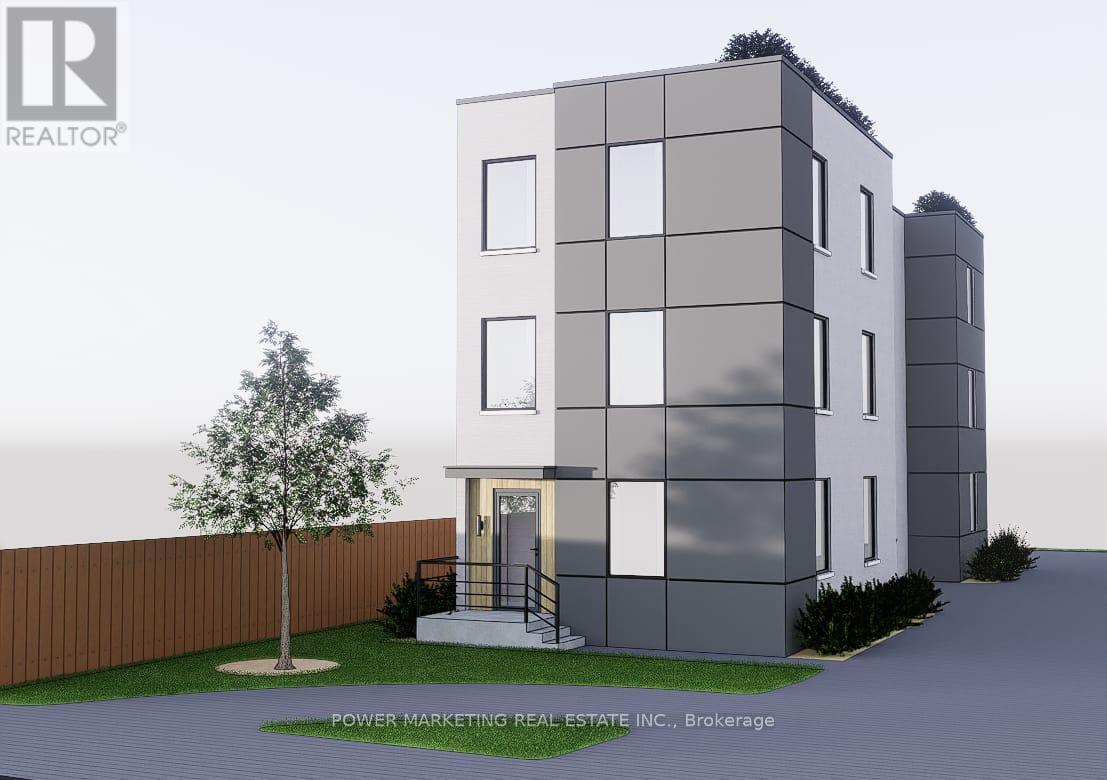
636 Walkley Road
Ottawa, Ontario
636 Walkley Road represents a rare and strategic opportunity for developers and investors seeking a high-potential property in Ottawa’s south-central growth corridor. Nestled on a generous 43.14 x 189.5 feet, this exceptional lot offers breathtaking views of Mooney’s Bay and comes with city-approved severance. This combination of current stability and future flexibility makes it an ideal candidate for medium-density infill development.The Walkley corridor is a recognized target area for intensification under Ottawas Official Plan, benefiting from proximity to Bank Street, Heron Road, Riverside Drive, and rapid access to downtown, Carleton University, and Ottawa International Airport. Excellent transit access includes OC Transpo bus routes and the nearby Walkley O-Train Station, connecting residents and future tenants efficiently to major employment and educational hubs. This property is particularly well-positioned for investors seeking early entry ahead of zoning changes, allowing for long-term appreciation and development upside. Its combination of central location, lot size, and CM2 zoning makes it suitable for projects ranging from rental apartments to mixed-use infill developments. Buyer due diligence is strongly advised. Buyers must verify zoning, permitted uses, lot dimensions, development potential, and all municipal approvals with the City of Ottawa. (id:50982)
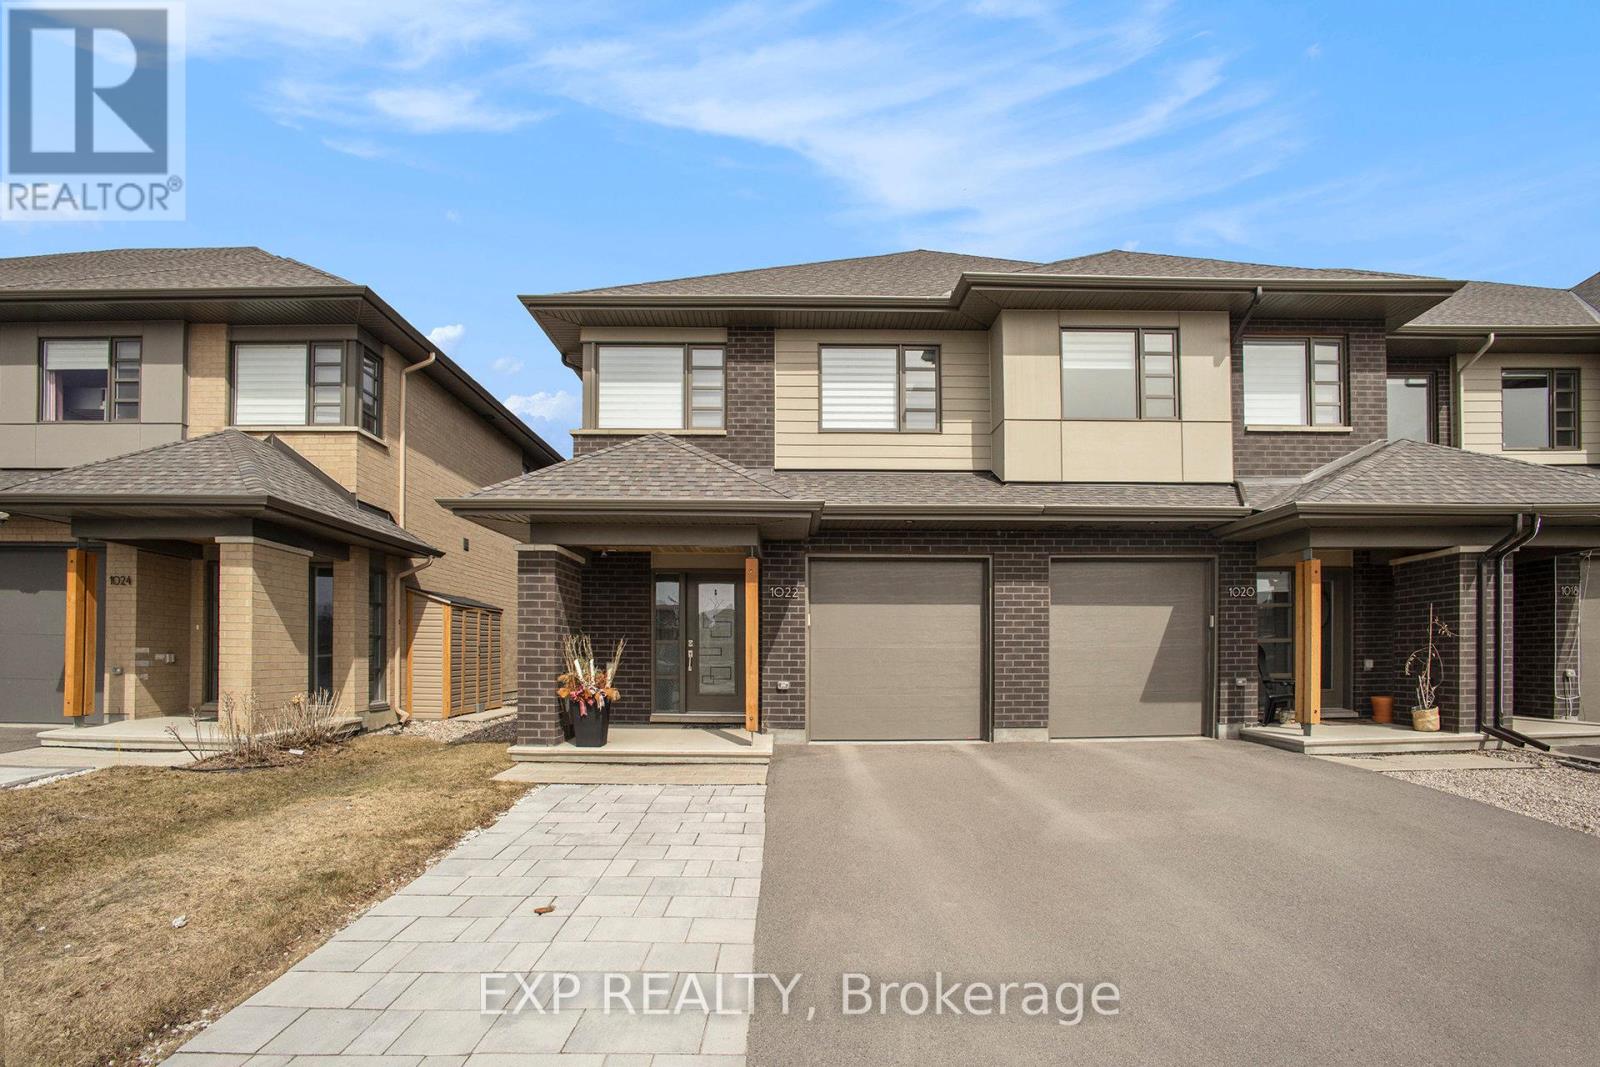
1022 Lunar Glow Crescent
Ottawa, Ontario
This stunning 2021-built HN Homes, Weston Model end unit, offers over 2,100 sq. ft. of modern living spacewith premium builder upgrades! The main level boasts an open-concept layout with soaring ceilings in thefoyer, a bright living and dining area, and a sleek kitchen featuring quartz countertops, a stylish hood fan,and stainless steel appliances. Gorgeous hardwood flooring flows throughout the main floor. Upstairs, theprimary suite includes a walk-in closet and a luxurious 4-piece ensuite. Two additional bedrooms, a sharedbath, a versatile loft, and a convenient second-floor laundry room complete this level. The lower levelfeatures a spacious family room, perfect for entertaining or relaxing. Outside, an expanded driveway withlarge pavers provides additional parking. Located in the highly sought-after Riverside South community,this home is just minutes from the LRT, shopping, Rideau River, scenic trails, top-rated schools, and parks.Move-in ready! Schedule your showing today! (id:50982)
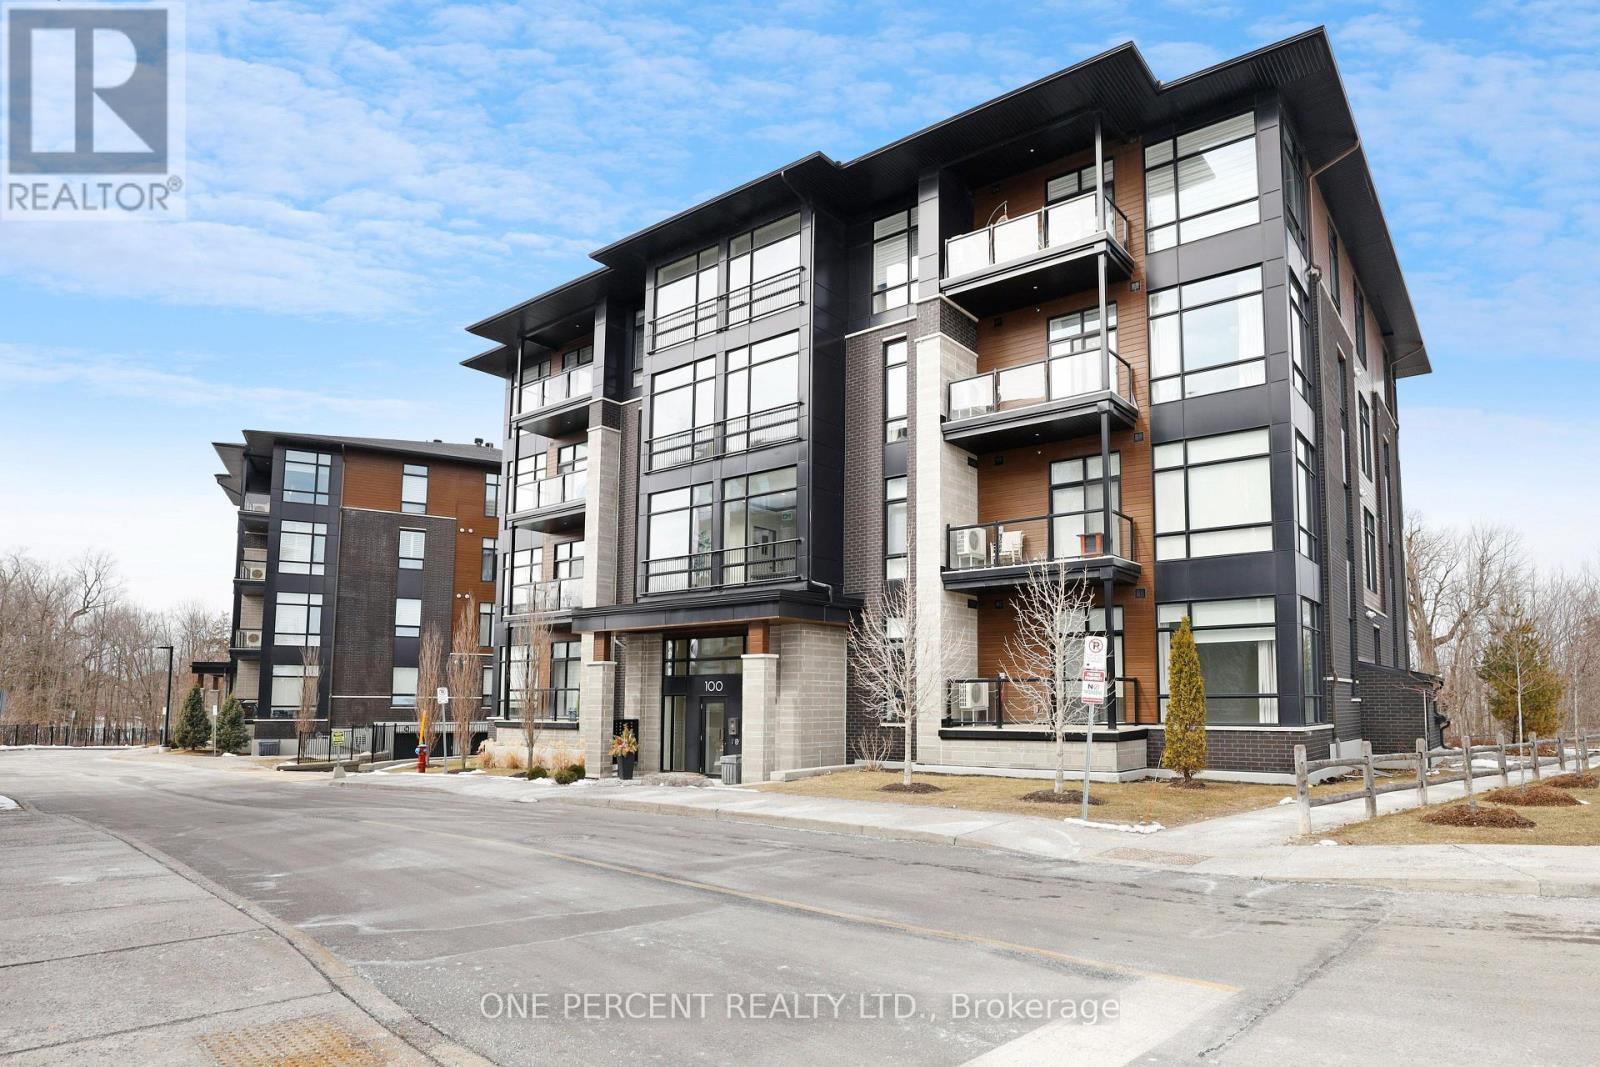
403 – 100 Cortile Private
Ottawa, Ontario
Positioned on the TOP FLOOR, this exceptional 1,445 square feet residence showcases soaring 10 feet CEILINGS and offers a refined blend of space, elegance, and abundant natural light. Meticulously maintained and beautifully upgraded, this condo presents impeccably throughout. A welcoming foyer sets the tone with a large coat closet and a dedicated laundry room, adding both convenience and functionality. High-end upgrades continue throughout the home, including upgraded flooring, tile work, and custom closet systems that enhance both style and organization. The expansive open-concept design seamlessly connects the kitchen, living, and dining areas. The designer kitchen is a true focal point, featuring a striking waterfall quartz island and upgraded stainless steel appliances, combining luxury with functionality. Floor-to-ceiling windows bathe the space in sunlight, while patio doors lead to your private balcony overlooking lush, tree-filled surroundings. This well-appointed unit offers two generous bedrooms and two full bathrooms. The primary suite is a private retreat, complete with a spacious walk-in closet outfitted with a premium custom closet system and a beautifully finished four-piece ensuite. The second bedroom is equally impressive-perfect for kids, guests or a home office. Additional features include one owned underground parking space, one exclusive-use outdoor parking space, ample visitor parking, and two private storage lockers, including one conveniently located directly behind your underground parking space and on the 4th Floor. Situated just 1.1 km from the newly opened Limebank LRT Station, this location offers effortless access to transit while maintaining a peaceful, upscale residential feel. A rare offering-this is luxury condo living at its finest, combining space, sophistication, and a setting that truly stands out. Don’t forget to checkout the 3D TOUR and FLOOR PLAN. Call your Realtor to book a showing today! (id:50982)
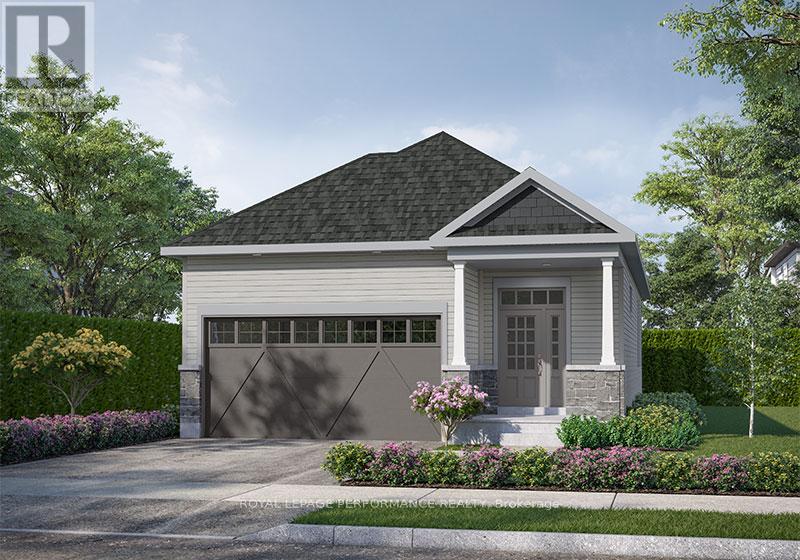
243 Hannam Bud Way
Ottawa, Ontario
Introducing the Leah – Elevation B floorplan by eQ Homes at Tapestry by the Rideau. This brand-new bungalow is nestled in an exclusive bungalow community and offers 2,116 total sq/ft and comes with full Tarion Warranty for peace of mind. The price reflects the Signature Specification of upgrades and includes approximately $99,600 in upgrades including a finished basement with rec room, bedroom and bathroom. Additional highlights in the kitchen include upgraded countertops, upgraded cabinetry, pot and pan drawers as well as upgraded pullouts, including a spice rack and double size garbage. The main floor features 5″ maple flooring throughout, excluding the entry, bathrooms, and laundry which have upgraded tile. Additional upgrades include trim and interior door hardware, pot lights, and updated hardware, faucets, and countertops in the main floor bathrooms. The home also offers 200-amp electrical service and a maple beam mantle at the main floor fireplace. Ask your agent for a list of the additional specifications for the Signature Specification. Design selections for this home have been finalized. 48hr irrevocable on all offers. (id:50982)
Riverside South Real Estate
When you choose Paul Rushforth Real Estate, you’re partnering with Riverside South specialists who understand the unique appeal of each neighbourhood and can guide you to the perfect property for your needs.
So what are you waiting for?

Paul Rushforth Real Estate
Our Riverside South real estate agents have years of experience finding homes that check off the items on your wishlist. When you find that dream home, we can handle the negotiations and handle the paperwork when it’s time to close.
About Riverside South
Riverside South is one of Ottawa’s fastest-growing communities, offering scenic streets, modern homes, and easy access to parks and the Rideau River. It’s a peaceful area with plenty of new development and nearby amenities.
Learn more about Riverside South and see why it’s a great place to call home.


Risk Free Guarantees
- We will sell your home guaranteed – or we’ll buy it ourselves!
- If you ever feel as though we are not holding up our end of our contract – you can cancel our agreement at any time.
- As a loyal client of ours, you have access to our moving truck for free!
- If you decide you’re not happy with your new home within 12 months, just let us know. We will buy it back or sell it for free.
Get the Newest Homes in Your Inbox, Sometimes Before They Hit MLS!


