
Kanata Homes For Sale By Price
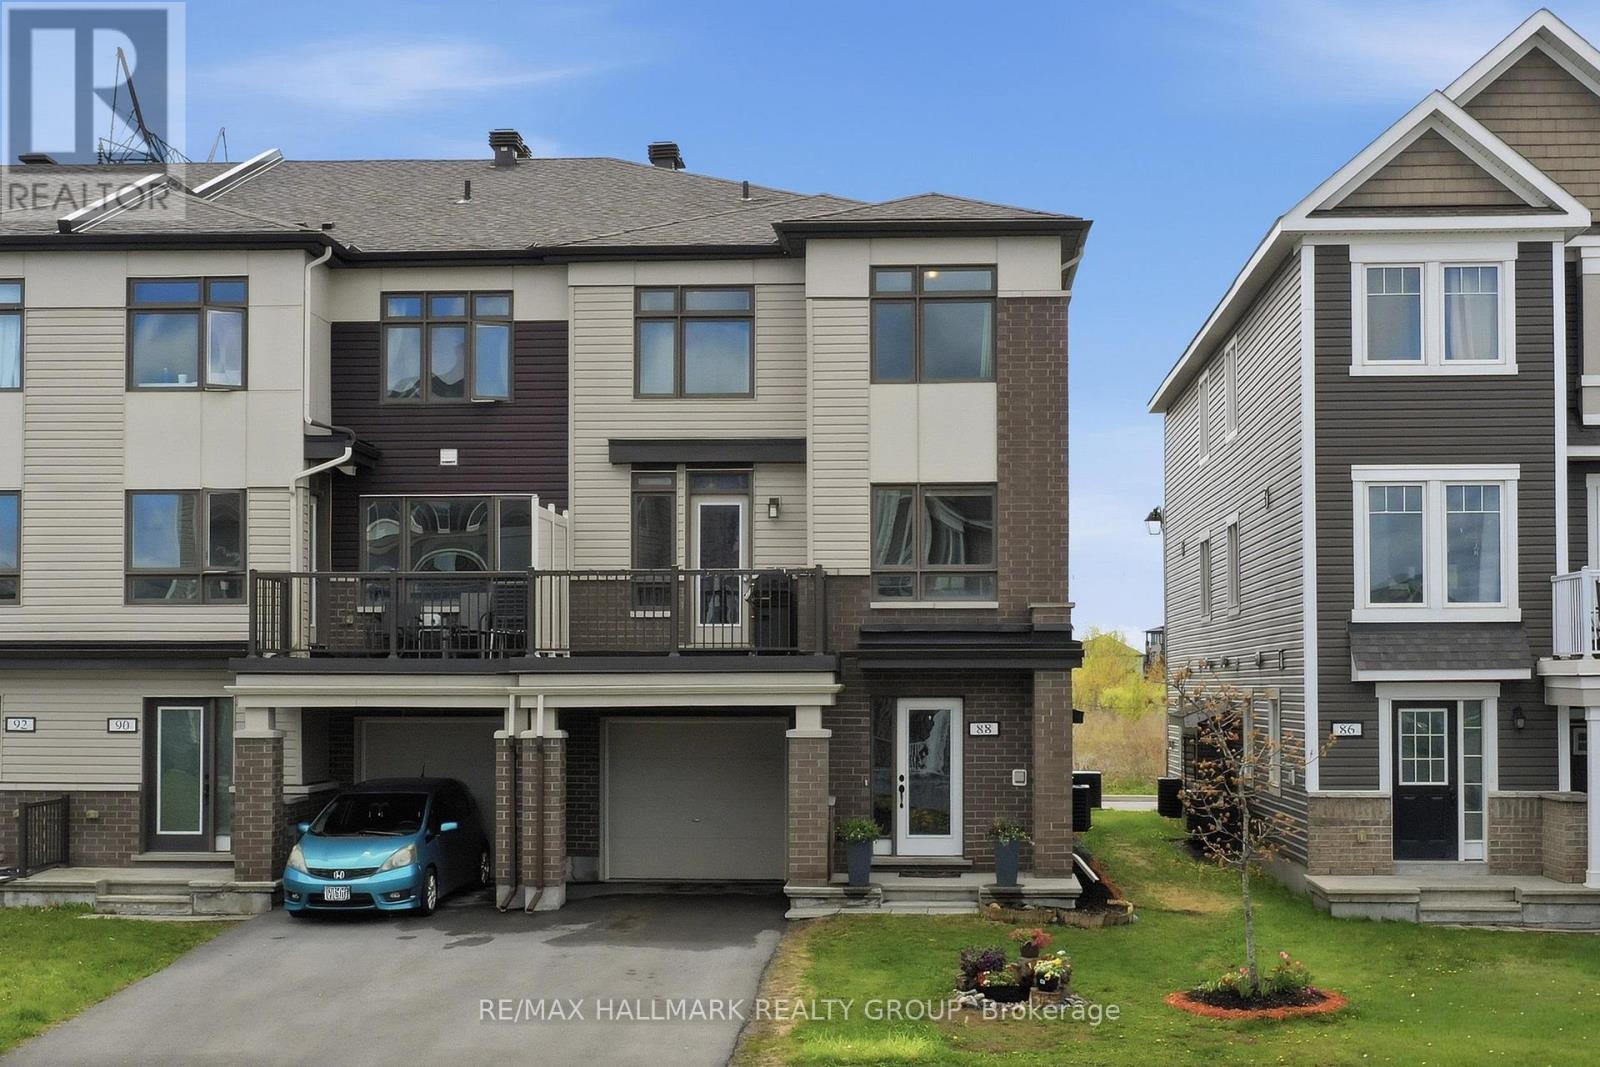
88 Feathertop Lane
Ottawa, Ontario
Gorgeous 3 storey, 3 bedroom, 2 bathroom Freehold END UNIT Townhome in family community of Abbottsville Crossing in Stittsville. Excellent location close to schools, shopping/restaurant amenities on Hazeldean Rd + walking distance to 3 parks! Fronts onto quiet street for added privacy. The Thornbury Model by Mattamy Homes, Main Level features spacious ceramic entrance, laundry + furnace rooms + access to single attached garage. Second Level features open concept dining room/living room accented by laminate floors + door to balcony + 2 pc powder room. Gourmet kitchen features stainless steel appliances (including microwave), island with breakfast nook + functional eating area. Third Level features carpeting throughout + large primary bedroom. Good sized secondary bedrooms can also be used as an office/den. Third Level also features 4 pc main bathroom with ceramic floors. Perfect for Investors or First Time Home Buyers! Great Value!!! *** PLEASE NOTE: this unit is attached to 224 Clintonia St (also FOR SALE MLS X13138612) and is ideal as a multigenerational home *** (id:50982)
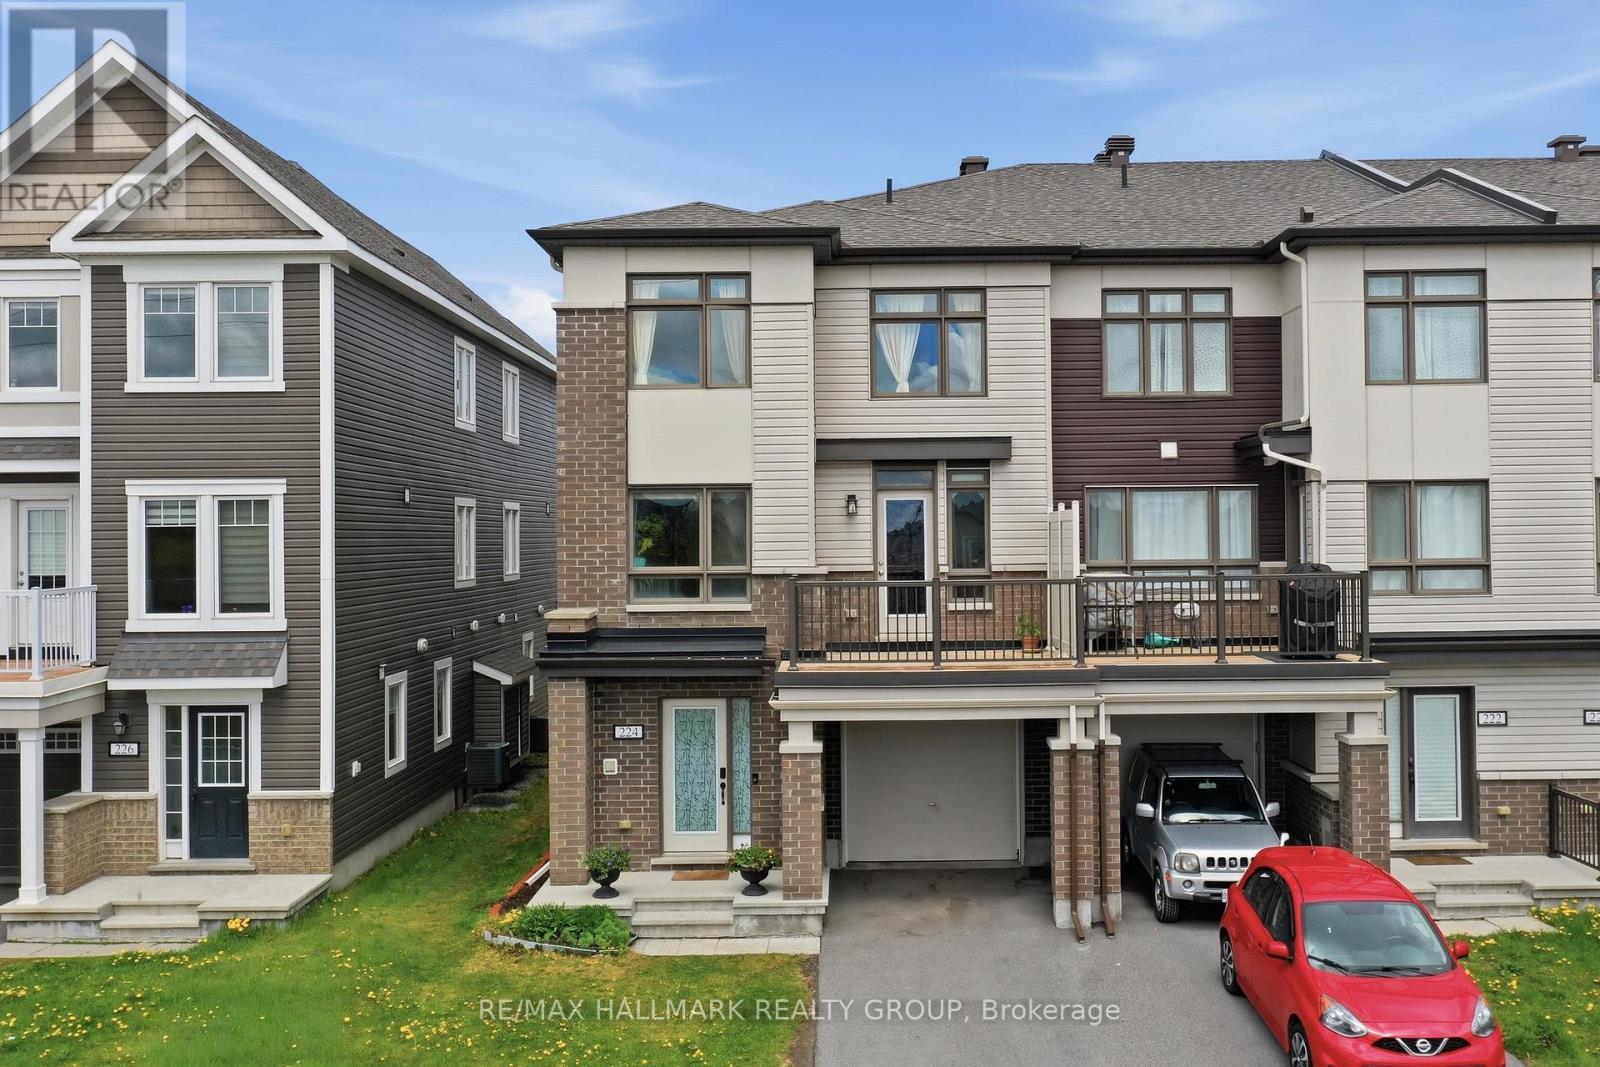
224 Clintonia Street
Ottawa, Ontario
Gorgeous 3 storey, 3 bedroom, 2 bathroom Freehold END UNIT Townhome in family community of Abbottsville Crossing in Stittsville. Excellent location close to schools, shopping/restaurant amenities on Hazeldean Rd + walking distance to 3 parks! Southern exposure offers abundance of sunlight, fronts onto parkland for added privacy. The Thornbury Model by Mattamy Homes, Main Level features spacious ceramic entrance, laundry + furnace rooms + access to single attached garage. Second Level features open concept dining room/living room accented by laminate floors + door to balcony + 2 pc powder room. Gourmet kitchen features stainless steel appliances (including microwave), island with breakfast nook + functional eating area. Third Level features carpeting throughout + large primary bedroom. Good sized secondary bedrooms can also be used as an office/den. Third Level also features 4 pc main bathroom with ceramic floors. Perfect for Investors or First Time Home Buyers! Great Value!!! *** PLEASE NOTE: this unit is attached to 88 Feathertop Lane (also FOR SALE X13138640) and is ideal as a multigenerational home *** (id:50982)
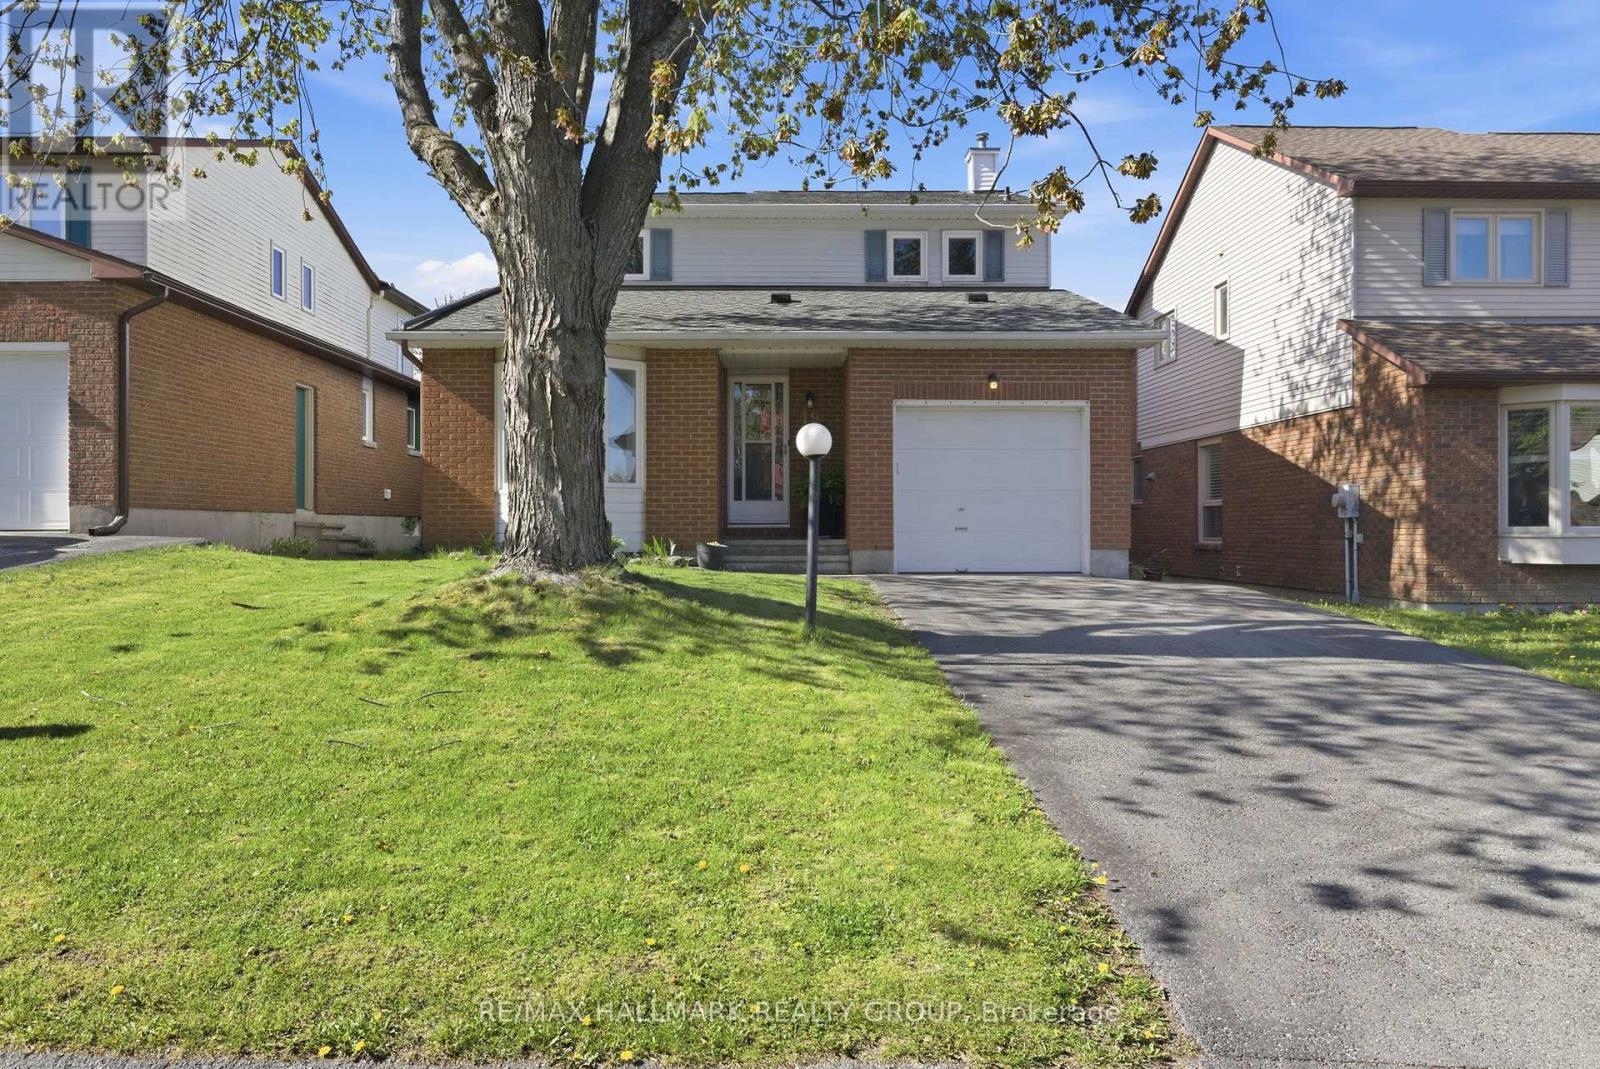
19 Bernier Terrace
Ottawa, Ontario
Step into this beautifully cared-for 3-bedroom home, perfectly positioned in a family-friendly Kanata neighbourhood where everyday conveniences are just minutes away. With top-rated schools, parks, trails, transit, and shopping all close by-and quick access to Highway 417-this property offers an ideal blend of comfort and practicality for busy households. The main level welcomes you with bright, inviting spaces designed for both relaxation and entertaining. The updated kitchen is a standout feature, offering white cabinetry, stainless steel appliances, generous counter space, and modern finishes that make cooking a pleasure. A separate dining room sits just off the kitchen, creating an easy flow for family dinners or hosting friends. A few steps down, the sunken family room becomes the natural gathering place. Large windows, a gas fireplace, and direct access to the expansive deck set the stage for cozy winter evenings and vibrant summer living. The private, hedged backyard is perfect for outdoor dining, playtime, or simply unwinding at the end of the day. A formal living room at the front of the home adds valuable flexibility-ideal as a quiet sitting room, home office, or creative space. A convenient powder room and a practical walk-through laundry room complete the main floor. Upstairs, the spacious primary bedroom offers a peaceful retreat with wall-to-wall closets and a beautifully updated ensuite. Two additional bedrooms provide plenty of room for children, guests, or work-from-home needs. The renovated family bathroom features modern finishes and thoughtful updates.Additional features include a single-car garage, parking for two more vehicles, and several major updates: roof shingles (2019), air conditioning (2021), upgraded 200-amp electrical service (2022), and newer appliances. Lovingly maintained and move-in ready, this home delivers exceptional value in a mature, sought-after community where comfort and convenience come together effortless. (id:50982)
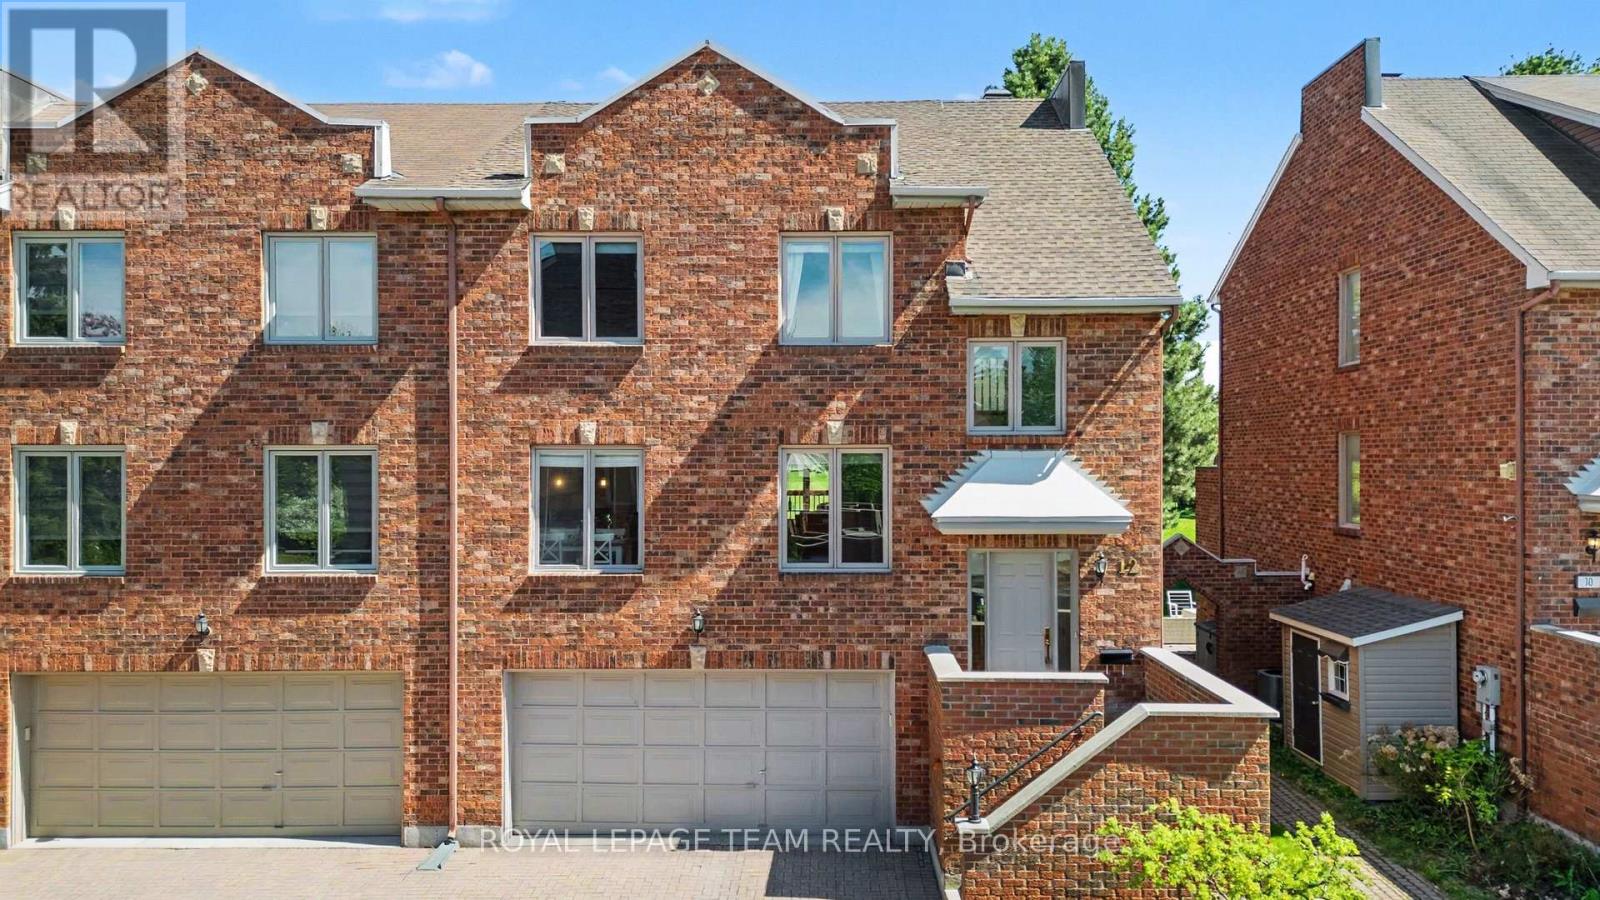
12 Catherwood Court
Ottawa, Ontario
This is the one – a rarely offered semi-detached home nestled on a quiet Court in the community of Kanata Lakes. This home boasts a full brick exterior and approximately 2,400 square feet of finished living space filled with natural light. The main level layout features a bright well appointed kitchen with stainless appliances, granite counters, lots of cupboards and a spacious eat-in area. The open-concept formal living room and dining room has a walk-out balcony deck perfect for relaxing or entertaining. Don’t miss the den that can remain open to living area or can be closed off with pocket glass French doors for privacy. This level also features a convenient powder room. The top level features a spacious primary bedroom suite complete with a walk-in closet and a well-appointed elegant bath. There are two additional generously sized bedrooms on the top level that share a clean and modern bath. On the ground level, you have an additional family room with walk out access to an interlock patio and landscaped garden retreat that reaches around the entire side and front of the home. Also offered on the ground level is an office area with practical built-ins for storage. The spacious two-car garage is complemented by an additional two parking spaces in the interlock driveway. This home has been well care for with maintenance updates including a new roof in 2018, a furnace and hot water tank replaced in 2015, and fresh paint throughout almost the entire home in 2026. This area offers an unparalleled lifestyle with premier access to top-rated schools, excellent shopping, and diverse entertainment options. Kanata and Kanata Lakes offer great nearby parks, trails and much more. This home combines executive style with modern neighborhood convenience and enjoys part ownership of a private road, gardens and other features all cared for by a community association with modest annual fees ($1,151.97 for 2026). (id:50982)
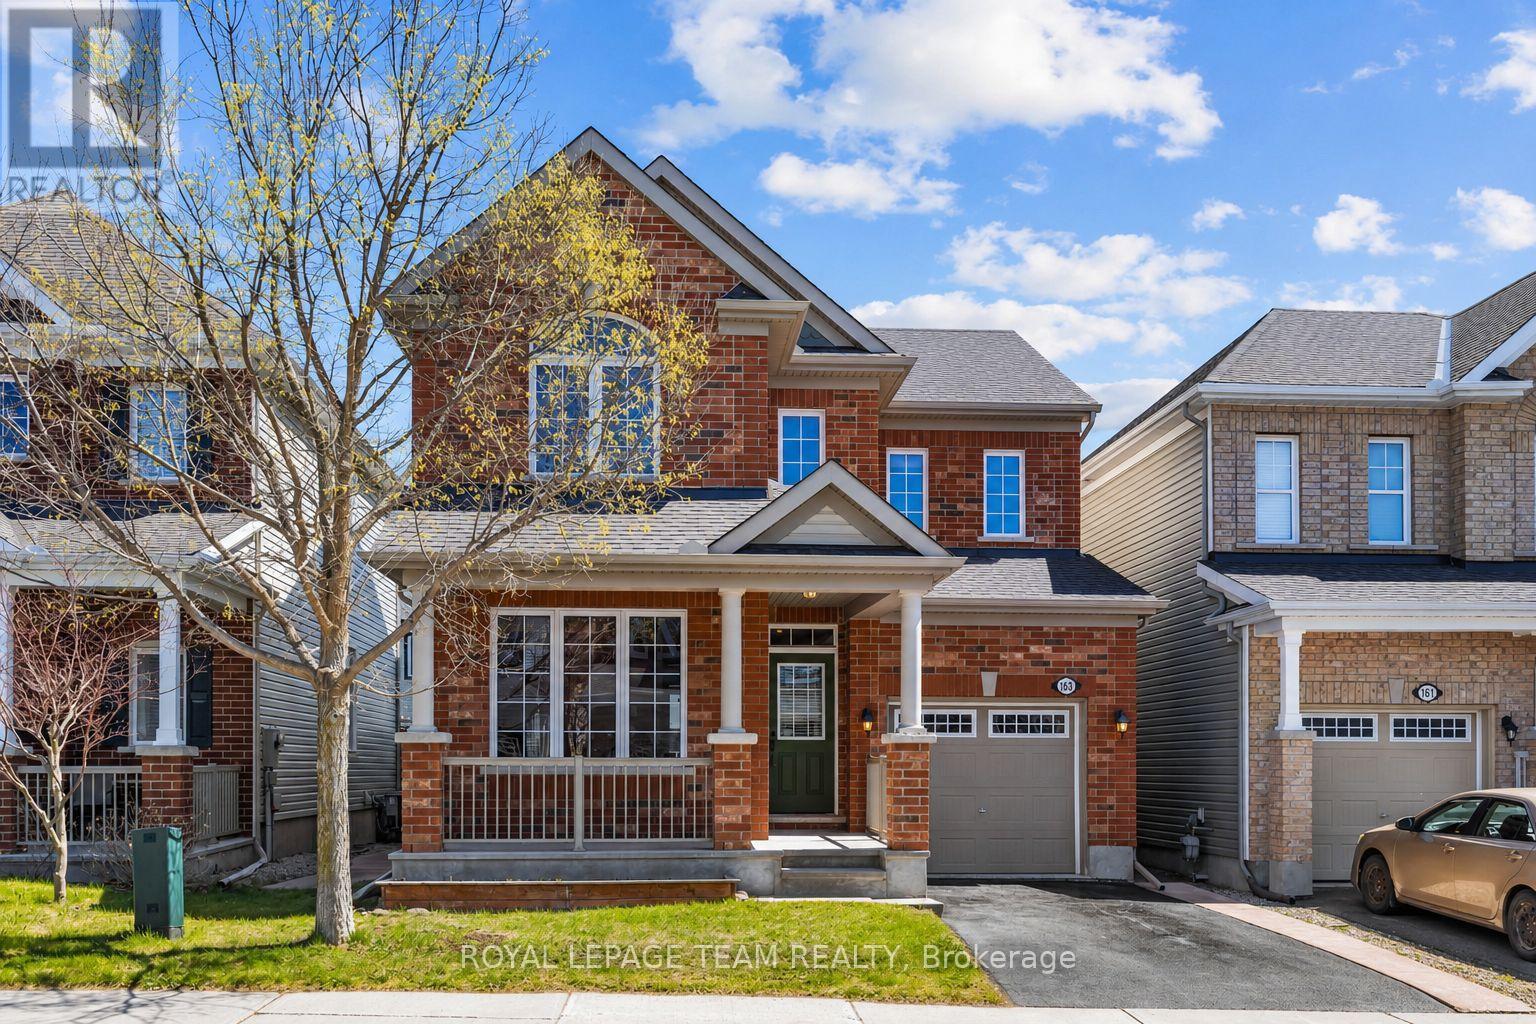
163 Lily Pond Street
Ottawa, Ontario
Welcome to 163 Lily Pond, a beautifully upgraded 4-bedroom, 2.5 bathroom detached home by Mattamy, perfectly situated on a 34′ WIDE LOT in the sought-after community of Kanata South. This is one of the largest models of its class featuring brick front exterior. Step inside to a bright and airy main floor featuring 9-foot ceilings, oak hardwood floors, oversized windows and a thoughtfully designed layout that blends comfort and functionality. The main floor den offers a perfect space for a home office or quiet retreat, while the spacious living area is anchored by a cozy gas-fireplace-ideal for relaxing and entertaining. The stunning kitchen is sure to impress, complete with quartz countertops, built-in chef’s desk, extended cabinetry, under-cabinet lighting, marble backsplash, and a seamless flow into the dining and living spaces. Upstairs, you’ll find four generously sized bedrooms, including a primary retreat with two walk-in closets and a beautifully finished 3pc ensuite. One additional bedroom features a walk-in closet, while another showcases elegant vaulted ceilings; adding character and charm. Convenience is the key with two laundry hookups: one on the second floor and another in the basement. The unfinished basement offers incredible potential complete with a 3pc bathroom rough-in, ready for your personal touch. Basement features upgraded window sizes. Step outside to your fully fenced backyard, featuring an interlock patio with low-maintenance outdoor living and a storage shed-perfect for summer entertaining and outdoor enjoyment. Additional highlights include quartz countertop in the main ensuite bathroom, upgraded power room tile, concrete path leading to backyard and a freshly sealed driveway. Located in a family-friendly neighbourhood, you’re just moments from parks, schools, shopping, and all the amenities Kanata South has to offer. Don’t miss your opportunity to call this exceptional property home! (id:50982)
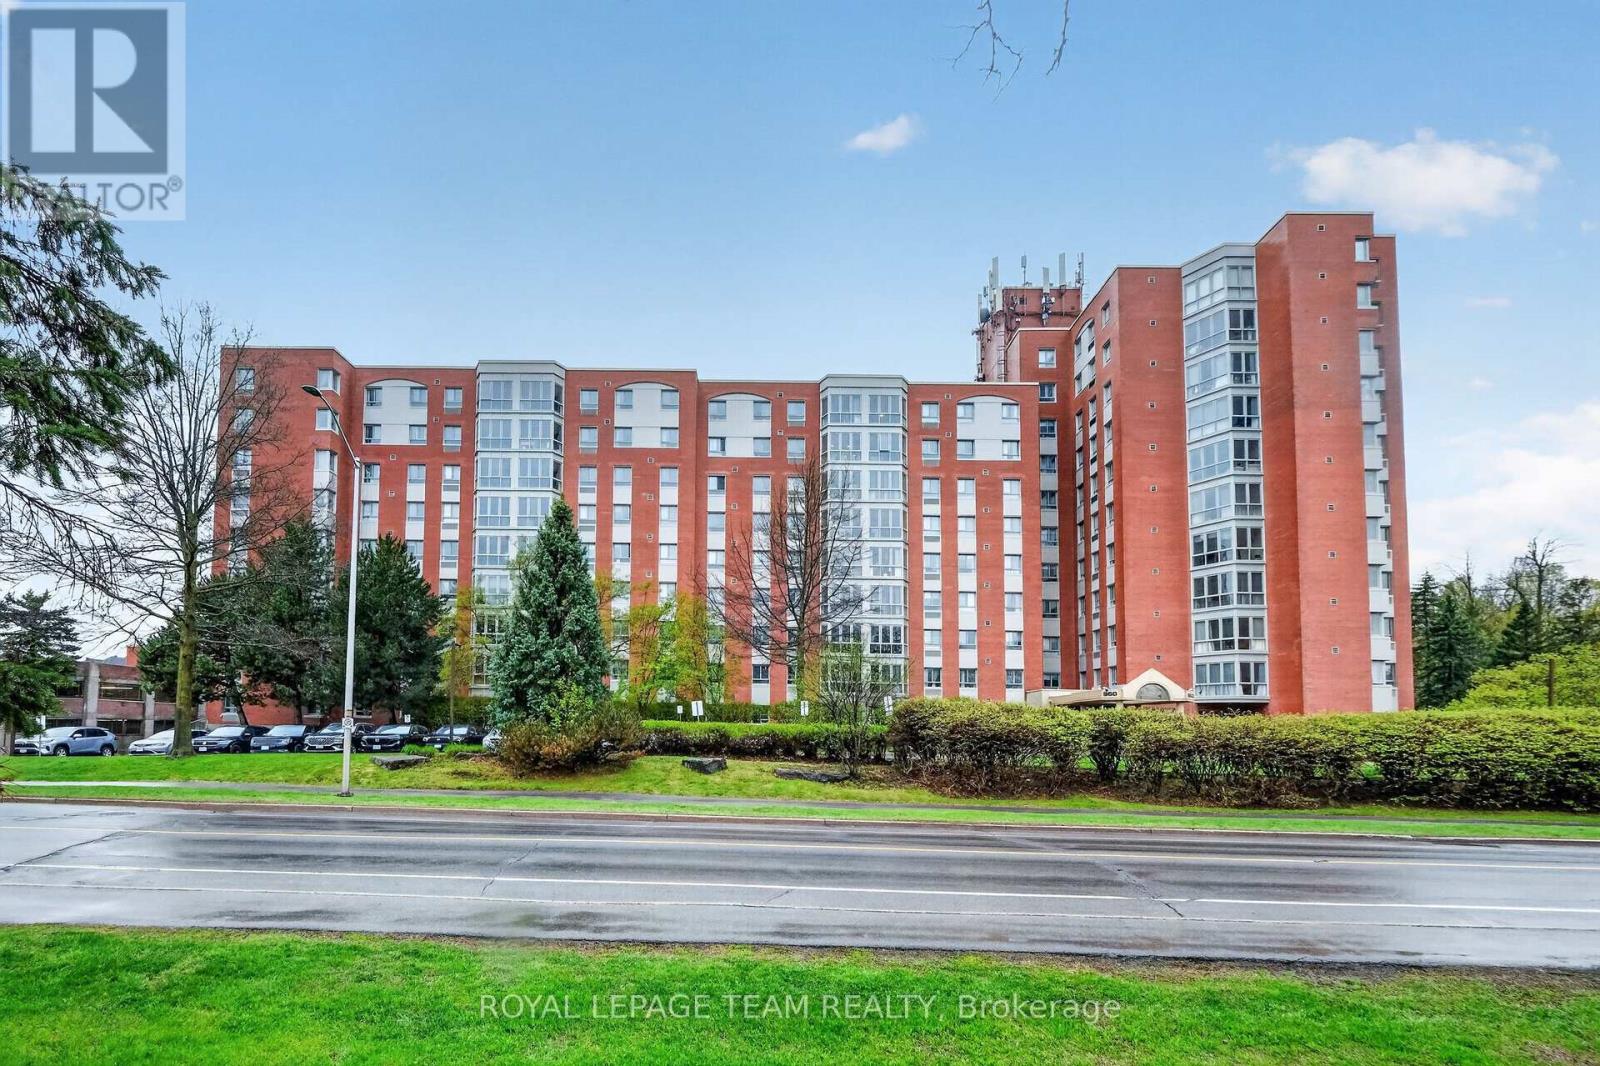
714 – 960 Teron Road
Ottawa, Ontario
714-960 Teron Road. Beautiful views over Kanata to the Gatineau Hills. Note the automated blinds with remote control. Freshly painted in a warm, neutral tone. No carpeting here! Upgraded flooring throughout with ceramic tile in the entry, kitchen, solarium and both bathrooms. Updated kitchen cabinetry and countertops. Half wall opened to create more natural light and an open concept for entertaining. (stove replaced 2025) Heat pump replaced December 2024. ($5000) Hot water tank owned (replaced summer 2024) Updated main bathroom with quartz counter, acrylic tub surround and glass doors. Note: full size laundry located in bi-fold closet. Primary bedroom has two double clothes closets. Updated ensuite has a corner shower, quartz counter and a toilet with a bidet. ** Parking spot #245, locker room #4 – 469 ** Immediate possession available. (id:50982)
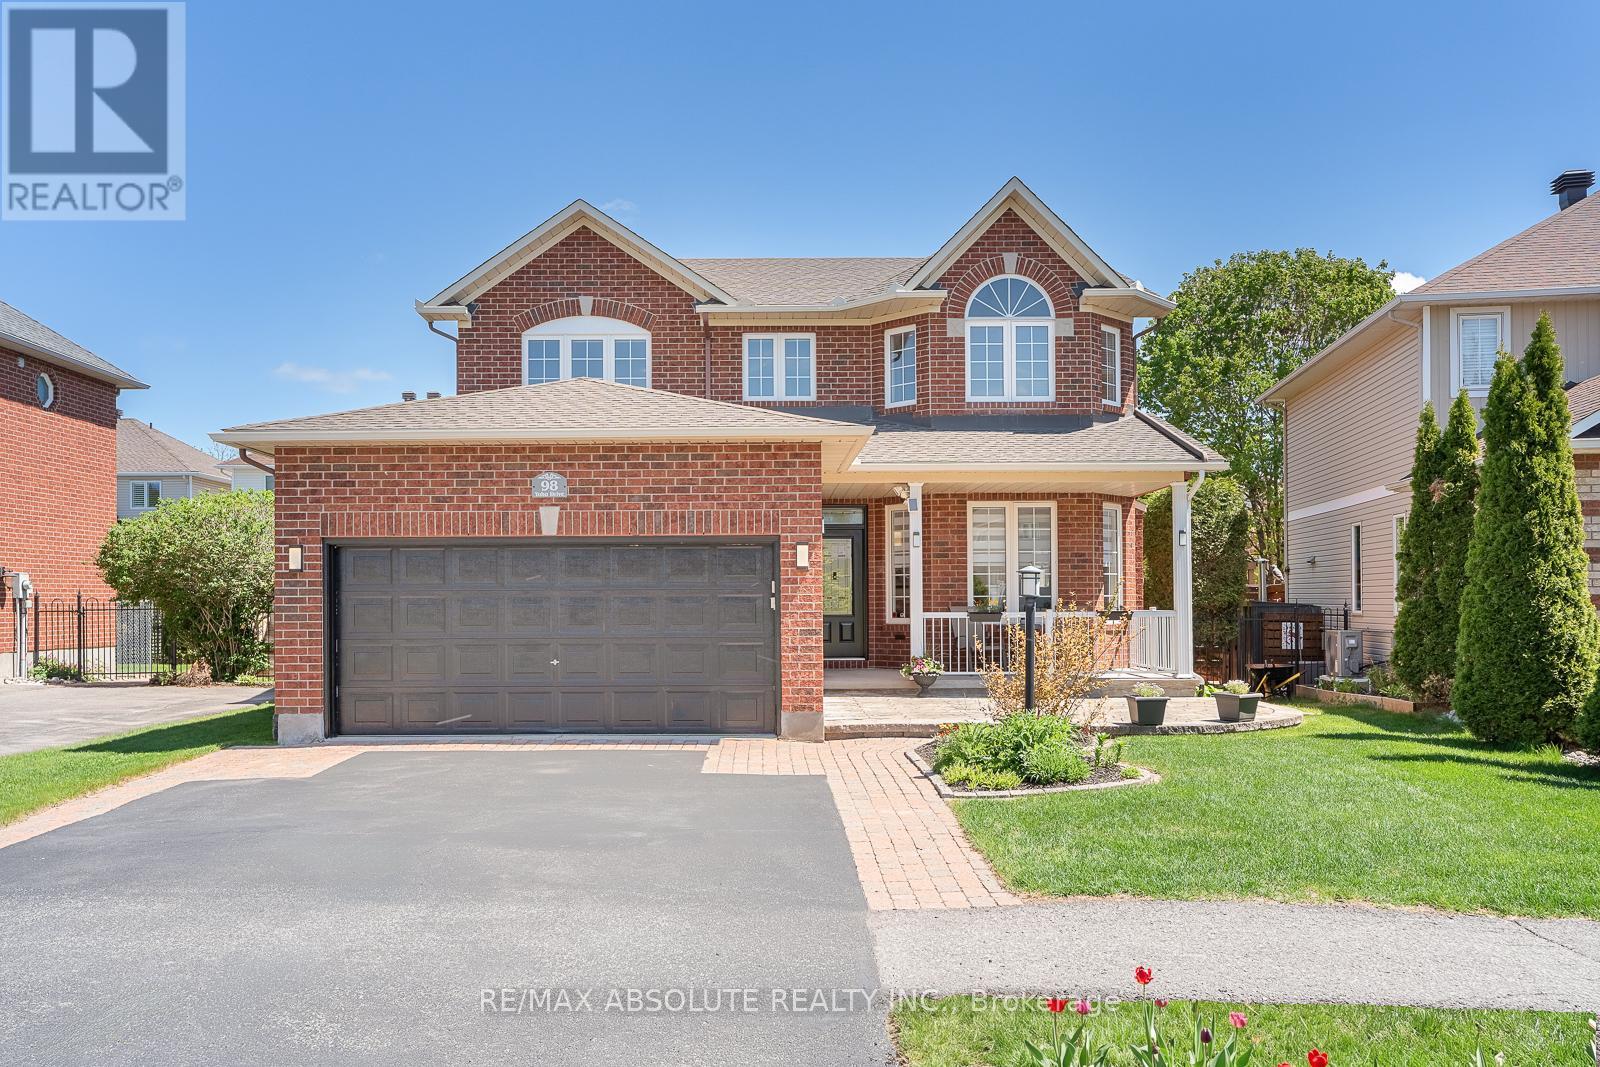
98 Yoho Drive
Ottawa, Ontario
Beautifully refreshed home in extremely tasteful finishes! This home demands attention thanks to the FULL brick surround, EXTENSIVE landscaping in the front yard, covered front porch & new front door with a decorative glass insert! This is a HOLITZNER home, therefore you know the construction quality is in a league of its own! 32″ x 32″ tiles in the foyer & the kitchen & hardwood in the rest of the home except the staircase which little feet prefer! The beauty of a classic home is the easy flow from room to room. There is a pretty bay window in the living room & a gas fireplace! Freshly painted in Swiss Coffee! Easy access between the formal dining room & kitchen makes this space a breeze to entertain in! Shaker style cabinets, quartz countertop, subway tile backsplash & a big eat in area can be found in the updated kitchen. The great room provides enough space for a HUGE couch & access to the backyard! Main level laundry! There are 2 closets & 2 large windows in the primary bedroom! The 5-piece ensuite has been totally renovated & it is GORGEOUS complete with a multi jet system in the free standing shower! 3 additional good size bedrooms PLUS a updated main bath with quartz countertop! The FULLY finished lower level has a big egress window & ample storage (the cleanest storage room you have ever seen!)! The backyard offers a maintenance free composite deck with glass panels & an aluminum railing, 2 garden sheds & perfect grass! Roof 2017, Furnace 2018 & AC 2019! Many new windows! 10/10! (id:50982)
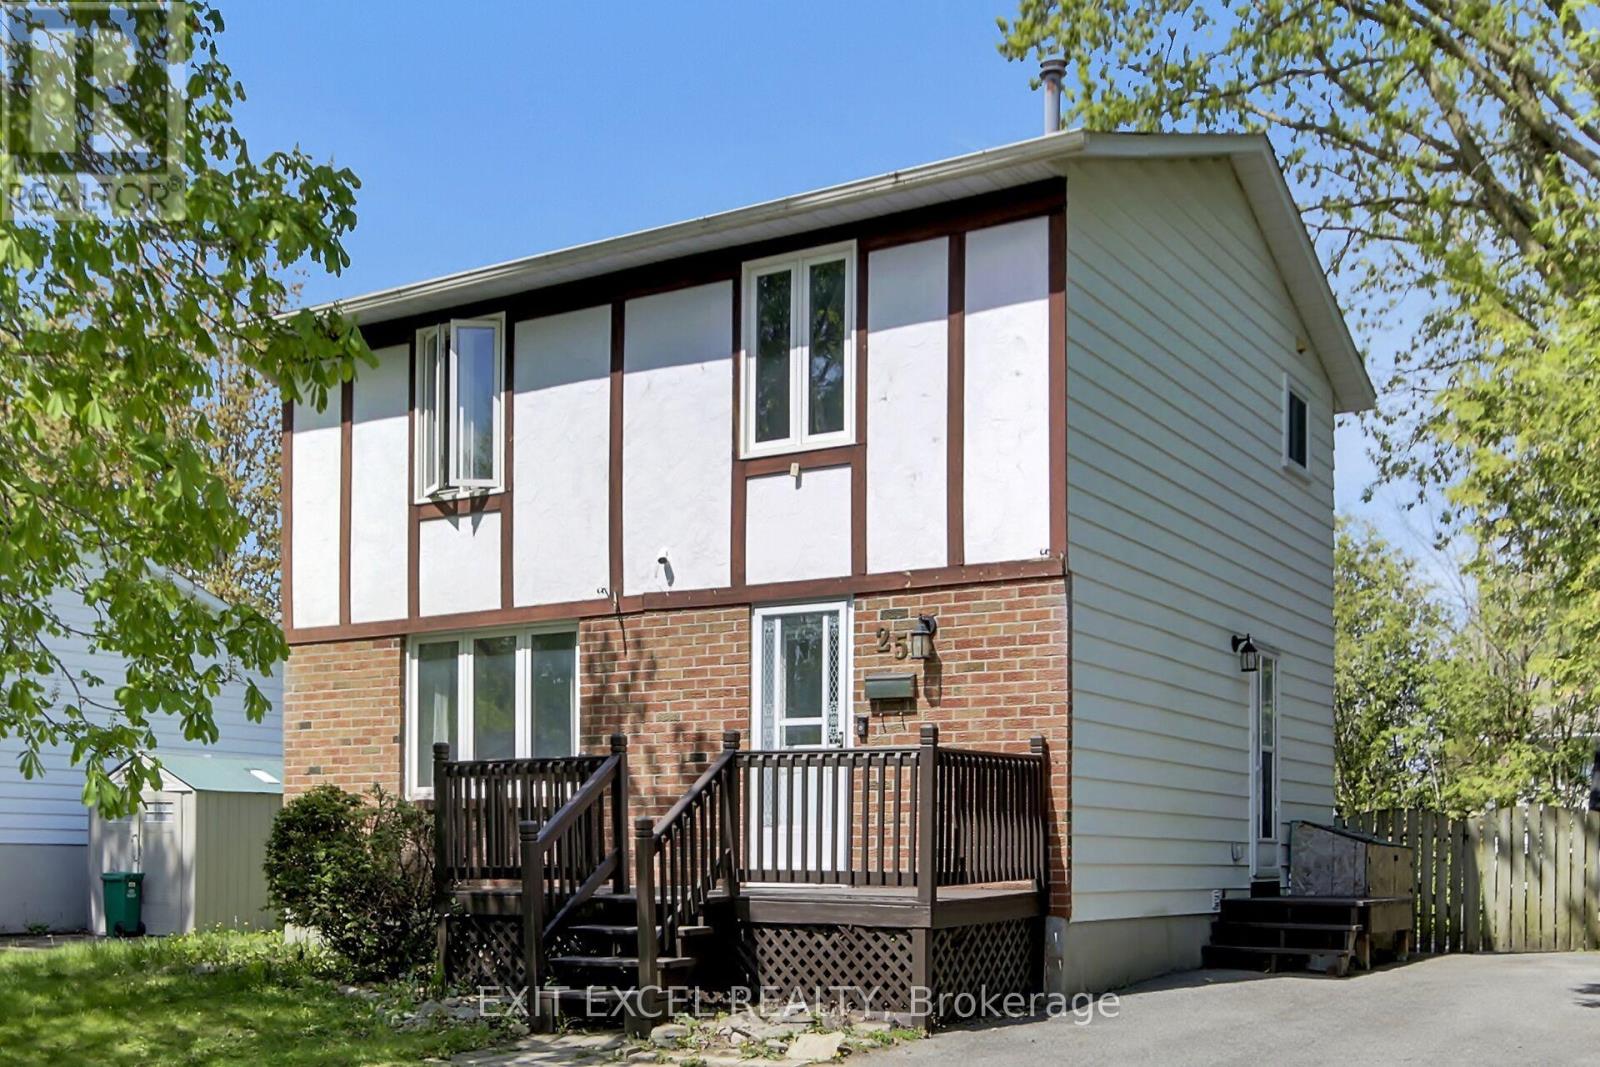
25 Uxbridge Crescent
Ottawa, Ontario
Welcome to 25 Uxbridge Crescent in the heart of Kanata’s established Glencairn community. This updated 4-bedroom detached home offers a bright, modern interior with thoughtful renovations throughout. The stylish kitchen was renovated in 2020 and features quartz countertops (2022), ample cabinetry, and stainless steel appliances (2019). Both bathrooms were updated in 2020, while new flooring throughout the home (2020) creates a fresh, cohesive feel. The spacious main floor is ideal for everyday living and entertaining, while the finished lower level adds valuable living space with a cozy gas fireplace and large storage room that could be converted to a workshop, gym or additional living space. Patio door replaced in 2023 leads to a large deck and private backyard setting. Conveniently located close to schools, parks, trails, shopping, restaurants, recreation facilities, transit, and quick access to Highway 417. A great opportunity to own a move-in-ready family home in one of Kanata’s most established and convenient neighbourhoods. (id:50982)
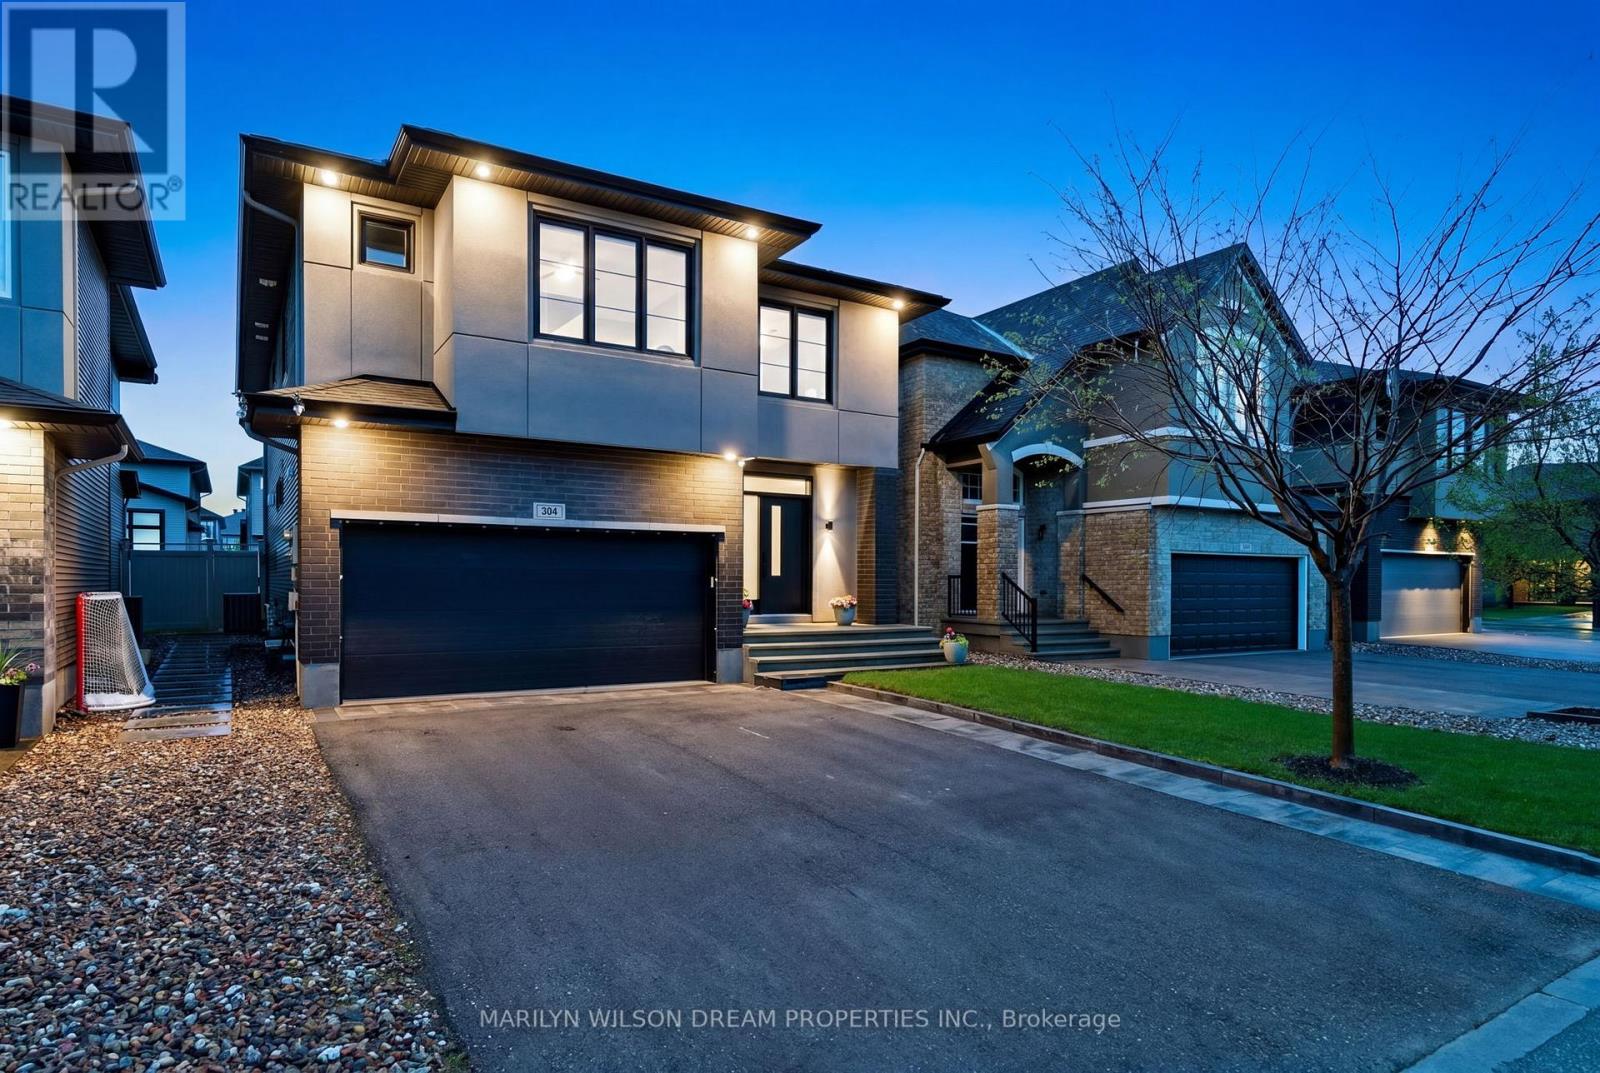
304 Andalusian Crescent
Ottawa, Ontario
Welcome to 304 Andalusian Crescent, a striking modern home located in the heart of the sought-after Blackstone community. Surrounded by parks, top-rated schools, shopping, restaurants, and everyday conveniences, while still offering the sense of calm and space families are looking for. From the bold black-framed windows to the soaring 17-foot ceilings, this home perfectly balances elevated design with functional family living. The dramatic great room is flooded with natural light and anchored by a functional kitchen featuring two-tone cabinetry, walk-in pantry and an island designed for gathering, entertaining, and everyday life. A dedicated main floor office with glass barn doors creates the perfect work-from-home space, private yet seamlessly connected to the heart of the home. Thoughtfully designed throughout, the home offers generous living spaces, refined finishes, and a seamless flow that feels both modern and welcoming. Upstairs, the polished primary suite offers a quiet retreat, with 3 additional bedrooms, laundry and main bathroom. While the partially finished lower level creates the ideal setting for movie nights, a home gym, wellness space, or play area. Outside, the backyard feels like a retreat, complete with thoughtful landscaping, a pergola-covered entertaining space, and a warm, relaxing atmosphere perfect for summer evenings and family gatherings. Meticulously maintained and beautifully cared for, every detail of this home feels intentional, creating a space equally suited to busy family life and stylish entertaining. 304 Andalusian is more than just beautifully finished, it’s a home designed for real living while still feeling elevated and refined. (id:50982)
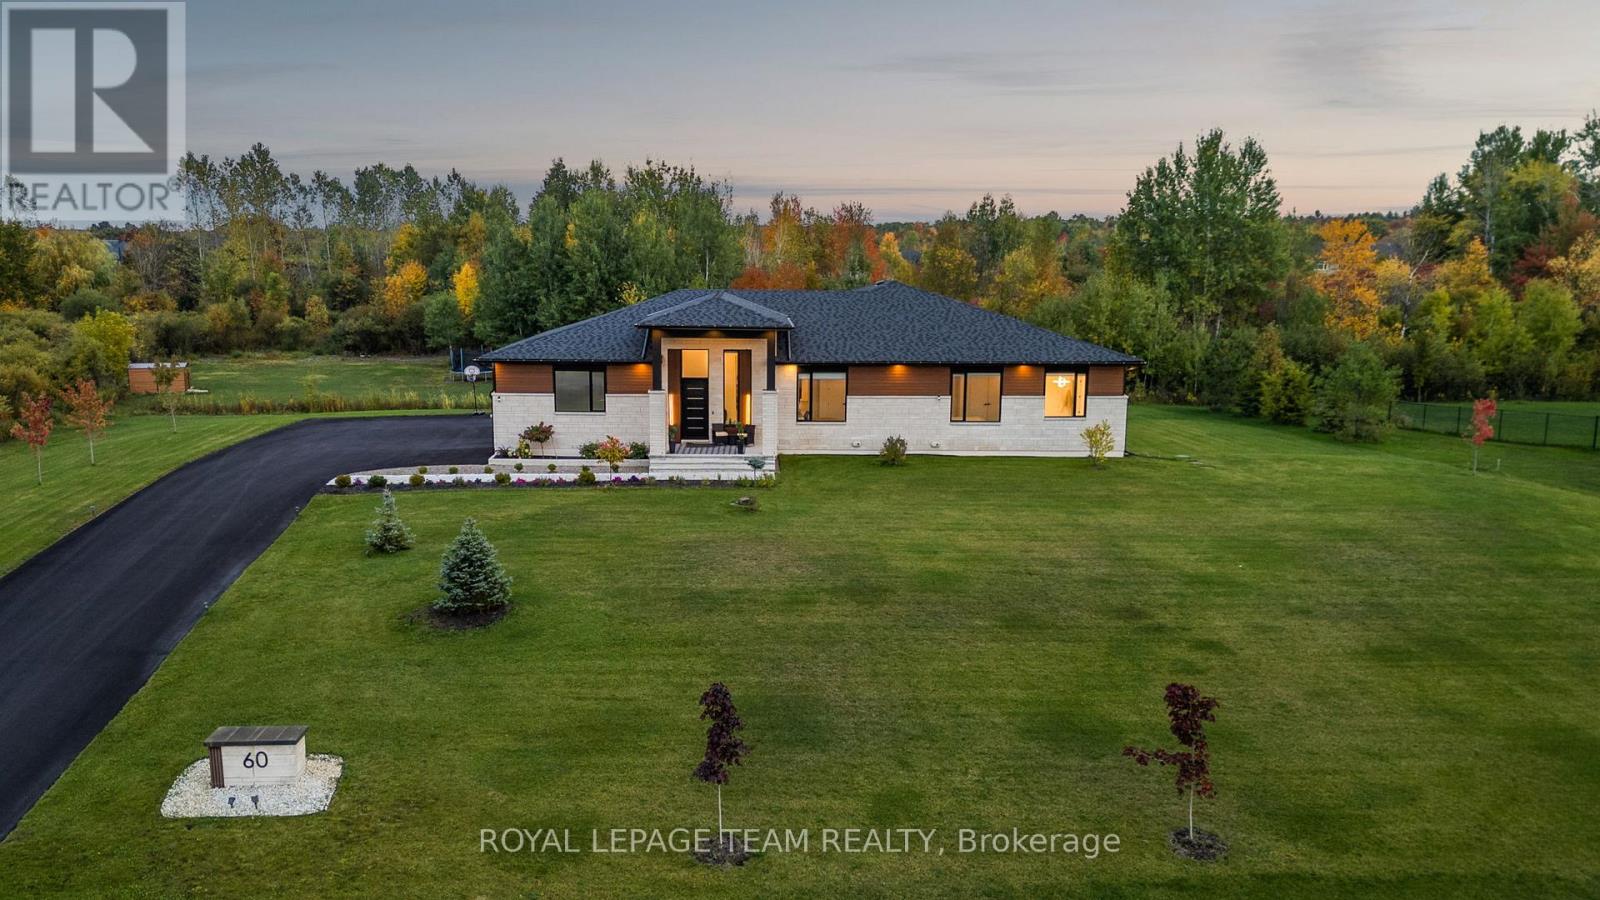
60 Synergy Way
Ottawa, Ontario
Set on over 2 acres in one of Ottawa’s most exclusive low-density enclaves, 60 Synergy Way is a rare estate-scale opportunity – a custom bungalow completed in 2023 that delivers the space and privacy of a country retreat with the convenience of Kanata’s high-tech hub minutes away. The main level commands immediate attention: ceilings rise to 15 feet in the foyer and living room, with 10-foot ceilings throughout, framed by oversized black-framed windows that draw in natural light and frame views of the mature, wooded grounds. The open kitchen anchors the living space with a waterfall quartz island, full-height quartz backsplash, custom soft-close cabinetry, and a premium appliance package – designed to entertain at scale. The primary suite is a genuine retreat: a spa-calibre ensuite with a freestanding soaking tub, glass-enclosed rain shower with body jets, and a custom walk-in closet. Two additional bedrooms complete the main level. Below, the lower level matches the same finish standard with a sprawling recreation room, home gym, two additional bedrooms, and a full bathroom – purpose-built for multigenerational living, guests, or a private home office. Outside, the 2-acre estate has been finished to match the interior: professionally landscaped grounds, interlock patios and walkways, a covered terrace, a custom pergola, multi-zone irrigation, and architectural exterior lighting – all framed by mature trees and a valley view. Additional features: 4-car attached garage with epoxy flooring, 20 total parking spaces, smart home technology, full security system, and electric fireplaces on both levels. Total finished living space exceeds 5,600 sq ft. This is not a production home – it was built once, to one standard, for one family. (id:50982)

10 Durbin Court
Ottawa, Ontario
Bright freehold end-unit townhouse tucked away on a quiet cul-de-sac in desirable Katimavik. Immaculately maintained and move-in ready, this spacious home offers 2 oversized bedrooms, each featuring its own ensuite bathroom and walk-in closet. The main level showcases true hardwood flooring, a large and airy living/dining area, and a sunny office/den ideal for working from home. The updated kitchen is designed for home chefs, complete with soft-close cabinetry and thoughtful finishes throughout. The walk-out family room provides additional living space and access to a private, fenced backyard perfect for small dogs, entertaining, or relaxing outdoors. Recent updates include all upgraded windows, owned hot water tank (2023), driveway (2024), personalized walkway (2024), fully finished laundry room (2019) with sink, dryer & washer located in the basement, Large Marlboro bay window (2019), parging (2024) and a professionally repositioned patio ideal for BBQs and outdoor gatherings. Located in a family-friendly neighborhood just minutes to Highway 417, public transit, parks, schools, and amenities. Situated within the sought-after Earl of March High School and Holy Trinity High School catchments. House is freehold; the very low monthly common element condo fee of $152 goes to road maintenance and common area upkeep. (id:50982)
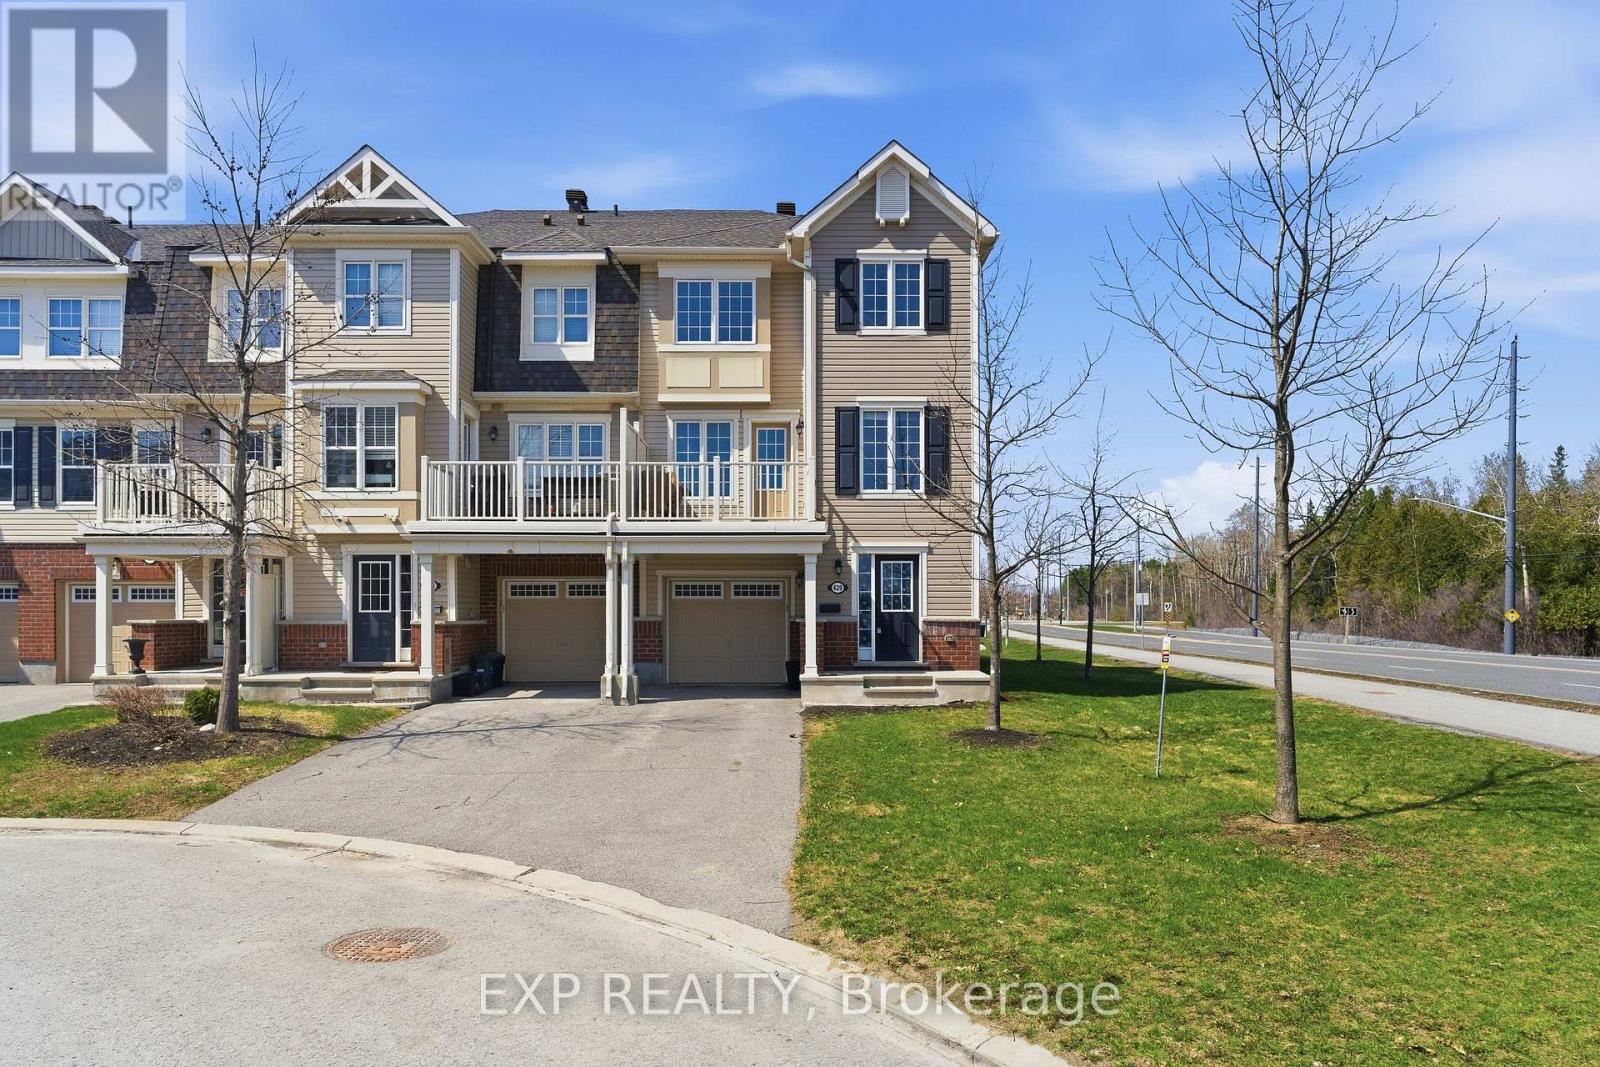
429 Rosingdale Street
Ottawa, Ontario
Welcome to 429 Rosingdale Street, an end-unit freehold townhouse set apart by its position at the very end of the street with a private side yard you simply do not get with the rest of the row. Step inside to a tiled foyer with interior access from the attached garage, leading to a dedicated laundry room with a window and front-load washer and dryer, plus a utility room that keeps everyday living organized. The main level is finished with rich dark hardwood and an open-concept layout that brings the living room, dining area, and kitchen together without losing distinct zones for each. The kitchen anchors the floor with white shaker cabinetry, dark granite counters, a grey subway tile backsplash, stainless appliances, and a peninsula breakfast bar that doubles as a casual eat-in spot, while the dining area sits bright and open under a chandelier with room for a full table. Patio doors off the living room lead to a private wood-deck balcony with white railings, the perfect place for morning coffee or weeknight grilling. A powder room on this level keeps things practical for guests. Upstairs, the primary suite features a walk-in closet and a private ensuite with a double-sink vanity, a setup you rarely see in a townhouse. A second well-sized bedroom and a full bathroom with a soaker tub round out the level. Outside, the end-of-street location, side yard, attached garage, and private driveway give you parking and elbow room you would expect in a much larger property. Steps from parks, walking trails, schools, the community campus, and a shopping plaza with everyday essentials, this is Kanata living done right (id:50982)
Kanata Real Estate Agents
With its perfect blend of francophone culture, modern amenities, and beautiful riverfront location, Kanata offers an exceptional quality of life for residents.
Whether you’re buying your first home or selling your current property, our experienced team provides the expertise and dedication needed to make your real estate goals a reality.

Paul Rushforth Real Estate
Our Kanata real estate agents have years of experience finding homes that check off the items on your wishlist. When you find that dream home, we can handle the negotiations and handle the paperwork when it’s time to close.
About Kanata
Kanata is a dynamic Ottawa suburb known for its tech hub, family-friendly neighbourhoods, and plenty of parks and recreation. From modern townhomes to spacious detached houses, Kanata offers a home for every lifestyle.
Learn more about Kanata and what makes it a great place to live.


Risk Free Guarantees
- We will sell your home guaranteed – or we’ll buy it ourselves!
- If you ever feel as though we are not holding up our end of our contract – you can cancel our agreement at any time.
- As a loyal client of ours, you have access to our moving truck for free!
- If you decide you’re not happy with your new home within 12 months, just let us know. We will buy it back or sell it for free.
Get the Newest Homes in Your Inbox, Sometimes Before They Hit MLS!


