
Kanata Homes For Sale By Price
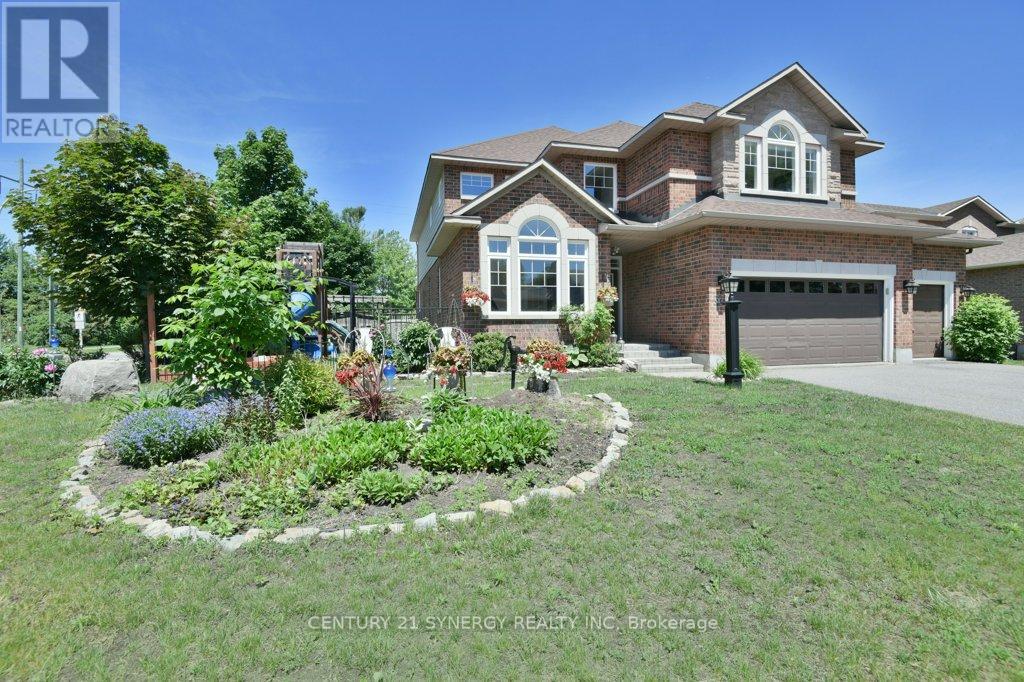
37 Windfield Crescent
Ottawa, Ontario
Welcome to this impressive Holitzner built home located on a premium corner lot in the heart of Bridlewood. Offering 3,200 + sq. ft. of living space, this 4 bedroom, 3 bathroom residence combines generous room sizes, exceptional outdoor living, & a highly desirable location backing onto a walking path. Step inside to a dramatic foyer featuring cathedral ceilings that continue into the formal living room, creating a bright and welcoming first impression. Hardwood flooring flows throughout the living room, dining room, kitchen, & mudroom, while the elegant dining room is enhanced by a coffered ceiling. Designed for both everyday living & entertaining, the open-concept kitchen & family room form the heart of the home. The kitchen features granite countertops, stainless steel appliances, and abundant workspace, while the expansive family room spans the rear of the home and is filled with natural light from its many windows. A gas fireplace adds warmth & charm, and the adjoining sunroom provides direct access to the backyard oasis. The main floor also offers a private den that could easily serve as a fifth bedroom, home office, or guest suite, along with a convenient mudroom/laundry room. Upstairs, the spacious primary retreat features engineered hardwood flooring, two walk-in closets, and a luxurious 5-piece ensuite. Three additional generously sized bedrooms, a full family bathroom, & an open loft/sitting area complete the second level. Outside, enjoy summer to the fullest in the fenced backyard featuring mature landscaping and a spectacular 20′ x 40′ saltwater inground pool. The oversized three-car garage and driveway parking for three additional vehicles provide space for family & guests. The unfinished basement offers endless possibilities with a bathroom rough-in already in place, making it ideal for future expansion, recreation space, or multi-generational living. A rare opportunity to own a spacious family home in one of Kanata’s most sought-after neighbourhoods. (id:66888)
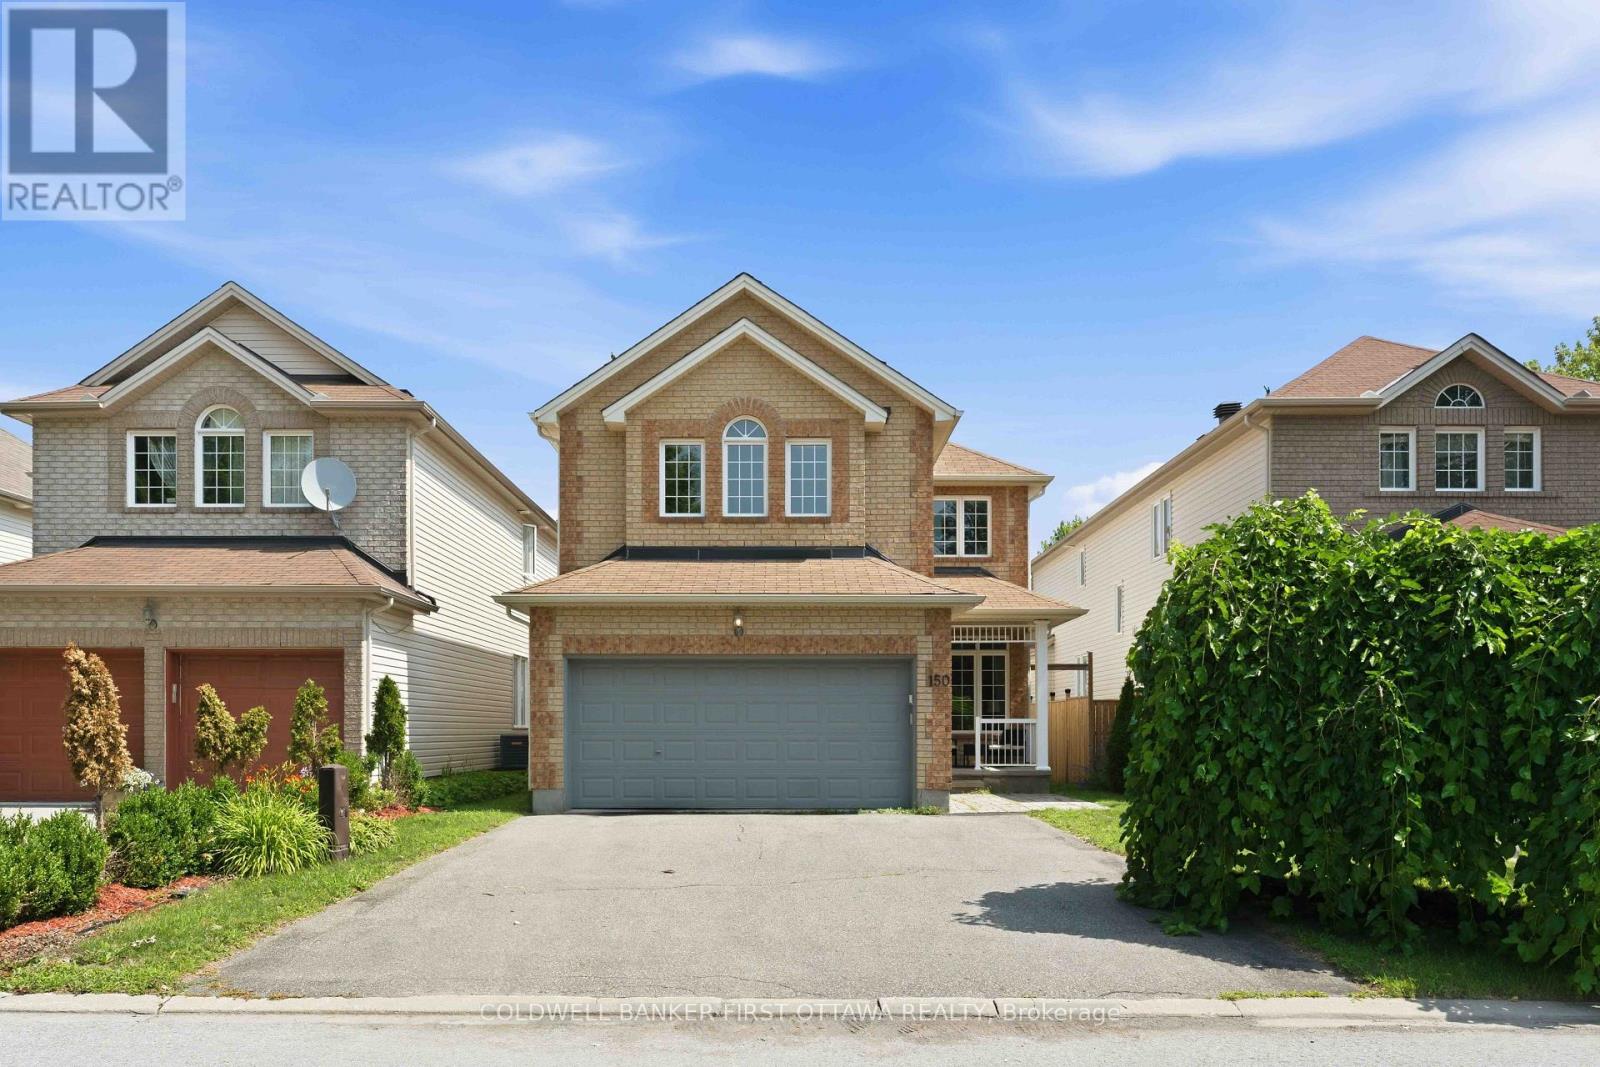
150 Strathcarron Crescent
Ottawa, Ontario
Welcome home to this beautifully maintained 5-bedroom residence, ideally situated in a quiet setting with no immediate neighbours directly across the street, offering privacy and tranquility.Step inside to a bright and spacious main floor featuring 9-foot ceilings, hardwood flooring, large windows, custom blinds, open-concept living and dining area. The impressive family room boasts soaring 17+foot ceilings, large bright window’s, and a cozy gas fireplace-perfect for relaxing or entertaining.The enormous kitchen offers plenty of cabinetry, an extended pantry, and a gas range. Step outside to enjoy the private backyard, complete with a newer patio and fence (2021).Upstairs, four generously sized bedrooms offer plenty of natural light and walk-in closets. The primary bedroom features stunning 12-foot vaulted ceilings, a walk-in closet, and a private ensuite. Convenient second-floor laundry completes the level.The finished basement adds even more living space with a large recreation room, ample storage, a 6th bedroom, and a 3-piece bathroom with heated floors.Freshly painted and lightly lived in, this move-in-ready home offers the perfect blend of space, comfort, privacy, and functionality. A fantastic opportunity for families looking for a home with room to grow-come see it for yourself! (id:66888)
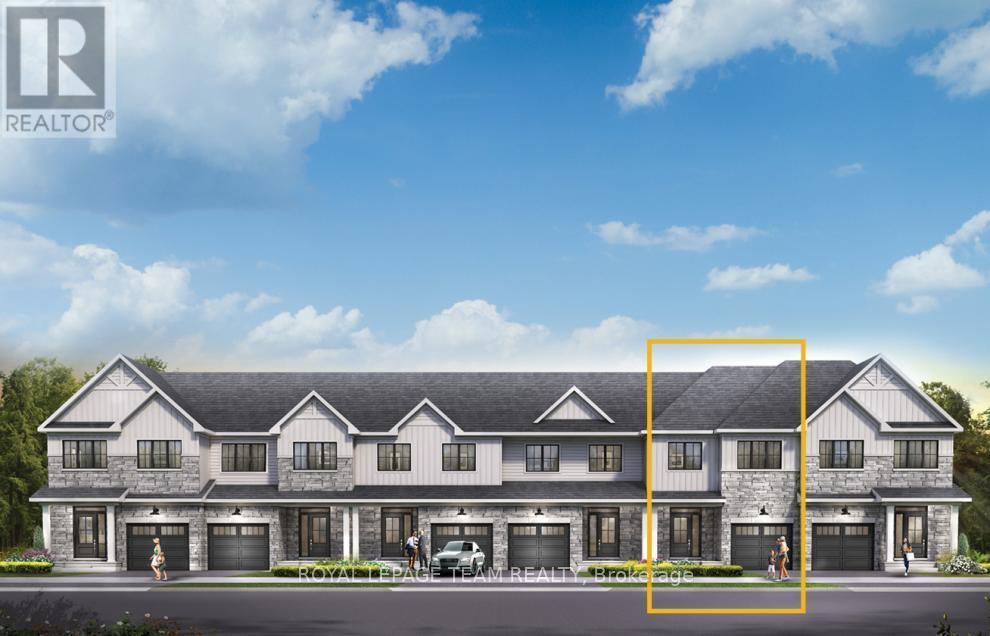
852 Eileen Vollick Crescent
Ottawa, Ontario
There’s more room for family in the Lawrence Executive Townhome. Discover a bright, open-concept main floor, where you’re all connected – from the spacious kitchen to the adjoined dining and living space. Plus, finished basement rec room for even more space. The second floor features 4 bedrooms, 2 bathrooms and the laundry room. The primary bedroom includes a 3-piece ensuite and a spacious walk-in closet. Brookline is the perfect pairing of peace of mind and progress. Offering a wealth of parks and pathways in a new, modern community neighbouring one of Canada’s most progressive economic epicenters. The property’s prime location provides easy access to schools, parks, shopping centers, and major transportation routes. March 17th 2027 occupancy! (id:66888)
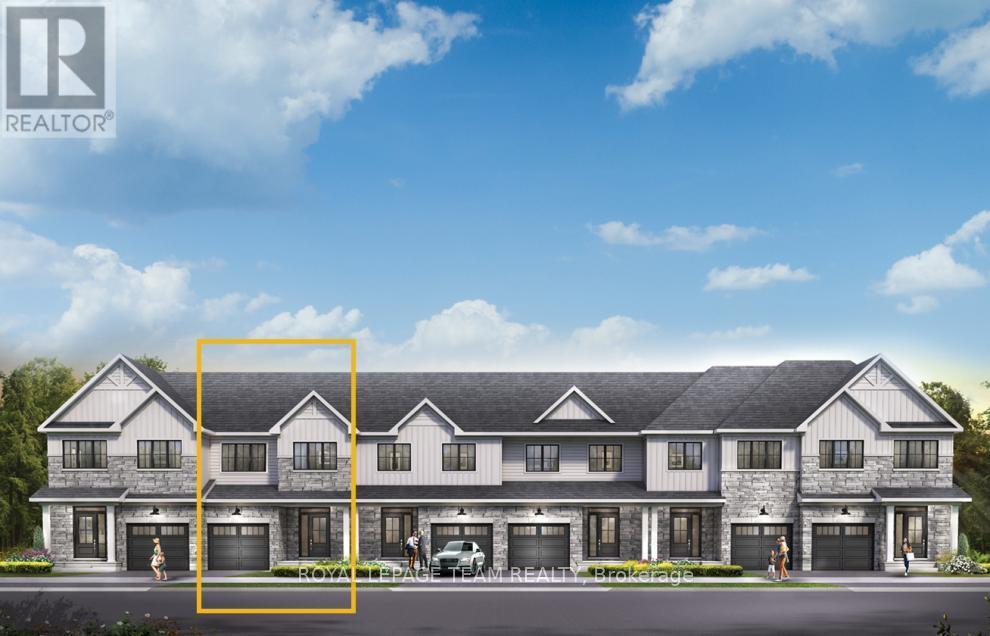
826 Eileen Vollick Crescent
Ottawa, Ontario
Live well in the Gladwell Executive Townhome. The dining room and living room flow together seamlessly, creating the perfect space for family time. The kitchen offers ample storage with plenty of cabinets and a pantry. The main floor is open and naturally-lit, a finished basement rec room adds even more living space. The second floor features 3 bedrooms, 2 bathrooms and the laundry room. The primary bedroom offers a 3-piece ensuite and a spacious walk-in closet. Brookline is the perfect pairing of peace of mind and progress. Offering a wealth of parks and pathways in a new, modern community neighbouring one of Canada’s most progressive economic epicenters. The property’s prime location provides easy access to schools, parks, shopping centers, and major transportation routes. March 16th 2027 occupancy! (id:66888)
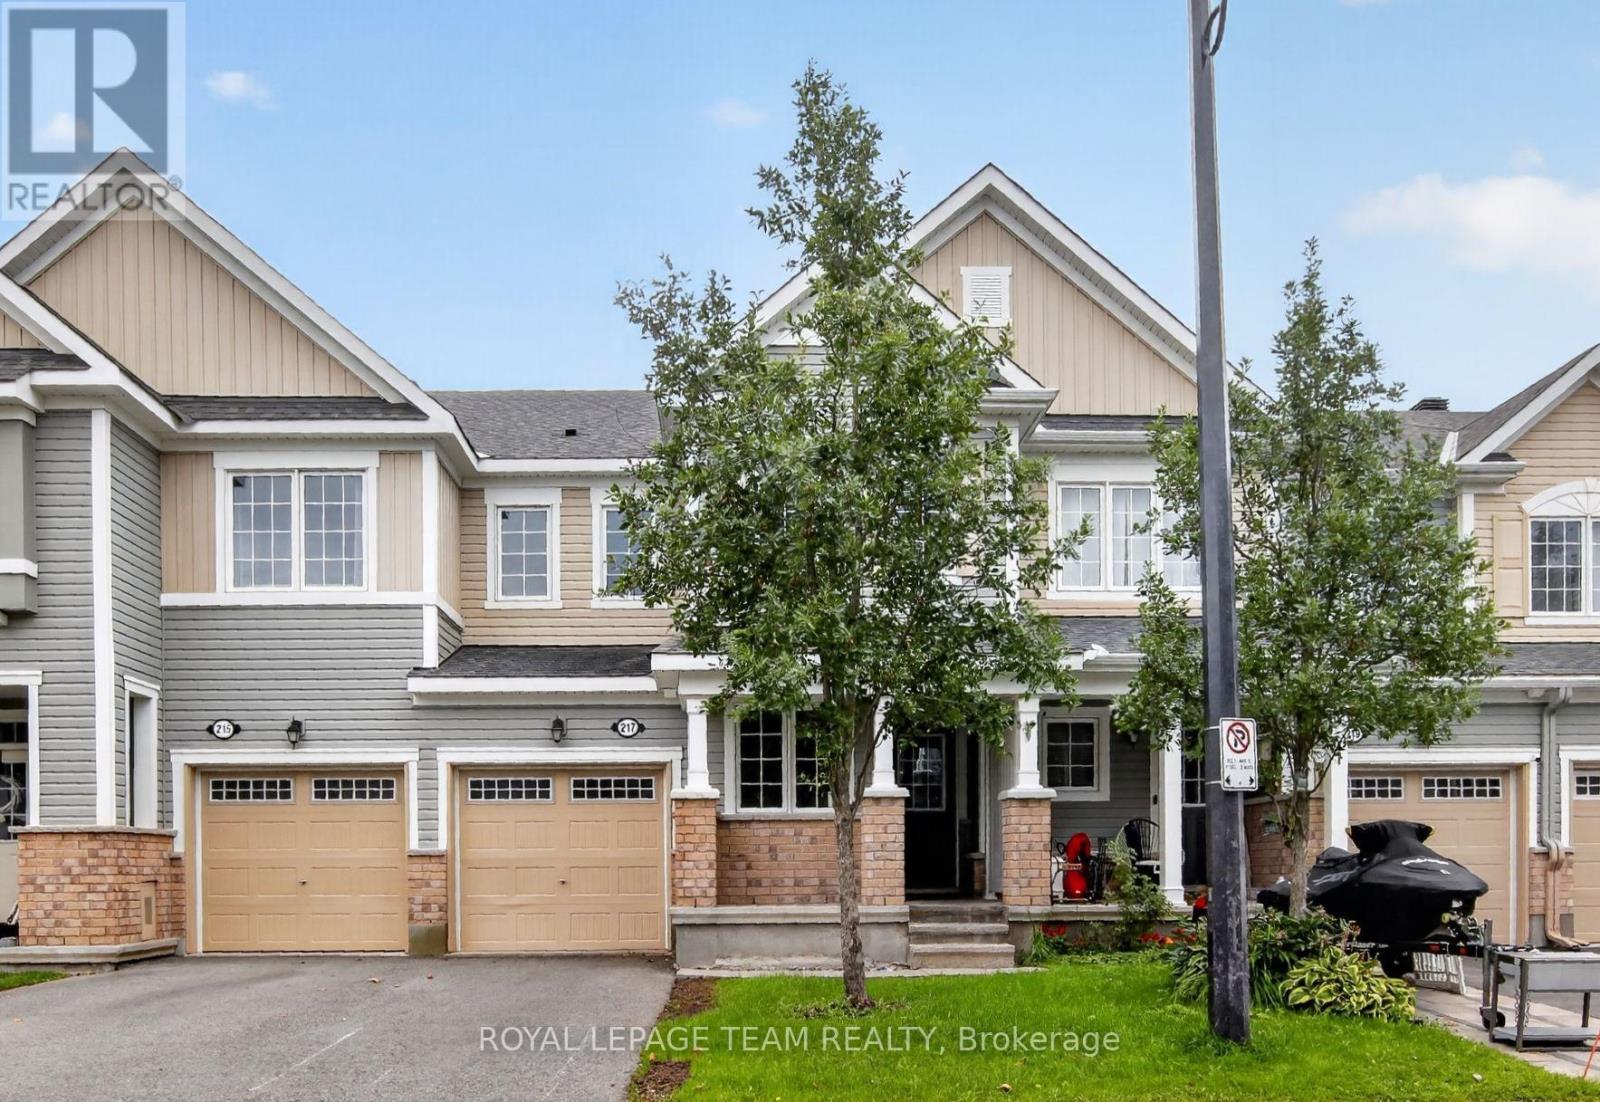
217 Conifer Creek Circle
Ottawa, Ontario
217 Conifer Creek. Rarely offered floor plan with a main floor office located at the front door. Perfect for working from home or a computer room for the kids. Hardwood flooring on the main level with ceramic tile in the entry, kitchen and all bathrooms. Open concept floor plan with a large living room with a gas fireplace, separate dining area and a working kitchen with granite counter tops and a breakfast bar. Patio doors lead to a fenced rear yard. Second level has a convenient laundry room. Spacious primary bedroom offers a walk-in closet and a luxury ensuite bathroom with 2 sinks. Generous secondary bedrooms with access to the main bathroom. Lower level is unfinished, but has excellent potential with 2 large windows for natural light. Immediate possession is available. Freshly painted in a warm, neutral tone. Some photos have been virtually staged. (id:66888)
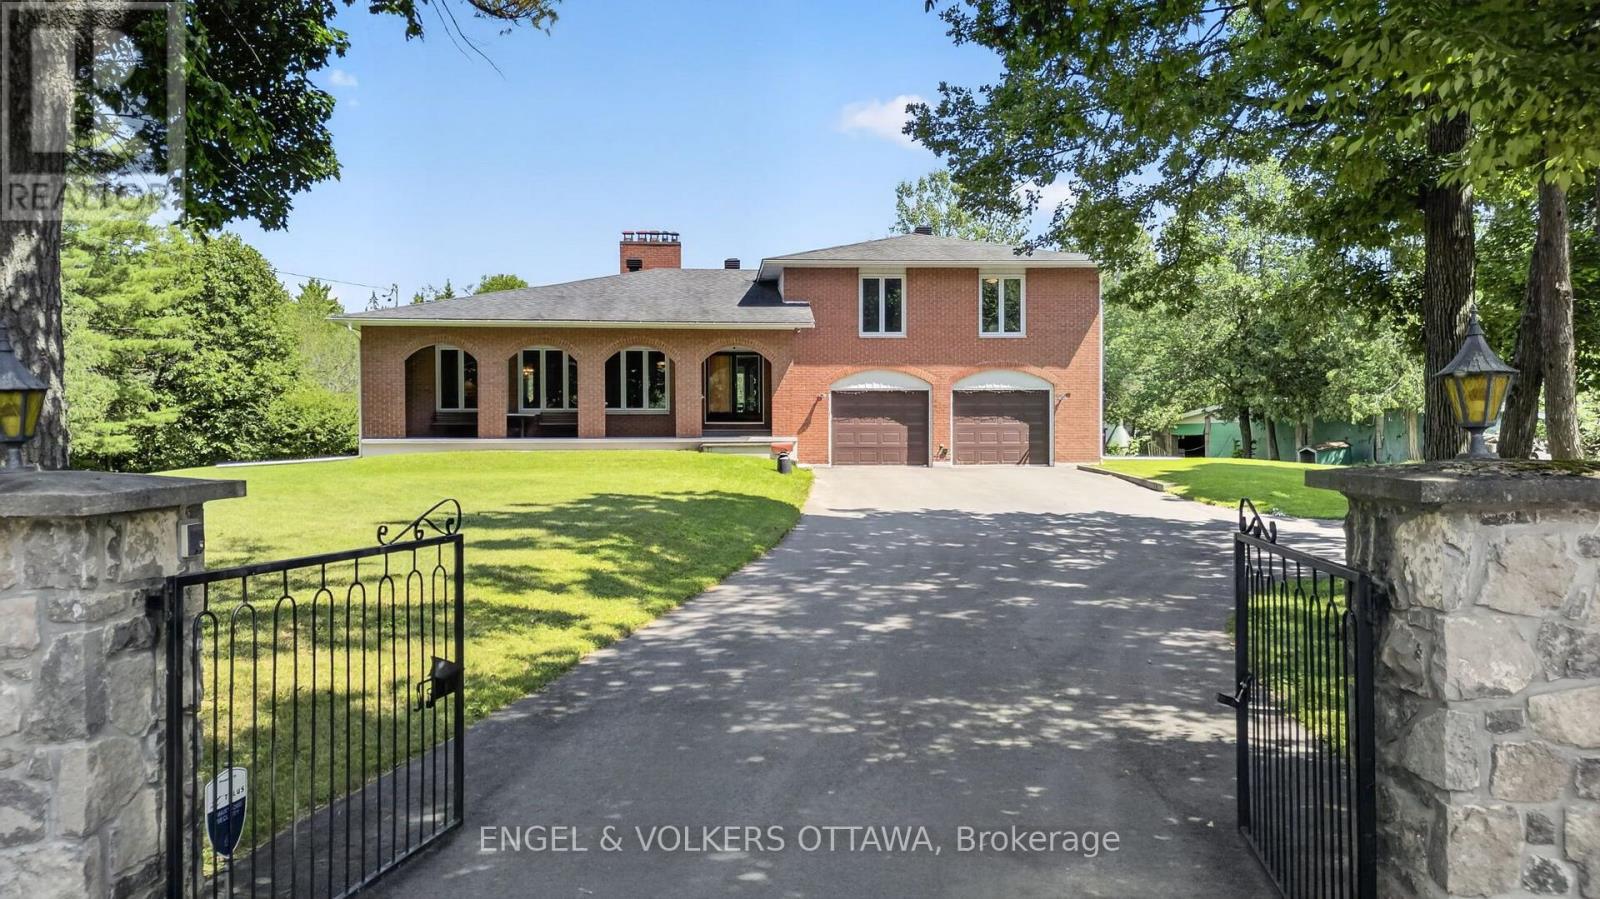
760 Kerwin Road
Ottawa, Ontario
Nestled on a private 18-acre estate in the heart of Dunrobin, 760 Kerwin Road offers an exceptional opportunity to enjoy peaceful country living just minutes from Kanata North. Surrounded by mature trees and natural woodland, this full-brick two-storey home offers 4 bedrooms, 3 bathrooms, a finished basement, a two-car garage, and a detached two-level barn. The gated entrance, circular driveway, and covered front porch with brick archways create a unique first impression. The main level begins at the welcoming foyer, where a floor-to-ceiling stone feature wall leads to an expansive living room highlighted by a dramatic stone wood-burning fireplace and oversized front-facing windows. A formal dining room connects to the kitchen, which features solid wood cabinetry, wraparound countertops, a peninsula with hanging cabinetry, and 2 stoves, which include a wood-burning stove. The adjoining breakfast area overlooks the sunken family room, where sliding patio doors provide seamless access to the backyard. A renovated 3-piece bathroom and convenient main-floor laundry complete this level. Upstairs, the primary suite offers peaceful views of the surrounding trees and a renovated ensuite with a glass walk-in shower and granite vanity. Three additional bedrooms provide excellent space for family or guests and are served by an updated 5-piece bathroom with a double vanity. The finished lower level has large recreation areas and extensive storage. Outside, the grounds combine lawn space with mature forest, creating endless opportunities for recreation, gardening, or simply enjoying nature. The two-level barn provides outstanding space for storage, a workshop, or hobbies. Located in the sought-after Dunrobin community, this remarkable property offers easy access to the Ottawa River, beaches, trails, and boat launches while remaining just a 10-minute drive from the Kanata North Tech hub and the shopping, schools, restaurants, and entertainment of Kanata proper and Stittsville. (id:66888)
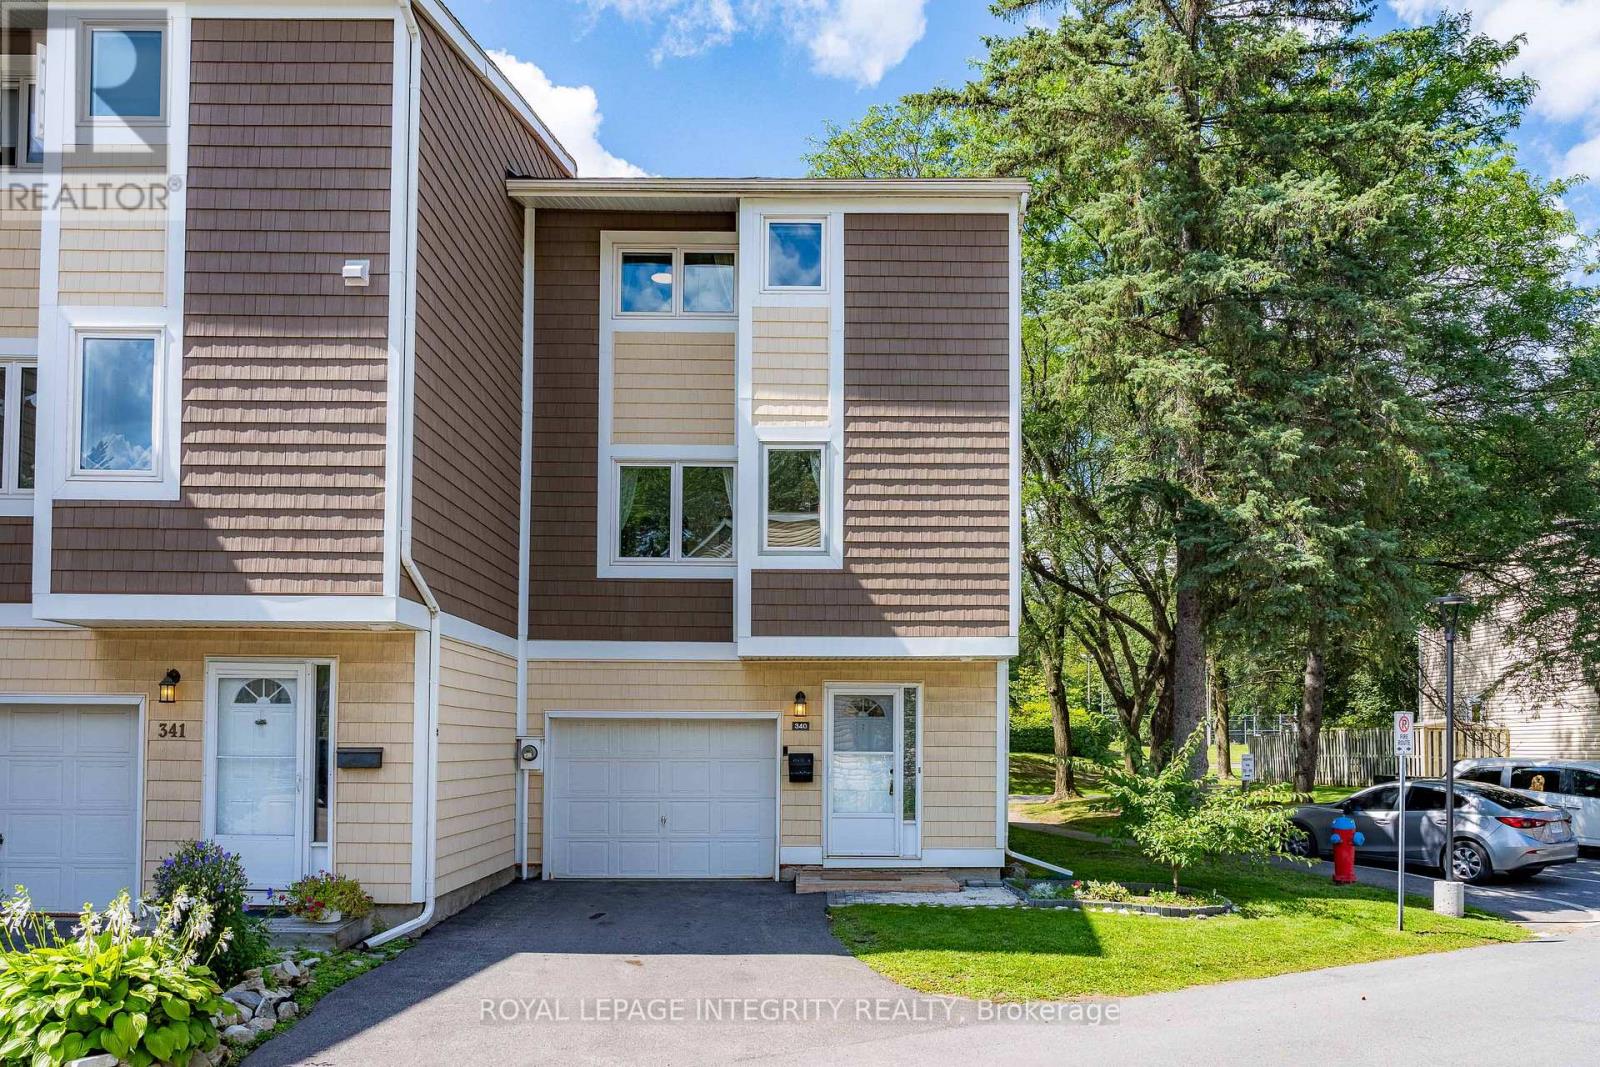
171 – 340 Stowe Court
Ottawa, Ontario
Looking for a home in the heart of Beaverbrook, Kanata, just 3 minutes from Earl of March Secondary School (EOM) and W. Erskine Johnston Public School (WEJ)? Welcome home! This beautiful 3-bedroom, 2-bathroom condominium townhouse features a single attached garage and a thoughtfully designed multi-level layout filled with natural light. Freshly painted and equipped with natural gas heating and central AC, this home offers comfort and convenience. Updated flooring throughout, completely carpet-free for easy maintenance.The main level features a spacious foyer and powder room. A few steps up, the bright living room offers hardwood flooring, a wood-burning fireplace, and large patio doors opening to the fully fenced backyard. A storage shed provides additional outdoor storage.Upstairs, the dining room is conveniently located beside the kitchen, which includes an additional eating area. Custom built-in shelving added in 2024 offers practical display and storage space. The kitchen was renovated in 2024 and upgraded in 2025 with a new dishwasher, stove, and refrigerator.The upper levels feature three spacious bedrooms and a full bathroom, while the basement offers laundry and ample storage. The attached garage is thoughtfully outfitted with custom cabinets and shelving, keeping everything neatly organized.The well-maintained condo community offers abundant green space, an outdoor pool, and a playground.Surrounded by top-rated schools, public transit, grocery stores, and vibrant local shopping, this move-in-ready home offers an ideal balance of lifestyle, privacy, and location.Numerous updates include: AC(2021), washer (2022), dryer (2023) / flooring, stairs and stair railings, two renovated bathrooms and hood fan (2023)/ kitchen and dining room renovations plus custom bookcase and primary bedroom cabinetry (2024) / dishwasher, stove, refrigerator and backyard storage shed (2025). (id:66888)
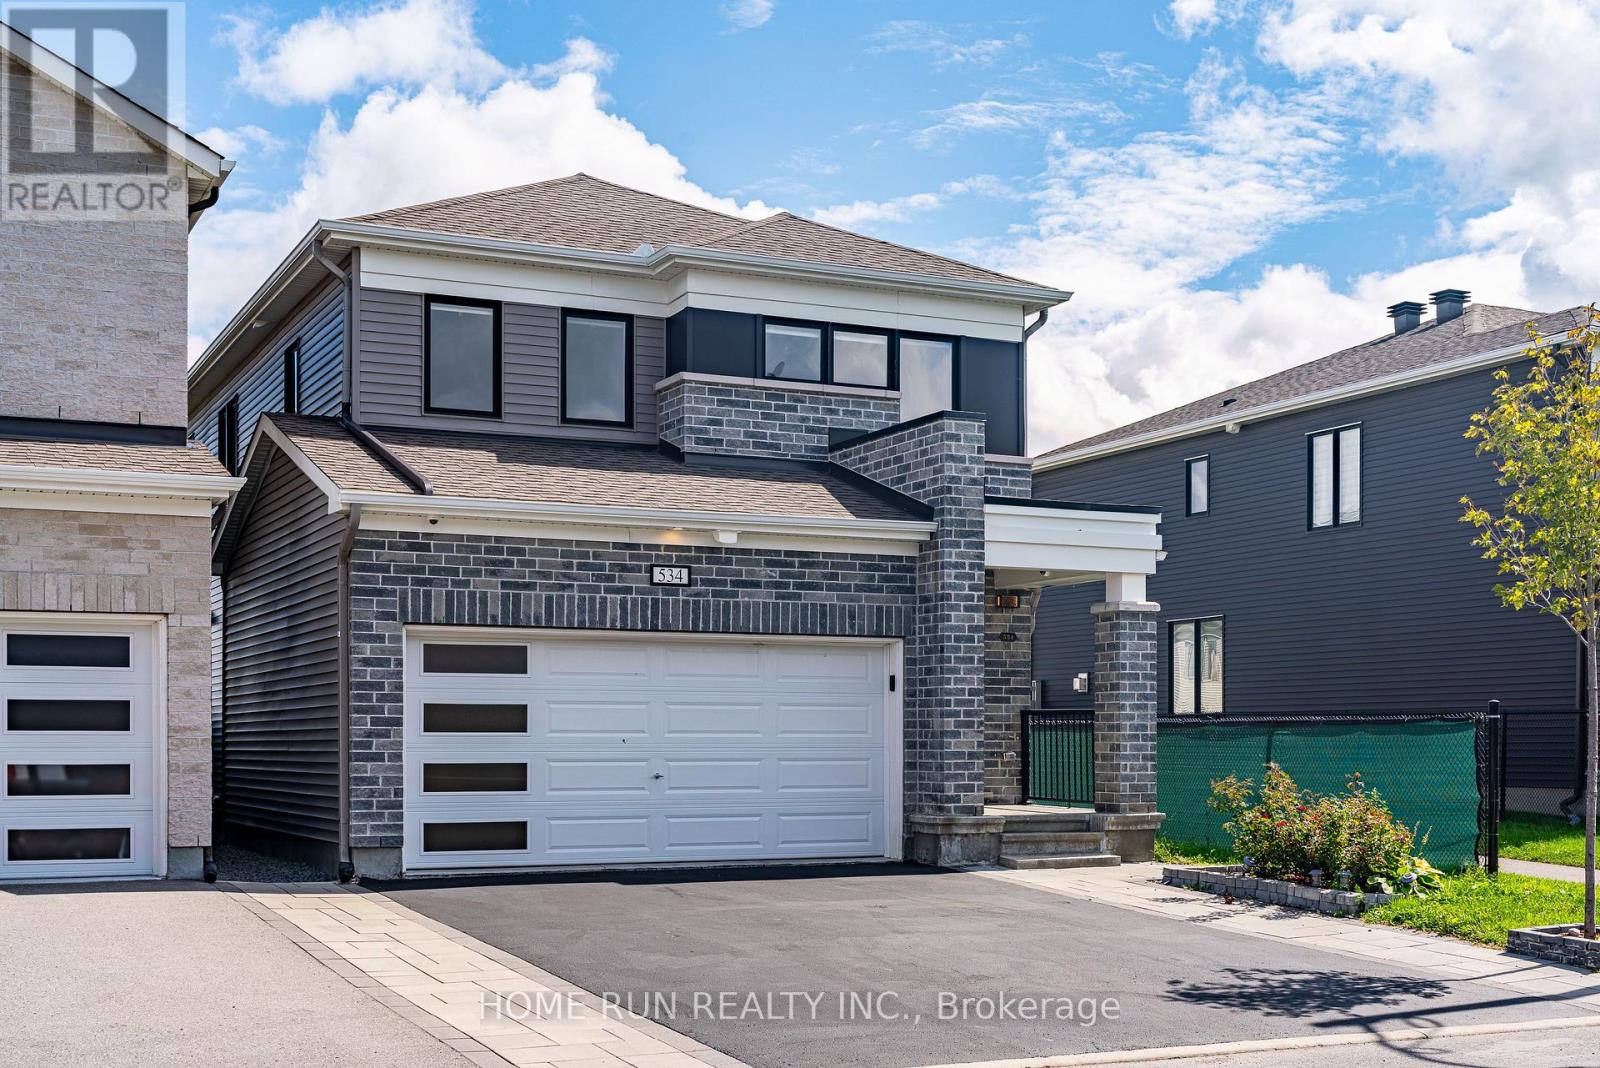
534 Arosa Way
Ottawa, Ontario
Welcome to 534 Arosa Way, a beautifully double garage detached home, built in 2021 and offering the perfect combination of modern comfort, space, and an exceptional location. Featuring 4+1 bedrooms and 3.5 bathrooms, this impressive home is ideal for growing families. Both the 1st and 2nd levels feature hardwood flooring throughout, complemented by a beautiful hardwood staircase leading to the second floor. The bright and functional layout provides generous living and entertaining spaces, while the fully finished basement offers additional living space and a fifth bedroom-perfect for guests, a home office, gym, or recreation area. One of the home’s standout features is its extra-deep 104-ft lot backing directly onto a park, offering beautiful open views, added privacy, and no rear neighbours. Enjoy the scenery from your backyard and the convenience of having green space just steps away. Located in a highly convenient family-friendly neighbourhood, this home is within walking distance to parks, schools, Walmart, shopping, and everyday amenities, with easy access to transportation and major routes. A rare opportunity to own a newer detached home with a double garage, fully finished basement, premium hardwood flooring, and an unbeatable park-facing backyard. Move in and enjoy! (id:66888)
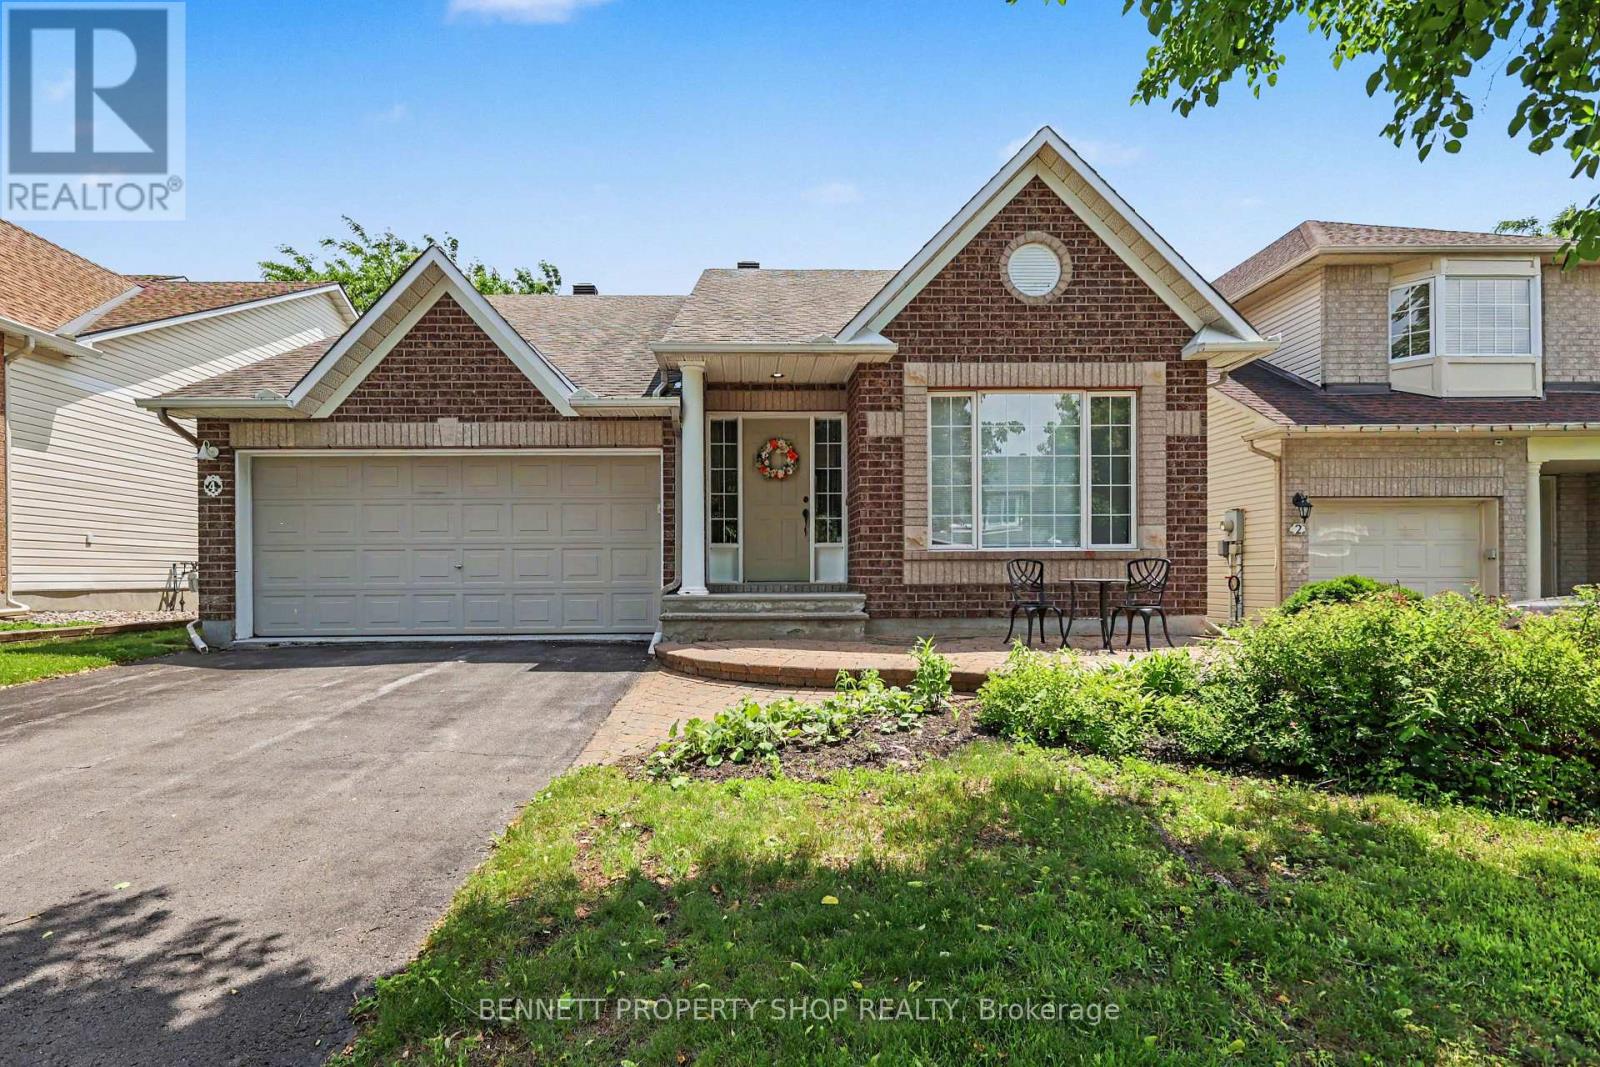
4 Burnstead Crescent
Ottawa, Ontario
Rarely offered and highly sought-after bungalow layout with soaring ceilings and an airy, open-concept design. The spacious kitchen flows seamlessly into the living area, creating the perfect space for entertaining or relaxing, while a formal dining room provides plenty of room for family gatherings and special occasions. The main level features a generous primary suite complete with a walk-in closet and ensuite, along with a large second bedroom that can easily serve as a den or home office, and an additional full bathroom for added convenience. The finished lower level offers exceptional versatility with a third bedroom, third full bathroom, a huge pantry or linen room, a spacious rec room, and an abundance of storage space. Set on a quiet street in a desirable Kanata neighbourhood close to parks, shopping, recreation, and everyday amenities, this well-maintained home delivers comfortable living in a highly convenient location. 24 hours irrevocable on all offers. Some photos are digitally enhanced. (id:66888)
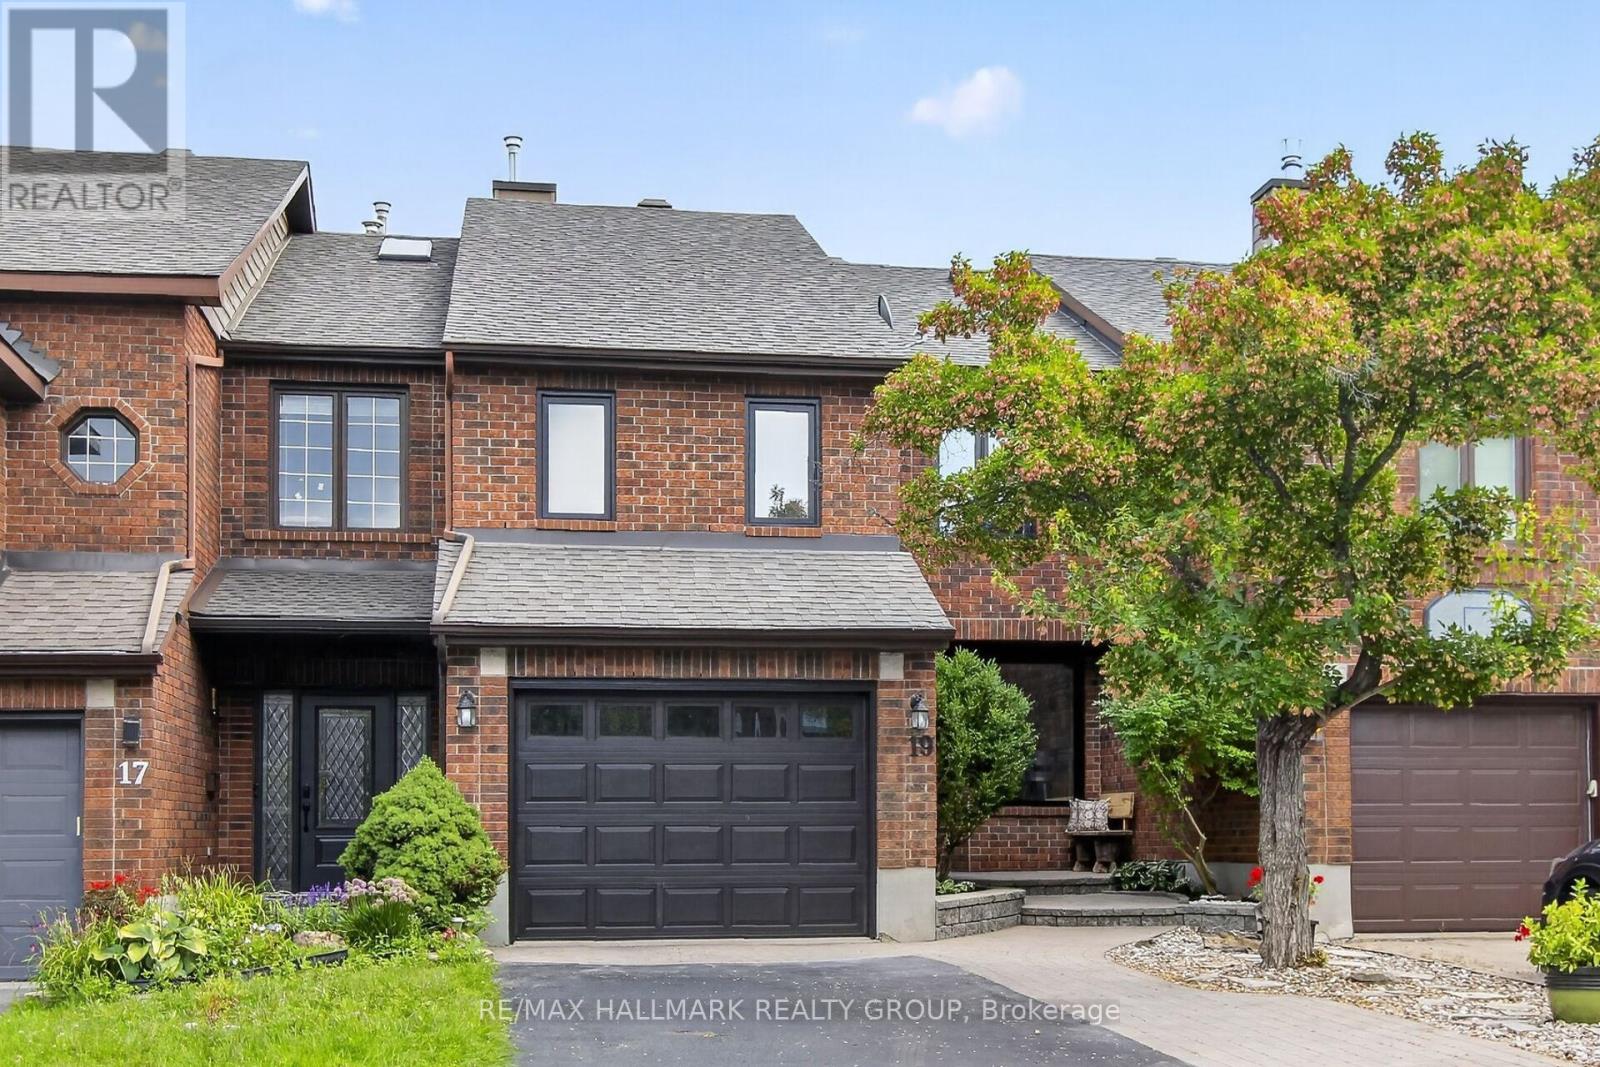
19 Windeyer Crescent
Ottawa, Ontario
Gorgeous Kanata Lakes 3 bedroom, 3 bathroom Freehold Townhouse with Second Floor family room/gym + bright fully finished WALKOUT LOWER LEVEL recroom. MAIN LEVEL- hardwood floors throughout, spacious living room accented by double sided gas fireplace, entertainment sized dining room with sliding doors to 2 tier deck, updated kitchen with granite counters, stainless steel appliances + functional eating area. SECOND LEVEL- large family room with vaulted ceilings, primary bedroom with double closets + luxury ensuite with stand up shower, roman tub + skylight, updated main bathroom. LOWER LEVEL- WALKOUT featuring huge recroom perfect for entertainment area with sliding doors to backyard deck, lots of storage. EXTERIOR- quality all brick + CanExel siding front + back, lovely mature landscaped front exterior features interlock walkway + parking for 2 vehicles, gorgeous private back yard features 2-Tiered Deck, single attached garage with inside access. All windows (triple glazed) + exterior doors were replaced in 2024. Heat pump installed in 2024. Situated on a quiet, private street. Great location close to schools (EOM, WEJ, All Saints, Georges Vanier), Beaverpond, Nature Trails, shopping, restaurants + minutes to CTC + 417. Shows beautifully! (id:66888)
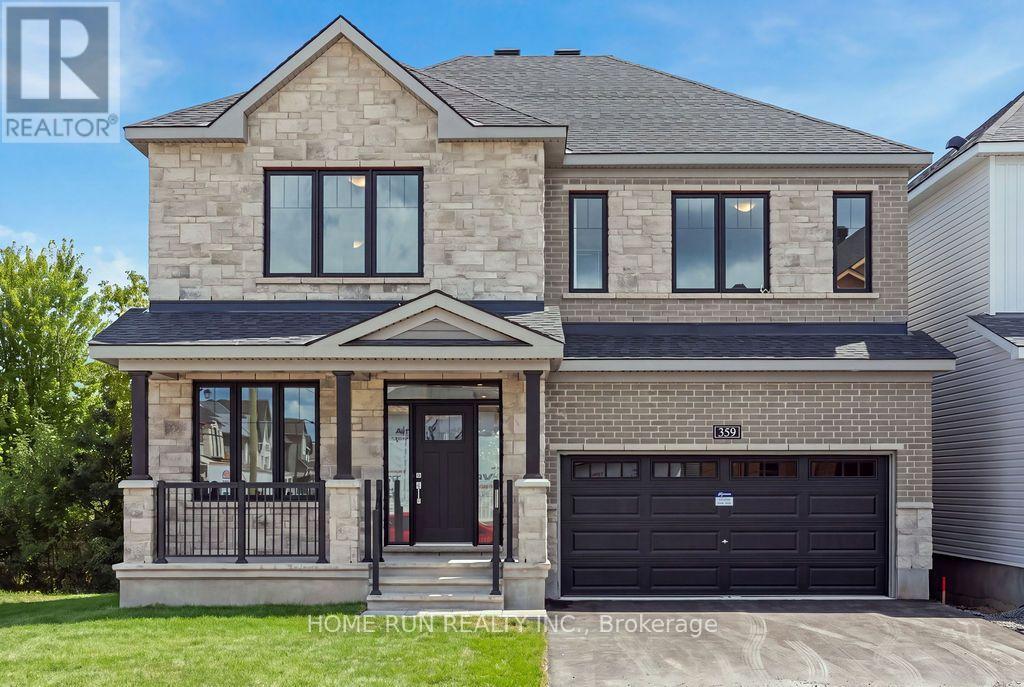
359 Vibert Douglas Drive
Ottawa, Ontario
Over 3,300 sq ft ABOVE GRADE, plus a rare full WALKOUT basement below. That is the scale of this Minto Oxford II in Brookline, on an extra-deep premium lot minutes from Kanata North, the largest tech park in Canada. The main floor gives you a private den at the front, perfect for working from home. Formal living and dining rooms connect through a butler’s servery to a stunning kitchen with ceiling-height cabinetry, a walk-in pantry, a flush breakfast bar, and a bright breakfast area with patio doors to the backyard. The family room with fireplace sits right off the kitchen. You get 9 ft ceilings and 8 ft doors on both levels, an airy touch you feel the moment you walk in. Quartz countertops run throughout the home, in the kitchen and every bathroom. Upstairs is designed like a collection of suites. The primary retreat measures an impressive 23’6″ x 14′ with deep walk-in closets and a double sink/spa-style ensuite. Bedroom 2 comes with its own private ensuite, while the other two bedrooms share a Jack and Jill bath with double sinks. Every bedroom has a walk-in closet and its own bath access, a layout you almost never find at this price point. Three full bathrooms on the second floor alone, all with windows for natural light, plus second-floor laundry completes the level. Now the best part: the walkout basement is a blank canvas flooded with natural light, with 3 full-size windows, direct backyard access, and a 3-piece future bath rough-in. In-law suite, gym, or home theatre, the choice is yours, and walkouts are hard to find in this community. Out back, mature trees line the rear of the lot for added greenery and privacy. A southeast-facing backyard means sun from morning right through midday on the deck/ kitchen/walkout level. Add the Minto Smarter Home package with ecobee, quick access to parks and Highway 417, and top-rated schools at every stage, from elementary through high school. Book your showing before this one is gone. (id:66888)
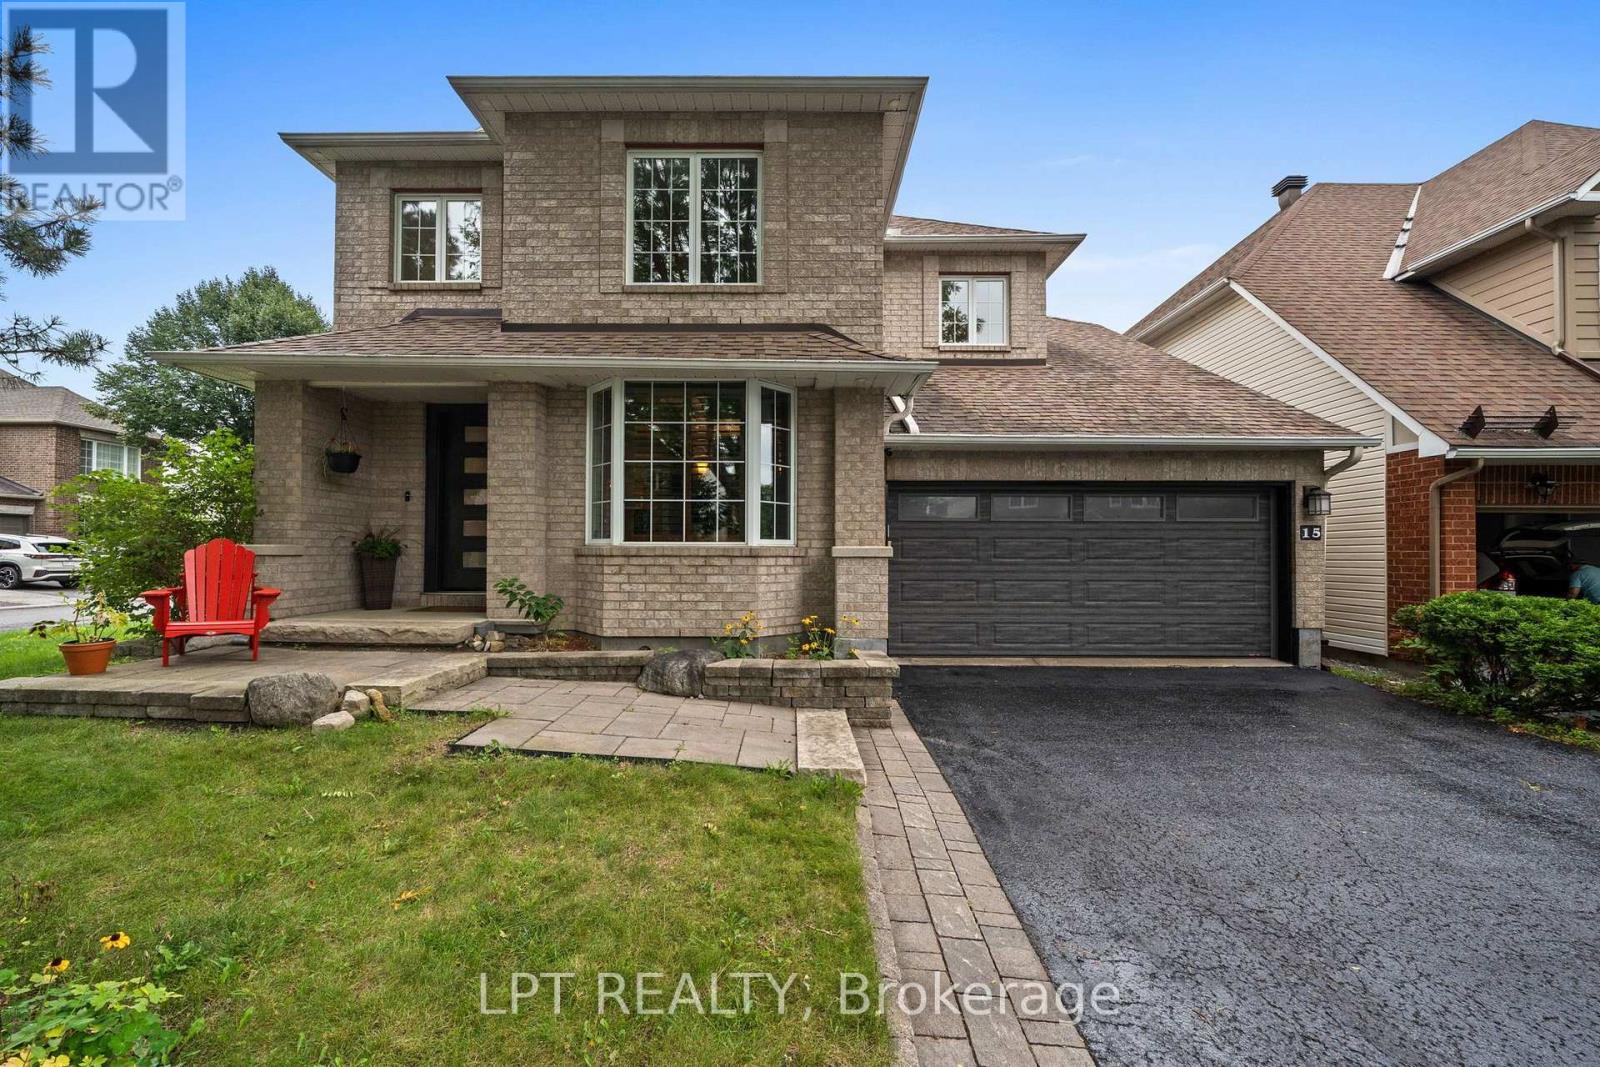
15 Spalding Avenue
Ottawa, Ontario
Captivating and extensively upgraded Minto Valencia model set on a beautifully landscaped corner lot in the sought-after neighbourhood of Morgan’s Grant. This truly impressive 4-bedroom, 4-bathroom home is filled with thoughtful updates, beautiful finishes, and distinctive architectural details. Step inside to gorgeous hardwood flooring with custom contrasting inlay, a dramatic curved staircase and a bright, spacious layout filled with natural light. The main level features a dedicated recording studio/office with transom windows, large living and dining spaces, and a stunning kitchen renovation with crisp white cabinetry to the ceiling, crown moulding, frosted-glass uppers, granite countertops, generous centre island, stainless steel appliances, under-cabinet lighting, oversized sink, touchless faucet, barista/coffee centre, and an impressive walk-in pantry. The adjoining breakfast area overlooks the backyard, while a striking three-sided gas fireplace connects the space to the spacious family room with an acoustic feature wall. Upstairs, hardwood continues throughout. The massive primary suite offers a sitting area, walk-in closet and beautiful 5-piece ensuite with double sinks, walk-in shower, freestanding tub and separate water closet with pocket door. Three additional bedrooms, a renovated main bathroom with double sinks and custom shelving, plus convenient second-floor laundry complete this level. The fully finished basement is built for entertaining with a recreation area, wet bar, powder room and an impressive oversized two-tier home theatre pre-wired for 7.2 surround sound. Outside, enjoy a low-maintenance fenced backyard with PVC deck, pergola, patio and shed. Additional upgrades include a 2025 furnace with UV air filtration, HRV, radon mitigation system, 200-amp service, rounded corners throughout and central vac. Beautifully maintained, extensively upgraded and full of character, this exceptional loved home truly stands out. ** This is a linked property.** (id:66888)
Kanata Real Estate Agents
With its perfect blend of francophone culture, modern amenities, and beautiful riverfront location, Kanata offers an exceptional quality of life for residents.
Whether you’re buying your first home or selling your current property, our experienced team provides the expertise and dedication needed to make your real estate goals a reality.

Paul Rushforth Real Estate
Our Kanata real estate agents have years of experience finding homes that check off the items on your wishlist. When you find that dream home, we can handle the negotiations and handle the paperwork when it’s time to close.
About Kanata
Kanata is a dynamic Ottawa suburb known for its tech hub, family-friendly neighbourhoods, and plenty of parks and recreation. From modern townhomes to spacious detached houses, Kanata offers a home for every lifestyle.
Learn more about Kanata and what makes it a great place to live.

Life in Kanata



Top Schools in Kanata
Elementary
| School | Rating |
|---|---|
| St Anne Elementary 500 Stonehaven Dr · 1.82 km | 8.0 |
| Roch Carrier Elementary 401 Stonehaven Dr · 1.79 km | 7.8 |
| St James Elementary 50 Stonehaven Dr · 1.82 km | 7.0 |
| E.e.p. Maurice-Lapointe 17 Dr Bridgestone · 0.70 km | 6.8 |
Secondary
| School | Rating |
|---|---|
| Earl of March Secondary 4 The Parkway · 5.81 km | 8.9 |
| Holy Trinity Catholic HS 180 Katimavik Rd · 4.69 km | 8.2 |
| A.Y. Jackson Secondary 150 Abbeyhill Dr · 2.56 km | 7.9 |
| Sacred Heart High School 5870 Abbott St · 3.84 km | 7.7 |
Kanata Neighbourhood Amenities
| Groceries |
|---|
| Walmart Supercentre – 0.54 km |
| Metro Eagleson Road – 0.78 km |
| Real Canadian Superstore – 0.89 km |
| T&T Supermarket Kanata – 3.10 km |
| SHOPPING CENTRES |
|---|
| SmartCentres Kanata – 0.48 km |
| Kanata South Centre – 0.80 km |
| Eagleson Place – 1.28 km |
| Stonehaven Plaza – 1.41 km |
| Restaurants |
|---|
| Irene’s Kitchen Cuisine – 0.20 km |
| Jo-Jo’s Pizzeria Kanata – 0.40 km |
| Authentic Vietnamese Pho – 0.42 km |
| Tahini’s – ~0.5 km |
| Day care |
|---|
| Children’s Village Bridlewood – 1.10 km |
| Bridlewood Child Learning – 1.48 km |
| Children’s Universe Daycare – 1.49 km |
| Stonehaven School Age Prog. – 1.76 km |
| FITNESS |
|---|
| Kanata Rhythmic Gymnastics – 1.09 km |
| Fit4Less – 1.26 km |
| Pro-Style Martial Arts – 1.46 km |
| 613 Fitness – 1.48 km |
| ICE RINKS |
|---|
| Huntsman outdoor rink – 0.62 km |
| Meadowbreeze outdoor rink – 0.90 km |
| Bluegrass outdoor rink – 1.27 km |
| Scissons outdoor rink – 1.59 km |

Risk Free Guarantees
- We will sell your home guaranteed – or we’ll buy it ourselves!
- If you ever feel as though we are not holding up our end of our contract – you can cancel our agreement at any time.
- As a loyal client of ours, you have access to our moving truck for free!
- If you decide you’re not happy with your new home within 12 months, just let us know. We will buy it back or sell it for free.
Get the Newest Homes in Your Inbox, Sometimes Before They Hit MLS!

