
- 3 Bedroom
- 2 Bathroom
- 1,100 - 1,500 sqft
- Bungalow
- Fireplace
- Central Air Conditioning
- Baseboard Heaters, Heat Pump
- Waterfront On Lake
$950,000
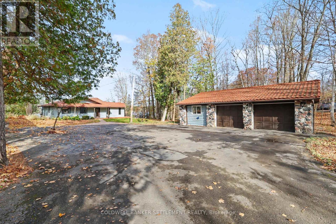
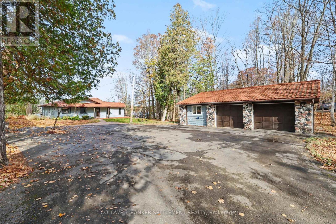
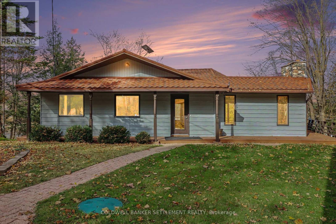
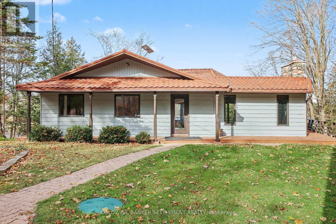
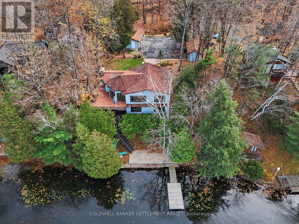
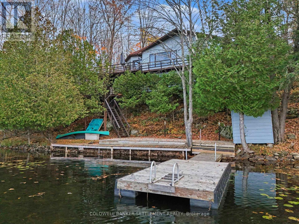
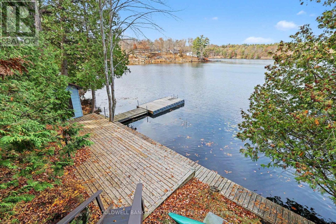
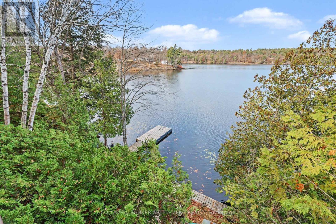
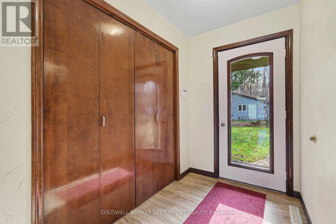
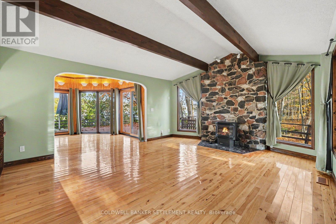
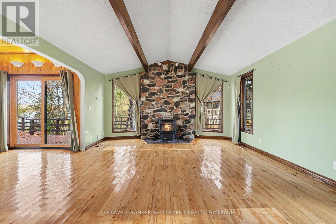
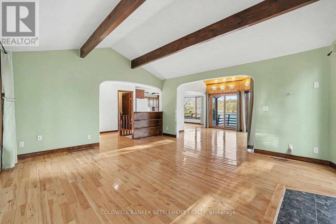
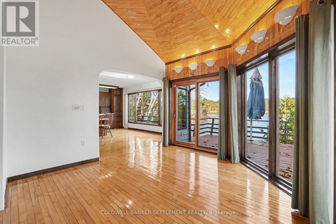
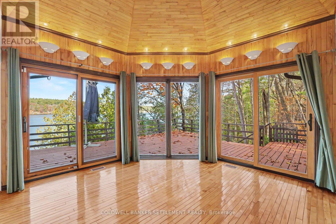
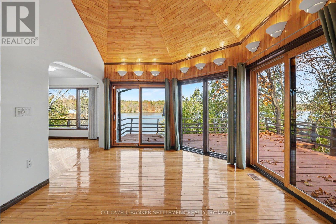
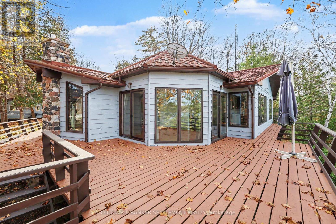
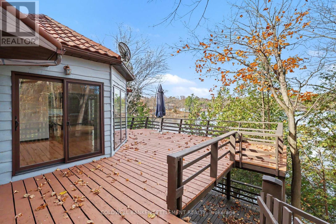
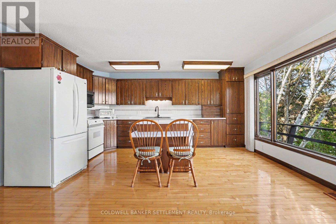
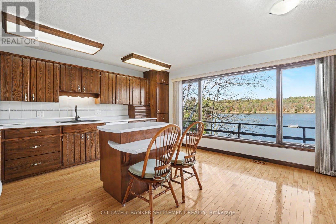
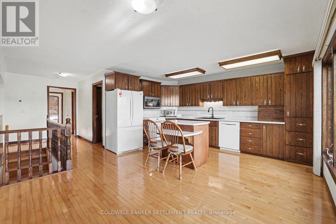
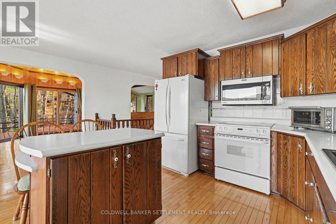
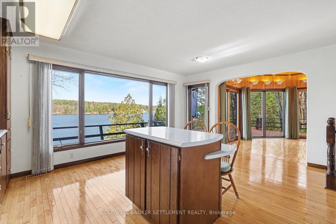
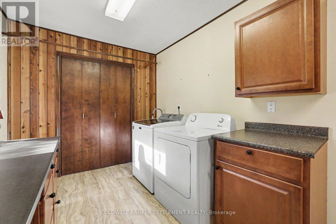
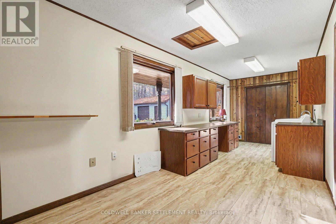
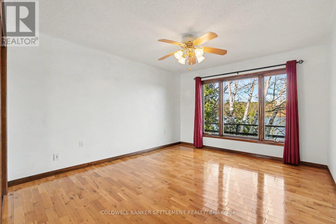
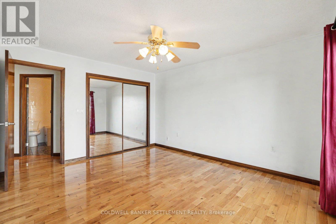
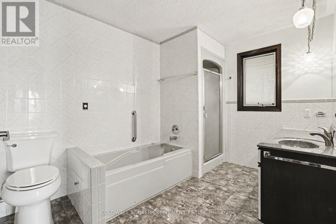
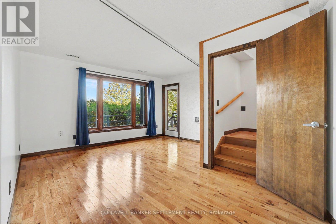
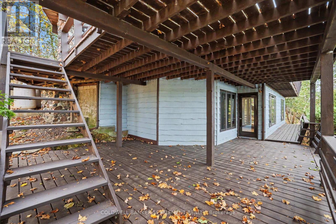
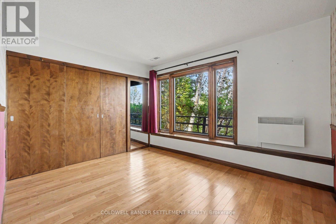
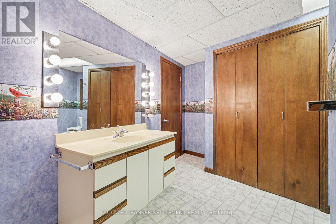
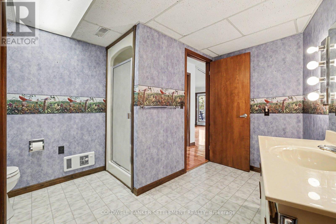
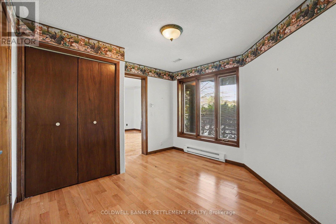
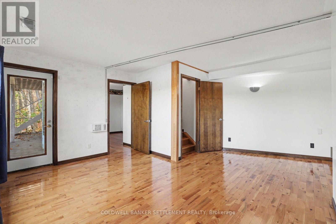
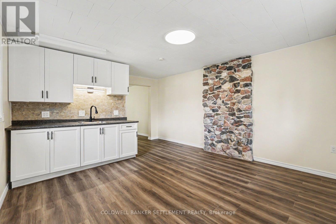
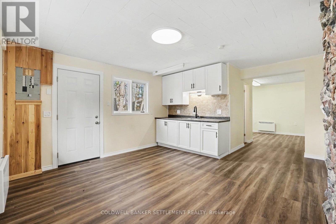
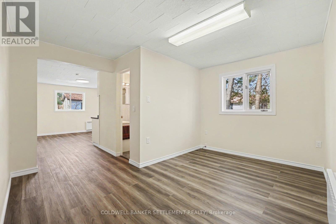
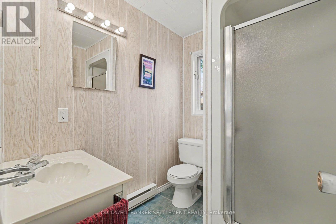
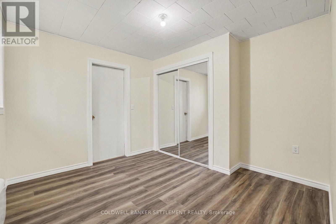
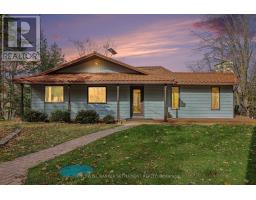
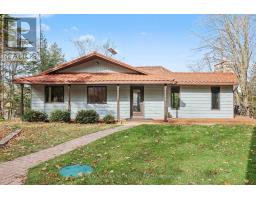
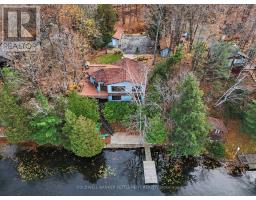
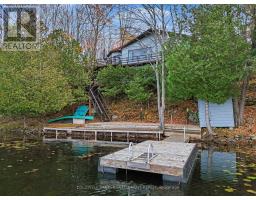
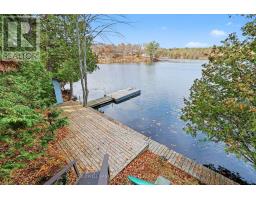
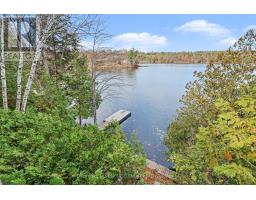
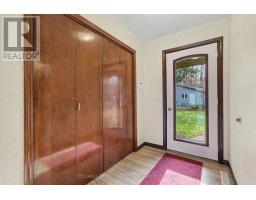
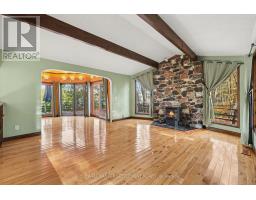
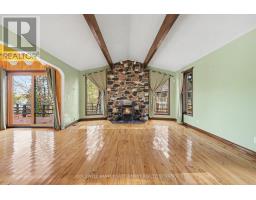
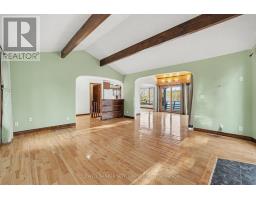
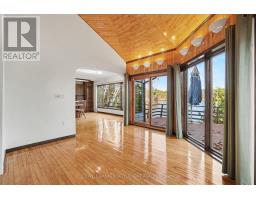
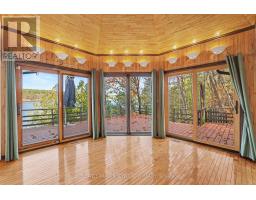
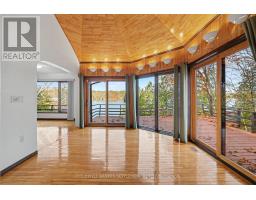
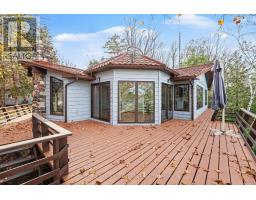
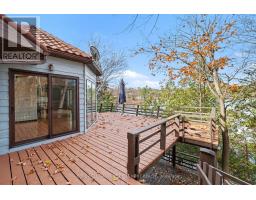
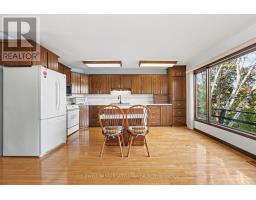
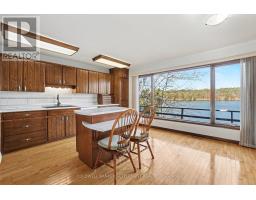
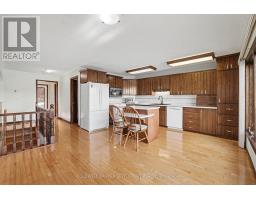
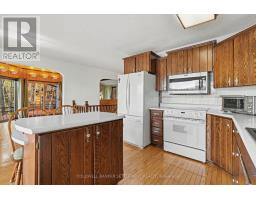
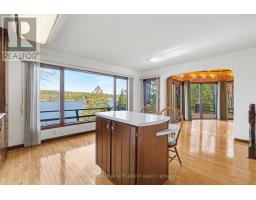
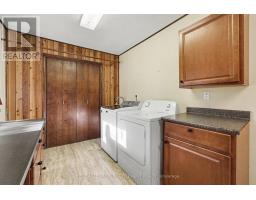
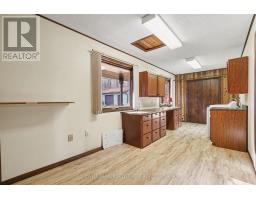
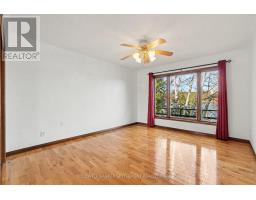
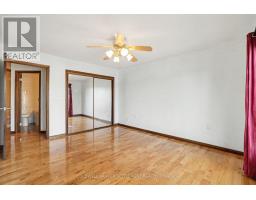
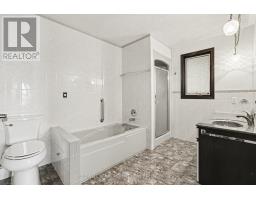
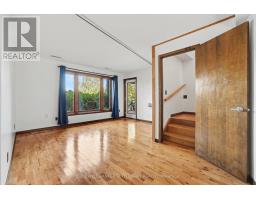
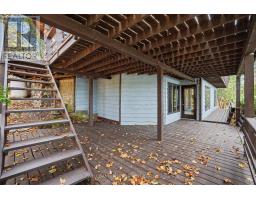
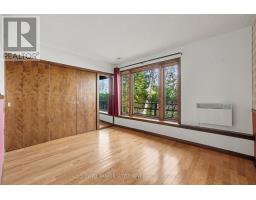
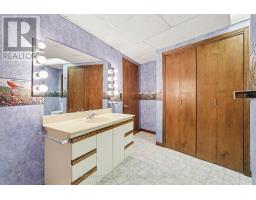
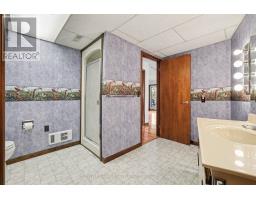
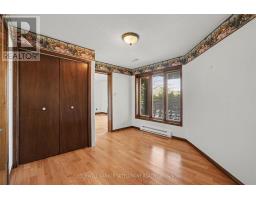
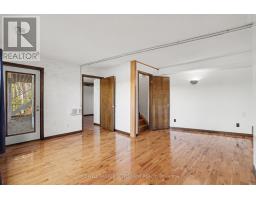
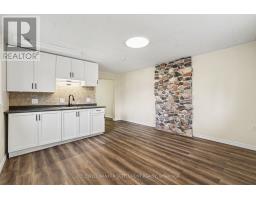
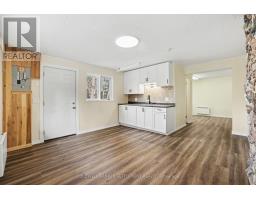
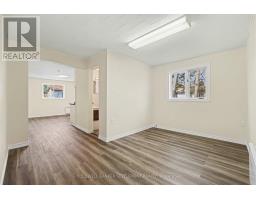
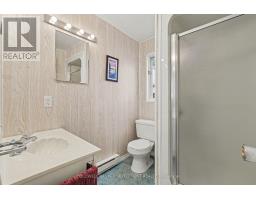
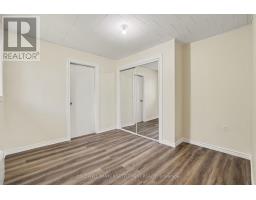
Welcome to this beautiful, custom-built bungalow with approximately 98 feet of waterfront on the sought-after Buck Lake! This 1+2 bedroom 2 bathroom home offers the perfect blend of comfort, quality craftsmanship, layout, and stunning natural beauty, this exceptional property is sure to impress. Enjoy breathtaking lake views from the spacious wraparound deck, the many patio doors, large windows that are perfect for morning coffee, entertaining, or relaxing while taking in the scenery. Inside, you'll find gleaming hardwood floors, a bright and welcoming layout, and a built-in office ideal for working from home.The walkout lower level offers additional living space and convenience. Ample storage with 2 spaces on the lower level and multiple closets throughout the home. Living room has a propane fireplace for those cool evenings and offers a soothing ambiance. Adding even more value, the property features 2 detached outbuildings, including one with a separate finished living space including a 3 piece washroom and kitchenette-ideal for extended family, guests, or potential rental income-or workshop. Included with the sale is an additional parcel of land (approx 112ft by 138 ft) with a steel shed that is perfect for storing a medium boat or your toys. Upgrades include a newer heat pump (April 2024) for year-round comfort and efficiency and a durable Allmet stone coated metal roof (on home and 2 detached buildings) with a lifetime warranty (2012).Whether you are looking for a year-round waterfront home or the perfect lakeside retreat, this Buck Lake beauty offers a lifestyle you'll love. Enjoy the views, the privacy, the dock, the fishing and swimming and everything this waterfront home has to offer! This home has so much to offer that it can please both retirees or those looking to invest in a family waterfront home. Paved driveway with lots of parking making it convenient for guests to come and go. Located approximately 20 mins to Westport and 40 mins to Kingston (id:66888)
Ask About This Property
Get more information or schedule a viewing today and see if this could be your next home. Our team is ready to help you take the next step.
Details
| MLS® Number | X14160074 |
| Property Type | Single Family |
| Community Name | 47 - Frontenac South |
| Easement | Unknown |
| Equipment Type | Propane Tank |
| Features | Wooded Area, Irregular Lot Size, Carpet Free, Guest Suite, Sump Pump |
| Parking Space Total | 9 |
| Rental Equipment Type | Propane Tank |
| Structure | Deck, Outbuilding, Dock |
| View Type | Direct Water View |
| Water Front Name | Buck Lake |
| Water Front Type | Waterfront On Lake |
| Bathroom Total | 2 |
| Bedrooms Above Ground | 3 |
| Bedrooms Total | 3 |
| Amenities | Fireplace(s) |
| Appliances | Water Heater, Garage Door Opener Remote(s), Blinds, Dishwasher, Dryer, Garage Door Opener, Hood Fan, Microwave, Stove, Washer, Refrigerator |
| Architectural Style | Bungalow |
| Basement Development | Partially Finished |
| Basement Features | Walk Out |
| Basement Type | N/a (partially Finished), N/a |
| Construction Style Attachment | Detached |
| Cooling Type | Central Air Conditioning |
| Exterior Finish | Wood |
| Fireplace Present | Yes |
| Fireplace Total | 1 |
| Foundation Type | Block |
| Heating Fuel | Propane |
| Heating Type | Baseboard Heaters, Heat Pump |
| Stories Total | 1 |
| Size Interior | 1,100 - 1,500 Sqft |
| Type | House |
| Utility Water | Drilled Well |
| Detached Garage | |
| Garage |
| Access Type | Private Road, Private Docking |
| Acreage | No |
| Sewer | Septic System |
| Size Depth | 187 Ft ,10 In |
| Size Frontage | 99 Ft ,8 In |
| Size Irregular | 99.7 X 187.9 Ft |
| Size Total Text | 99.7 X 187.9 Ft |
| Level | Type | Length | Width | Dimensions |
|---|---|---|---|---|
| Lower Level | Bathroom | 3.59 m | 3.05 m | 3.59 m x 3.05 m |
| Lower Level | Other | 4.53 m | 4.48 m | 4.53 m x 4.48 m |
| Lower Level | Family Room | 12.46 m | 10.17 m | 12.46 m x 10.17 m |
| Lower Level | Bedroom | 3.58 m | 2.98 m | 3.58 m x 2.98 m |
| Lower Level | Bedroom 2 | 3.3 m | 3.2 m | 3.3 m x 3.2 m |
| Main Level | Foyer | 1.54 m | 2.53 m | 1.54 m x 2.53 m |
| Main Level | Office | 5.86 m | 2.24 m | 5.86 m x 2.24 m |
| Main Level | Kitchen | 5.16 m | 4.95 m | 5.16 m x 4.95 m |
| Main Level | Dining Room | 3.82 m | 3.71 m | 3.82 m x 3.71 m |
| Main Level | Living Room | 5.36 m | 4.62 m | 5.36 m x 4.62 m |
| Main Level | Primary Bedroom | 3.85 m | 4.42 m | 3.85 m x 4.42 m |
| Main Level | Bathroom | 3.61 m | 2.34 m | 3.61 m x 2.34 m |
| Electricity | Installed |
Map

The trademarks REALTOR®, REALTORS®, and the REALTOR® logo are controlled by The Canadian Real Estate Association (CREA) and identify real estate professionals who are members of CREA. The trademarks MLS®, Multiple Listing Service® and the associated logos are owned by The Canadian Real Estate Association (CREA) and identify the quality of services provided by real estate professionals who are members of CREA. The trademark DDF® is owned by The Canadian Real Estate Association (CREA) and identifies CREA's Data Distribution Facility (DDF®)
November 07 2026 05:55:58
Rideau - St. Lawrence Real Estate Board