
Bungalows By Price
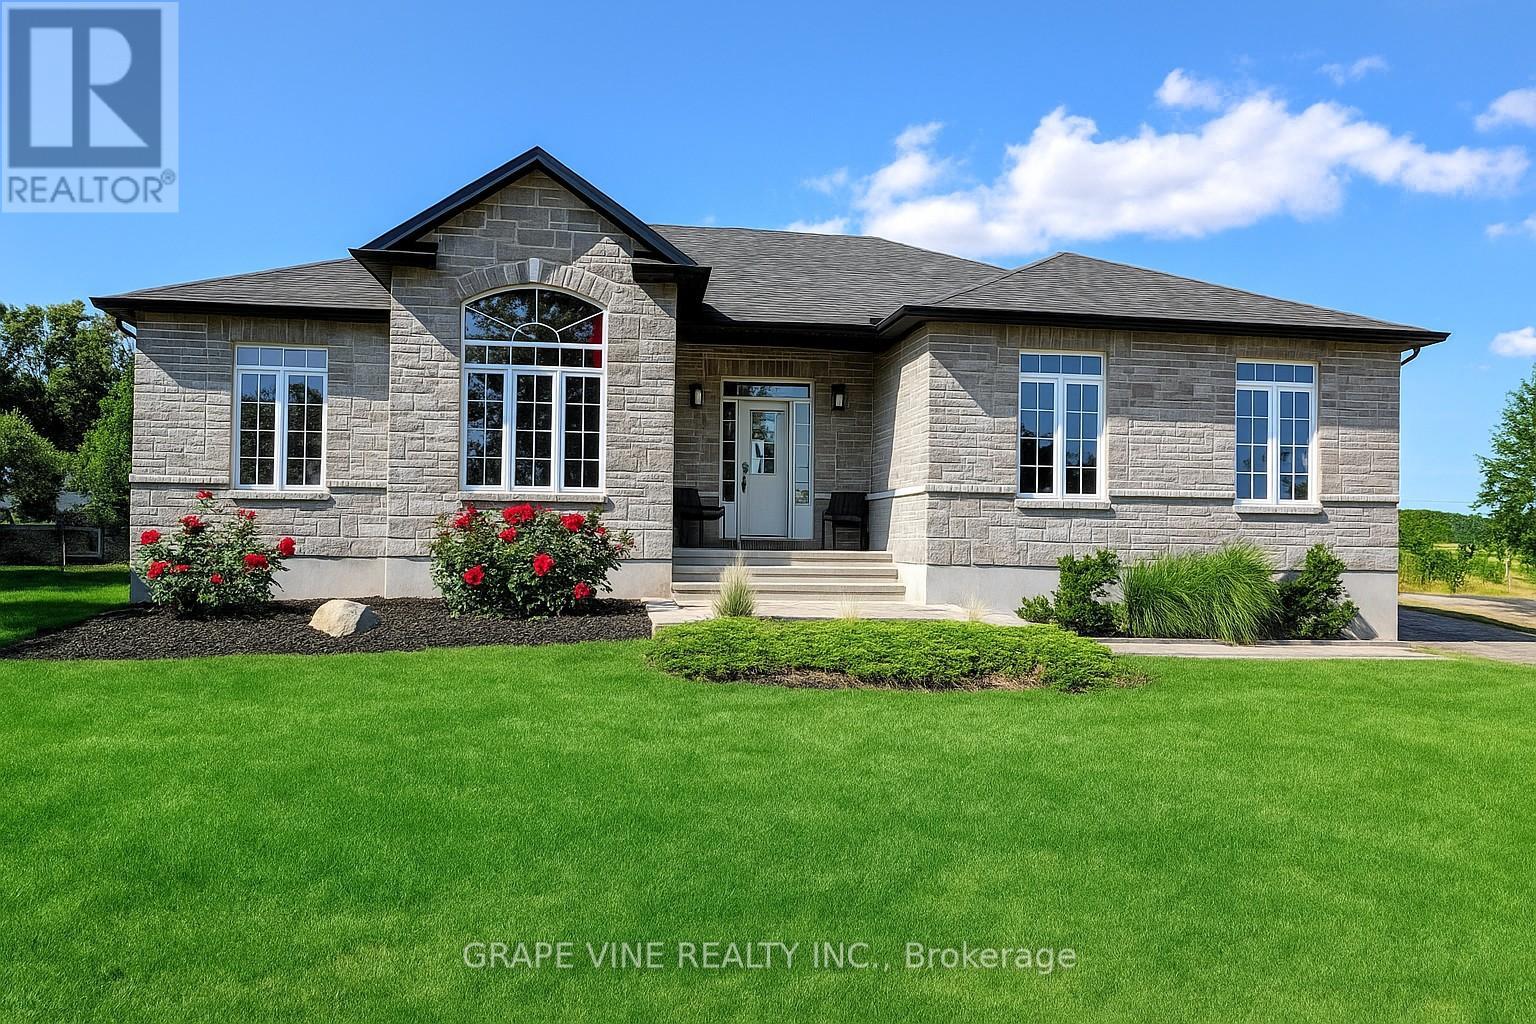
138 Ashton Creek Crescent
Beckwith, Ontario
Welcome to this beautiful custom-built 3-bedroom bungalow located in highly desirable Ashton Estates, offering the perfect balance of privacy, comfort, and country living with urban convenience just minutes away. Situated on a spacious 1.7 acre partially treed lot, this property provides a peaceful natural setting while still being part of a welcoming estate community. Enjoy the serenity of mature trees, nearby trails, and open space while being just 10 minutes from the amenities of Stittsville, Kanata, and Carleton Place. This impressive 2000+ sq ft bungalow (incl. finished basement) features a bright, open-concept layout that is perfect for both everyday living and entertaining. The spacious design allows for easy flow between the main living areas, creating a warm and inviting environment for family gatherings or hosting guests. Granite and quartzite counters throughout kitchen and bathrooms. The home is equipped with forced-air propane heating and a high-efficiency wood-burning fireplace, providing comfort and efficiency throughout the seasons. Outside, the property continues to impress with a large interlock front walkway and an extra-large interlock rear patio-ideal for relaxing, entertaining, or enjoying the surrounding natural landscape. The beautifully landscaped yard enhances the home’s curb appeal while offering plenty of room to enjoy outdoor living. A paved laneway welcomes you home and adds convenience and elegance from the moment you arrive. Nature lovers will appreciate the nearby walking trails and the charm of the local community, including the well-known Ashton Brew Pub just minutes away. This property offers a rare opportunity to enjoy modern rural living with space, privacy, and easy access to nearby towns and amenities. Whether you’re looking for a peaceful retreat or the perfect place to raise a family, this home truly offers the best of both worlds. (id:50982)
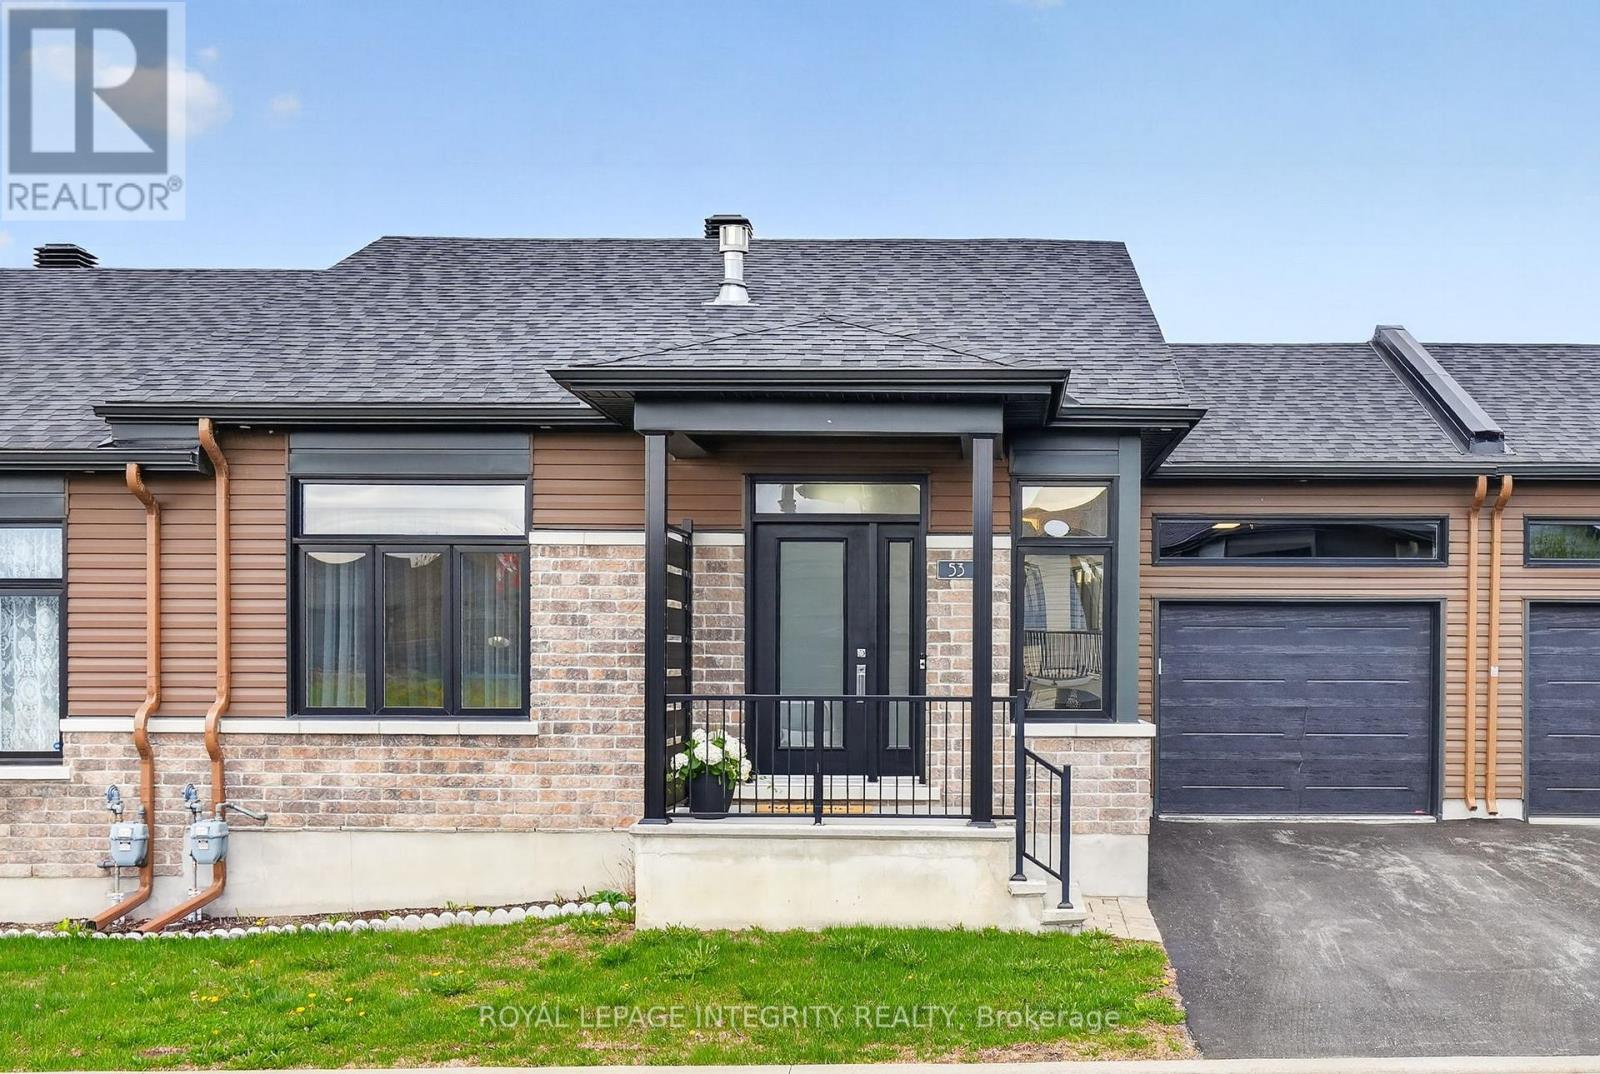
53 Solara Private
Clarence-Rockland, Ontario
Pride of Ownership! Welcome to this tasteful, modern bungalow nestled in a sought-after adult lifestyle community – the perfect blend of elegance, comfort, and carefree living. Offering 2+1 bedrooms and 2.5 bathrooms, this beautifully designed home is ideal for retirees or anyone seeking a peaceful, high-quality place to call home. Located on a Private Street, and surrounded by friendly neighbours, this exceptional residence is conveniently located near the Golf Club, shopping, walking trails, and everyday amenities. From the moment you step inside, you’ll appreciate the rich hardwood floors flowing throughout the main living spaces, creating an atmosphere of warmth and refined sophistication. The stunning kitchen is sure to impress with quartz countertops, an elegant tile backsplash, and beautiful cabinetry that perfectly balances style and functionality – ideal for both everyday living and entertaining. The spacious primary bedroom offers privacy and comfort with a thoughtfully designed cheater ensuite bath, creating a relaxing retreat at the end of the day. The professionally finished lower level expands your living space with endless possibilities, featuring a large recreation room, an additional bedroom, a luxurious full bathroom, laundry room, and utility/storage area – perfect for guests, hobbies, or multi-generational living. Enjoy a total living space of over 1700 sq ft of living space. Step outside and enjoy peaceful outdoor living with a beautiful back deck and concrete patio slab, ideal for morning coffee, summer evenings, or entertaining family and friends. Association fees of $150 conveniently include street/driveway snow removal and lawn maintenance, allowing you to enjoy a truly low-maintenance lifestyle year-round. A rare opportunity to own a turnkey home in a quiet, friendly community where pride of ownership shines throughout. 24-hour irrevocable on all offers. (id:50982)
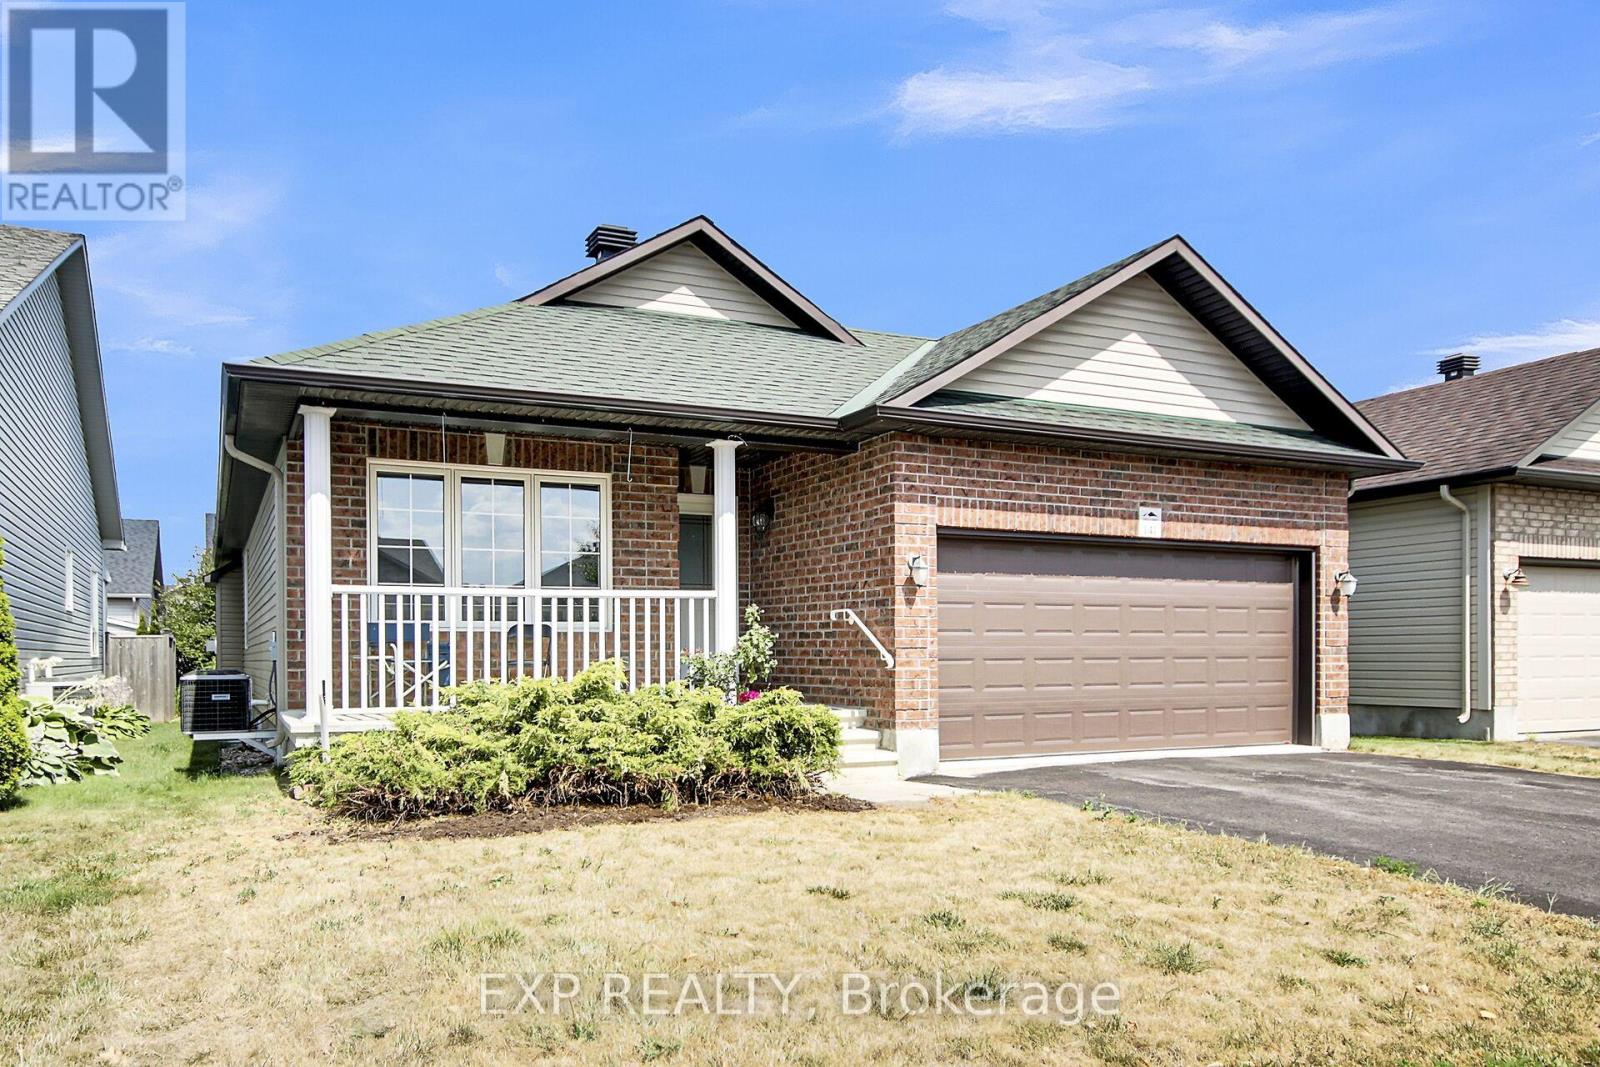
141 Sadler Drive
Mississippi Mills, Ontario
Welcome to 141 Sadler Drive a charming 2-bedroom, 2-bathroom bungalow in Neilcorp’s sought-after Mill Run community. The inviting red-brick façade opens to a spacious foyer, leading to an open-concept main level. The kitchen offers ample cabinetry, stainless steel appliances, and tile flooring, flowing into a bright dining area with a California-blind dressed window. The adjoining living room boasts a cozy gas fireplace and patio doors to the partially fenced yard. The carpeted primary suite easily accommodates a king-sized bed and features a walk-in closet and ensuite with a double-sink vanity and step-in shower for added accessibility. The second bedroom is ideal as a guest space, den or home office, complete with a large closet. A second full bathroom offers a tub and single-sink vanity. Main-level laundry includes a stackable washer/dryer and a laundry tub for convenience. The partially finished lower level, with laminate flooring and a powder room, provides extra living space with potential for future development or storage. Located just minutes from Almonte’s amenities, this home provides the perfect balance of modern living and small-town charm. (id:50982)
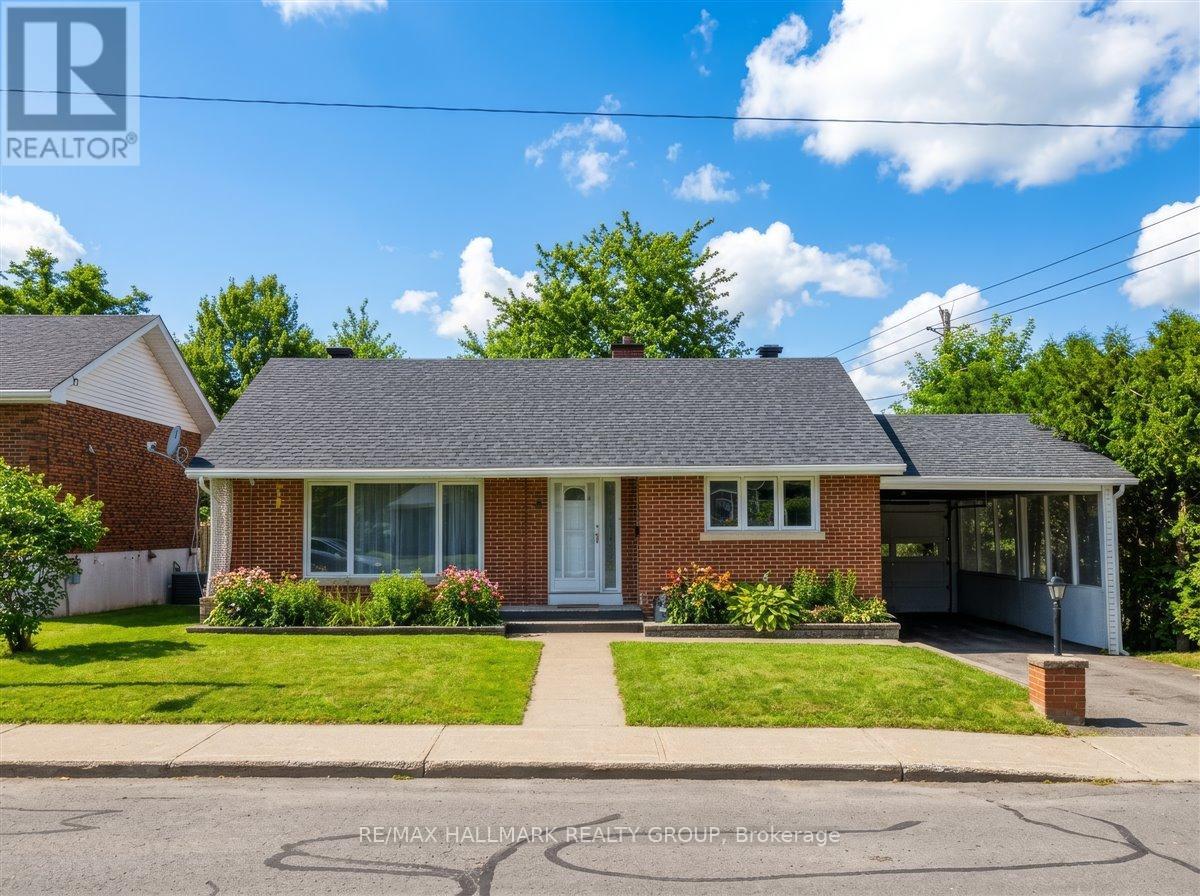
66 Broadview Avenue E
Smiths Falls, Ontario
Welcome to 66 Broadview Avenue East, a move-in ready detached bungalow nestled in the charming town of Smiths Falls. Just a stone’s throw from the Rideau River, perfect for cycling or nature walks. This home offers the perfect blend of small-town tranquility and everyday convenience, with local bookstores, restaurants, grocery stores, and the Smiths Falls Recreation Centre all nearby. Inside, you’ll find three comfortable bedrooms on the main floor, along with a functional layout designed for easy living. The lower level features a full bathroom, laundry area, ample storage space, a fourth bedroom and a cold room. Step outside to enjoy a fully fenced backyard, complete with a shed and a newer deck, perfect for relaxing or entertaining. Some photos are virtually staged. (id:50982)
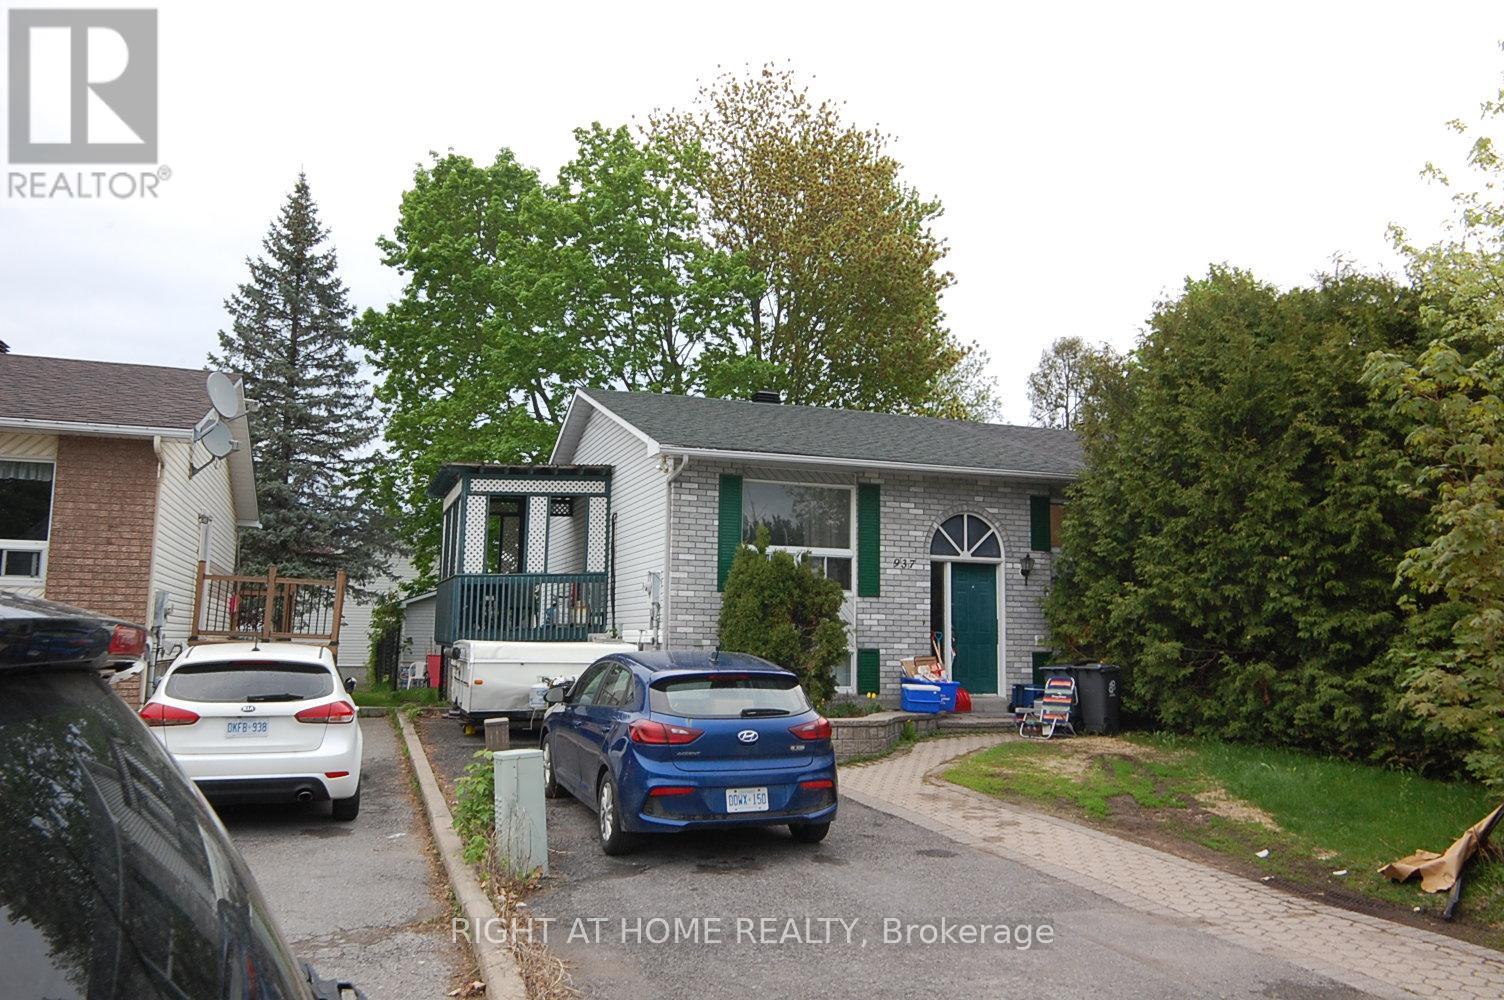
937 Morris Street
Clarence-Rockland, Ontario
This High Ranch Bungalow is located in a very desirable location Center East in Rockland. . Walking distance to schools(Public & Catholic, French-English), Library, minutes to multitude of Amenities, Stores, Box Store. This home offers 2+1 bungalow, 2 washroom, storage, basement family room and laundry room. Great for first time home buyer or for a retiring couple looking for a smaller home. Fenced back yard and storage shed. Property is Tenanted therefore require 24 hours Notice for viewing .. Tenant might be home because working remotely. One of the Tenant works nightshift , therefore some viewing will have to be modified.( Inside pictures are from a couple of years ago from previous Tenant who allowed the pictures.) Property needs a little tlc. (id:50982)
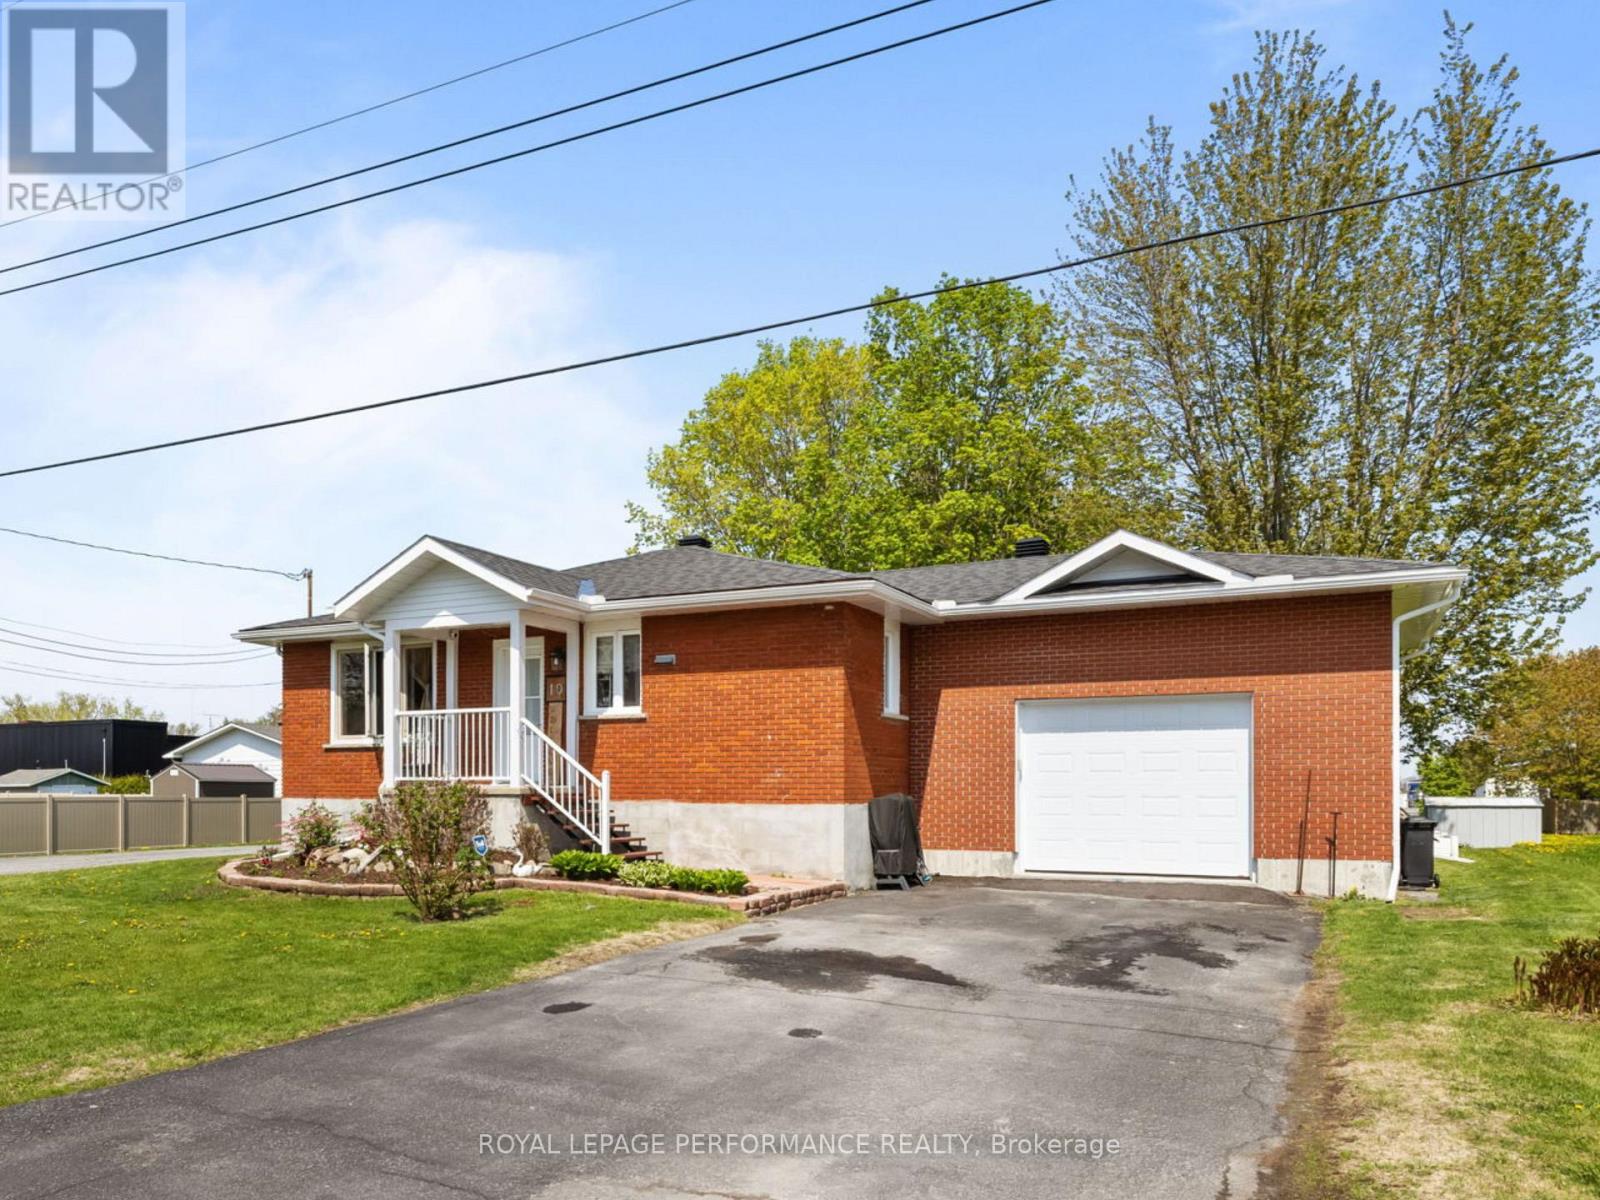
10 Lamoureux Street
The Nation, Ontario
Introducing 10 Lamoureux St, in St-Isidore! Tucked into a quiet, family-friendly neighborhood in St-Isidore, this solid all-brick bungalow sits on a spacious corner lot and delivers the kind of layout that just works. The main floor opens into a bright, open-concept kitchen, dining, and living area – airy, functional, and easy to live in. 2 spacious bedrooms and 1 full bathroom round out the level, with the added convenience of direct access to the attached single-car garage right off the kitchen. Head downstairs and the space keeps delivering. The fully finished basement offers a dedicated office, a 2nd full bathroom, a generous family room, and ample storage – everything you need to grow into the home over time. Step outside and the corner lot truly shines. A large rear deck, a stone landscape pad primed for a gazebo, a spacious shed, and plenty of open yard give this property an outdoor setup that stands out in the neighbourhood. Move-in ready – book your showing today! (id:50982)
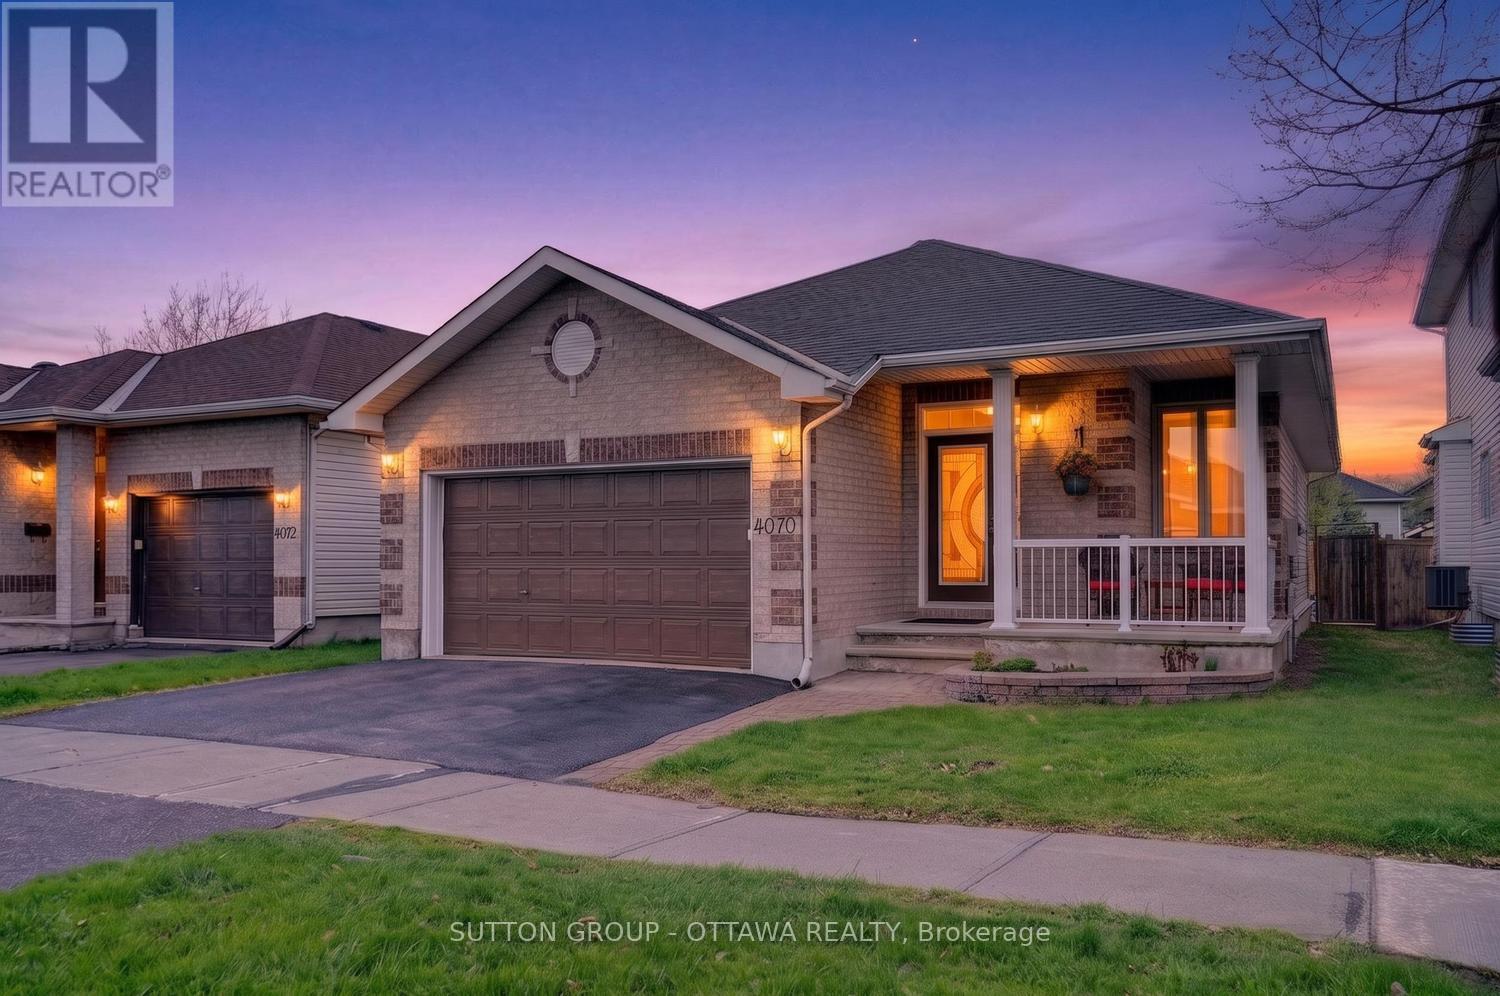
4070 Canyon Walk Drive
Ottawa, Ontario
This bright, beautifully maintained bungalow, with no carpeting throughout, is filled with natural light & offers a warm, inviting feel from the moment you arrive, with a large cozy front porch that sets the tone for relaxed living. The thoughtfully designed main floor layout creates an easy, comfortable flow, with the staircase tucked to the side rather than the centre-allowing for an open, functional living space. The first and second bedrooms, both on the main floor, are positioned in separate areas of the home, offering a level of privacy. A mudroom off the garage with automatic garage door adds everyday function. The kitchen features granite countertops, stainless steel appliances, and a bonus area perfect for a cozy sitting space, ideal for slow mornings and relaxed evenings. Step outside to a fully fenced, generously sized backyard with a large interlock patio-perfect for entertaining, relaxing, or letting kids and pets play freely.This home has been well cared for, with updates including windows (2019), roof (2018), furnace (2014), stove (2023), dishwasher (2015), fridge (2014), and washer & dryer (2023). Additional improvements include the upstairs bath (2023), basement bath (2024), driveway (2023), and garage brick repointing (2025).Located in sought-after Riverside South, this home offers the perfect blend of comfort and convenience. Enjoy close proximity to walking trails, Light Rail Transit, nearby developments including the new Ottawa Public Library & Community Centre (250 Town Square Place) and a multi-million dollar Recreation Complex (1863 Earl Armstrong Rd), featuring ice pads and swimming pool. Everyday amenities include Starbucks, McDonald’s, and Independent Grocer, along with a growing selection of shops and restaurants. Families will appreciate the excellent selection of schools, both elementary and secondary, and easy access to Barrhaven via the Vimy Bridge. This is a home that truly offers both lifestyle and location. Book your showing today! (id:50982)
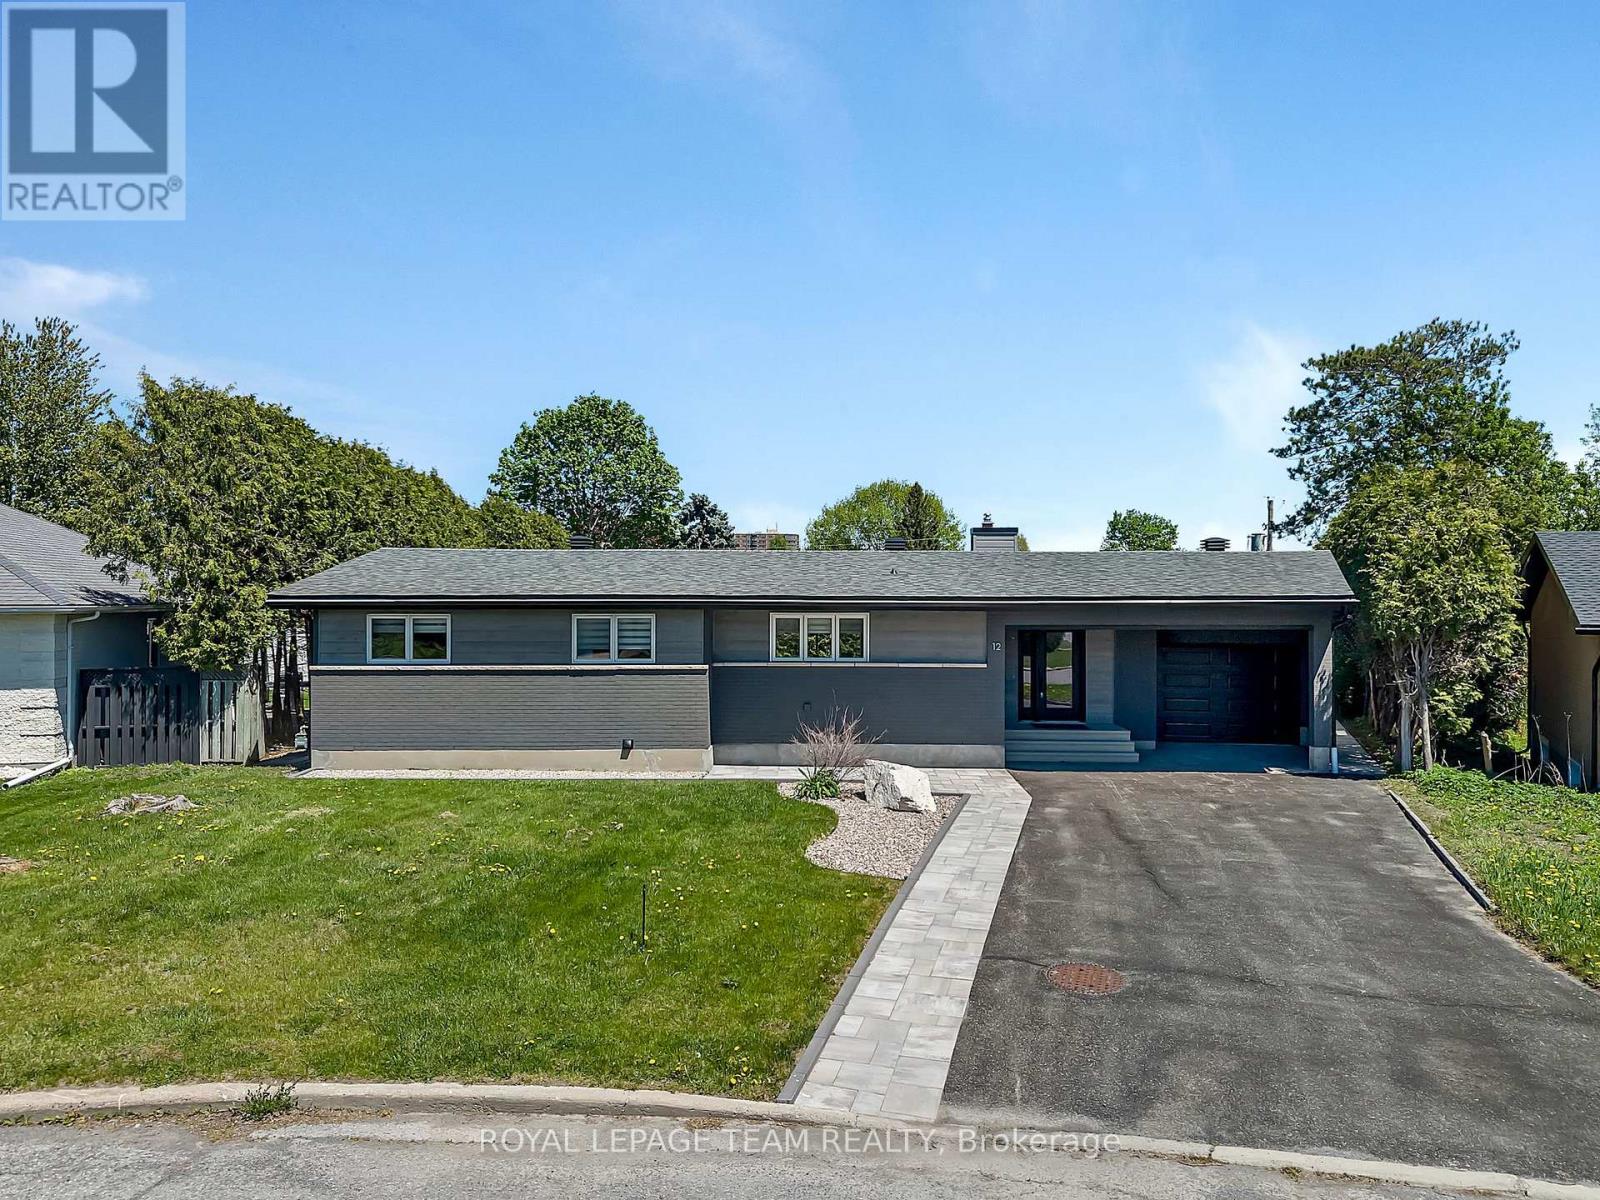
12 Largo Crescent
Ottawa, Ontario
Welcome to this beautifully updated 2-bedroom bungalow nestled on a peaceful crescent, offering the perfect blend of modern comfort and timeless charm. The main floor was entirely updated in 2024. Step inside to discover a spacious, contemporary kitchen with sleek finishes and ample counter space, ideal for home chefs and entertaining alike. Main level highlights include, a large, modern kitchen with updated cabinetry and appliances, two renovated bathrooms, including a stylish ensuite, convenient main-level laundry, and expansive dining room perfect for hosting family dinners, and a cozy living room featuring a stunning stone fireplace. The flooring is an exceptional combination of tile in the kitchen and dining room, and gorgeous laminate in the bedrooms. Enjoy summer evenings on the beautiful backyard patio, surrounded by mature landscaping and privacy. The oversized single garage provides plenty of room for parking and storage. Finished basement retreat: The fully finished basement offers a generous family room and rec room, plus a 3-piece bathroom, an ideal setup for teenagers, guests, or extended family. Prime Location: Close to shopping, schools, and everyday amenities, this home combines tranquility with convenience. Whether you’re starting out, downsizing, or looking for multigenerational living, this bungalow checks all the boxes. Ready to move in and enjoy! New roof shingles, all new appliances, new garage door. (id:50982)
13459 Loucks Road
North Dundas, Ontario
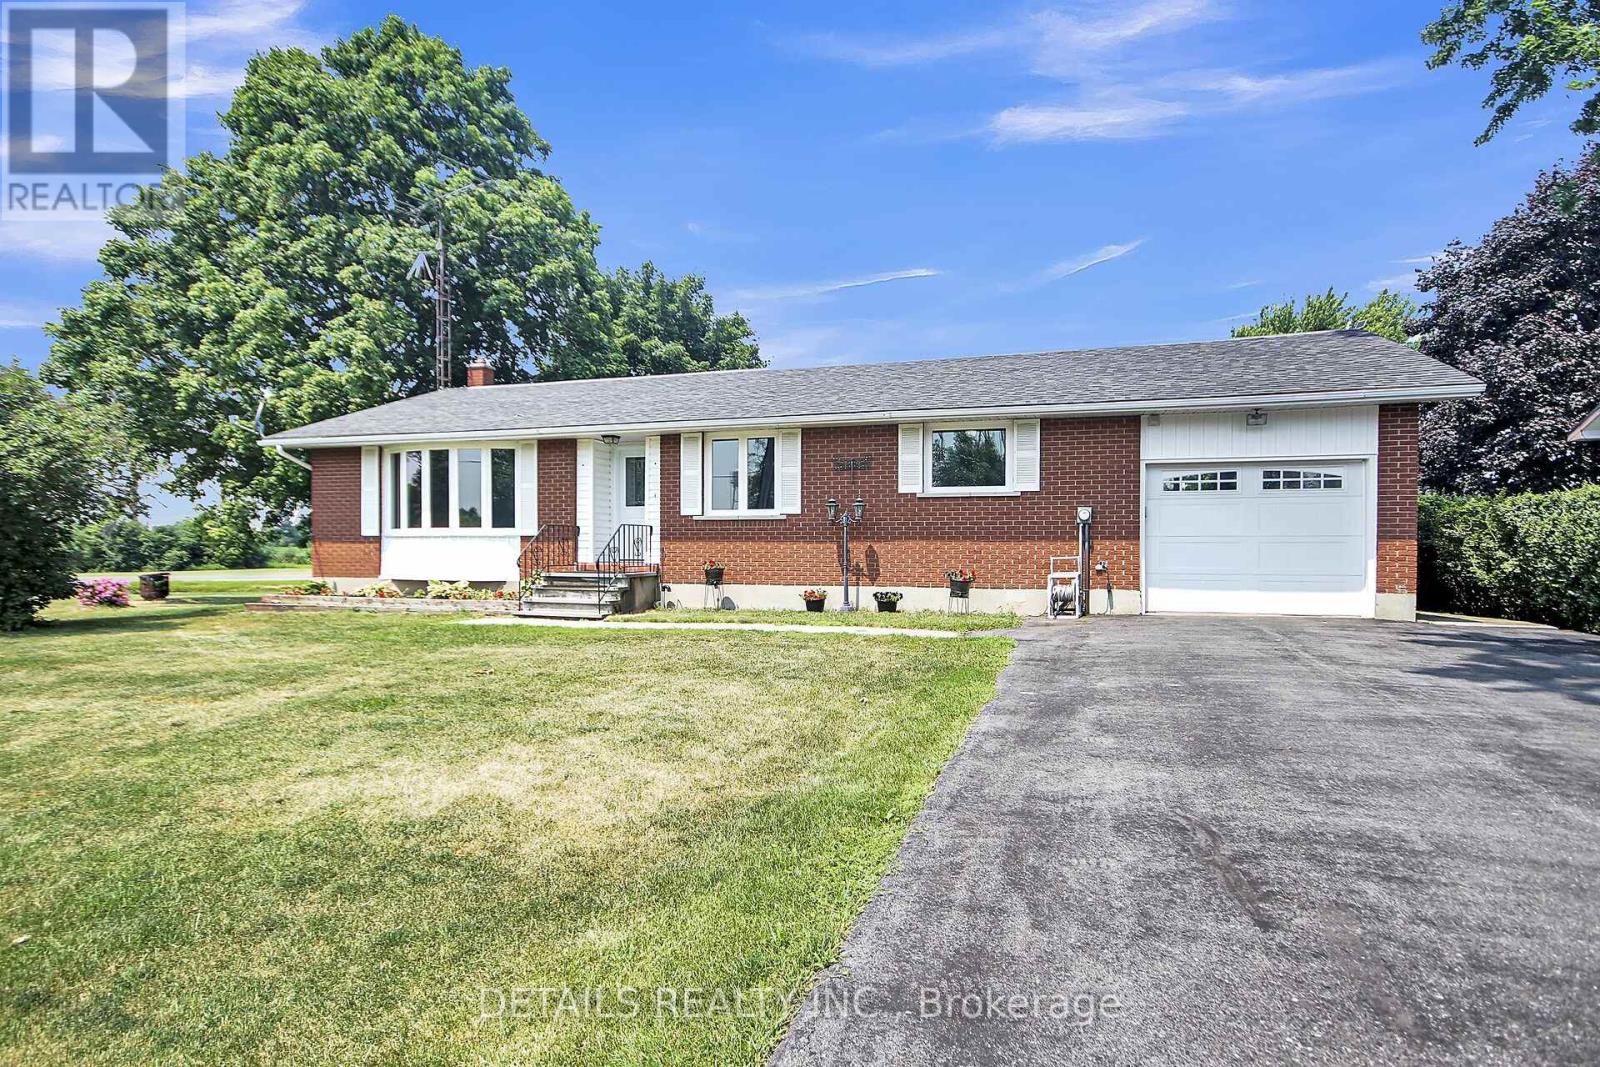
Big ticket updates include 2025 Windows and doors, Natural gas furnace, Hot Water Tank (owned), 2023 A/C, and newer roof. This beautifully maintained all-brick three bedroom bungalow ( approx 1400 sq ft )offers comfort, efficiency, and lasting value. Featuring new energy-efficient windows and doors bringing in plenty of natural light while enhancing curb appeal and insulation. Stay comfortable year-round with a new natural gas furnace, an owned hot water tank, a three year old A/C and a newer roof. Inside, the home has been tastefully refreshed with new flooring and fresh paint throughout, creating a bright, modern feel that’s ready for you to move in and make it your own. You will be amazed at the space and thoughtfully planned layout that closes off the bedroom area while entertaining. The lower level offers a huge family room , a games room and a ton of storage space. Sitting on a generous lot of over half an acre, offering plenty of room for the kids to play, garden or entertain. Truly a home you can grow in like the original owners for years to come with a peace of mind! (id:50982)
1005 Gold Crescent
Ottawa, Ontario
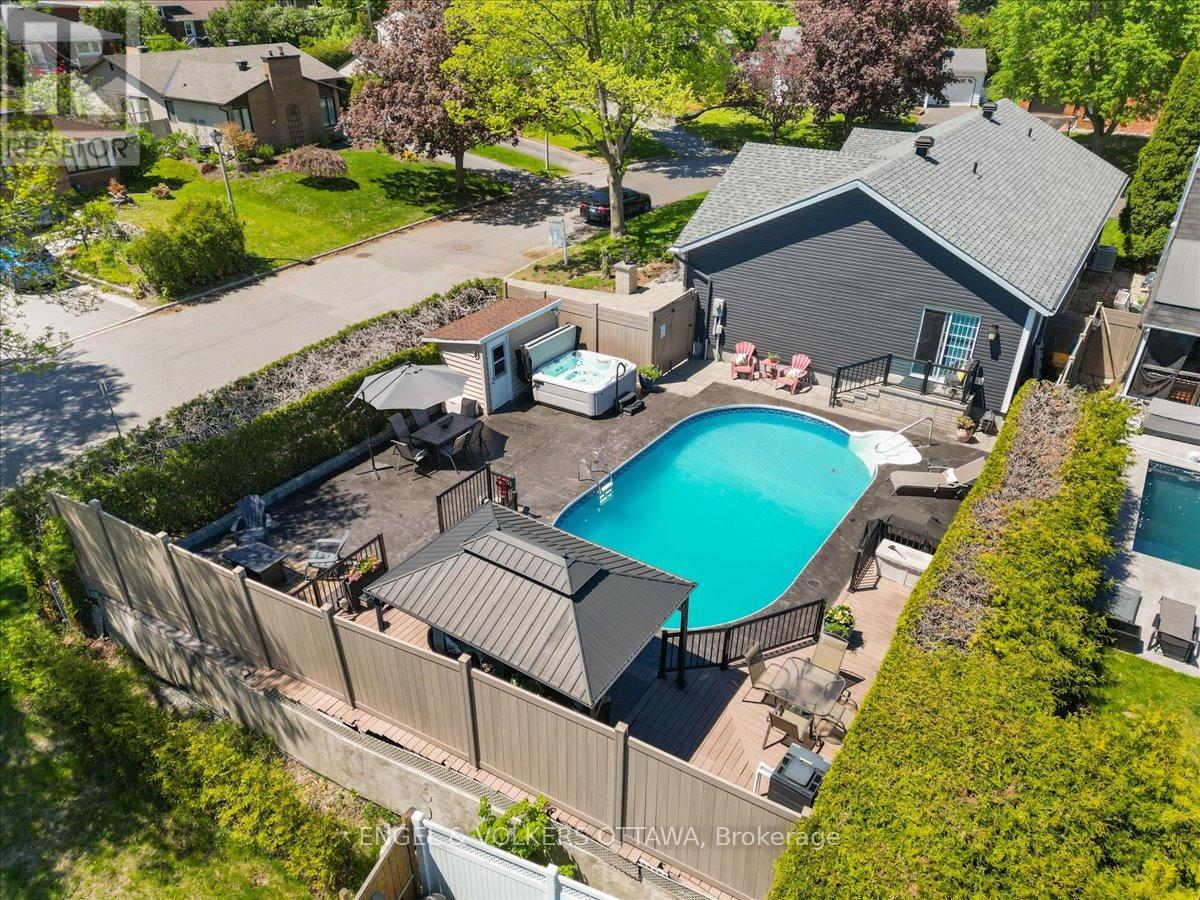
Rare opportunity to own a newer bungalow in this established west-end neighbourhood. Built in 2019, this beautifully maintained 3-bed2.5-bath home offers modern construction, thoughtful upgrades, and exceptional indoor-outdoor living on a large corner lot.The main floor centres around the heart of the home-the kitchen-designed for both everyday living and entertaining. Feat quartz countertops, newer SS appliances, large island, and abundant storage incl convenient pull-out cabinetry, this space seamlessly connects to the surrounding living and dining areas while large windows fill the home with natural light. The spacious primary bedroom includes a private ensuite with walk-in shower, while two additional bedrooms and a full bathroom complete the main level.The fully finished basement provides incredible additional living space with a large recreation area, office space, laundry room, storage areas, and a convenient two-piece bathroom. With multiple entry options, the layout offers flexibility for those exploring income potential or multi-generational living, with the possibility of a dedicated entrance. Step outside to your own backyard retreat. The professionally landscaped yard features stamped concrete, gas-heated inground pool, composite deck and fencing, and mature cedar hedges that provide exceptional privacy. A powered storage shed adds further functionality, making this outdoor space ideal for relaxing or entertaining throughout the summer months. Additional highlights include an interlock driveway and entrance, sprinkler system, finished garage with workbench and cabinetry, attic storage, and a practical mudroom. Ideally located with easy access to the 417, 416, and Ottawa River Parkway, minutes to parks, walking and biking trails, Britannia Beach, Andrew Haydon Park, Bayshore Shopping Centre, IKEA, and the future LRT station.A rare blend of modern construction, thoughtful upgrades, and an unbeatable west-end lifestyle.Dining rm photo virtually staged (id:50982)
314 Ferguson Falls Road
Lanark Highlands, Ontario
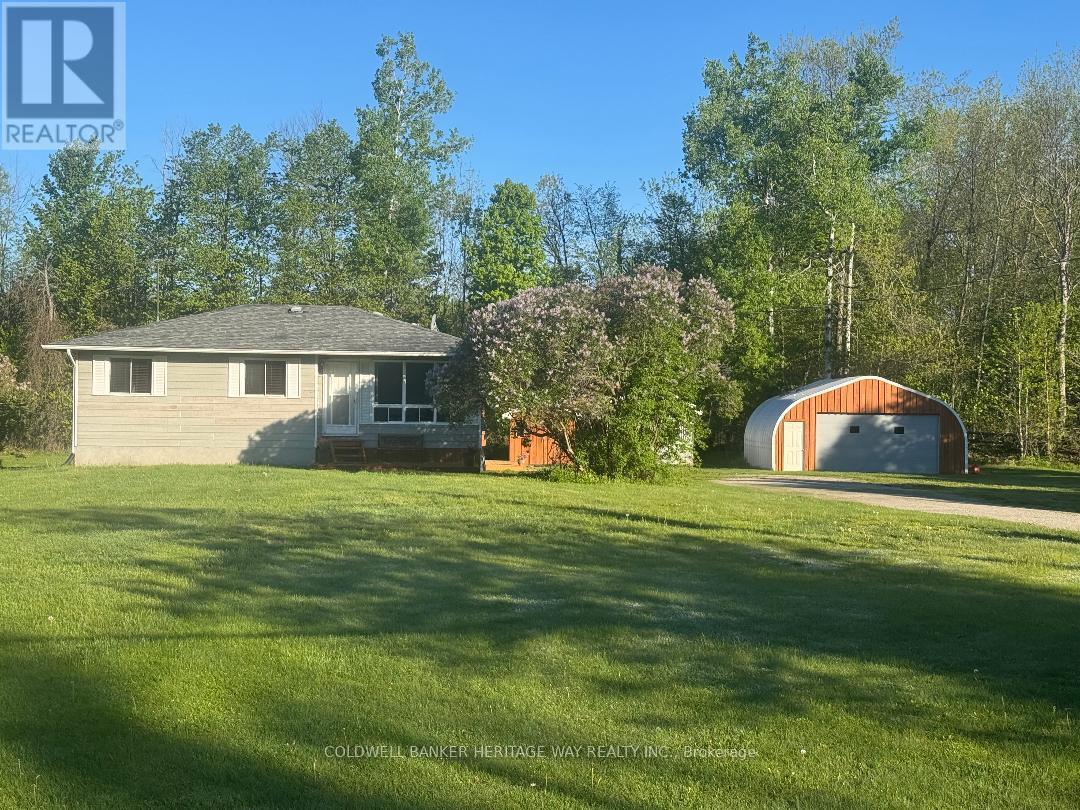
Welcome to this charming 3-bedroom raised bungalow set on just under 3 acres, ideally located just minutes from Carleton Place with easy access to Lanark, Perth, and Highway #7 for a smooth and easy commute to Ottawa. Lovingly maintained by the same family for over 30 years, this warm and inviting home offers a functional main floor layout. The galley-style kitchen opens seamlessly into a bright eating area, perfect for everyday living. Just beyond, the sunroom provides a peaceful retreat with views of the private backyard and direct access to the rear deck and pool-an ideal setup for summer relaxation and entertaining. The fully finished lower level expands your living space with a large family room featuring a cozy corner gas stove, along with a versatile office or games area, a storage room, and a spacious laundry/utility room. Recent updates provide added comfort and peace of mind, including a new roof (2022), an updated bathroom with stylish tile finishes and a relaxing jet tub, and the convenience of an on-demand hot water system. Outside, this property with a mix of open area and trees / bush truly shines. A detached 24′ x 30′ Quonset-style garage with a 16-foot door and poured concrete floor is perfect for hobbyists, storage, or workshop needs. Two additional outbuildings offer even more flexibility. The expansive deck surrounding the pool creates an inviting space for hosting family and friends or simply enjoying the peaceful country setting. Added lifestyle benefits include being located on a school bus route and close proximity to snowmobile trails, offering access to thousands of kilometres of trails throughout Eastern Ontario-perfect for outdoor enthusiasts. This is a wonderful opportunity to experience the best of country living with convenience close at hand. (id:50982)
34 Bird Lake Trail
Whitewater Region, Ontario
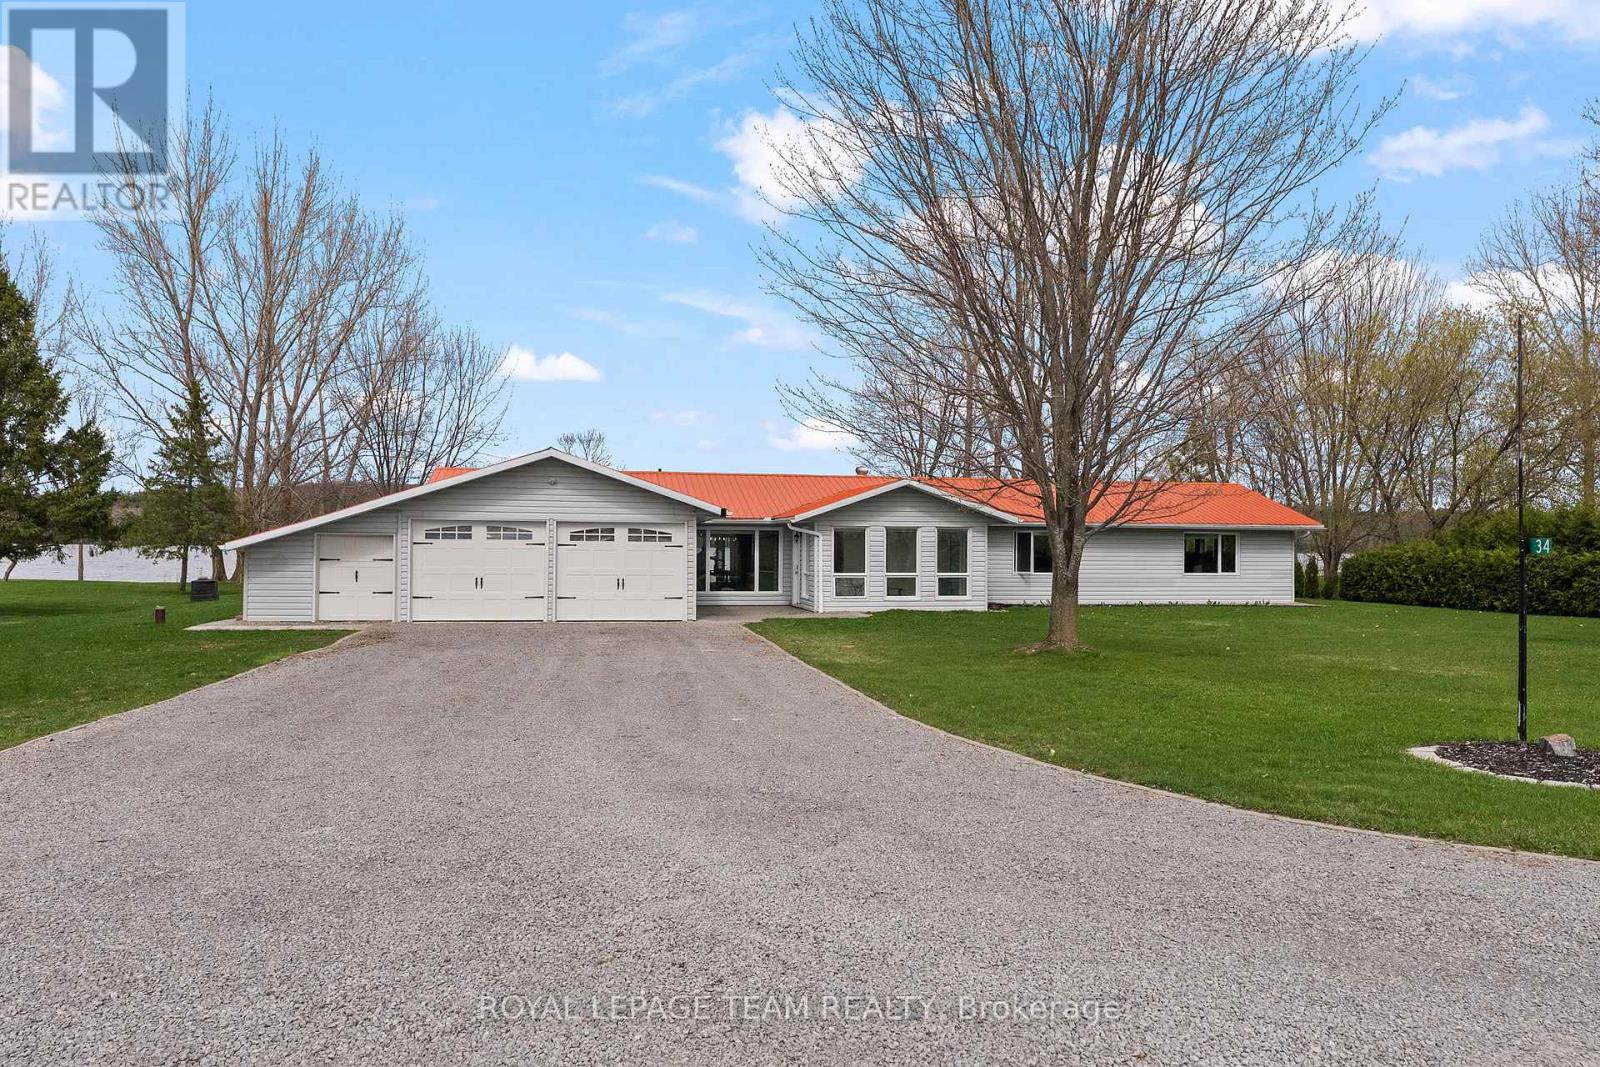
Turn-key wheelchair accessible bungalow on a 1-acre waterfront lot, set on a secluded private road just off Highway 17. Enjoy an easy commute while coming home to peaceful waterfront views at the rear and beautiful open fields at the front. Lovingly renovated throughout, you’ll love the butcher block counter tops, luxury vinyl and glossy porcelain tile flooring giving a clean, modern feel. Standout features include over 2,000 sq. ft. of well-designed living space, the oversized second family room with panoramic windows and a propane fireplace, designated hot tub room, convenient step-in shower, and oversized mud room. A double garage with additional storage offers plenty of room for tools, toys, and outdoor equipment. The lake is known for pike, pickerel, musky, and bass fishing, and even hosts a yearly ice fishing derby. Close to the Algonquin Trail for hiking, ATVing, and snowmobiling, this property offers a true four-season lifestyle in a friendly community. Conveniently located 20-25 minutes to Pembroke Regional Hospital, Renfrew Hospital, and major amenities, 35 minutes to Garrison Petawawa, and approximately one hour to Ottawa’s west end. Steps to local shops, schools, and the local favourite Whitewater Brewing. Beautifully updated, move-in ready, and offering a rare combination of accessibility, privacy, waterfront, and convenience, this property truly has it all. (id:50982)
Other Types Of Properties

Risk Free Guarantees
- We will sell your home guaranteed – or we’ll buy it ourselves!
- If you ever feel as though we are not holding up our end of our contract – you can cancel our agreement at any time.
- As a loyal client of ours, you have access to our moving truck for free!
- If you decide you’re not happy with your new home within 12 months, just let us know. We will buy it back or sell it for free.
Get the Newest Bungalows in Your Inbox, Sometimes Before They Hit MLS!


