
Barrhaven Homes For Sale By Price

2004 Caltra Crescent
Ottawa, Ontario
Freshly painted throughout and move-in ready, this 2021 Minto Monterey end-unit townhome offers the extra space, natural light, and modern finishes today’s buyers are looking for. The main floor features a practical open-concept layout with a spacious living and dining area, a convenient powder room, and a well-designed kitchen with stainless steel appliances and plenty of cabinet space. Upstairs, you’ll find three generous bedrooms, including a primary suite with a walk-in closet and a private ensuite, along with a full main bathroom and second-floor laundry for added convenience. The finished basement provides valuable additional living space that’s perfect for a family room, home office, gym, or play area. Outside, enjoy a private backyard ready for summer BBQs, relaxing evenings, or entertaining friends and family. Located in the heart of Quinn’s Point, you’re just minutes from parks, schools, walking trails, shopping, and everyday amenities. Whether you’re buying your first home, upsizing, or investing, this is a property that’s easy to move into and easy to enjoy. (id:66888)
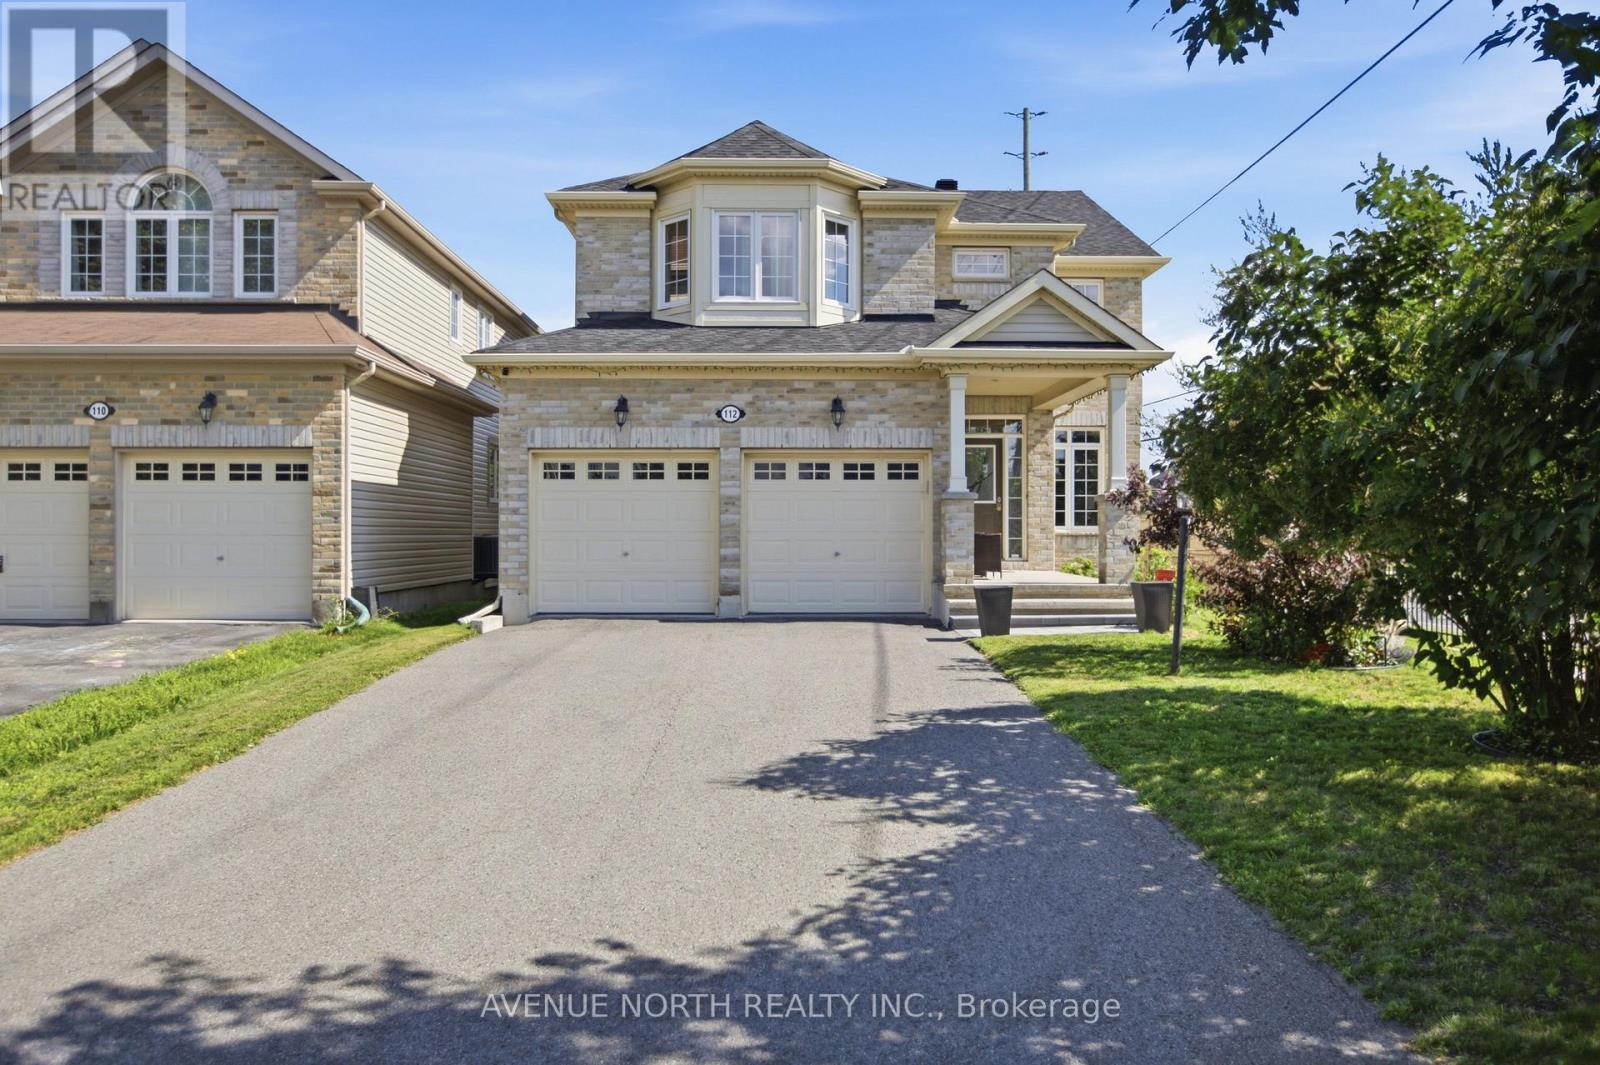
112 Sunita Crescent
Ottawa, Ontario
Welcome to the prestigious golf course community of Stonebridge, where this beautifully maintained Monarch Nantucket model is offered for sale by its original owners. Featuring 4+1 bedrooms and 3.5 bathrooms, this exceptional family home showcases quality, space, and meticulous pride of ownership throughout. Perfectly situated on a premium lot with no direct neighbours in front or behind, plus added privacy along one side, the property enjoys an open, airy setting that is rarely available. A charming covered front veranda creates a warm and inviting first impression, while the enlarged driveway provides ample parking for multiple vehicles, making it ideal for growing families and entertaining guests. An impressive front foyer welcomes you into an elegant main level designed for both everyday living and entertaining. Rich hardwood flooring extends throughout the principal rooms, including a formal dining room and a versatile living room that can easily serve as a home office or den. The inviting family room is anchored by a cozy gas fireplace and oversized windows overlooking the large fenced-in rear yard, while the spacious kitchen offers abundant cabinetry, a large centre island, generous breakfast area, and direct access to the private outdoor space. The second level features four spacious bedrooms, including a bright and relaxing primary retreat complete with a well-appointed ensuite bathroom. The finished lower level adds exceptional versatility with a large recreation room, a full bathroom, and an additional room ideal as a fifth bedroom, home office, gym, or guest suite. This home also benefits from a recently updated roof, offering added peace of mind for its next owners. Ideally located just minutes from parks, top-rated schools, shopping, restaurants, transit, and everyday conveniences, with the Minto Recreation Complex only a short walk away, this is an outstanding opportunity to own a premium home in one of Barrhaven’s most sought-after neighbourhoods. (id:66888)
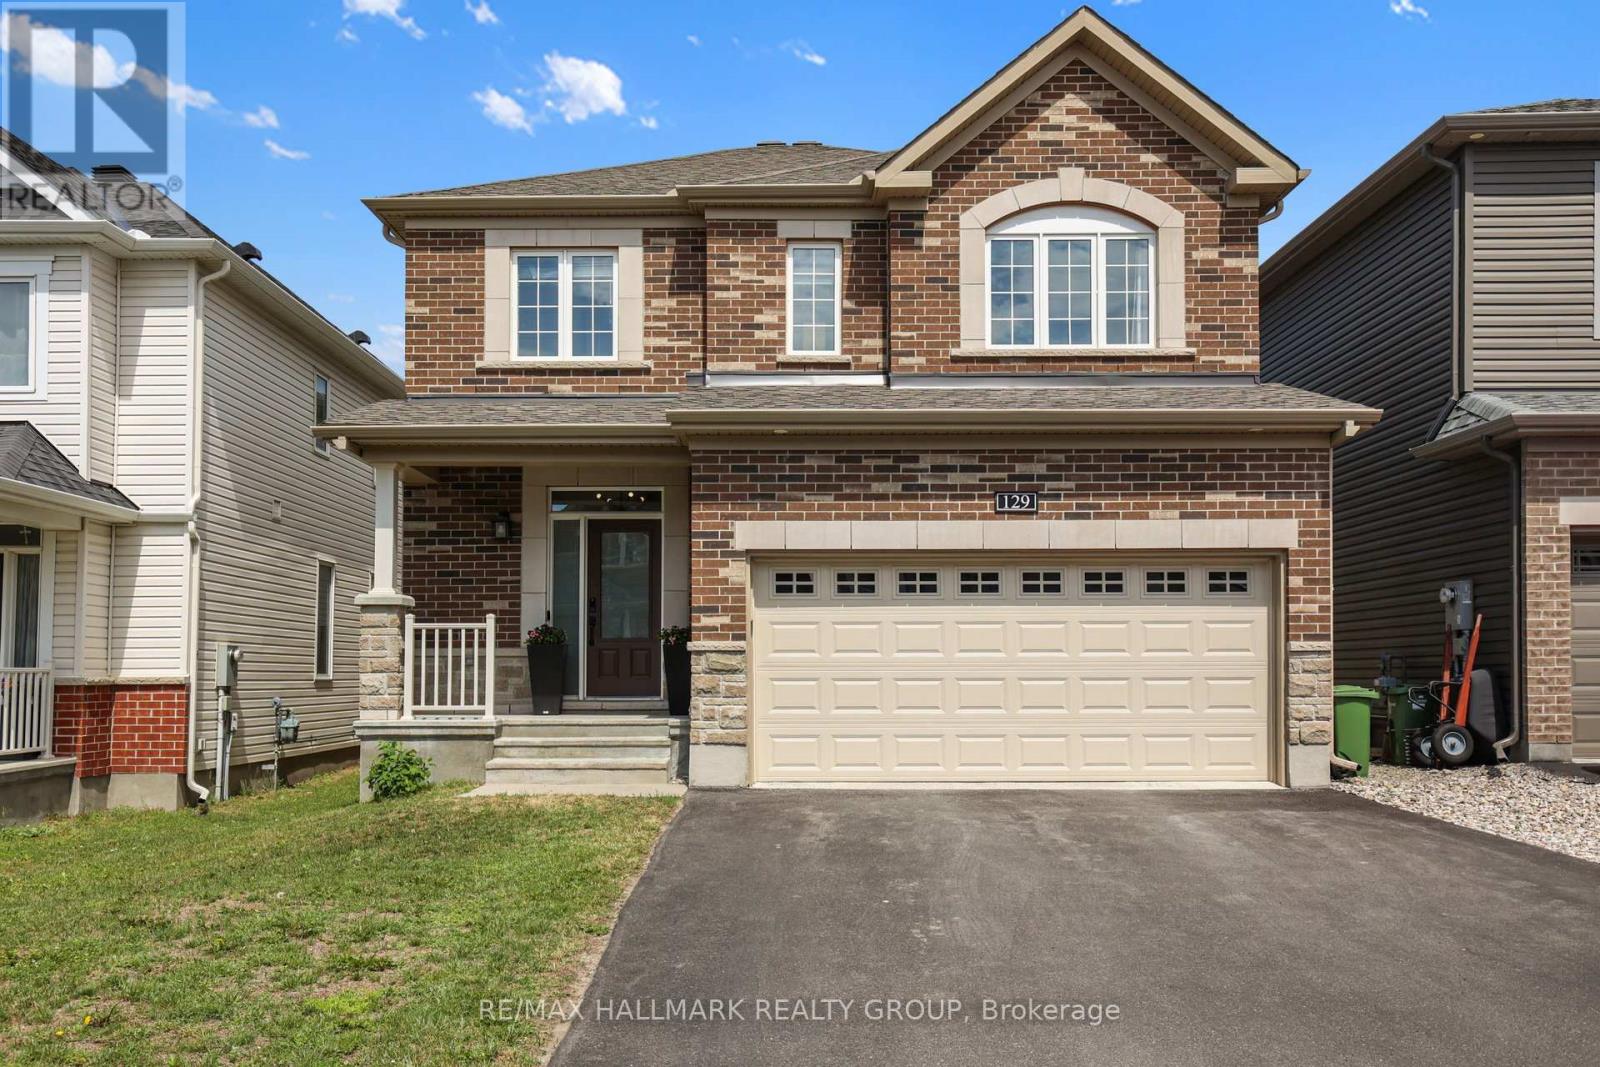
129 Robin Easey Avenue
Ottawa, Ontario
Welcome to 129 Robin Easey Ave this detached home is the Georgian model built by Minto boasts 2336 sq/ft plus a fully finished basement. The property features 4 bed + 3 bath home with a double car garage located in the highly prime community of Half Moon Bay, Barrhaven. This beautifully maintained property offers a functional and spacious layout ideal for modern family living. 9-foot smooth ceilings, rich upgraded hardwood flooring on both floors, and staircase to second floor. The stylish kitchen is equipped with quartz countertops, stainless steel appliances, modern floor-to-ceiling cabinetry, and backsplash tiles and a large island with bar seating. The primary suite is a true retreat with a walk-in closet and a 4-piece ensuite featuring a double vanity, a freestanding tub and glass shower. The fully finished lower level is ideal for both relaxation and entertaining, features a large recreation room. (id:66888)
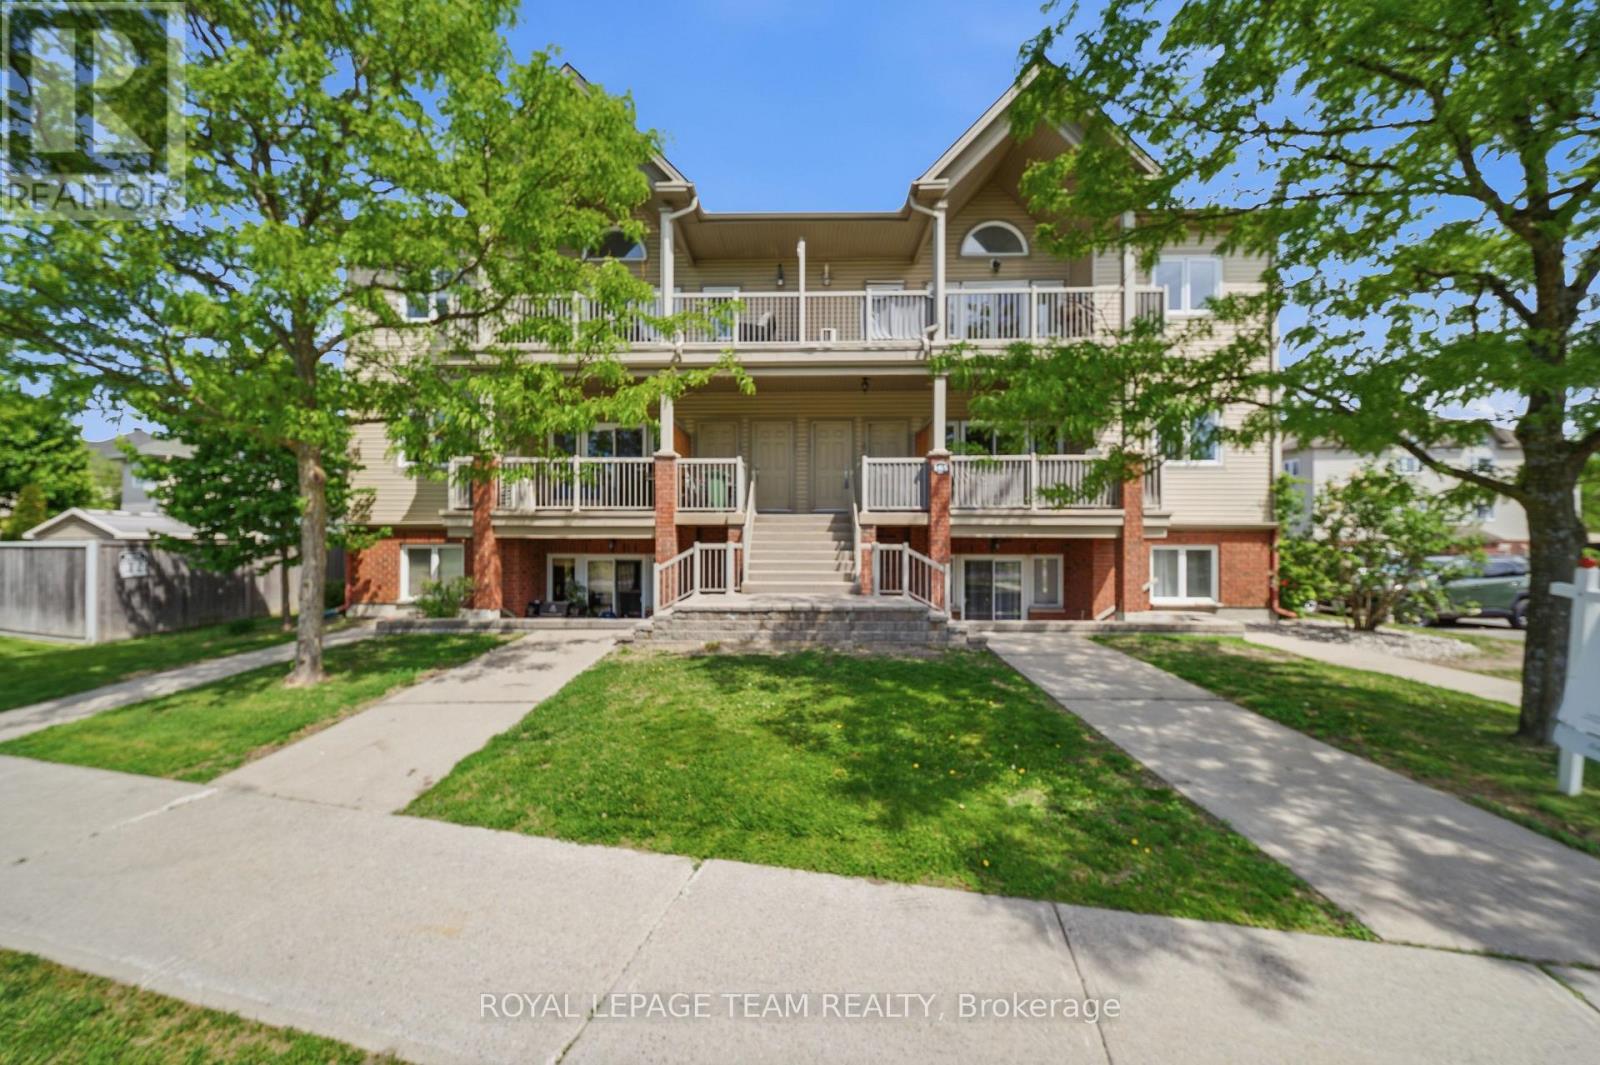
9 – 165 Waterbridge Drive
Ottawa, Ontario
Soaring 11′ vaulted ceilings, a private balcony and 2 owned parking spaces set this stylish upper-level condo apart in the heart of Barrhaven’s sought-after Chapman Mills community. Thoughtfully designed for easy living, this move-in ready home offers 2 bedrooms, 1 bathroom and a bright, functional layout finished with oak hardwood flooring, updated kitchen cabinetry and convenient in-suite laundry. The open-concept living and dining area feels bright and spacious with the vaulted ceiling and clerestory window that fills the space with natural light, while the spacious balcony extends your living space outdoors, creating the perfect spot to unwind or entertain. In the primary bedroom, a partial vaulted ceiling and clerestory window continue the home’s bright, airy feel, while the second bedroom offers flexibility for family, guests, or a home office. Whether you’re purchasing your first home, simplifying your lifestyle, or looking for a smart investment, this property offers the comfort and convenience of low-maintenance living without sacrificing space or style. Located in the heart of Chapman Mills, you’ll enjoy the convenience of having shopping, restaurants, cafés and everyday essentials just minutes from your door. Scenic walking trails, parks, golf courses and recreation facilities are all nearby, while quick access to major routes, public transit, Highway 416, the airport and downtown Ottawa makes commuting across the city effortless. A turnkey opportunity in one of Barrhaven’s most convenient and connected neighbourhoods. (id:66888)
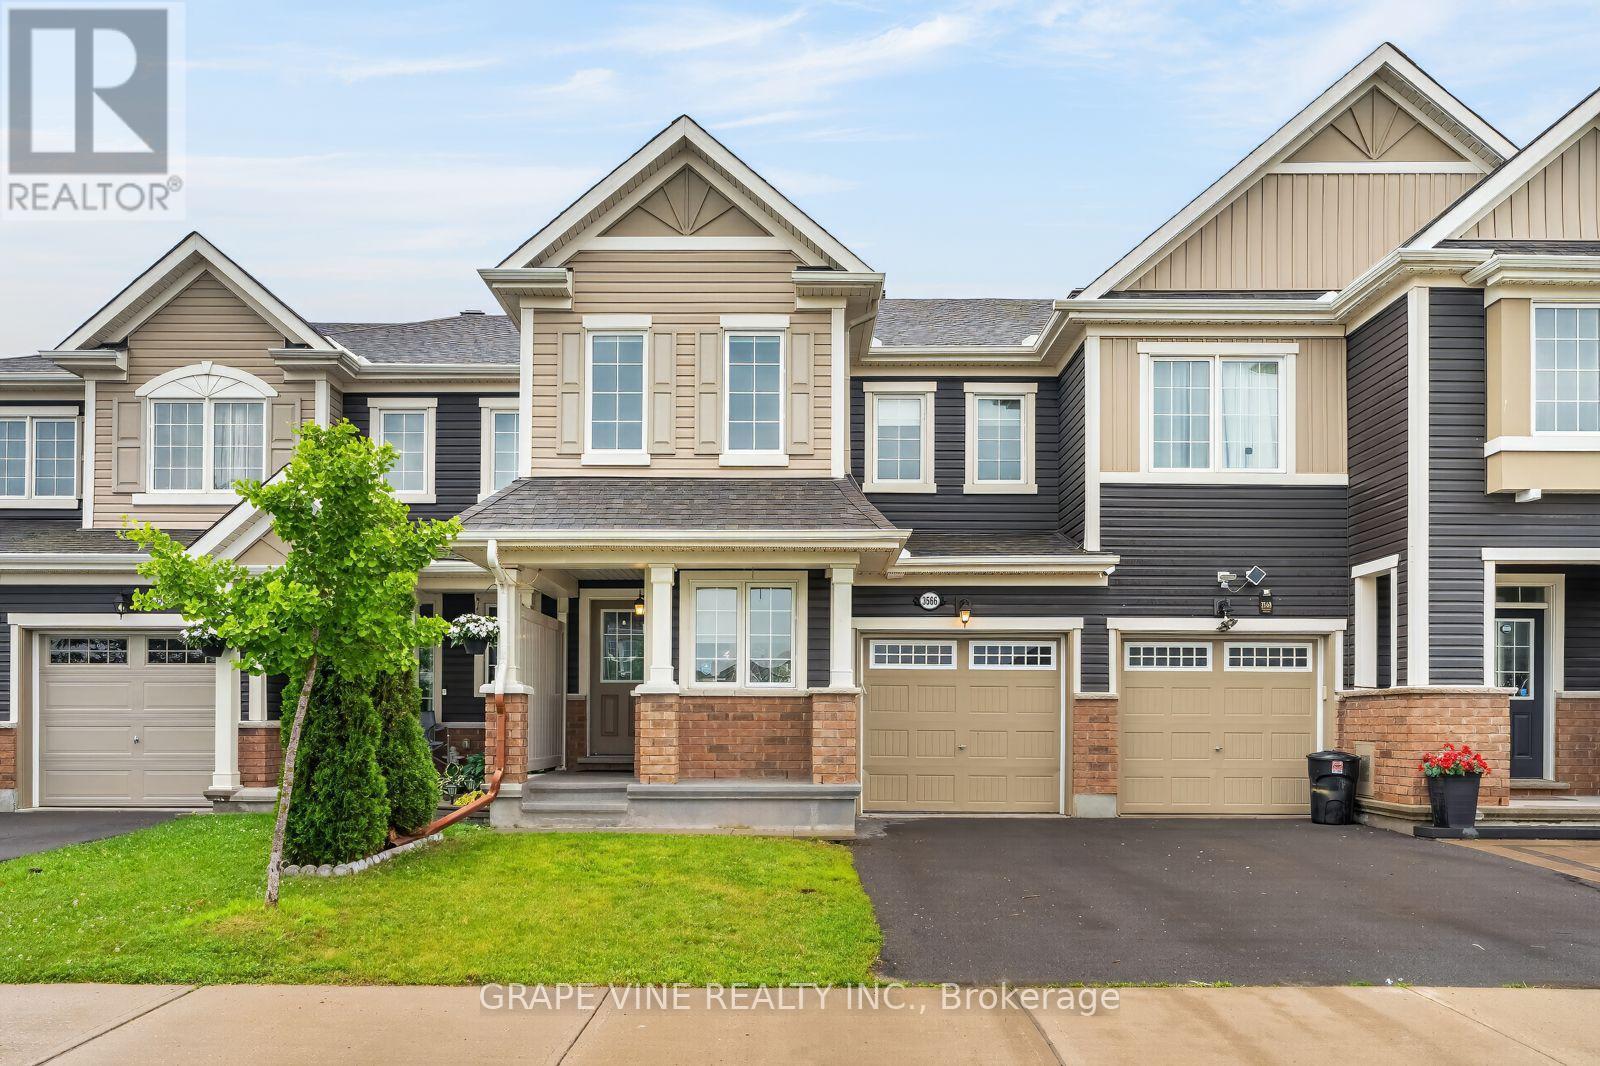
3566 River Run Avenue
Ottawa, Ontario
Welcome to this beautifully maintained freehold Mattamy townhome, built in 2017, offering the perfect blend of modern style, comfort, and convenience. Located in Half Moon Bay, Barrhaven.This spacious home features 3 bedrooms and 2.5 bathrooms, including a generous primary bedroom complete with a private ensuite. The open-concept main floor is designed for both everyday living and entertaining, with a bright and inviting layout that seamlessly connects the large living room, dining area, and kitchen. A cozy kitchenette area provides the perfect space for casual dining or morning coffee.The main level showcases elegant hardwood flooring, while the upper level offers the warmth and comfort of carpeting throughout.Thoughtfully updated with modern finishes, this home features stylish black fixtures throughout, including updated light fixtures, kitchen faucet and cabinet hardware, door handles and hinges, and bathroom lights, taps and mirror. The powder room has also been refreshed with a new vanity, adding a contemporary touch.Step outside to enjoy the fully PVC-fenced backyard, providing a private, low-maintenance outdoor space ideal for relaxing, entertaining, or family time.The unfinished basement is waiting for your ideas and imagination.Located in a sought-after neighbourhood, you’ll appreciate the convenience of being just minutes from grocery stores, schools, walking paths, the Minto Recreation Complex, and a variety of everyday amenities.This move-in-ready home offers modern updates, functional living space, and an unbeatable location-making it the perfect place to call home. (id:66888)
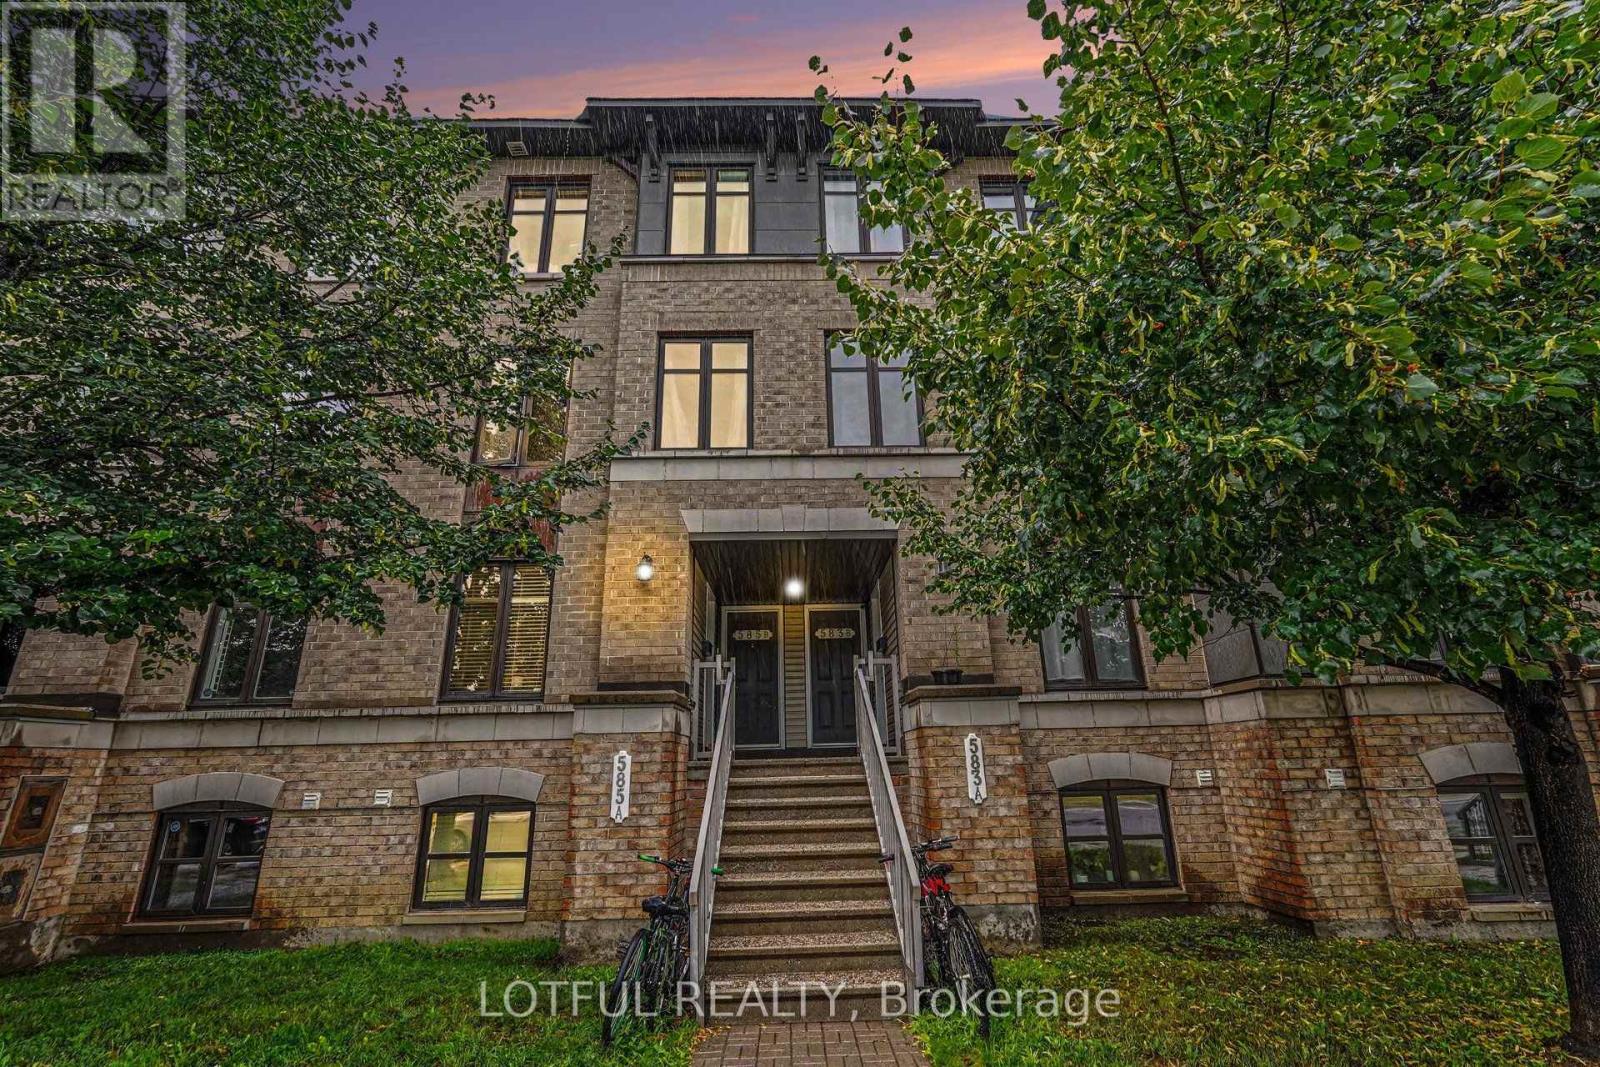
20 – 585 Chapman Mills Drive
Ottawa, Ontario
Beautifully maintained upper stacked condo townhome offering modern comfort and low-maintenance living in a highly desirable Barrhaven neighbourhood. This bright and spacious home features wide plank laminate flooring throughout the main level, a generous living room filled with natural light, and two private balconies perfect for relaxing or entertaining. The thoughtfully designed layout includes a breakfast nook and den off the kitchen, plus two generously sized bedrooms, each with its own ensuite bath, along with a convenient main floor powder room. Includes 1 surface parking space. Ideally located close to parks, playgrounds, schools, shopping, transit, and all the amenities Barrhaven has to offer, this move-in ready home is perfect for first-time buyers, professionals, or investors. Come see it today! (id:66888)
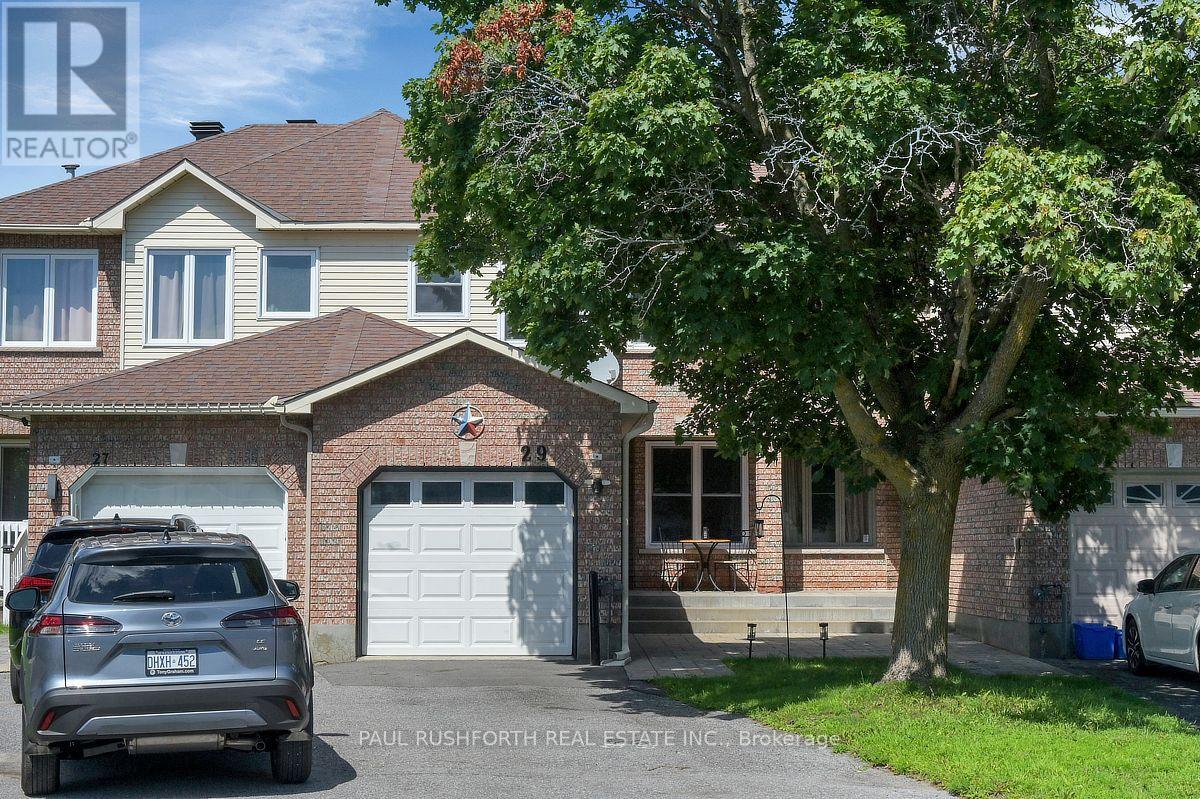
29 Grenadier Way
Ottawa, Ontario
Some backyards change the way you live. Rarely found with townhouse living, this oversized, fully fenced outdoor space offers room to entertain, garden, let the kids play, or simply enjoy a quiet morning coffee in complete privacy. It’s the perfect extension of the home and a standout feature you’ll appreciate year round. Inside, this beautifully maintained and thoughtfully updated 3 bedroom townhome is equally inviting. The spacious eat in kitchen is designed for real life, with abundant cabinetry, generous prep space, and a convenient breakfast bar where family naturally gathers throughout the day. From there, the home flows effortlessly into the bright living and dining areas, where a striking three sided fireplace creates warmth, definition, and a welcoming atmosphere without sacrificing the open concept design. Large windows flood the space with natural light, making it ideal for both everyday living and entertaining. Upstairs, the primary suite offers a relaxing retreat complete with a beautifully updated ensuite bathroom. Two additional generously sized bedrooms provide flexible space for children, guests, or a home office, while the refreshed main bathroom completes the second level with modern style and functionality. The partially finished basement expands the home’s versatility, offering the perfect space for a recreation room, fitness area, office, or playroom, while still leaving plenty of room for storage .Located in the heart of Barrhaven, this move in ready home is surrounded by everything families are looking for. Top rated schools, parks, shopping, restaurants, recreation, and everyday conveniences are all just minutes away, making this an exceptional opportunity to enjoy comfort, space, and one of Ottawa’s most sought after family communities. (id:66888)
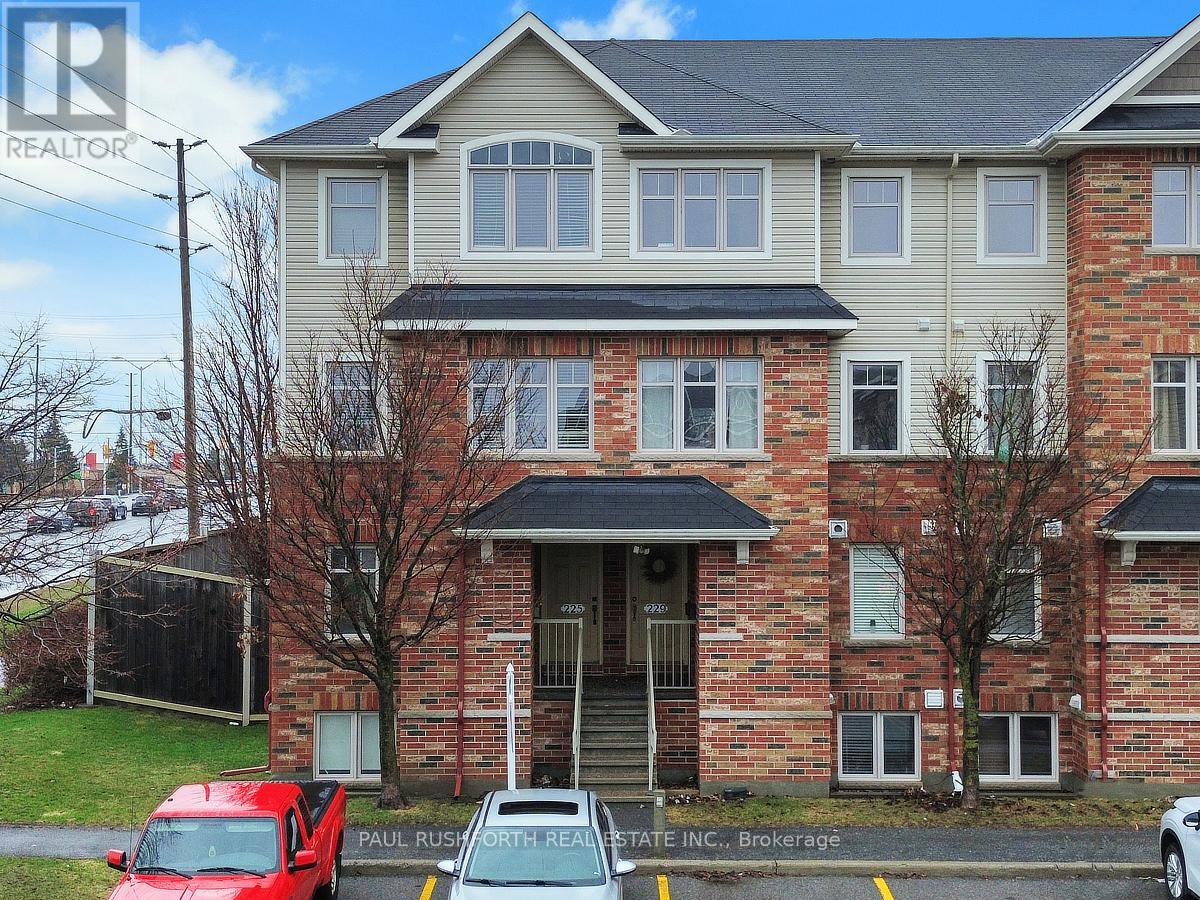
225 Keltie Private
Ottawa, Ontario
Morning light fills the space from both sides in this upper end unit stacked condo in Longfields, Barrhaven, where extra windows, thoughtful design, and two private balconies create a bright, connected living experience. This 2 bedroom, 2 bathroom condo offers a functional, open concept main level with hardwood flooring and a spacious living room framed by large windows. The kitchen is both stylish and practical, featuring granite countertops, stainless steel appliances, a breakfast bar, and ample cabinetry perfect for everyday living or casual entertaining. From the dining area, patio doors lead to your first private balcony, ideal for morning coffee or evening unwinding. A tastefully finished powder room completes this level. Upstairs, the primary bedroom offers a peaceful retreat with double closets, cheater access to a 4 piece ensuite, and its own private balcony, a rare and welcome bonus. A second bedroom provides flexibility for guests, a home office, or growing needs, while the convenient second level laundry adds everyday ease. Includes 1 parking space with ample visitor parking available .Located in the heart of Longfields, Barrhaven, you’re steps to parks, schools, shopping, restaurants, and everyday amenities, with easy access to transit and everything this vibrant community has to offer. (id:66888)
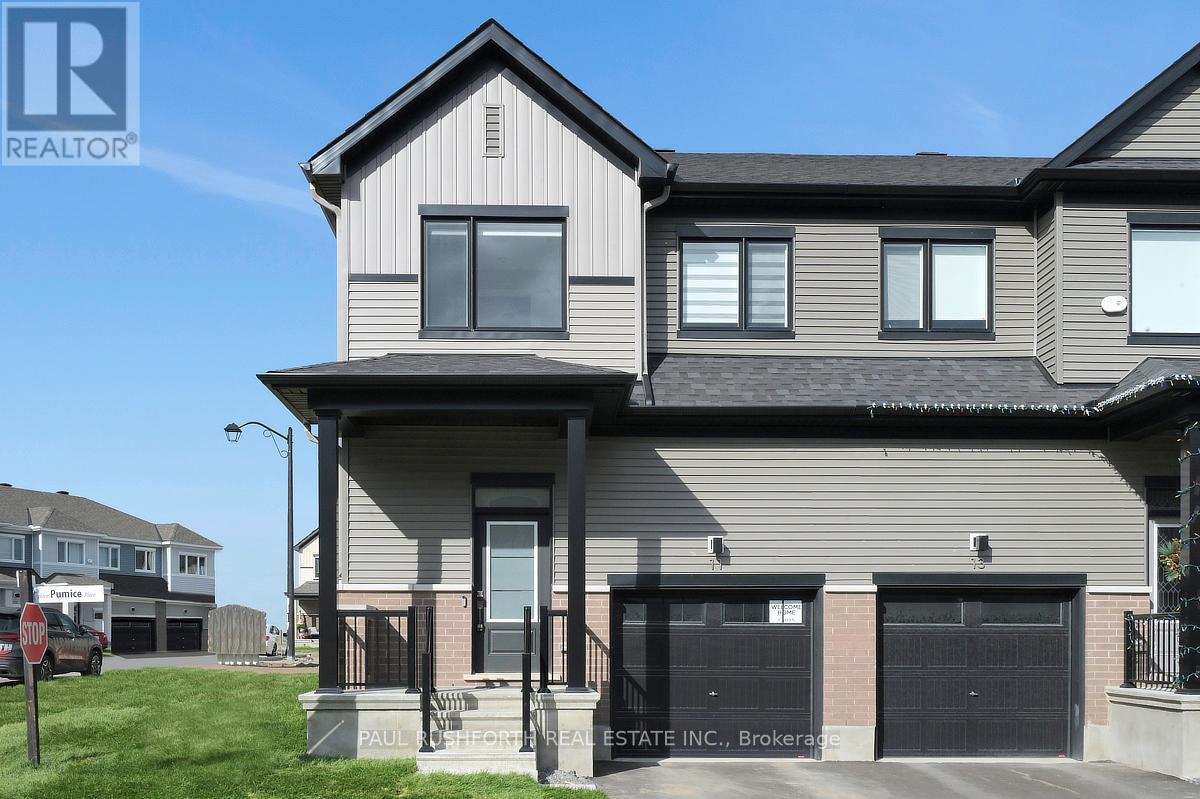
11 Pumice Place
Ottawa, Ontario
Upgraded from top to bottom, with over $80,000 spent at the design center, this absolutely stunning modern corner unit freehold townhome in Half Moon Bay delivers the perfect mix of style, sunlight, and smart design. Built in 2025, this rare end unit stands out with elevated finishes, added windows, and a bright contemporary feel throughout. Sunlight pours into the open concept main level, where the living and dining spaces are anchored by a striking tiled fireplace and designed for both entertaining and everyday comfort. The kitchen makes an immediate impression with two tone cabinetry, a quartz waterfall island with breakfast bar seating, and sleek modern finishes that bring both beauty and functionality together. A convenient powder room completes the level. Upstairs, three generously sized bedrooms provide comfortable living space for families, guests, or work from home flexibility. The primary suite features a walk in closet and private ensuite, creating a peaceful retreat at the end of the day. The finished basement adds valuable bonus living space with lookout windows that fill the lower level with natural light ideal for a family room, gym, office, or media area. As a rare corner unit, this home benefits from extra privacy, enhanced curb appeal, and an airy, spacious atmosphere throughout. The attached garage with inside entry adds convenience to daily living. Located in sought after Half Moon Bay, close to parks, schools, shopping, and transit, this turnkey home offers modern living without compromise. Some photos have been virtually staged. (id:66888)
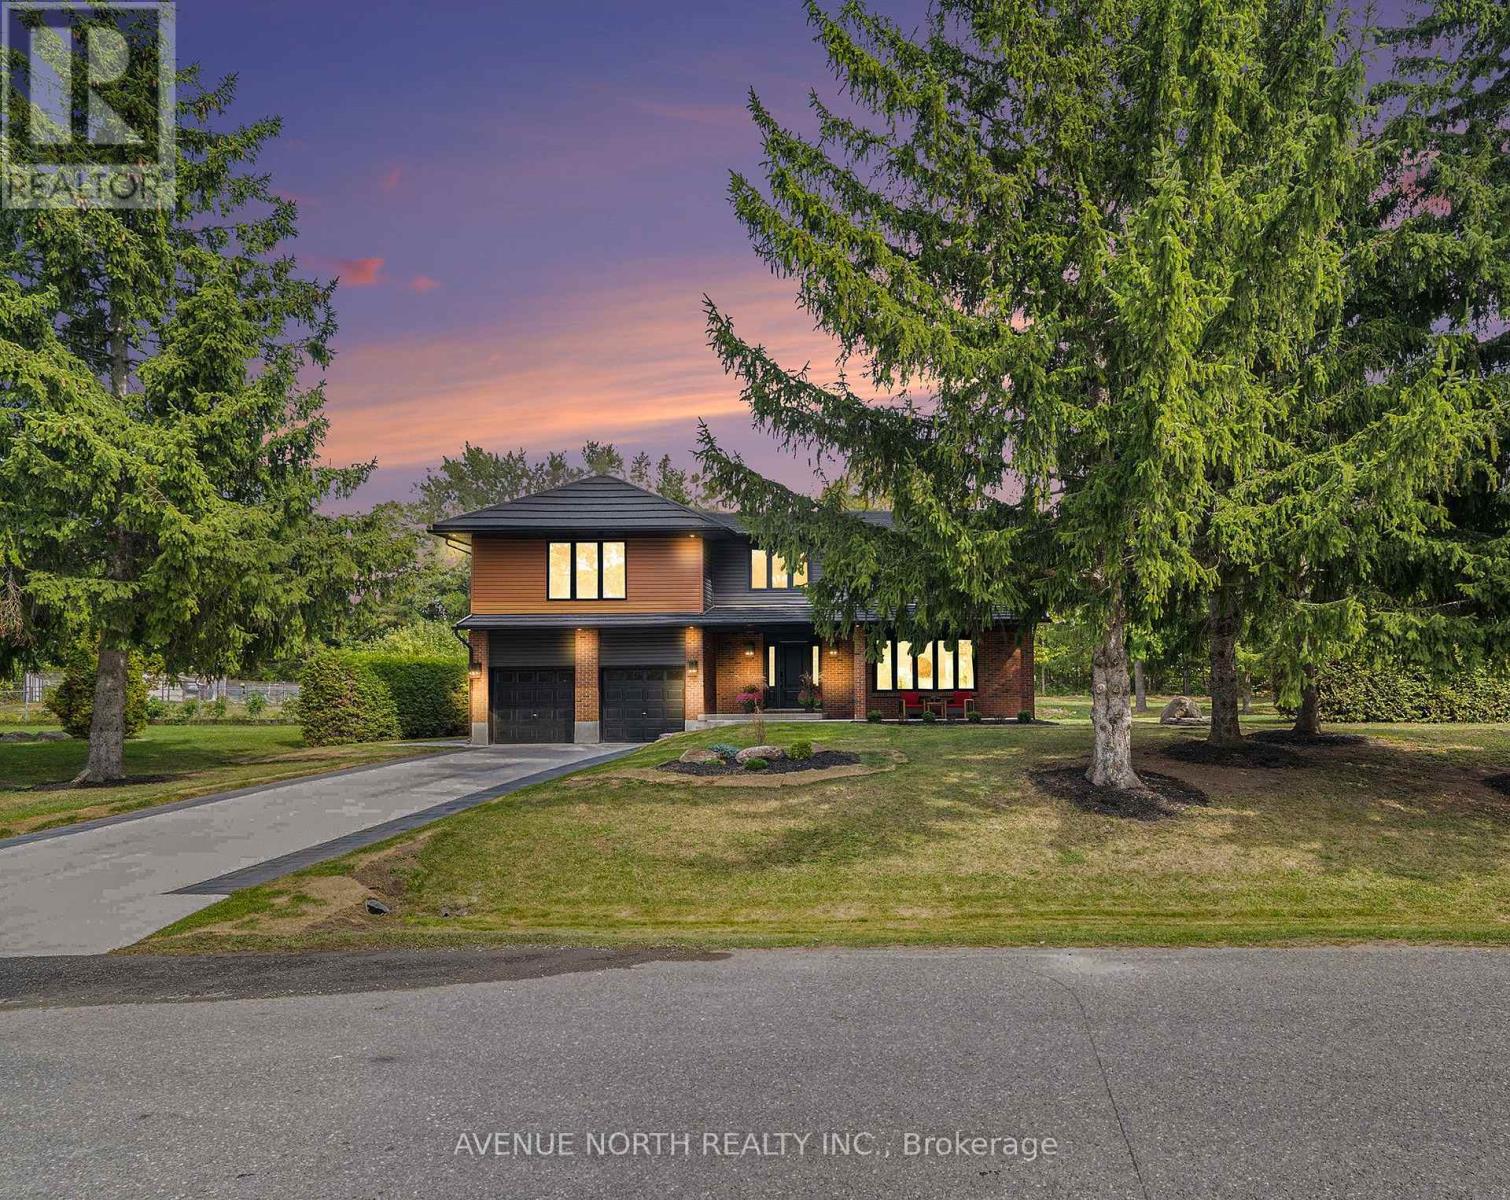
19 Newland Drive E
Ottawa, Ontario
Luxury Living in Prestigious Hearts Desire – Fully Remodeled Executive Home! Prepare to fall in love with this breathtaking, fully transformed executive home, set on an oversized 150×200 ft lot at the end of a quiet cul-de-sac in one of the city’s most desirable neighbourhoods. From the moment you arrive, the curb appeal is undeniable – impressive exterior framed by mature trees, an inviting front porch, an oversized double garage, and a 6-car driveway that creates an unforgettable first impression. Meticulously redesigned with high-end finishes and sophisticated upgrades throughout, this home offers a rare blend of luxury and elegant design. The private backyard offers a park-like feel, complete with a large patio surrounded by natural greenery, ideal for outdoor entertaining or a peaceful retreat. Inside, the open layout and natural light create a bright and inviting feel throughout the home. Thoughtful design elements include a striking open staircase, engineered hardwood flooring, carpet-free living, a sleek modern fireplace, designer lighting, pot lights, and more. At the heart of the home is a custom chef’s kitchen featuring a large island, modern cabinetry, and high-end appliances, perfect for everyday living and effortless hosting. The main floor flows seamlessly through formal living, dining, and family areas. Upstairs, two luxurious primary suites feature walk-in closets and spa-inspired en-suites. Two additional spacious bedrooms with walk-in closets, a beautiful main bathroom, and convenient laundry complete the second floor. The finished basement offers flexible space for a home office, gym, theatre, or games room. The home has been extensively upgraded: 200-amp service with EV rough-in. Ideally located near top schools, scenic trails, parks, and amenities, this one-of-a-kind home offers luxury, lifestyle, and an exceptional location. (id:66888)
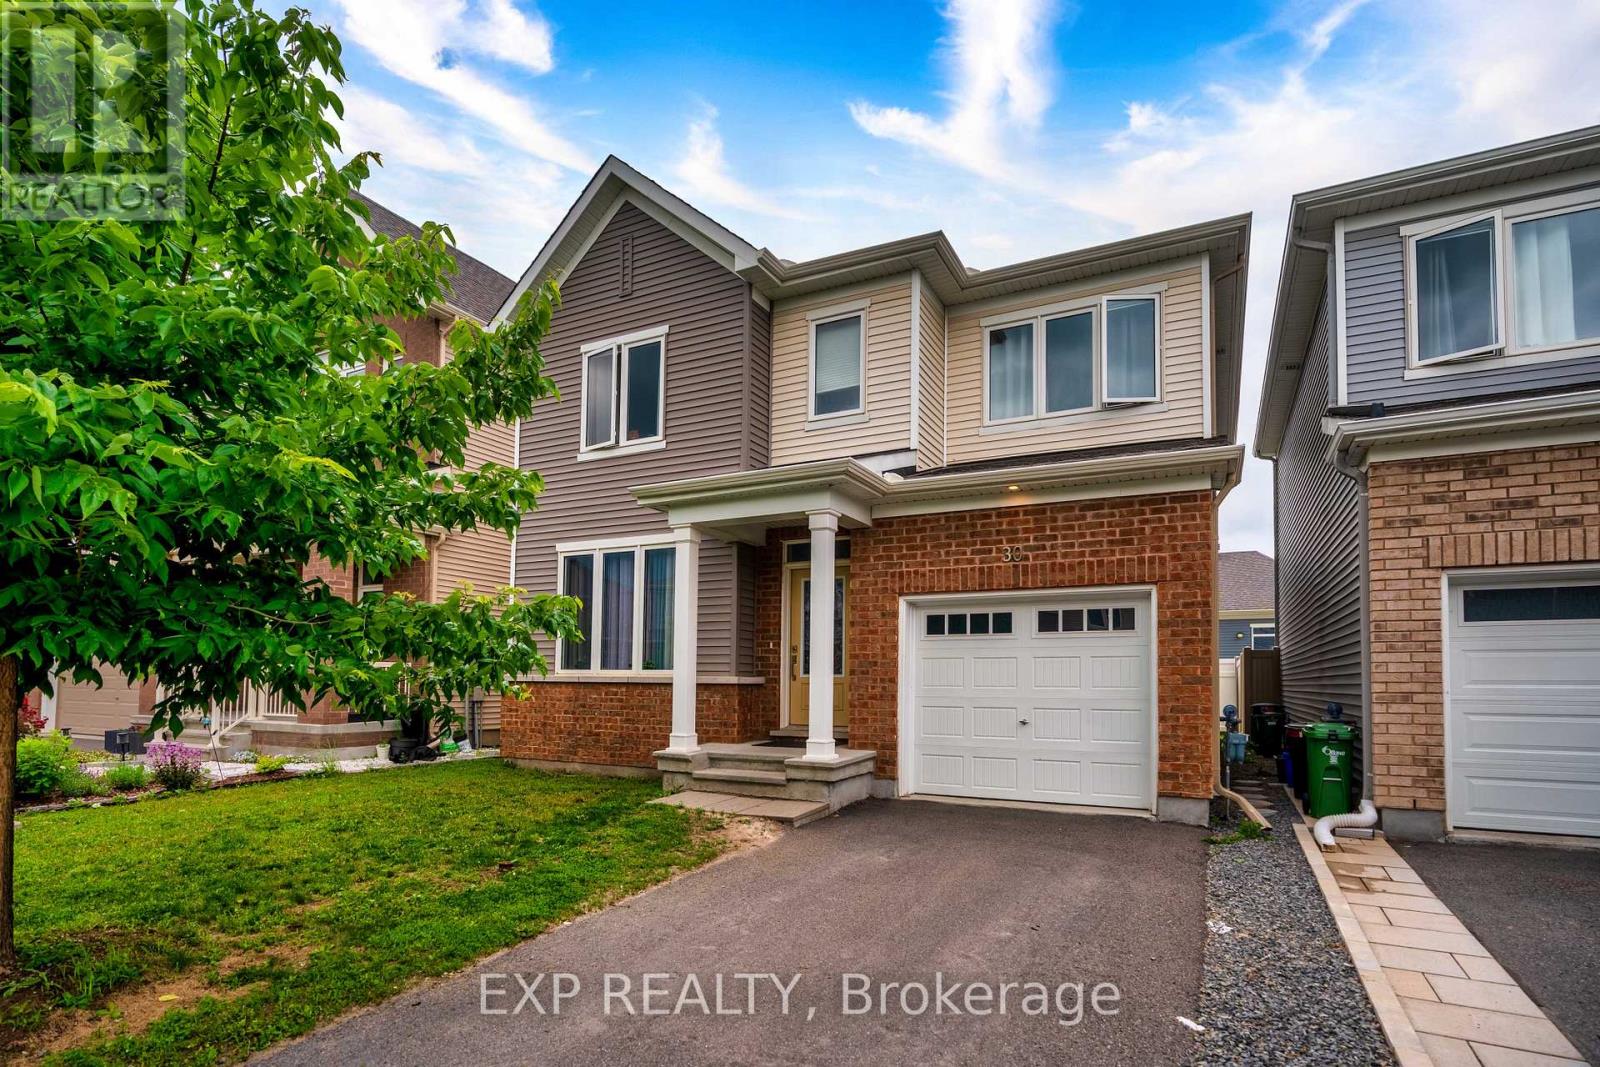
30 Coppermine Street
Ottawa, Ontario
Welcome to this exceptional 2020 Caivan-built home, where contemporary design meets everyday functionality. Offering 4 spacious bedrooms, 3 full bathrooms, and a powder room, this thoughtfully crafted residence features 9-foot ceilings on the main level, creating an inviting sense of space and natural light. Designed for modern family living, the home combines generous living areas with stylish finishes throughout. Nestled in a thriving Barrhaven neighbourhood, you’ll be within walking distance or a short drive to parks, scenic trails, top-rated schools, shopping, restaurants, cafés, fitness facilities, the Minto Recreation Complex, Costco, Chapman Mills Marketplace, Marketplace Barrhaven, and public transit, with quick access to Highway 416 for an easy commute. An outstanding opportunity to enjoy both comfort and convenience in one of Ottawa’s fastest-growing communities. Property is currently tenanted. Please allow a minimum of 24 hours’ notice for all showings. (id:66888)
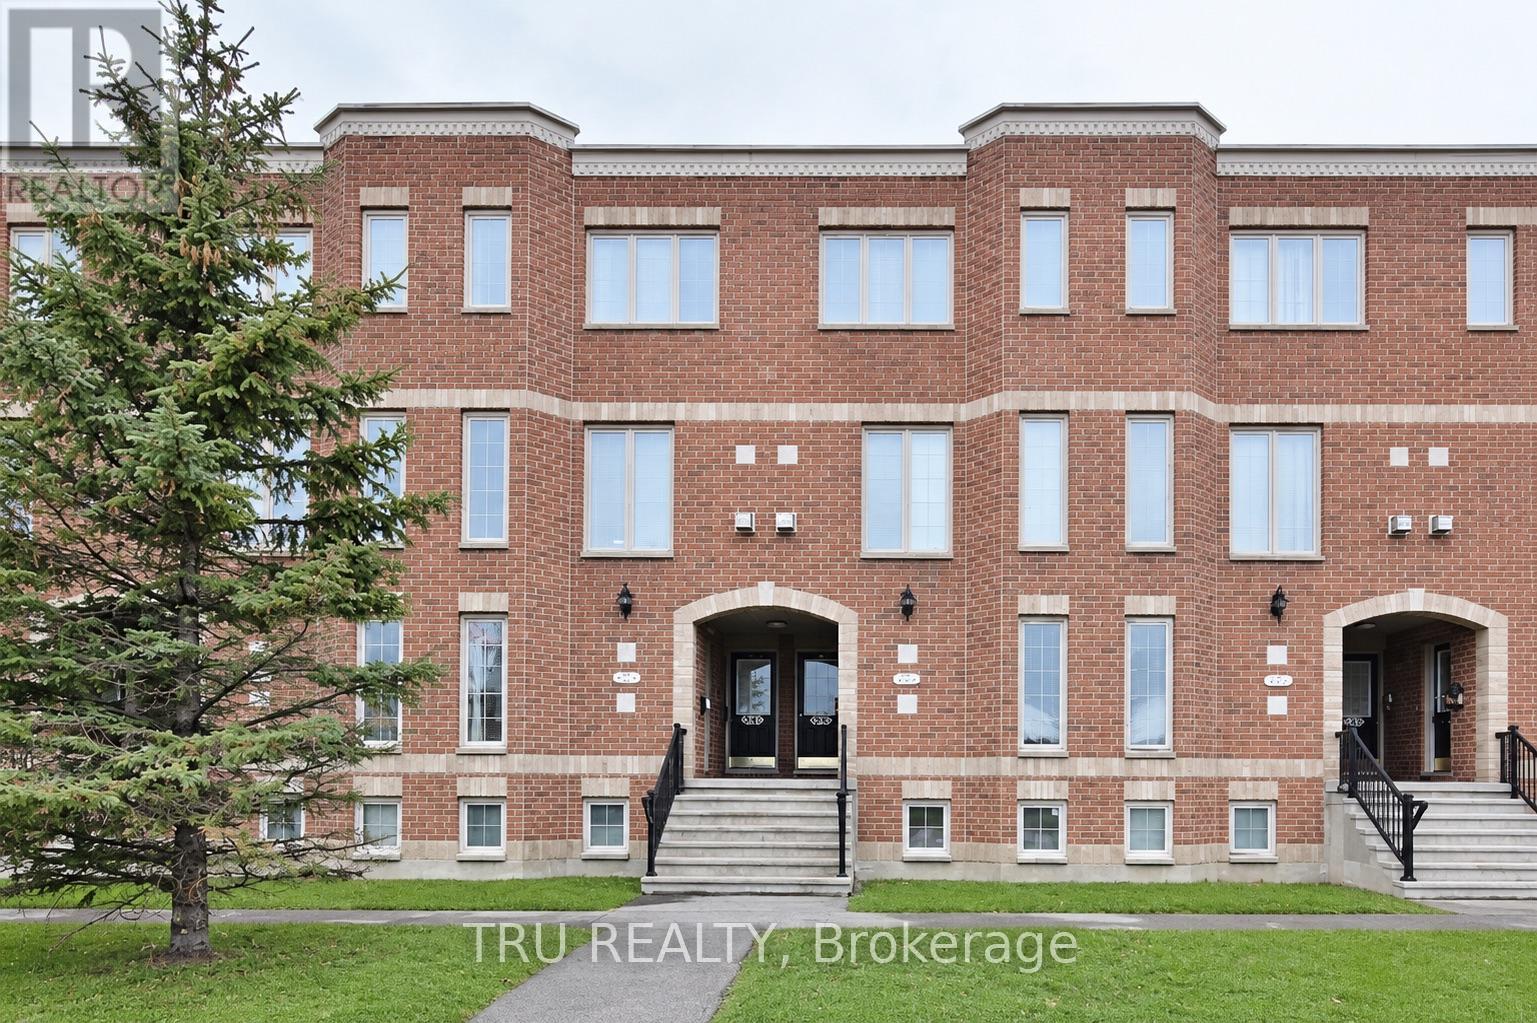
835 Longfields Drive
Ottawa, Ontario
2 BEDROOMS, 2.5 BATHS and 2 OWNED Parking Spots located in a prime spot close to all Strandherd Drive shops, dining, and transit, this 2-storey condo blends comfort with modern layout design. Bright, airy living and dining space centered around a cozy fireplace – perfect for unwinding or entertaining. The main level is designed for effortless living and entertaining – featuring a bright, airy open-concept living and dining area centered around a cozy fireplace. Step through sliding glass doors to your private deck for outdoor relaxation with quick access to parking. The main floor is complete with a generous eat-in kitchen with ample room for casual dining, plus a convenient 2 piece powder room. The lower-level retreat features two generously sized bedrooms, each with its own private 3-piece ensuite bath for ultimate privacy and convenience. Complete with a dedicated in-suite laundry room and additional storage space, this move-in ready layout is ideal for professionals, small families, or a starter home with the rare bonus of double parking! (id:66888)
Barrhaven Real Estate Agents
Barrhaven is hands-down one of the hottest areas in the city. If it sounds like the place for you, your next step is to call us.

Paul Rushforth Real Estate
Our Barrhaven real estate agents have years of experience finding homes that check off the items on your wishlist. When you find that dream home, we can handle the negotiations and handle the paperwork when it’s time to close.
About Barrhaven
Looking for a home in Barrhaven? This popular Ottawa community offers modern homes, top-rated schools, and plenty of green space. It’s the perfect mix of convenience and comfort.
Click below to discover more about living in Barrhaven.

Life in Barrhaven



Top Schools in Barrhaven
Elementary
| School | Rating |
|---|---|
| Adrienne Clarkson 170 Stoneway Dr 0.64 km | 8.2 |
| St Andrew Elementary 201 Crestway Dr 0.62 km | 7.5 |
| Berrigan Elementary 199 Berrigan Dr 1.73 km | 7.4 |
| Monsignor Paul Baxter 333 Beatrice Dr 1.03 km | 7.2 |
Secondary
| School | Rating |
|---|---|
| John McCrae Secondary 103 Malvern Dr 3.70 km | 8.7 |
| St Joseph HS 3333 Greenbank Rd 2.88 km | 8.4 |
| Longfields Davidson Heights 149 Berrigan Dr 1.99 km | 7.8 |
| Mother Teresa HS 440 Longfields Dr 1.82 km | 7.6 |
Barrhaven Neighbourhood Amenities
| Groceries |
|---|
| Sultan Supermarket · 0.66 km |
| Farm Boy · 0.88 km |
| Metro · 1.02 km |
| FreshCo Strandherd · 1.12 km |
| Fitness |
|---|
| MOVATI Athletic · 0.69 km |
| GoodLife Fitness · 1.10 km |
| Fit4Less · 2.02 km |
| MountainGoat Yoga · 2.07 km |
| Restaurants |
|---|
| Aroy Thai · 0.53 km |
| Tim Hortons · 0.54 km |
| Milano Pizzeria · 0.66 km |
| Browns Socialhouse · 0.80 km |
| Day care |
|---|
| Wee Watch Private · 0.47 km |
| Children’s Village · 0.58 km |
| Aux 4 Vents · 1.04 km |
| City View Centre · 2.03 km |
| Healthcare |
|---|
| Strandherd Crossing Clinic · 0.89 km |
| Shoppers Drug Mart · 0.97 km |
| Barrhaven Med Centre · 1.42 km |
| Queensway Carleton Hosp. · 9.20 km |
| Recreation |
|---|
| Stonecrest outdoor rink · 0.45 km |
| Grovehurst outdoor rink · 0.70 km |
| Cineplex Barrhaven · 2.42 km |
| Walter Baker Sports Ctr · ~2 km |

Risk Free Guarantees
- We will sell your home guaranteed – or we’ll buy it ourselves!
- If you ever feel as though we are not holding up our end of our contract – you can cancel our agreement at any time.
- As a loyal client of ours, you have access to our moving truck for free!
- If you decide you’re not happy with your new home within 12 months, just let us know. We will buy it back or sell it for free.
Get the Newest Homes in Your Inbox, Sometimes Before They Hit MLS!

