
Townhomes By Price
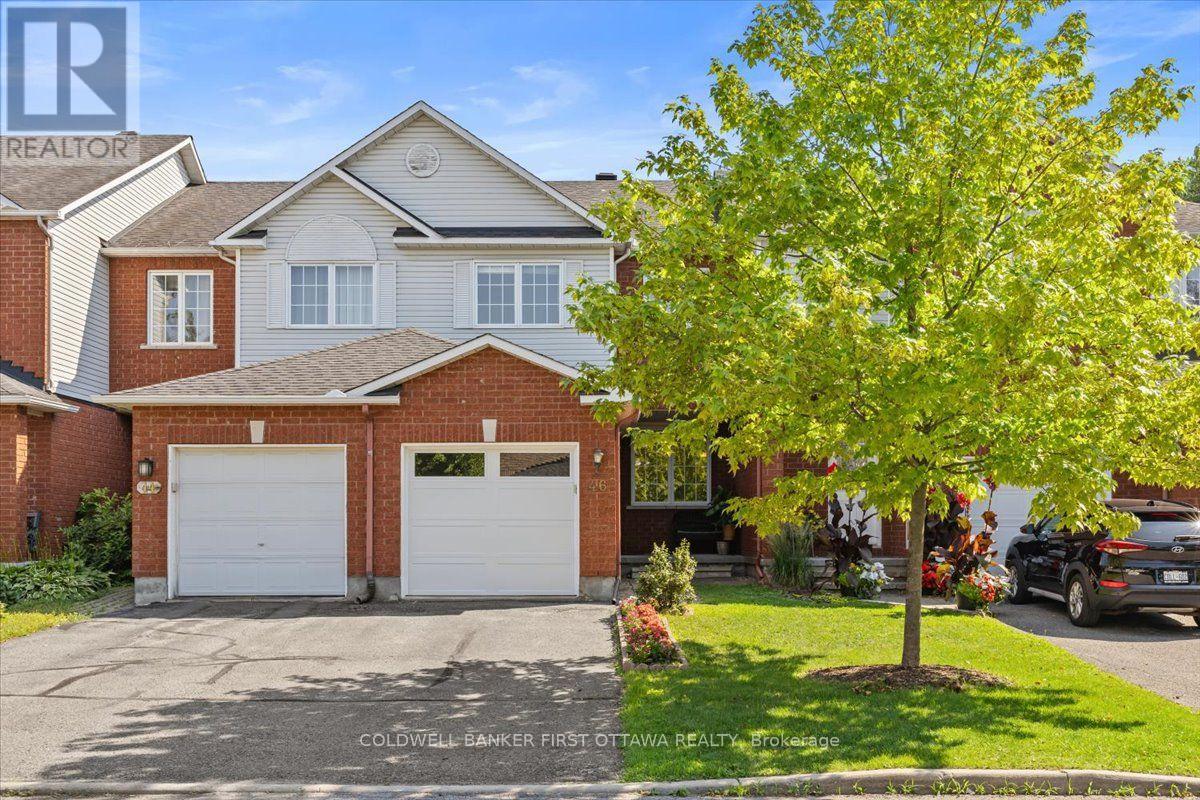
46 Margrave Avenue
Ottawa, Ontario
Welcome to 46 Margrave Ave, a stunning 3-bedroom, 3-bathroom home nestled in Ottawa’s highly sought-after Alta Vista neighborhood, where modern updates meet functional family living in a community known for its safe, tree-lined streets and strong sense of community. The open-concept kitchen features updated appliances and flows effortlessly into the living area, while upstairs, the expansive primary suite offers a private ensuite and a sizeable walk-in closet; however, the true showstopper is the fully finished basement, which defies expectations with large windows that cascade to the rear of the home, flooding the space with natural light and featuring a cozy fireplace-perfect for a media room, gym, or playroom. Outside, enjoy summer days on the large deck overlooking a deep, fully fenced backyard, with parking for up to three cars, and take advantage of unbeatable nearby amenities including top-rated schools (Alta Vista Public School, Canterbury High School, and St. Gemma Catholic School), world-class healthcare just minutes away at CHEO and the Ottawa Hospital General Campus, abundant parks like Grasshopper Hill and Pleasant Park, convenient shopping at Billings Bridge and Elmvale Shopping Centres, excellent OC Transpo connections, and quick driving access to downtown Ottawa and the airport-making this rare gem the perfect place to call home. (id:50982)
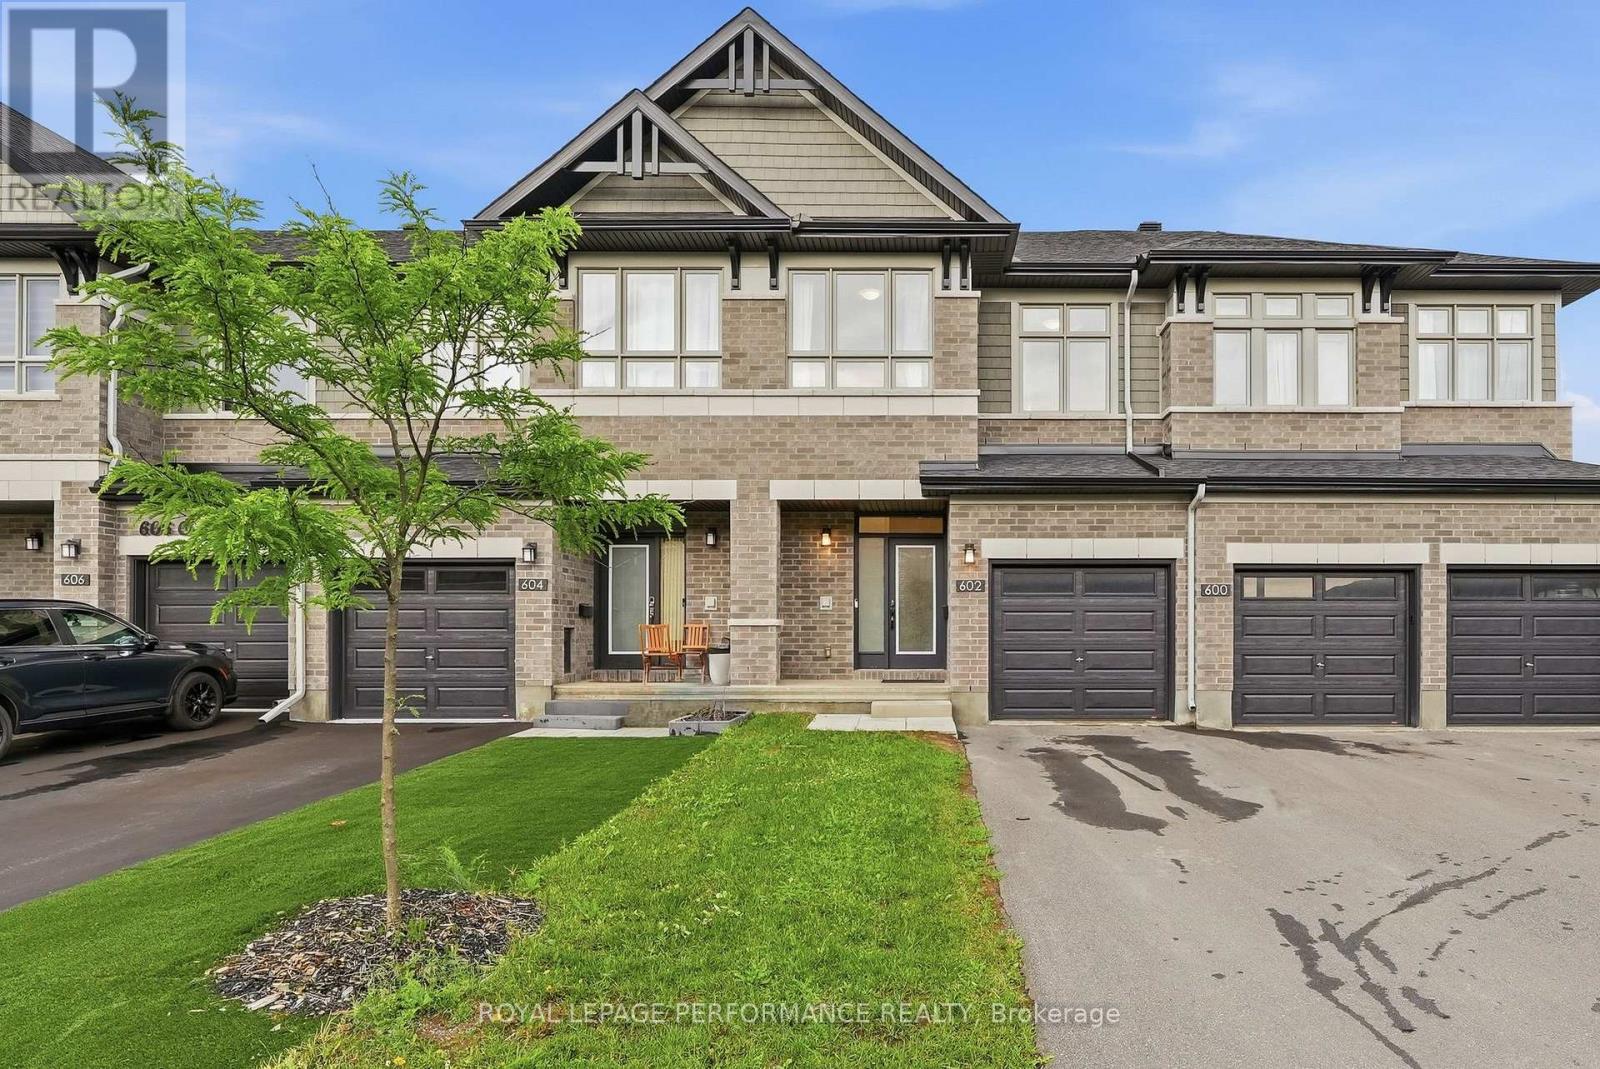
602 Cordelette Circle
Ottawa, Ontario
Welcome to 602 Cordelette Circle, a beautifully finished home that perfectly blends style, comfort, and functionality. Featuring three spacious bedrooms and 2.5 bathrooms, this thoughtfully designed property offers a private ensuite and a walk-in closet in the primary bedroom, creating the perfect retreat at the end of the day. One of the secondary bedrooms also features a convenient cheater bathroom, providing added privacy and functionality for family or guests. The open concept main floor is highlighted by elegant finishes, modern pot lights, and a well appointed kitchen complete with a gas stove and its own walk-in pantry, offering ample storage and convenience for everyday living. Designed with both comfort and entertaining in mind, the bright and inviting living spaces flow seamlessly throughout the home. The fully finished basement extends your living space with endless possibilities for a recreation room, home office, or gym, while additional pot lights create a warm and welcoming atmosphere. Step outside to enjoy the large backyard, offering plenty of room for children to play, summer barbecues, gardening, or simply relaxing outdoors. Conveniently located close to excellent schools, parks, shopping, restaurants, and everyday amenities, this exceptional home offers the perfect combination of modern finishes, functional design, and an unbeatable location. (id:50982)
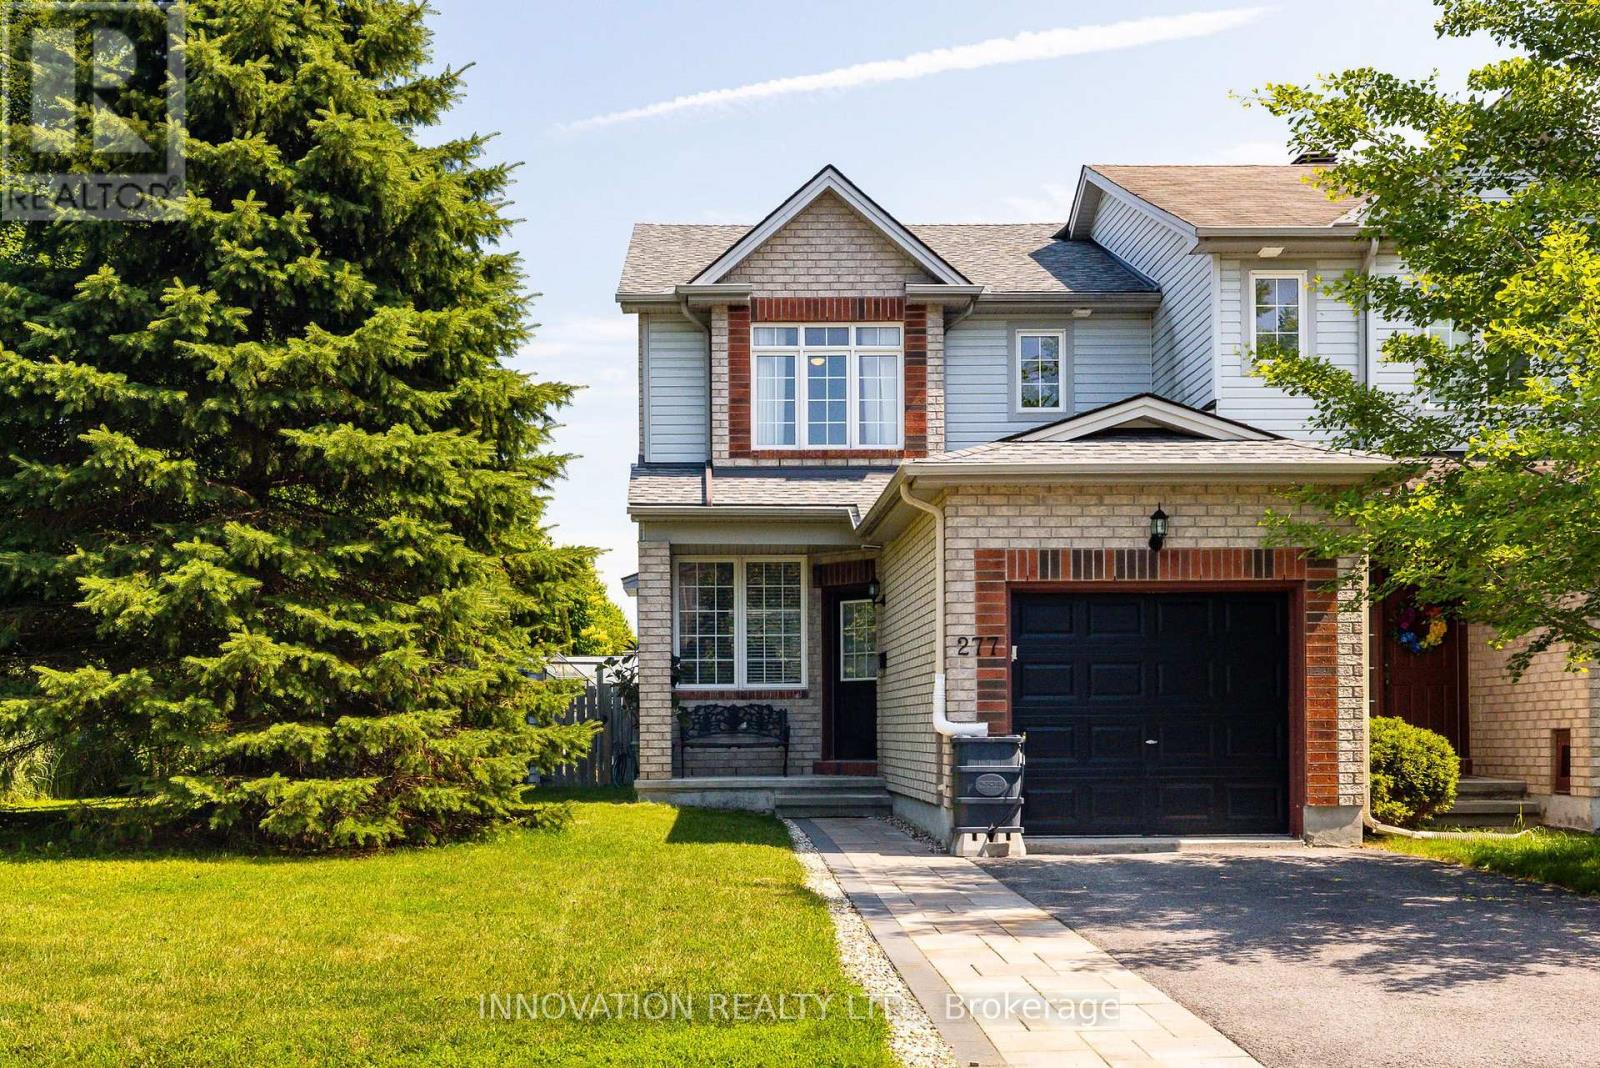
277 Applecross Crescent
Ottawa, Ontario
Set on a premium corner lot in Morgan’s Grant, this property offers a rare combination of space, privacy, and established landscaping. Larger than many lots typically associated with detached homes in the area, the outdoor space features mature trees, a fenced yard, a greenhouse, and views of greenspace across the street. A private driveway and attached garage with generous ceiling height provide practical everyday convenience and excellent storage potential. Inside, freshly painted interiors and thoughtful updates reflect a home that has been consistently well cared for. The main level is designed for both everyday living and entertaining, with hardwood floors and a natural flow among the office, dining room, and living room, where a gas fireplace serves as a comfortable focal point. The galley kitchen is efficiently designed and includes a bright eating area with patio doors leading to the expansive backyard. Upstairs, the spacious primary bedroom is filled with natural light from a large front-facing window and includes a private ensuite bathroom. Two additional well-sized bedrooms and a full bathroom complete the second level. The finished lower level adds valuable flexibility, offering a fourth bedroom, a comfortable living area, dedicated office space, multiple storage areas, and a beautifully updated bathroom featuring a walk-in shower. With its generous lot, mature setting, versatile layout, and desirable Morgan’s Grant location, this home offers both immediate comfort and room to grow. (id:50982)
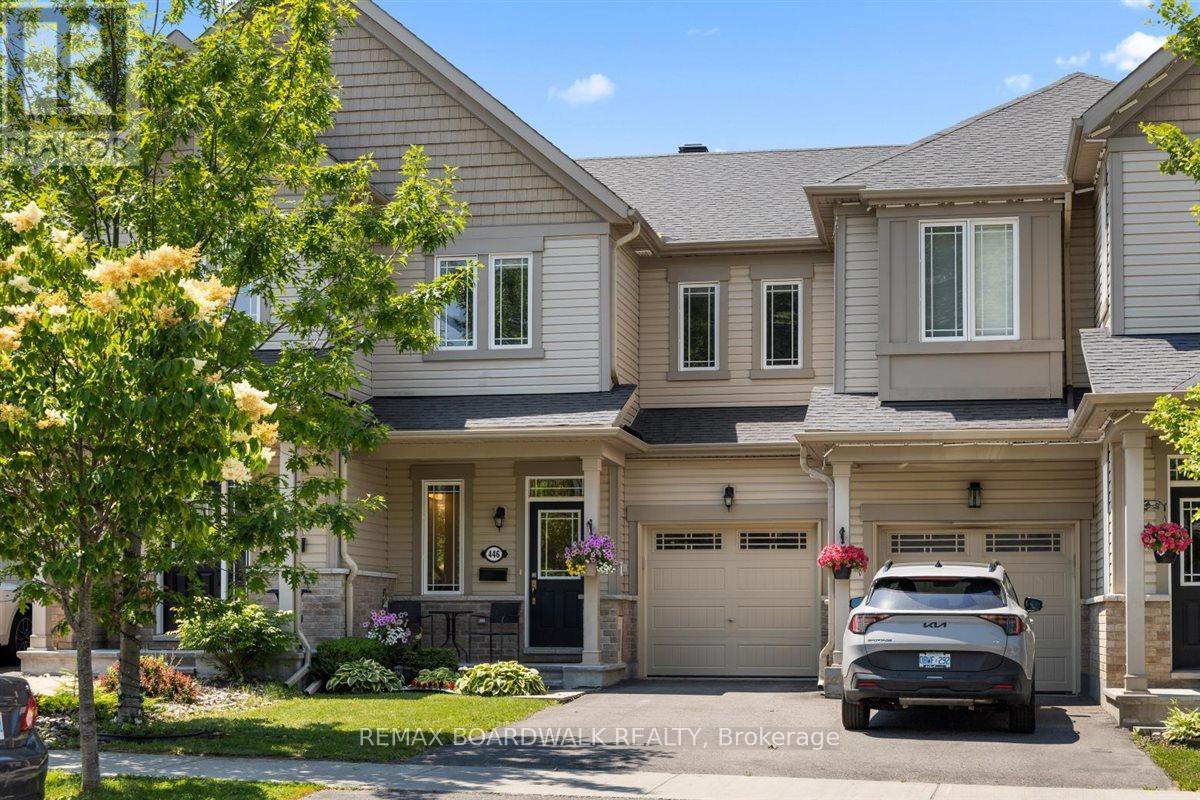
446 Meadowbreeze Drive
Ottawa, Ontario
This Glenview Adirondack townhome welcomes you with a bright and open-concept floor plan featuring modern hardwood flooring throughout the main and upper levels. The custom kitchen is equipped with high-end cabinetry, gas range, an island with seating and sleek quartz countertops. The spacious dining area and living room overlook a meticulously maintained backyard. The upper level offers a stunning primary bedroom with an upgraded ensuite bathroom and a convenient walk- in closet. Both remaining bedrooms are a great size and the main bathroom offers abundant storage with a large vanity and open shelving. The rarely offered walk-out basement provides many options for additional living spaces such as a home office, family room or even a guest room and has an additional bathroom roughed in. The exterior of this home continues to impress with PVC fencing, a 16×16 wood deck (2025), mesh gutter protectors, and a BBQ gas line. There have been thousands spent on upgrades! Situated across from Maplewood Park and just two blocks from transit, providing a 35-minute commute to Tunney’s Pasture station. (id:50982)
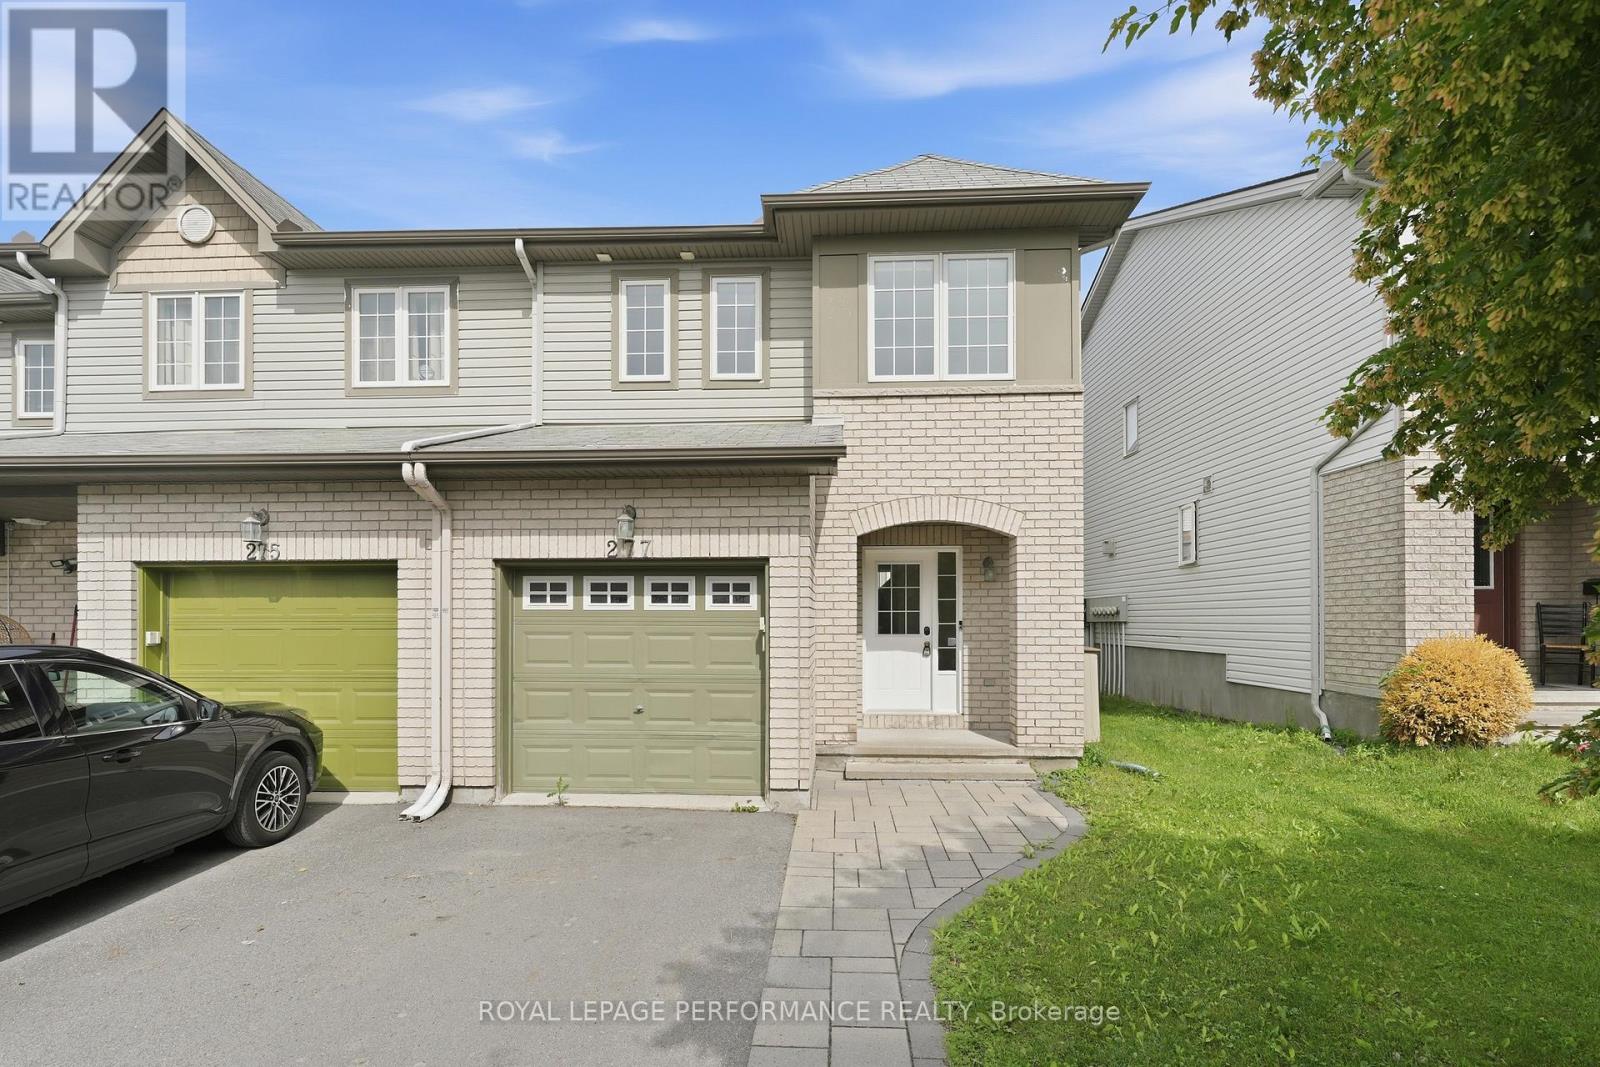
277 Rolling Meadow Crescent
Ottawa, Ontario
Bright and spacious end-unit townhouse in Mer Bleue, in a fantastic family-oriented neighbourhood just steps from walking and biking trails and the Mer Bleue Conservation Area. This well-maintained home features 3 bedrooms, 2 full bathrooms, and a convenient main-floor powder room. The sun-filled main level offers a functional layout with an eat-in kitchen, formal dining area, and inviting living room highlighted by a natural gas fireplace. Patio doors off the eating area lead to a fully fenced backyard – perfect for relaxing, entertaining, or enjoying outdoor time. Upstairs, you’ll find generously sized bedrooms with laminate flooring throughout. The primary suite features a walk-in closet and a private ensuite bathroom. The finished basement offers a spacious family room, laundry area, and ample storage space. The home features hardwood throughout the living and dining area, laminate flooring in all bedroooms and recreation room and new carpet (2026) in stairs. The home was also freshly painted. Rough-in for a central vacuum. Additional highlight includes an interlock walkway leading to the front entrance and an ideal location close to schools, parks, shopping, transit, and all amenities. (id:50982)

262 Tullaghan Heights
Ottawa, Ontario
Popular Minto/Monterey END UNIT Townhome (Built 2023) Boasting 1918 SF AG + Fin Bsmt w/3 Bedrooms, 4 Bathrooms Located on a Quite St Steps to Park & Splash Pad. This Sun-Drenched Open Concept layout features Upgraded Tile in the Entrance & Powder Bath & Gleaming Hardwood Floors w/9FT Ceilings. The space is illuminated by an upgraded pot-light package complementing the abundance of natural light w/Western Sun Exposure in the backyard. Chef-inspired open Gourmet Kitchen is light & bright w/Upgraded Cream Cabinets to the Ceiling, White Subway Tile Backsplash & White Quartz Counters. Oversized Quartz Island w/Breakfast Bar is a great space to entertain + a Pantry for extra storage! The Kitchen is Open to the Living Room & Dining Room w/Patio Doors leading to the backyard. Upgraded Hardwood Stairs/Spindles + Hardwood Landing lead to the Primary Bedroom Retreat featuring a WIC & 4PC Luxury Ensuite w/an Oversized Glass Shower, Quartz Counters, & Separate, Deep-Soaking Tub & Upgraded Tile. Two other generously sized Bdrms offering lg windows, double closets & flexible layouts ideal for children’s Rms, guest spaces, or a dedicated home office. A beautifully appointed 4PC Main Bath w/Quartz Counters & Upgraded Tile serves the secondary bdrms. The Fully Fin Bsmt adds massive value, serving as a versatile lower-level retreat w/a Fully Fin Rec Rm + 2PC Bath provides the perfect backdrop for movie nights, a kids’ play zone, or home gym. The room is anchored by a cozy Gas Fireplace & Plenty of Storage. Step out into a backyard w/a completed privacy fence across the back property line, giving you an immediate sense of seclusion for summer BBQs, pets, or outdoor relaxation. This Central Location is close to all Amenities, 11 Min to Costco, 8 Min Drive to all the Restaurants in Manotick, Stonebridge Golf Course, 4 Min to Mino Rec Centre, Easy HWY 416 Access & Walking Distance to 2 Local Parks & Splash Pad. 24 Hr Irrevocable on all offers. (id:50982)
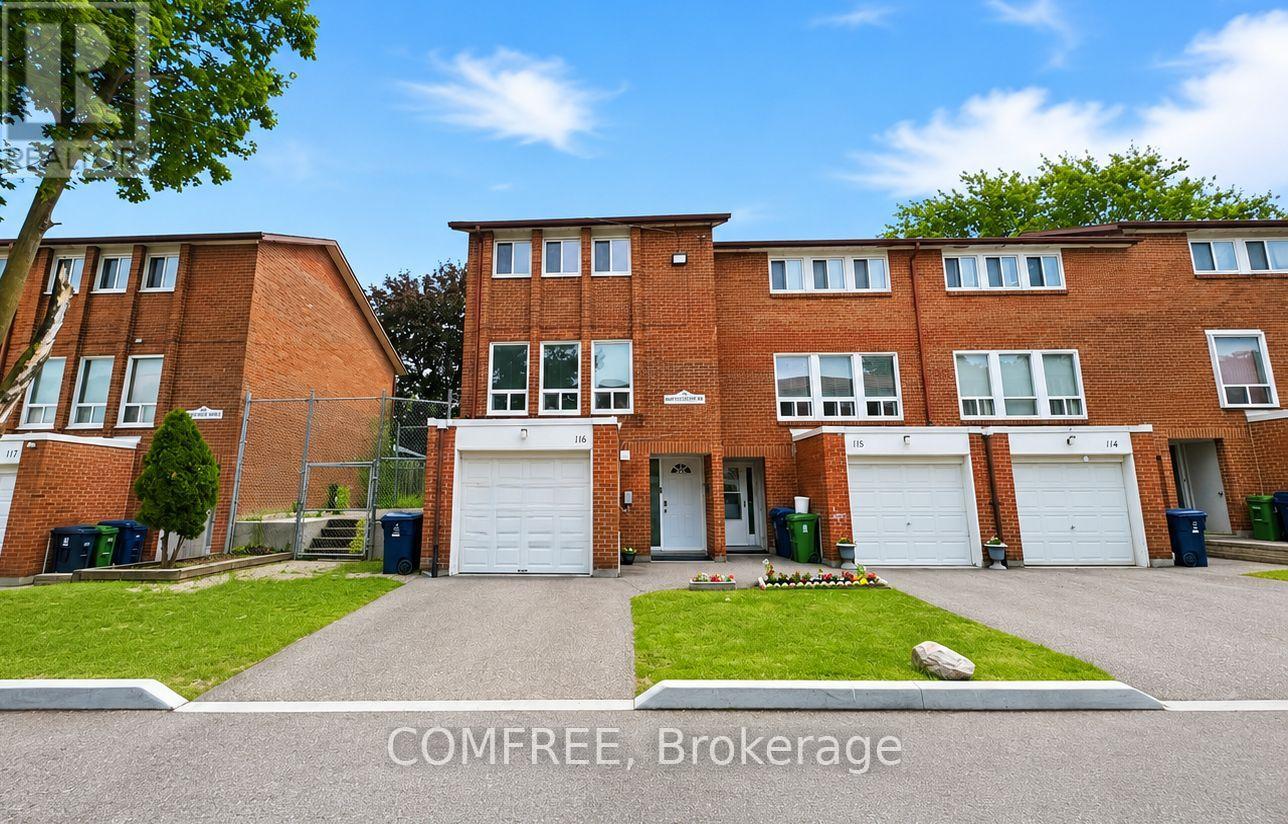
116 – 1793 Martin Grove Road
Toronto, Ontario
Bright upgraded corner-unit condo townhouse offering approximately 1,250 sq. ft. of above-grade living space. This 3-bedroom home features a full kitchen, 1 full bathroom, 2 parking spaces, and a private backyard backing onto a large common area. Interior features include quartz countertops, laminate flooring, stainless steel appliances, washer and dryer, ceiling fans with lights, Ecobee thermostat, smart security cameras, newer furnace, central air conditioning, tankless water heater, updated 100-amp electrical panel, and EV charger wiring. The finished basement offers approximately 400 sq. ft. of additional living space with a kitchenette and 3-piece bathroom, suitable for extended family, guests, a home office, or recreation space. Condo fees include water, snow removal, landscaping, roof and exterior building maintenance, and building insurance. Convenient location near TTC, YRT, Finch West LRT, schools, grocery stores, shopping, parks, library, pool, arena, Pearson Airport, and Highways 401, 427, 400, and 27. (id:50982)
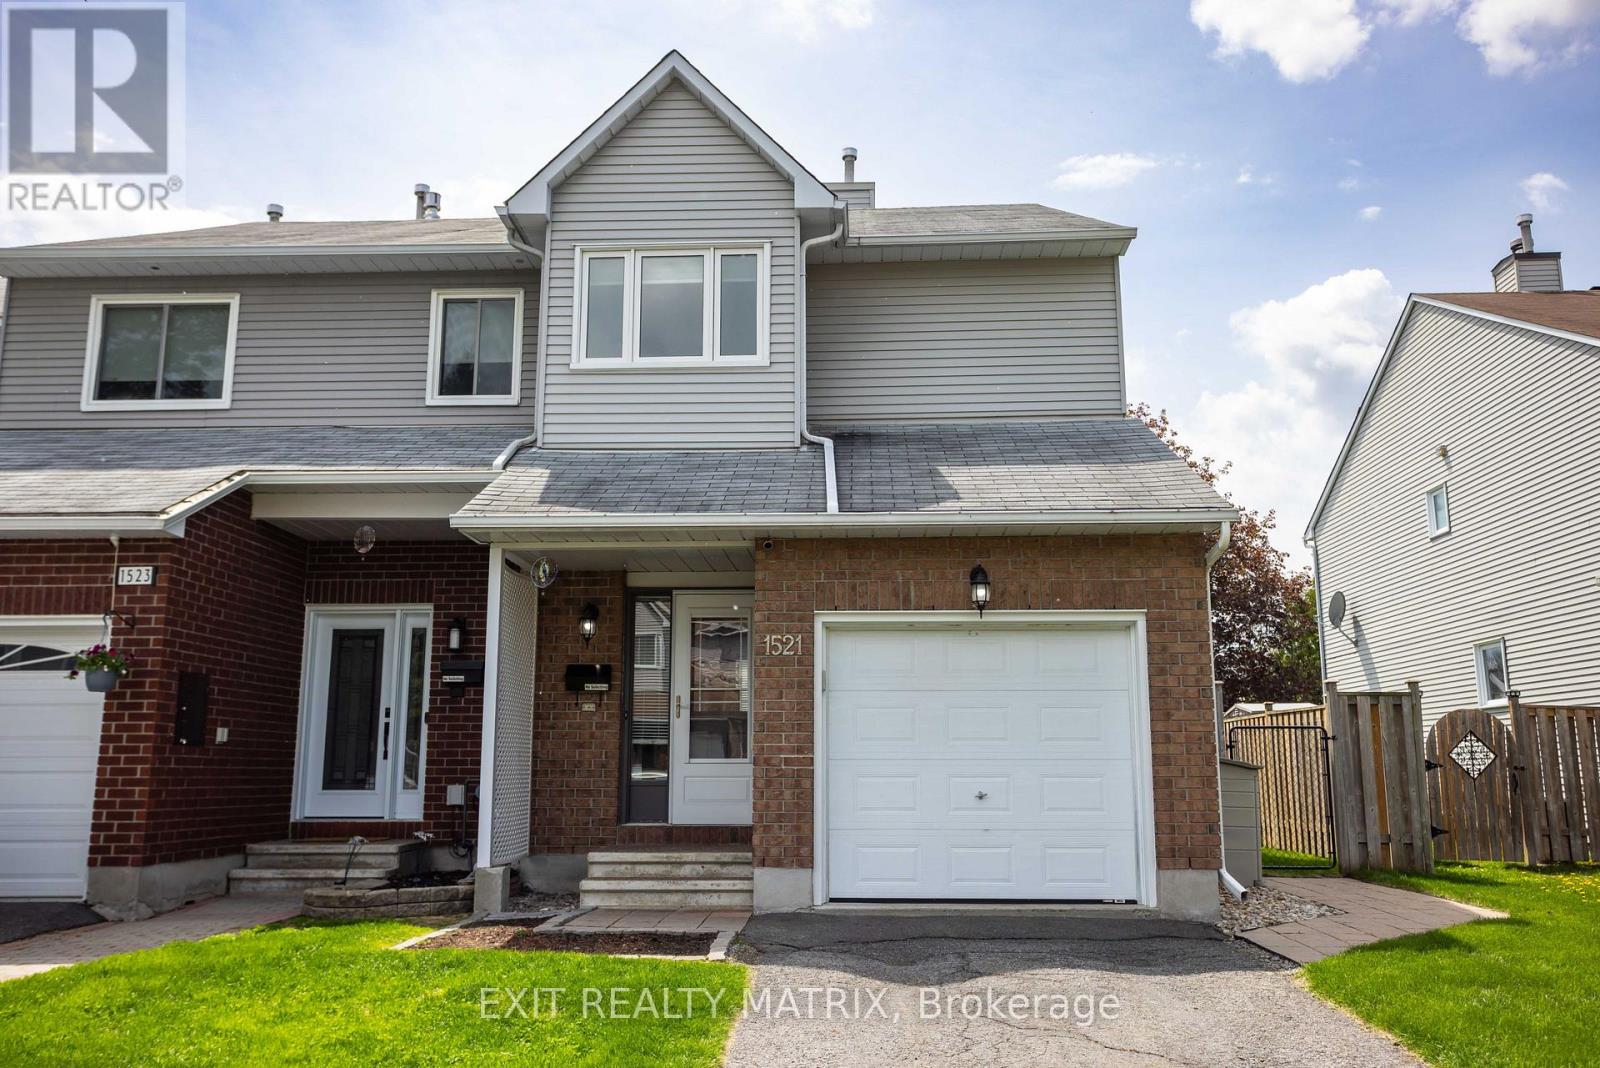
1521 Briarfield Crescent
Ottawa, Ontario
Tucked into the heart of Fallingbrook, 1521 Briarfield offers the kind of lifestyle that is getting harder and harder to find, a private end-unit townhome backing onto green space with no rear neighbours, in a mature family-friendly neighbourhood where parks, schools, walking paths, and everyday amenities are all close at hand. Step inside and feel instantly at home in the bright, welcoming layout designed for both relaxed living and easy entertaining. The open-concept main floor flows effortlessly from the spacious living and dining areas to the eat-in kitchen, creating a warm and connected atmosphere perfect for busy mornings, cozy evenings, or hosting family and friends. Large windows fill the home with natural light, while the wood-burning fireplace adds the perfect touch of comfort on cooler nights. As an end unit, this home enjoys extra privacy, additional yard space, and a wider lot, enhancing both the indoor and outdoor experience. Outside, the fenced backyard becomes your own peaceful retreat, framed by mature greenery and backing directly onto a quiet park setting. Upstairs, the spacious primary bedroom offers a calming escape with a walk-in closet and full ensuite bath, while the additional bedrooms provide flexibility for growing families, guests, home offices, or hobbies. The finished lower level expands the living space even further with a large recreation room ideal for movie nights, a playroom, workout space, or games area, plus plenty of additional storage. Located in one of Orleans’ most established communities, you’ll love the convenience of nearby schools, parks, transit, shopping, recreation facilities, and easy access to Ottawa’s east-end amenities. Whether you’re a first-time buyer, young family, or someone looking for a home with a little more peace and privacy, 1521 Briarfield delivers comfort, community, and everyday lifestyle in one exceptional package. (id:50982)
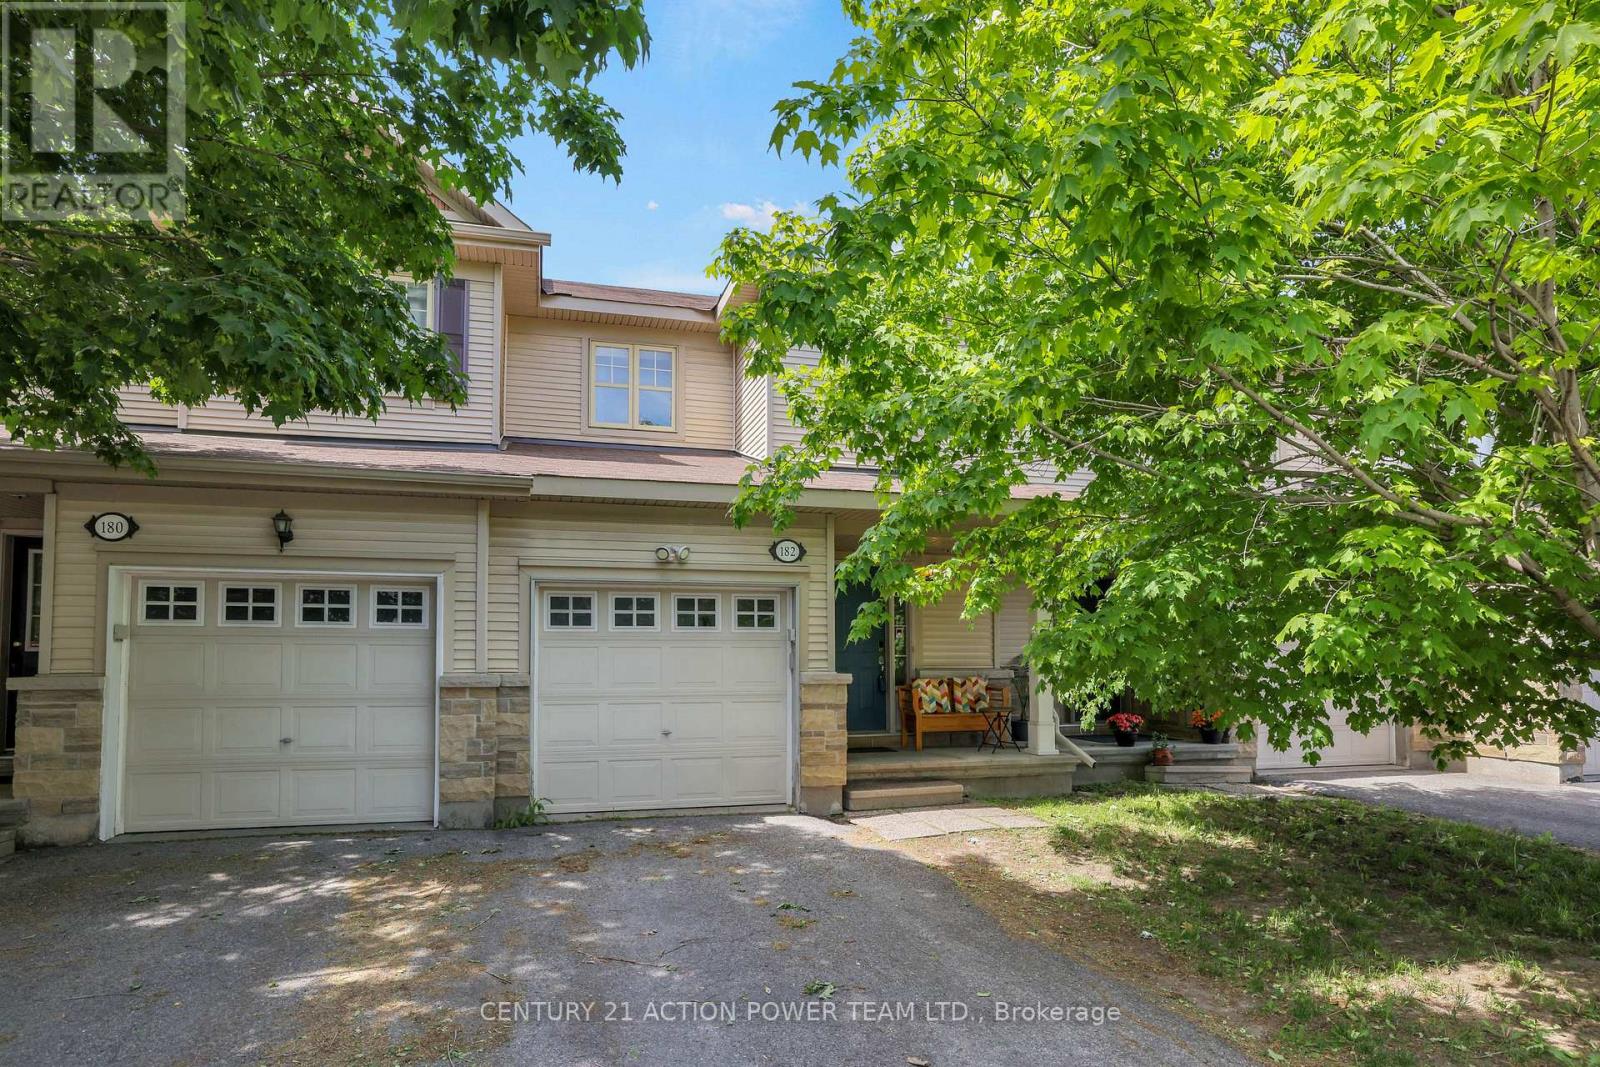
182 Prem Circle
Ottawa, Ontario
Welcome to this spotless, very well maintained 3-bedroom, 1.5-bathroom freehold row unit. Very desirable Barrhaven neighborhood. The home offers a functional layout with bright, living spaces, making it ideal for families, first-time buyers, or anyone looking for comfortable suburban life. kitchen w/plenty of cupboard and counter space + eating area, patio doors to the private fenced back yard beyond. Combination living/dining room. Quality hardwood flooring. Upstairs features 3 ample sized bedrooms, + a handy cheater ensuite off the primary bedroom. The basement provides a fully finished area with family room, laundry, utility room and storage. Conveniently located close to parks, schools, shopping, transit, the 416 and everyday amenities. This property combines comfort, practicality, and an excellent location. A wonderful opportunity to own a move-in-ready home. (id:50982)
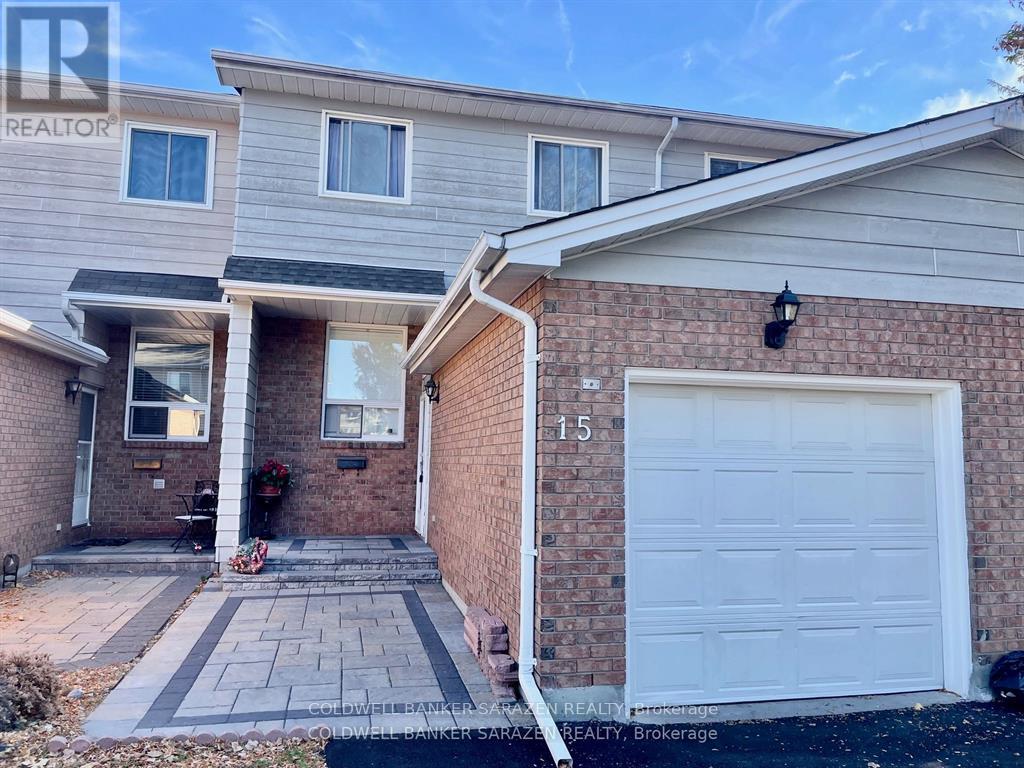
15 Sturbridge Private
Ottawa, Ontario
Refinished Luxury Townhome with custom upgrades to include new kitchen, new back deck, interlocking brick pathways and finished basement with extra lower floor bathroom. 3bdrm/3bath townhome with attach garage, private rear yard, top appliances and beautifully decorated. (id:50982)
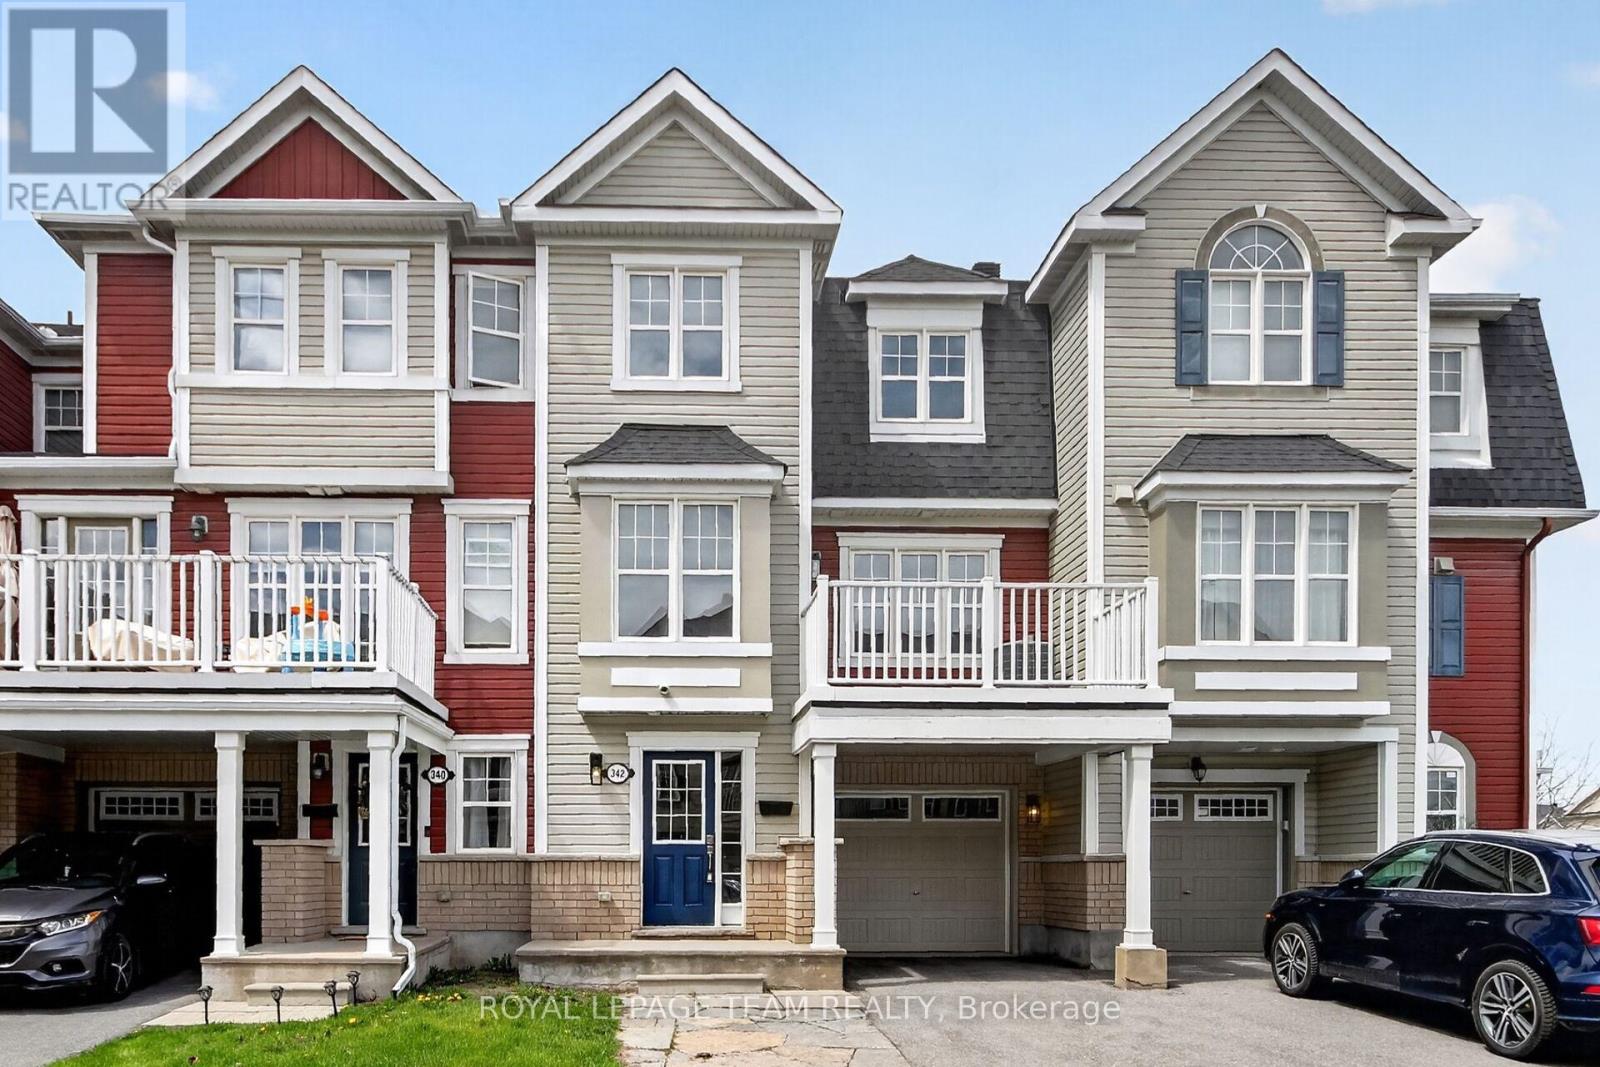
342 Sweet Grass Circle
Ottawa, Ontario
This 2 BEDROOM 3 BATHROOM Berryhurst model by Mattamy was just refreshed to be BETTER THAN NEW! NOT ONLY IS IT AVAILABLE NOW…BUT…WITH THE PBED ENSUITE OPTION, LAUNDRY ON THE 3RD FLOOR ITS BARGAN PRICED COMPARED TO NEW BUILDS. Someone will enjoy the 22.5 foot deep oversized garage with builtin upper storage shelves, a generous sized foyer leading to an office area that includes a new utility sink for making morning coffee, freshly carpeted stairs, in all bedrooms, its completely painted in a fresh bright white, new laminate floors in the family/dining /office areas, updated counter task lighting and light fixtures throughout, new bathroom exhaust fans, most of front deck floor is new, the kitchen breakfast bar was lowered to be flush for more eating space and new quartz counters with matching quartz kitchen back splash were installed, there is a new kitchen sink and faucet, the kitchen features a large reach in pantry, shoe mouldings for the new laminate floors were installed, new front door hardware and paint. The laundry was conveniently optioned to be on the 3rd floor when new and features storage cabinets above the front load washer/dryer. There is parking for 3 cars. This home faces south/east flooding in natural light into the unit that I am sure you will appreciate into the open floor plan. IT’S AMAZING. Regatta Park is on the street. Public transit nearby…So why wait …book your showing and start packing. Seller can accommodate a quick closing and its easy to show. (id:50982)
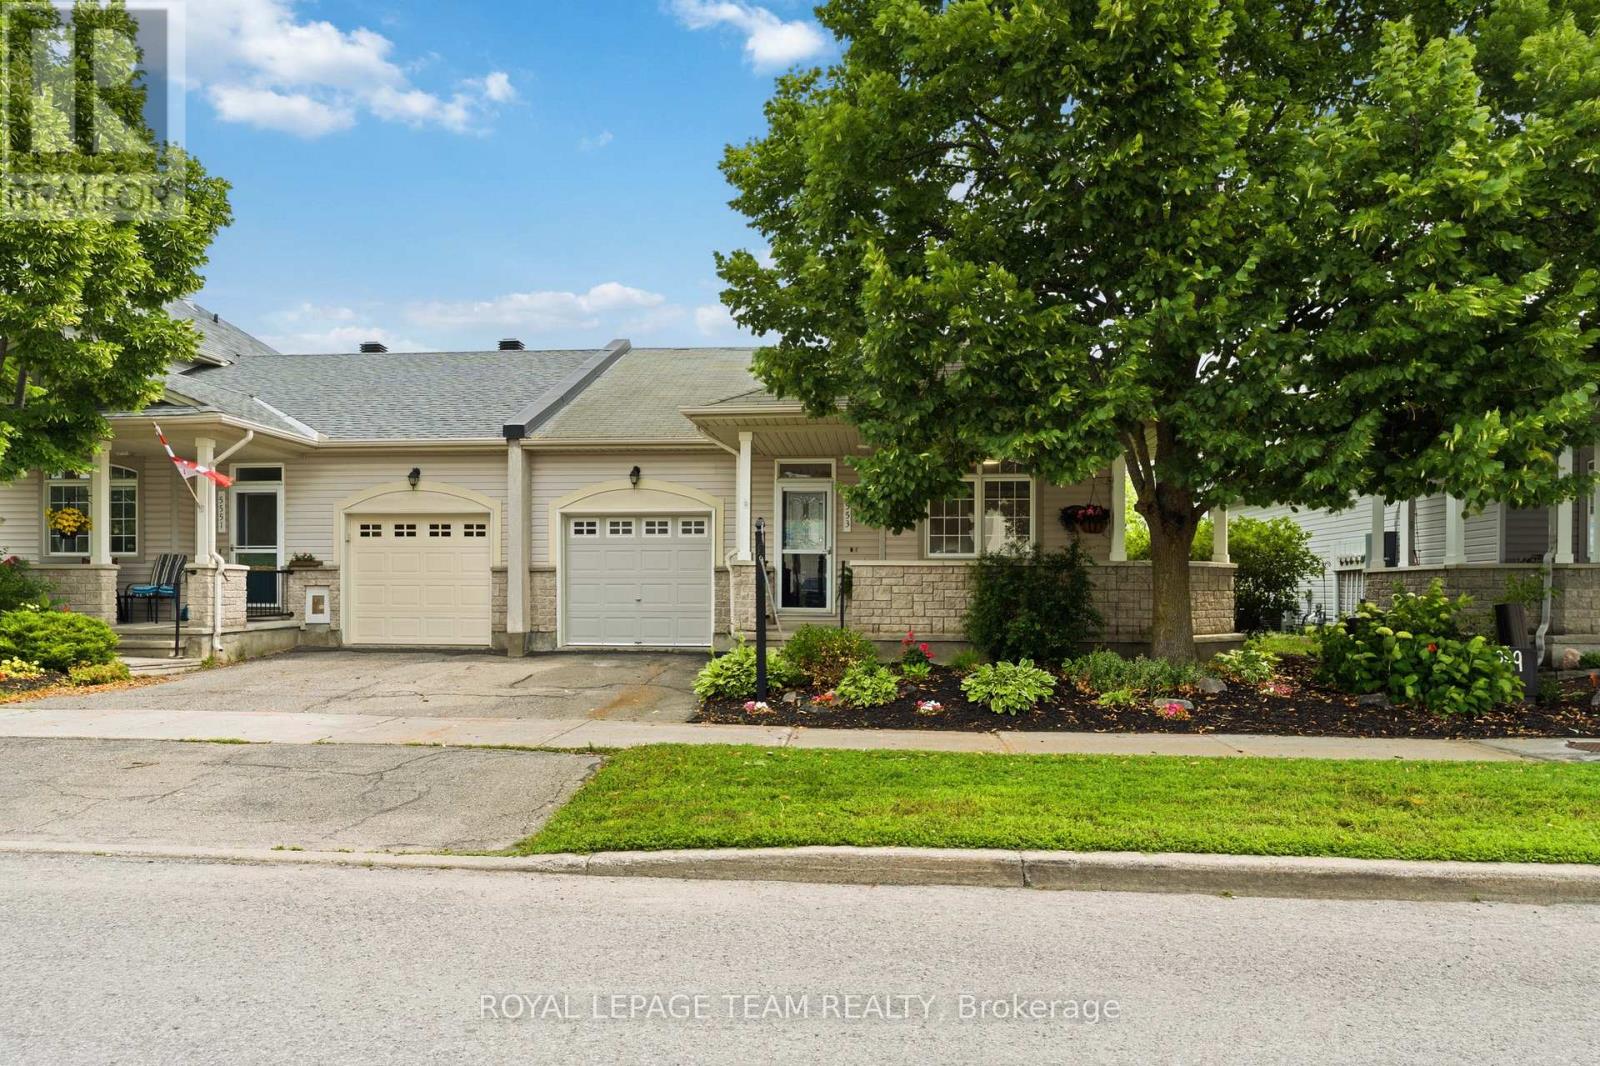
5553 Doctor Leach Drive
Ottawa, Ontario
Welcome to 5553 Doctor Leach Drive, a rare opportunity to own a beautifully renovated end-unit bungalow in the heart of Manotick Village. Completely reimagined with exceptional craftsmanship and high-end finishes, this 2+1 bedroom, 2-bath home offers the perfect blend of luxury, comfort and convenience, all within walking distance to Manotick’s charming shops, restaurants, cafés, parks, the Rideau River, arena, tennis courts and more.The bright, open-concept main floor is finished with stunning white oak hardwood and features a spacious great room with a cozy gas fireplace, seamlessly combining the living and dining areas with a walk-out to the landscaped backyard. At the heart of the home is a designer kitchen complete with a large quartz island, abundant cabinetry, new appliances and premium finishes throughout. The spacious primary suite offers a beautifully appointed ensuite with a stunning walk-in glass shower, while the second bedroom provides flexibility as a guest room, home office or den. Convenient main-floor laundry adds to the home’s thoughtful design.The fully finished lower level expands the living space with a generous recreation room, a third bedroom with a large walk-in closet, and plenty of unfinished storage space. Enjoy your morning coffee on the welcoming oversized front porch or embrace the low-maintenance lifestyle with a modest $112/month association fee covering common area maintenance and snow removal. Located on full municipal services with no well or septic, this turnkey home offers an exceptional opportunity to enjoy one of Manotick’s most desirable communities. Simply move in and enjoy. (id:50982)
Other Types Of Properties

Risk Free Guarantees
- We will sell your home guaranteed – or we’ll buy it ourselves!
- If you ever feel as though we are not holding up our end of our contract – you can cancel our agreement at any time.
- As a loyal client of ours, you have access to our moving truck for free!
- If you decide you’re not happy with your new home within 12 months, just let us know. We will buy it back or sell it for free.
Get the Newest Townhomes in Your Inbox, Sometimes Before They Hit MLS!


