
Townhomes By Price
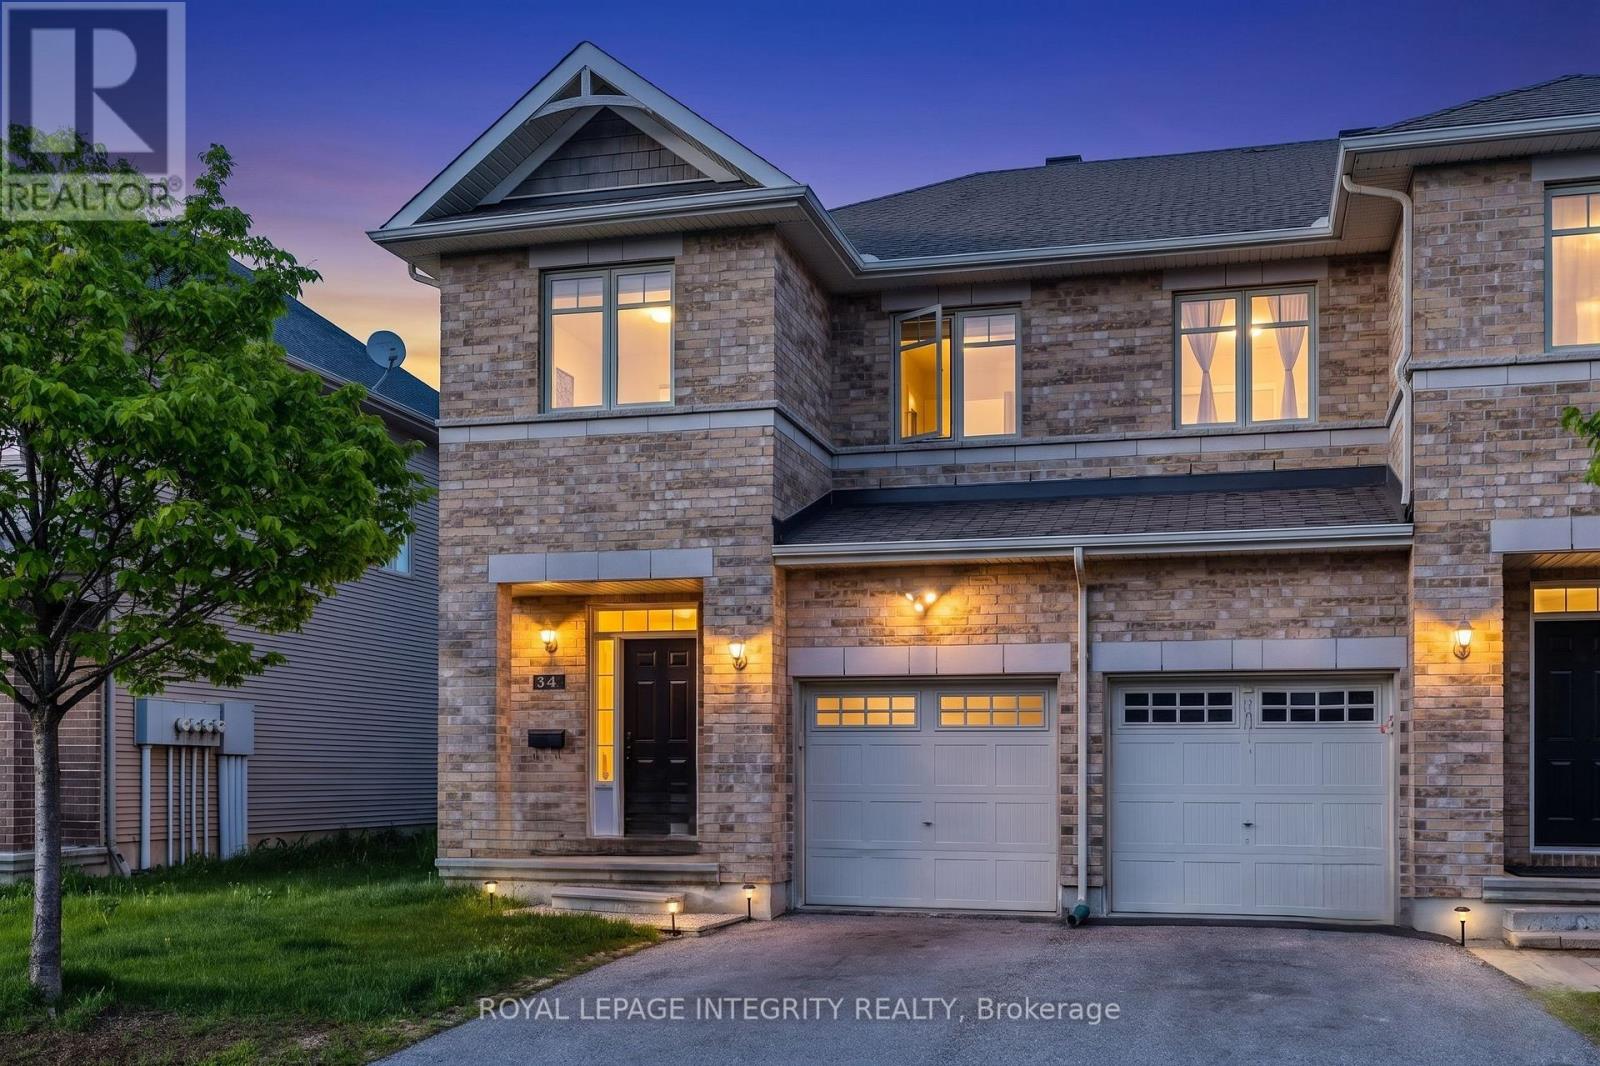
34 Torbec Avenue
Ottawa, Ontario
Welcome to 34 Torbec, A well maintained spacious 3 bed, 3 bath END-UNIT townhouse offering 2018 SqFt of living space in the sought after Kanata Lakes. The main floor features a welcoming foyer, 9 foot ceilings, a spacious open concept dining/living room, and a spacious kitchen with granite countertops, S/S appliances and plenty of dining space-the perfect spot to entertain guests. The second level boasts a bright large primary bedroom with a 4 piece ensuite with standing shower and a soaker tub and a walk-in closet. Two additional generously sized bedrooms & a full 3 piece bathroom and conveniently located laundry room can also be found on this level. Great-sized, fully finished basement with a gas fireplace & a 3 piece bath rough-in and a storage room. The fully fenced backyard with no direct neighbors provides a safe and private space for kids to play or to host friends and family. Located on a quiet street. The location is a family’s dream: close to high rated schools, parks, public transit, and more. Don’t miss your chance to own this thoughtfully designed, versatile home in one of Kanata’s most sought after neighborhoods. **Recently painted, new bathroom vanities.** Come fall in love today! (id:50982)
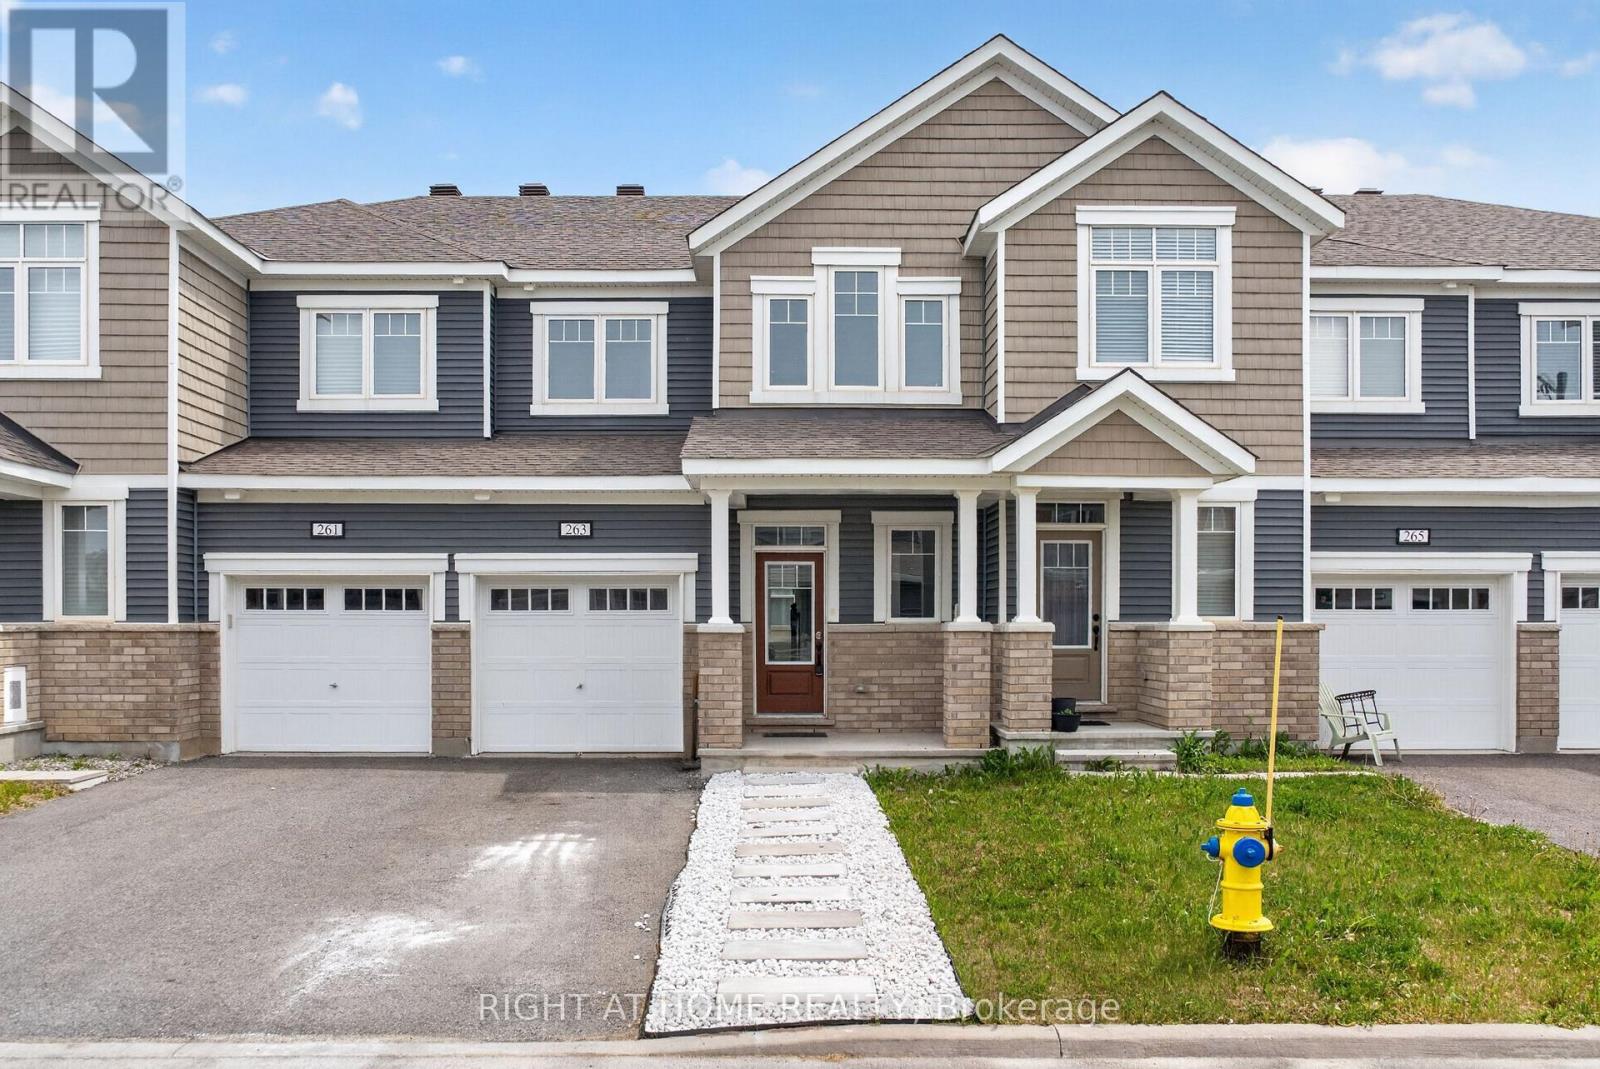
263 Sweetvalley Drive
Ottawa, Ontario
Built in 2020, this bright and inviting 3-bedroom plus loft, 2.5-bath home features a functional open-concept layout and an abundance of natural light throughout the main floor and loft. The spacious foyer offers a sunken entry and large walk-in closet, while the modern kitchen is equipped with stainless steel appliances, a walk-in pantry, and recent updates including a new sink, faucet, and backsplash. Solid flooring extends throughout the main level, creating a seamless flow between the kitchen, living, and dining areas. Upstairs, you’ll find convenient second-floor laundry, a versatile loft space, and a generous primary suite complete with a walk-in closet and private ensuite. Two additional bedrooms are on the second level, with another 3-piece bathroom. Additional features include central air conditioning, inside access to the garage with an additional closet, a 1-car garage, and parking for two additional vehicles in the paved shared driveway. The unfinished basement and layout also offer the opportunity for a basement apartment, perfect for a dual investment or additional income. This is a fantastic opportunity to own a well-maintained home offering comfort, functionality, and plenty of space for growing families. (id:50982)
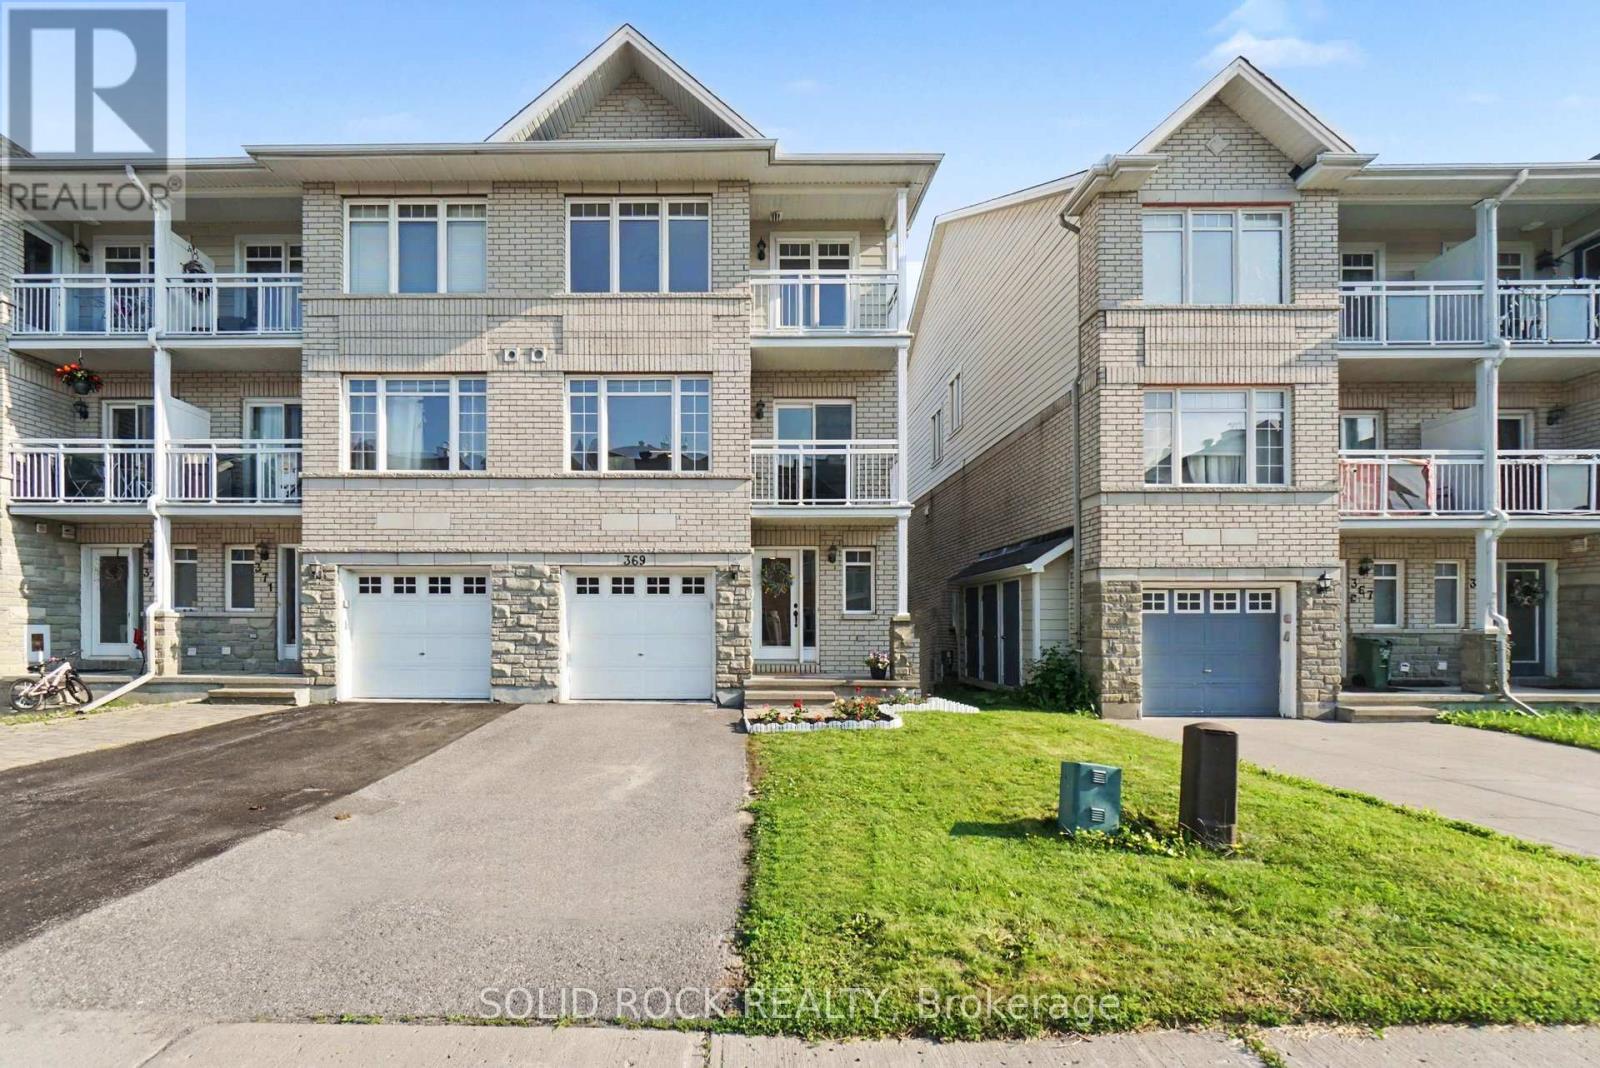
369 Citiplace Drive
Ottawa, Ontario
Freshly painted and professionally cleaned, this bright and spacious three-storey end-unit townhome is completely move-in ready. From the moment you step inside, you’ll notice how much natural light fills the home and how thoughtfully the space is laid out. On the main floor, you’ll find a versatile den that’s perfect for a home office, gym, or study space, along with convenient garage access and a powder room. Head upstairs to the second level, where the open-concept living and dining area creates a welcoming space to relax, entertain, or simply enjoy everyday life. Large windows bring in plenty of sunshine, making the entire floor feel bright and inviting.The third level features a spacious primary bedroom with a walk-in closet and its own private balcony-the perfect spot to enjoy your morning coffee. A second bedroom offers flexibility for family, guests, or a roommate. As an end unit, you’ll appreciate the added privacy and extra windows that make the home feel even more open and airy. Located just minutes from Carleton University and close to shopping, parks, transit, and everyday amenities, this home offers the perfect blend of convenience and low-maintenance living. Whether you’re looking for your next home or a smart investment opportunity, this is a property that’s easy to love. (id:50982)
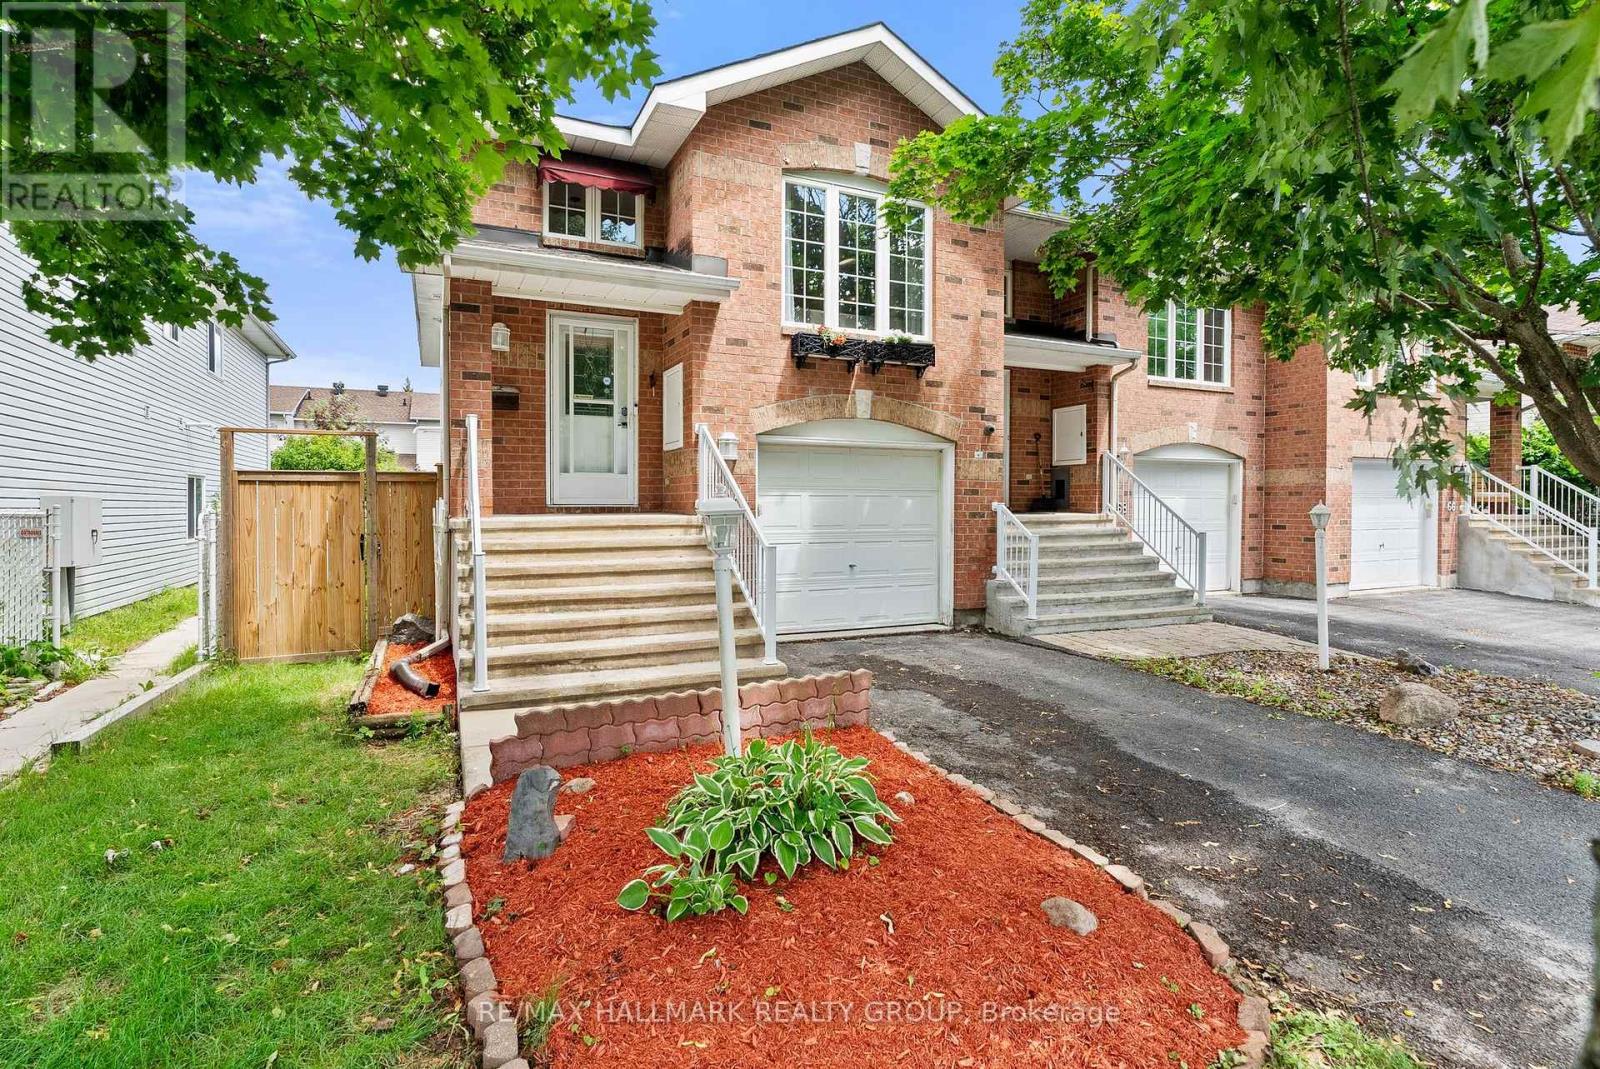
70 Whalings Circle
Ottawa, Ontario
Welcome to 70 Whalings Circle – a well maintained end unit nestled on a quiet crescent in the heart of Stittsville. This bright and inviting home offers an open concept layout designed for comfortable everyday living and effortless entertaining. It welcomes you right away with an open ceiling foyer while the living room features a cozy gas fireplace and natural light throughout. The custom designed kitchen, thoughtfully updated in 2023 with new appliances is a dream for home chefs, offering both style and functionality. Large master with walk in closet.Walk out basement to nice sized deck and fully fenced yard – perfect for BBQ’s and entertaining. Private driveway that fits 2 cars plus attached garage with EV charger. Walking trails across the street. Close to all amenities, parks, shopping, schools & transit. Updates include: Roof, furnace & security system ’19, main living flooring and lighting ’23, majority of windows, sliding door and renovated bathrooms ’26 (id:50982)
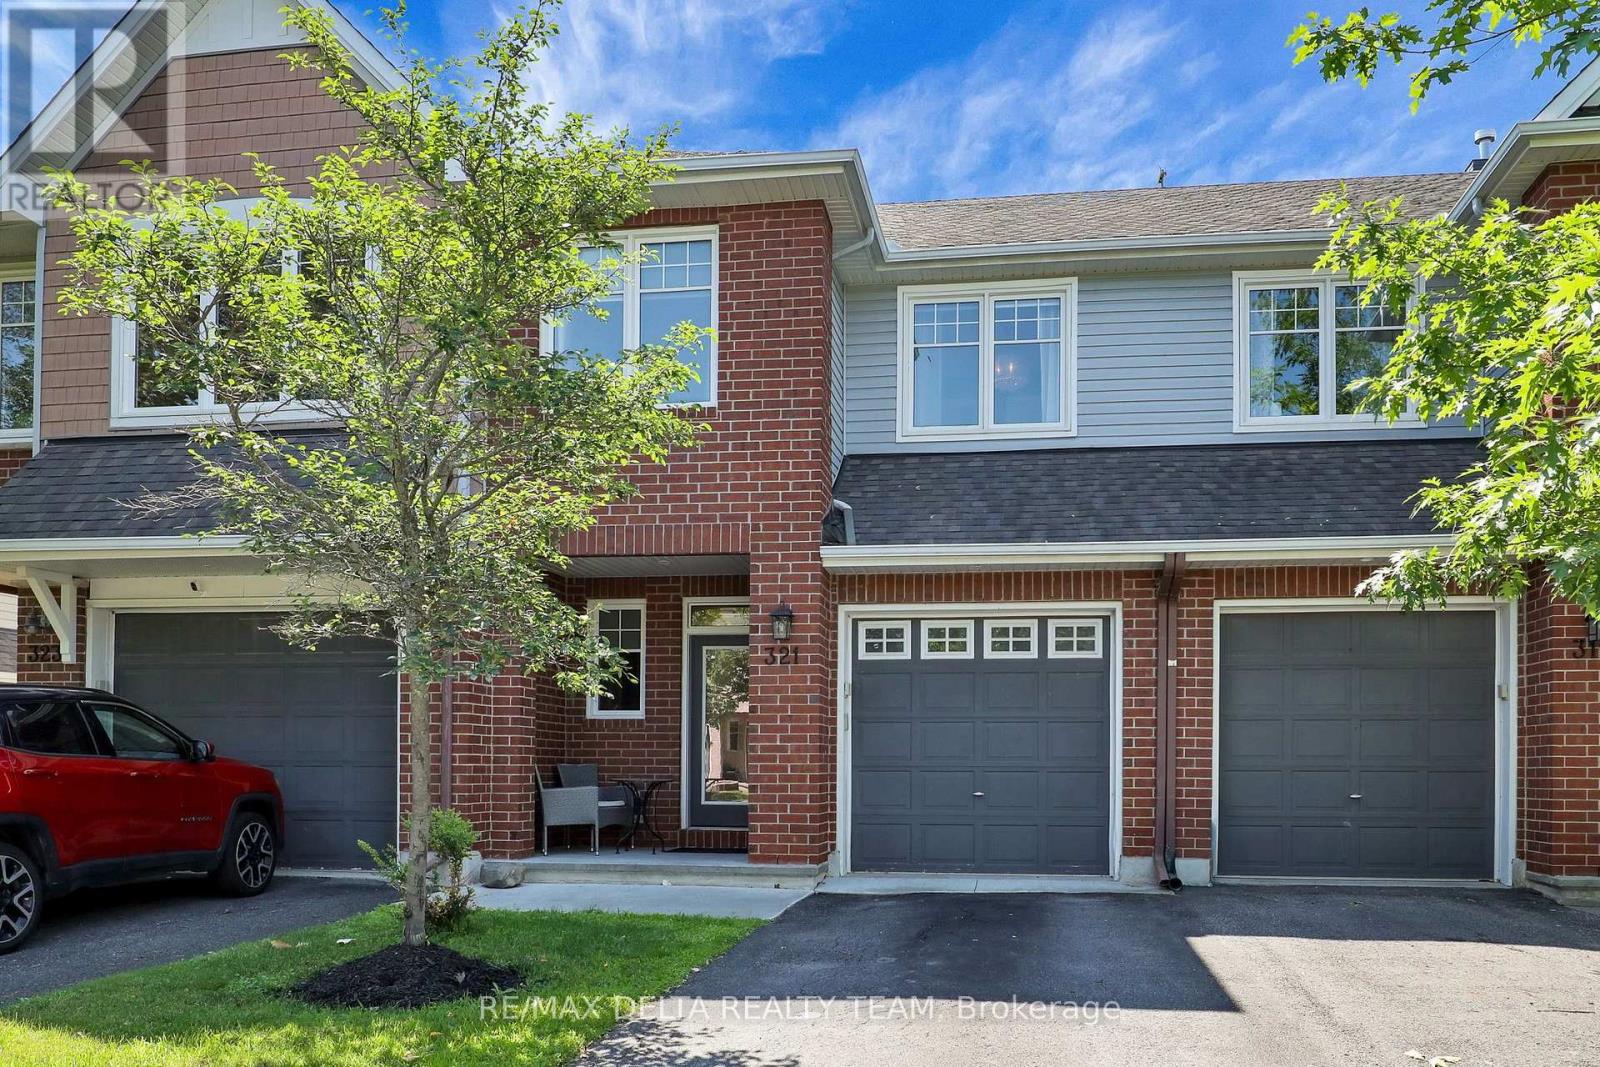
321 Widgeon Way
Ottawa, Ontario
Welcome to 321 Widgeon Way, a beautifully maintained 3-bedroom, 3-bathroom home in the heart of Findlay Creek. Designed with modern living in mind, this home features a bright, open-concept layout that seamlessly connects the kitchen, dining, and living areas, creating the perfect space for everyday living and entertaining. The spacious kitchen offers ample cabinetry and workspace while overlooking the main living area, allowing you to stay connected with family and guests. Upstairs, you’ll find three generous bedrooms, including a comfortable primary retreat with an ensuite bathroom, along with well-appointed secondary bedrooms and an additional full bath. Ideally situated in one of Ottawa’s most sought-after family-friendly communities, you’ll enjoy parks, walking trails, schools, shopping, and everyday conveniences just minutes away-including the brand-new Farm Boy, making grocery runs easier than ever. Whether you’re a first-time buyer, growing family, or investor, this move-in-ready home offers the perfect blend of comfort, style, and an unbeatable location. (id:50982)
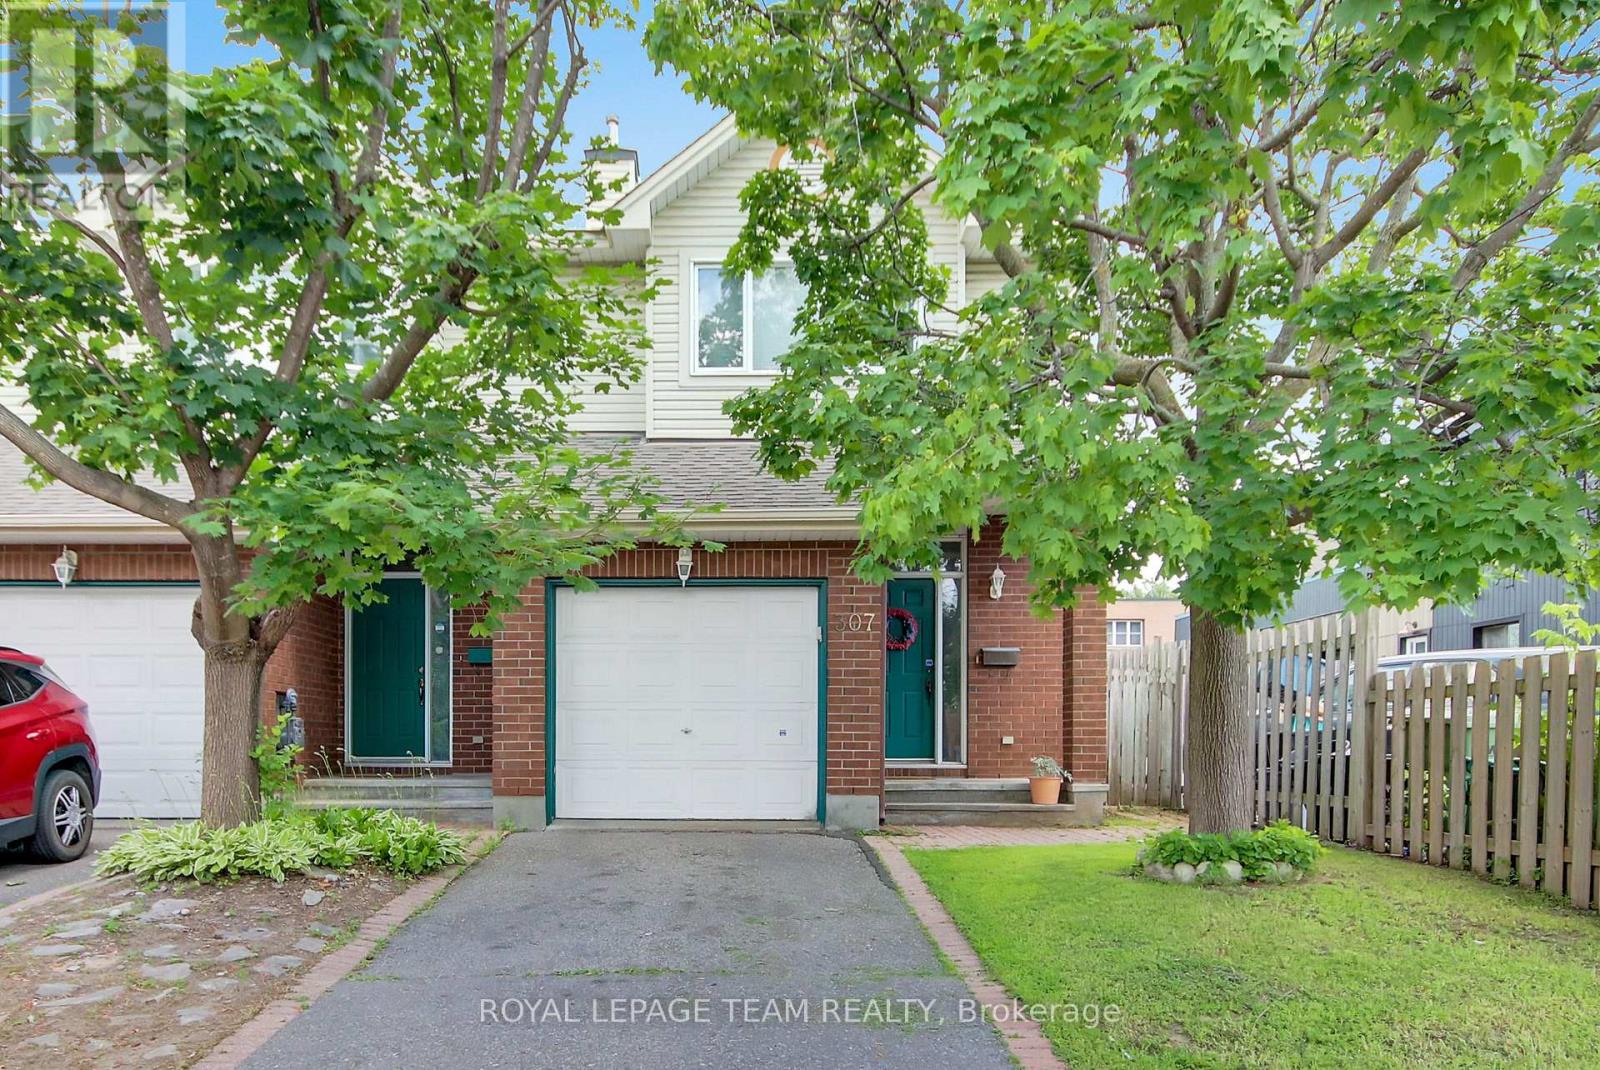
307 Cyr Avenue
Ottawa, Ontario
307 Cyr Ave – Welcome to this custom-built end-unit townhome, ideally located in the heart of Vanier close to parks, schools, shopping, transit, and everyday amenities. The main level offers inside access from the single car garage to a spacious foyer with 2 pce powder room steps away from spacious dining room and diving area with beautiful oak hardwood flooring. The functional galley-style eat-in kitchen provides ample cabinetry and features a patio door access to a private outdoor retreat, perfect for relaxing or entertaining. Upstairs, the generous primary bedroom includes a walk-in closet and a private 3 pce ensuite bathroom. Two additional well-sized bedrooms and well appointed 4 pce family bathroom complete the second level. The finished lower level expands the living space with a cozy recreation room featuring a gas stove, a full bathroom with a relaxing Jacuzzi tub, laundry and large utility/storage room offering exceptional storage space. This well-maintained home combines comfort, functionality, and a desirable location, making it an excellent opportunity to enjoy convenient urban living in Vanier. Book your showing today! (id:50982)
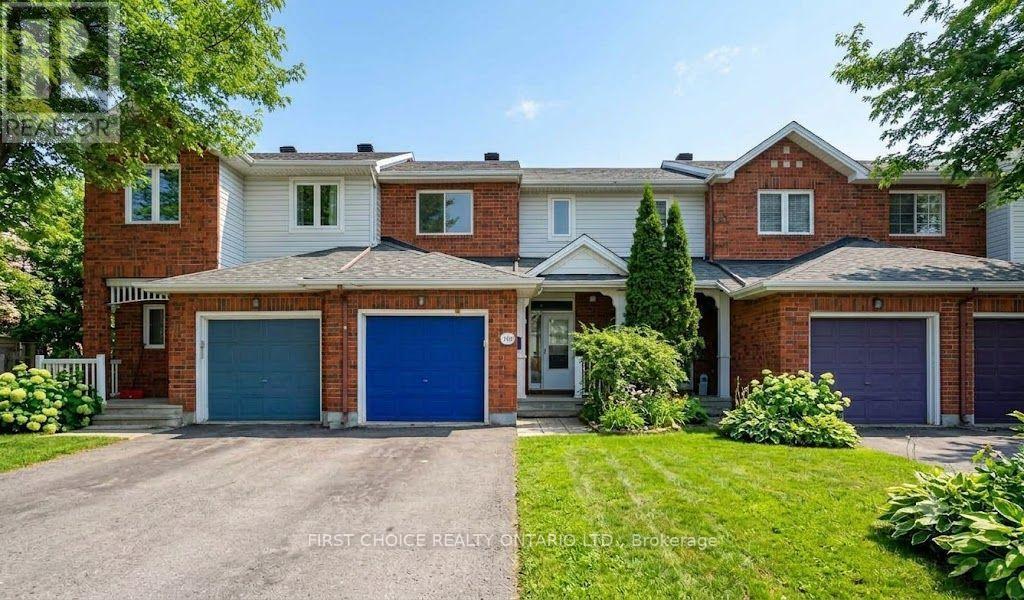
1189 Lichen Avenue
Ottawa, Ontario
Lovely Freehold townhome in Avalon, with no rear neighbours!! Enjoy the large family room in the bright finished basement which includes a gas fireplace. Lovely hardwood flooring on main floor which offers a large bright living room with vaulted ceiling and a dining room area. The eat-in kitchen has loads of cupboard space and opens to the large, fenced rear yard with shed. A convenient main floor 2pc bathroom & spacious foyer complete the main floor. Double doors open into the spacious primary bedroom with wall to wall closet space. Bedrooms 2 & 3 and the 4pc bathroom complete the second floor. The lower finished level has a cozy gas fireplace and tons of storage space, in addition to the laundry room. The gas furnace and ceentral air conditioning were newly installed in 2024. The roof is approximately 10 years old. Enjoy the spacious backyard with the added bonus of having no rear neighbours! Move right into this lovely affordable home on a quiet street close to all amenities and schools. (id:50982)
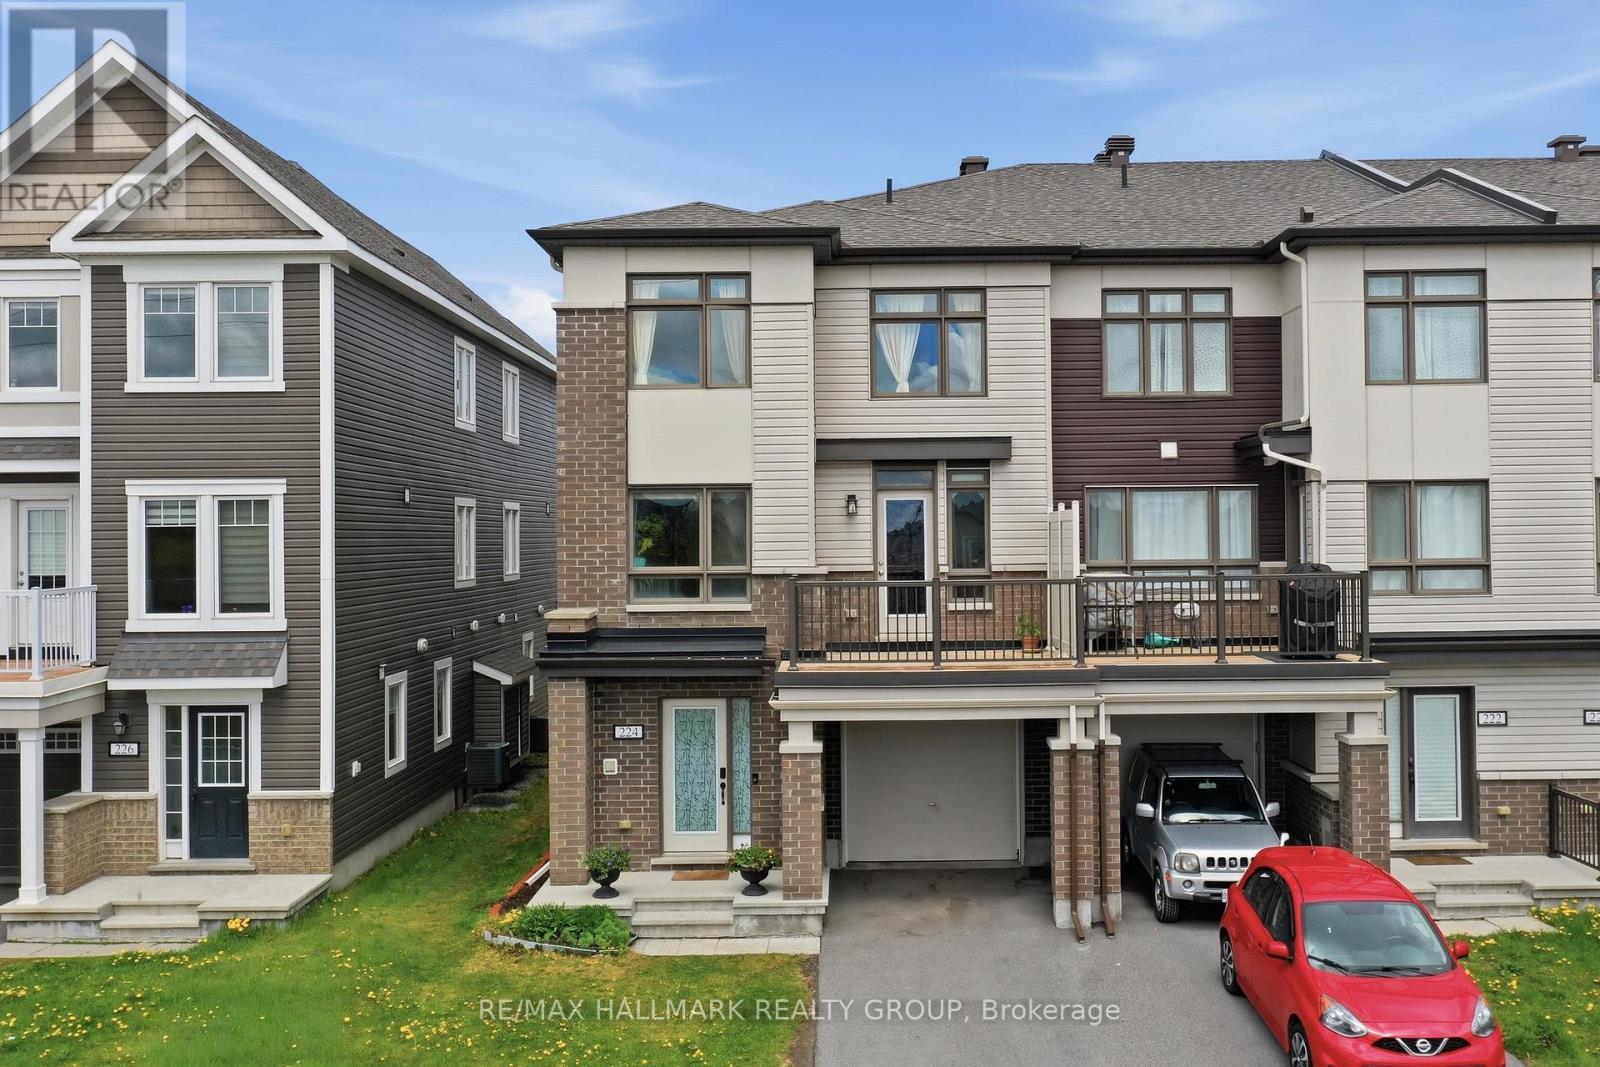
224 Clintonia Street
Ottawa, Ontario
Gorgeous 3 storey, 3 bedroom, 2 bathroom Freehold END UNIT Townhome in family community of Abbottsville Crossing in Stittsville. Excellent location close to schools, shopping/restaurant amenities on Hazeldean Rd + walking distance to 3 parks! Southern exposure offers abundance of sunlight, fronts onto parkland for added privacy. The Thornbury Model by Mattamy Homes, Main Level features spacious ceramic entrance, laundry + furnace rooms + access to single attached garage. Second Level features open concept dining room/living room accented by laminate floors + door to balcony + 2 pc powder room. Gourmet kitchen features stainless steel appliances (including microwave), island with breakfast nook + functional eating area. Third Level features carpeting throughout + large primary bedroom. Good sized secondary bedrooms can also be used as an office/den. Third Level also features 4 pc main bathroom with ceramic floors. Perfect for Investors or First Time Home Buyers! Great Value!!! *** PLEASE NOTE: this unit is attached to 88 Feathertop Lane (also FOR SALE X13138640) and is ideal as a multigenerational home *** (id:50982)
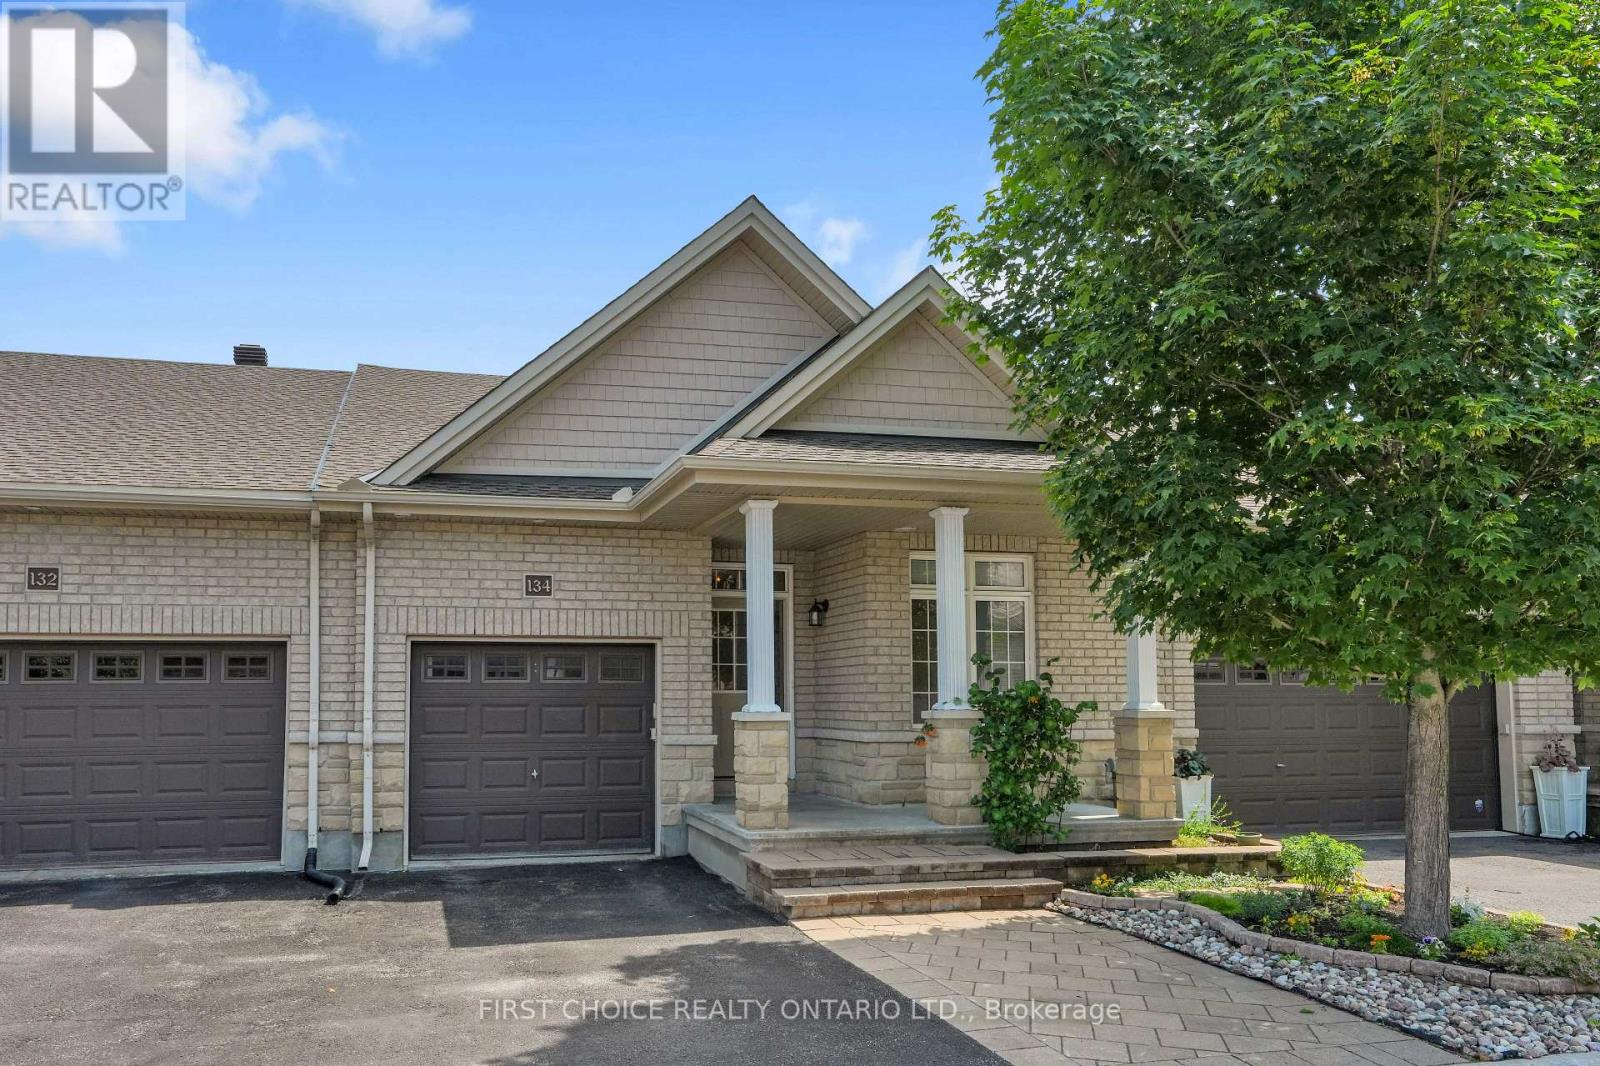
134 Maple Key Private
Ottawa, Ontario
This luxurious home is nestled in the highly sought-after and very private Deerfield Village. This bungalow offers an exquisite blend of comfort and sophistication – the vaulted ceilings and hardwood floors of the open concept main floor, which features a gas fireplace inset in a charming stone wall, are complimented by a spectacular view of the beautiful natural setting through wall to wall windows. The gourmet kitchen is a chef’s dream, featuring stainless steel appliances, a pantry & granite countertops. The primary bedroom features an ensuite bath & walk-in closet on the main level. The 2nd bedroom or home office, is ideally located next a full bathroom. Step out onto the rear deck with no rear neighbours & a tranquil natural setting. Walking Trail just behind the house. A fully finished basement with a 3rd bedroom, 3rd full bath & large family room. As a bonus don’t miss the huge storage room/workshop with potential for home gym etc. This meticulously maintained home combines modern amenities with a timeless design. There is already a gas hook for your future gas stove in the kitchen! It is roughed in for a central vacuum. Make this your new sanctuary & live the lifestyle you’ve always dreamed of. Furnace & AC 2023, Roof 2022, Paint 2023, Stove 2021, Washer 2020. Truly a low maintenance home! (id:50982)
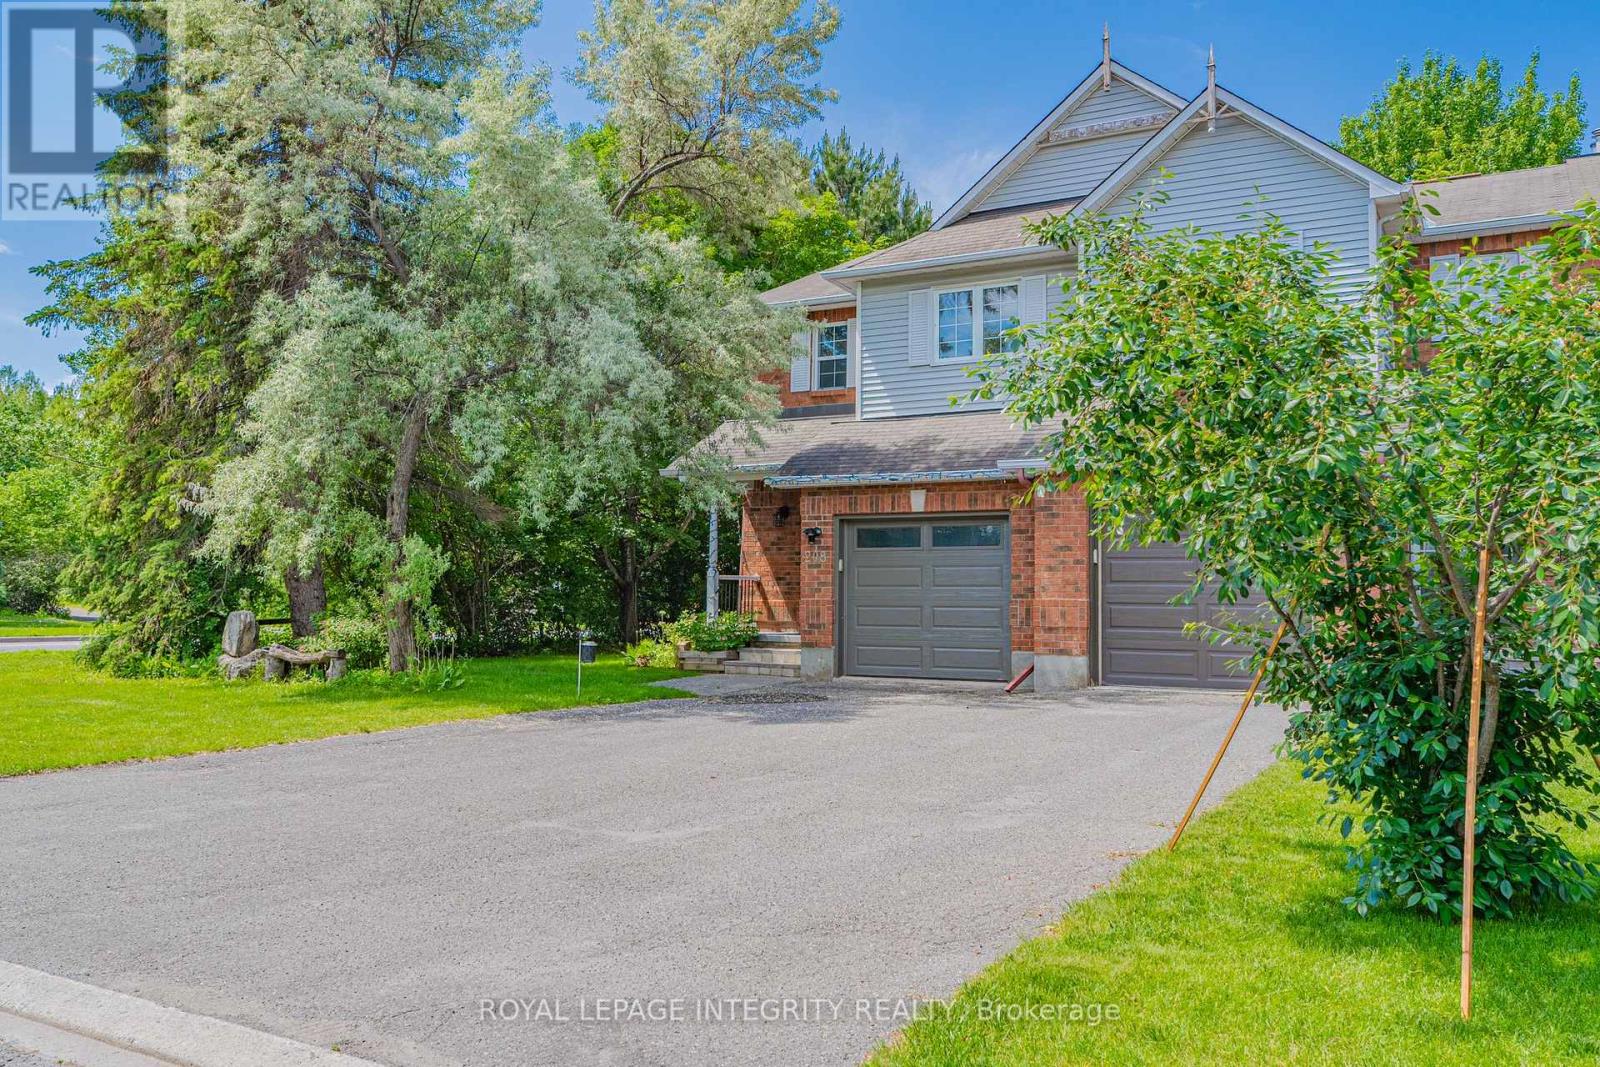
208 Blackdome Crescent
Ottawa, Ontario
Rarely offered end-unit townhome in the highly desirable Kanata Lakes community! Set on a premium oversized lot with no rear neighbours, this home offers a level of privacy and outdoor space that’s hard to find. The beautifully landscaped backyard features a newly built deck, making it the perfect spot to enjoy your morning coffee, host summer BBQs, or unwind after a long day. One of the biggest highlights of this home is the location. Surrounded by parks, playgrounds, wooded trails, tennis courts, basketball courts, and soccer fields, it’s ideal for families and outdoor enthusiasts alike. You’re also just minutes from shopping, restaurants, public transit, Kowloon Market, and all the everyday conveniences that make life easier. Families will appreciate being within the boundaries of Kanata’s top-rated schools, including W. Erskine Johnston Public School, Earl of March Secondary School, St. Gabriel Catholic School, and All Saints High School. Inside, the bright and welcoming layout offers hardwood flooring throughout the main living and dining areas, pot lights, and large windows that fill the home with natural light. The kitchen features quartz countertops, stainless steel appliances, and plenty of cabinet space for everyday living. Upstairs, you’ll find three spacious bedrooms, including a generous primary suite with a walk-in closet and updated ensuite bathroom. The fully finished basement provides additional living space that’s perfect for a family room, home office, gym, or play area. With its rare oversized lot, private backyard, excellent schools, and unbeatable Kanata Lakes location, this is a home you’ll love coming back to every day. New pot lights(2026), Updated deck (2026), Carpet-free floor in main/primary/ lower level (2024), Over-the-range microwave (2024), Toilets and vanity(2023), Countertop in Kitchen & Lights(2023), Garage door 2022. (id:50982)
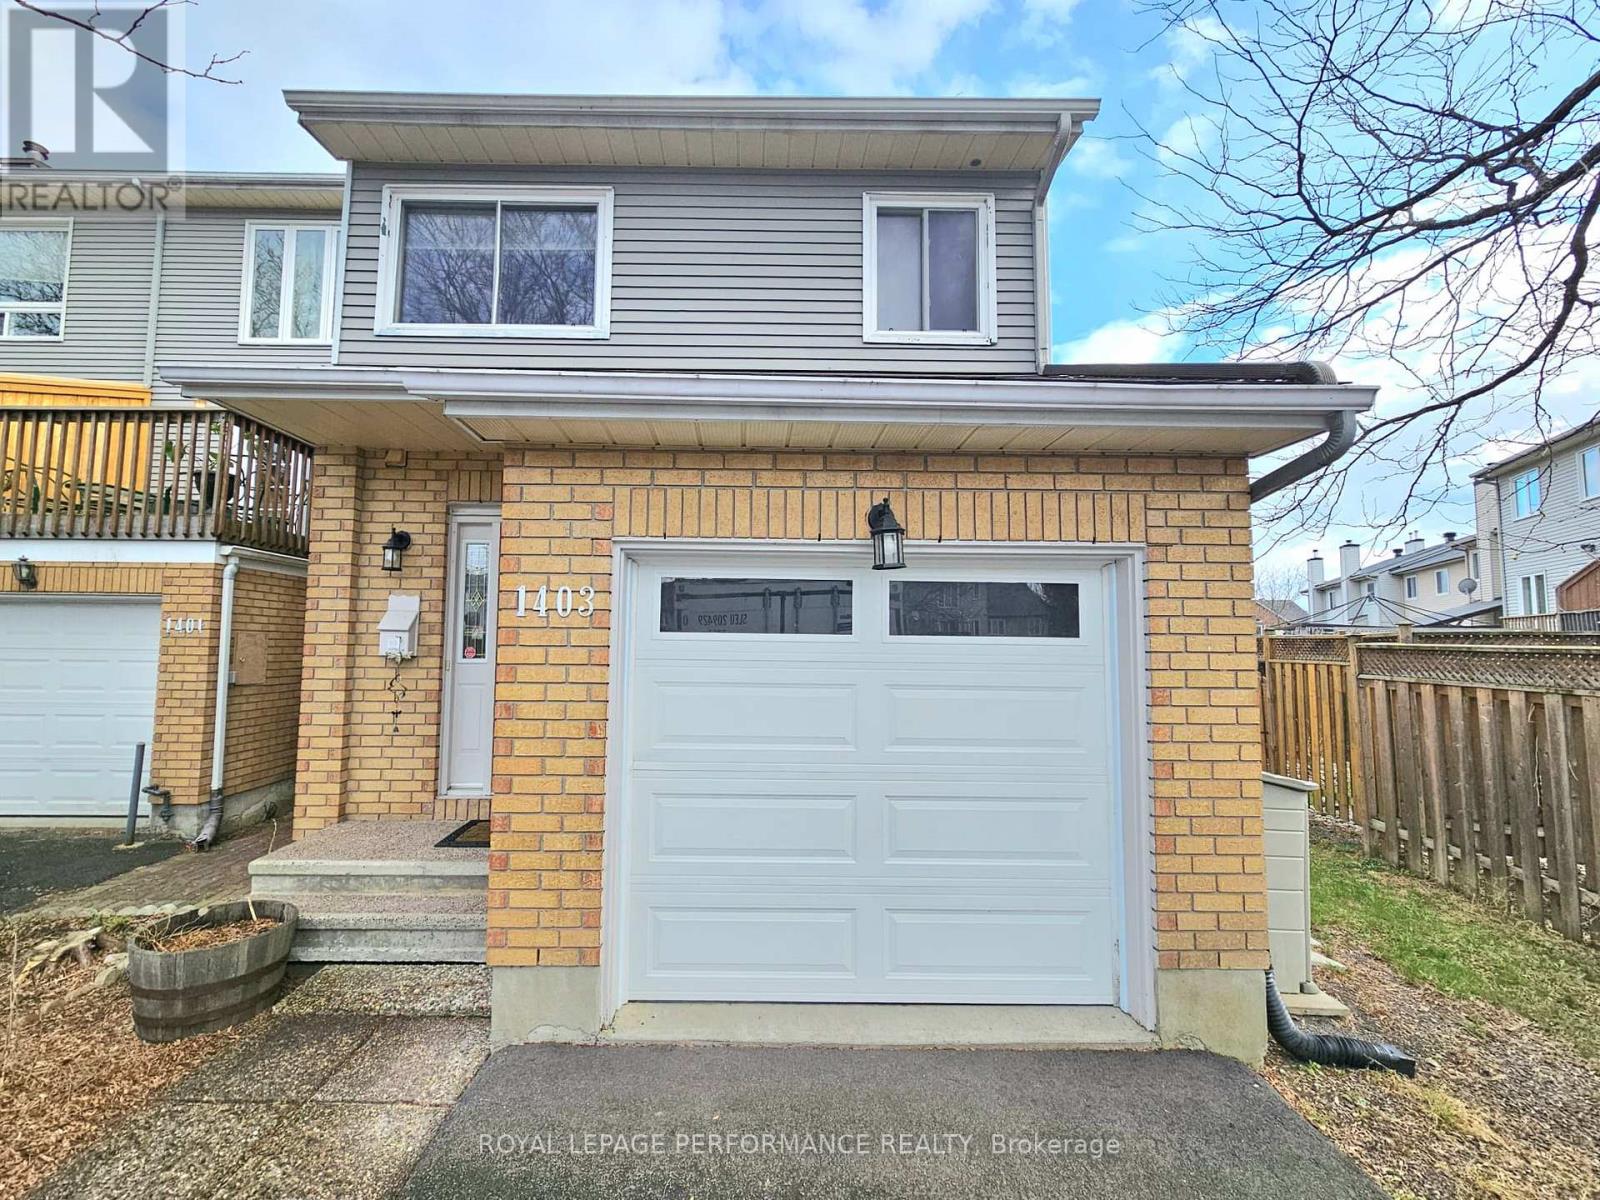
1403 Beaucourt Place
Ottawa, Ontario
Bright and inviting 3 bed / 3 bath end-unit freehold townhome tucked away on a quiet, family-friendly cul-de-sac in Fallingbrook – this one truly checks all the boxes. The main level features an open-concept layout with an updated kitchen, stainless steel appliances, large windows, a cozy wood-burning fireplace, and patio doors leading outside. Step into the real showstopper: an exceptional, fully fenced huge backyard; a rare find for a townhome and perfect for kids, pets, entertaining, gardening, or simply enjoying extra outdoor space. Upstairs you’ll find all three bedrooms, including a spacious primary suite with a walk-in closet and private ensuite. The split level design provides useful & meaningful separation between bedrooms and living space. The finished lower level adds even more flexibility with a generous family room with a large storage room and bonus workshop space. (id:50982)
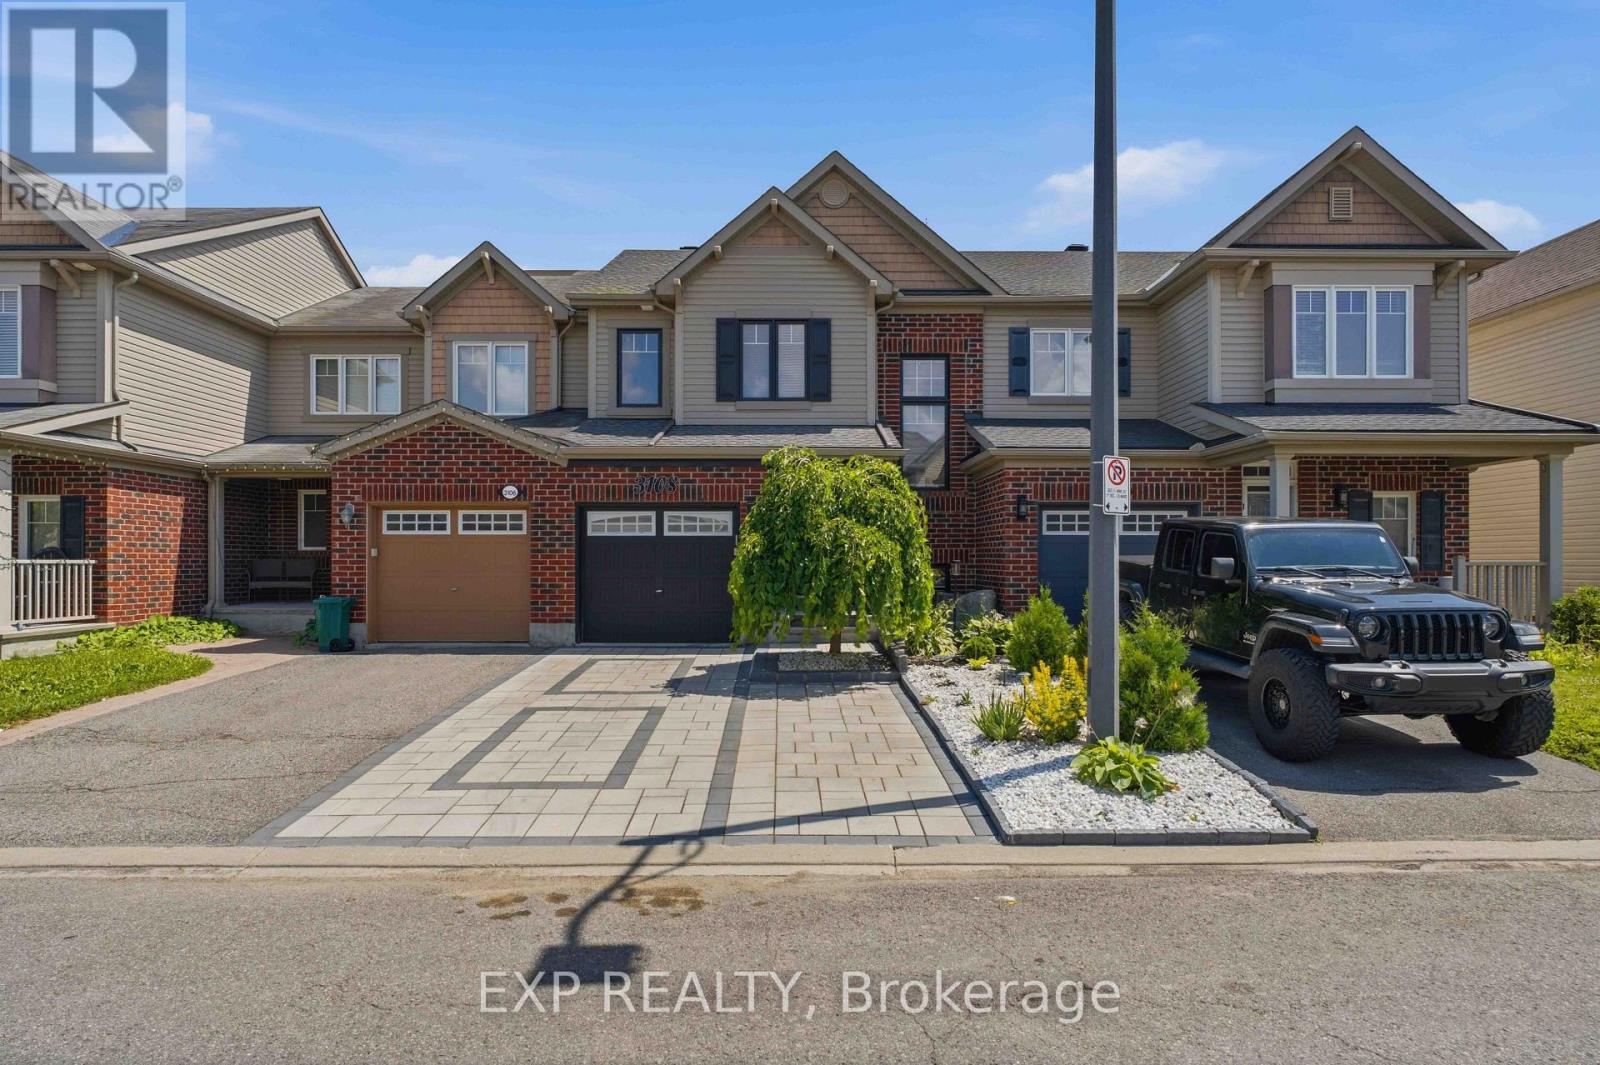
3108 Burritts Rapids Place
Ottawa, Ontario
Welcome to 3108 Burritts Rapids Place, a well-maintained 3-bedroom, 3-bathroom townhome located in the sought-after community of Barrhaven. Offering a comfortable layout, thoughtful updates, and a private outdoor retreat, this home provides the perfect blend of everyday convenience and modern living. Step inside to a welcoming foyer that leads into the bright main level, where hardwood flooring flows throughout the living and dining areas. The open-concept design creates an inviting space for relaxing and entertaining, while the kitchen features stainless steel appliances, ample cabinetry, and generous countertop space for everyday cooking. A convenient powder room completes the main level. Spotlights installed at the front entrance, living room,and second-floor hallway in 2024 add both style and enhanced lighting throughout the home. Upstairs, you will find three spacious bedrooms, including a primary suite complete with a walk-in closet and private ensuite bathroom. Two additional bedrooms provide flexibility for guests, a home office, or additional living space, along with a full bathroom serving the upper level. The finished lower level offers even more room to enjoy, featuring a large recreation area with an electric fireplace, creating a comfortable space for movie nights, hobbies, or relaxation. A dedicated laundry area and additional storage provide added functionality. Outside, enjoy your own private fenced backyard with a large deck, perfect for outdoor dining, morning coffee, or enjoying the warmer months. A storage shed provides convenient space for seasonal items and outdoor equipment. The driveway features interlock completed in 2025, adding to the home’s curb appeal and functionality. Located close to parks, schools, shopping, restaurants, and everyday amenities, this home offers easy access to everything Barrhaven has to offer while providing a peaceful neighbourhood setting. Dont miss the opportunity to make 3108 Burritts Rapids Place your next home (id:50982)
Other Types Of Properties

Risk Free Guarantees
- We will sell your home guaranteed – or we’ll buy it ourselves!
- If you ever feel as though we are not holding up our end of our contract – you can cancel our agreement at any time.
- As a loyal client of ours, you have access to our moving truck for free!
- If you decide you’re not happy with your new home within 12 months, just let us know. We will buy it back or sell it for free.
Get the Newest Townhomes in Your Inbox, Sometimes Before They Hit MLS!


