
Townhomes By Price

110 – 1035 Bank Street
Ottawa, Ontario
Set within one of Ottawa’s most prestigious and vibrant urban destinations, this exceptional two-storey luxury townhome at 1035 Bank Street delivers an elevated lifestyle defined by refined design, architectural beauty, and breathtaking Rideau Canal views, further enhanced by an exceptional array of condominium amenities. Meticulously curated with custom, high-end finishes throughout, this sophisticated home showcases a seamless fusion of contemporary elegance and timeless design. The open-concept main floor is anchored by beautiful hardwood flooring, creating warmth and continuity across the principal living spaces.The well-appointed kitchen is thoughtfully designed for both everyday living and entertaining, featuring quality finishes and a functional island with seating for casual dining. The layout flows seamlessly into a formal dining area and an elegant living room dramatically framed by soaring windows overlooking the Rideau Canal, flooding the home with natural light and providing a stunning year-round backdrop.From the main living space, step directly outside to the beautiful stone patio, ideal for entertaining, relaxing, or enjoying the vibrant energy of Lansdowne while maintaining a sense of refined privacy. Upstairs, the home transitions into a private and serene environment designed for comfort and flexibility. The primary suite serves as a true retreat, offering generous proportions, refined finishes, and direct access to a private balcony overlooking the Rideau Canal. The spa-inspired ensuite features a custom oversized glass shower and double vanity. The secondary bedroom is equally well-appointed with its own ensuite. A versatile loft with Murphy bed provides ideal space for guests, a home office, or additional lounge space. Perfectly positioned within Lansdowne Park, this residence places you steps from boutique shopping, award-winning restaurants, cafés, entertainment venues, and year-round recreation along the canal. (id:66888)

547 Adventure Private
Ottawa, Ontario
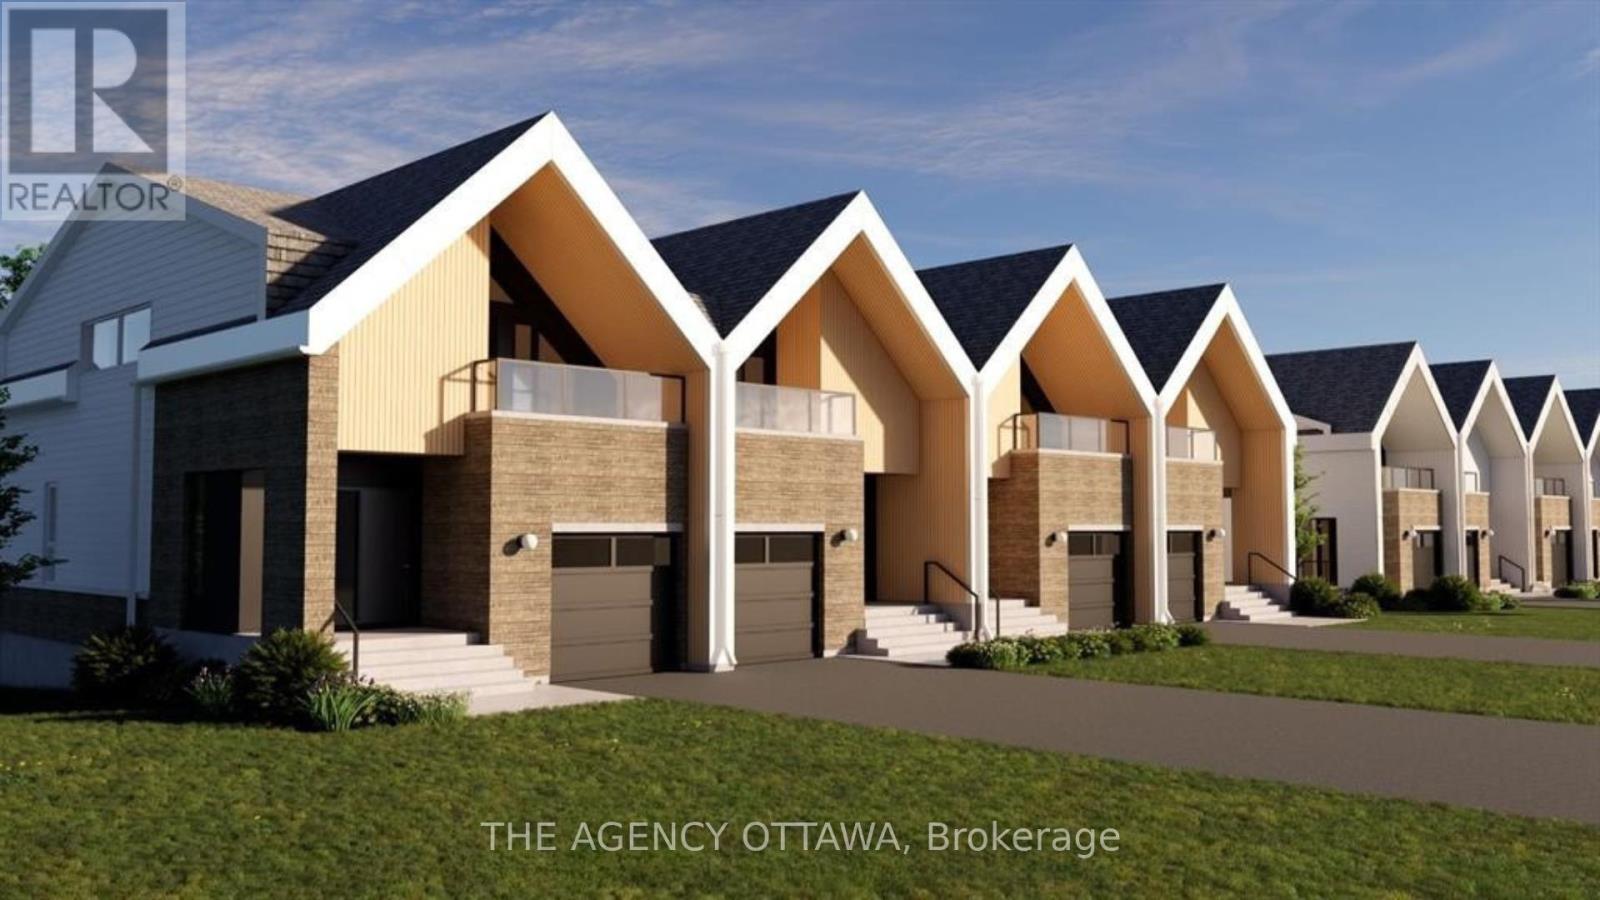
Experience Riverside living, nestled along the waterfront of Mooney’s Bay, The Docks offers a rare blend of modern living and natural beauty. This well-designed 3-bedroom townhome offers 2,159 sq. ft. of modern living space with a private backyard, single-car garage, and additional laneway parking. The main floor features an open-concept layout with hardwood flooring throughout and a contemporary kitchen complete with a breakfast nook, Silestone countertops, and modern cabinetry. Main floor laundry room located off of the powder room. Upstairs, all three bedrooms feature vaulted ceilings. The primary suite includes a walk-in closet, private balcony and ensuite bathroom. The basment is unfinished with options to add a bathroom, bedroom and or rec room for extra cost. Steps to Mooney’s Bay Beach, Carleton University, Hogs Back Park, and transit routes to downtown Ottawa. The pictures are the builders renderings. (id:66888)
551 Adventure Private
Ottawa, Ontario
Experience Riverside living, nestled along the waterfront of Mooney’s Bay, The Docks offers a rare blend of modern living and natural beauty. This well-designed 3-bedroom townhome offers 2,172 sq. ft. of modern living space with a private backyard, single-car garage, and additional laneway parking. The main floor features an open-concept layout with hardwood flooring throughout and a contemporary kitchen complete with a breakfast nook, Silestone countertops, and modern cabinetry. Main floor laundry room located off of the powder room. Upstairs, all three bedrooms feature vaulted ceilings. The primary suite includes a walk-in closet, private balcony and ensuite bathroom. The basment is unfinished with options to add a bathroom, bedroom and or rec room for extra cost. Steps to Mooney’s Bay Beach, Carleton University, Hogs Back Park, and transit routes to downtown Ottawa. The pictures are the builders renderings. (id:66888)
164 Dufferin Road
Ottawa, Ontario
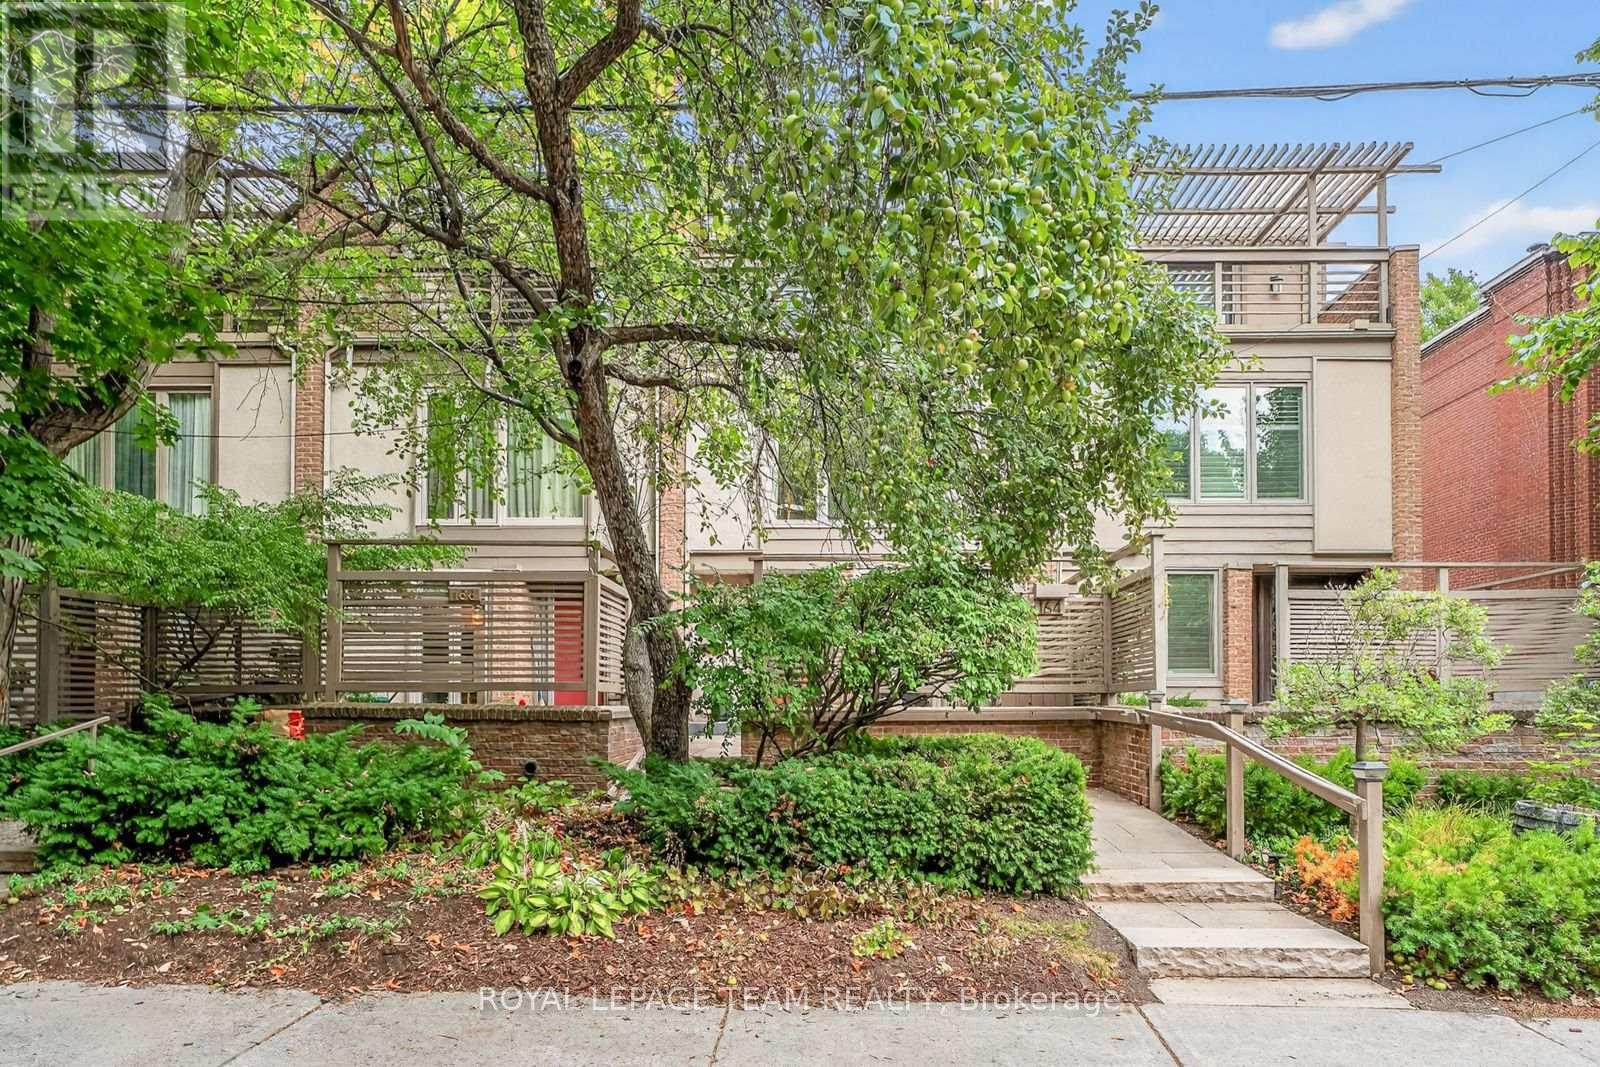
At one of New Edinburgh / Lindenlea’s most desirable addresses, facing the lush grounds of Rideau Hall, this architecturally striking 3-storey residence offers a compelling blend of light, space, and privacy. The main level features a dramatic two-storey living room with wall of windows, wood-burning fireplace and hardwood floors, flowing to a raised dining area and bright kitchen with breakfast nook. Enjoy both front and rear outdoor spaces, including a fully enclosed, private deck surrounded by greenery. Upstairs, the primary bedroom offers a full wall of custom closets and generous five piece ensuite with jacuzzi and walk-in shower. A mezzanine-style office adds flexible living space. Thethird level feels like a private retreat: two bedrooms, each with its own balcony, and abeautifully designer renovated full bath. Double garage. Impeccably maintained freehold property. A large lower level with high ceilings offers future potential. A rare opportunity in one of Ottawa’s most walkable, picturesque and charming neighbourhoods. (id:66888)
51 Drouin Avenue
Ottawa, Ontario
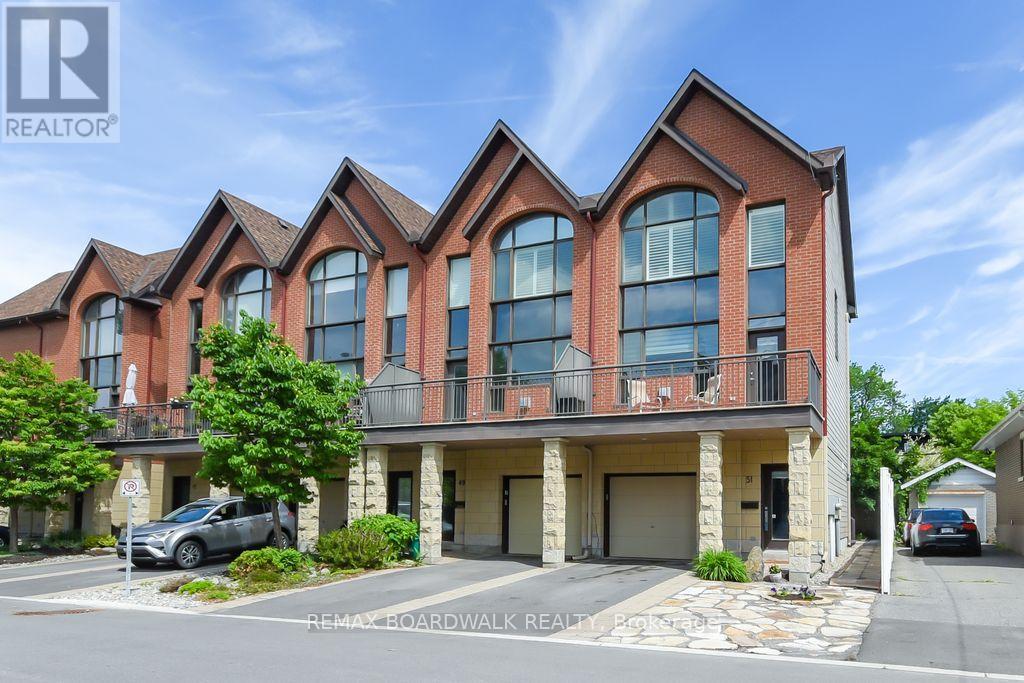
Opportunity! Location! Just move into this generous size and beautiful 4 levels executive style end unit home with “in-law suite”. Manicured landscaped front and back yard. 2 levels sundeck overlooking the professionally landscaped private back yard and good size front deck with southern exposure off the living room. Garage plus 1 driveway parking space. Quiet street near parks, river, Rideau Sports Center, bus, shopping, restaurants, Center Town/By Ward Market, and so much more. 3 bedrooms and 4 bathrooms. High ceilings. Gas burning fireplace in the living room and in-law suite. The kitchen features cherry cabinets, granite counter tops and stainless steel appliances. Master retreat offers oversized windows (California shutters included), walk in closet + 2 other closets and 3 piece ensuite bathroom. The second bedroom also includes it’s own full ensuite bathroom and a large closet space. The laundry area is located on the upper floor of this home. 9 appliances are included. The in-law suite is completely separate with it’s own back door access (can be used for home based office). As per form 244: 24 hours irrevocable on all offers (no exceptions). Quality window coverings throughout (some remote control operated). Immediate possession. (id:66888)
309 Deschatelets Avenue
Ottawa, Ontario
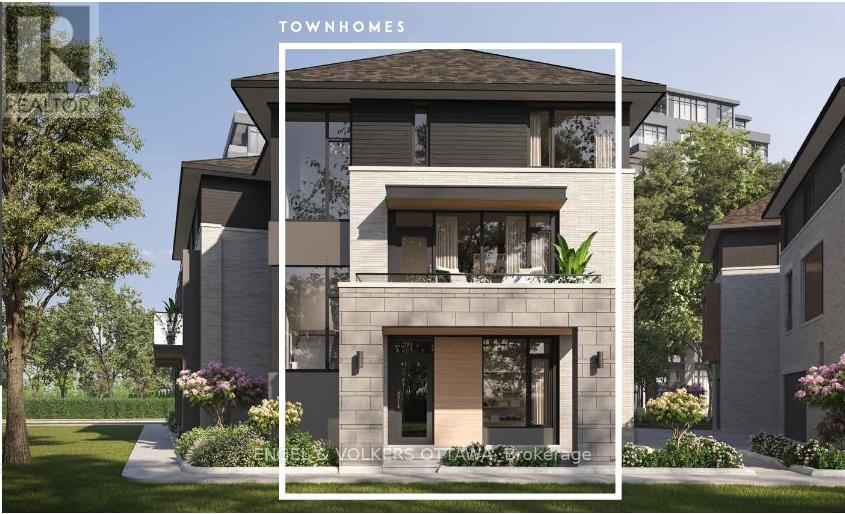
Welcome to the Windsor Model by EQ Homes in sought-after Greystone Village – a thoughtfully designed 3-storey freehold townhouse offering approximately 2,090 sq ft of contemporary living space. To be built, this 3-bedroom, 3.5-bath home blends modern finishes with smart functionality in one of Ottawa’s most desirable communities.The main living areas feature wide-plank oak hardwood flooring, finished in a refined grey tone to create a clean, cohesive aesthetic throughout the living, dining, kitchen, and bedroom spaces. Bright concrete-look ceramic tile in the entry, baths, laundry, and mudroom adds a sleek, durable touch in high-traffic areas. Elegant oak hardwood stairs enhance the home’s upscale feel across all three levels.The designer kitchen offers a polished and functional workspace with soft-painted cabinetry, quartz countertops, matching quartz backsplash, undermount sink, ceramic backsplash detailing, soft-close hardware, and a dedicated USB outlet for modern convenience. Bathrooms continue the elevated finish palette with quartz counters and undermount sinks. Enjoy comfortable living with a gas fireplace, tankless on-demand hot water system, and a gas BBQ line for effortless outdoor entertaining. The smart home package includes Lutron smart dimmers and a smart video doorbell, blending technology seamlessly into everyday life.A rare opportunity to personalize your finishes and own a brand-new home in a vibrant, master-planned riverfront community close to trails, parks, and amenities. (Lot T6-11) (id:66888)
432 Sparks Street
Ottawa, Ontario
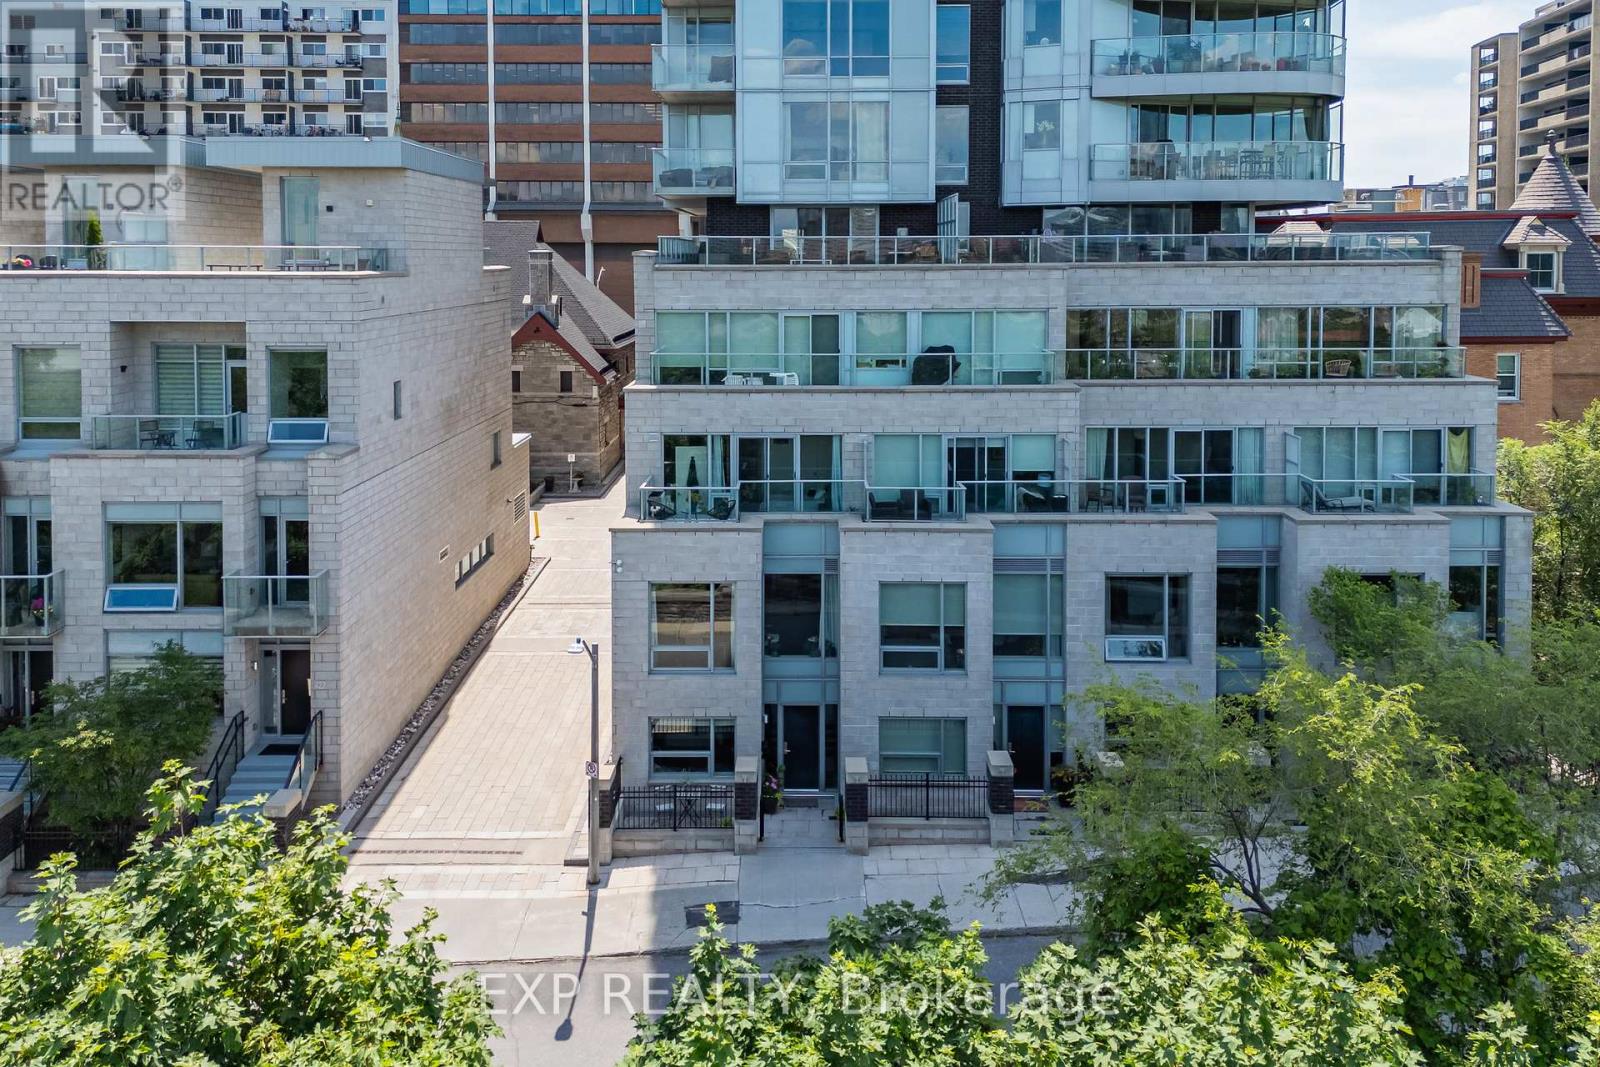
Live at the heart of it all in this stunning 3-bedroom + den condo townhouse at Cathedral Hill-one of the most environmentally friendly and sought-after condo communities in Canada. This is downtown Ottawa living at its finest, where location truly is everything.An unbeatable address. Perched in the city’s core with breathtaking views of the Ottawa River and Parliament, this residence places you steps from the capital’s best dining, culture, and waterfront pathways. Just minutes away lies the transformative future of LeBreton Flats-Ottawa’s most anticipated urban redevelopment and the planned new home of the Ottawa Senators. Owning here means getting in early on a neighbourhood poised to become one of the most dynamic and desirable destinations in the city. Public transit, parks, and recreation are all at your doorstep.Luxury, inside and out. Spanning approximately 1,970 sq. ft. across three thoughtfully designed levels, this deluxe suite features upscale finishes throughout, hardwood and tile flooring, a private entrance, and a large terrace perfect for soaking in those river and city views. Three bedrooms, a versatile den, and four bathrooms provide ample space for families, professionals, and entertainers alike, while ensuite laundry adds everyday convenience.Resort-style amenities. Residents enjoy full access to an impressive suite of services: an executive concierge, fully equipped gym, sauna, elegant party room, workshop, and even a pet washing station. An underground indoor garage parking spot is included-a true premium in the downtown core-with a second spot potentially available. (id:66888)
360 Ravenhill Avenue E
Ottawa, Ontario
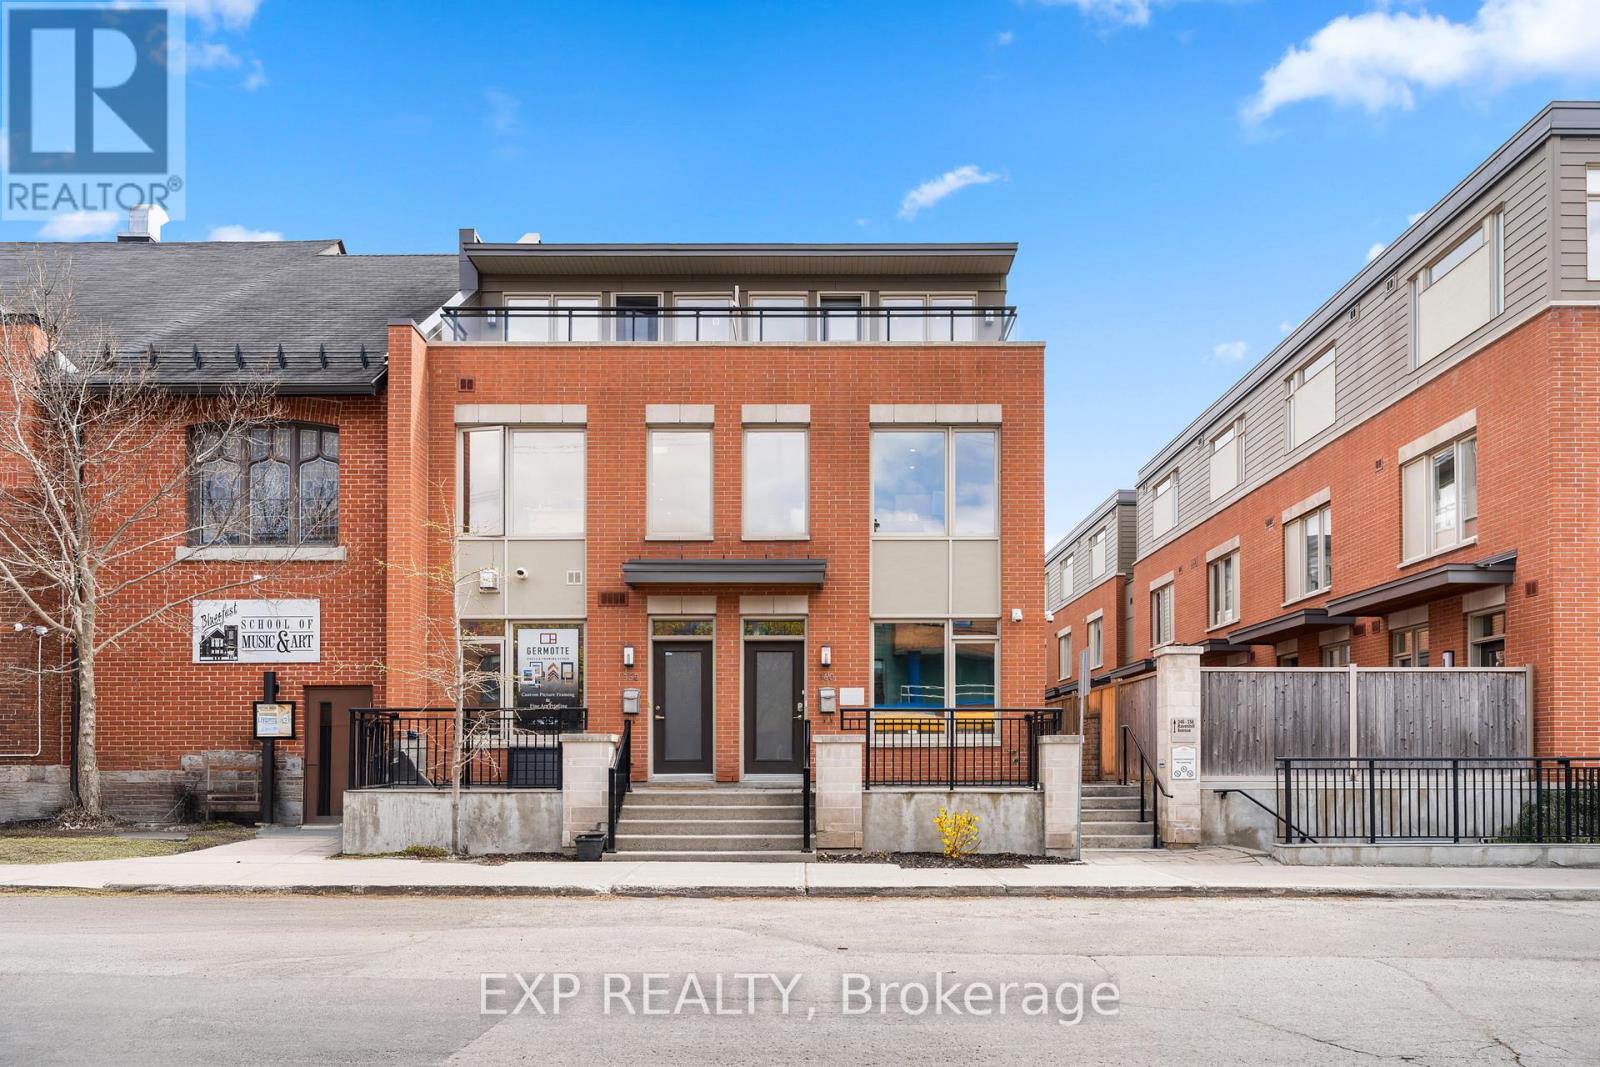
A Rare Opportunity to own a Beautifully Maintained 3 Storey Townhome in the Heart of Westboro! With flexible Mixed Use Zoning, the possibilities are endless. Currently configured as a professional office space, this exceptional property offers the unique ability to transition into a private residence, with renderings available to showcase the vision. Whether you are looking for a sophisticated live/work opportunity, an investment property, or a future family home, this has versatility in one of Ottawa’s most Desirable Neighbourhoods. Located in the Heart of Westboro, known for its Vibrant Atmosphere, Trendy Cafés, Boutiques, Parks, Transit, HWY 417 access and Strong Sense of Community, you are steps from some of the city’s best amenities while still offering a Peaceful Residential setting. Built in 2014 by Springcress Ravenhill Common and thoughtfully designed by renowned architect Barry Hobin, this home has been Exceptionally Cared for and carries a Fresh, Modern feel throughout. The interior offers a Clean and Contemporary Aesthetic complemented by Quality Finishes, Large Windows on every level and thoughtful upgrades throughout. The layout spans 3 levels and currently features 5 Private Offices, 2 Open Work Areas, a Kitchenette and 3 Bathrooms, while easily accommodating a conversion into a Stylish 3 Bedroom Residence. A private 3rd floor Patio provides the perfect Outdoor Retreat for morning coffee or unwinding at the end of the day. Additional features include Solid Core Doors, Enhanced Sound Insulation between 2nd and 3rd Floors, Cat 5 cabling throughout, an Electrical Panel Surge Protector, Ultraviolet and Smash Resistant Window Film and 3 Security Cameras covering the front, side and garage. As part of a POTL ($564.63mo) community, owners enjoy Convenient Low Maintenance living with Snow Removal and Exterior Maintenance already taken care of. Stylish, Adaptable, and Meticulously Maintained, this is a truly Unique property where the Possibilities are endless! (id:66888)

525 King Edward Avenue
Ottawa, Ontario
Ottawa residents know the corner of King Edward and Laurier Avenue hosts the city’s mosticonic heritage homes, but only a rare few get to experience living in them. Discover three levels of beautifully maintained original Victorian features like 10 foot ceilings, hardwood and millwork. 21st century updates throughout make this 6 bedroom home a delight. Three private terraces and a secluded back garden plus surface level parking solidify this home’s status as a unicorn on the market. Steps to Ottawa University, Parliament and Gatineau – don’t wait – see it! (id:66888)
Other Types Of Properties

Risk Free Guarantees
- We will sell your home guaranteed – or we’ll buy it ourselves!
- If you ever feel as though we are not holding up our end of our contract – you can cancel our agreement at any time.
- As a loyal client of ours, you have access to our moving truck for free!
- If you decide you’re not happy with your new home within 12 months, just let us know. We will buy it back or sell it for free.
Get the Newest Townhomes in Your Inbox, Sometimes Before They Hit MLS!


