
Townhomes By Price
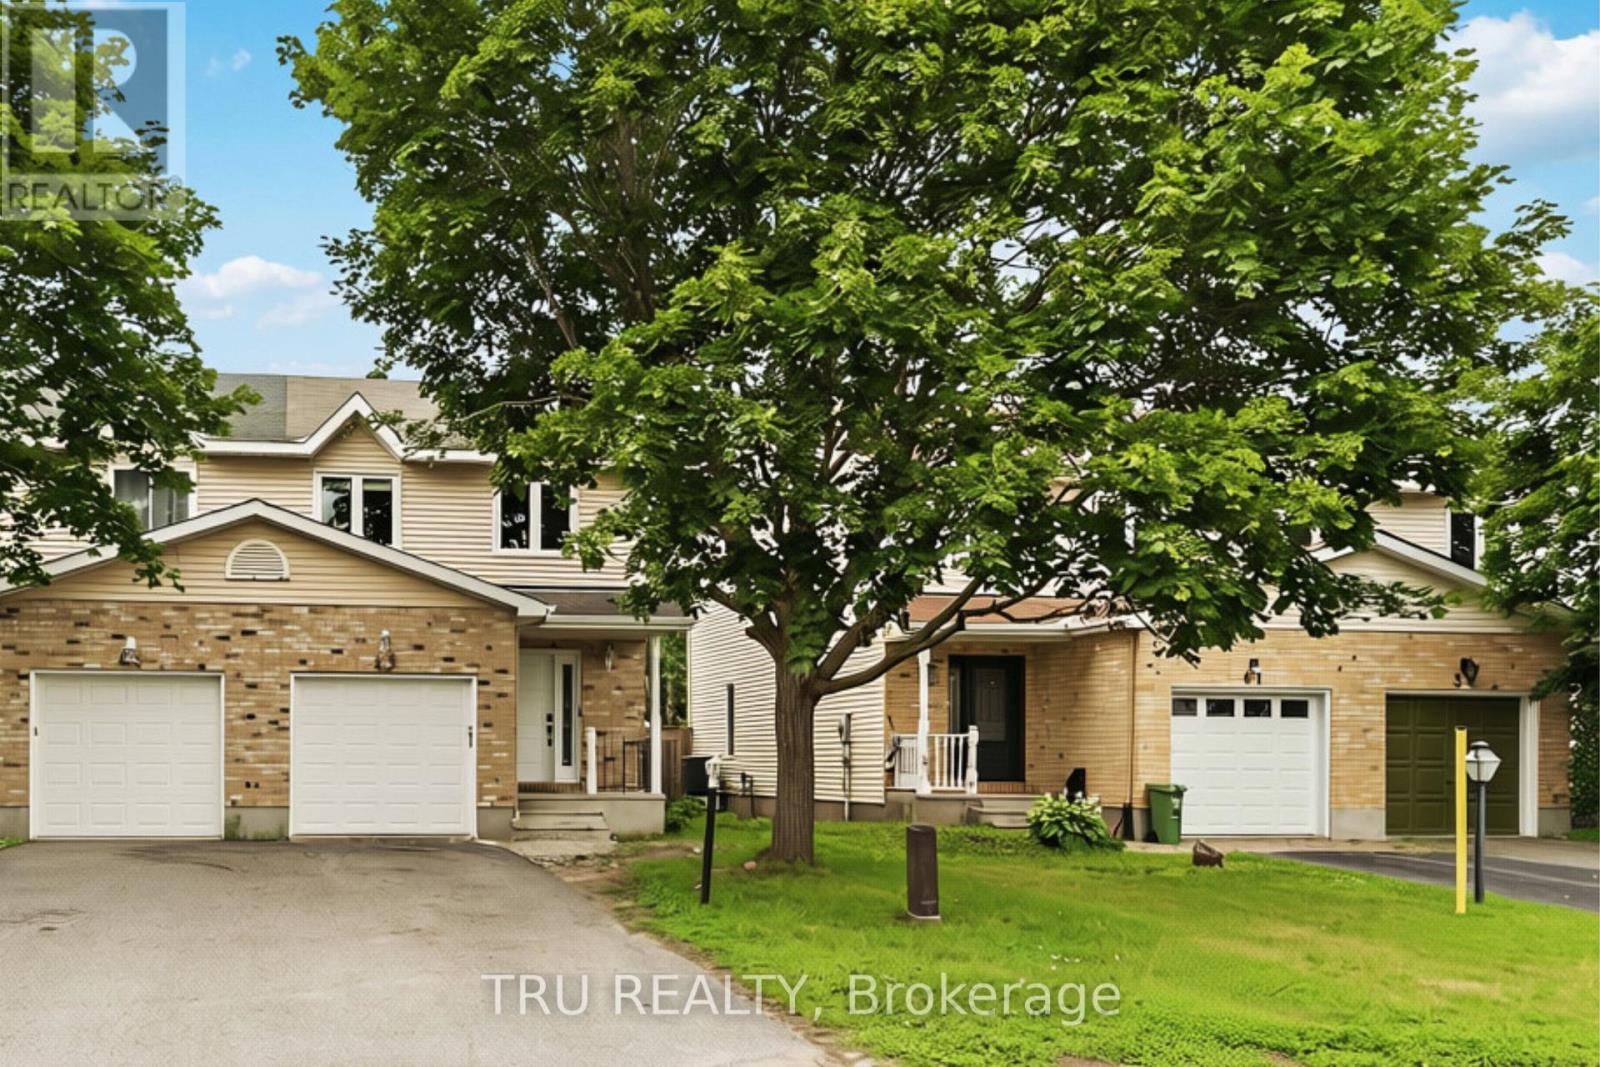
43 Kathleen Crescent
Ottawa, Ontario
Beautiful freehold corner 3-bedroom, 3.5-bathroom townhome in the highly sought-after Forest Creek community of Stittsville! Ideally located near both French and English schools, parks, public transit, the Goulbourn Recreation Centre, and scenic walking trails, this home offers the perfect blend of comfort, convenience, and added privacy.The main floor features an updated kitchen, a bright and inviting living room with a cozy gas fireplace, a convenient powder room, and inside access to the attached garage. Upstairs, the spacious primary bedroom includes a 3-piece ensuite and double closet, while two generously sized secondary bedrooms share a full 3-piece bathroom.The finished basement provides exceptional additional living space with a spacious recreation room, a versatile flex room ideal for a home office, gym, or guest bedroom, a full bathroom, a laundry area, and ample storage.Enjoy outdoor living on the large deck overlooking the deep, private backyard. As a corner unit, this home benefits from extra natural light, enhanced privacy, and a more spacious feel. Some pictures are staged with AI. (id:50982)
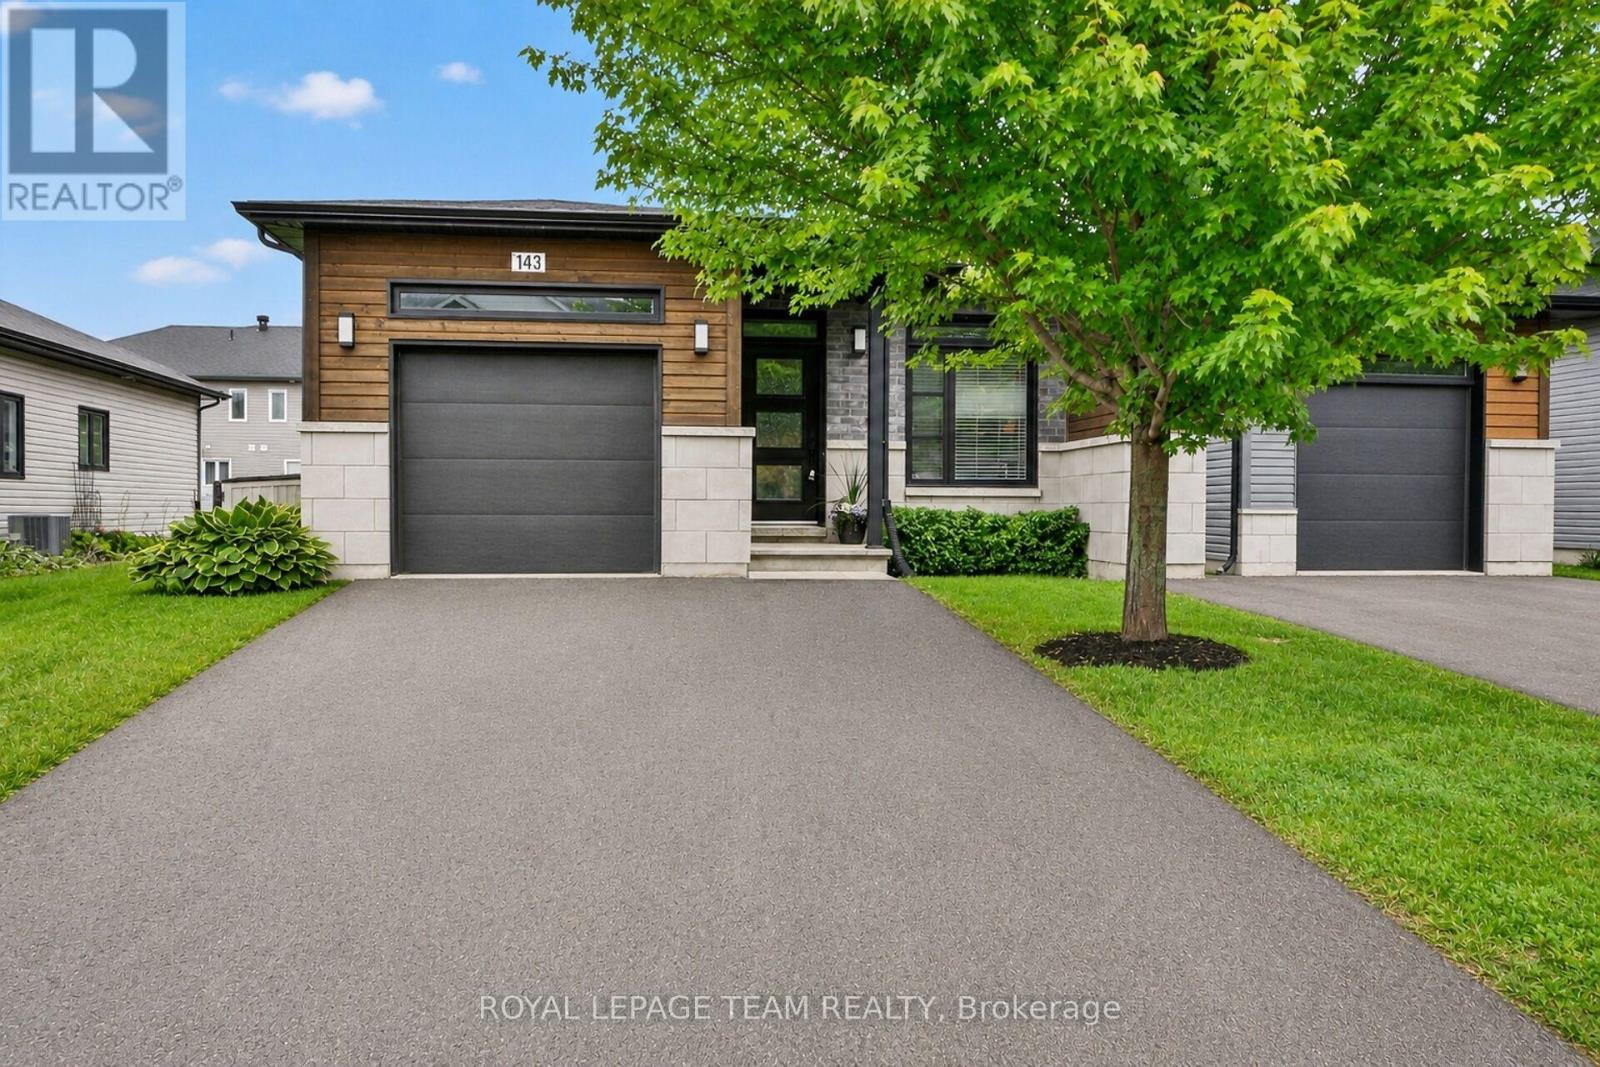
143 St Malo Place
Russell, Ontario
Welcome to the family-friendly community of Embrun! This turnkey 2+1 bedroom end-unit bungalow townhome offers the perfect blend of comfort, style, and functionality. Featuring an attractive modern exterior and thoughtfully upgraded finishes throughout, this home is sure to impress. The bright open-concept main floor boasts 9-ft ceilings, stylish upgraded lighting fixtures, and a spacious living, dining, and kitchen area designed for effortless everyday living and entertaining. The handsome kitchen showcases ample cabinetry, a stylish backsplash, a breakfast bar island, and convenient access to the backyard oasis. The primary bedroom features a striking custom accent wall, while the spacious main bath offers a spa-like retreat with a separate deep soaker tub, custom shower, storage tower, and elegant 12″ x 24″ tile finishes. A second generously sized bedroom completes the main level. The professionally finished lower level provides exceptional additional living space, featuring a large family/recreation room, dedicated office nook/den, third bedroom, and a 3-piece bathroom-ideal for guests, teens, or multi-generational living. Laundry is conveniently located on the lower level. Step outside to your stunning, fully fenced backyard retreat featuring a pergola with privacy screen, spacious deck, fire pit area, ample space to play or enjoy outdoor hobbies, and storage shed. Whether hosting family gatherings or enjoying quiet evenings outdoors, this beautifully designed outdoor oasis offers the perfect setting to relax and entertain. Additional highlights include a cozy gas fireplace in the main-floor living room, central air (2019), an oversized garage measuring nearly 12 feet wide by 20.5 feet deep, a wide paved driveway, and superior concrete construction between units for enhanced soundproofing. Ideally located close to schools, parks, bike and walking trails, shopping, restaurants, and everyday amenities. Truly move-in ready-nothing to do but unpack and enjoy! (id:50982)
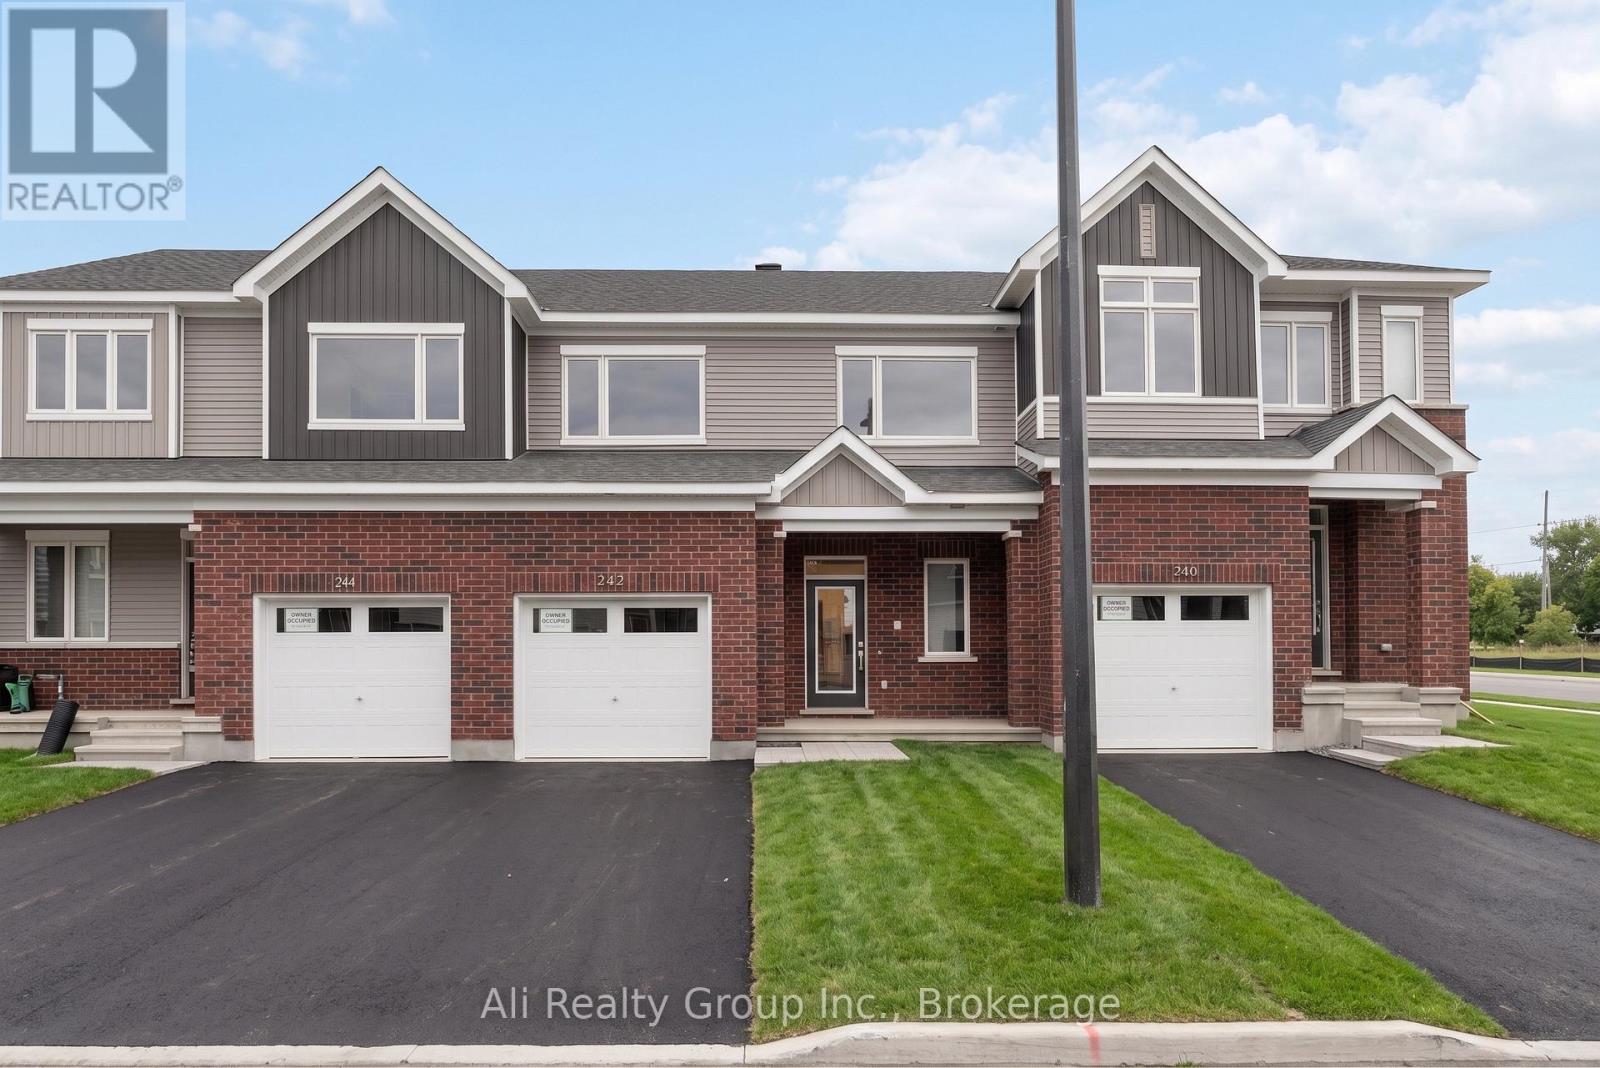
242 Falsetto Street
Ottawa, Ontario
Step into this beautiful modern townhouse in Orleans, perfectly situated in Caivan’s recently established Rhythm community. Located just off Navan Road, this home offers incredible convenience, situated steps from the Chapel Hill OC Park & Ride and only minutes from great schools and the extensive shopping amenities along Innes Road. Showcasing a sleek exterior of brick and vinyl, the home opens into a sunlit interior boasting 2,004 square feet of total living space including the fully finished basement. The open-concept main floor is designed for seamless modern living, featuring beautiful hardwood floors and a gorgeous kitchen equipped with stainless steel appliances, gleaming quartz countertops, and a chic subway tile backsplash that flows effortlessly into the spacious great room. Upstairs, you will discover three generously sized bedrooms, highlighted by a primary suite complete with a walk-in closet and a private ensuite bath. The finished lower level provides exceptional additional room for a bustling family, complete with a convenient bonus full bathroom. Finished with a single-car garage, a rear yard space, and the added peace of mind of a remaining Tarion warranty, this residence offers a fantastic layout and setting. Priced at just $629,000, this is a standout opportunity and the perfect price point for first-time home buyers entering the market, as well as a highly attractive, turn-key option for investors featuring a great tenant who would love to stay. Book your showing today! (id:50982)
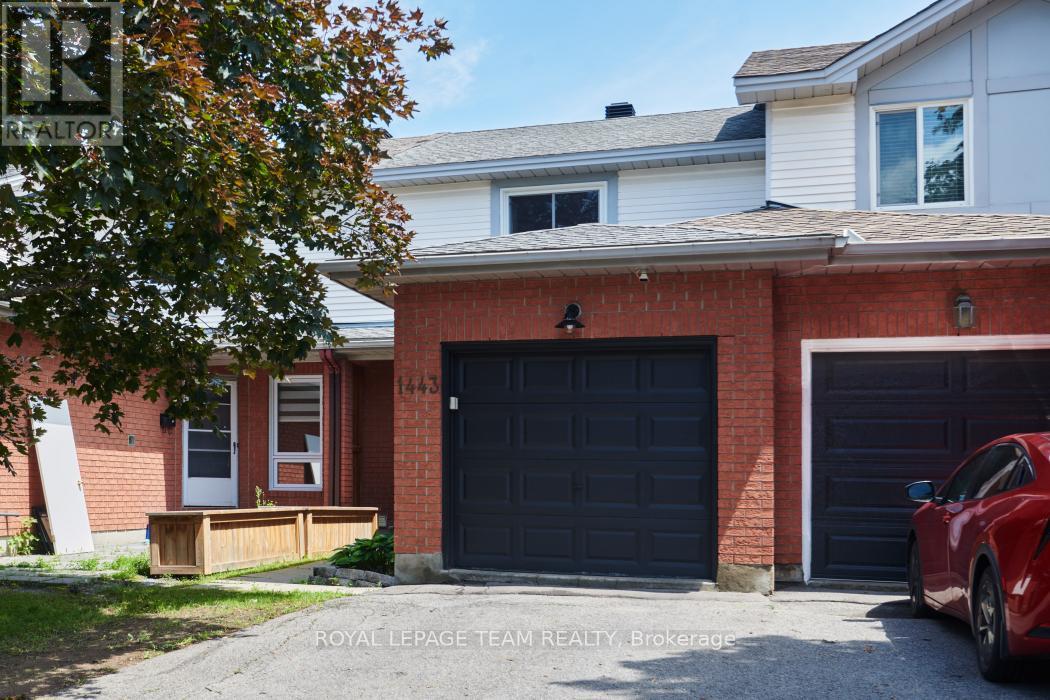
1443 Caravel Crescent
Ottawa, Ontario
Welcome to 1443 Caravel Crescent, a choice two storey townhouse in a quiet and convenient nook of Queenswood Heights, featuring warm living areas, practical layout , neutral palette, and ample updates. Pride of ownership throughout, and very well kept, this home is perfect for first time buyers, investors, or anyone seeking great value! On the main level enjoy open living/dining, crisp kitchen, tucked away powder room, and clean garage with nice storage space/shelving, and EV charger. Second level showcases three well sized, bright bedrooms, with nicely sized closets and fitted window coverings. Clean carpet upstairs and a 4pc full bathroom complete a comfortable second floor. Lower level features a generous and versatile finished basement with laundry area and storage. A neat backyard with large deck rounds off the property nicely with no rear neighbours, backing onto the family friendly Queenswood Ridge Park. Featuring a soccer field, baseball diamond, splash pad, playground, dog park, picnic shelter, hockey/skating rink, and basketball court. The friendly neighbourhood also has quality schools, Cumberland Hub daycare, super quick highway access, and piles of amenities just minutes away! Main level flooring (2023), Windows (2023), Furnace (2023), AC (2023), Carpets (2023), EV Charger (2023). (id:50982)

50 Gray Crescent
Ottawa, Ontario
Welcome to this well-located 2 bedroom plus loft home, perfectly situated across from a park and close to schools, shopping, transit and highway access for an easy commute.The main floor offers a functional layout with a welcoming foyer, inside access to the garage and a convenient 2-piece bathroom. The living room features soaring ceilings, a cozy gas fireplace and a large window that fills the space with natural light. A separate dining room provides a comfortable space for family meals or entertaining, while the kitchen offers direct access to the backyard complete with a hot tub. Upstairs, the spacious primary bedroom includes a walk-in closet and a 4-piece ensuite. A second bedroom, loft area and main 4-piece bathroom complete the second level offering flexibility for a home office, reading nook or additional living space. The lower level features a large family room, utility/laundry area and plenty of storage. With a great location and a practical layout, this home offers comfort, convenience, and location. Other room is storage. (id:50982)
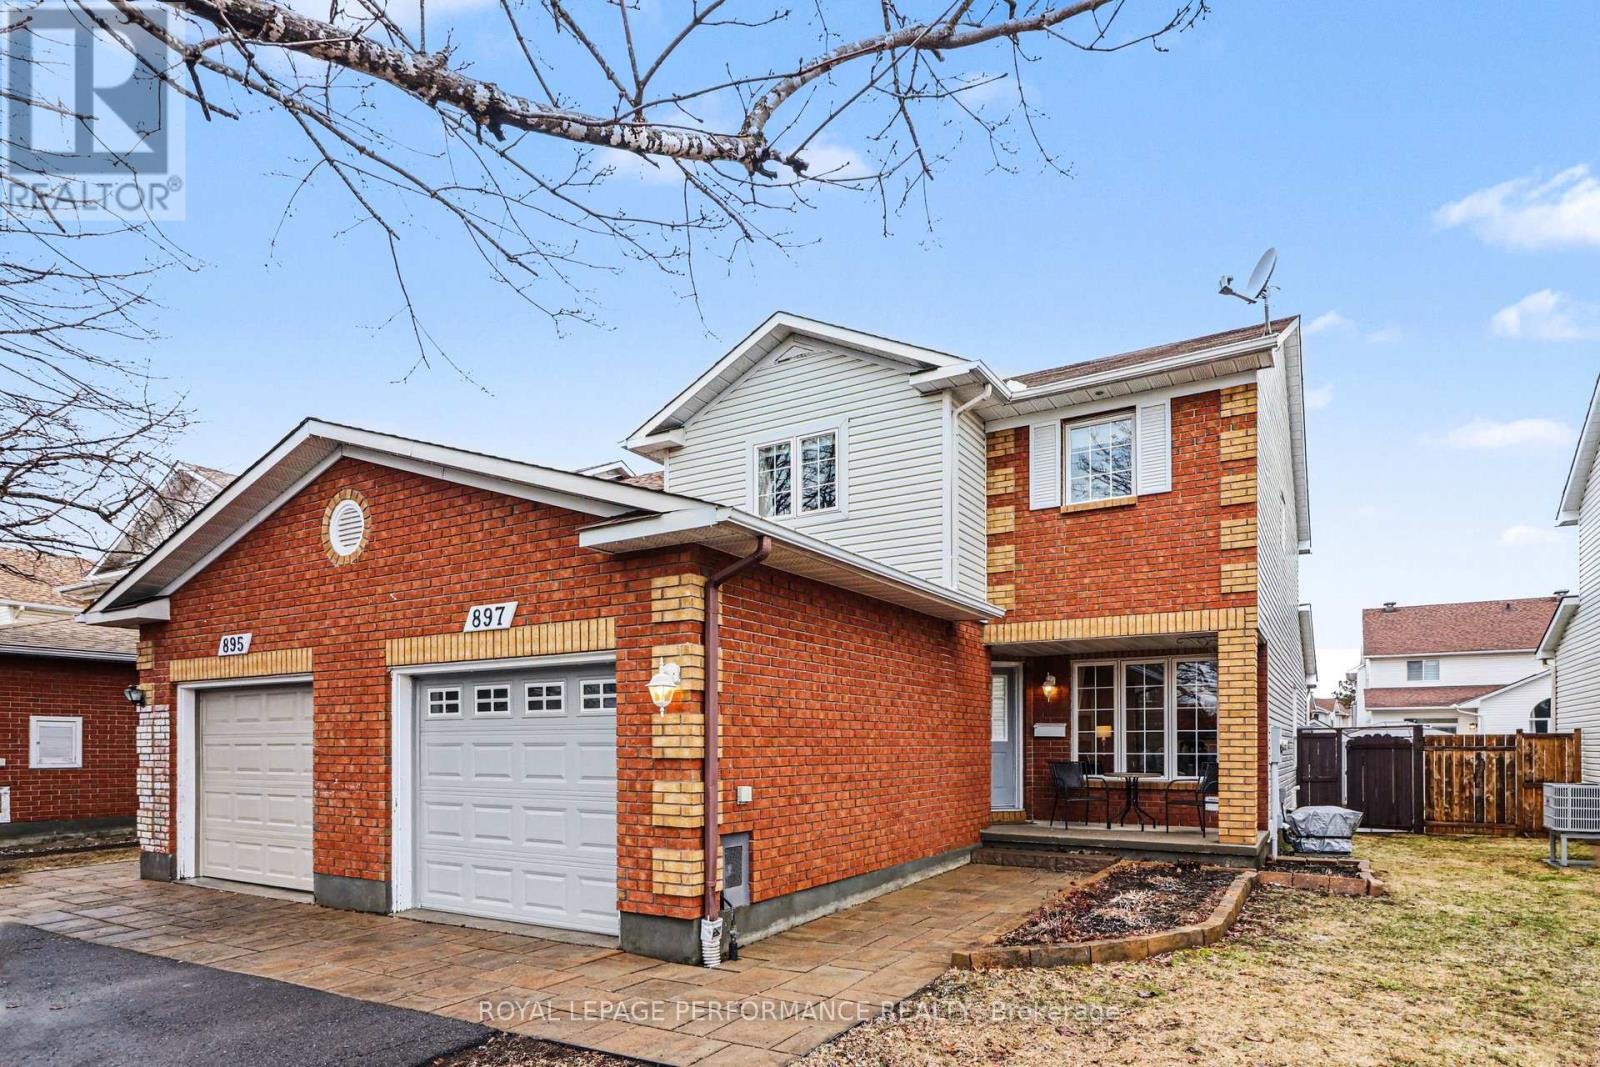
897 Paradise Crescent
Ottawa, Ontario
PRICE IMPROVEMENT!!! Immaculate END UNIT 3+1 Bedroom Townhouse in a Great Location. This Home has it all , Separate Living Dining for Entertaining, + an EXTRA FAMILY ROOM on the Main Fl with Cozy Gas Fireplace Adjacent to the Eat in Kitchen. Features are Hardwood Flooring on Main except Kitchen and Bath, Eat in Patio Door leads to Very Large Deck, Fantastic for Entertaining Friends especially under the Gazebo!! Garden Shed Included. Second floor has a Primary Bedroom with Large Walk In Closet and Ensuite Bath. Other 2 Bedrooms are of good size. Convenient Main Bath for Guests. Freshly Painted with Neutral color thruout Most of the House. Nice Front Porch for Morning Coffee or Evening Wine! Close to All Amenities, Big Box Stores, Transit, Quick Access to Innes Rd. Utilities: Gas 1120/y, Hydro One 1190/y, water and sewer 830/y, Upgrades include HWT (rented) ’25, A/C ’25, Dishwasher ’25, deck redone over 22-25, Vinyl Fence ’25 newer garage door ’24. Interlock 2014, furnace and roof 2010, Shed 2016. Most Windows replaced. Brand New High efficiency Furnace! New basement egress window. Driveway resurfaced 2019. NO Easement for Access to other Backyards on property. Walking distance to 5 Schools!! (id:50982)
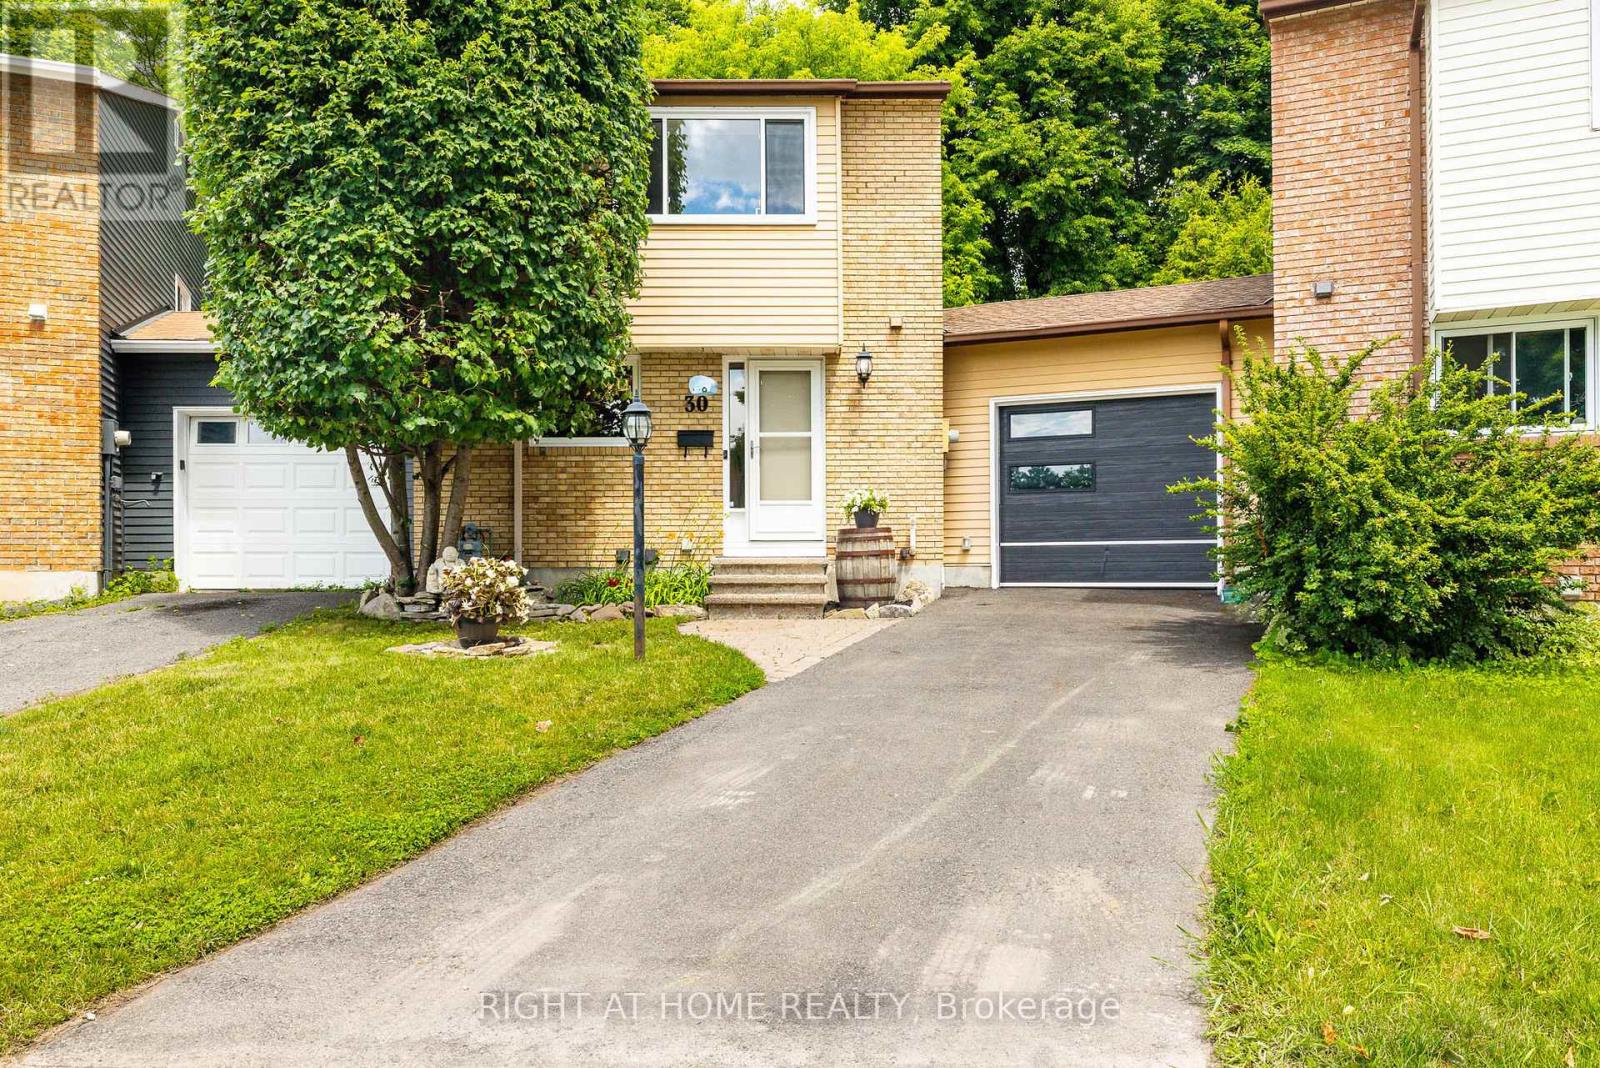
30 Berkshire Way
Ottawa, Ontario
Welcome to this delightful link home, attached only by the garage, that offers far more space and value than meets the eye. Thoughtfully maintained and updated, many of the major improvements have already been completed, including the roof (2016) most windows (2026), furnace 2024 and AC 2025. The beautifully renovated main bathroom (2025), fresh paint in calming neutral tones, updated railing, newer fencing and resurfaced driveway add to the home’s move-in-ready appeal. One of the home’s most unique features is the surprisingly spacious pie-shaped garage, providing exceptional storage for a vehicle, recreational equipment, a workshop, or even the ultimate hobby space. Outside, you’ll find a fully fenced backyard that’s larger than most in the neighbourhood, complete with a generous 10′ x 12′ shed and plenty of room for children, pets, gardening, and outdoor entertaining .Inside, the living room is anchored by a cozy gas fireplace, creating the perfect place to relax and unwind. The finished basement offers versatile living space ideal for movie nights, family game nights, a playroom, or a home office. Upstairs, you’ll find three generously sized bedrooms, including a spacious primary retreat designed for comfort and relaxation. Nestled on a quiet crescent in the heart of Old Barrhaven, this wonderful home is conveniently located near schools, parks, walking trails, shopping, and public transit. With its thoughtful updates, oversized outdoor space, and unique features, this is a home that truly needs to be experienced in person. Book your showing today! (id:50982)

102 Lochnaw Private
Ottawa, Ontario
Nestled in Stonebridge, just moments from the Stonebridge Golf Club, walking trails, parks, schools, restaurants, and shops, this desirable Monarch National model offers a thoughtfully designed layout with three bedrooms, three bathrooms, and a finished lower level featuring a recreation room with a cozy fireplace.The main level boasts bright, open sightlines with living and dining areas enhanced by hardwood floors. The eat-in kitchen features quartz countertops, stainless steel appliances, and a peninsula that maximizes workspace. From the breakfast area, a patio door opens to the rear outdoor living space, complete with a patio, deck, and astroturf for easy maintenance. Upstairs, the spacious primary bedroom includes an electric fireplace, two walk-in closets for ample storage, and a four-piece ensuite. Two additional bedrooms, a full bathroom, and a convenient laundry room complete the upper level. Some photographs have been virtually staged. The association fee of $133.81 per month covers the maintenance of the common areas. (id:50982)
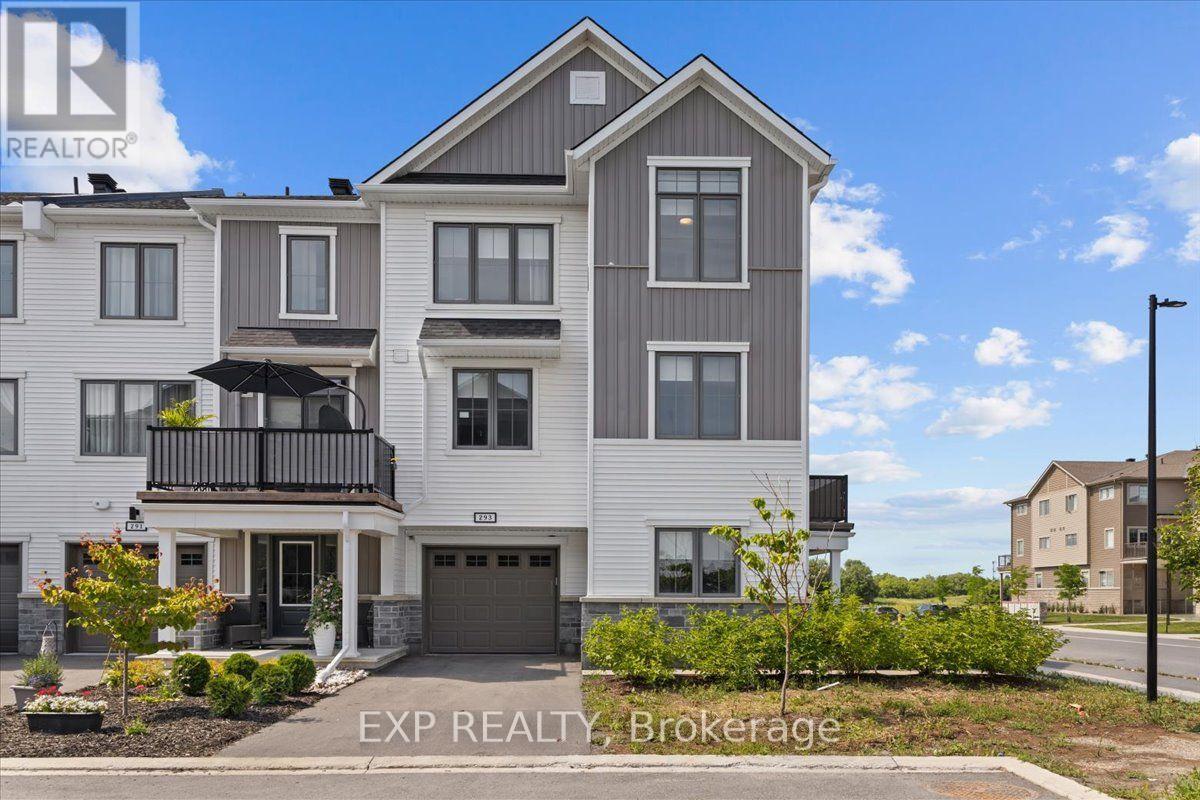
293 Anyolite Private
Ottawa, Ontario
Welcome to 293 Anoylite Private, a beautifully upgraded Mattamy-built Sandstone corner-unit village home offering the perfect blend of style, comfort, and convenience in the heart of Barrhaven. This bright and spacious 3-bedroom, 2.5-bathroom home features a thoughtfully designed layout ideal for families, professionals, and first-time buyers. The welcoming entry level showcases sleek tile flooring, a private home office or flex space with stylish barn-style sliding doors, a spacious foyer, and convenient inside access to the garage. The sun-filled second level offers a modern open-concept design that seamlessly connects the living, dining, and kitchen areas, creating an inviting space for everyday living and entertaining. The stunning white kitchen is beautifully appointed with quartz countertops, a timeless herringbone backsplash, stainless steel appliances, a built-in over-the-range microwave, ample cabinetry, and generous counter space overlooking the main living area. The bright living room is anchored by a sleek electric fireplace, adding warmth and character, while the adjoining private balcony provides the perfect place to enjoy your morning coffee or unwind at the end of the day. A convenient powder room completes the main living level. Upstairs, you’ll find three generously sized bedrooms, including a spacious primary retreat with a private ensuite. Both upstairs bathrooms feature elegant quartz countertops, and the conveniently located second-floor laundry adds to the home’s everyday functionality. As a corner unit, this home enjoys additional windows that flood the interior with natural light while offering enhanced privacy. Ideally located close to schools, parks, shopping, restaurants, Walmart, public transit, and major commuter routes, with Costco just 12 minutes away, this exceptional home offers modern living in one of Barrhaven’s most desirable communities. (id:50982)
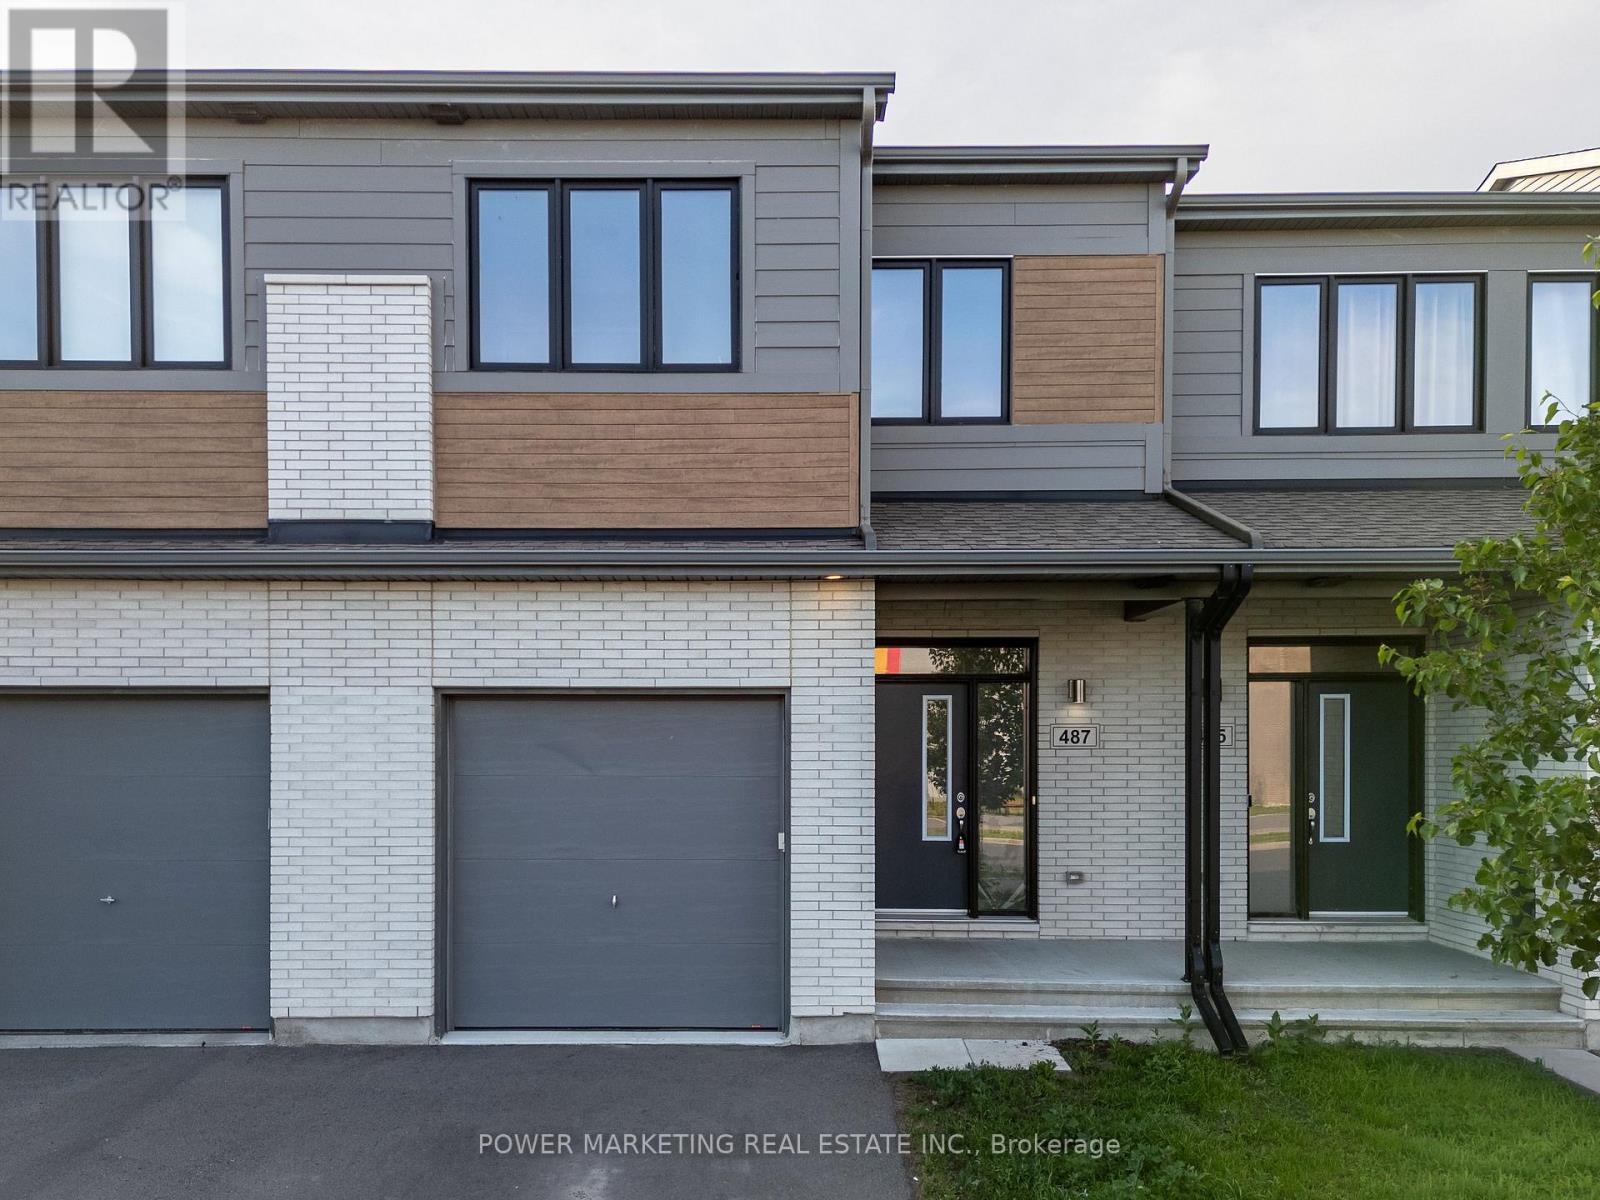
487 Cope Drive
Ottawa, Ontario
Welcome to 487 Cope dr. This Brand new townhome comes with a large living and dining area with chocolate laminate flrs throughout. Bright open concept kitchen with tons of cabinet space and stainless steel appliances. Second level has a loft and 3 spacious bedrms including the master bedrm with walk in closest and 3pc ensuite bath with a huge stand up glass shower. Basement is fully finished with a big rec rm and another full 3pc bath. This home is minutes away from shopping, schools and parks. (id:50982)
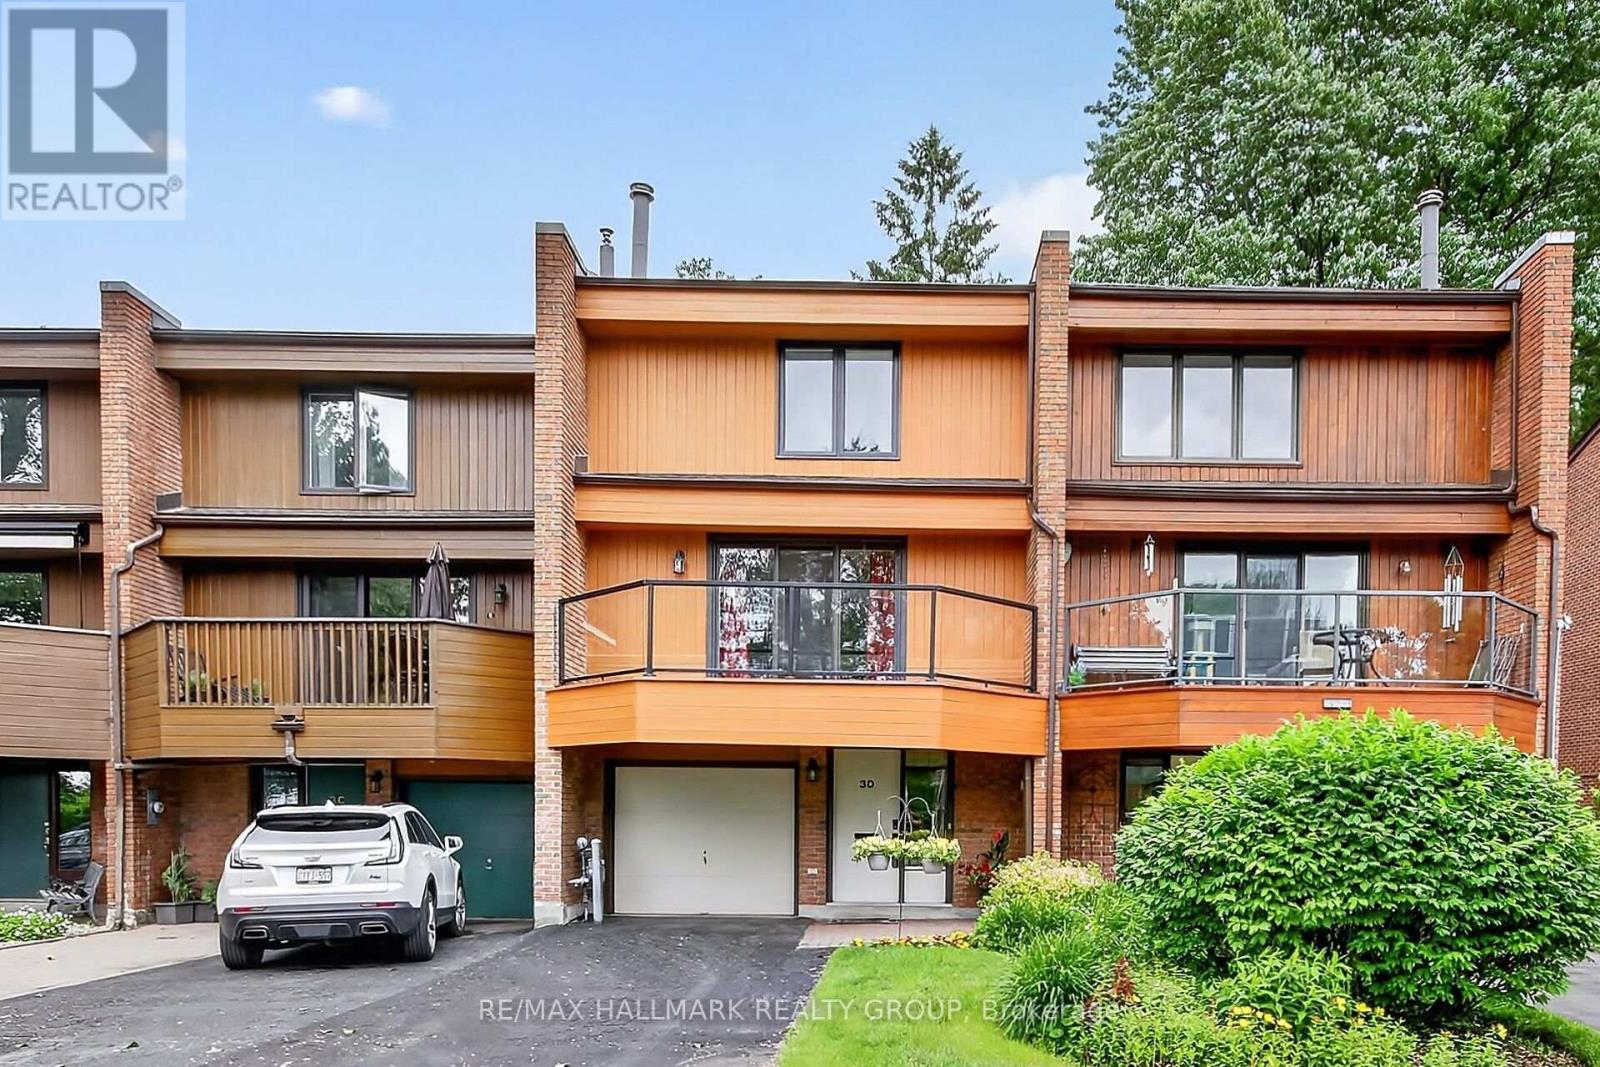
D – 3 Birchdale Avenue
Ottawa, Ontario
Tucked along the Ottawa River, this beautiful executive townhome offers stunning views! The main level foyer has handy access to the attached garage and leads to a huge inviting family room with a direct walk out to the private yard and patio. A convenient 2 piece powder room completes the main level. The second level boasts an entertainment size living/dining room with a traditional wood burning fireplace and gleaming hardwood floors. The real feature of this level is the walk out to the large balcony with spectacular western views of the greenspace and river…stunning! A spacious kitchen with ample cabinet and counter space and adjacent eating area overlook the yard and patio. The top level has 3 big bedrooms with the primary bedroom having a large walk-in closet and 4 piece ensuite bathroom. Two additional good sized bedrooms and a spotless 4 piece main bath are also on the top level. Added bonus: laundry facilities are also on this level. This enclave is possibly the west end’s best kept secret…located on a quiet crescent with easy access to shopping, transit and the path network. Come see all this wonderful townhome has to offer! 24 hours irrevocable on offers. (id:50982)
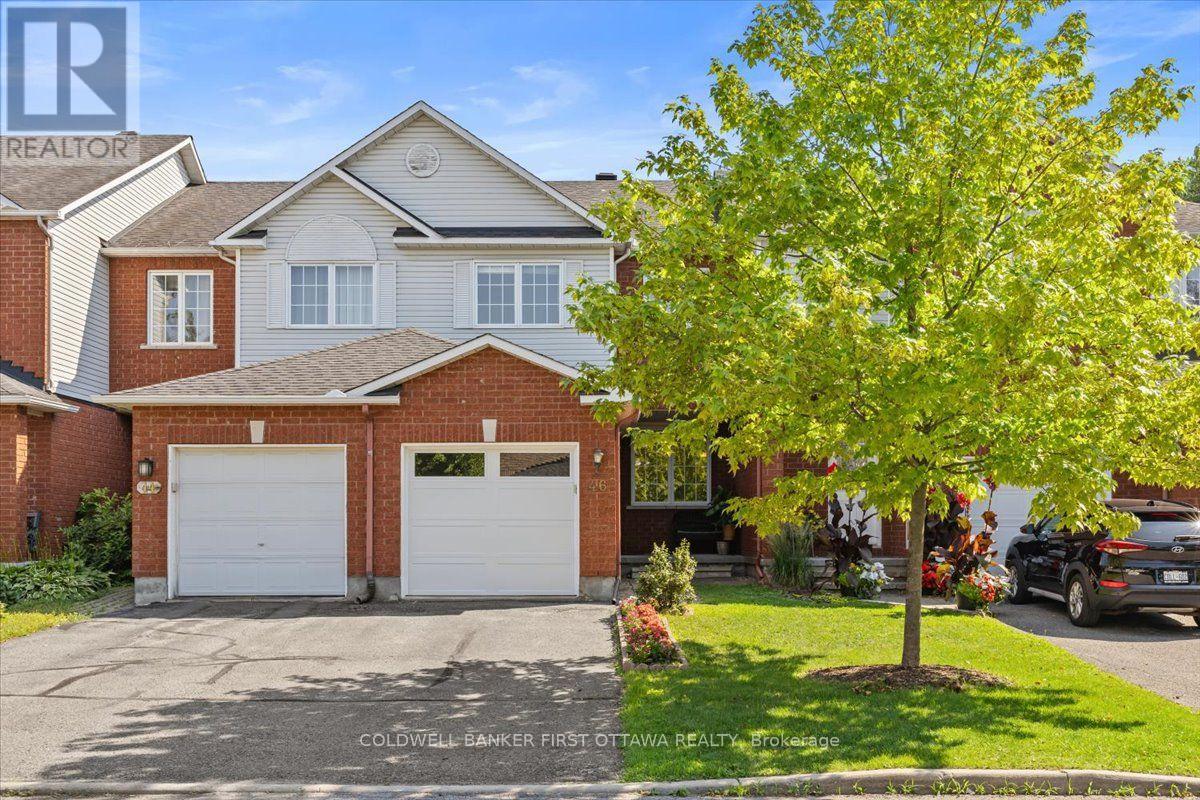
46 Margrave Avenue
Ottawa, Ontario
Welcome to 46 Margrave Ave, a stunning 3-bedroom, 3-bathroom home nestled in Ottawa’s highly sought-after Alta Vista neighborhood, where modern updates meet functional family living in a community known for its safe, tree-lined streets and strong sense of community. The open-concept kitchen features updated appliances and flows effortlessly into the living area, while upstairs, the expansive primary suite offers a private ensuite and a sizeable walk-in closet; however, the true showstopper is the fully finished basement, which defies expectations with large windows that cascade to the rear of the home, flooding the space with natural light and featuring a cozy fireplace-perfect for a media room, gym, or playroom. Outside, enjoy summer days on the large deck overlooking a deep, fully fenced backyard, with parking for up to three cars, and take advantage of unbeatable nearby amenities including top-rated schools (Alta Vista Public School, Canterbury High School, and St. Gemma Catholic School), world-class healthcare just minutes away at CHEO and the Ottawa Hospital General Campus, abundant parks like Grasshopper Hill and Pleasant Park, convenient shopping at Billings Bridge and Elmvale Shopping Centres, excellent OC Transpo connections, and quick driving access to downtown Ottawa and the airport-making this rare gem the perfect place to call home. (id:50982)
Other Types Of Properties

Risk Free Guarantees
- We will sell your home guaranteed – or we’ll buy it ourselves!
- If you ever feel as though we are not holding up our end of our contract – you can cancel our agreement at any time.
- As a loyal client of ours, you have access to our moving truck for free!
- If you decide you’re not happy with your new home within 12 months, just let us know. We will buy it back or sell it for free.
Get the Newest Townhomes in Your Inbox, Sometimes Before They Hit MLS!


