
Stittsville Homes For Sale By Price
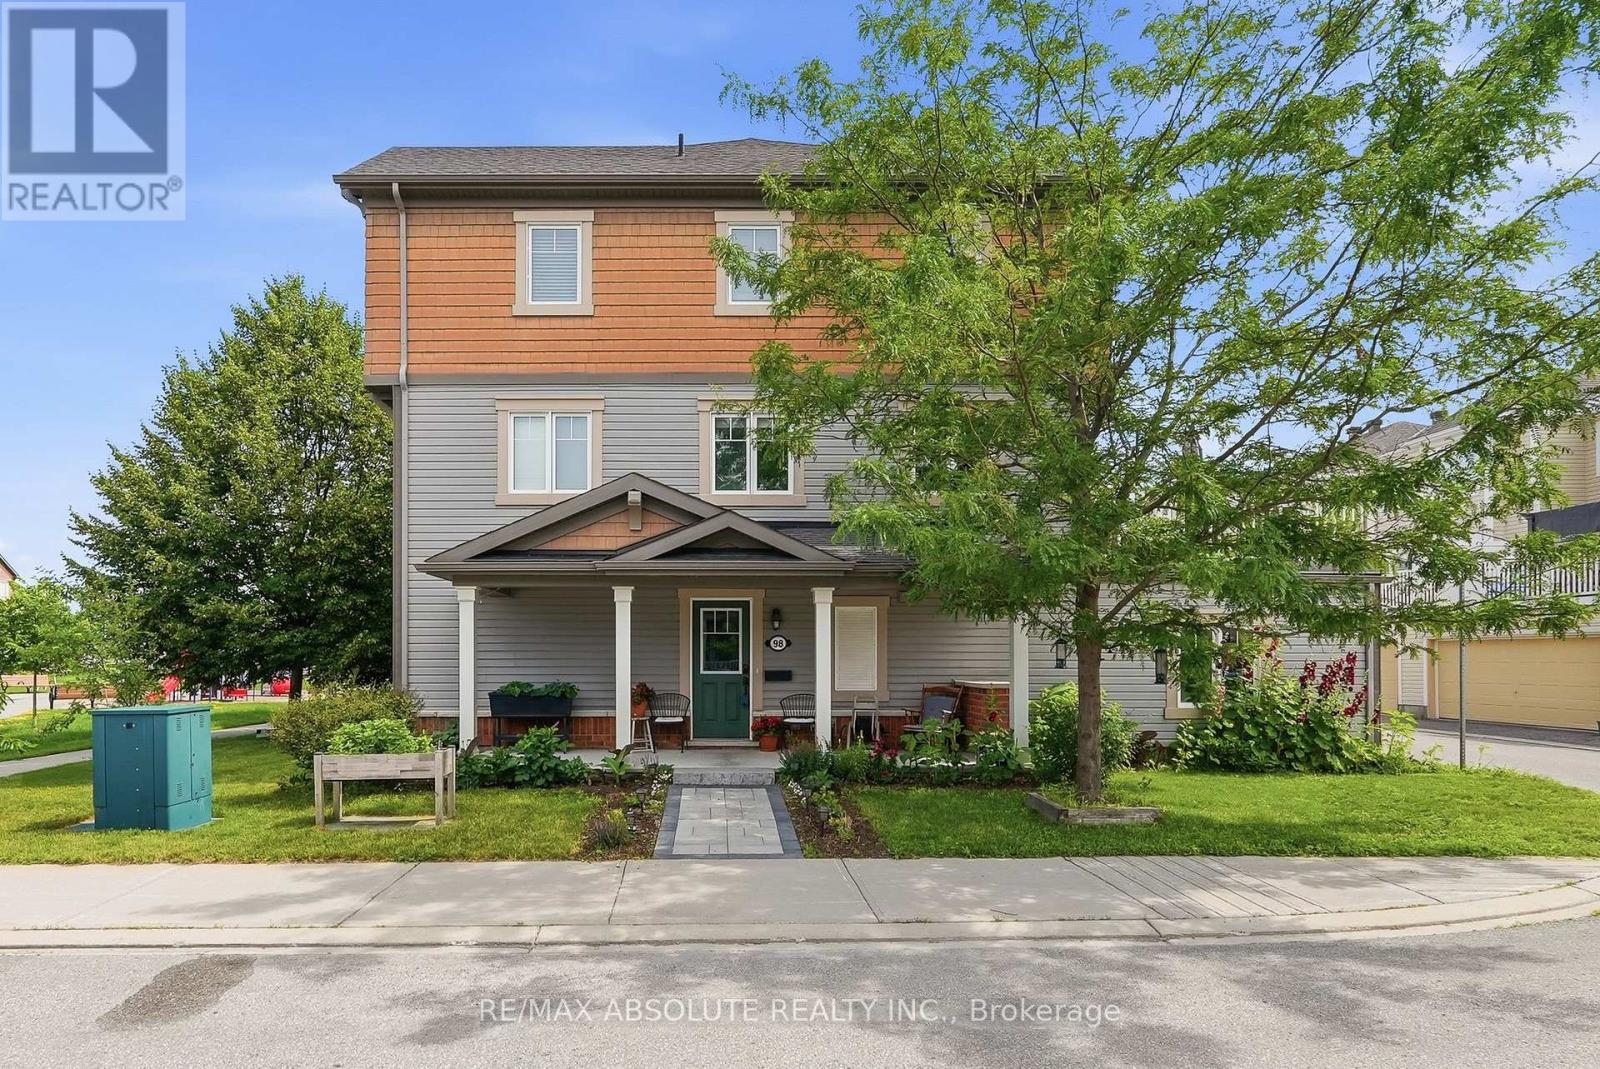
98 Brisote Lane
Ottawa, Ontario
Discover a rare end-unit freehold townhome with a double car garage in one of Stittsville’s most sought-after family communities. Offering over 1,700 sq. ft. of bright, airy living space, this beautifully maintained home is gleaming with natural light from all three sides. Perfectly situated on a quiet street and steps to a park. It features 3 bedrooms, 2.5 baths, a welcoming front porch, a charming side yard, and a spacious deck above the garage – ideal for relaxing or entertaining. The entry level provides a versatile flex space perfect for a home office, gym, or studio, along with interior access to the double garage, a utility room, and a convenient laundry room. On the second level, you’ll find a modern kitchen with stainless steel appliances, granite countertops, a large island, and a cozy breakfast nook. Patio doors lead directly to the expansive deck – perfect for summer BBQs or morning coffee. The adjoining living and dining areas are bright, open, and inviting. Upstairs, the home offers three generous bedrooms, including a luxurious primary suite and two additional bedrooms provide excellent space for family, guests, or a second office. Both the main bath and ensuite feature granite countertops. The double car garage offers ample storage, and the exterior is already beautifully enhanced with the current owner’s flourishing gardens, fruit trees, along the walkway and side yard – perfect for anyone who loves gardening or wants to continue nurturing this vibrant outdoor space. This is a rare opportunity to own a move-in ready freehold townhome with no condo fees, close to everything. Tanger Outlets, the Canadian Tire Centre, 417, parks, recreation, dining, and more. Whether you love concerts, hockey games, shopping, or great local amenities, this location puts it all within easy reach. Your next home is waiting for you in the heart of Stittsville. (id:50982)

225 Billrian Crescent
Ottawa, Ontario
Discover this beautifully designed 2023 Mattamy Fir Model townhome, featuring 3 bedrooms, 4 bathrooms, and a finished lower level in the vibrant Kanata Connections community. Modern, bright, and exceptionally well-maintained, this home still benefits from Tarion Warranty coverage. Its prime location places you moments from Stittsville Main Street, Highway 417, the Canadian Tire Centre, Tanger Outlets, and a wide selection of everyday amenities.Step into a welcoming foyer that opens into a spacious, sun-filled main floor. The open-concept layout creates a seamless flow between the living and dining areas, making the space ideal for both relaxing and hosting. A convenient 2-piece powder room completes this level.The second floor offers a comfortable and private layout. The primary bedroom serves as a peaceful retreat with a walk-in closet and a stylish 3-piece ensuite featuring a sleek glass shower. Two additional bedrooms provide flexibility for family, guests, or a dedicated workspace.The finished basement adds valuable living space, offering a versatile recreation room suited for a media room, or play area. A full 3-piece bathroom enhances functionality and convenience.This townhome blends contemporary finishes, thoughtful design, and an unbeatable location – a fantastic opportunity for anyone seeking modern living in Stittsville. Some photos have been digitally adjusted. (id:50982)
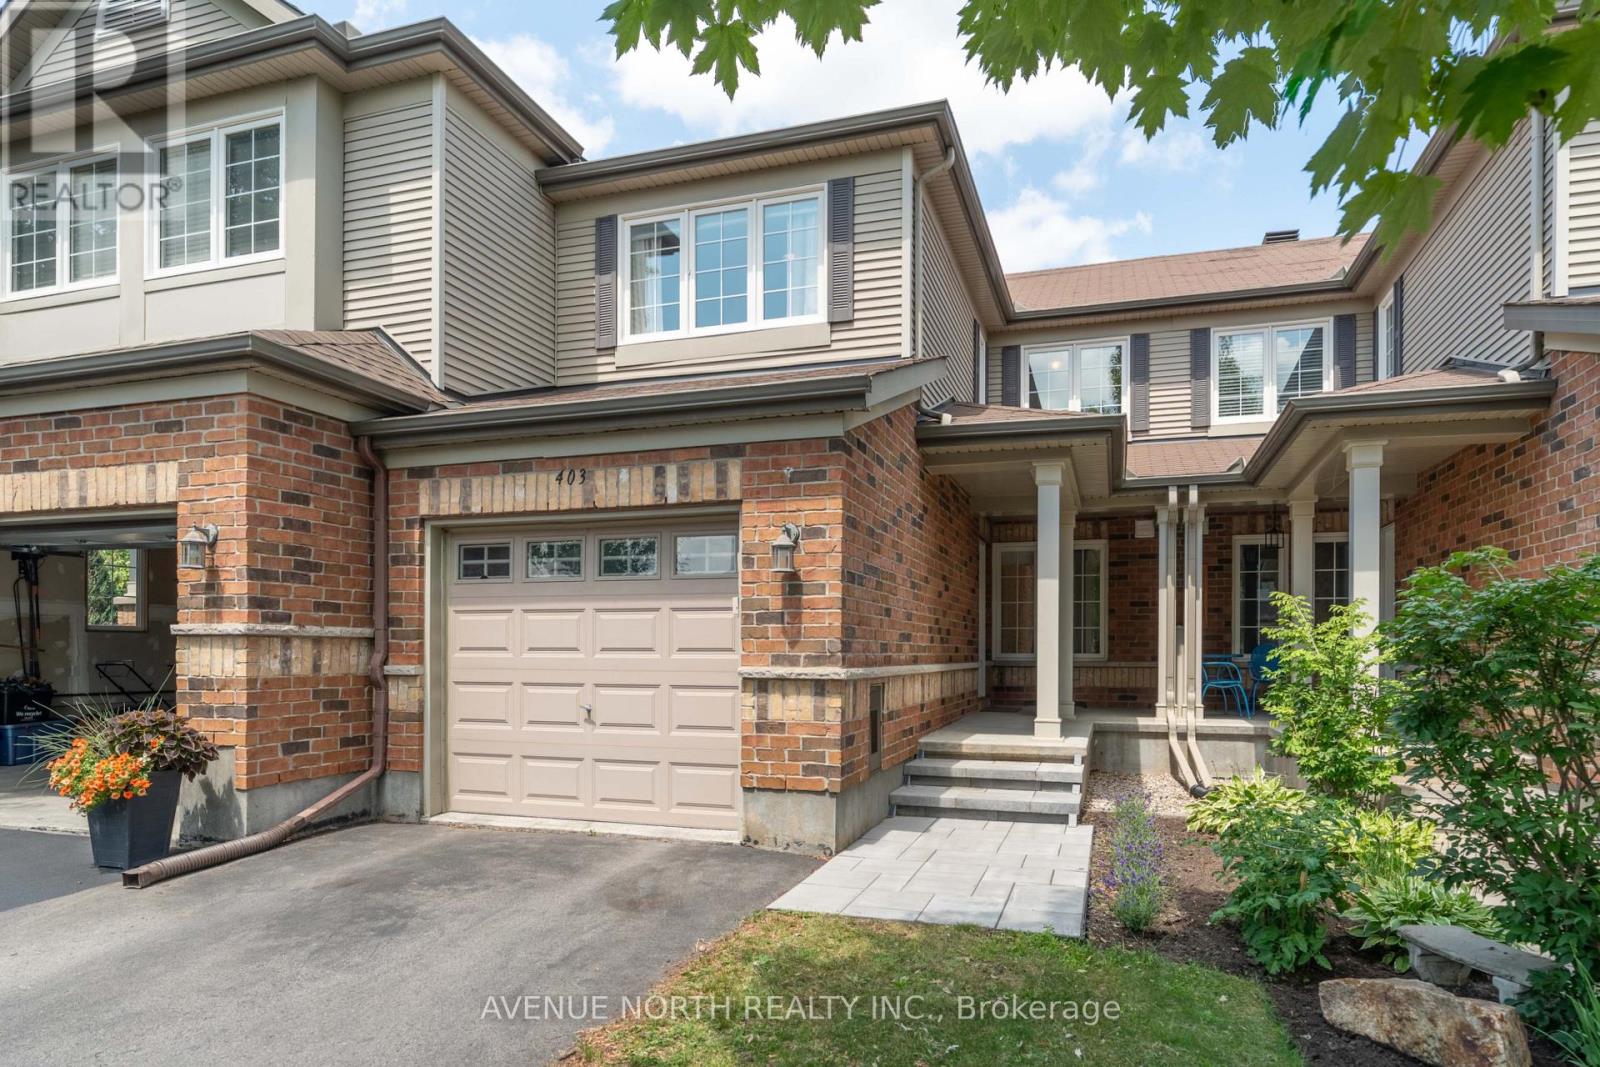
403 Heathrow Private
Ottawa, Ontario
403 Heathrow Private is a beautifully maintained 2-bedroom + loft townhome with 1 full bathroom & 2 half baths located in Old Stittsville. Filled with tons of natural light from its large windows, this move-in-ready home offers the perfect blend of style, comfort, and functionality for first-time buyers, young families, or anyone seeking low-maintenance living. The bright, open-concept main floor features a spacious living and dining area bathed in natural light, creating a warm and inviting atmosphere, complete with a cozy gas fireplace. The well-appointed kitchen offers ample cabinetry, generous counter space, and a gas stove. Upstairs, you’ll find two generous bedrooms, with the primary bedroom offering a walk-in closet, a versatile loft ideal for a home office, study, or family room, and a full 4-piece Jack & Jill bathroom. The finished basement provides valuable additional living space, making it ideal for a family room, home theatre, fitness area, or playroom, while still offering an excellent amount of storage space. Your laundry room, complete with a sink & toilet, finishes off the lower level. Enjoy your private interlocked outdoor space for relaxing or summer barbecues, all while being just minutes from parks, walking trails, schools, shopping, restaurants, recreation, and everyday amenities. This exceptional location offers the perfect balance of peaceful living and urban convenience. Don’t miss your chance to call this beautiful townhome your own and enjoy everything Stittsville has to offer! 24 hours irrevocable on all offers. (id:50982)
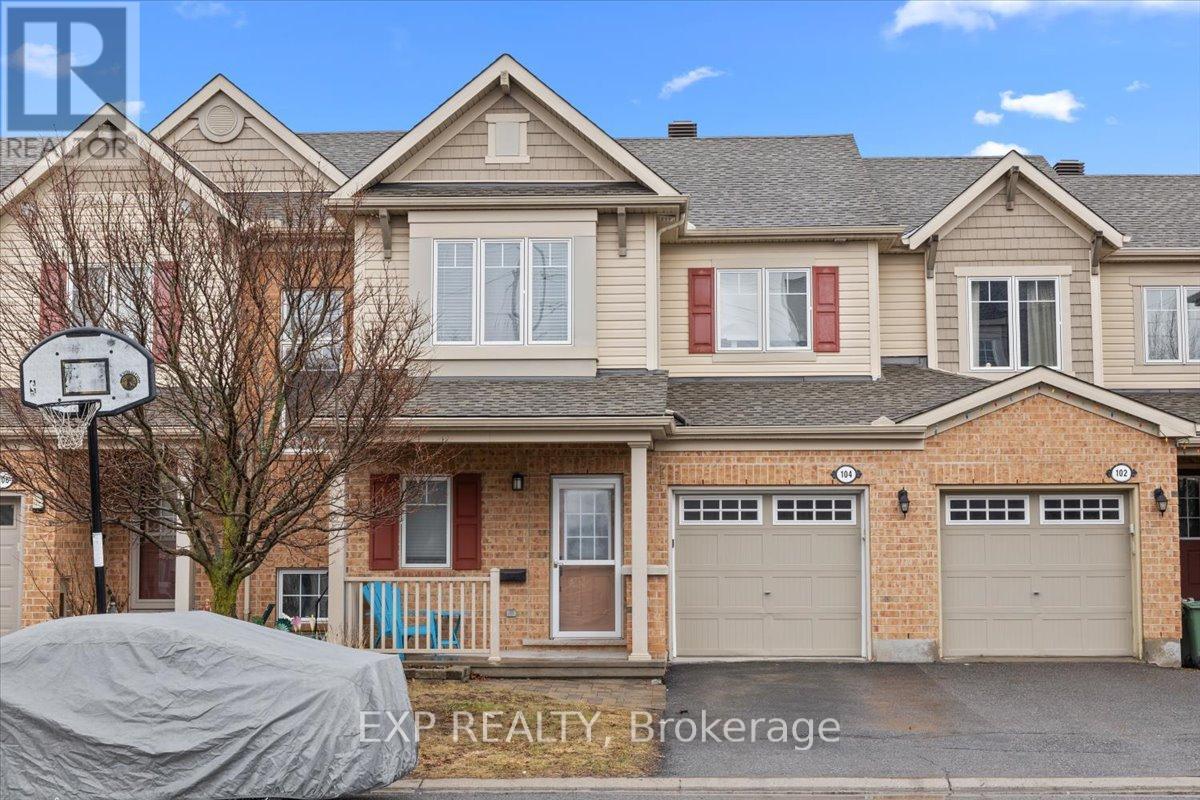
104 Harmattan Avenue
Ottawa, Ontario
Welcome to this beautifully maintained 3-bedroom, 3-bathroom townhome in the desirable Fairwinds community, perfectly situated on a quiet street yet close to all amenities, parks, and with easy access to the 417. The main level features warm hardwood flooring throughout and an open-concept design ideal for modern living and entertaining. Enjoy gatherings in the spacious living room, host dinners in the large dining area, and cook up a storm in the kitchen, complete with ample cabinetry and a convenient breakfast bar overlooking the backyard. A powder room and inside access to the garage complete this floor. Upstairs, you’ll find a bright and airy primary bedroom with a walk-in closet and ensuite bath, complemented by two generous secondary bedrooms, all filled with natural light, as well as a full bathroom and a handy laundry room for added convenience. The lower level boasts a large recreation room perfect for a playroom, media area, or home gym, along with utility, storage, and laundry spaces that add to the homes functionality and comfort. Outside, the private fenced backyard features a spacious composite deck overlooking a well-maintained lawn, ideal for summer BBQ’s and outdoor entertaining. This home truly combines comfort, style, and practicality, making it the perfect place to settle in and enjoy all that Fairwinds has to offer. Roof (2025) AC/Furnace (2024). (id:50982)
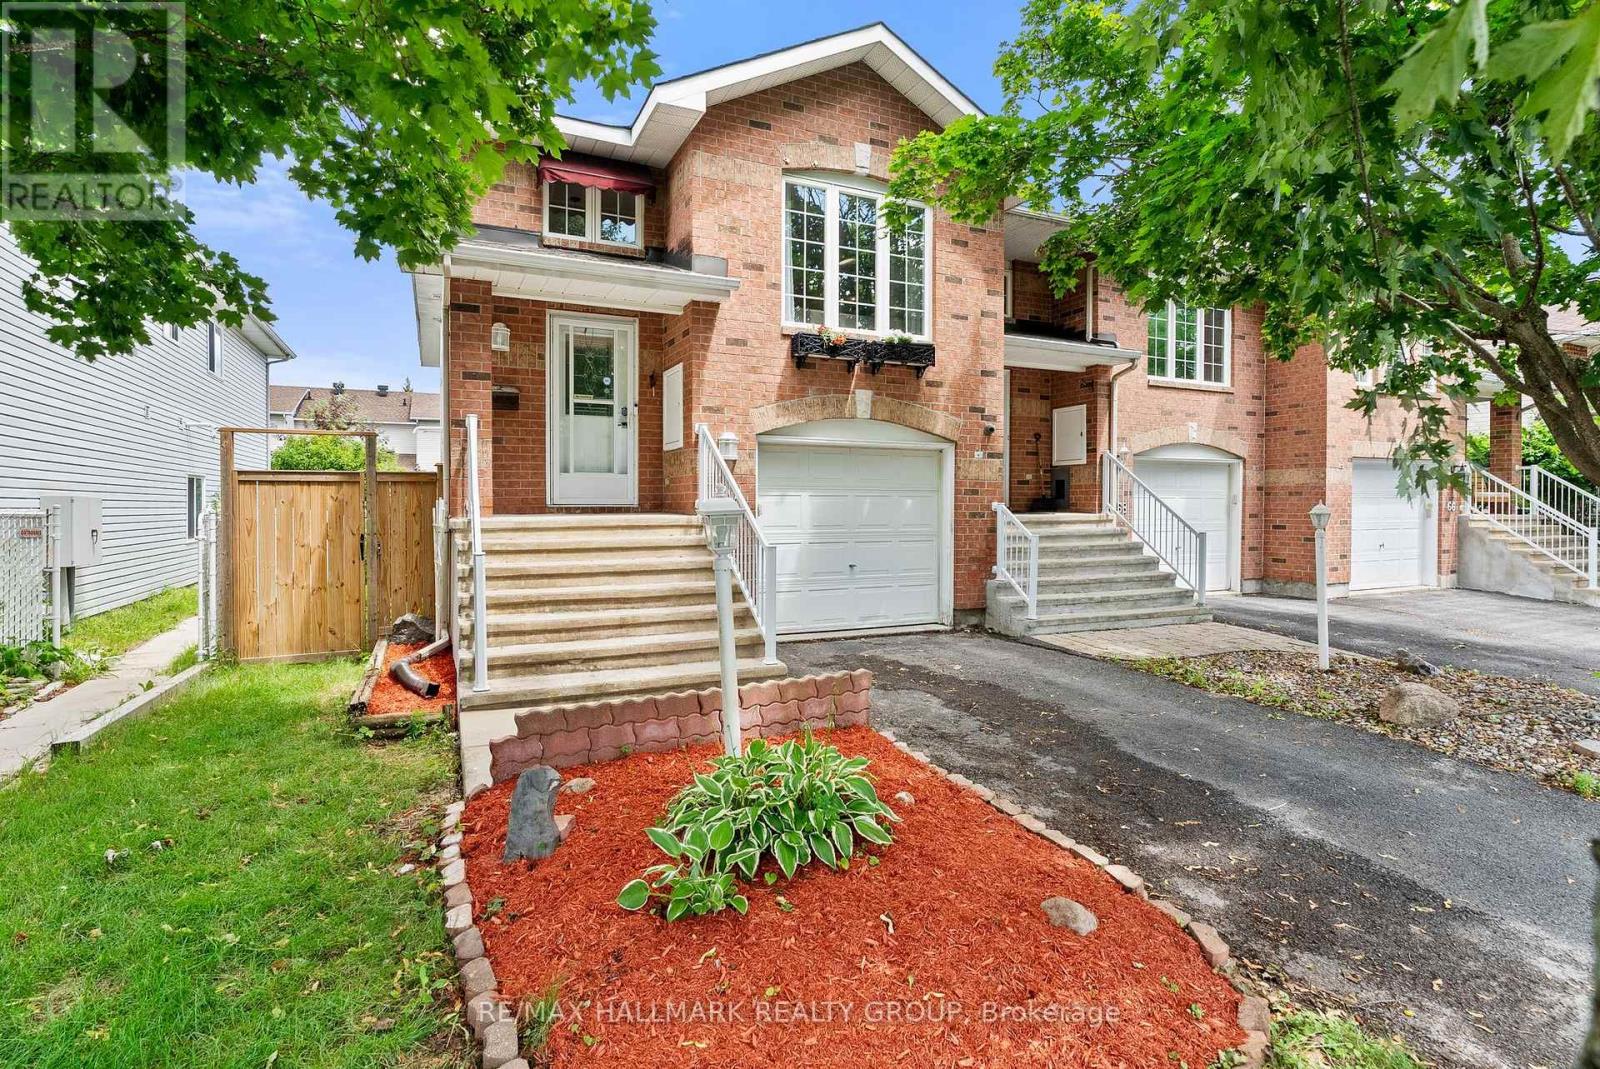
70 Whalings Circle
Ottawa, Ontario
Welcome to 70 Whalings Circle – a well maintained end unit nestled on a quiet crescent in the heart of Stittsville. This bright and inviting home offers an open concept layout designed for comfortable everyday living and effortless entertaining. It welcomes you right away with an open ceiling foyer while the living room features a cozy gas fireplace and natural light throughout. The custom designed kitchen, thoughtfully updated in 2023 with new appliances is a dream for home chefs, offering both style and functionality. Large master with walk in closet.Walk out basement to nice sized deck and fully fenced yard – perfect for BBQ’s and entertaining. Private driveway that fits 2 cars plus attached garage with EV charger. Walking trails across the street. Close to all amenities, parks, shopping, schools & transit. Updates include: Roof, furnace & security system ’19, main living flooring and lighting ’23, majority of windows, sliding door and renovated bathrooms ’26 (id:50982)
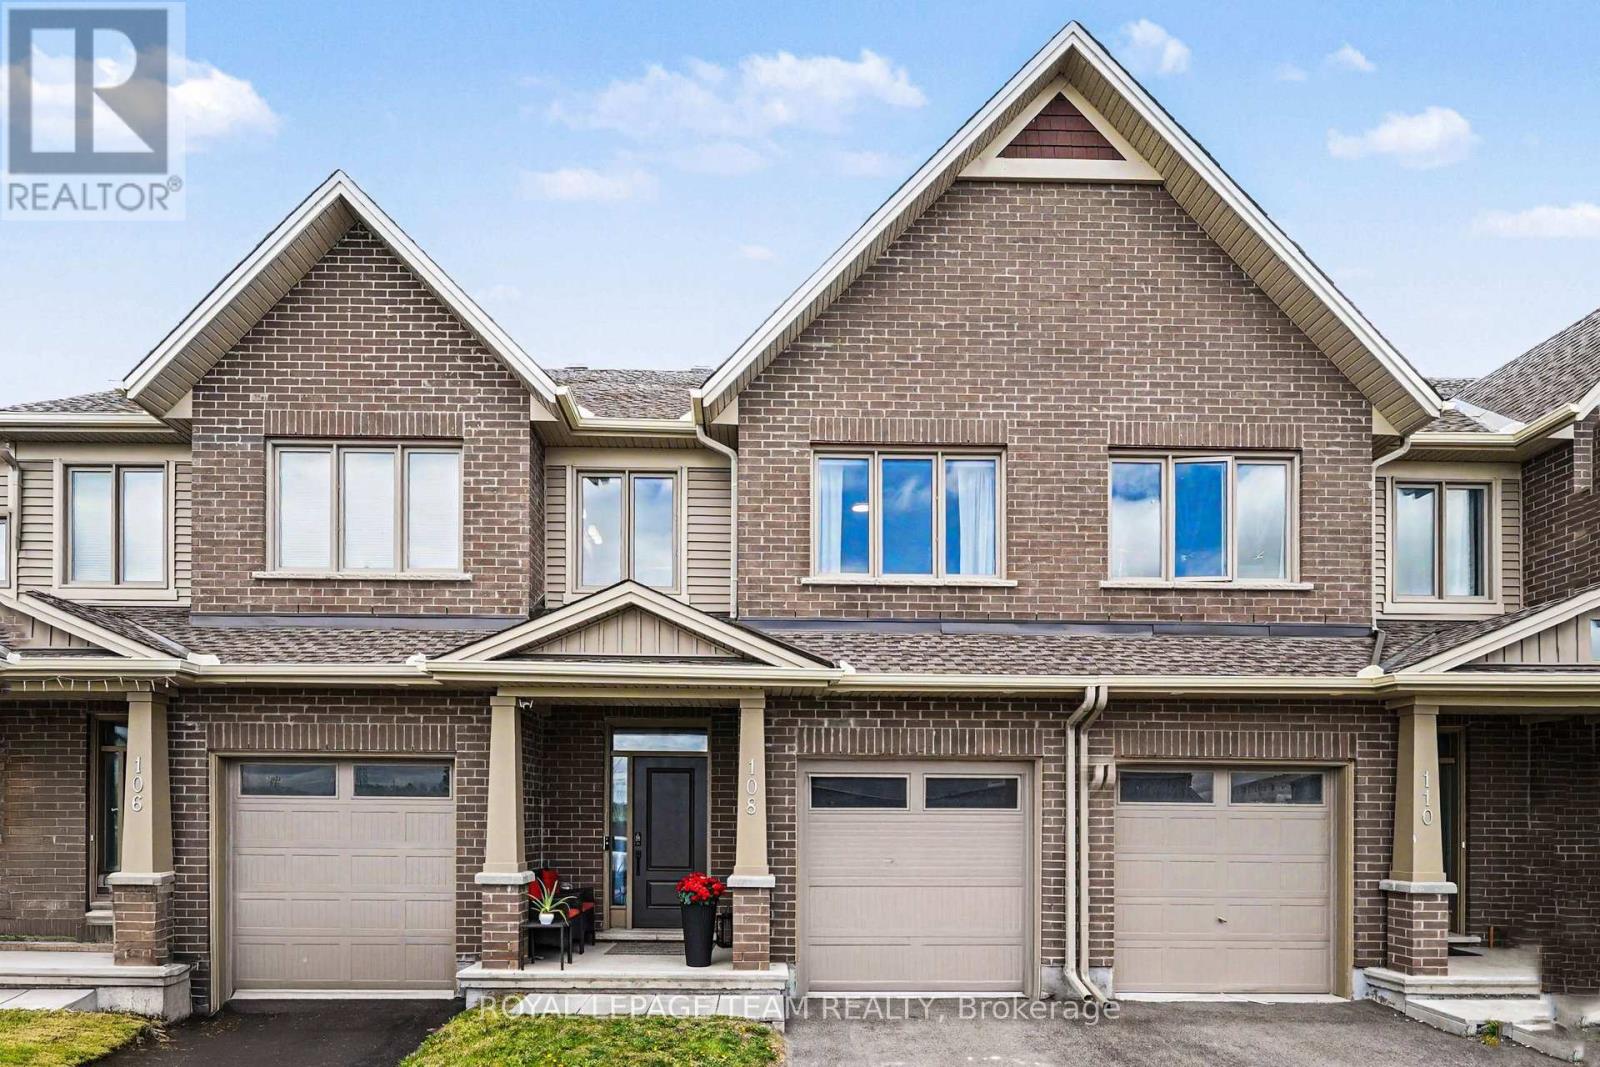
108 Jardiniere Street
Ottawa, Ontario
Move-in ready, loaded with upgrades, and located in one of Stittsville’s most family-friendly communities. This newer built Tartan freehold townhome offers the perfect combination of style, space, and convenience. The bright main floor features hardwood and tile flooring, an upgraded kitchen with quartz countertops, stainless steel appliances, pot lights, and a breakfast bar that’s perfect for casual meals or entertaining. Upstairs, the spacious primary retreat includes a walk-in closet and a beautifully appointed ensuite, while two additional bedrooms, a full bath, and second-floor laundry provide practical everyday living. The finished basement adds valuable living space with a cozy family room and fireplace-ideal for movie nights, a playroom, or a home office. Step outside to enjoy the fully fenced backyard, offering a private outdoor space for kids, pets, gardening, or summer BBQs. Just minutes from schools, parks, trails, shopping, transit, recreation facilities, and everything Stittsville has to offer. A fantastic opportunity for first-time buyers, young families, or anyone looking for a turnkey home in a great location. (id:50982)
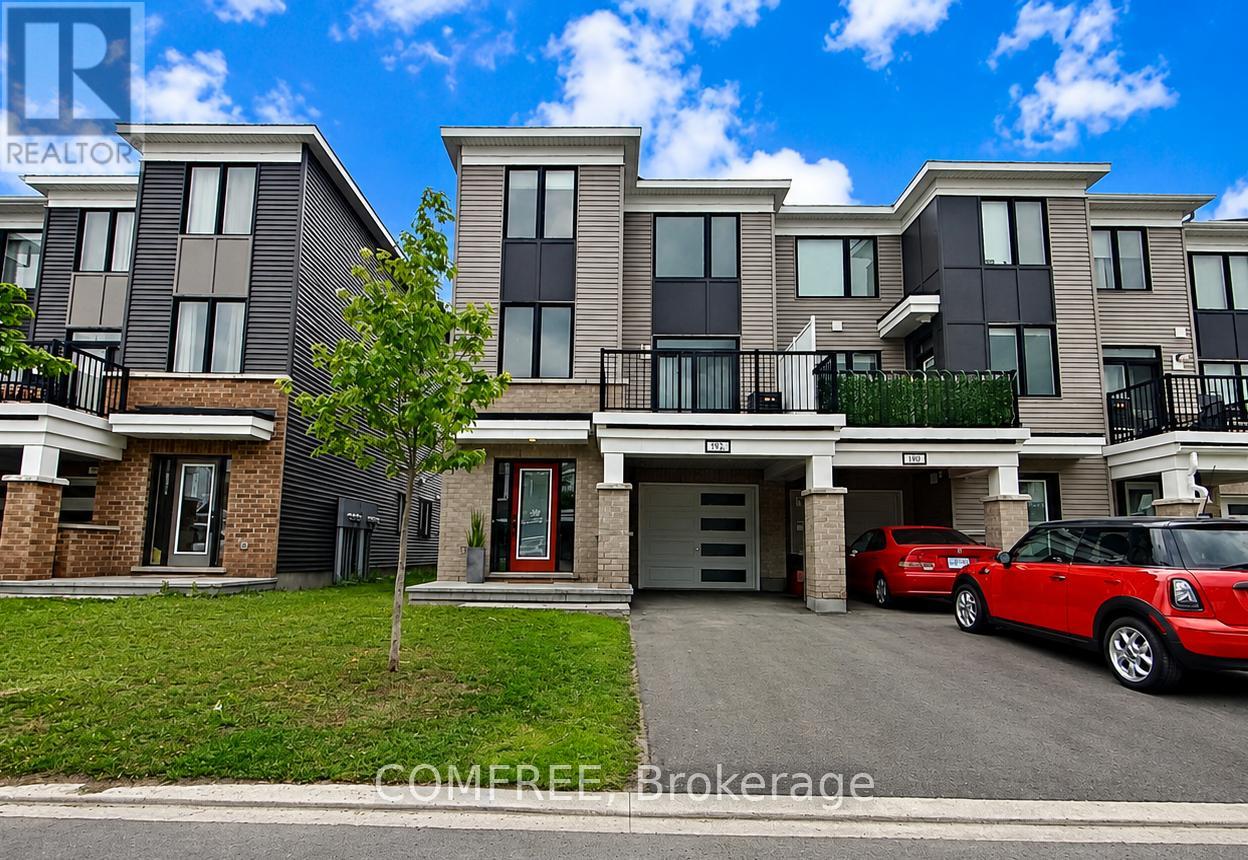
92 Ballinora Lane
Ottawa, Ontario
Welcome to this spacious and stylish 3-storey end-unit townhome in the highly desirable Stittsville community. Ideally located just steps from Tanger Outlets, the Canadian Tire Centre, parks, walking trails, public transit, and with quick access to Highway 417 via Palladium Drive, this home offers exceptional convenience for commuters and remote professionals alike. Designed with comfort and functionality in mind, this home features two generous primary bedrooms, each complete with its own walk-in closet and private ensuite bathroom. The ground level offers a versatile den, perfect for a home office, fitness area, yoga studio, or additional living space, along with a convenient laundry room. The bright and inviting main level showcases 9-foot ceilings, hardwood flooring, and pot lights throughout. Enjoy an open-concept layout featuring a spacious living and dining area, a convenient powder room, and a dedicated workstation nook. The modern kitchen is ideal for entertaining, boasting granite countertops, a breakfast bar, stainless steel appliances, and ample cabinetry. Large windows flood the space with natural light and lead to a generous private balcony, perfect for relaxing or enjoying your morning coffee. A fantastic opportunity to own a move-in-ready home in one of Stittsville’s most sought-after neighborhoods. (id:50982)
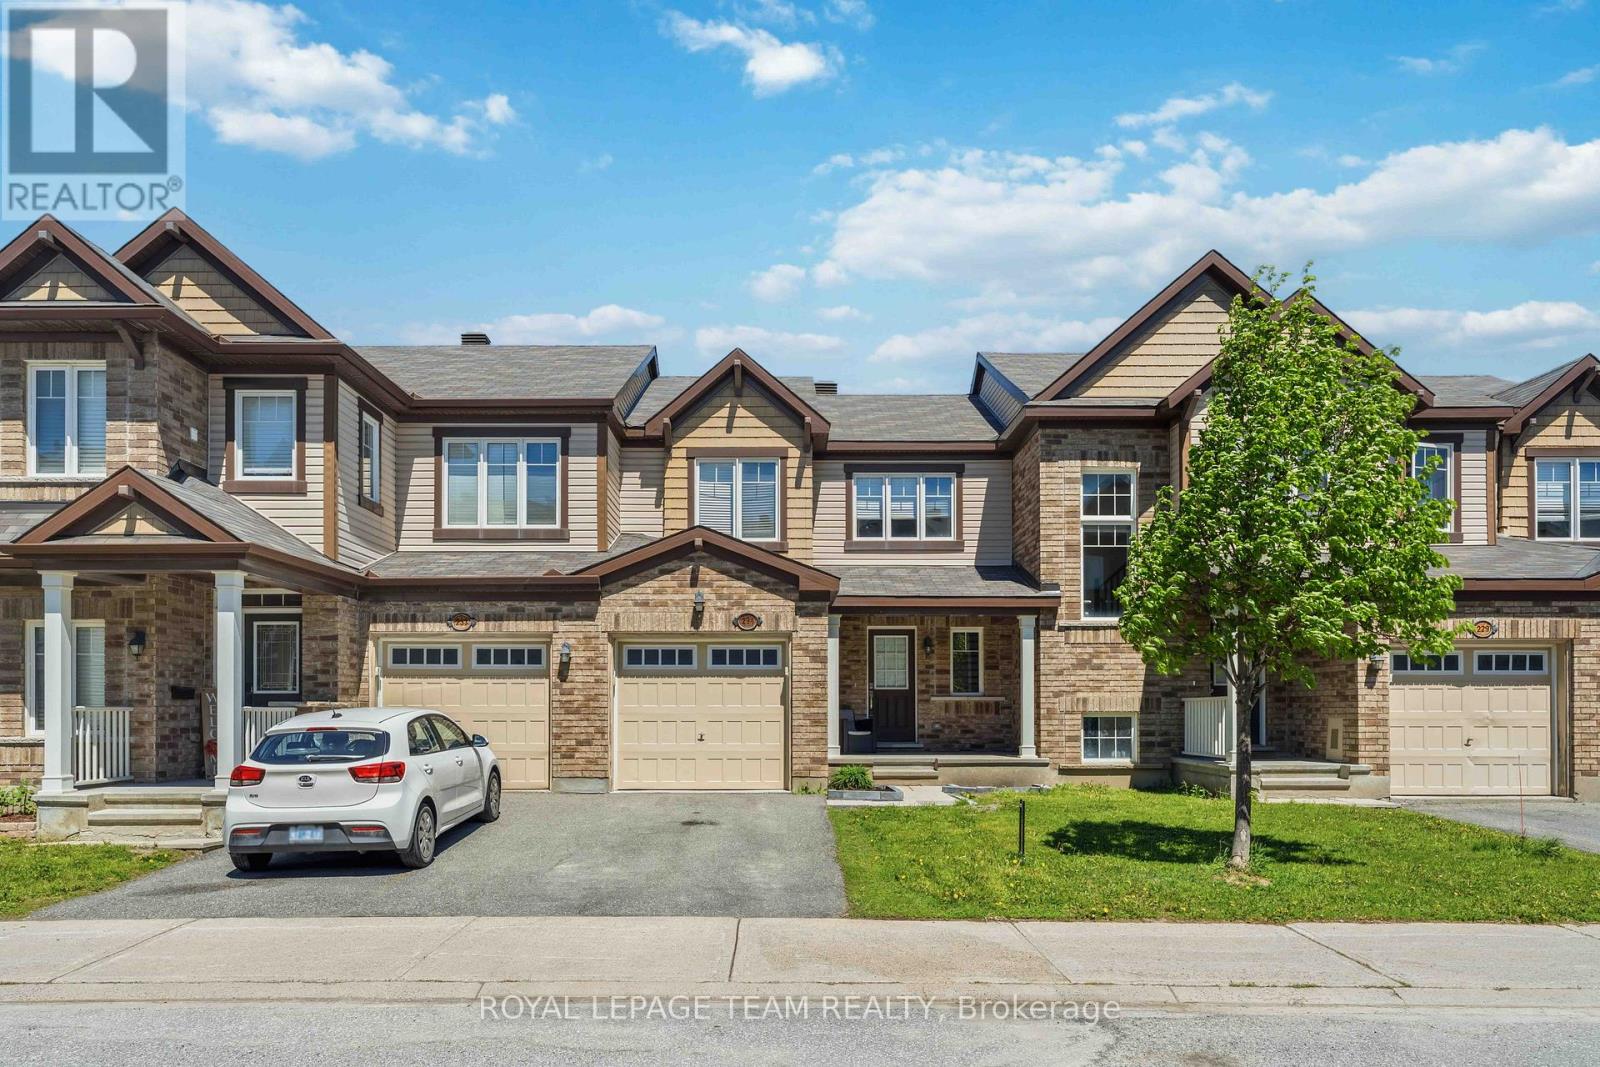
231 Cayman Road
Ottawa, Ontario
Located in Stittsville, this move-in ready townhouse offers the perfect blend of comfort and convenience. Featuring three spacious bedrooms and two full bathrooms, this well-maintained home is ideal for families, first-time buyers, or investors. Enjoy numerous upgrades throughout, along with a private backyard deck perfect for relaxing or entertaining. Conveniently located close to local amenities, parks, schools, shopping, and more. Move in and enjoy the summer in your new home at 231 Cayman Road. (id:50982)
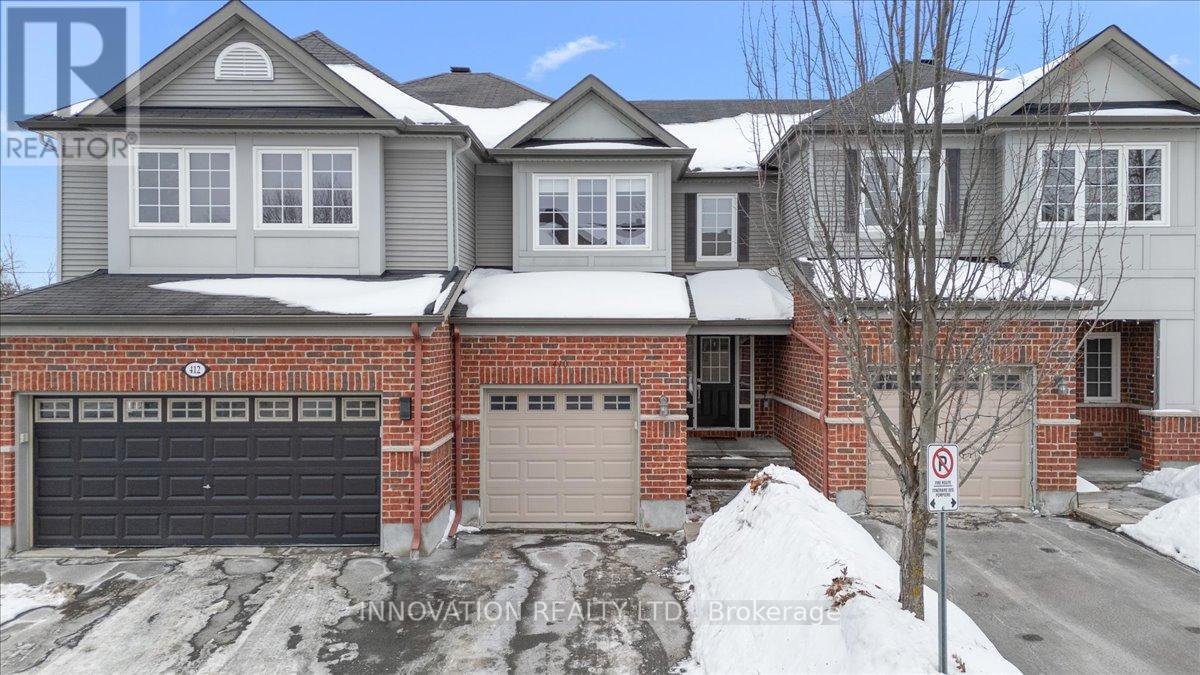
410 Heathrow Private
Ottawa, Ontario
Welcome to 410 Heathrow private in Stittsville, Ontario. A home designed for buyers who want space, comfort and an easy daily routine but don’t want to sacrifice value. This 3-bedroom, 2.5 bath townhome offers a layout that works for real life. The large foyer with a double closet leads to the main living area with beautiful hardwood floors. The kitchen and living area, filled with natural light allow you to cook dinner while staying connected- whether that means helping with homework, catching up on emails while dinner is underway or just connecting while entertaining. The eat-in kitchen offers plenty of cabinet space and stainless steel appliances. Have casual meals in the kitchen or enjoy more formal entertaining in the spacious dining room, located right off the kitchen for convenience. Upstairs a large primary suite with grand double doors, a large 4-piece ensuite, and a walk in closet create a calming space to retreat to. With 2 more bedrooms providing flexibility for kids, guests, or a dedicated home office on this level, there is room for everyone to settle in to their own space. Mornings run smoother with enough bathrooms for everyone to start their day without stress. The finished lower level family room adds valuable living space that can adapt as your needs change: movie room, playroom, office, a workout area or a quiet retreat. With plenty of storage everyday living feels more organized. Evening walks along quiet roads, kids riding bikes, and green space nearby create a true neighbourhood atmosphere. Enjoy a peaceful suburban setting on a quiet, private street with easy access to shopping, schools, transit, everyday amenities, and quick access to major routes. The garage is equipped with EV charger power outlet for convenience. Freshly painted last year and with new flooring on stairs, upper level and lower level this home will allow you unpack and enjoy. (id:50982)
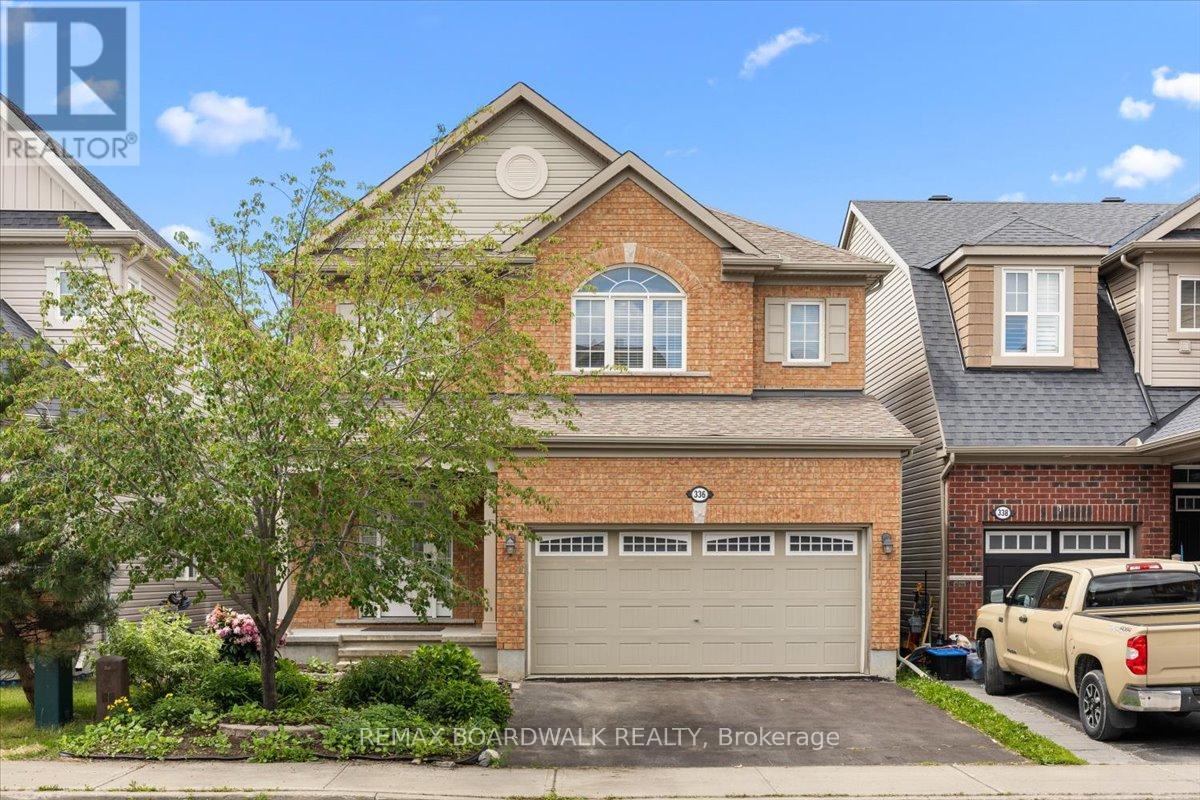
336 Gallantry Way
Ottawa, Ontario
Welcome to 336 Gallantry Way, an exceptional opportunity to own a beautiful single-family home in the heart of Kanata for under $700,000! Offering 3 spacious bedrooms, 3 bathrooms, and a double-car garage, this well-maintained home features an immaculate and highly functional layout designed for comfortable everyday living. Step outside to enjoy the fully fenced backyard, complete with fresh sod-perfect for children, pets, and outdoor entertaining. Located directly across from a charming walking path with convenient access to Hazeldean Road, this home offers the perfect blend of tranquility and accessibility. Ideally situated close to parks, schools, shopping, restaurants, and all the amenities Kanata has to offer. This move-in-ready home is one you won’t want to miss! (id:50982)
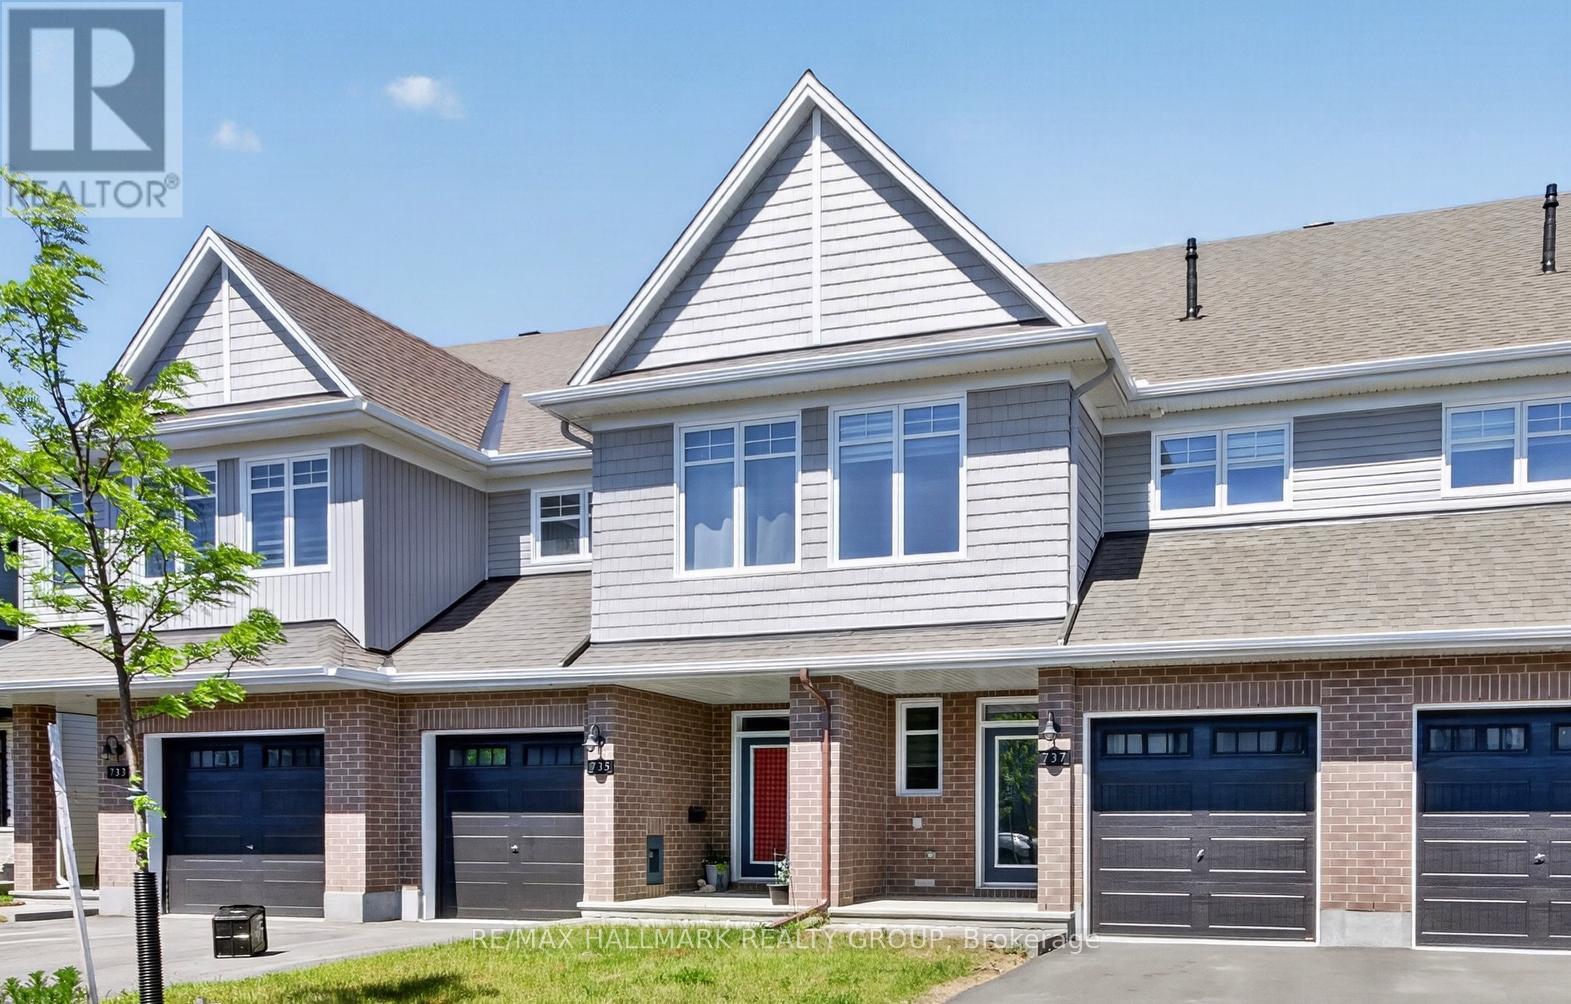
737 Maverick Crescent
Ottawa, Ontario
Welcome to this exceptional, barely lived-in Tamarack-built townhome in the sought-after Idylea community of Stittsville. Built in 2025, this stunning Abbey model offers 1,855 sq ft of thoughtfully designed living space and shows like a model home.The open-concept main level features 9-foot flat ceilings, pot lights, rich hardwood flooring, and elegant tile, creating a bright and modern living environment. The stylish kitchen is equipped with quartz countertops, a large island with breakfast bar, walk-in pantry, and brand-new high-end stainless steel appliances-perfect for both everyday living and entertaining.Upstairs, you’ll find three spacious bedrooms, including a generous primary suite complete with a walk-in closet and an upgraded ensuite featuring a freestanding tub and glass walk-in shower. Quartz surfaces continue throughout all bathrooms for a cohesive, upscale finish.The fully finished basement adds valuable living space with an expansive family room and large window, ideal for relaxing or hosting guests. Step outside to enjoy a fully fenced backyard, complete with eavestroughs-features already done for you, saving time and expense compared to buying new.Enjoy peaceful views over open cornfields with beautiful sunset skies-an added bonus that sets this home apart. Available immediately, this is a rare opportunity to own a move-in ready, nearly new home with all the upgrades already in place. Don’t wait-this one delivers outstanding value and lifestyle. (id:50982)

111 Beechfern Drive
Ottawa, Ontario
Nestled in a desirable family-friendly neighbourhood, this spacious 4-bedroom detached home offers a functional layout and a fantastic location backing onto a sports field with no rear neighbours.The main floor features a bright and inviting living room, a formal dining room, and a cozy family room highlighted by a wood-burning fireplace-perfect for relaxing evenings. The well-appointed kitchen includes a cooktop, built-in oven, and ample cabinetry, with a patio door providing direct access to the private backyard, ideal for outdoor entertaining and family gatherings.Upstairs, the generous primary bedroom offers a walk-in closet and a private 3-piece ensuite. Three additional well-sized bedrooms and a full main bathroom provide plenty of space for a growing family.The finished basement boasts a huge recreation room, offering endless possibilities for a home theatre, games room, fitness area, or children’s play space.Additional features include a single-car garage, private backyard backing onto open green space, and a sought-after Stittsville location close to schools, parks, shopping, and amenities.A wonderful opportunity to make this spacious family home your own!. Updated AC, Furnace, Windows, Attic insulation. (id:50982)
Stittsville Real Estate
When you choose Paul Rushforth Real Estate, you’re partnering with Stittsville specialists who understand the unique appeal of each neighbourhood and can guide you to the perfect property for your needs.
So what are you waiting for?

Paul Rushforth Real Estate
Our Stittsville real estate agents have years of experience finding homes that check off the items on your wishlist. When you find that dream home, we can handle the negotiations and handle the paperwork when it’s time to close.
About Stittsville
Stittsville combines small-town charm with all the conveniences of city living. Located just west of Kanata, it’s known for its welcoming neighbourhoods, great schools, and growing local scene.
Click below to explore living in Stittsville.


Risk Free Guarantees
- We will sell your home guaranteed – or we’ll buy it ourselves!
- If you ever feel as though we are not holding up our end of our contract – you can cancel our agreement at any time.
- As a loyal client of ours, you have access to our moving truck for free!
- If you decide you’re not happy with your new home within 12 months, just let us know. We will buy it back or sell it for free.
Get the Newest Homes in Your Inbox, Sometimes Before They Hit MLS!


